Search

Leave a Message

Thank you for your message. We will be in touch with you shortly.

Explore Our Properties
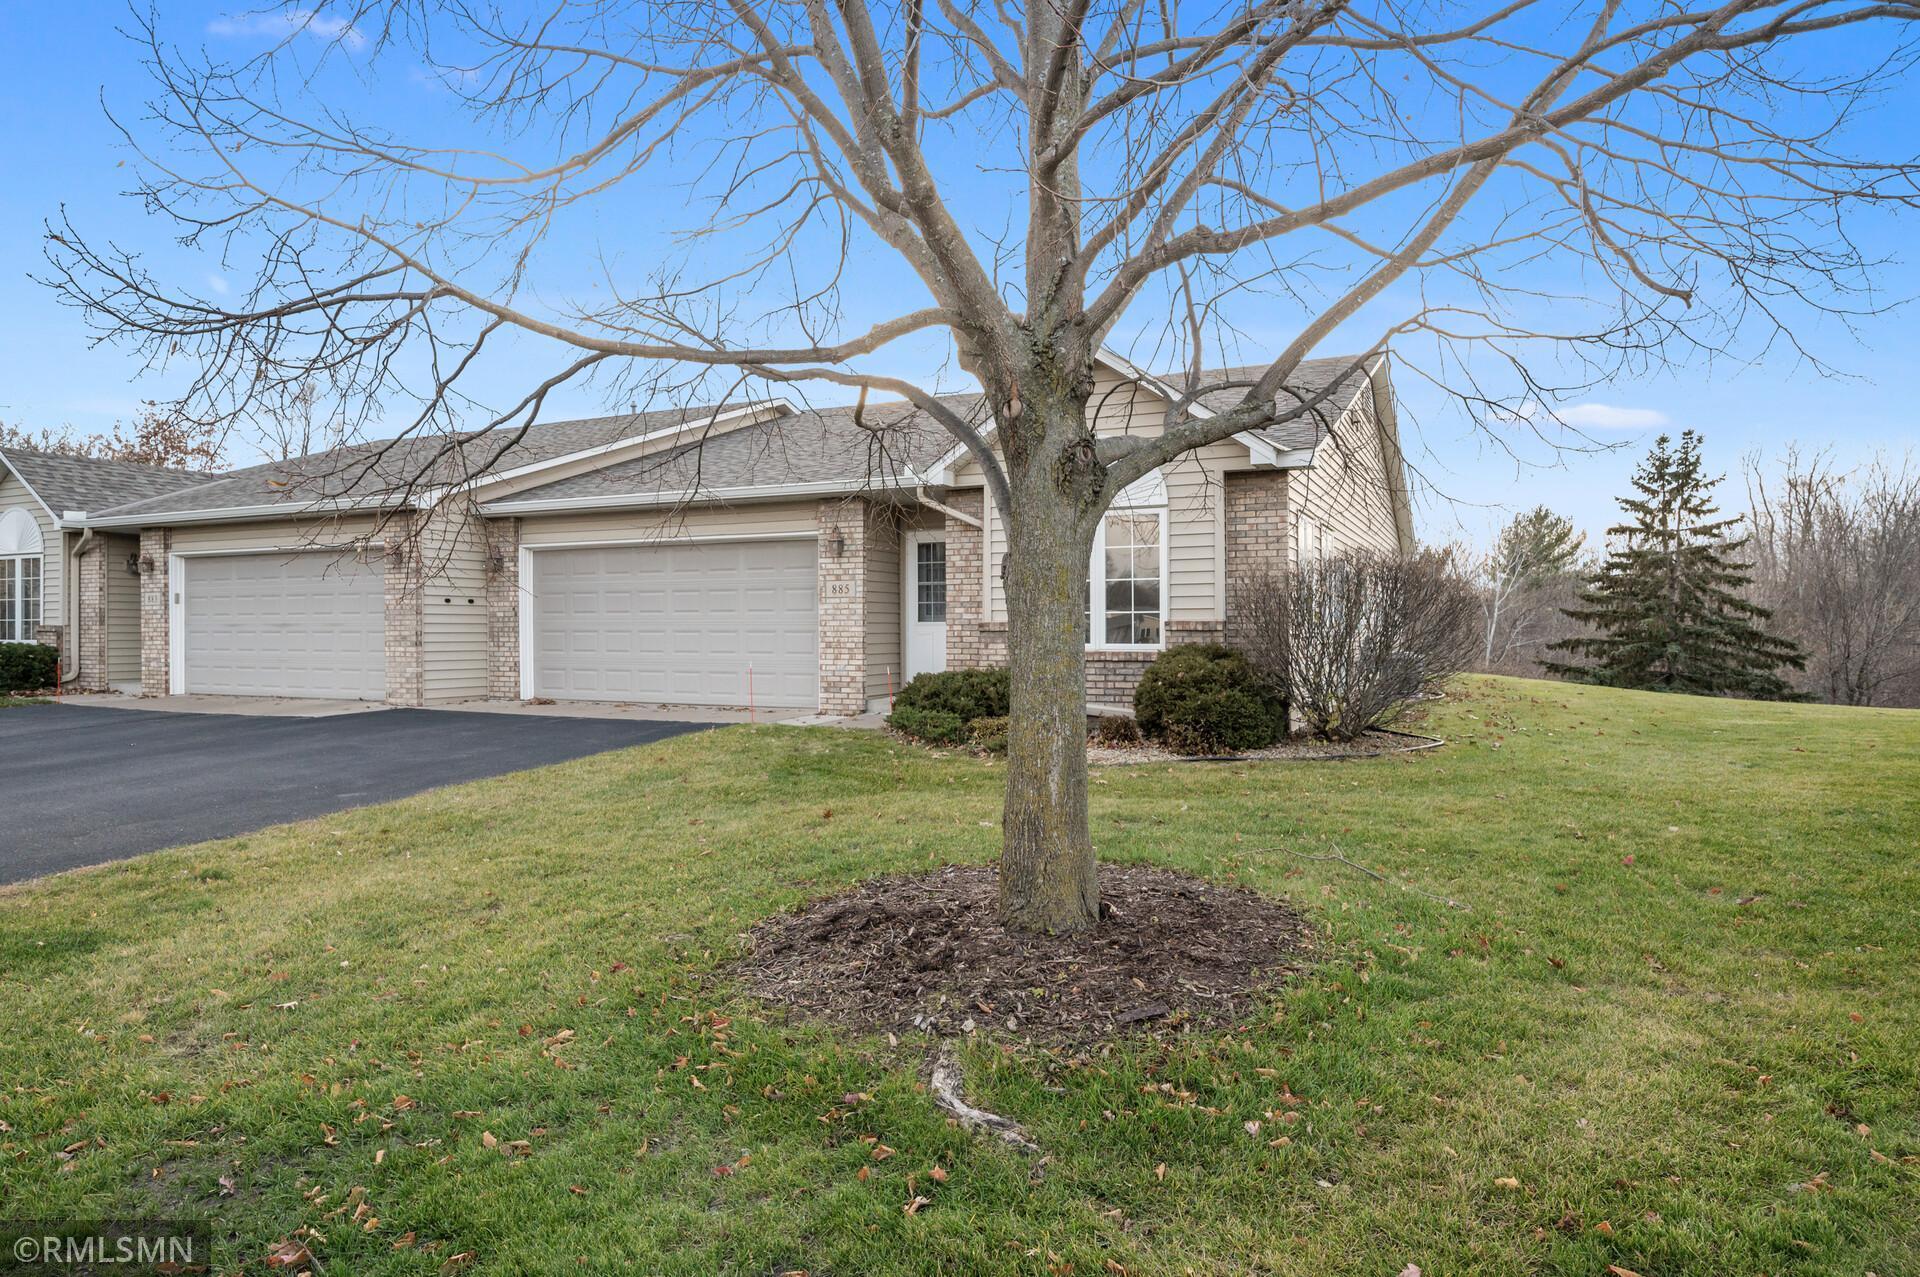
Home exterior with a two-car garage and large leafless tree in the foreground.
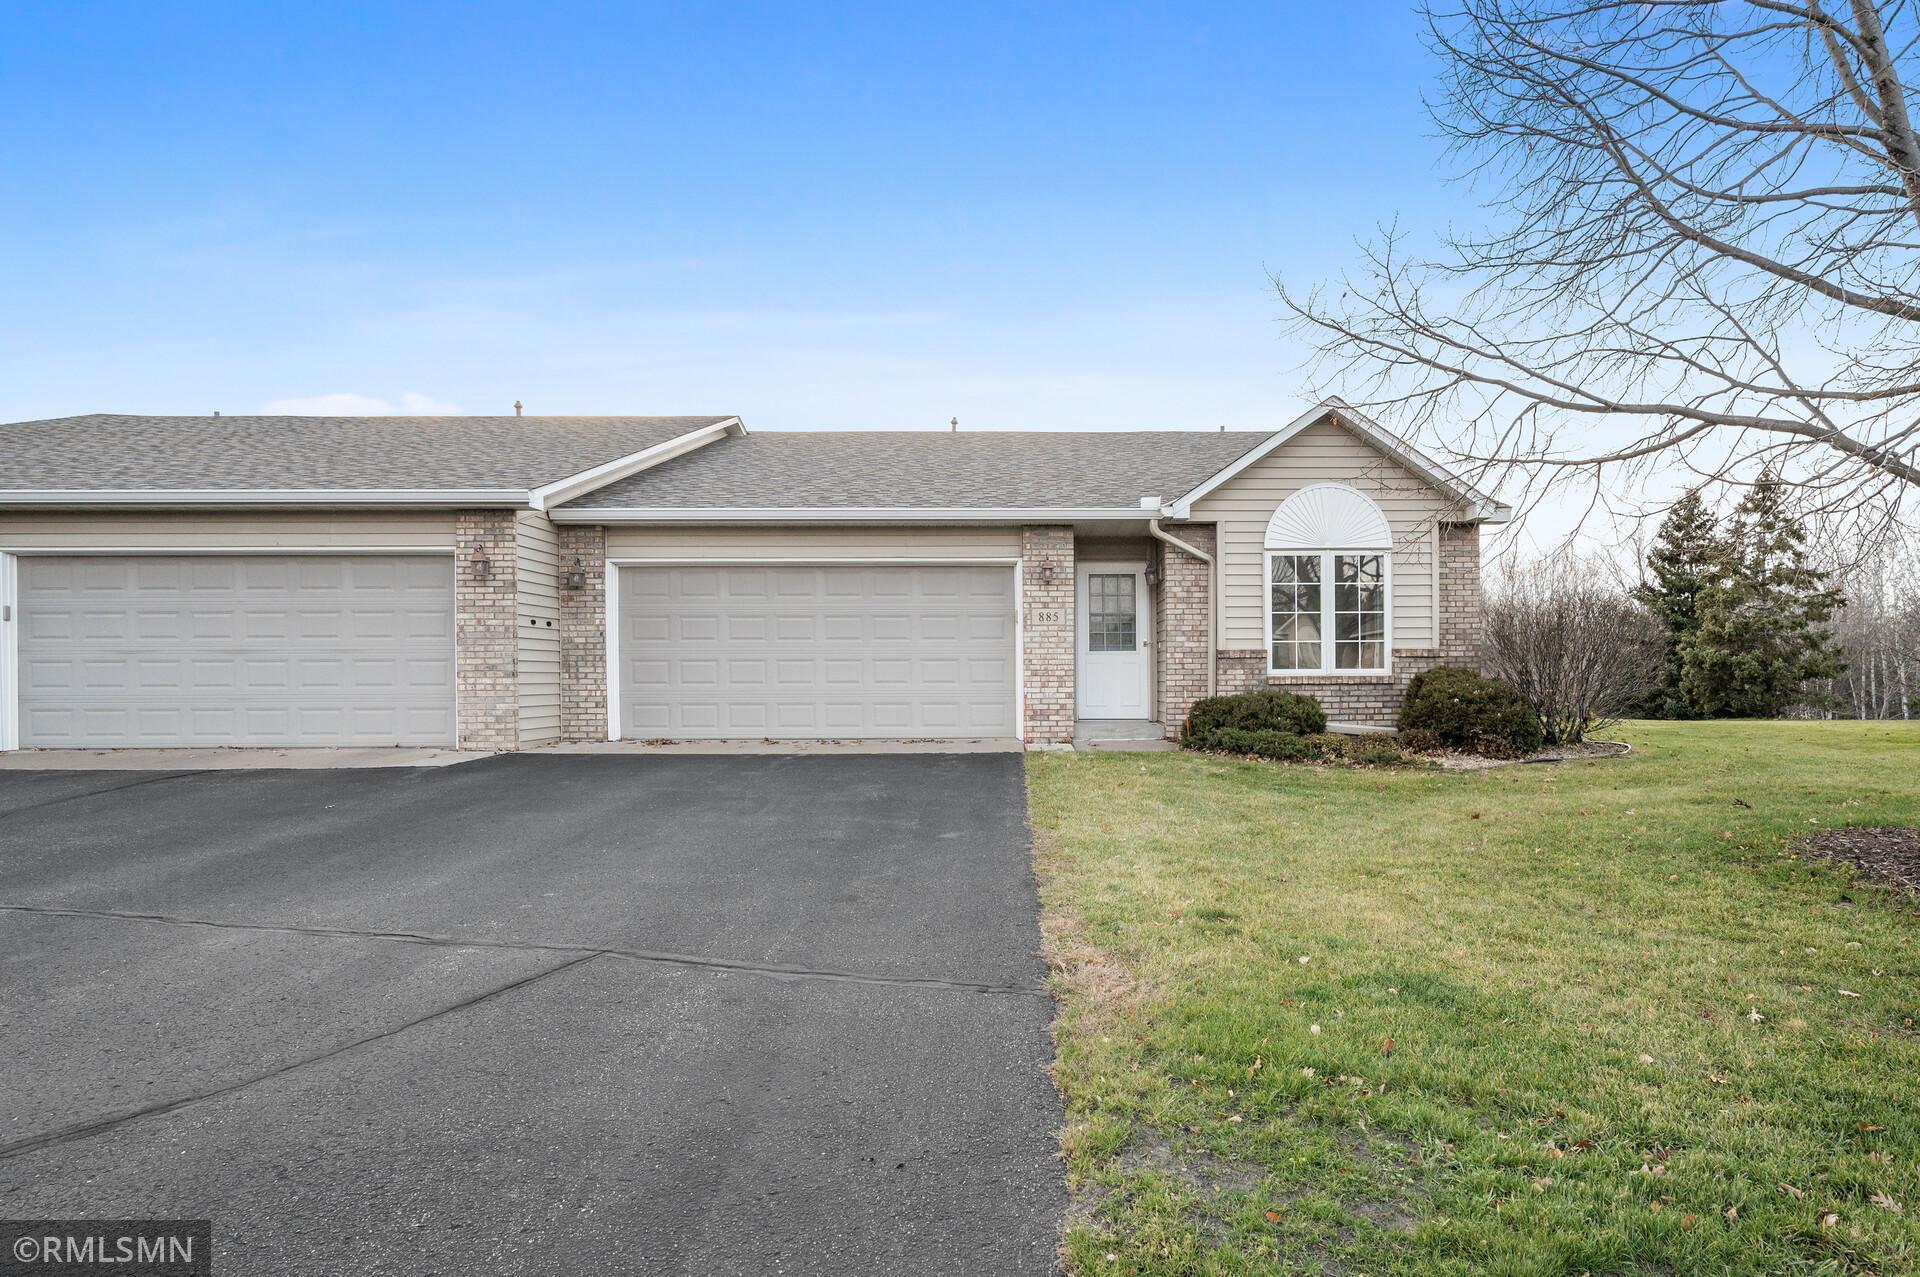
Single-story home with brick accents, two garage doors, an arched window, and a wide asphalt driveway.
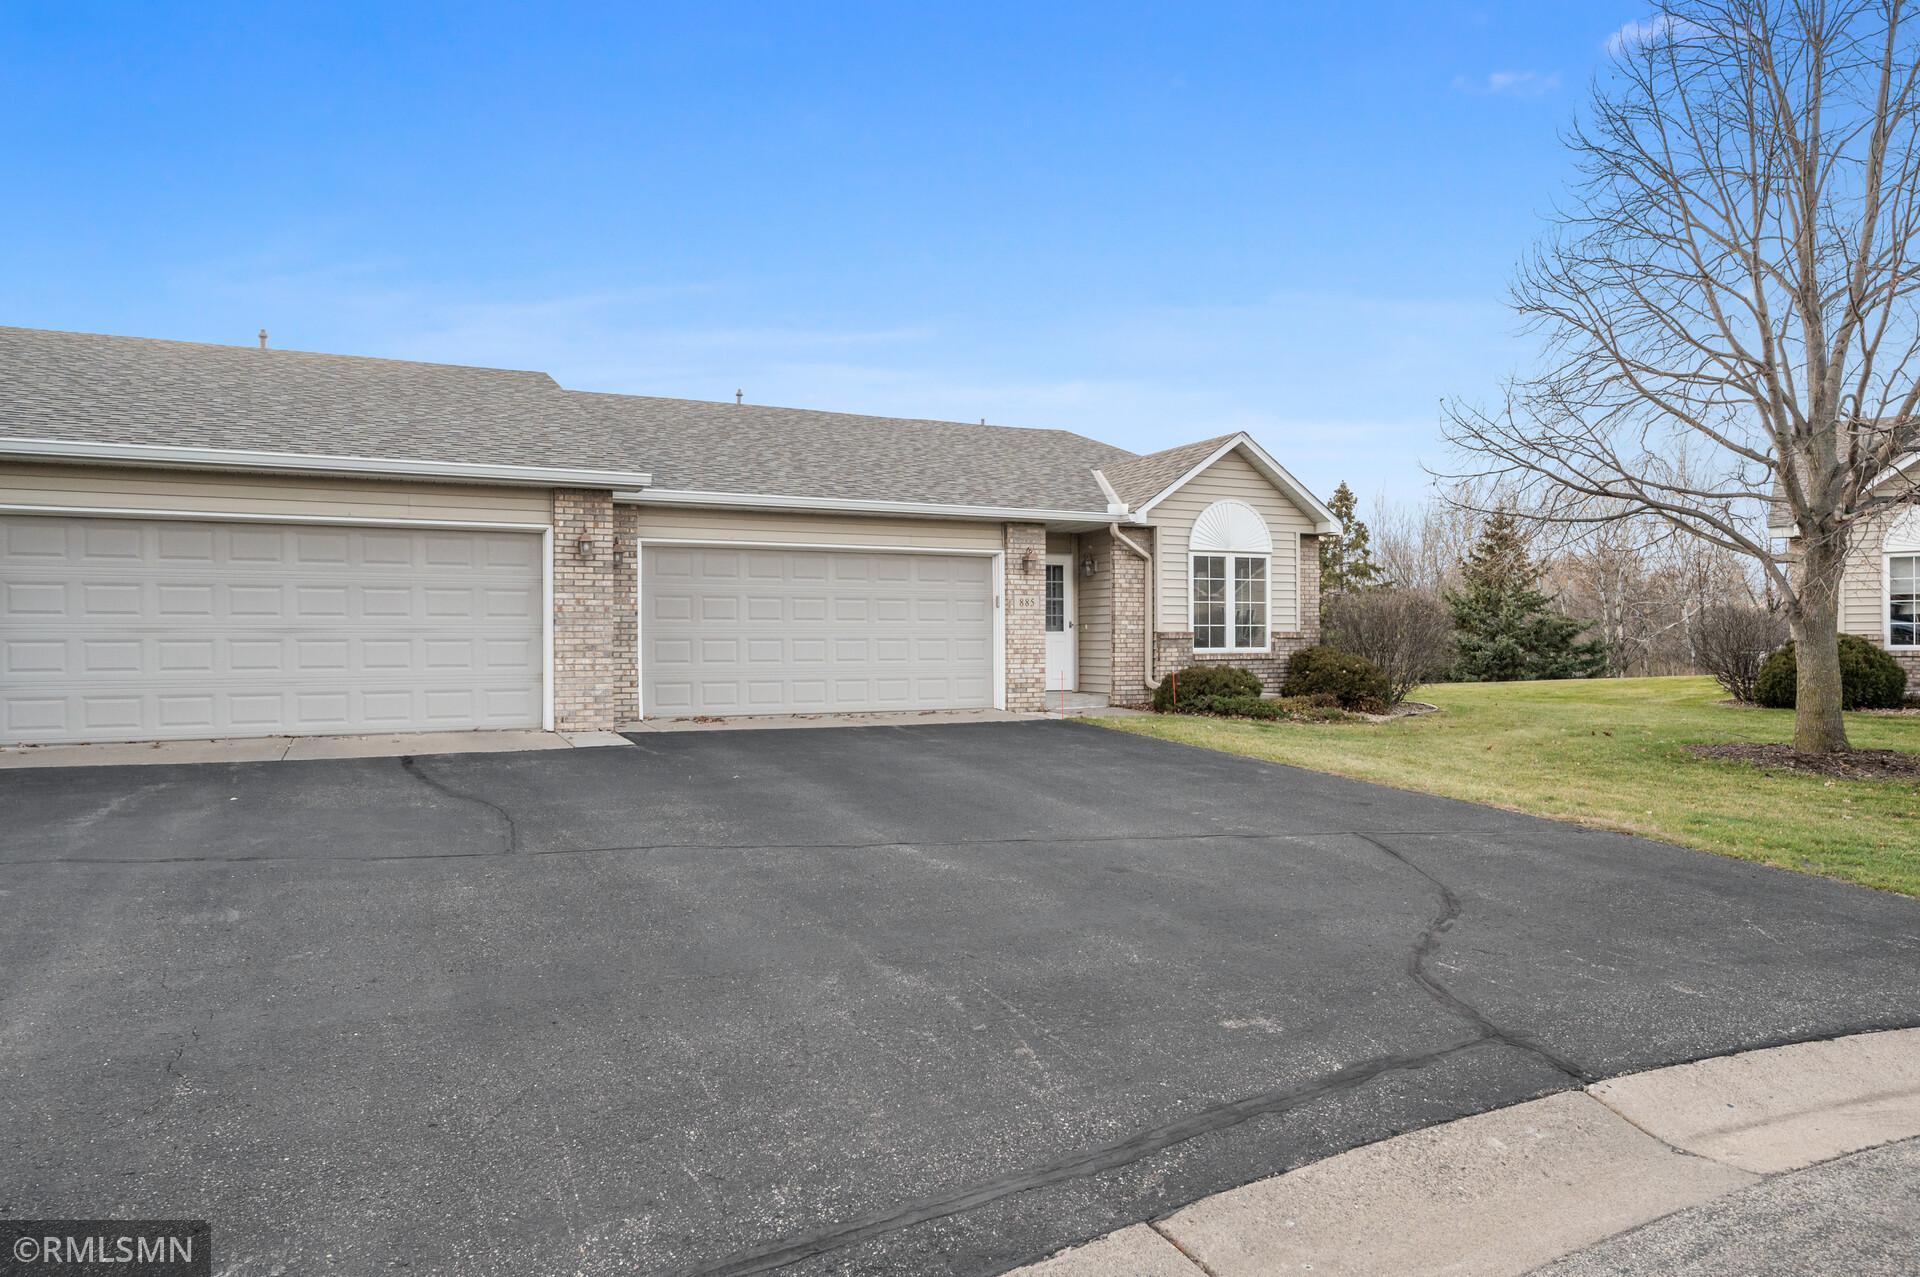
Home exterior with two garage doors, a wide driveway, and a leafless tree beside the lawn.
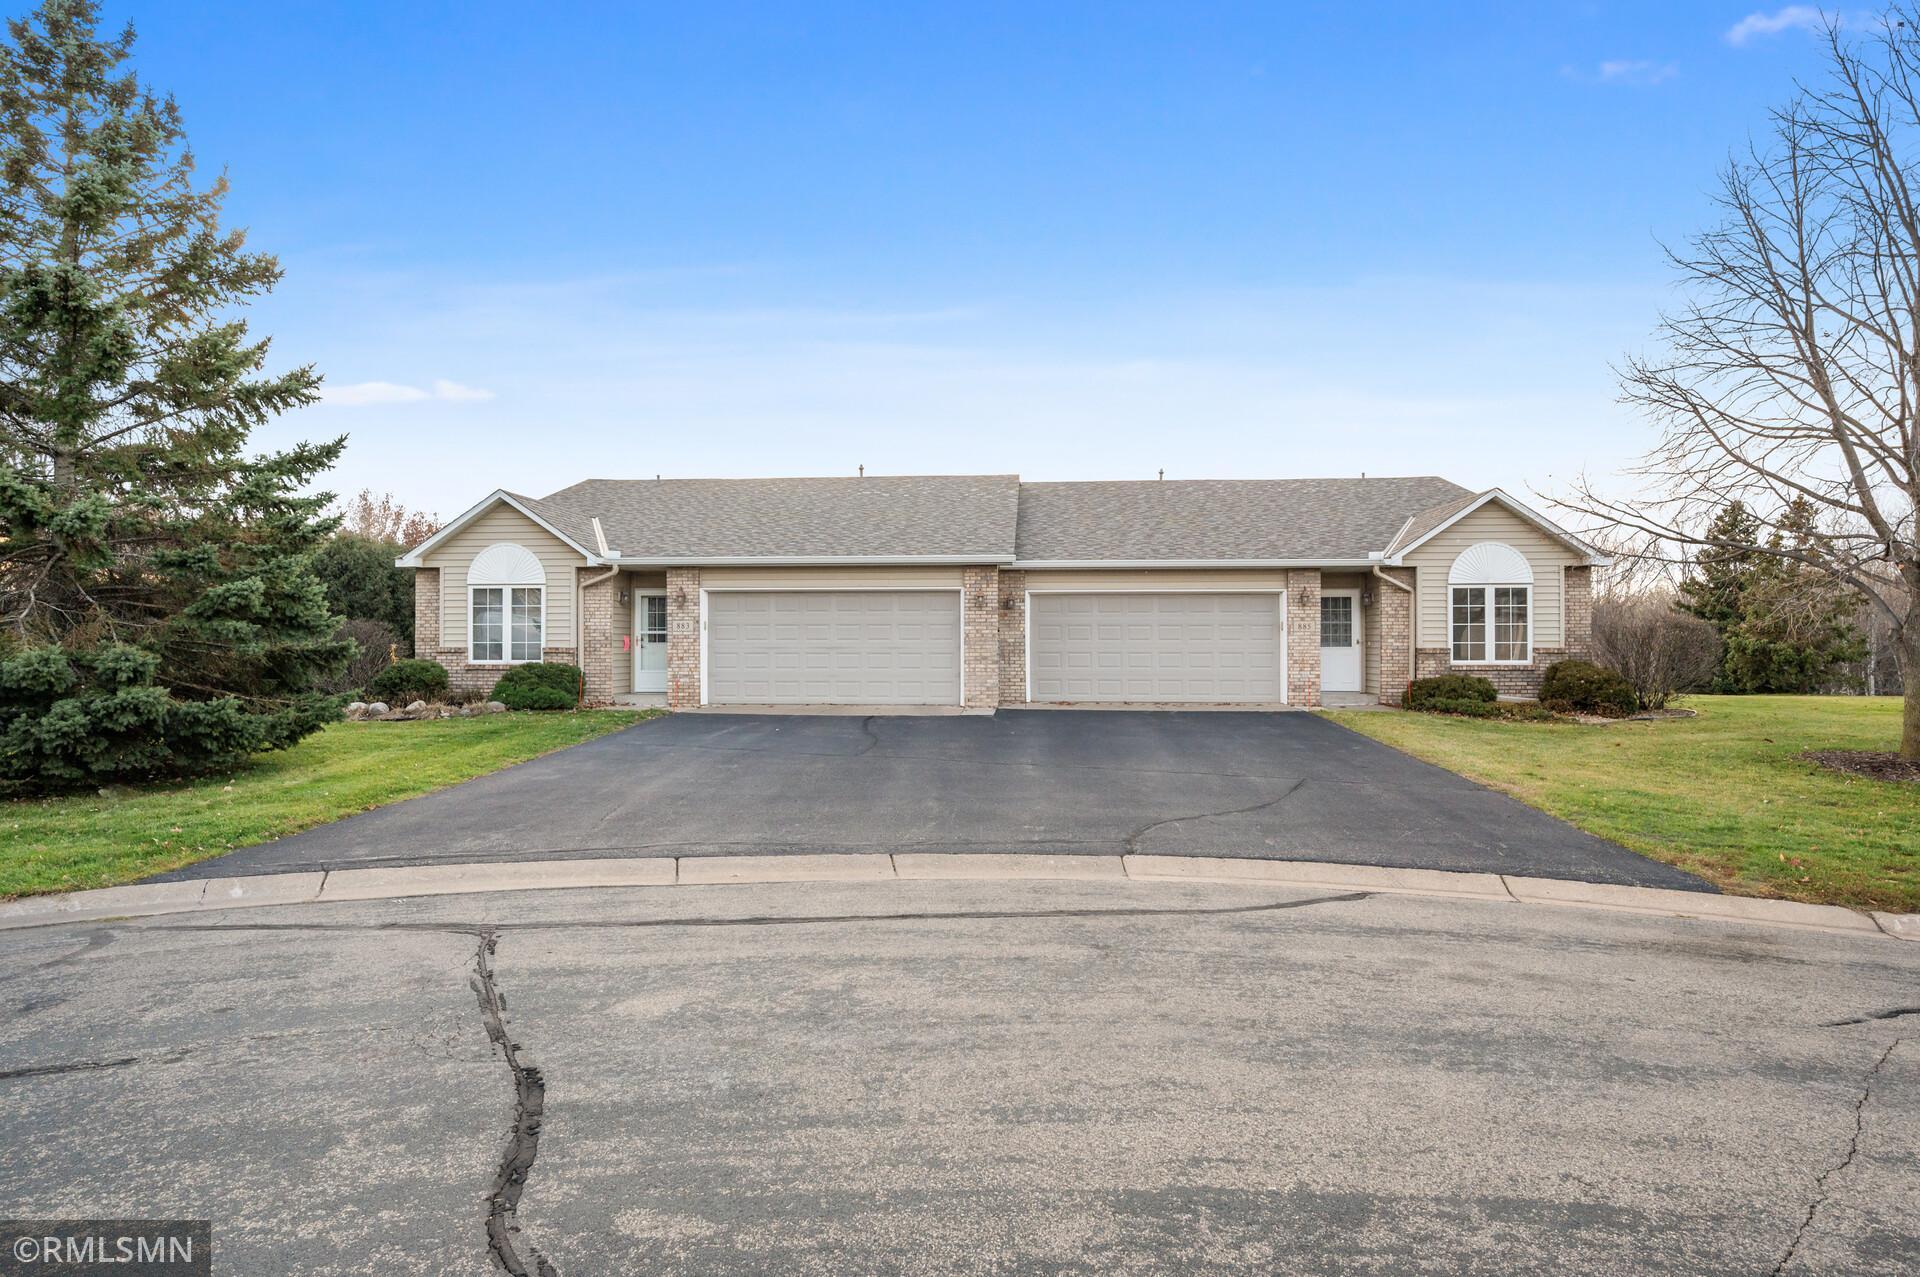
Attached duplex with two double garages and a wide driveway; 885 is the right-hand unit.
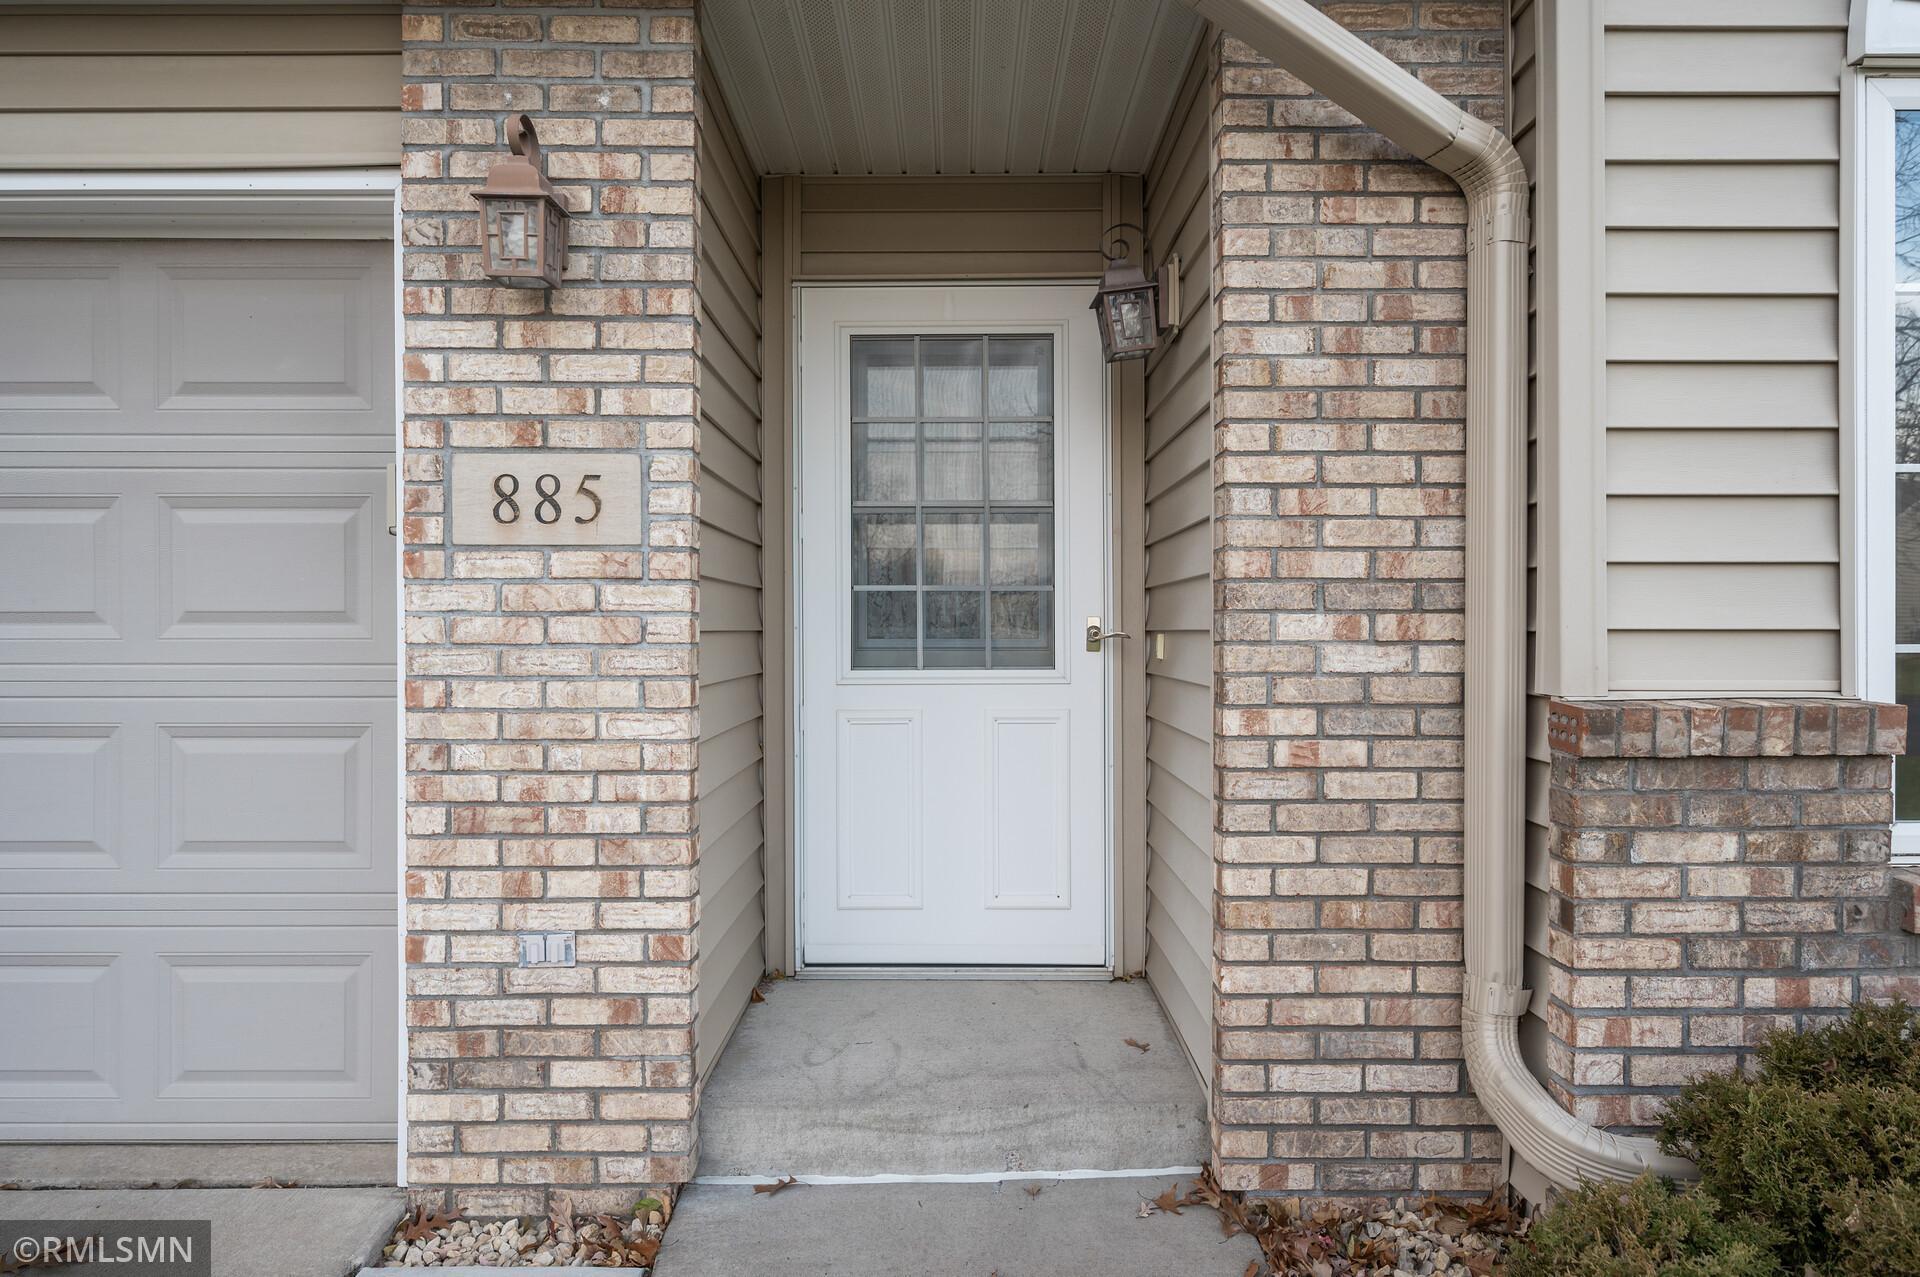
Covered front entry with a white glass-paneled door, brick pillars, and an 885 address plaque.
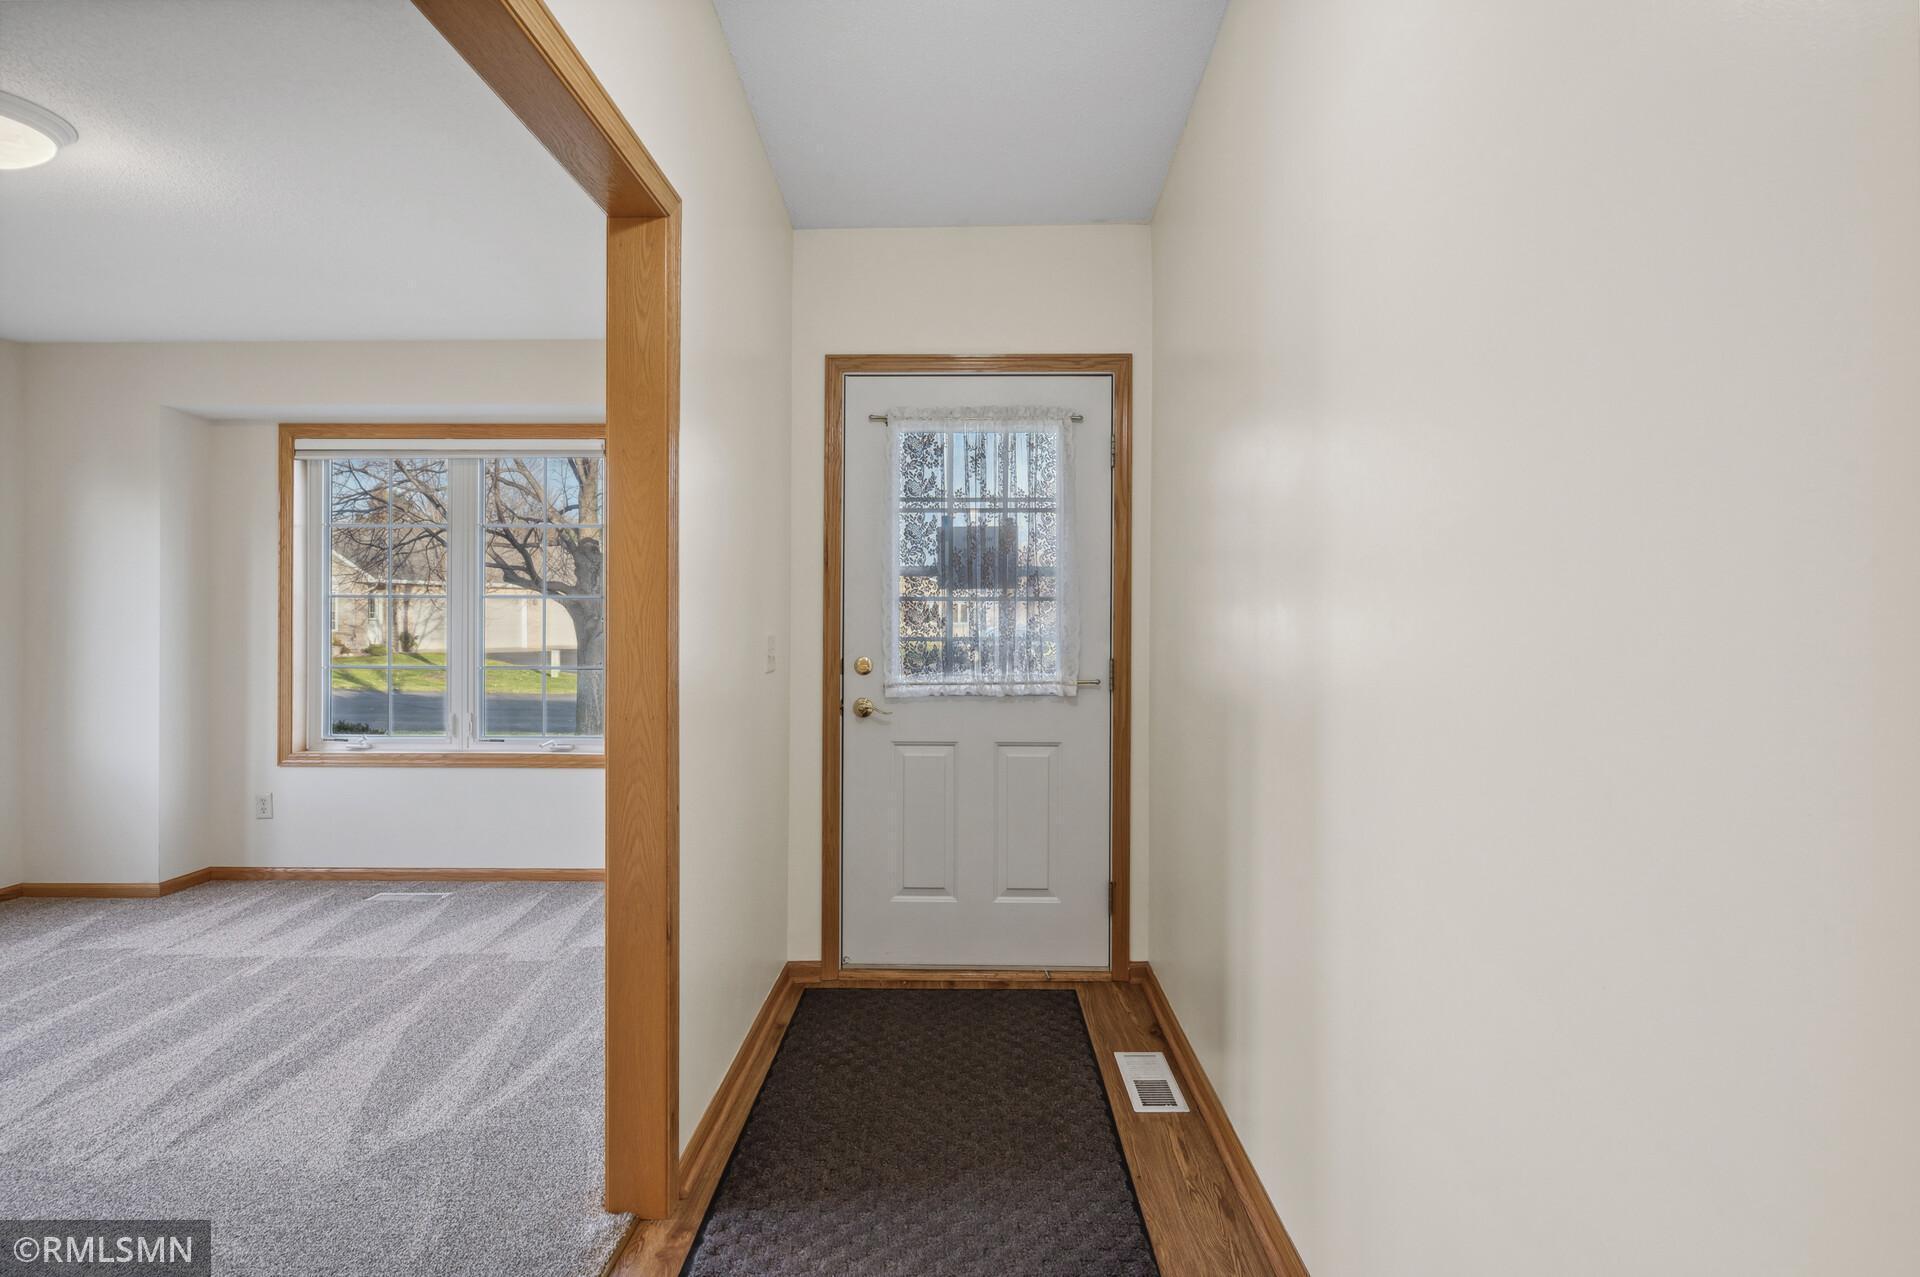
Empty entryway with a white front door and lace curtain beside a carpeted room with a large window.
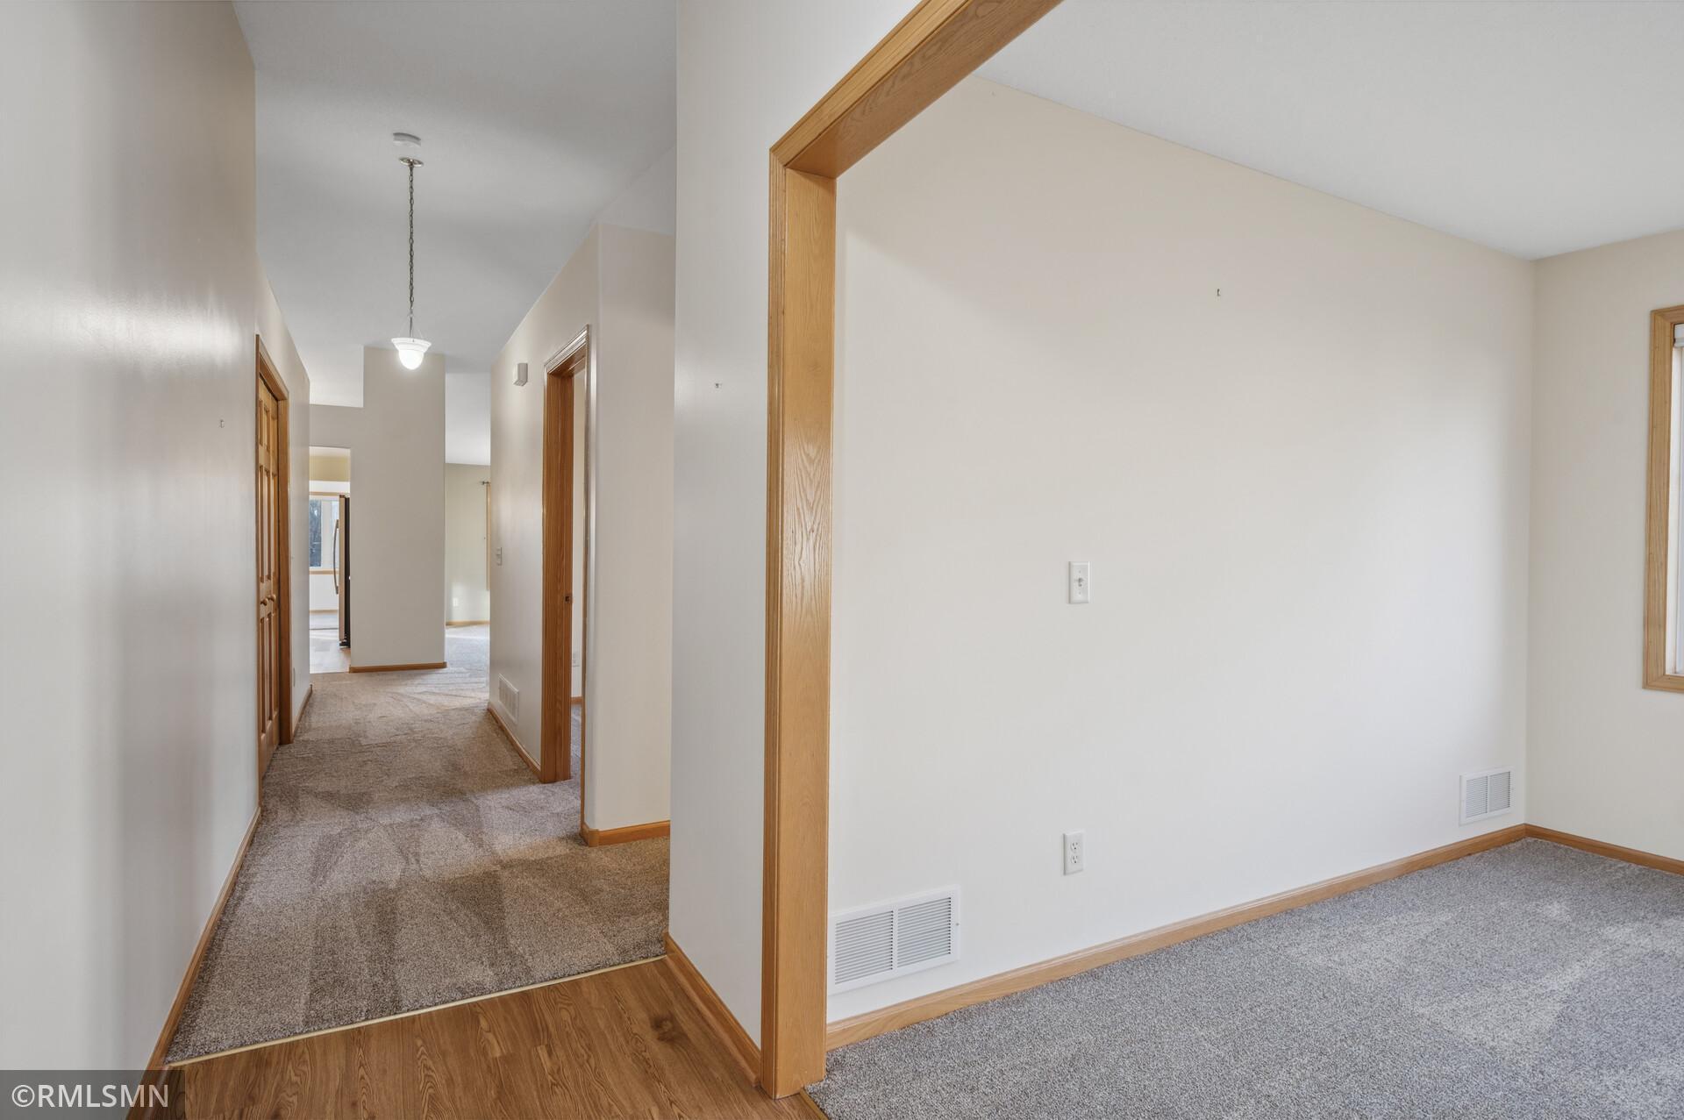
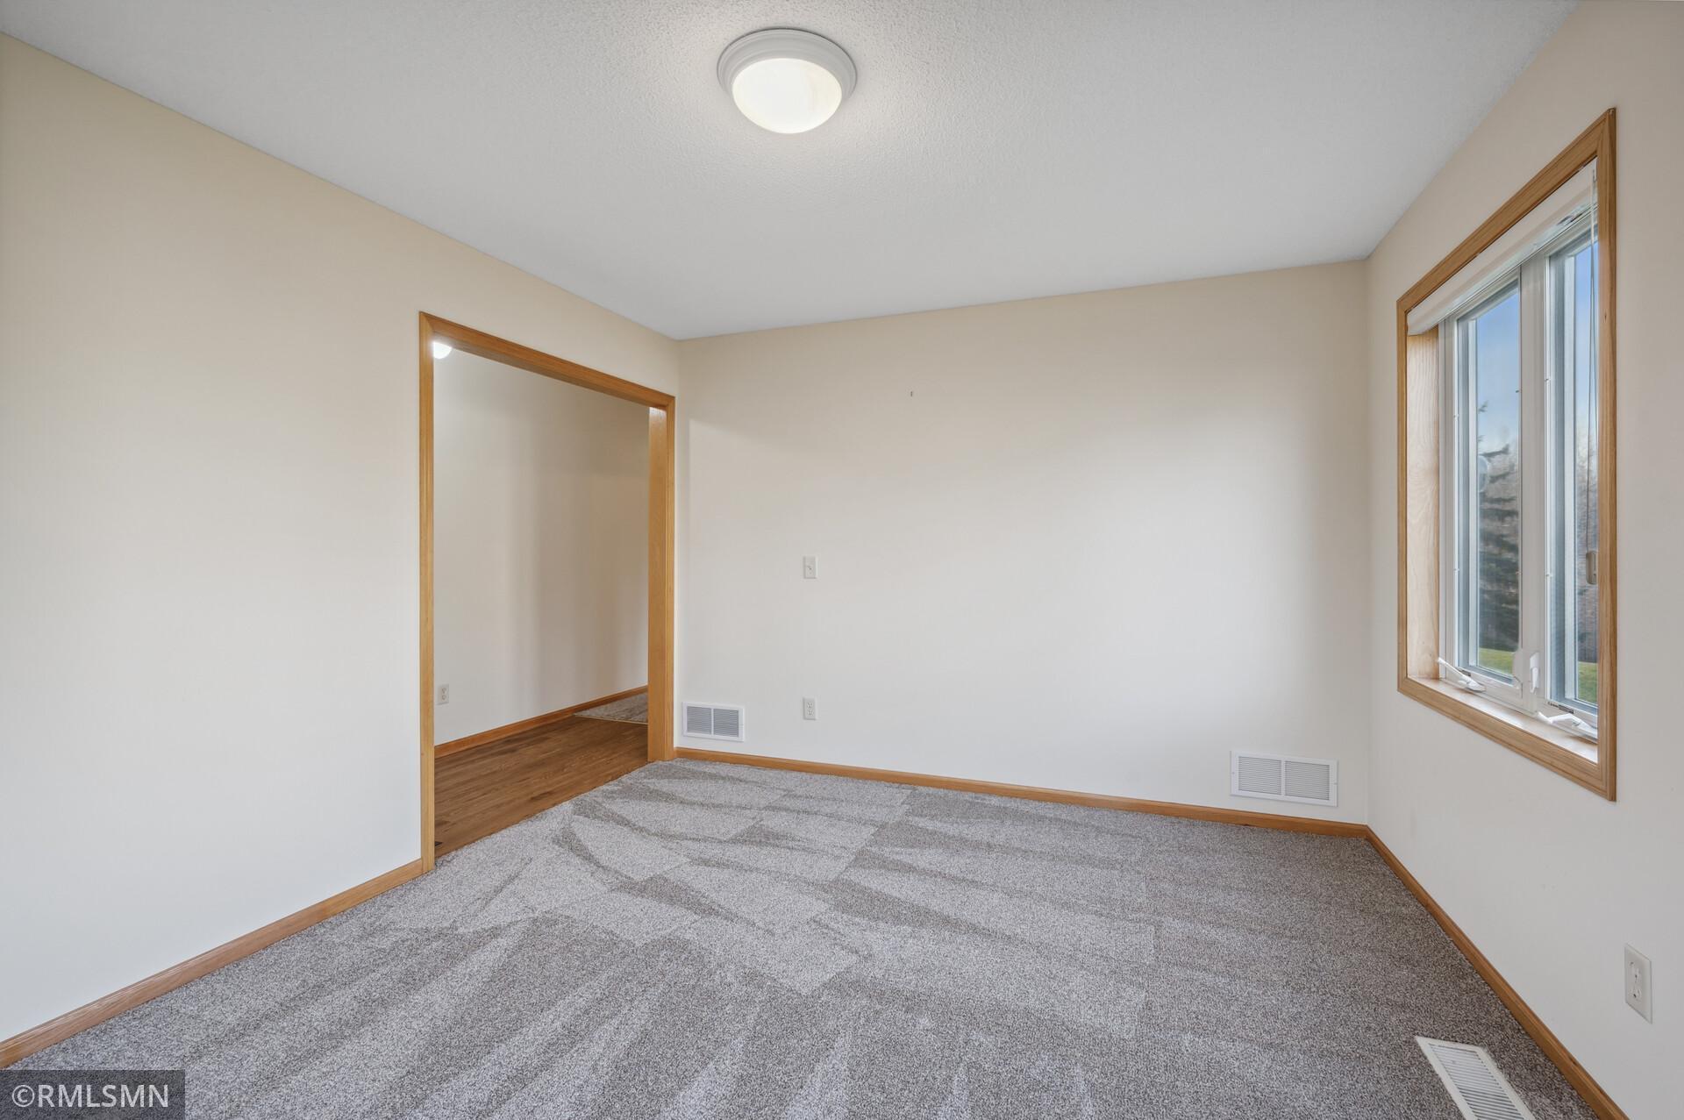
Empty carpeted room beside a hallway, with natural wood trim and a wood-floored threshold.
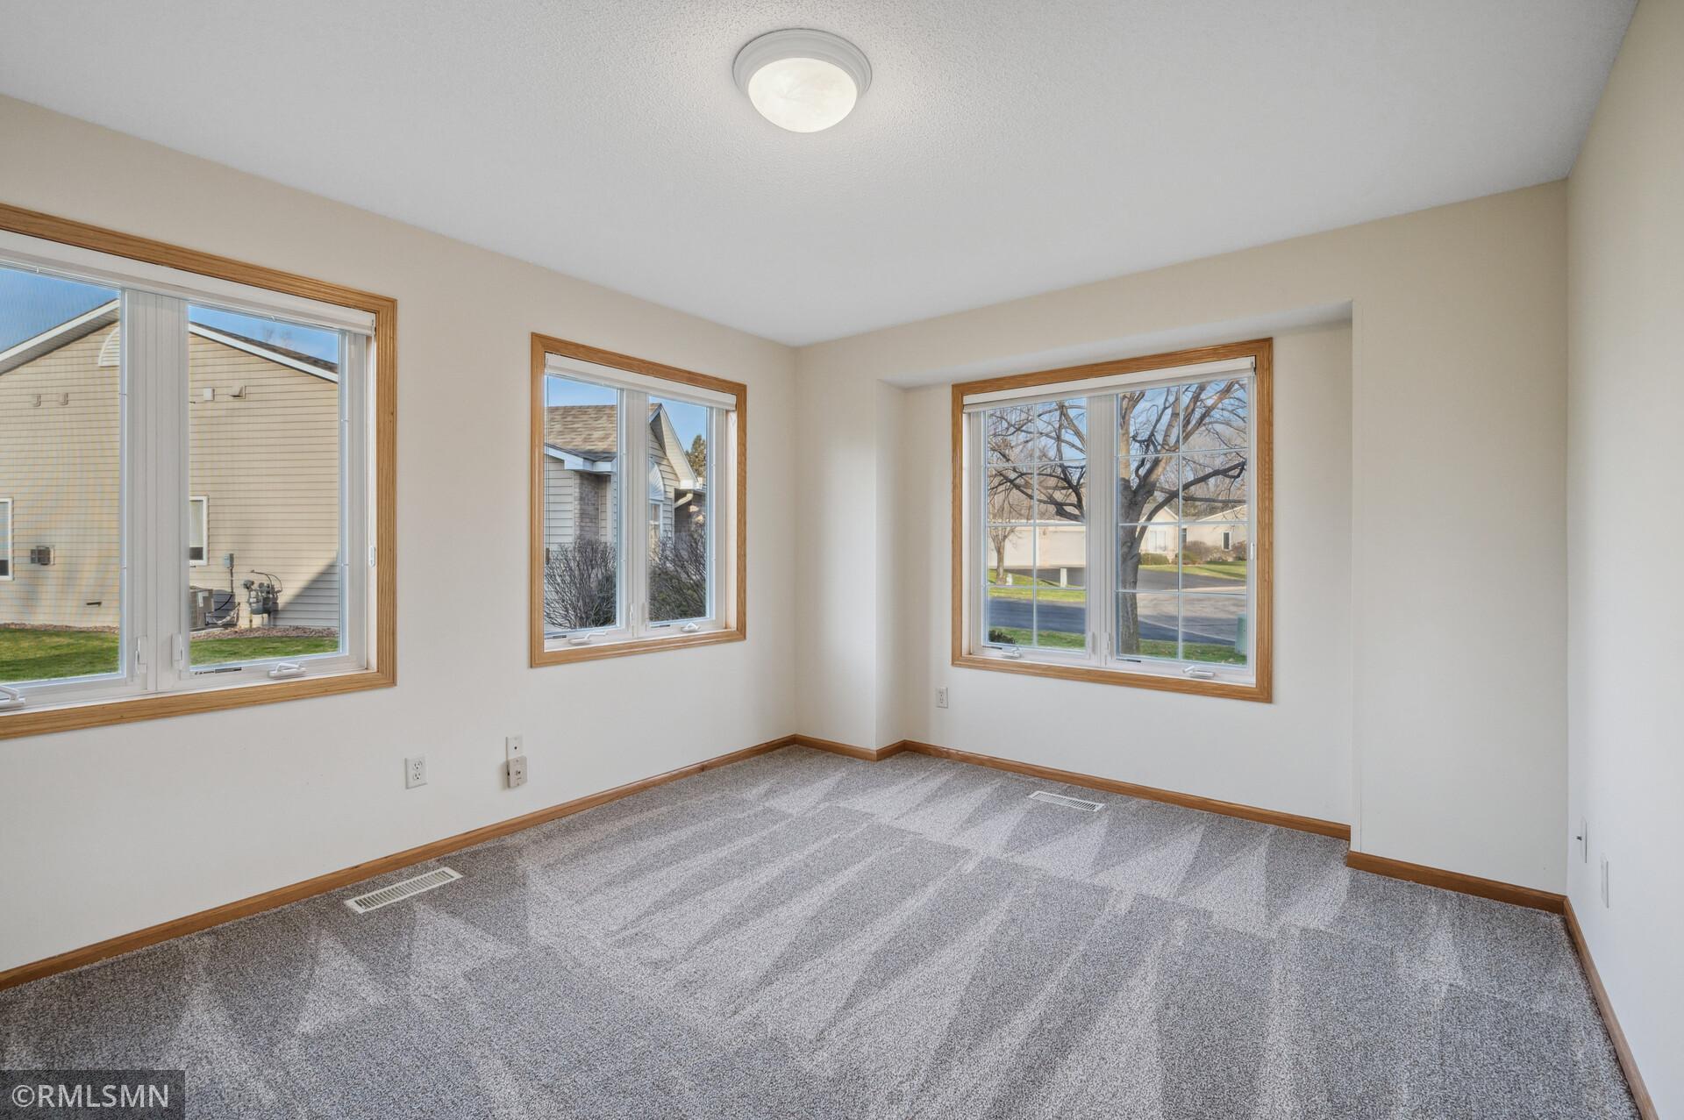
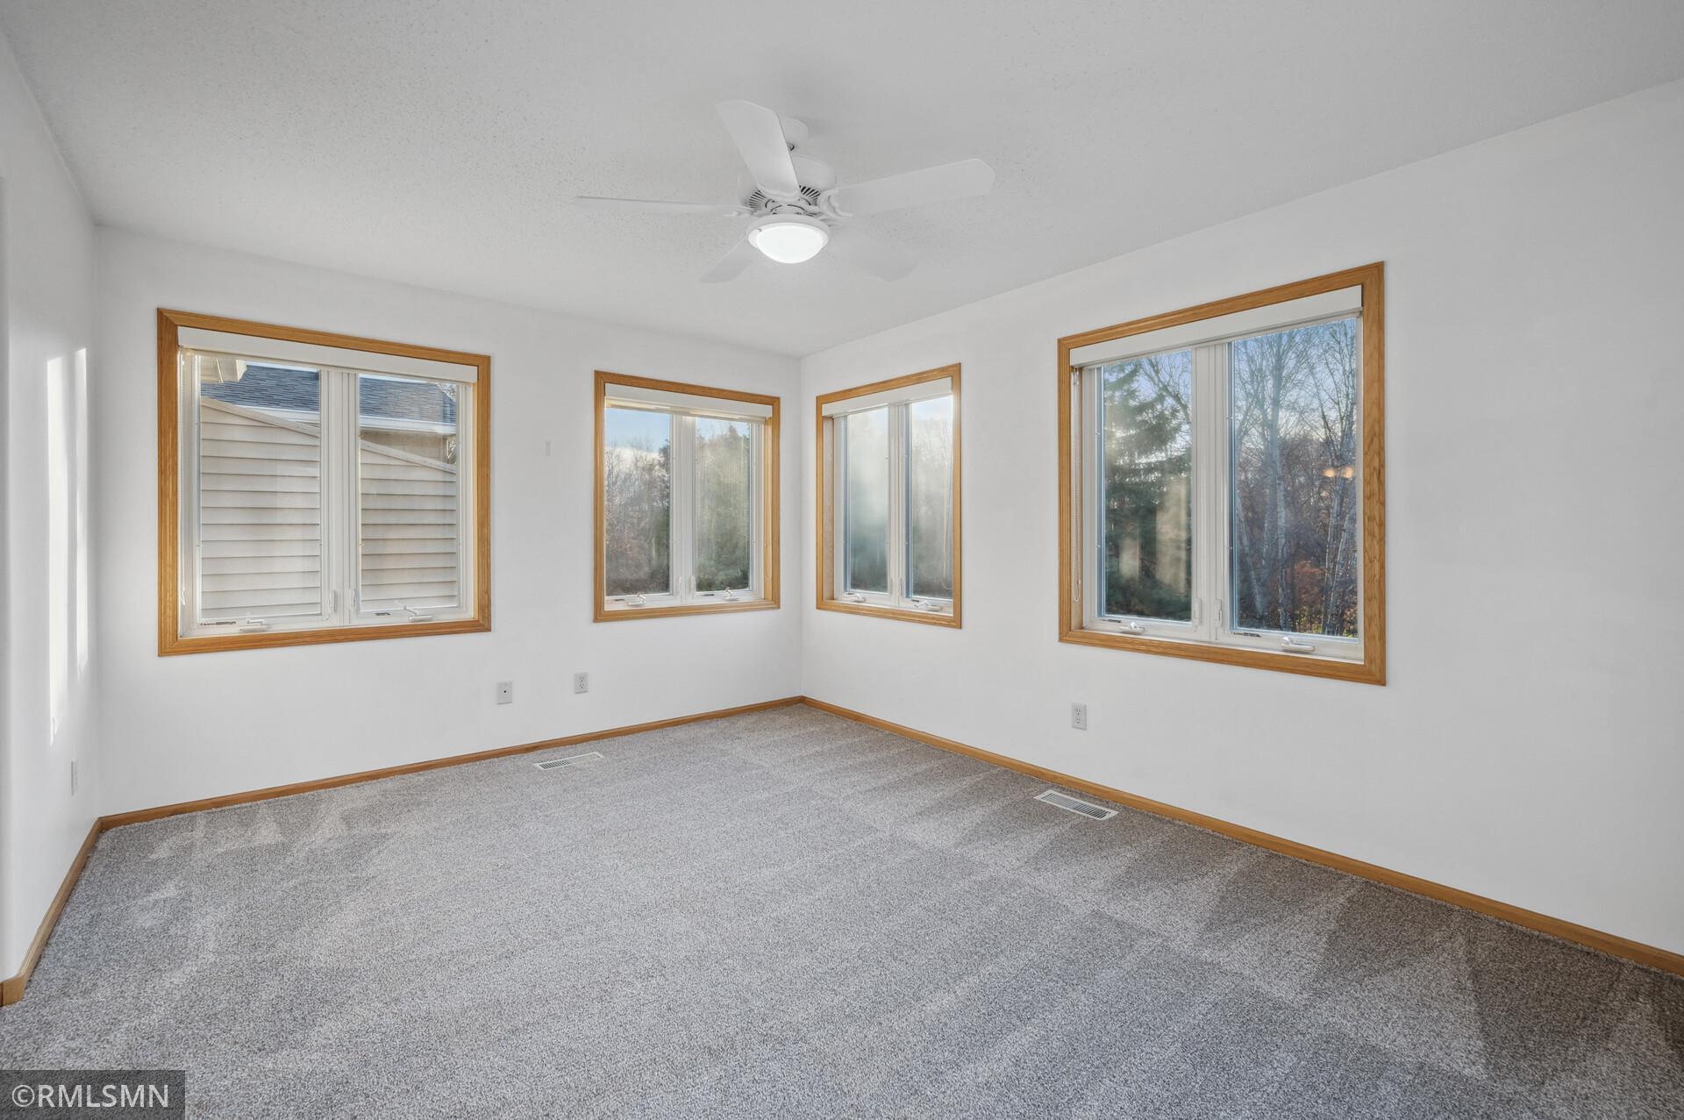
Empty carpeted room with three wood-trimmed windows and views of neighboring homes.
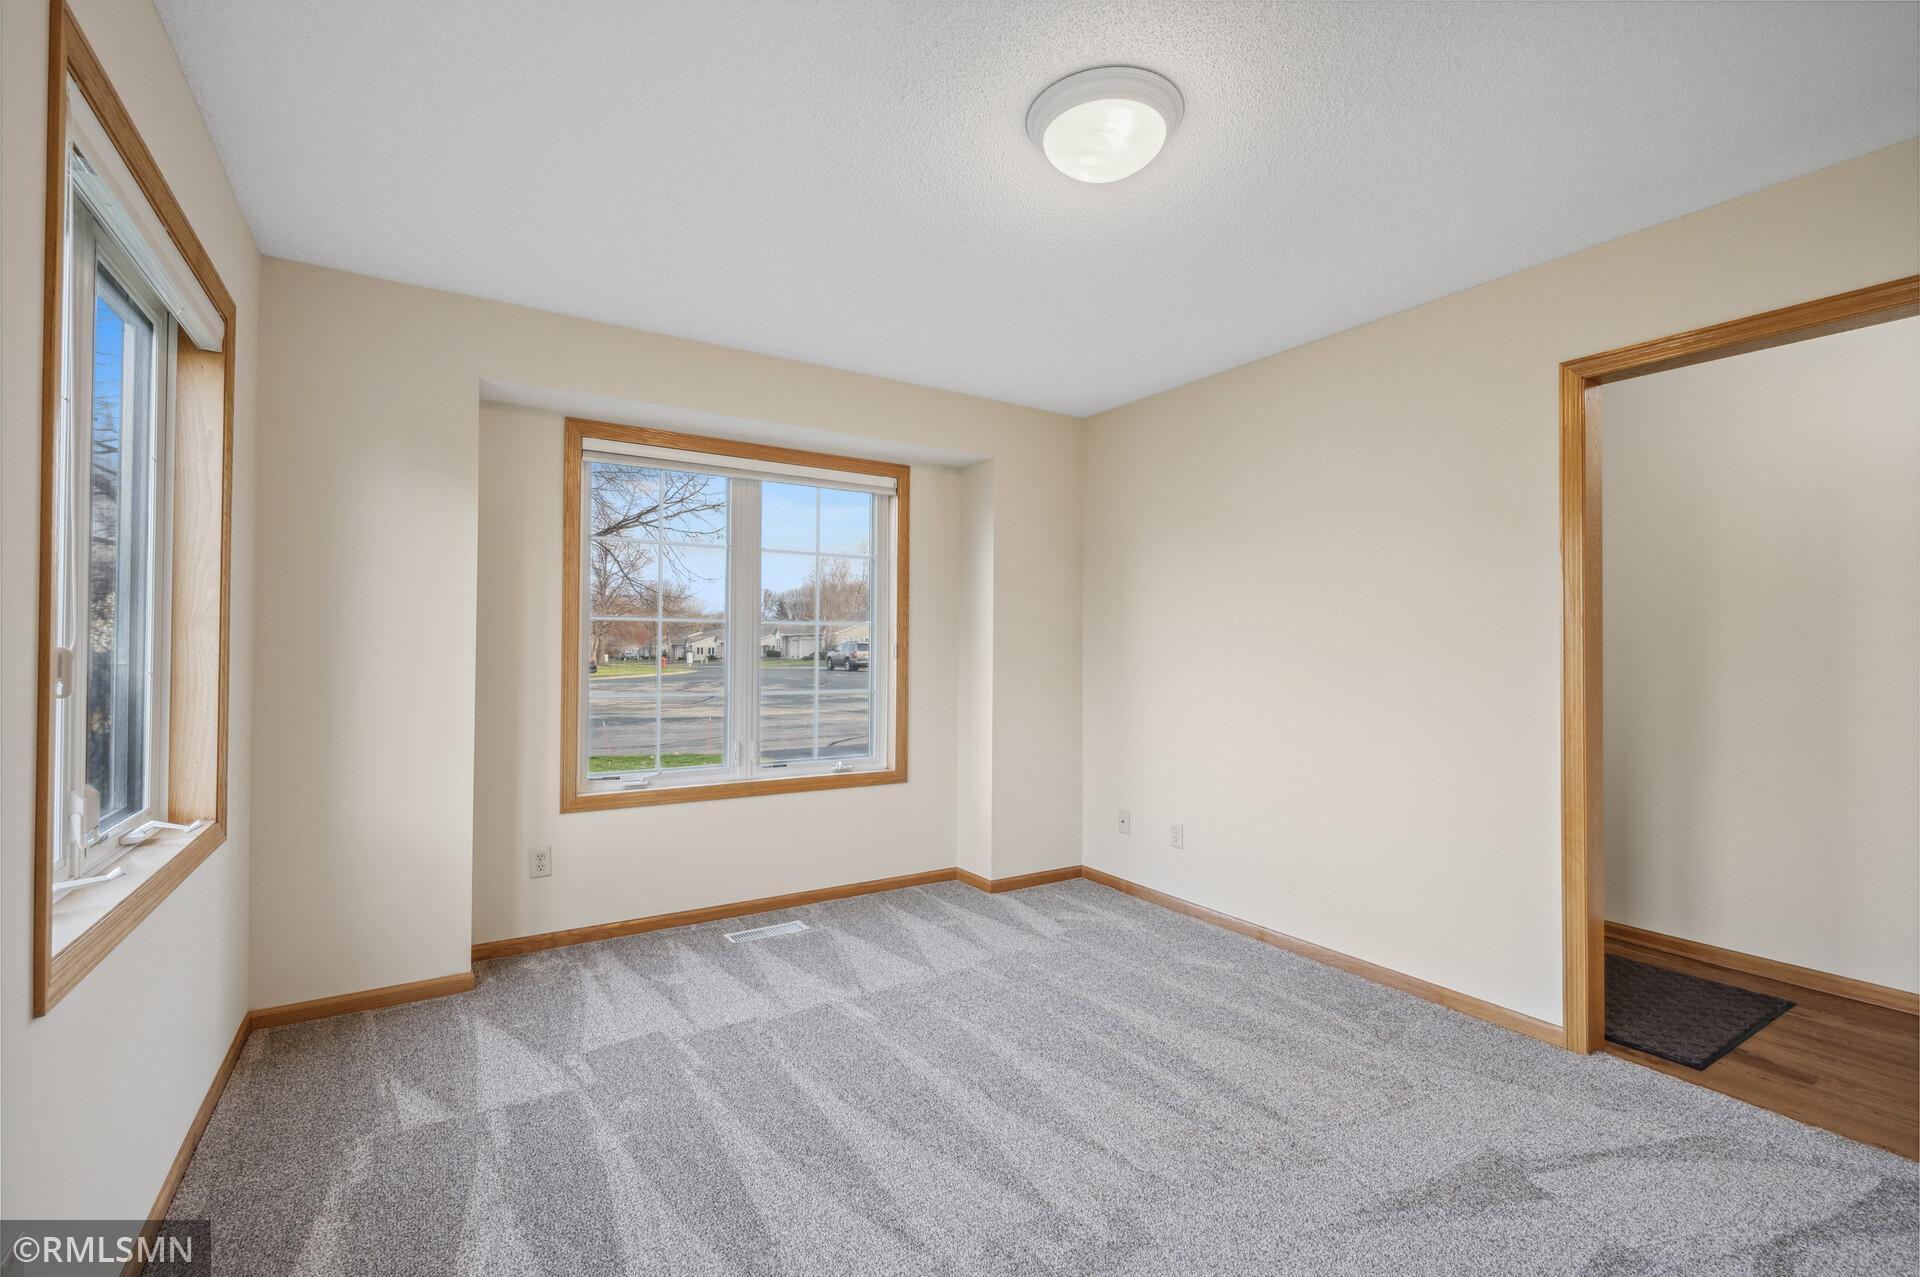
Empty carpeted room with wood trim and a large window.
Empty carpeted room with two windows, beige walls, and light wood trim.
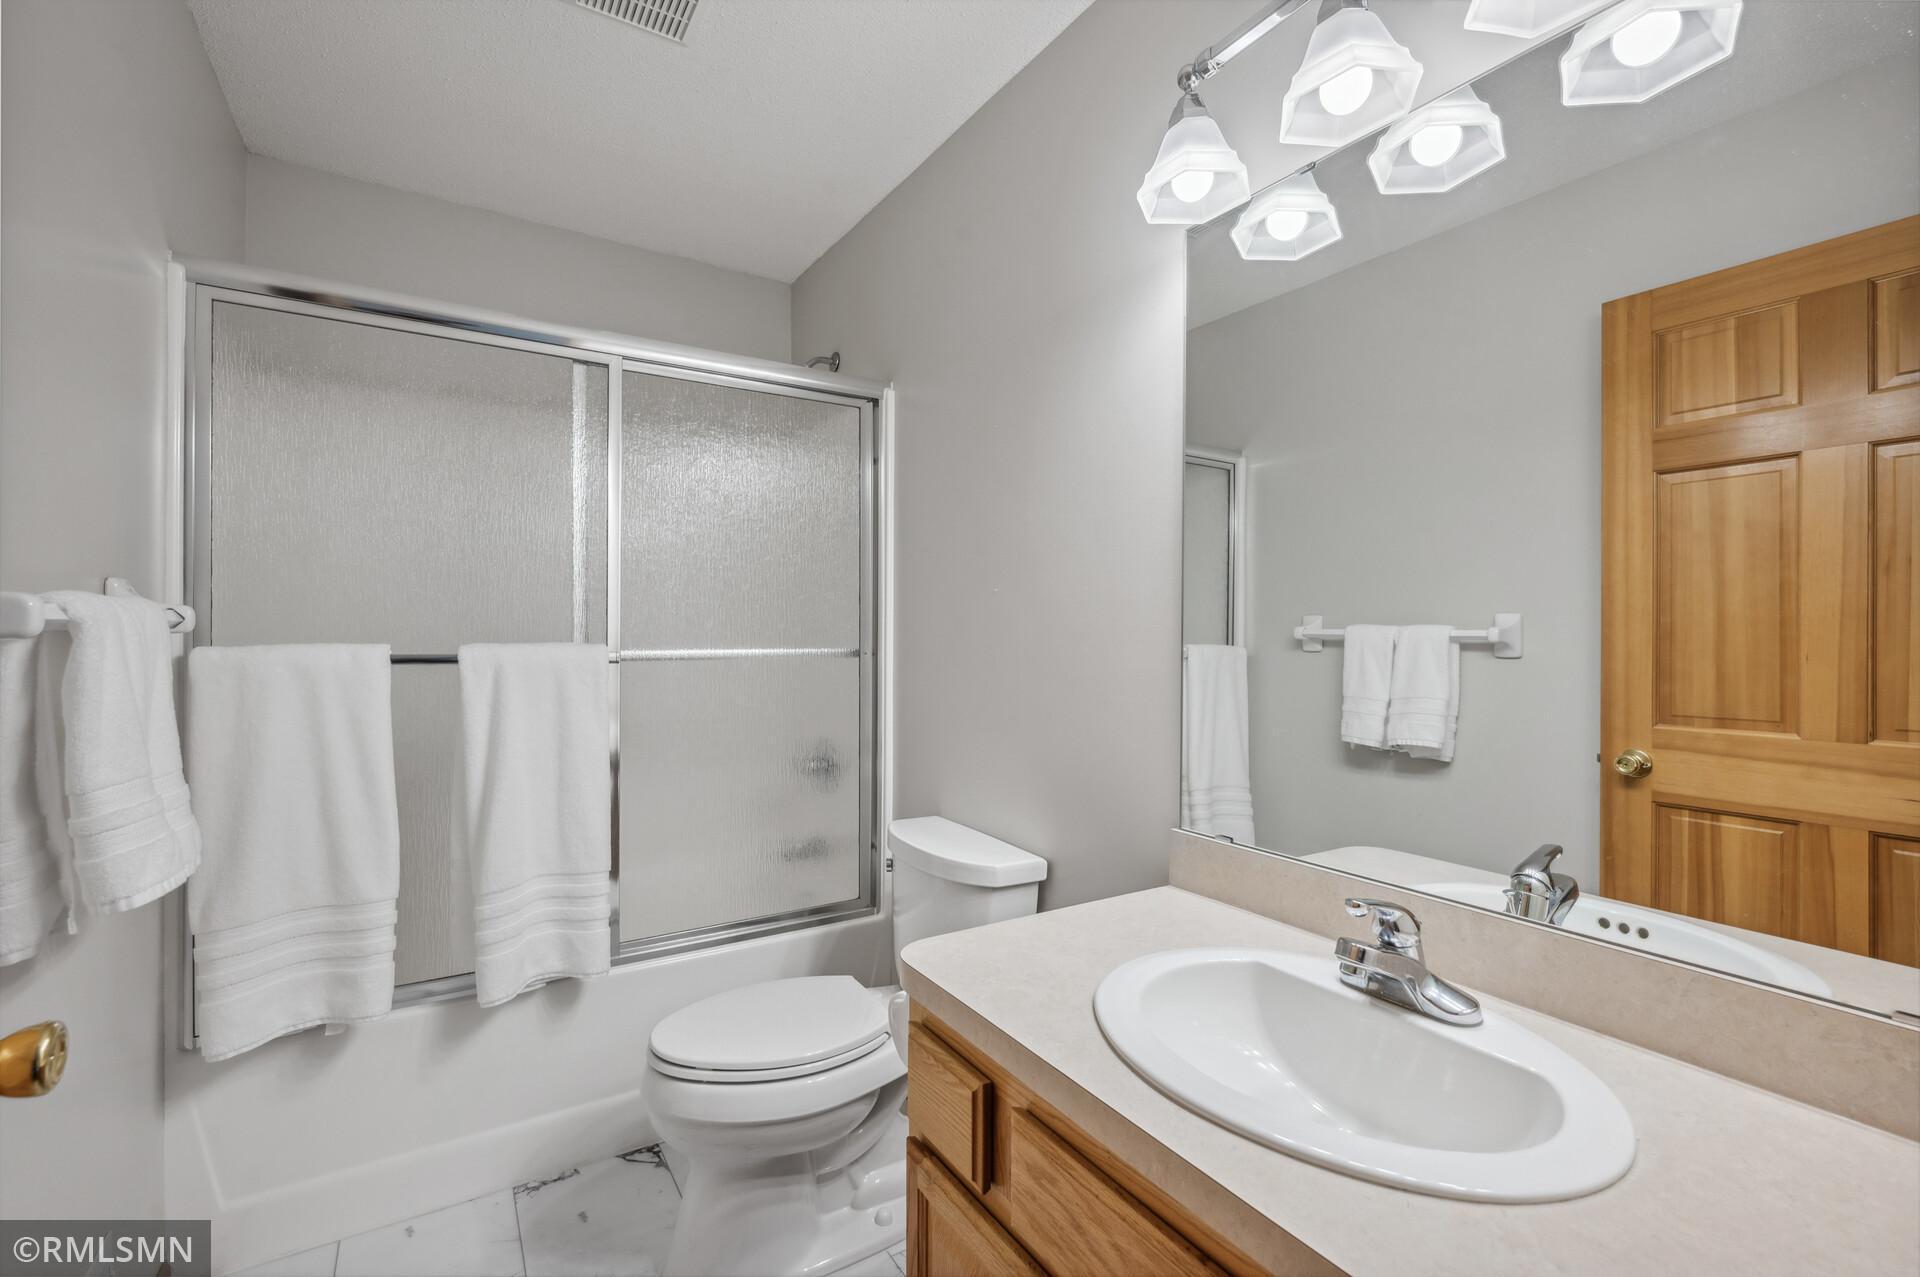
Bathroom with a glass-enclosed tub and shower, white toilet, and wood vanity with an oval sink.
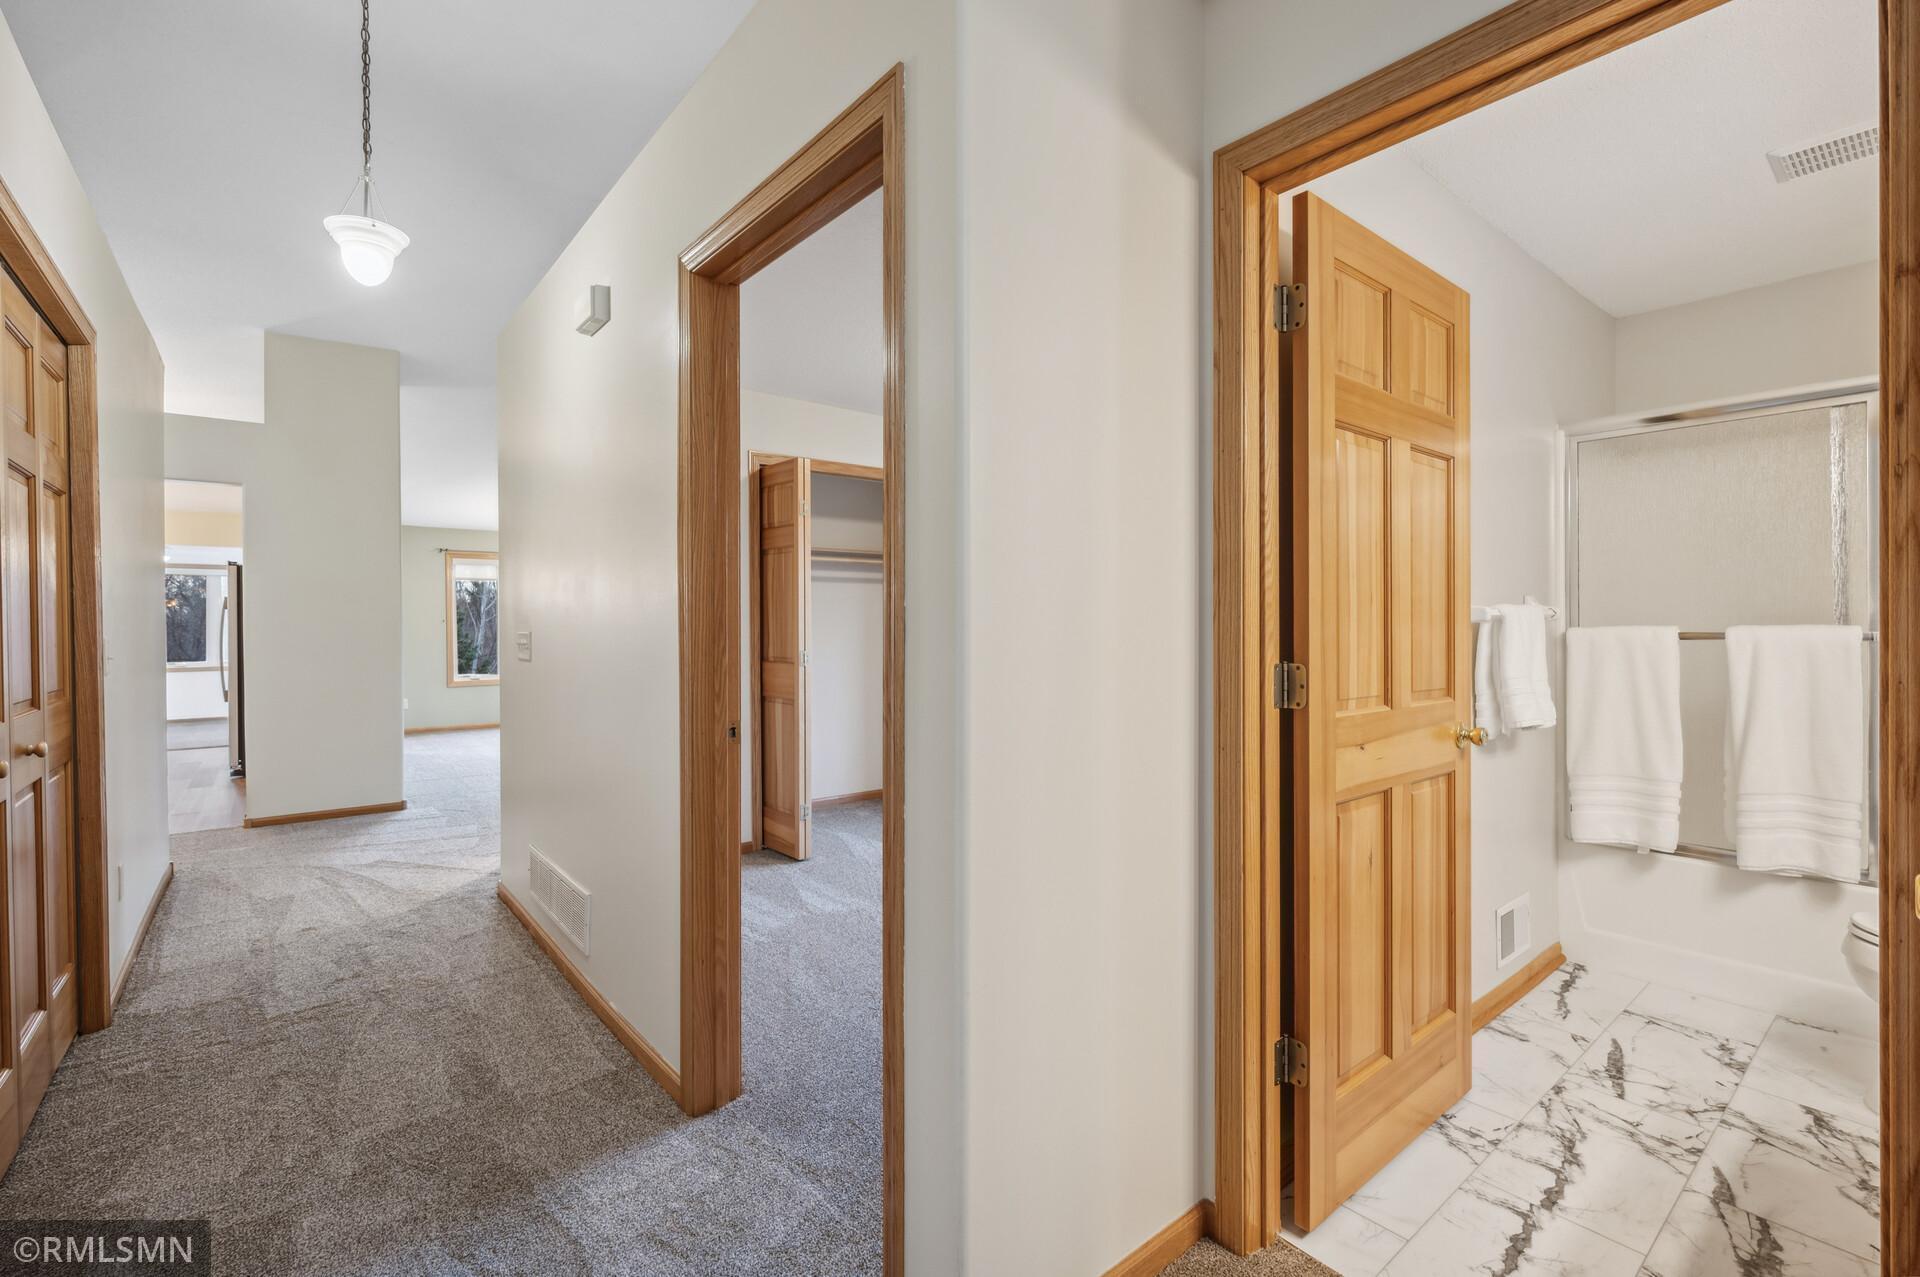
Carpeted hallway with wood-trimmed doorways beside a bathroom with marble-look tile flooring.
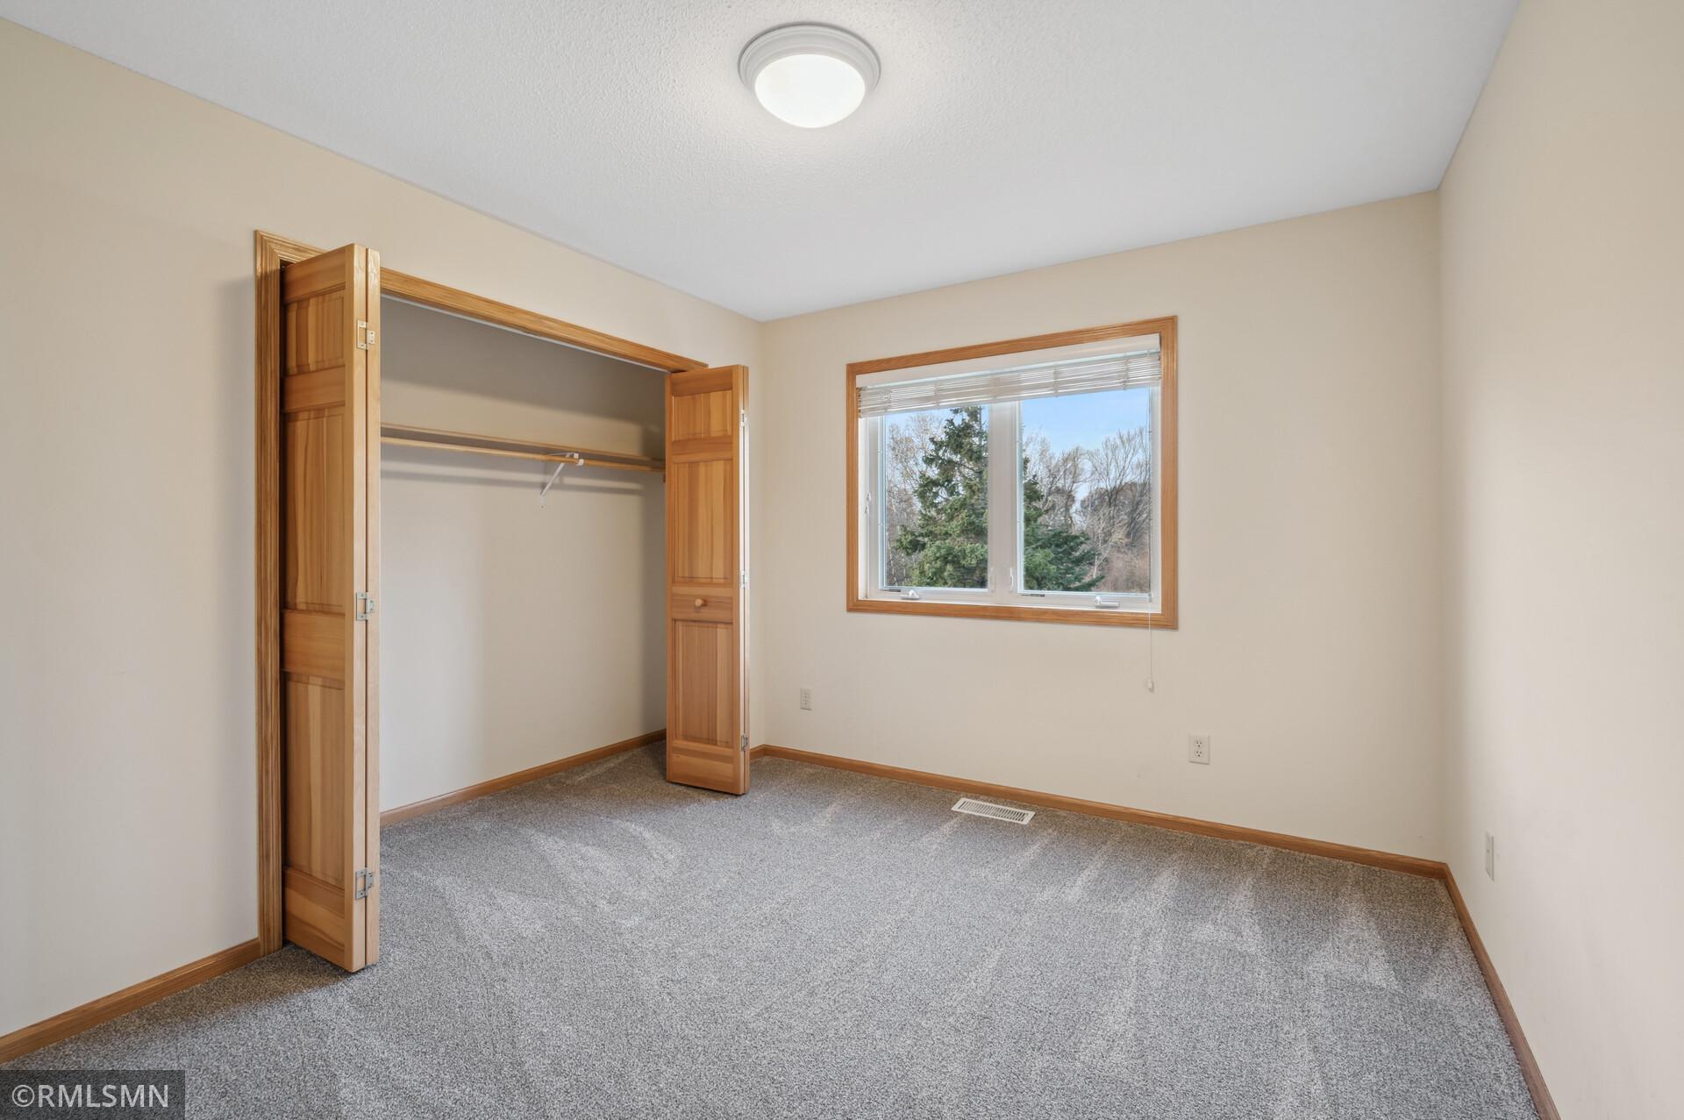
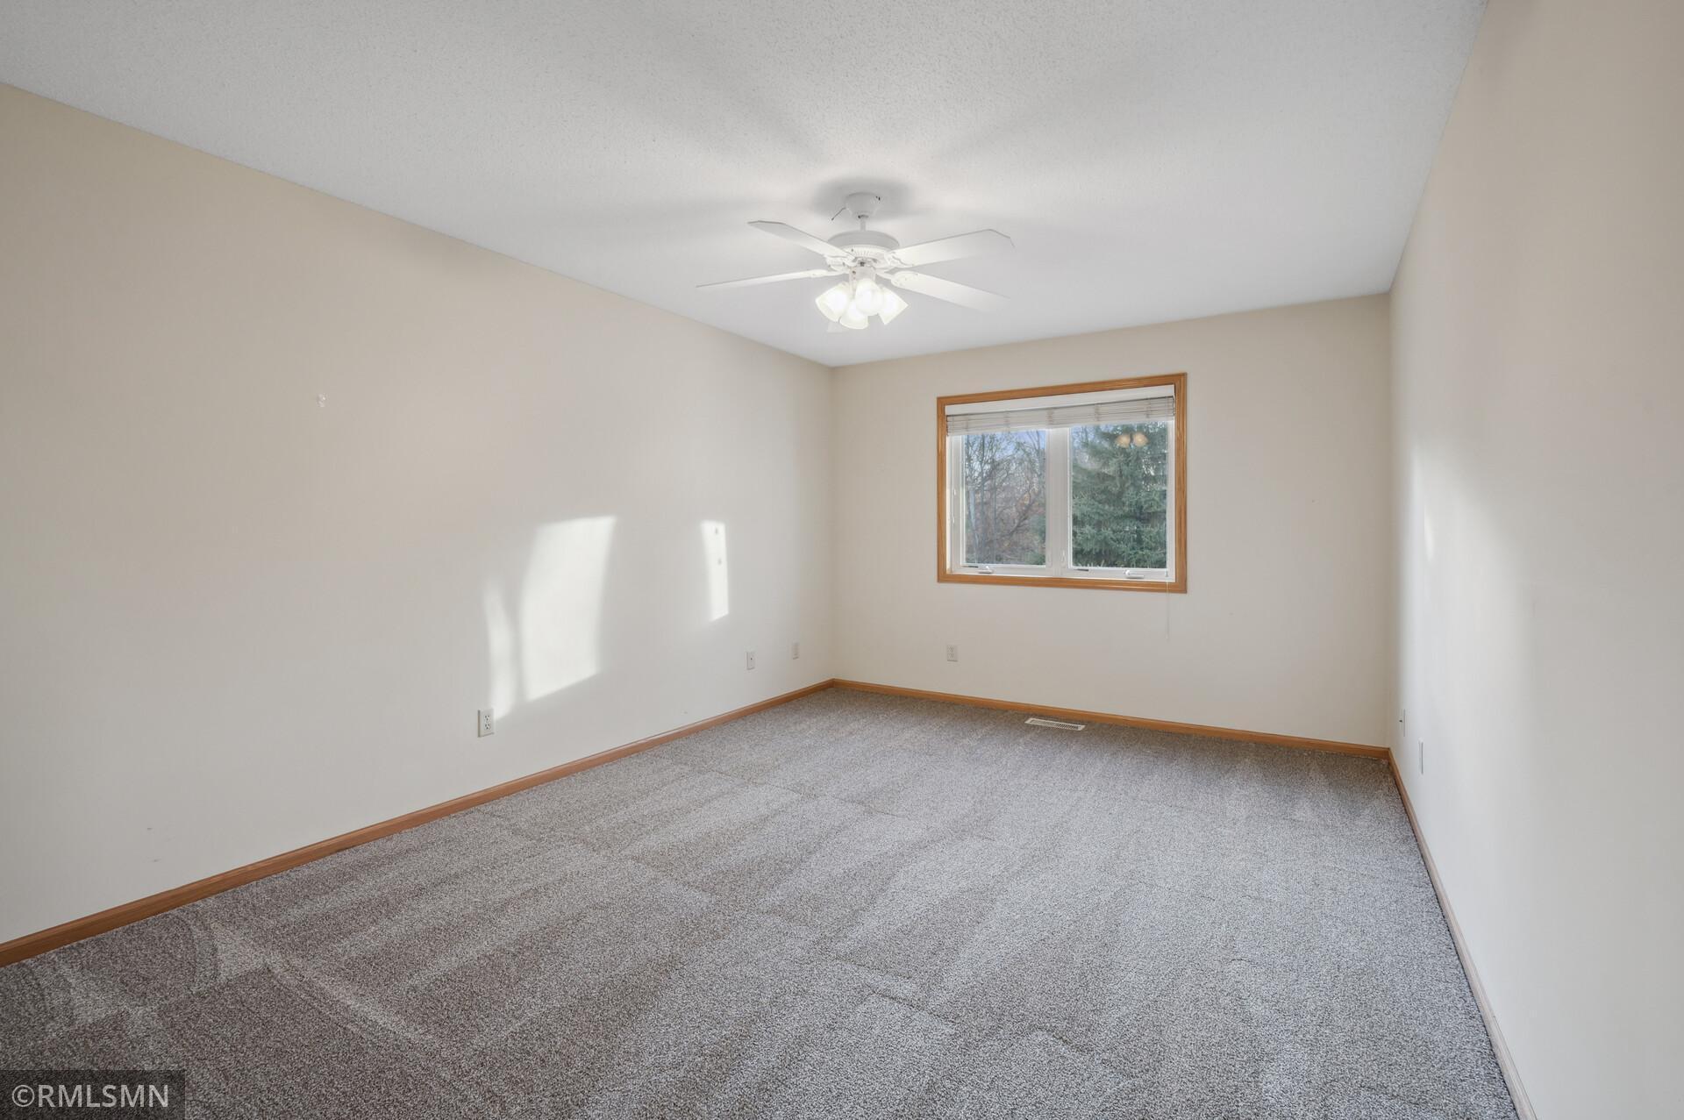
Empty bedroom with gray carpet, an open wooden closet, and a window overlooking trees.
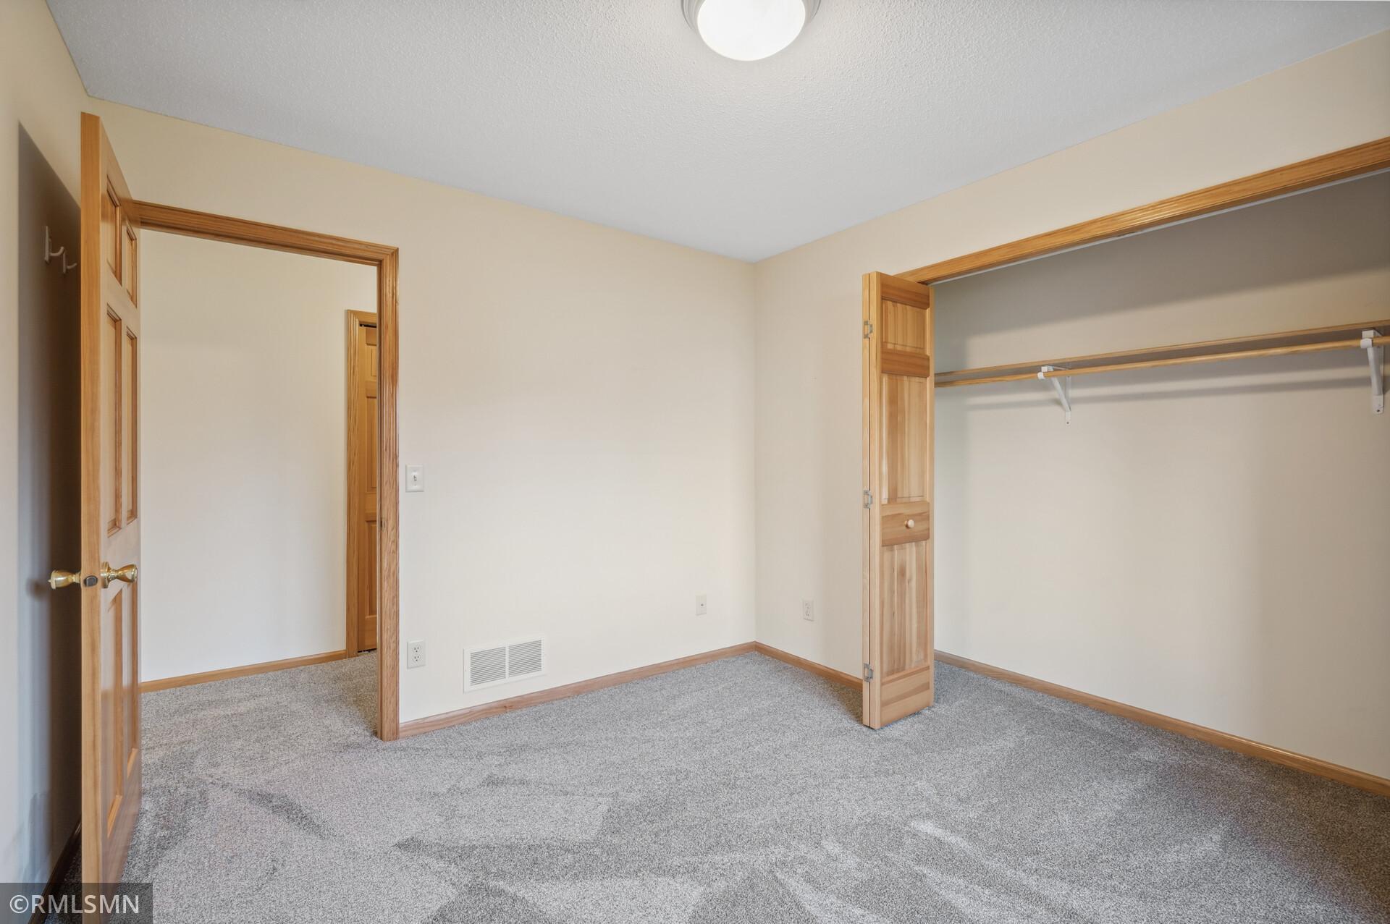
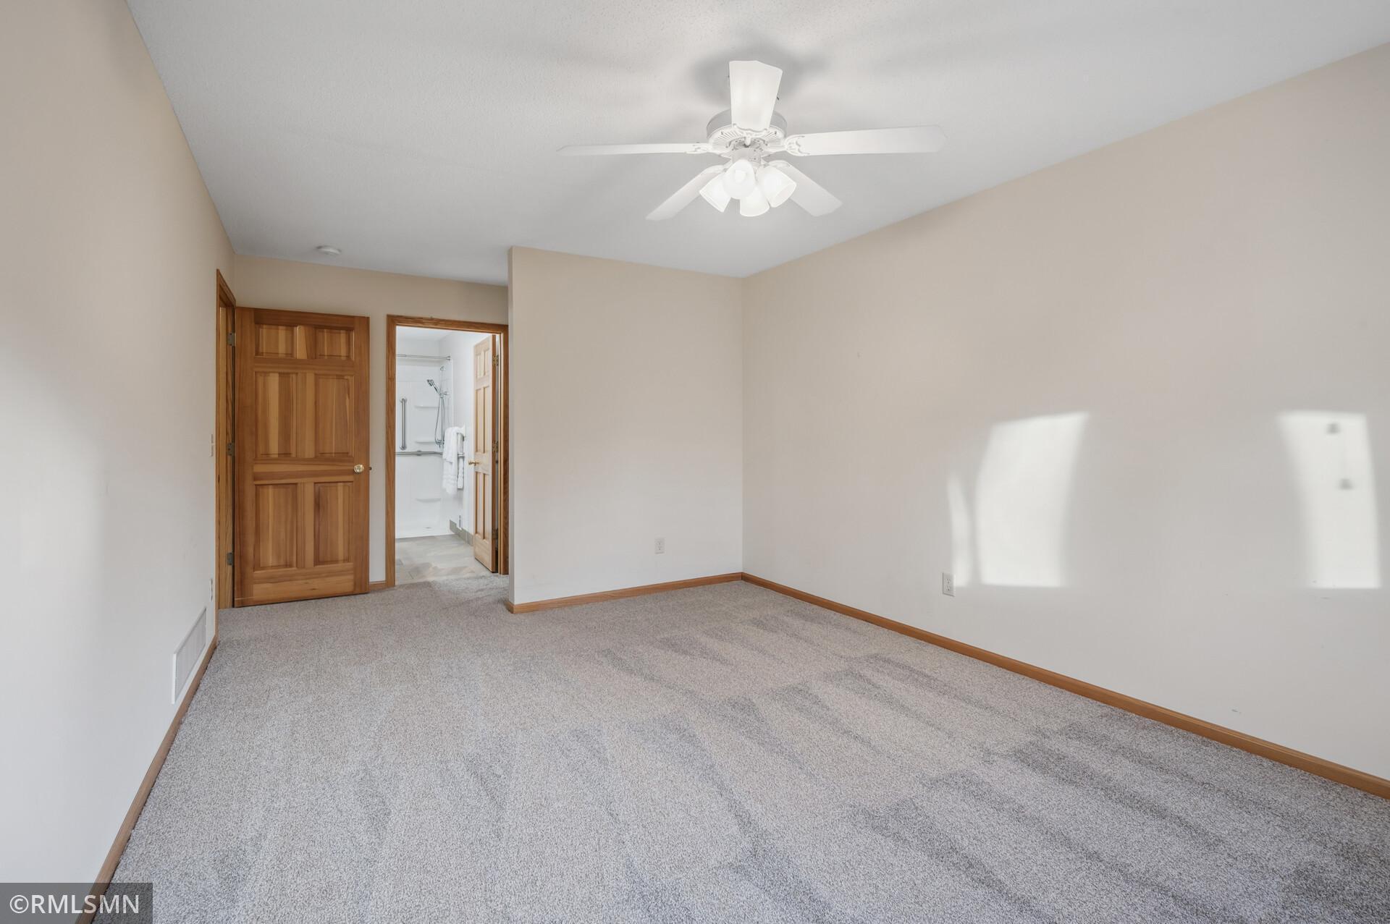
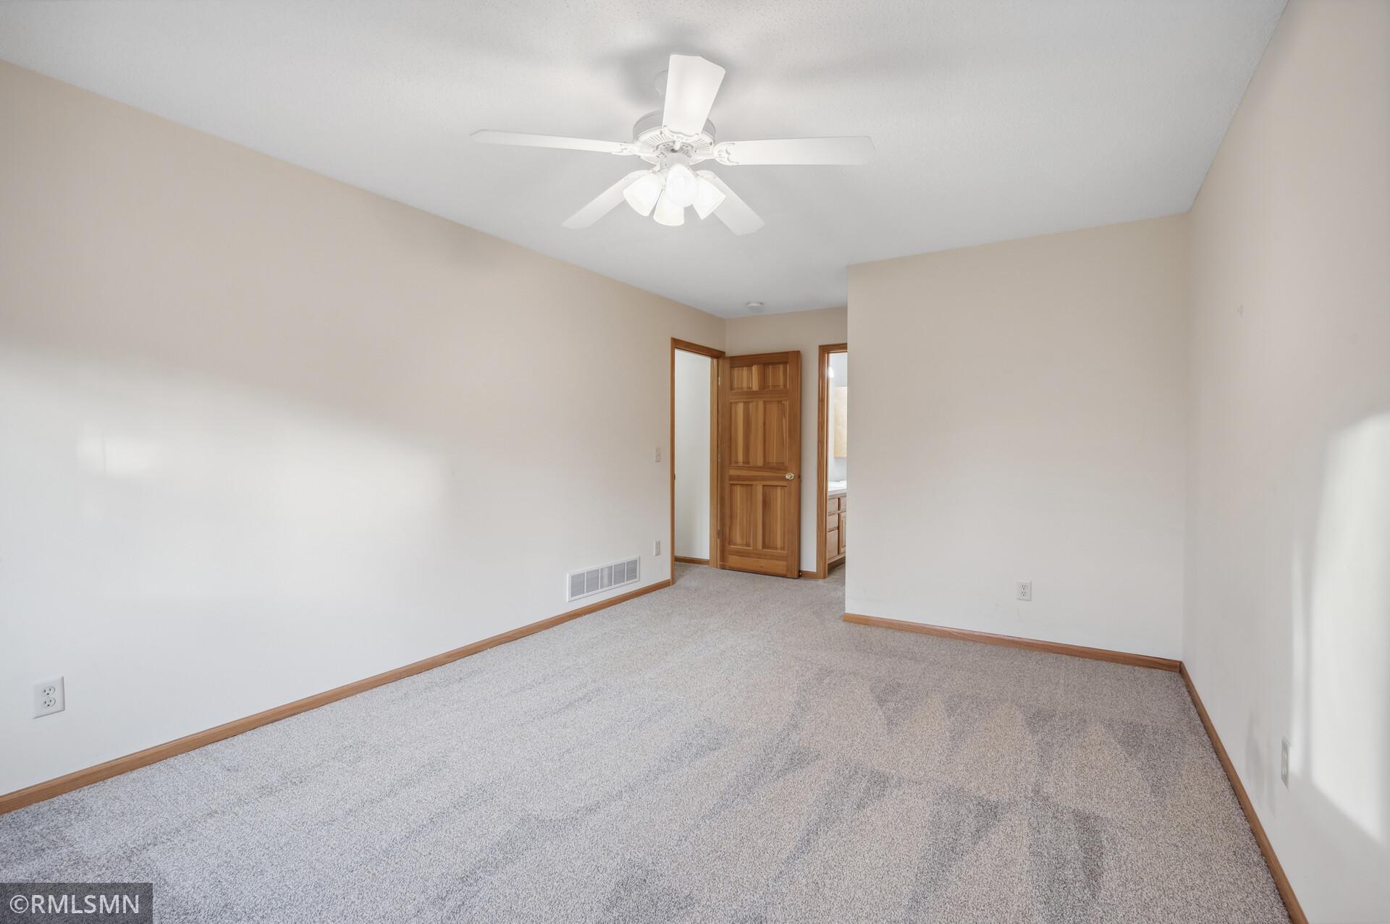
Vacant bedroom with gray carpet, wood trim, and an open closet.
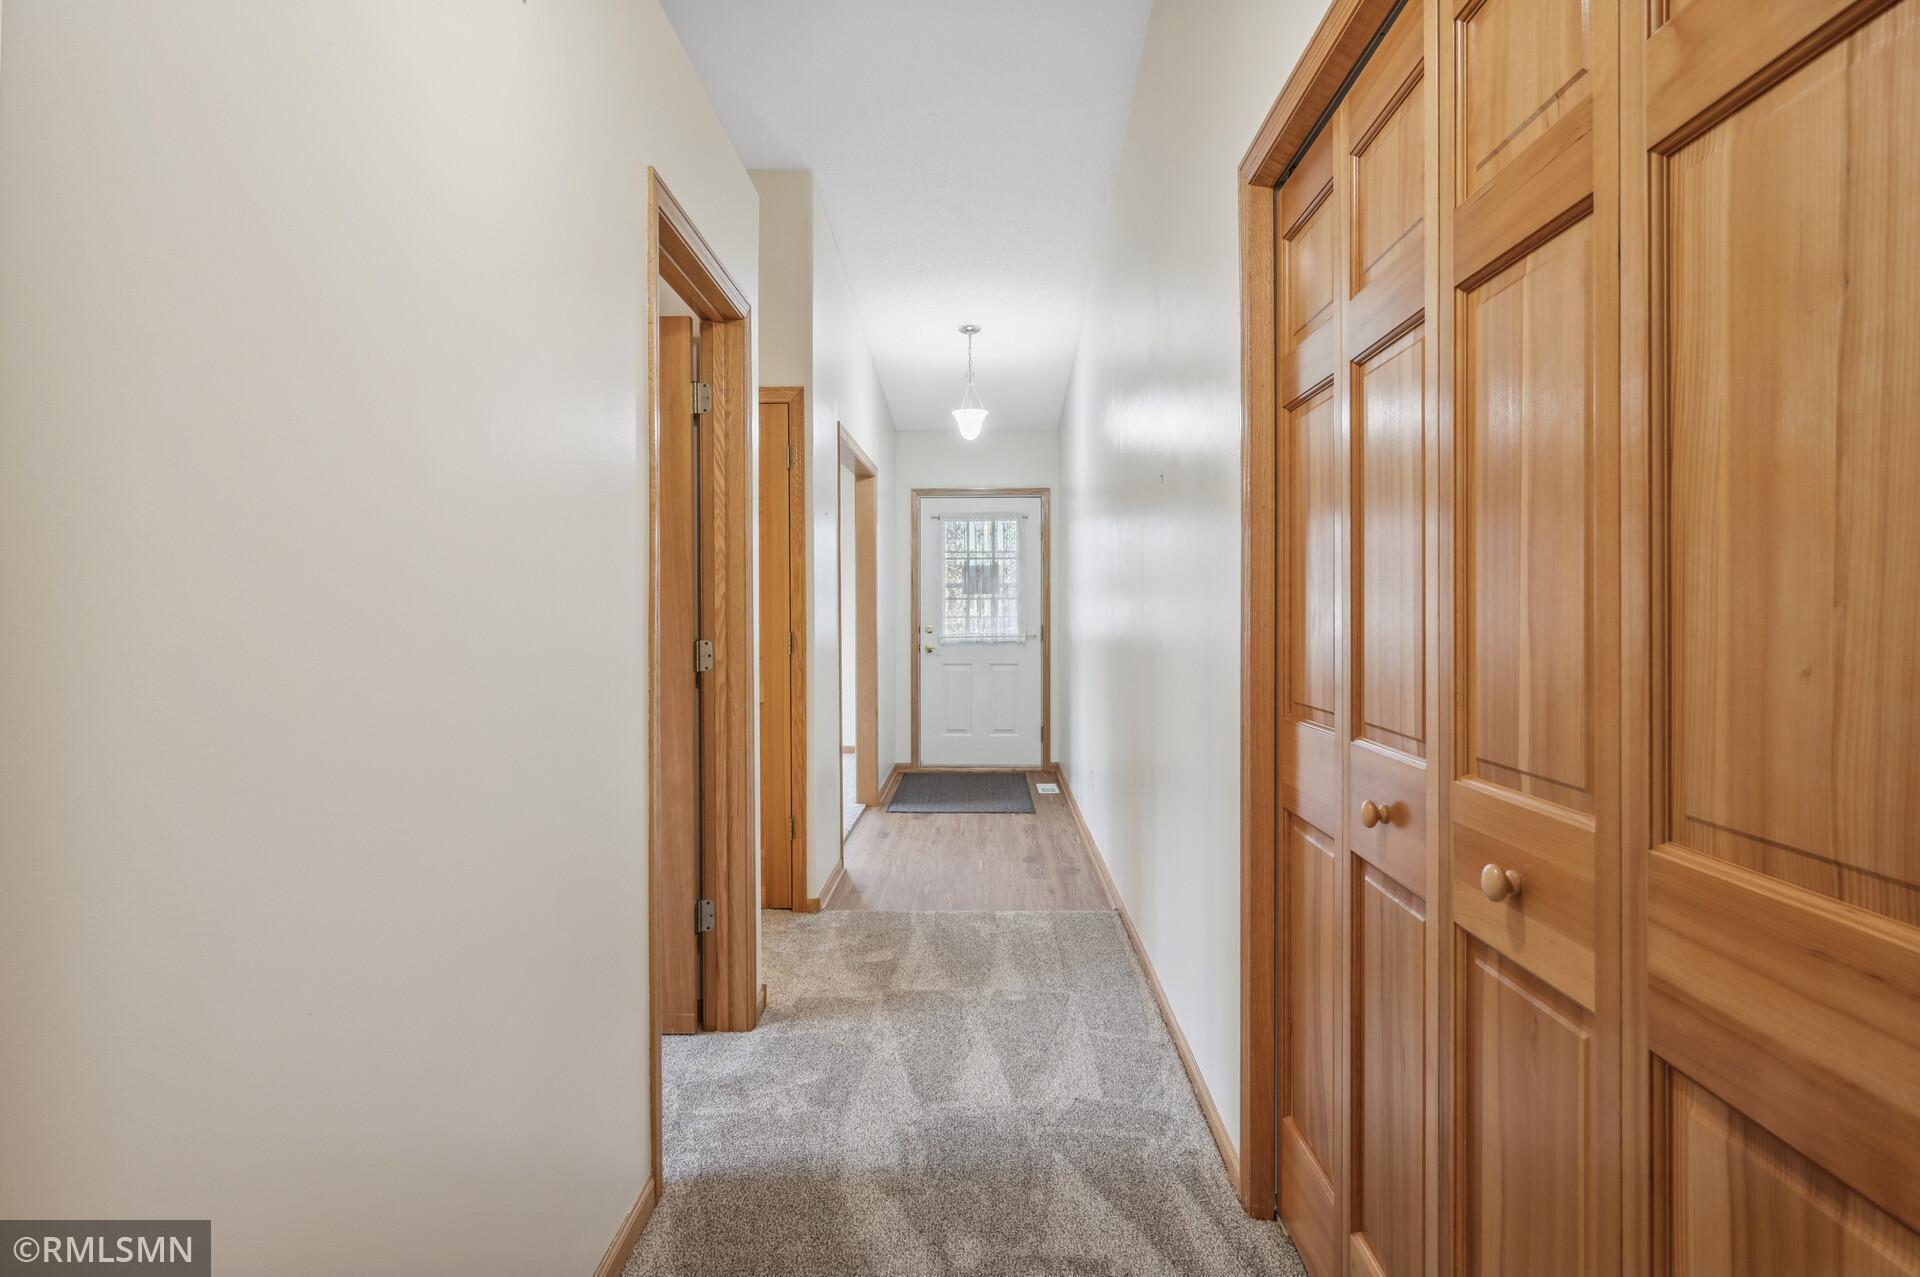
Entry hallway with honey-colored wood doors and built-in cabinets beside a white exterior door.
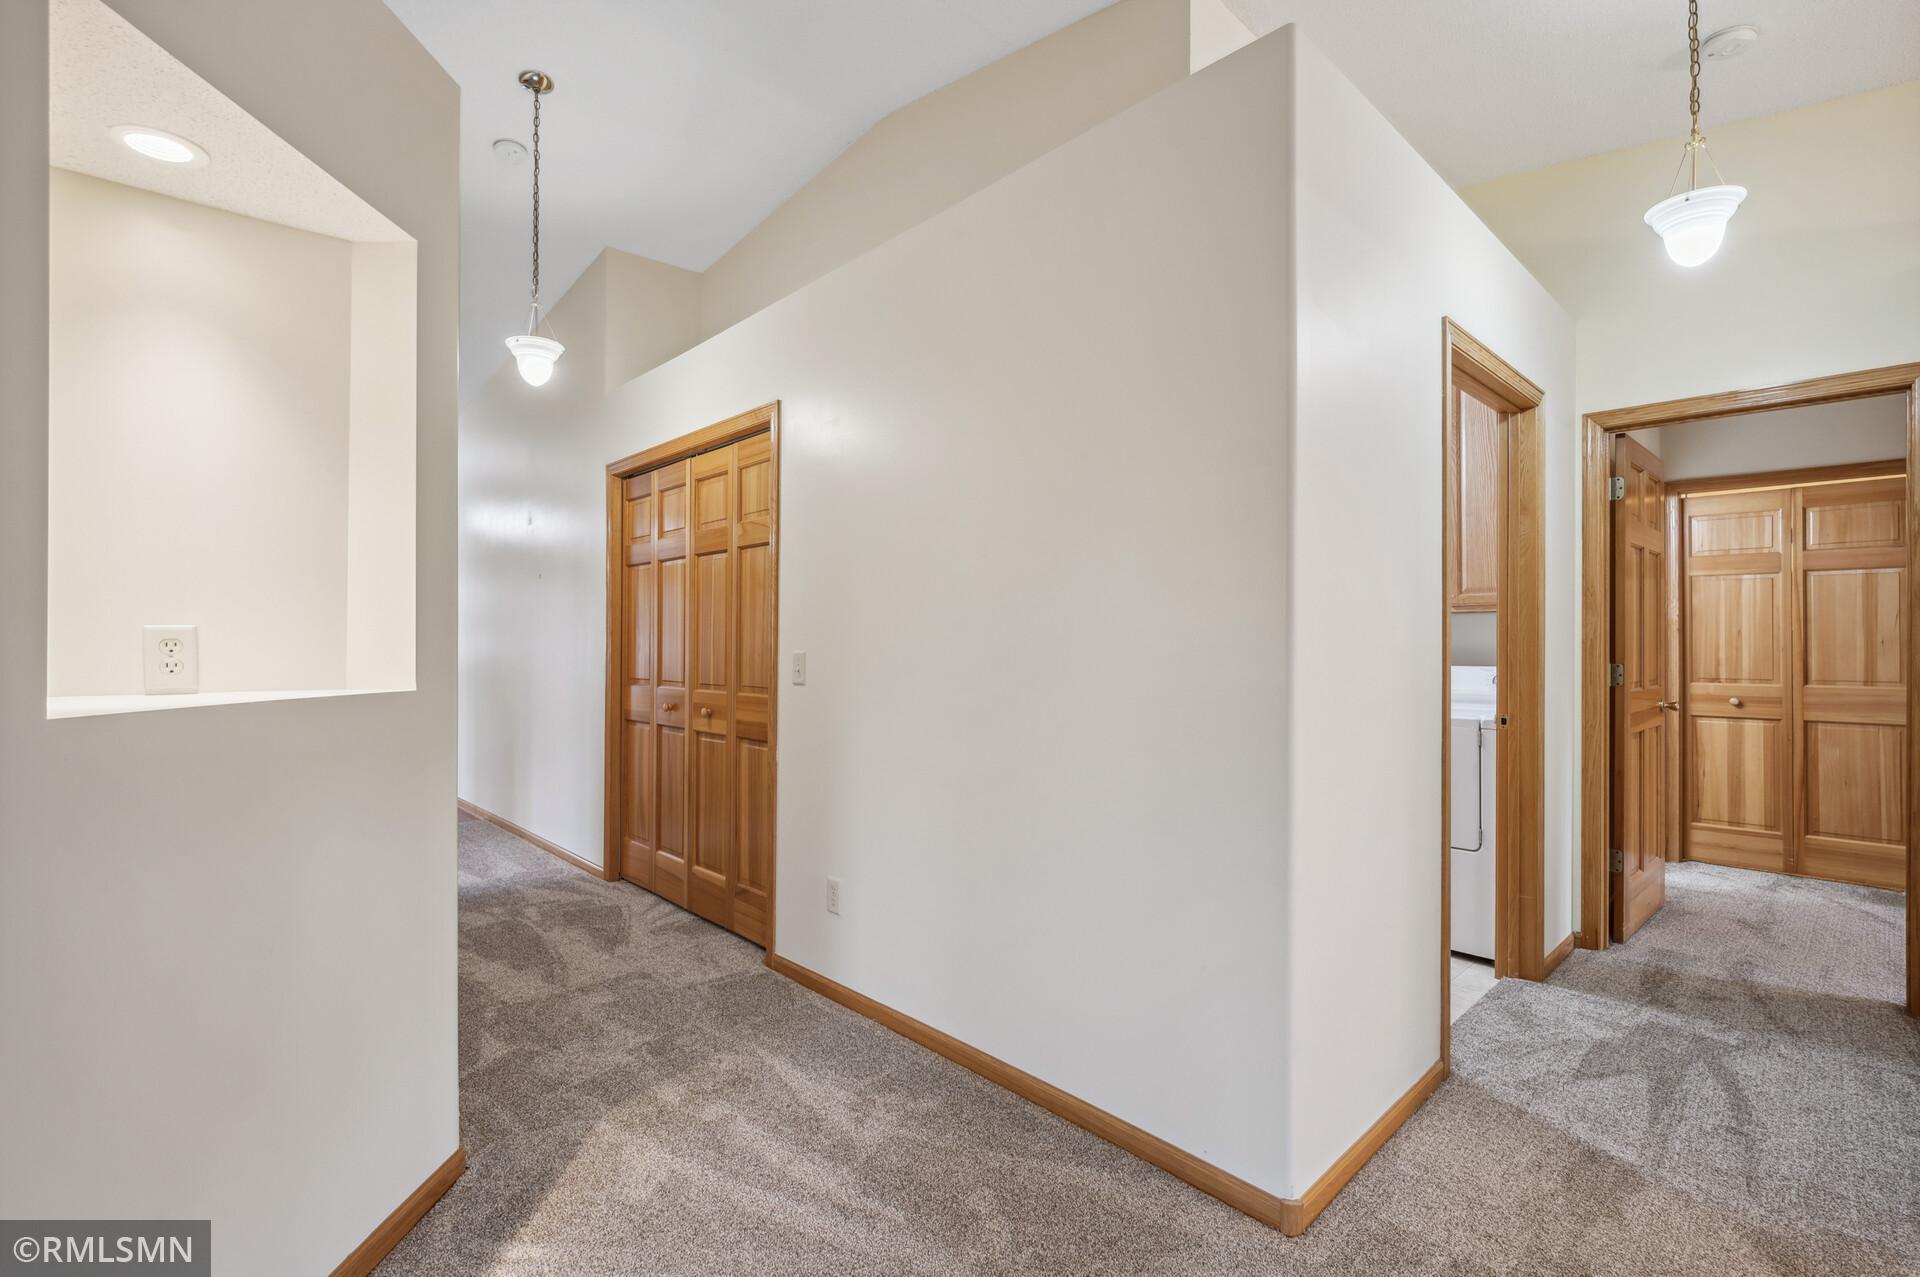
Carpeted hallway with paneled wood doors, a recessed wall opening, and a glimpse of the laundry area.
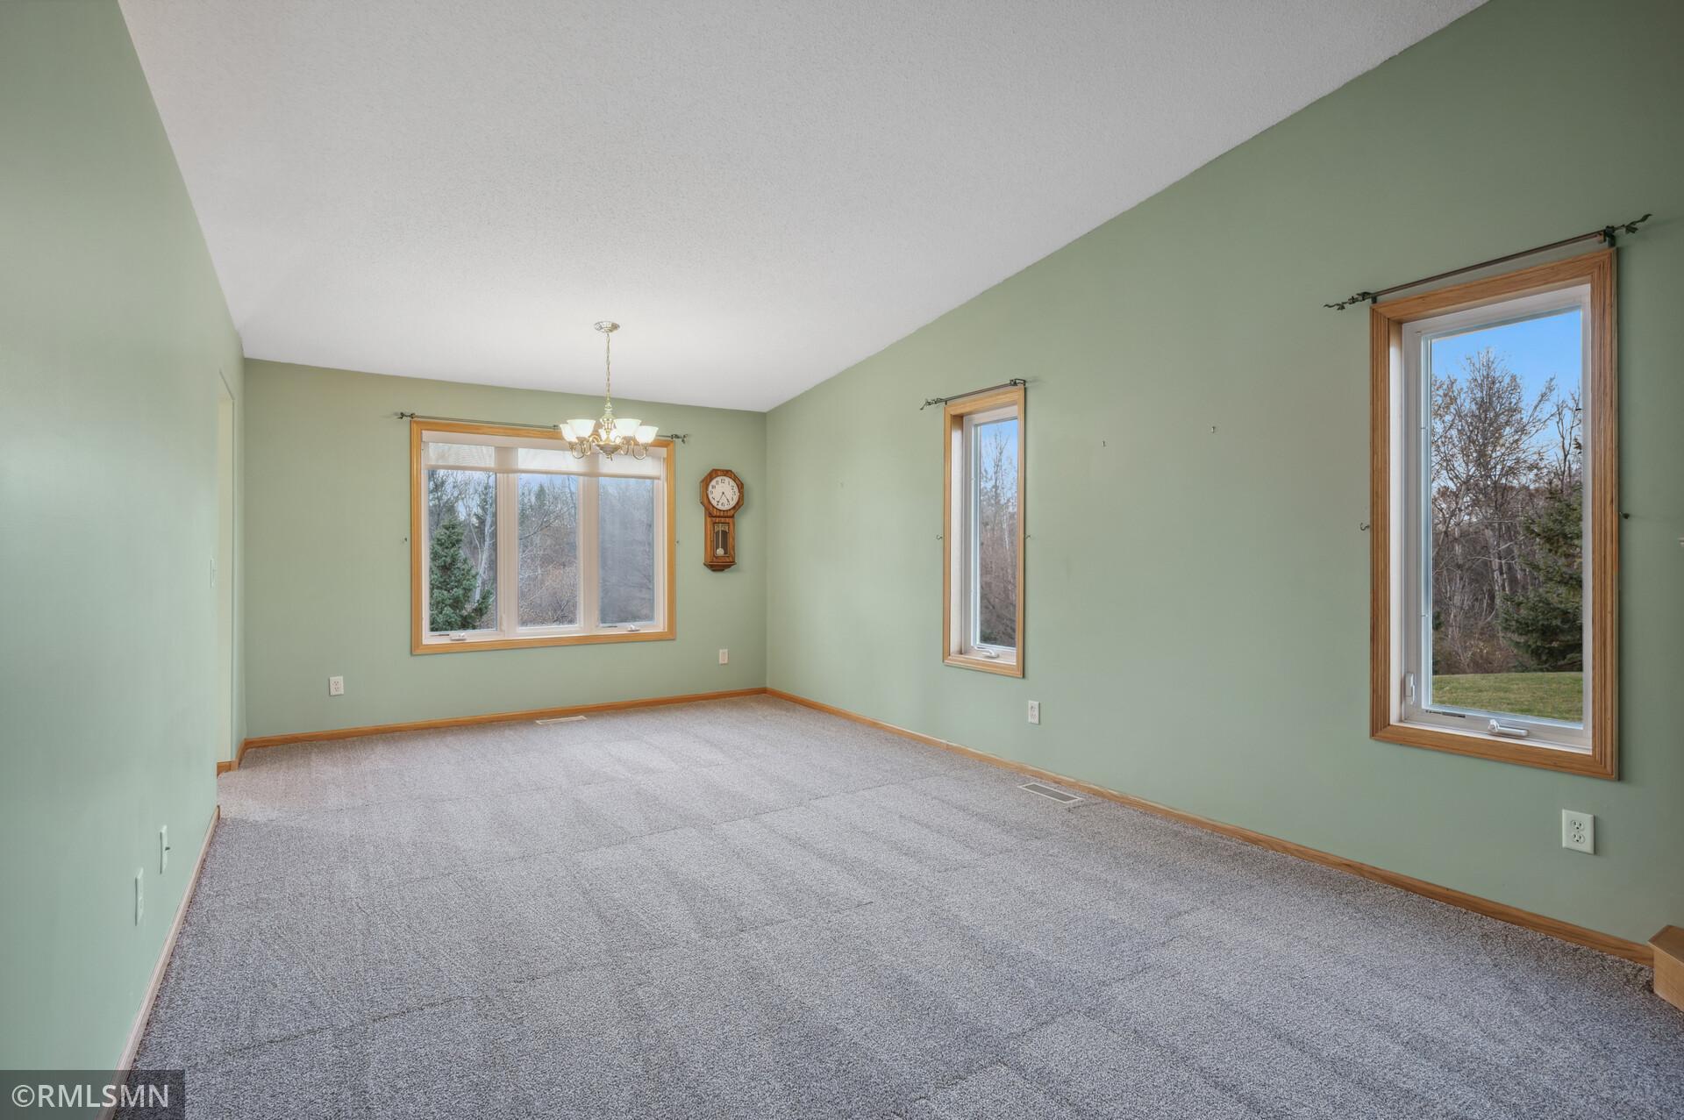
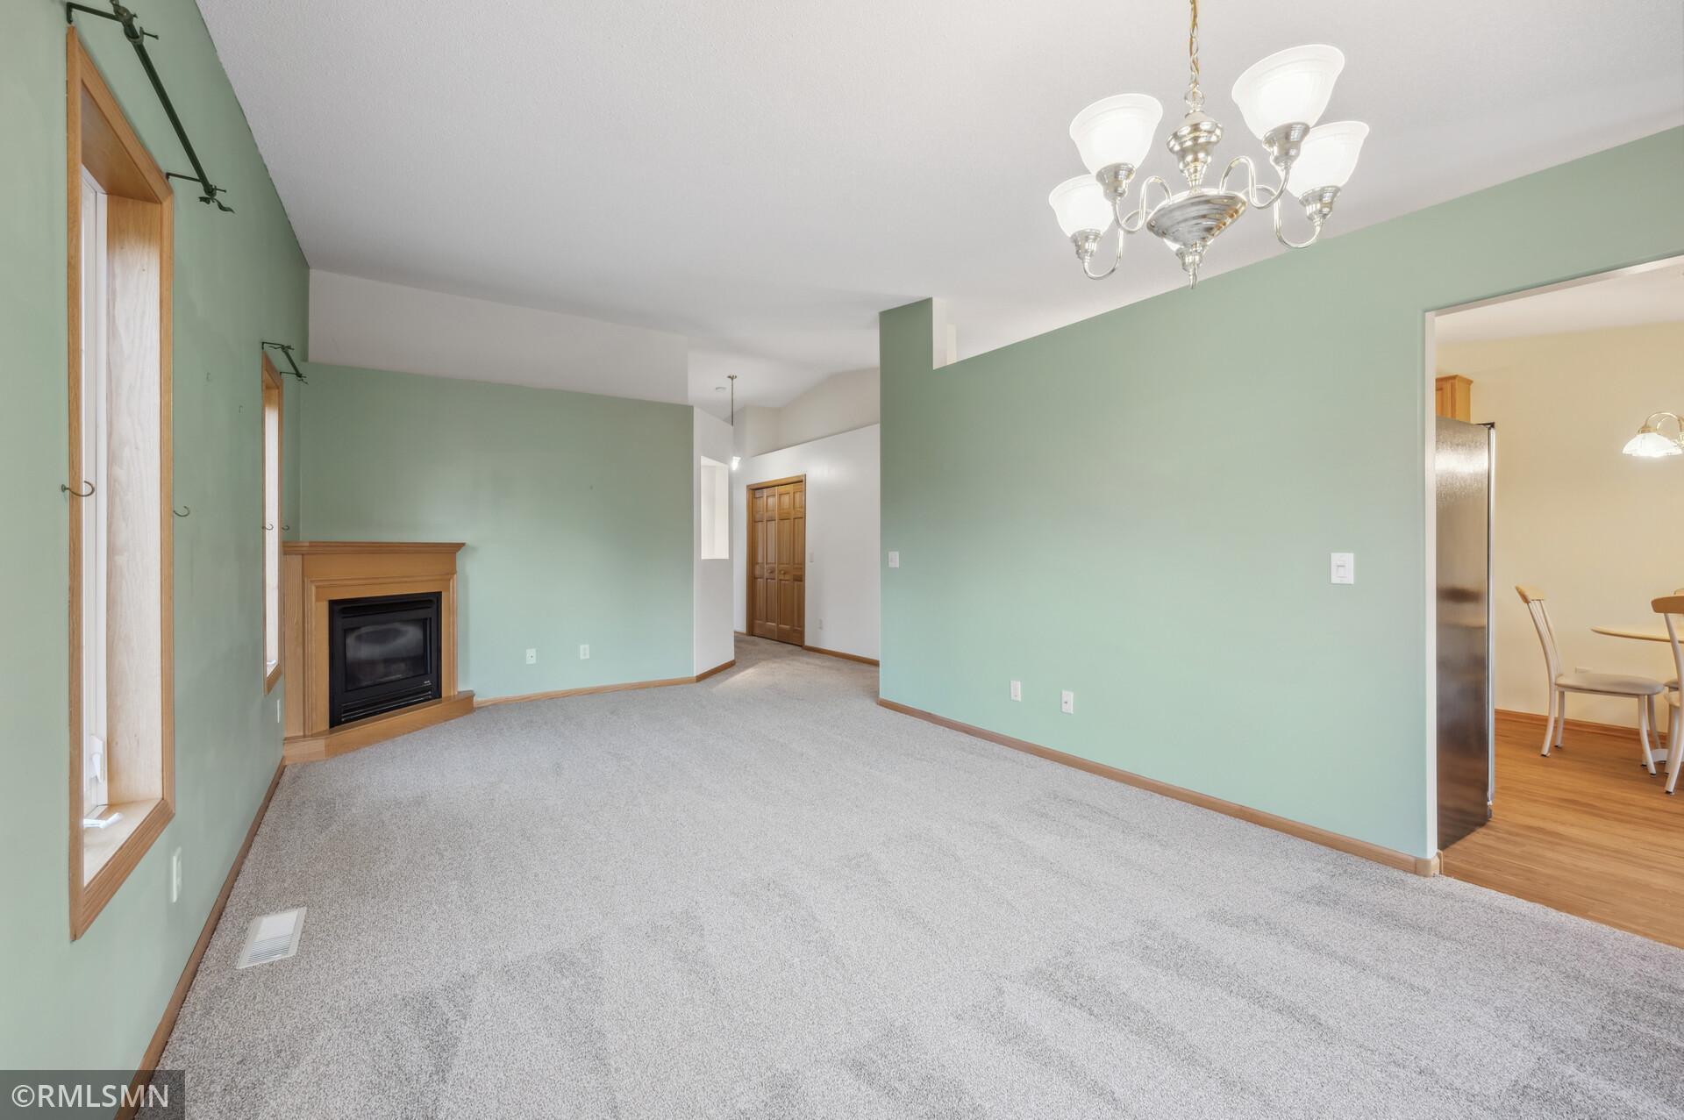
Empty carpeted room with pale green walls, wood-trimmed windows, and a ceiling chandelier.
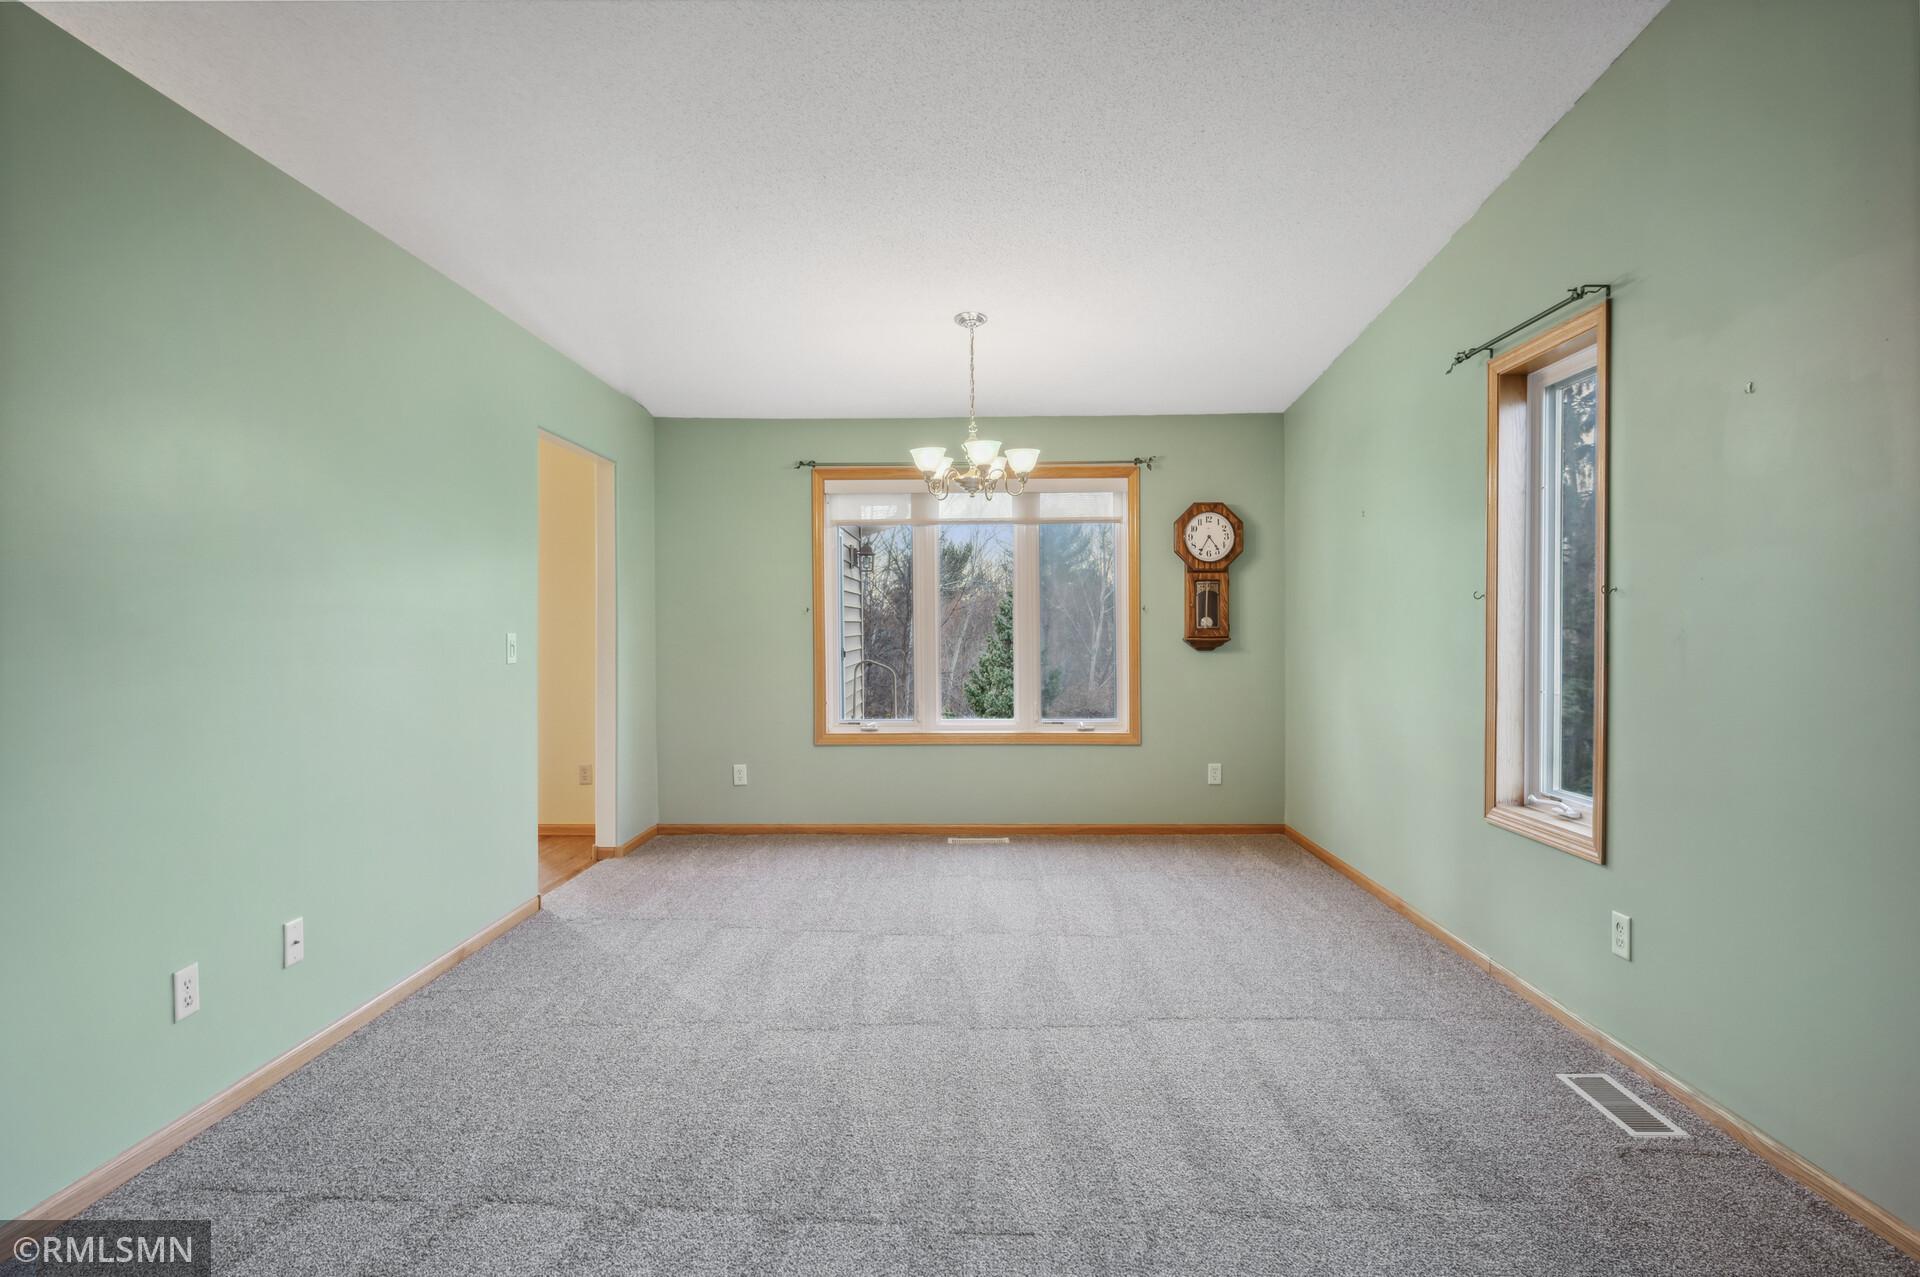
Empty green-walled room with gray carpet, chandelier, and windows overlooking leafless trees.
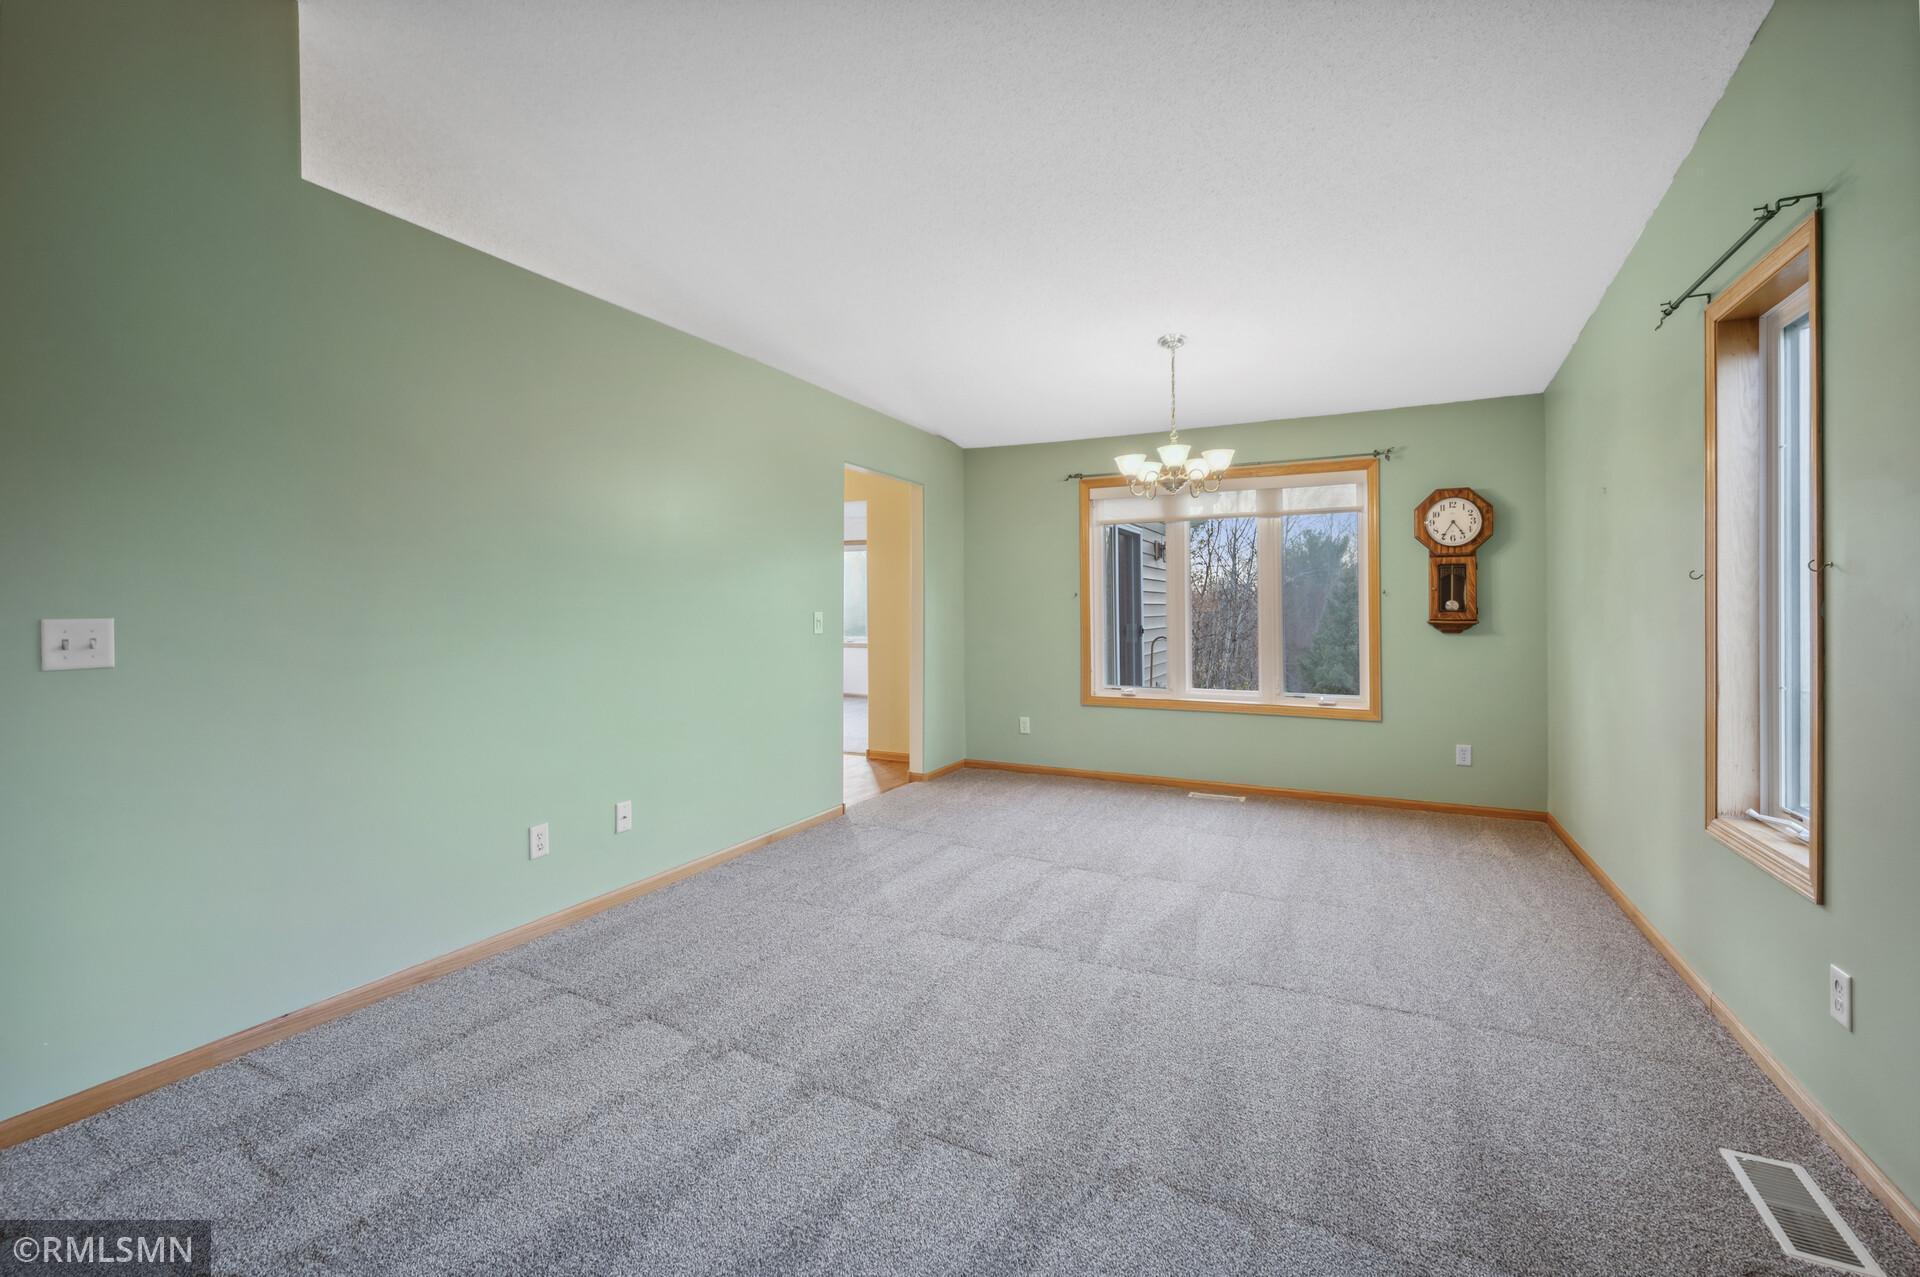
Empty dining room with pale green walls, gray carpet, a chandelier, and wood-trimmed windows.
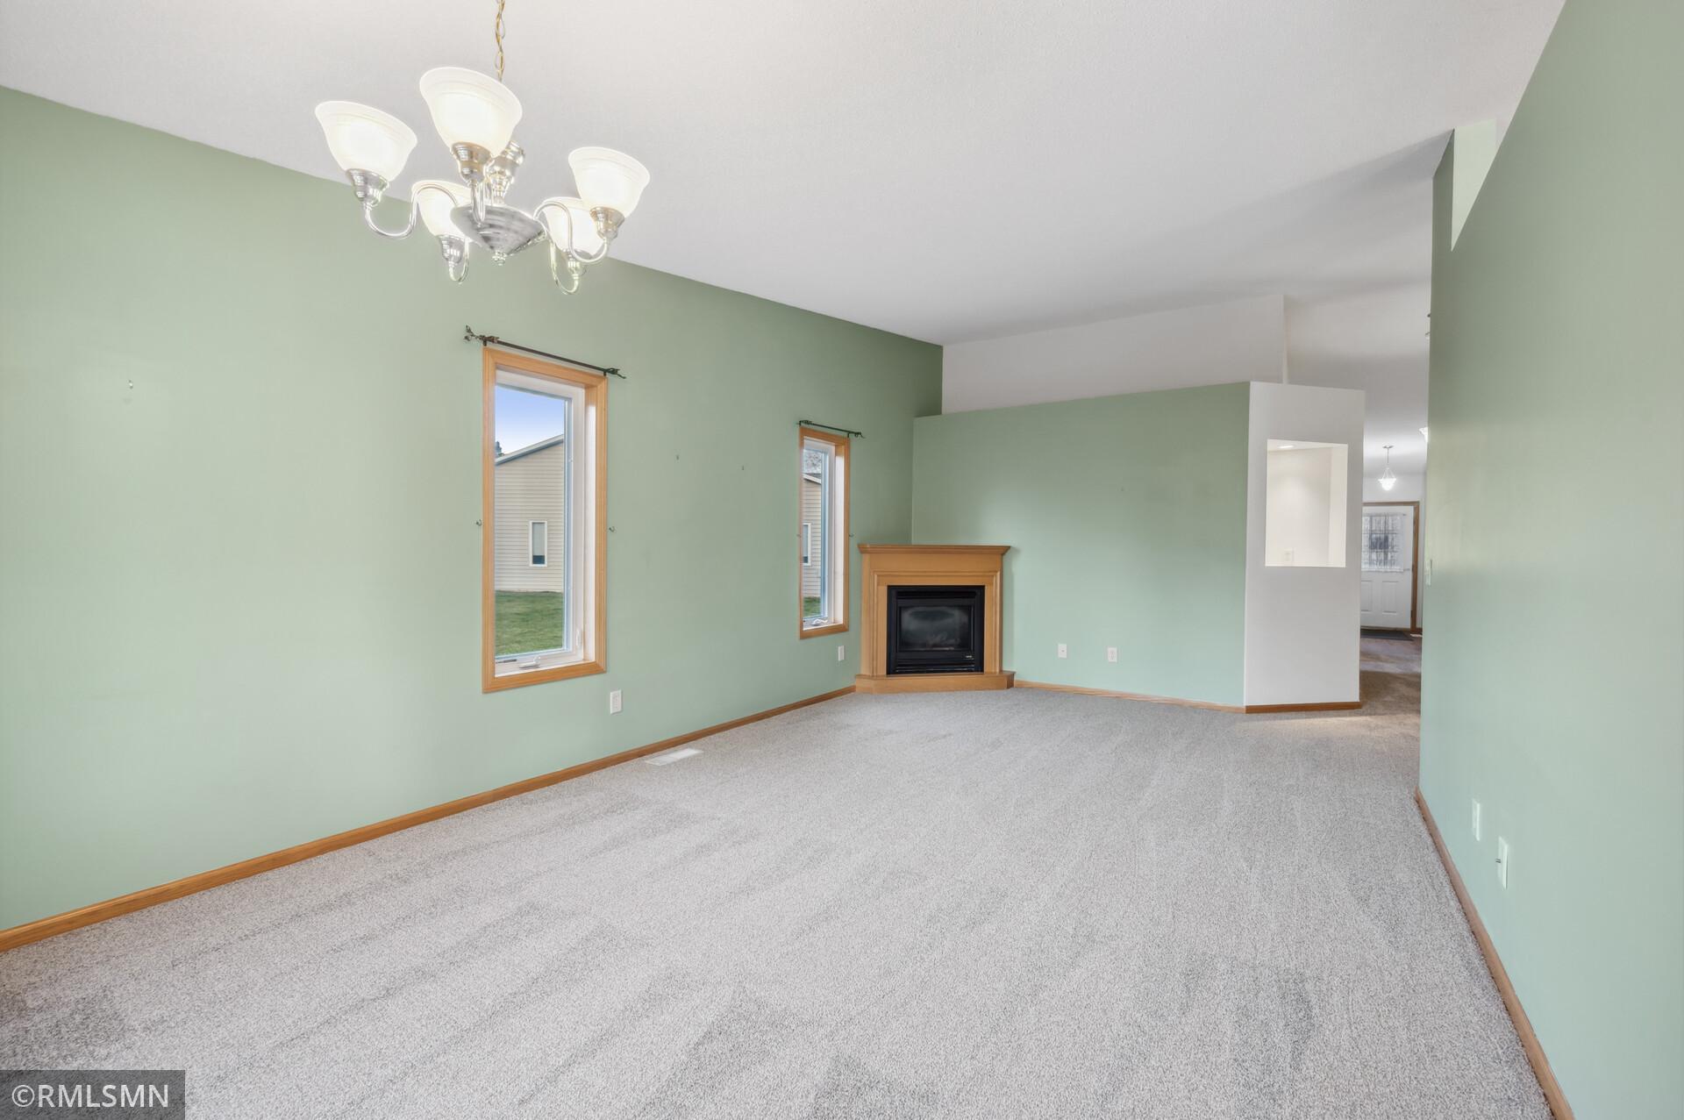
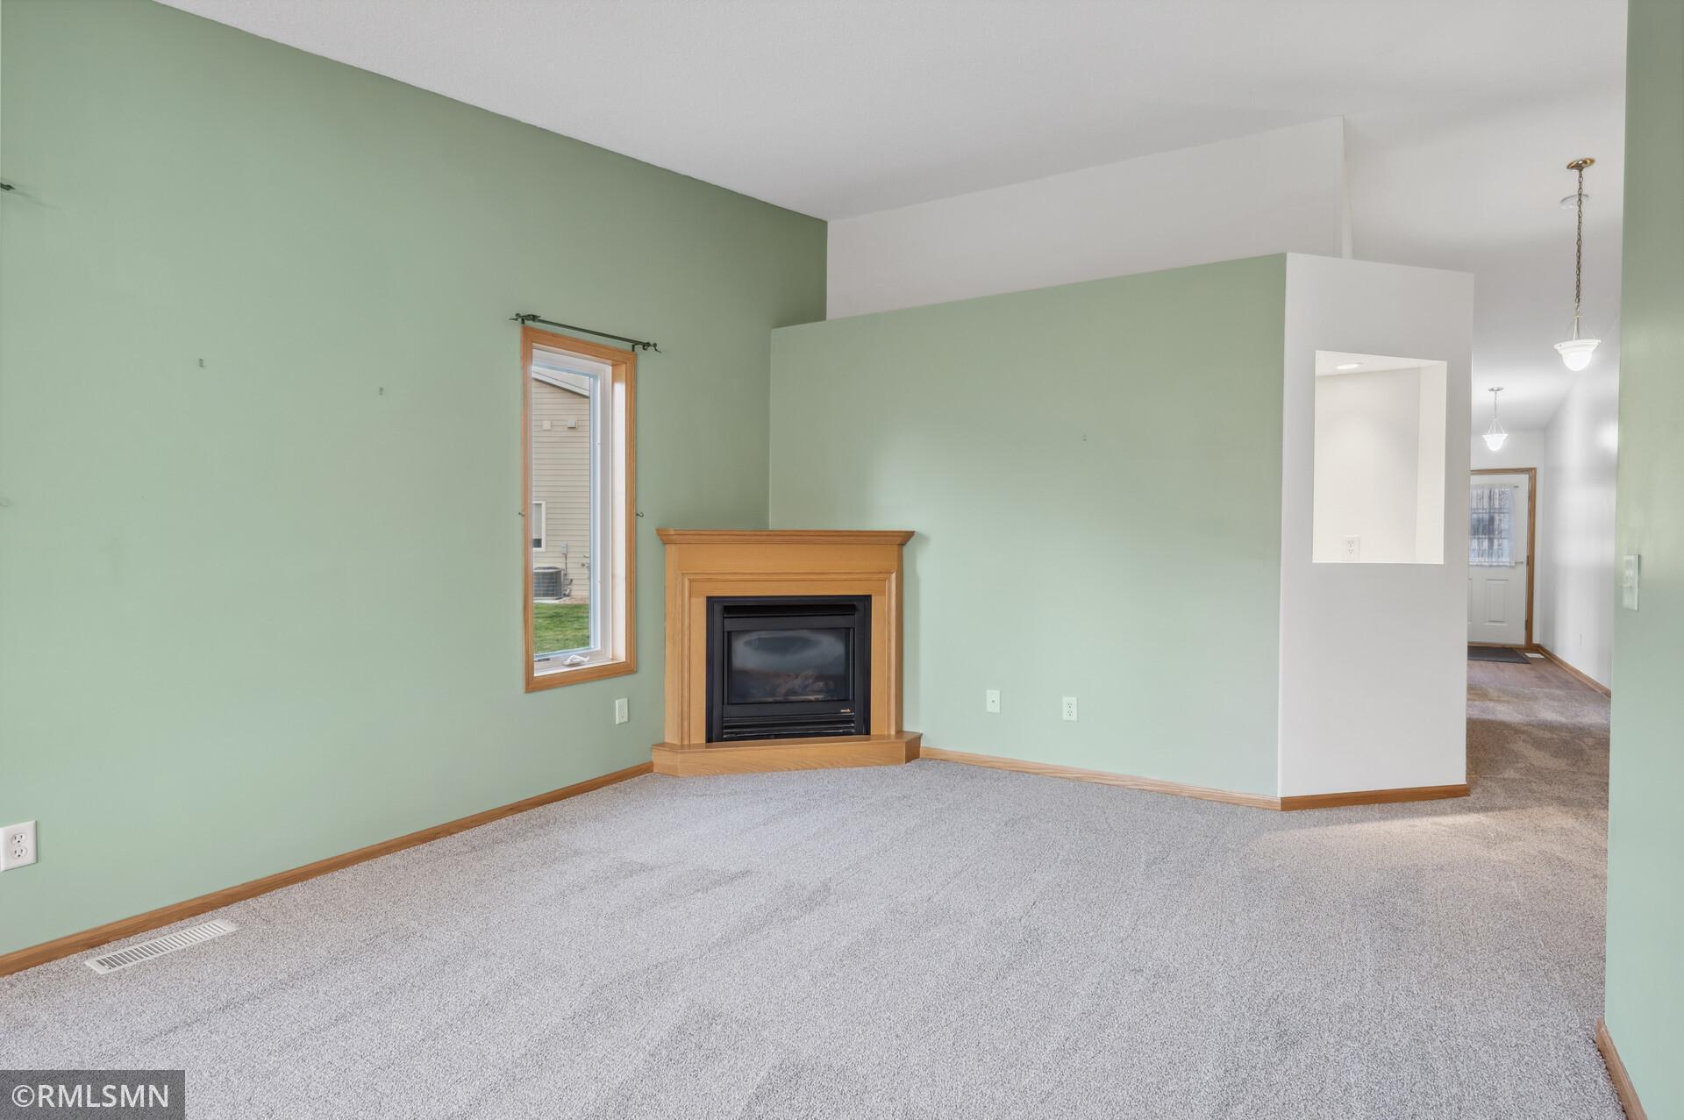
Vacant living room with pale green walls, two windows, gray carpet, and a corner fireplace.
Unfurnished living room with green walls, gray carpet, and a wood-trimmed fireplace.
Empty living room with pale green walls, gray carpet, and a corner fireplace with a wood mantel.
Kitchen with wood cabinets and light counters opening to a dining area with large windows.
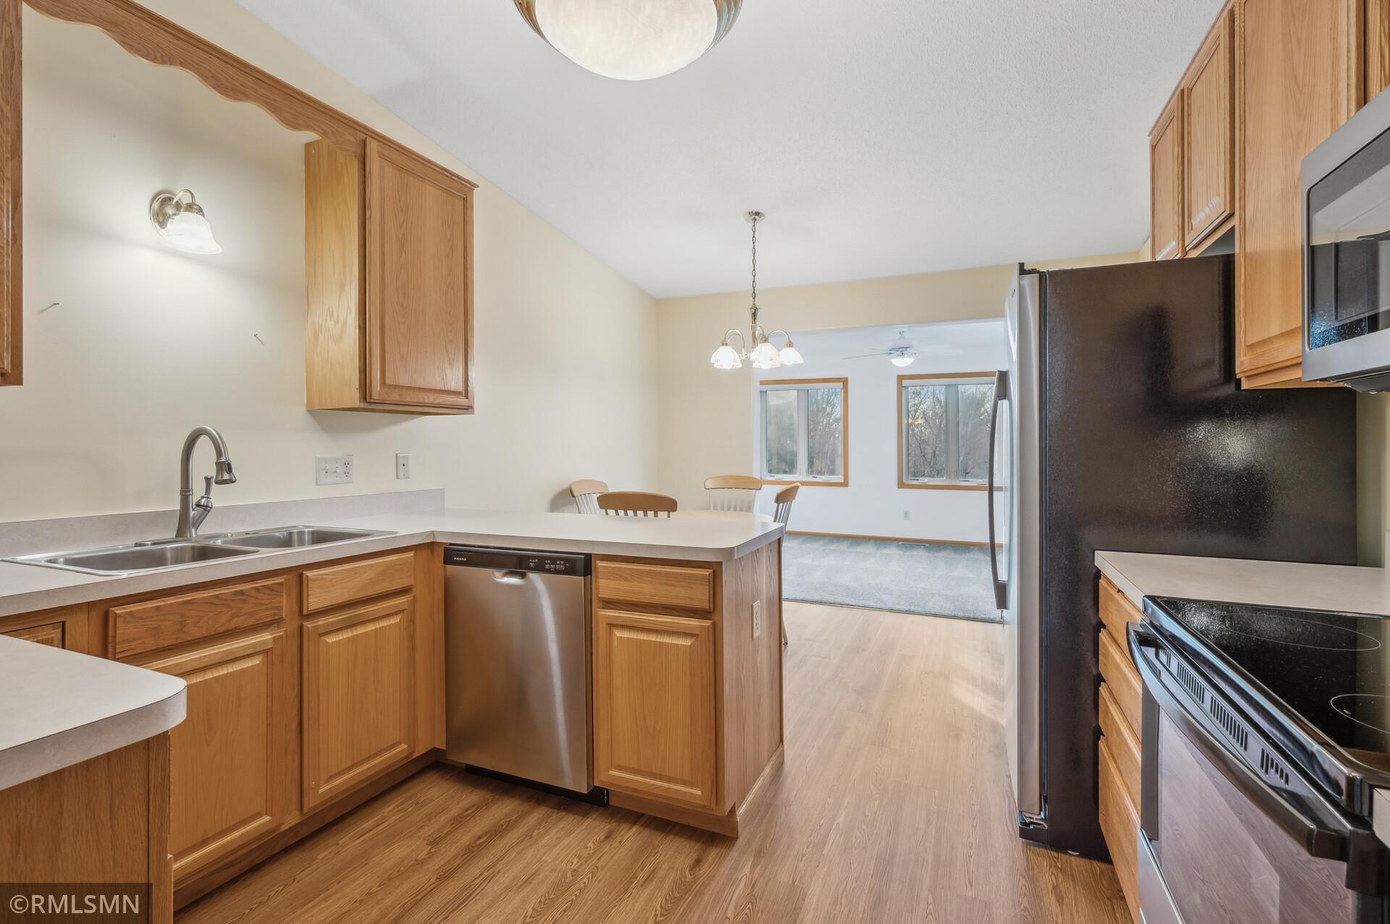
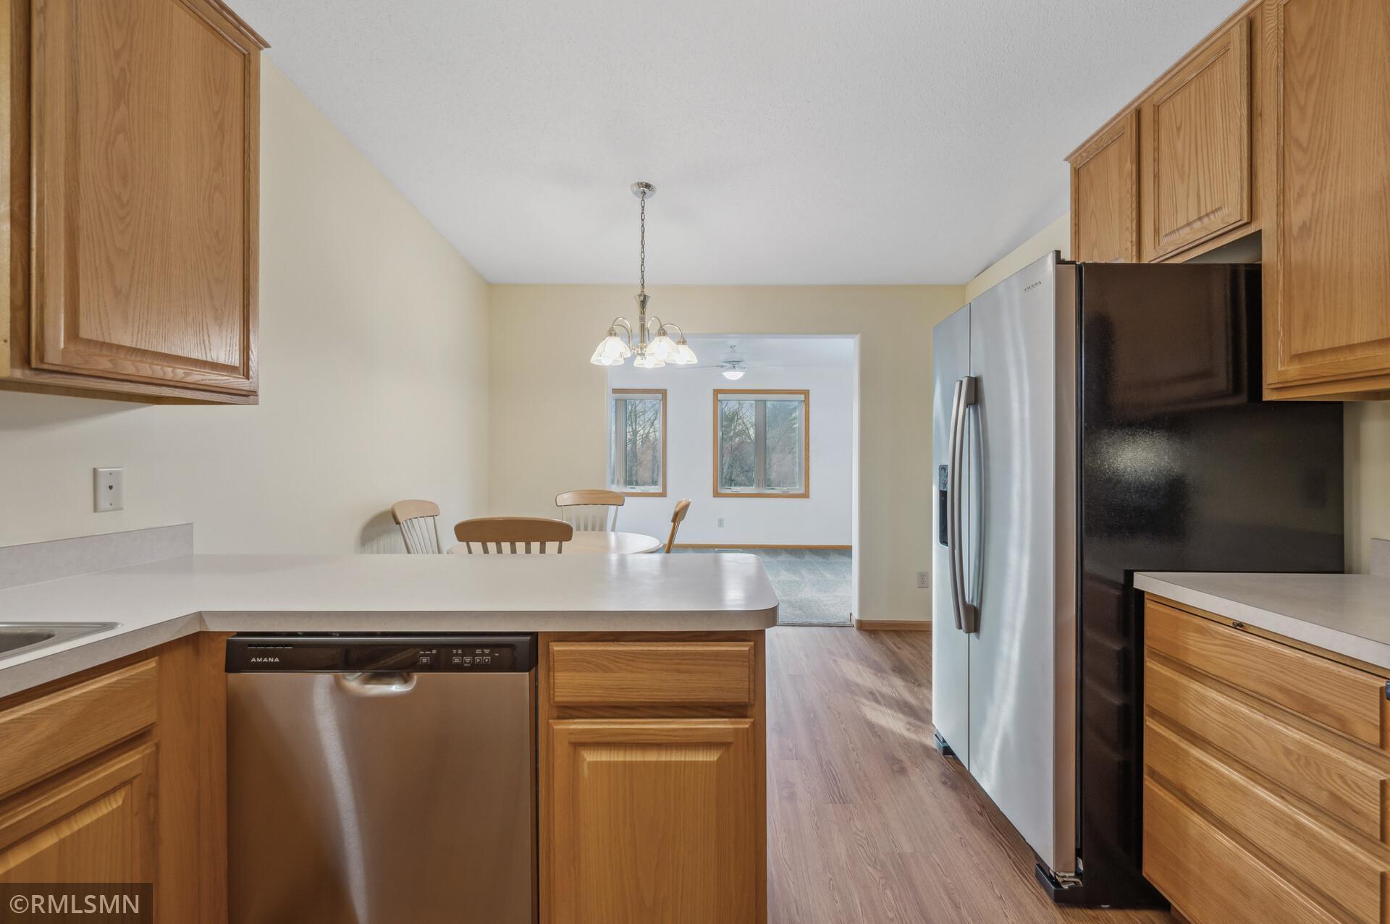
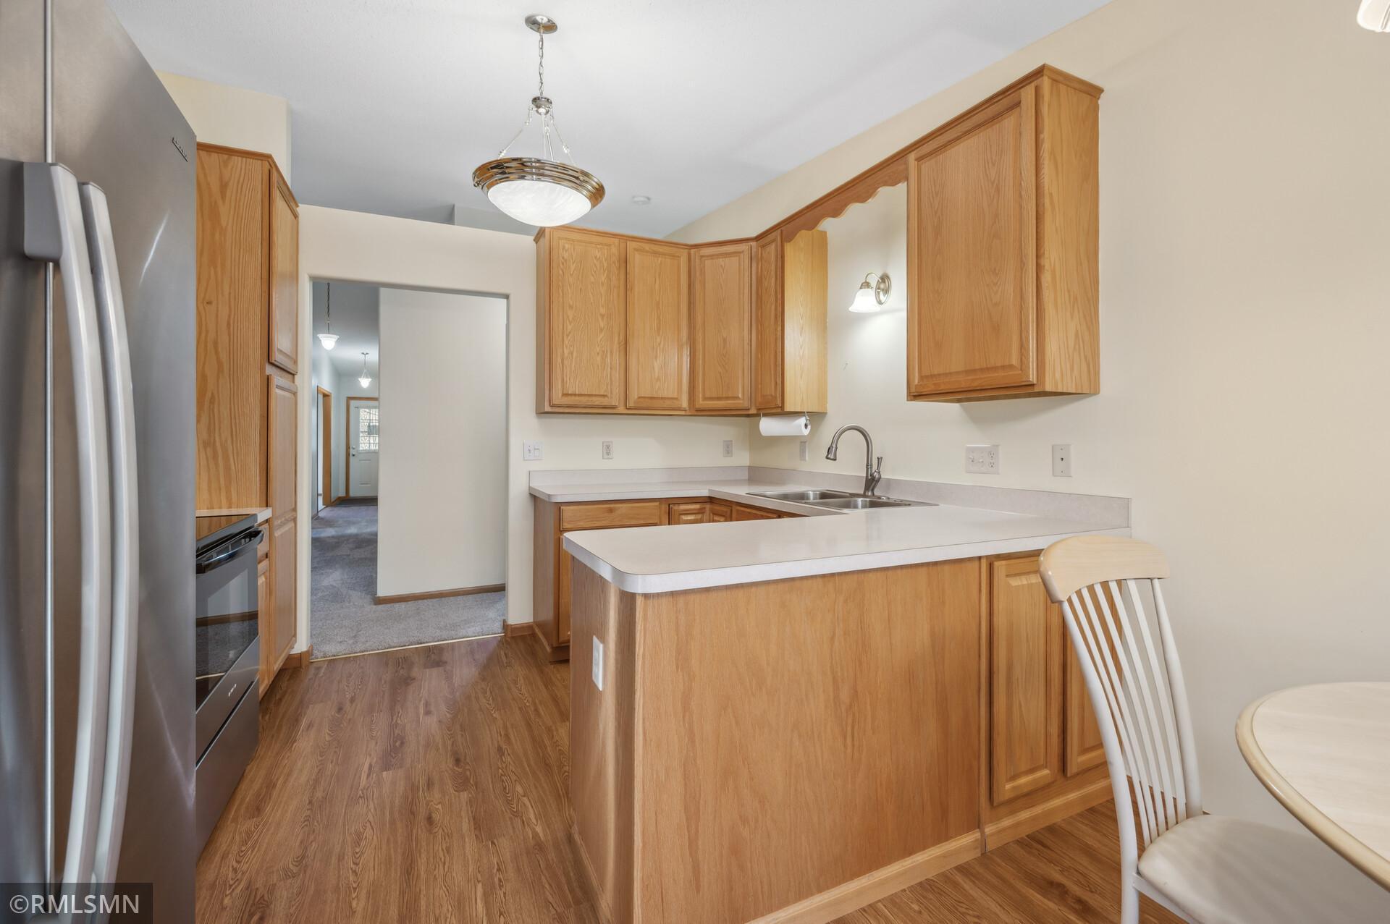
Kitchen with honey-colored cabinets, stainless appliances, and a dining area beyond the peninsula.
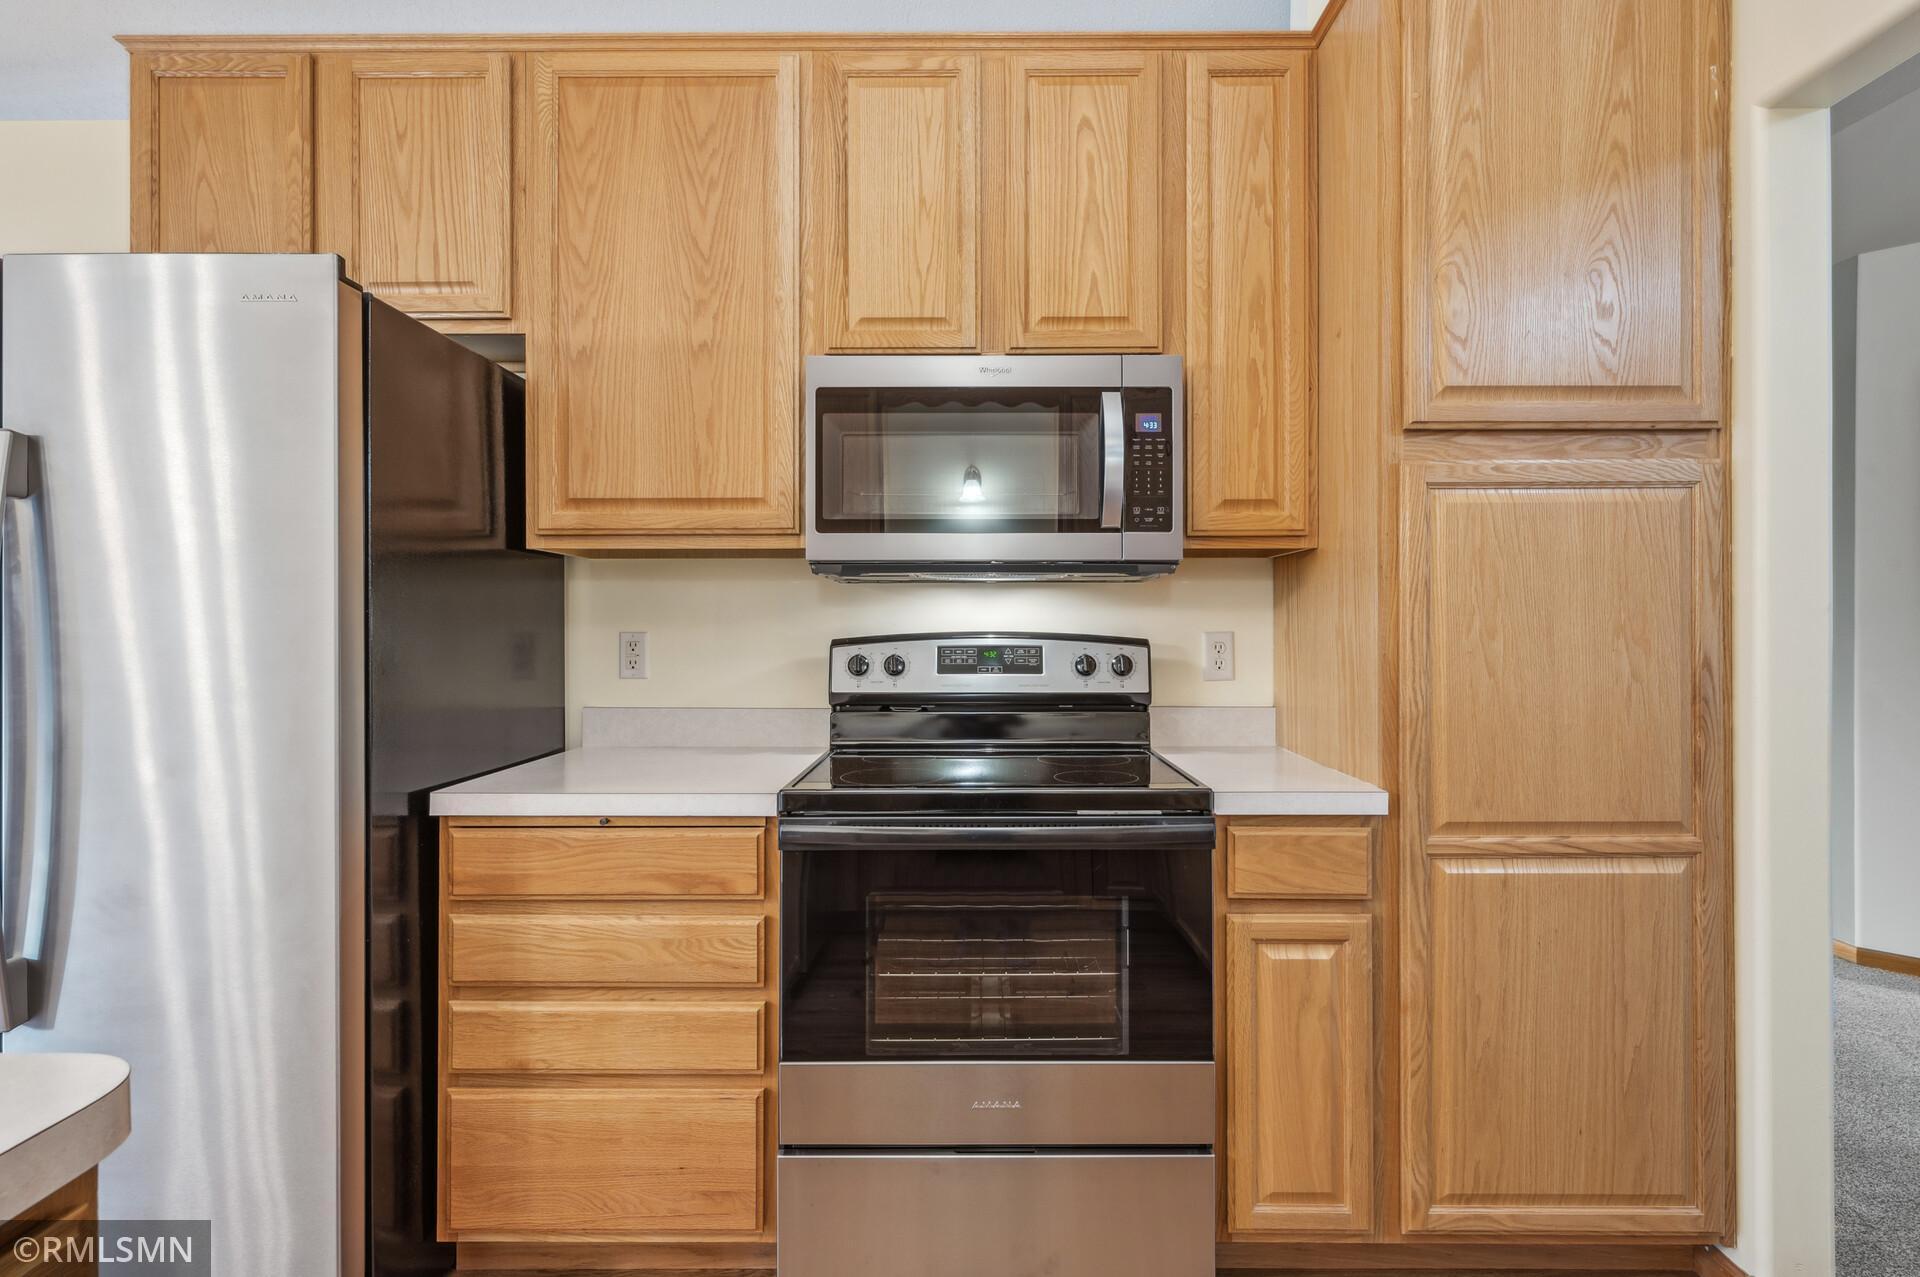
Kitchen with oak cabinets, stainless-steel appliances, and a light countertop.
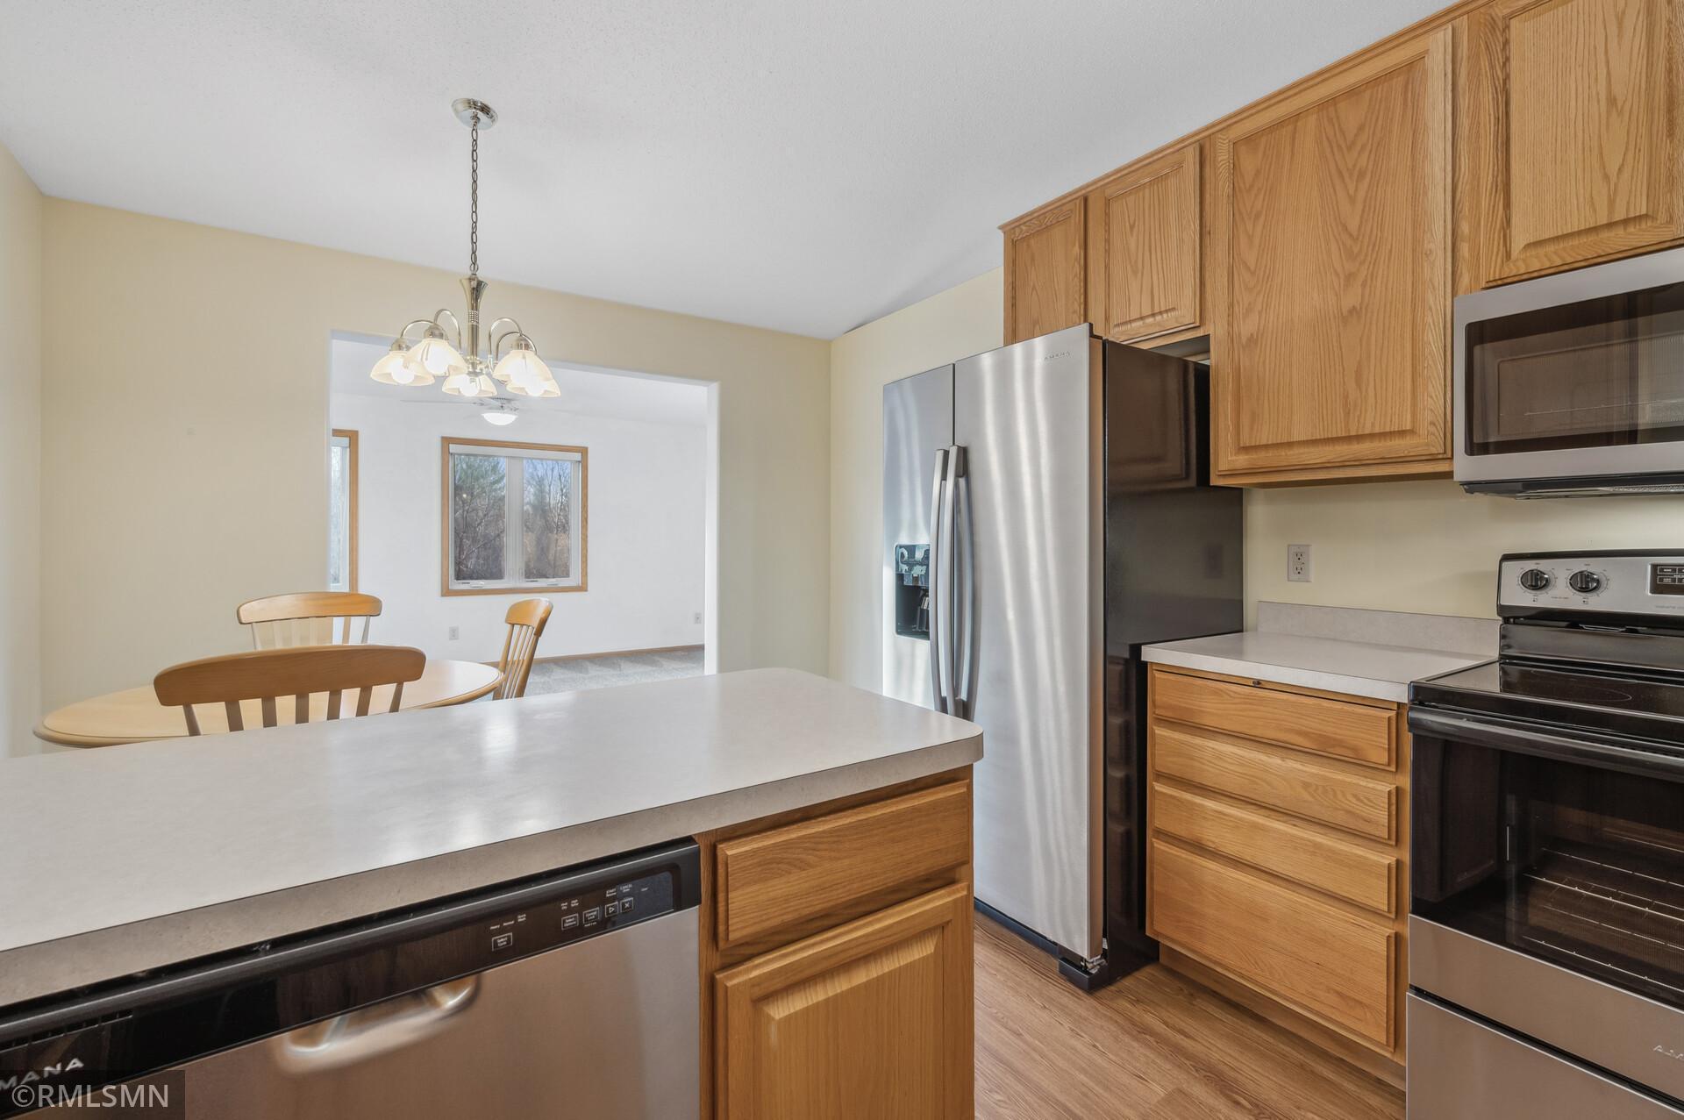
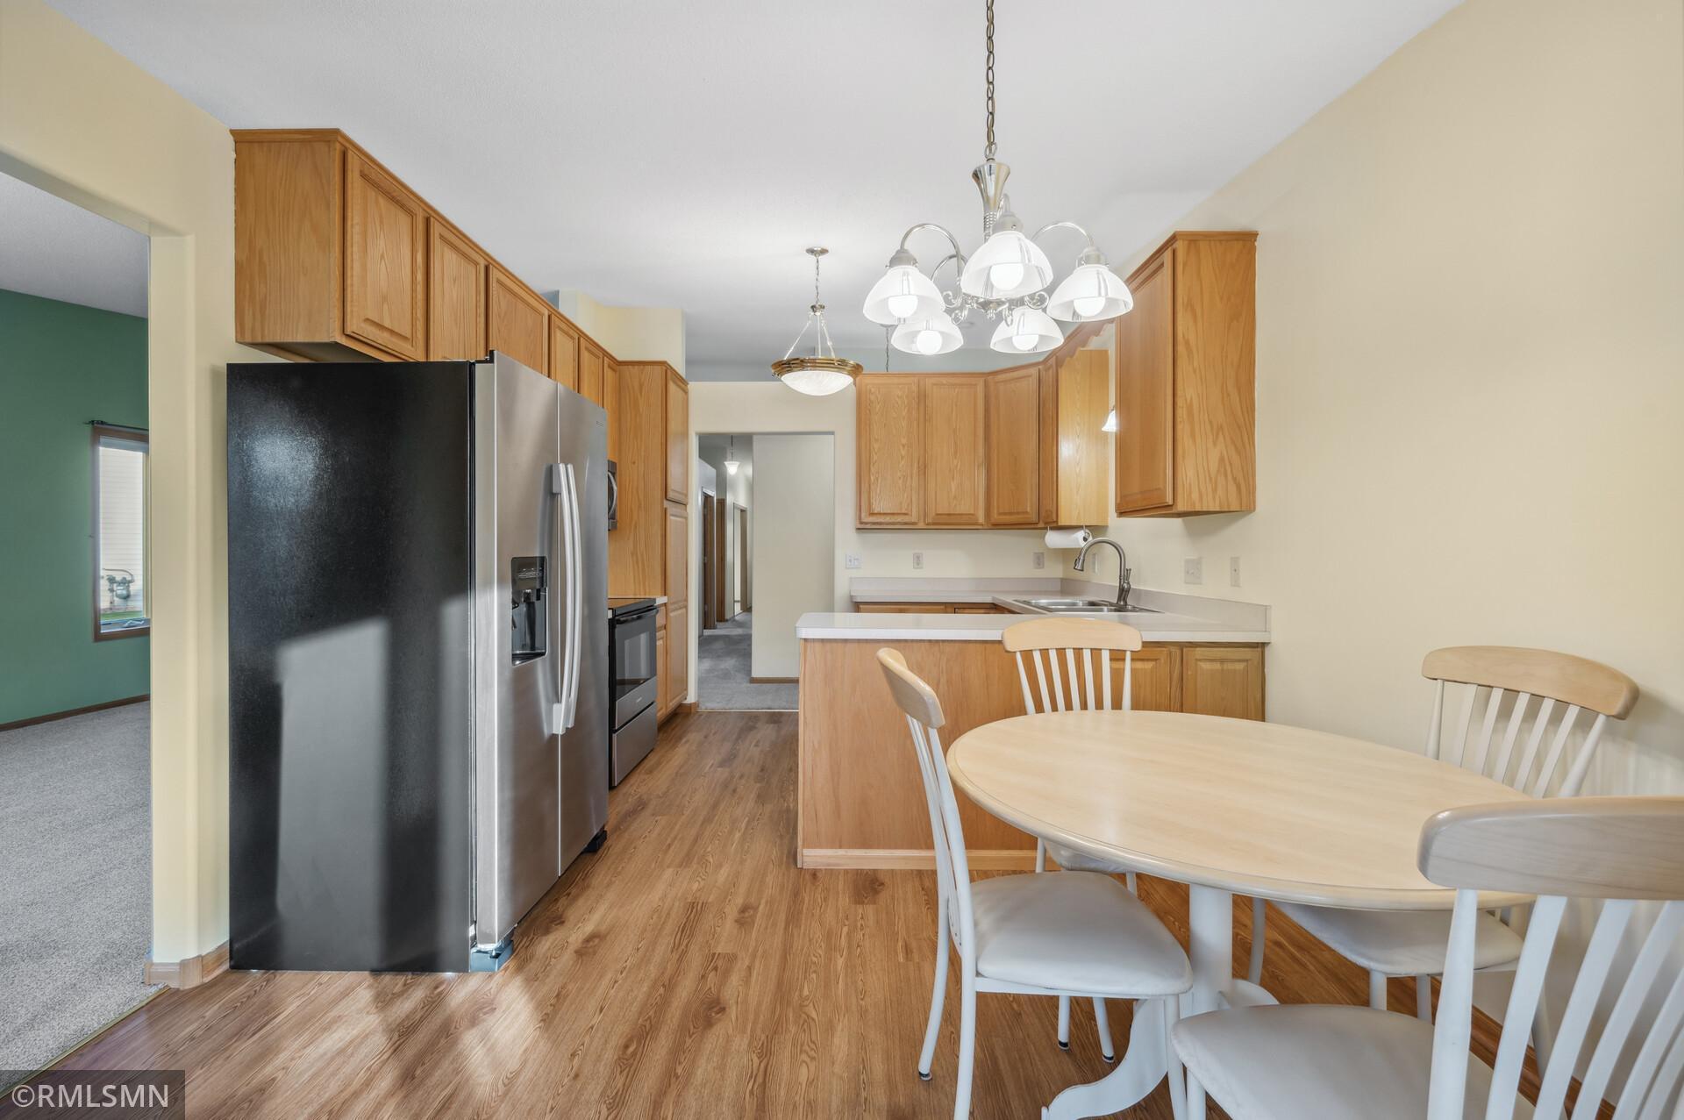
Kitchen with oak cabinets, stainless steel appliances, and a large island beside the dining area.
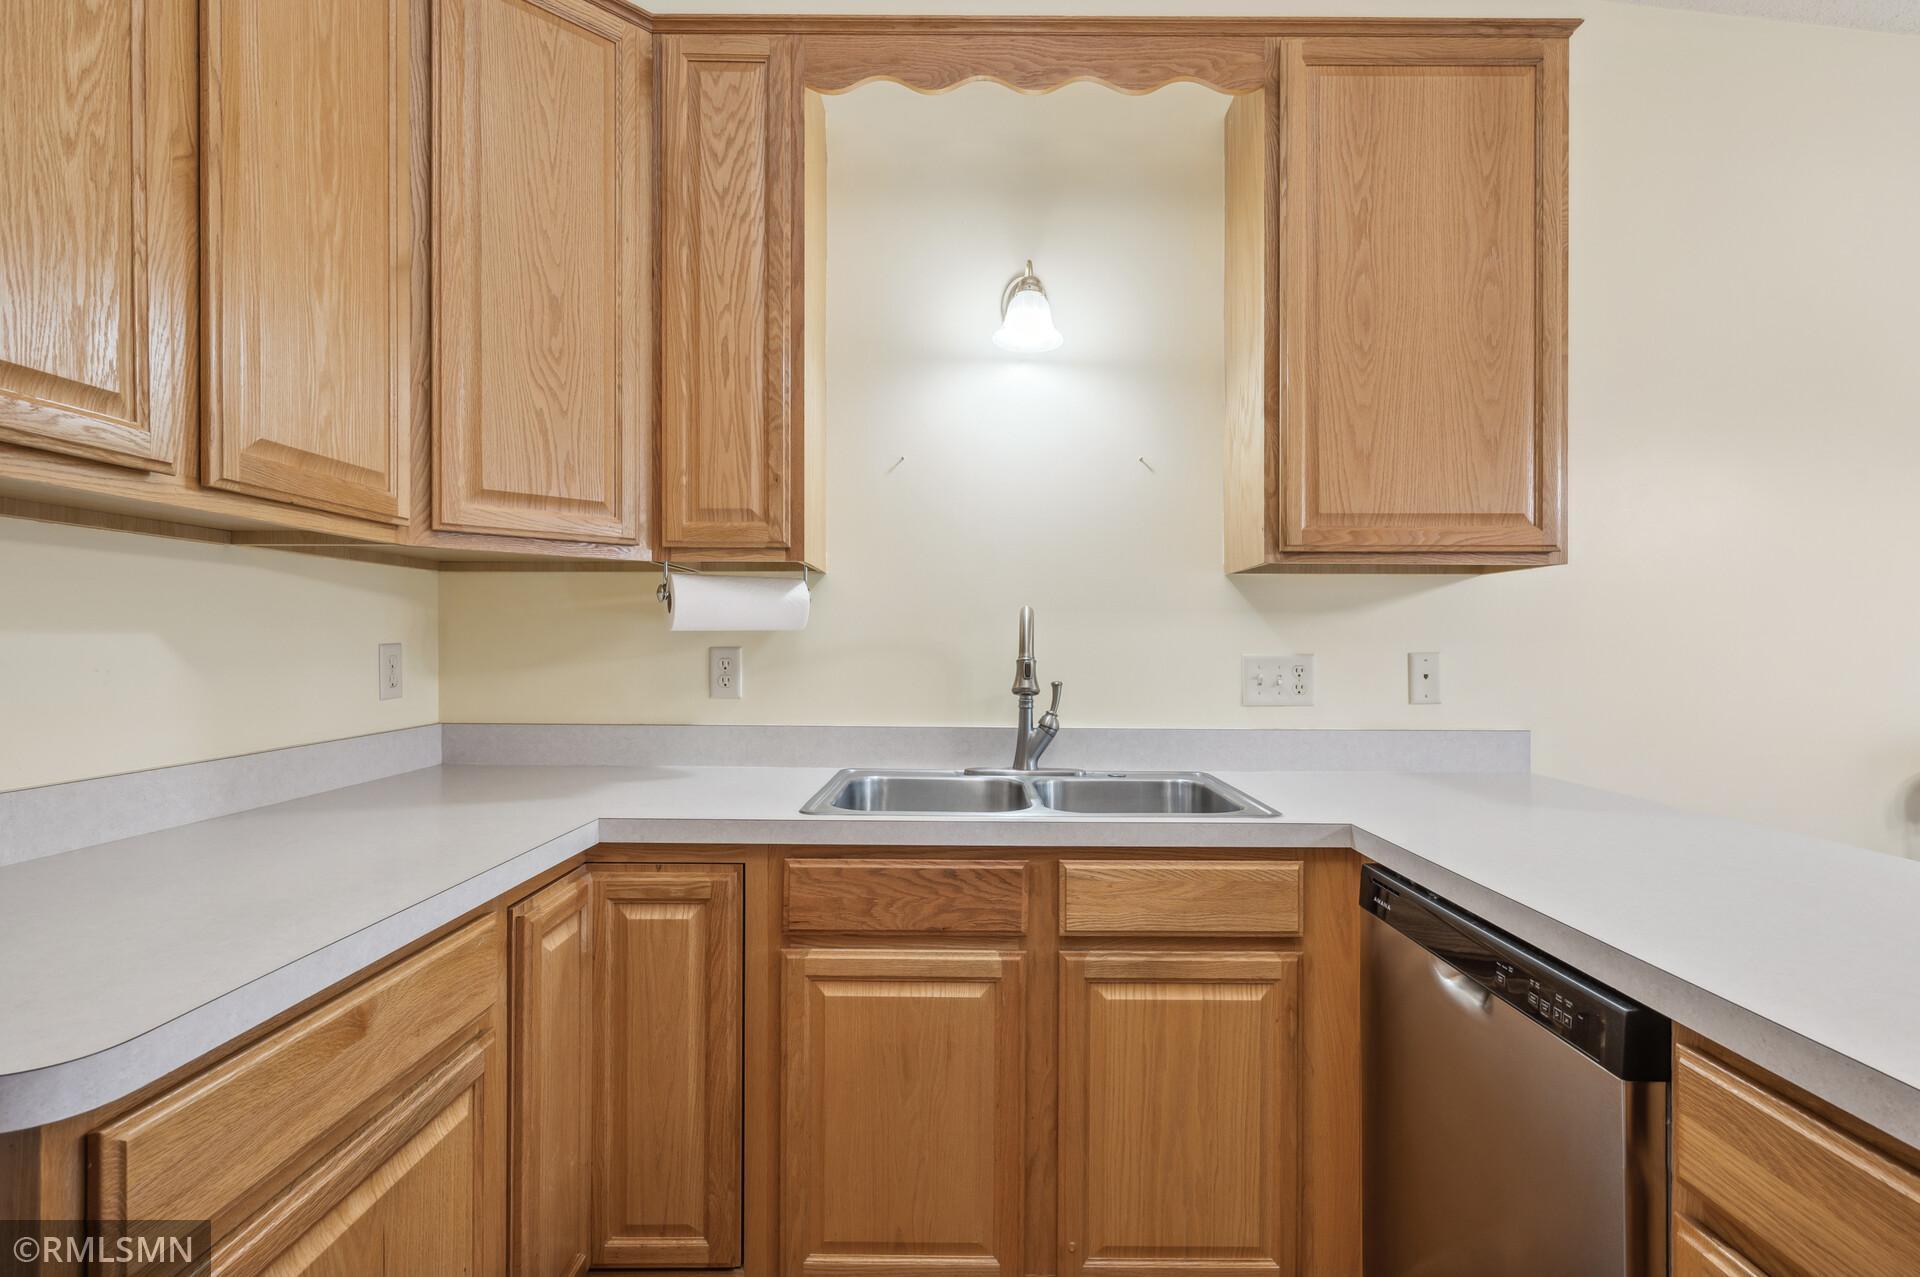
Kitchen with light wood cabinets, pale countertops, double-basin sink, and stainless steel dishwasher.
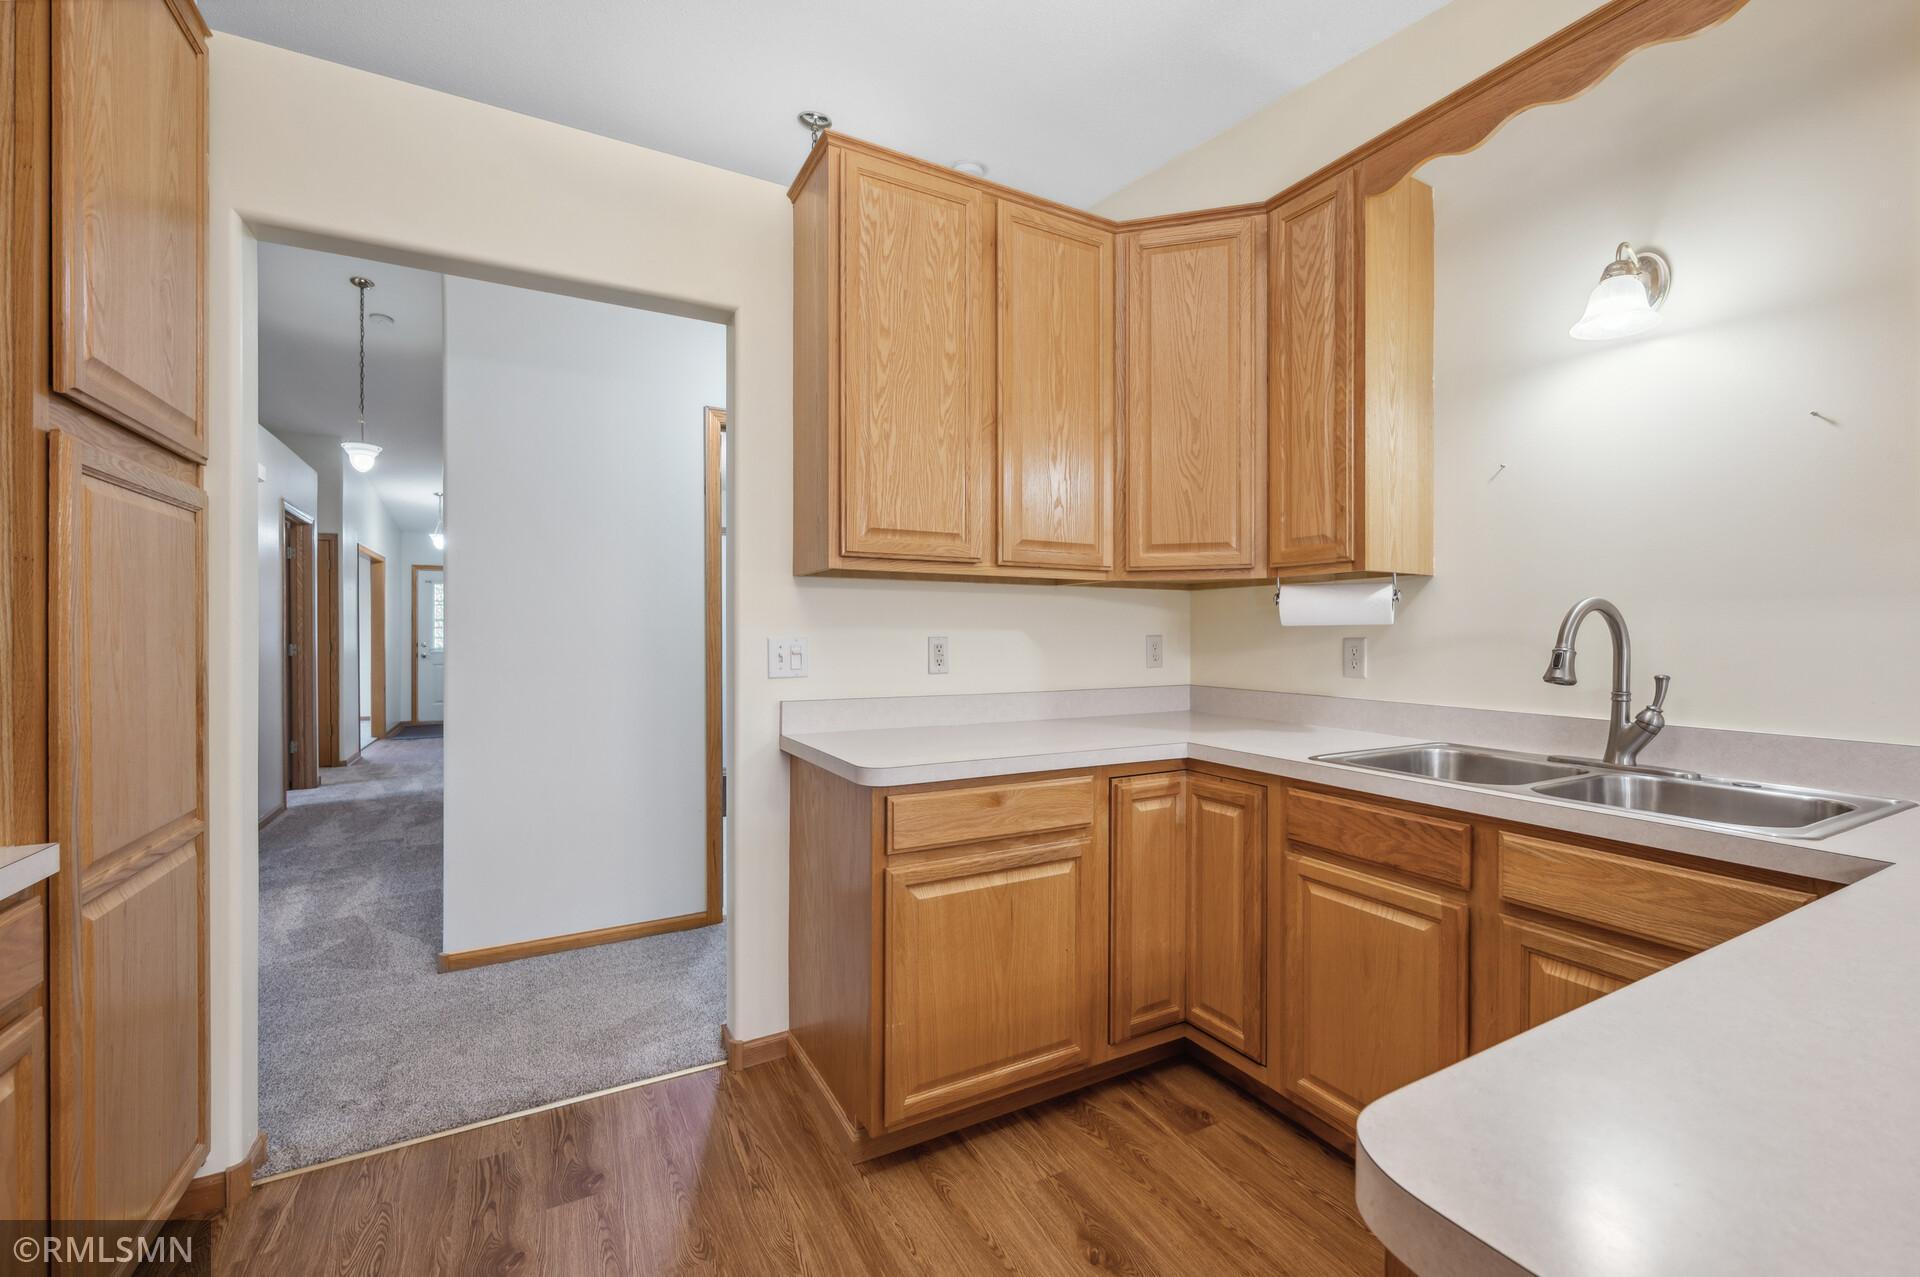
Kitchen with honey-colored wood cabinets, pale countertops, and a double-basin sink.
Kitchen with oak cabinets, a white peninsula counter, stainless steel appliances, and wood-look flooring.
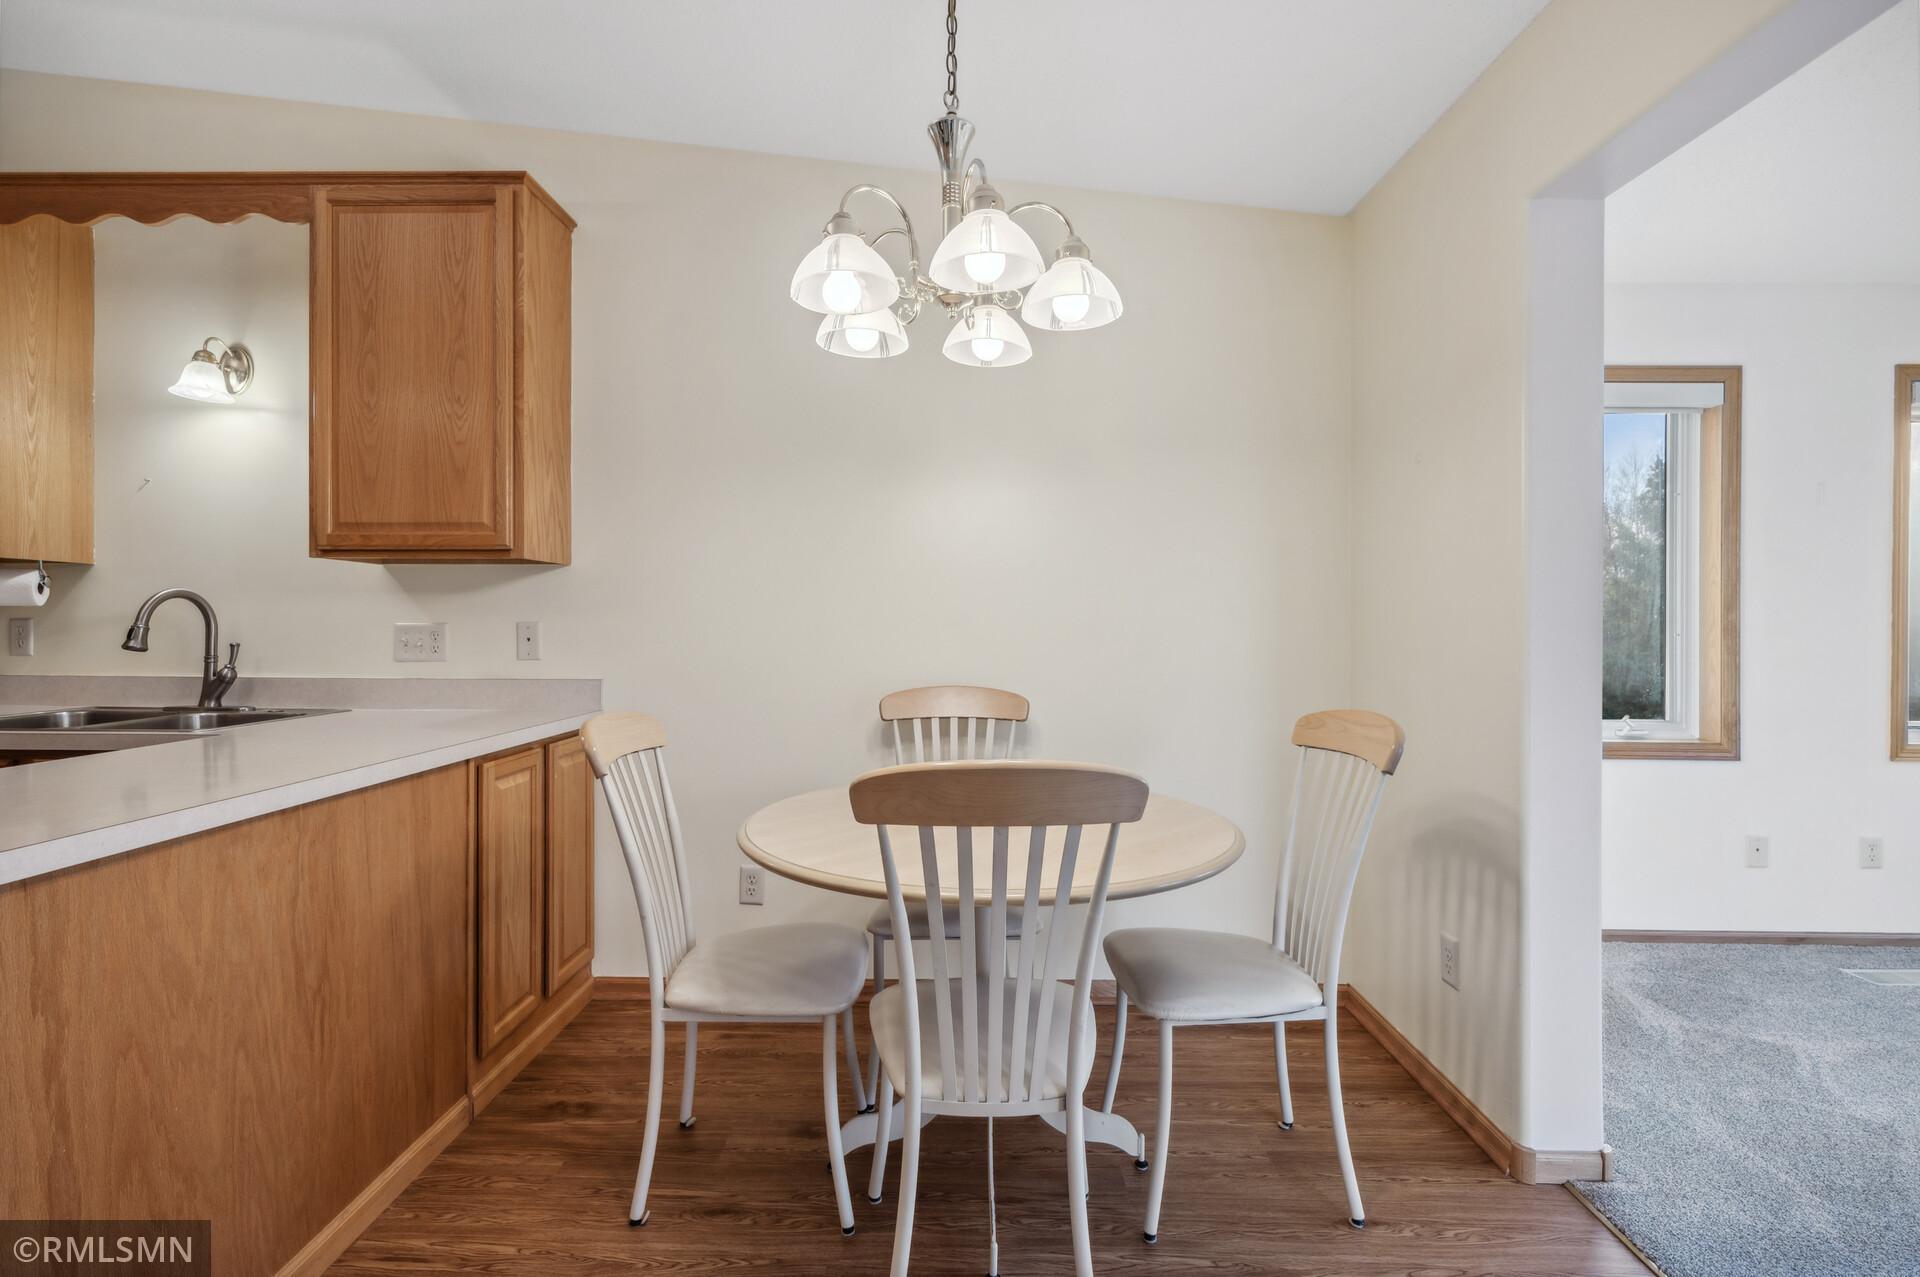
Dining area with a round table beside oak kitchen cabinets and an adjoining carpeted room.
Kitchen with wood cabinets, stainless steel appliances, and a dining table.
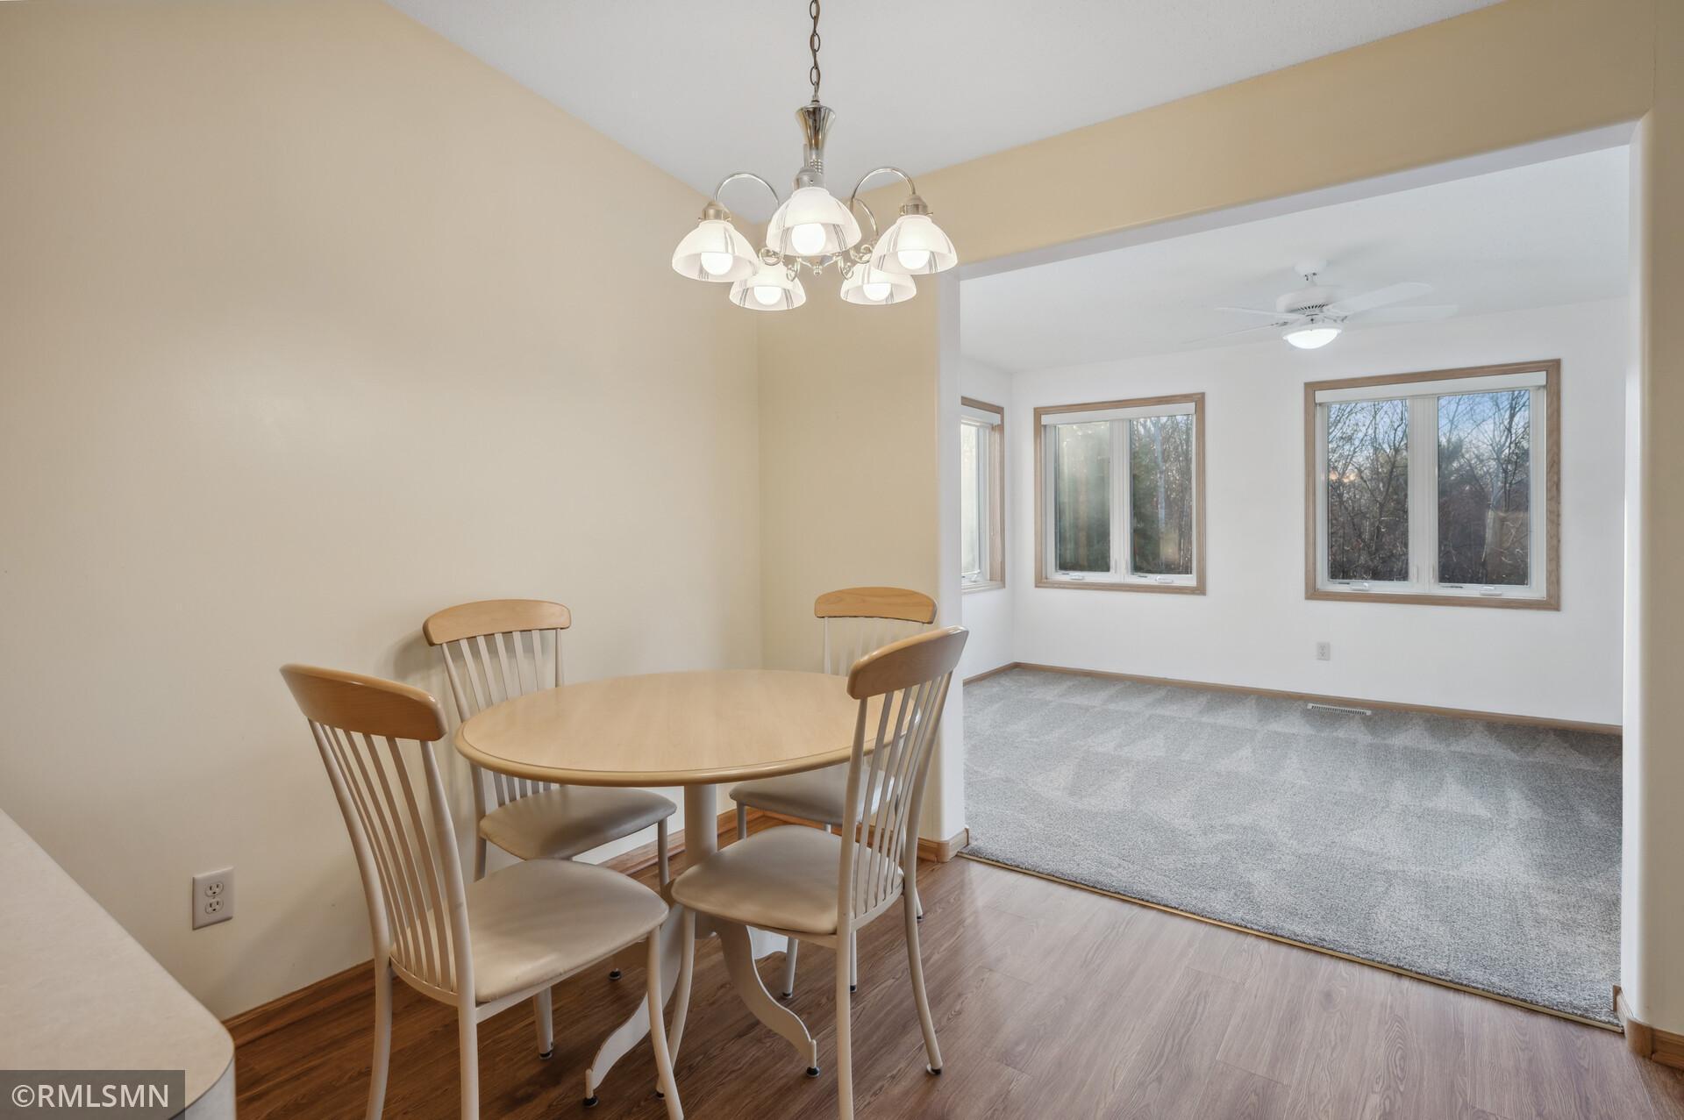
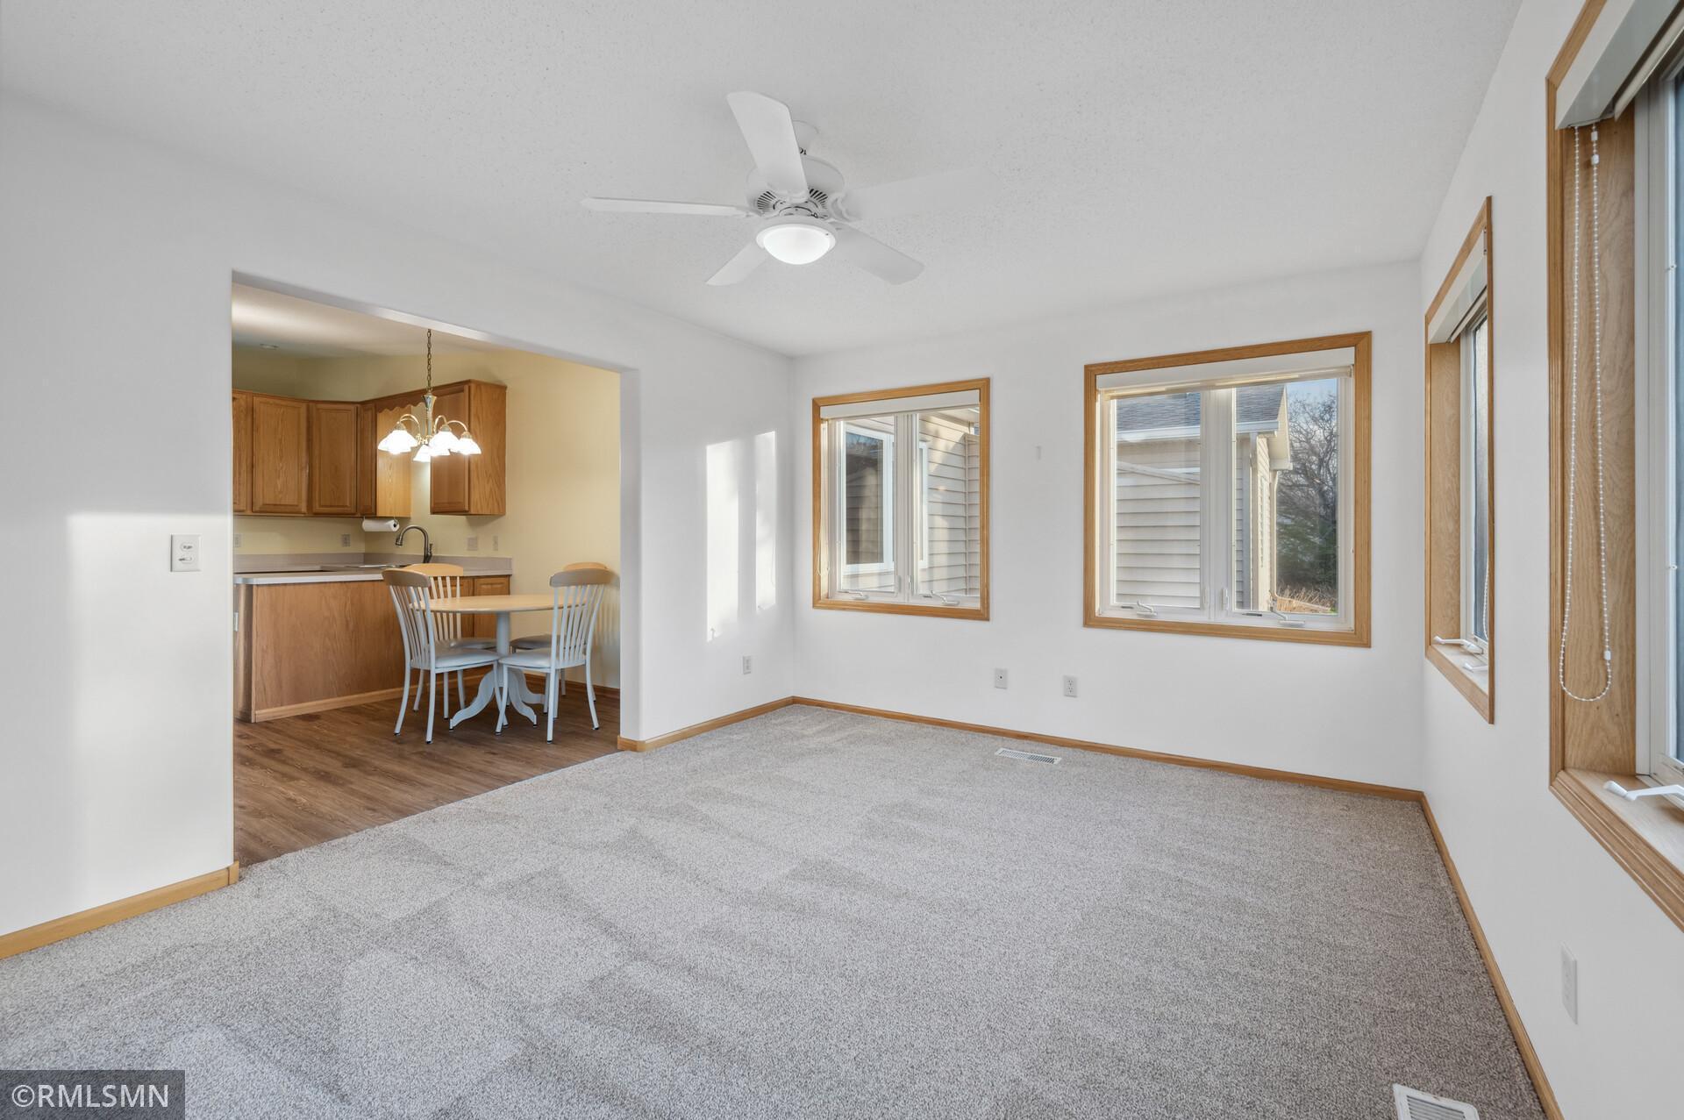
Dining area with a round table and chairs opens into a carpeted living room with large windows.
Vacant carpeted room with four wood-trimmed windows and a ceiling fan.
Living room with gray carpet, ceiling fan, wood-trimmed windows, and an adjoining dining area.
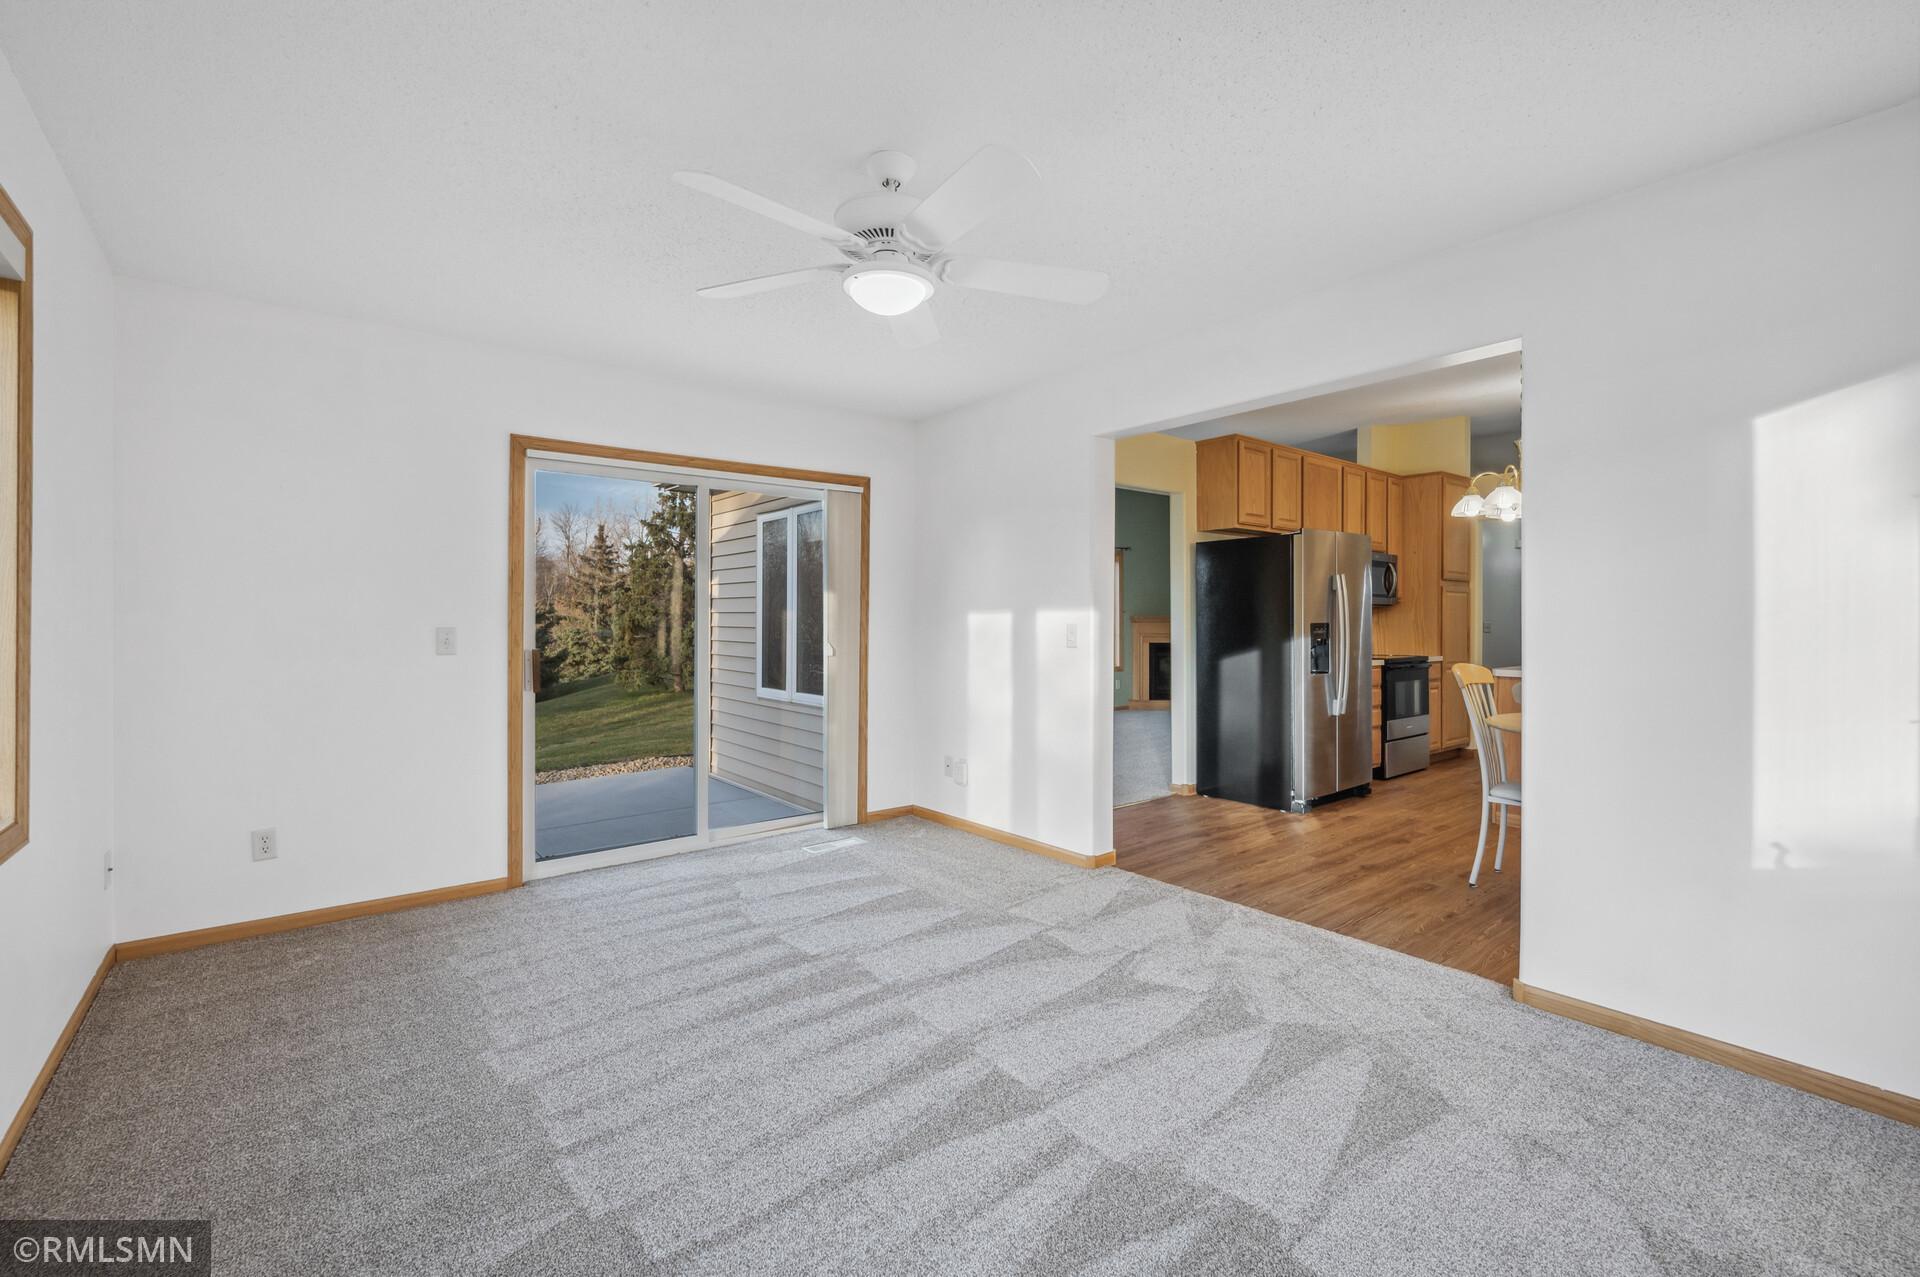
Empty carpeted living room with a ceiling fan, sliding patio door, and open view into the kitchen.
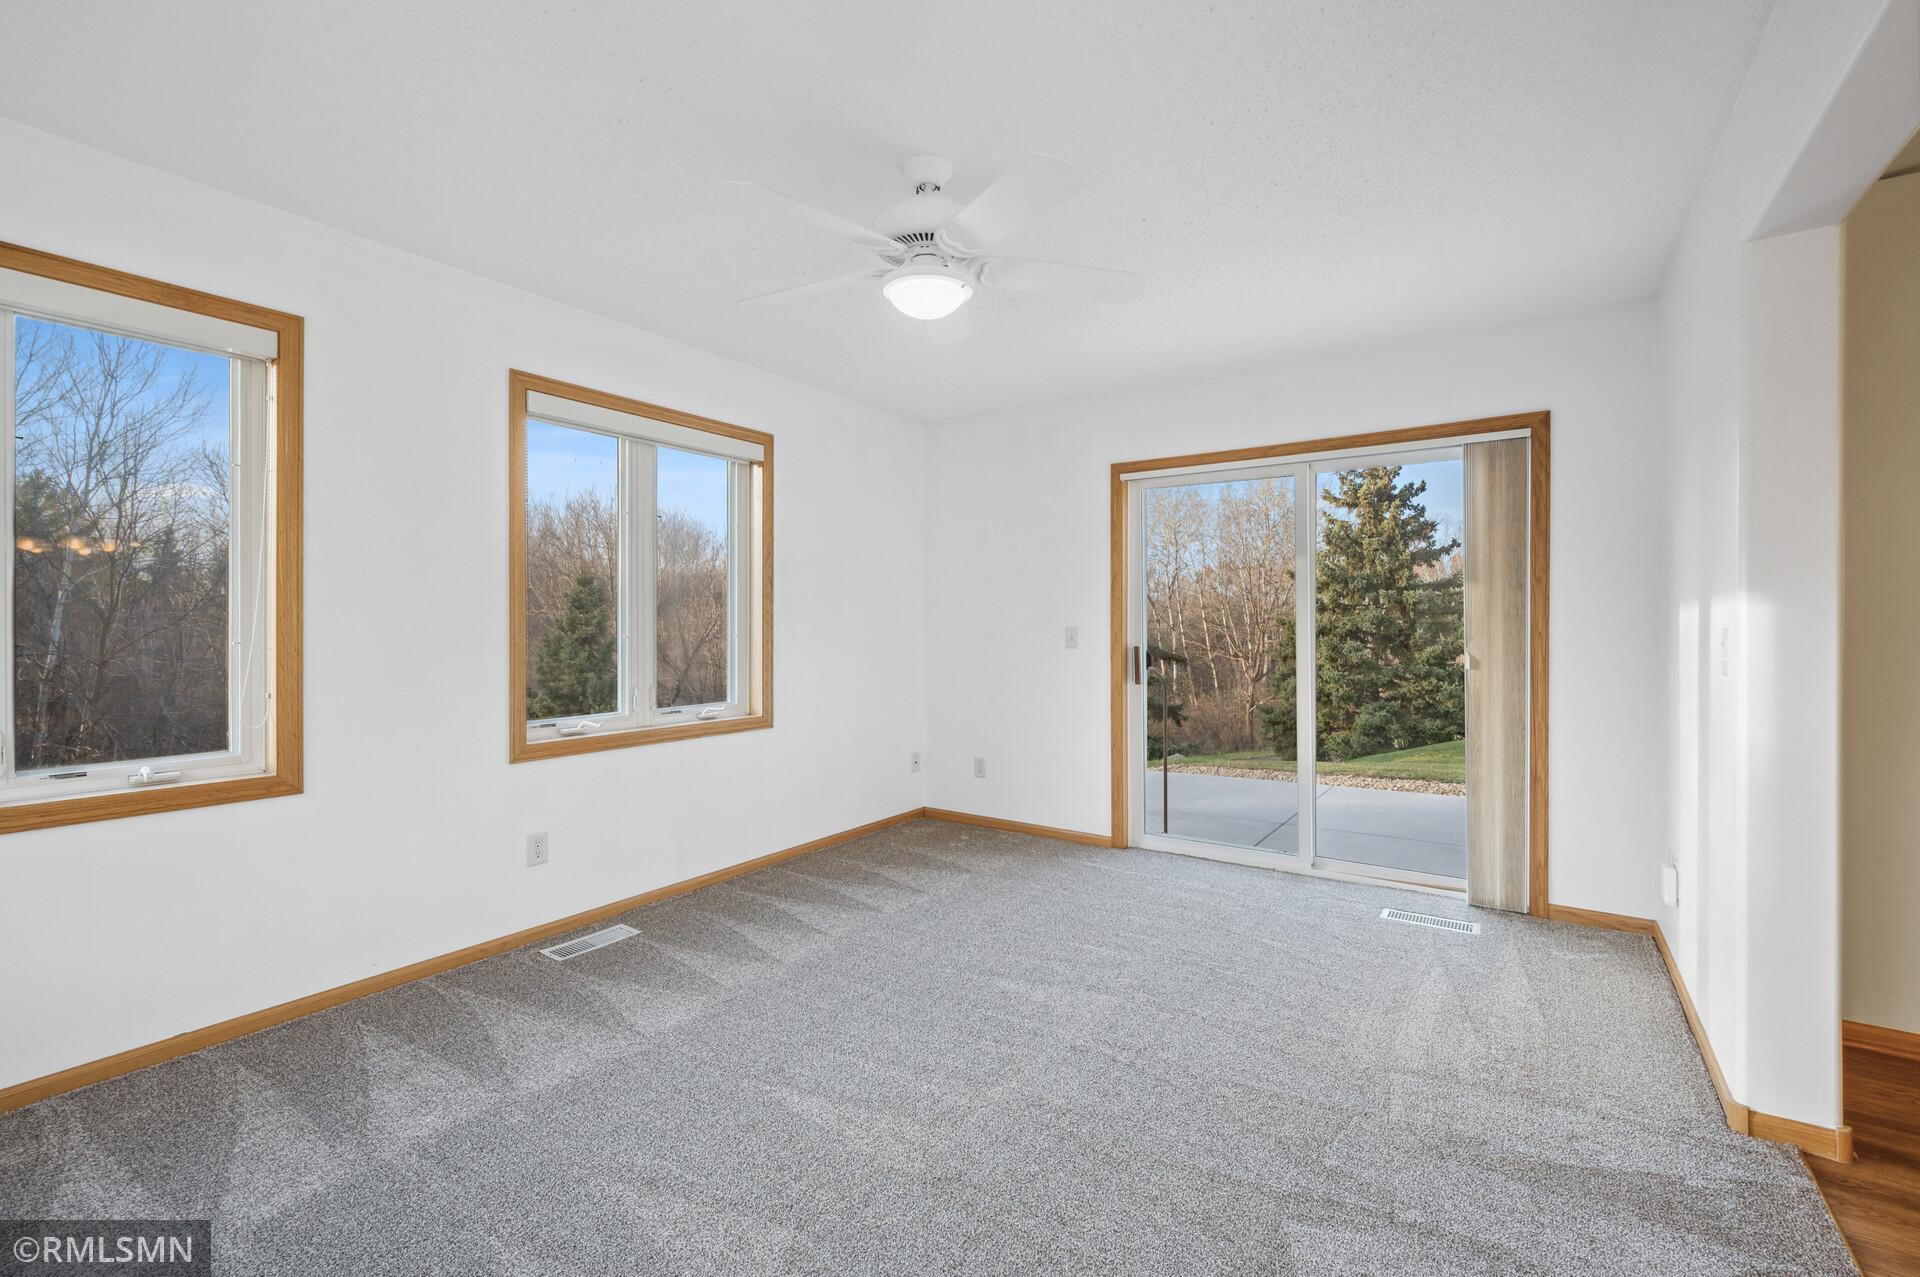
Empty carpeted room with wood-trimmed windows, sliding patio door, and ceiling fan.
Empty bedroom with gray carpet, a ceiling fan, and a wood-trimmed window.
Vacant bedroom with gray carpet, a ceiling fan, and an open doorway to a bathroom.
Empty bedroom with gray carpet, wood-trimmed doorway, and ceiling fan with lights.
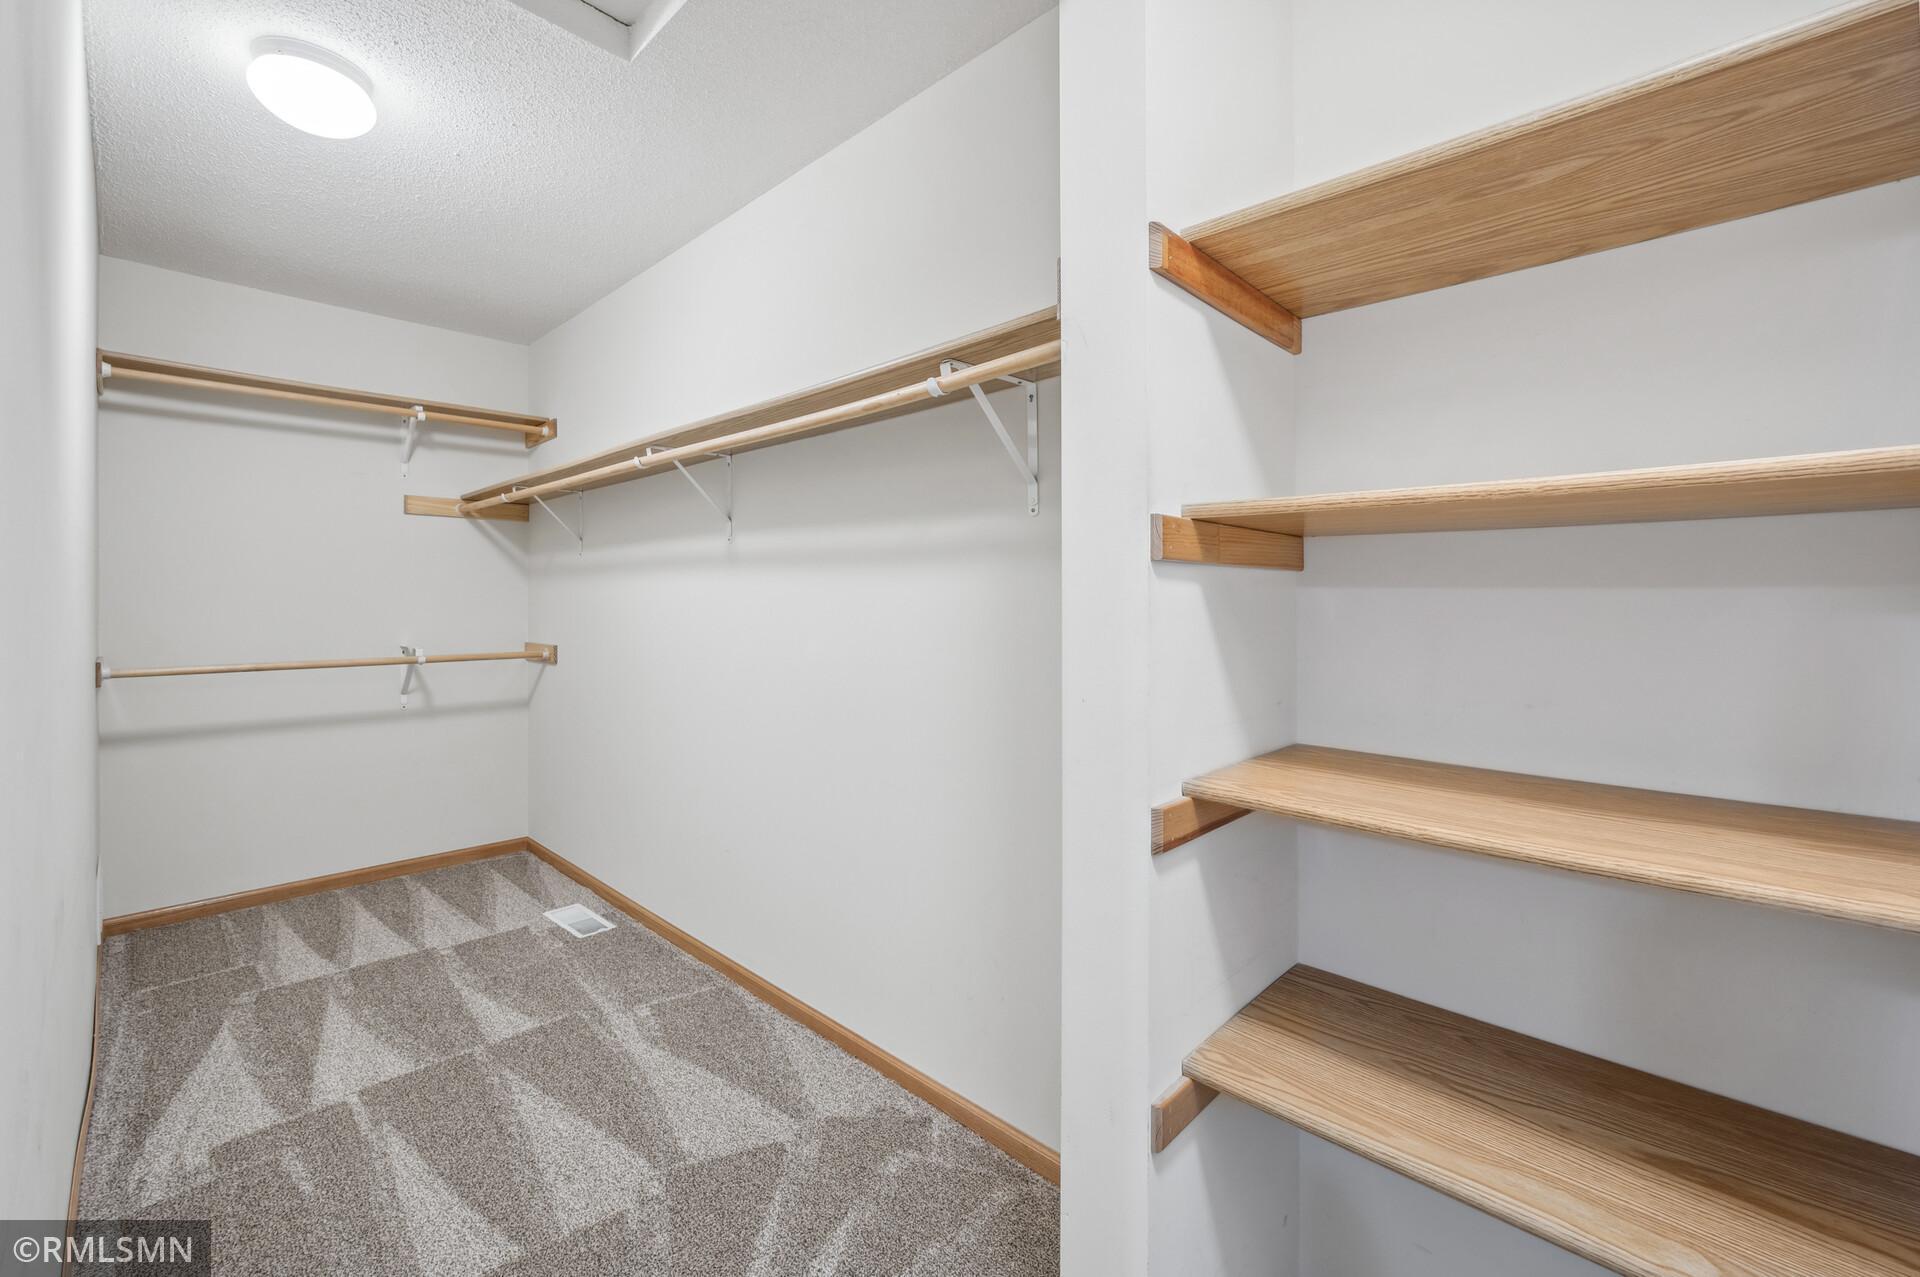
Walk-in closet with carpeted floor, hanging rods, and built-in wood-tone shelves.
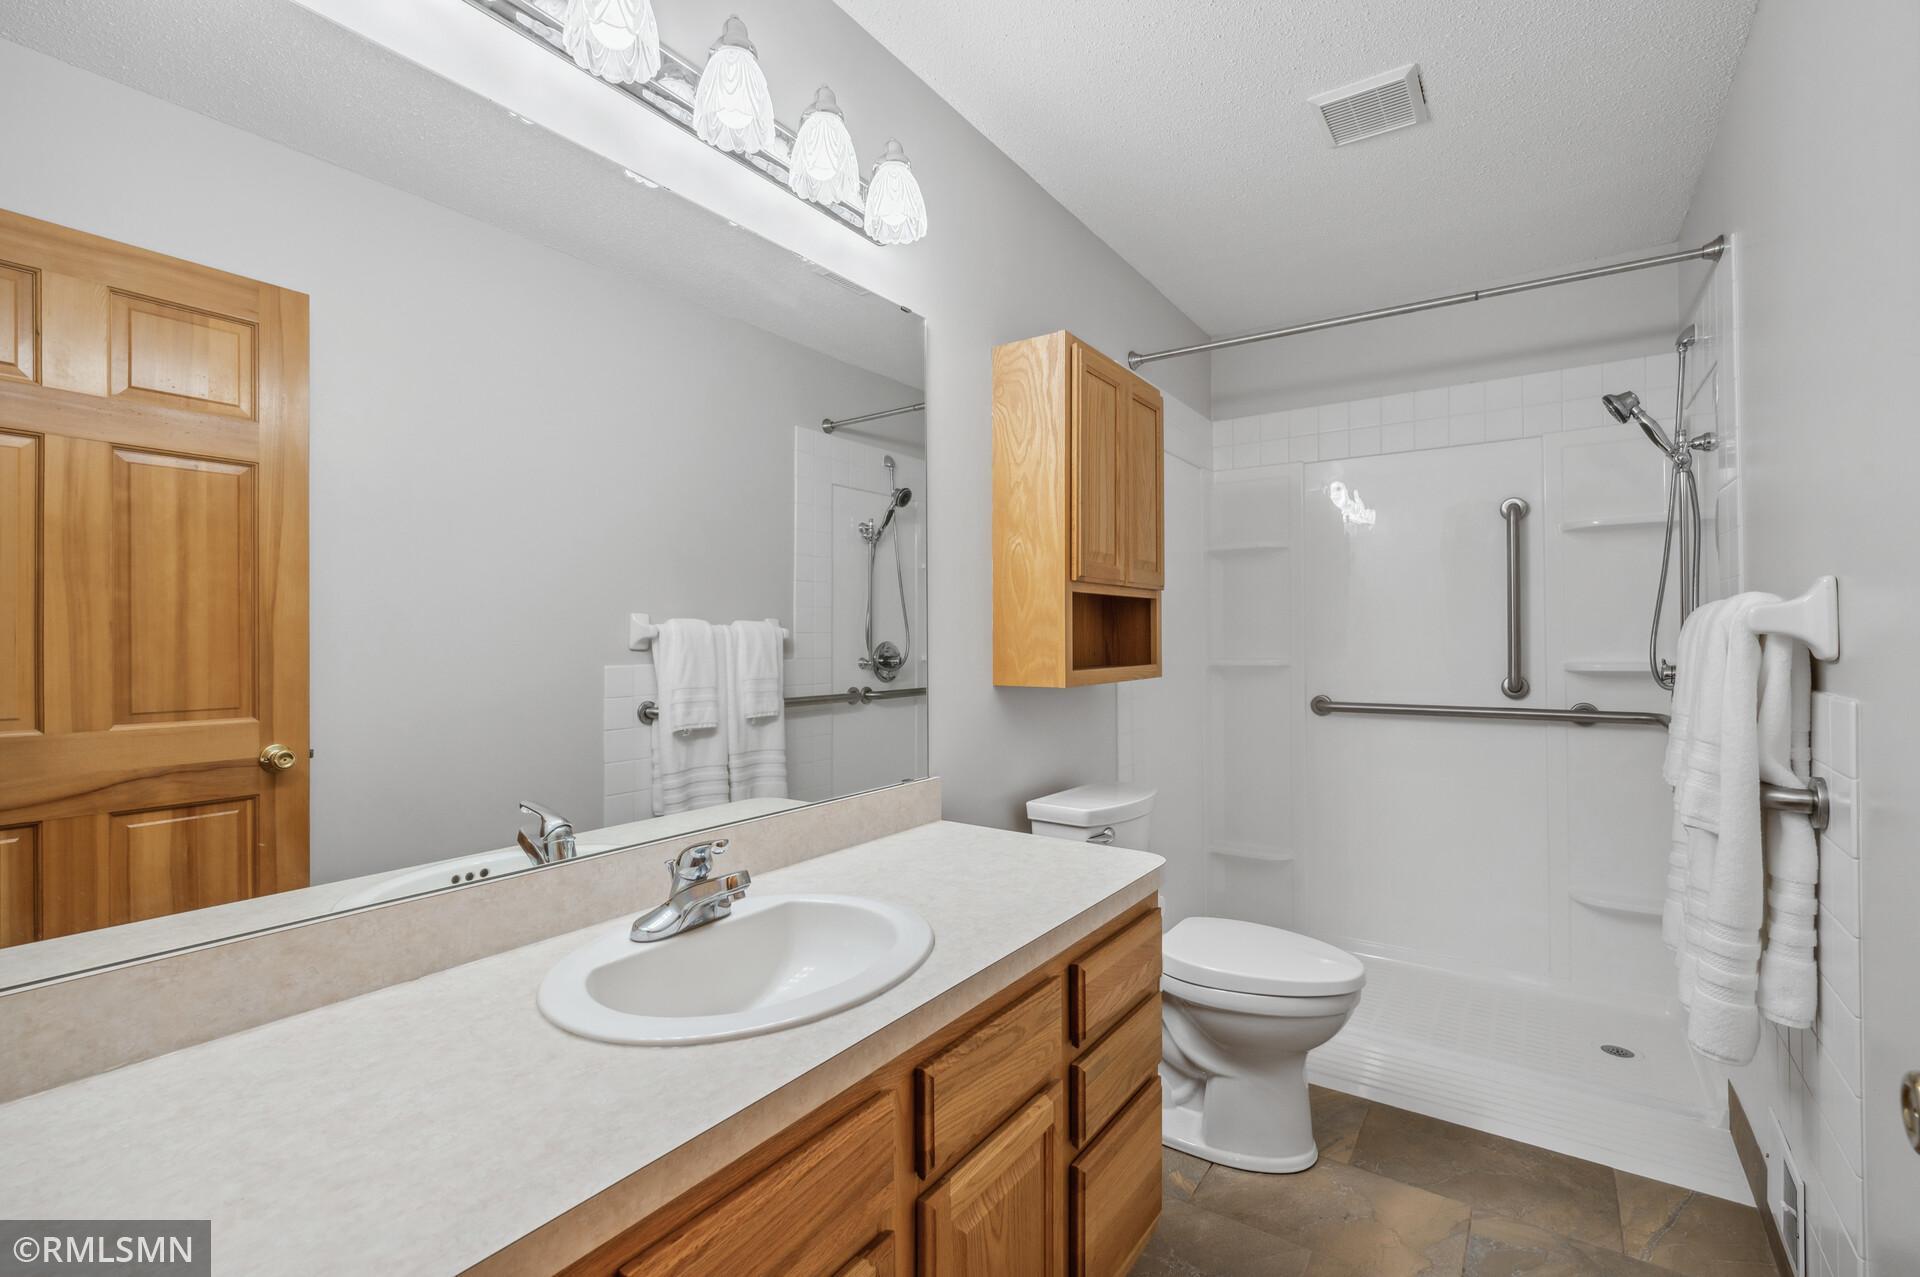
Bathroom with a wood vanity, large mirror, and accessible shower with grab bars.
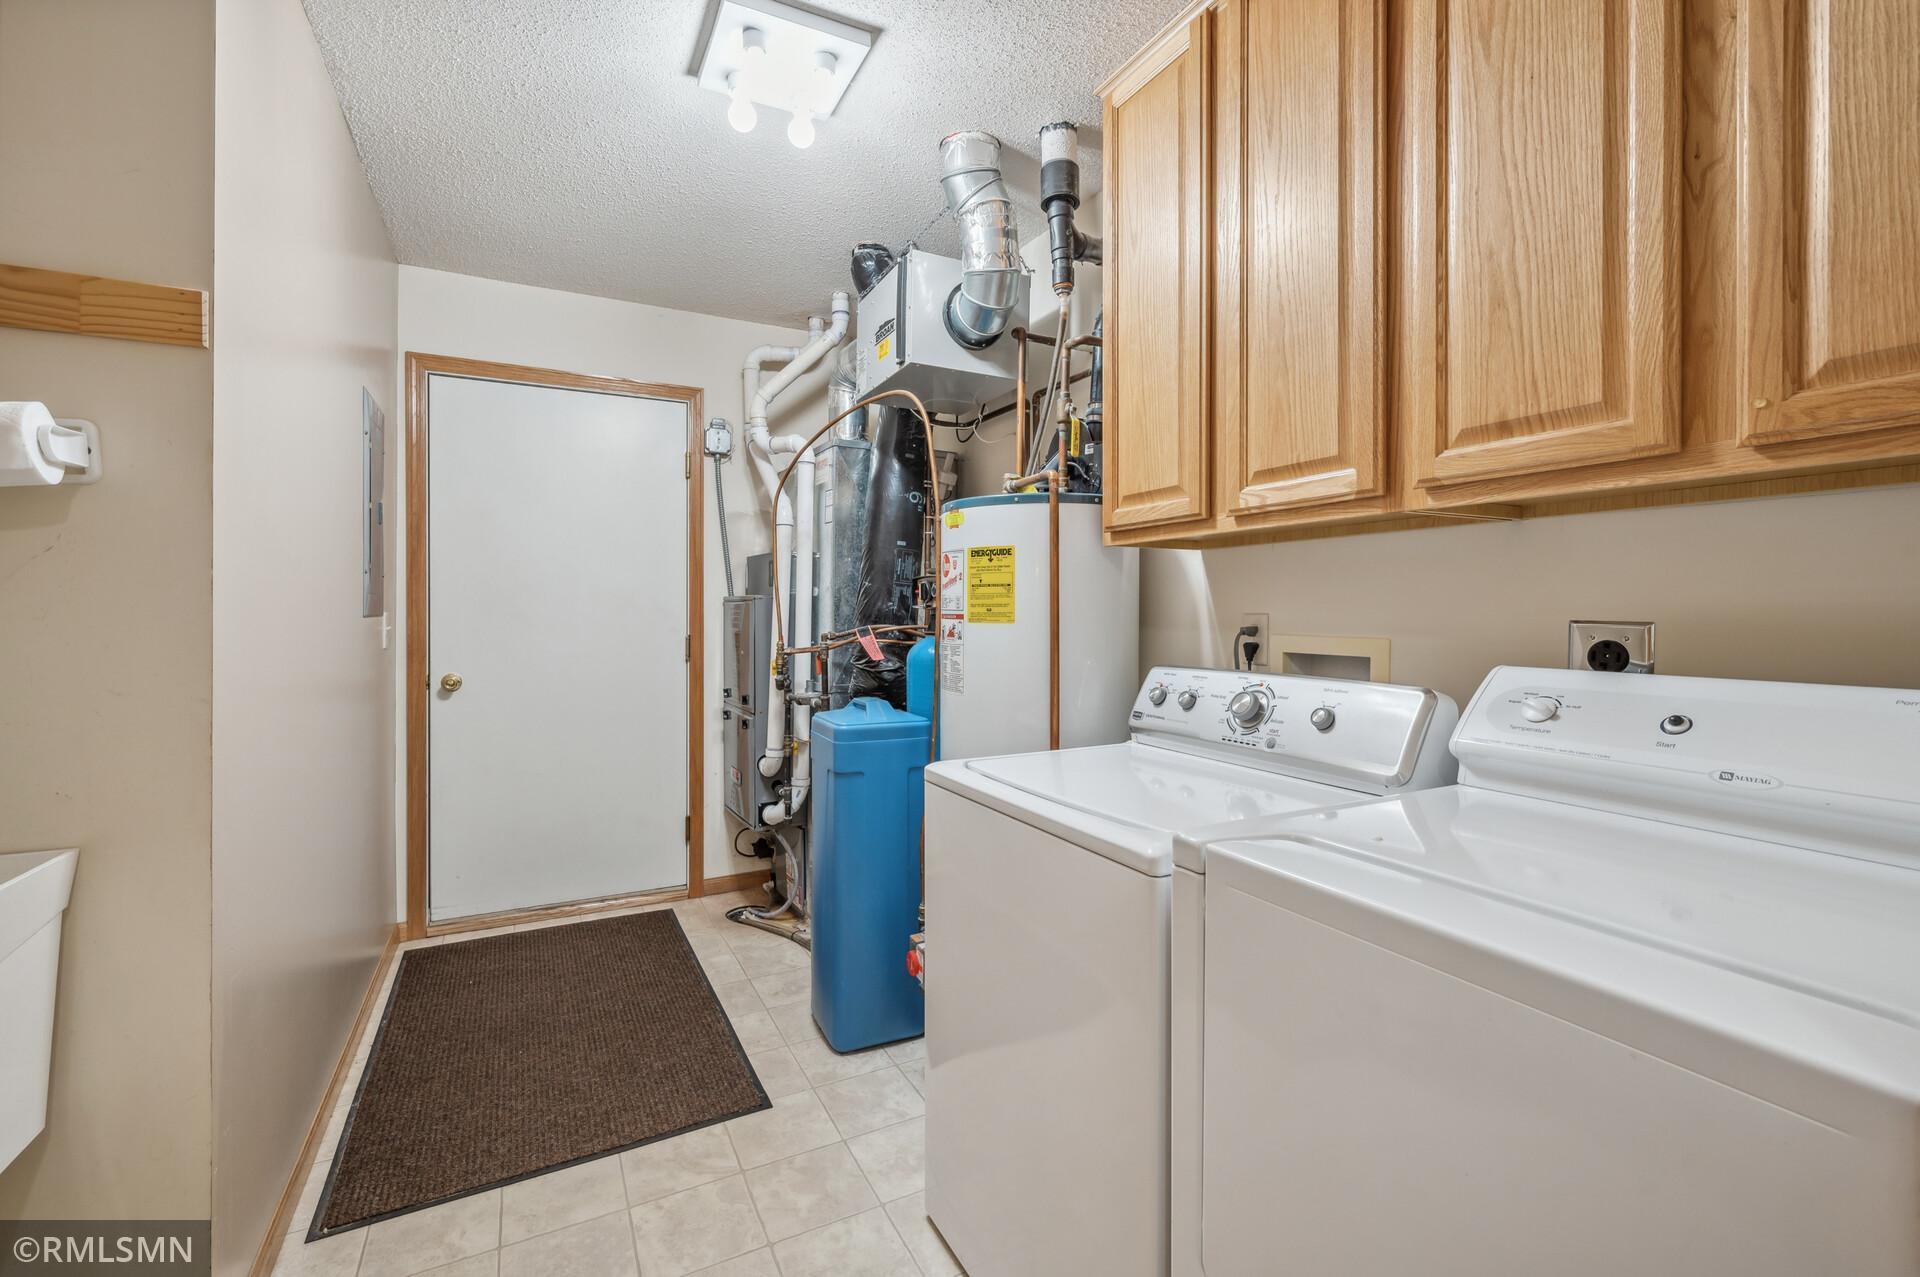
Laundry room with washer and dryer, overhead cabinets, and utility equipment.
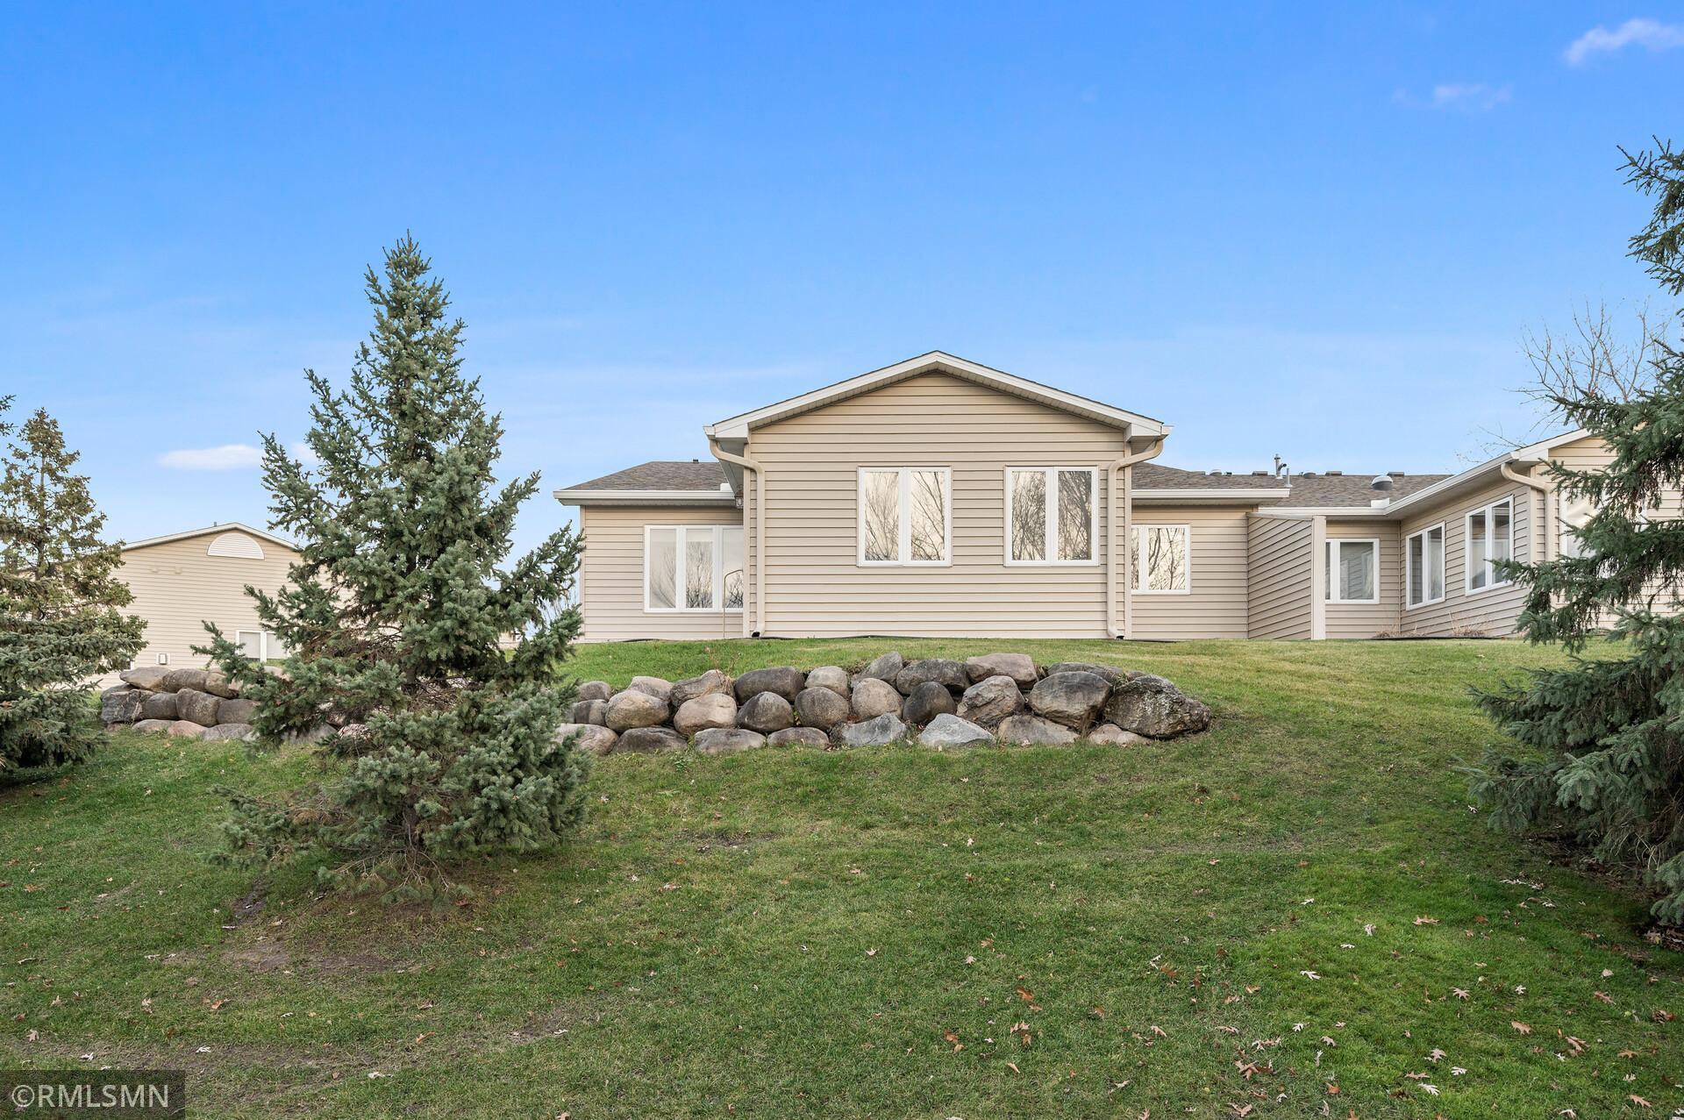
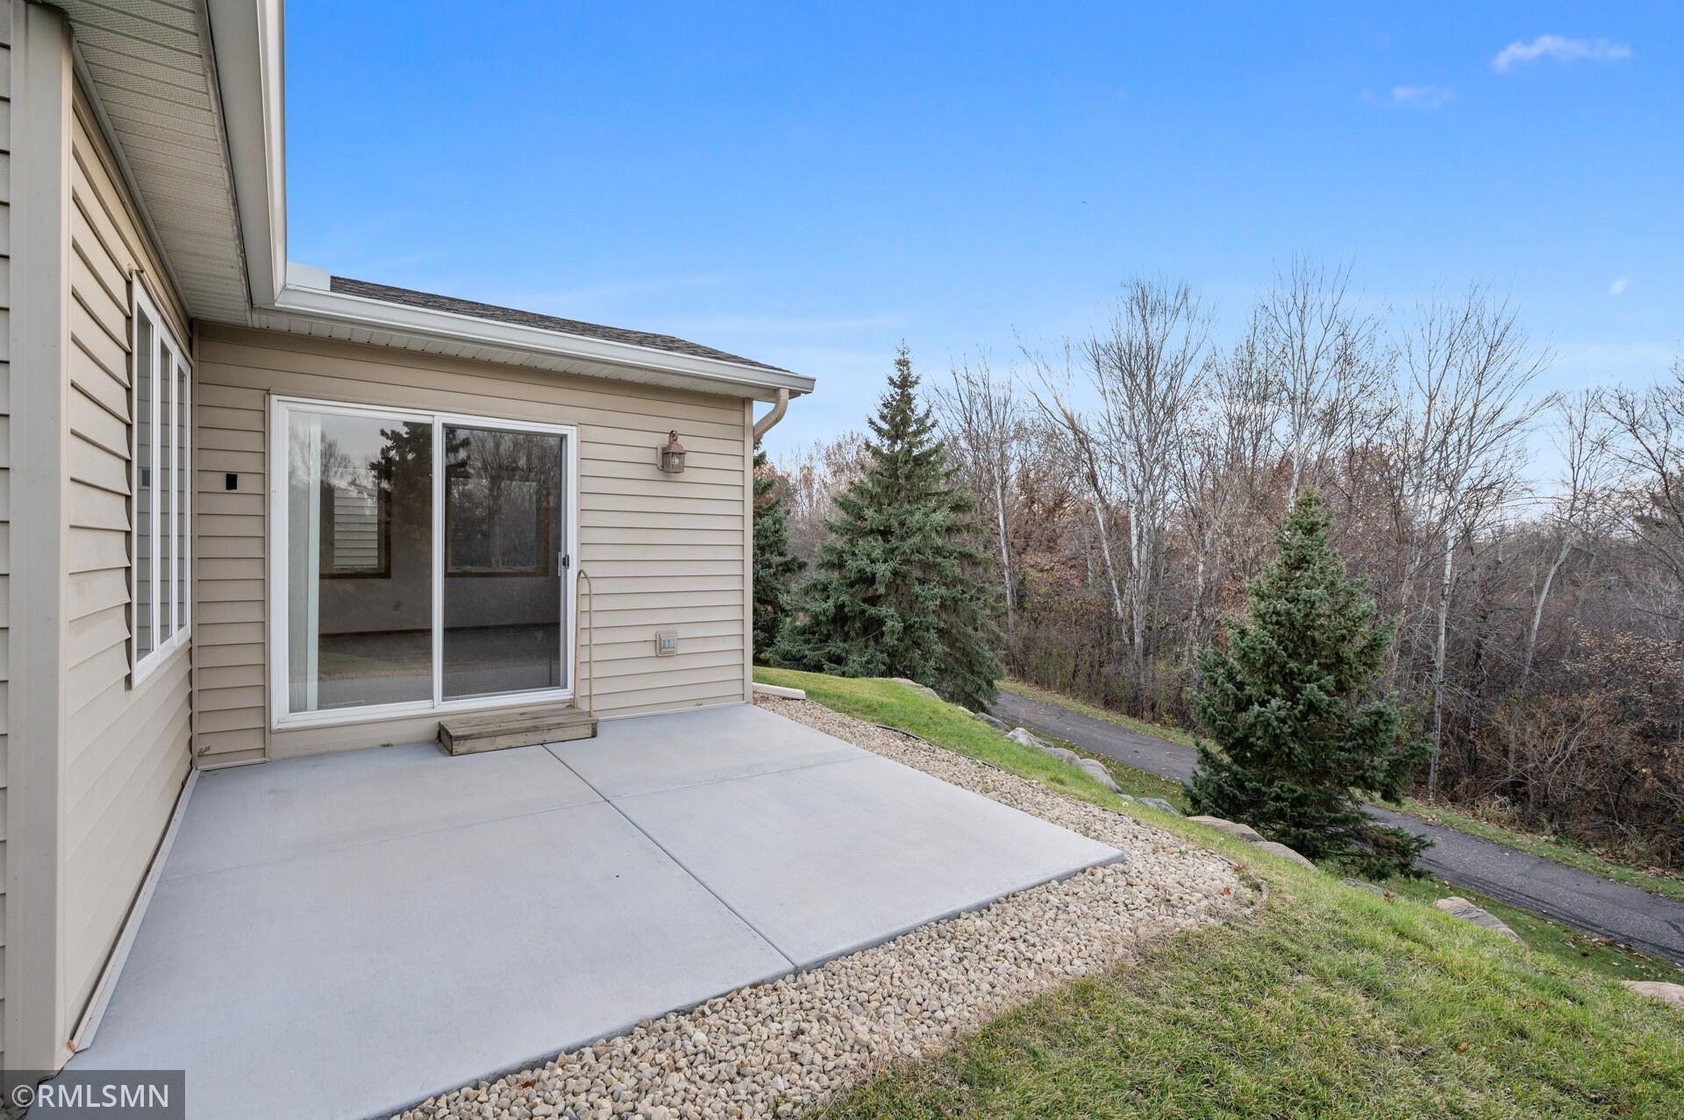
Beige home’s rear exterior above a rock retaining wall, framed by evergreens and a sloping lawn.
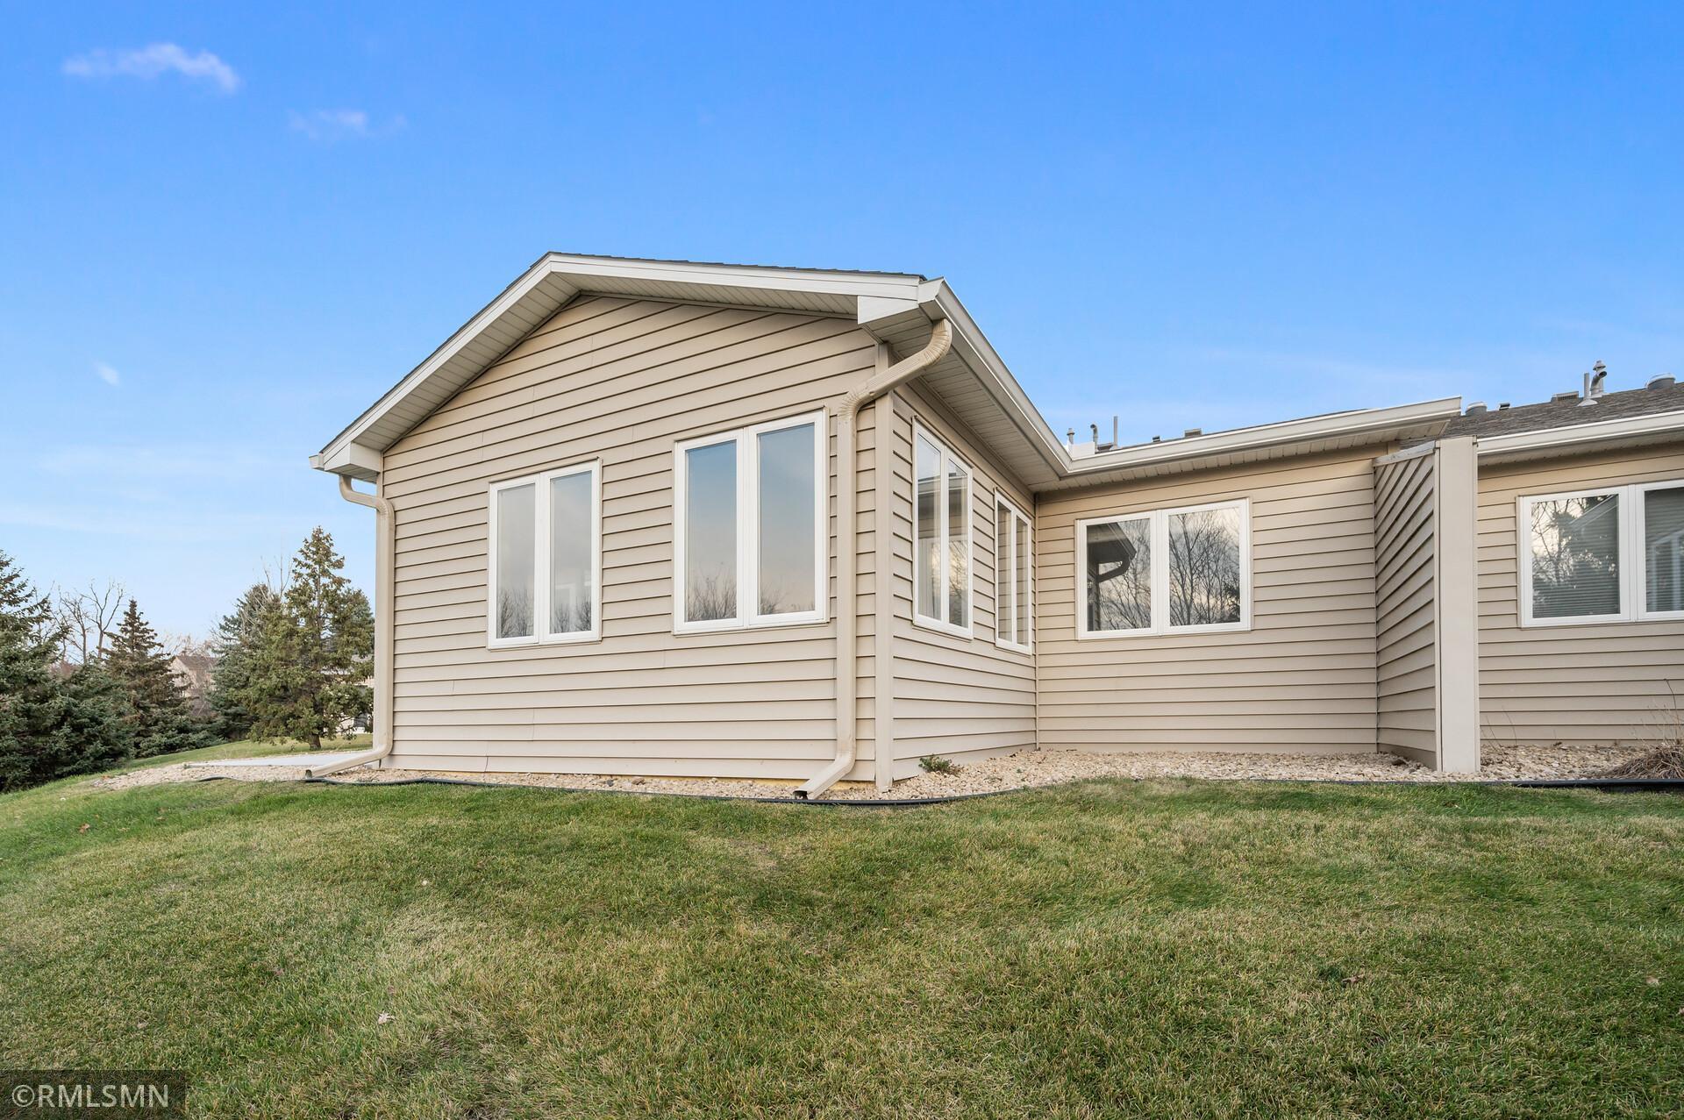
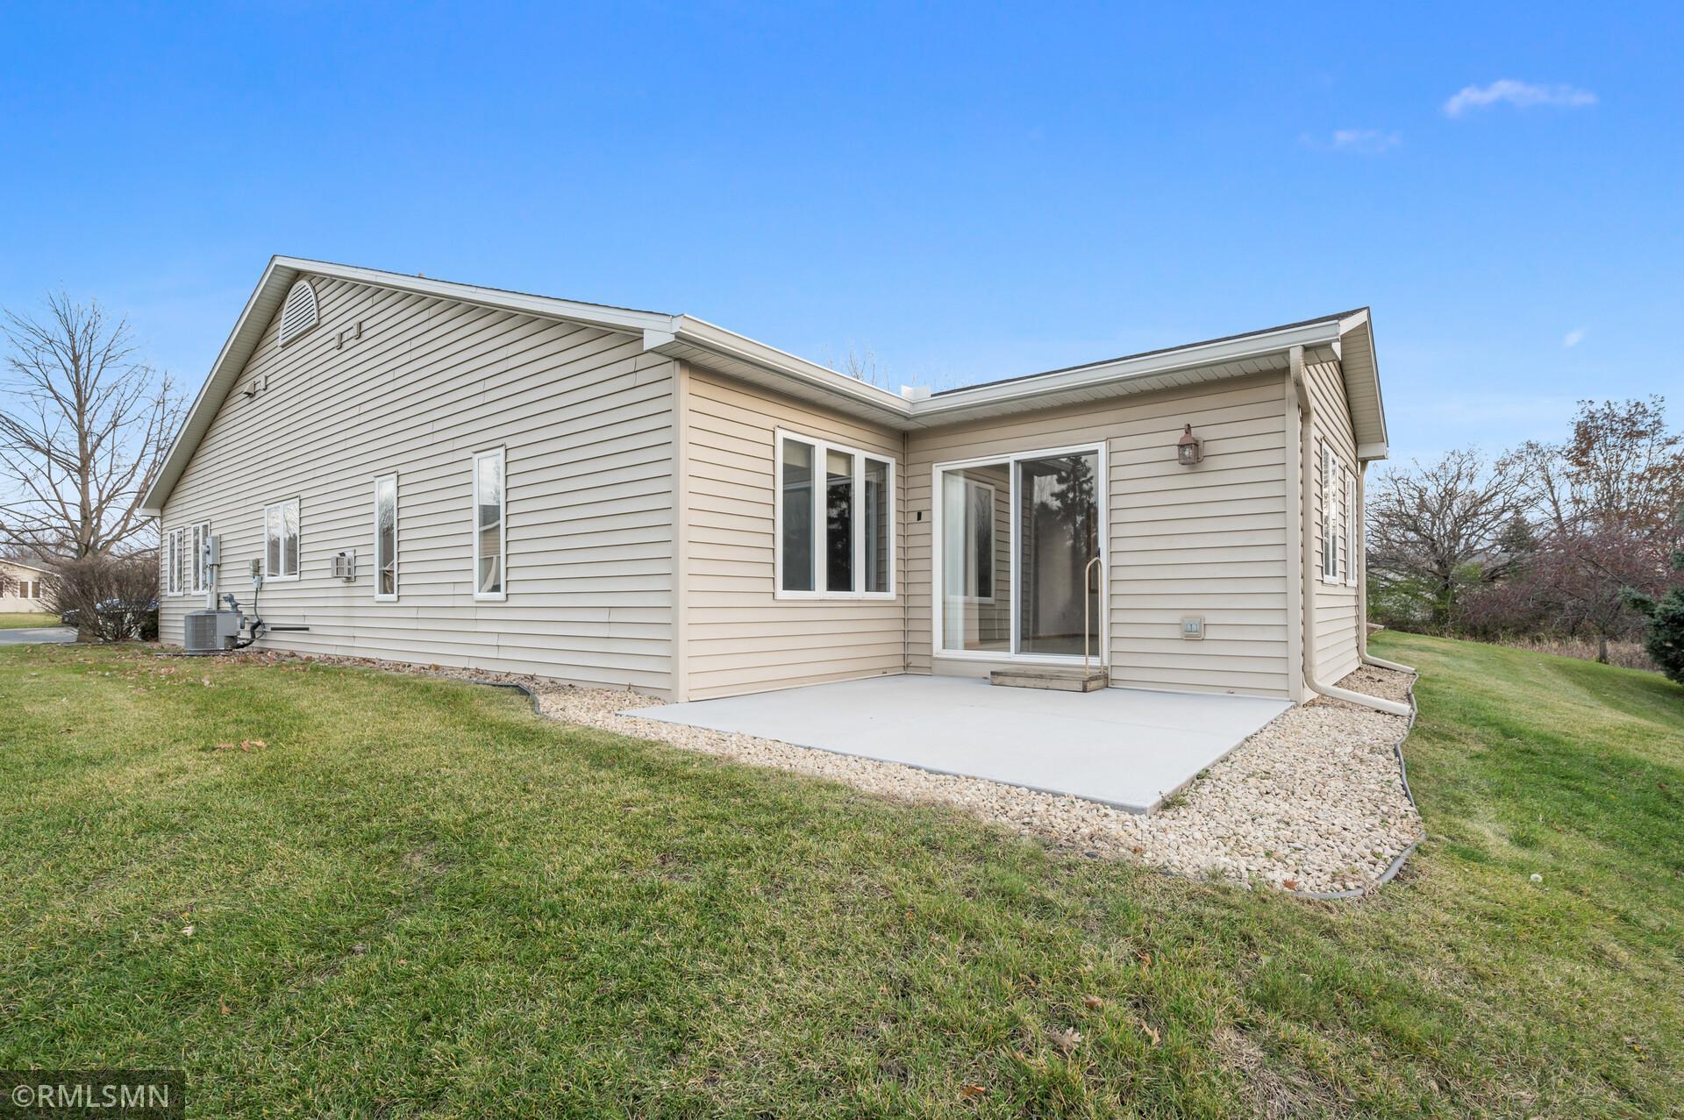
Beige-sided home viewed from the rear, with white-framed windows and a gently sloping lawn.
Rear of a beige-sided home with a broad concrete patio and sliding glass door.
Concrete patio beside a beige house, overlooking a wooded yard.
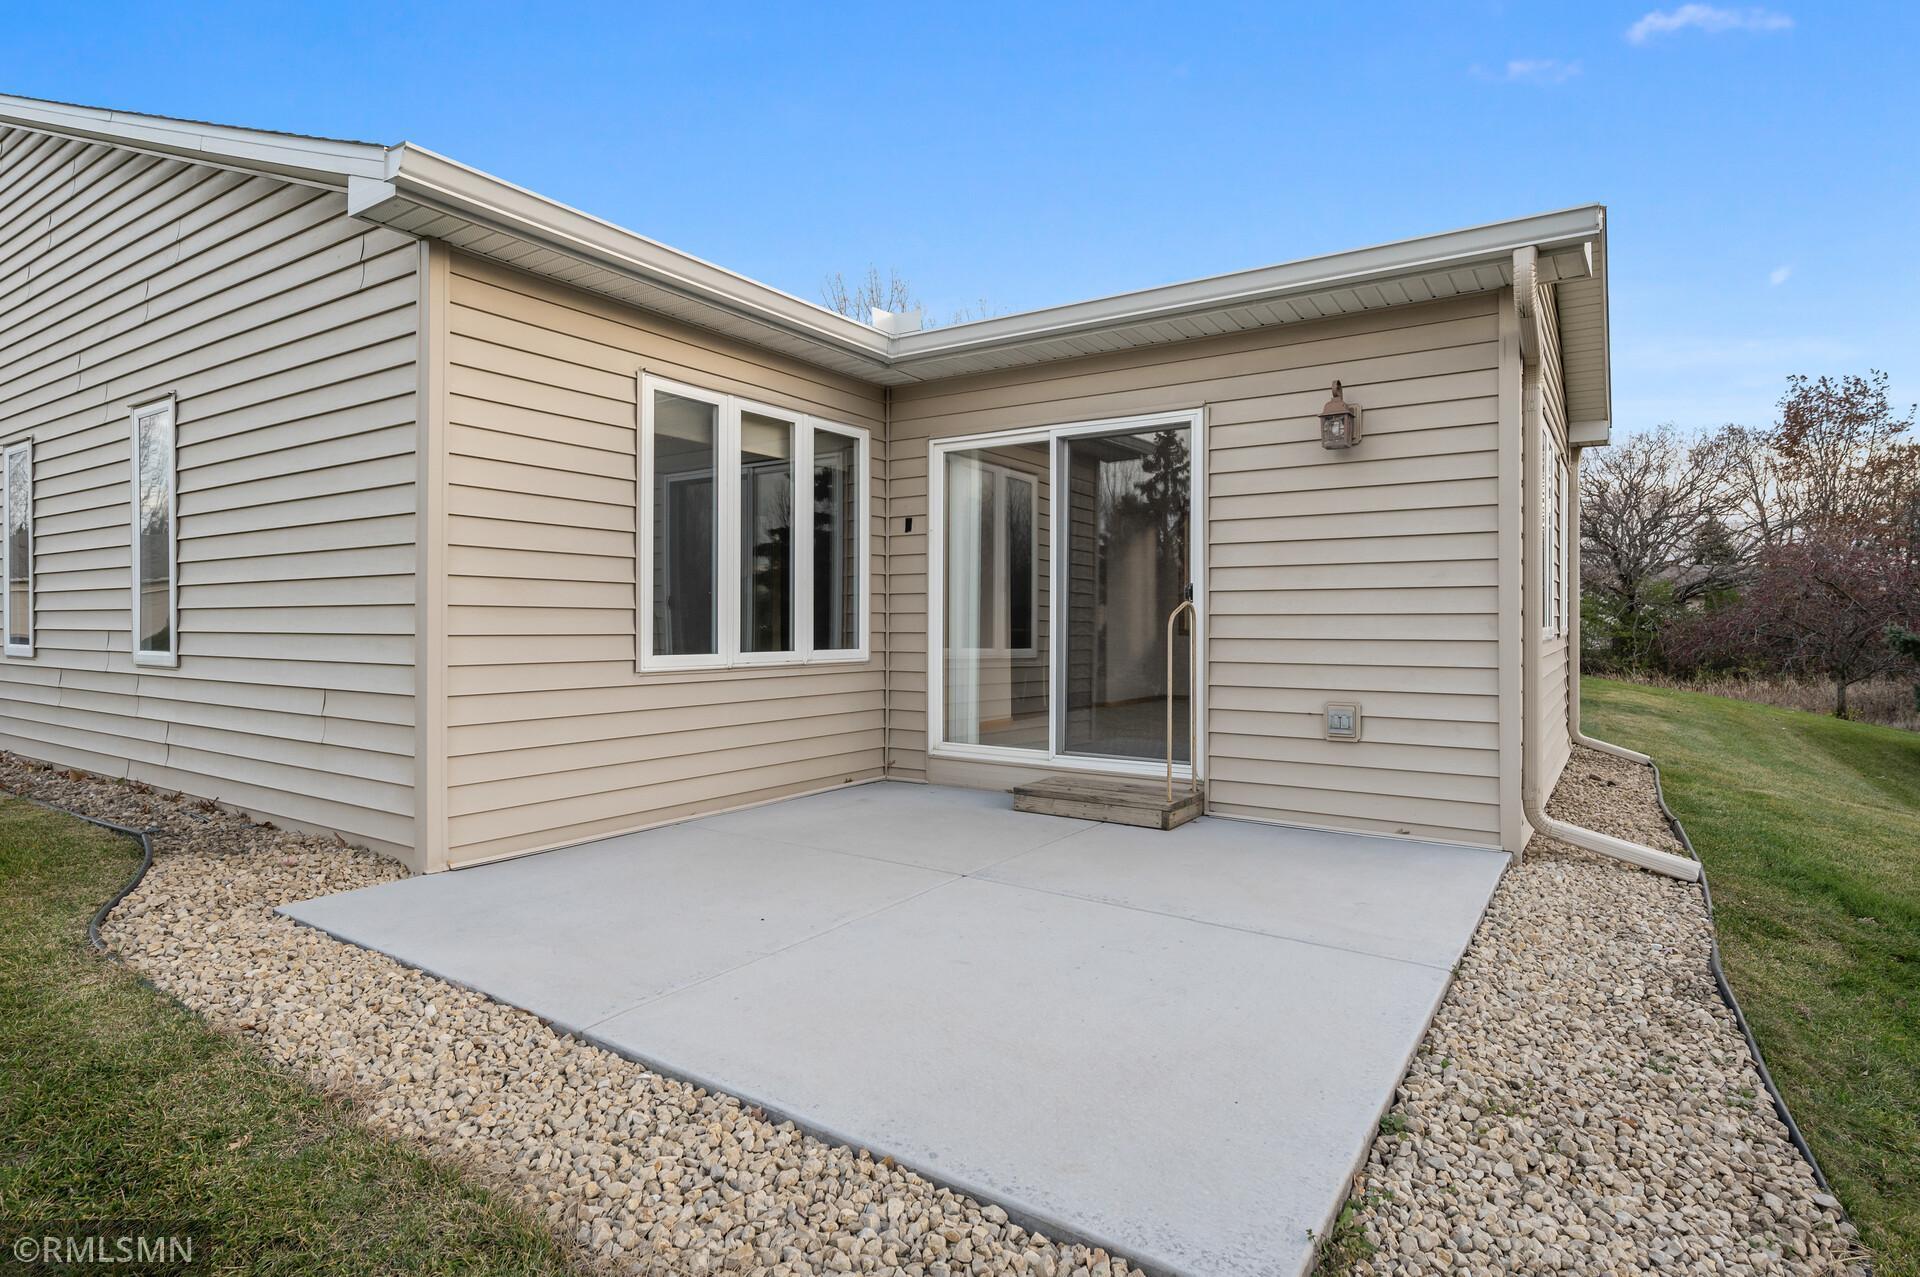
Rear patio with a broad concrete slab, sliding glass door, and gravel landscaping.
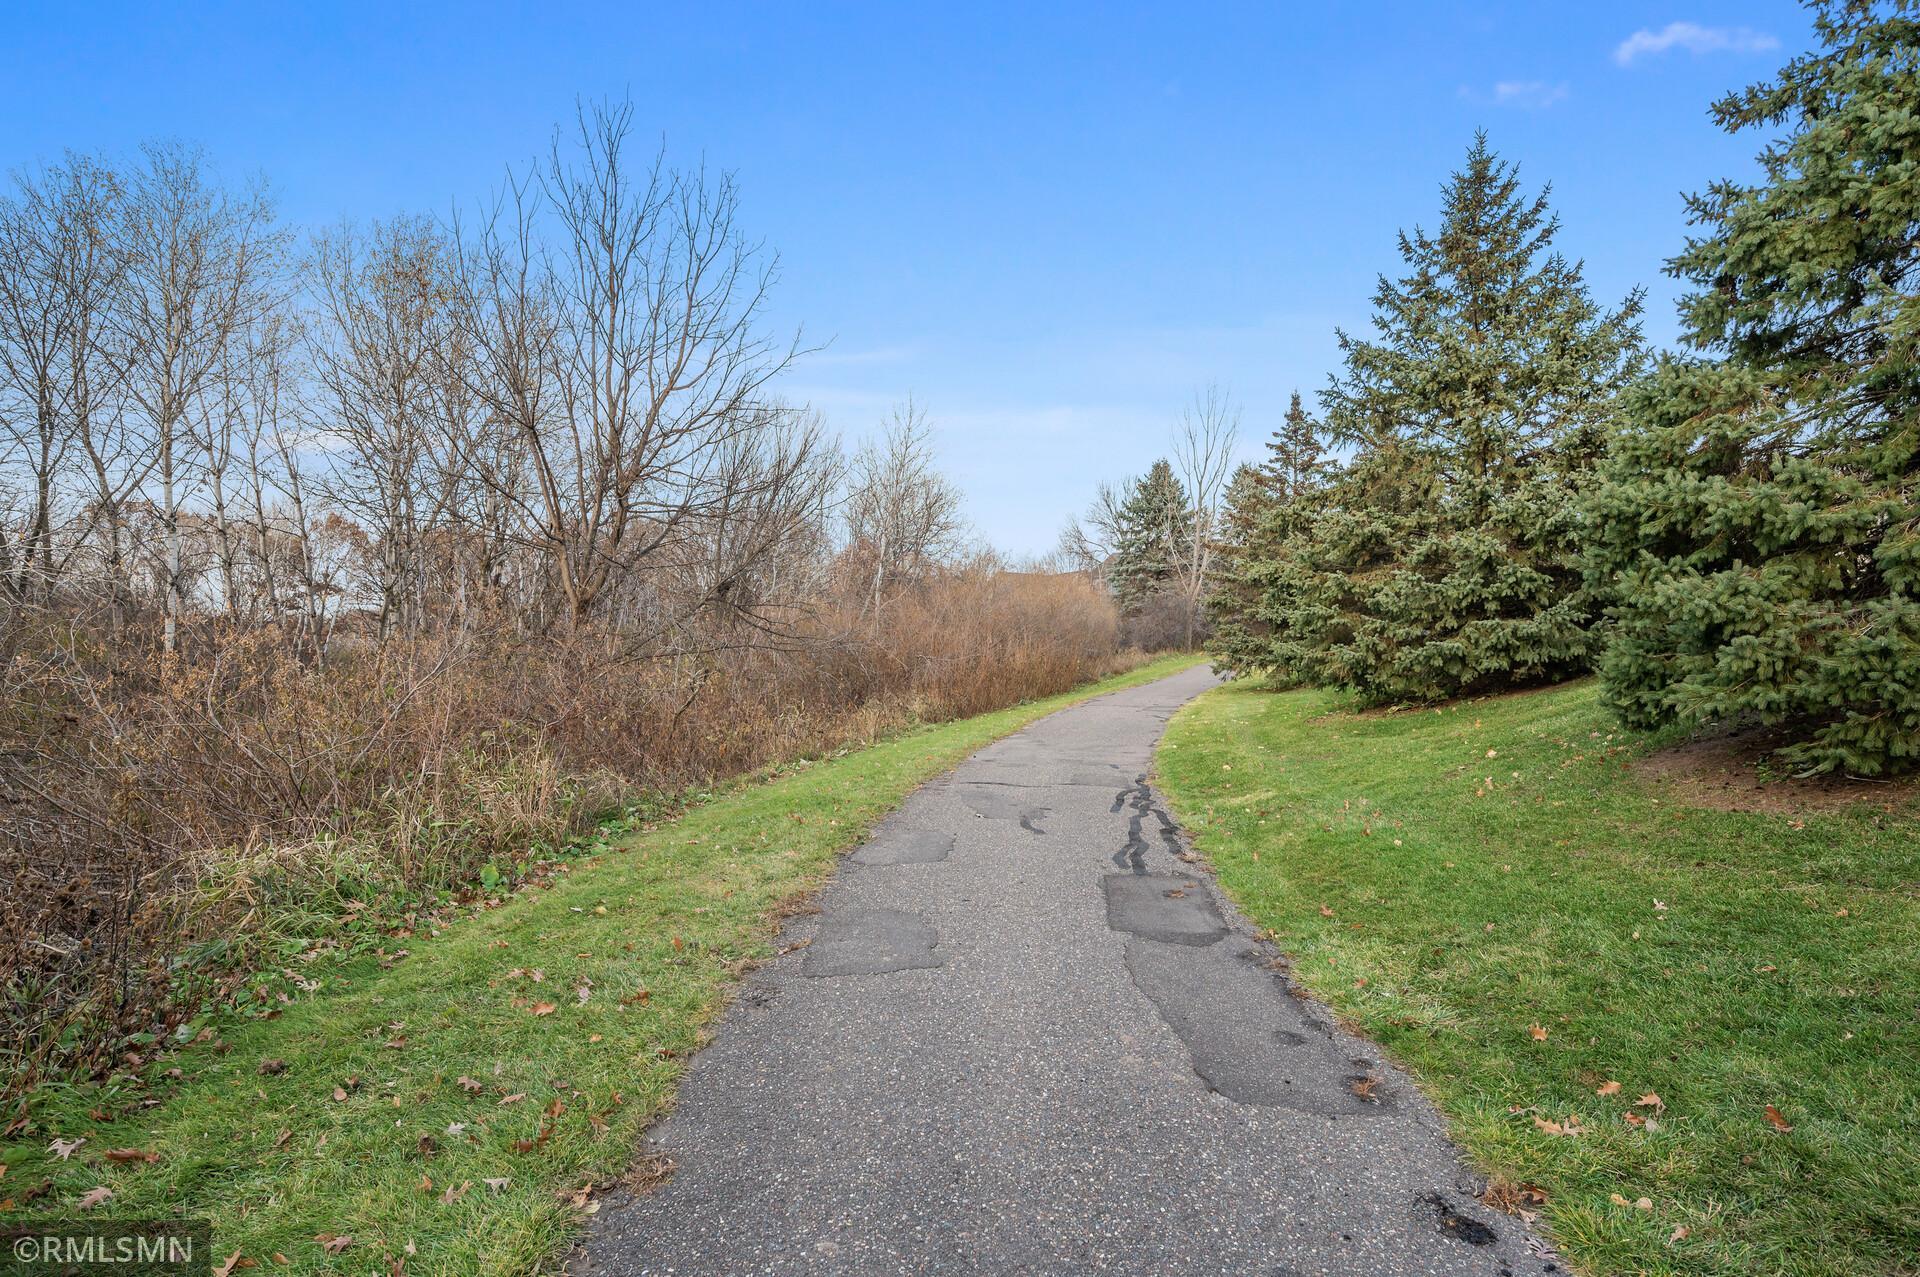
Paved path curving through a grassy yard, with evergreen trees and leafless woods.
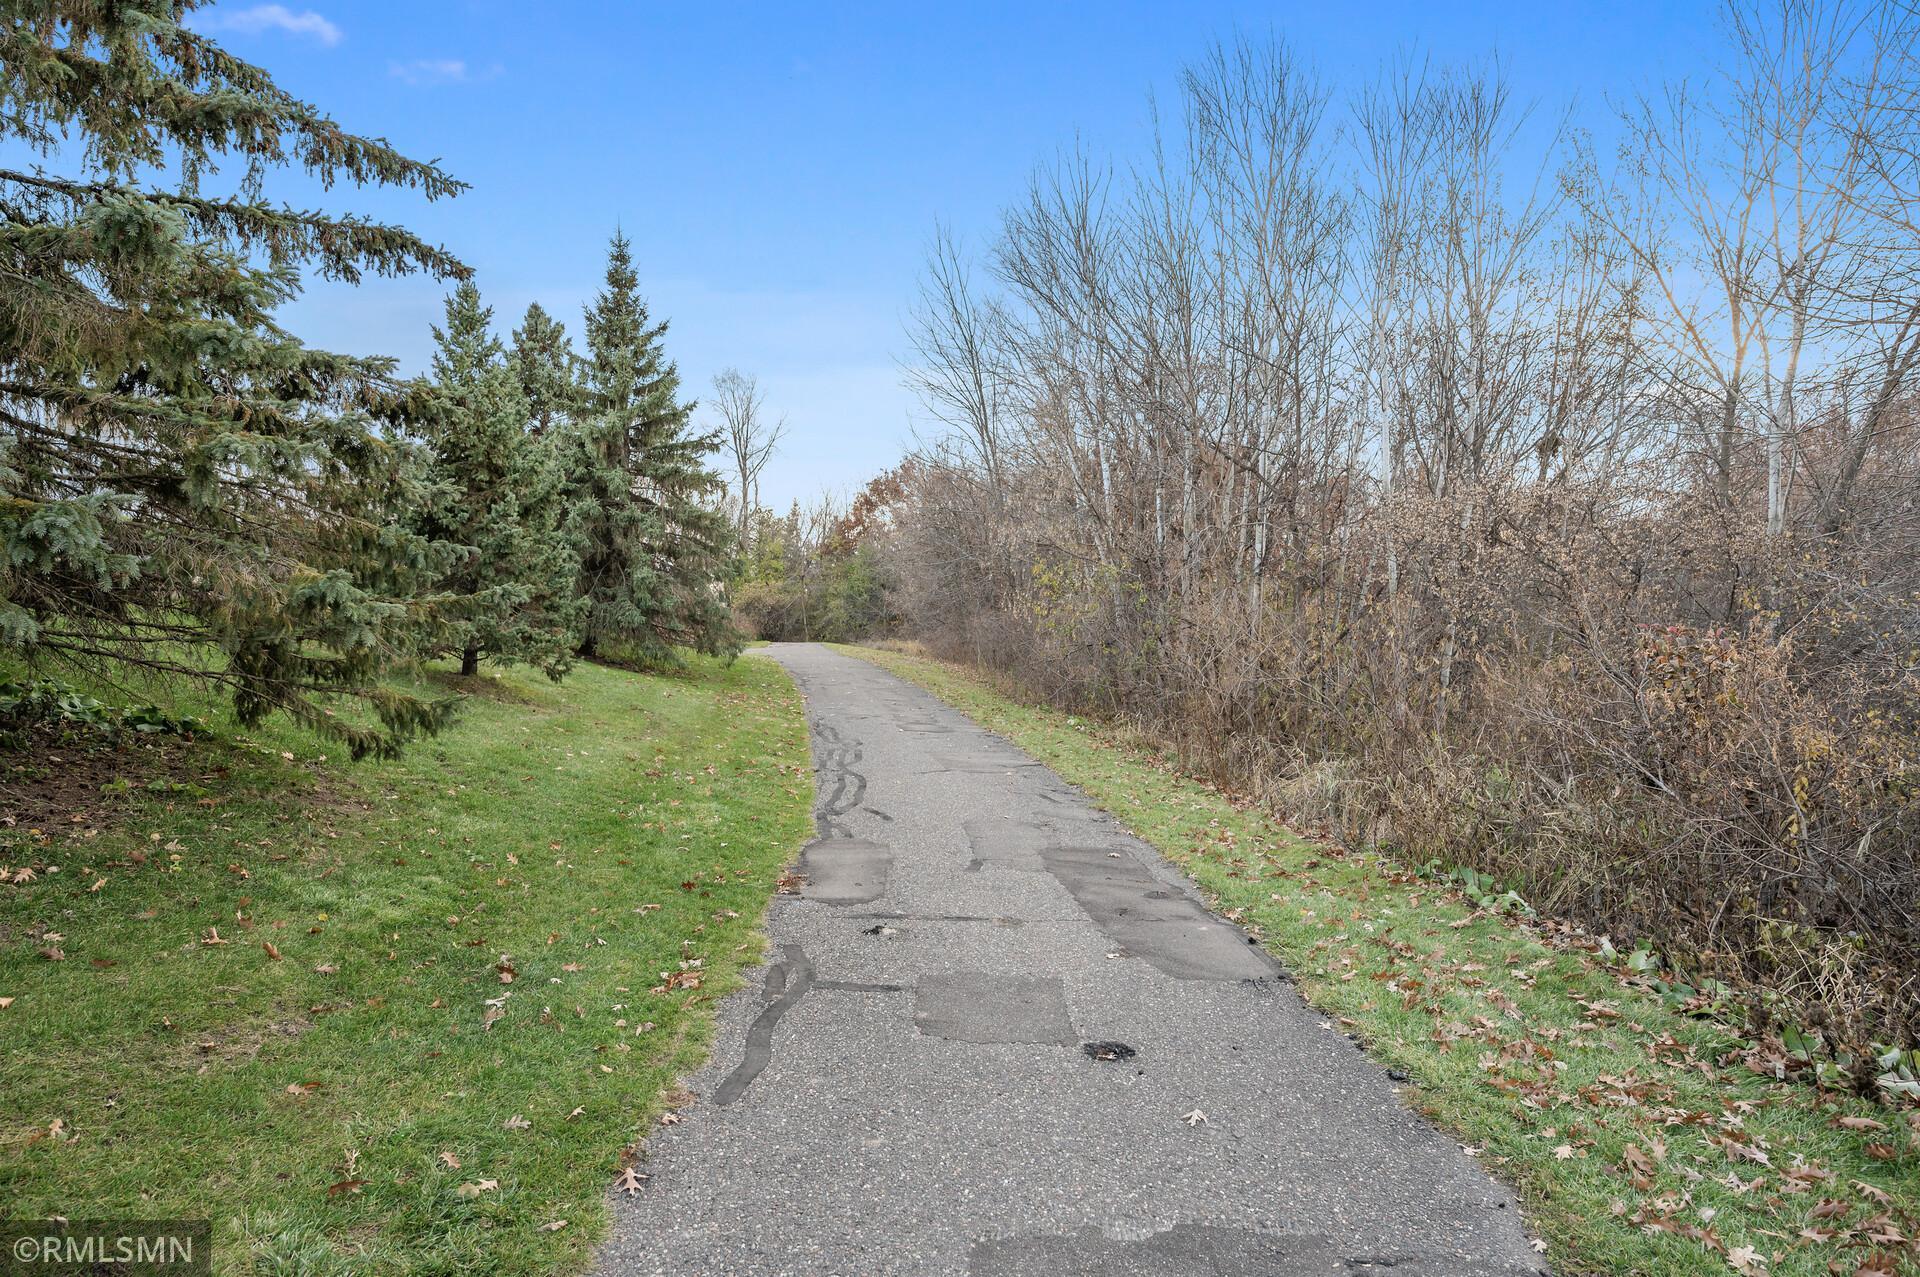
Curving paved path bordered by grass, leafless trees, and evergreen trees.
SEE ALL PHOTOS
Home exterior with a two-car garage and large leafless tree in the foreground.
Single-story home with brick accents, two garage doors, an arched window, and a wide asphalt driveway.
Home exterior with two garage doors, a wide driveway, and a leafless tree beside the lawn.
Attached duplex with two double garages and a wide driveway; 885 is the right-hand unit.
Covered front entry with a white glass-paneled door, brick pillars, and an 885 address plaque.
Empty entryway with a white front door and lace curtain beside a carpeted room with a large window.
Empty carpeted room beside a hallway, with natural wood trim and a wood-floored threshold.
Empty carpeted room with three wood-trimmed windows and views of neighboring homes.
Empty carpeted room with wood trim and a large window.
Empty carpeted room with two windows, beige walls, and light wood trim.
Bathroom with a glass-enclosed tub and shower, white toilet, and wood vanity with an oval sink.
Carpeted hallway with wood-trimmed doorways beside a bathroom with marble-look tile flooring.
Empty bedroom with gray carpet, an open wooden closet, and a window overlooking trees.
Vacant bedroom with gray carpet, wood trim, and an open closet.
Entry hallway with honey-colored wood doors and built-in cabinets beside a white exterior door.
Carpeted hallway with paneled wood doors, a recessed wall opening, and a glimpse of the laundry area.
Empty carpeted room with pale green walls, wood-trimmed windows, and a ceiling chandelier.
Empty green-walled room with gray carpet, chandelier, and windows overlooking leafless trees.
Empty dining room with pale green walls, gray carpet, a chandelier, and wood-trimmed windows.
Vacant living room with pale green walls, two windows, gray carpet, and a corner fireplace.
Unfurnished living room with green walls, gray carpet, and a wood-trimmed fireplace.
Empty living room with pale green walls, gray carpet, and a corner fireplace with a wood mantel.
Kitchen with wood cabinets and light counters opening to a dining area with large windows.
Kitchen with honey-colored cabinets, stainless appliances, and a dining area beyond the peninsula.
Kitchen with oak cabinets, stainless-steel appliances, and a light countertop.
Kitchen with oak cabinets, stainless steel appliances, and a large island beside the dining area.
Kitchen with light wood cabinets, pale countertops, double-basin sink, and stainless steel dishwasher.
Kitchen with honey-colored wood cabinets, pale countertops, and a double-basin sink.
Kitchen with oak cabinets, a white peninsula counter, stainless steel appliances, and wood-look flooring.
Dining area with a round table beside oak kitchen cabinets and an adjoining carpeted room.
Kitchen with wood cabinets, stainless steel appliances, and a dining table.
Dining area with a round table and chairs opens into a carpeted living room with large windows.
Vacant carpeted room with four wood-trimmed windows and a ceiling fan.
Living room with gray carpet, ceiling fan, wood-trimmed windows, and an adjoining dining area.
Empty carpeted living room with a ceiling fan, sliding patio door, and open view into the kitchen.
Empty carpeted room with wood-trimmed windows, sliding patio door, and ceiling fan.
Empty bedroom with gray carpet, a ceiling fan, and a wood-trimmed window.
Vacant bedroom with gray carpet, a ceiling fan, and an open doorway to a bathroom.
Empty bedroom with gray carpet, wood-trimmed doorway, and ceiling fan with lights.
Walk-in closet with carpeted floor, hanging rods, and built-in wood-tone shelves.
Bathroom with a wood vanity, large mirror, and accessible shower with grab bars.
Laundry room with washer and dryer, overhead cabinets, and utility equipment.
Beige home’s rear exterior above a rock retaining wall, framed by evergreens and a sloping lawn.
Beige-sided home viewed from the rear, with white-framed windows and a gently sloping lawn.
Rear of a beige-sided home with a broad concrete patio and sliding glass door.
Concrete patio beside a beige house, overlooking a wooded yard.
Rear patio with a broad concrete slab, sliding glass door, and gravel landscaping.
Paved path curving through a grassy yard, with evergreen trees and leafless woods.
Curving paved path bordered by grass, leafless trees, and evergreen trees.
Courtesy of White Bear Lake Realty, James Sanchez, GRI Listing Contact:  
Sold

885 Evergreen Court

885 Evergreen Court, Vadnais Heights, MN 55127

$425,000
This one is a 10! Immaculate townhome you have been looking for. Hard to find 1800 sq ft soley on one lvl. Arguably the best location in development w/ Westerly wooded backdrop offers beautiful sunsets! Don't miss this opportunity, these types of characteristics don't come along often! Now more of the good stuff such as beautifully tiled bathrooms, primary bath has sought after walk-in or roll-in "special" shower w/ tile accent & handy grab bars, main bath has full tub. Huge living rm offers informal dining area & gas fireplace. Large kitchen has ample cupboards & counter space, also nice secondary eat in dining area, overlooking inviting sun porch w/ 180-degree views out your many windows. Walk out onto adequate private patio overlooking green space. Bonus updates 2018- remodeled primary bath, 22- furnace/air, roof, gutters, patio, 23- appliances, flooring throughout. Add benefit located on walking trail. Grocery, pharmacy, shopping, gas, freeway all within 8 blks. Must see supplement

2
beds

2
baths

1,780 Sq.Ft. LIVING AREA

2,178 Sq.Ft. lot

James Sanchez

James Sanchez

Features & Amenities

Interior

  • total bedrooms2
  • Total bathrooms2
  • full bathroom1
  • three quarter bathroom1
  • Fireplace Gas, Living Room
  • APPLIANCES Dishwasher, Dryer, Microwave, Range, Refrigerator, Stainless Steel Appliances, Washer, Water Softener Owned

Area & Lot

  • Status Sold
  • Date Sold January 26, 2024
  • Living Area1,780 Sq.Ft.
  • Total Area1,780 Sq.Ft.
  • Lot Area2,178 Sq.Ft.
  • MLS® ID6460670
  • TypeTownhouse
  • YEAR BUILT2002
  • School DistrictWhite Bear Lake

Exterior

  • STORIES1
  • Garage Space2.0
  • water SourceCity Water/Connected
  • PoolNone
  • roofAge 8 Years or Less, Asphalt
  • lot featuresSome Trees
  • parkingAttached Garage, Asphalt, Garage Door Opener
  • HEAT TYPEForced Air, Fireplace(s)
  • AIR CONDITIONINGCentral Air
  • sewerCity Sewer/Connected
  • Disability FeaturesGrab Bars In Bathroom, No Stairs External, No Stairs Internal, Wheelchair Ramp(s)
  • HOA AmenitiesIn-Ground Sprinkler System, Trail(s)

Financial

  • Sales Price$425,000
  • Real Estate Tax $3,182/yr
  • HOA $330/mo

Work With Us

We’d love to hear from you! Whether you’re buying, selling, or just exploring your options, we're here to provide answers, insights, and the support you need. Contact us and start planning your next move.

Follow Us on Instagram