Search

Leave a Message

Thank you for your message. We will be in touch with you shortly.

Explore Our Properties
7040 132nd Street N
7040 132nd Street N
7040 132nd Street N
7040 132nd Street N
7040 132nd Street N
7040 132nd Street N
7040 132nd Street N
7040 132nd Street N
7040 132nd Street N
7040 132nd Street N
7040 132nd Street N
7040 132nd Street N
7040 132nd Street N
7040 132nd Street N
7040 132nd Street N
7040 132nd Street N
7040 132nd Street N
7040 132nd Street N
7040 132nd Street N
7040 132nd Street N
7040 132nd Street N
7040 132nd Street N
7040 132nd Street N
7040 132nd Street N
7040 132nd Street N
7040 132nd Street N
7040 132nd Street N
7040 132nd Street N
7040 132nd Street N
7040 132nd Street N
7040 132nd Street N
7040 132nd Street N
7040 132nd Street N
7040 132nd Street N
7040 132nd Street N
7040 132nd Street N
7040 132nd Street N
7040 132nd Street N
7040 132nd Street N
7040 132nd Street N
7040 132nd Street N
7040 132nd Street N
7040 132nd Street N
7040 132nd Street N
7040 132nd Street N
7040 132nd Street N
7040 132nd Street N
7040 132nd Street N
7040 132nd Street N
7040 132nd Street N
7040 132nd Street N
7040 132nd Street N
7040 132nd Street N
7040 132nd Street N
7040 132nd Street N
7040 132nd Street N
7040 132nd Street N
7040 132nd Street N
7040 132nd Street N
7040 132nd Street N
7040 132nd Street N
7040 132nd Street N
7040 132nd Street N
SEE ALL PHOTOS
7040 132nd Street N
7040 132nd Street N
7040 132nd Street N
7040 132nd Street N
7040 132nd Street N
7040 132nd Street N
7040 132nd Street N
7040 132nd Street N
7040 132nd Street N
7040 132nd Street N
7040 132nd Street N
7040 132nd Street N
7040 132nd Street N
7040 132nd Street N
7040 132nd Street N
7040 132nd Street N
7040 132nd Street N
7040 132nd Street N
7040 132nd Street N
7040 132nd Street N
7040 132nd Street N
7040 132nd Street N
7040 132nd Street N
7040 132nd Street N
7040 132nd Street N
7040 132nd Street N
7040 132nd Street N
7040 132nd Street N
7040 132nd Street N
7040 132nd Street N
7040 132nd Street N
7040 132nd Street N
7040 132nd Street N
7040 132nd Street N
7040 132nd Street N
7040 132nd Street N
7040 132nd Street N
7040 132nd Street N
7040 132nd Street N
7040 132nd Street N
7040 132nd Street N
7040 132nd Street N
7040 132nd Street N
7040 132nd Street N
7040 132nd Street N
7040 132nd Street N
7040 132nd Street N
7040 132nd Street N
7040 132nd Street N
7040 132nd Street N
7040 132nd Street N
7040 132nd Street N
7040 132nd Street N
7040 132nd Street N
7040 132nd Street N
7040 132nd Street N
7040 132nd Street N
7040 132nd Street N
7040 132nd Street N
7040 132nd Street N
7040 132nd Street N
7040 132nd Street N
7040 132nd Street N
Courtesy of White Bear Lake Realty, James Sanchez, GRI Listing Contact:  
For Sale

7040 132nd Street N

7040 132nd Street N, Hugo, MN 55038

$1,950,000
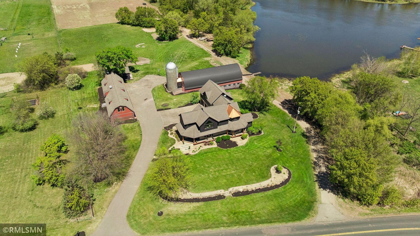
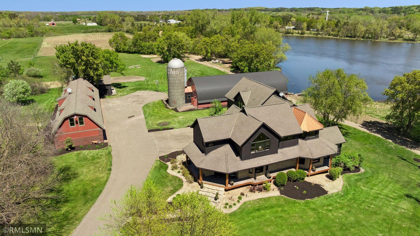
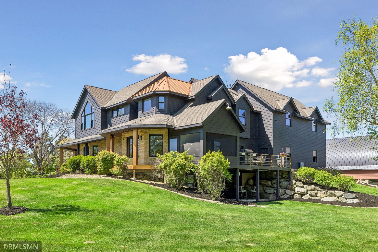
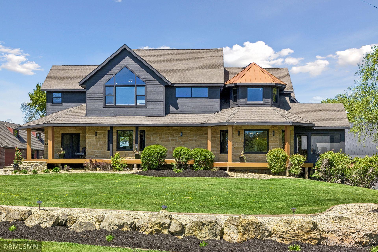
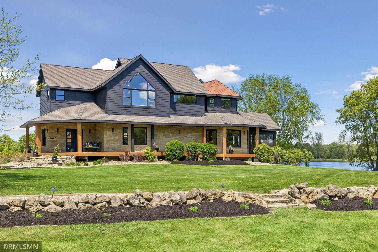
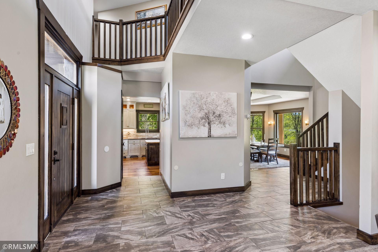
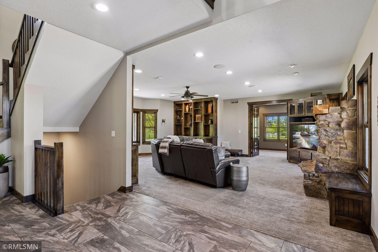
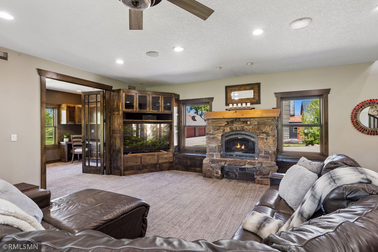
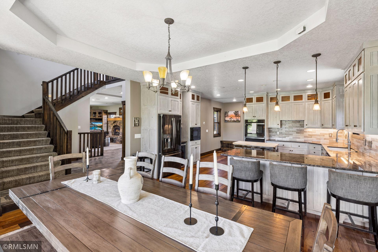
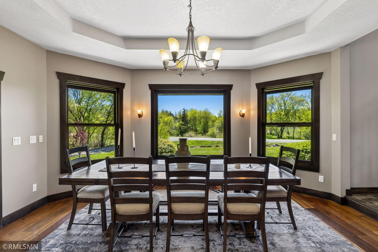
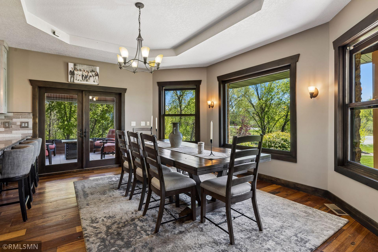
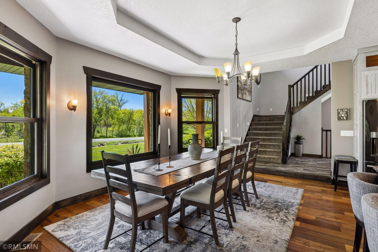
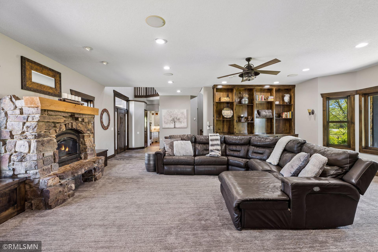
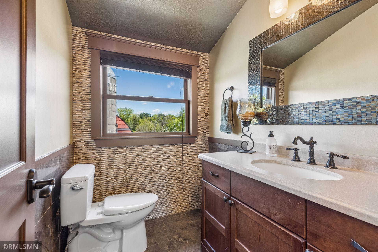
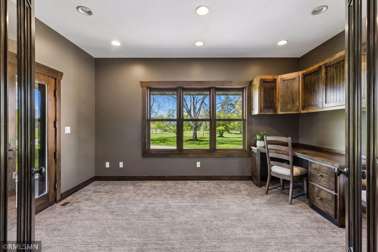
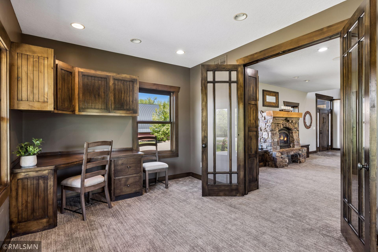
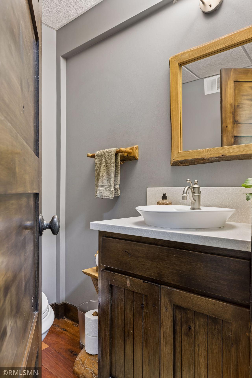
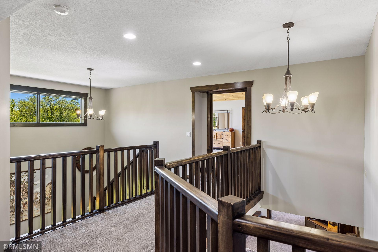
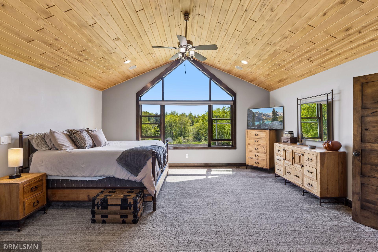
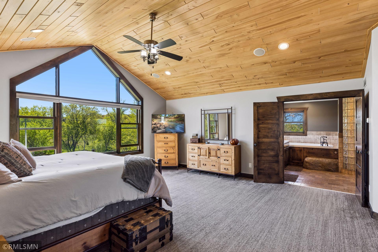
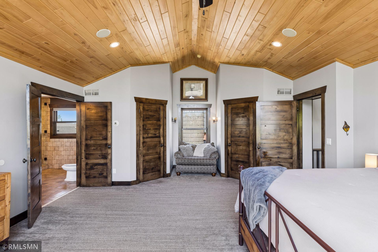
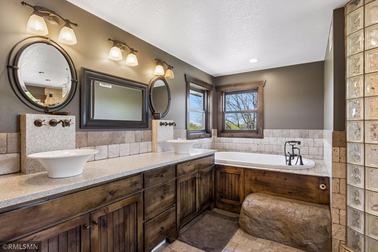
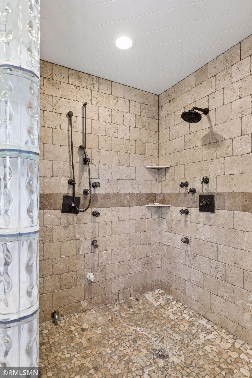
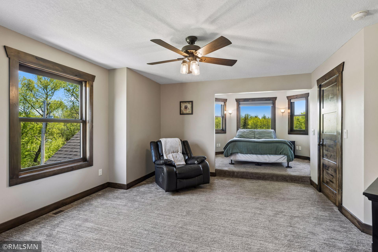
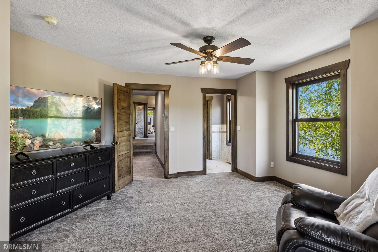
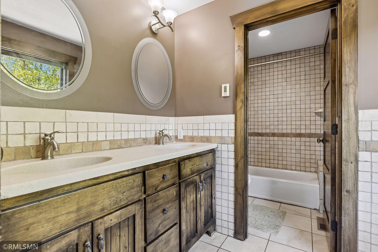
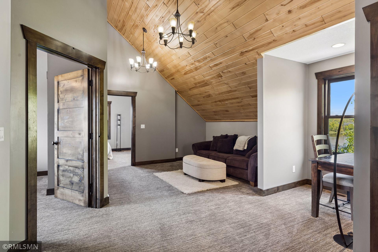
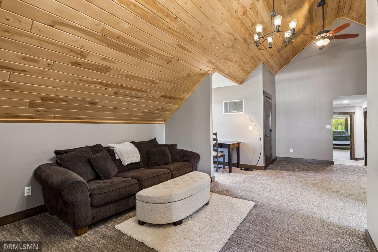
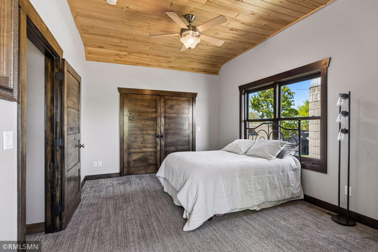
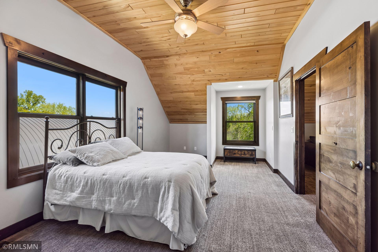
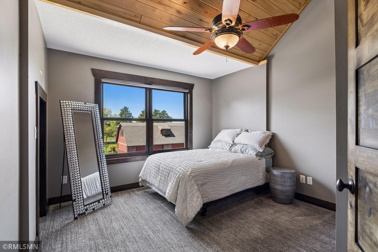
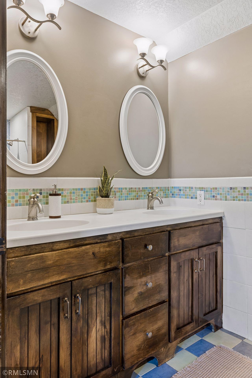
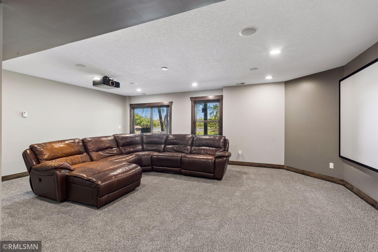
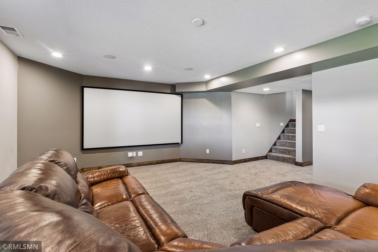
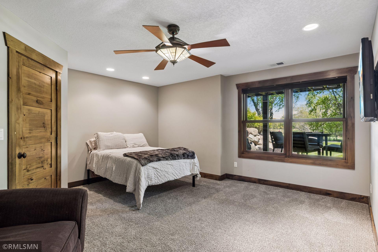
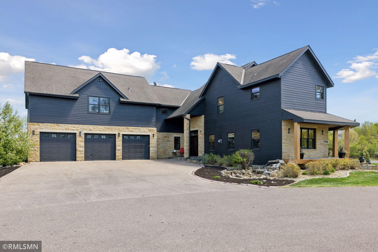
Set on 10 picturesque acres with the highly sought after Mahtomedi School District, this exceptional estate offers an unparalleled blend of privacy, versatility, and convenience. The impressive over 5200 square foot finish residence which features five spacious bedrooms and five bathrooms and is in good condition with granite surfaces throughout and beautifully crafted custom rustic wood trim, creating a warm and inviting living environment ideal for both everyday comfort and entertaining.
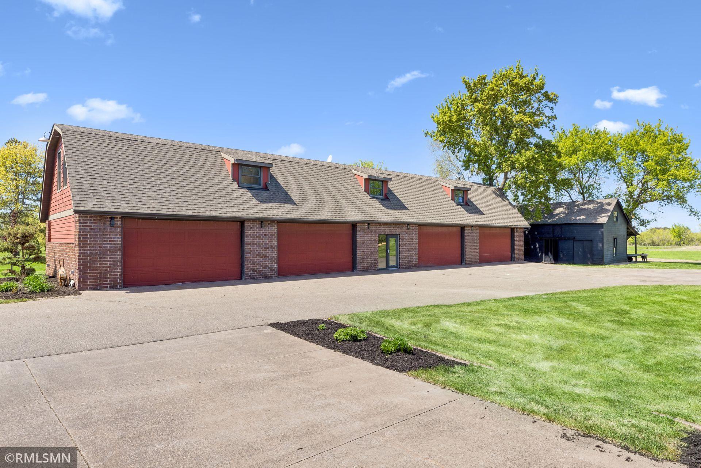
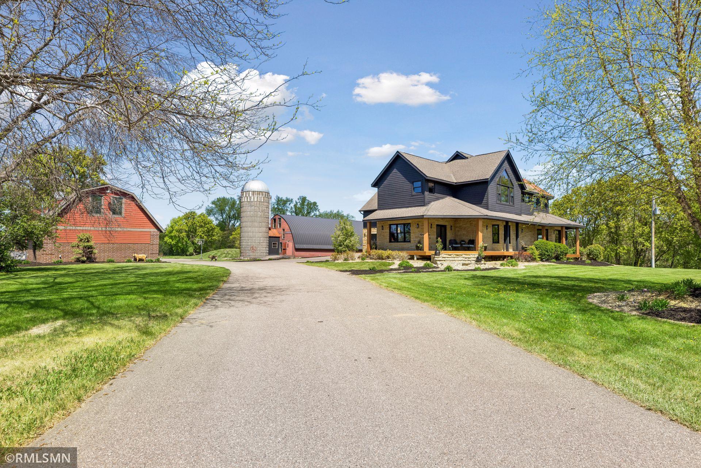
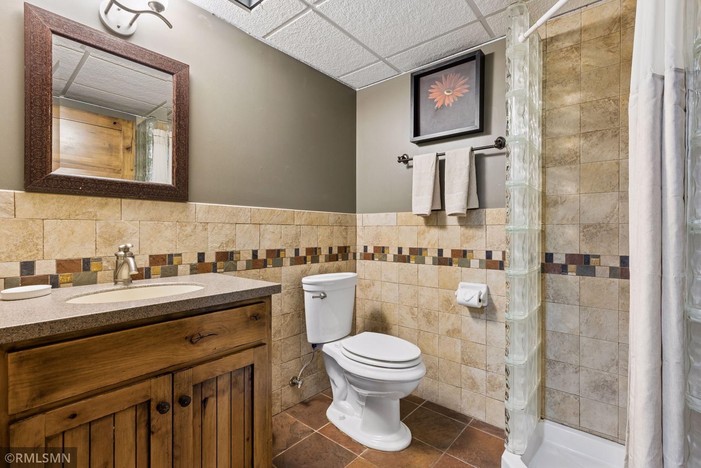
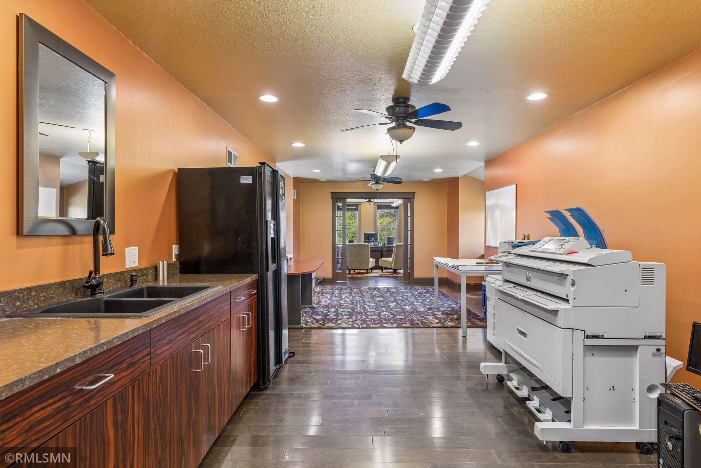
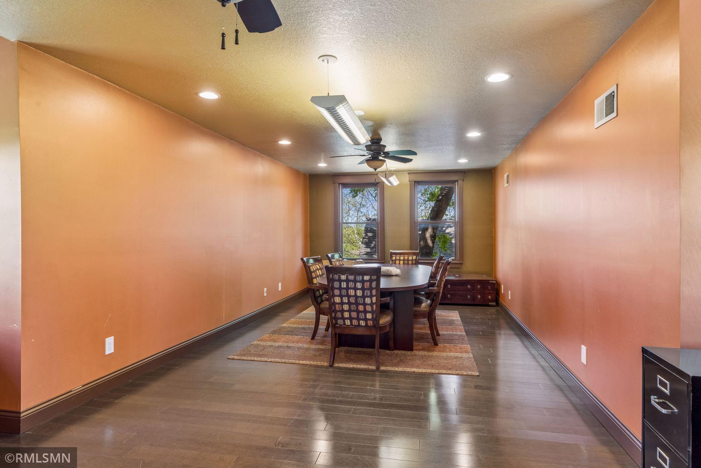
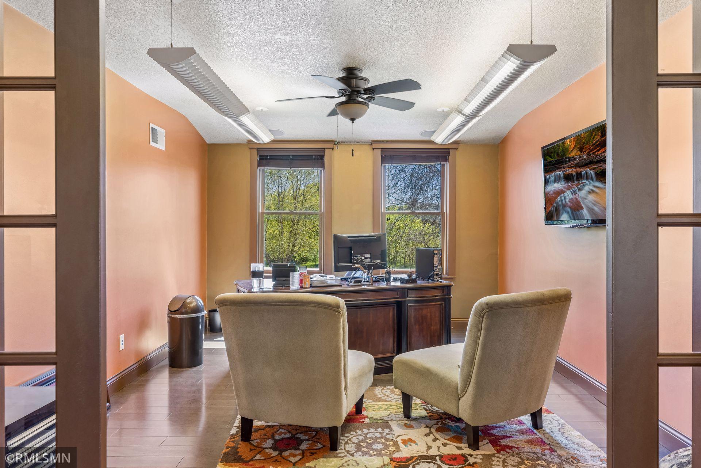
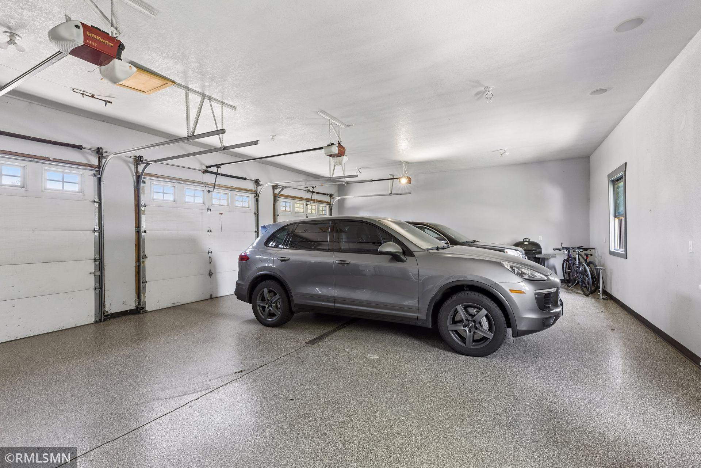
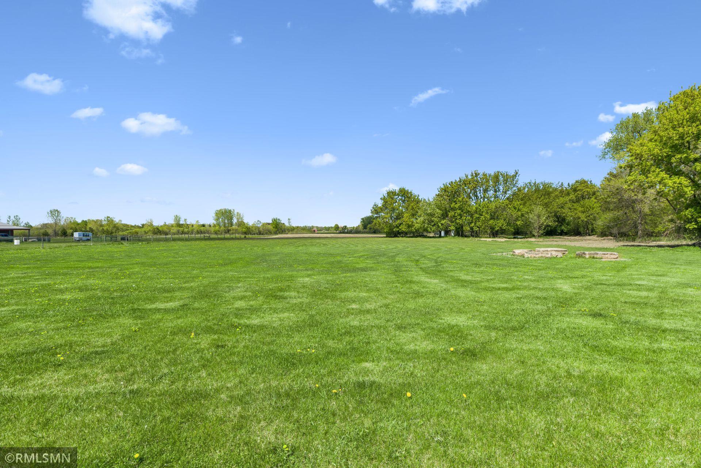
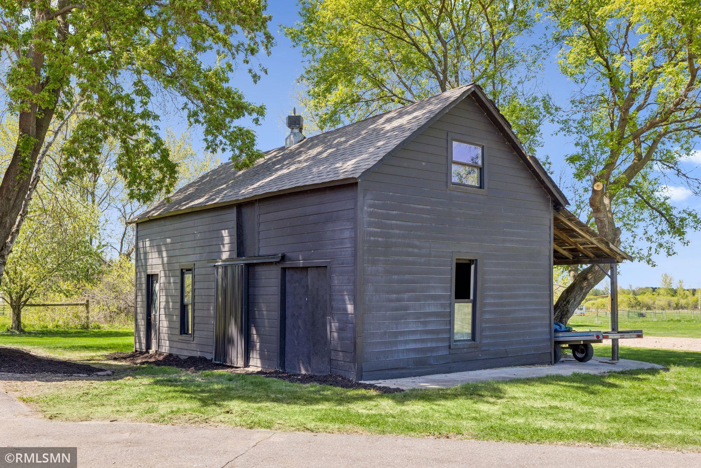
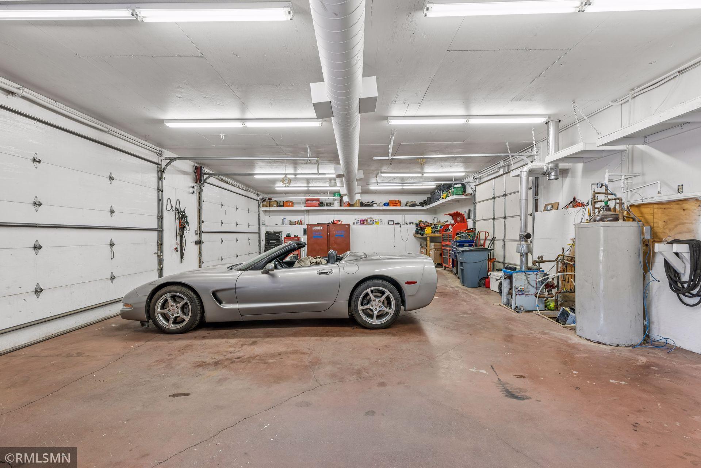
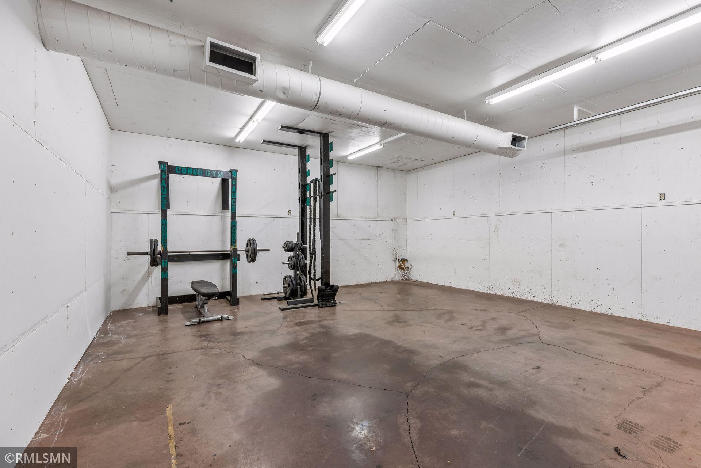
The expansive acreage is fully usable and well suited for a variety of lifestyles, including recreational activities, a hobby farm or equestrian use, with horses permitted on the property. Surrounded by serene natural beauty, the property provides a peaceful retreat while remaining just minutes from the charming shops, dining and amenities of downtown White Bear Lake. Beyond the main home, the estate boasts an extraordinary array of outbuildings. A 10-car garage-previously utilized as a professional office includes 1,310 finished square feet on the upper level, complete with a bathroom and kitchenette, offering endless possibilities for work or guest accommodations.
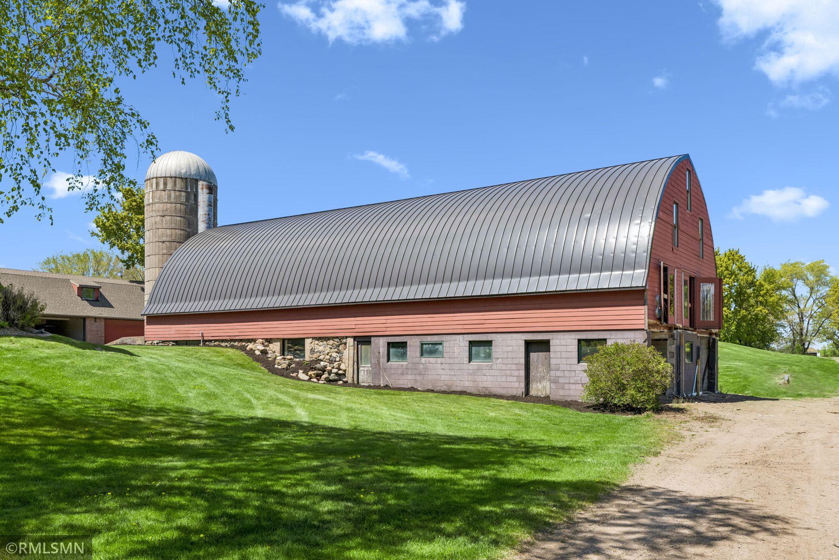
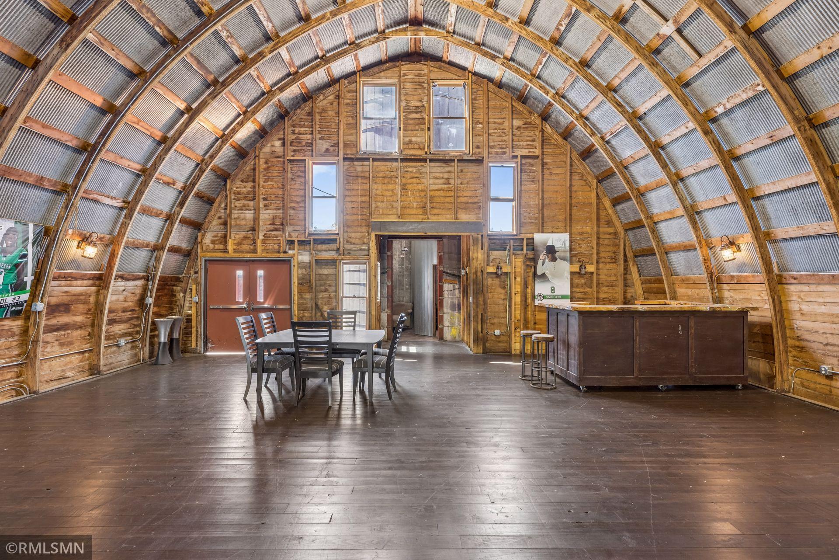
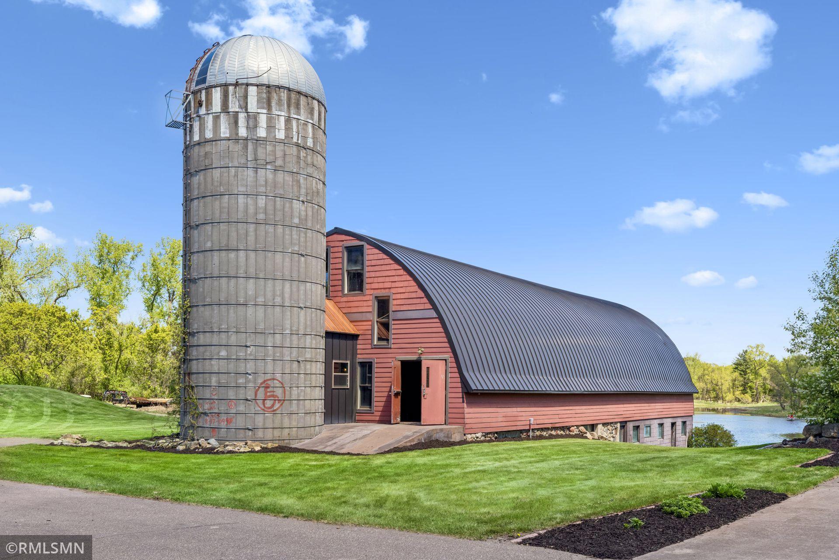
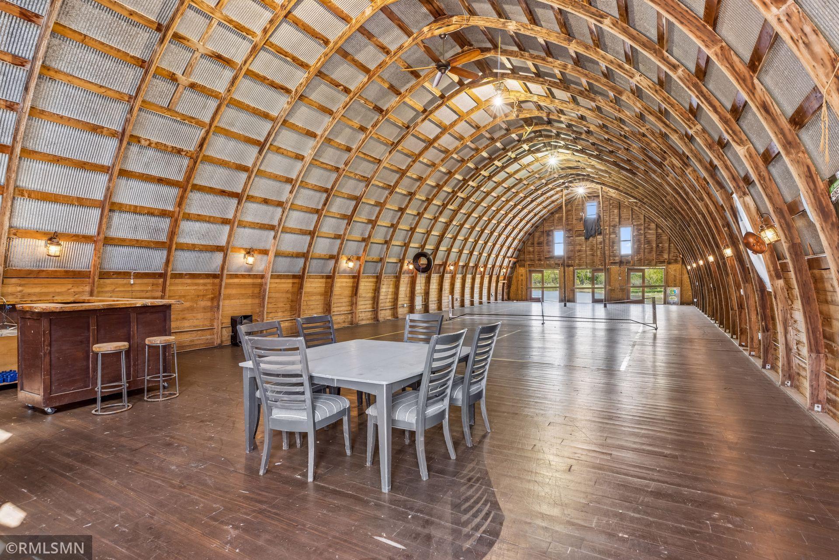
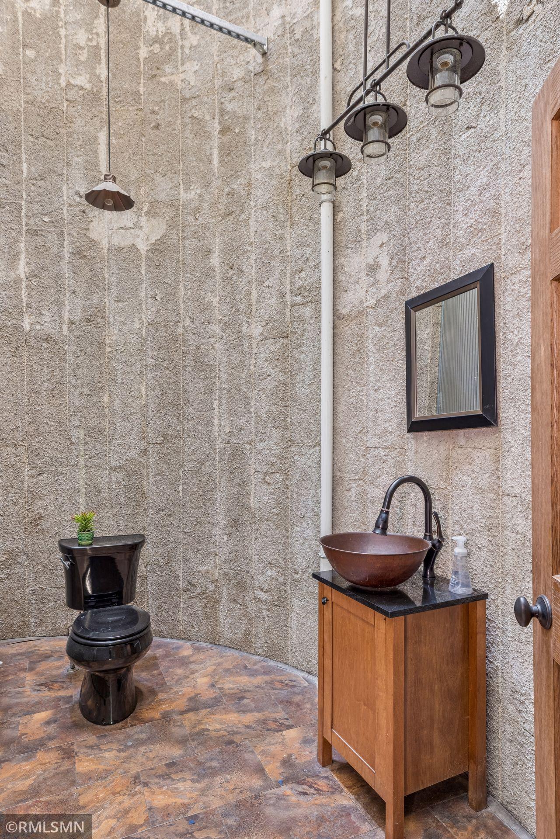
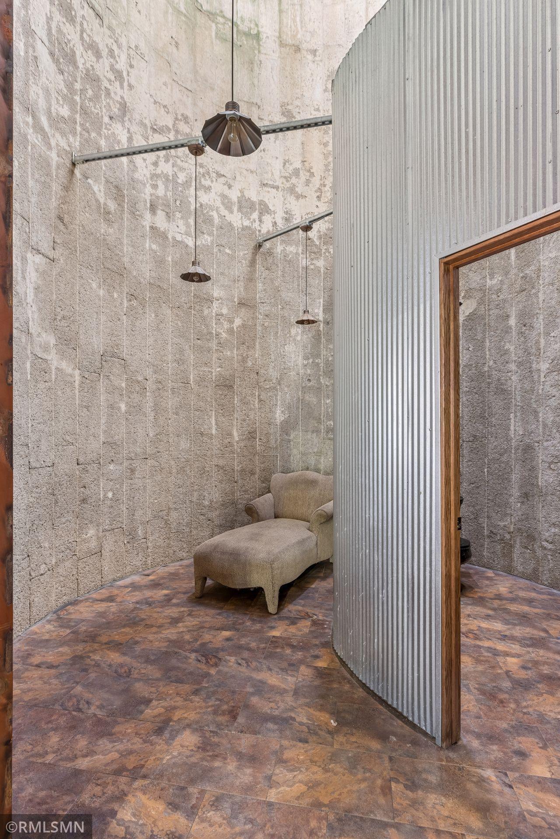
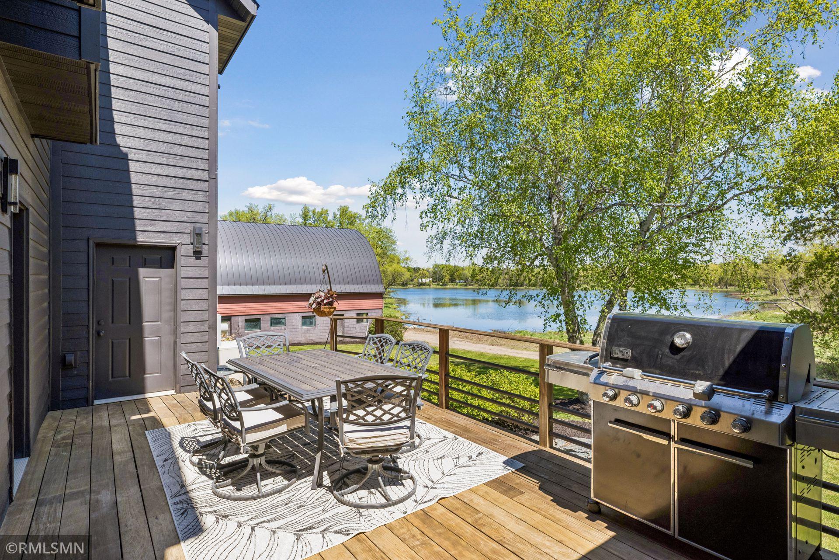
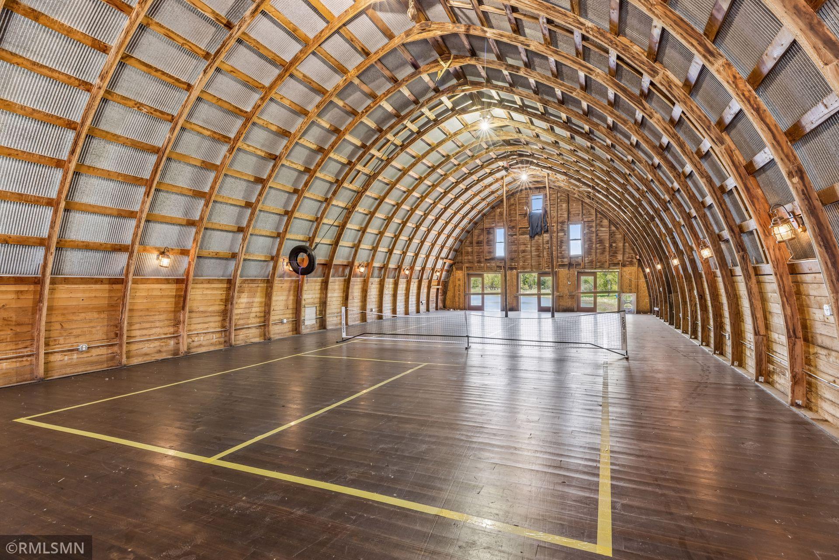
The remarkable historic 2 story barn is a true standout, featuring approximately 3,000 square feet of recreational space with wood flooring, a new standing seam metal roof, and a striking custom bathroom set within an S-curved silo wall. This unique venue has hosted weddings, events, and even pickle ball tournaments. Below, a lower-level cold storage area provides ample space for boats and recreational equipment.
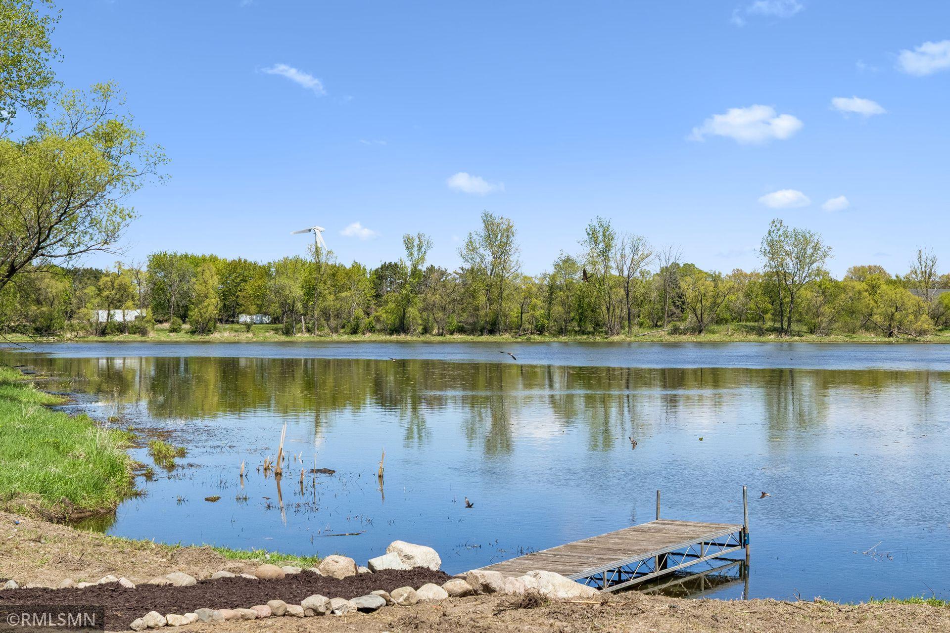
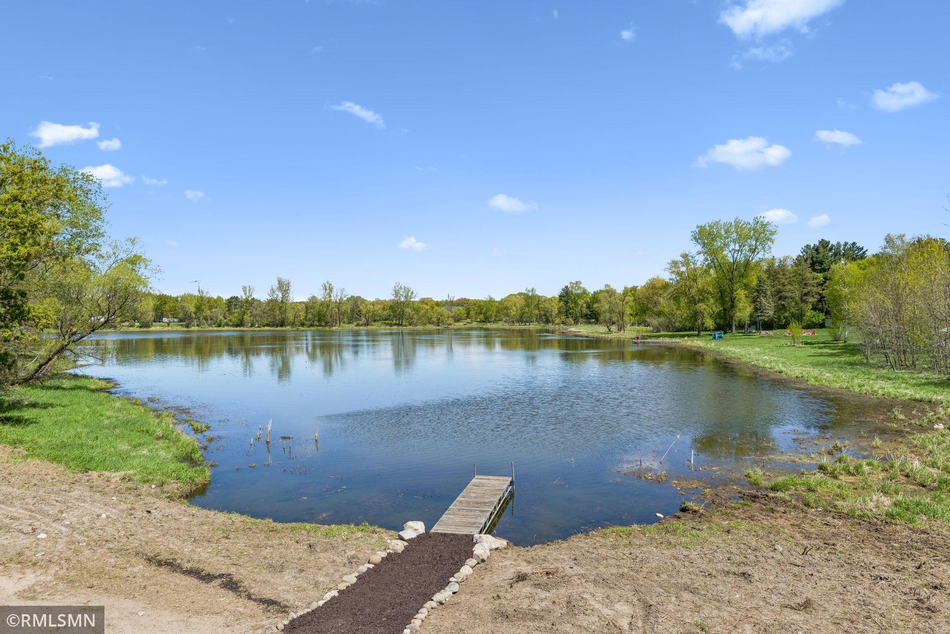
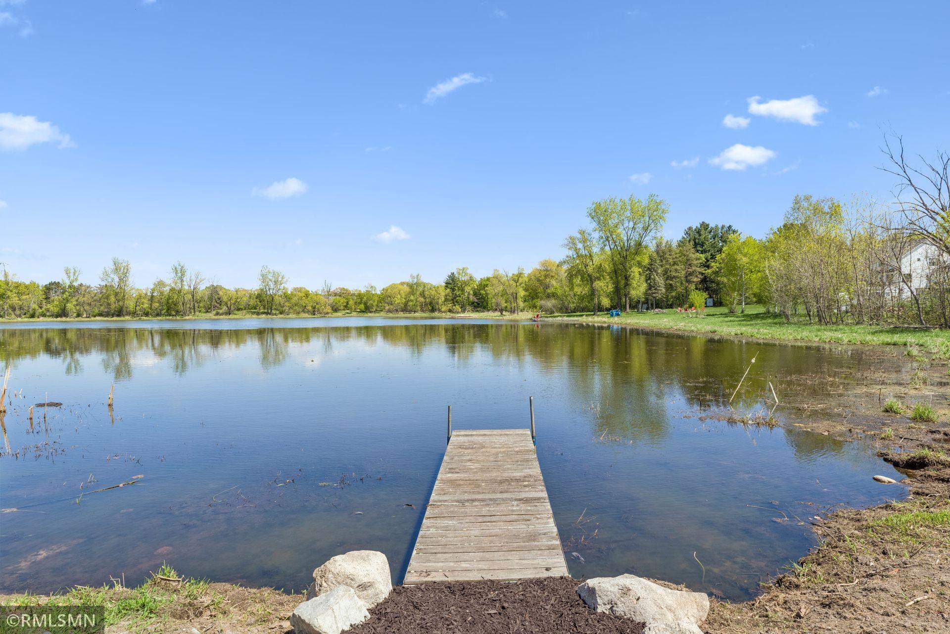
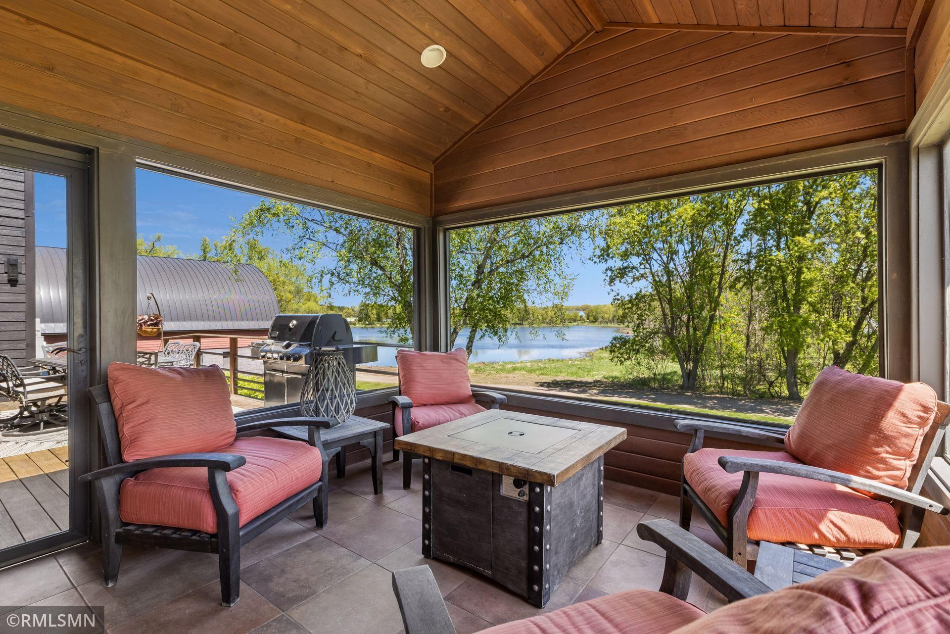
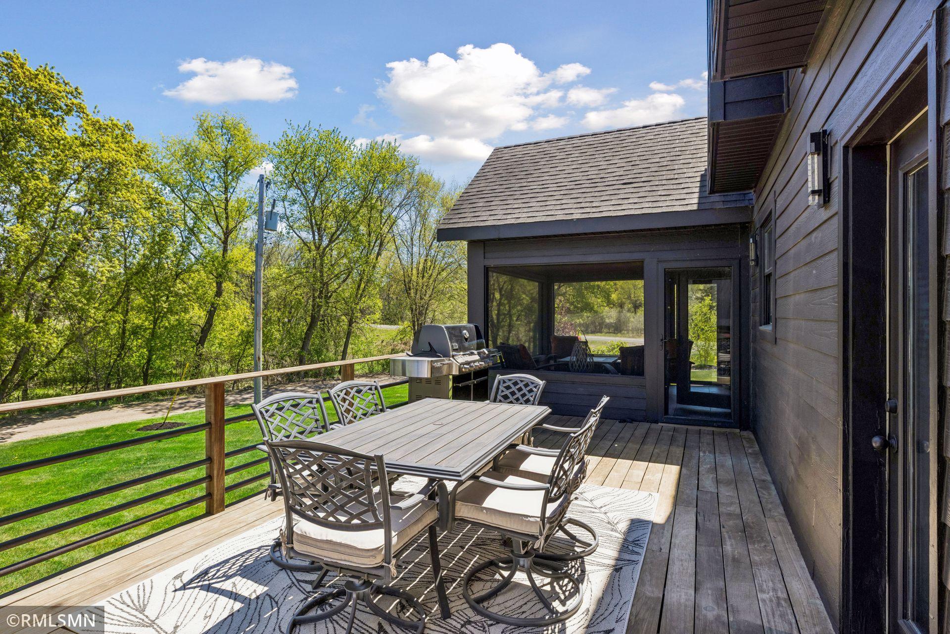
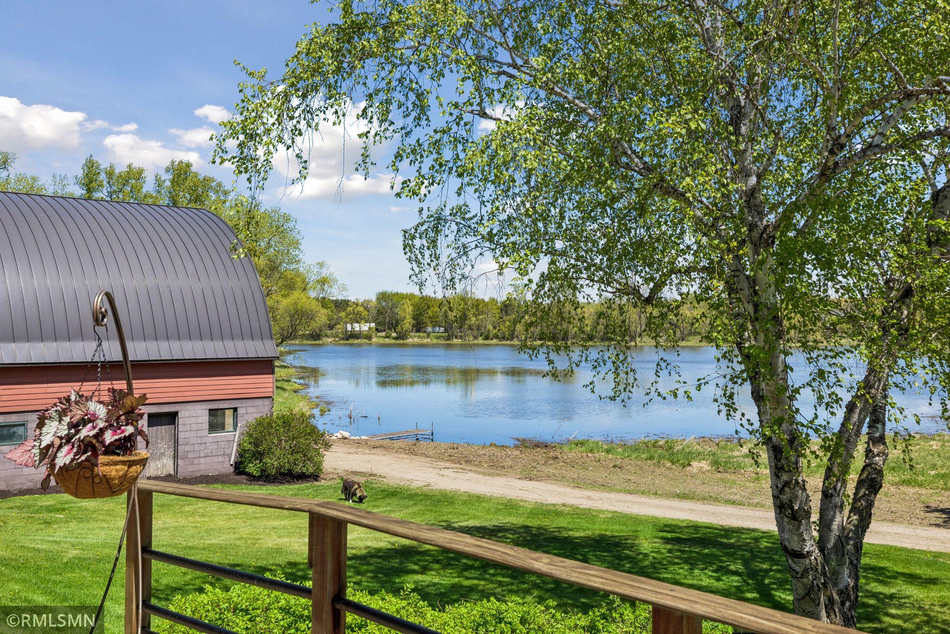
An additional outbuilding used for storage. The property sits along the shores of a small environmental lake, where a beautiful deck offers the perfect setting for peaceful mornings with coffee or relaxing evenings with a glass of wine, accompanied by the soothing sounds of nature.
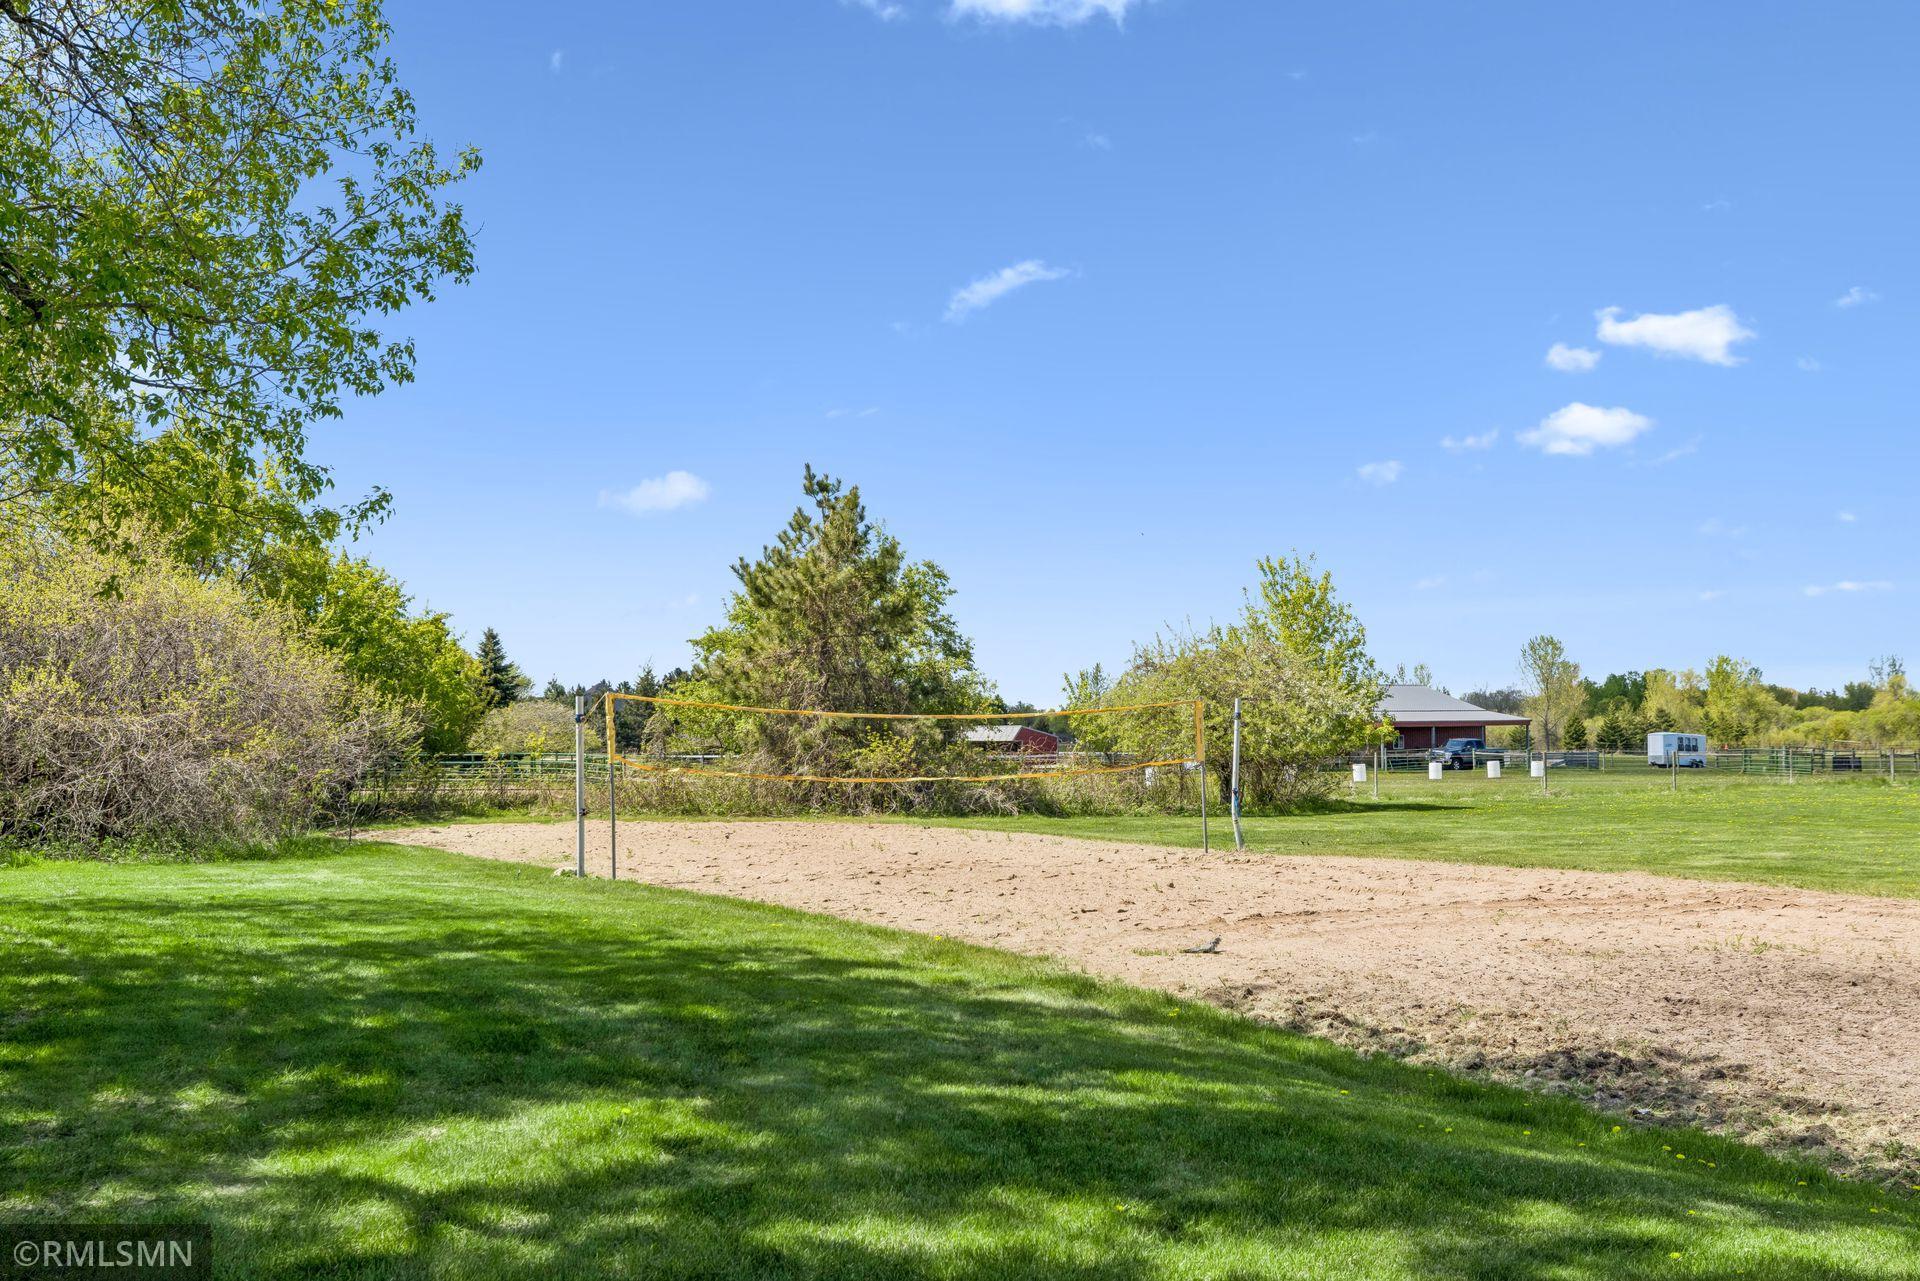
Additional highlights include an irrigation system, a second well in the back for ice rink or animals, an outdoor firepit, volleyball court, and a backup generator - ensuring comfort and enjoyment year-round. This is a rare opportunity to own a truly distinctive property that seamlessly combines rural tranquility with modern accessibility.

5
beds

5
baths

4,185 Sq.Ft. LIVING AREA

9.89 Acres lot

James Sanchez

James Sanchez

Features & Amenities

Interior

  • total bedrooms5
  • Total bathrooms5
  • full bathrooms2
  • three quarter bathrooms2
  • half bathroom1
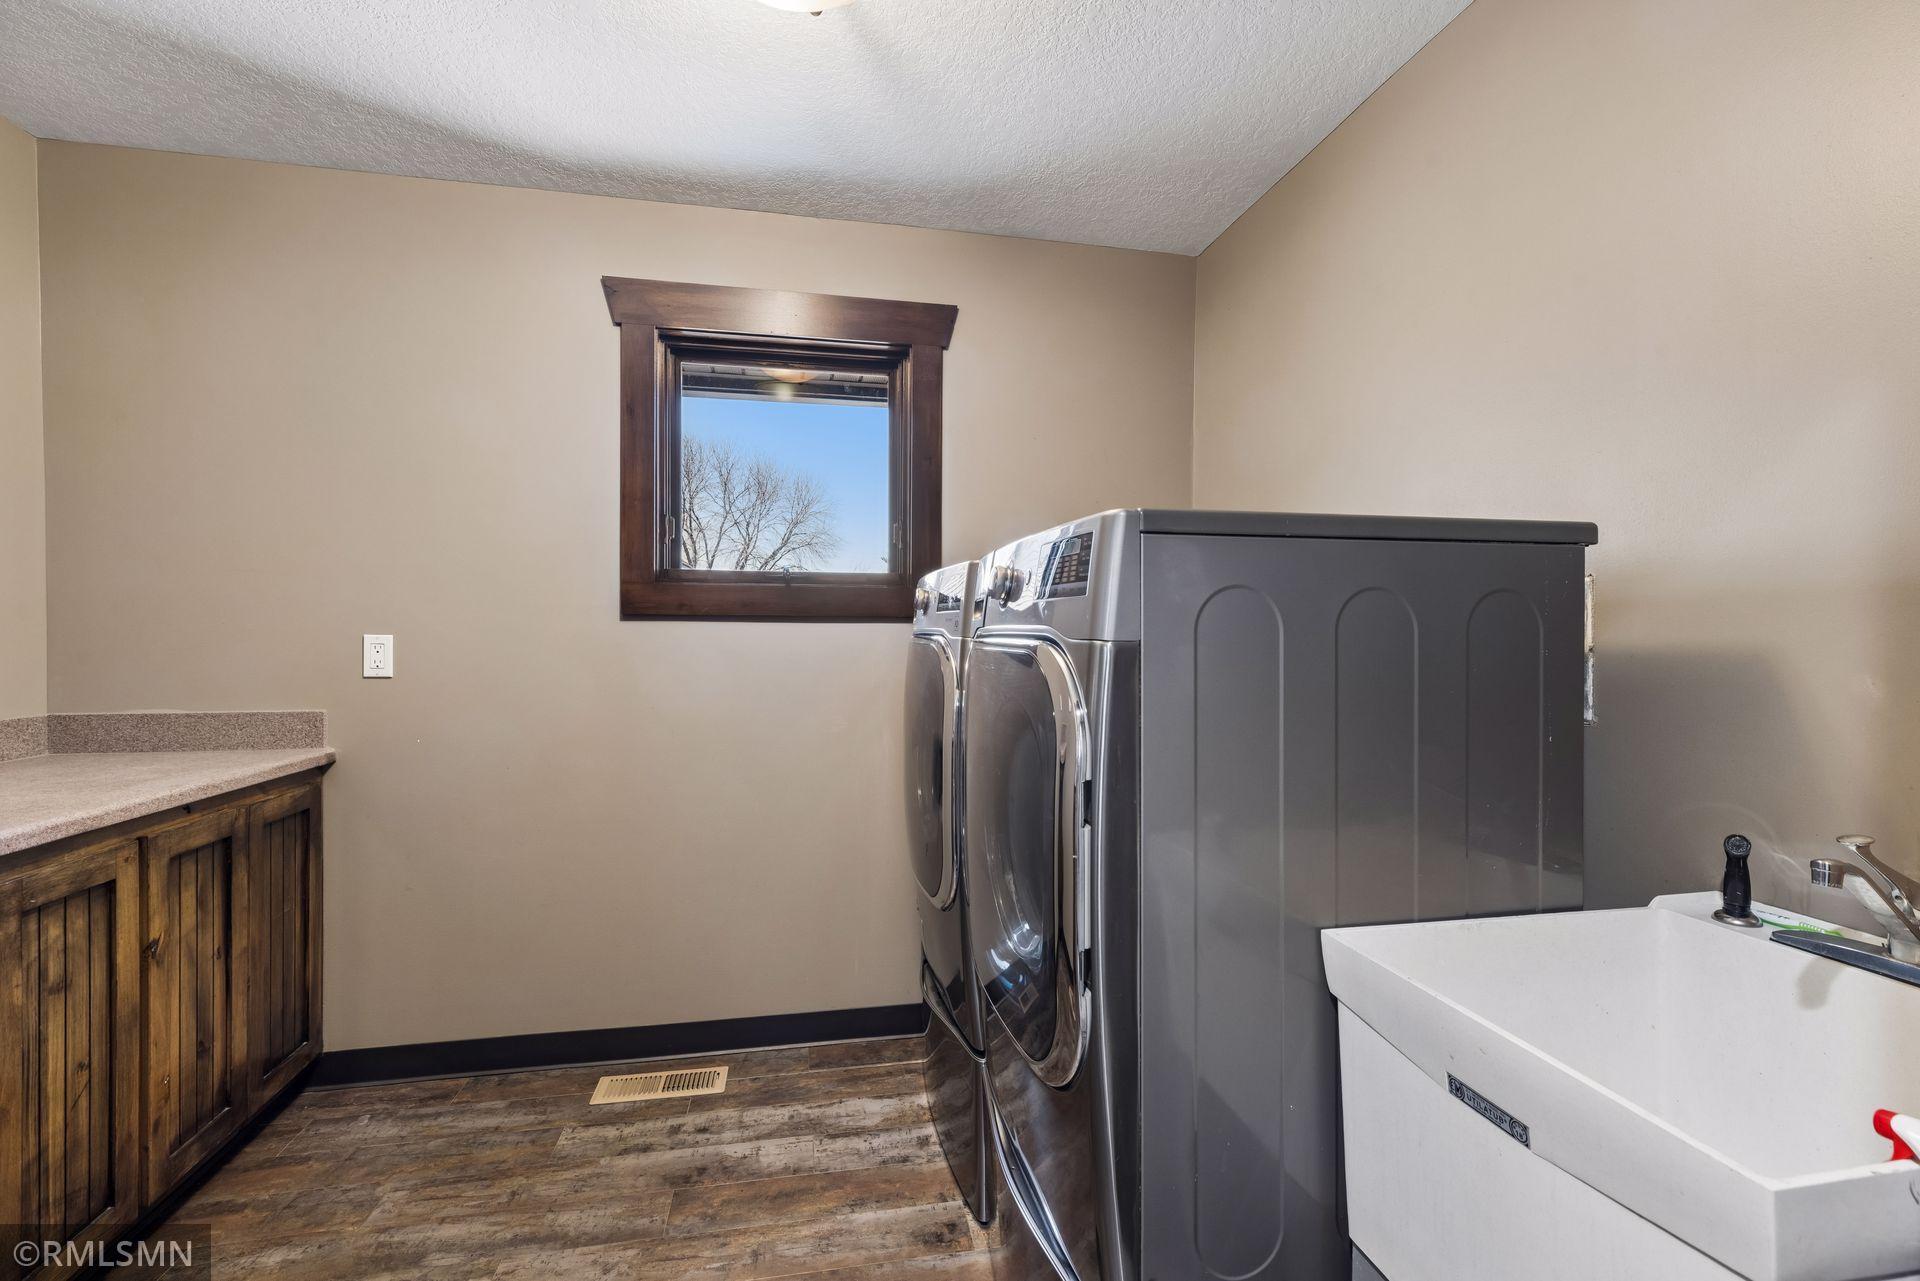
  • Laundry room Gas Dryer Hookup, Laundry Room, Sink, Upper Level, Washer Hookup
  • Fireplace Gas, Stone
  • APPLIANCES Air-To-Air Exchanger, Cooktop, Dishwasher, Freezer, Microwave, Range, Refrigerator, Stainless Steel Appliances, Wall Oven, Water Softener Owned, Wine Cooler

Area & Lot

  • Status For Sale
  • Living Area4,185 Sq.Ft.
  • Total Area4,185 Sq.Ft.
  • Lot Area9.89 Acres
  • MLS® ID7080636
  • TypeResidential
  • YEAR BUILT2004
  • NeighborhoodHugo
  • Water FrontageDock, Lake View, Pond
  • View DescriptionEast
  • School DistrictMahtomedi

Exterior

  • STORIES2
  • Garage Space8.0
  • water SourceWell
  • roofAge Over 8 Years
  • lot featuresSuitable for Horses, Tillable, Tree Coverage - Light
  • parkingAttached Garage, Detached Garage, Asphalt, Concrete, Floor Drain, Finished Garage, Heated Garage, Multiple Garages, Paved Lot, More Parking Onsite for Fee
  • HEAT TYPEForced Air, Fireplace(s), In-Floor Heating
  • AIR CONDITIONINGCentral Air
  • sewerSeptic System Compliant - Yes, Tank with Drainage Field
  • Disability FeaturesNone

Financial

  • Sales Price$1,950,000
  • Real Estate Tax $11,439/yr
image

Schedule a Showing

We would love to show you our beautiful property. Please select your preferred date and time below. An agent will be in touch shortly to confirm your appointment.

Schedule a Showing

We would love to show you our beautiful property. Please select your preferred date and time below. An agent will be in touch shortly to confirm your appointment.

Thank you for your interest in 7040 132nd Street N, Hugo, MN 55038. We are reviewing your request and will be in touch shortly!

Mortgage Calculator

Estimate your monthly mortgage payment, including the principal and interest, property taxes, and HOA. Adjust the values to generate a more accurate rate.

All estimates are provided for informational purposes only. Actual amounts may vary.
$0,000 Your Payment 20 15 65
$0,000 Your Payment

Hugo

Explore

Work With Us

We’d love to hear from you! Whether you’re buying, selling, or just exploring your options, we're here to provide answers, insights, and the support you need. Contact us and start planning your next move.

Follow Us on Instagram