Search

Leave a Message

Thank you for your message. We will be in touch with you shortly.

Explore Our Properties
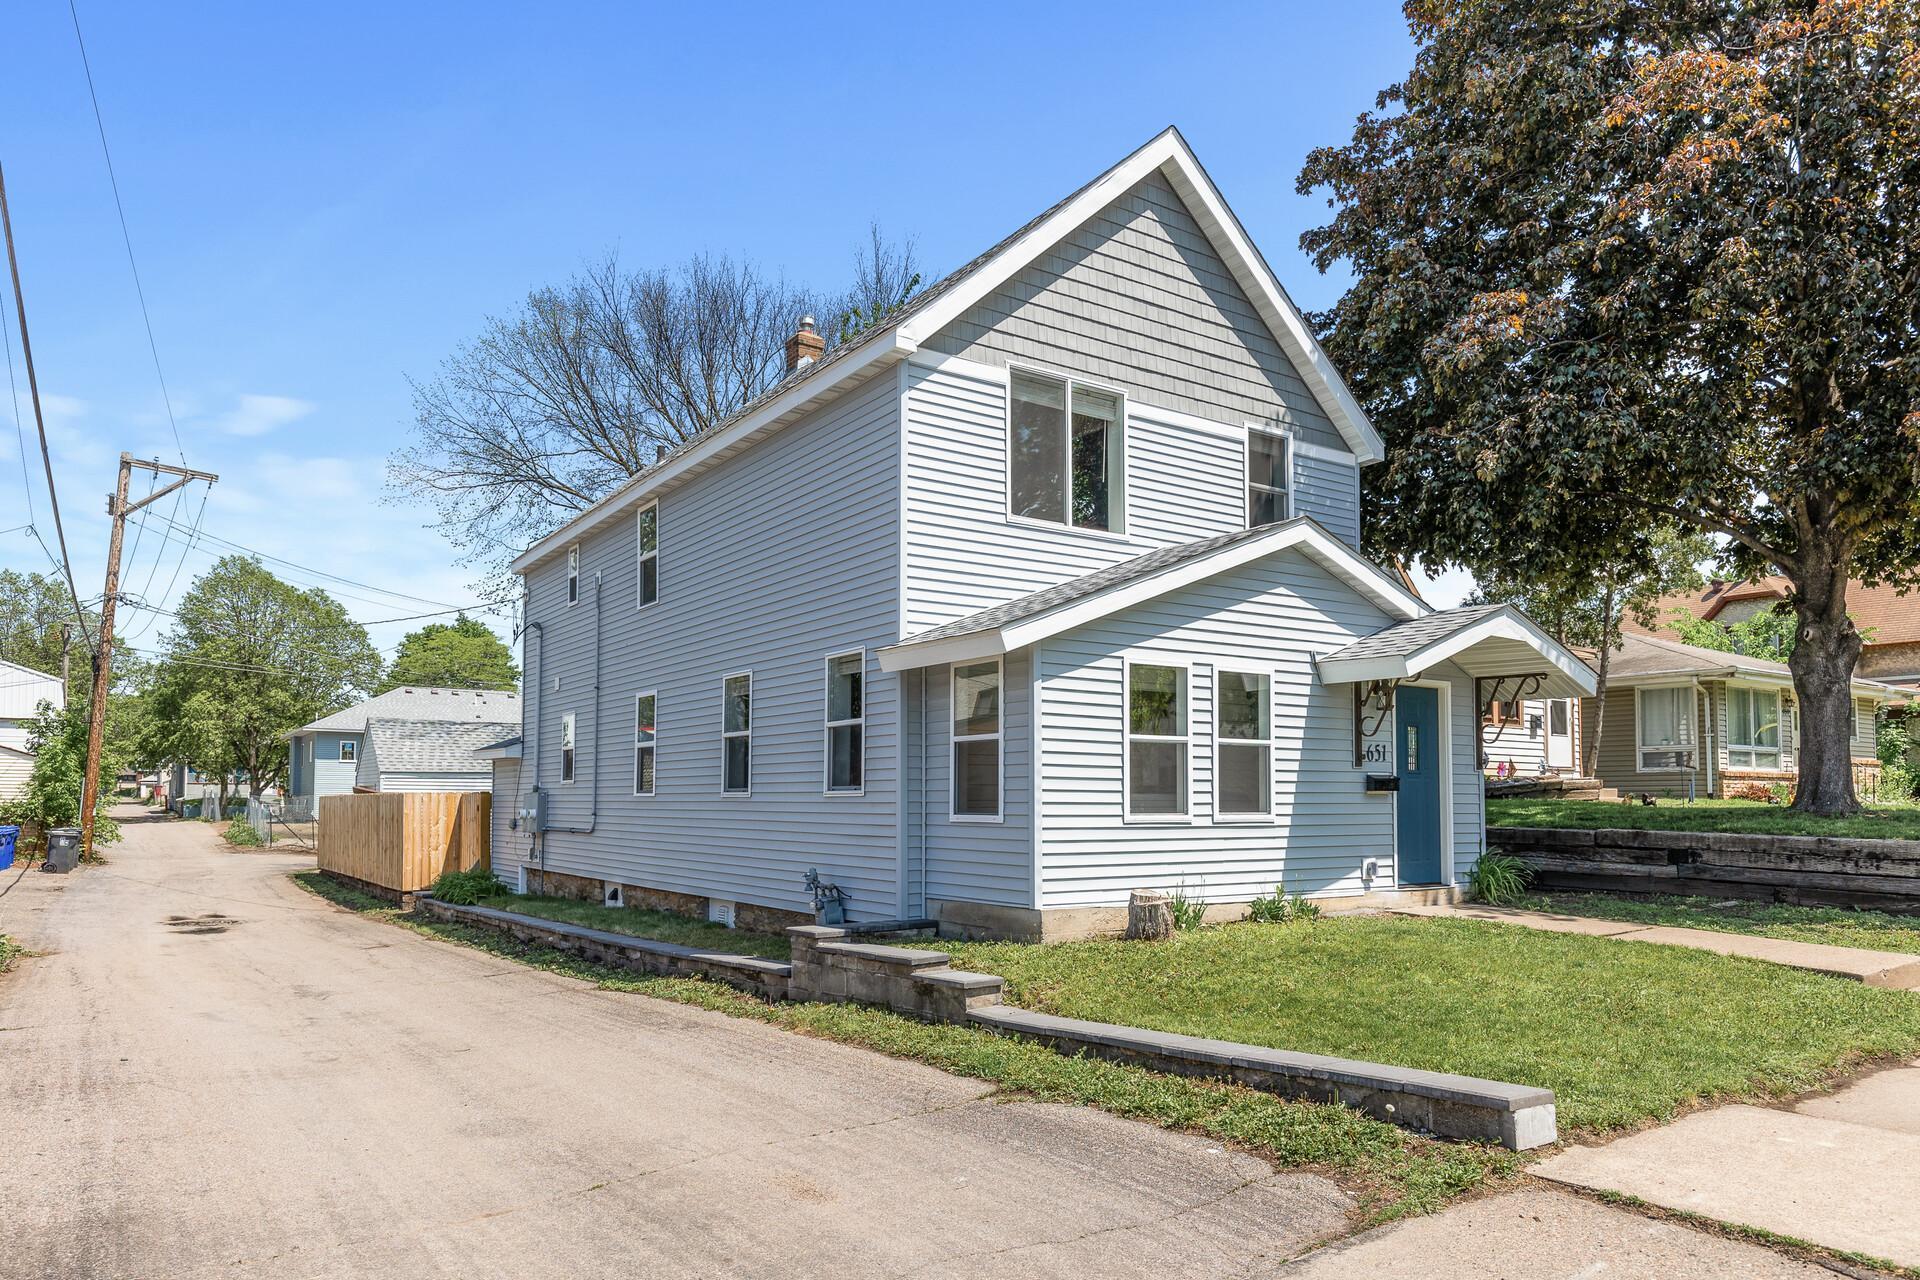
Two-story gray-sided house with a steep gable and blue front door beside a paved alley.
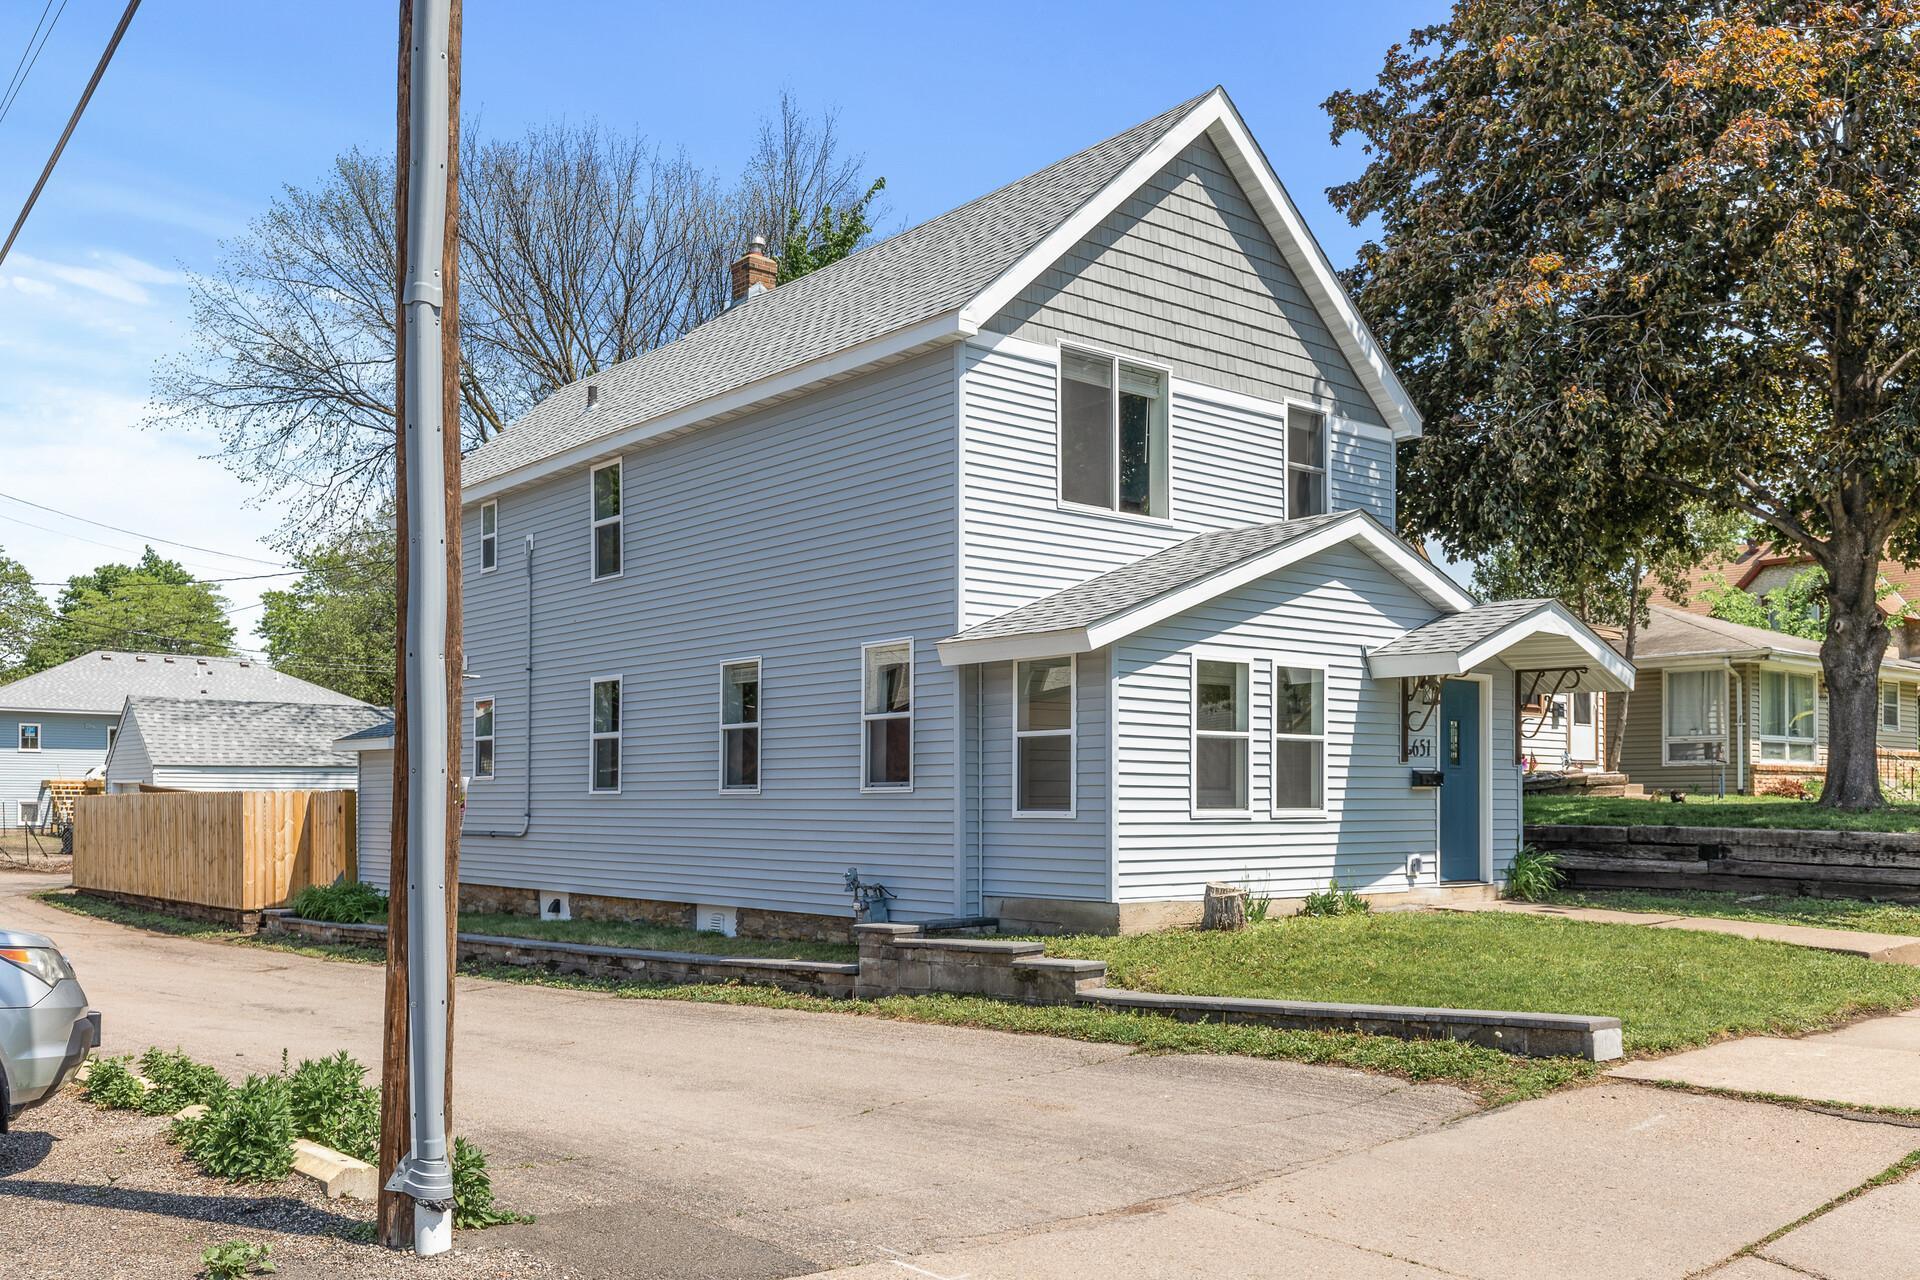
Two-story gray-blue house with white trim, steep gabled roof, and covered entry marked 651.
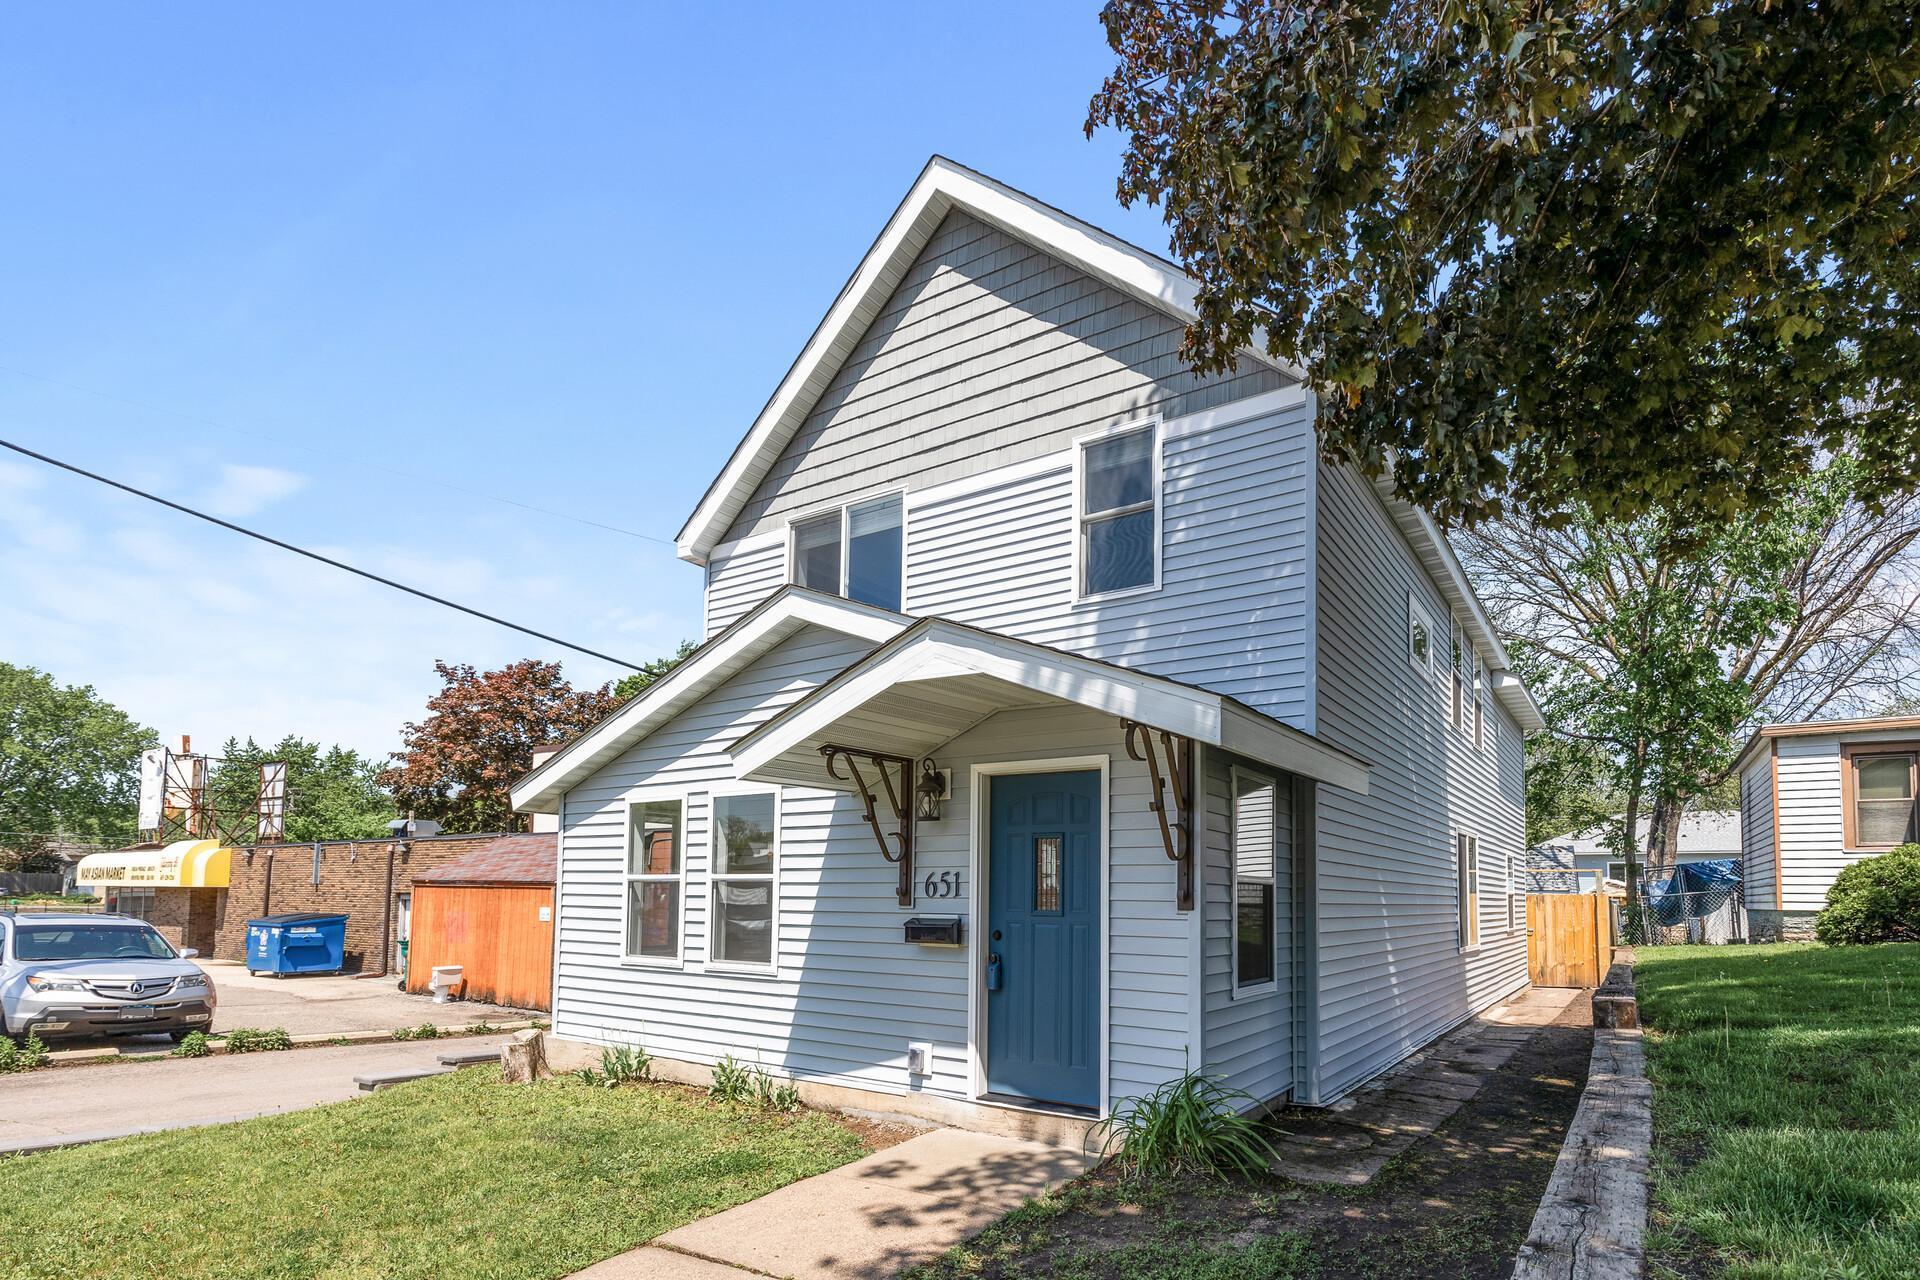
Two-story gray-sided house with a covered porch and blue front door.
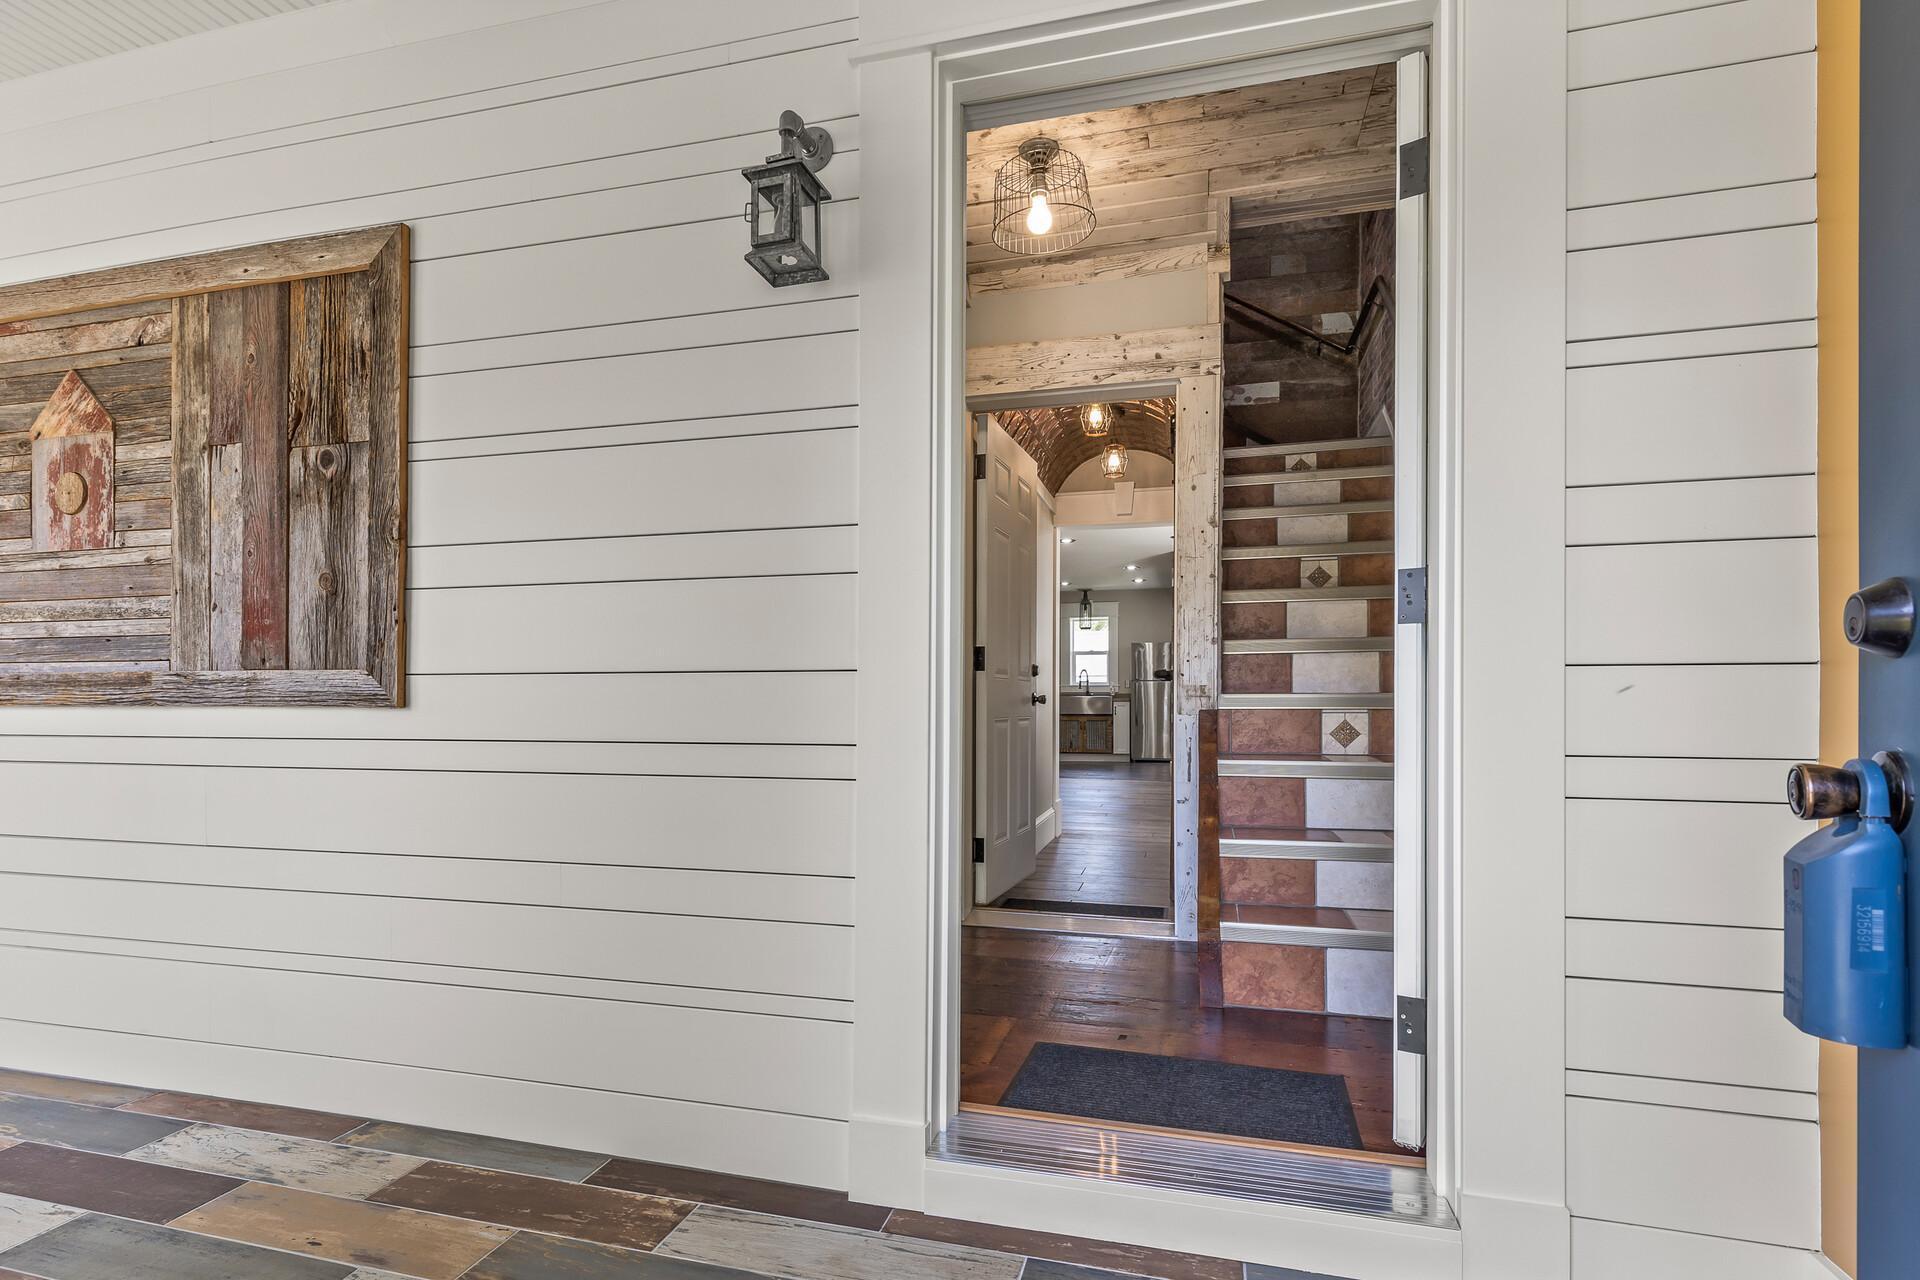
Open front doorway revealing a rustic staircase and wood-finished entryway.
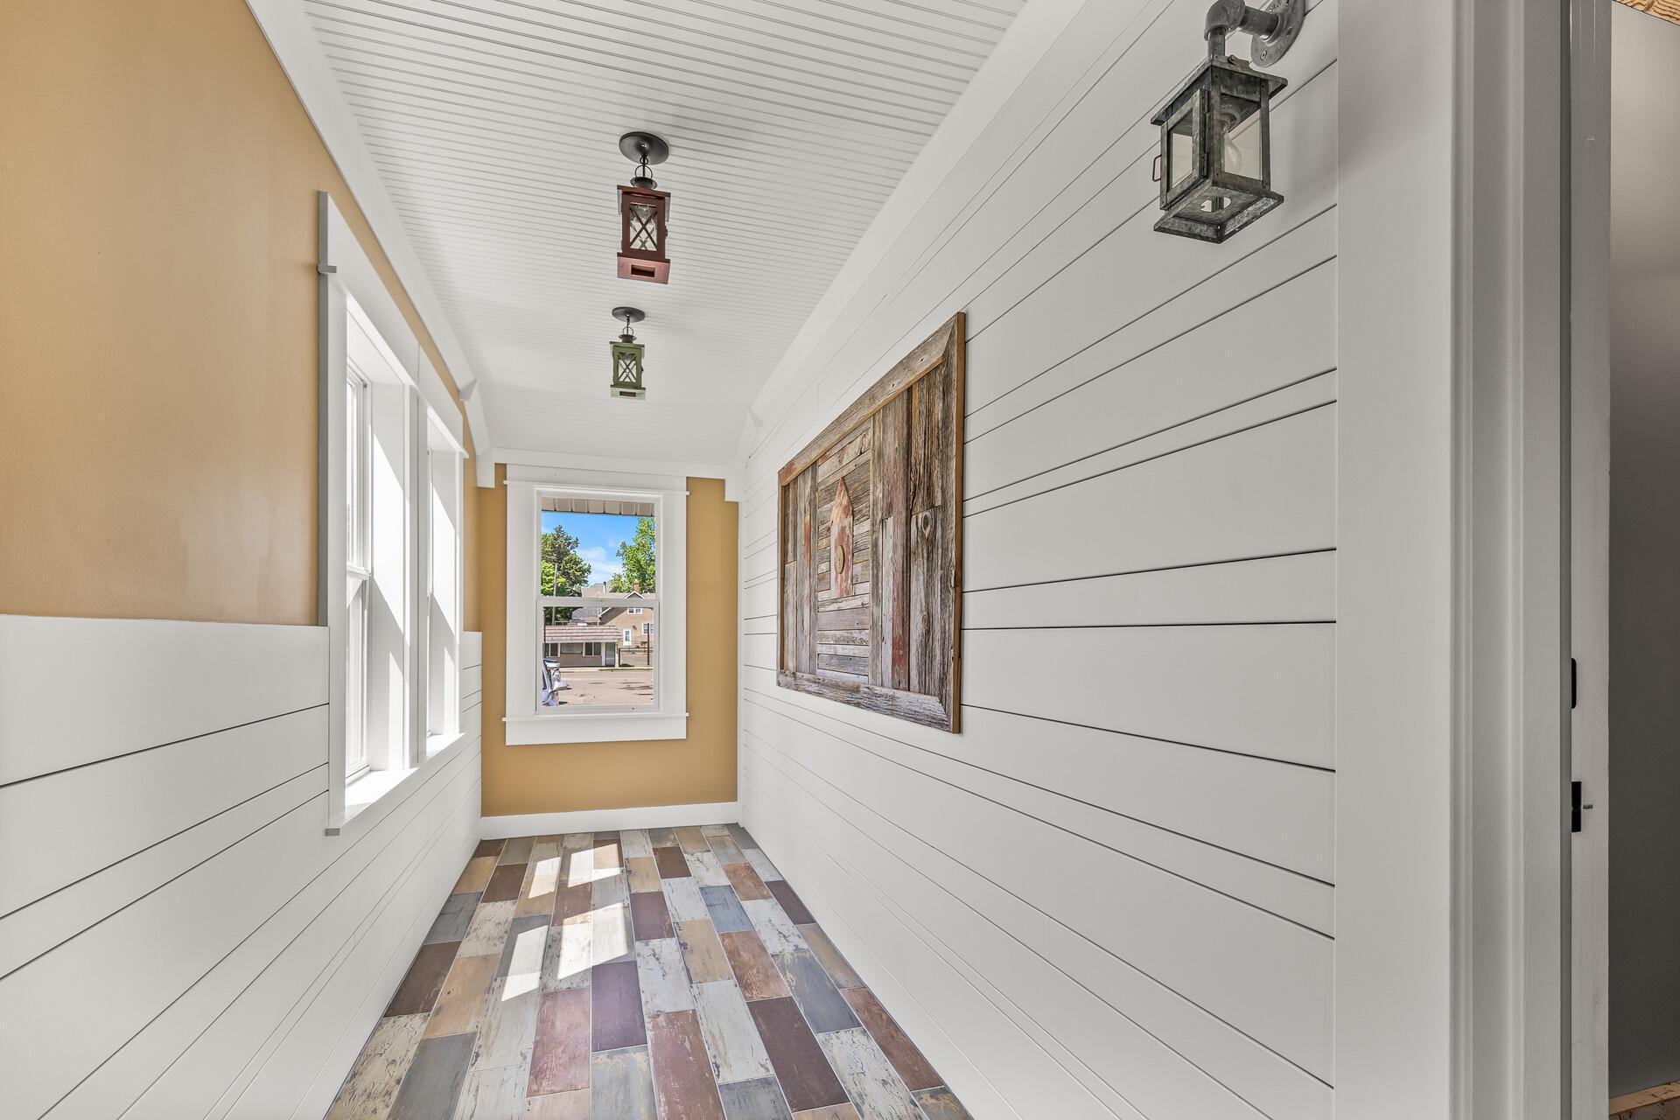
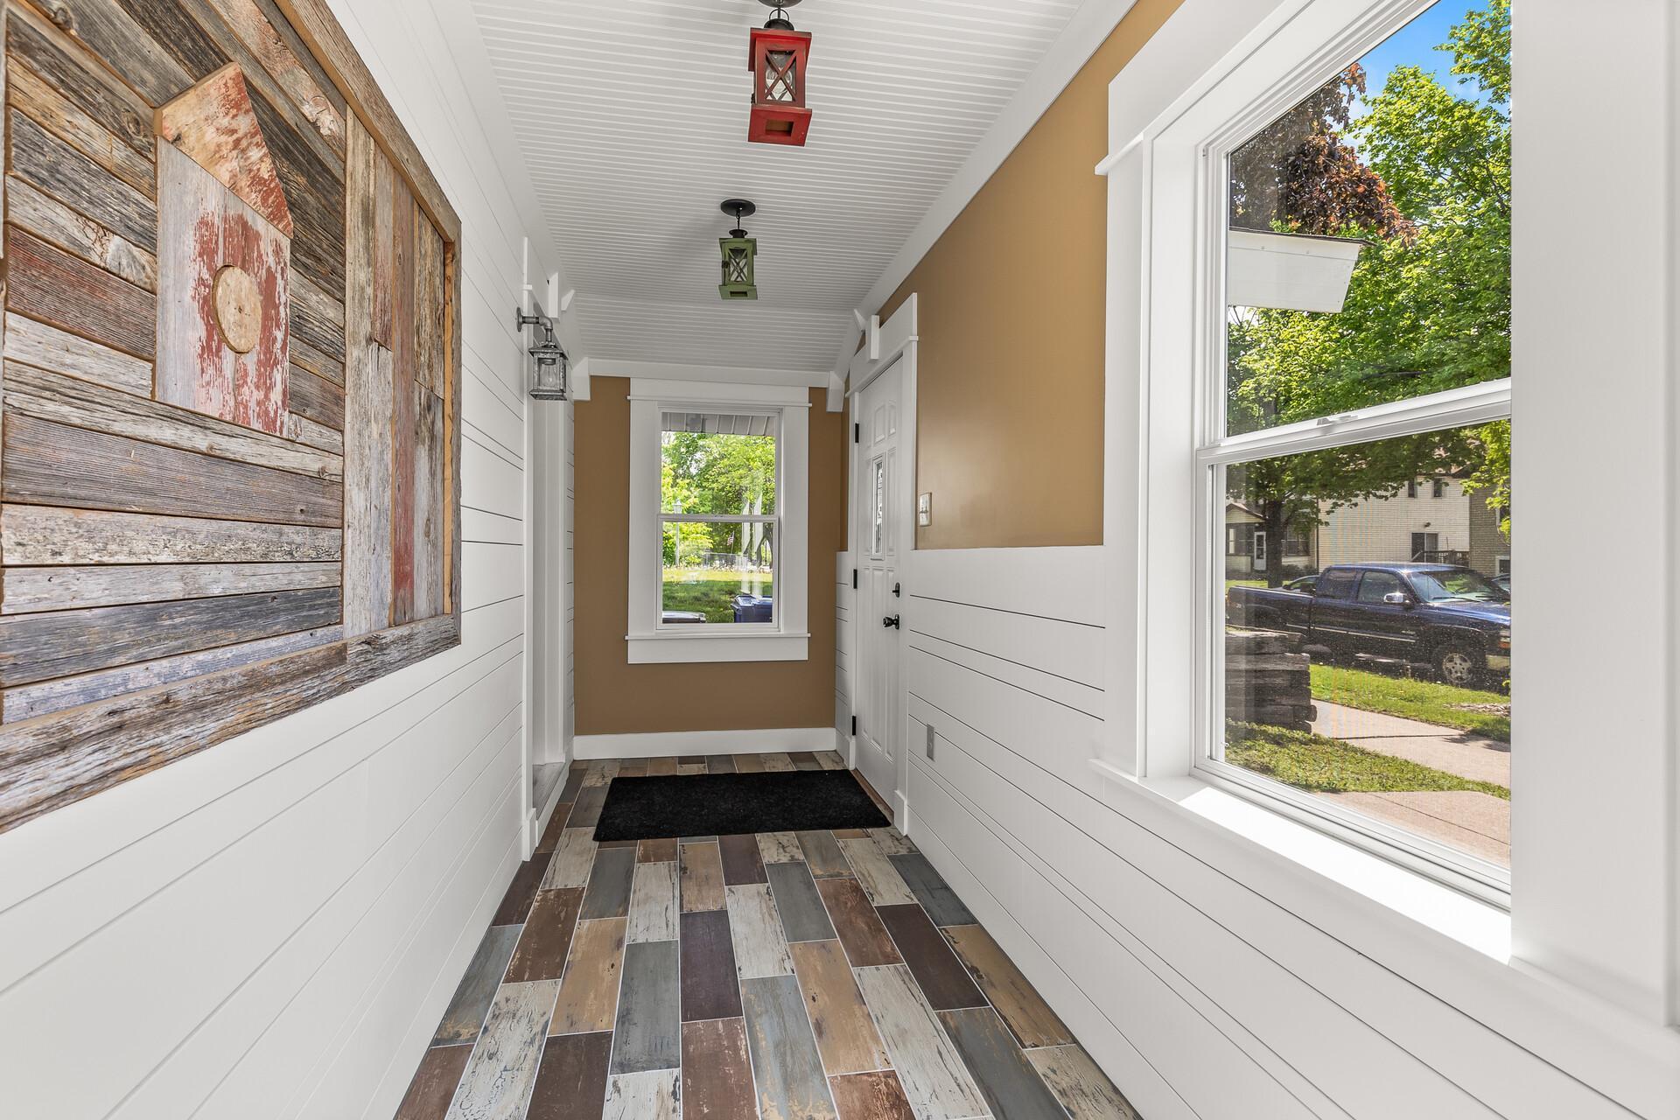
Bright entryway with white paneling, colorful plank flooring, two windows, and rustic wood wall art.
Entry hall with multicolored tile flooring, white shiplap, and rustic wood wall art.
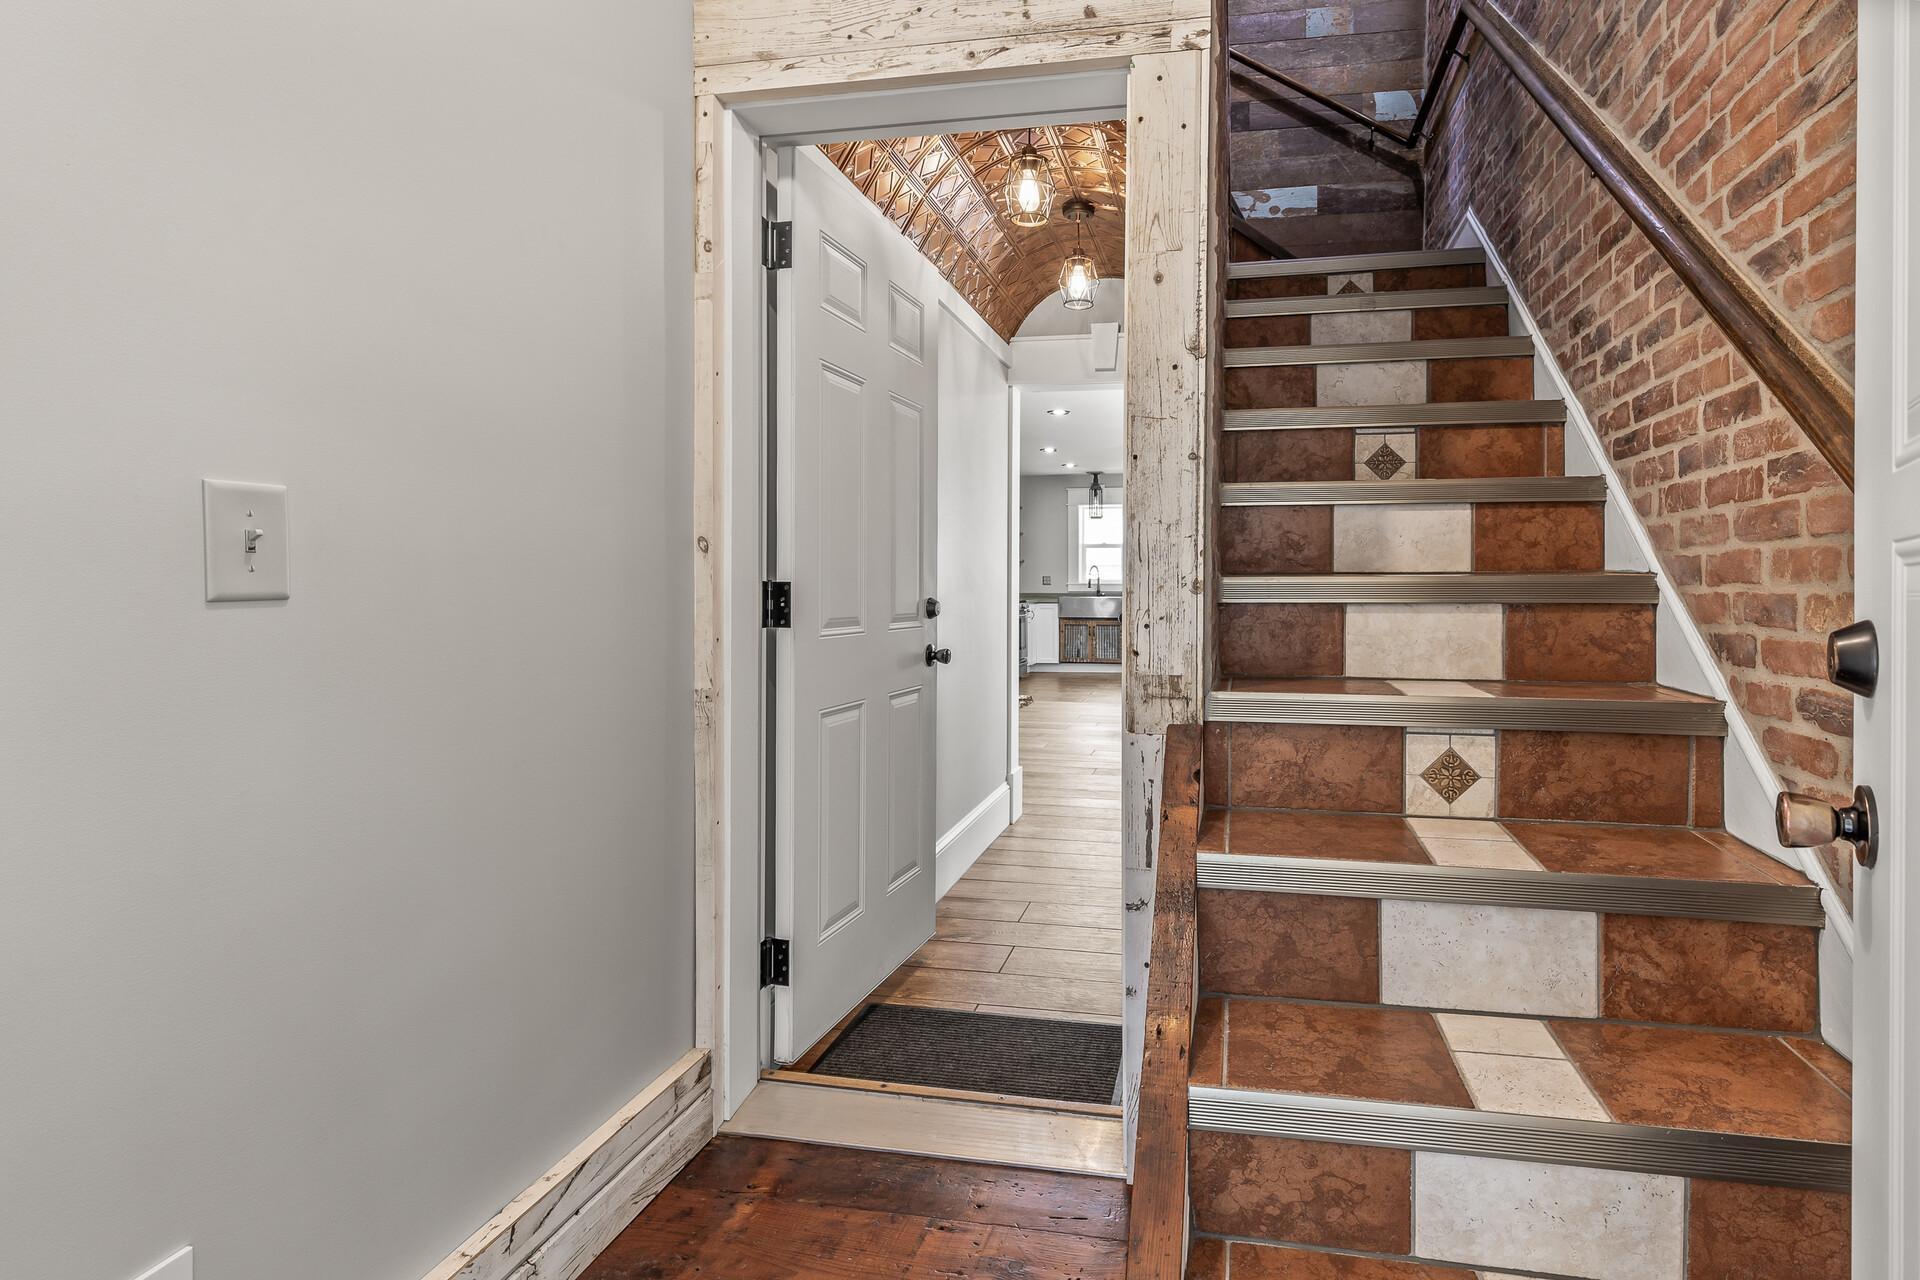
Entryway staircase with patterned terracotta tiles, exposed brick wall, and decorative tin ceiling.
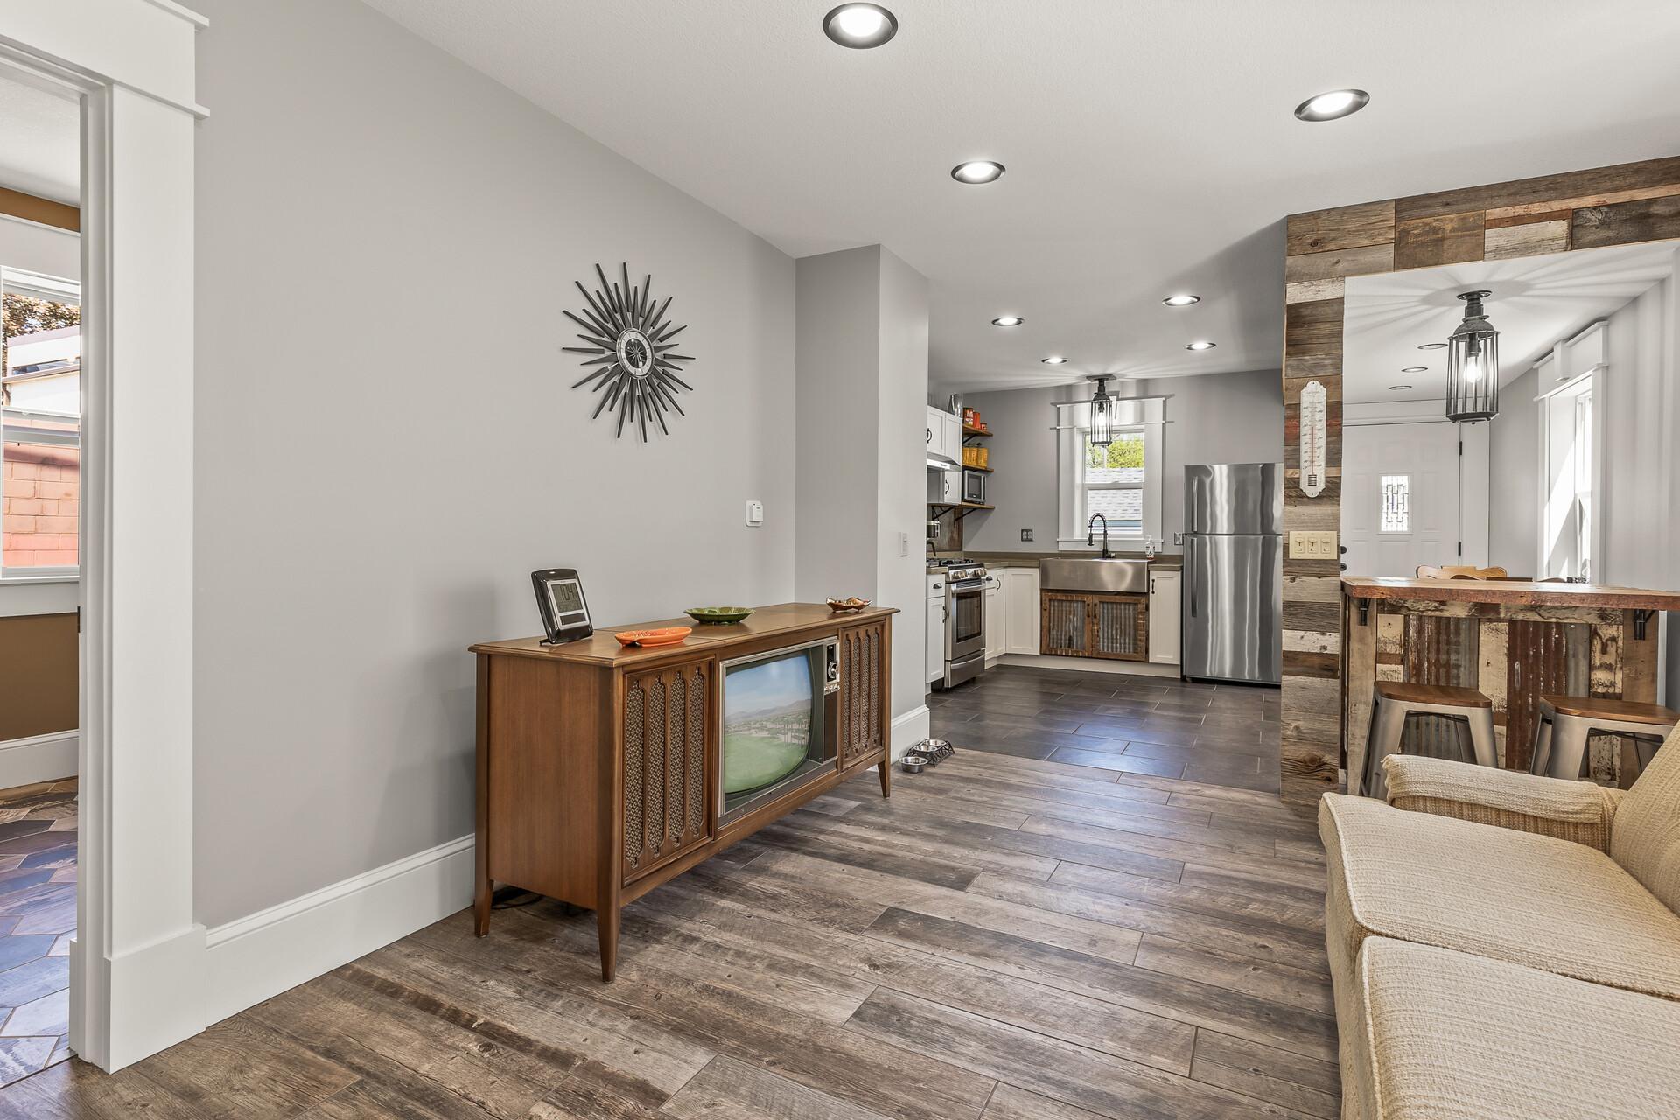
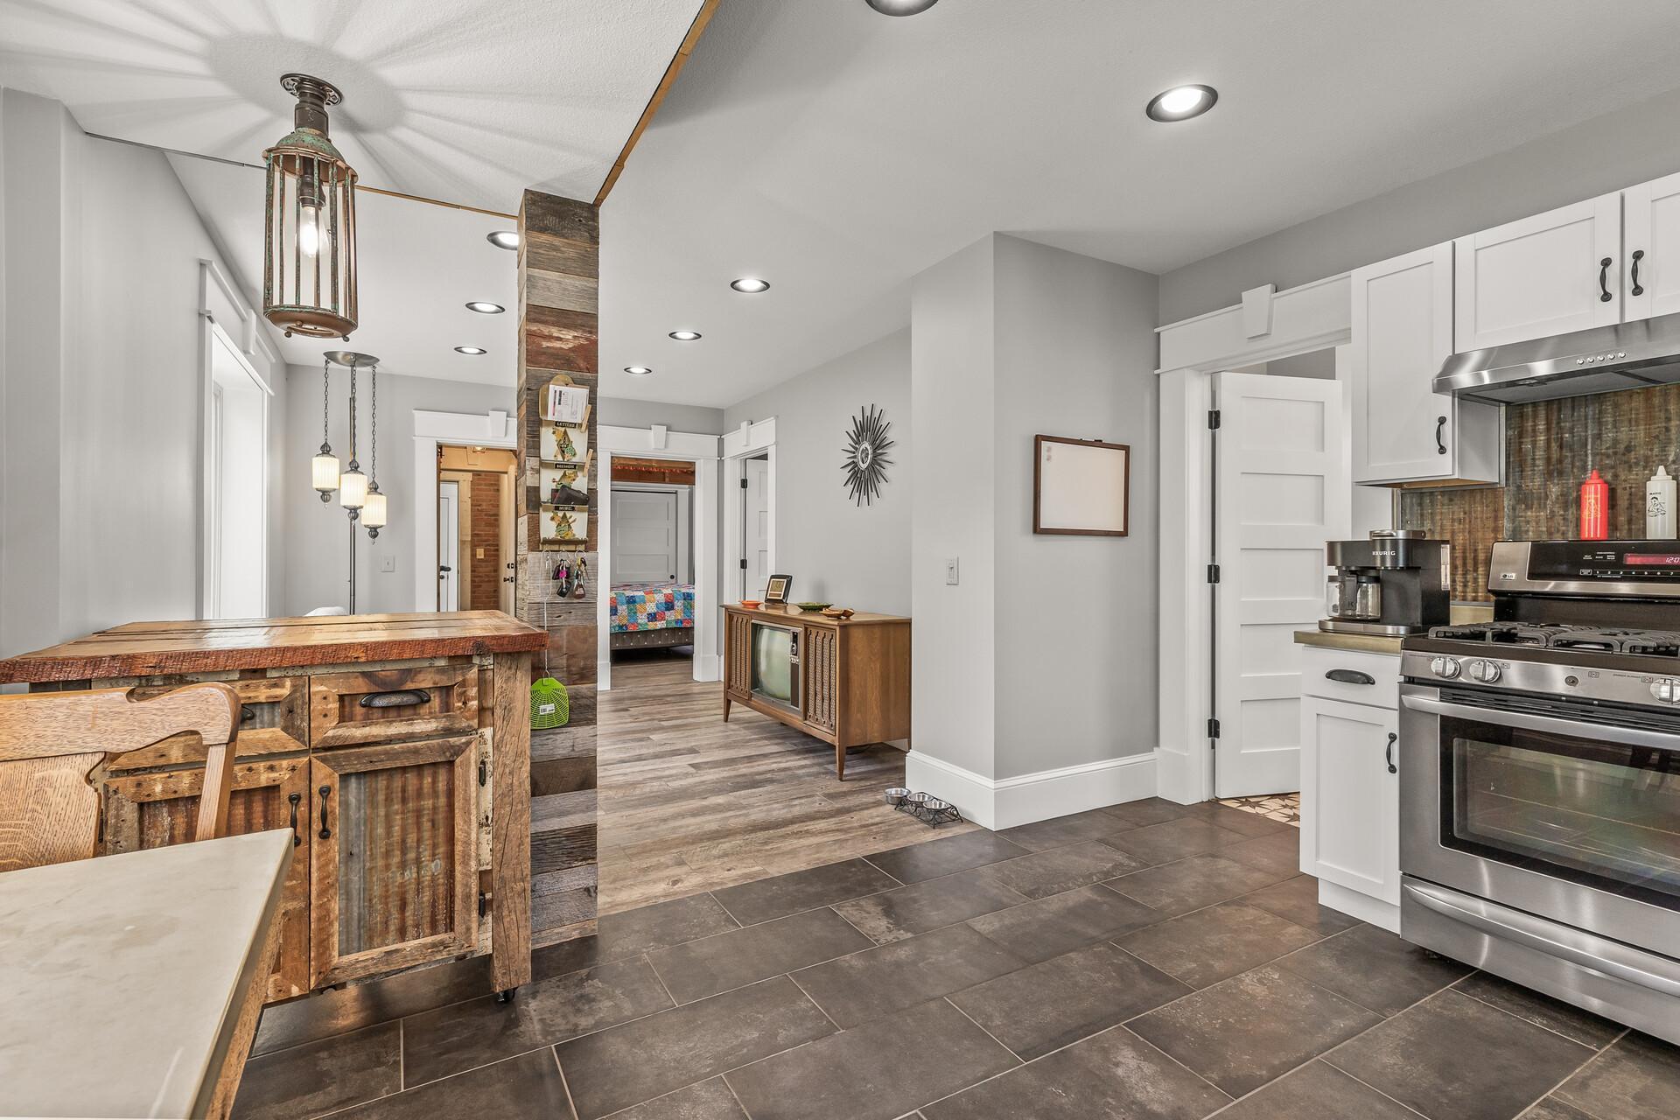
Open living room and kitchen with a rustic breakfast bar and stainless steel appliances.
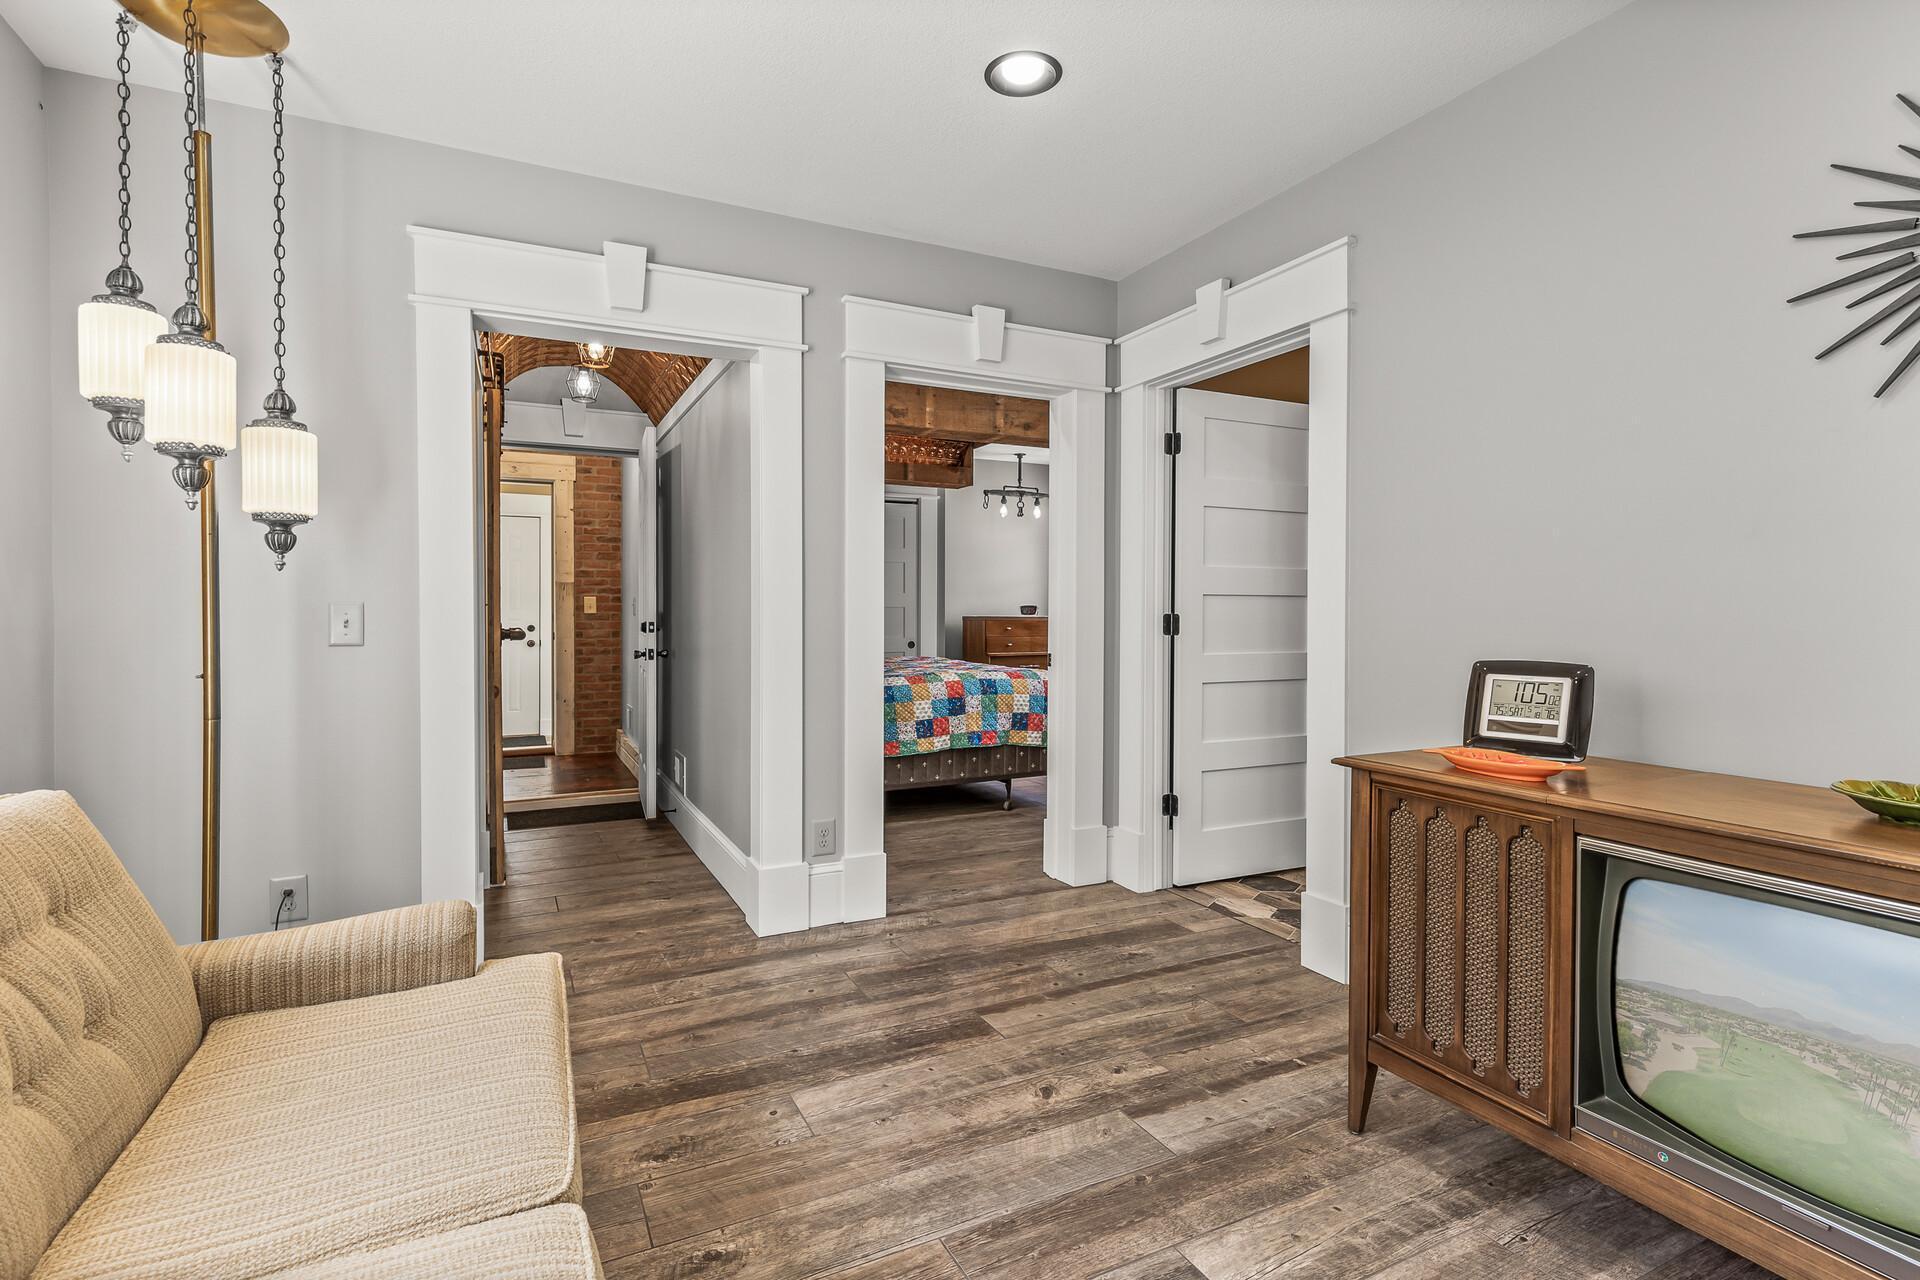
Living room with a beige sofa, wood flooring, white-trimmed doorways, and a bedroom visible beyond.
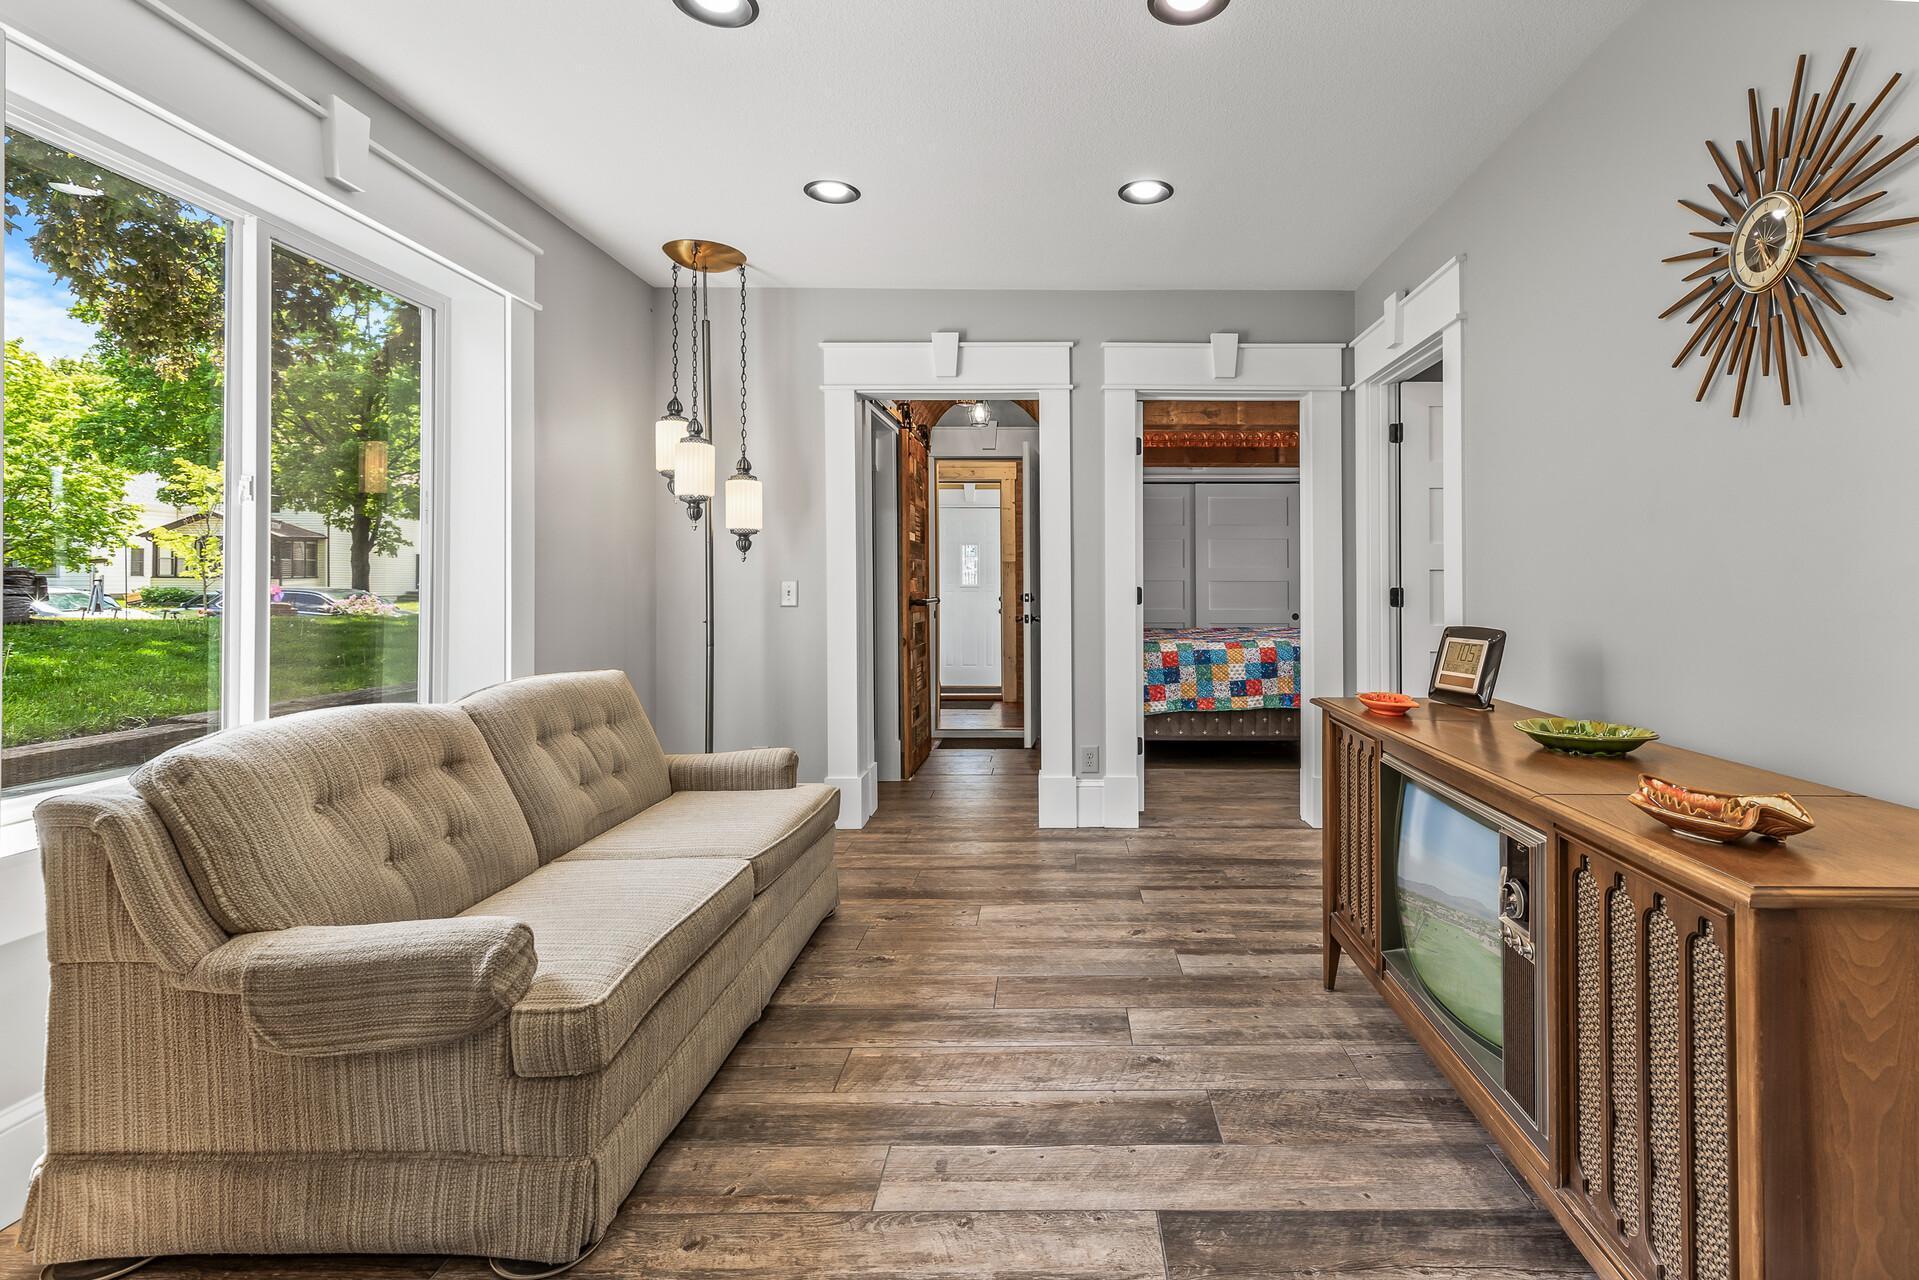
Living room with a beige sofa, wood-look floors, wide windows, and ornate white doorway trim.
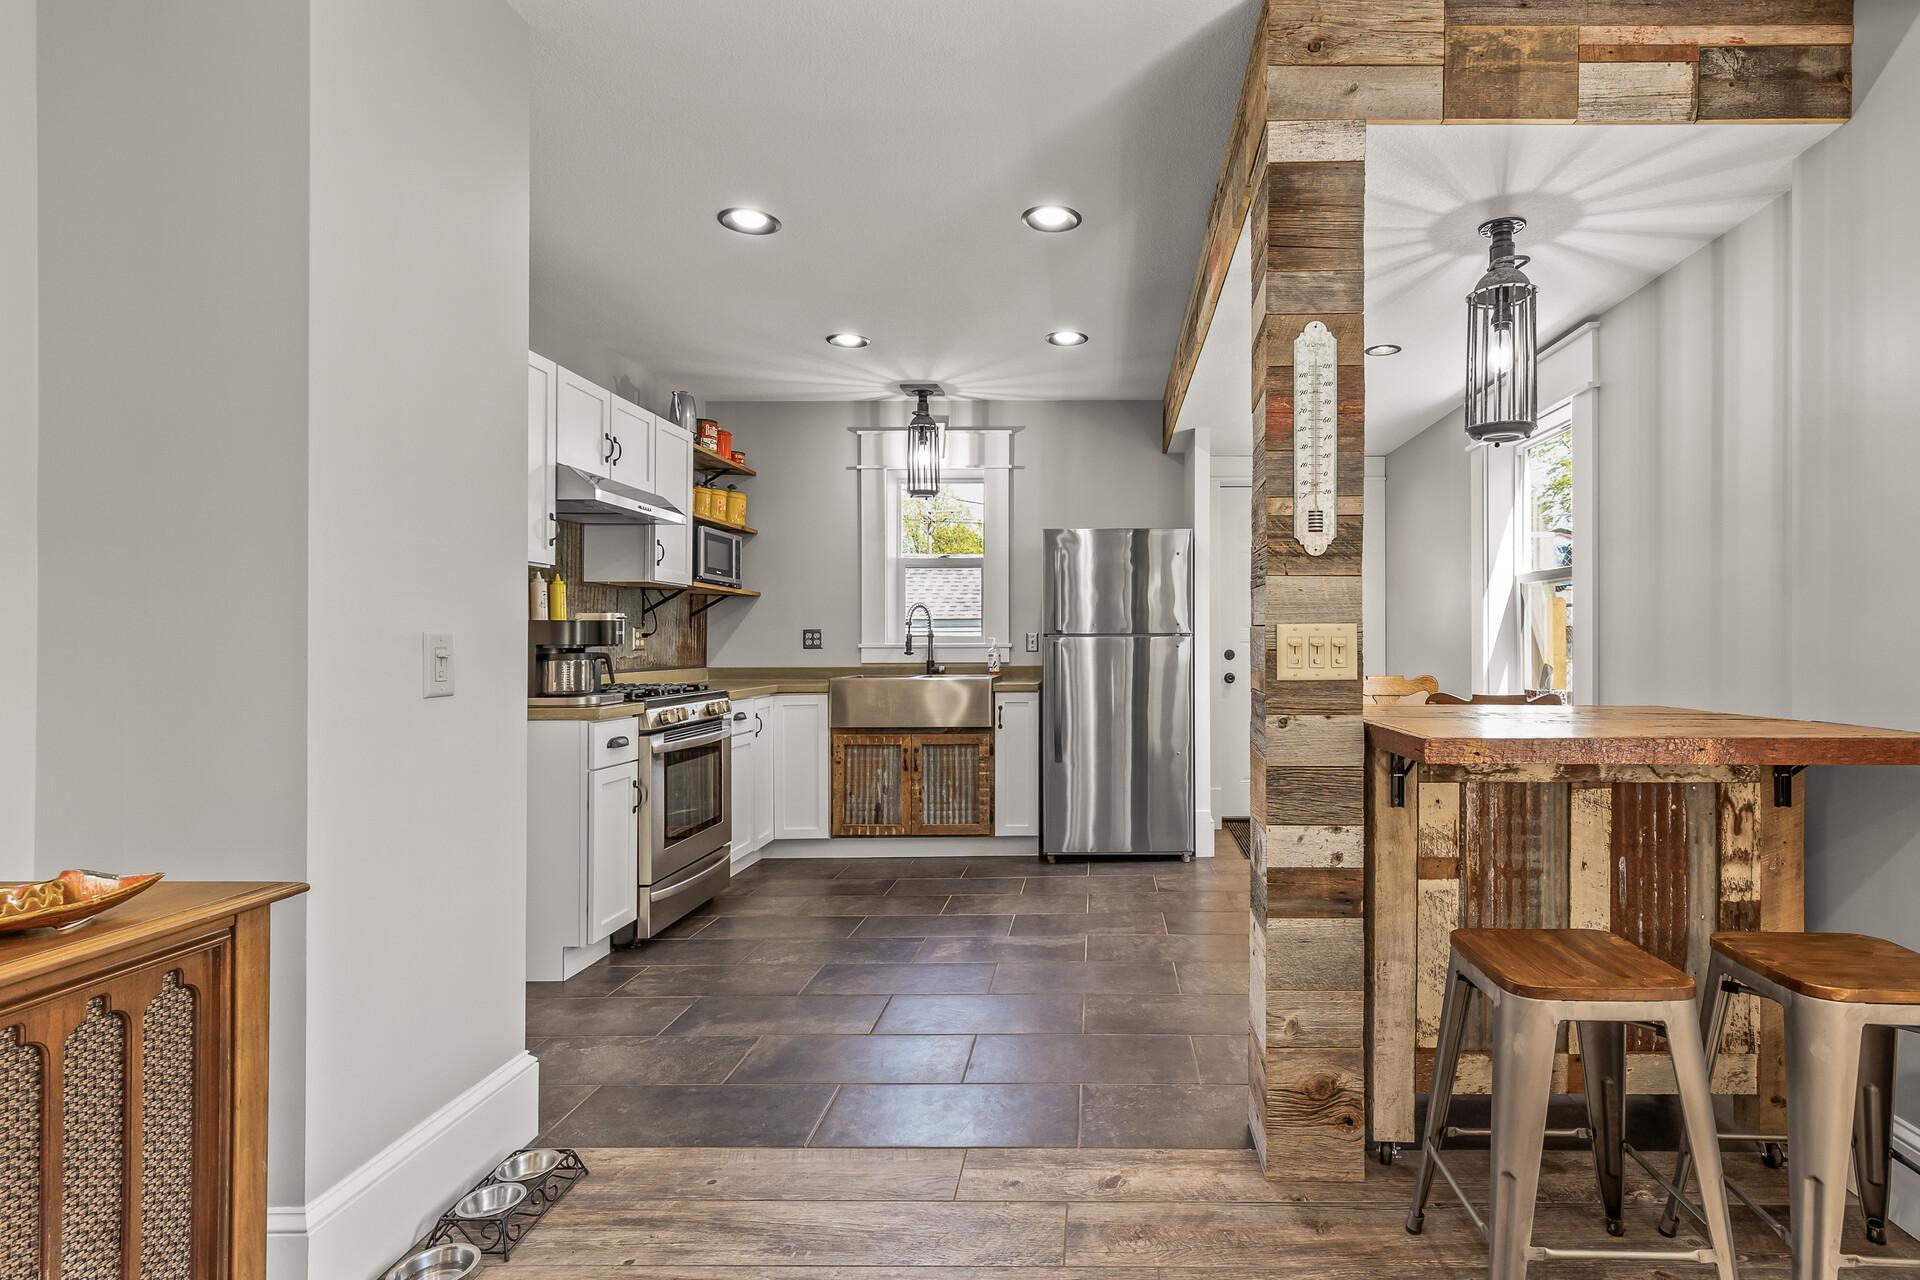
Kitchen with white cabinets, stainless appliances, farmhouse sink, and a rustic reclaimed-wood breakfast bar.
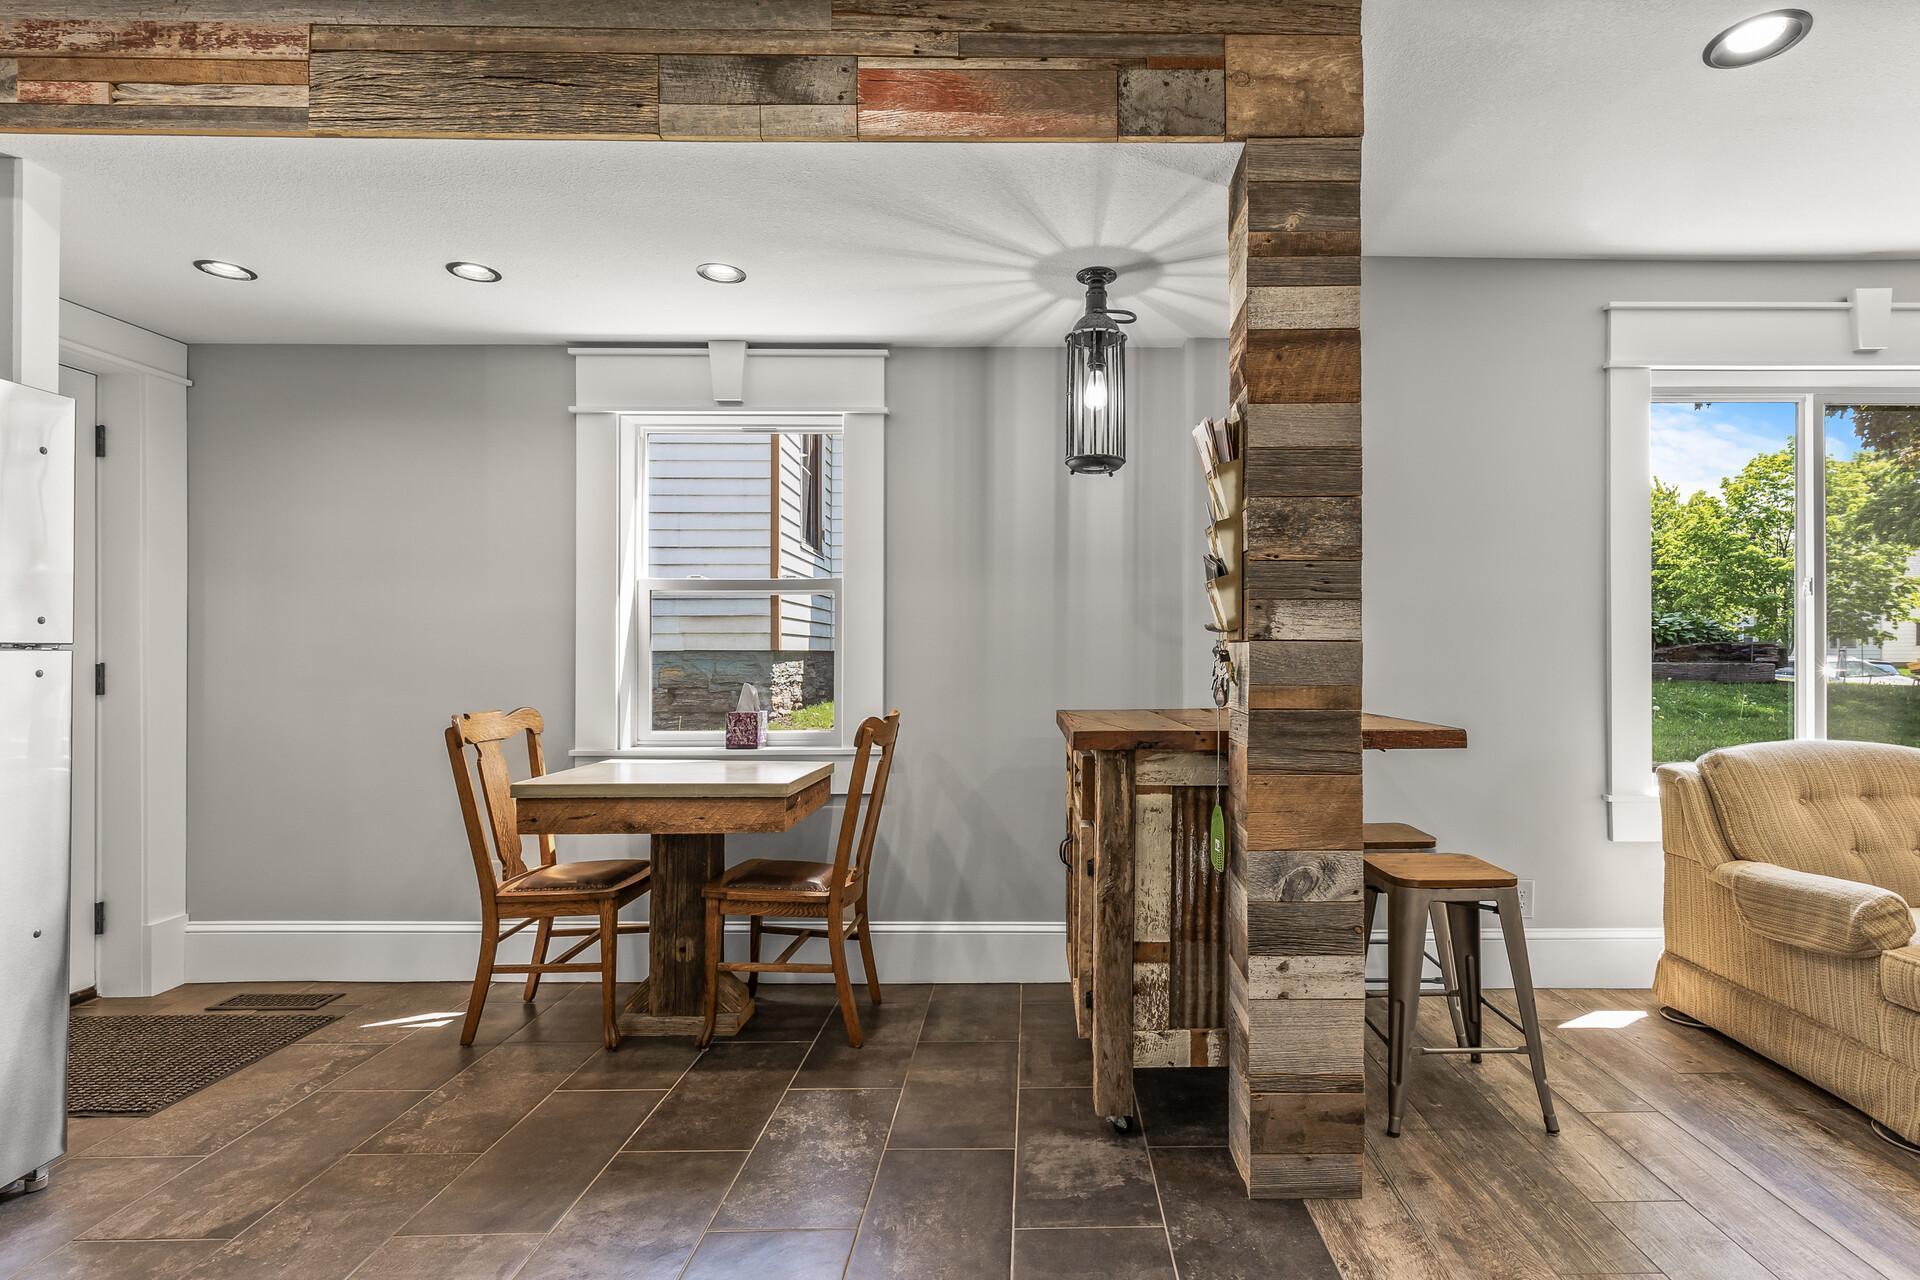
Kitchen and dining area with a rustic reclaimed-wood beam, island, and brown tile floors.
Open kitchen with white cabinets, stainless steel range, and a rustic wood island.
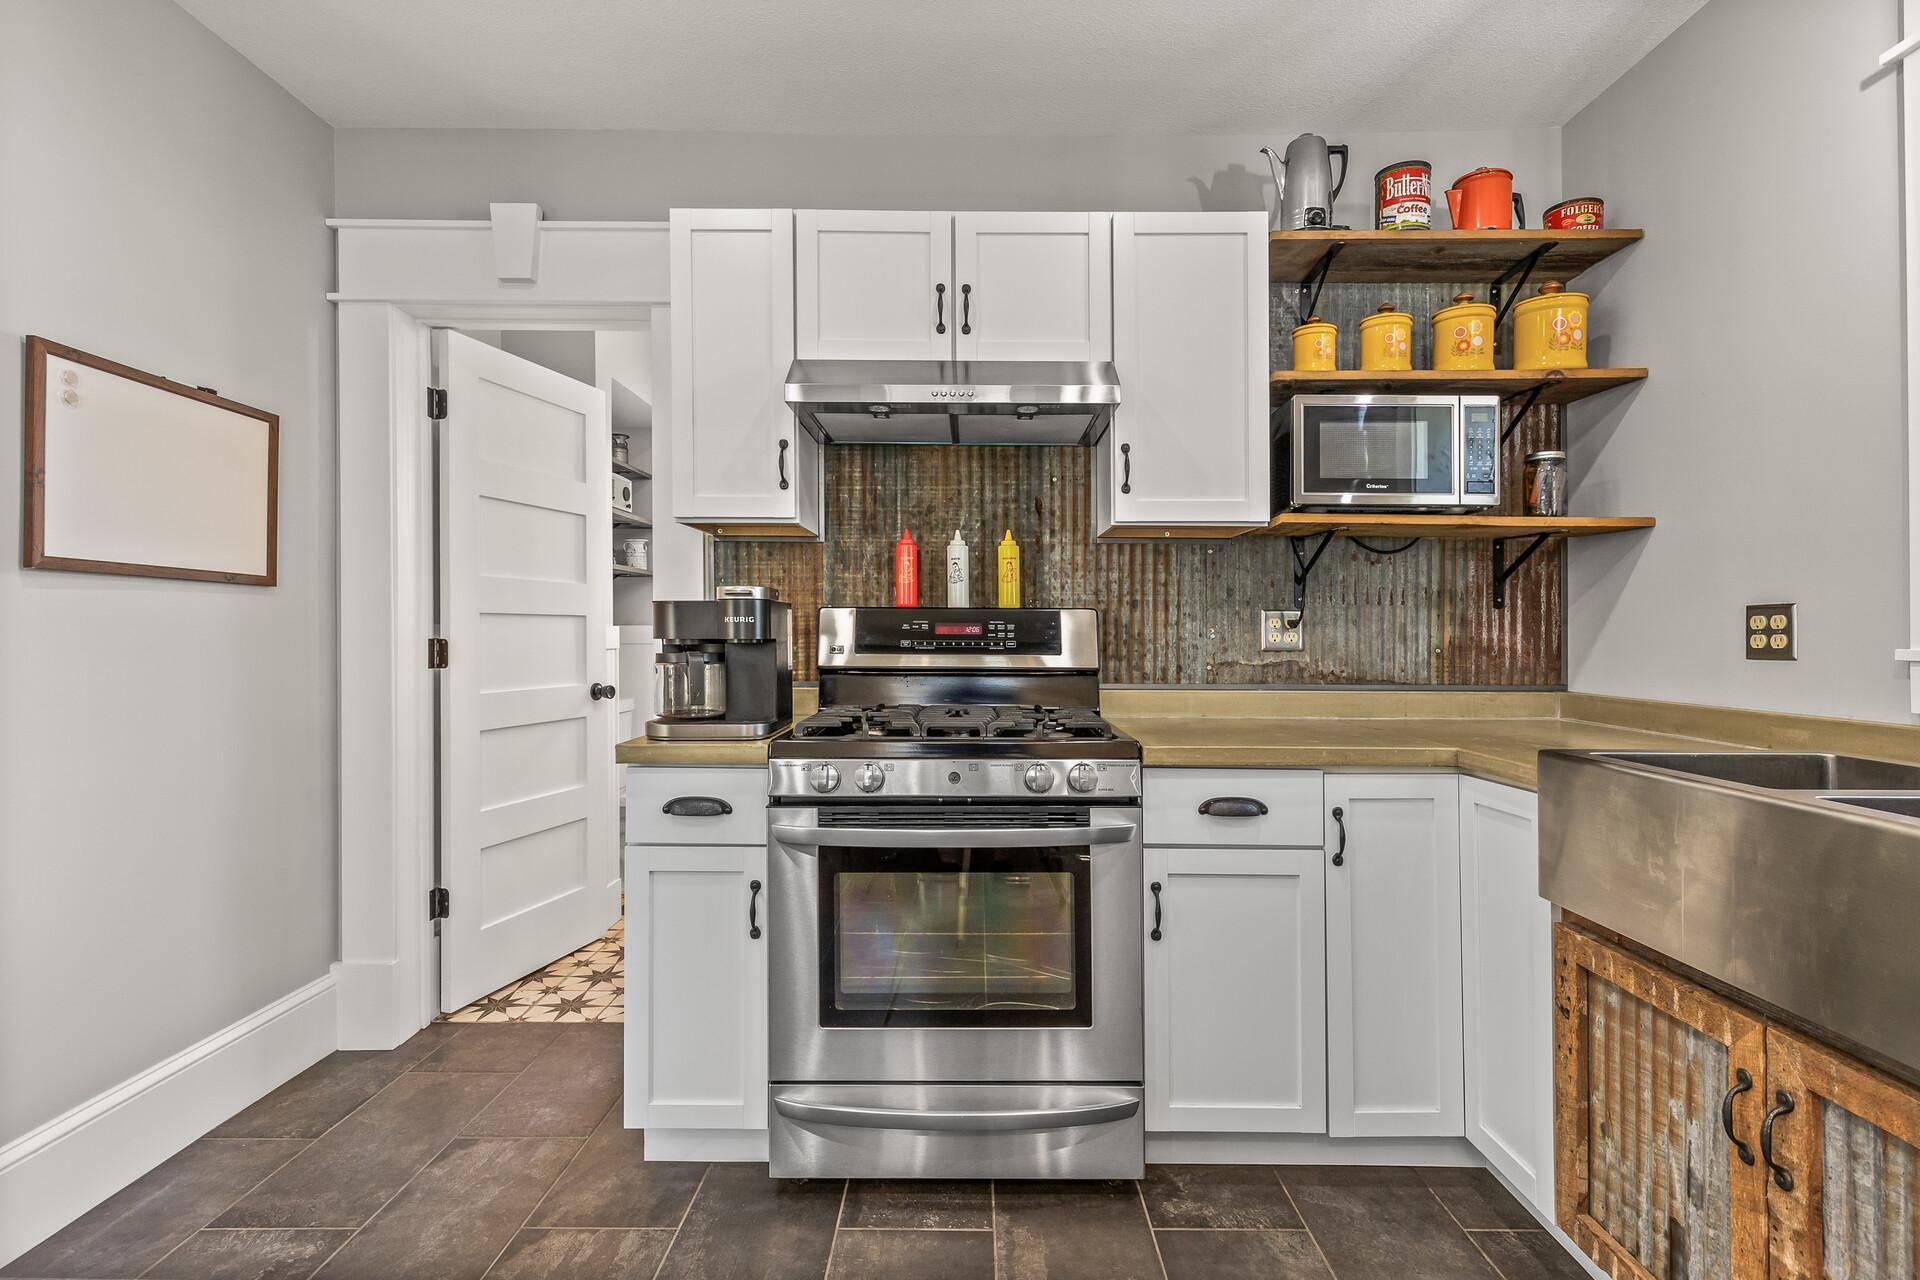
Kitchen with white cabinets, stainless-steel range, corrugated metal backsplash, and open wood shelves.
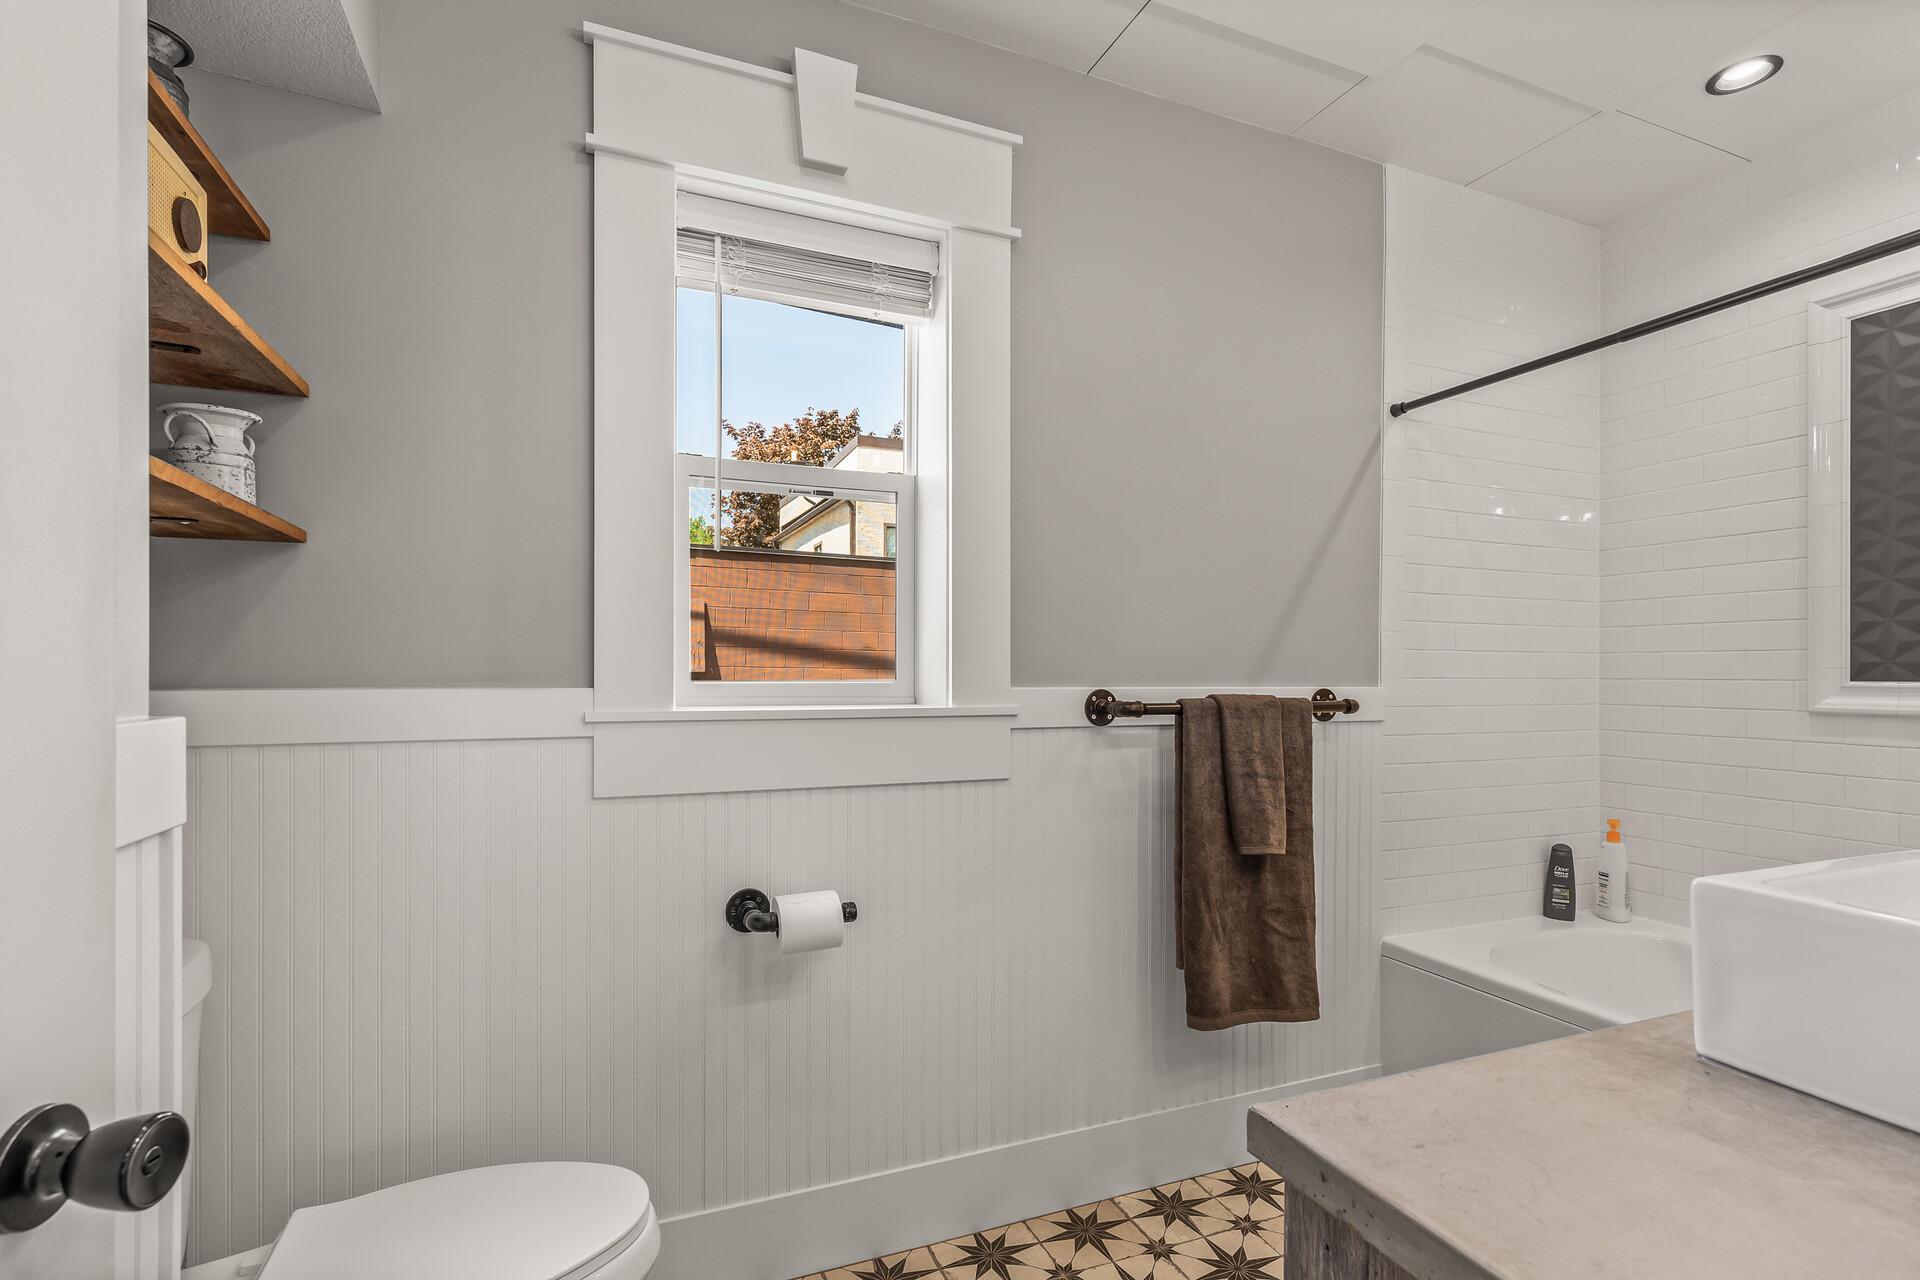
Bathroom with white beadboard walls, patterned floor tiles, open wooden shelves, and a stone-topped vanity.
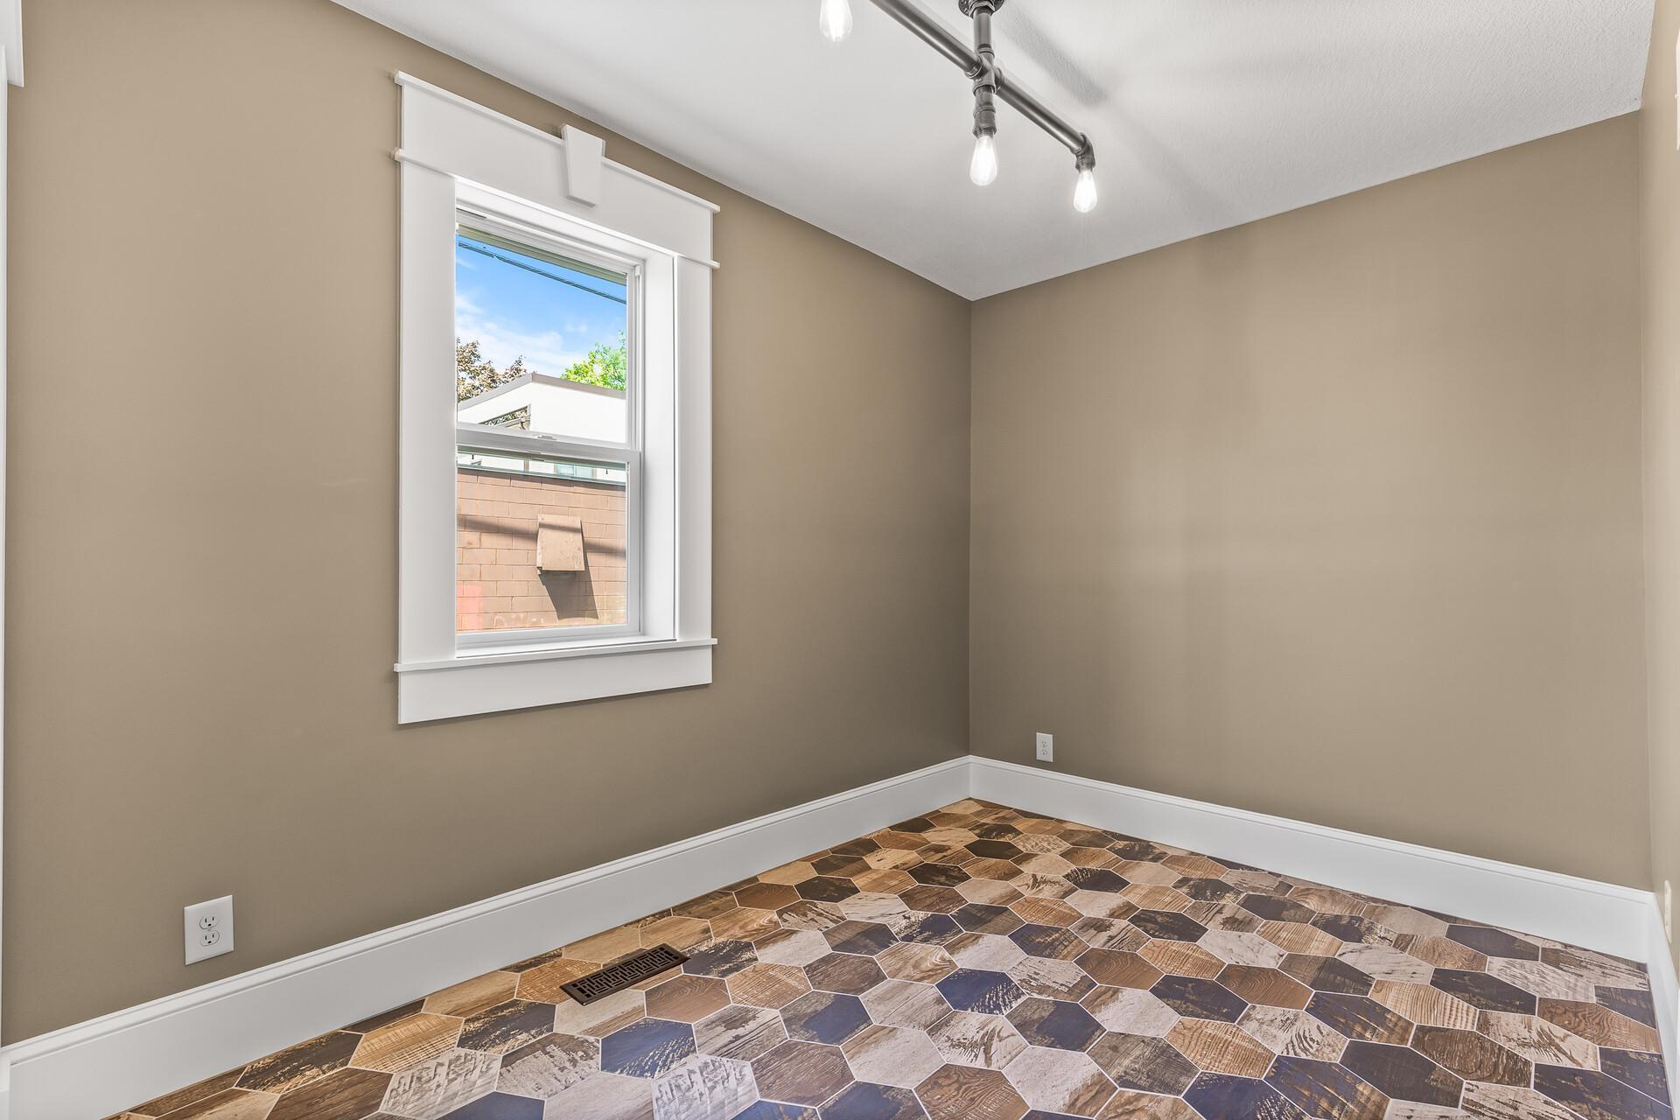
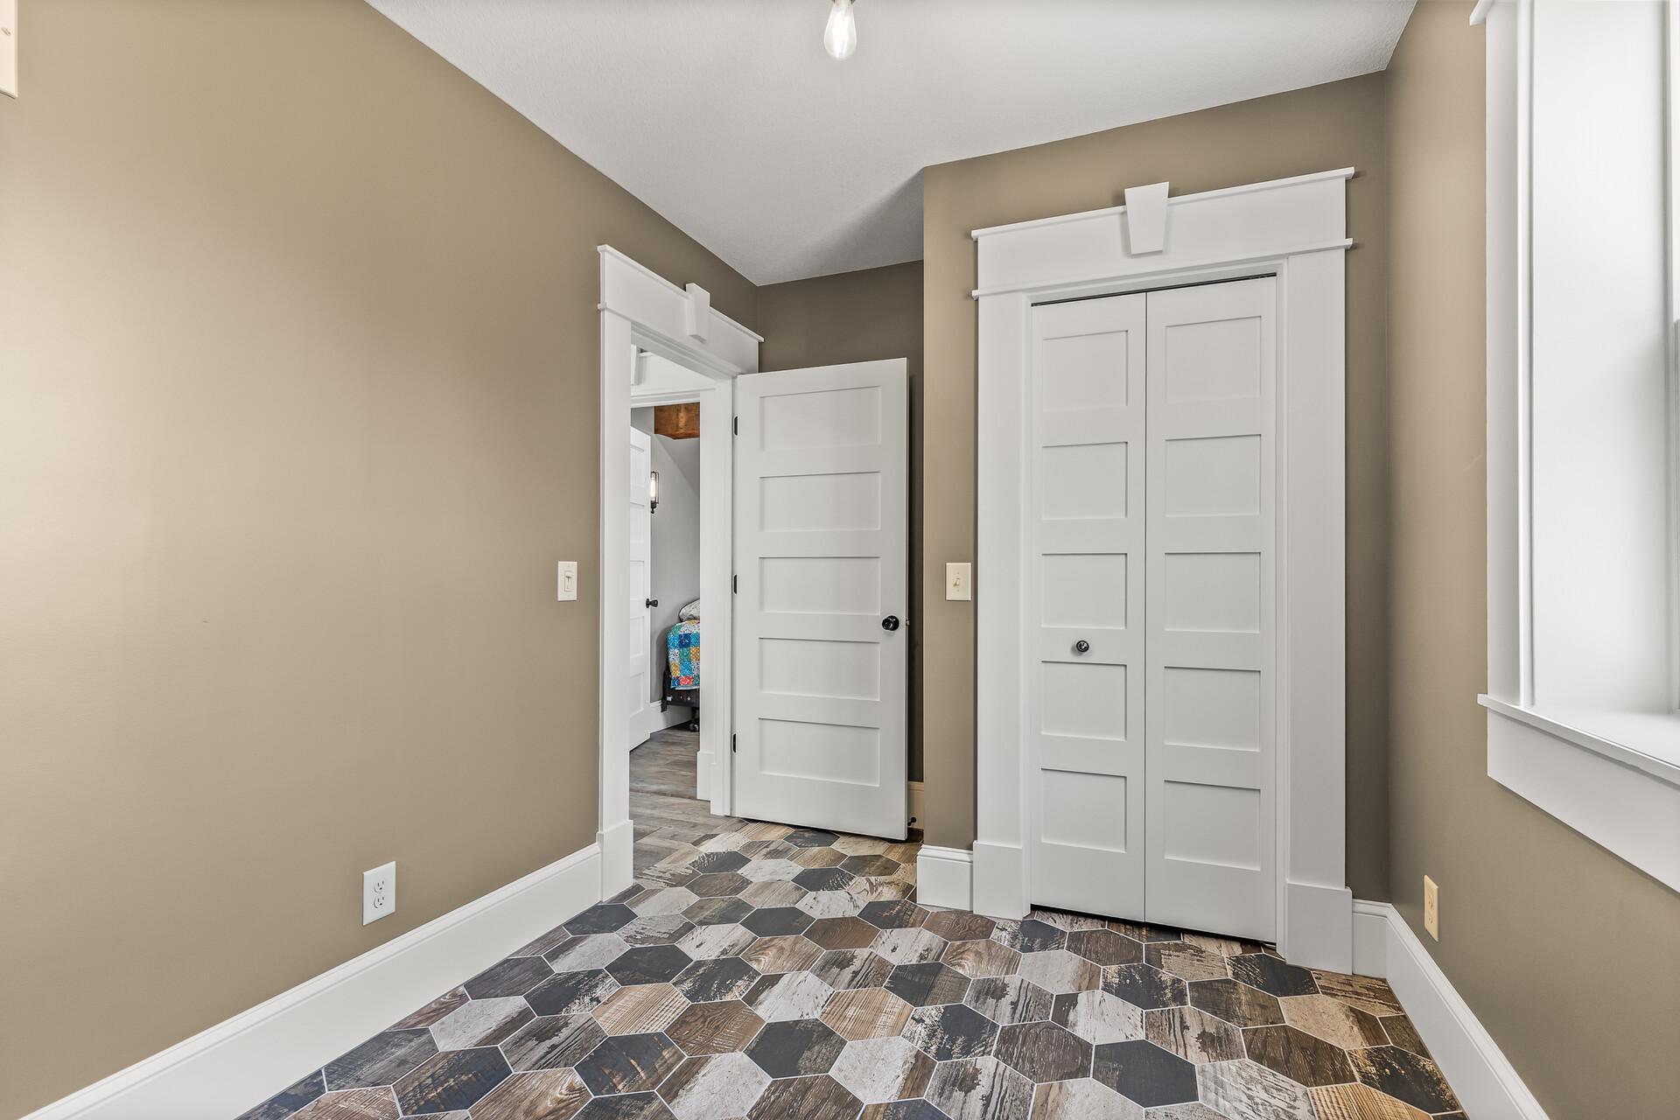
Empty room with multicolored hexagonal tile flooring, taupe walls, and a large white-trimmed window.
Hallway with a paneled double-door closet, patterned hexagonal tile, and an open doorway to a bedroom.
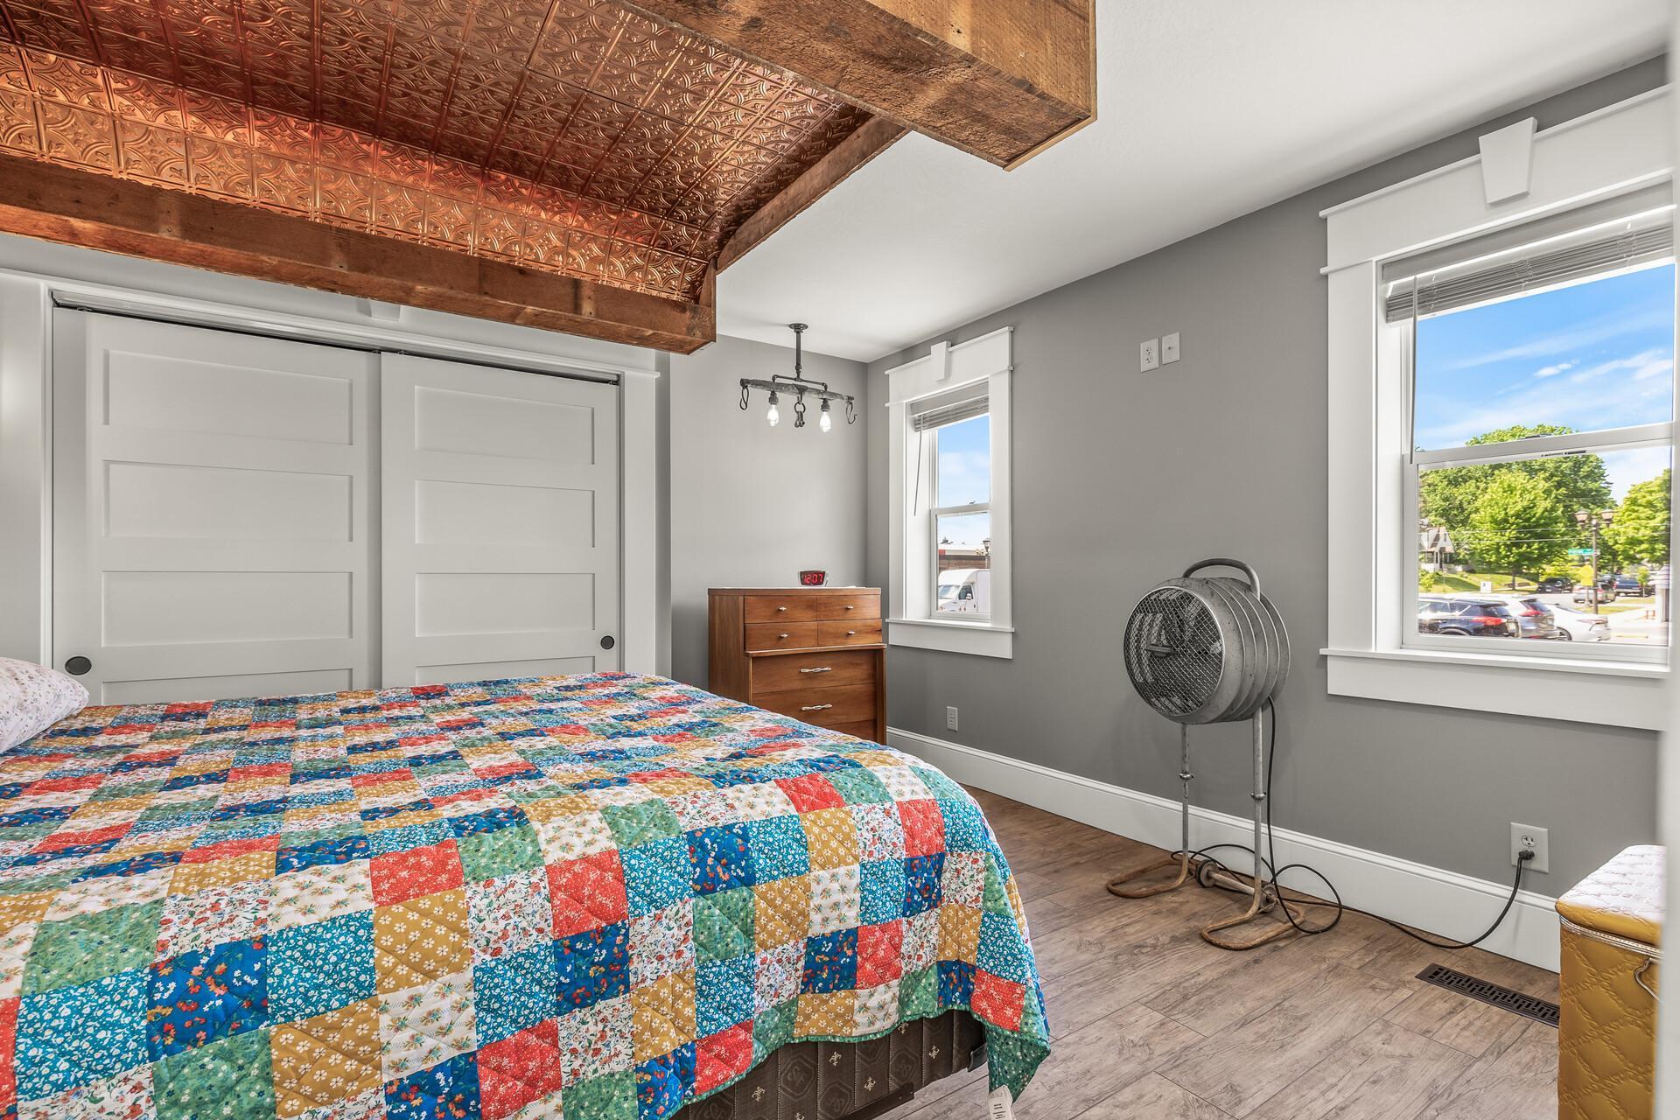
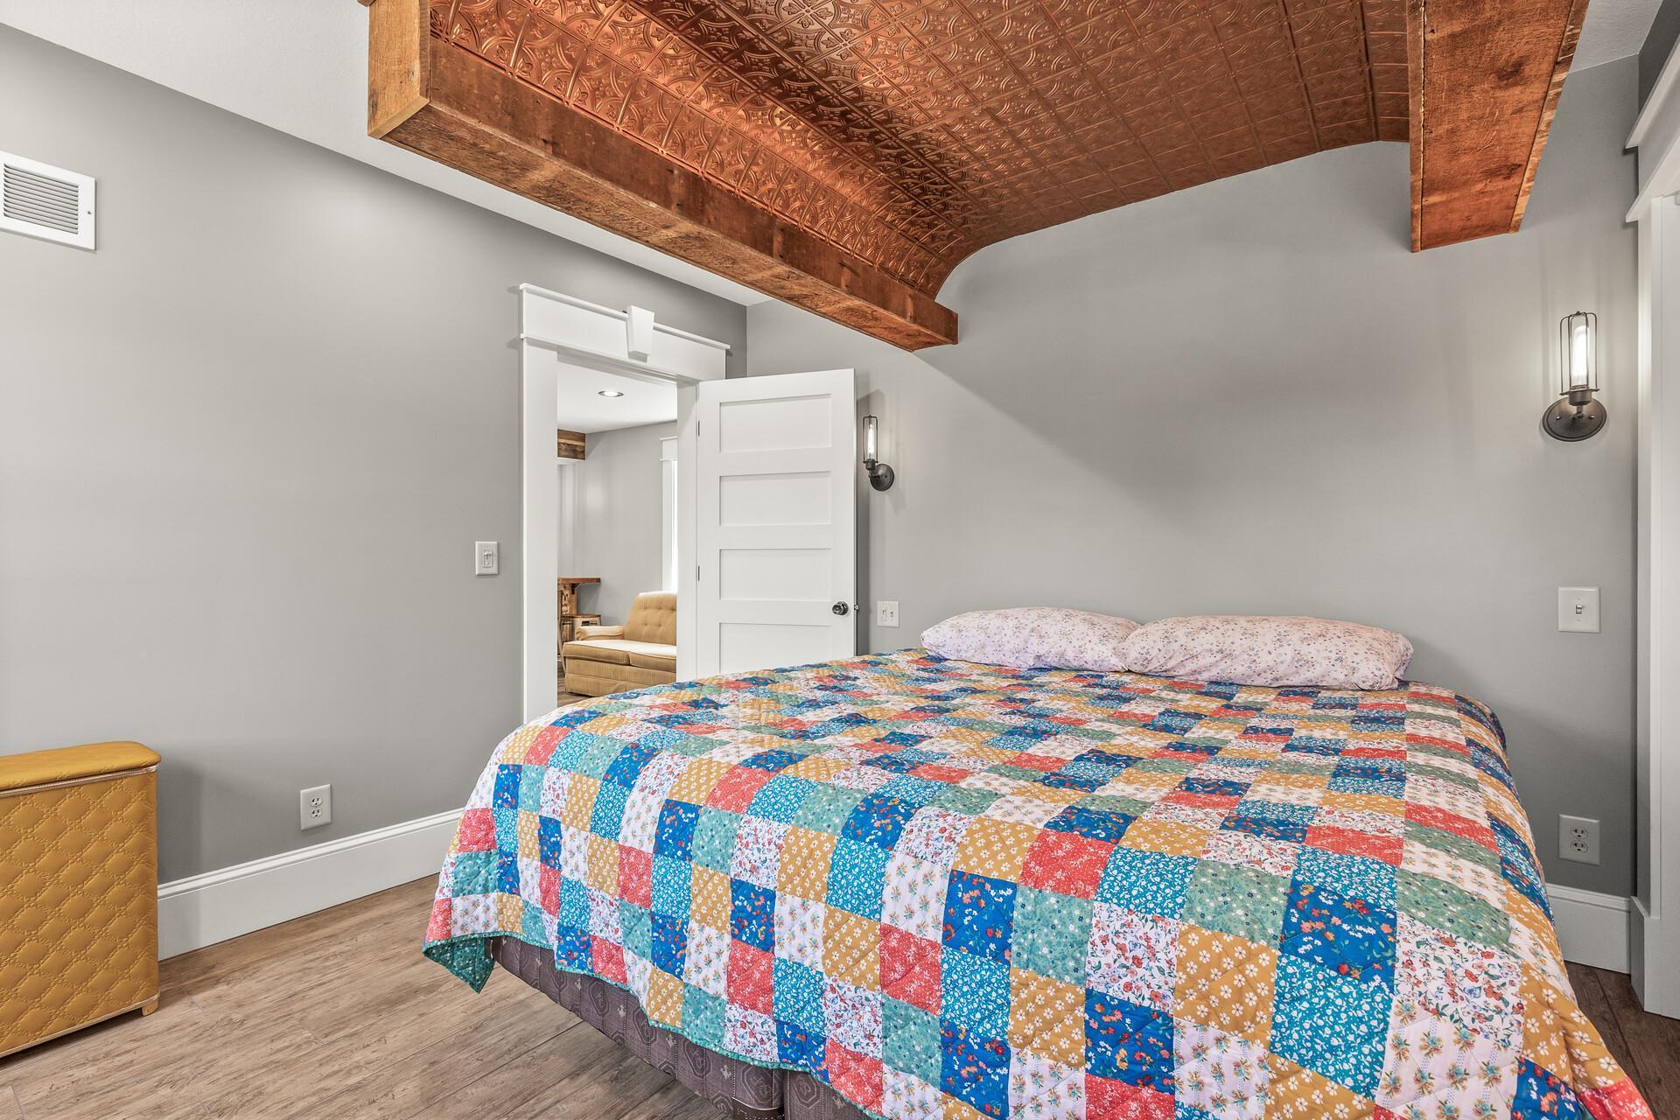
Bedroom with a colorful patchwork quilt and ornate copper ceiling framed by exposed wooden beams.
Bedroom with a colorful patchwork quilt and ornate copper ceiling framed by wood beams.
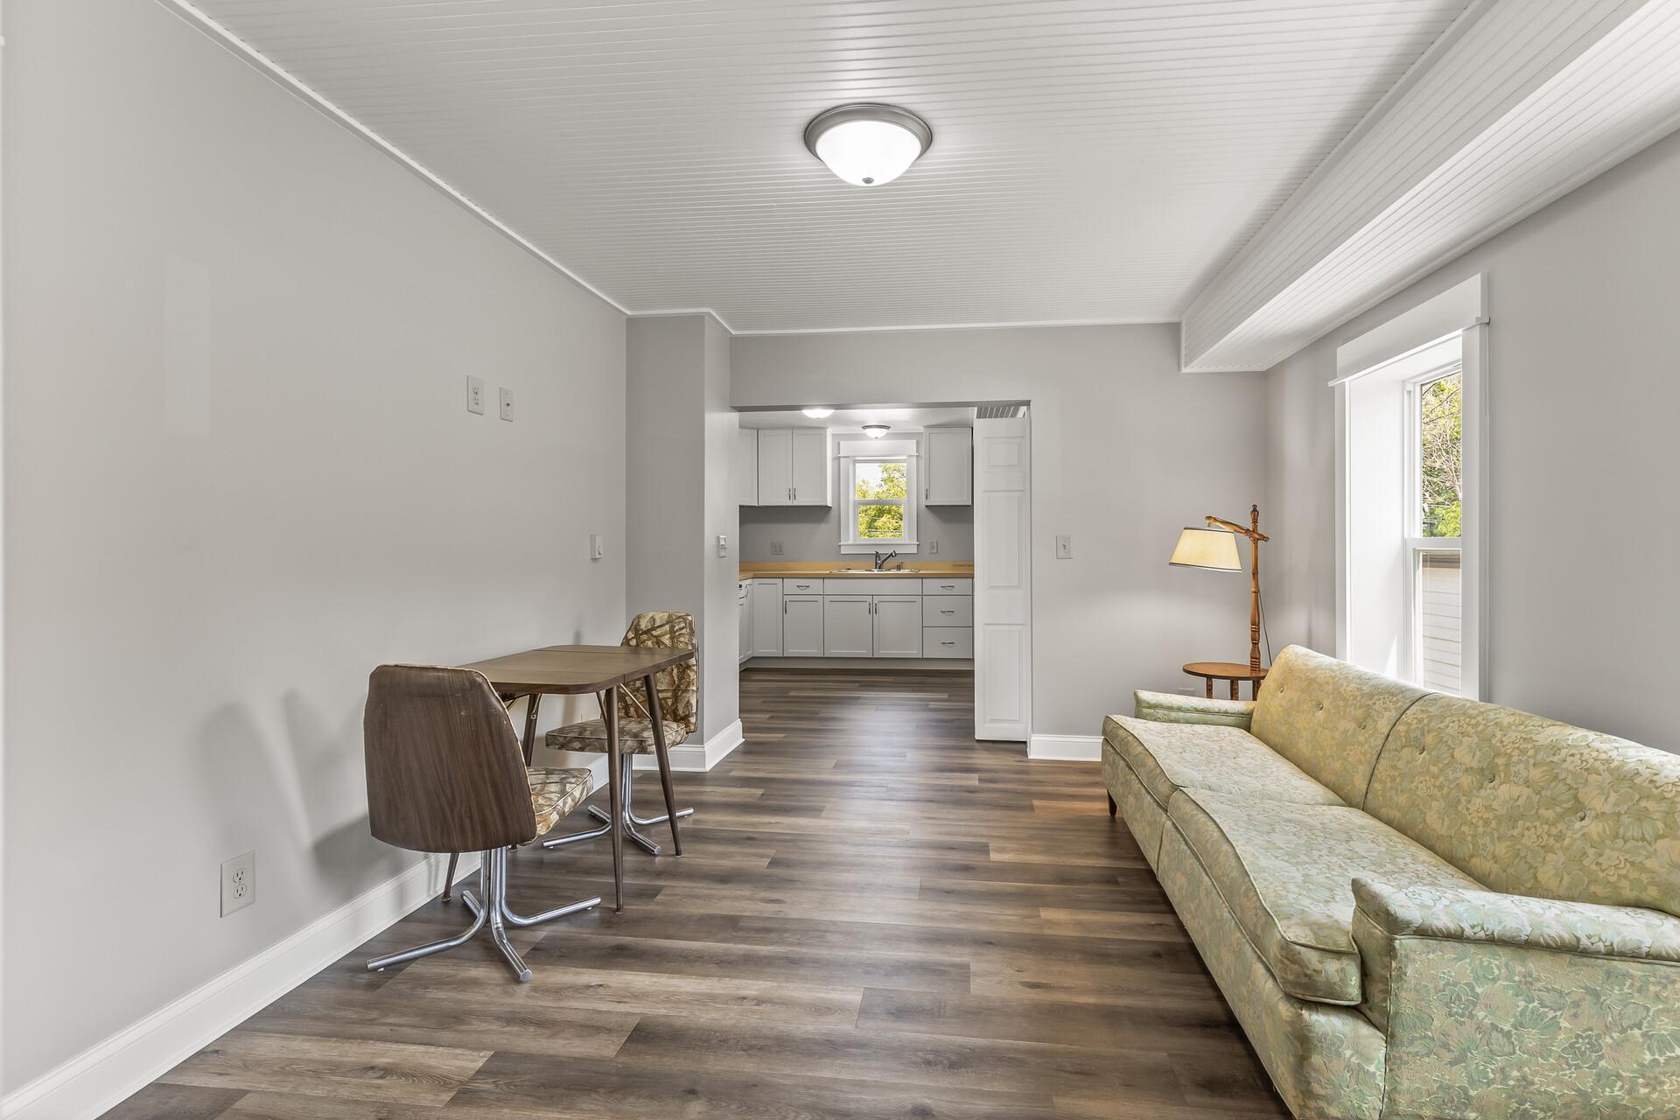
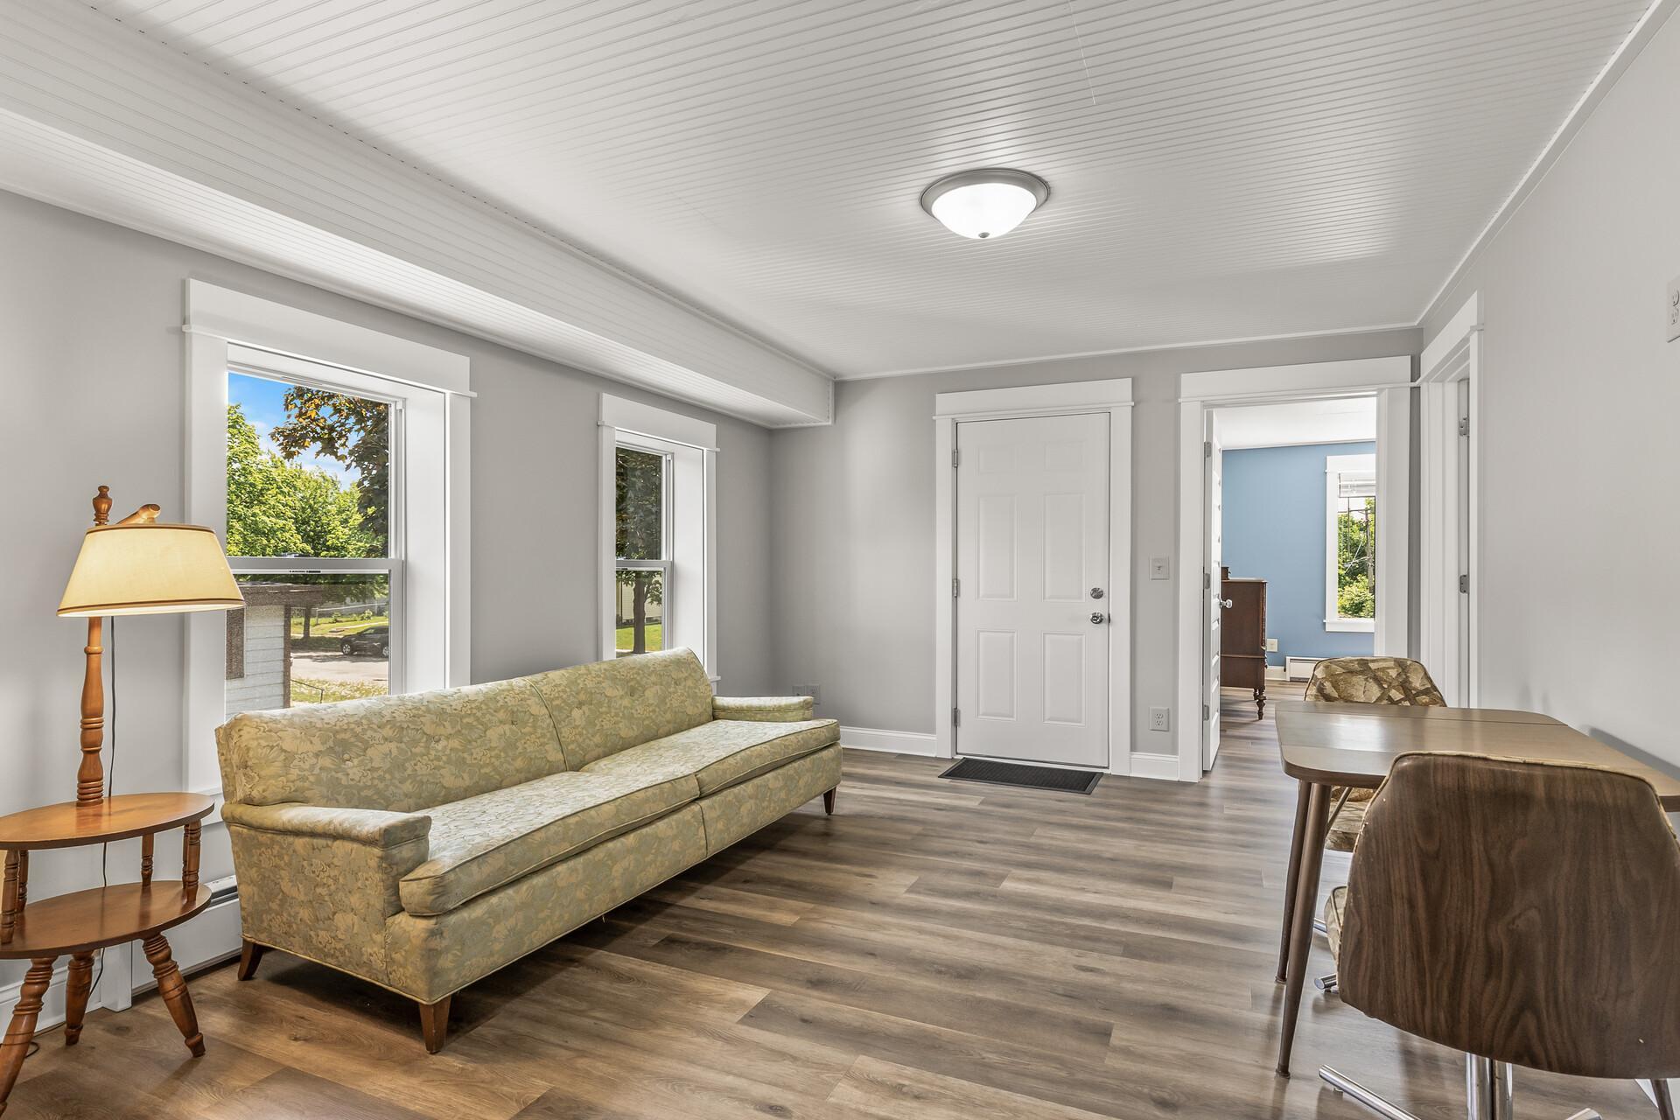
Living room with a patterned sofa and dining table opening onto a white kitchen.
Living and dining area with a patterned sofa, wide-plank floors, and large leafy-window views.
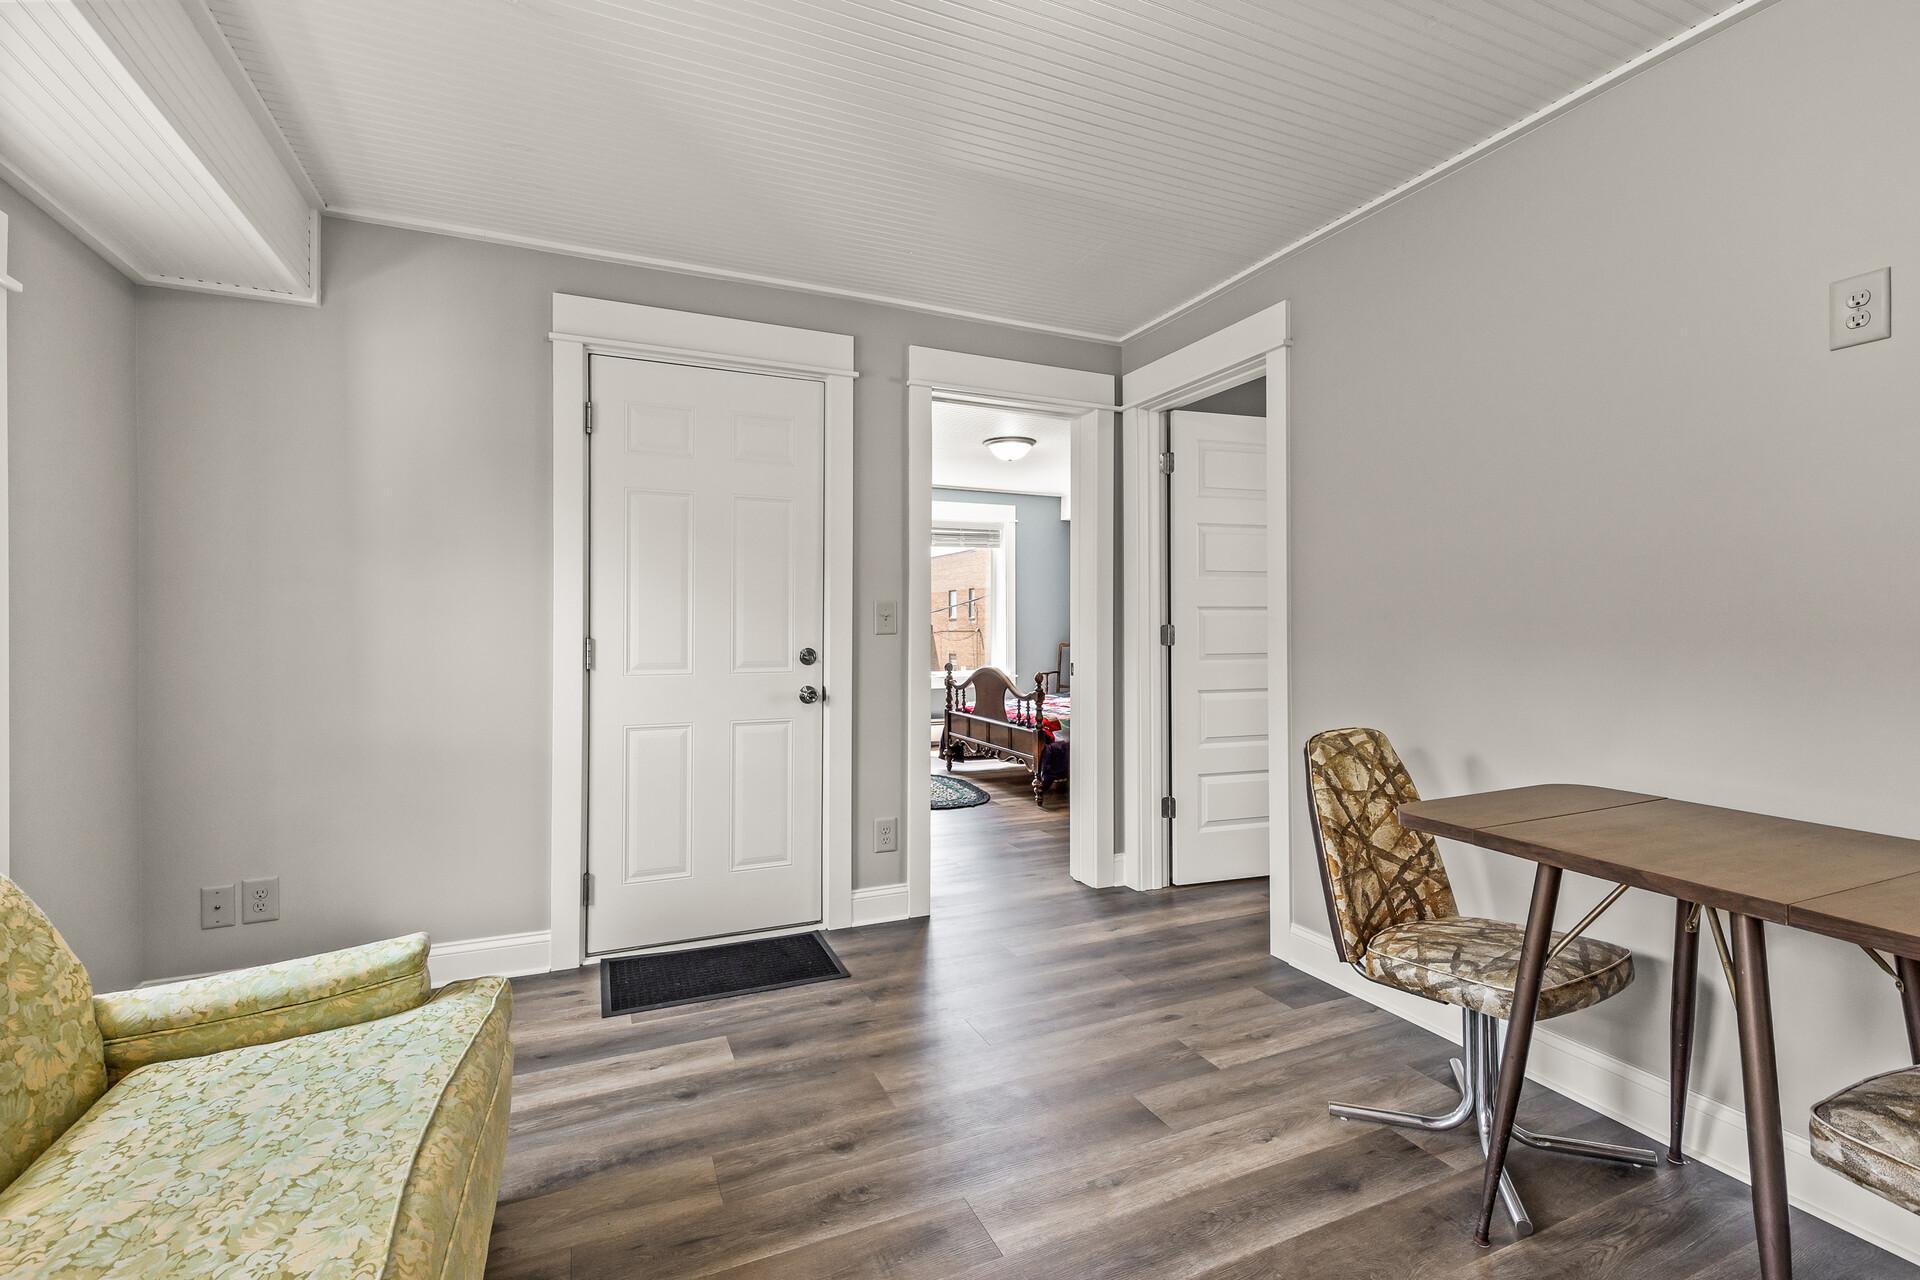
Entry sitting area with a white front door, patterned sofa, and doorway to a bedroom.
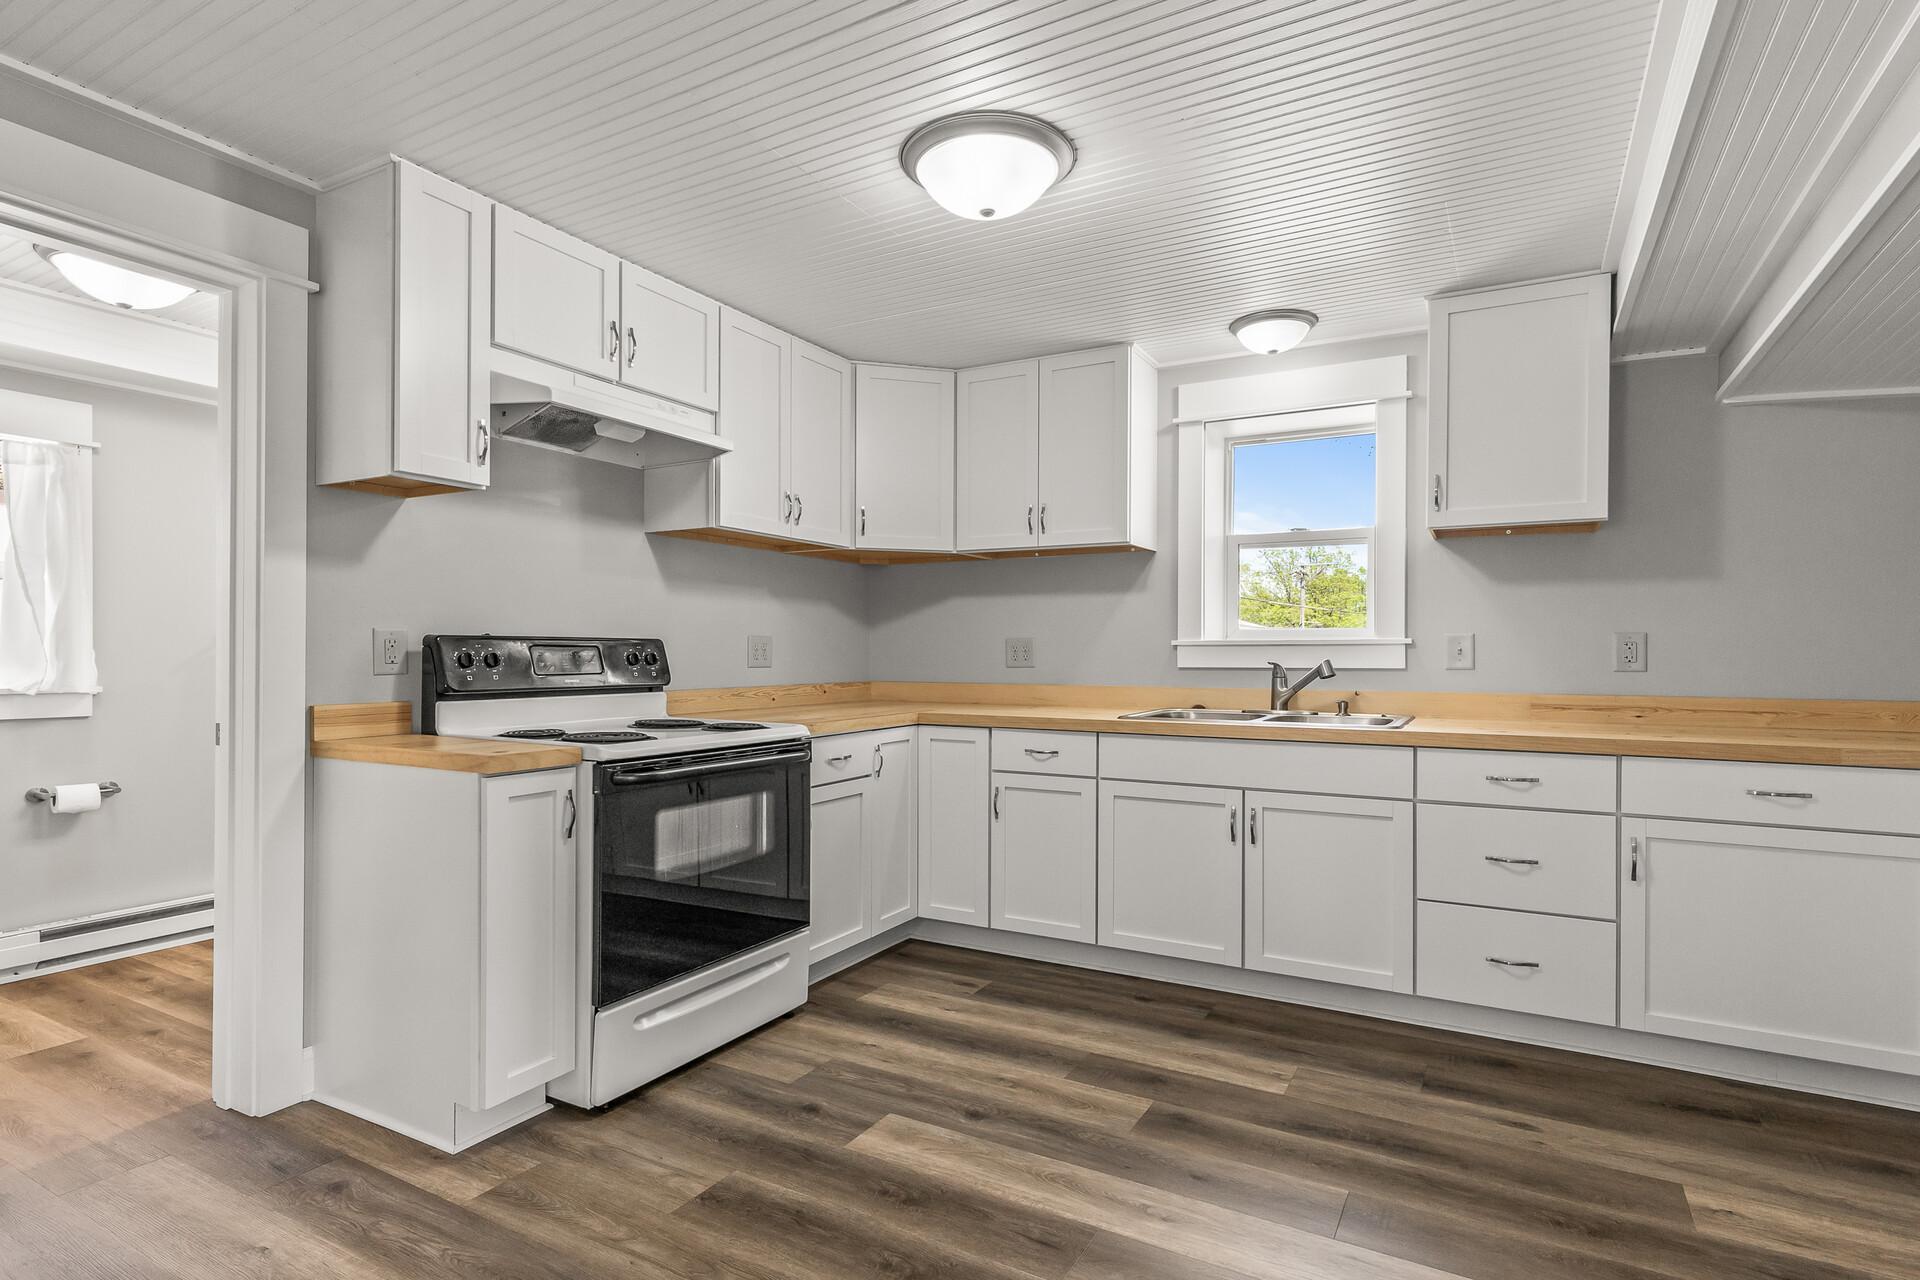
Kitchen with white cabinets, wood countertops, an electric range, and beadboard ceiling.
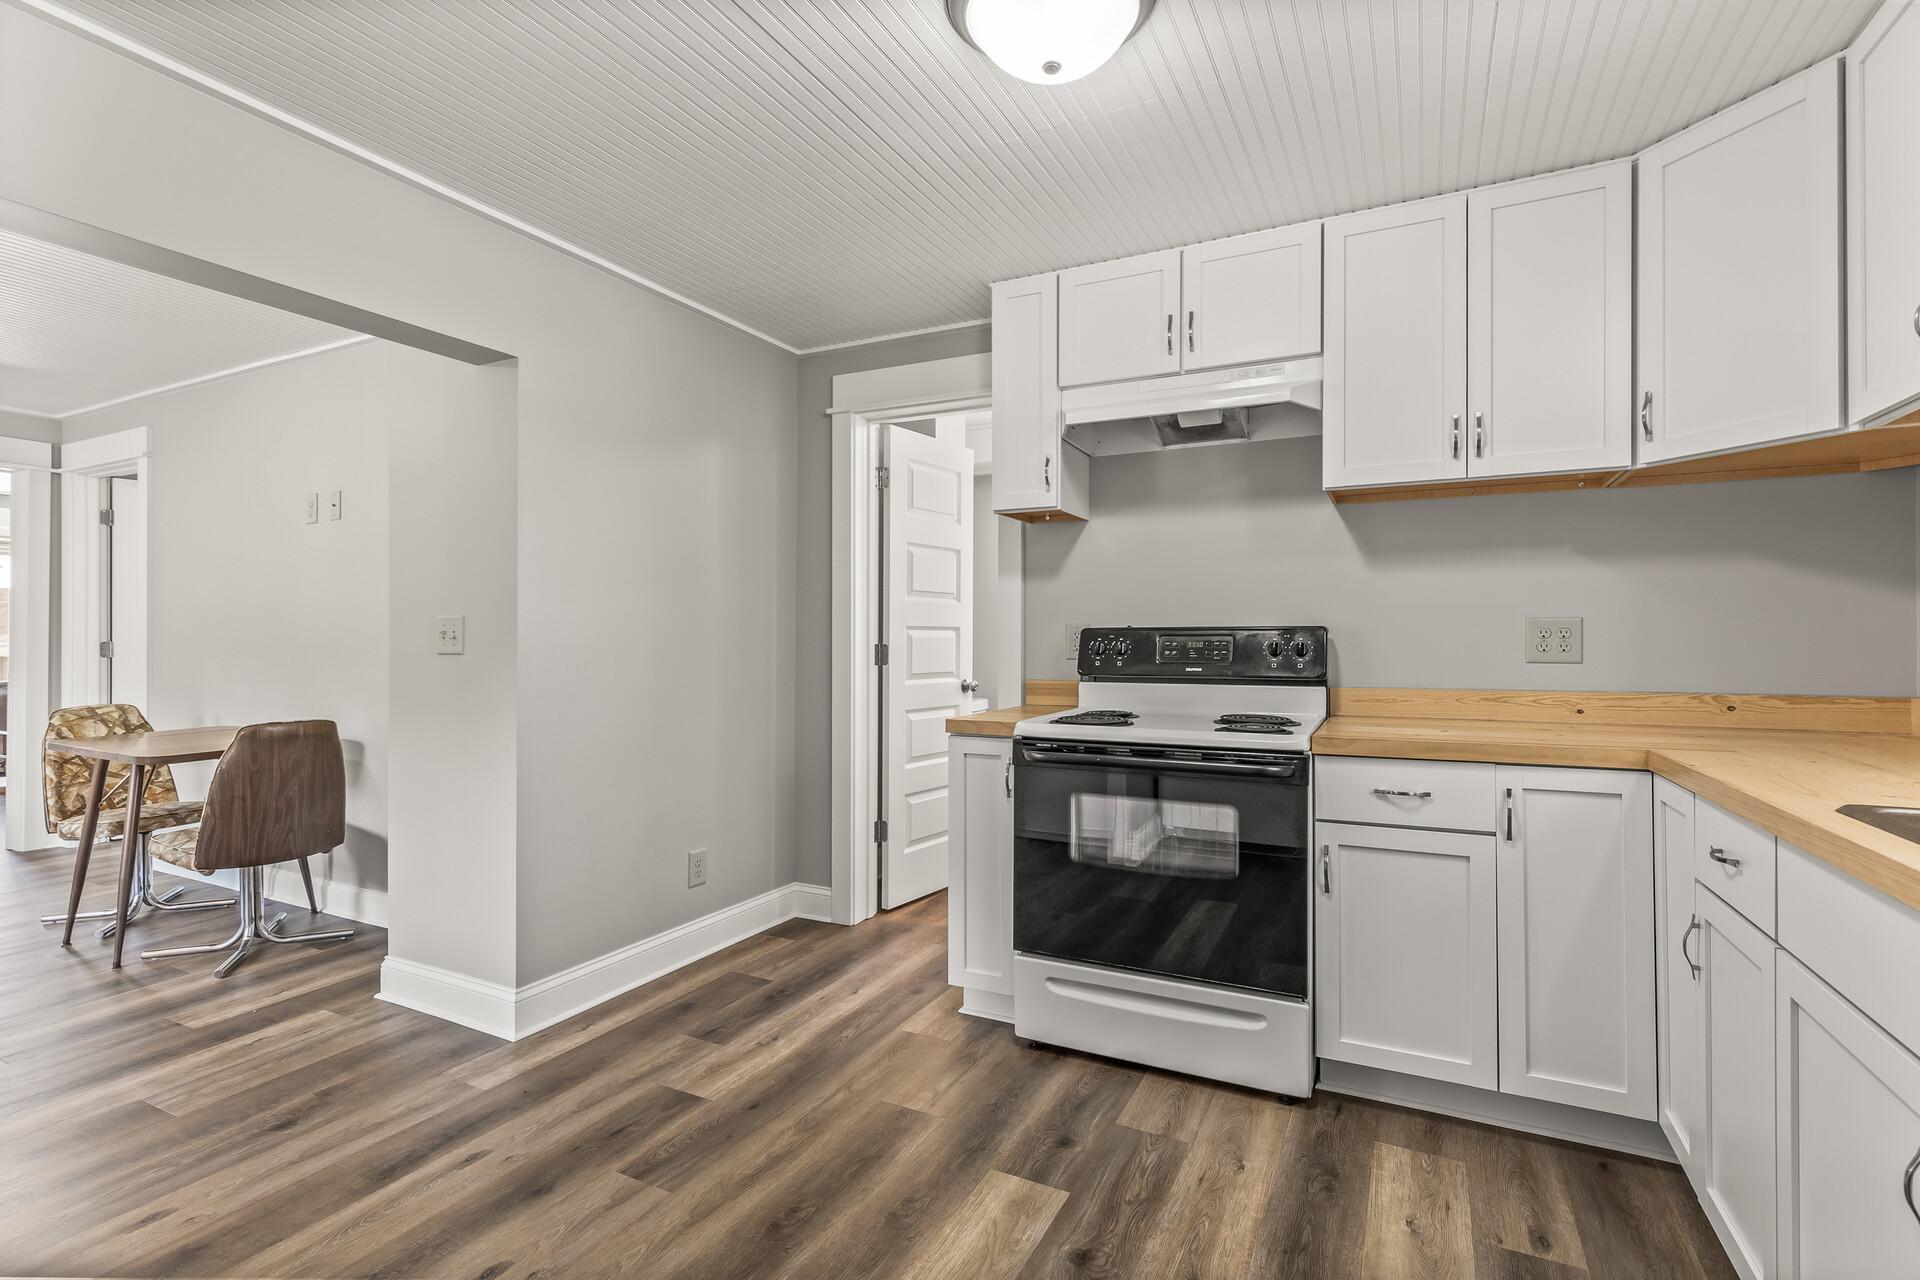
Kitchen with white cabinets, wood countertops, and an electric range beside a small dining area.
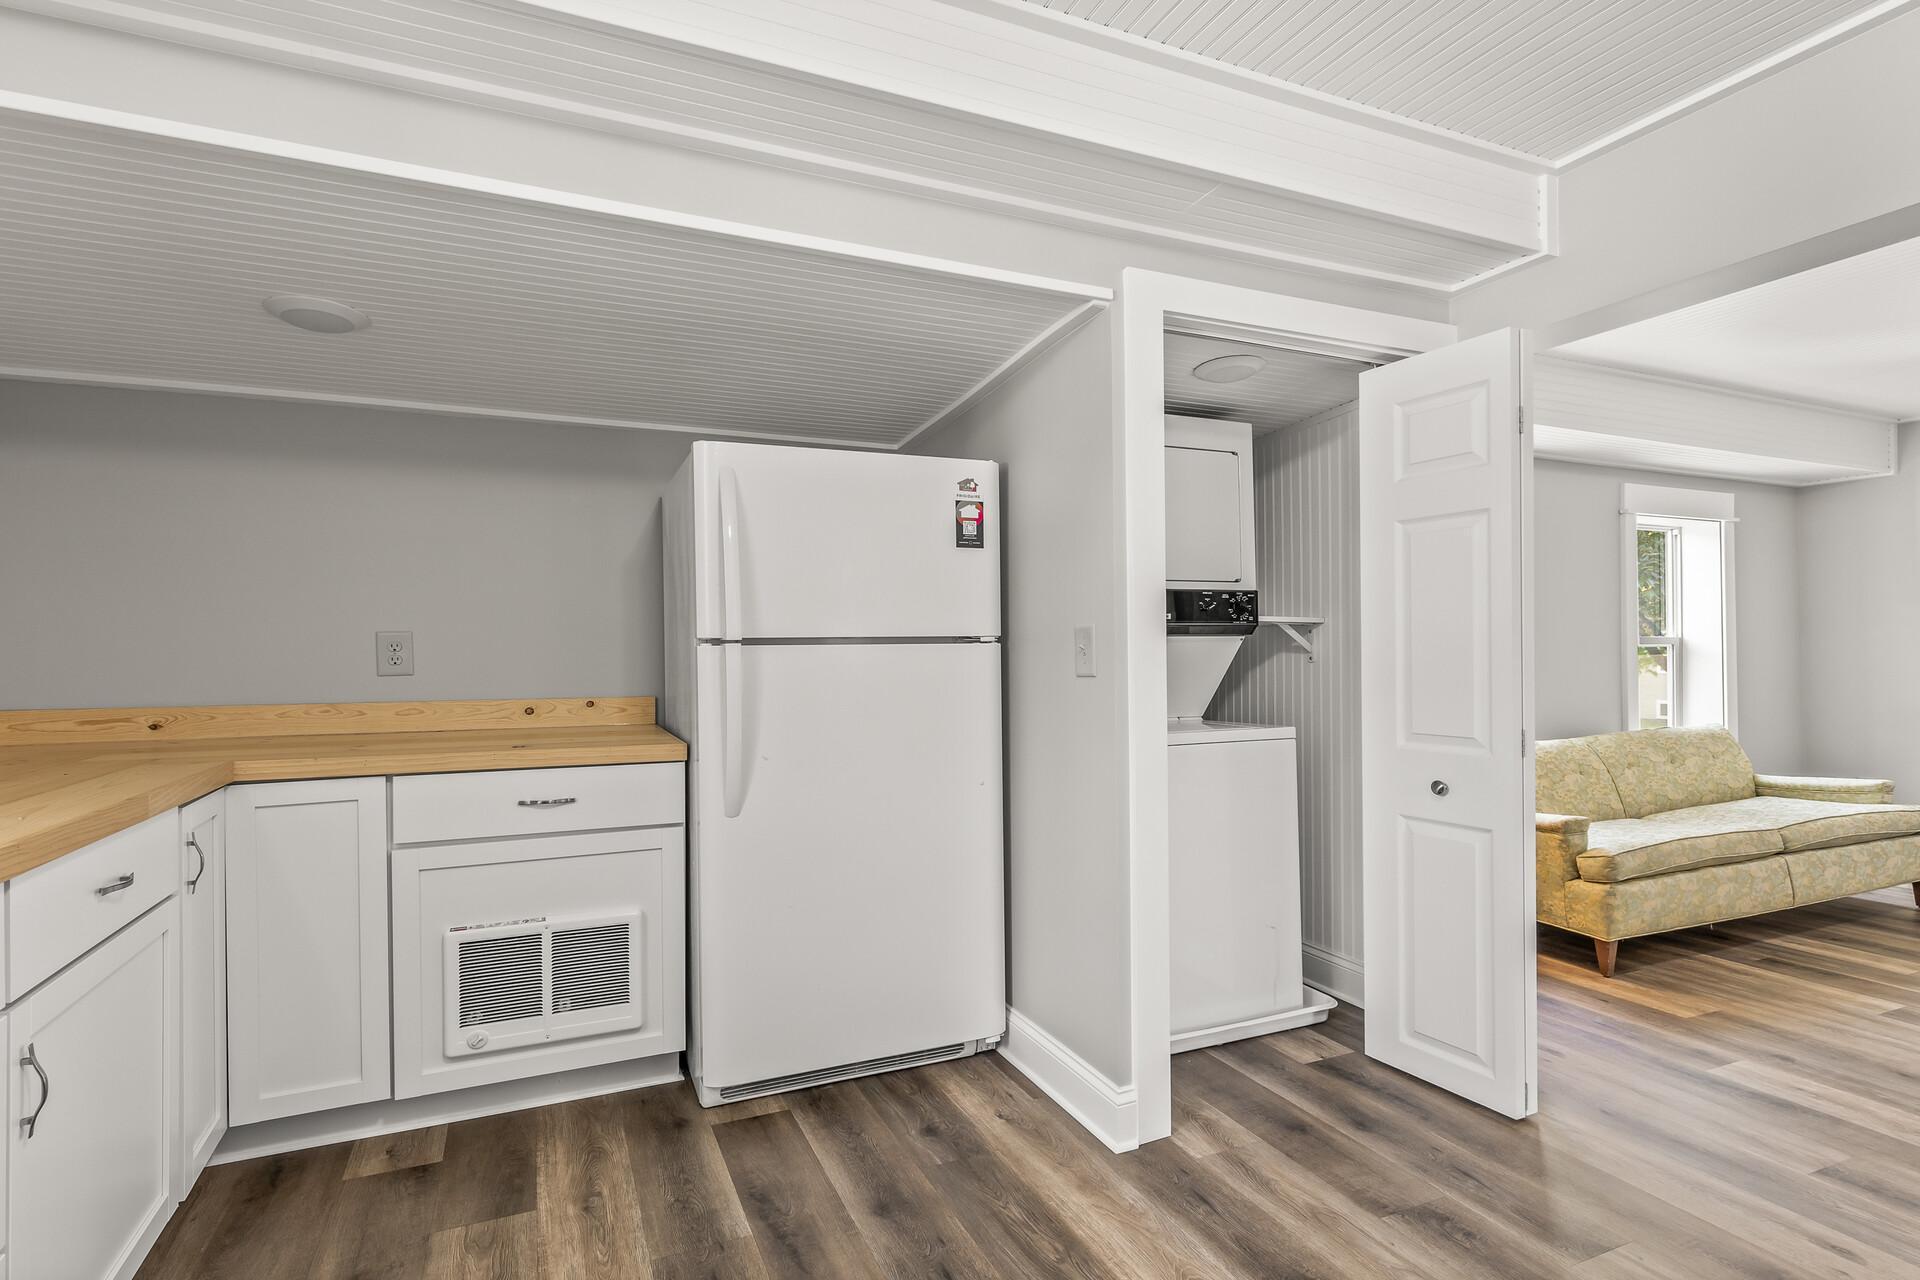
Kitchenette with wood countertops and refrigerator beside a laundry closet, opening to a living room.
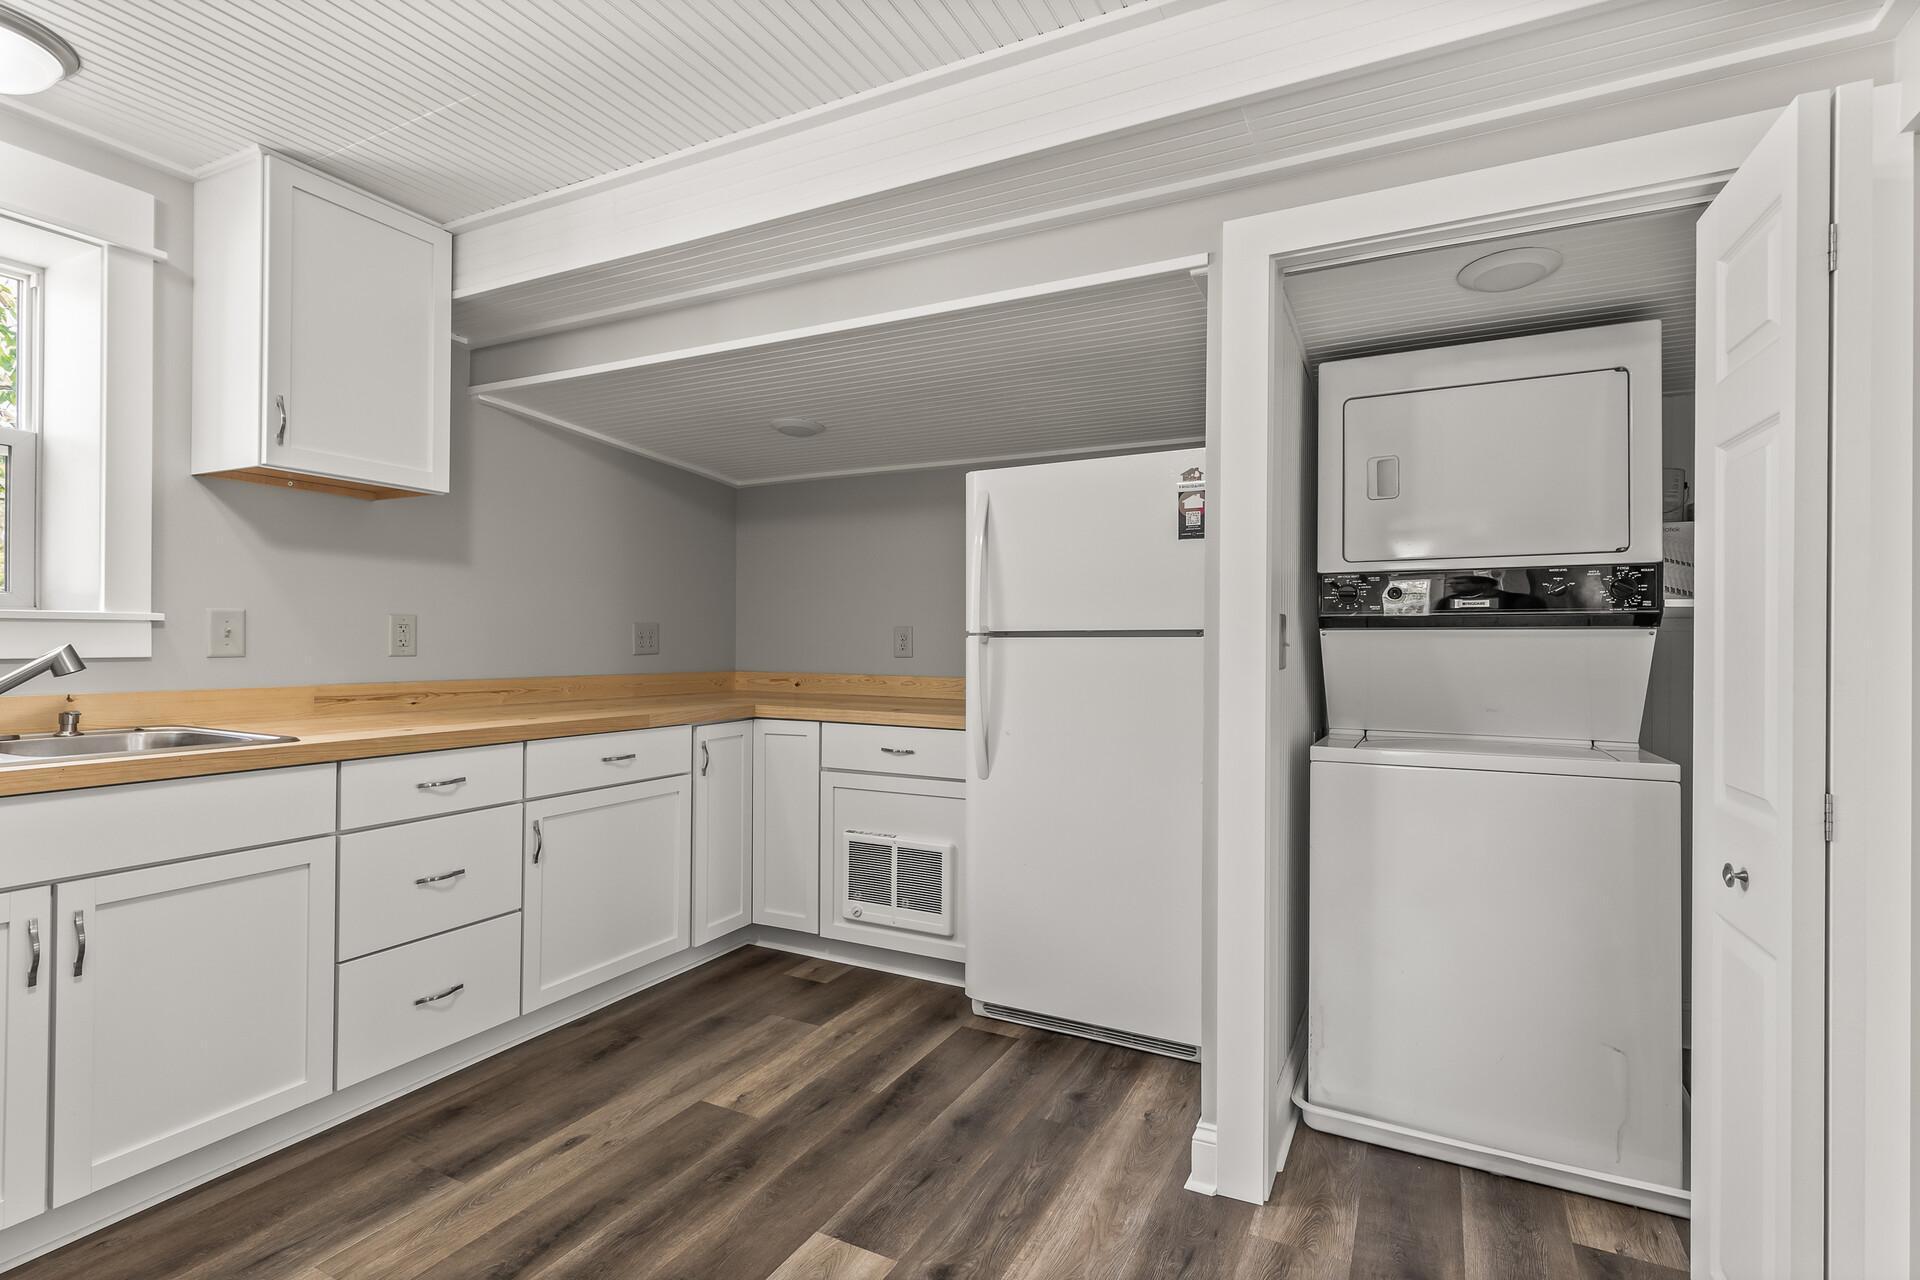
Laundry room with white cabinetry, wood countertops, refrigerator, and stacked washer and dryer.
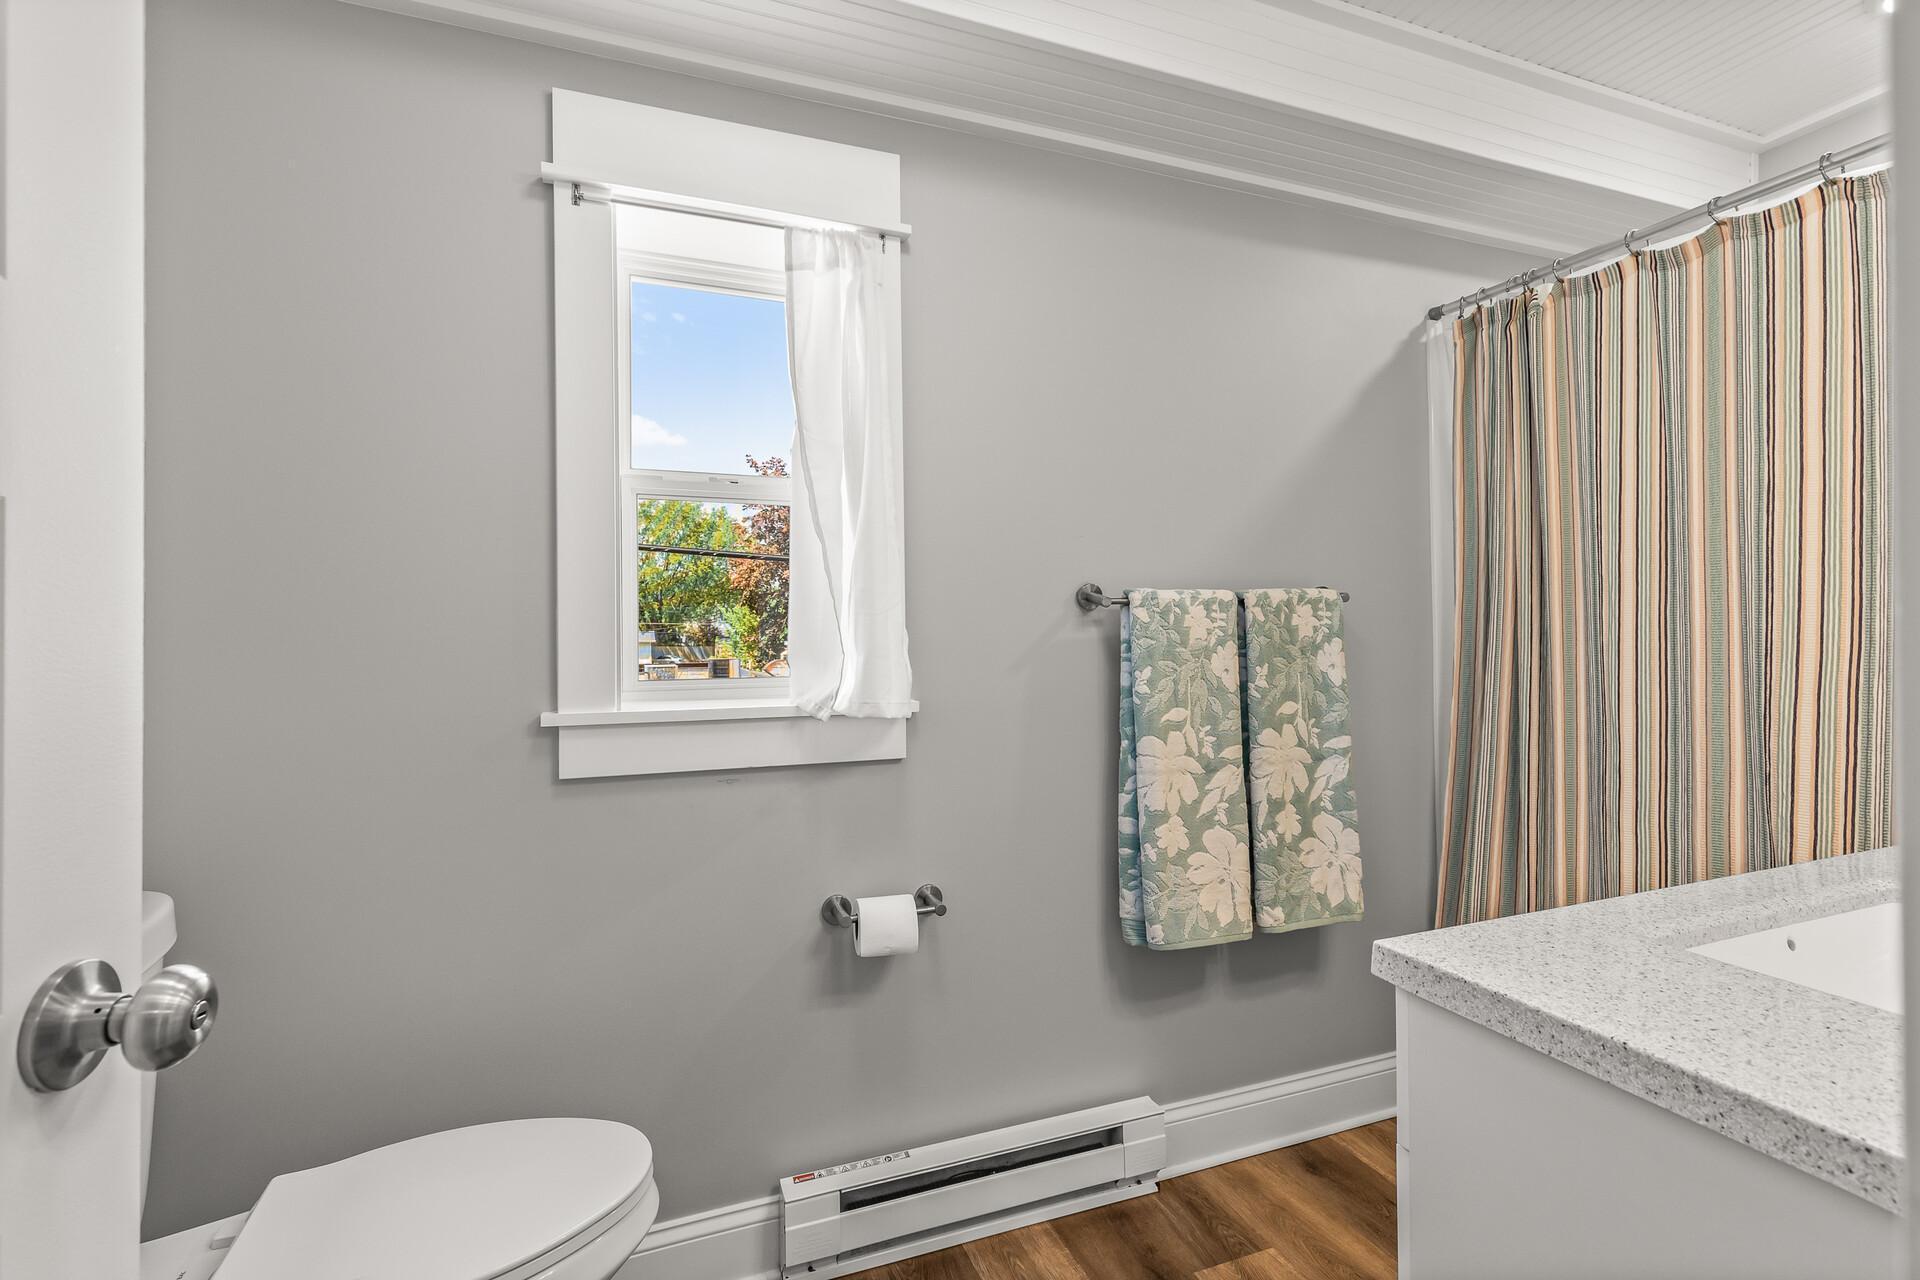
Bathroom with gray walls, a striped shower curtain, floral towels, and white vanity.
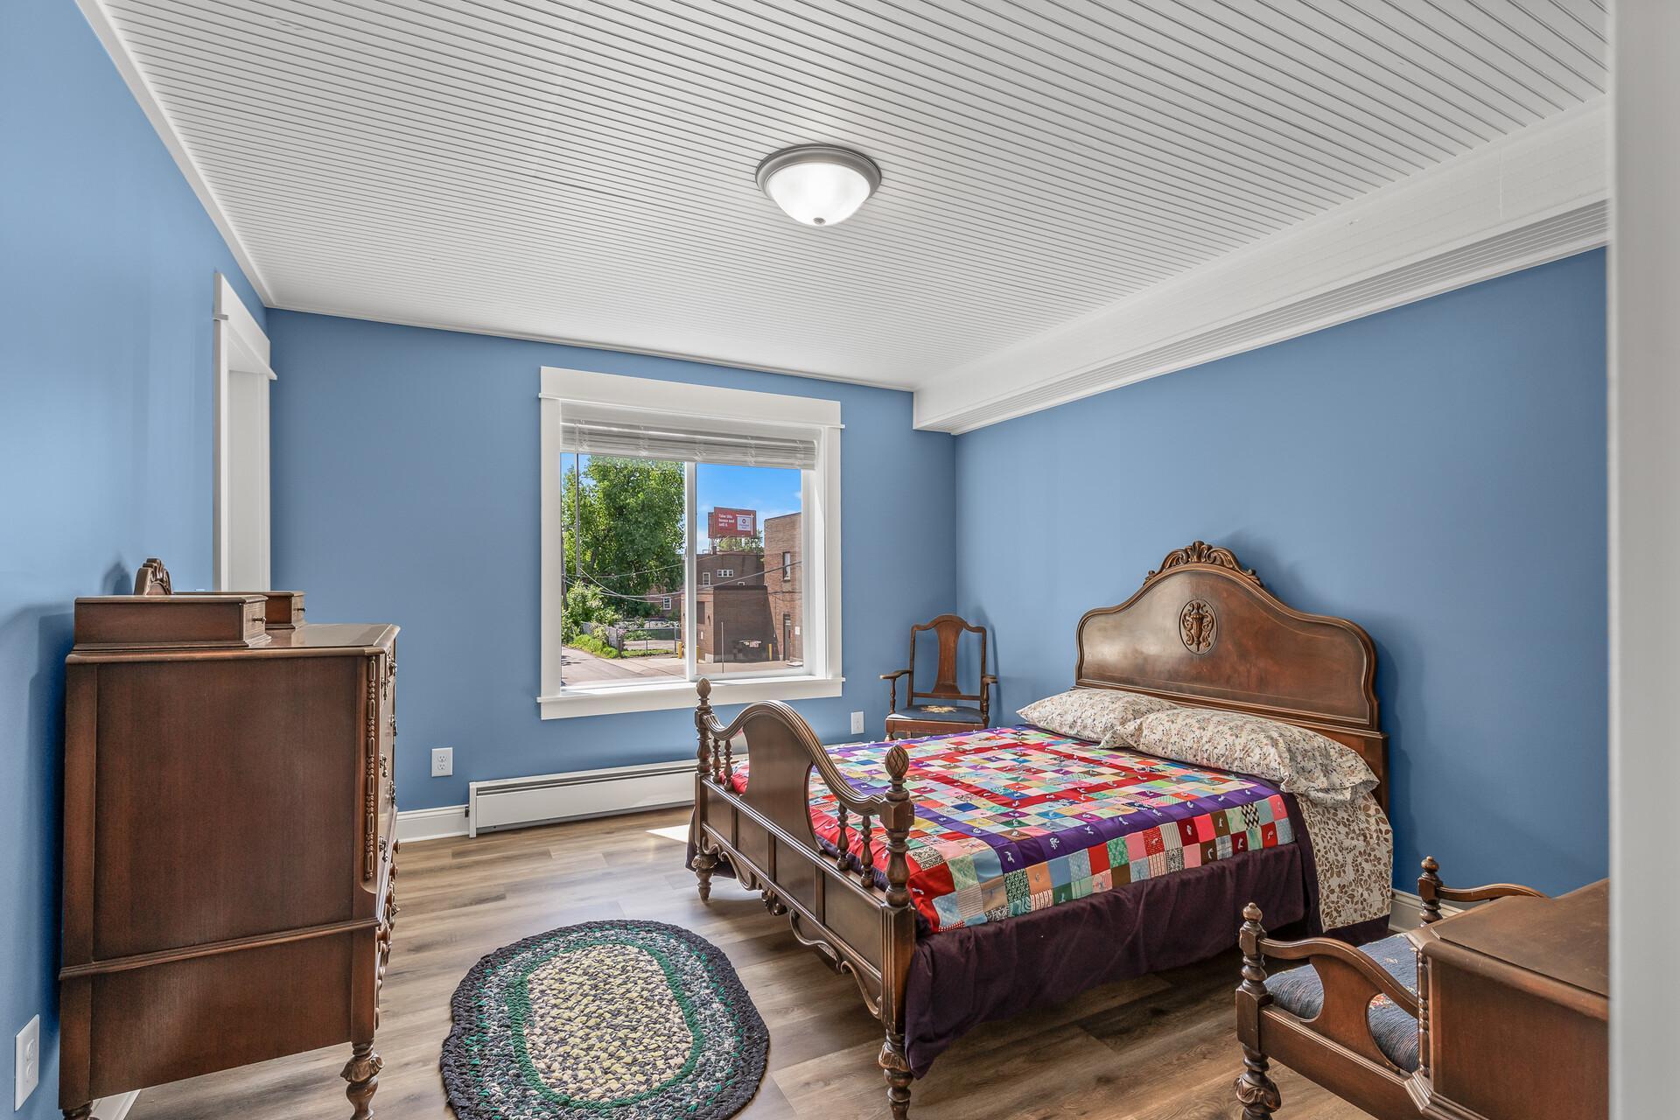
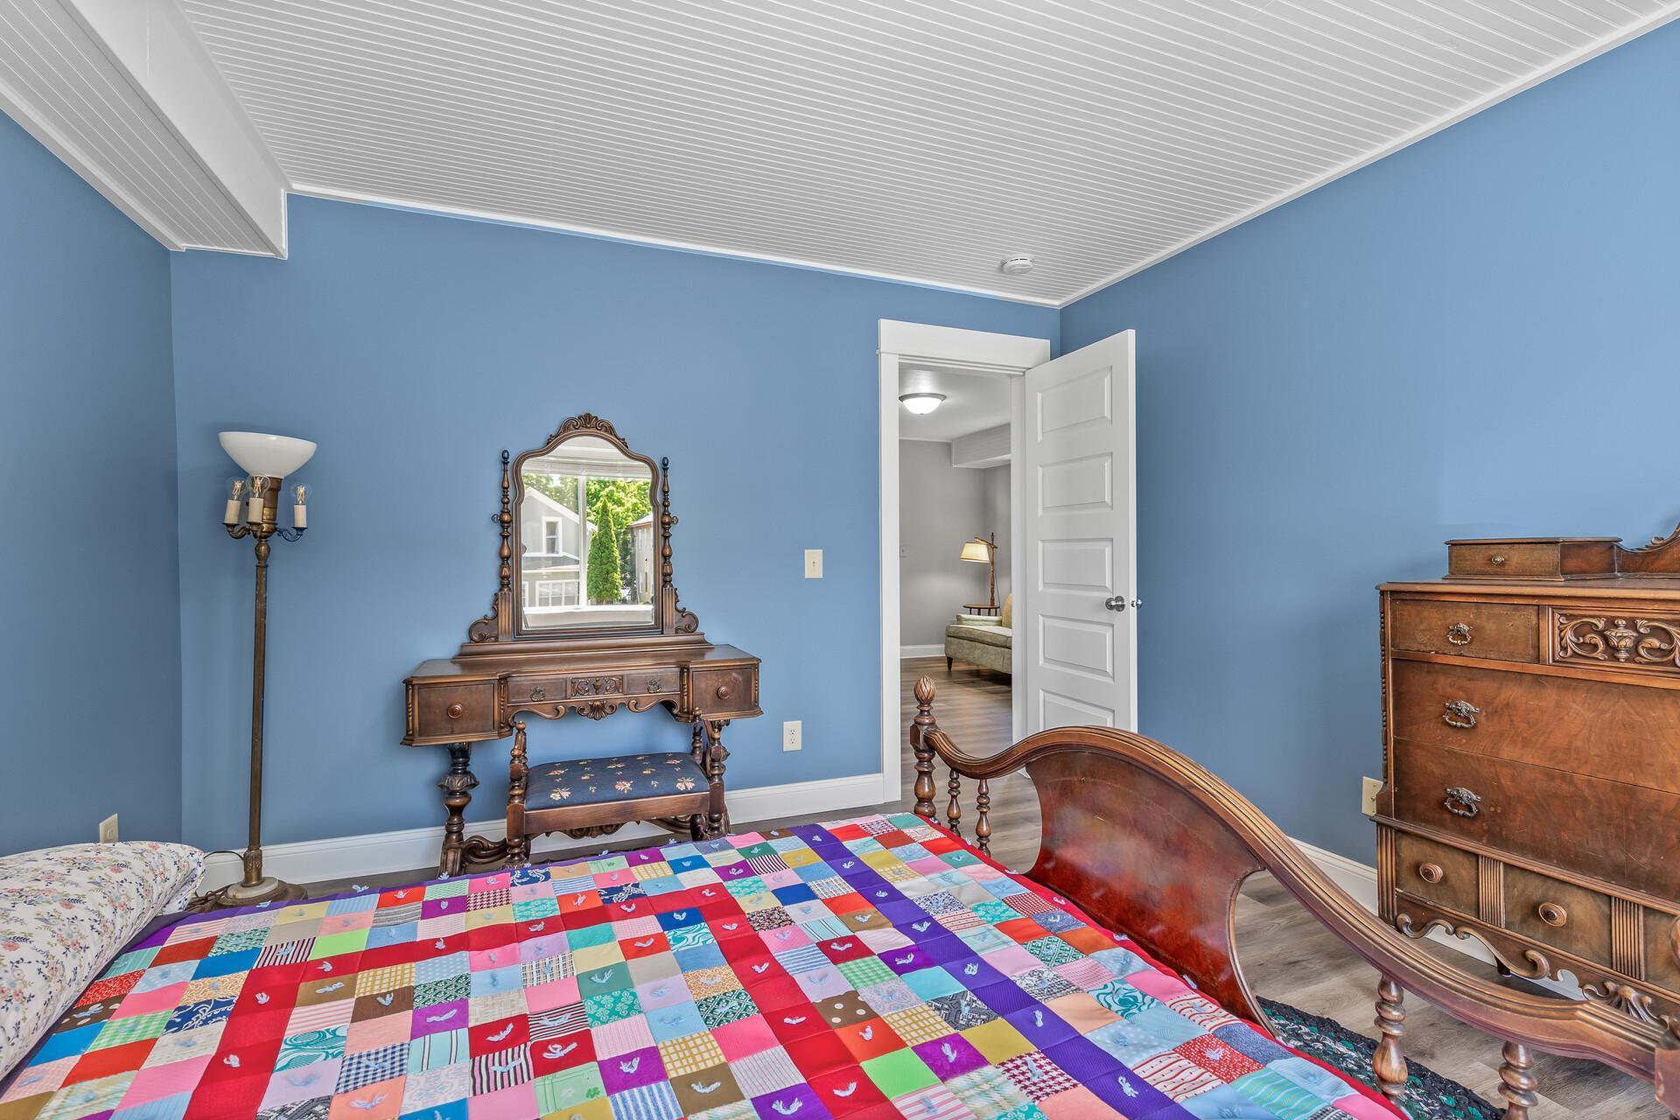
Bedroom with blue walls, a white beadboard ceiling, and an antique wooden bed covered by a colorful patchwork quilt.
Bedroom with blue walls, a colorful patchwork quilt, and ornate wooden furniture.
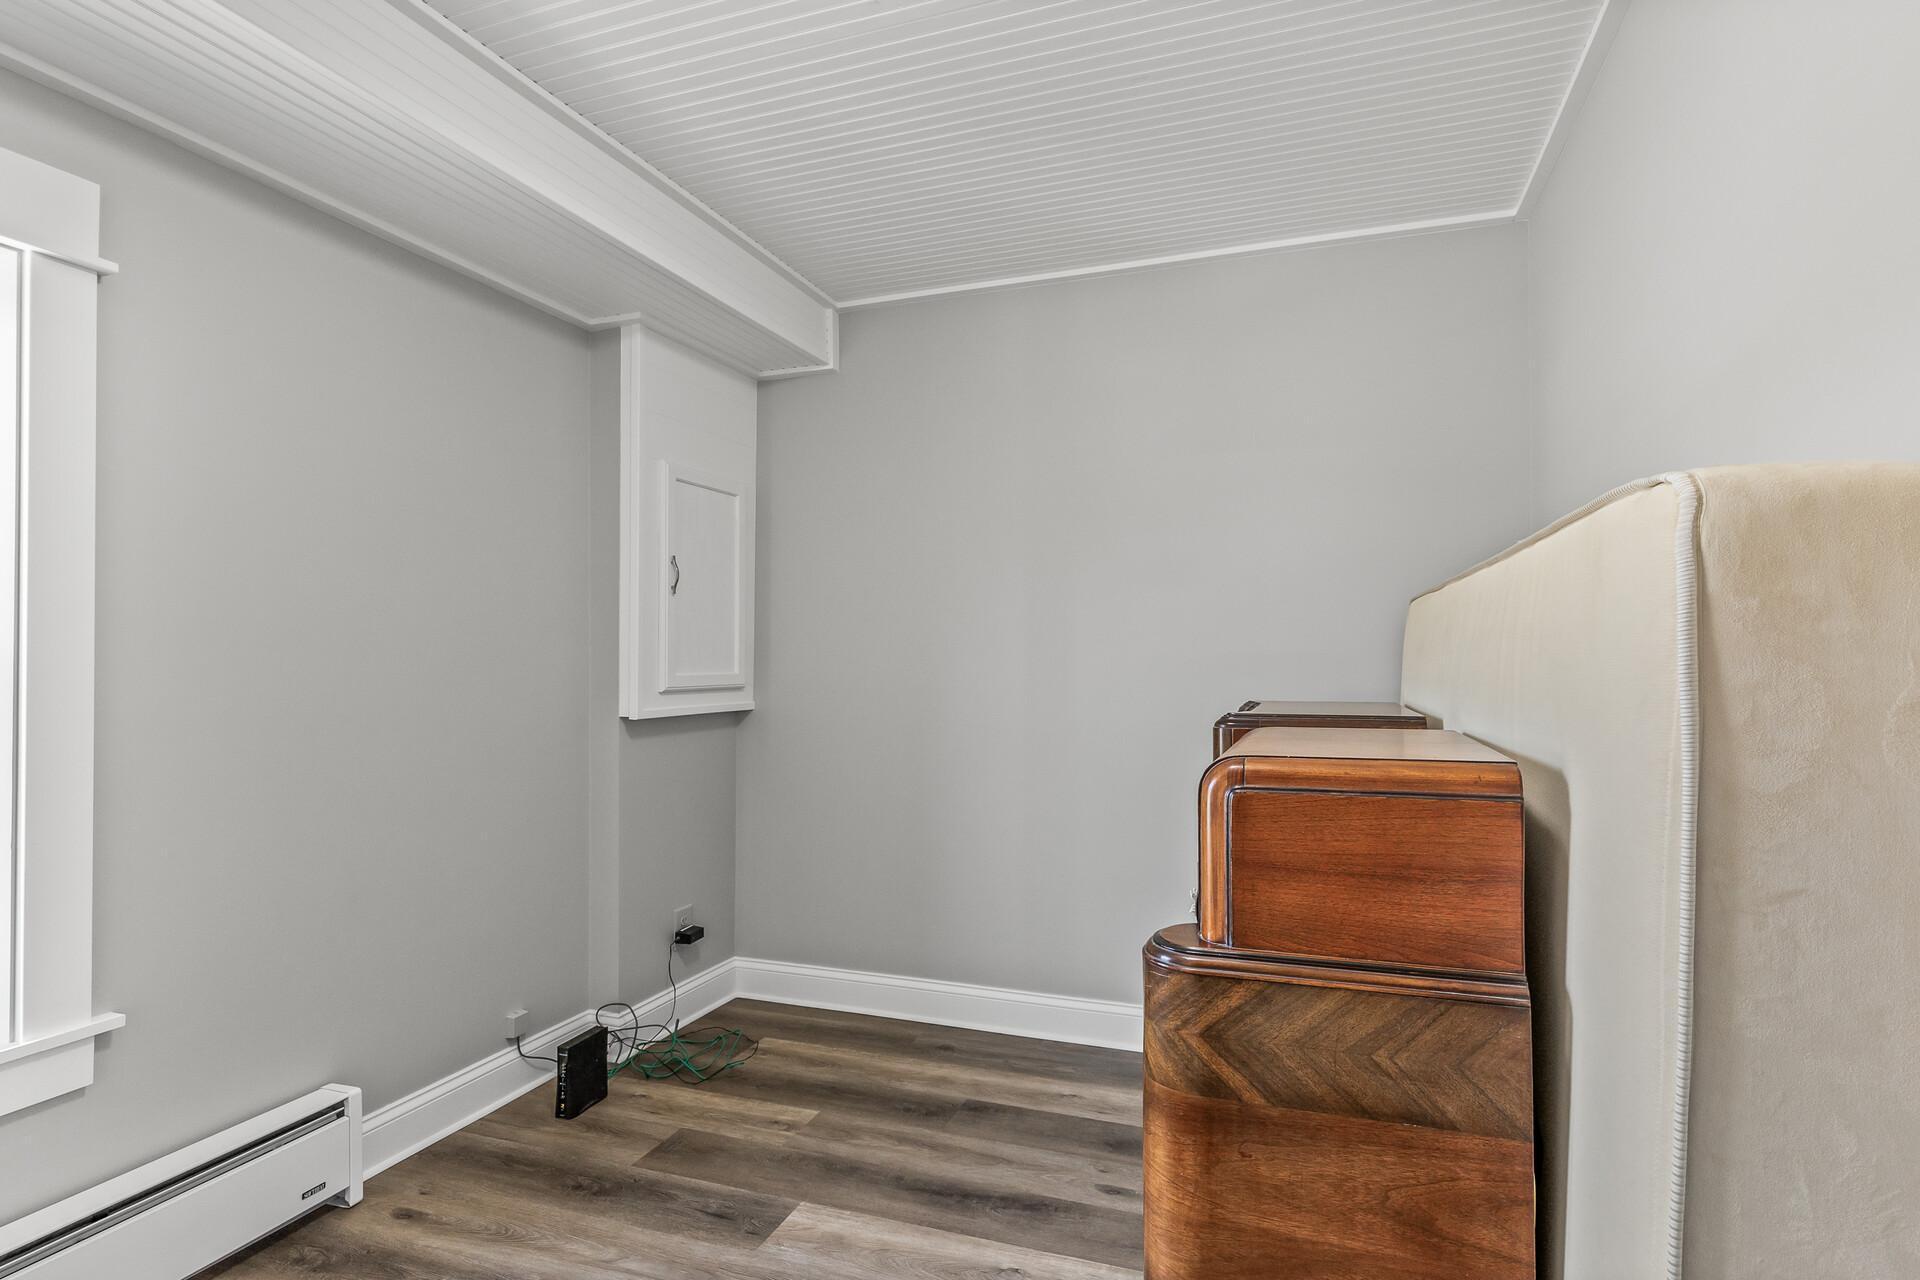
Bedroom with gray walls, a white paneled ceiling, wood-look flooring, and a built-in wall cabinet.
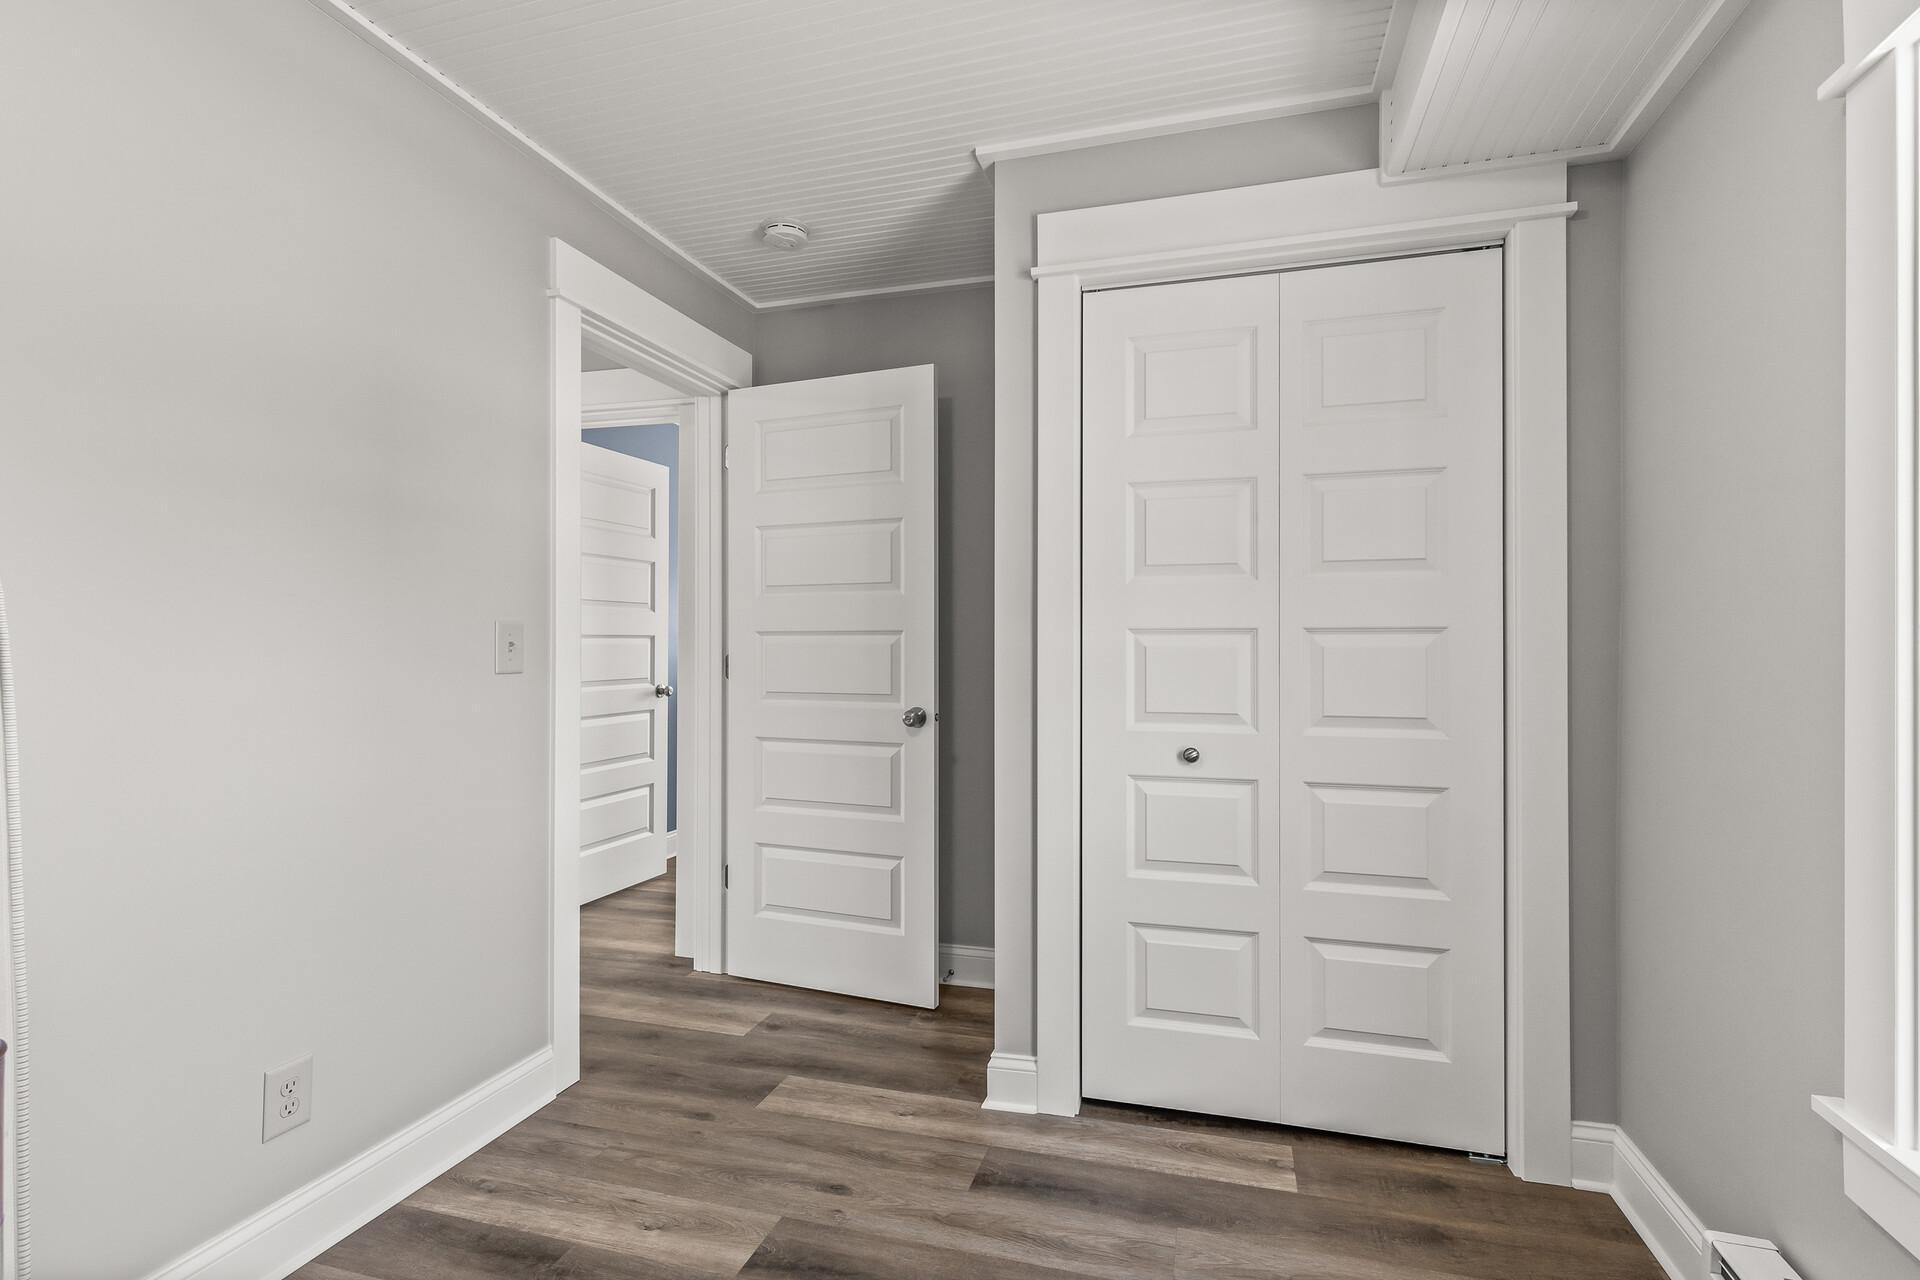
Unfurnished interior with white paneled closet doors, an open doorway, and wood-look flooring.
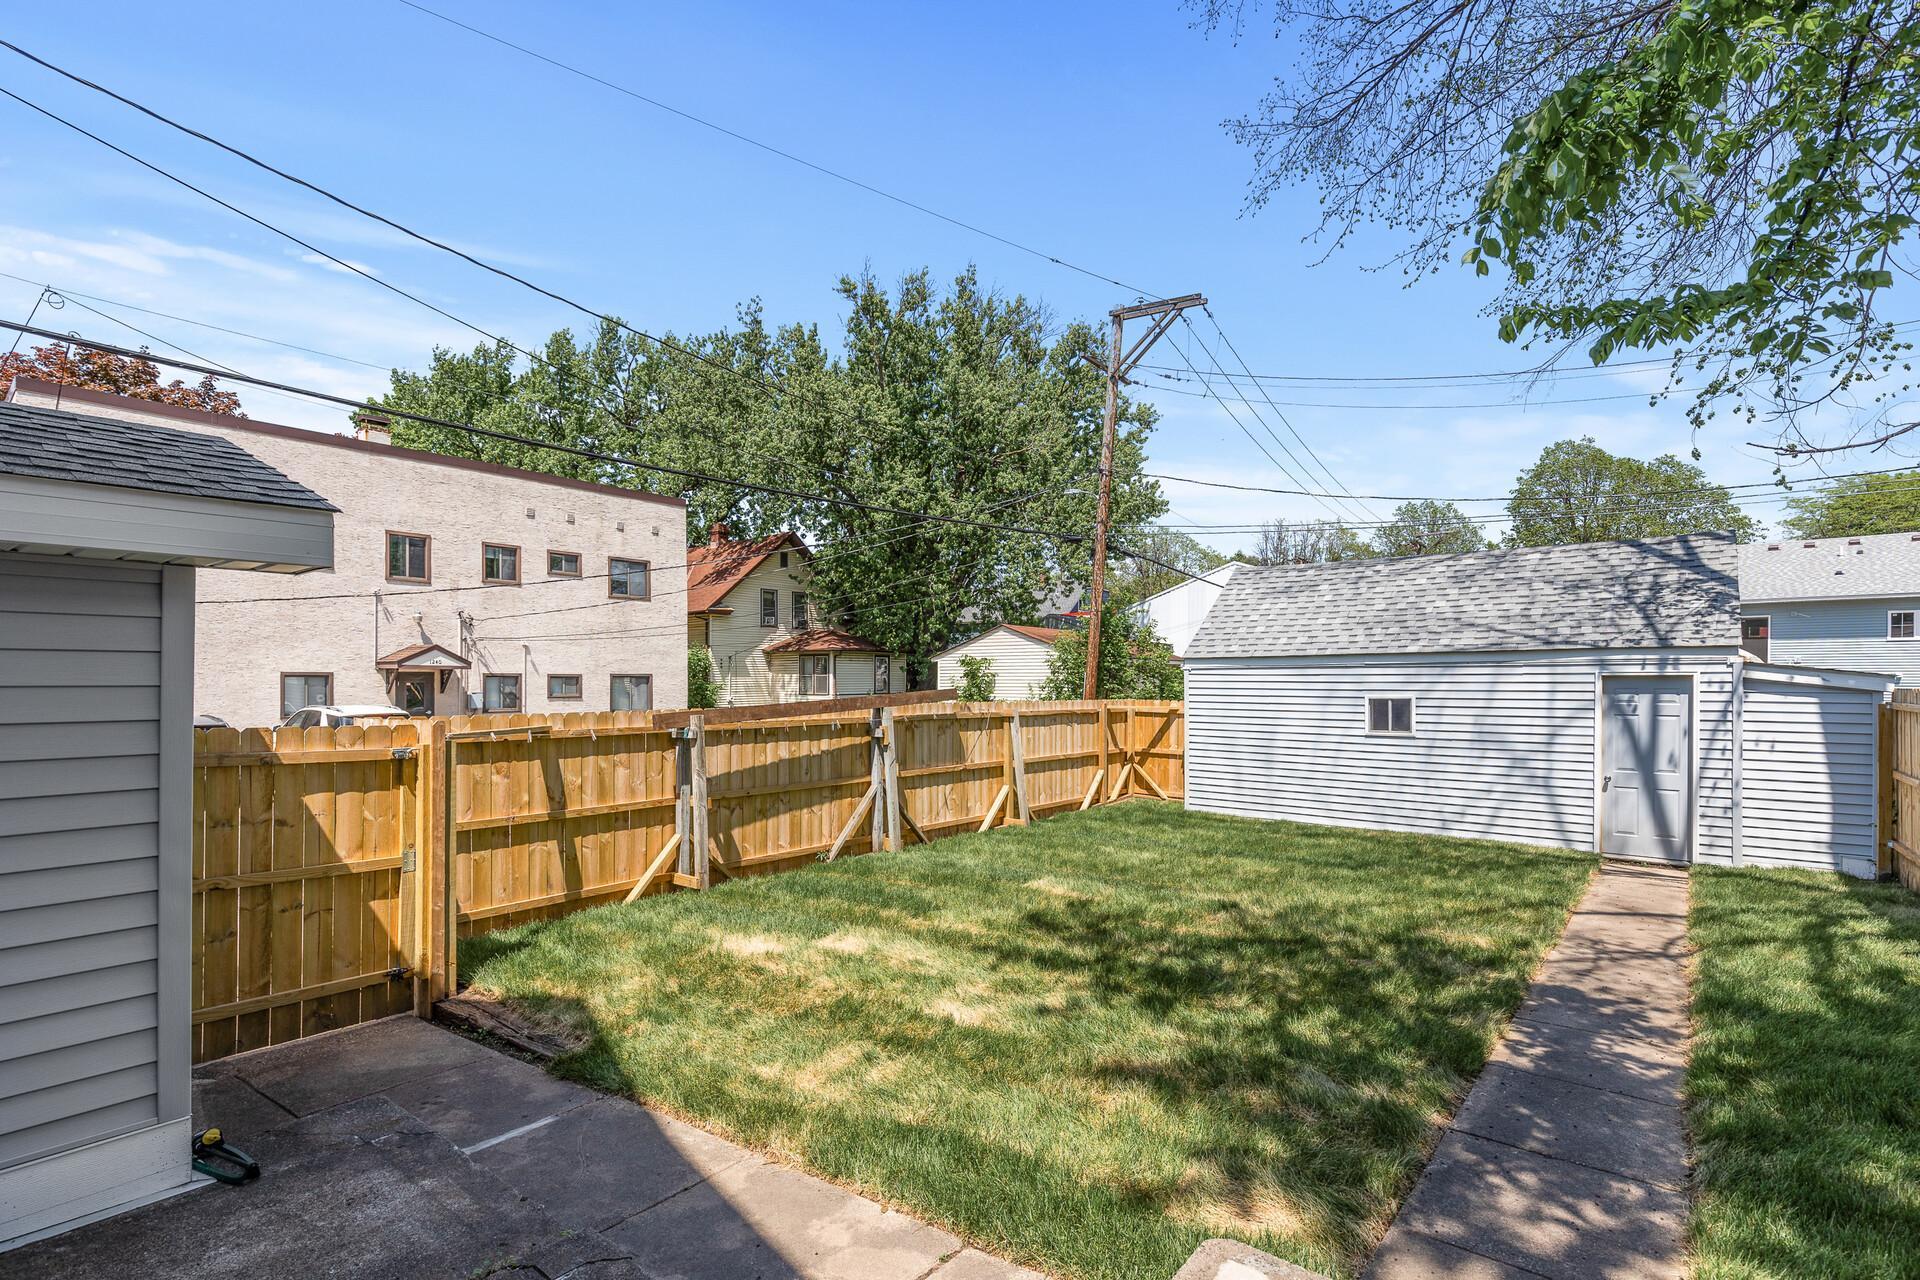
Backyard with a grassy lawn, wooden privacy fence, paved walkways, and detached white garage.
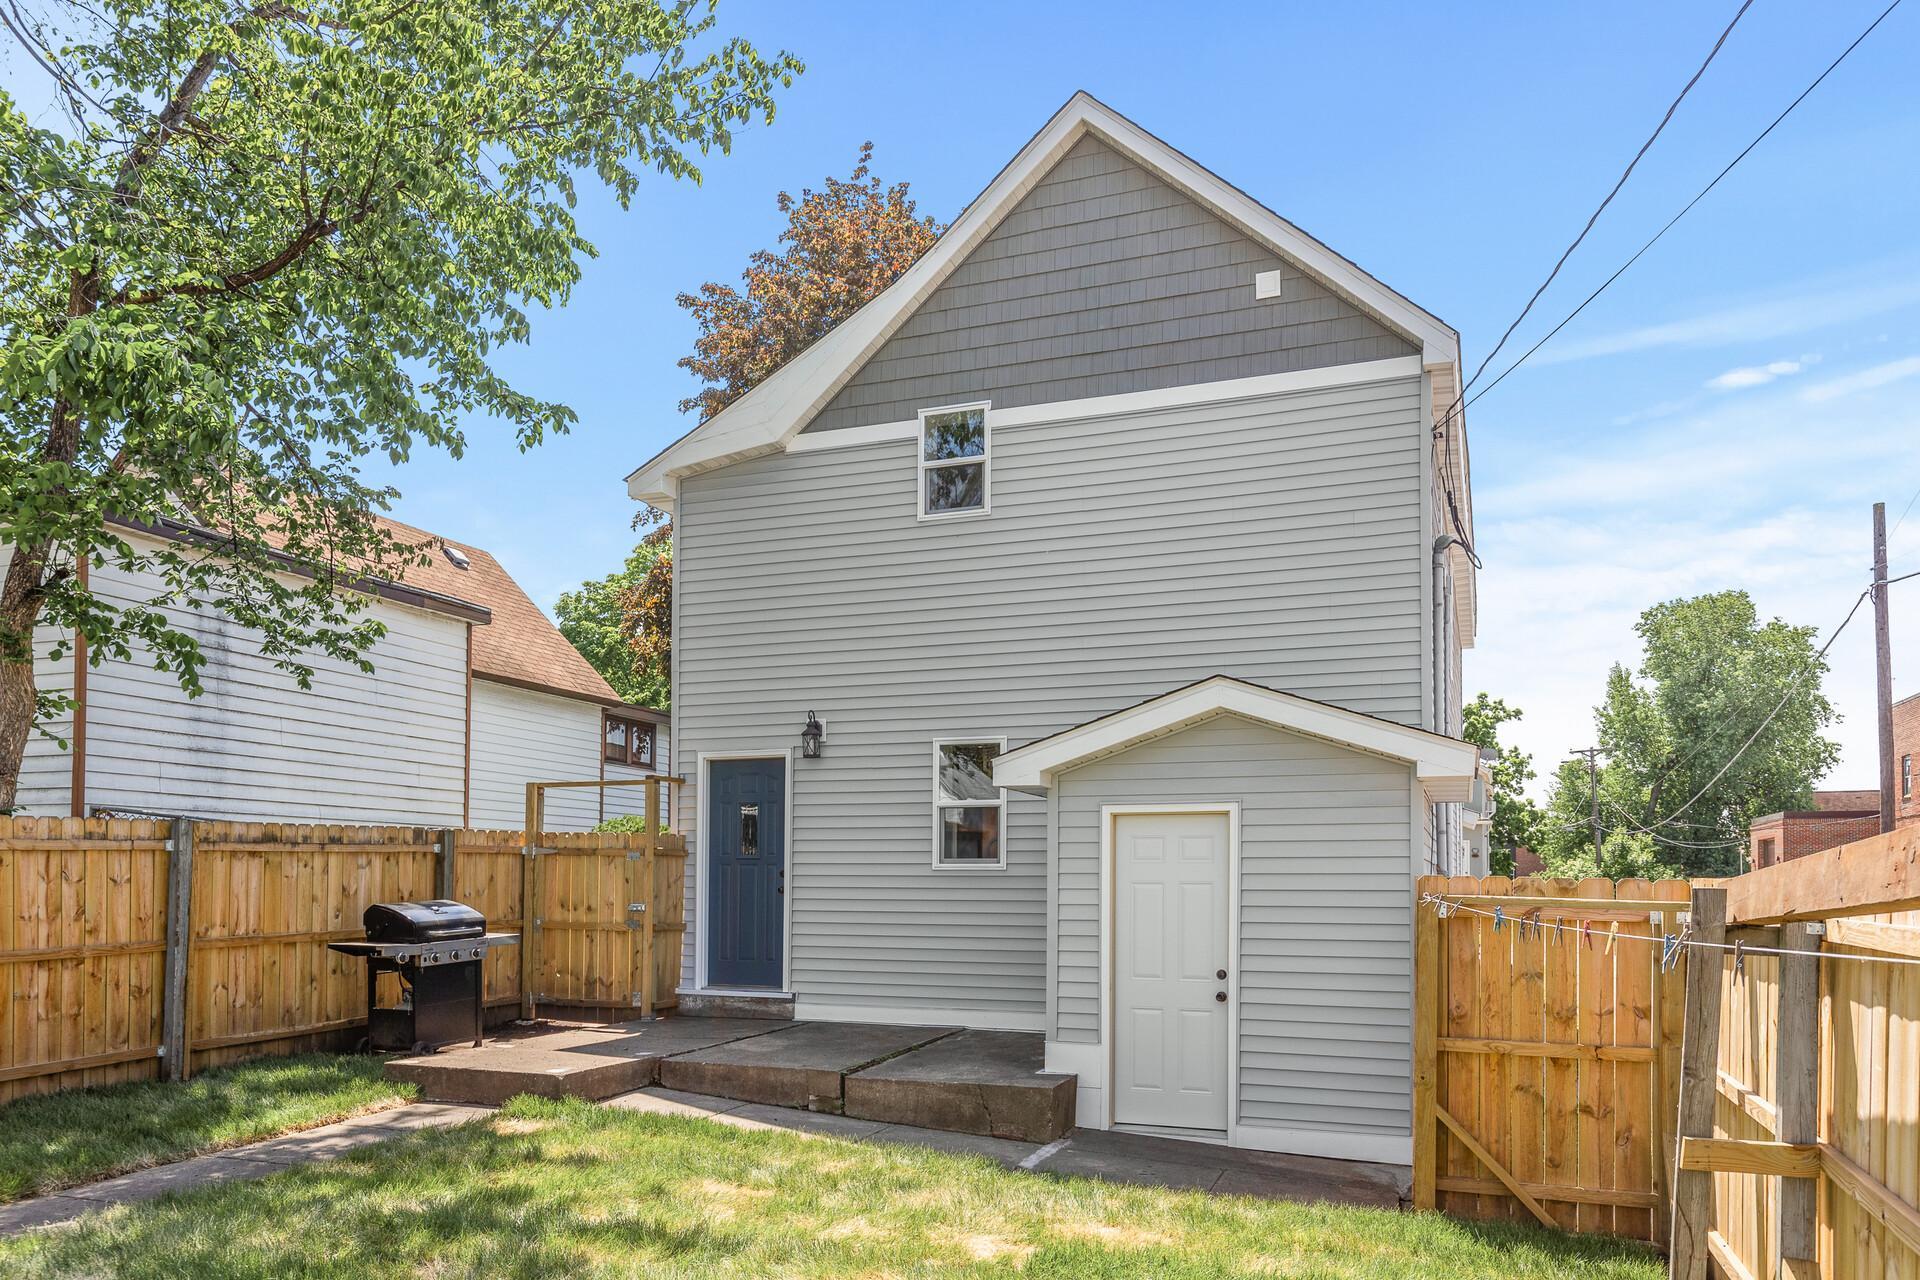
Gray two-story house with a fenced backyard, concrete patio, and grill.
Rear of a gray two-story house with a fenced grassy yard, patio, and large shade tree.
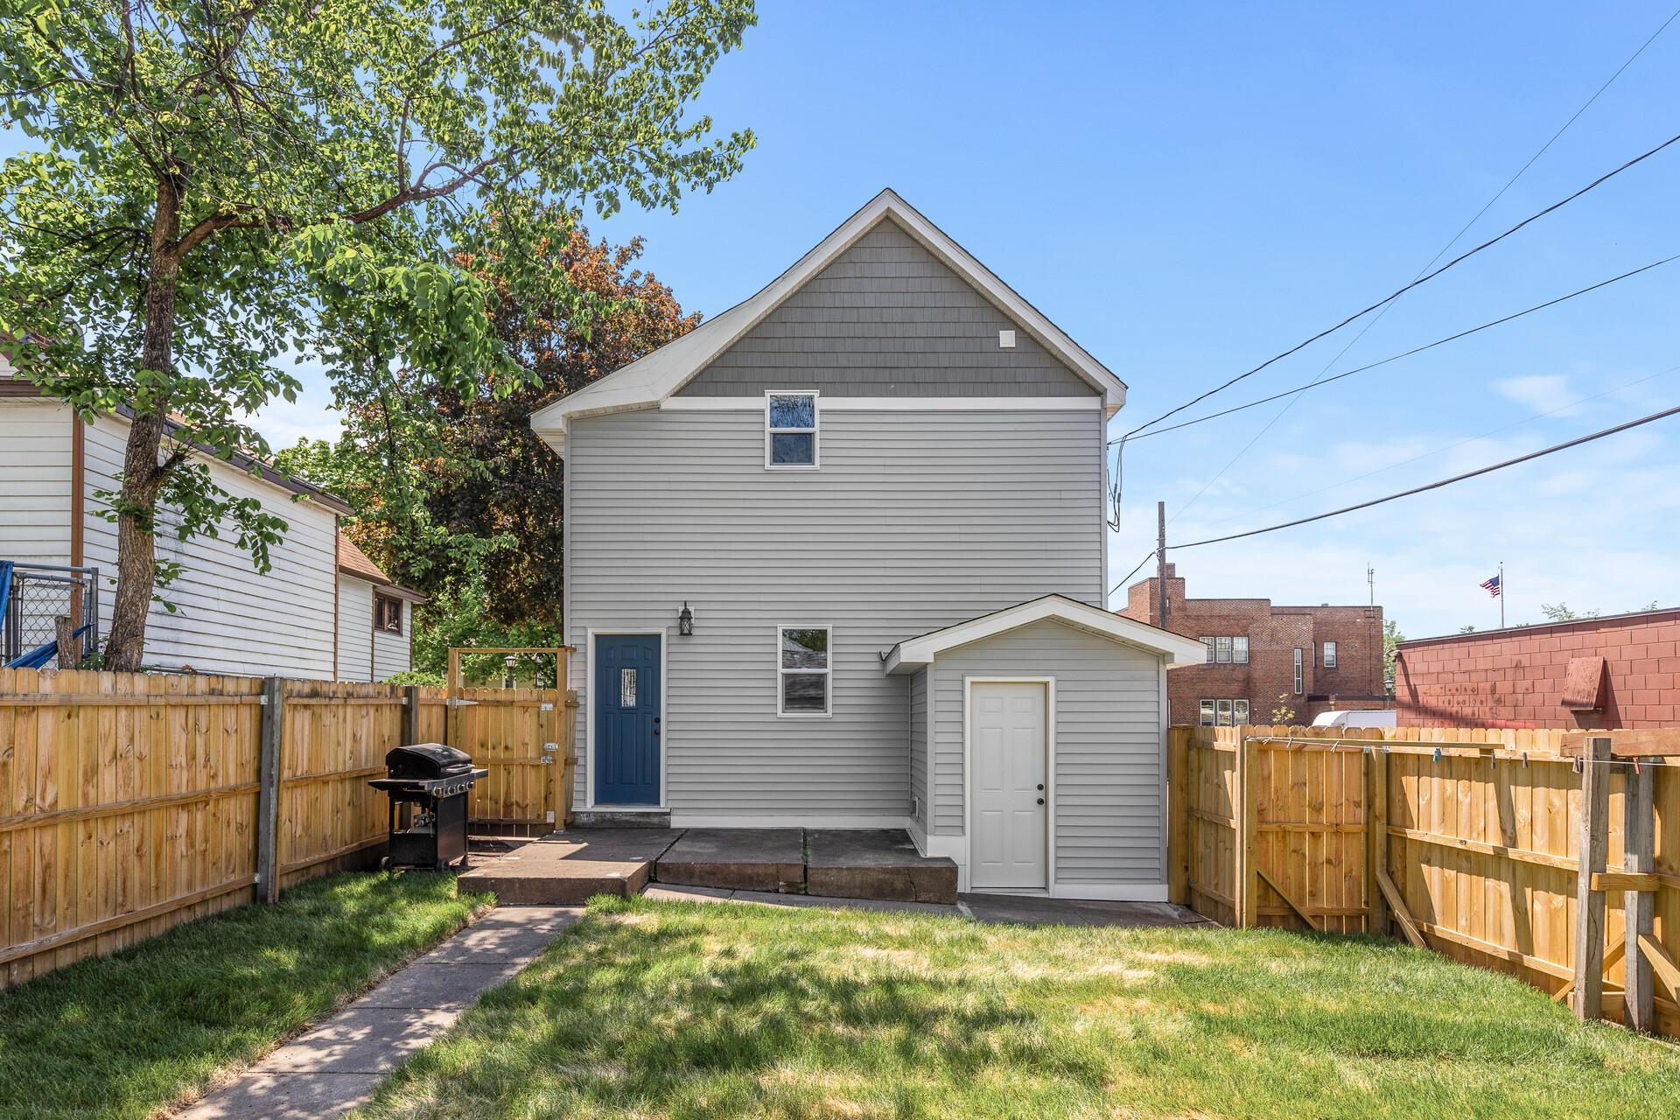
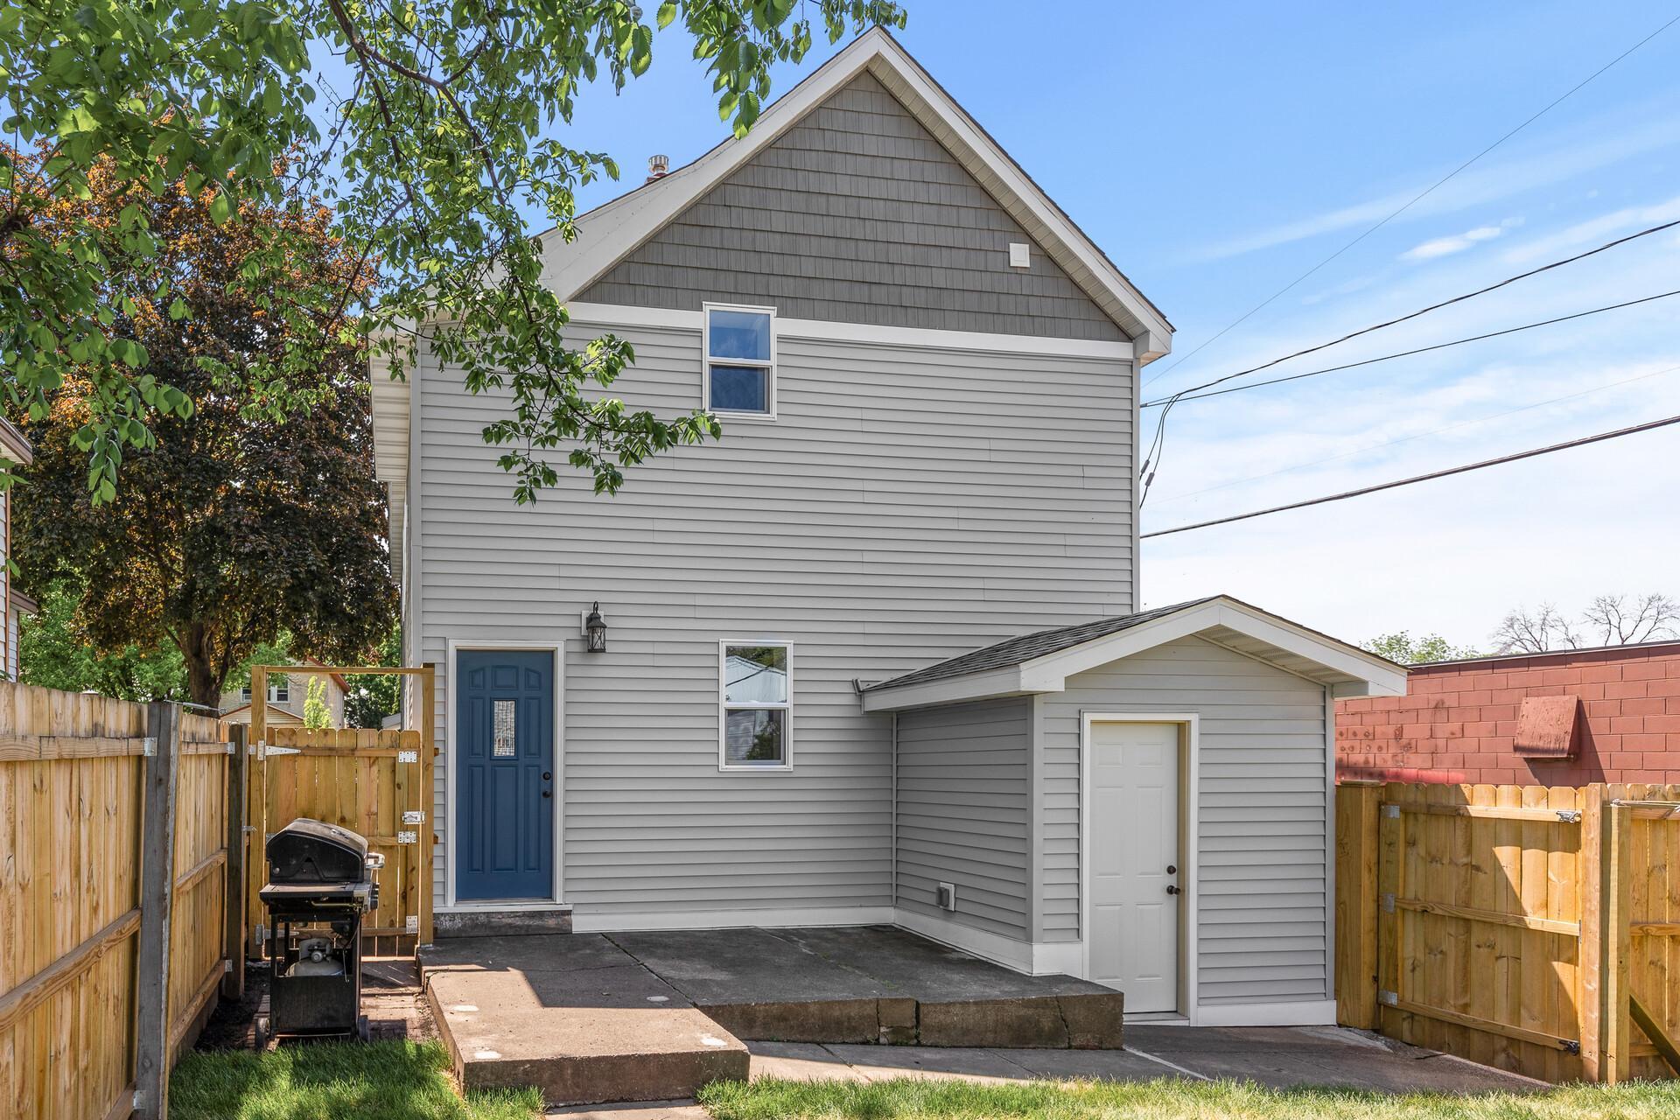
Rear of a gray-sided two-story house with a blue door, covered entry, and fenced concrete patio.
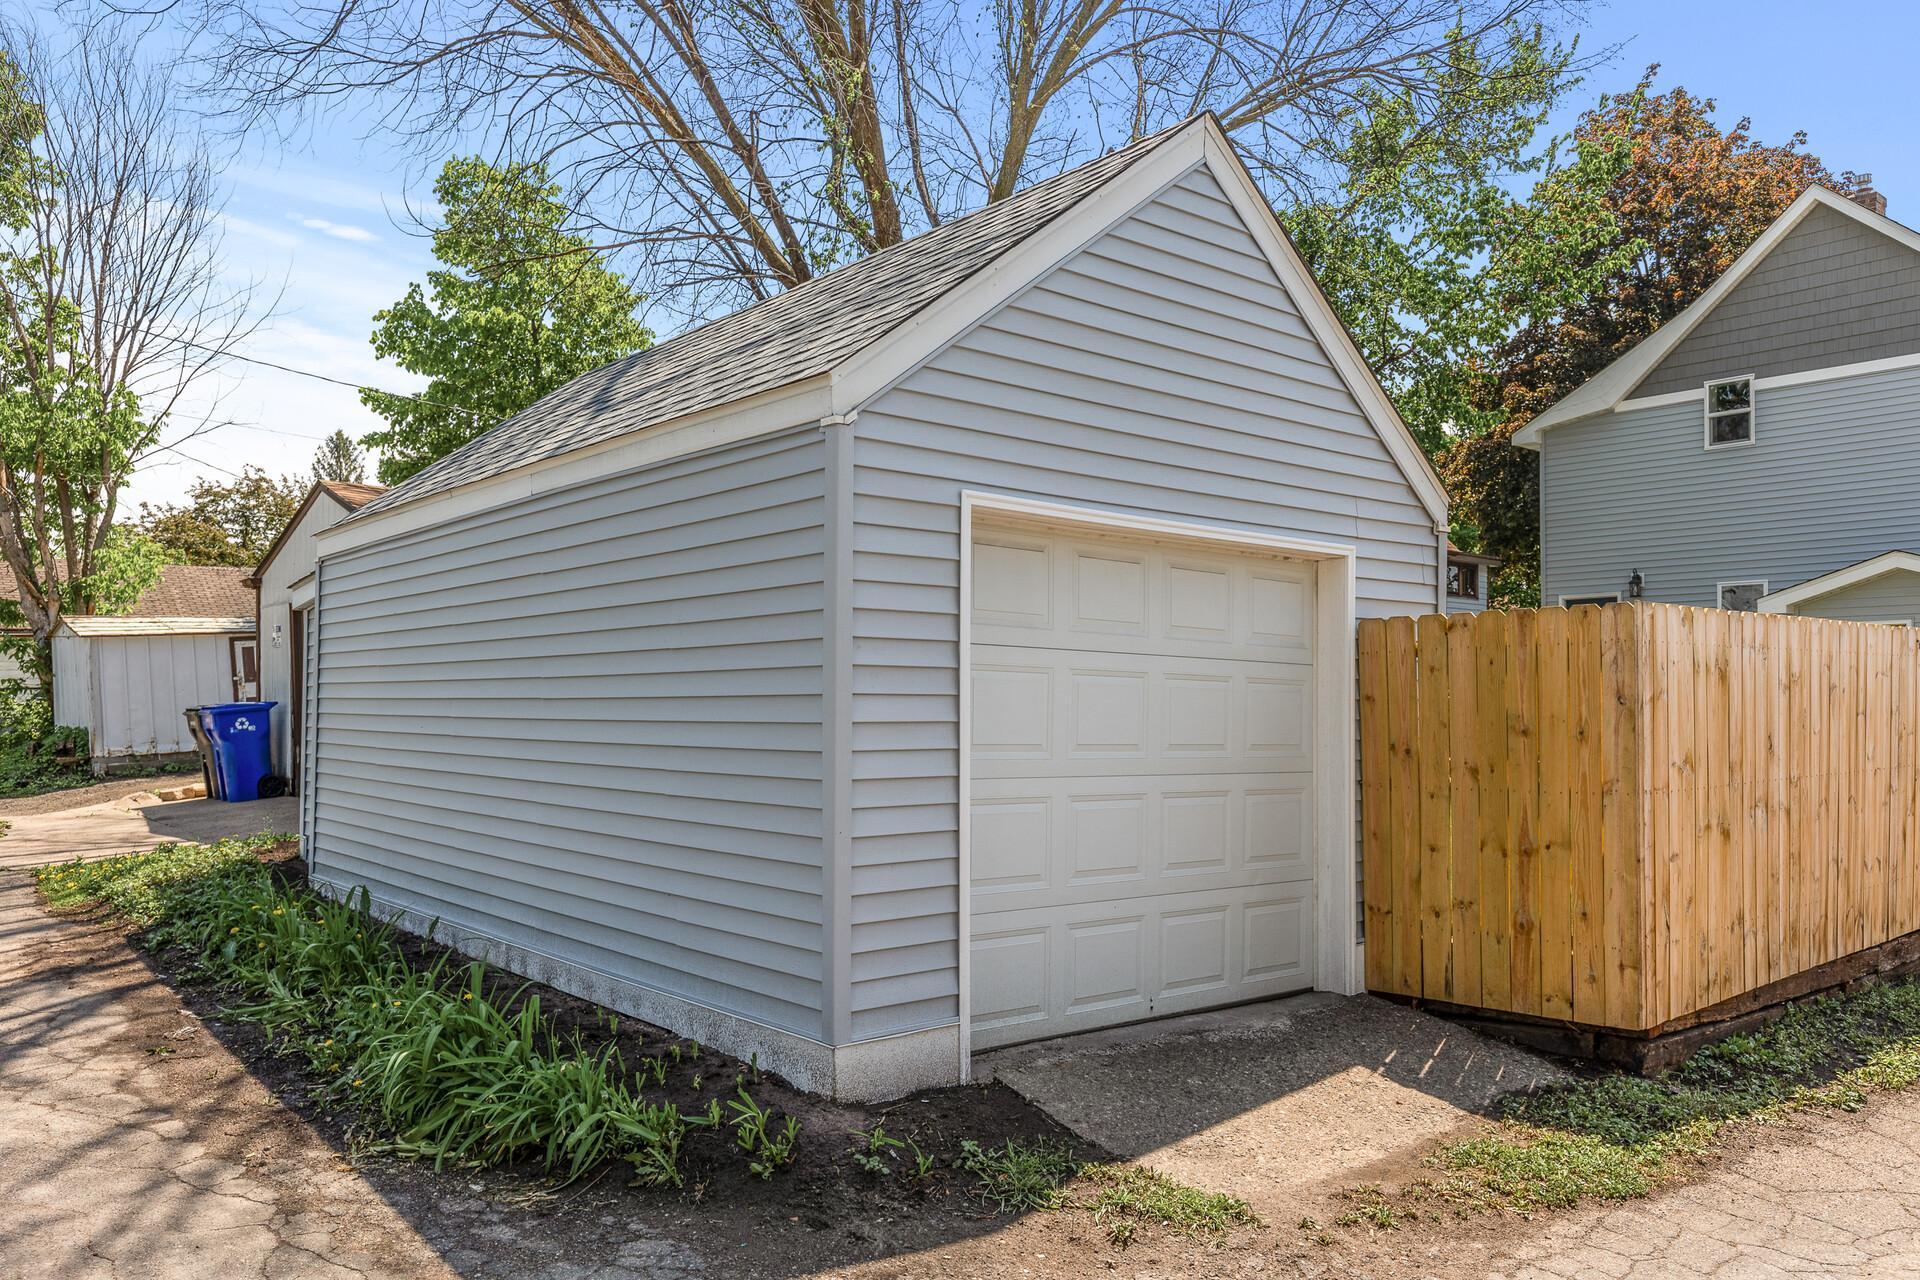
Detached gray garage with a steep gabled roof, white overhead door, and wooden privacy fence.
SEE ALL PHOTOS
Two-story gray-sided house with a steep gable and blue front door beside a paved alley.
Two-story gray-blue house with white trim, steep gabled roof, and covered entry marked 651.
Two-story gray-sided house with a covered porch and blue front door.
Open front doorway revealing a rustic staircase and wood-finished entryway.
Bright entryway with white paneling, colorful plank flooring, two windows, and rustic wood wall art.
Entry hall with multicolored tile flooring, white shiplap, and rustic wood wall art.
Entryway staircase with patterned terracotta tiles, exposed brick wall, and decorative tin ceiling.
Open living room and kitchen with a rustic breakfast bar and stainless steel appliances.
Living room with a beige sofa, wood flooring, white-trimmed doorways, and a bedroom visible beyond.
Living room with a beige sofa, wood-look floors, wide windows, and ornate white doorway trim.
Kitchen with white cabinets, stainless appliances, farmhouse sink, and a rustic reclaimed-wood breakfast bar.
Kitchen and dining area with a rustic reclaimed-wood beam, island, and brown tile floors.
Open kitchen with white cabinets, stainless steel range, and a rustic wood island.
Kitchen with white cabinets, stainless-steel range, corrugated metal backsplash, and open wood shelves.
Bathroom with white beadboard walls, patterned floor tiles, open wooden shelves, and a stone-topped vanity.
Empty room with multicolored hexagonal tile flooring, taupe walls, and a large white-trimmed window.
Hallway with a paneled double-door closet, patterned hexagonal tile, and an open doorway to a bedroom.
Bedroom with a colorful patchwork quilt and ornate copper ceiling framed by exposed wooden beams.
Bedroom with a colorful patchwork quilt and ornate copper ceiling framed by wood beams.
Living room with a patterned sofa and dining table opening onto a white kitchen.
Living and dining area with a patterned sofa, wide-plank floors, and large leafy-window views.
Entry sitting area with a white front door, patterned sofa, and doorway to a bedroom.
Kitchen with white cabinets, wood countertops, an electric range, and beadboard ceiling.
Kitchen with white cabinets, wood countertops, and an electric range beside a small dining area.
Kitchenette with wood countertops and refrigerator beside a laundry closet, opening to a living room.
Laundry room with white cabinetry, wood countertops, refrigerator, and stacked washer and dryer.
Bathroom with gray walls, a striped shower curtain, floral towels, and white vanity.
Bedroom with blue walls, a white beadboard ceiling, and an antique wooden bed covered by a colorful patchwork quilt.
Bedroom with blue walls, a colorful patchwork quilt, and ornate wooden furniture.
Bedroom with gray walls, a white paneled ceiling, wood-look flooring, and a built-in wall cabinet.
Unfurnished interior with white paneled closet doors, an open doorway, and wood-look flooring.
Backyard with a grassy lawn, wooden privacy fence, paved walkways, and detached white garage.
Gray two-story house with a fenced backyard, concrete patio, and grill.
Rear of a gray two-story house with a fenced grassy yard, patio, and large shade tree.
Rear of a gray-sided two-story house with a blue door, covered entry, and fenced concrete patio.
Detached gray garage with a steep gabled roof, white overhead door, and wooden privacy fence.
Courtesy of White Bear Lake Realty, James Sanchez, GRI Listing Contact:  
Sold

651 Hawthorne Avenue E

651 Hawthorne Avenue E, Saint Paul, MN 55106

$330,000
Absolutely totally updated; this duplex has been taken down to the studs and replaced with everything new! (see supplements for a list of updates) Take advantage of this excellent turn-key investment property! Whether you're looking to rent out both units, or live in one and rent out the other, or utilize as a single family home, this one is ready to go. All utilities have been split for both units, in addition each unit has its own washer and dryer. Both units have nice sized bedrooms and generous closets. Wait until you see all the little intricate goodies these units have to offer plus beautiful attention to detail throughout, you won't find another property like this, plus it has a nice updated, insulated garage, great value! Really convenient location located on the bus line, plus only 1 mile to Phalen Lake, Hwy 36, 35E, and just 2 miles to Downtown St Paul. This offers you all the shopping, services, restaurants, and fun right at your fingertips. Must see to appreciate!!

4
beds

2
baths

1,644 Sq.Ft. LIVING AREA

3,659.04 Sq.Ft. lot

James Sanchez

James Sanchez

Features & Amenities

Interior

  • total bedrooms4
  • Total bathrooms2
  • Laundry room In Basement, Laundry Closet, Upper Level

Area & Lot

  • Status Sold
  • Date Sold July 1, 2024
  • Living Area1,644 Sq.Ft.
  • Lot Area3,659.04 Sq.Ft.
  • MLS® ID6550907
  • TypeResidential
  • YEAR BUILT1888
  • School DistrictSt. Paul

Exterior

  • STORIES2
  • Garage Space1.0
  • water SourceCity Water/Connected
  • PoolNone
  • roofAge 8 Years or Less, Asphalt
  • lot featuresPublic Transit (w/in 6 blks), Tree Coverage - Light
  • parkingDetached Garage
  • HEAT TYPEBaseboard, Forced Air
  • sewerCity Sewer/Connected
  • Disability FeaturesNone
  • HOA AmenitiesPorch

Financial

  • Sales Price$330,000
  • Real Estate Tax $3,266/yr
  • Maintenance Fee $111,111/mo

Work With Us

We’d love to hear from you! Whether you’re buying, selling, or just exploring your options, we're here to provide answers, insights, and the support you need. Contact us and start planning your next move.

Follow Us on Instagram