Search

Leave a Message

Thank you for your message. We will be in touch with you shortly.

Explore Our Properties
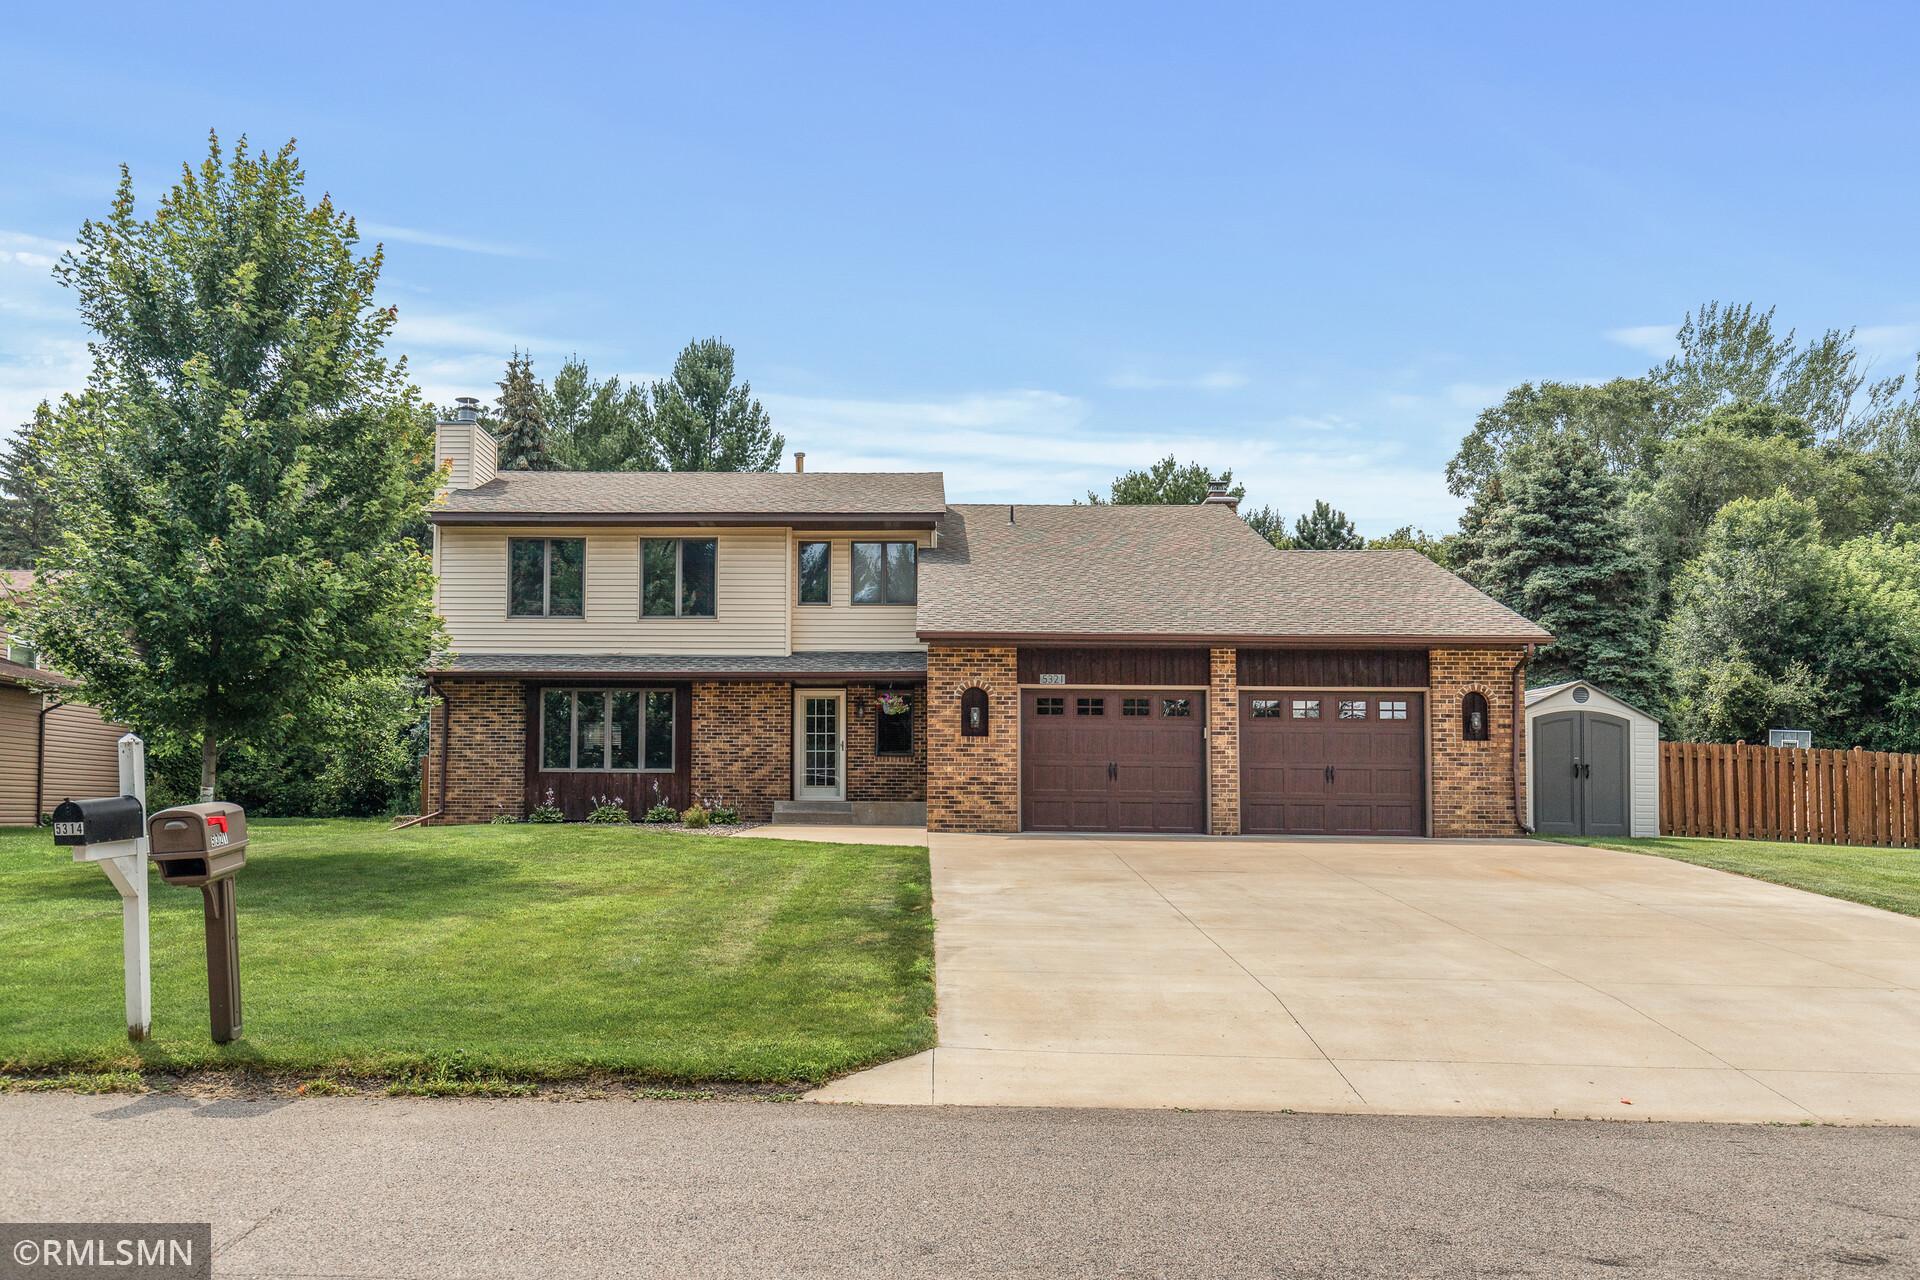
Two-story brick-and-siding house with a two-car garage, wide driveway, front lawn, and mature trees.
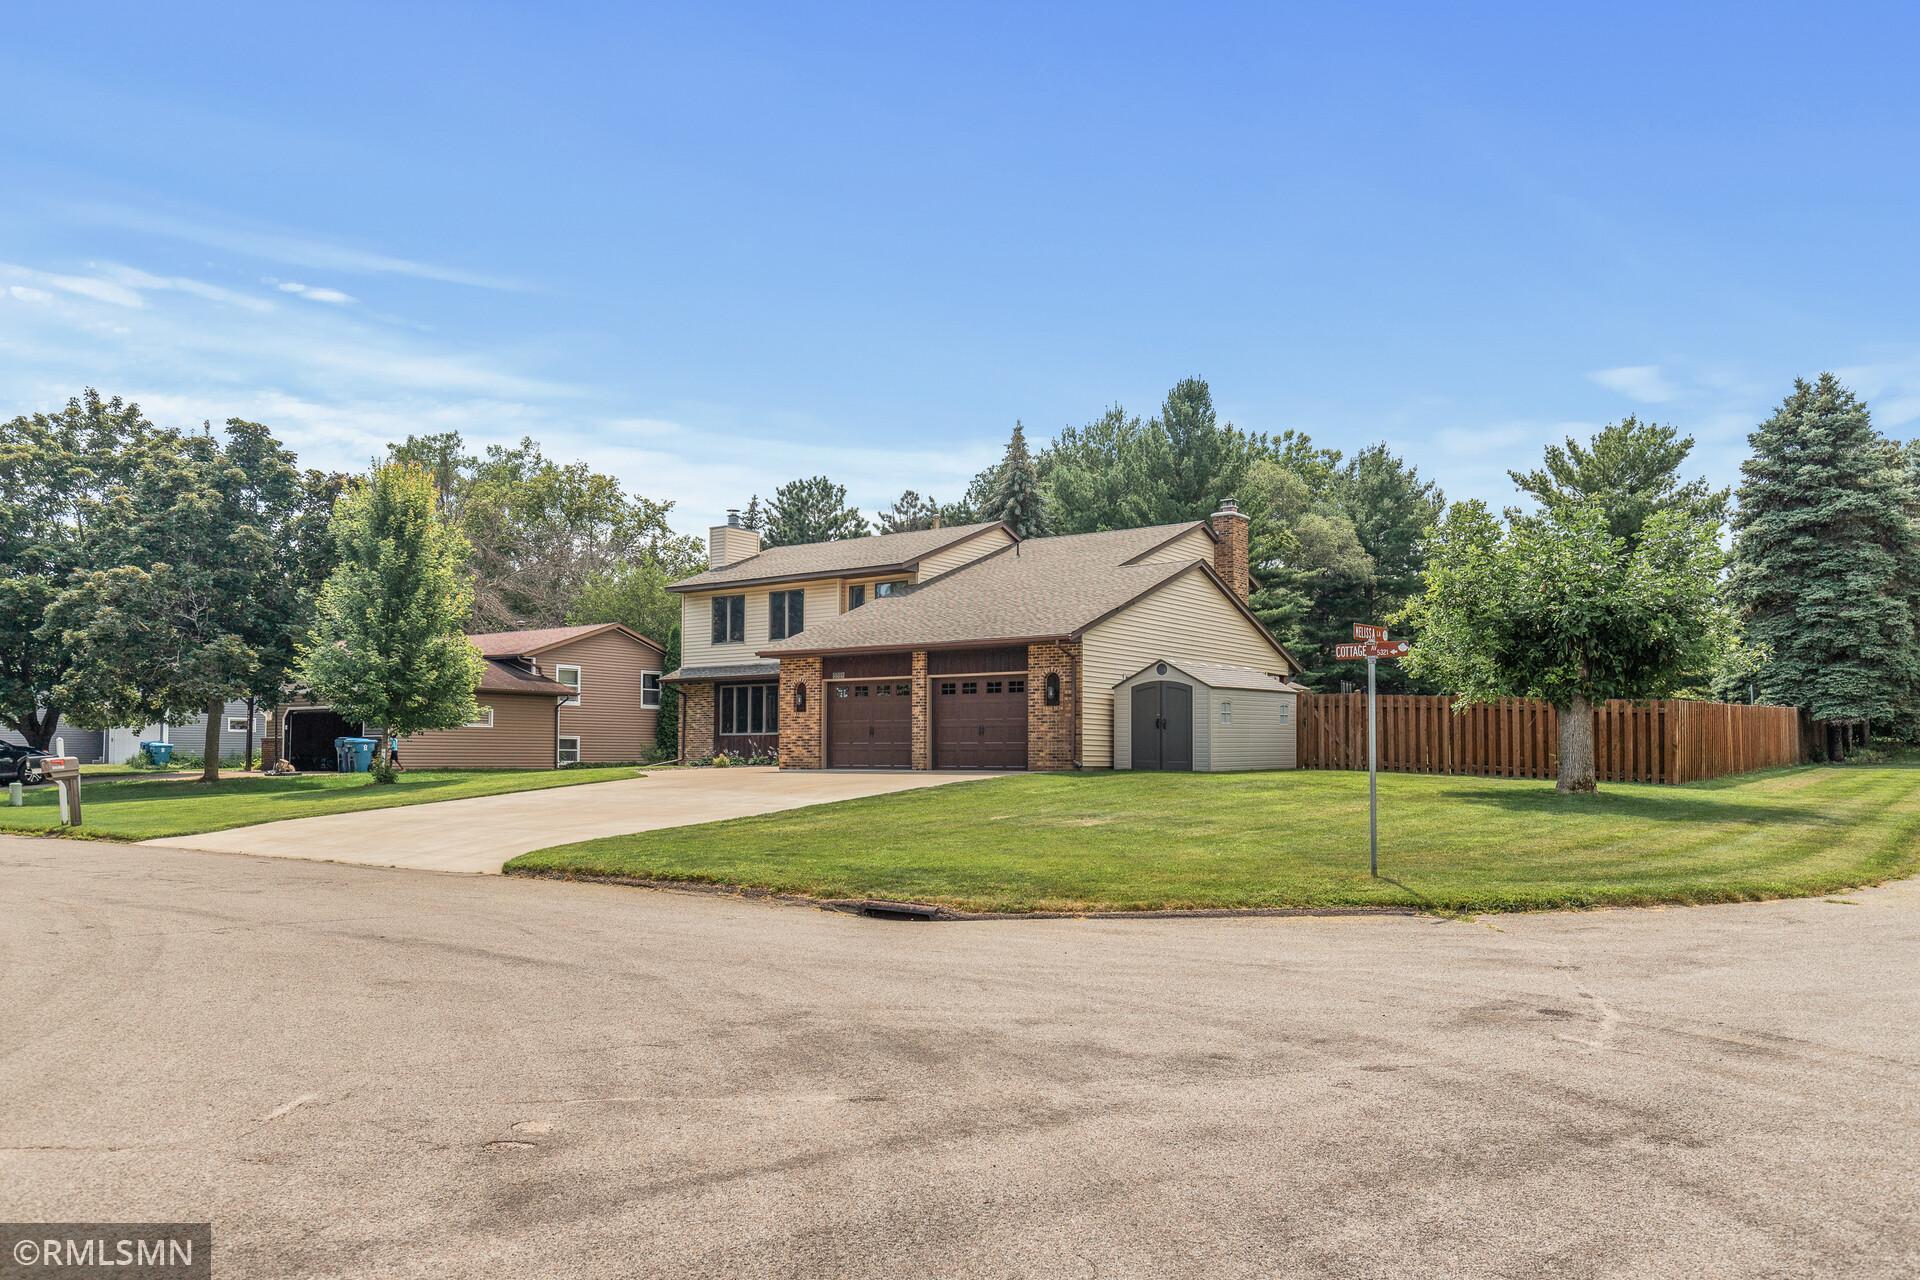
Two-story beige house with brick accents, double garage, broad driveway, and fenced yard.
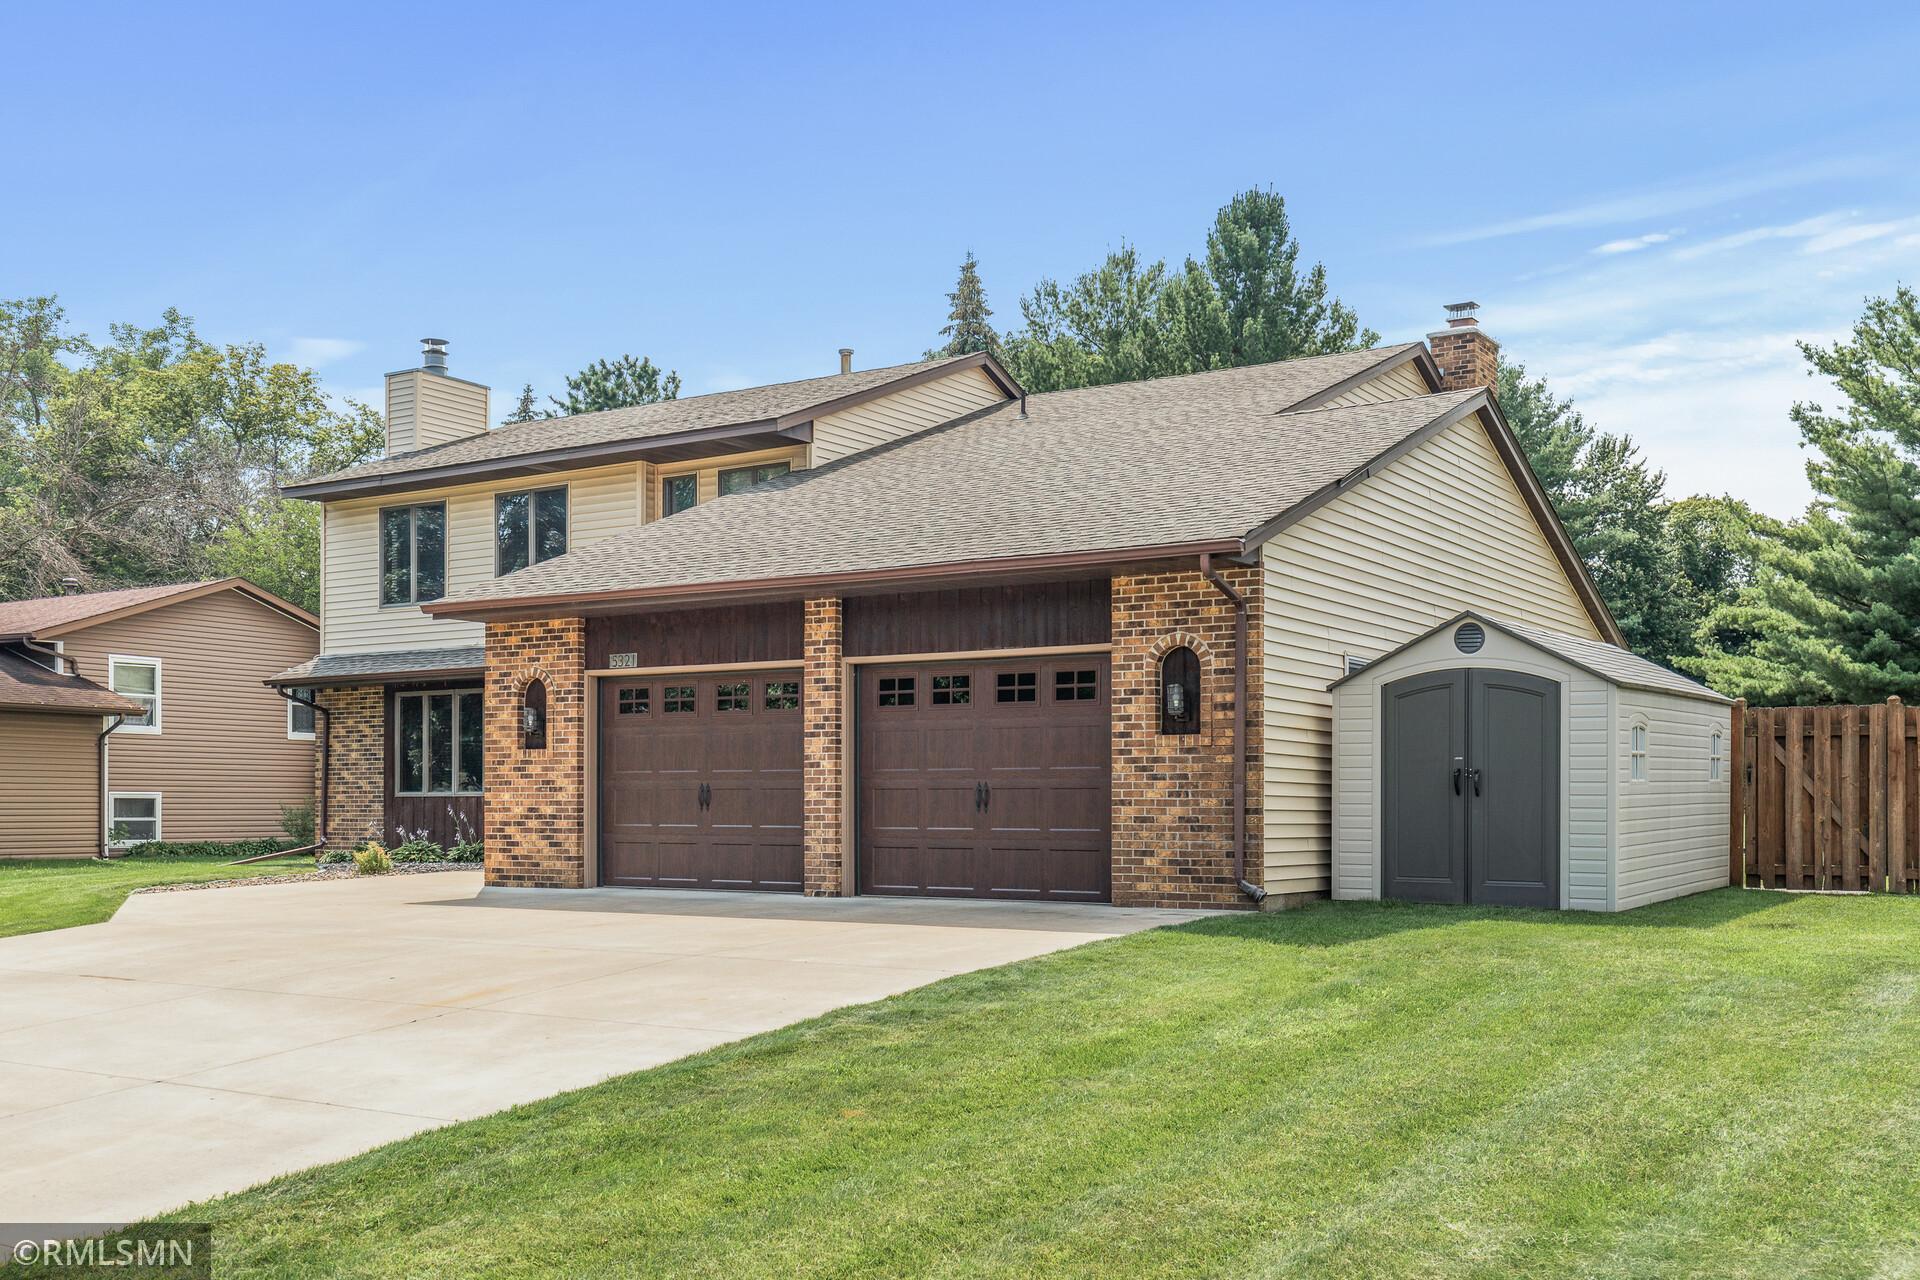
Two-story home with brick double garage, detached shed, and broad driveway.
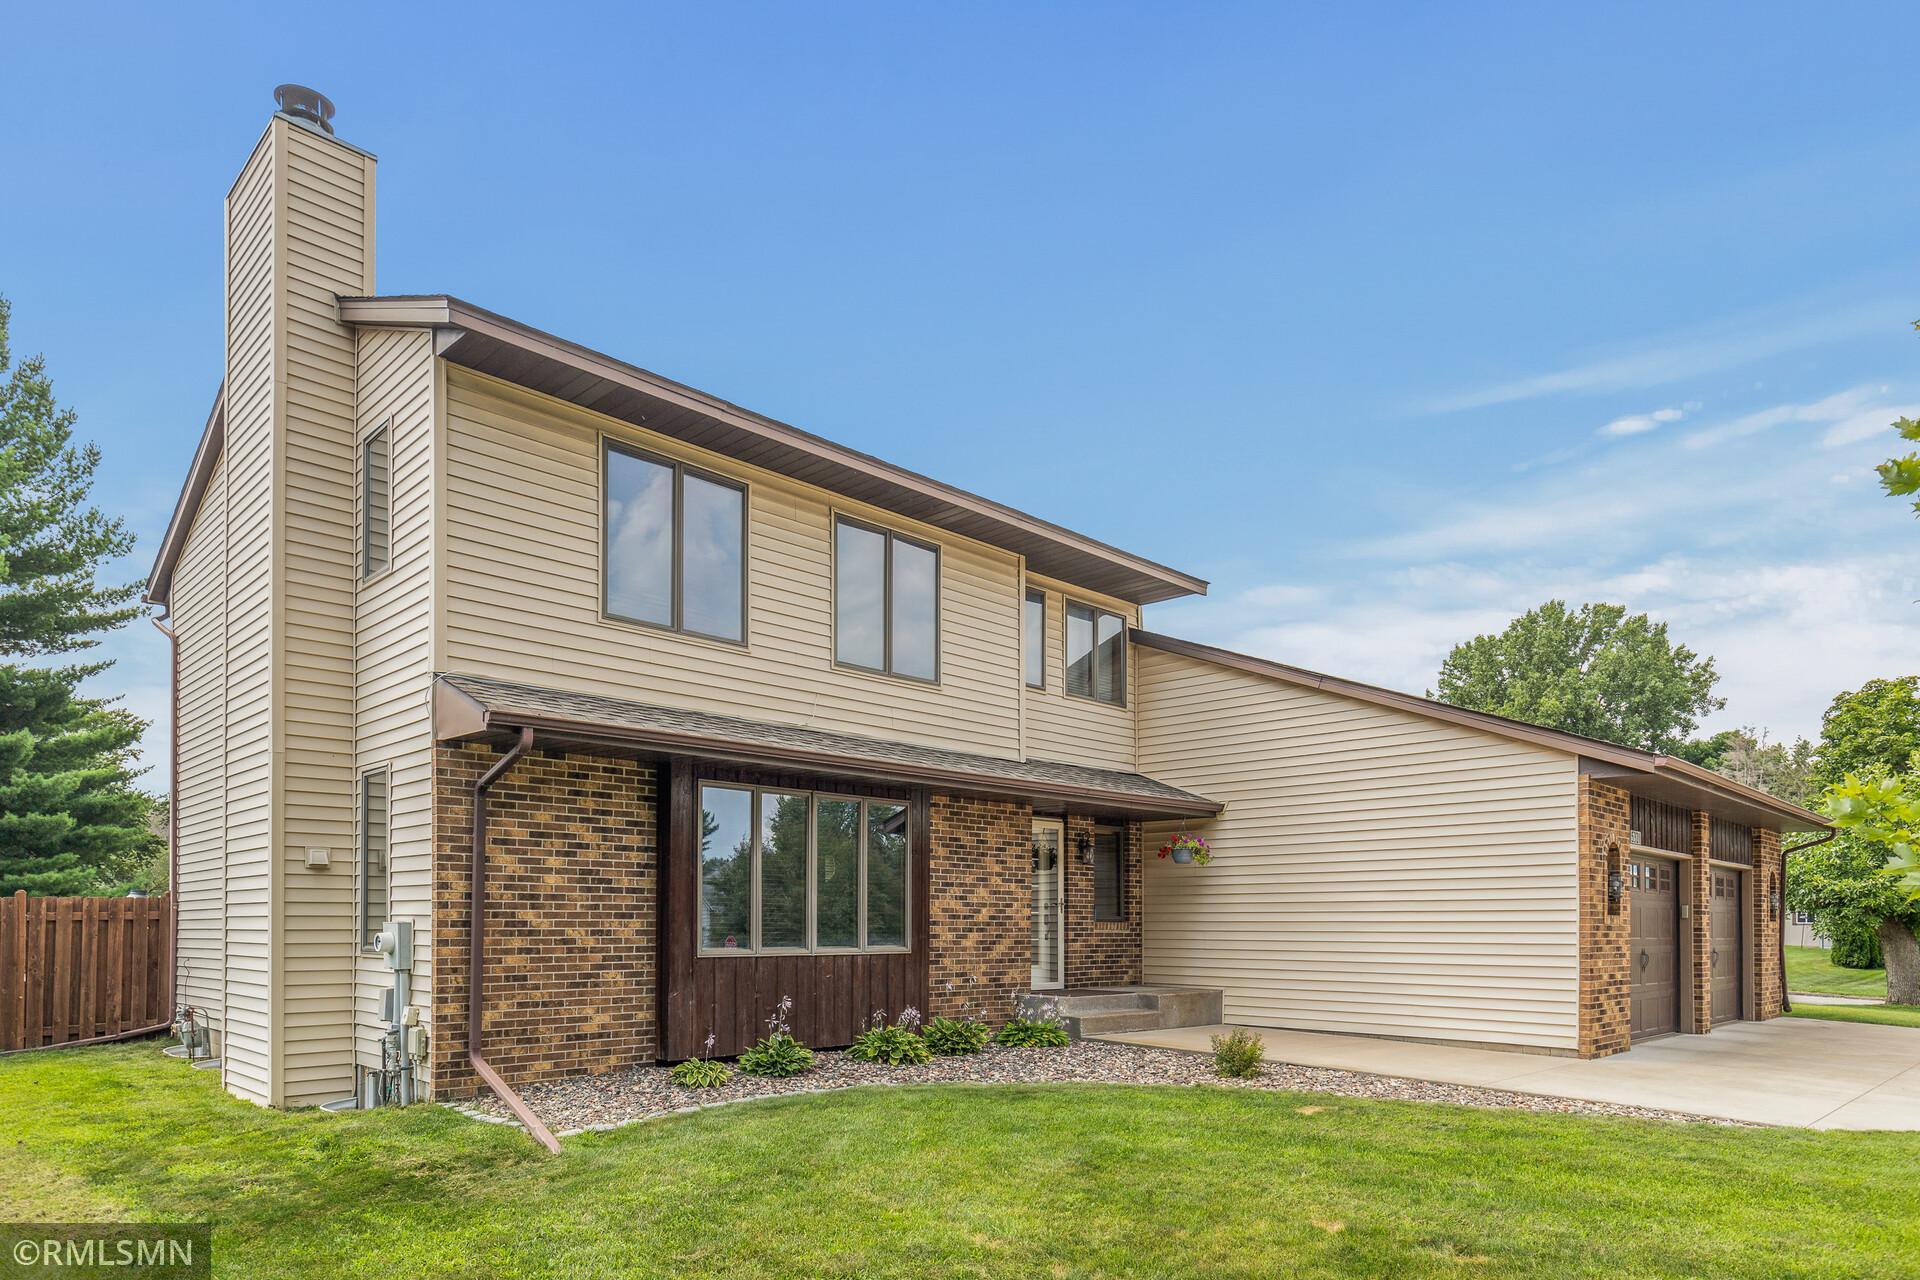
Two-story beige-sided home with brick accents, a tall chimney, and an attached two-car garage.
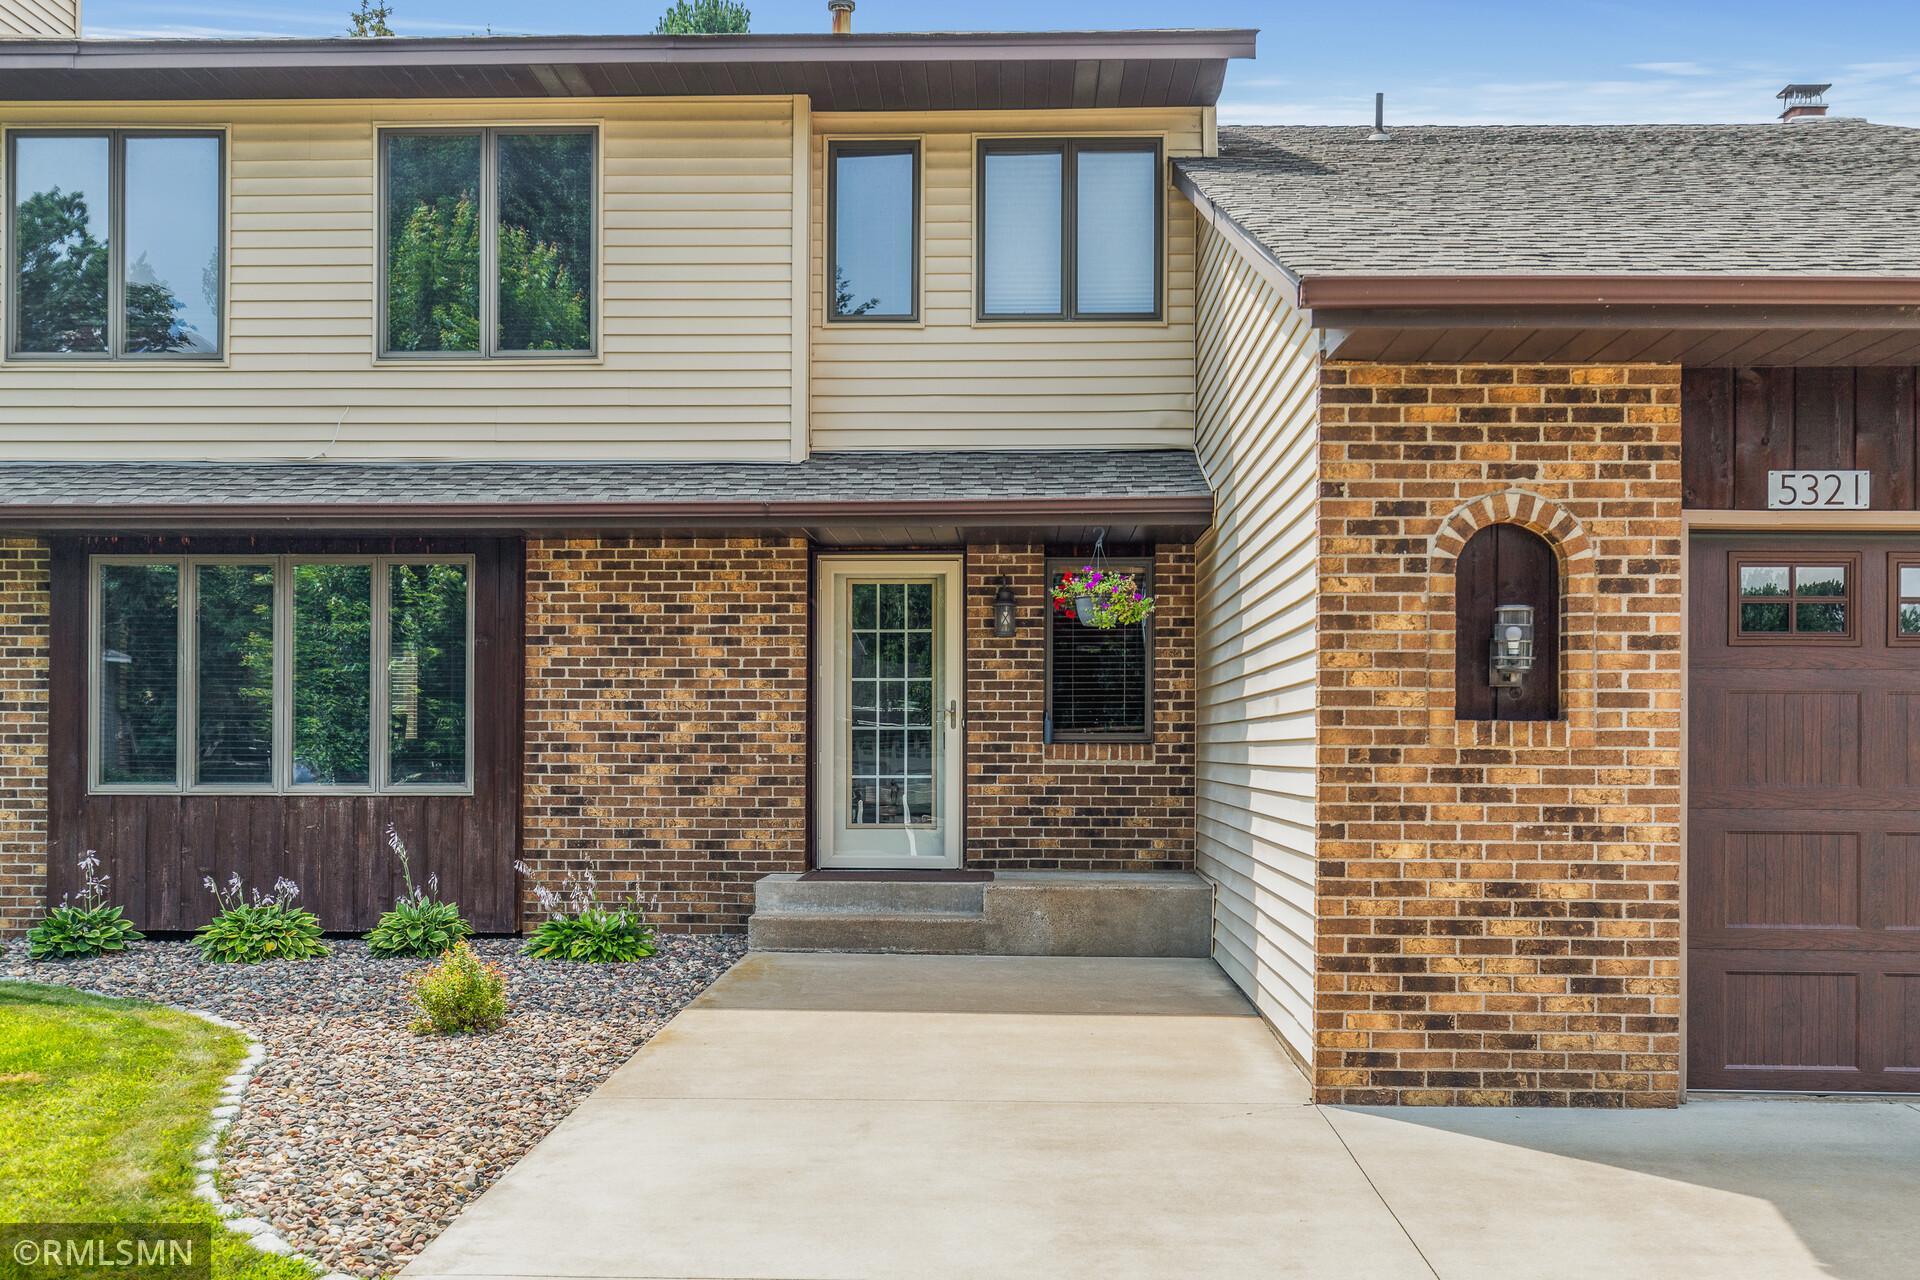
Two-story home with a brick entry, tan siding, and a wide concrete driveway.
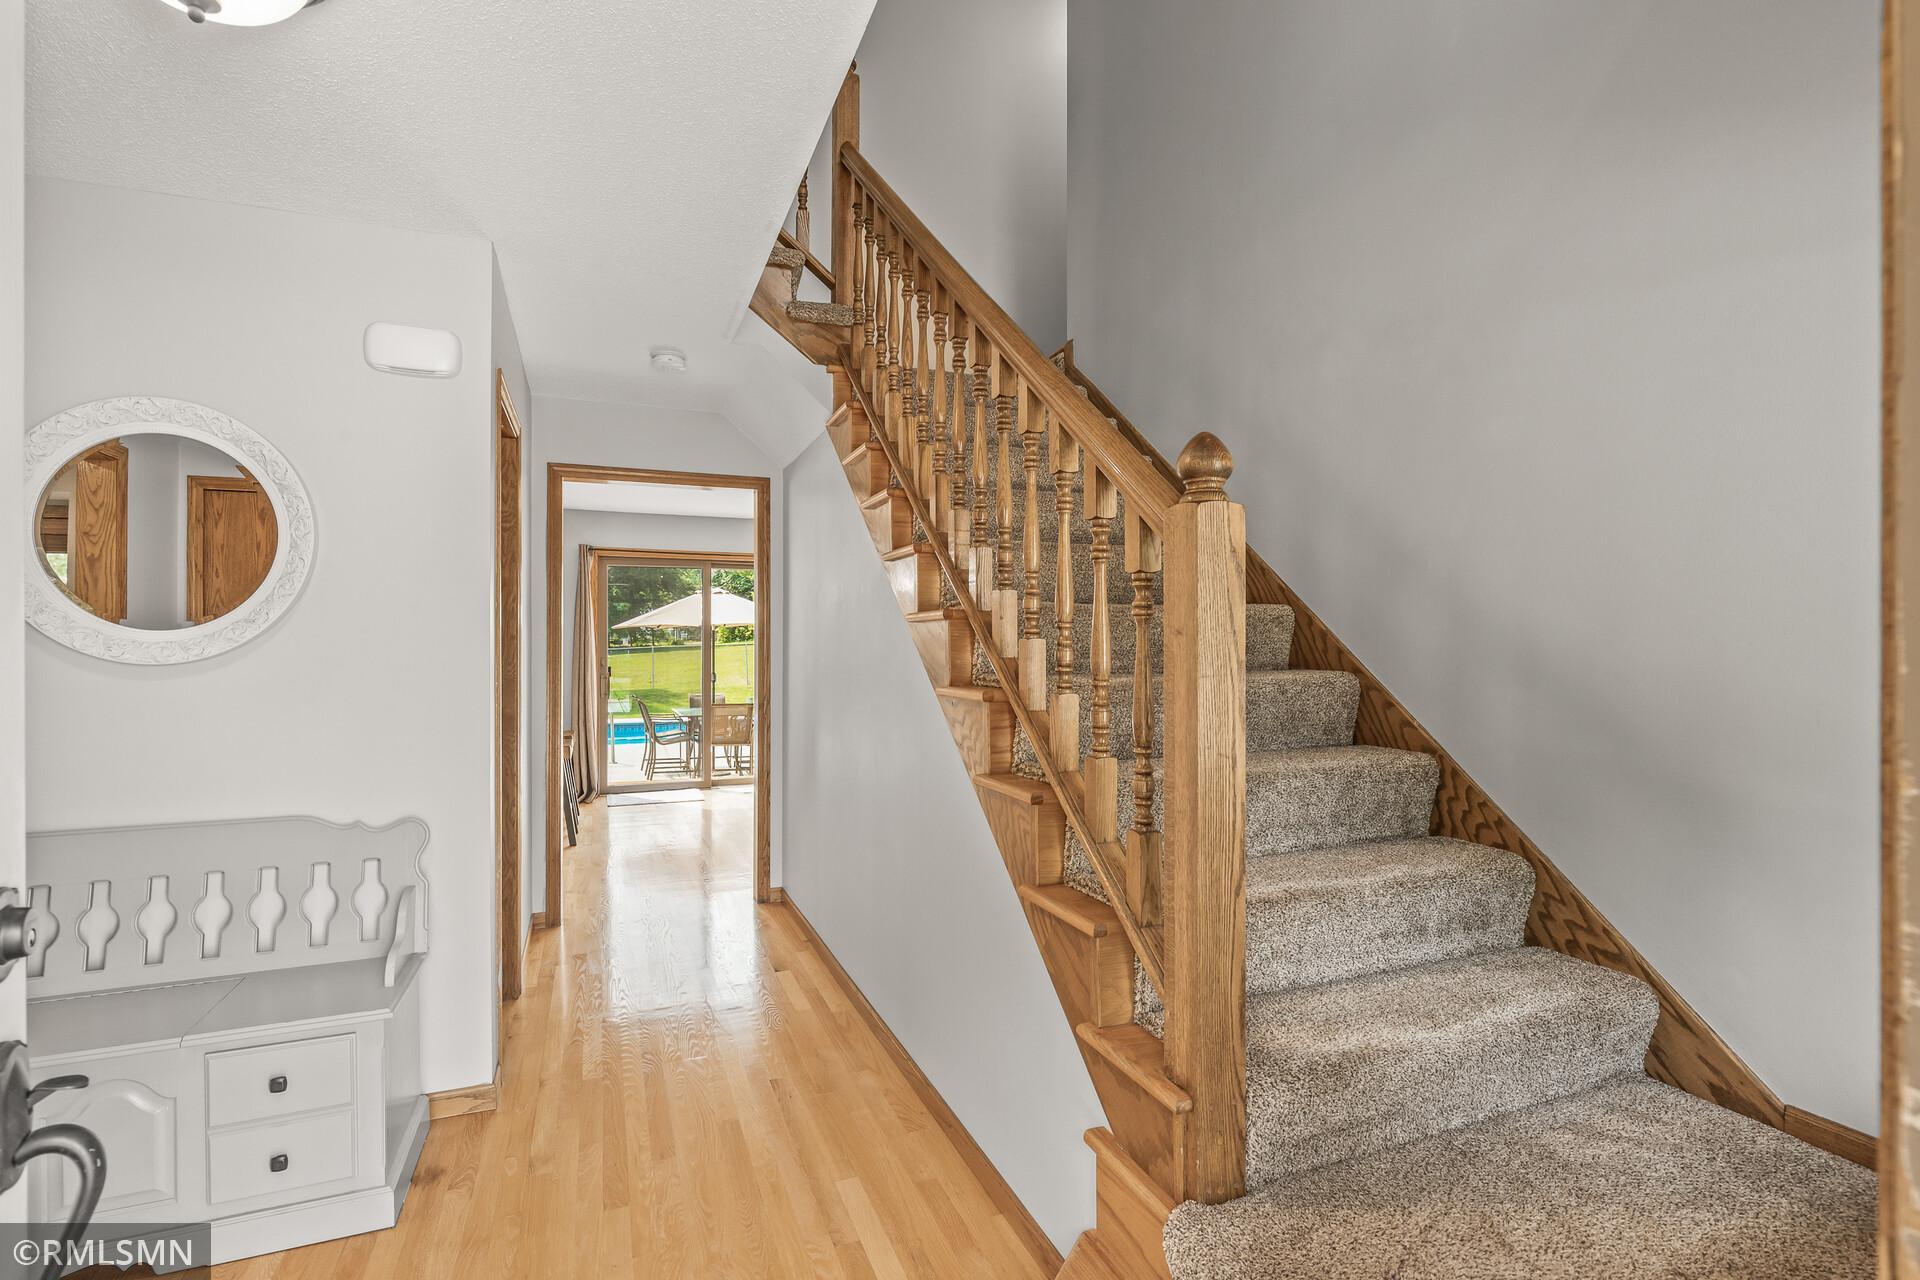
Entry hall with a carpeted staircase, hardwood floors, and a view through to the backyard.
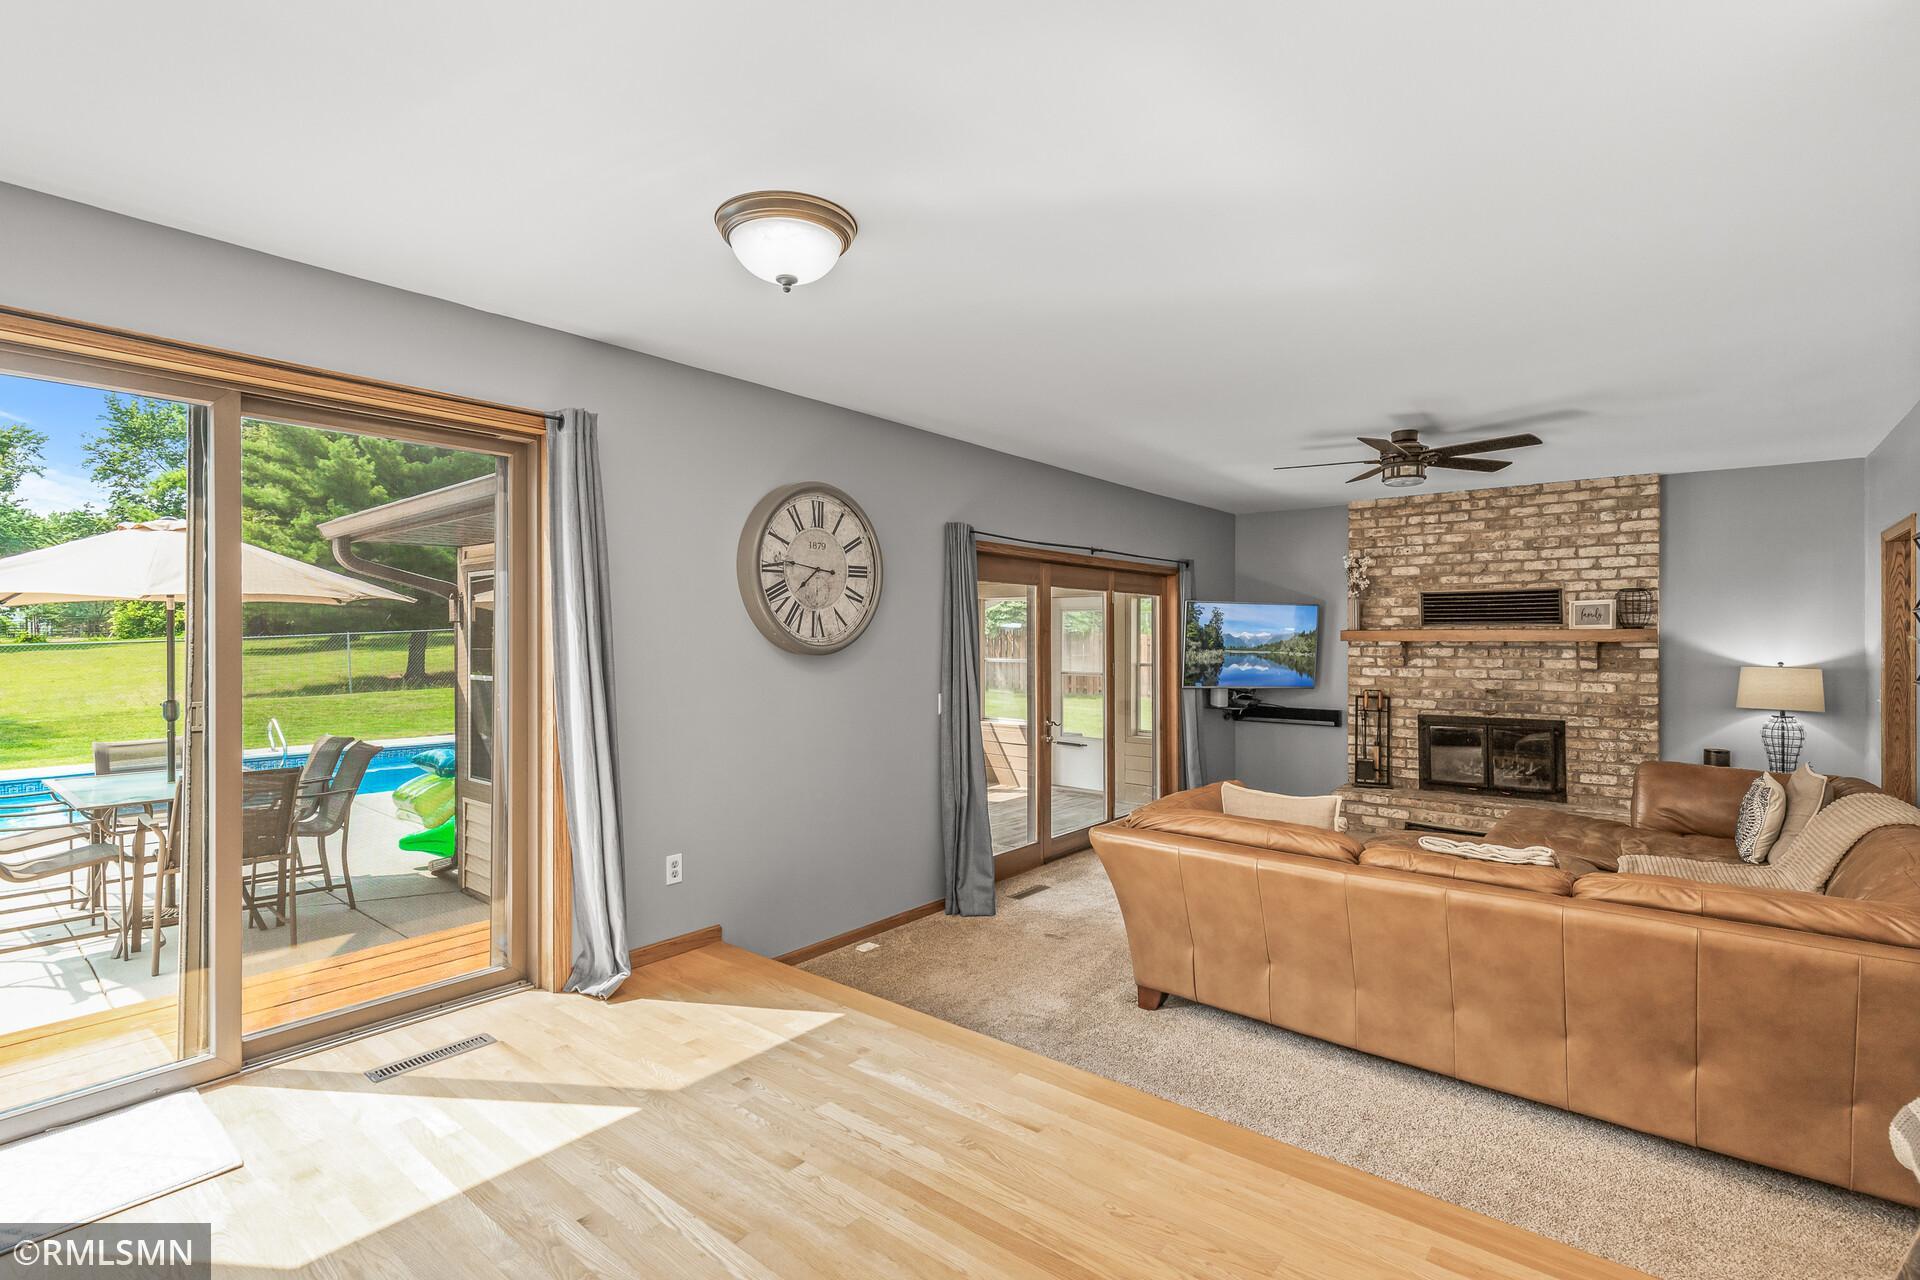
Living room with a brick fireplace and sliding doors overlooking a backyard pool.
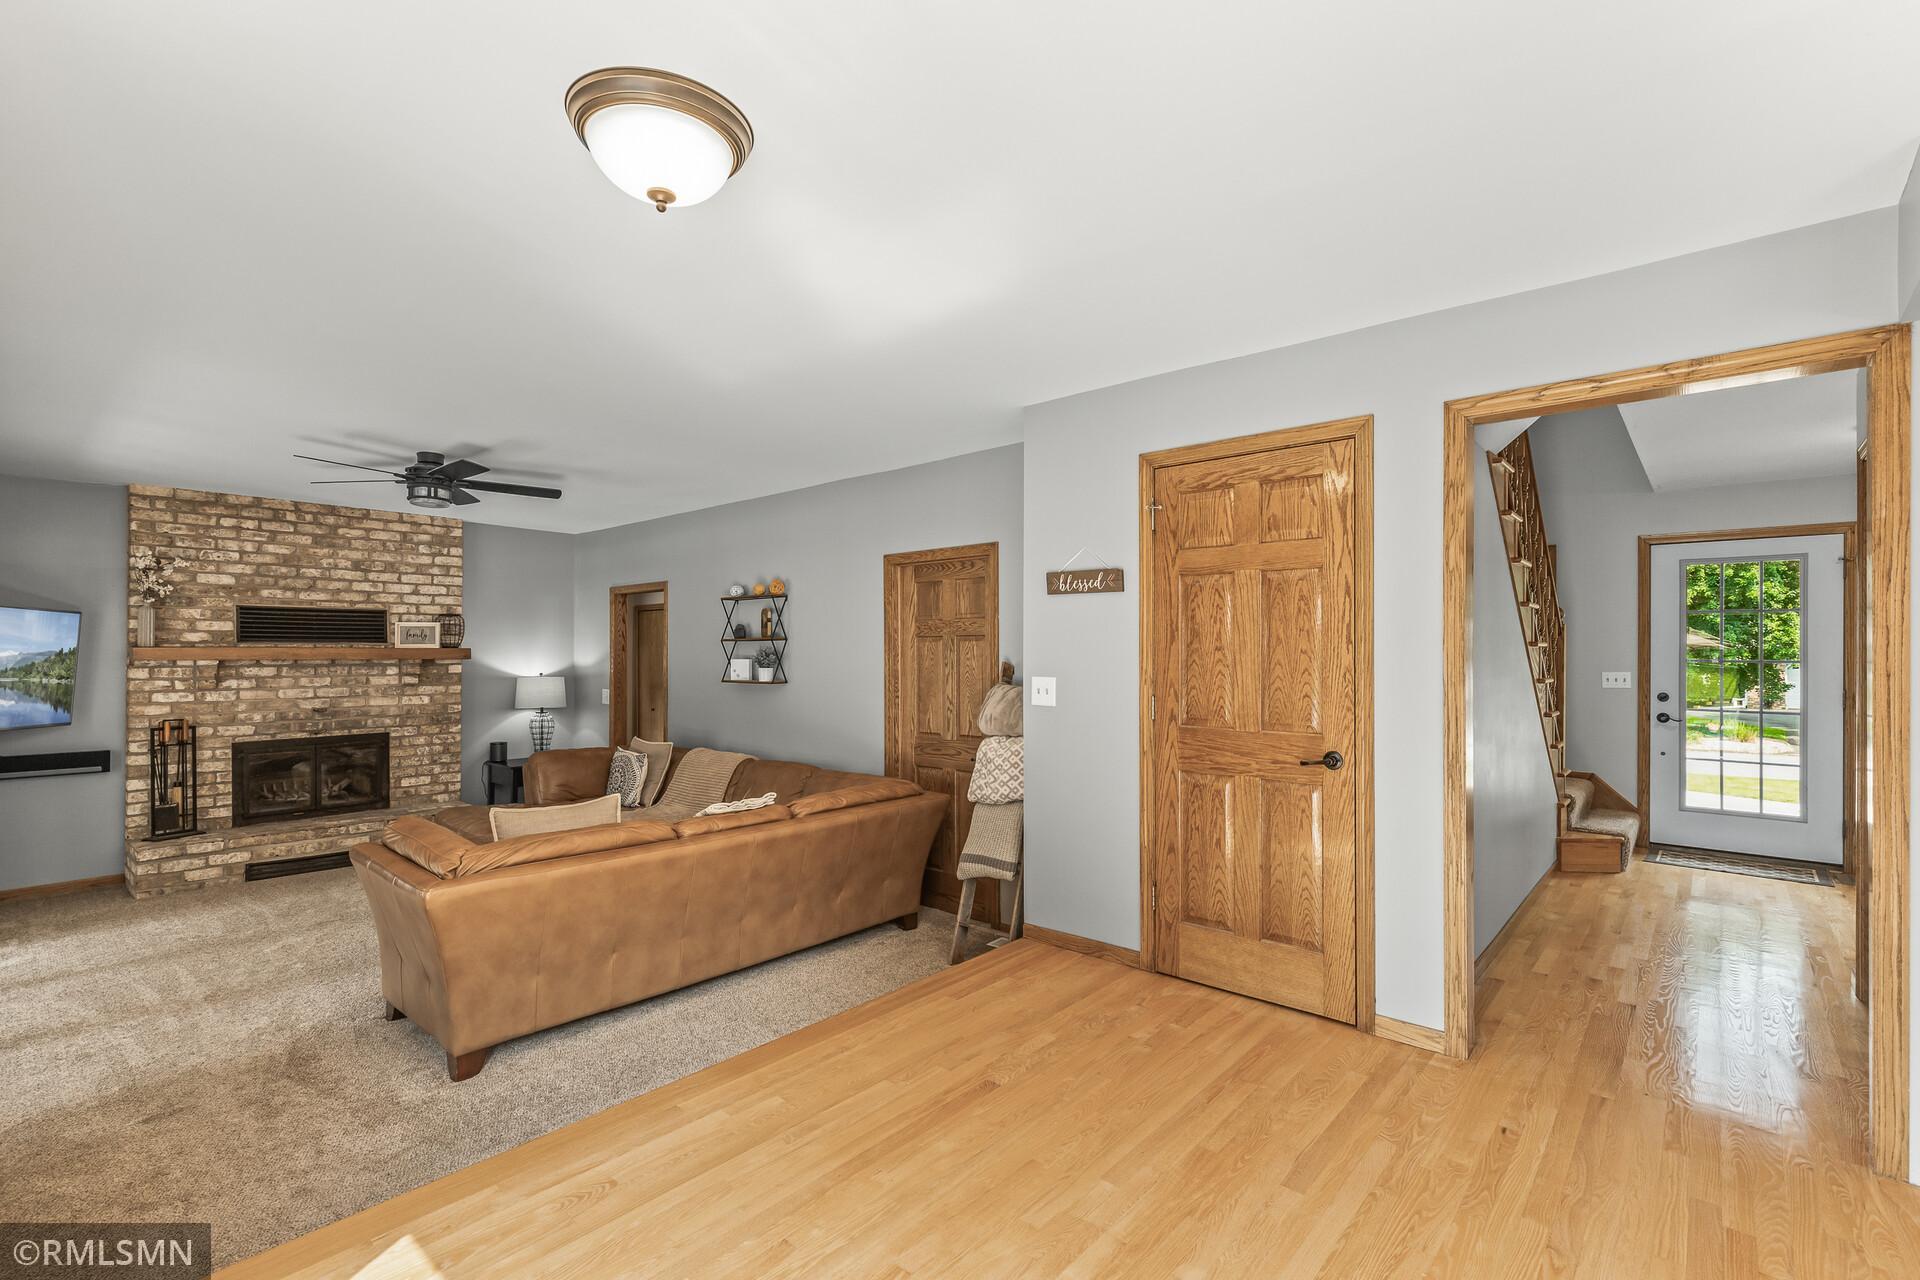
Living room with a brick fireplace, tan leather sectional, and hardwood entryway.
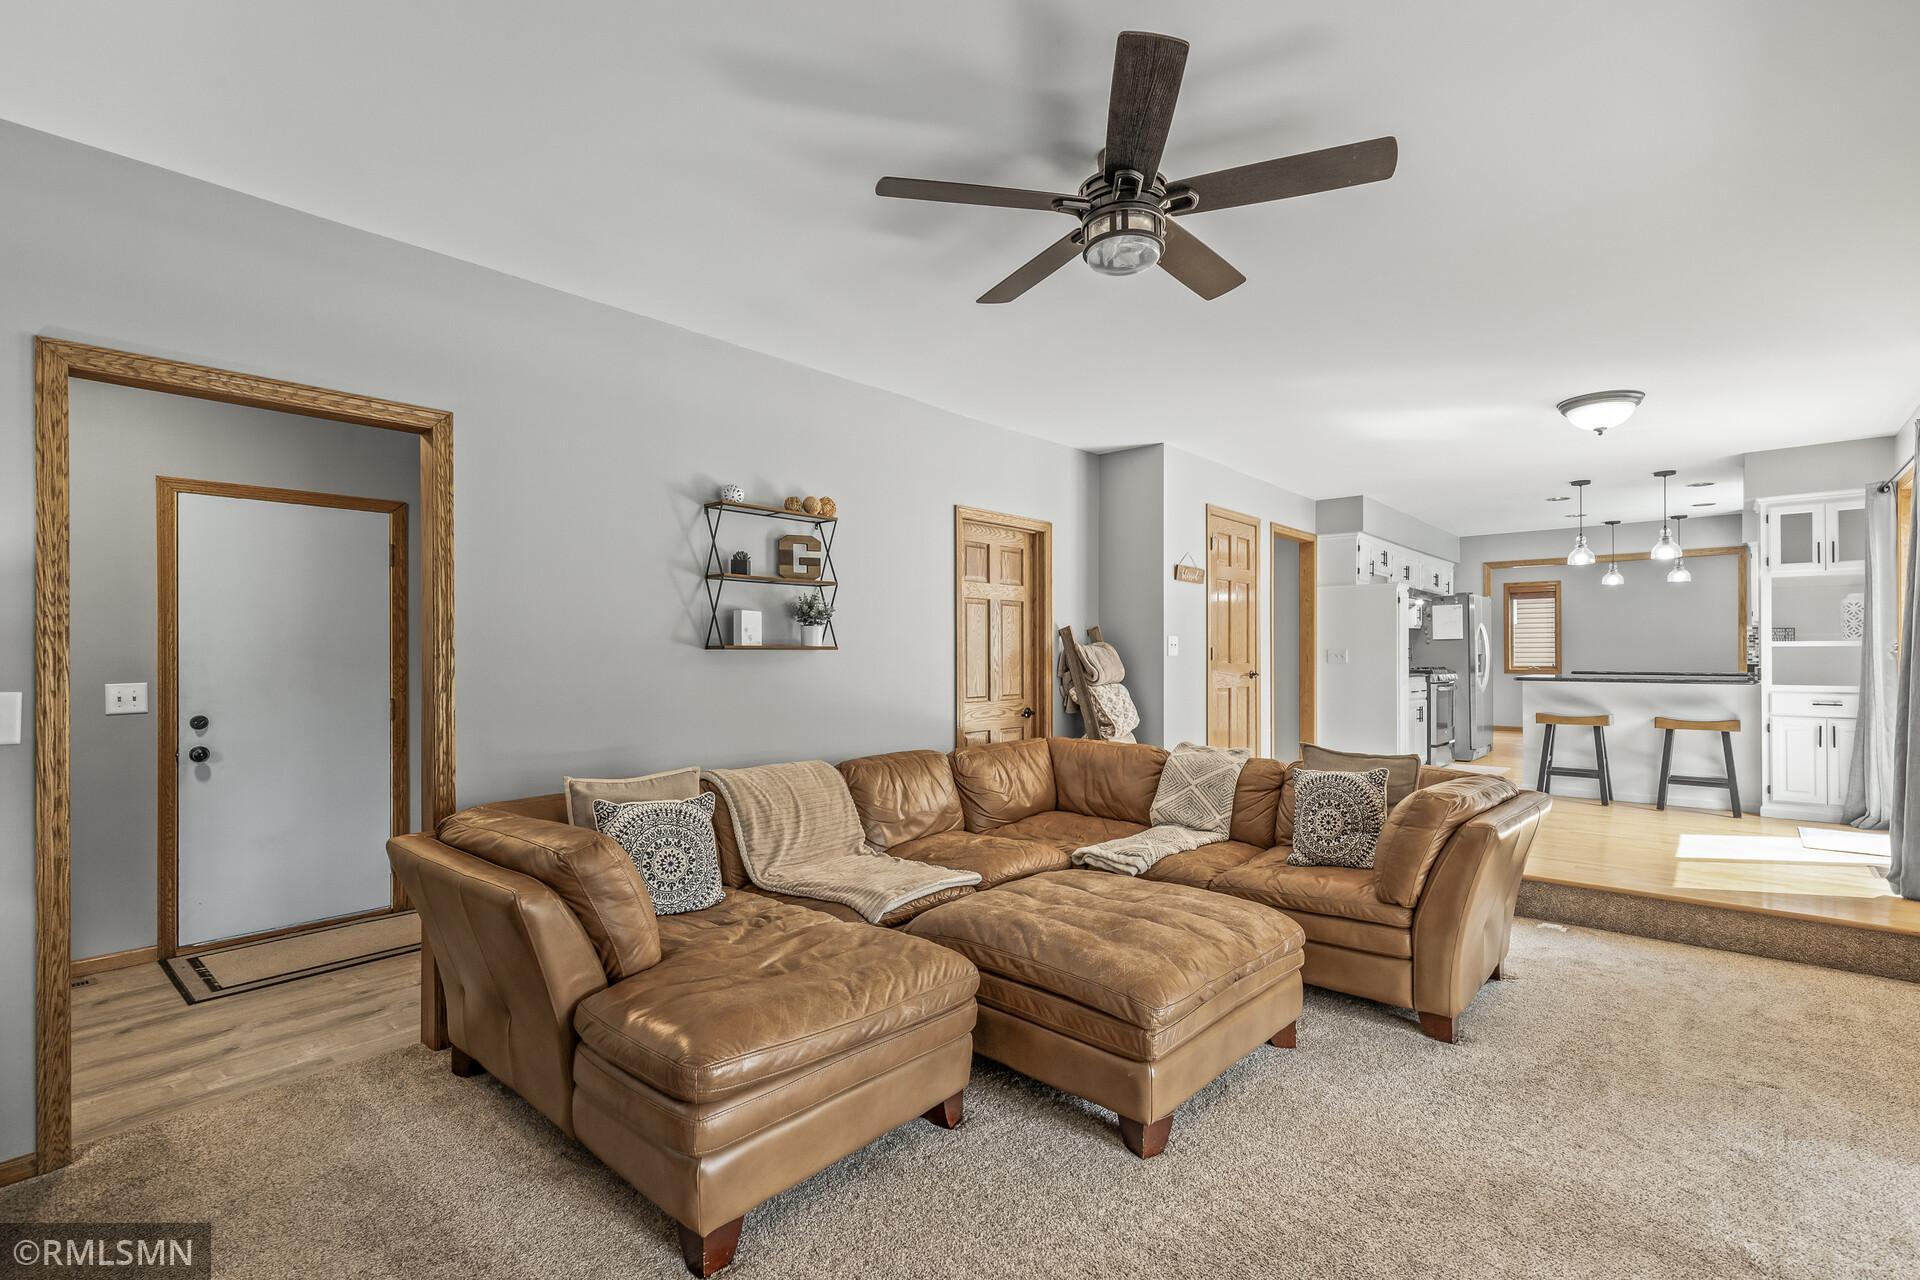
Living room with a large tan leather sectional opening into a white kitchen with a breakfast bar.
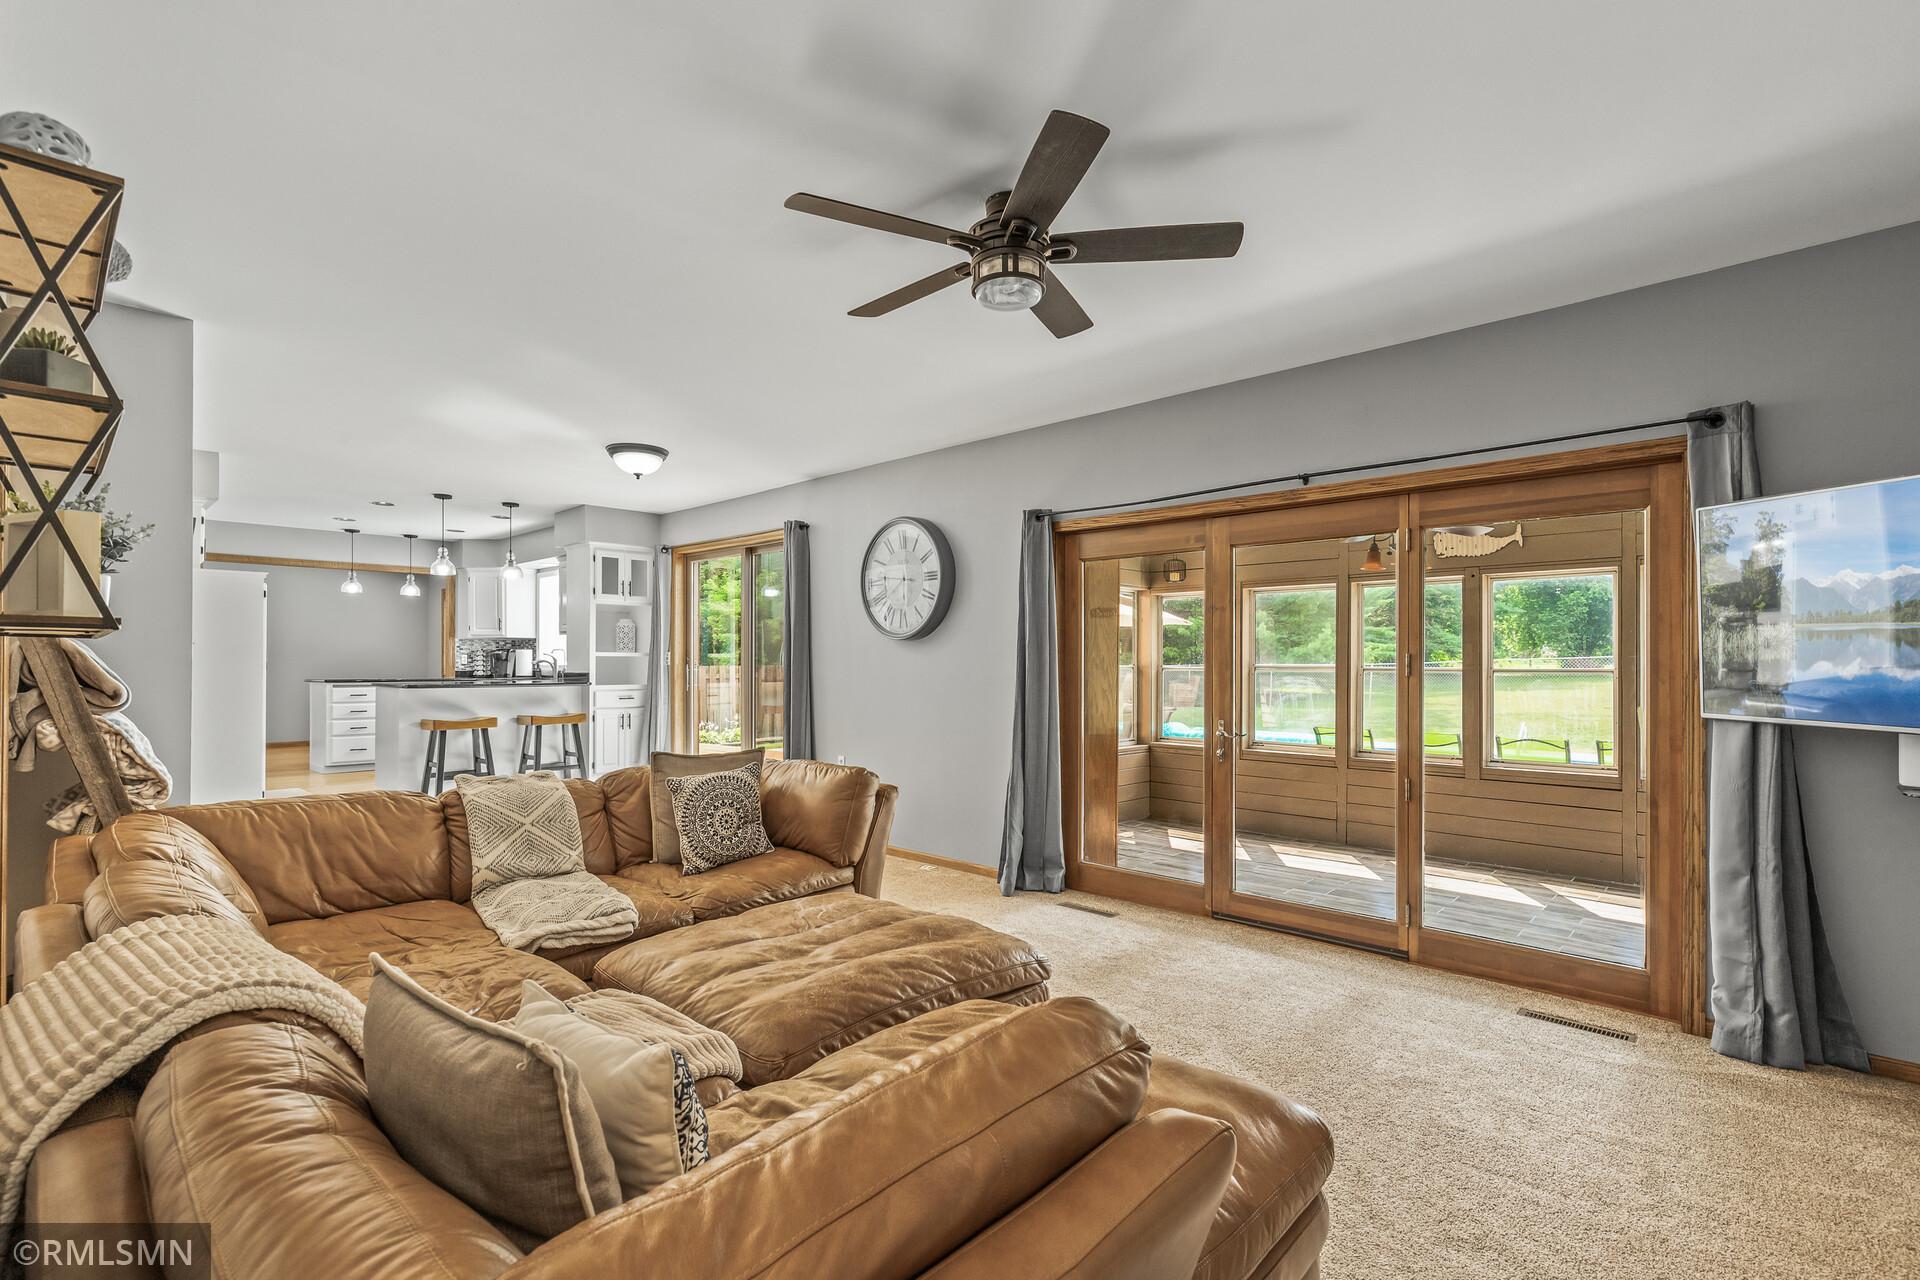
Living room with a tan leather sectional, open kitchen, and wood-framed doors to a sunroom.
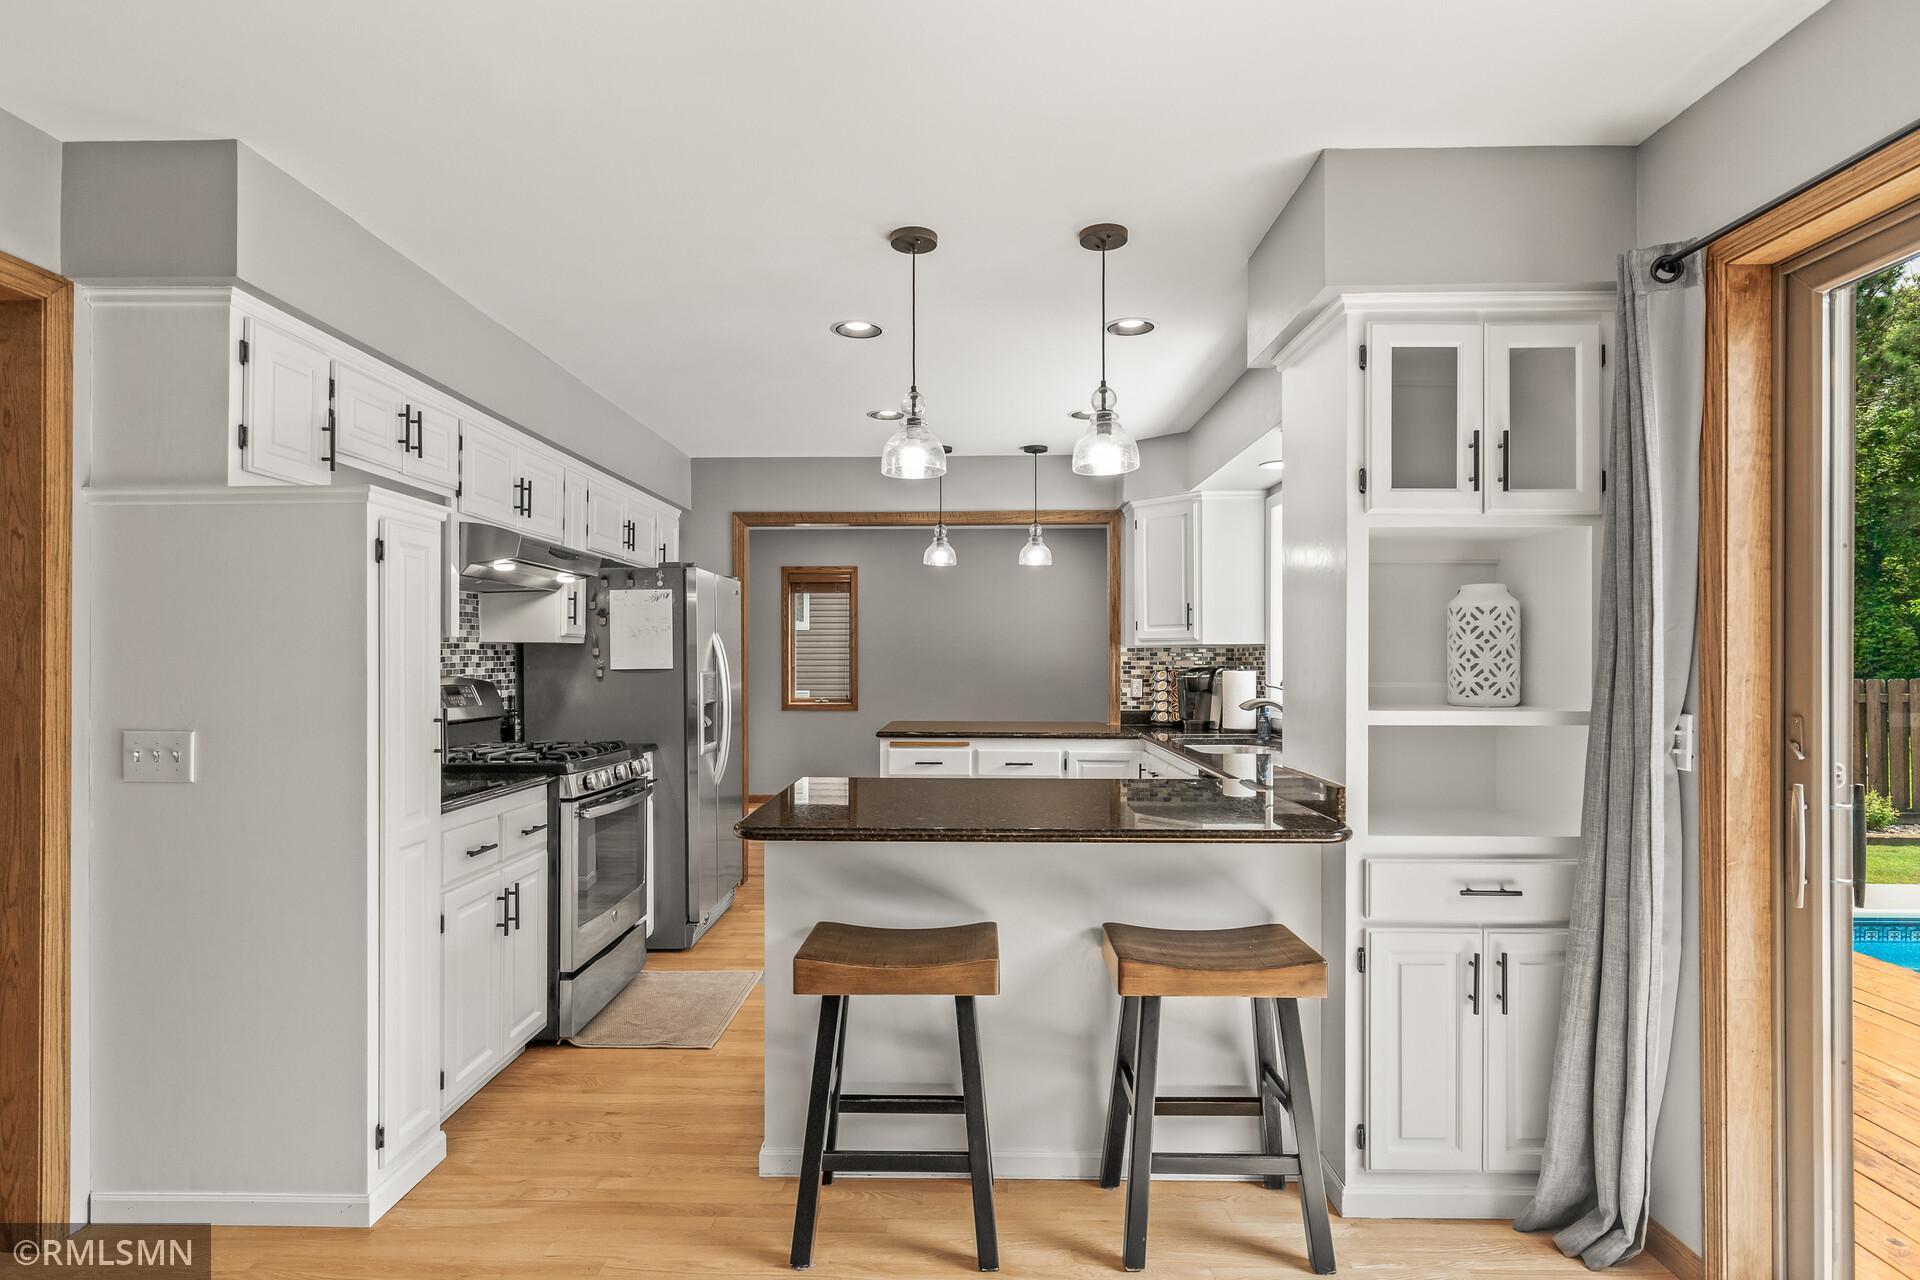
Bright kitchen with white cabinets, dark stone island, stainless appliances, and wood-framed patio doors.
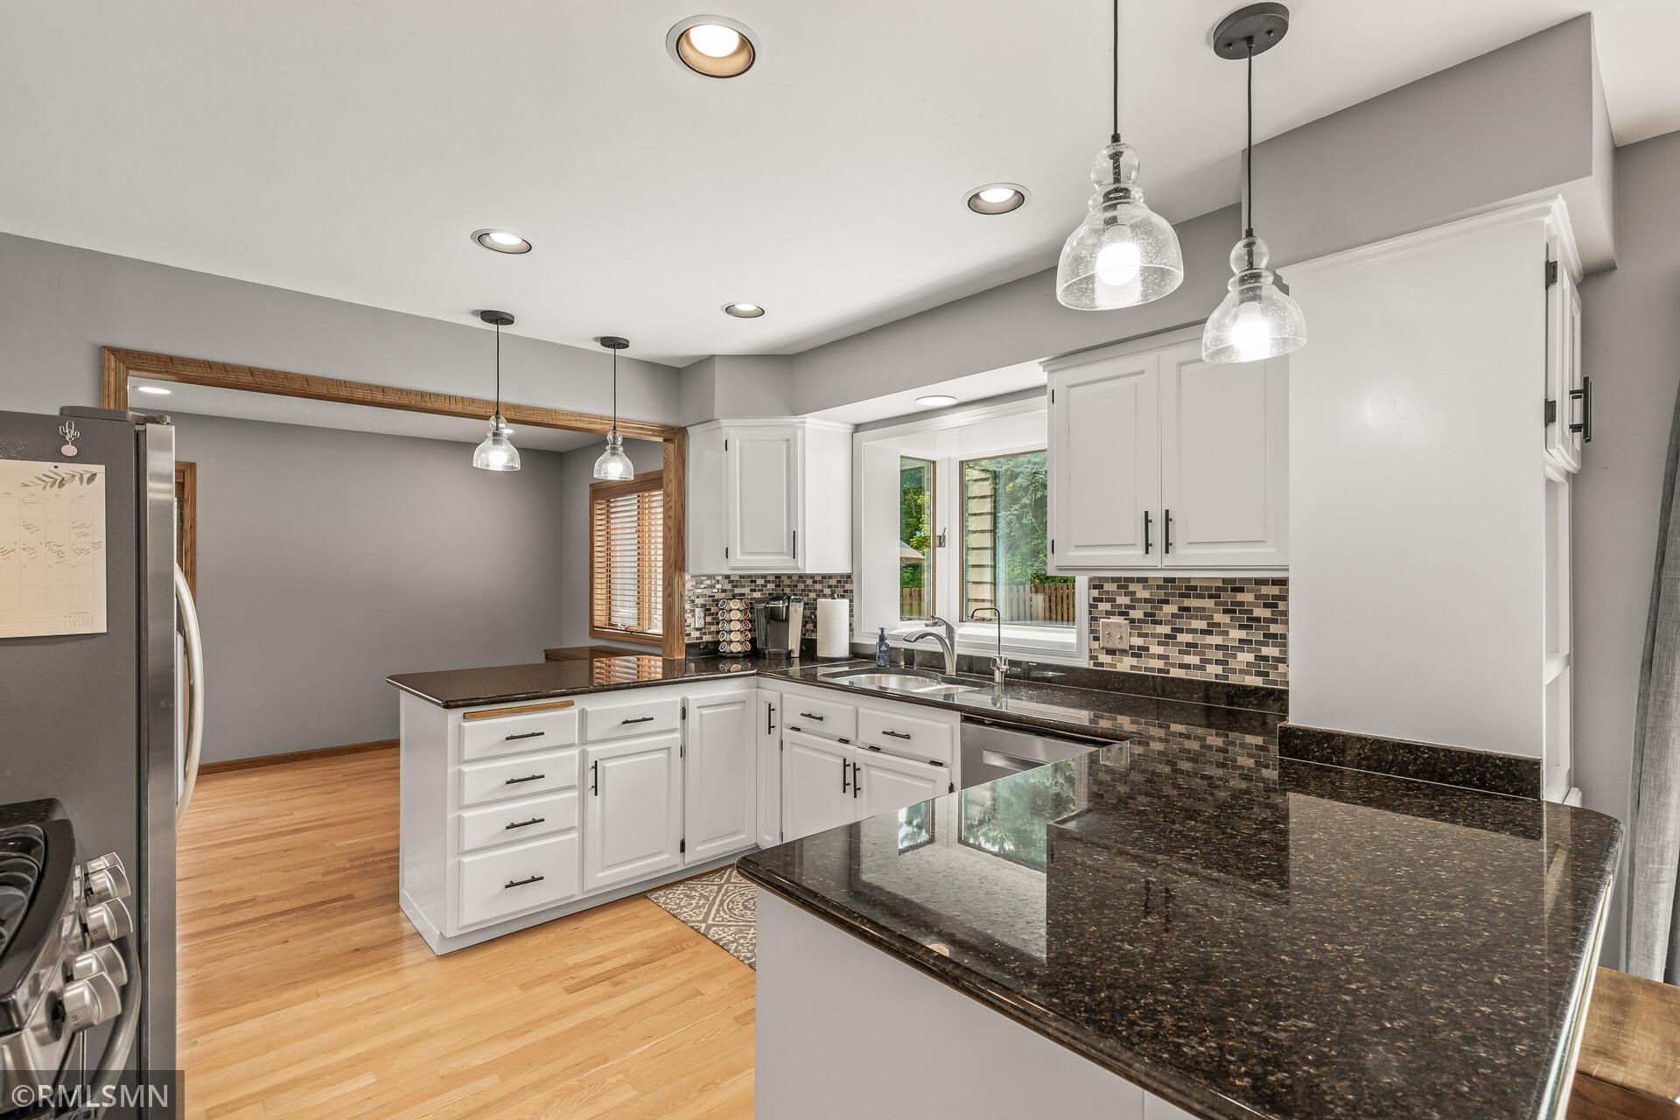
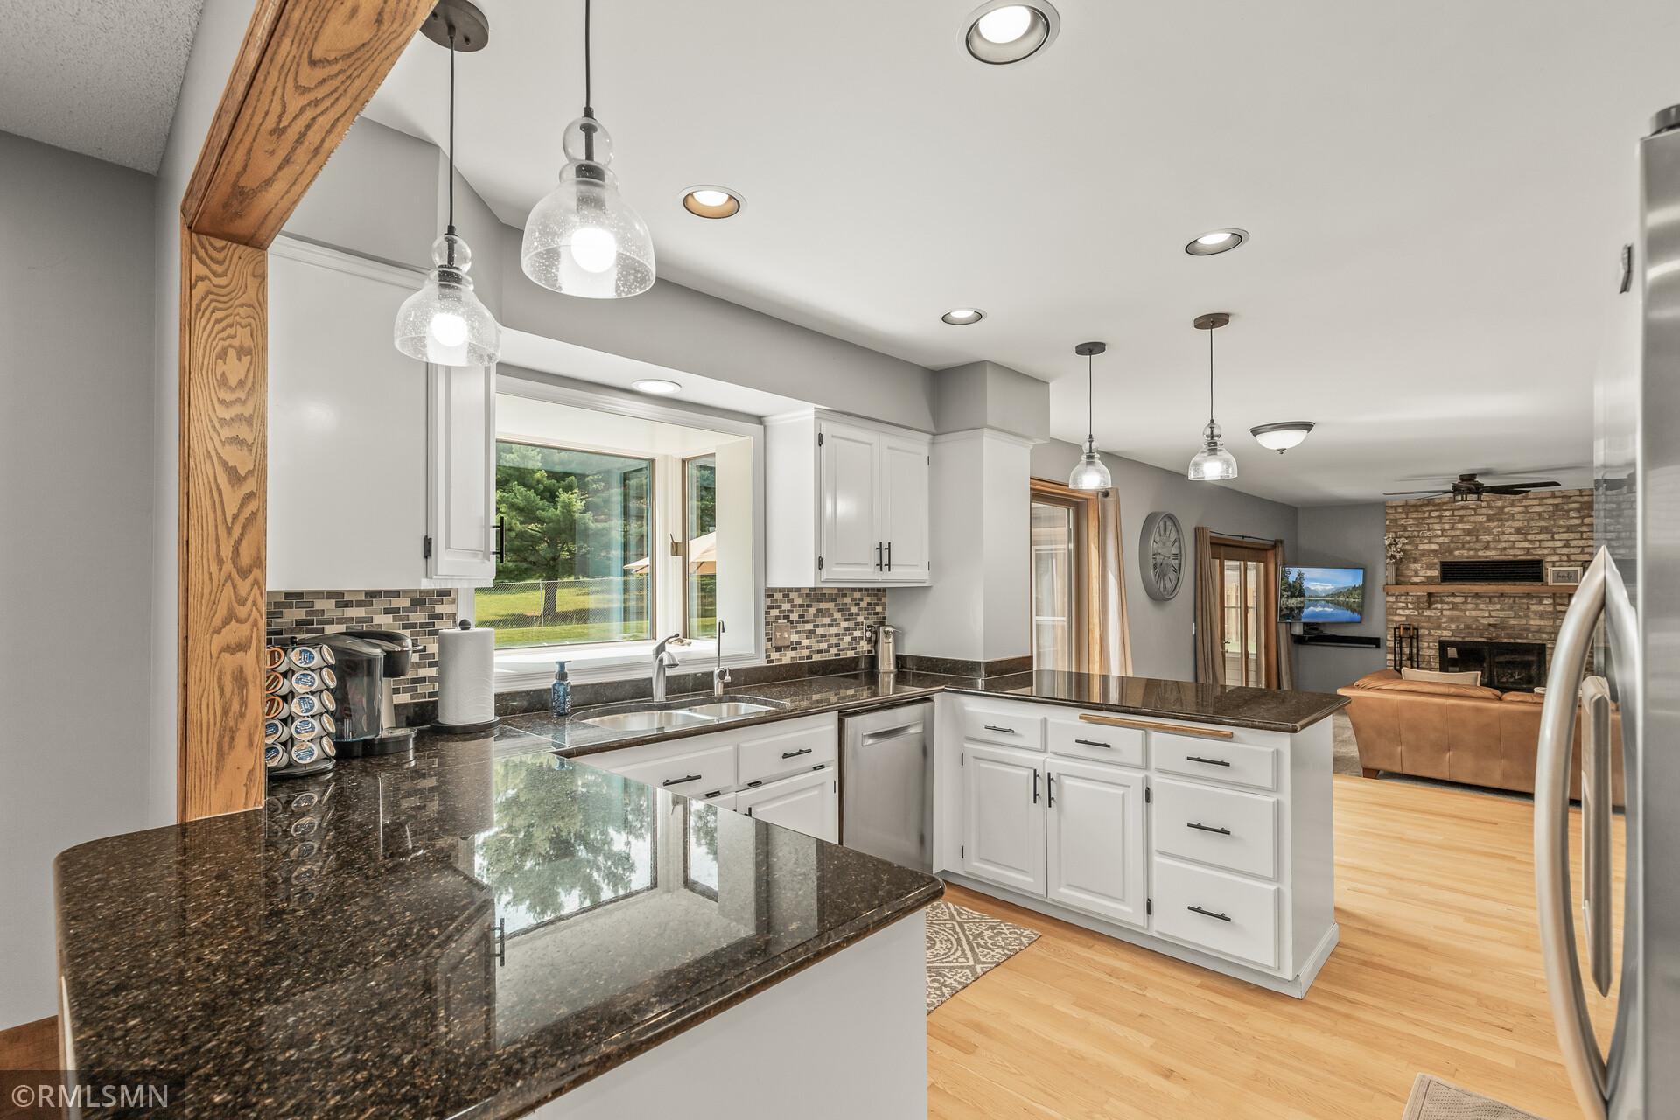
Kitchen with white cabinets, dark granite island, mosaic backsplash, and hardwood floors.
Kitchen with white cabinets and dark granite counters, opening to a living room with a brick fireplace.
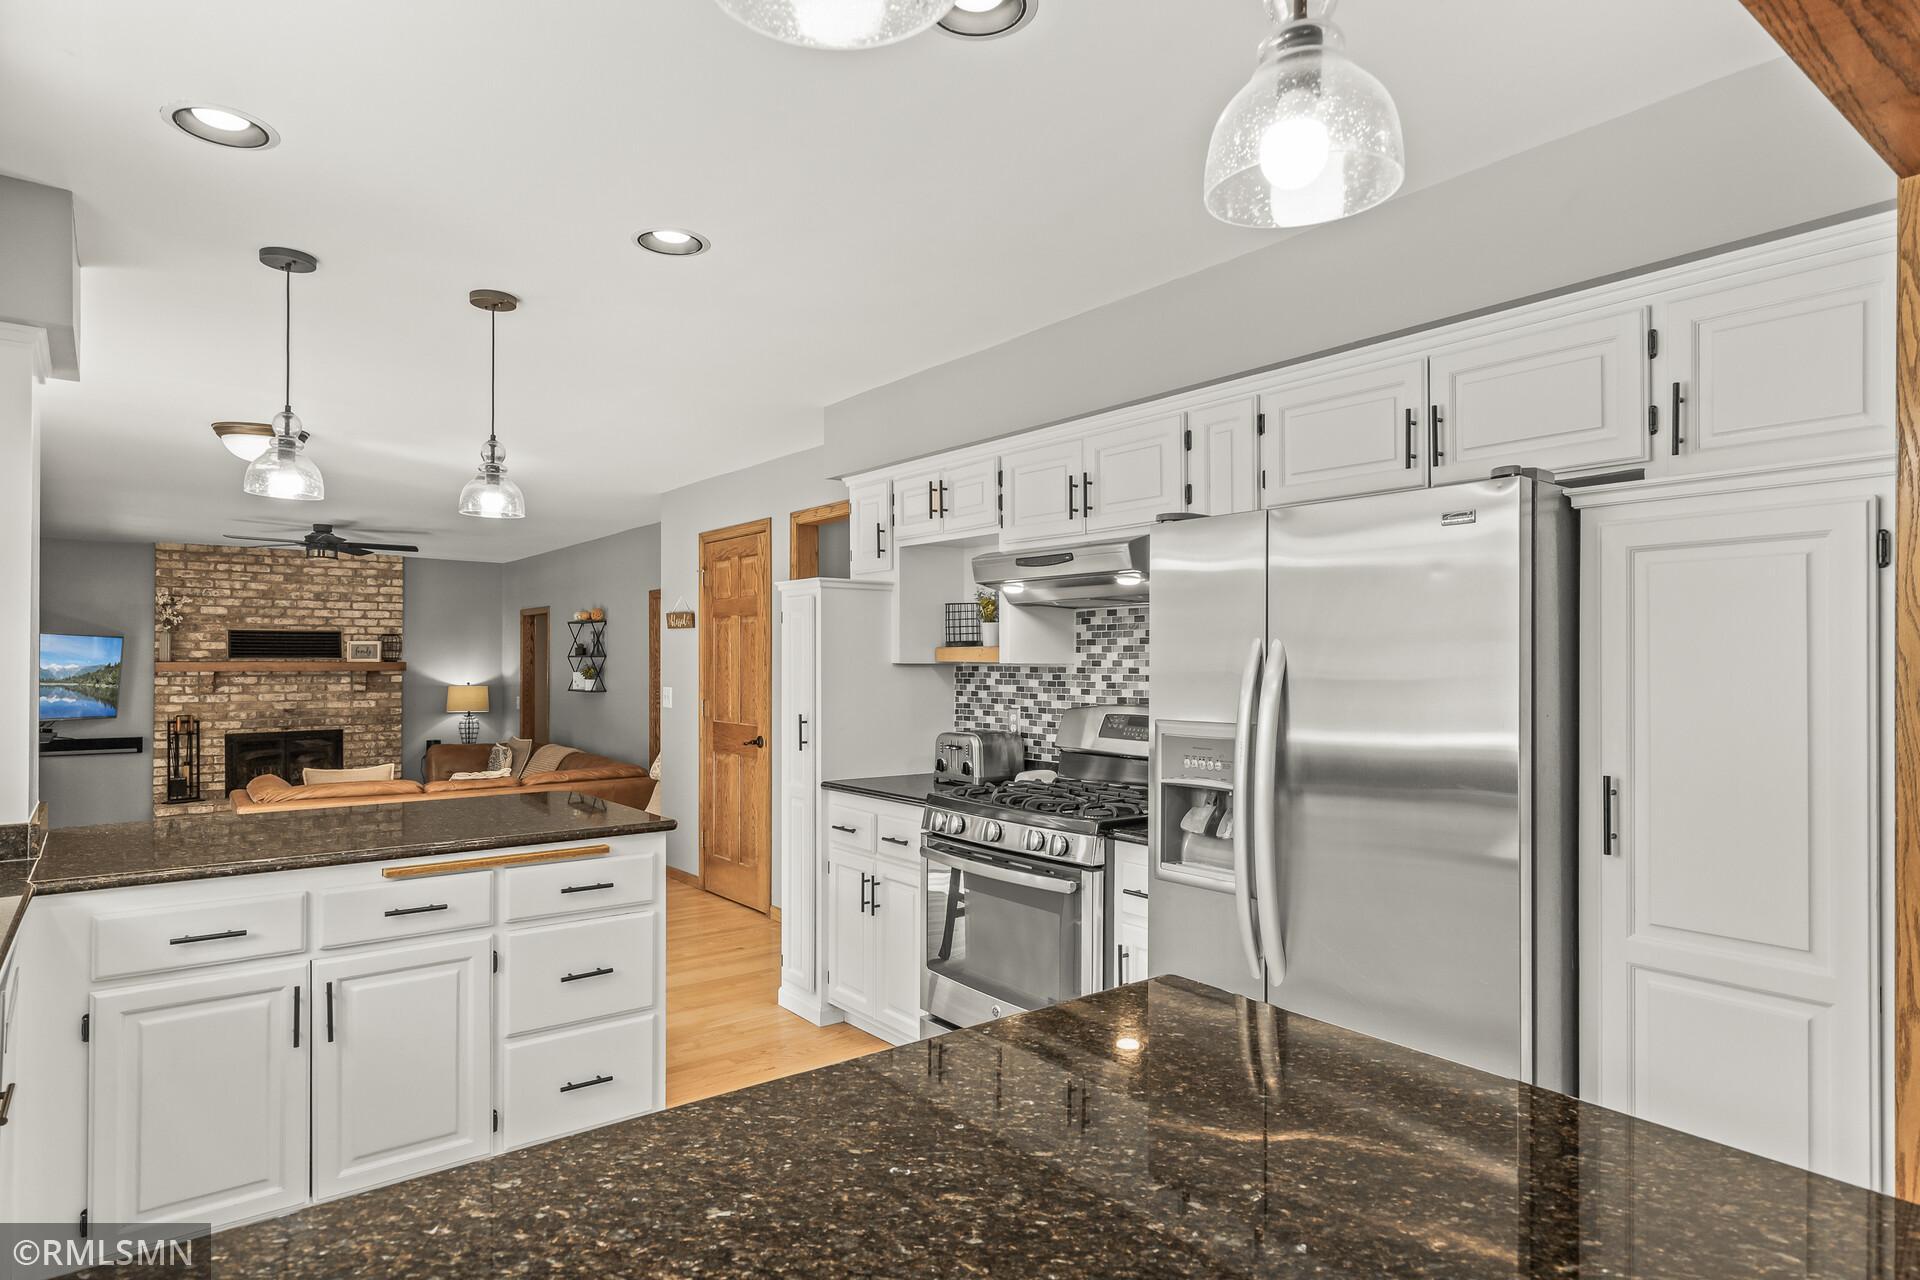
Kitchen with white cabinets, granite counters, stainless steel appliances, and an adjoining living room with a brick fireplace.
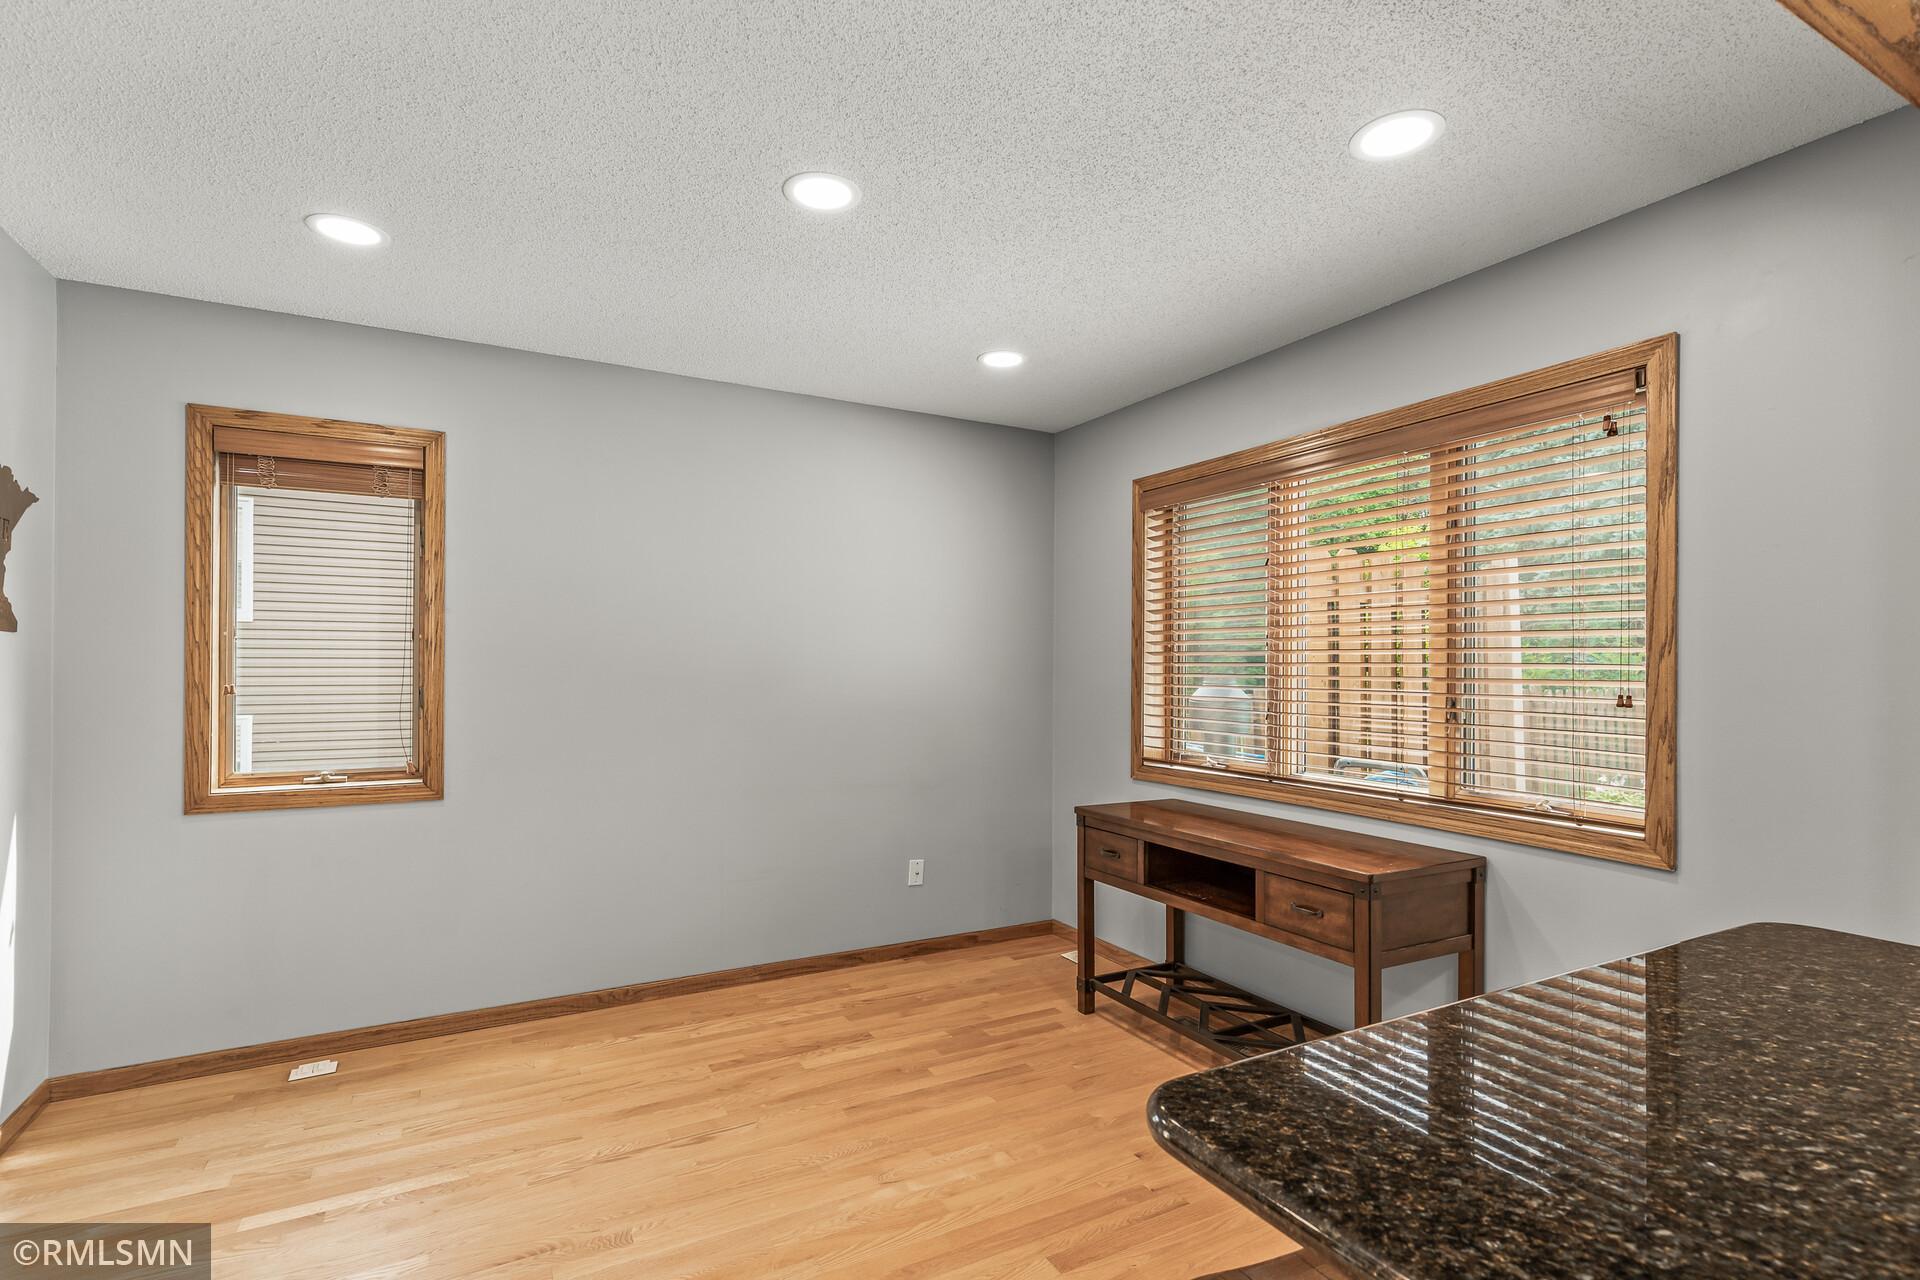
Bright room with hardwood floors, wood-trimmed windows, and a desk beside a granite countertop.
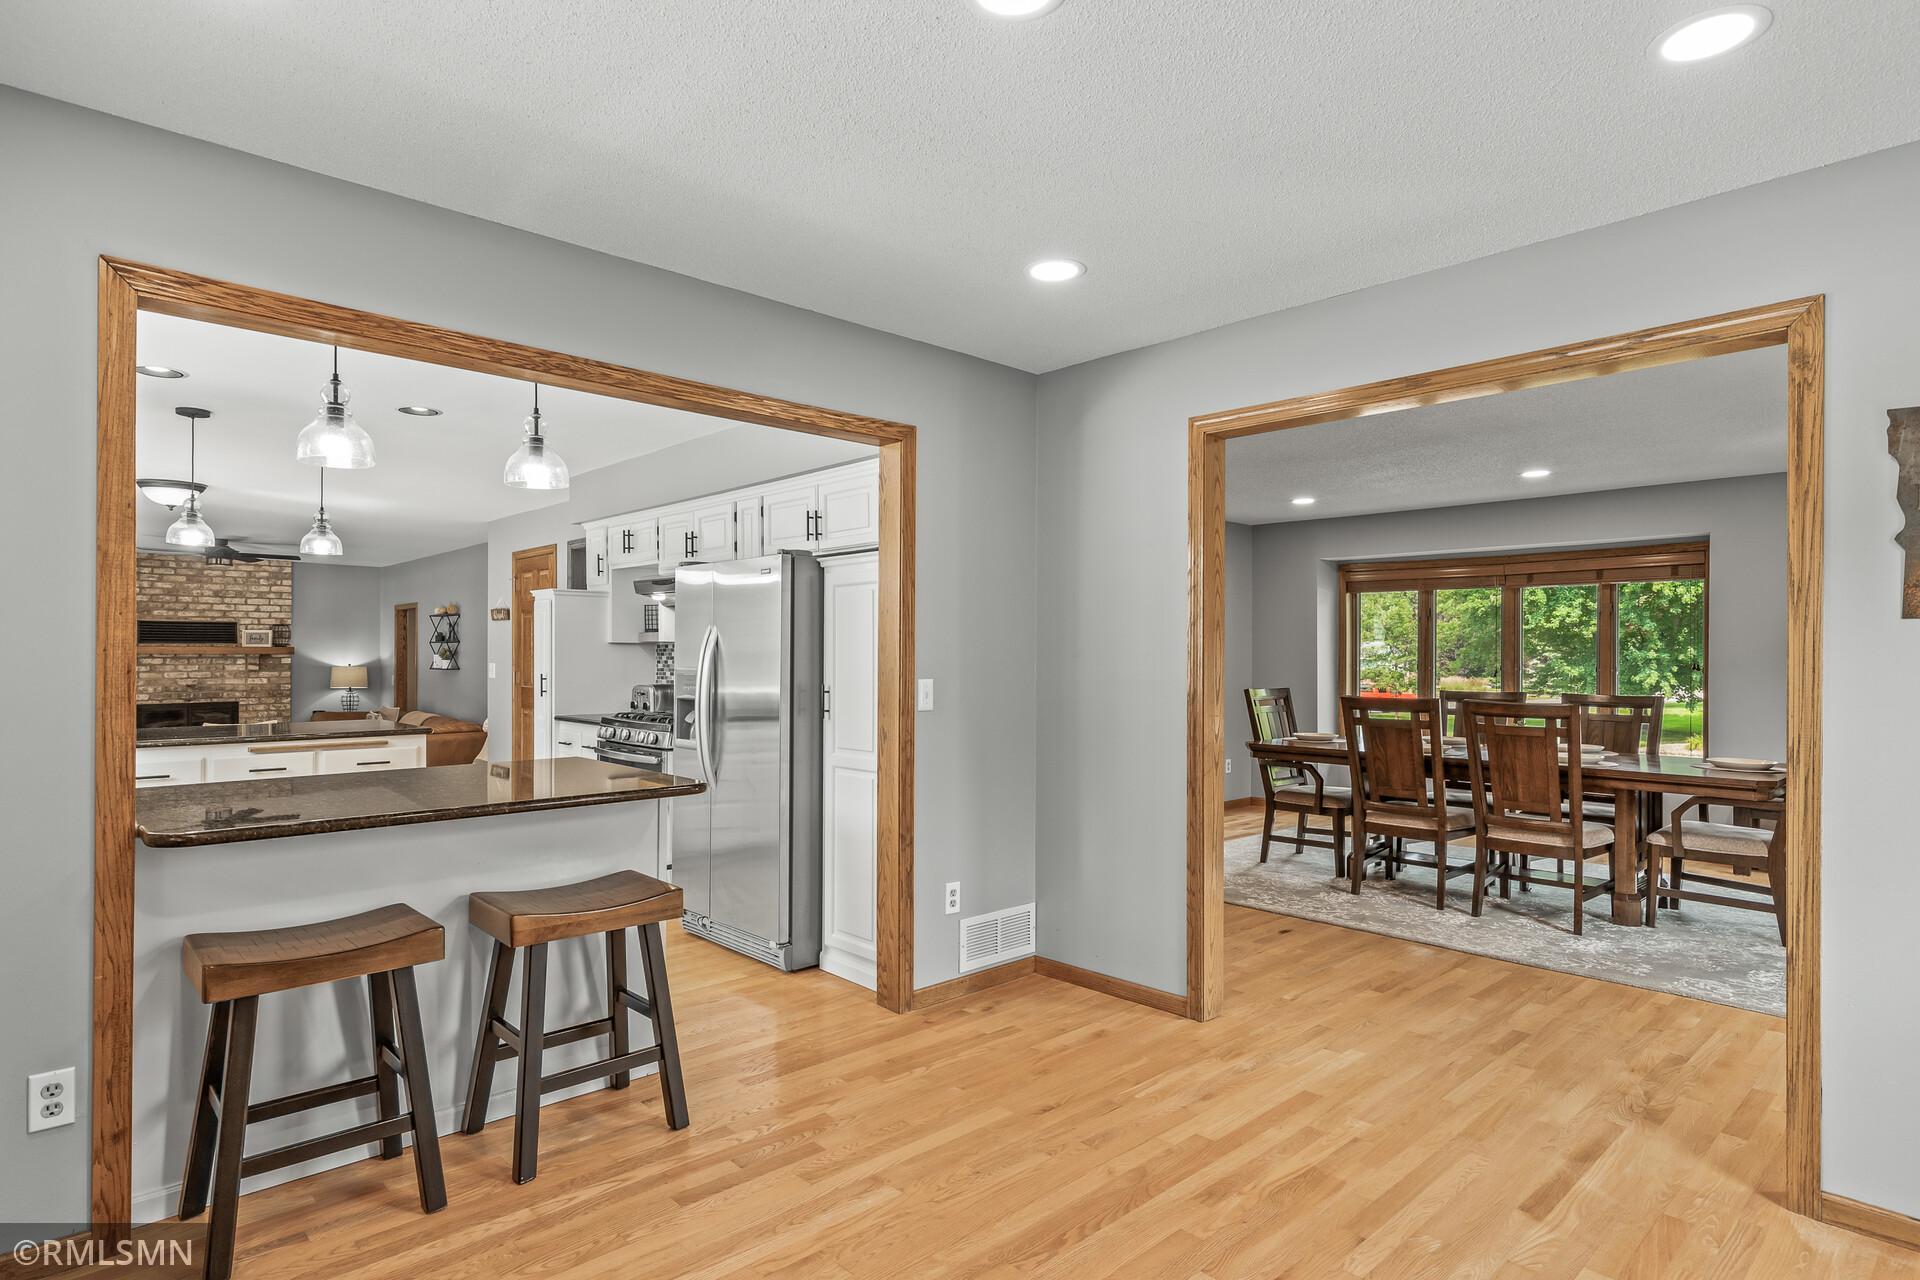
Kitchen and dining room with a breakfast bar, stainless steel appliances, hardwood floors, and a brick fireplace.
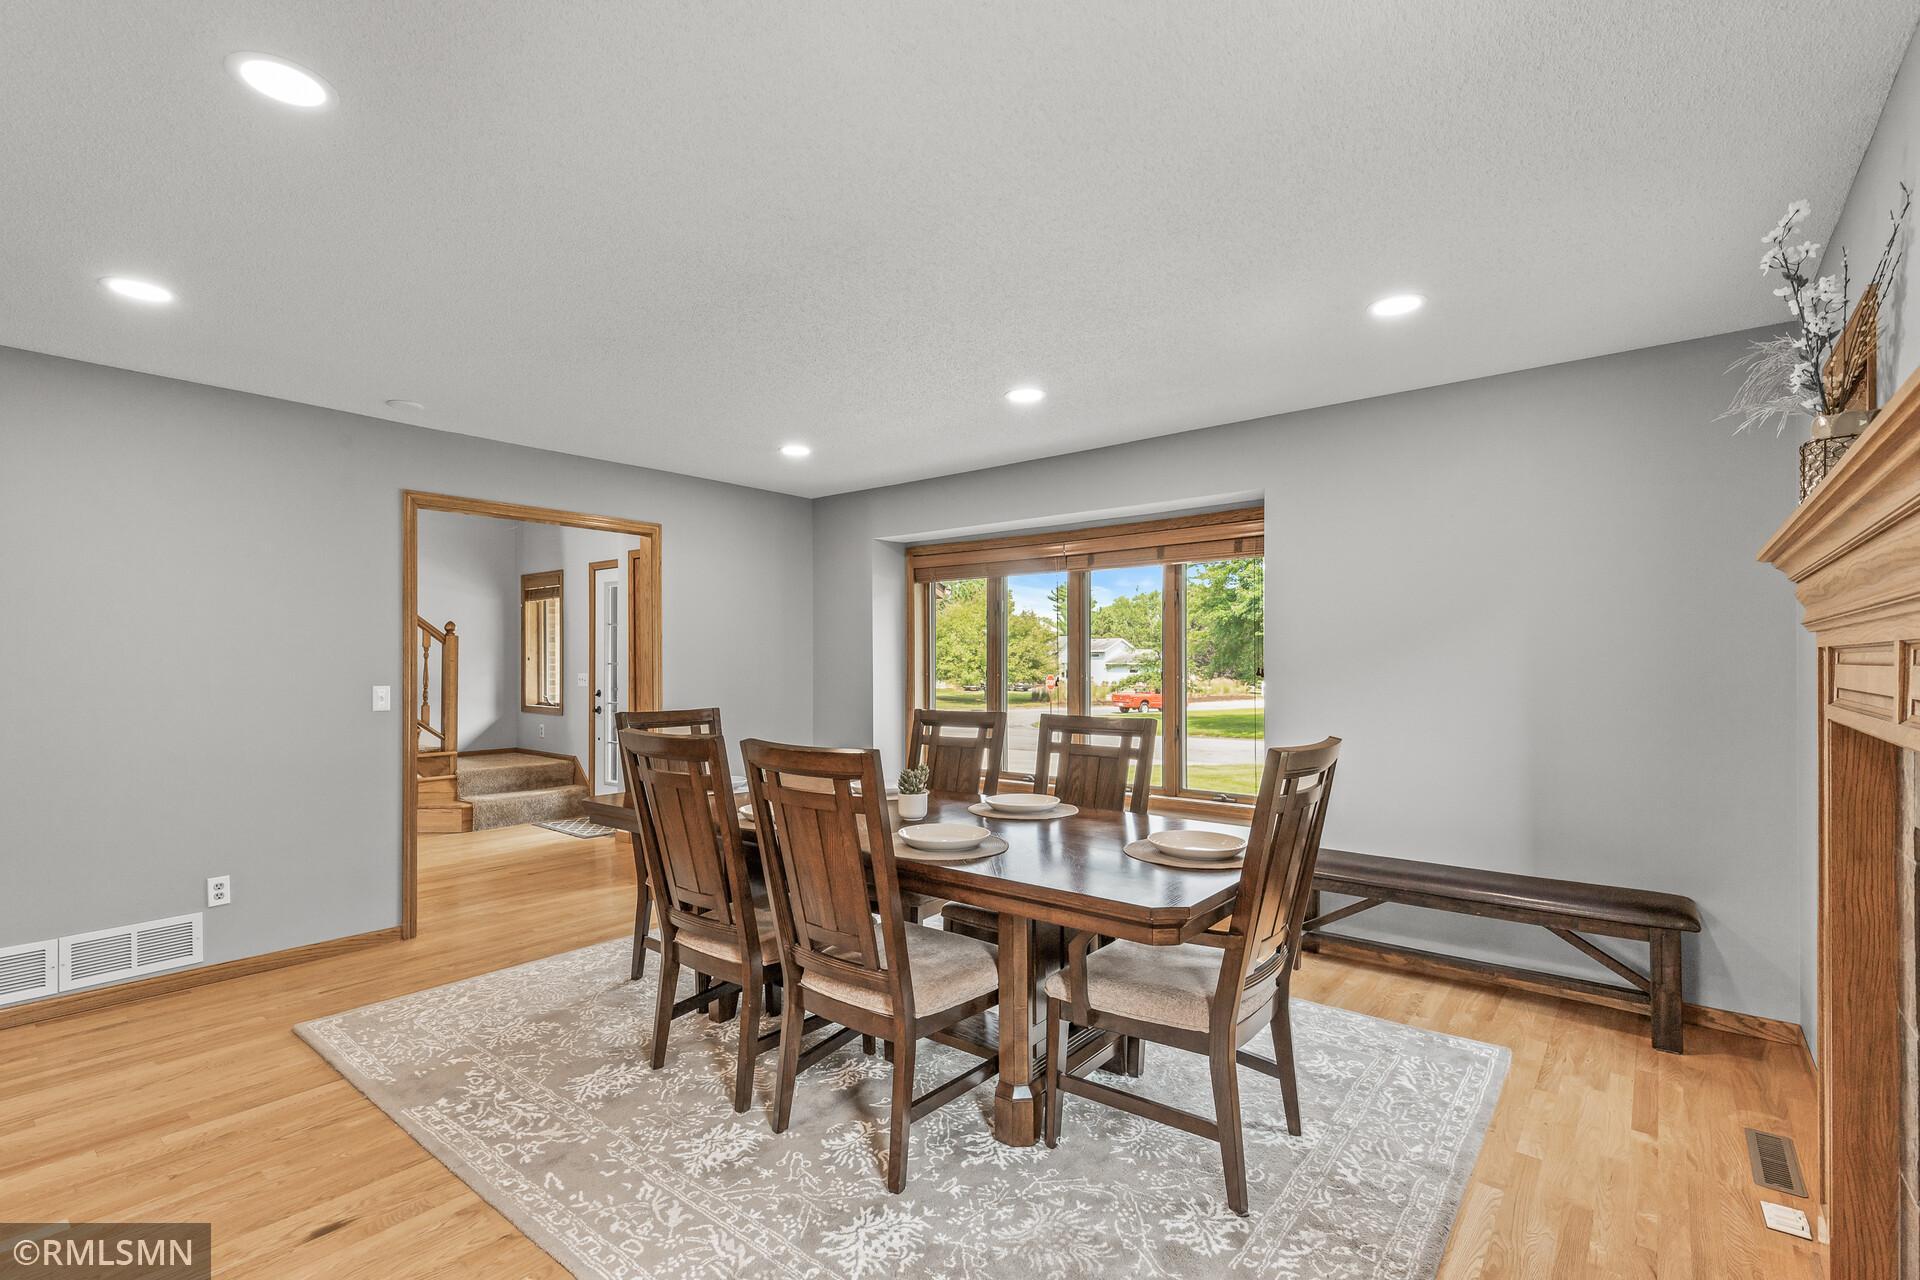
Dining room with a dark wood table, patterned rug, and large window overlooking the street.
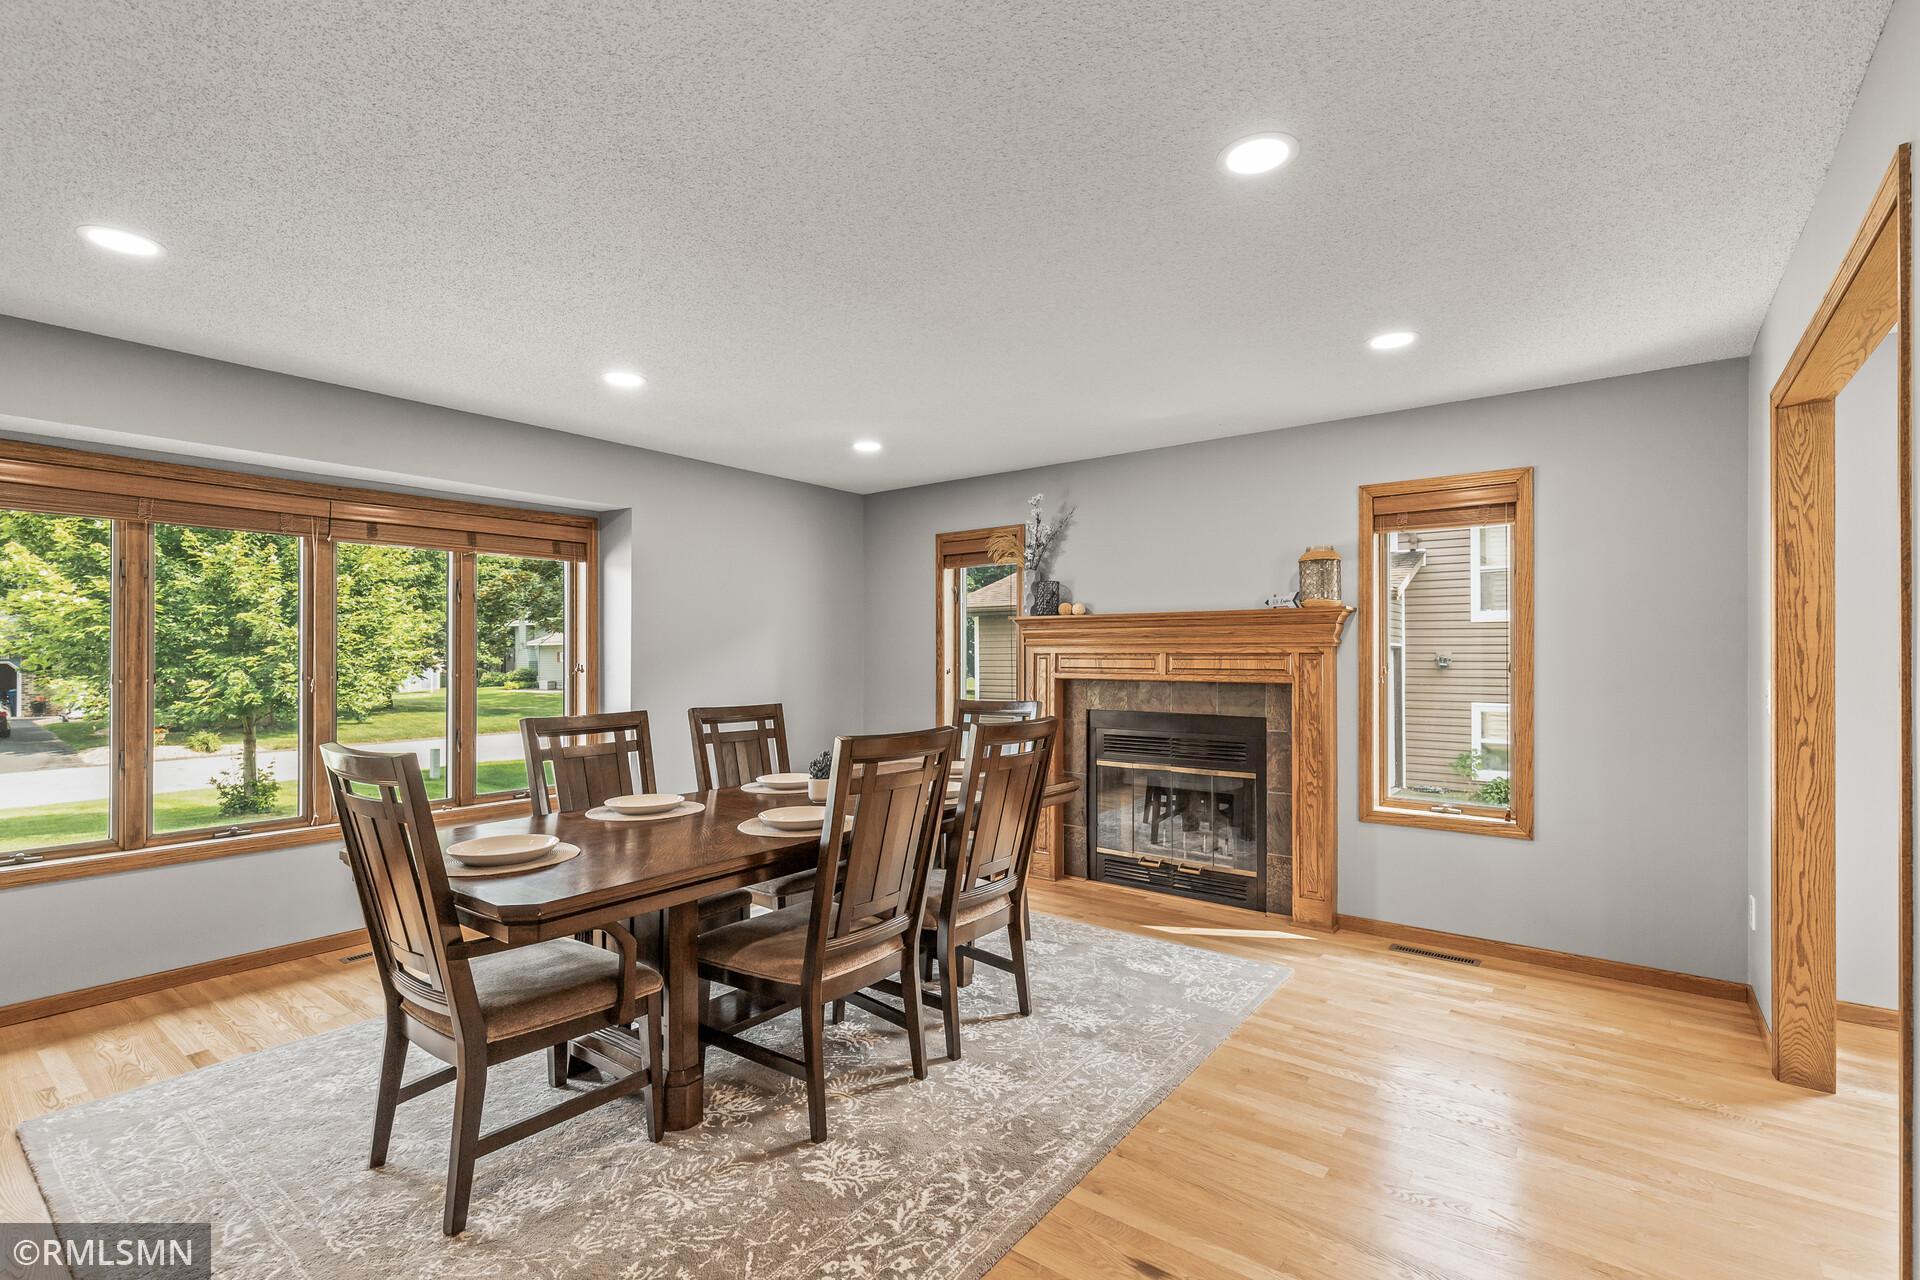
Dining room with a wood dining set, large windows, and a wood-framed fireplace.
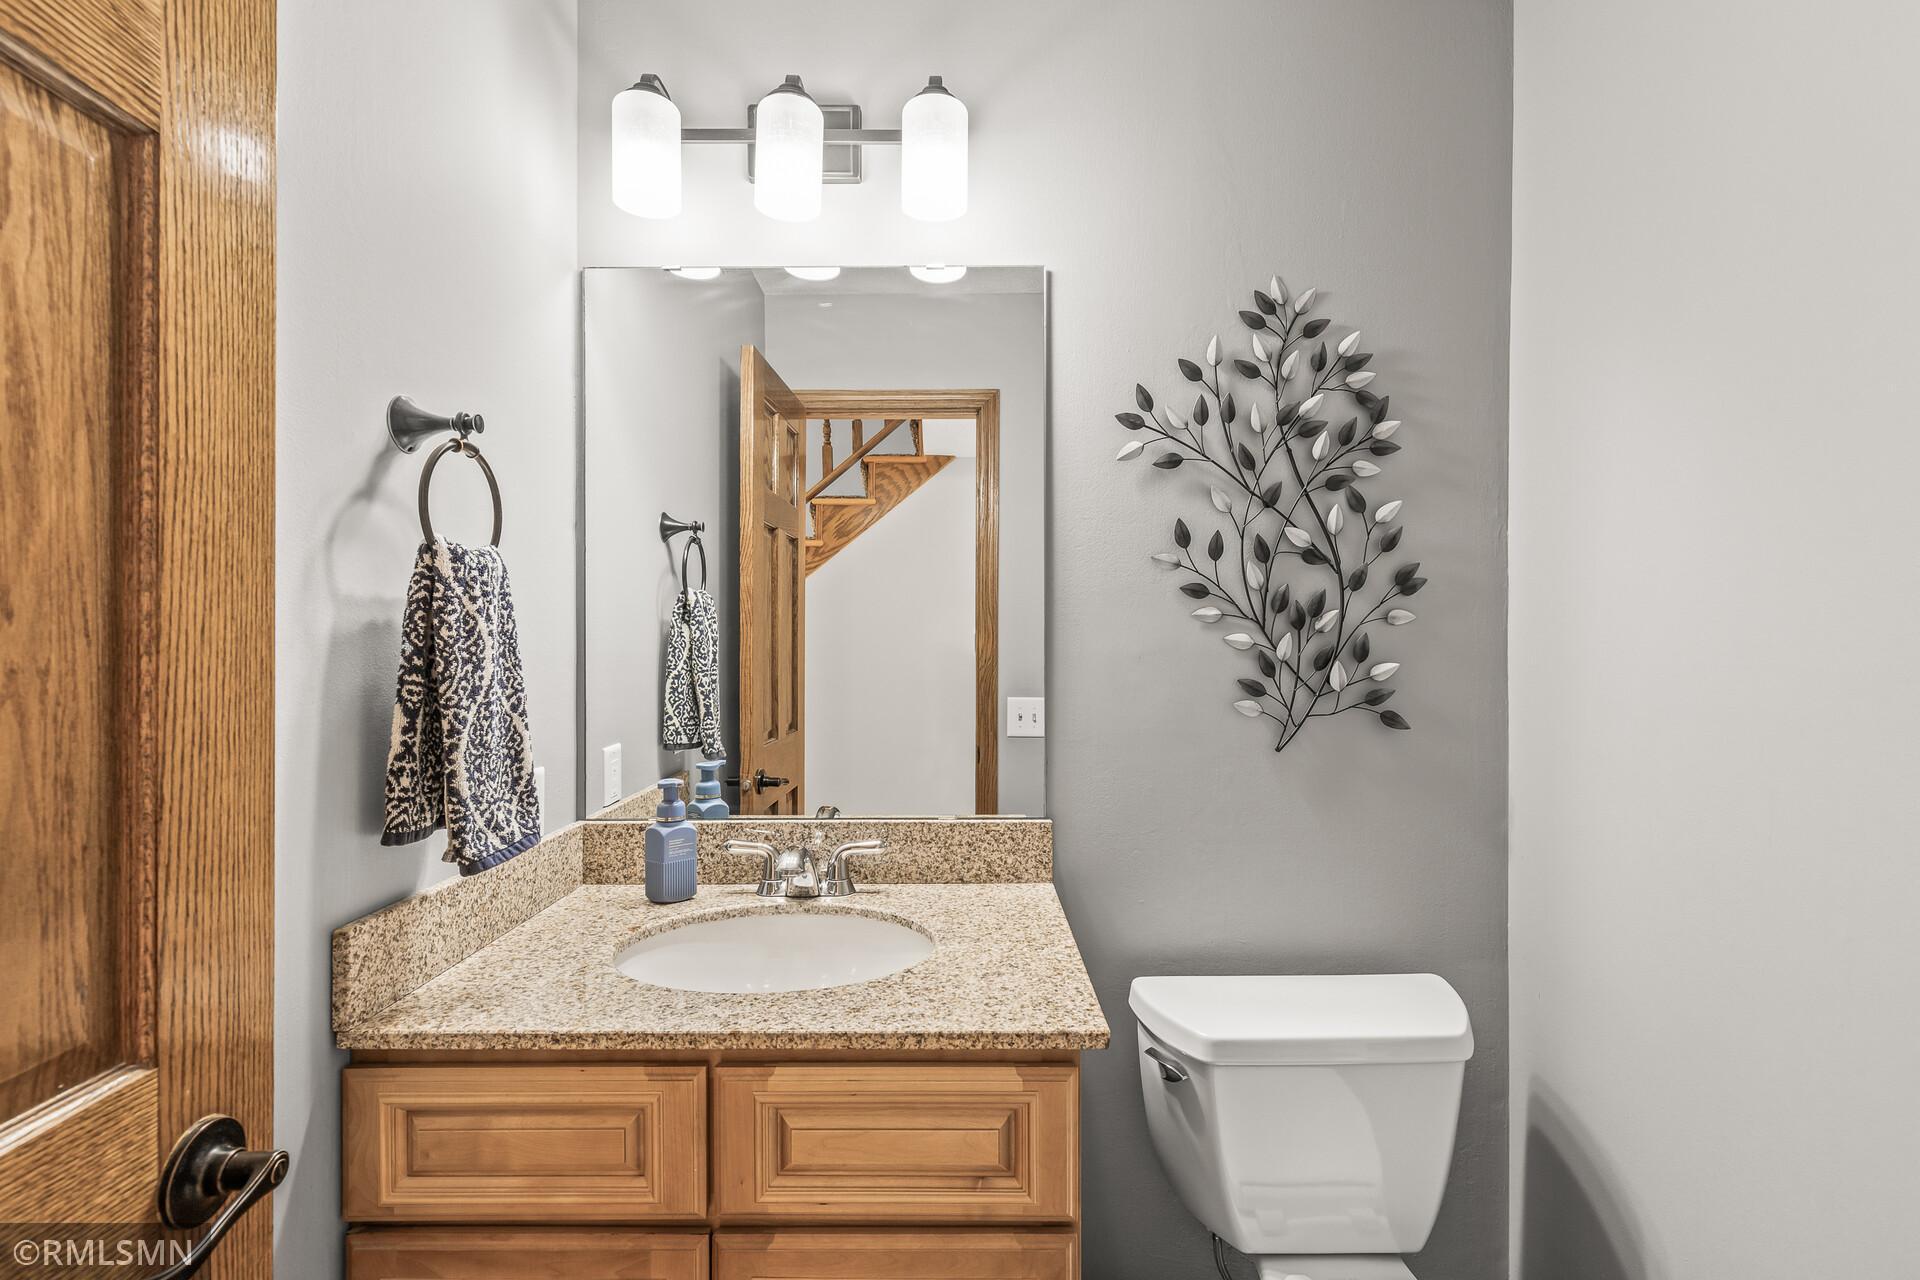
Bathroom with a wood vanity, speckled countertop, and metal leaf wall decor.
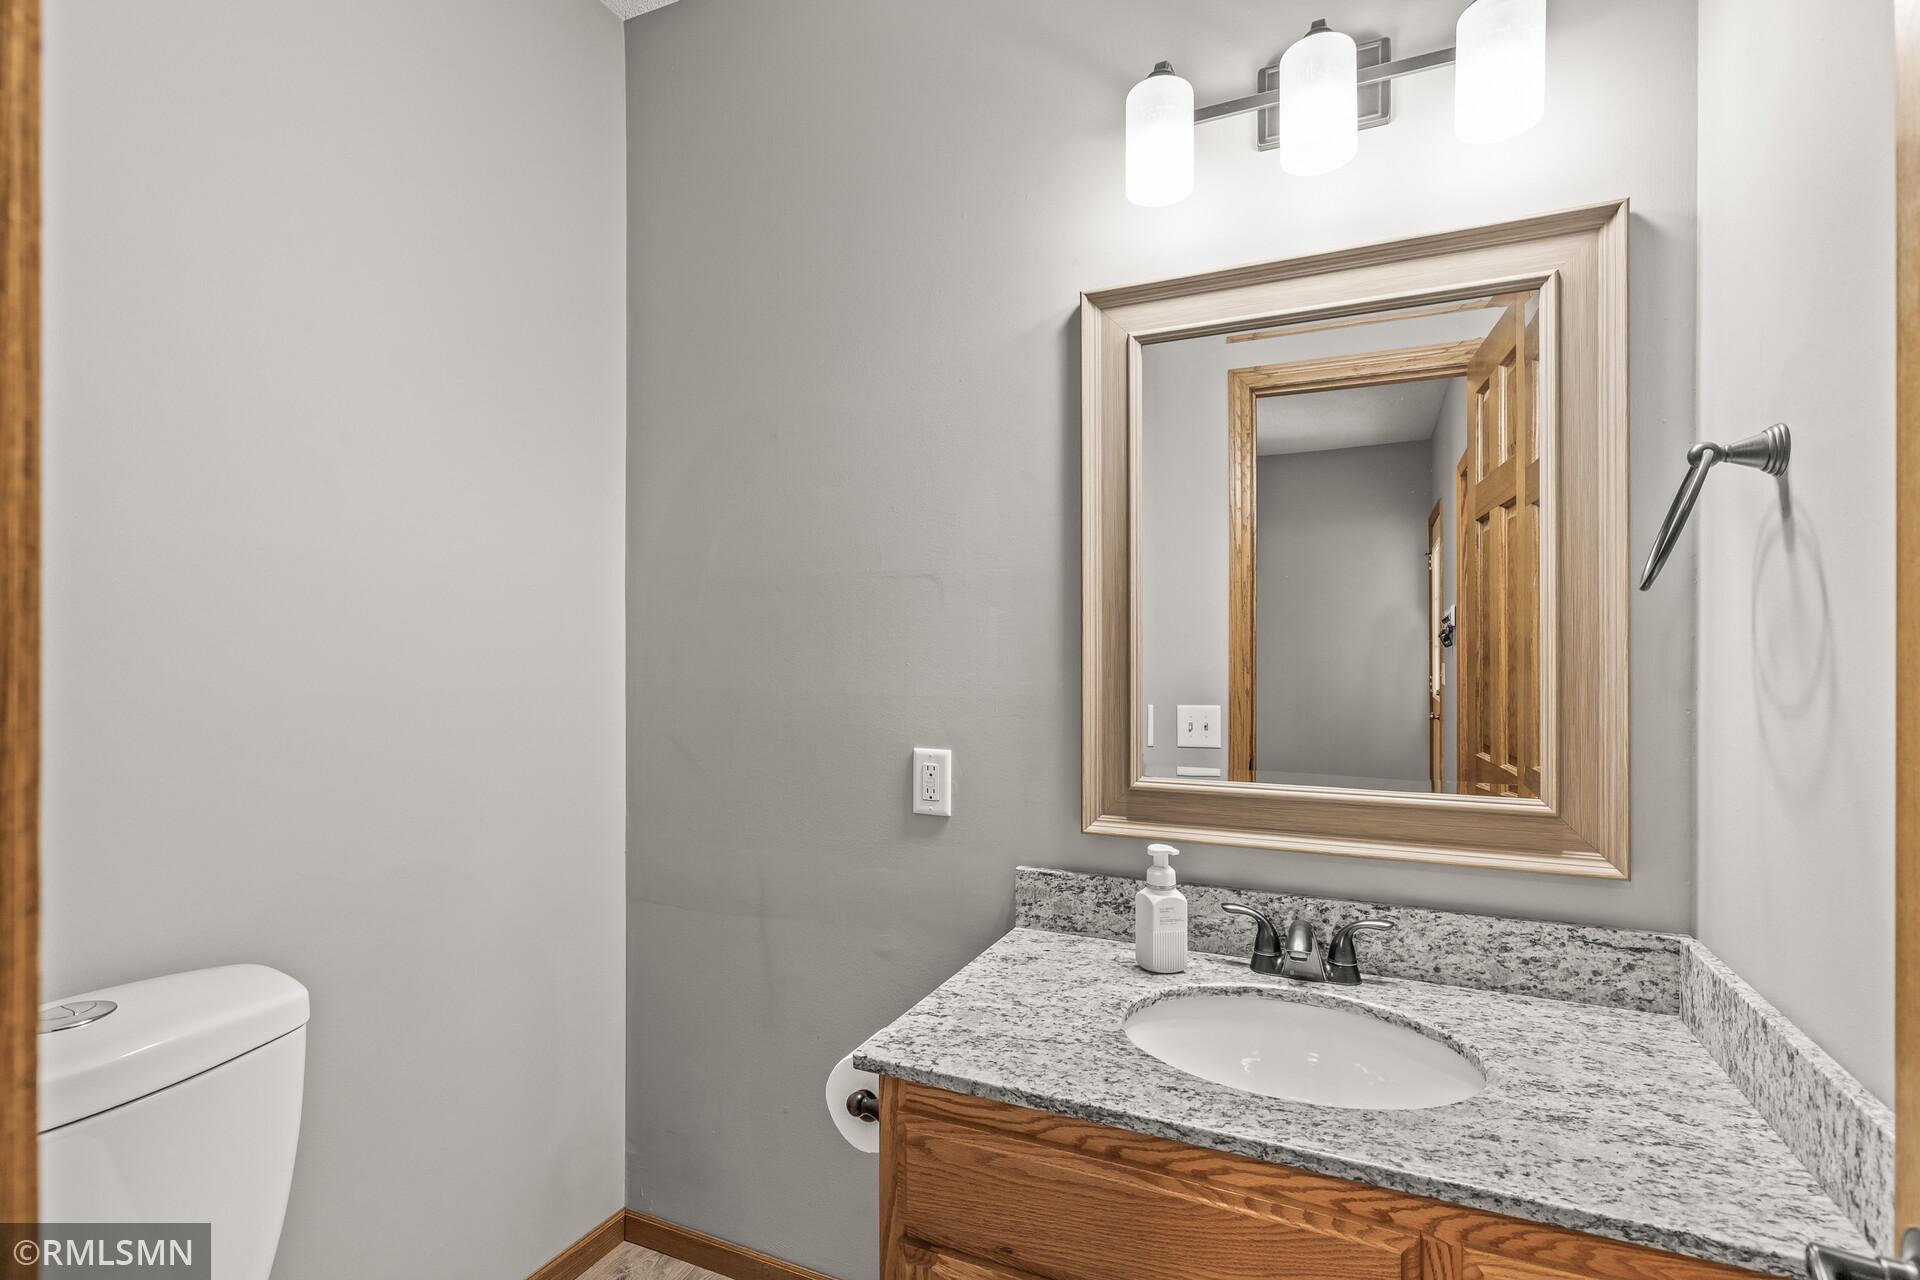
Bathroom vanity with a granite countertop, oval sink, framed mirror, and wooden cabinet beside a partially visible toilet.
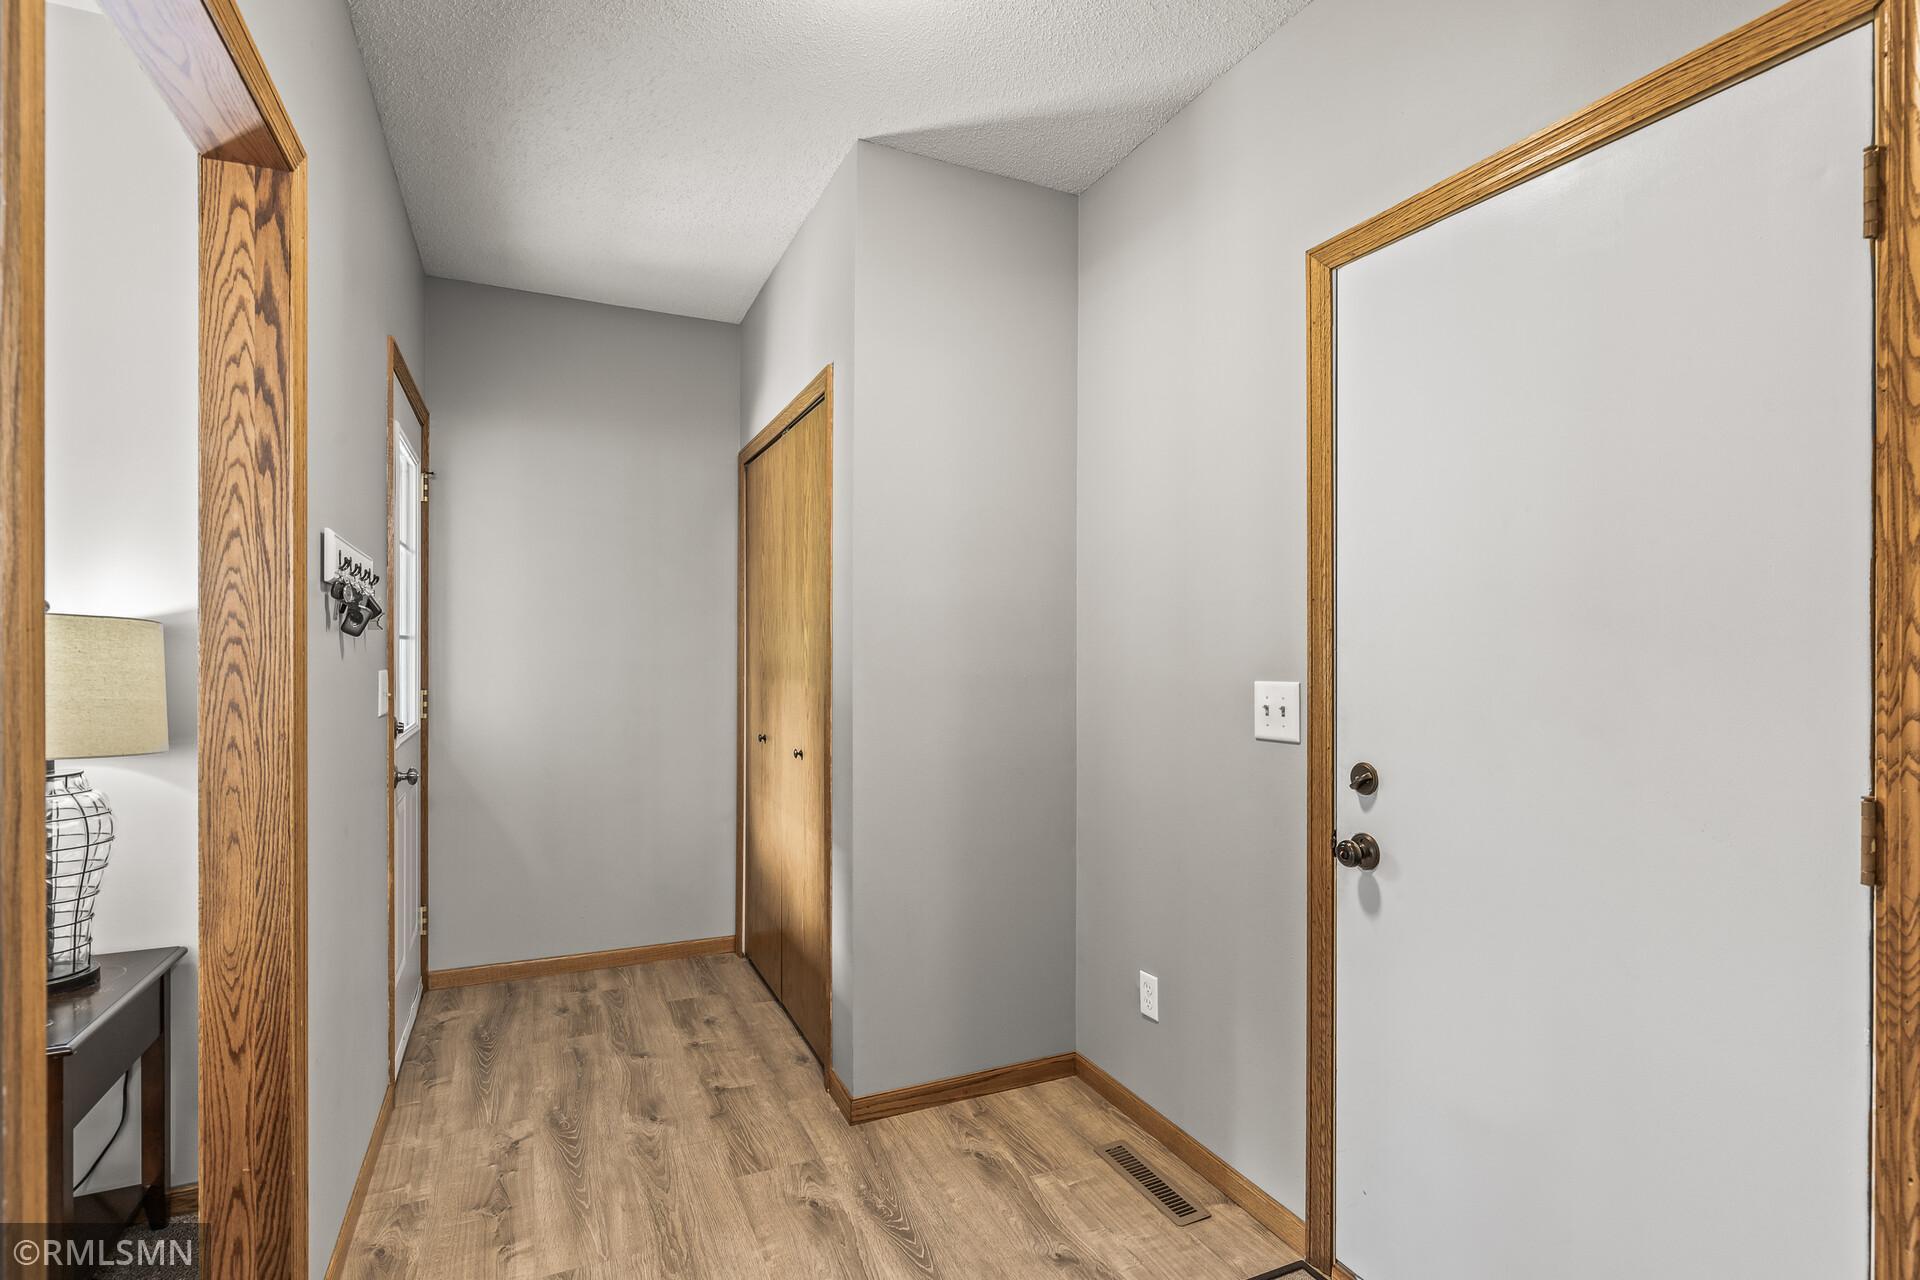
Entry hallway with wood-look flooring, oak trim, and a white front door beside a closet.
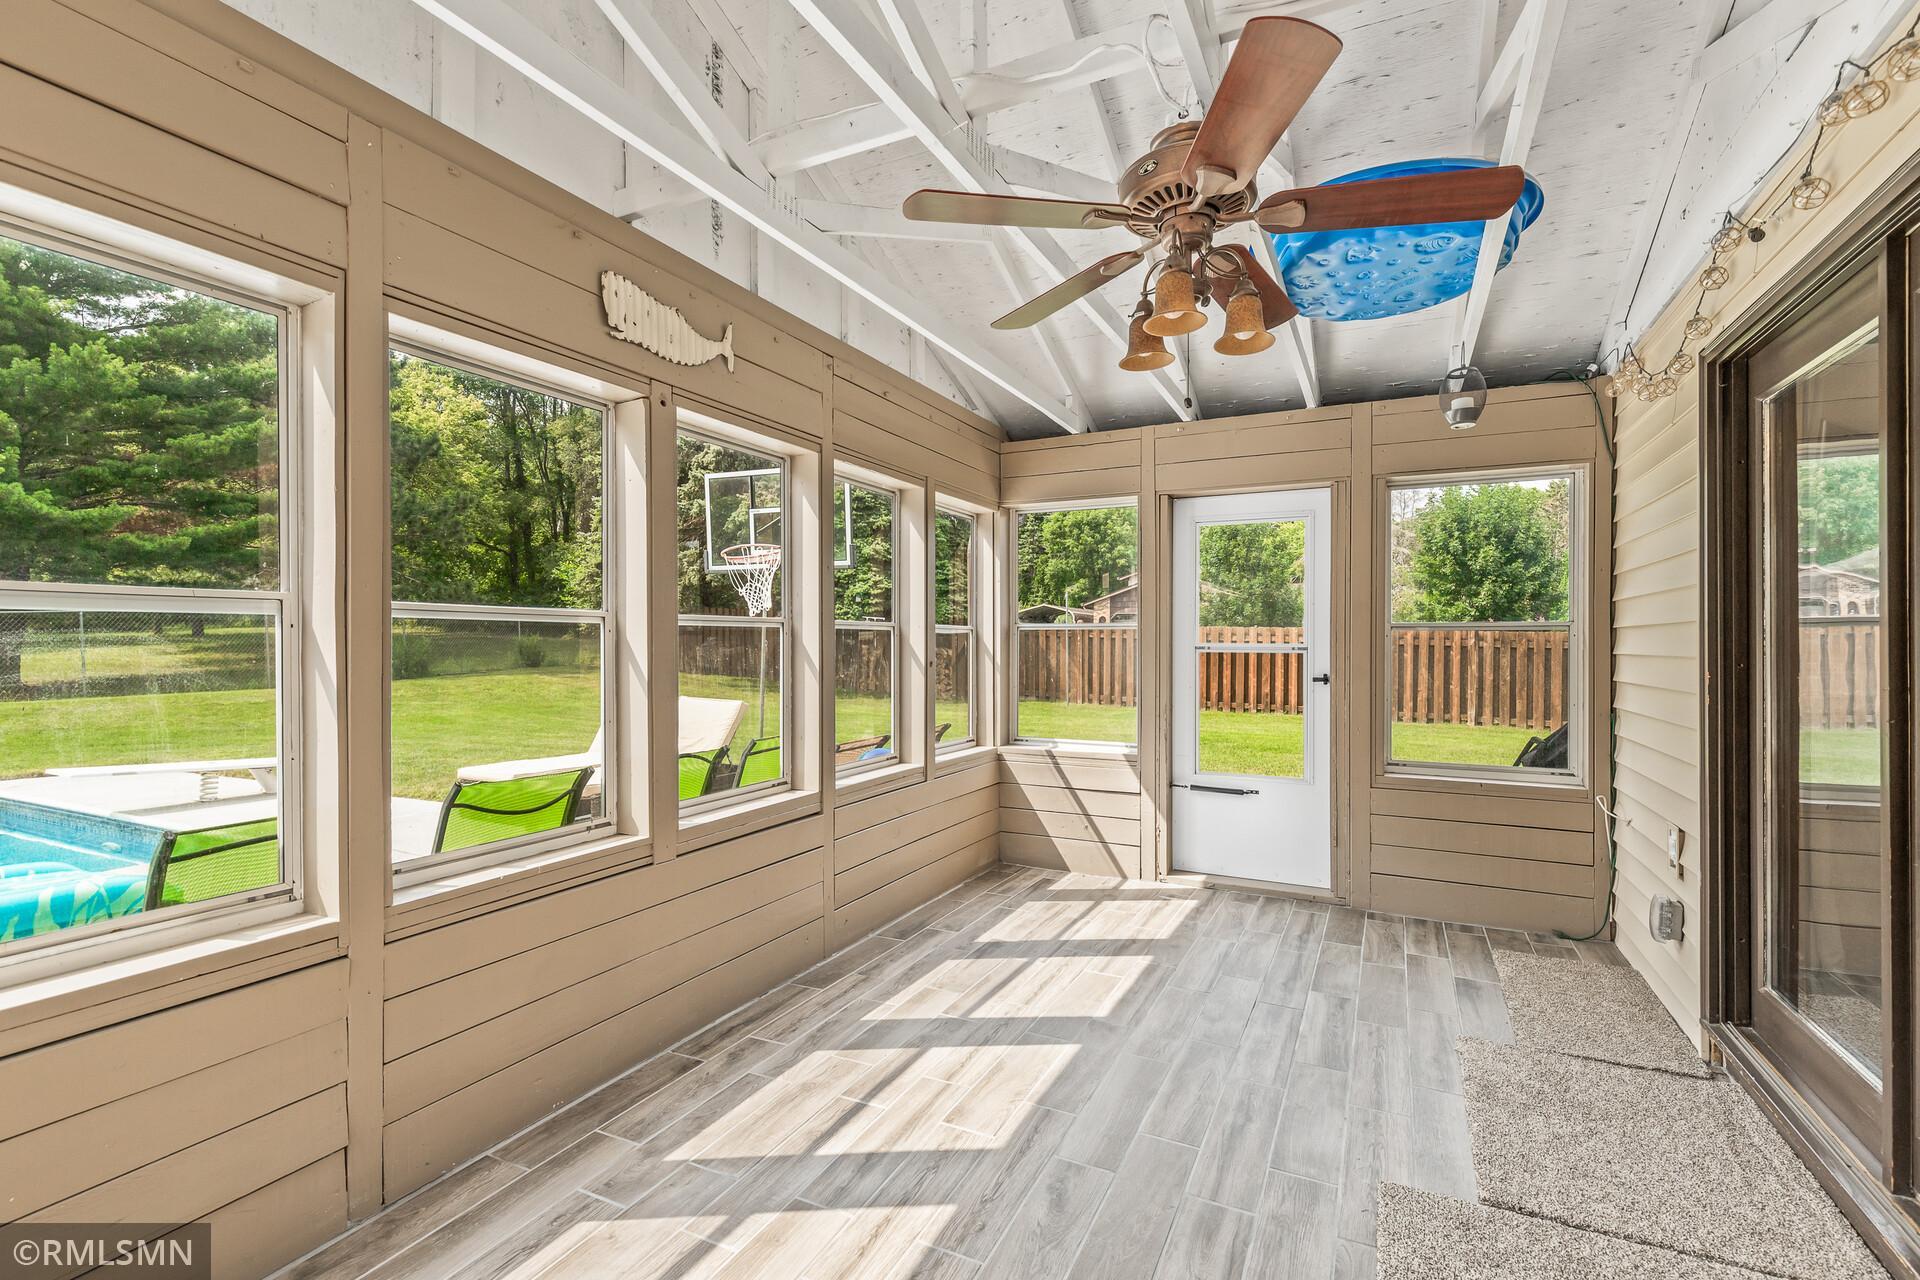
Enclosed sunroom with expansive windows, gray tile flooring, and a ceiling fan overlooking the yard and pool.
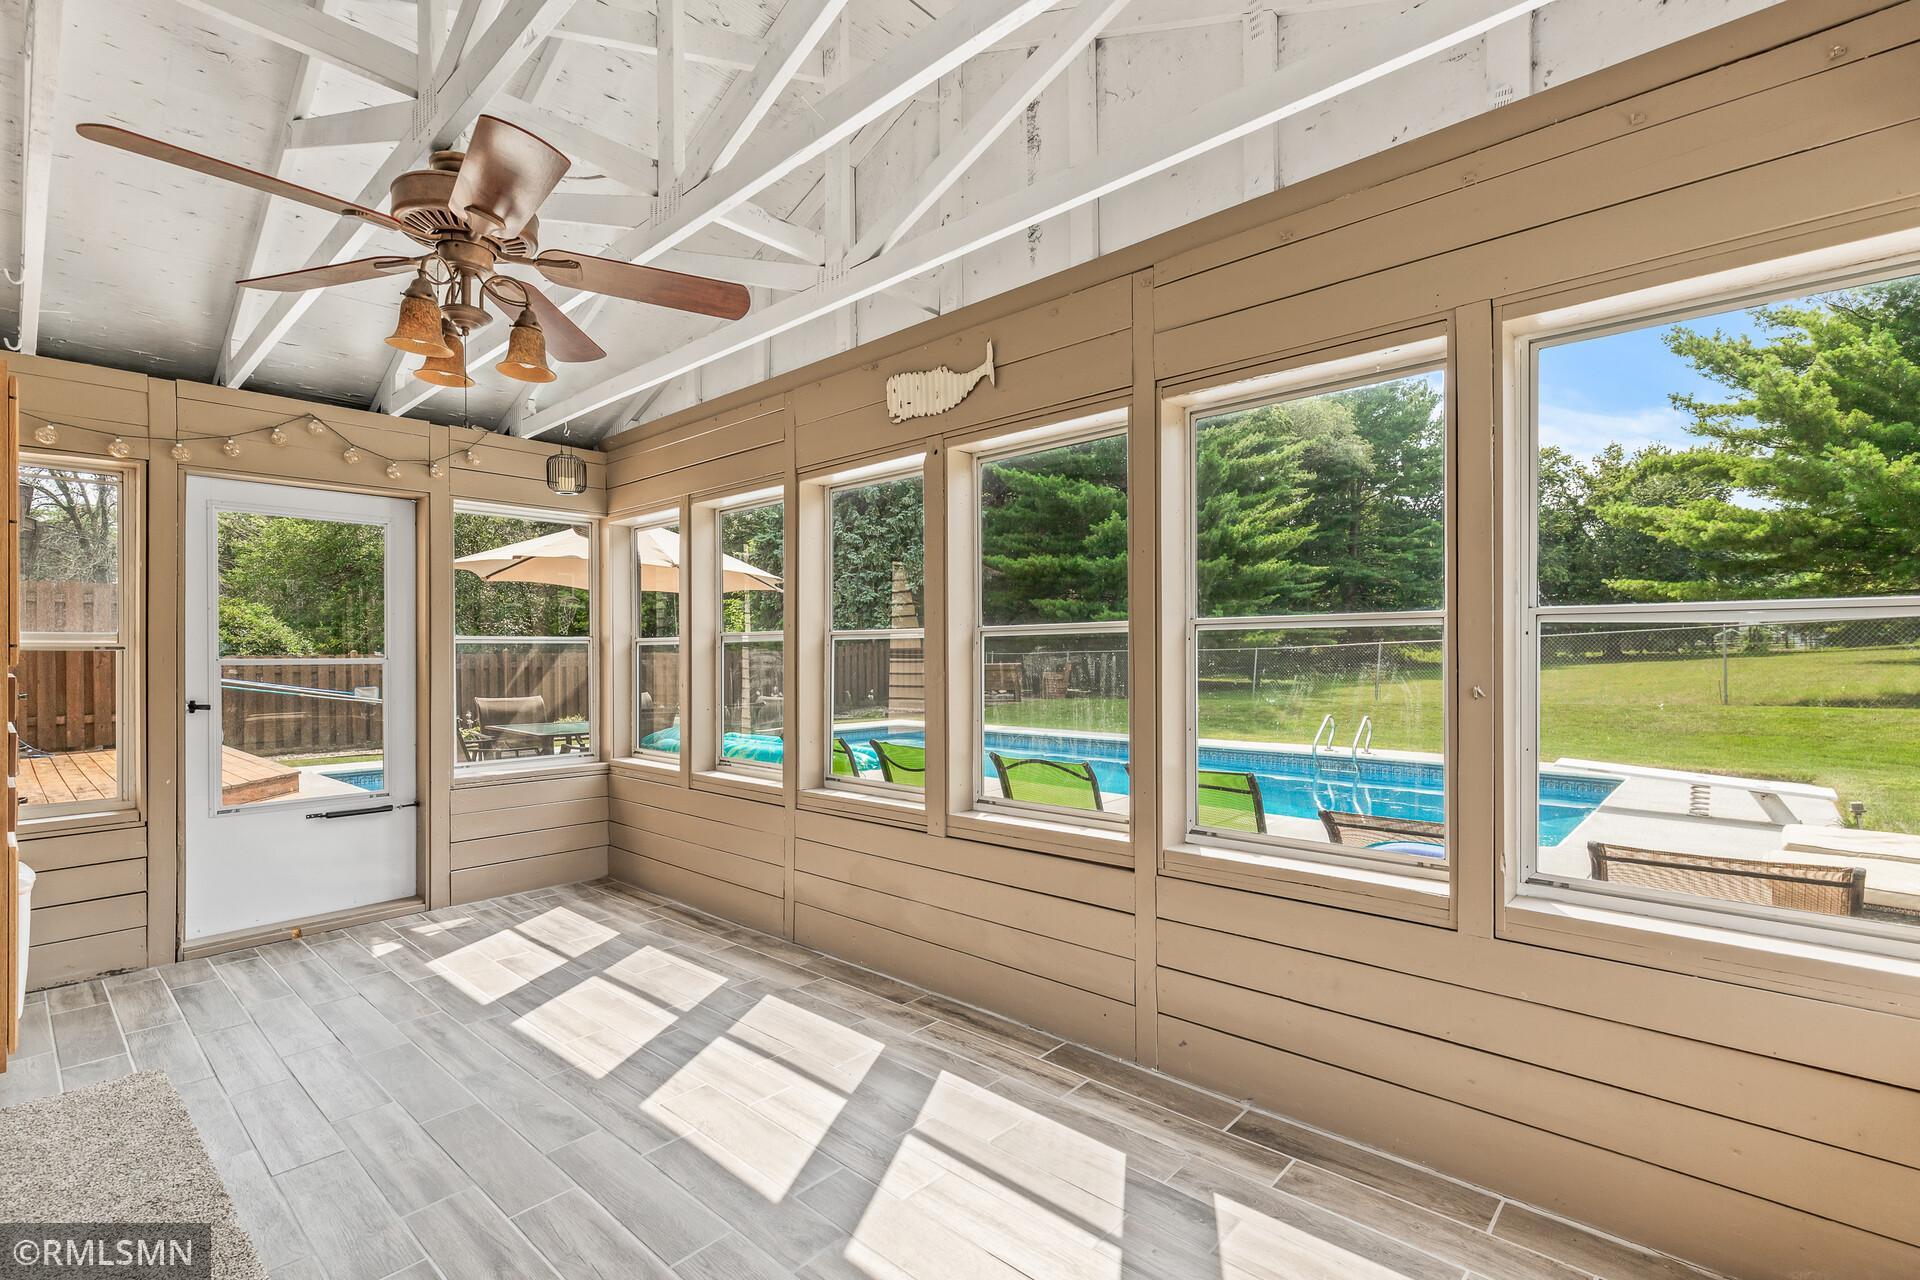
Enclosed sunroom with vaulted beam ceiling and wide windows overlooking a backyard pool.
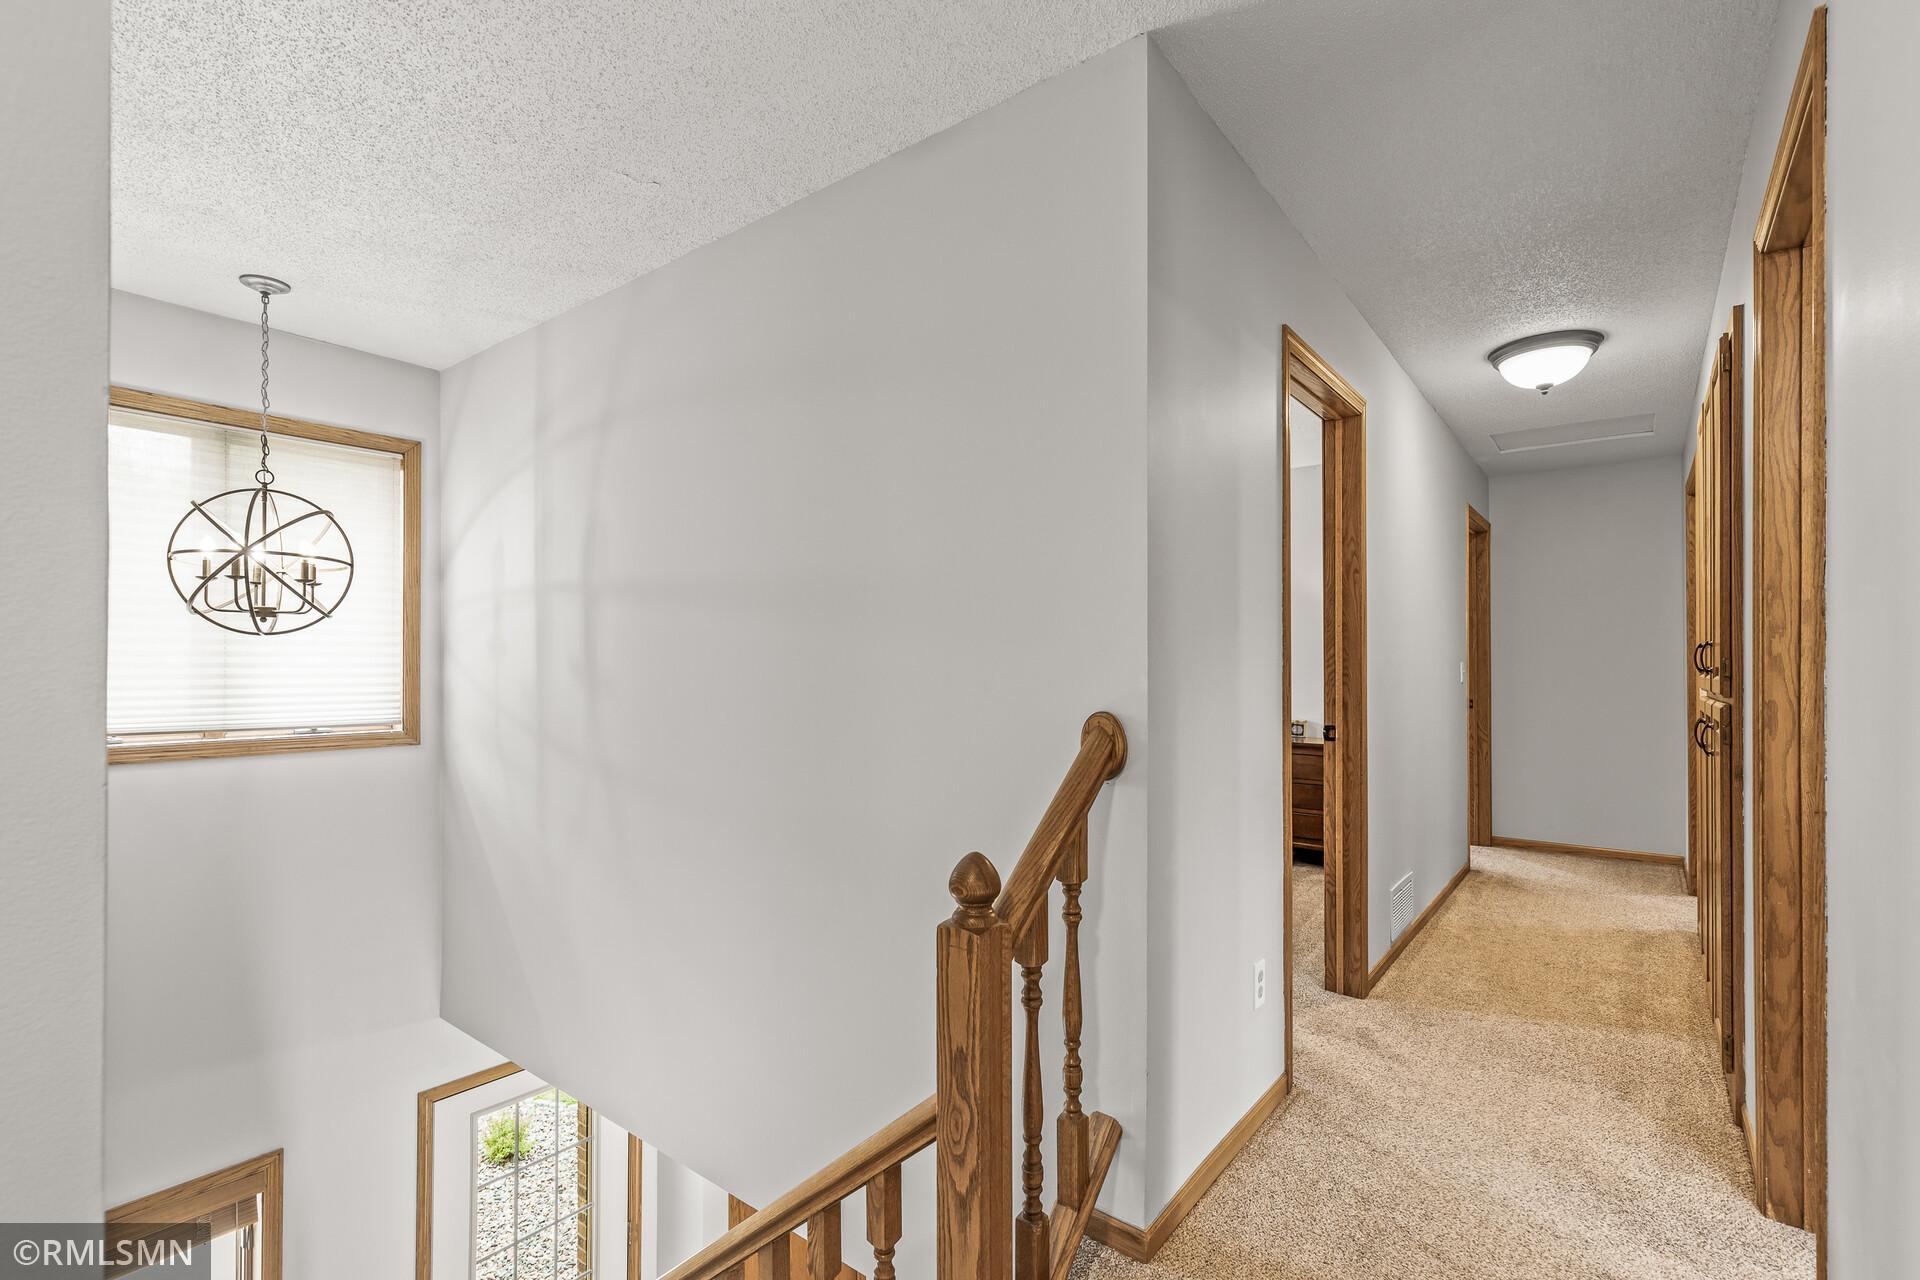
Carpeted upstairs hallway with wood trim, a window, and a sculptural hanging chandelier.
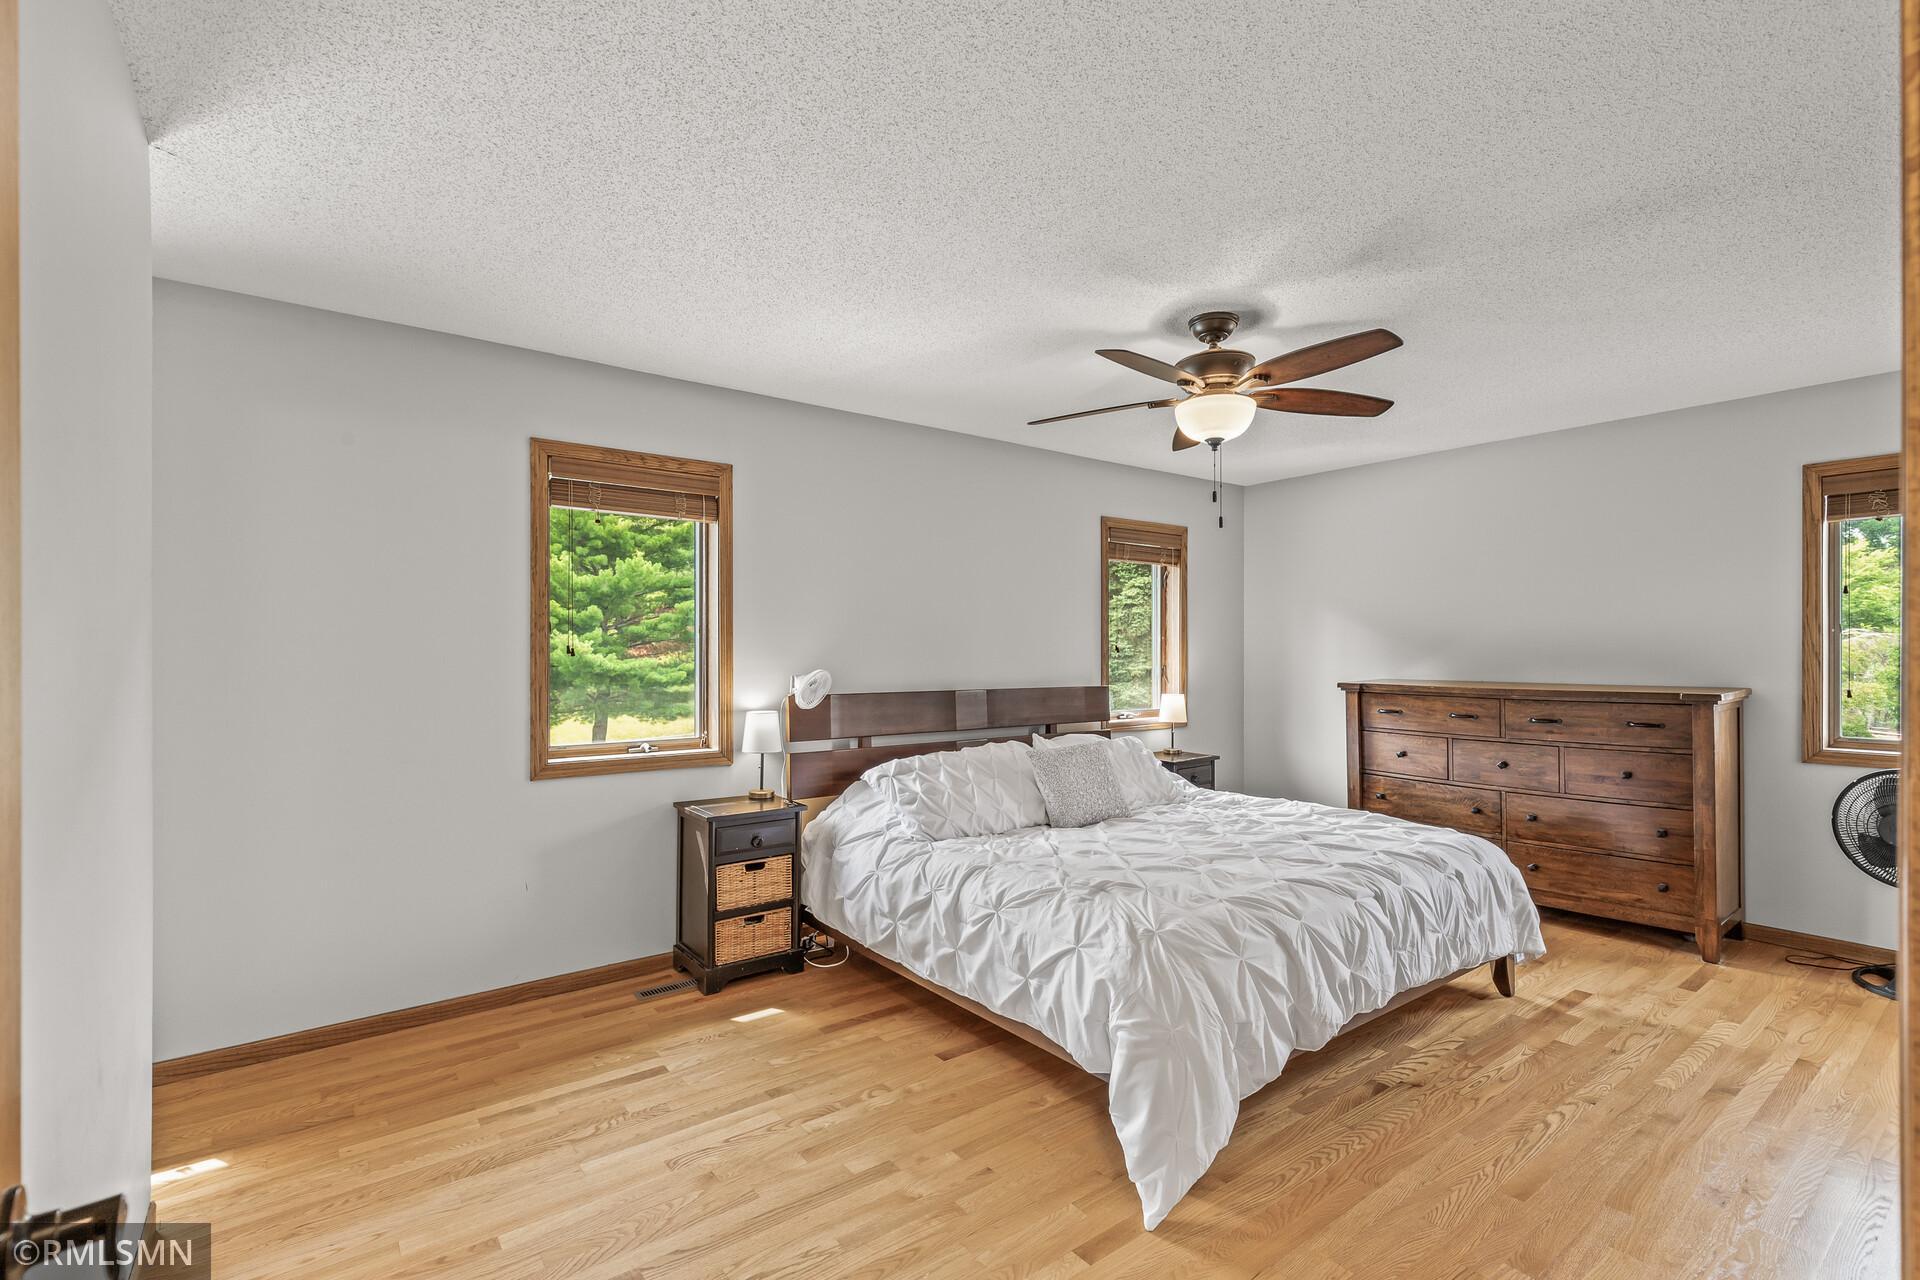
Furnished bedroom with white bedding, warm wood furniture, hardwood floors, and three windows.
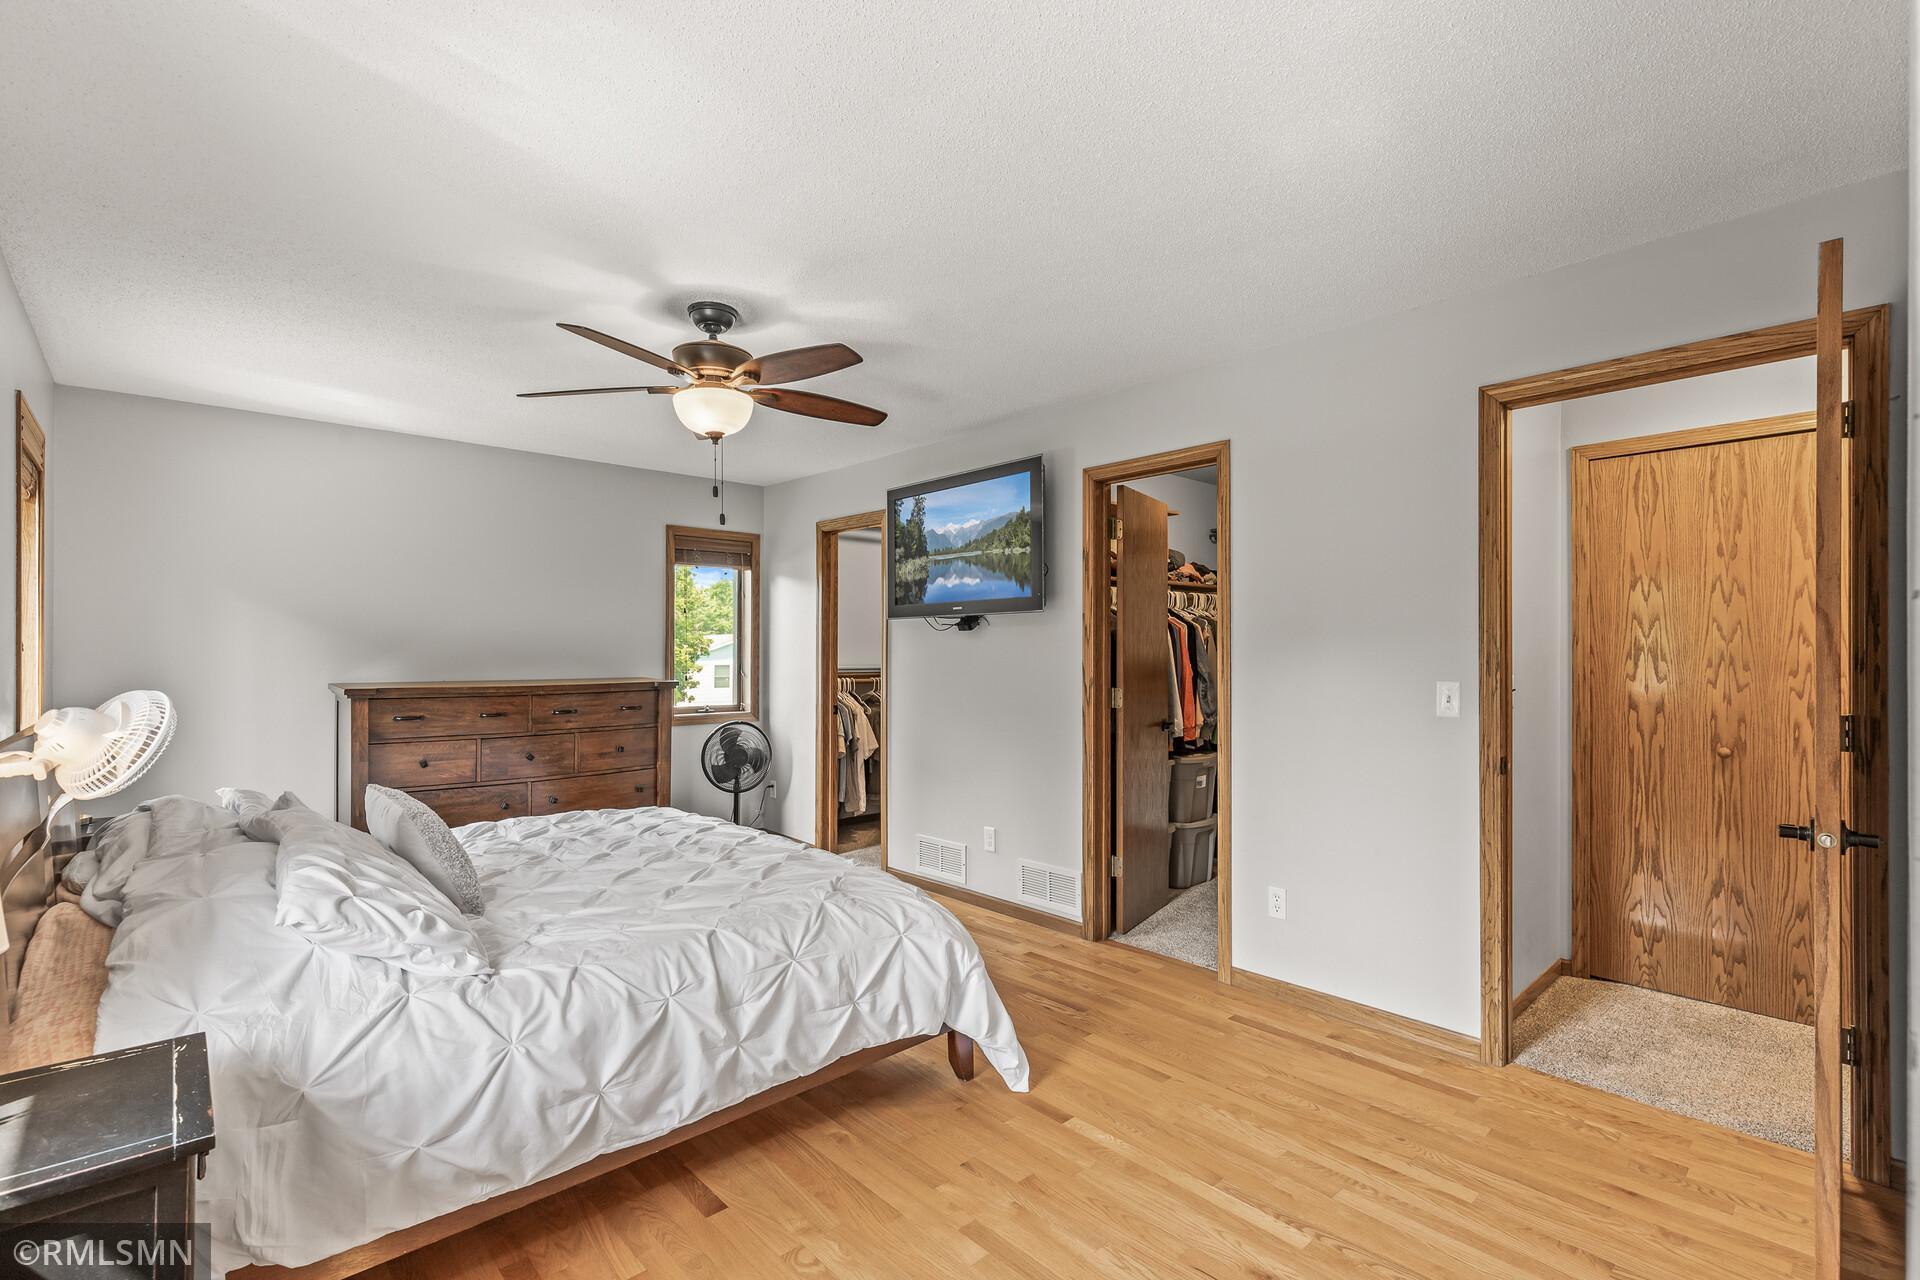
Bedroom with a large bed, wood flooring, ceiling fan, and open closets.
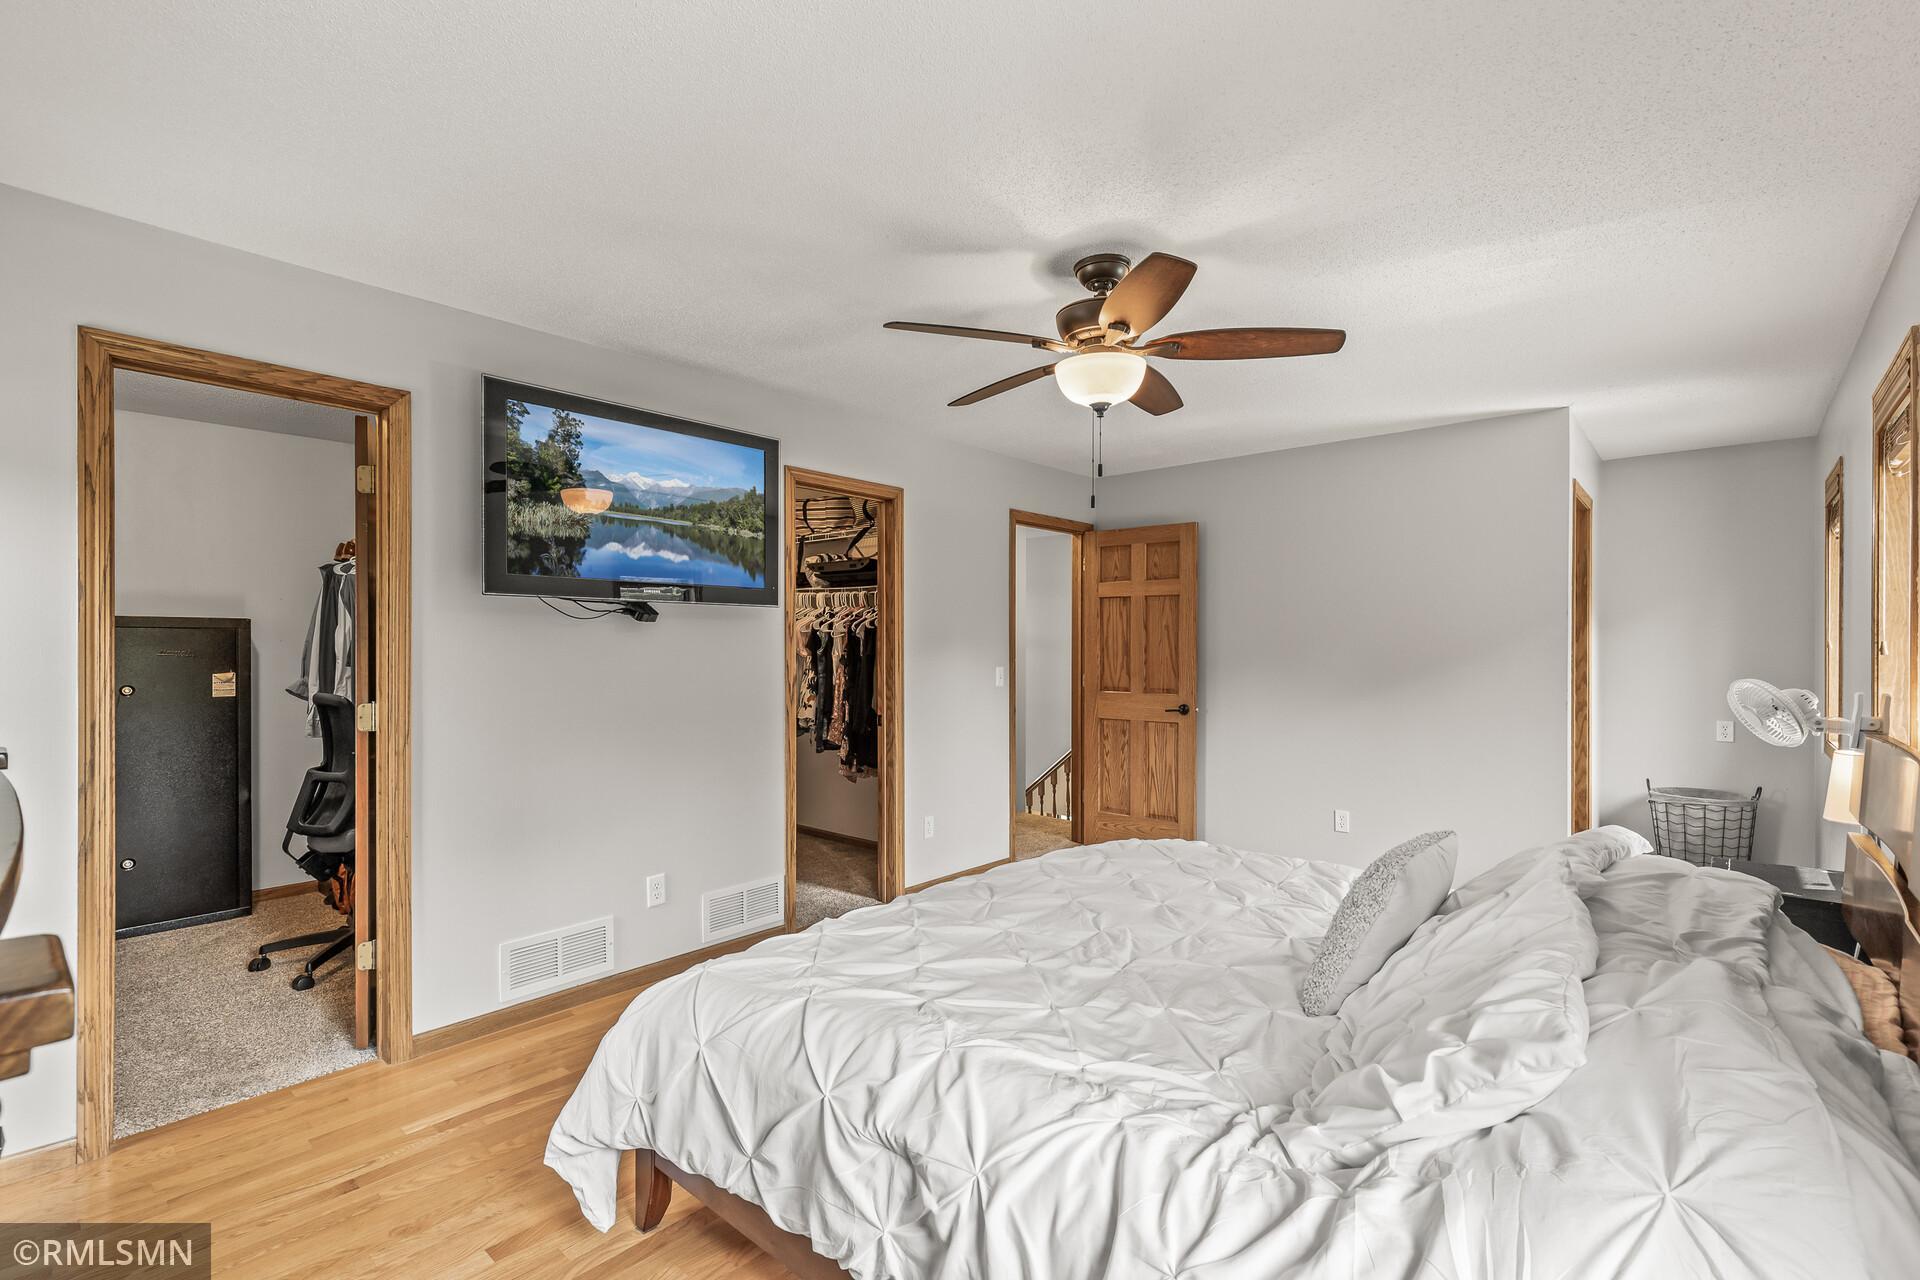
Bedroom with a large white bed, hardwood floors, wood trim, and a ceiling fan.
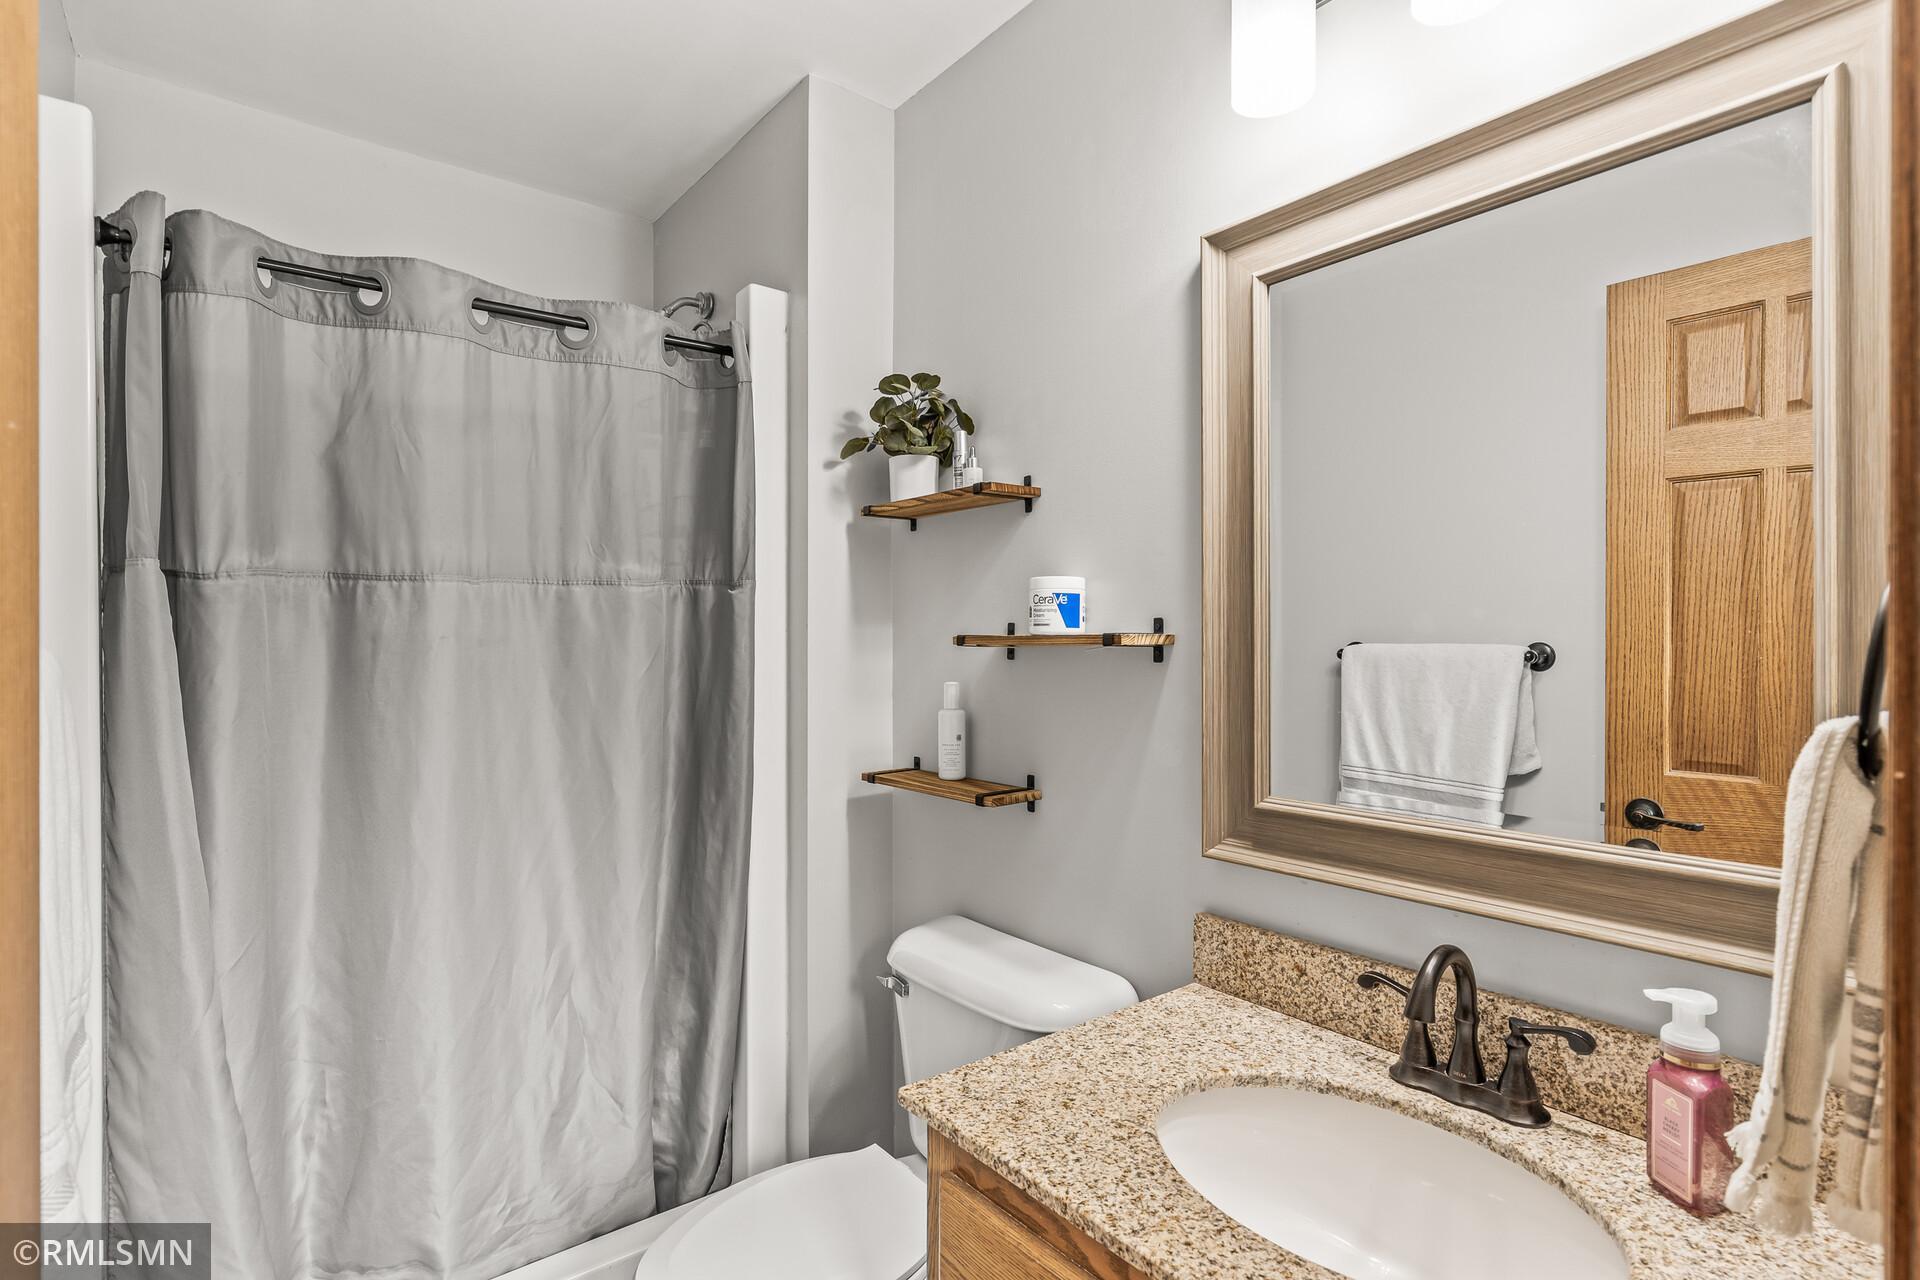
Bathroom with gray shower curtain, speckled granite vanity, oval sink, and large framed mirror.
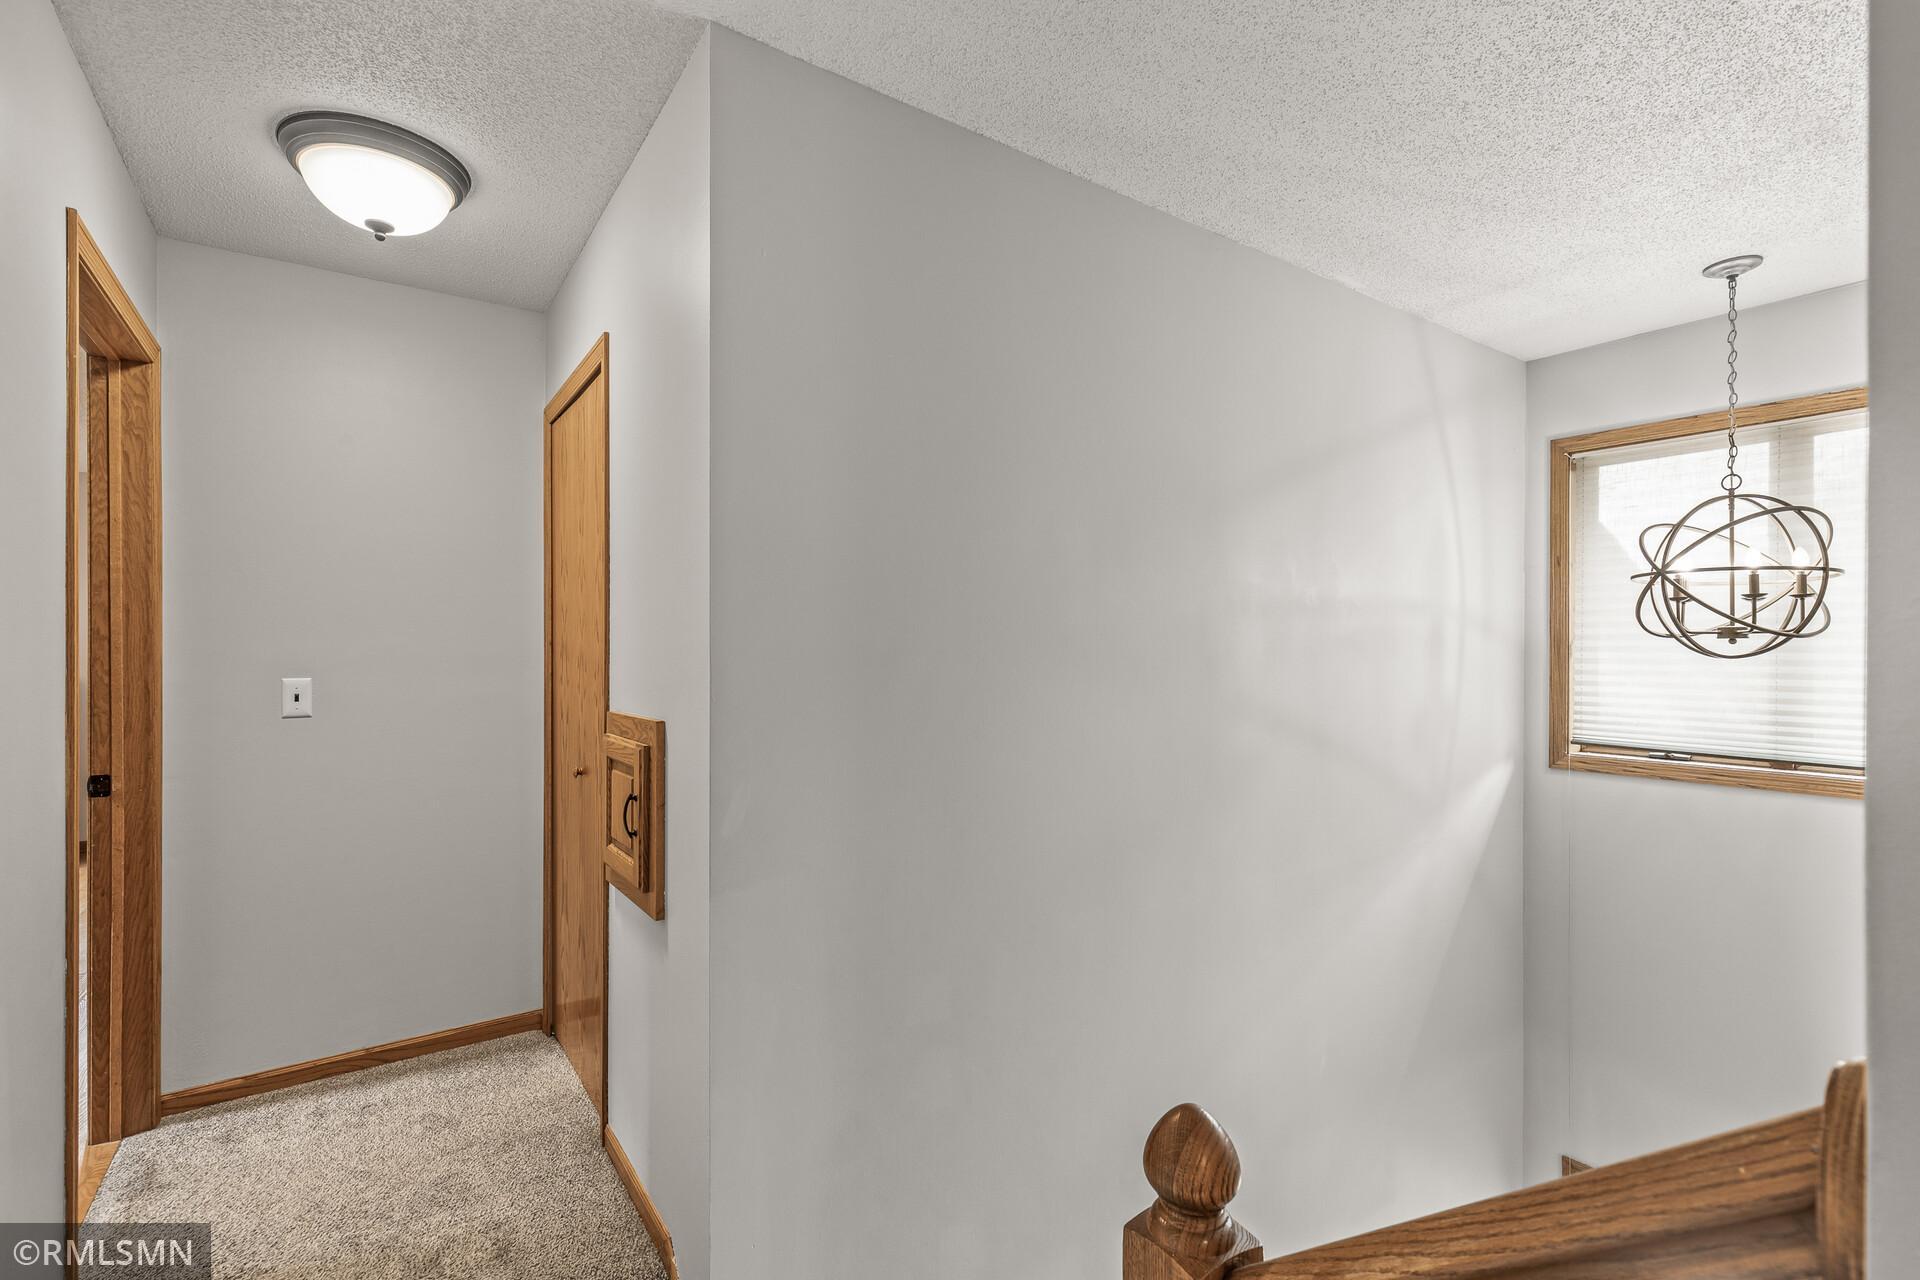
Carpeted upstairs hallway and stair landing with wood trim, railing, and a window with blinds.
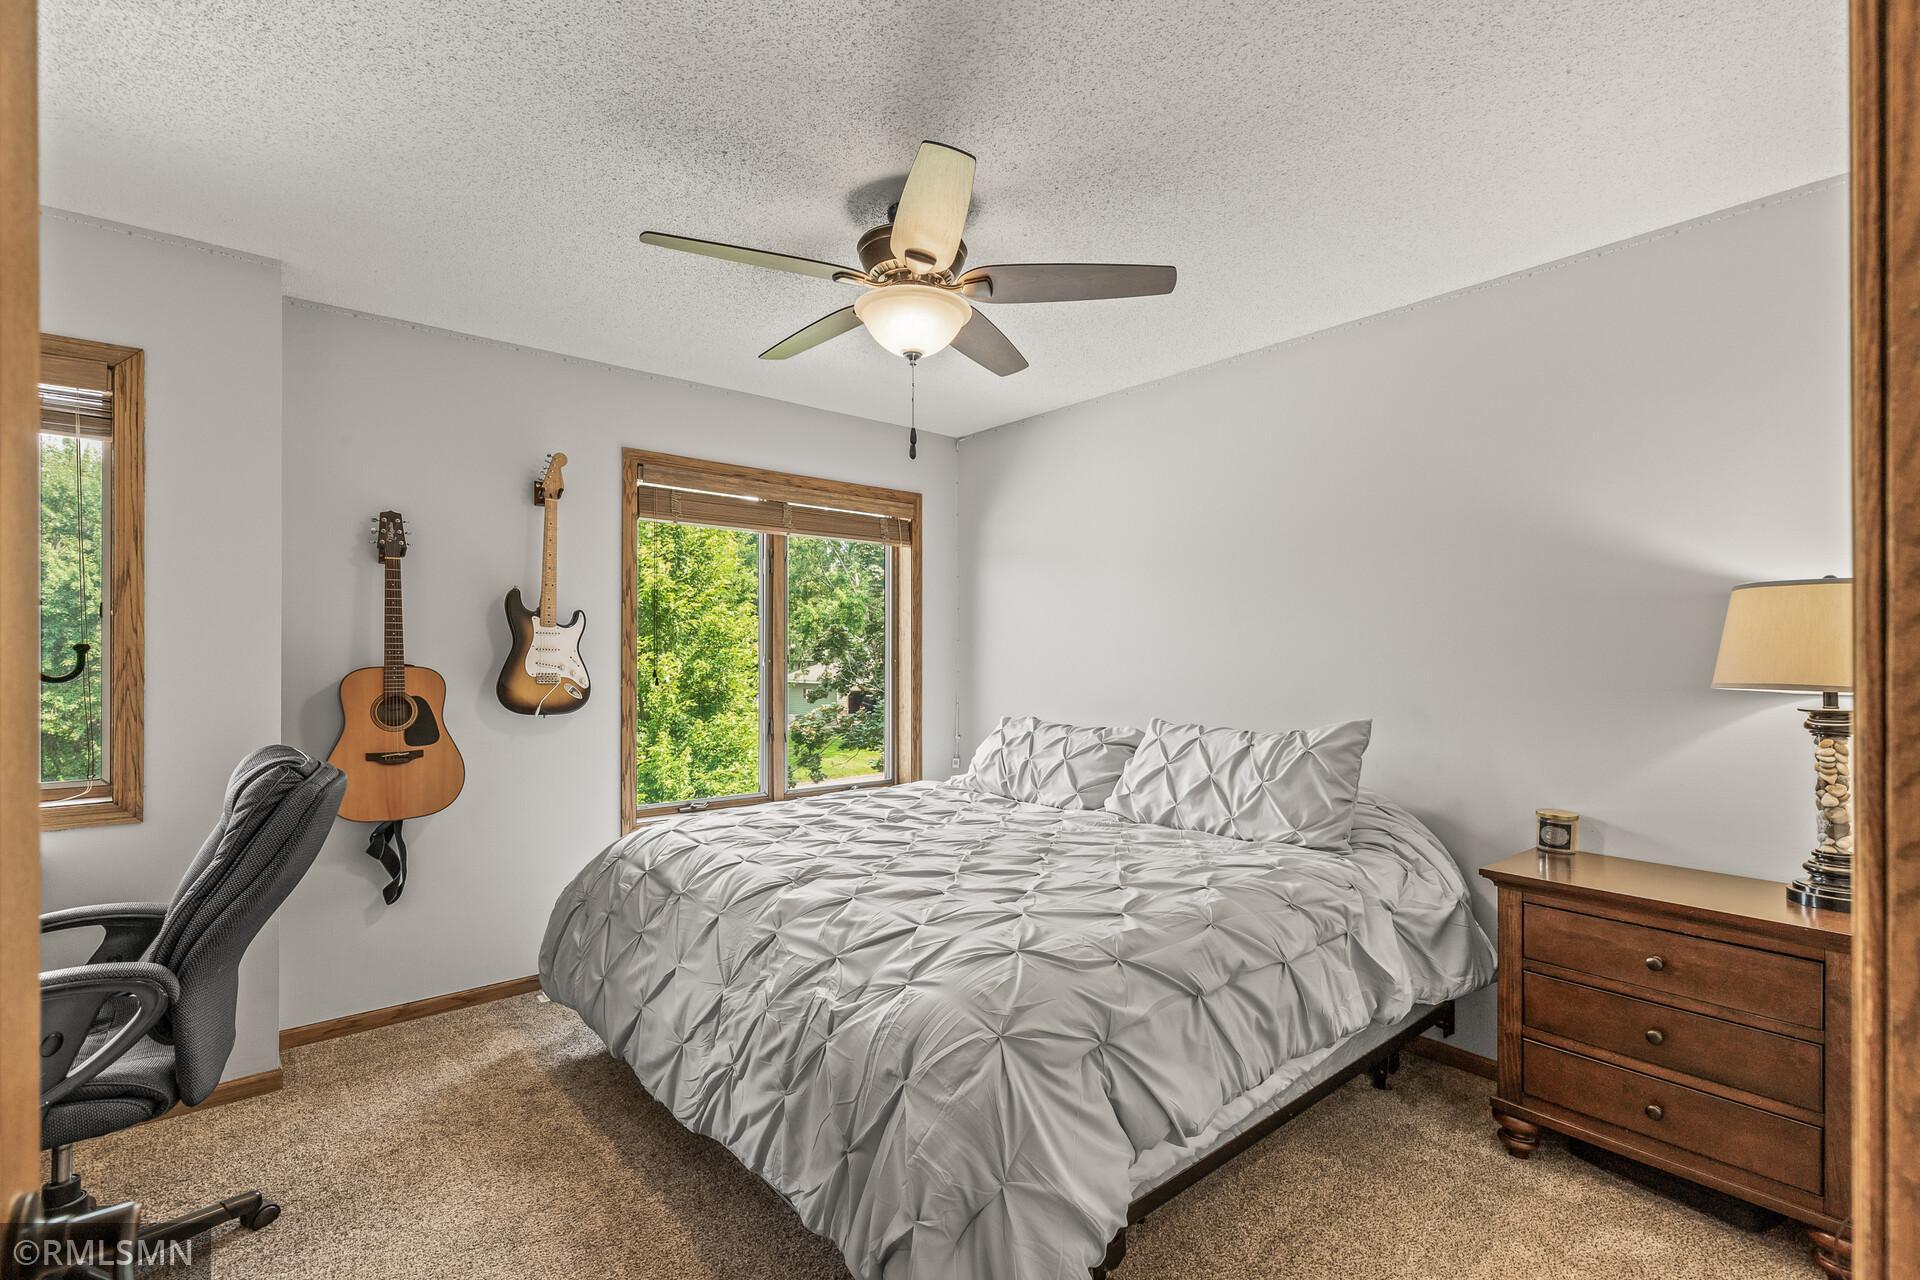
Bedroom with a large white bed, wood-trimmed windows, and two guitars mounted on the wall.
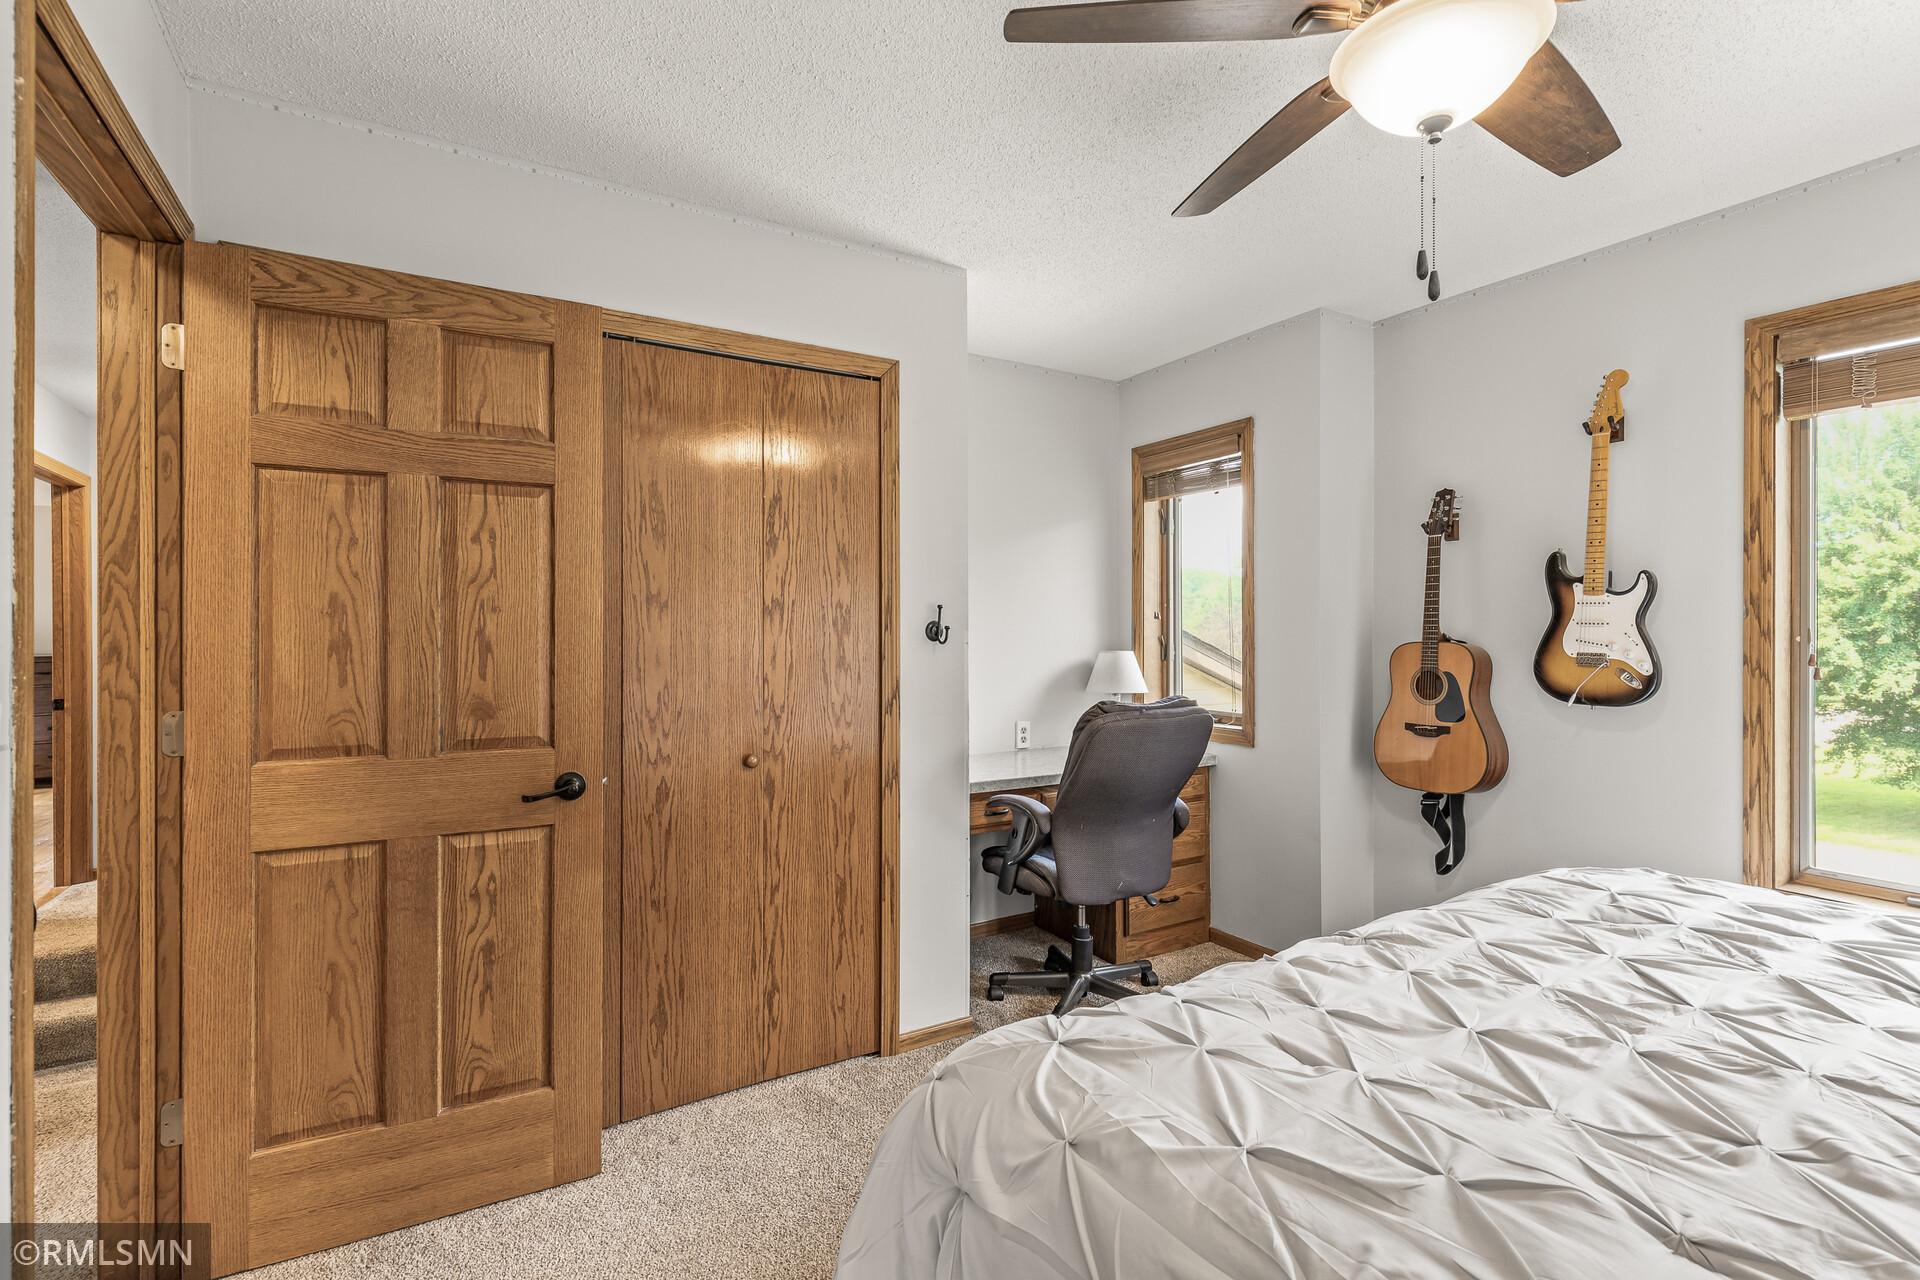
Bedroom with oak doors, a desk beneath the window, and two guitars on the wall.
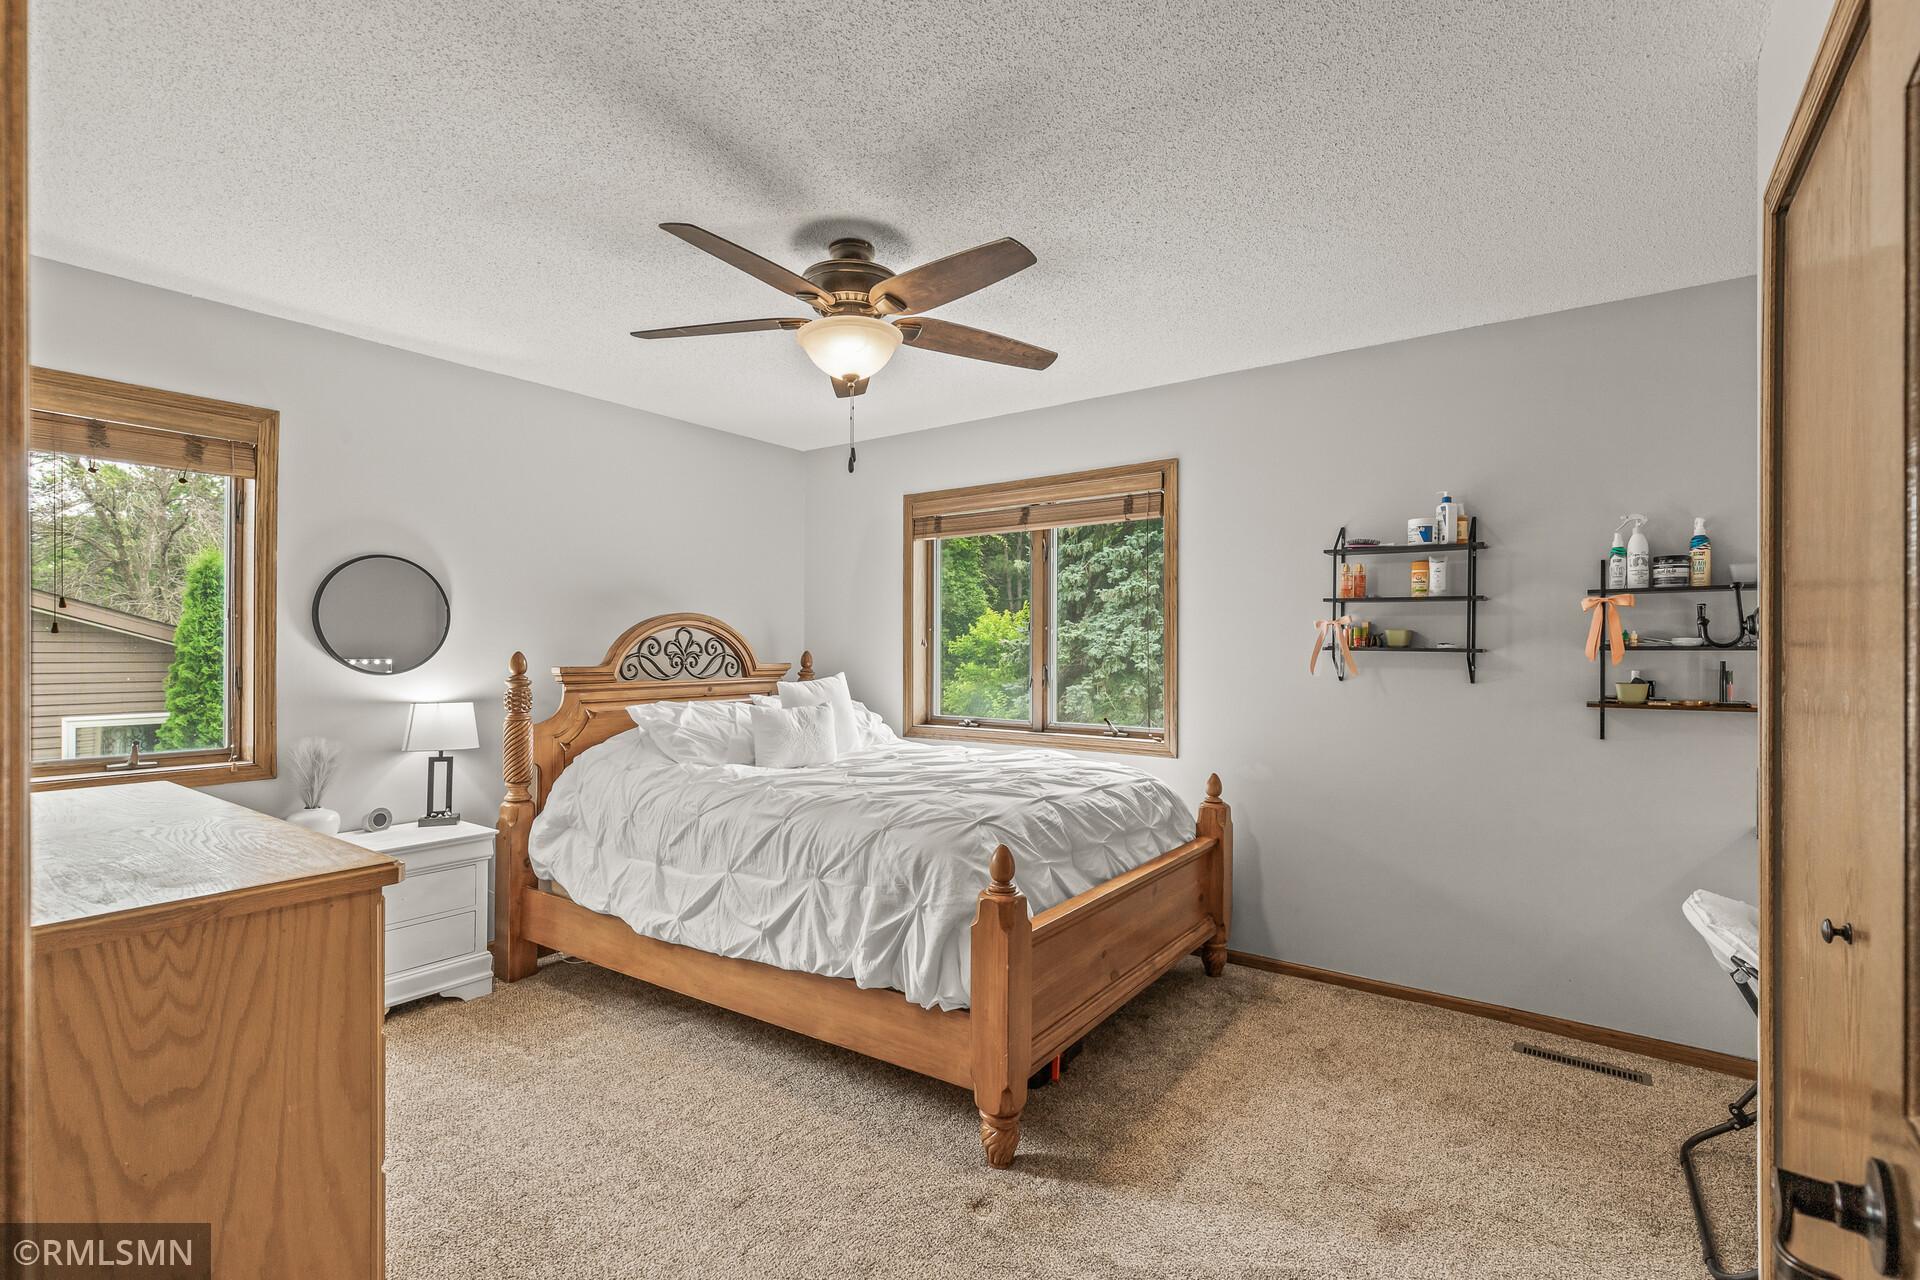
Bedroom with a carved wooden bed, white bedding, beige carpet, and wood-trimmed windows.
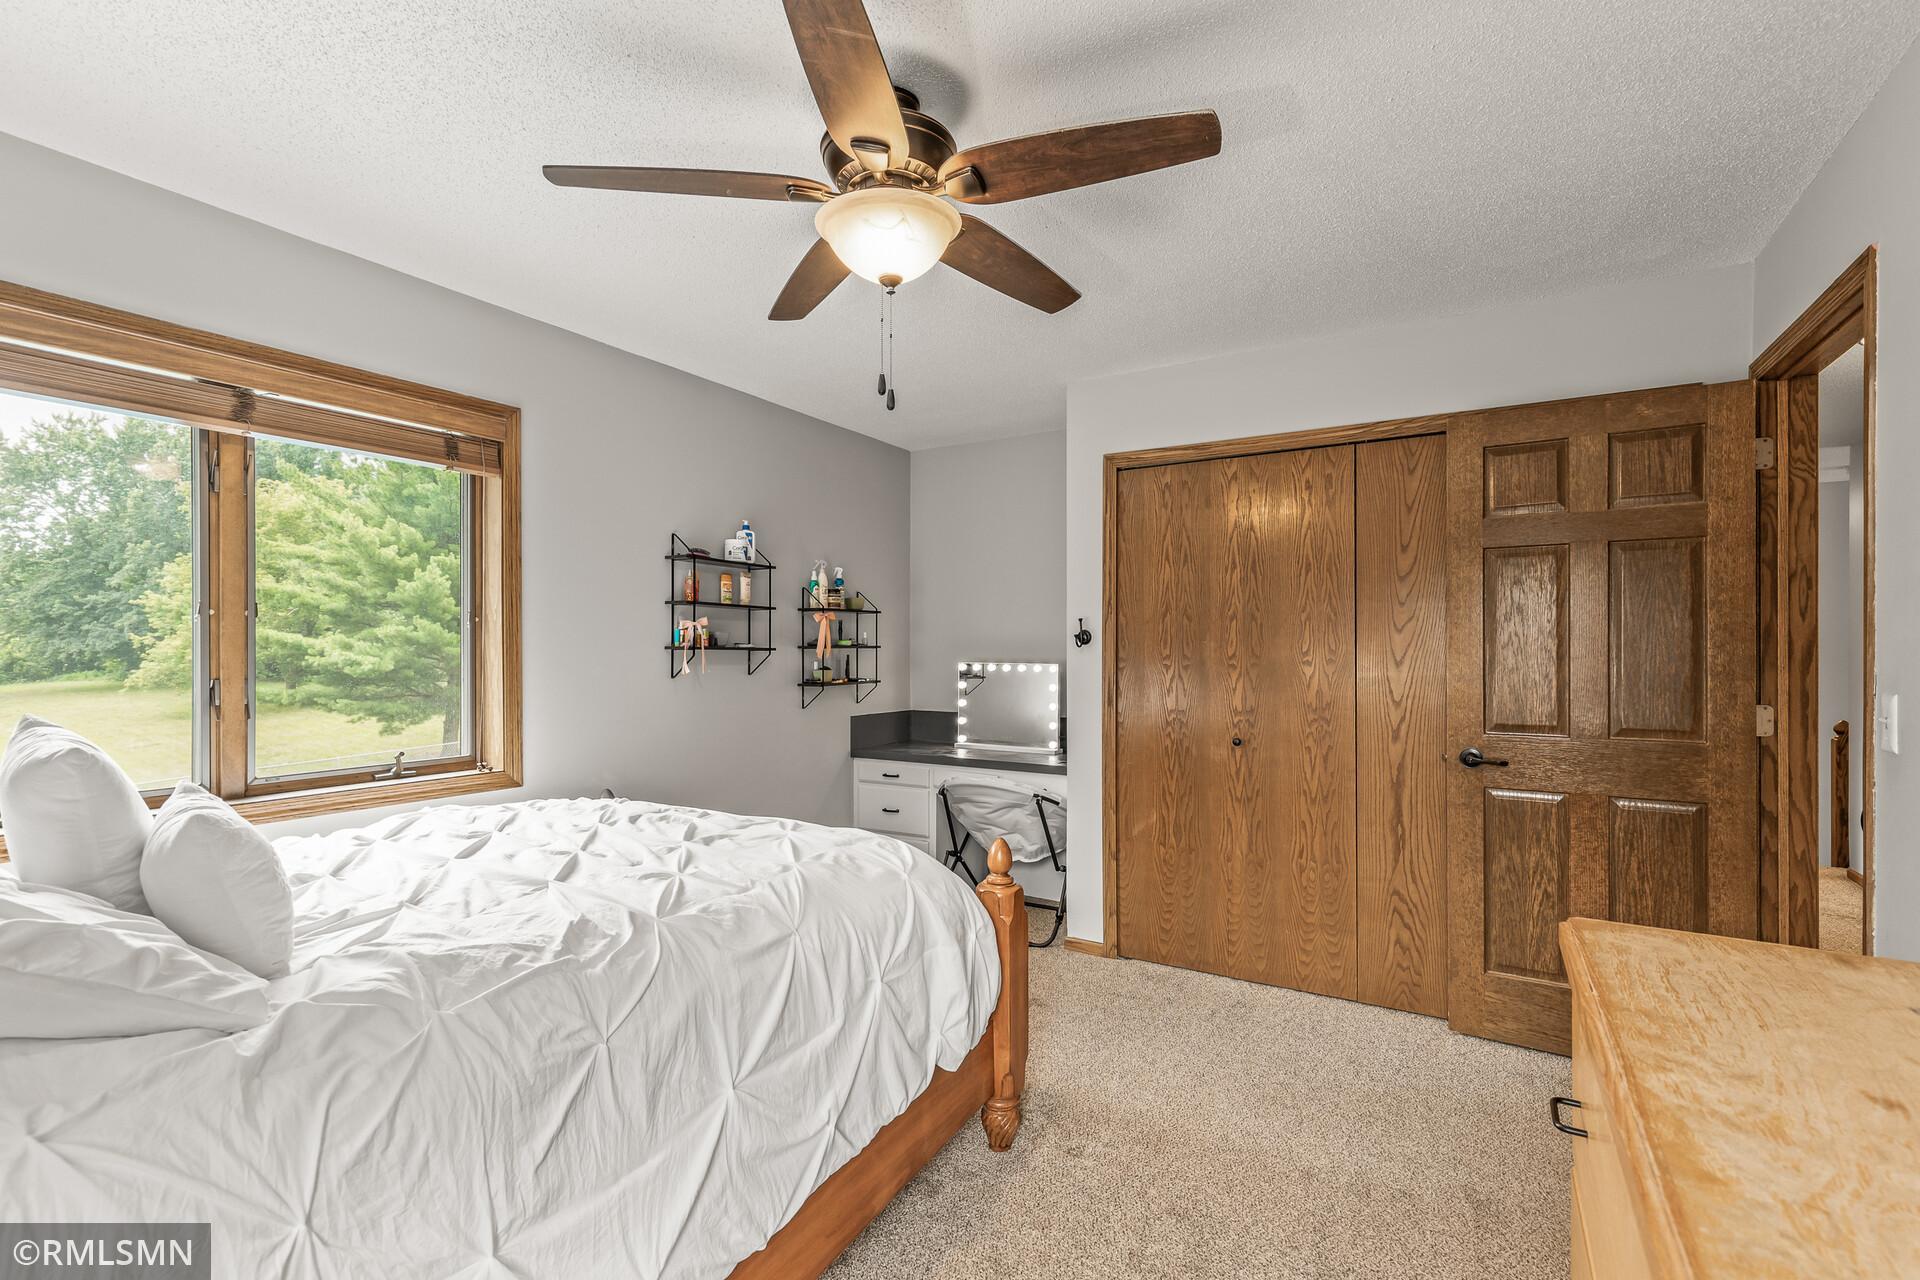
Bedroom with a white bed, wood-trimmed window, ceiling fan, and closet doors.
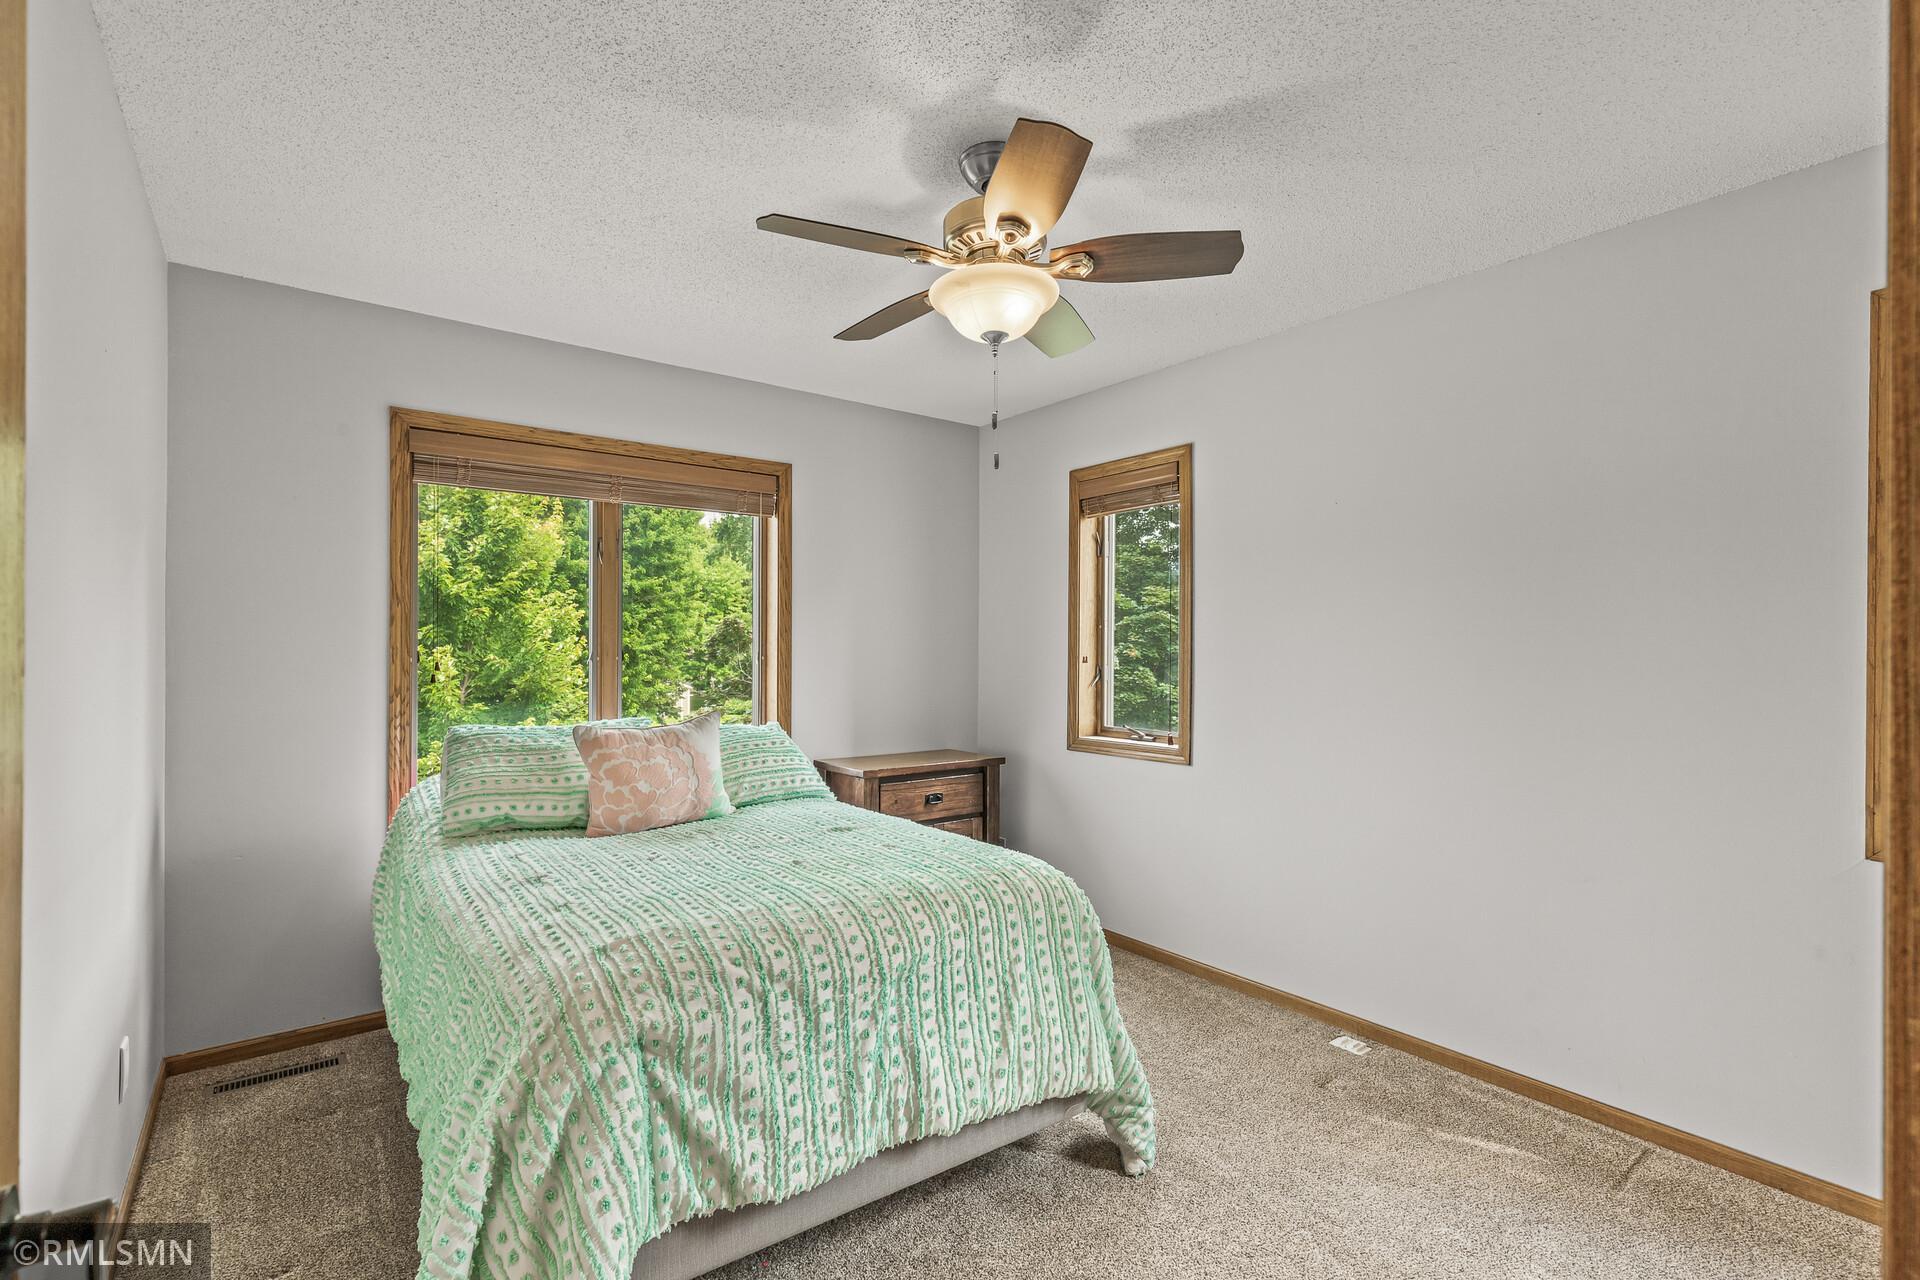
Bedroom with a mint-green quilted bed, wood-trimmed windows, and a ceiling fan.
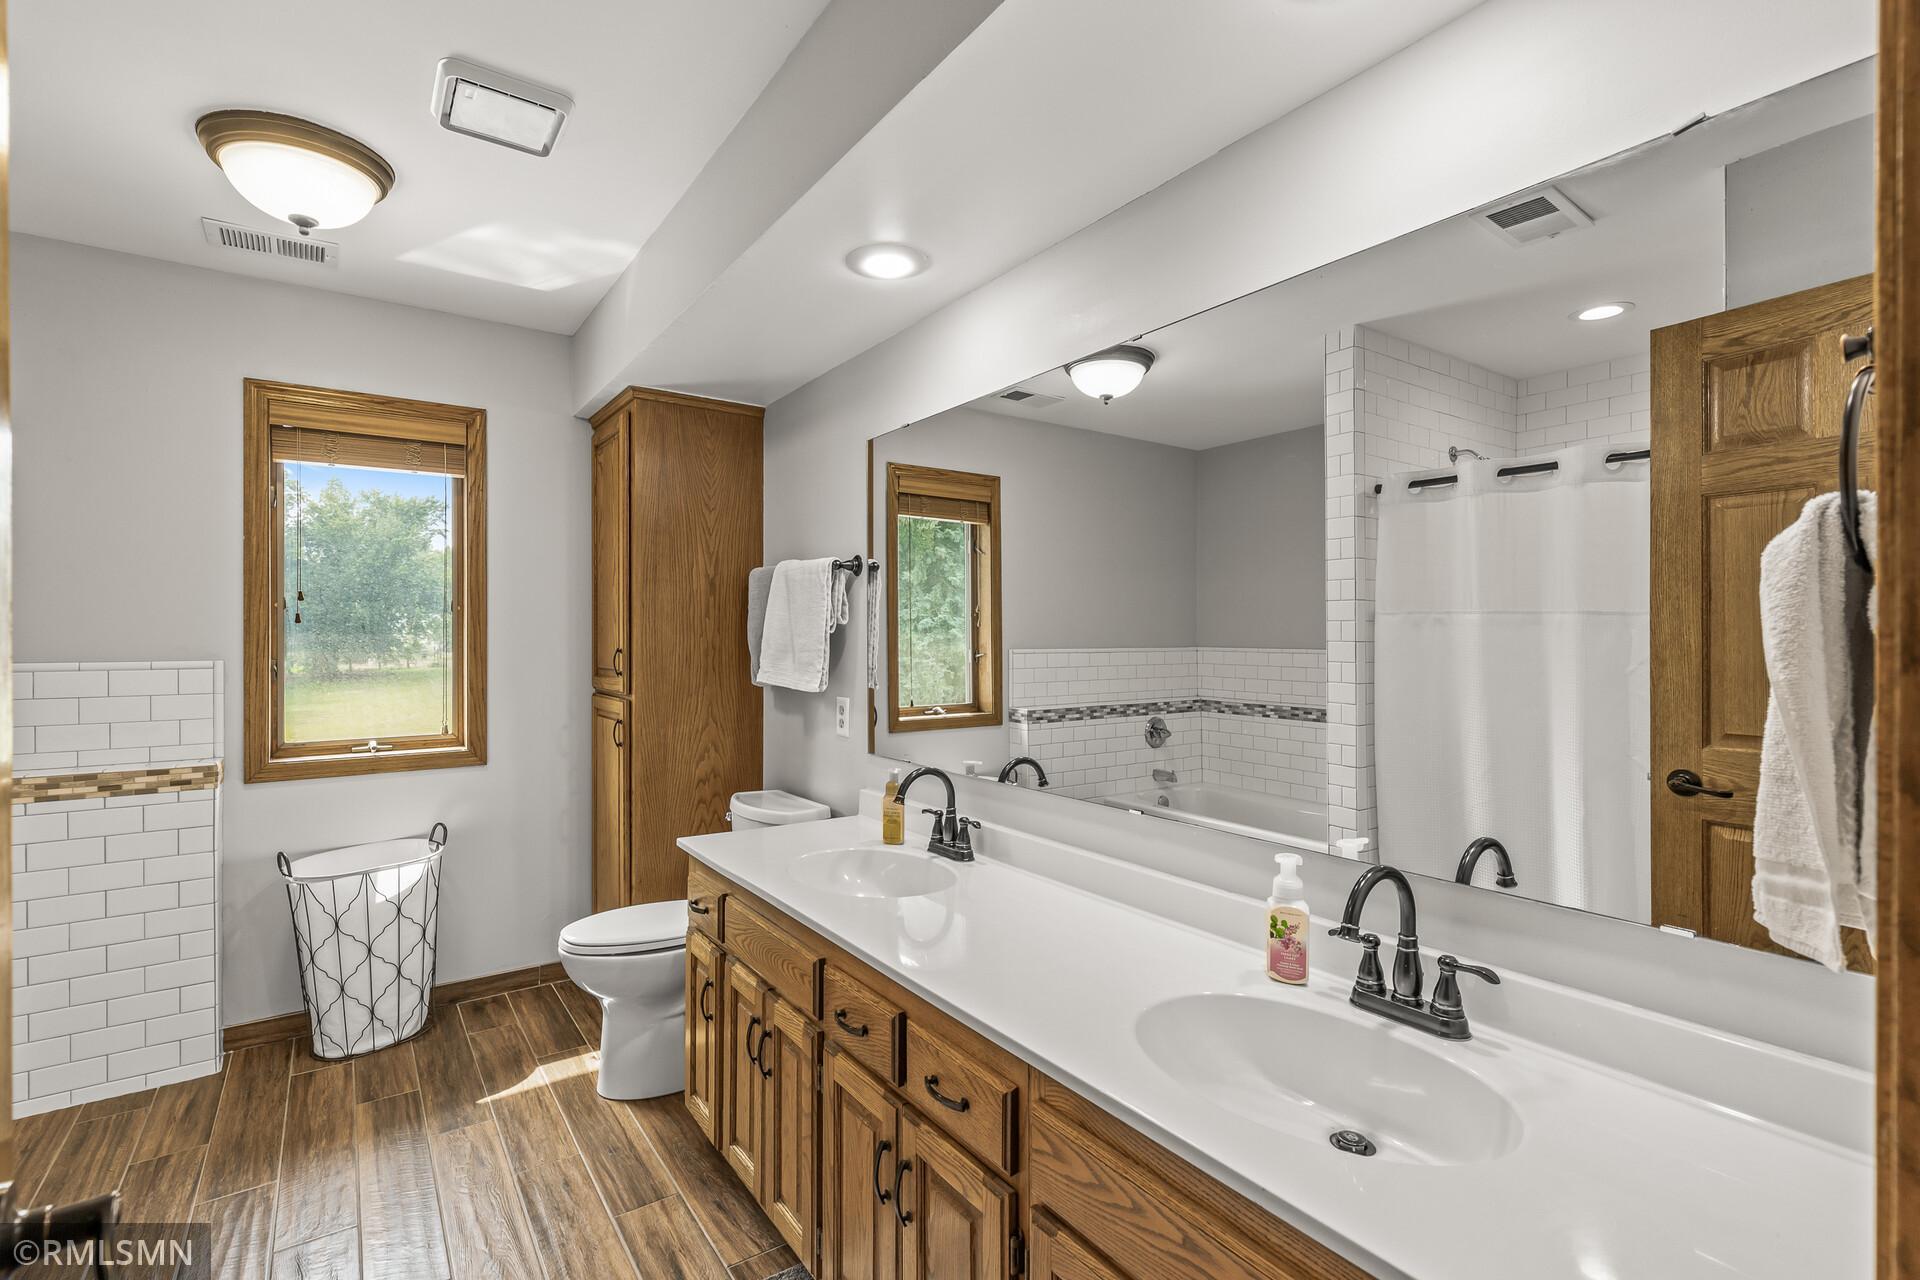
Bathroom with a long double-sink wood vanity, large mirror, and white-tiled tub-shower.
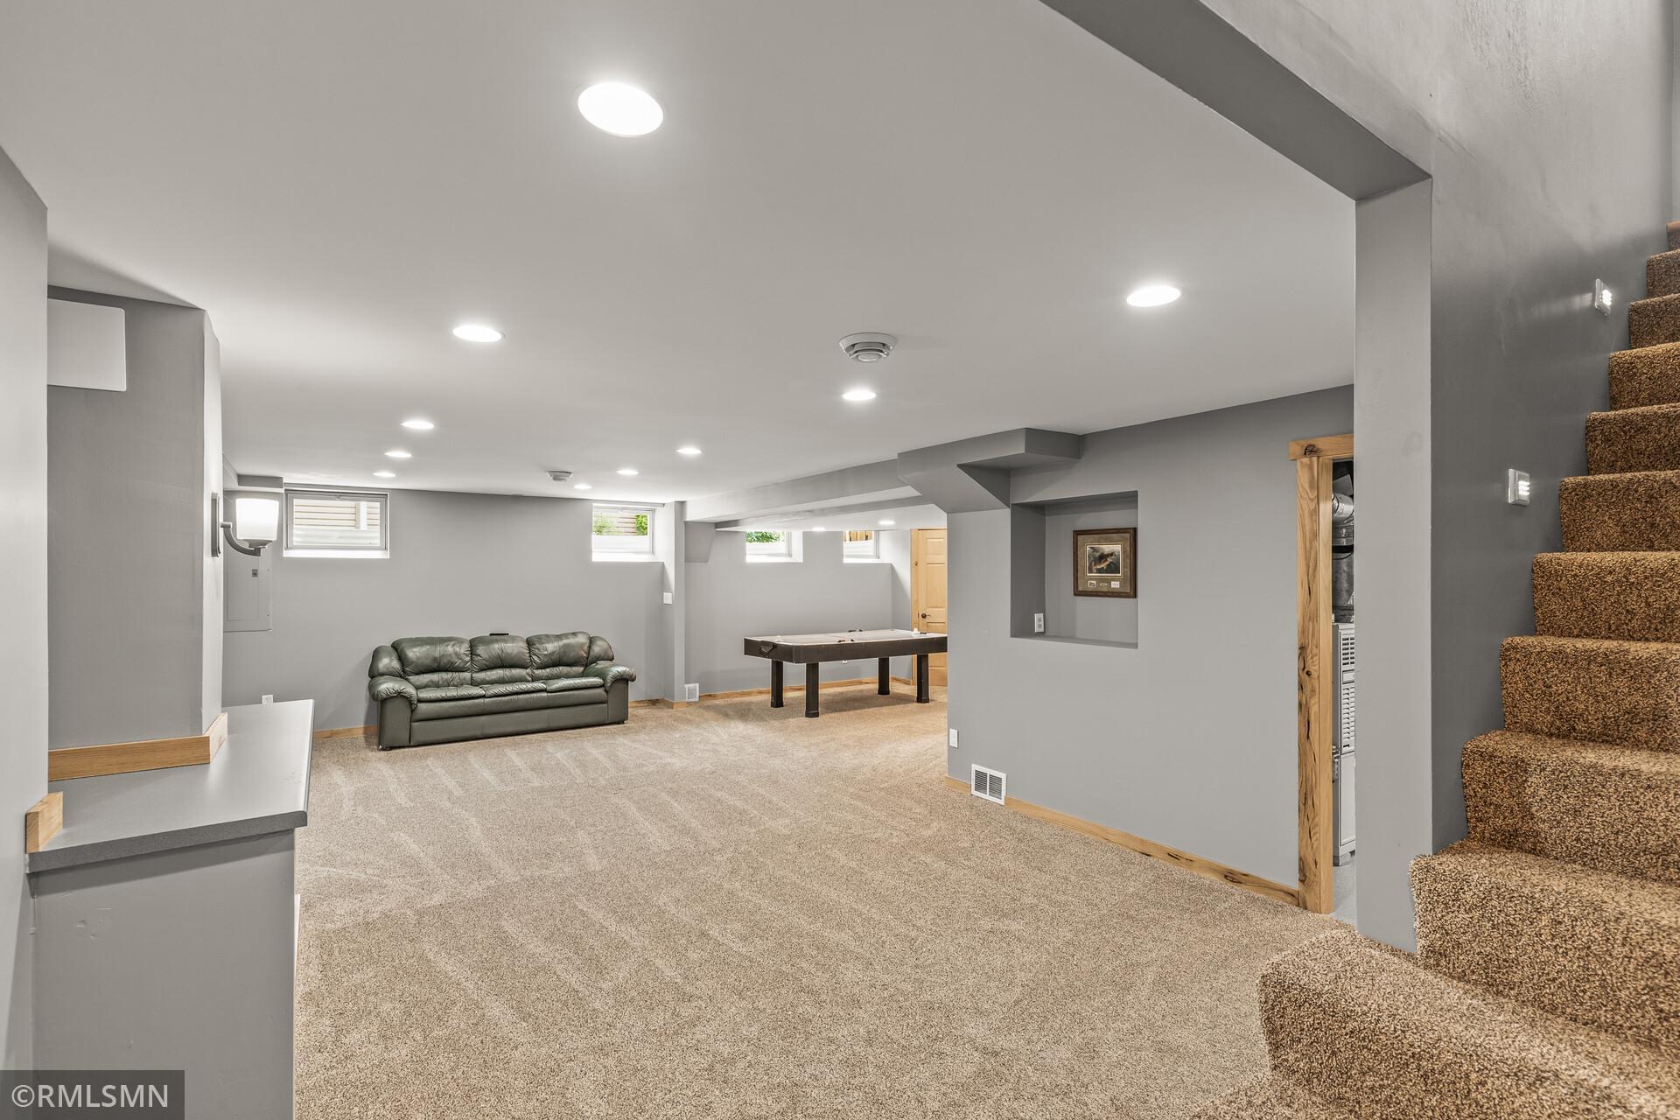
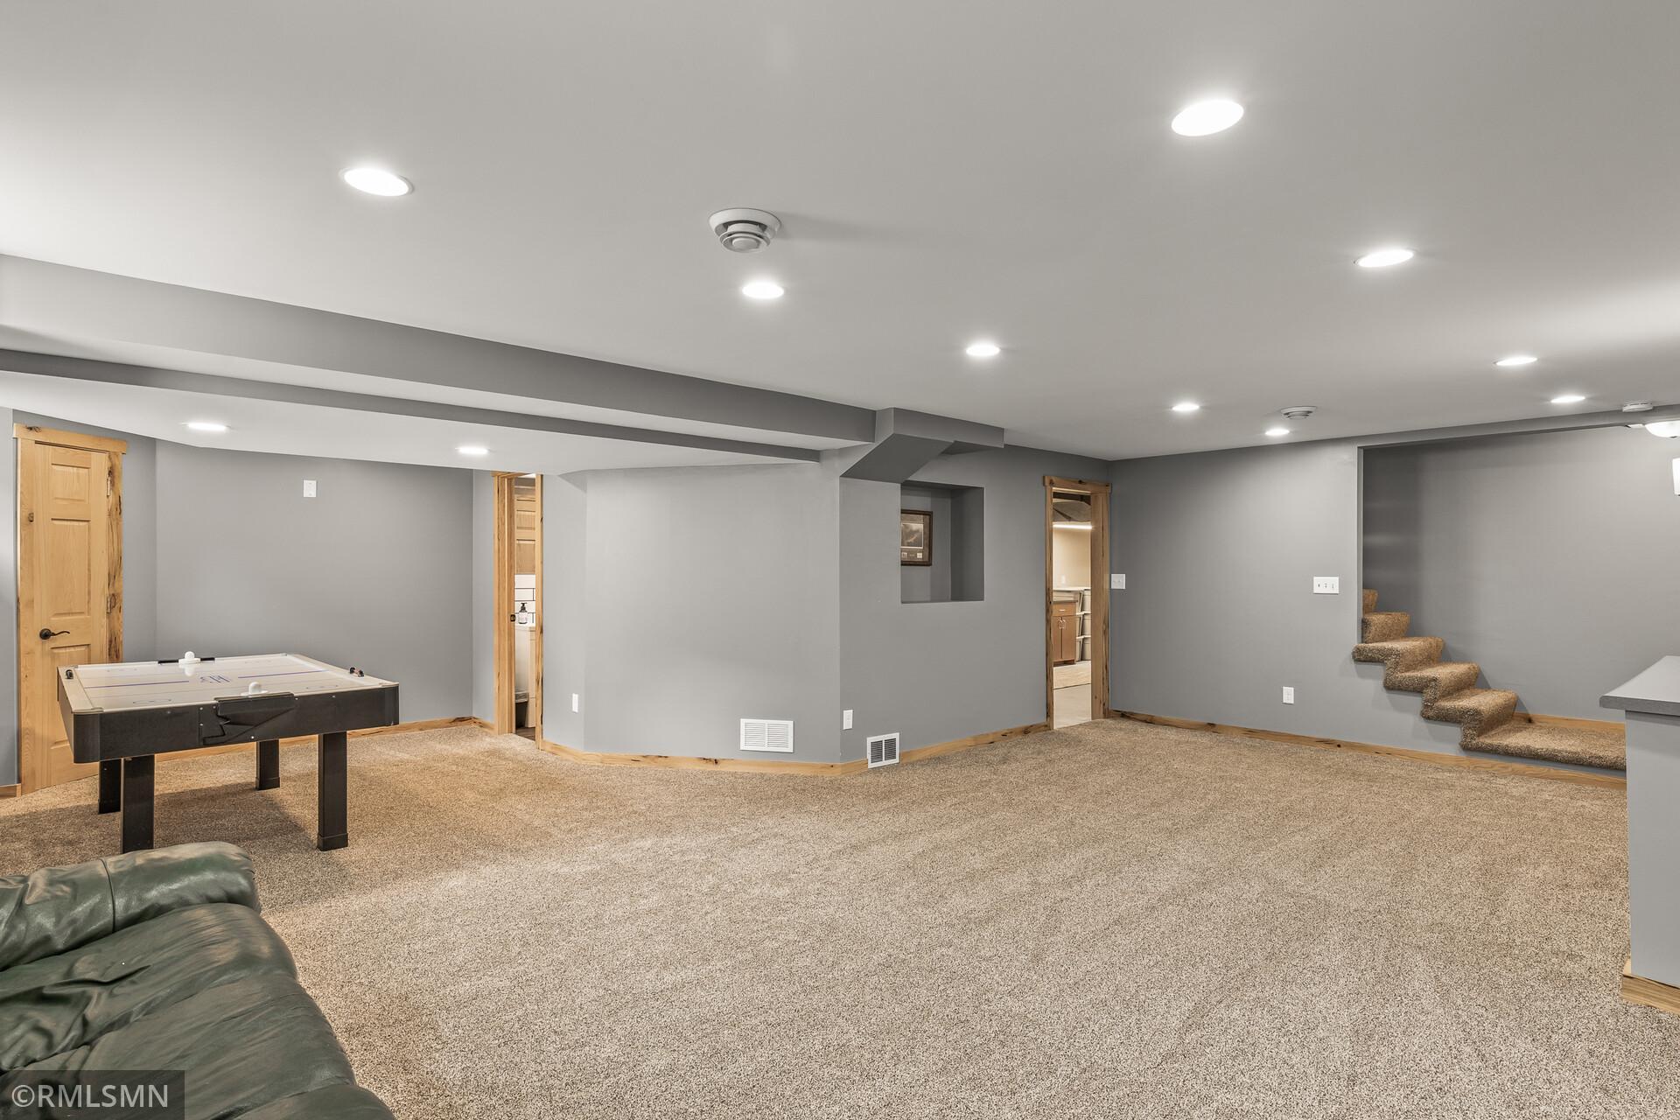
Finished basement recreation room with a leather sofa, pool table, and carpeted staircase.
Basement recreation room with a foosball table, leather sofa, and carpeted stairs.
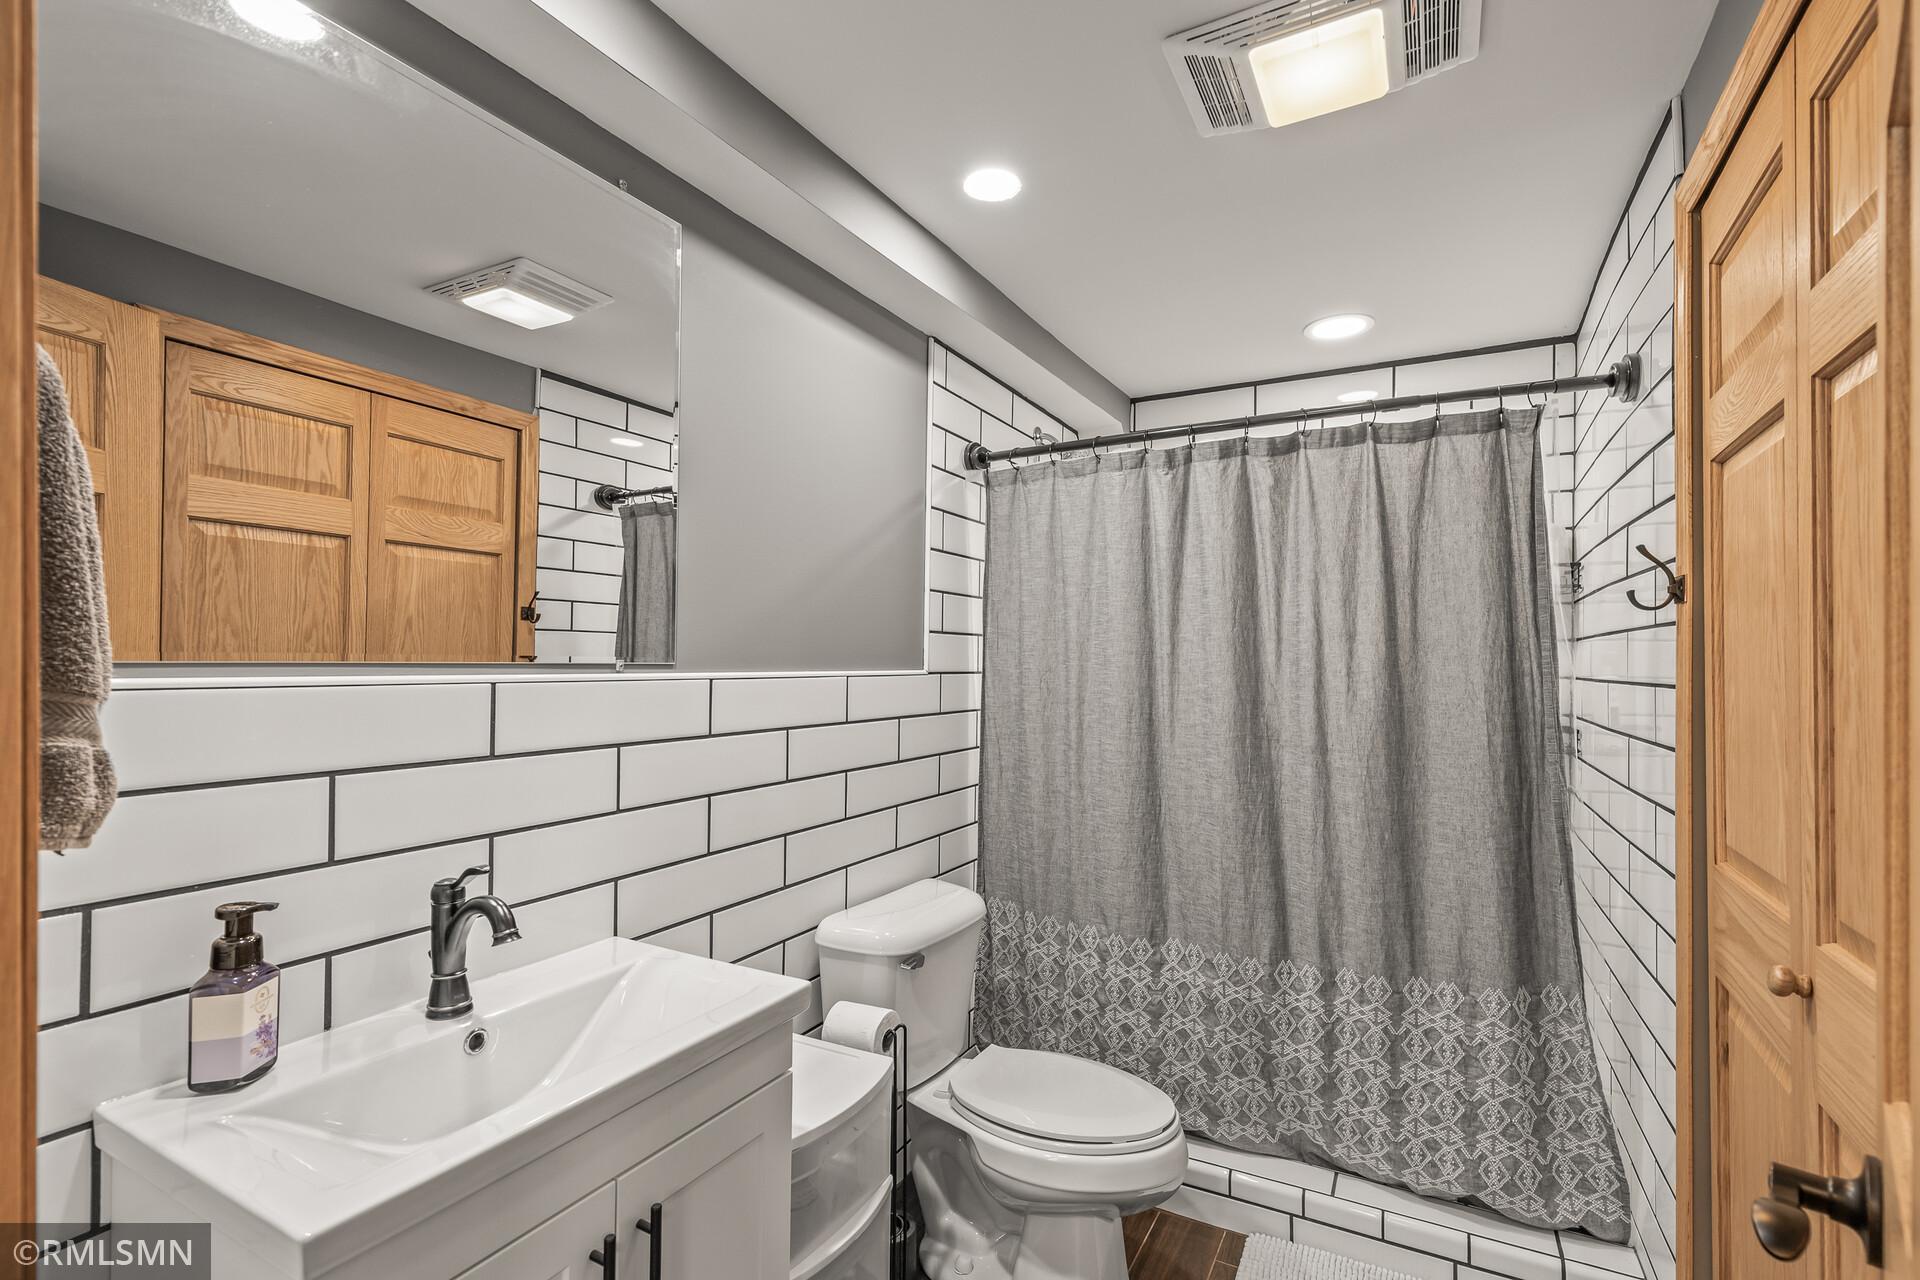
Bathroom with white subway tile, a gray patterned shower curtain, and natural wood doors.
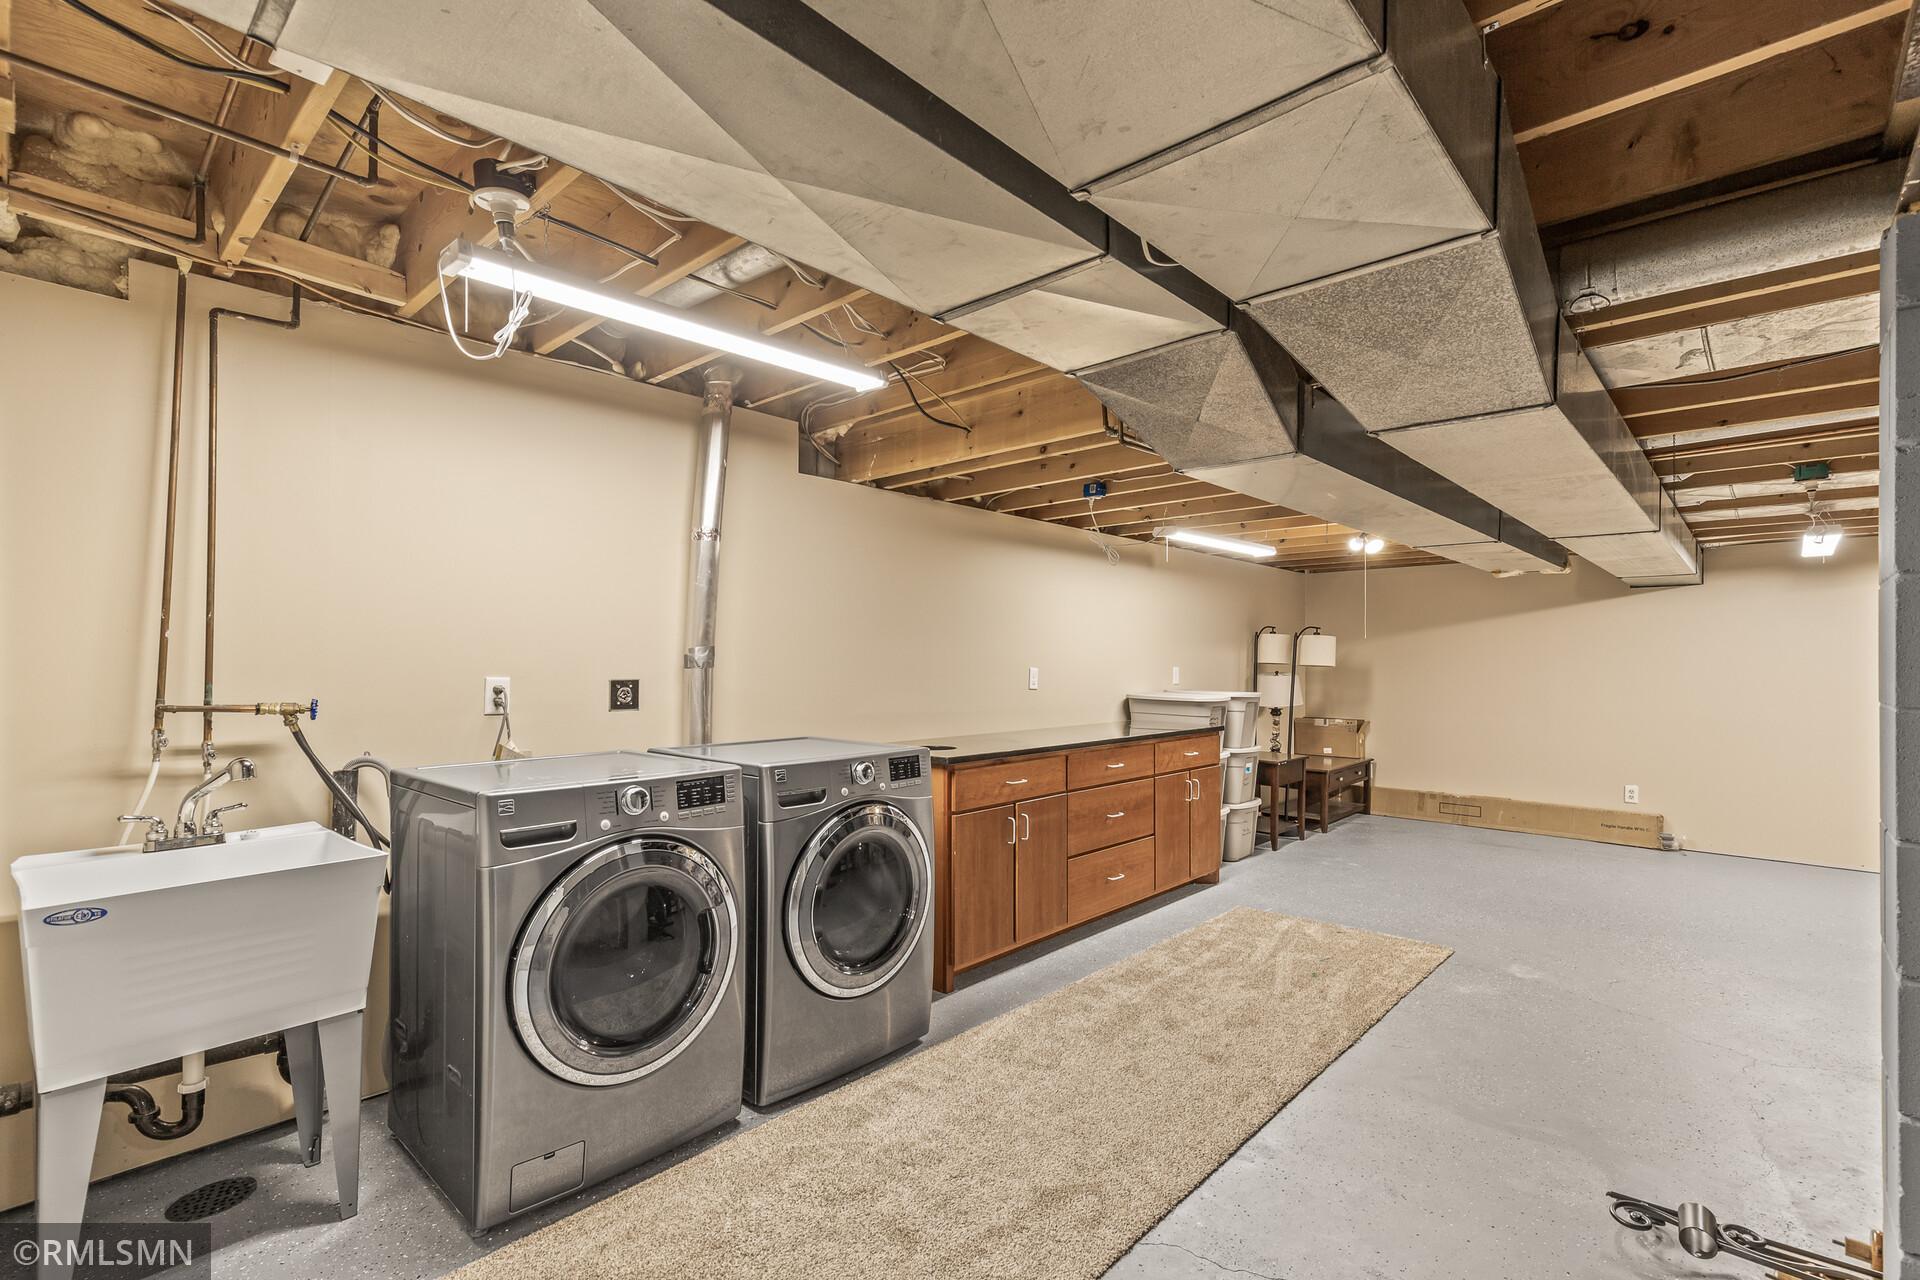
Basement laundry room with front-loading washer and dryer, utility sink, and long wooden cabinets.
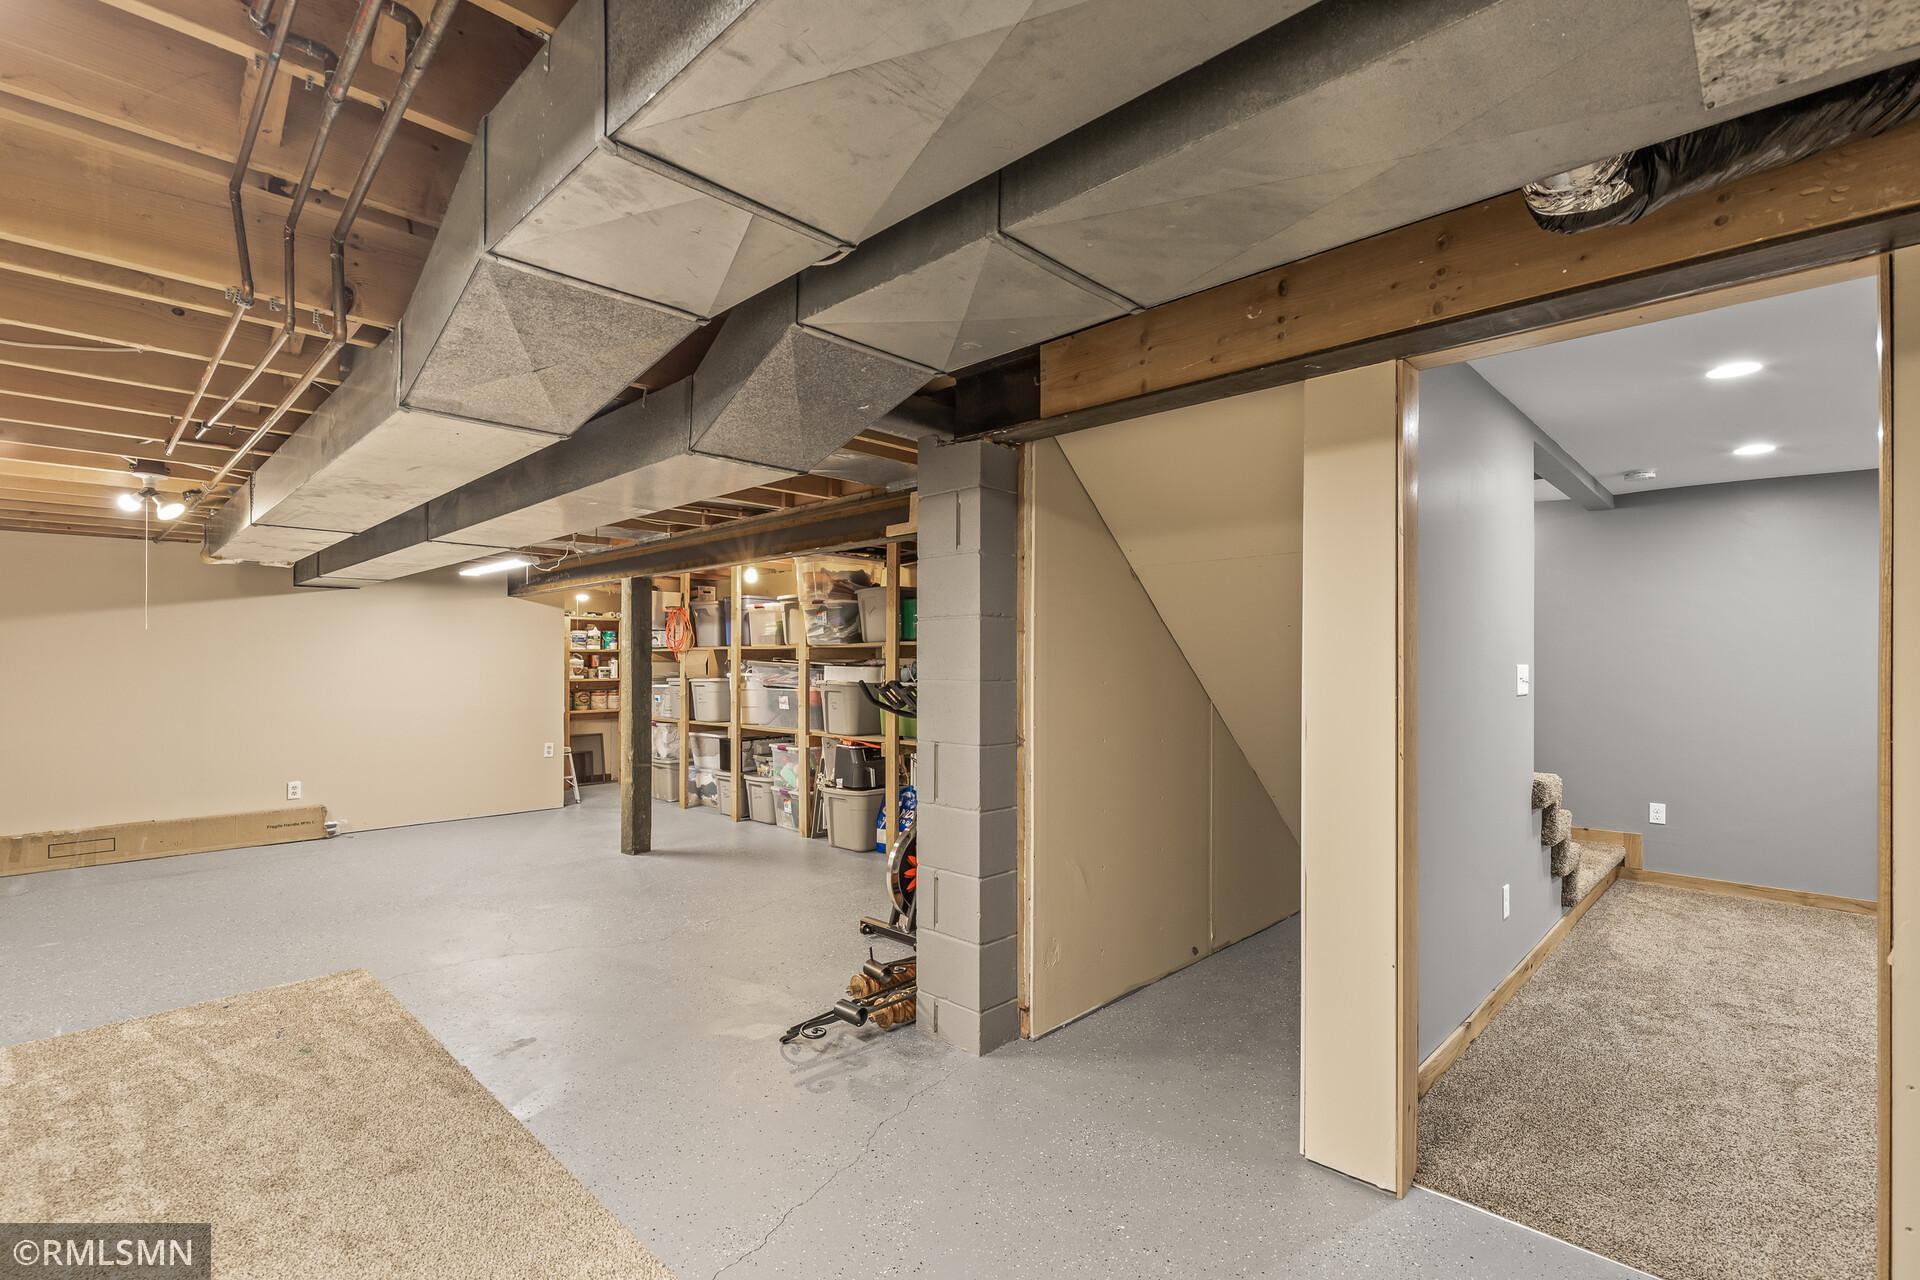
Basement with exposed ductwork, storage shelves, and a carpeted area by the stairs.
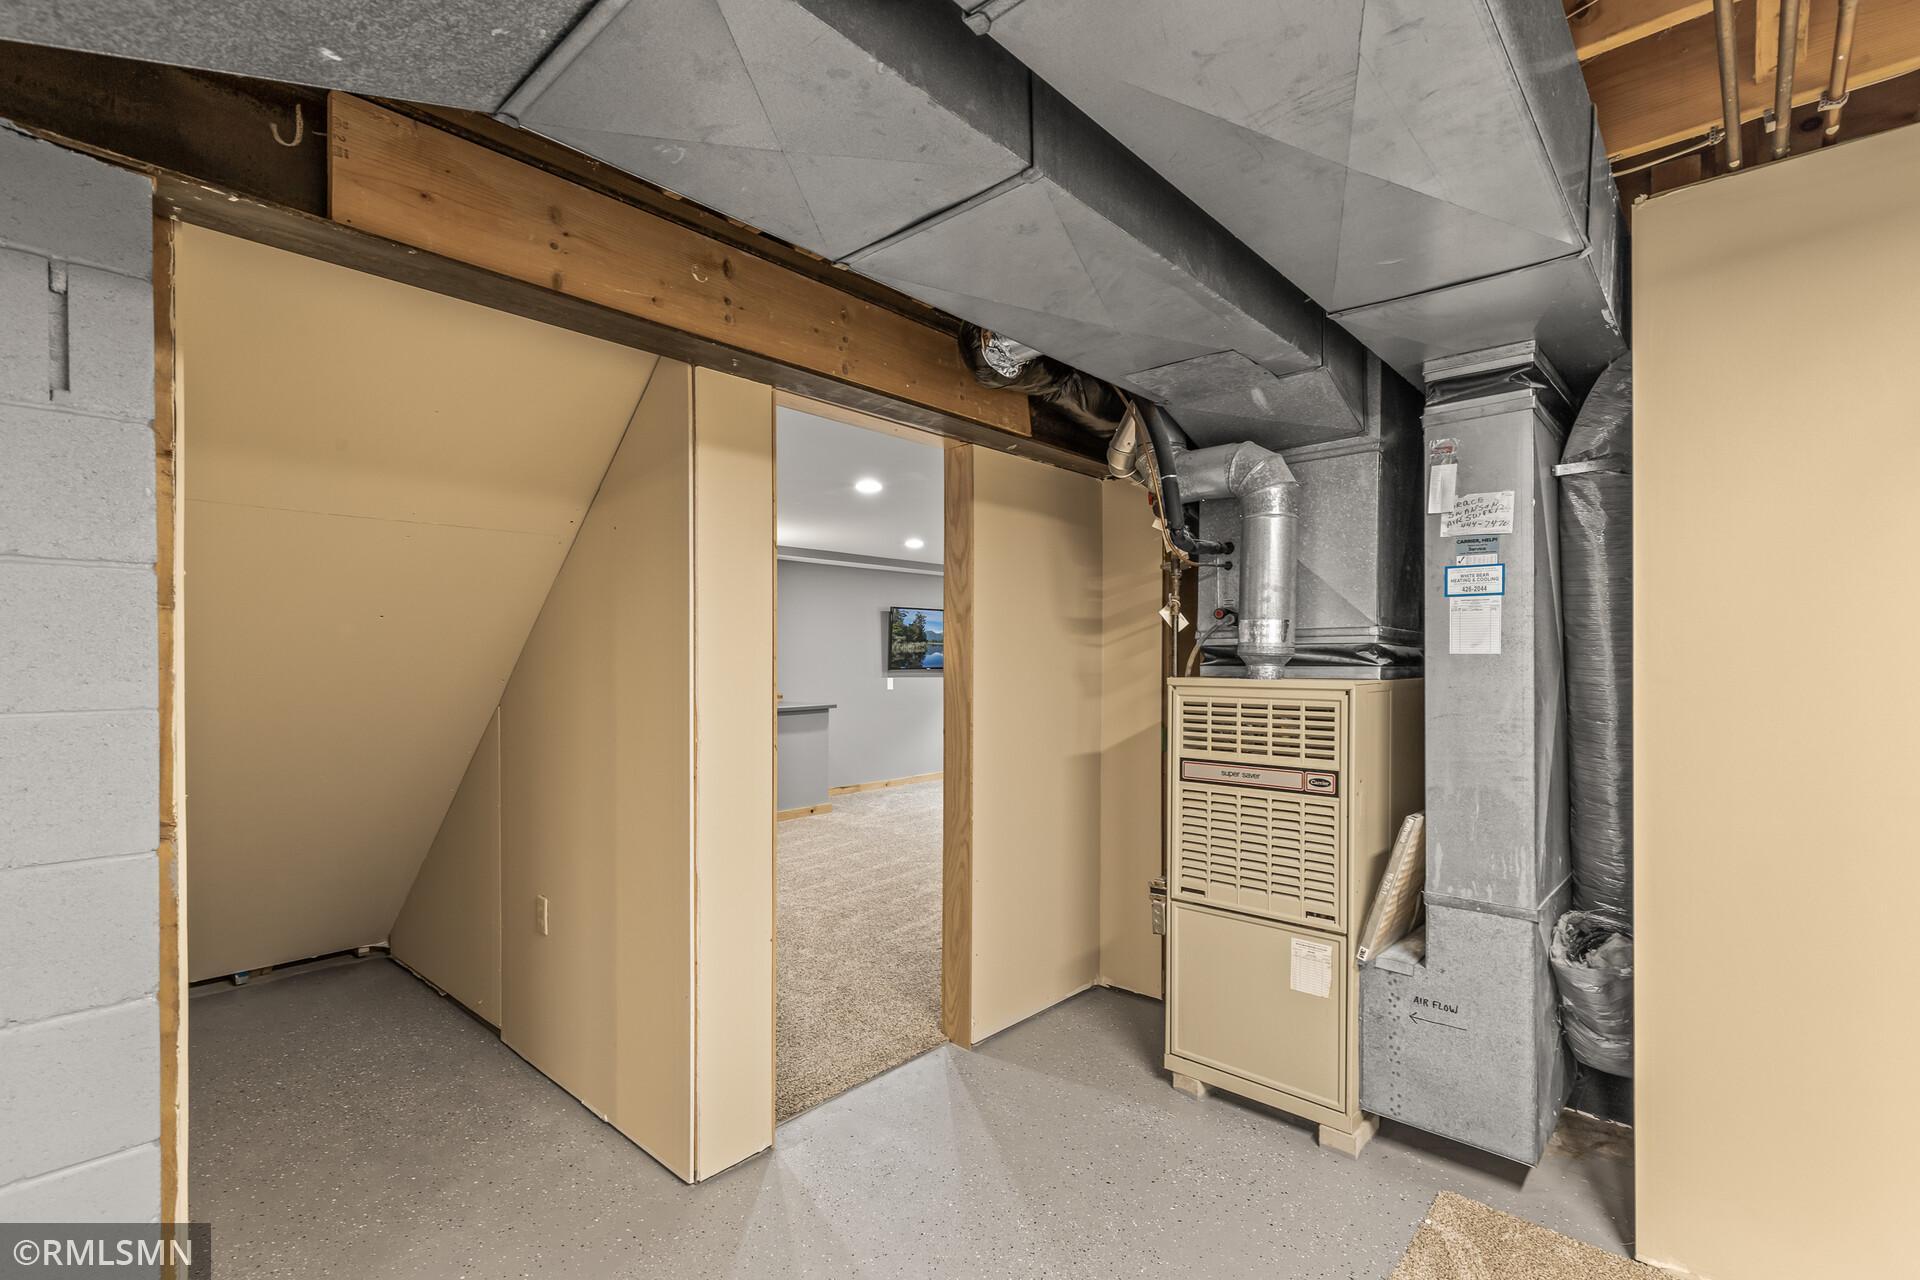
Basement utility area with a beige furnace, exposed ductwork, and a doorway to a carpeted room.
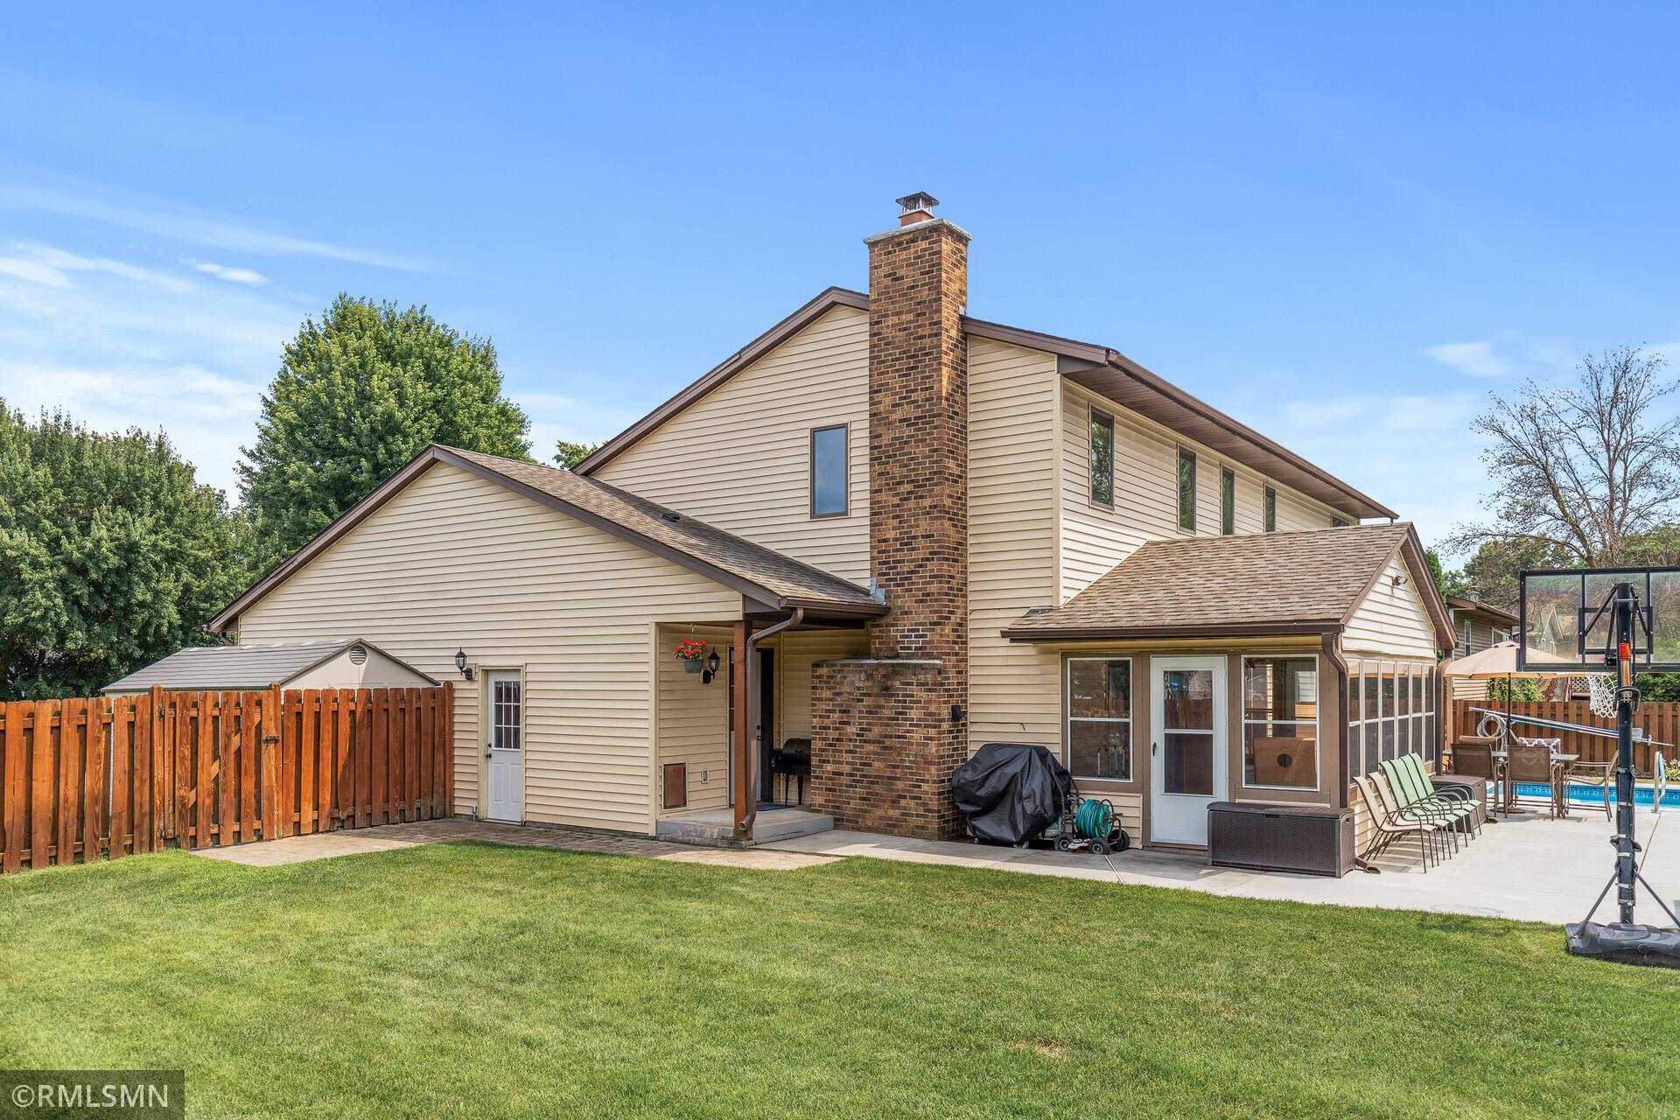
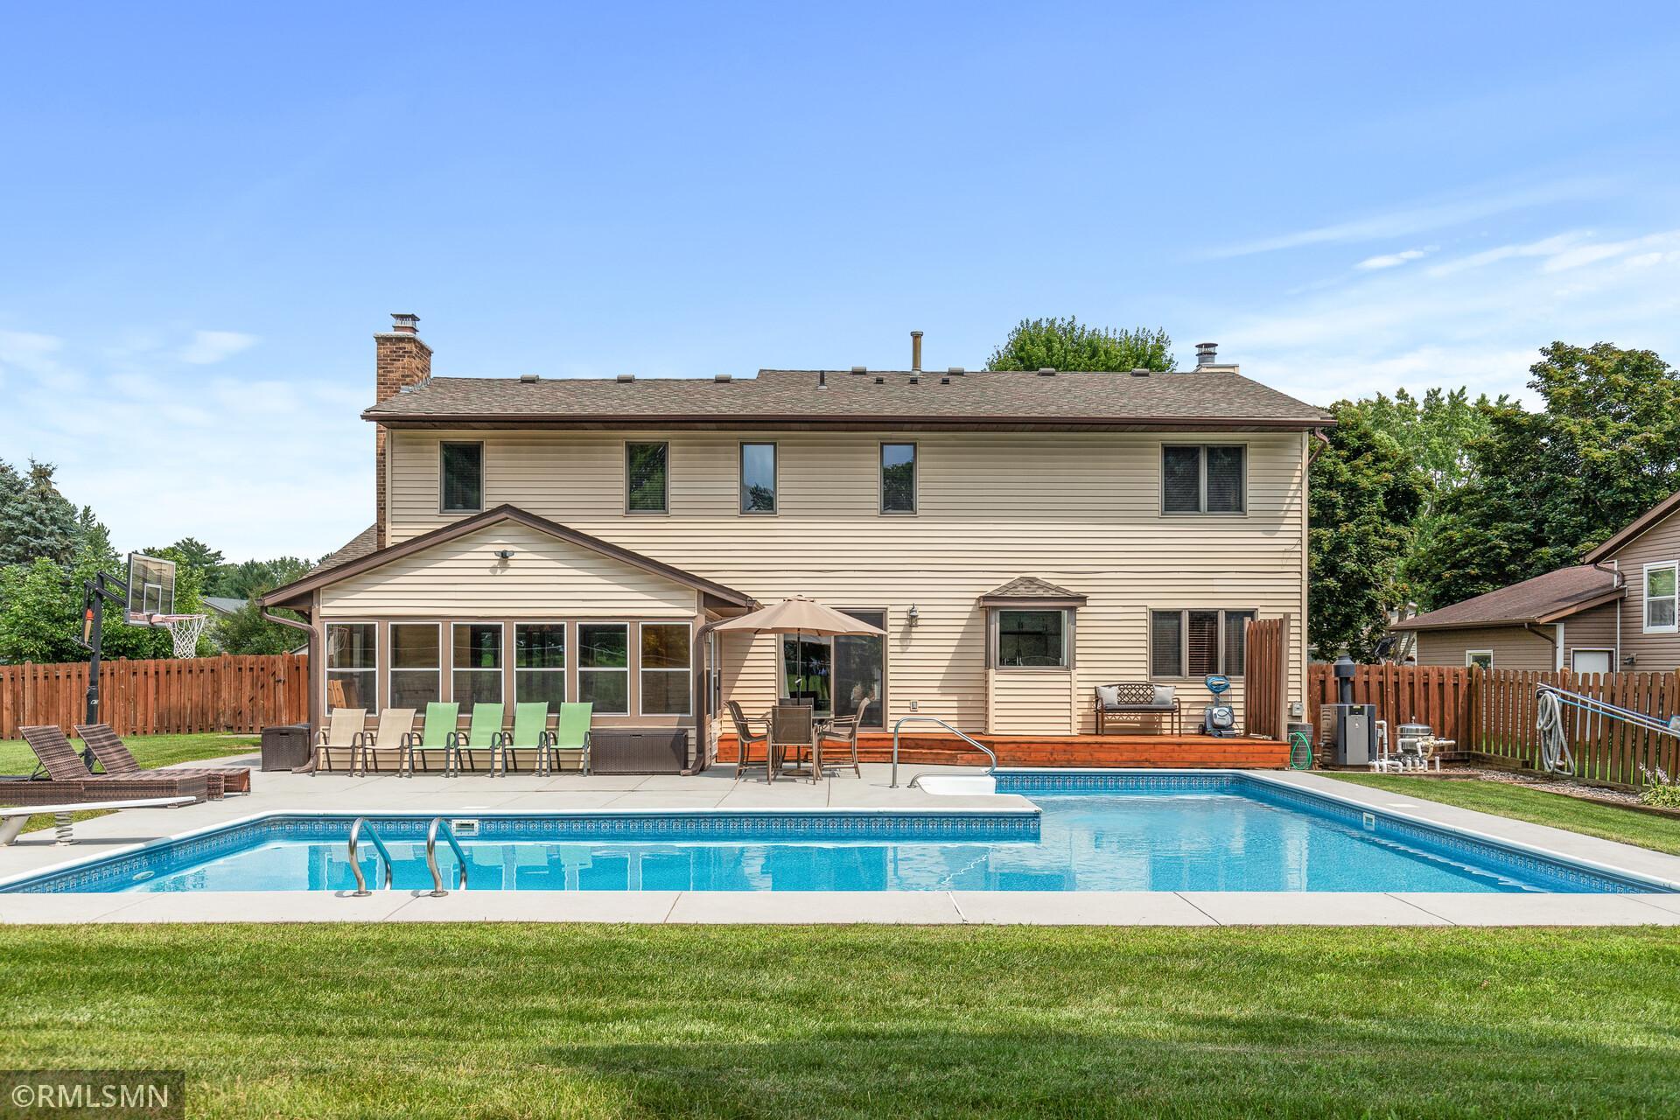
Back of a beige two-story house with a brick chimney, fenced lawn, patio, and pool.
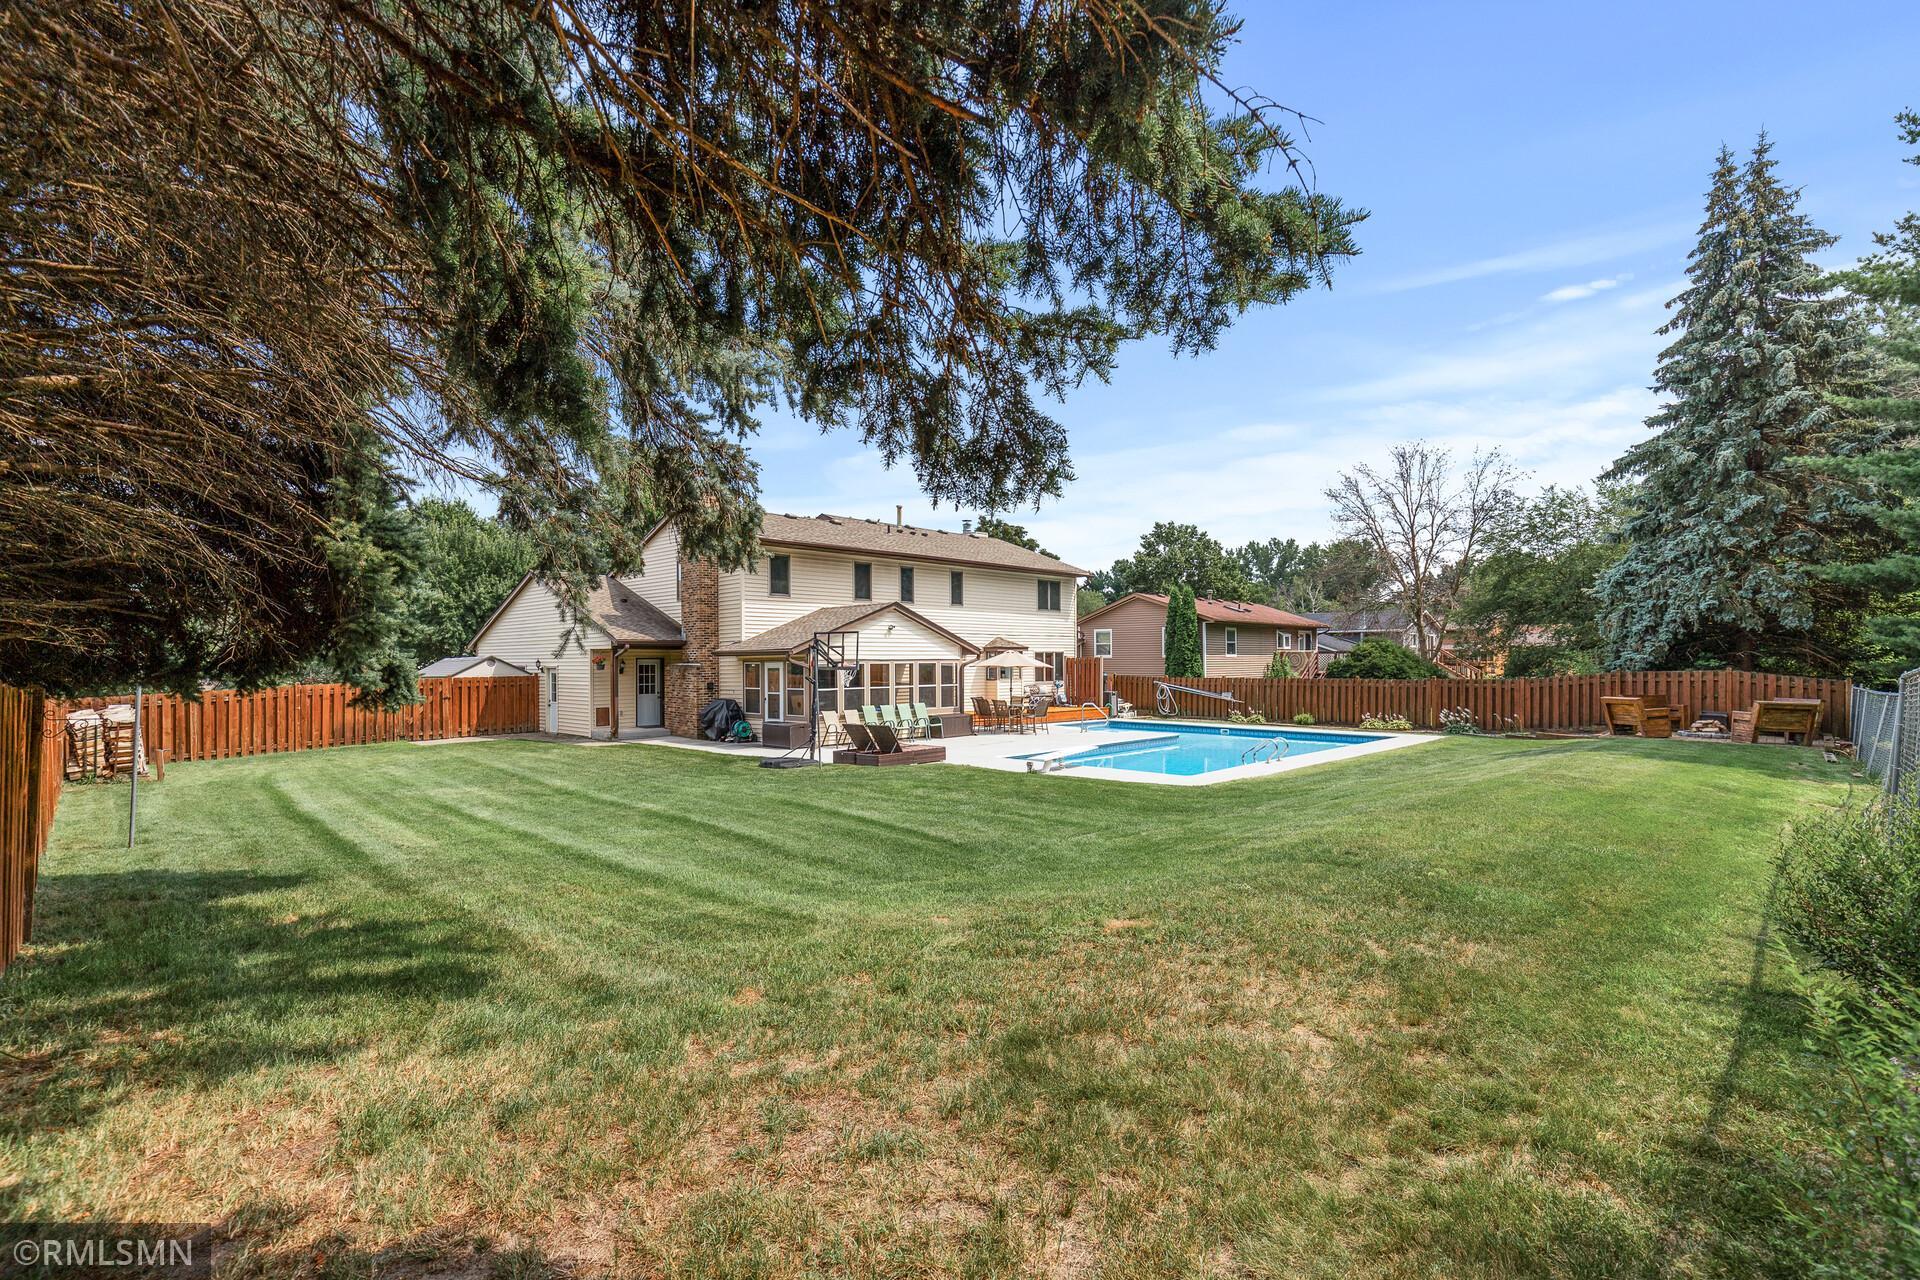
Two-story home behind a fenced lawn, with an in-ground pool and patio seating.
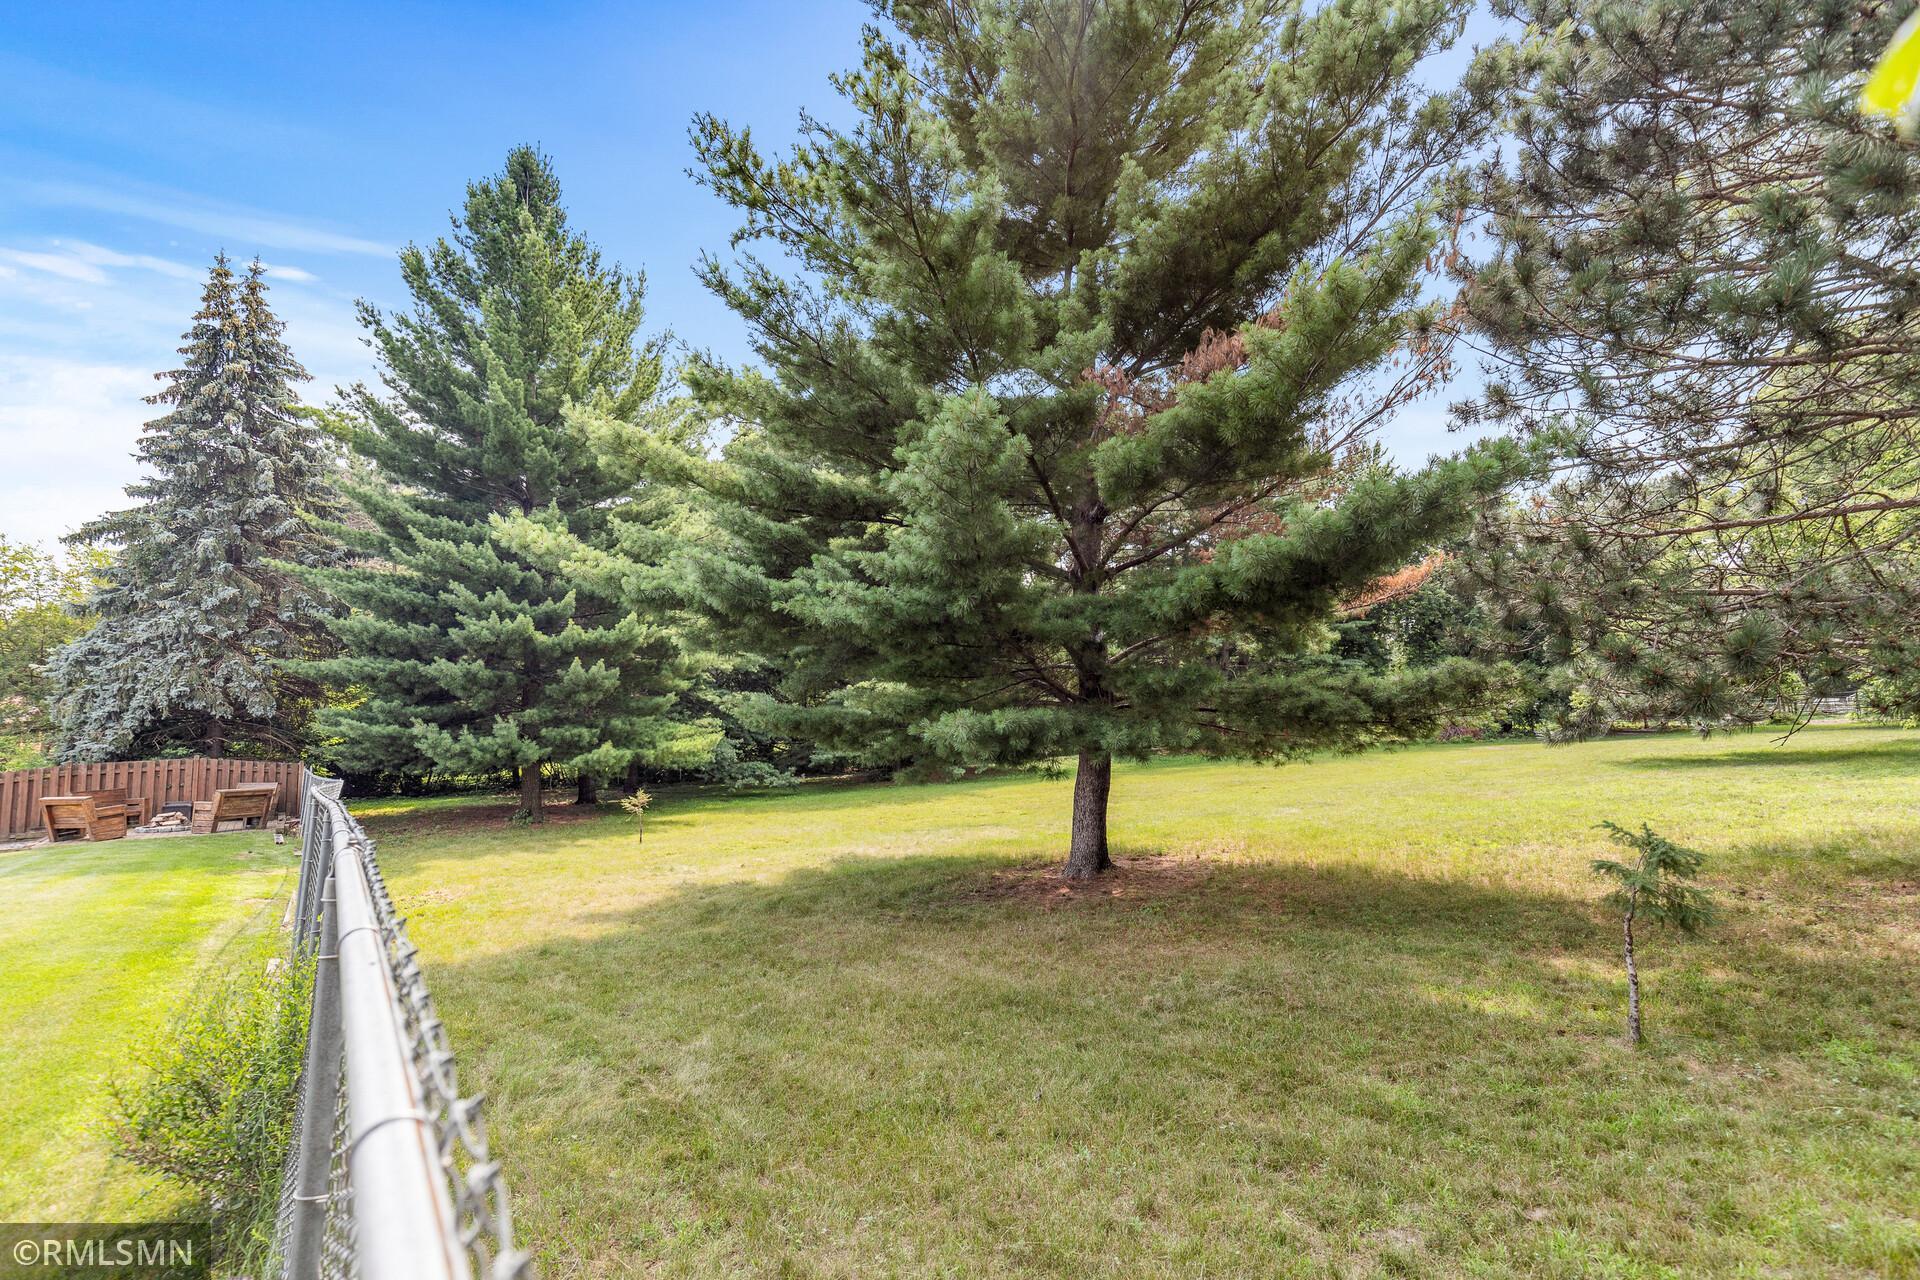
Grassy backyard with mature pine trees, a chain-link fence, and patio seating.
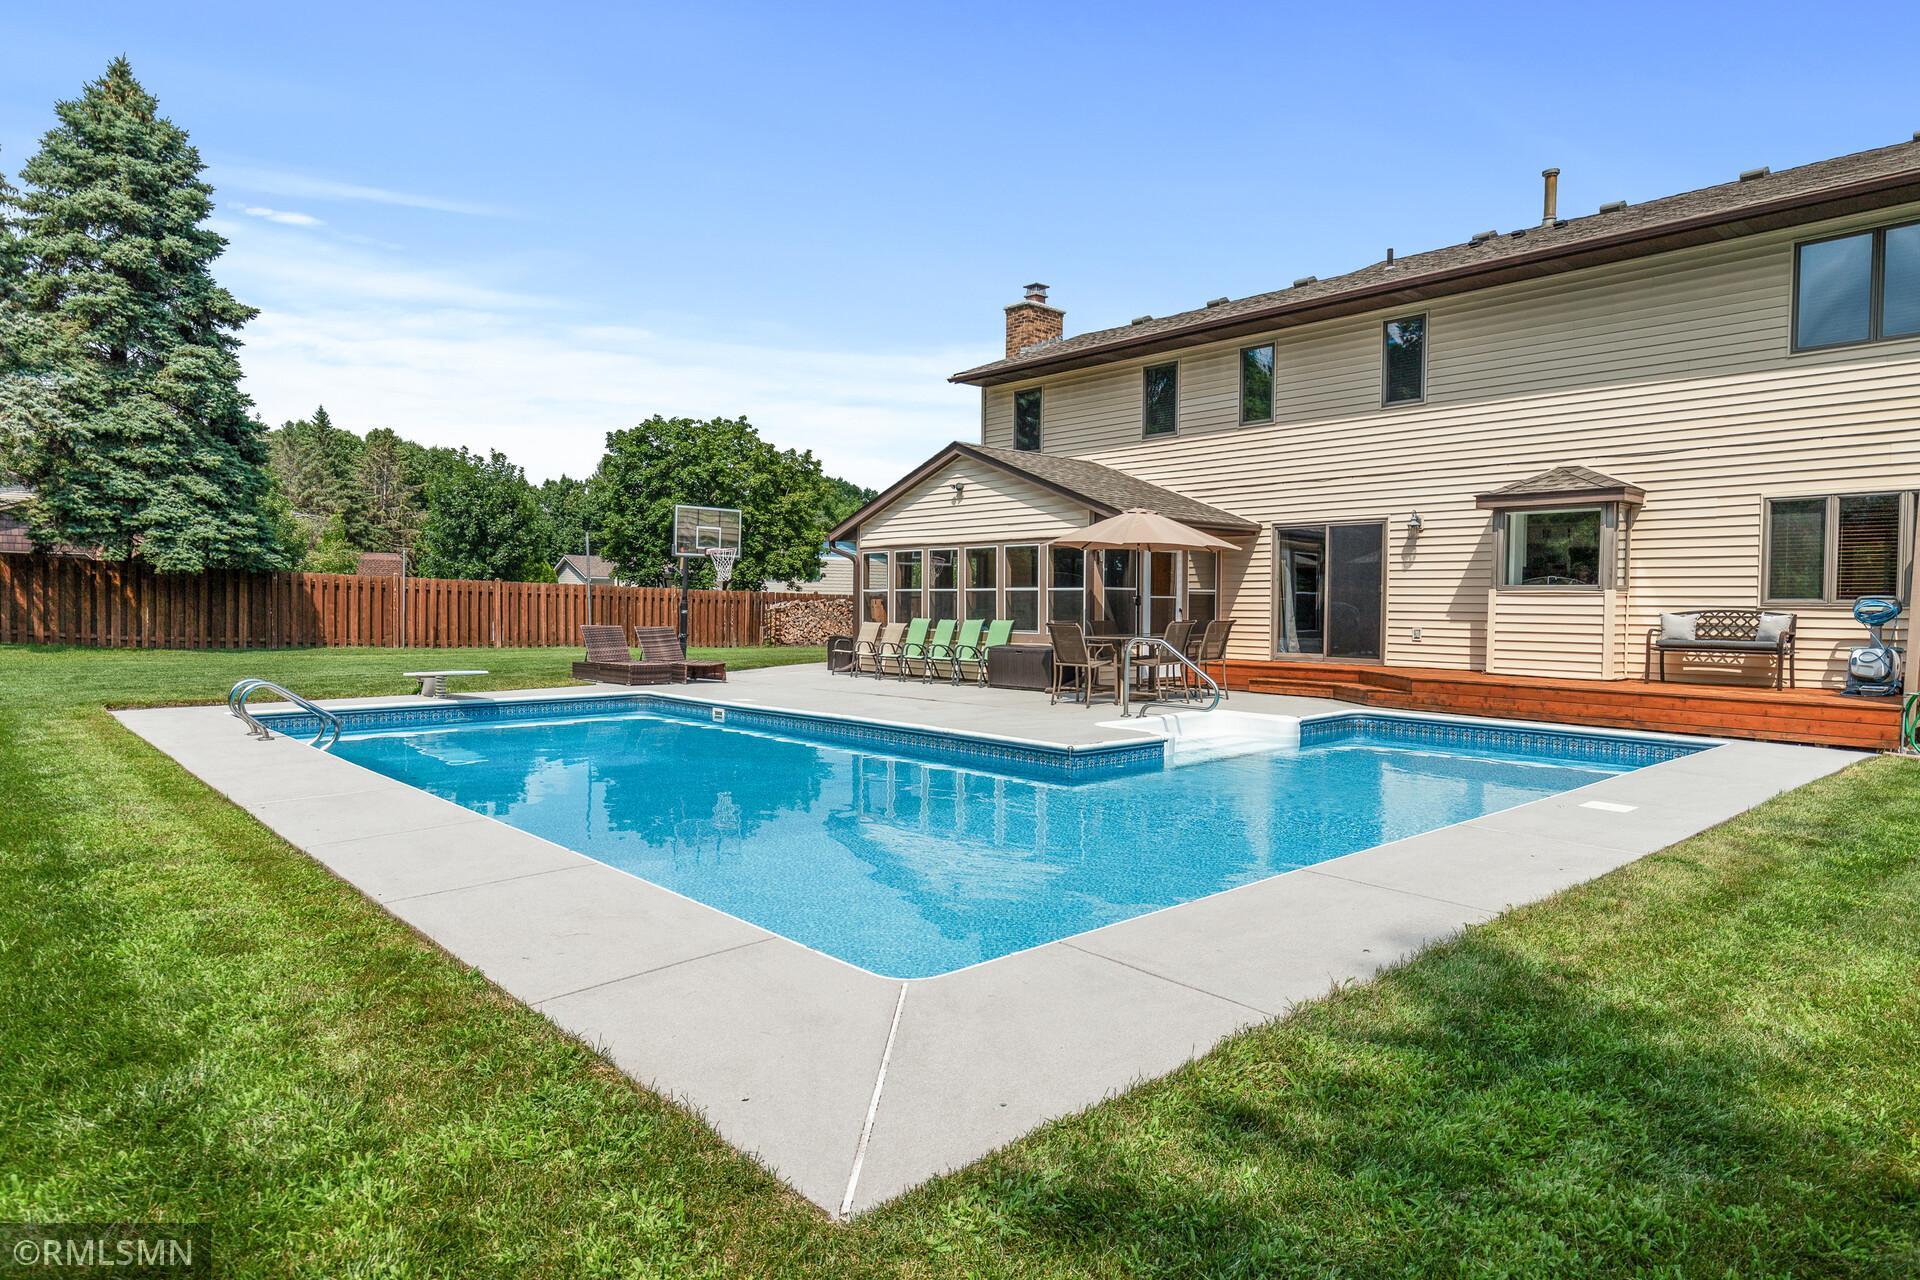
Back of a beige two-story house with a sunroom, patio seating, and a large in-ground pool.
Backyard swimming pool beside a beige two-story home, with patio seating and a basketball hoop.
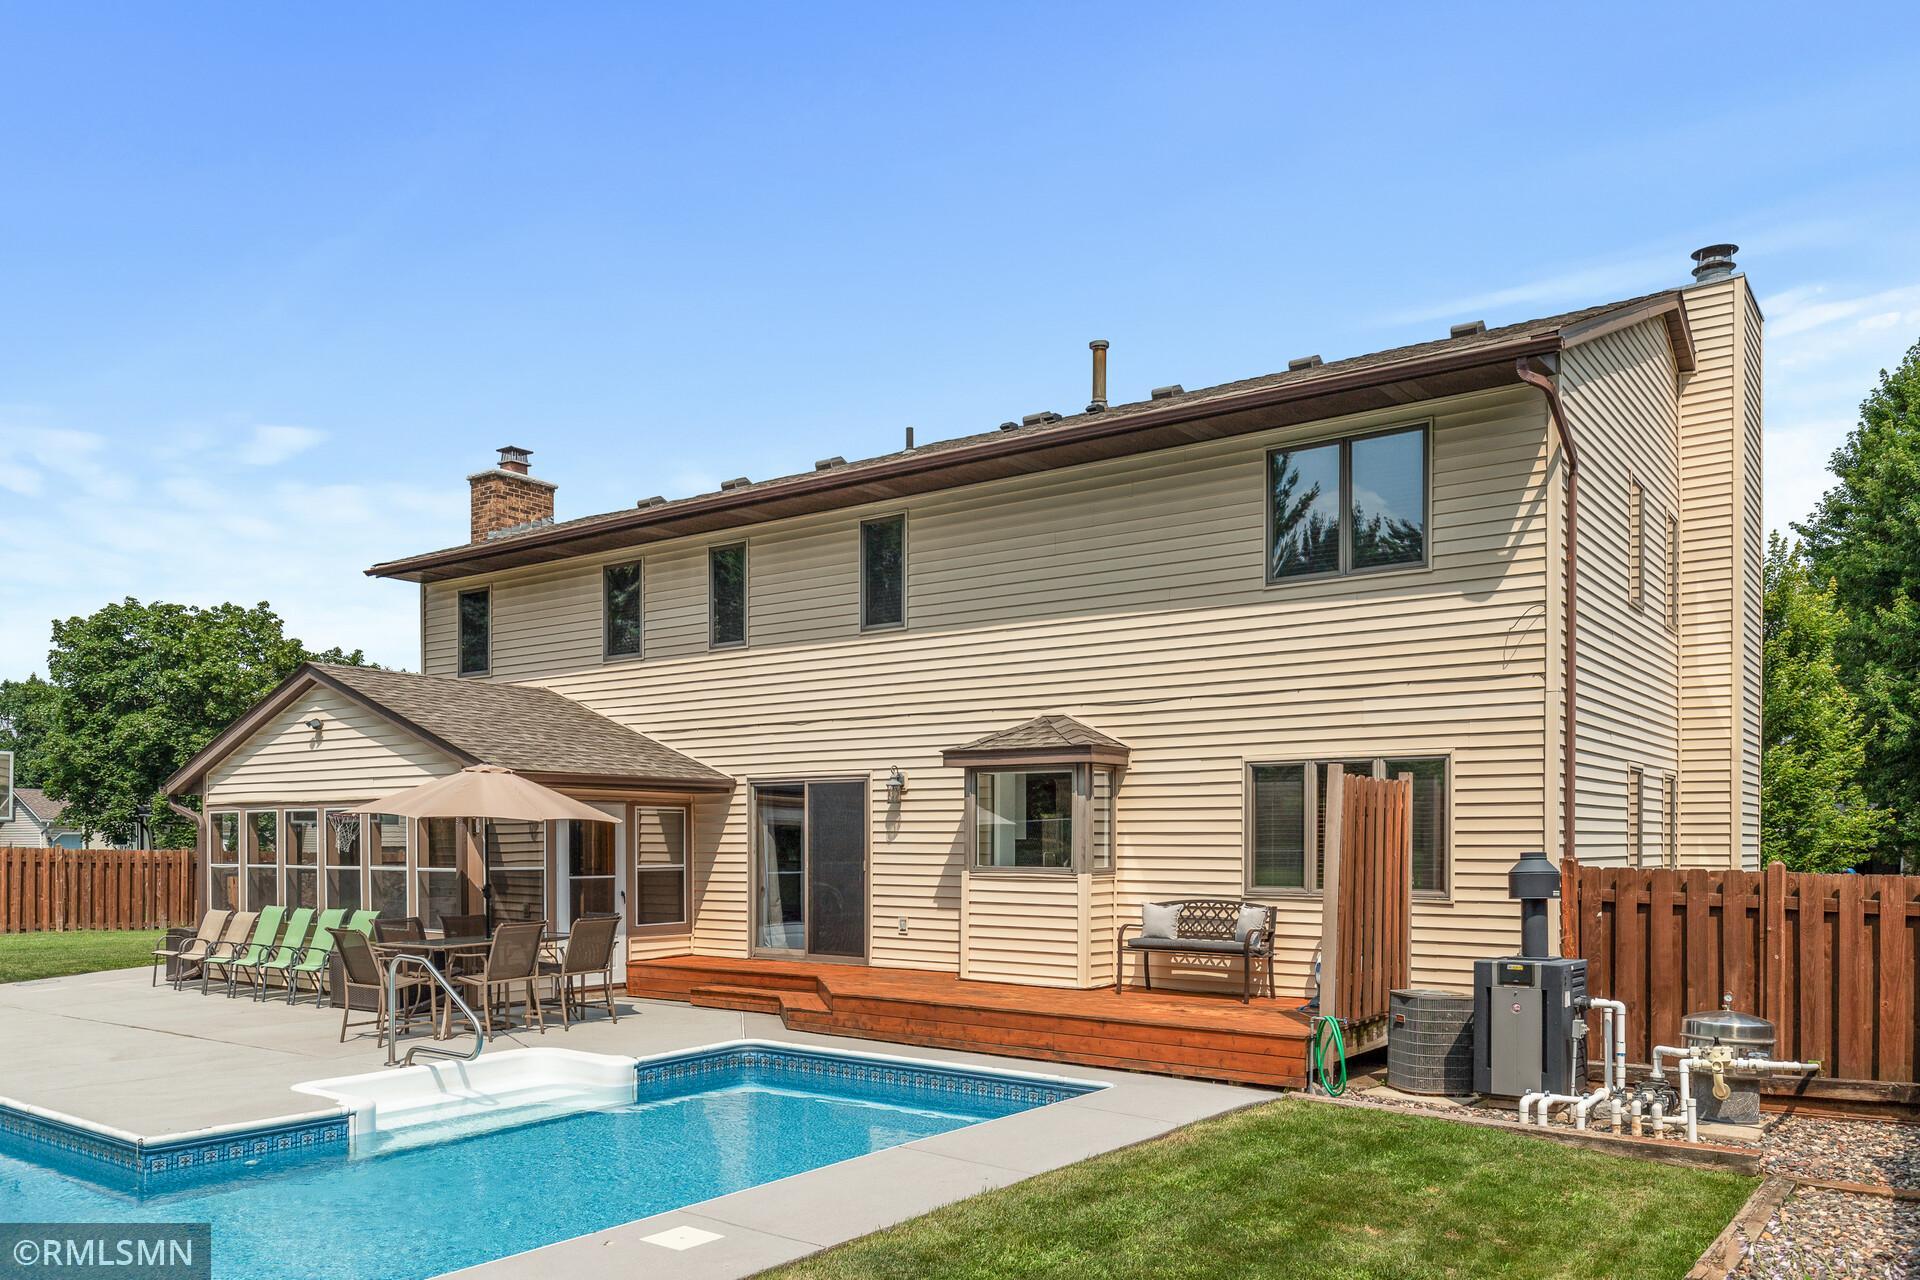
Two-story home behind a swimming pool, with a fenced patio and deck.
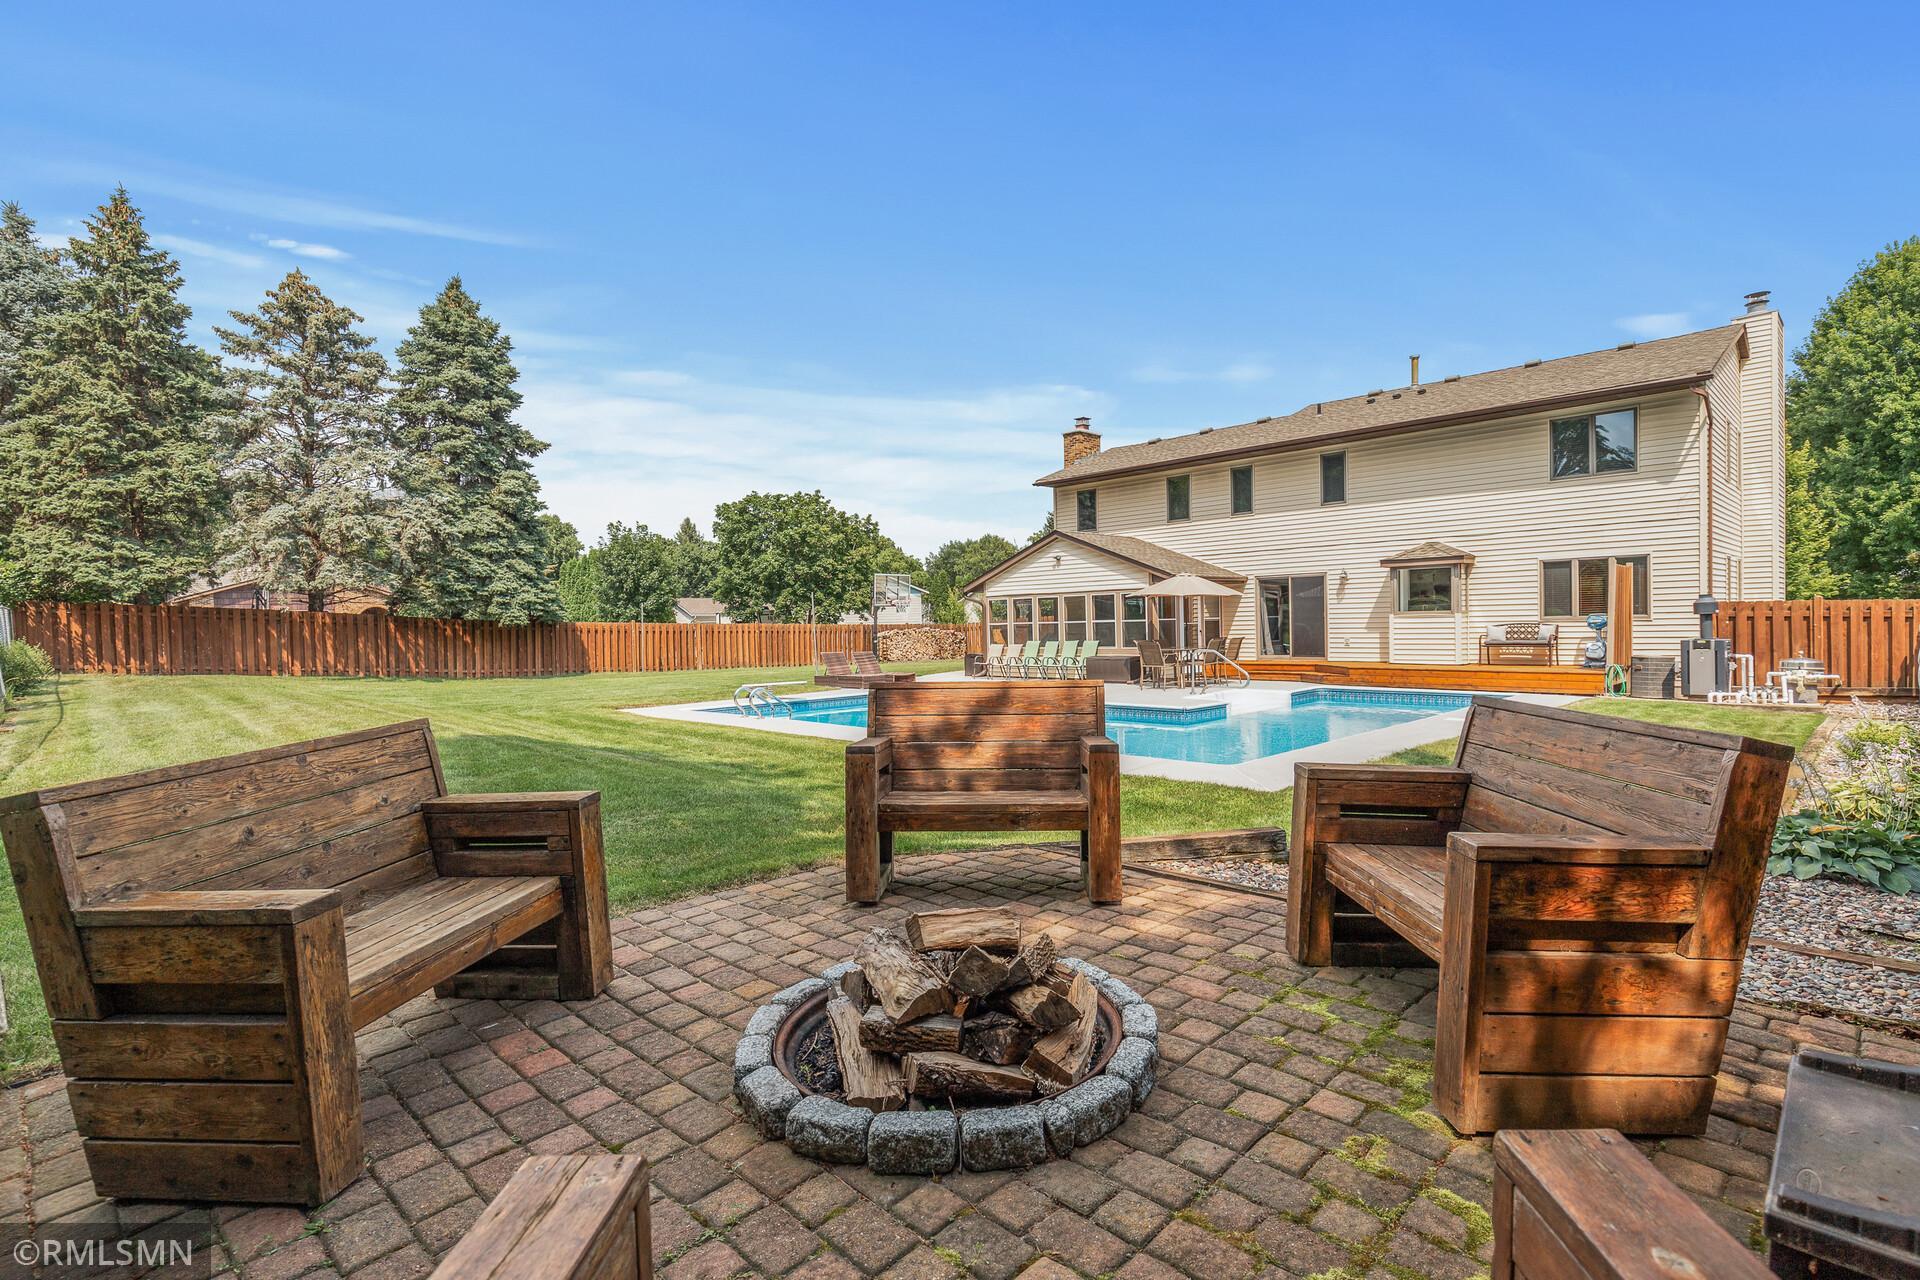
Backyard with swimming pool, fenced lawn, patio fire pit, and wooden outdoor seating.
SEE ALL PHOTOS
Two-story brick-and-siding house with a two-car garage, wide driveway, front lawn, and mature trees.
Two-story beige house with brick accents, double garage, broad driveway, and fenced yard.
Two-story home with brick double garage, detached shed, and broad driveway.
Two-story beige-sided home with brick accents, a tall chimney, and an attached two-car garage.
Two-story home with a brick entry, tan siding, and a wide concrete driveway.
Entry hall with a carpeted staircase, hardwood floors, and a view through to the backyard.
Living room with a brick fireplace and sliding doors overlooking a backyard pool.
Living room with a brick fireplace, tan leather sectional, and hardwood entryway.
Living room with a large tan leather sectional opening into a white kitchen with a breakfast bar.
Living room with a tan leather sectional, open kitchen, and wood-framed doors to a sunroom.
Bright kitchen with white cabinets, dark stone island, stainless appliances, and wood-framed patio doors.
Kitchen with white cabinets, dark granite island, mosaic backsplash, and hardwood floors.
Kitchen with white cabinets and dark granite counters, opening to a living room with a brick fireplace.
Kitchen with white cabinets, granite counters, stainless steel appliances, and an adjoining living room with a brick fireplace.
Bright room with hardwood floors, wood-trimmed windows, and a desk beside a granite countertop.
Kitchen and dining room with a breakfast bar, stainless steel appliances, hardwood floors, and a brick fireplace.
Dining room with a dark wood table, patterned rug, and large window overlooking the street.
Dining room with a wood dining set, large windows, and a wood-framed fireplace.
Bathroom with a wood vanity, speckled countertop, and metal leaf wall decor.
Bathroom vanity with a granite countertop, oval sink, framed mirror, and wooden cabinet beside a partially visible toilet.
Entry hallway with wood-look flooring, oak trim, and a white front door beside a closet.
Enclosed sunroom with expansive windows, gray tile flooring, and a ceiling fan overlooking the yard and pool.
Enclosed sunroom with vaulted beam ceiling and wide windows overlooking a backyard pool.
Carpeted upstairs hallway with wood trim, a window, and a sculptural hanging chandelier.
Furnished bedroom with white bedding, warm wood furniture, hardwood floors, and three windows.
Bedroom with a large bed, wood flooring, ceiling fan, and open closets.
Bedroom with a large white bed, hardwood floors, wood trim, and a ceiling fan.
Bathroom with gray shower curtain, speckled granite vanity, oval sink, and large framed mirror.
Carpeted upstairs hallway and stair landing with wood trim, railing, and a window with blinds.
Bedroom with a large white bed, wood-trimmed windows, and two guitars mounted on the wall.
Bedroom with oak doors, a desk beneath the window, and two guitars on the wall.
Bedroom with a carved wooden bed, white bedding, beige carpet, and wood-trimmed windows.
Bedroom with a white bed, wood-trimmed window, ceiling fan, and closet doors.
Bedroom with a mint-green quilted bed, wood-trimmed windows, and a ceiling fan.
Bathroom with a long double-sink wood vanity, large mirror, and white-tiled tub-shower.
Finished basement recreation room with a leather sofa, pool table, and carpeted staircase.
Basement recreation room with a foosball table, leather sofa, and carpeted stairs.
Bathroom with white subway tile, a gray patterned shower curtain, and natural wood doors.
Basement laundry room with front-loading washer and dryer, utility sink, and long wooden cabinets.
Basement with exposed ductwork, storage shelves, and a carpeted area by the stairs.
Basement utility area with a beige furnace, exposed ductwork, and a doorway to a carpeted room.
Back of a beige two-story house with a brick chimney, fenced lawn, patio, and pool.
Two-story home behind a fenced lawn, with an in-ground pool and patio seating.
Grassy backyard with mature pine trees, a chain-link fence, and patio seating.
Back of a beige two-story house with a sunroom, patio seating, and a large in-ground pool.
Backyard swimming pool beside a beige two-story home, with patio seating and a basketball hoop.
Two-story home behind a swimming pool, with a fenced patio and deck.
Backyard with swimming pool, fenced lawn, patio fire pit, and wooden outdoor seating.
Courtesy of White Bear Lake Realty, James Sanchez, GRI Listing Contact:  
Sold

5321 Cottage Avenue

5321 Cottage Avenue, White Bear Twp, MN 55110

$624,900
Welcome to this spacious 3300+ sqft 2-story home with beautiful inground pool. Home combines space, & functionality in one remarkable package. Situated conveniently on a large corner fenced in lot (104x150 deep), just 1 block from Tamarack Nature Center, 2 blocks from Otter Lake Elementary and 6 blocks from Bald Eagle Lake makes this a desirable, convenient location. Great use of space and flow throughout home! Upstairs you are greeted by 4 bedrooms, 1 full bath, and 3/4 ensuite primary bath. Main level offers living room with tile surround wood burning fireplace, adjacent formal dining room that flows directly into updated kitchen with 2 breakfast bars, plus an informal dining area that walks out to backyard. Kitchen is wide open to sunken family room with floor to ceiling brick wood burning fireplace, plus bonus slider door walks out to inviting 3 season porch, great for gatherings. Coming in from the oversized garage you step into mud room that includes 1/2 bath. Downstairs you have a newly finished large family room with beautiful newer 3/4 bath and huge storage/mechanical room. This is a wonderful home and has so much to offer, must see! Make sure to print out supplement for a list of numerous updates and upgrades that have been performed since 2017.

4
beds

5
baths

3,327 Sq.Ft. LIVING AREA

0.36 Acres lot

James Sanchez

James Sanchez

Features & Amenities

Interior

  • total bedrooms4
  • Total bathrooms5
  • full bathroom1
  • three quarter bathrooms2
  • half bathrooms2
  • Laundry room In Basement, Lower Level, Laundry Room
  • Fireplace Living Room, Wood Burning
  • APPLIANCES Dishwasher, Dryer, Range, Refrigerator, Stainless Steel Appliances, Washer

Area & Lot

  • Status Sold
  • Date Sold August 22, 2024
  • Living Area3,327 Sq.Ft.
  • Lot Area0.36 Acres
  • MLS® ID6570095
  • TypeResidential
  • YEAR BUILT1986
  • School DistrictWhite Bear Lake

Exterior

  • STORIES2
  • Garage Space2.0
  • water SourceCity Water/Connected
  • PoolBelow Ground, Heated, Outdoor
  • roofAsphalt
  • lot featuresCorner Lot, Tree Coverage - Light
  • parkingAttached Garage, Concrete, Garage Door Opener
  • HEAT TYPEForced Air, Fireplace(s)
  • AIR CONDITIONINGCentral Air
  • sewerCity Sewer/Connected
  • Disability FeaturesNone

Financial

  • Sales Price$624,900
  • Real Estate Tax $5,628/yr

Work With Us

We’d love to hear from you! Whether you’re buying, selling, or just exploring your options, we're here to provide answers, insights, and the support you need. Contact us and start planning your next move.

Follow Us on Instagram