Search

Leave a Message

Thank you for your message. We will be in touch with you shortly.

Explore Our Properties
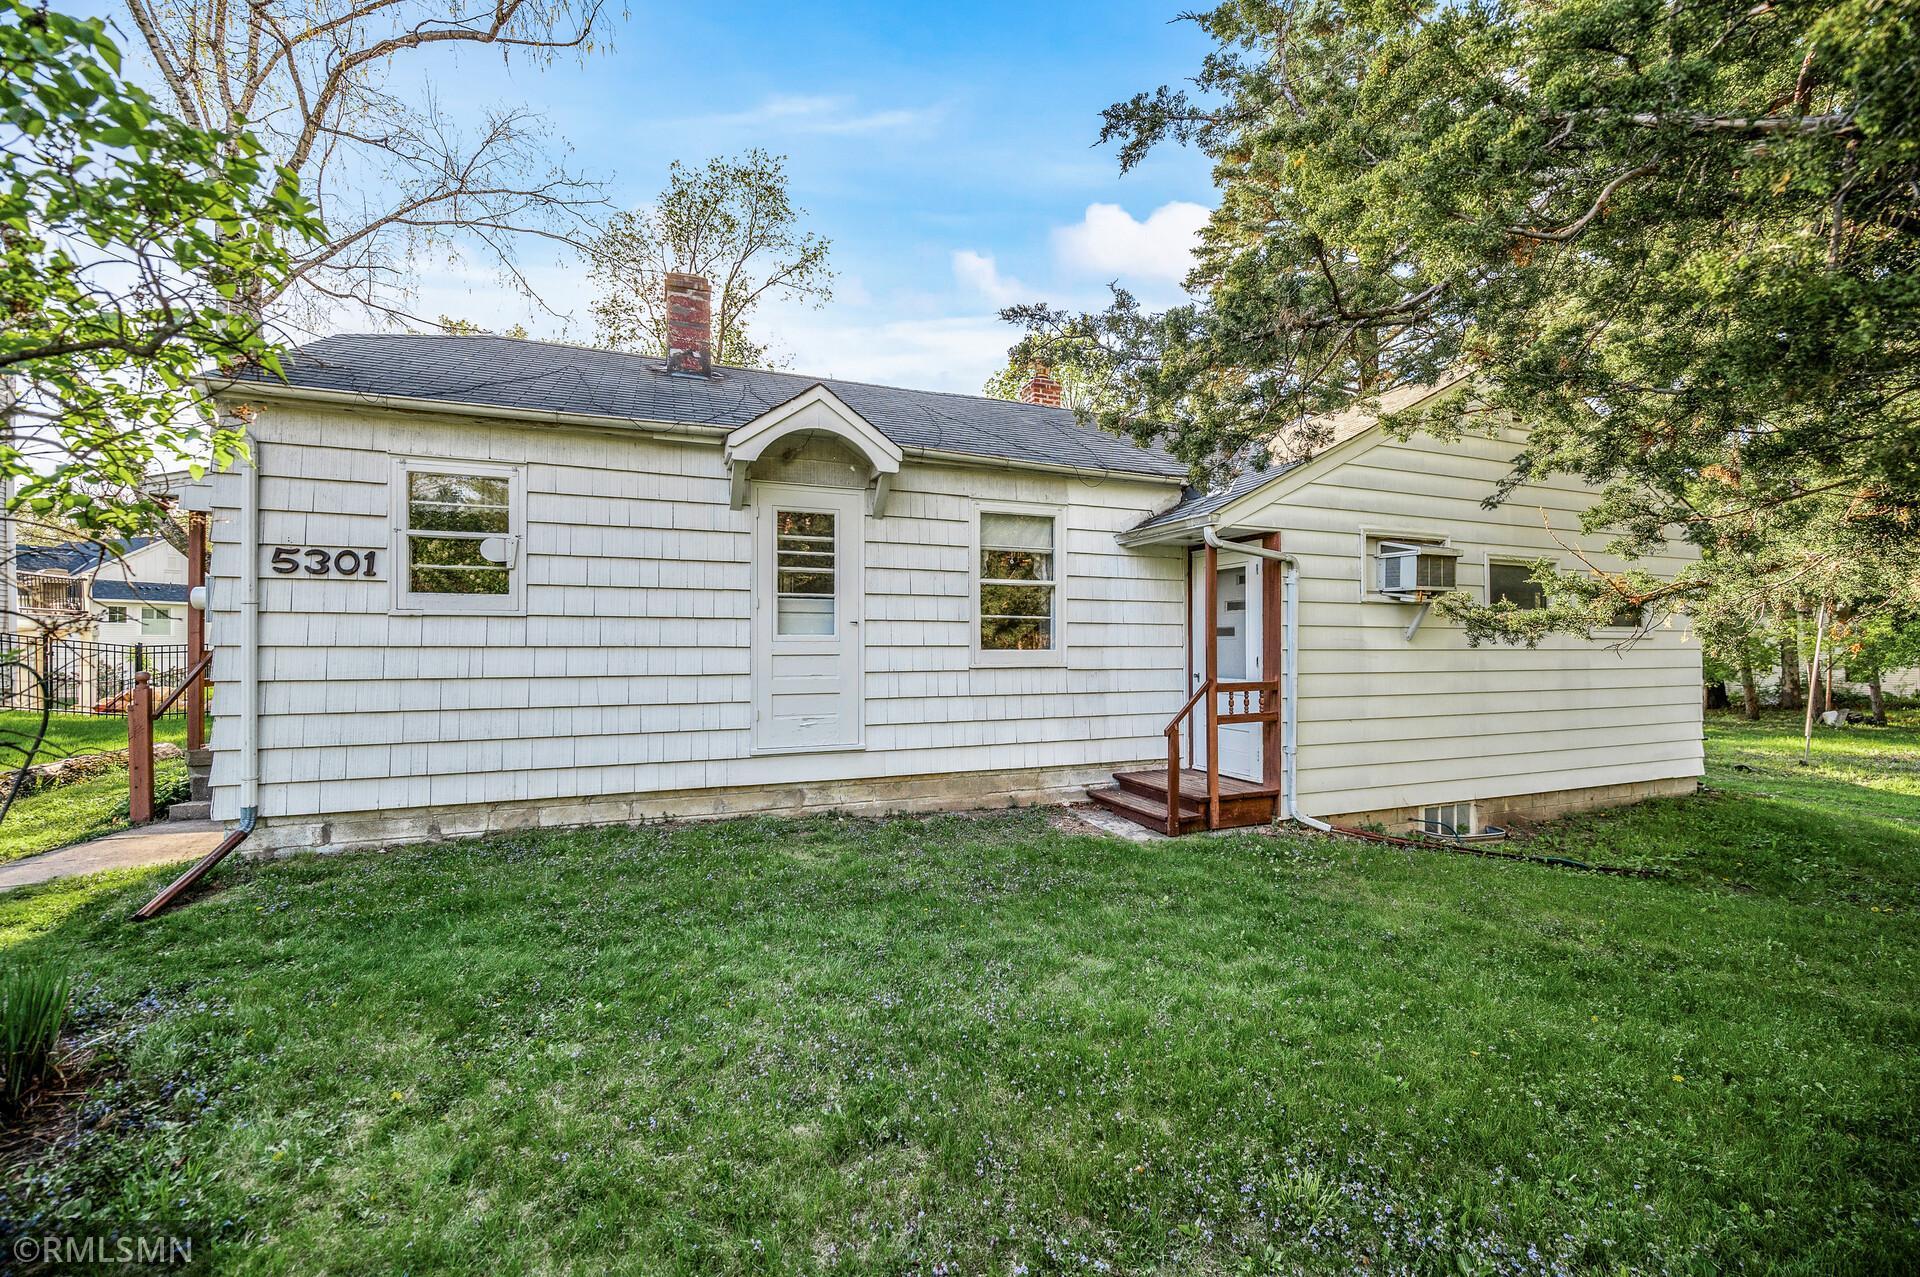
One-story house with light siding, a small covered entry, and a broad lawn shaded by mature trees.
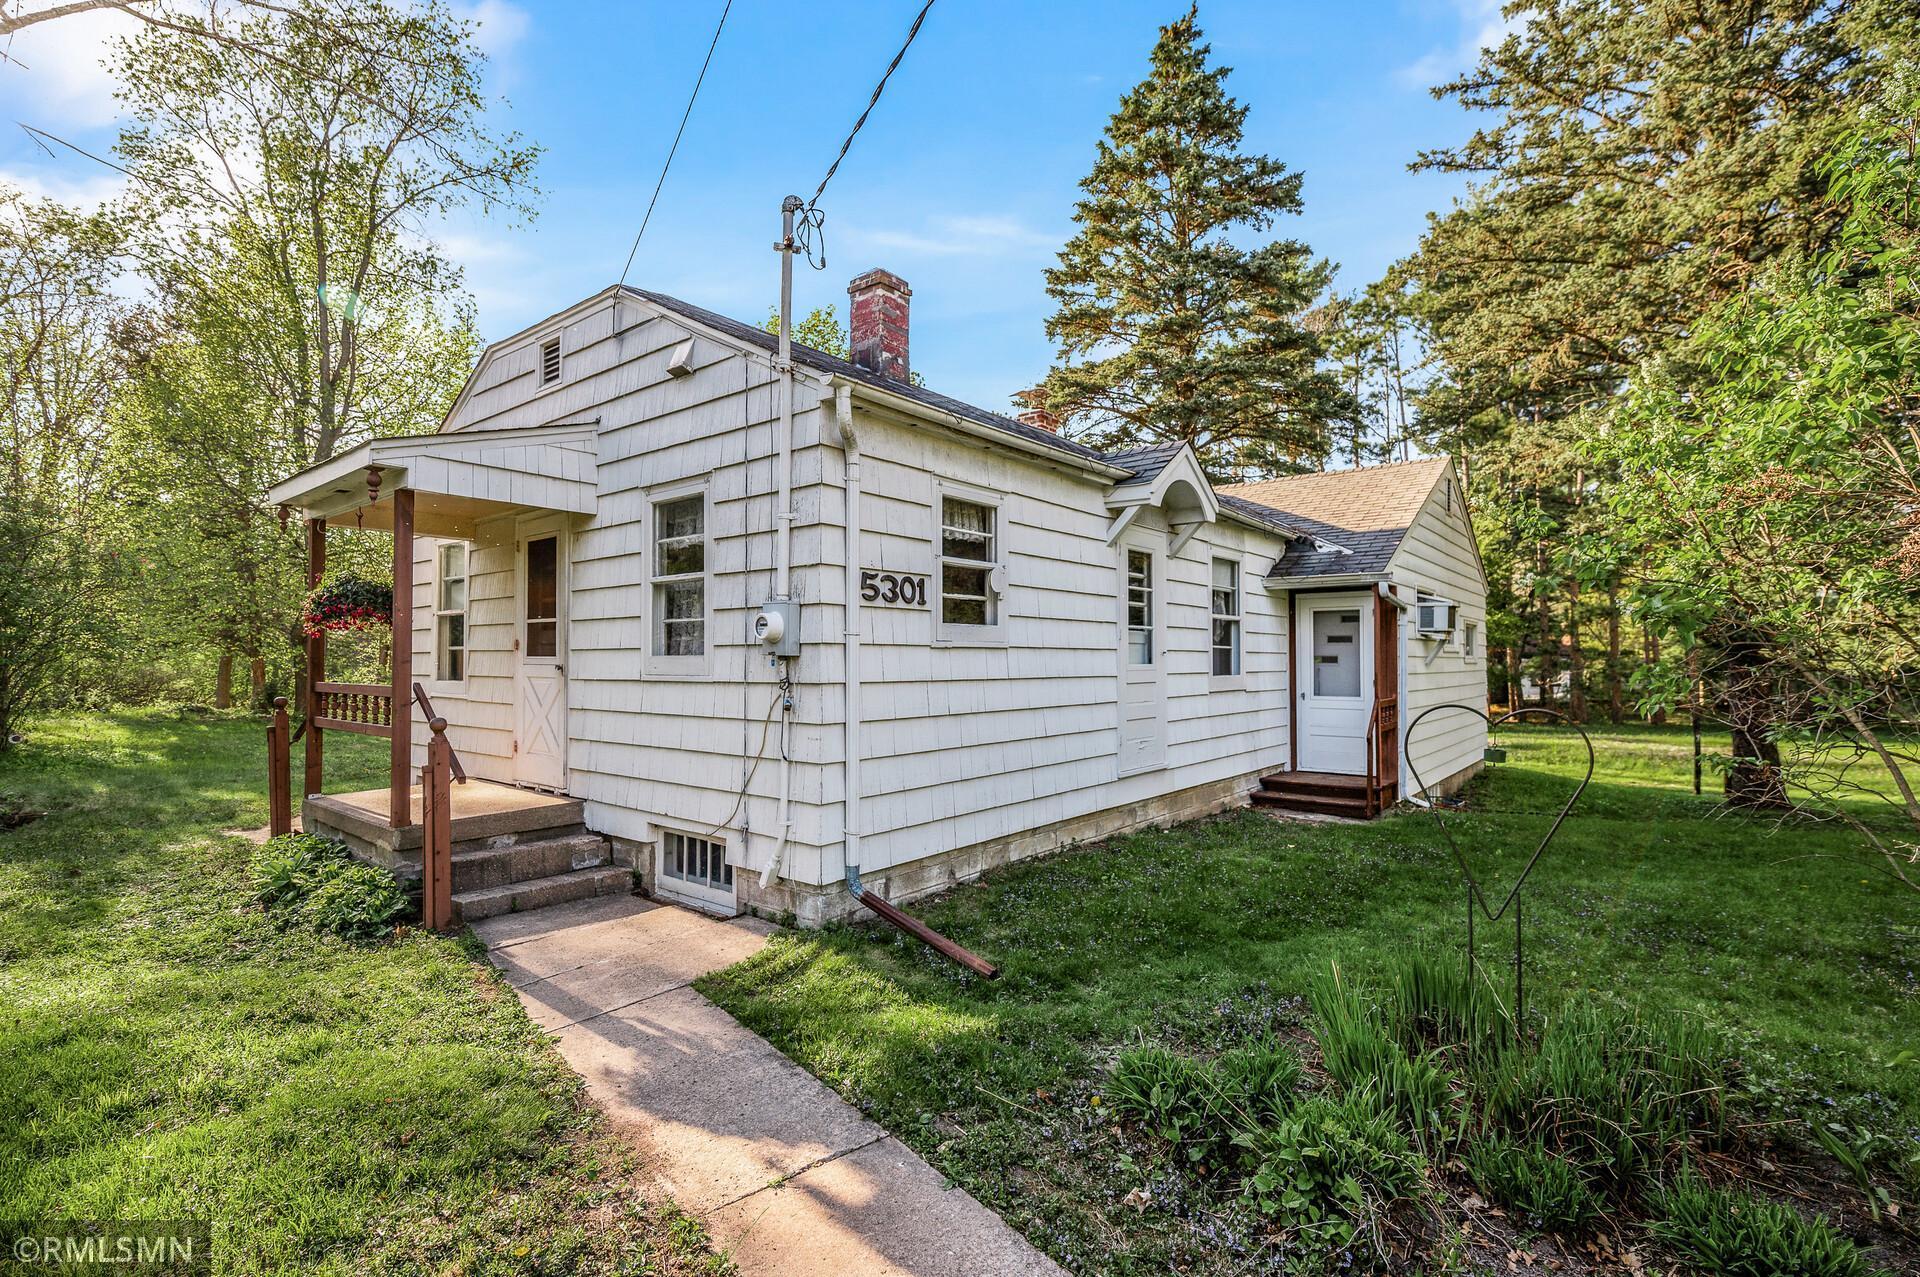
White house with a covered porch, second entry, and leafy yard; house number 5301 is visible.
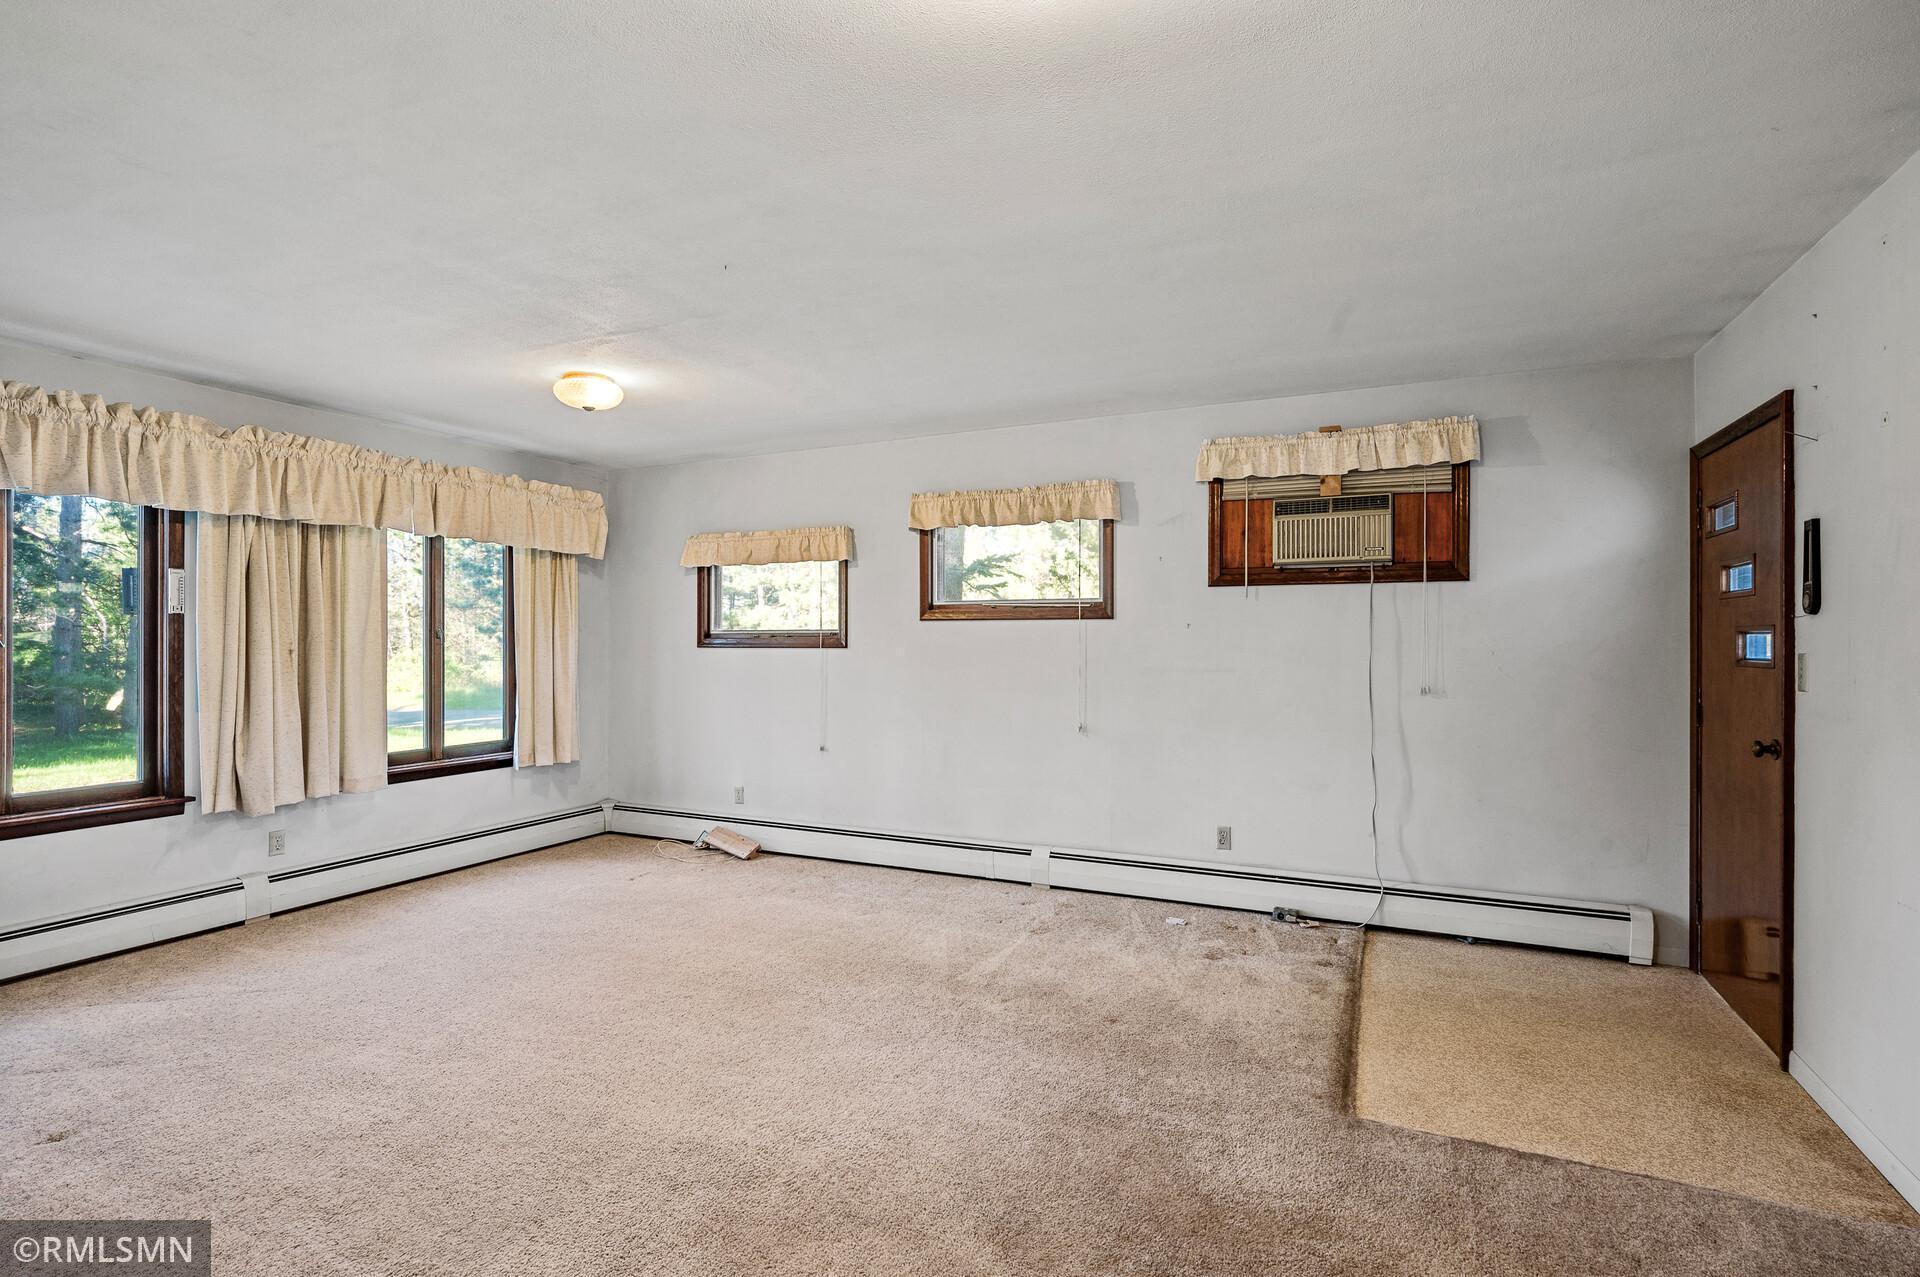
Empty living room with beige carpet, curtained windows, and a window air conditioner.
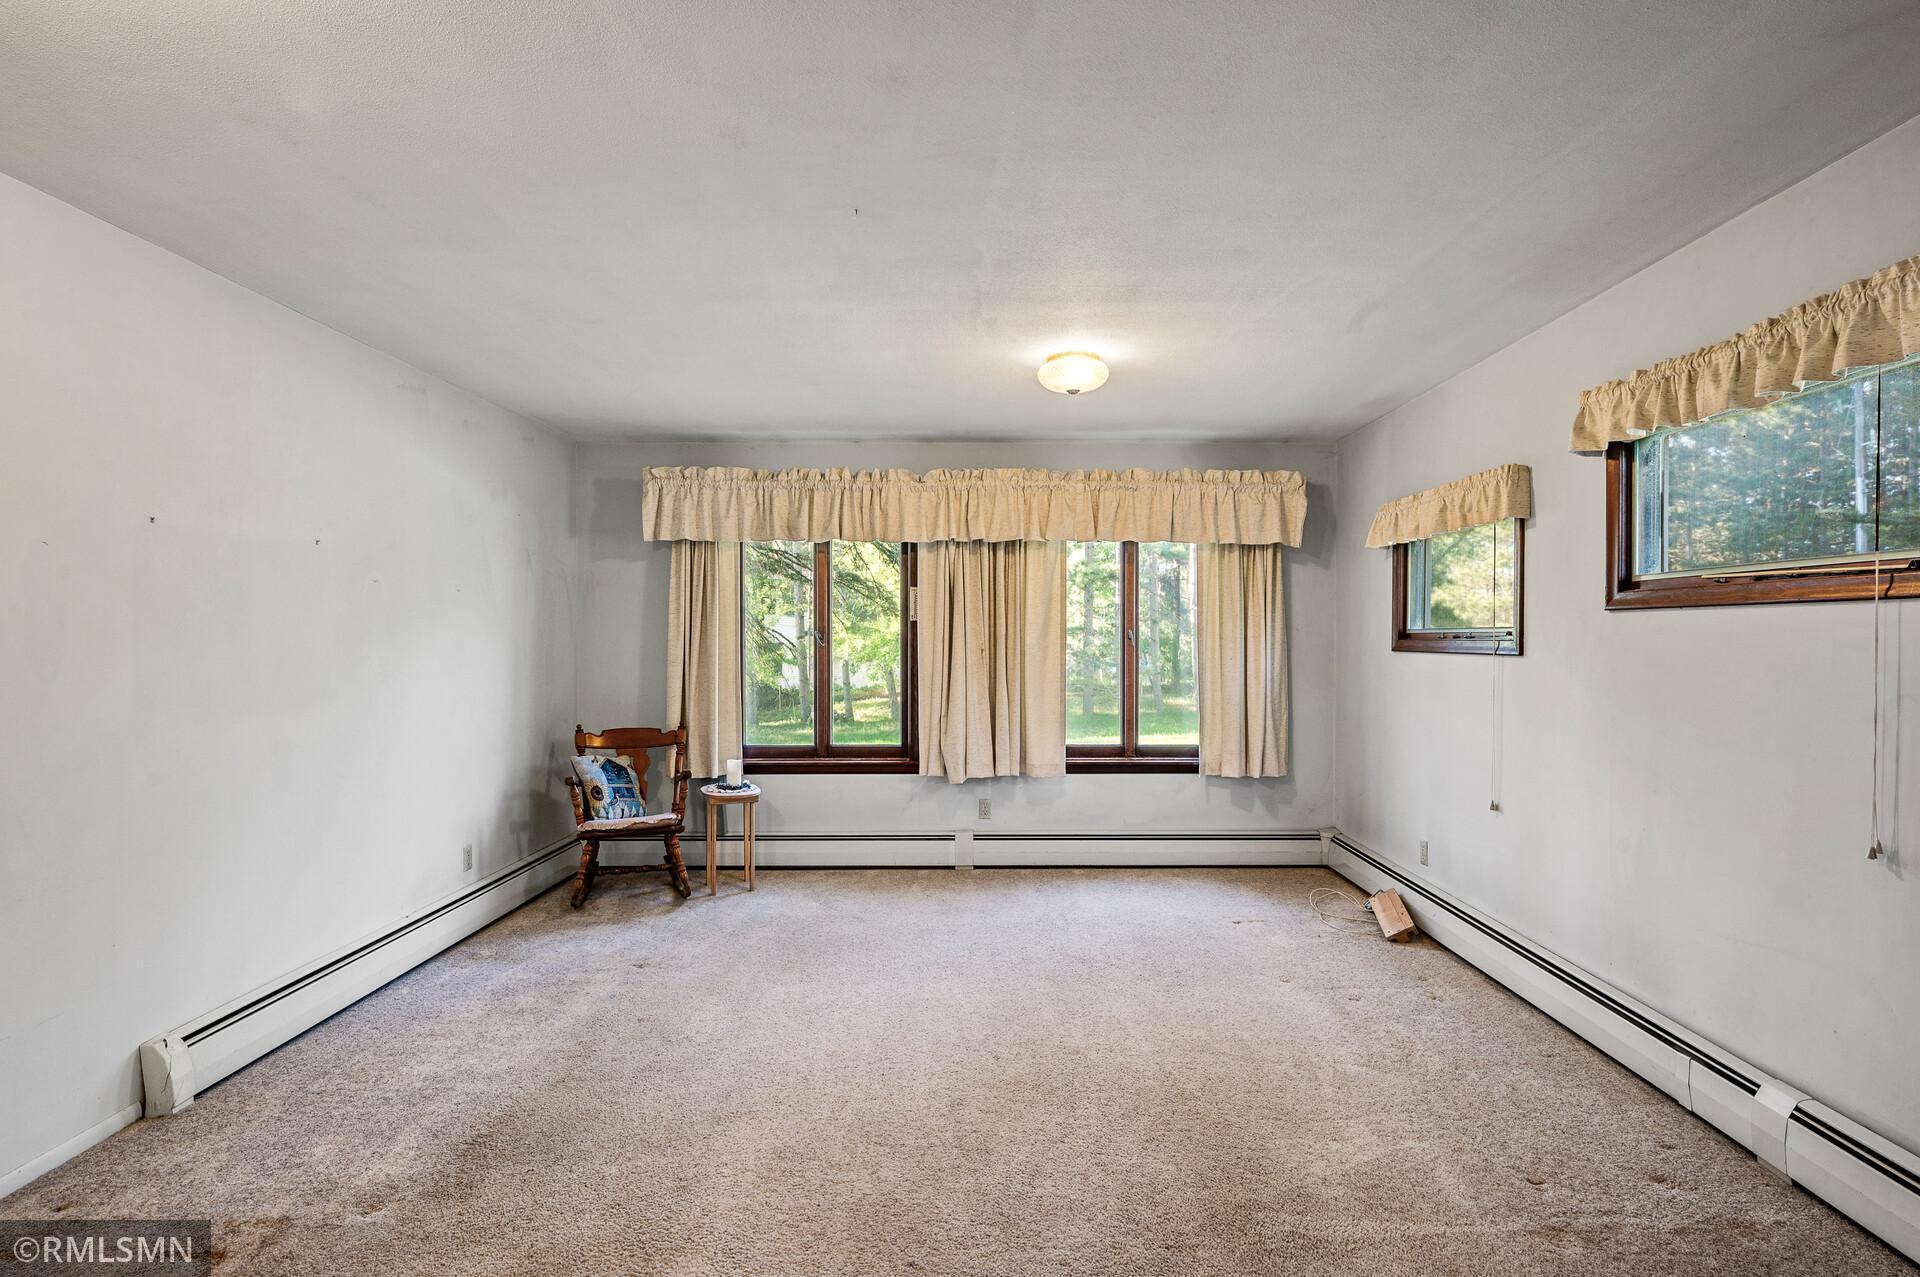
Carpeted room with wood-framed windows, beige curtains, and a wooden chair.
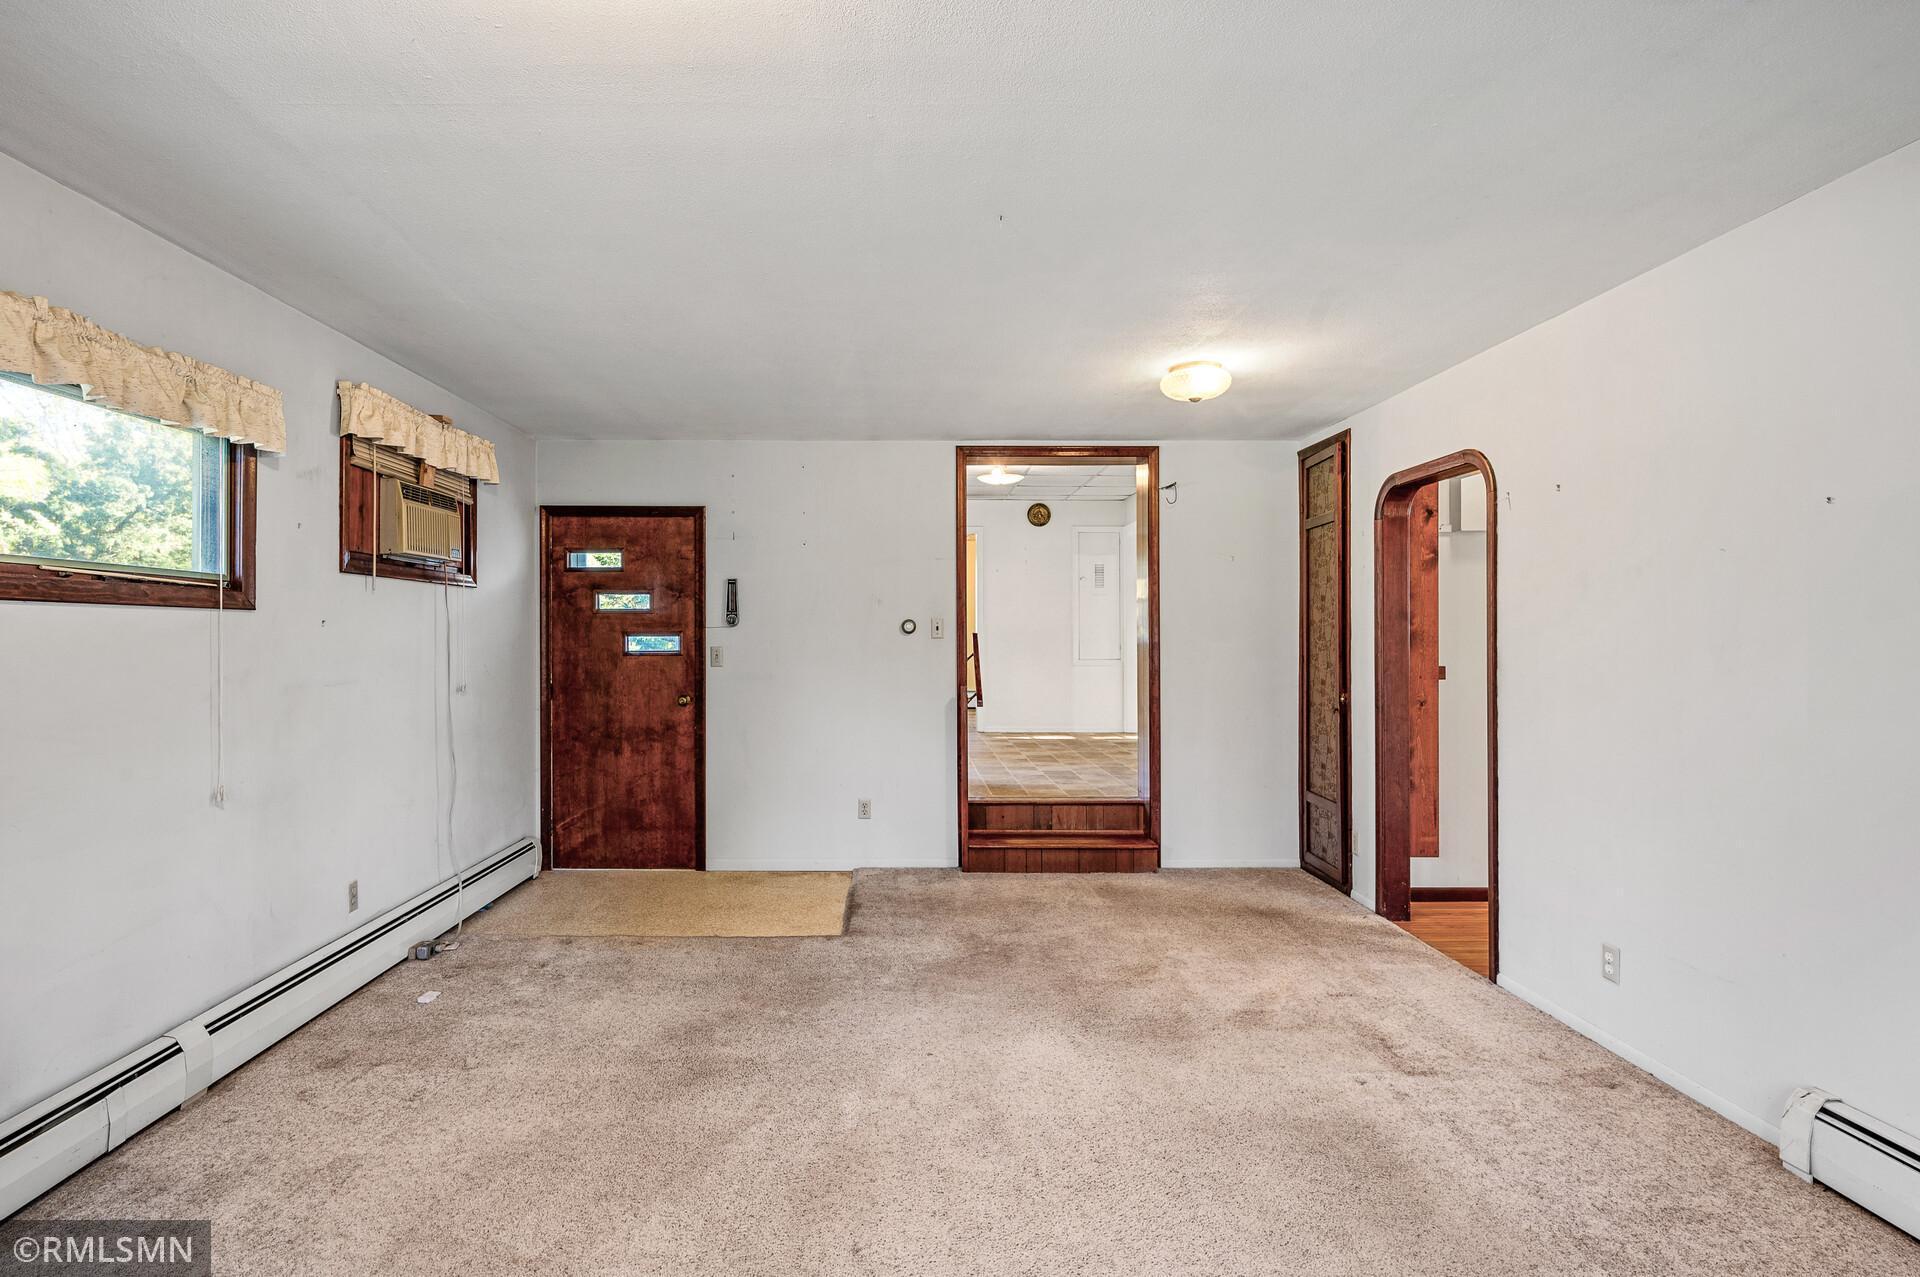
Empty living room with beige carpet, dark wood doors, and a window air conditioner.
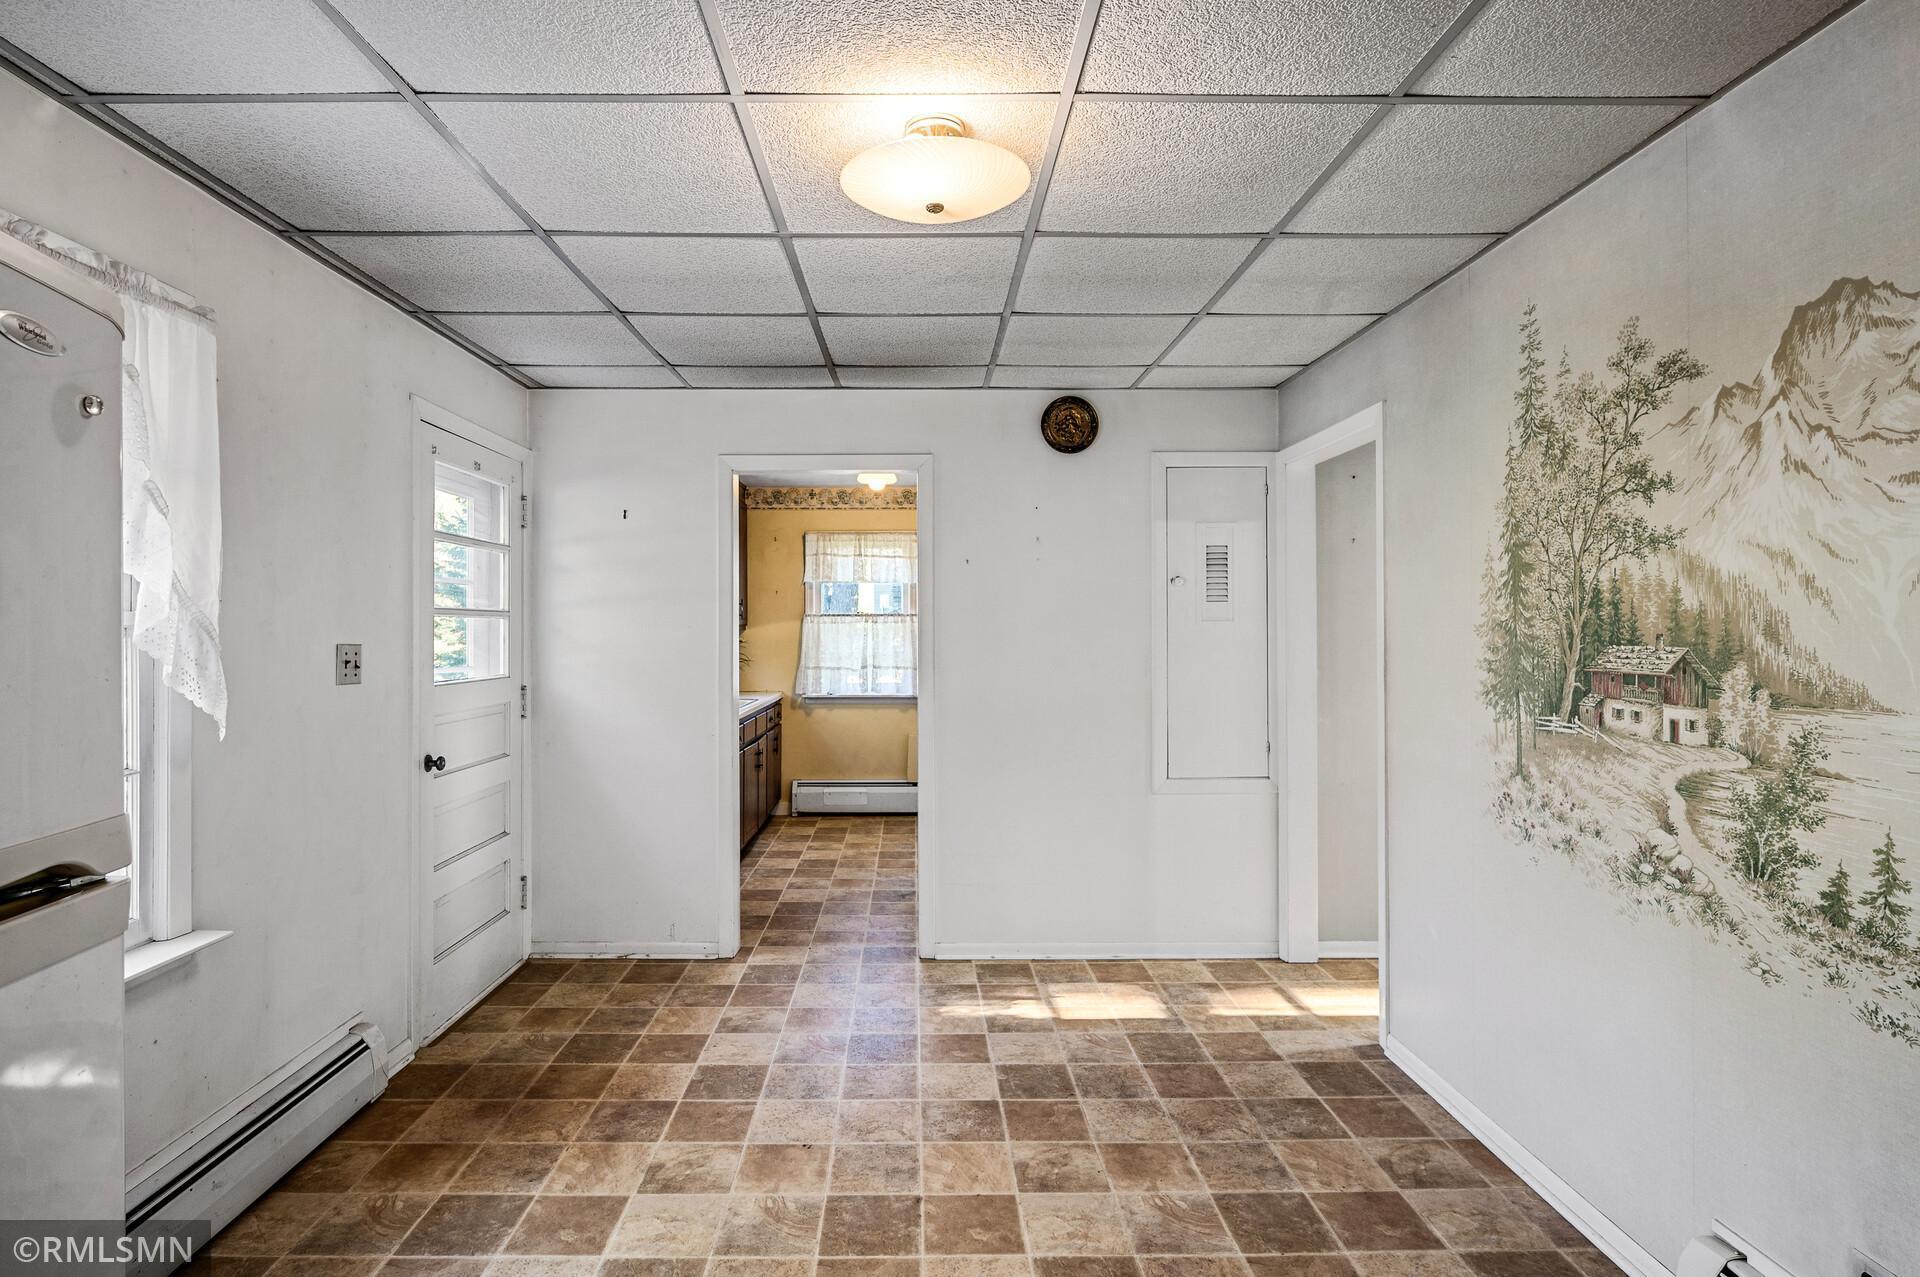
Vacant kitchen area with brown tile flooring and a mountain-and-cabin mural.
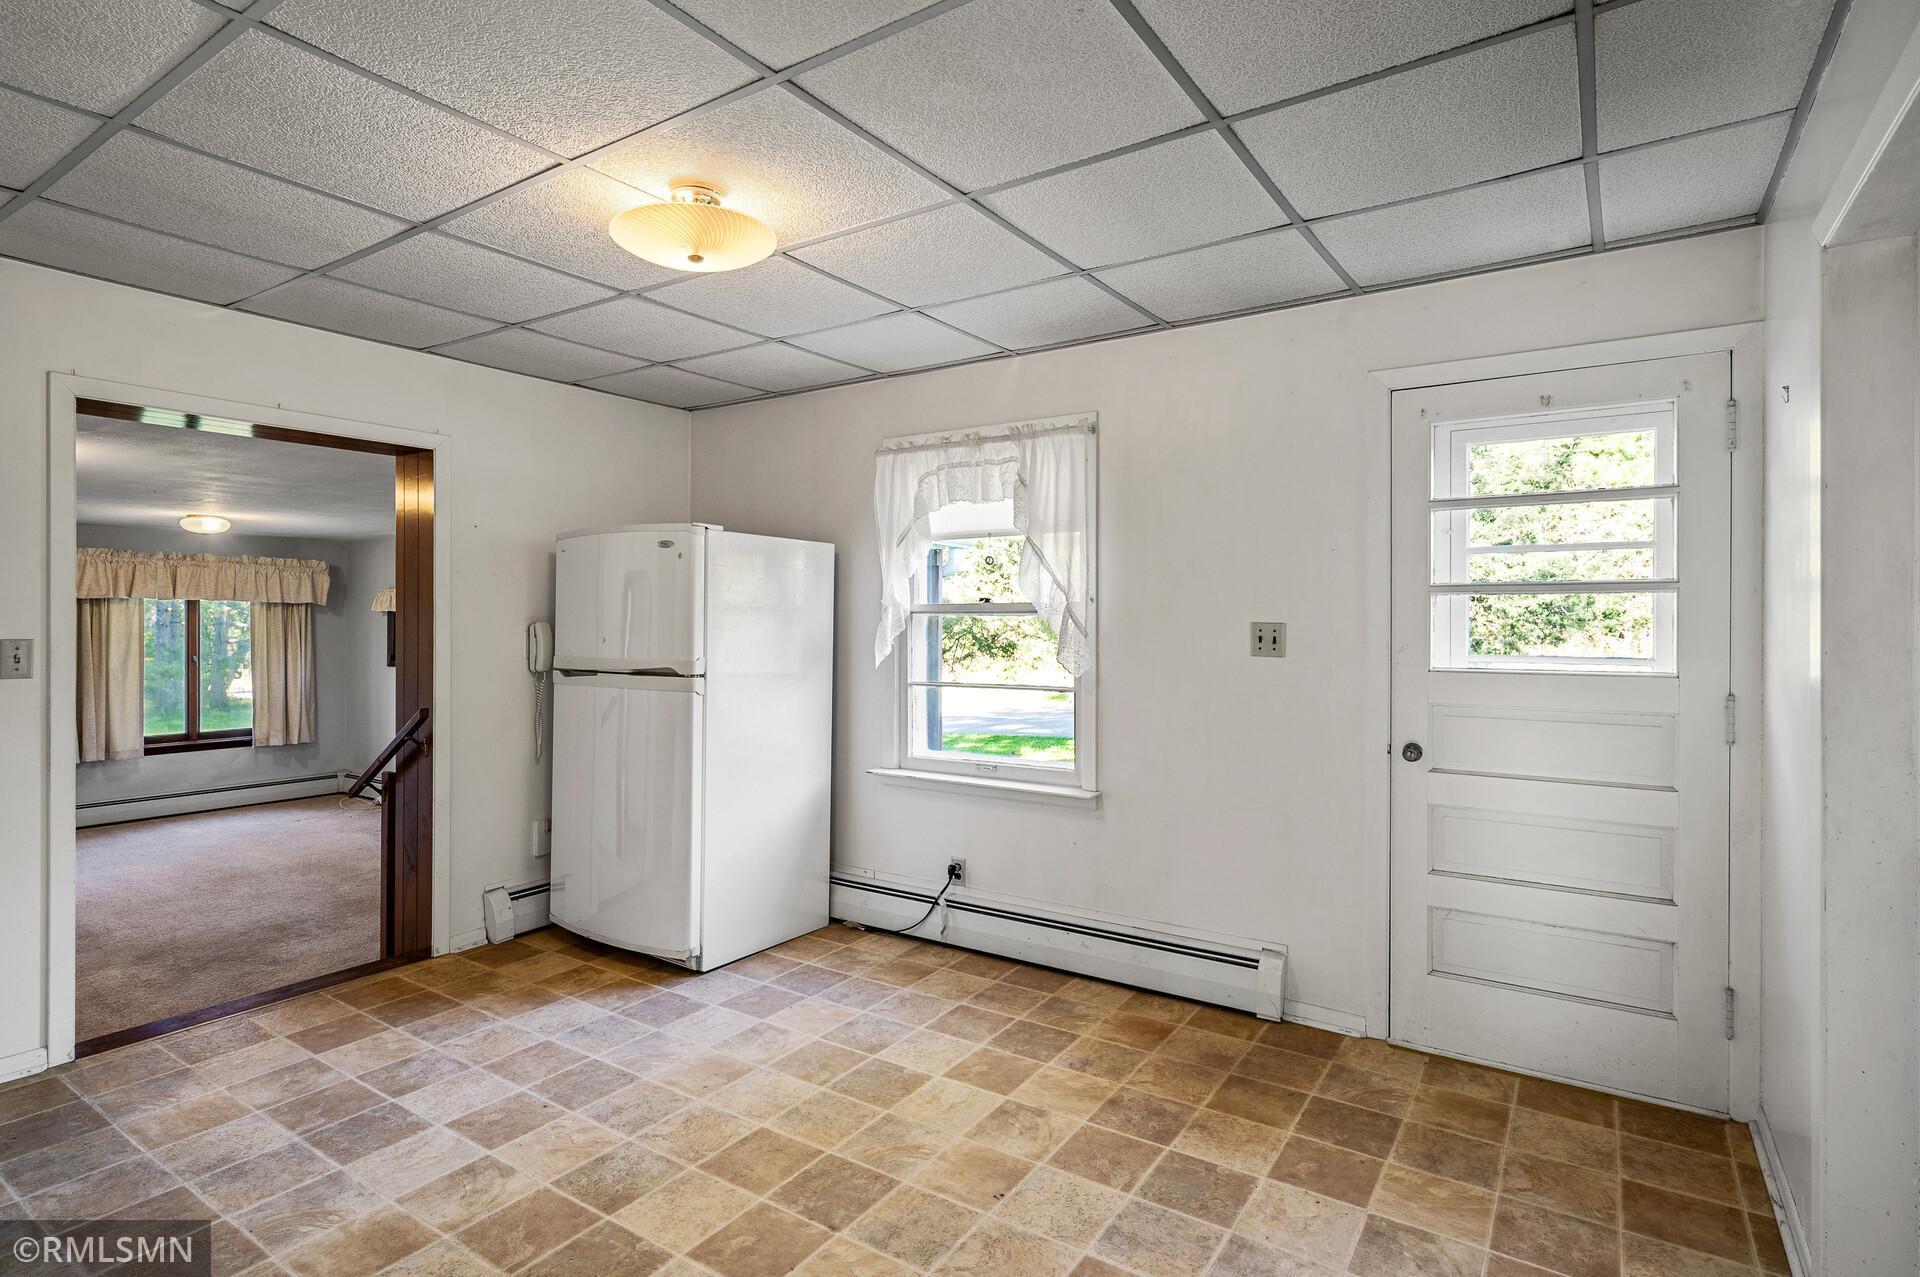
Mostly empty kitchen with tan tile flooring, a white refrigerator, and a windowed exterior door.
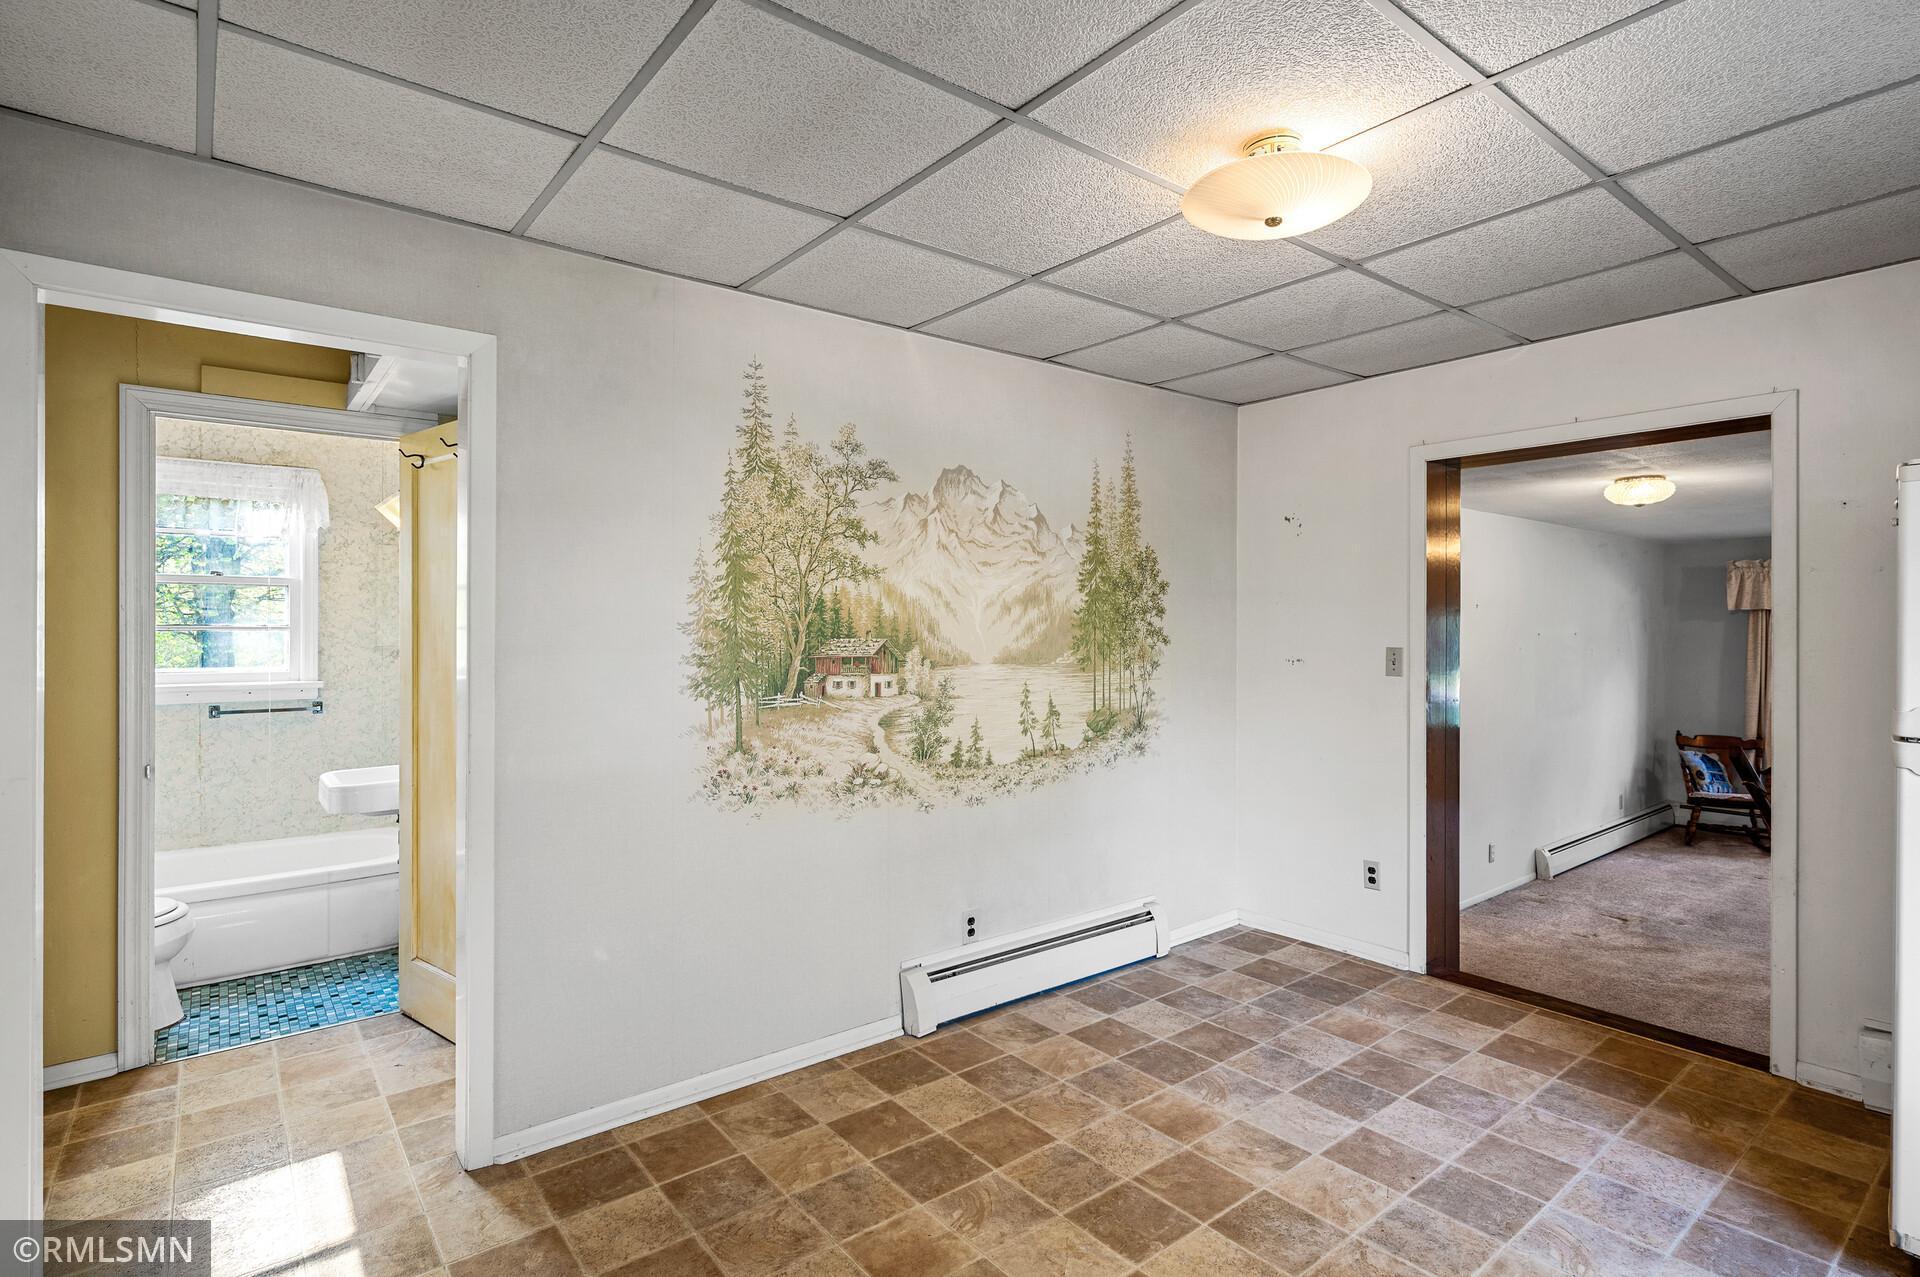
Tiled interior room with a mountain mural, bathroom doorway, and adjoining carpeted room.
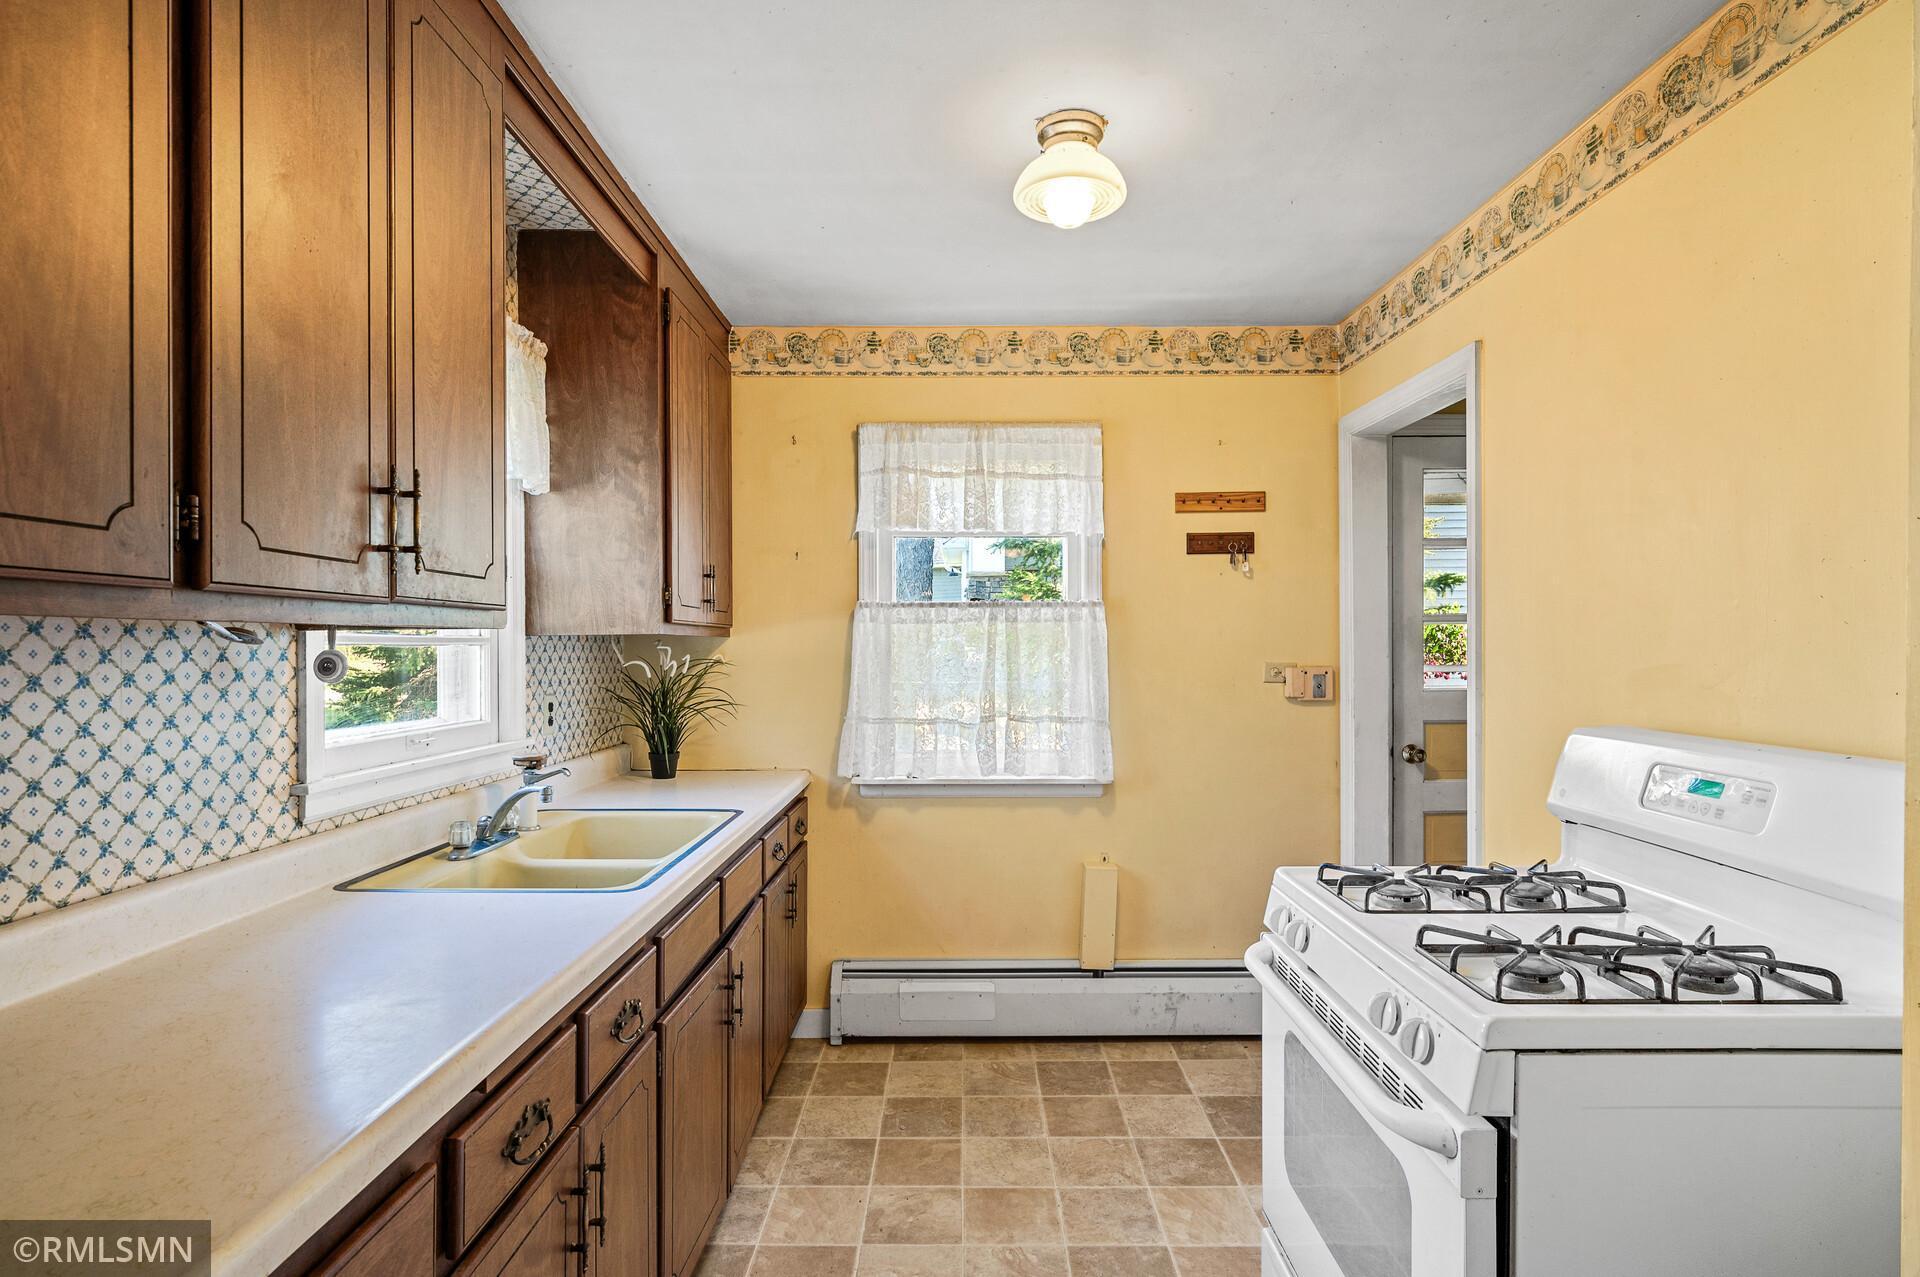
Kitchen with dark wood cabinets, patterned backsplash, yellow walls, and a white gas range.
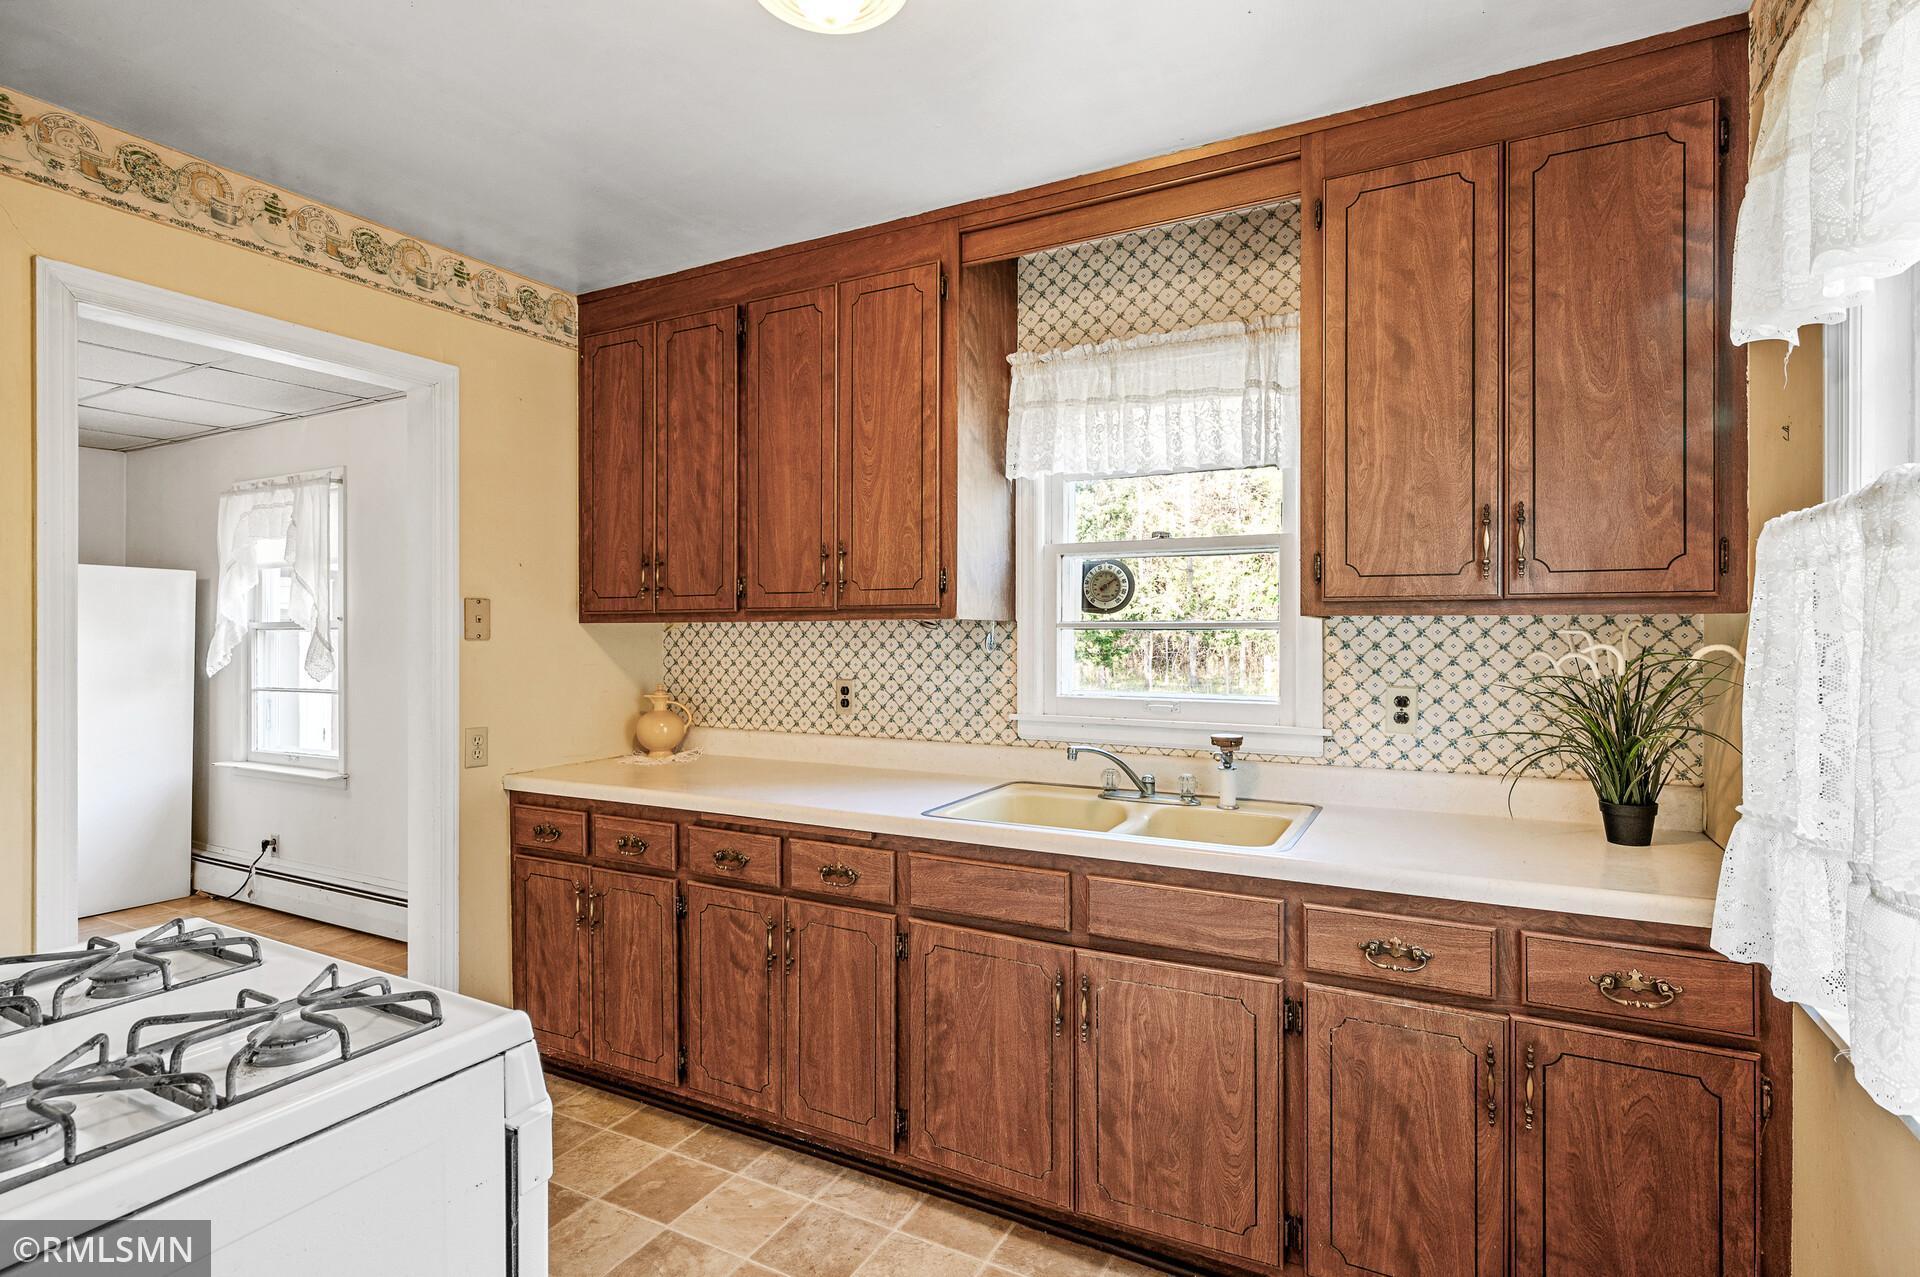
Kitchen with dark wood cabinets, patterned backsplash, and a double sink beneath the window.
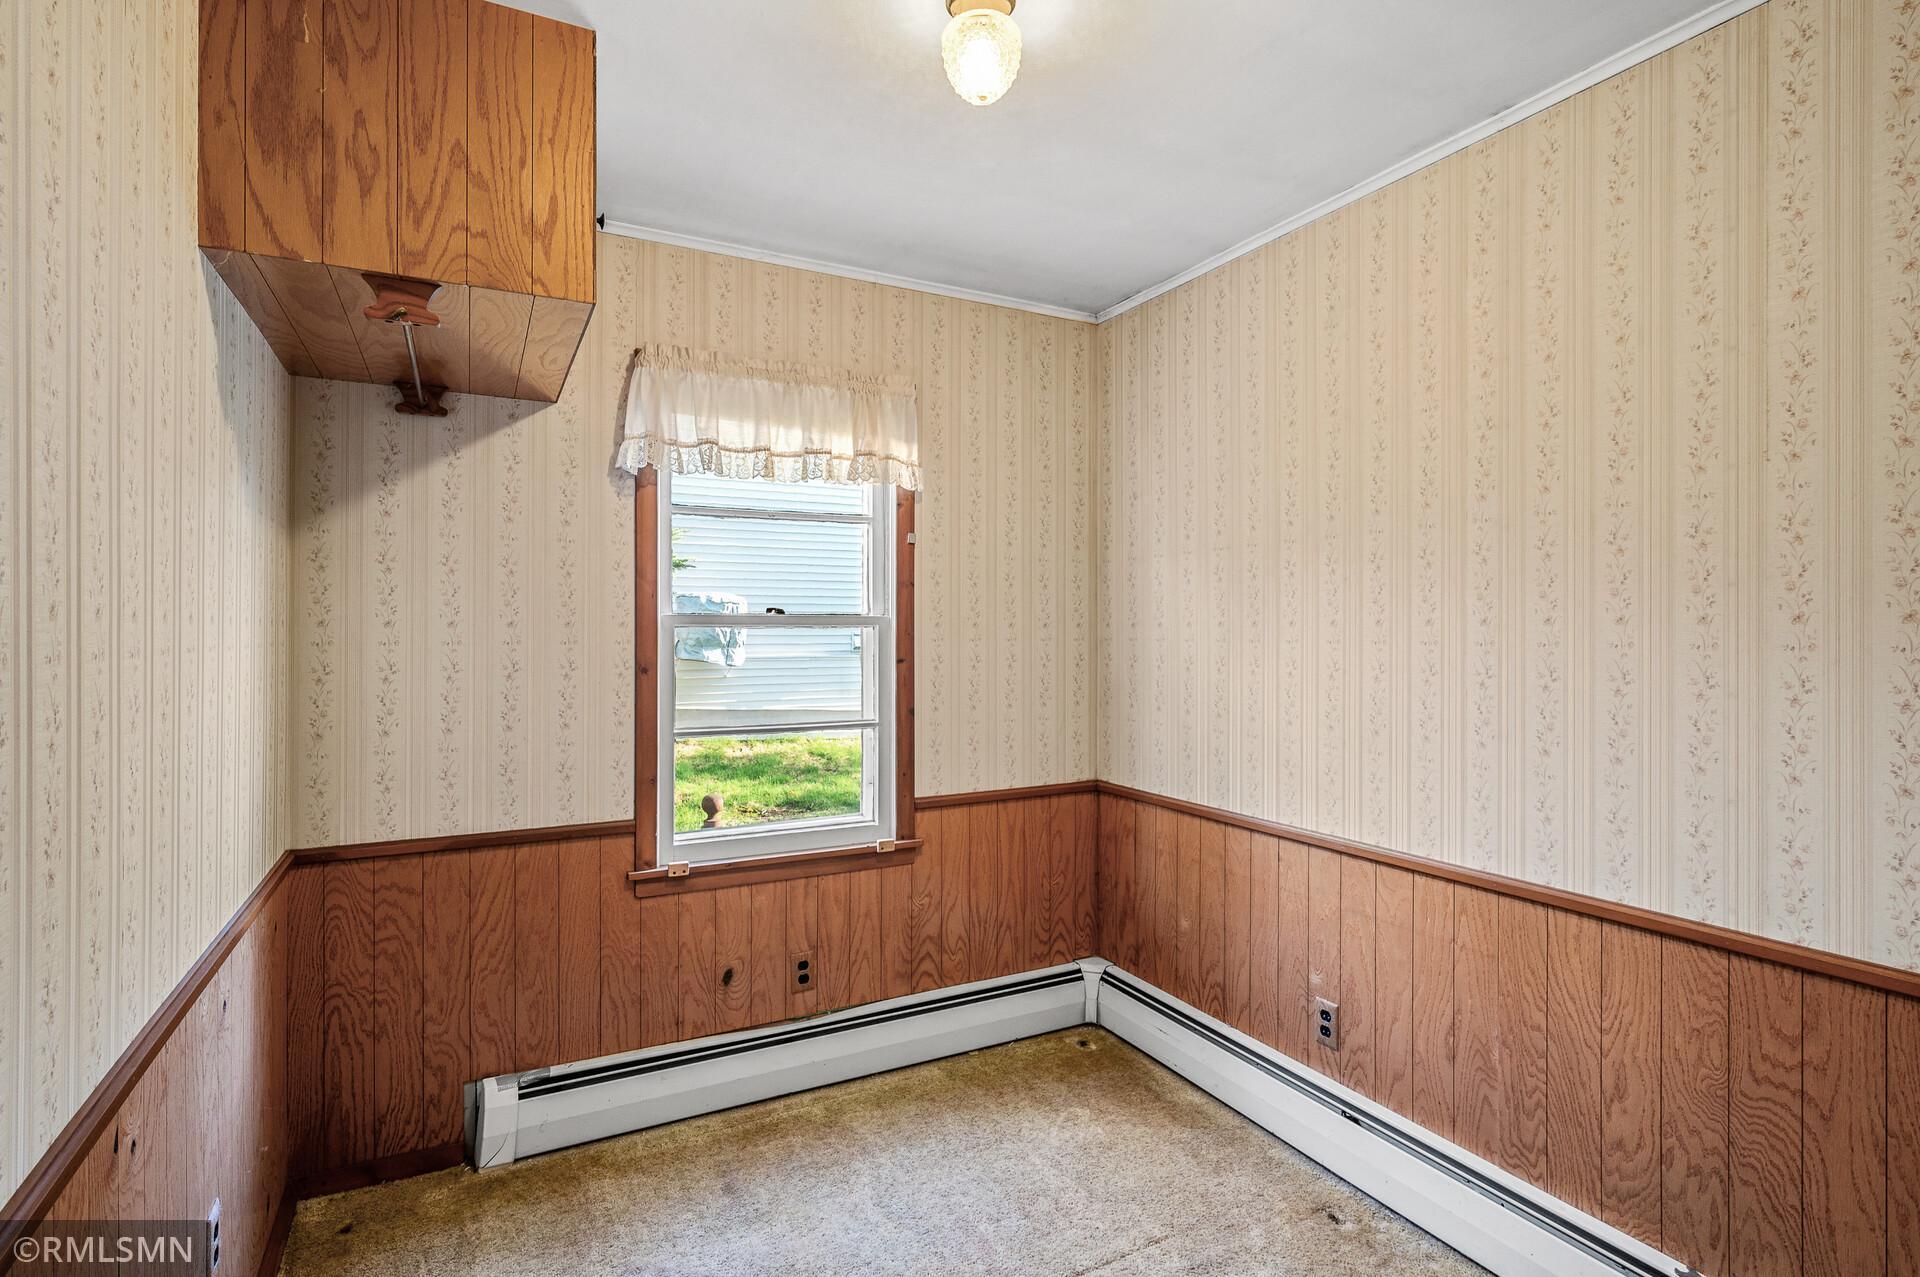
Empty room with floral wallpaper, wood-paneled walls, a lace-curtained window, and baseboard heaters.
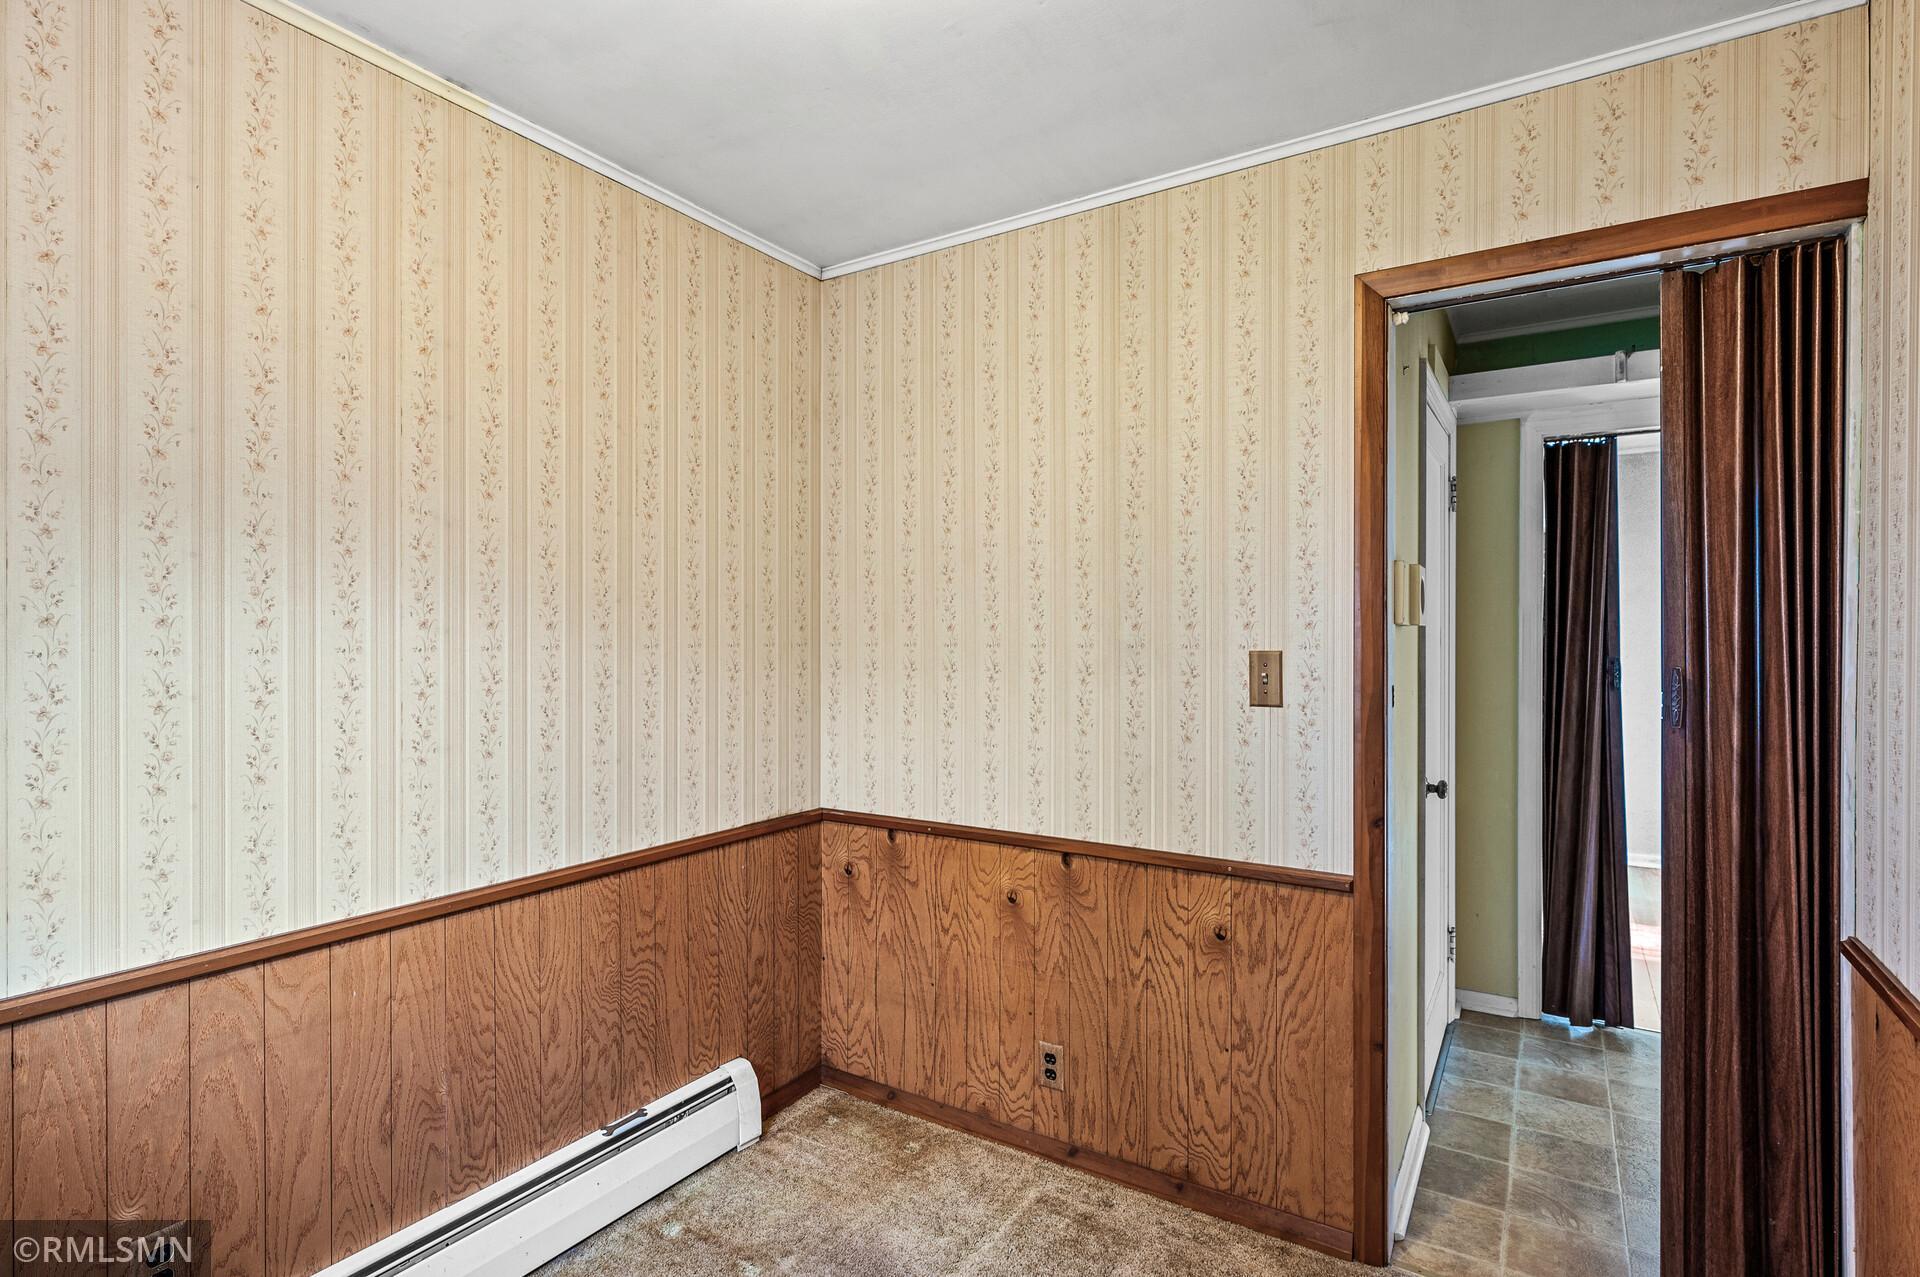
Unfurnished room with floral wallpaper, wood paneling, carpet, and a baseboard heater.
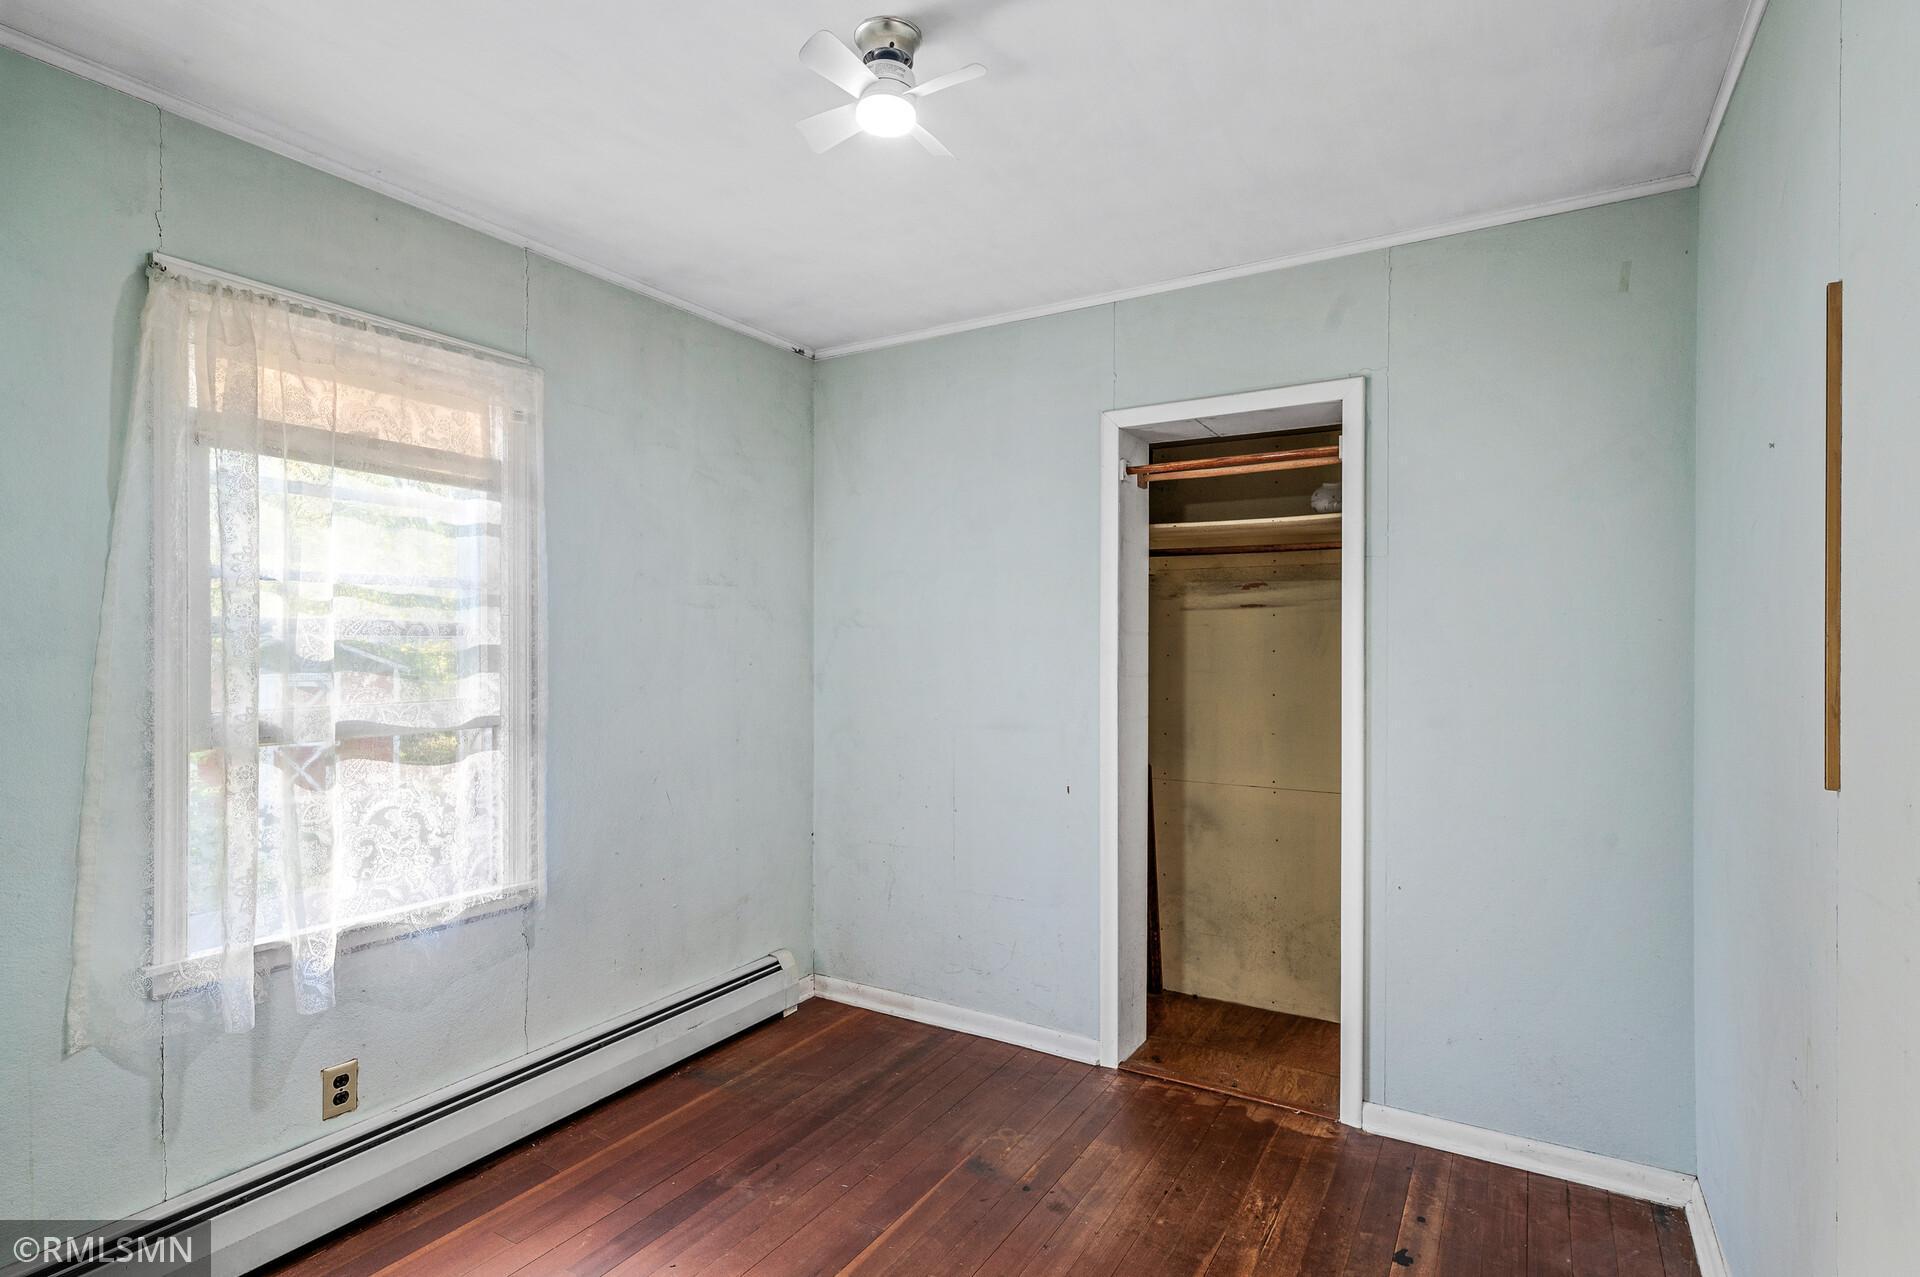
Unfurnished bedroom with lace curtains, hardwood flooring, and an open closet.
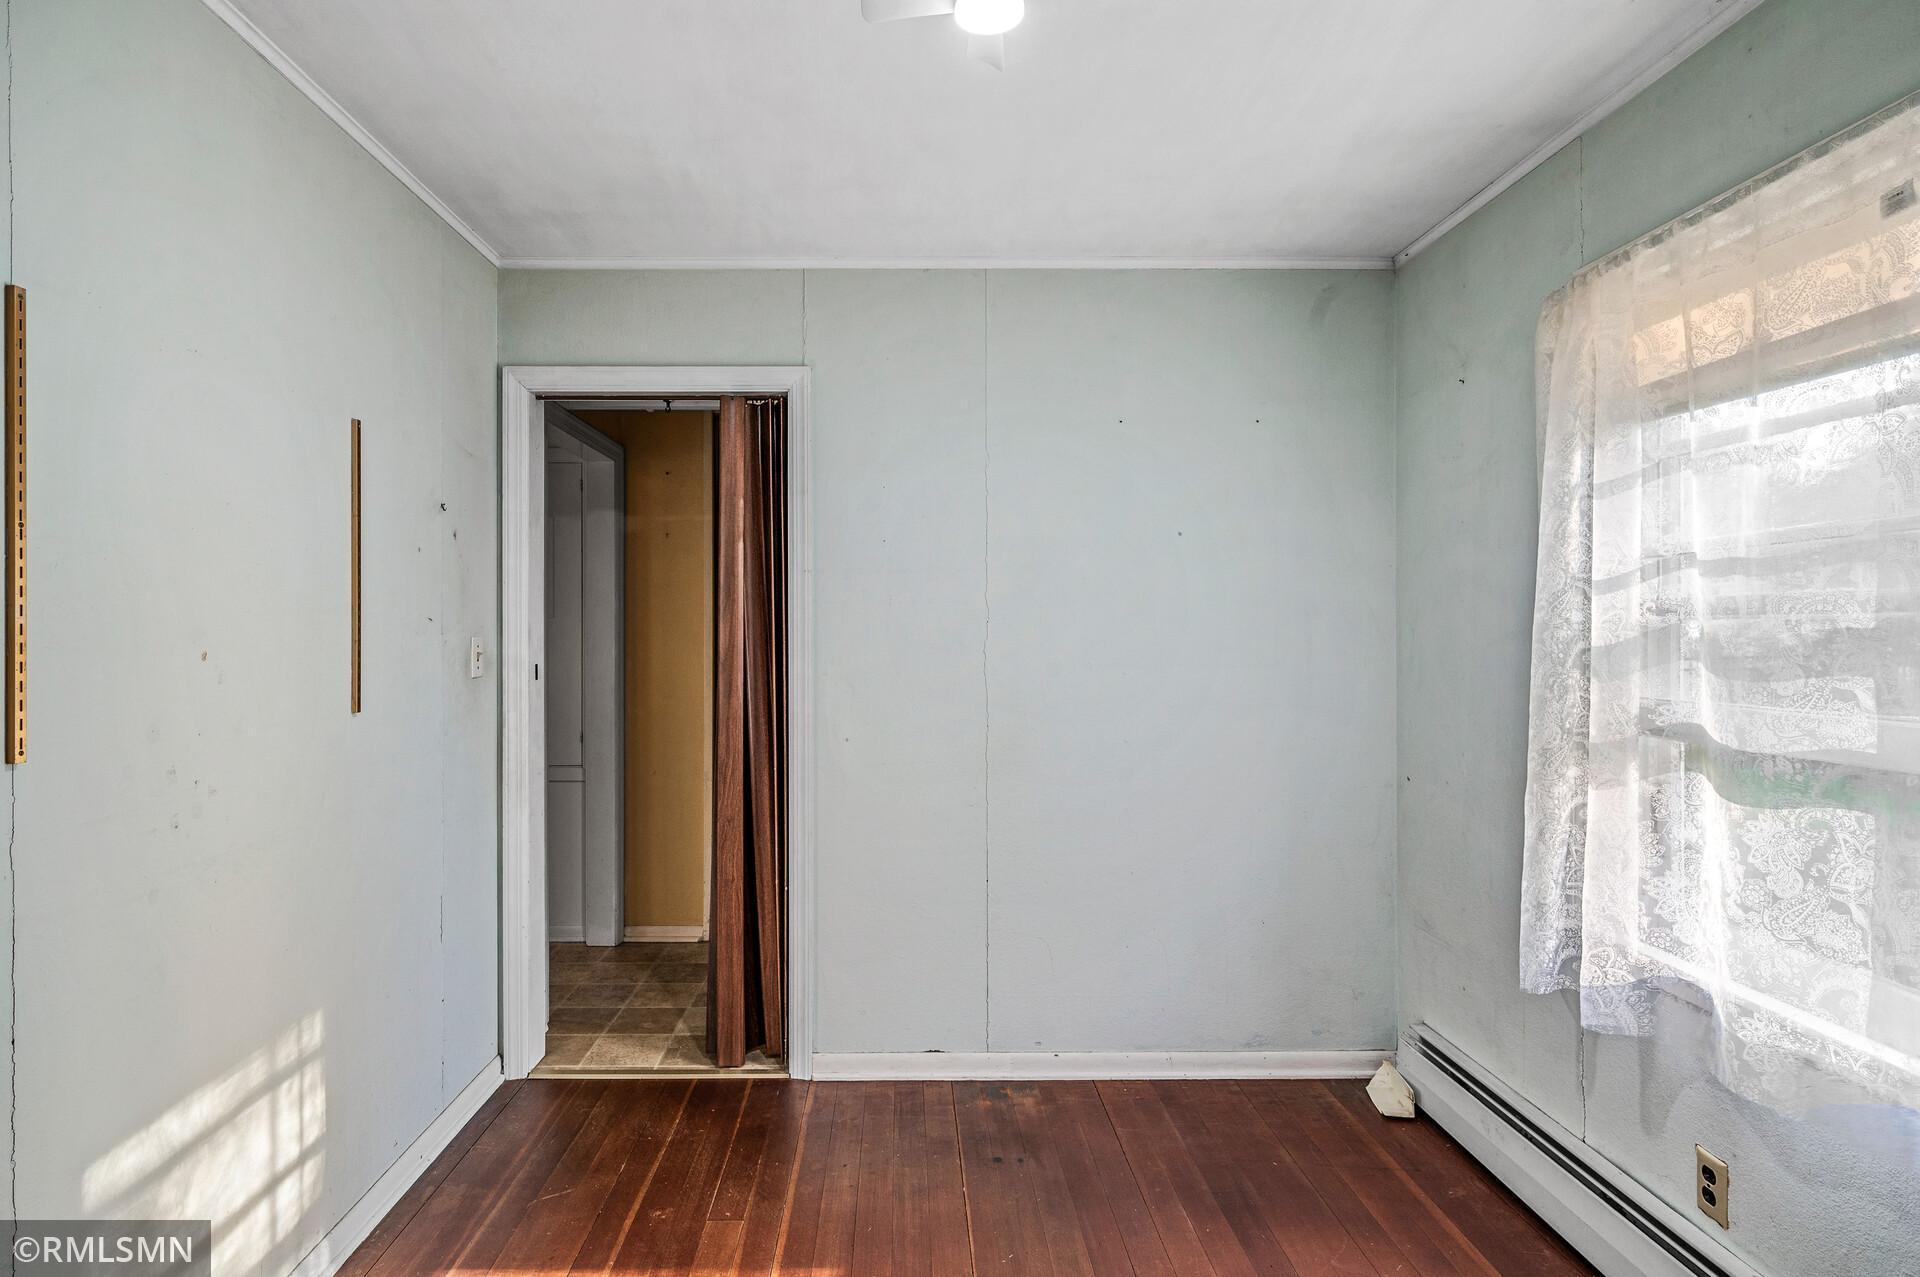
Empty room with pale green walls, dark hardwood floors, and a lace-curtained window.
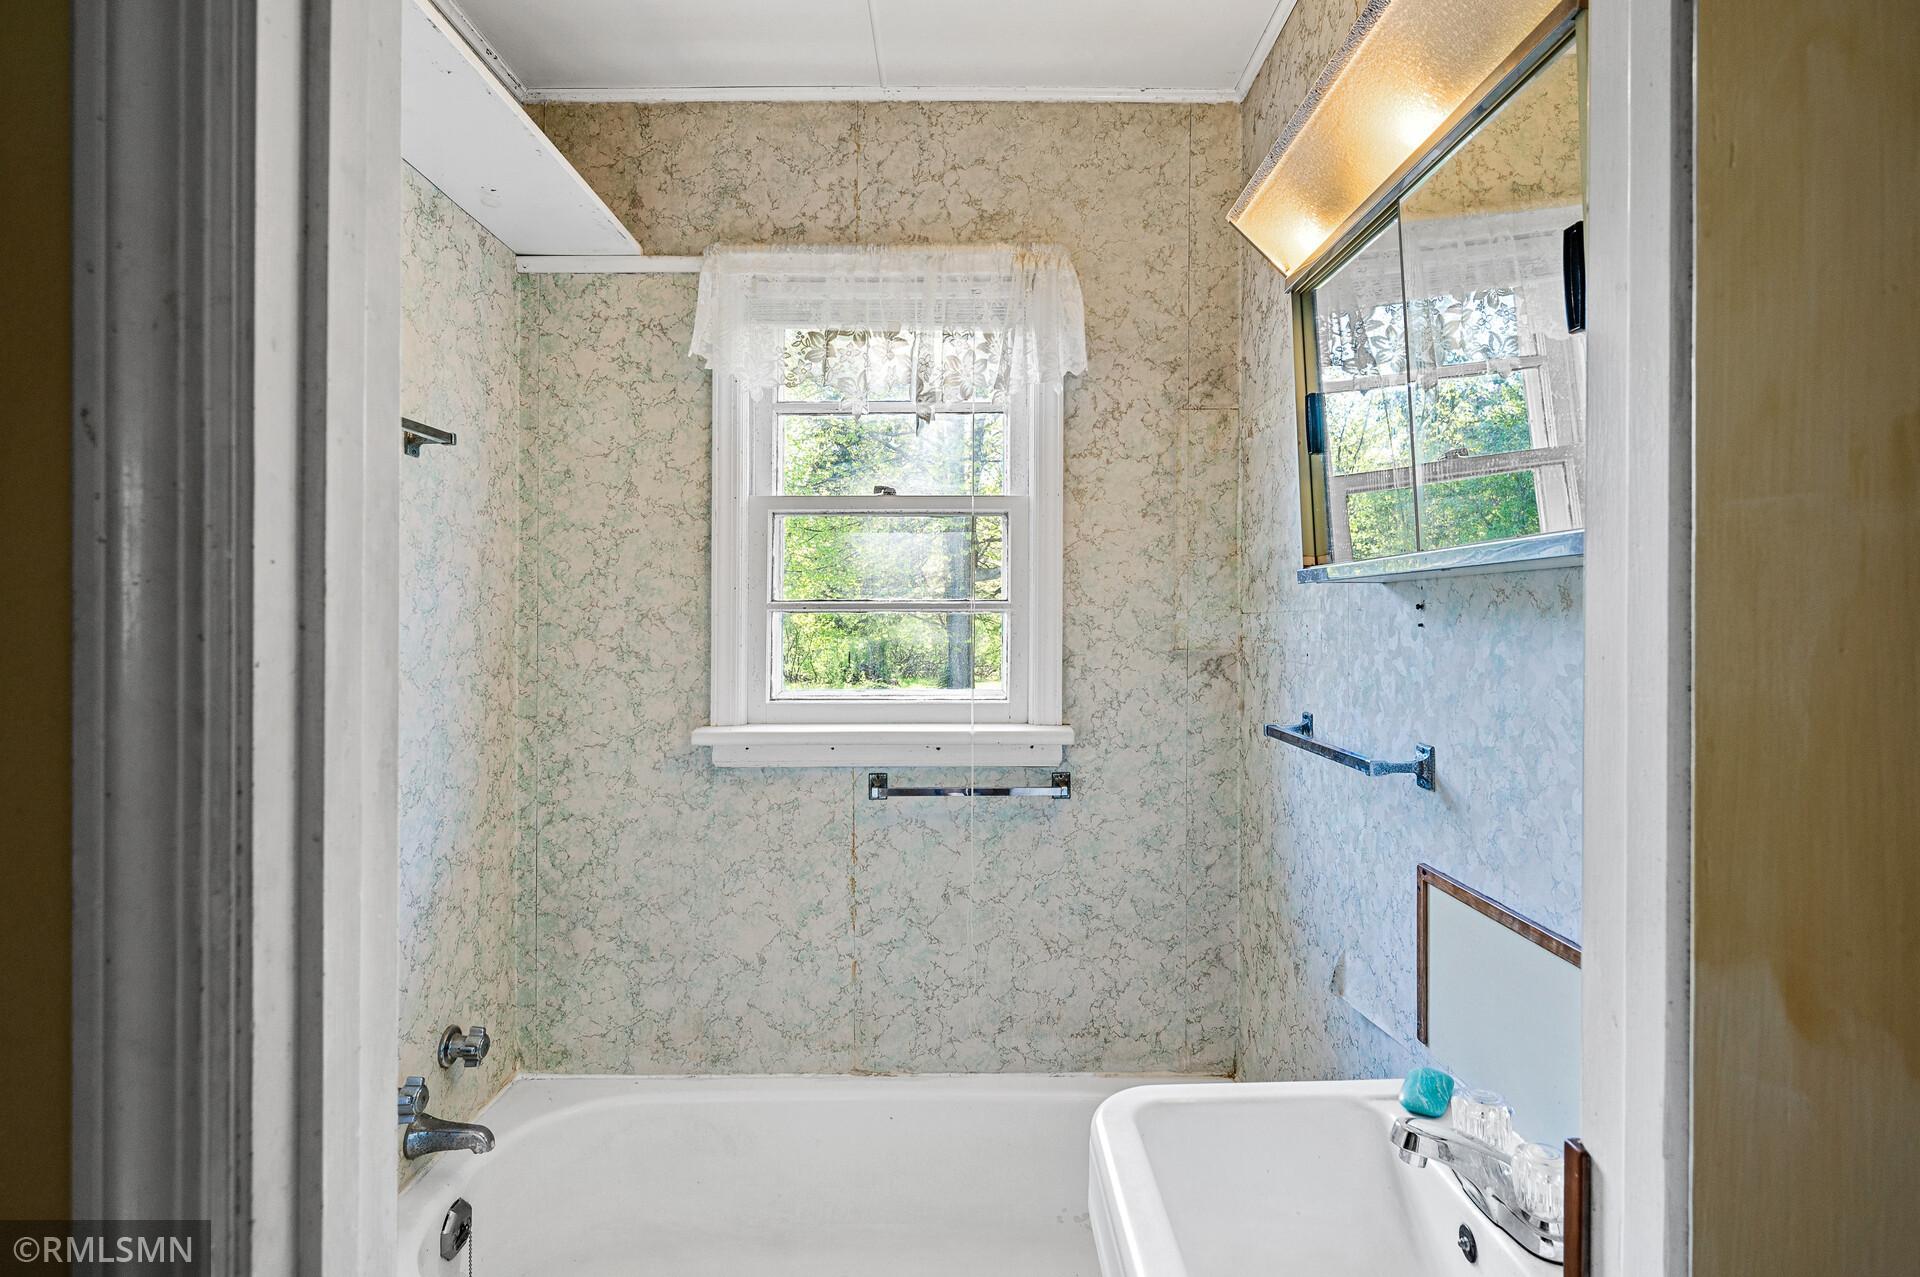
Bathroom with a tub beneath a window and vintage-patterned wall panels.
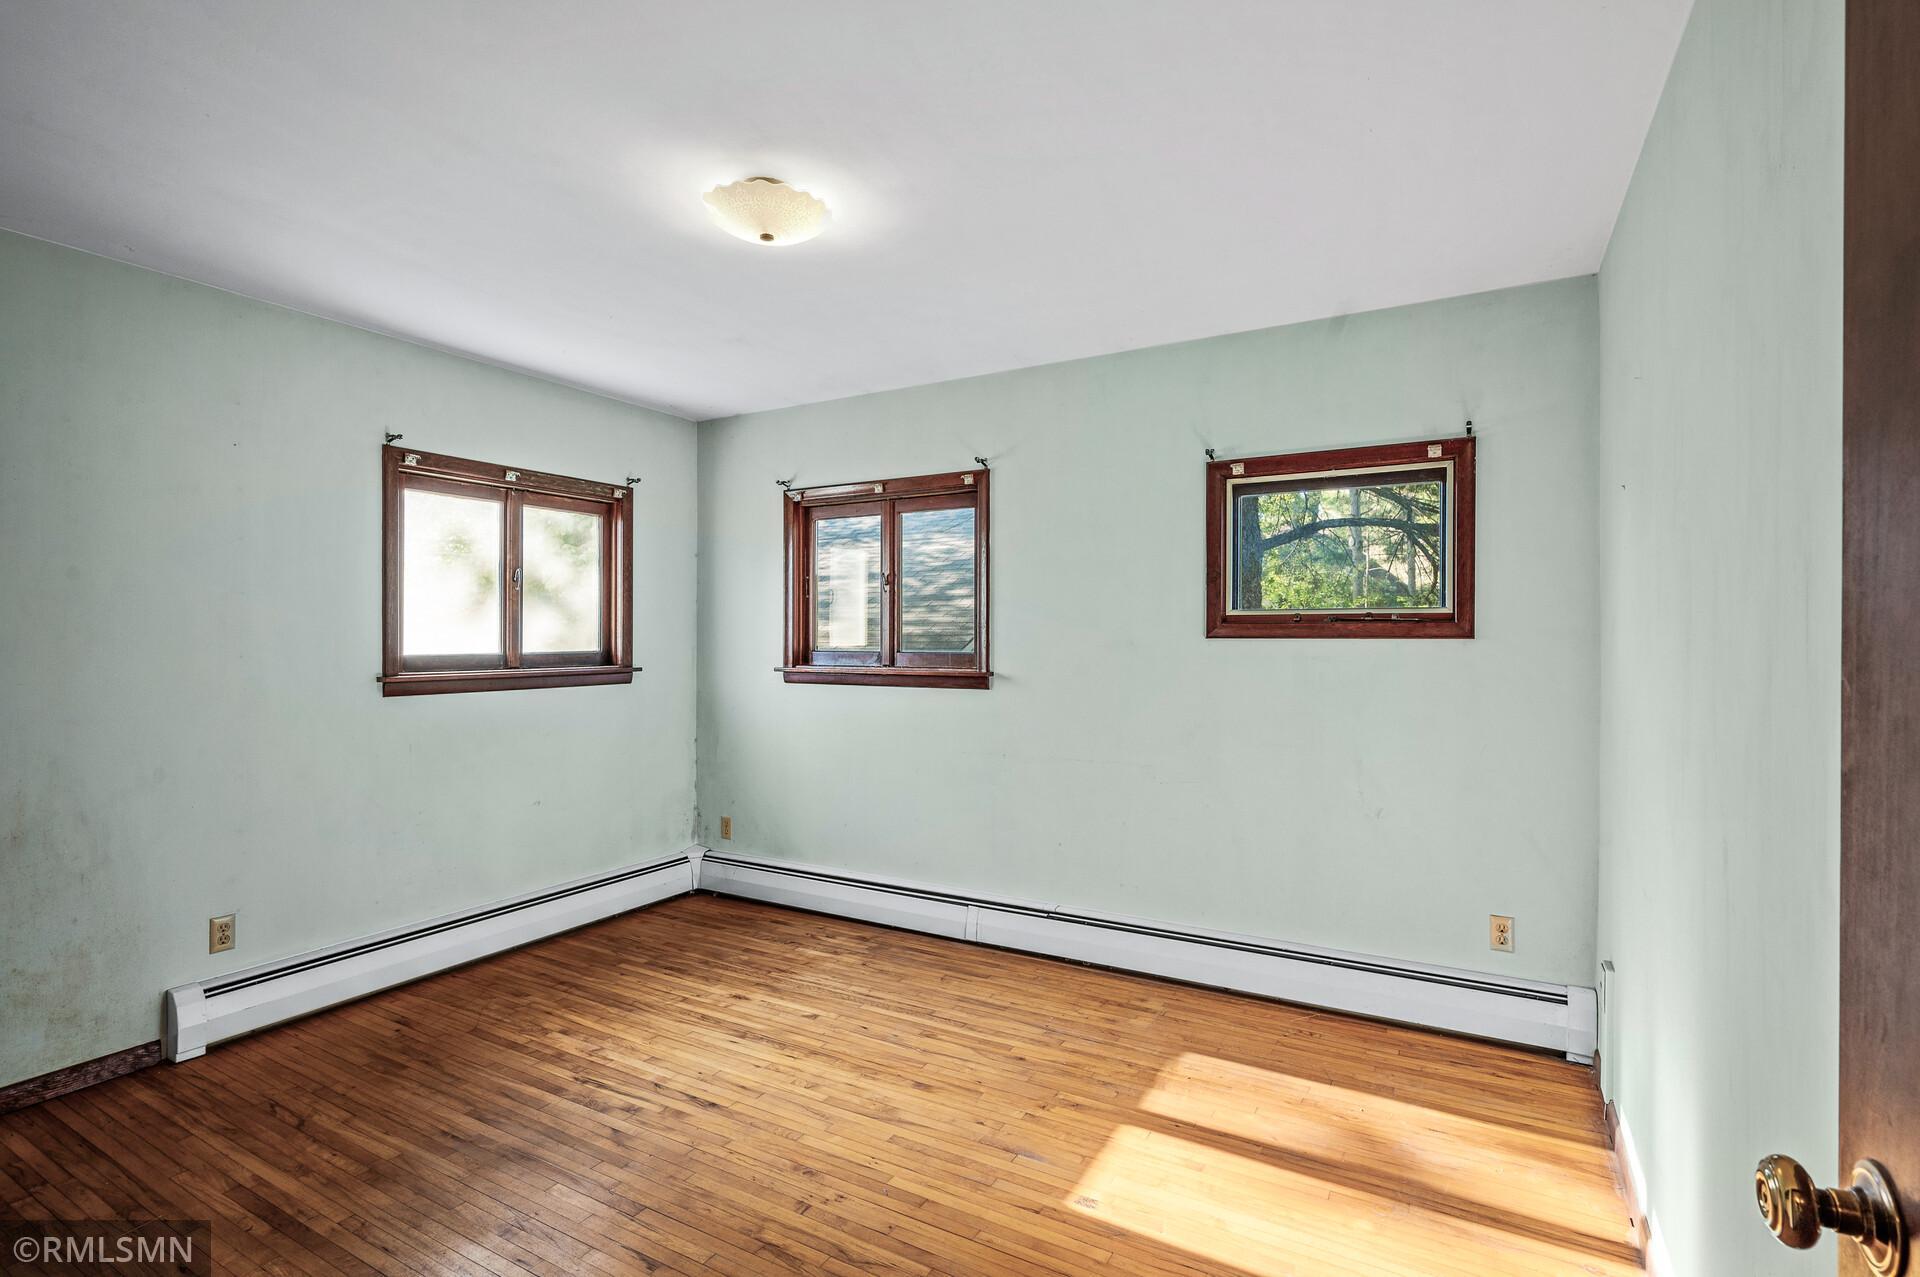
Empty room with hardwood floors, pale green walls, three windows, and baseboard heaters.
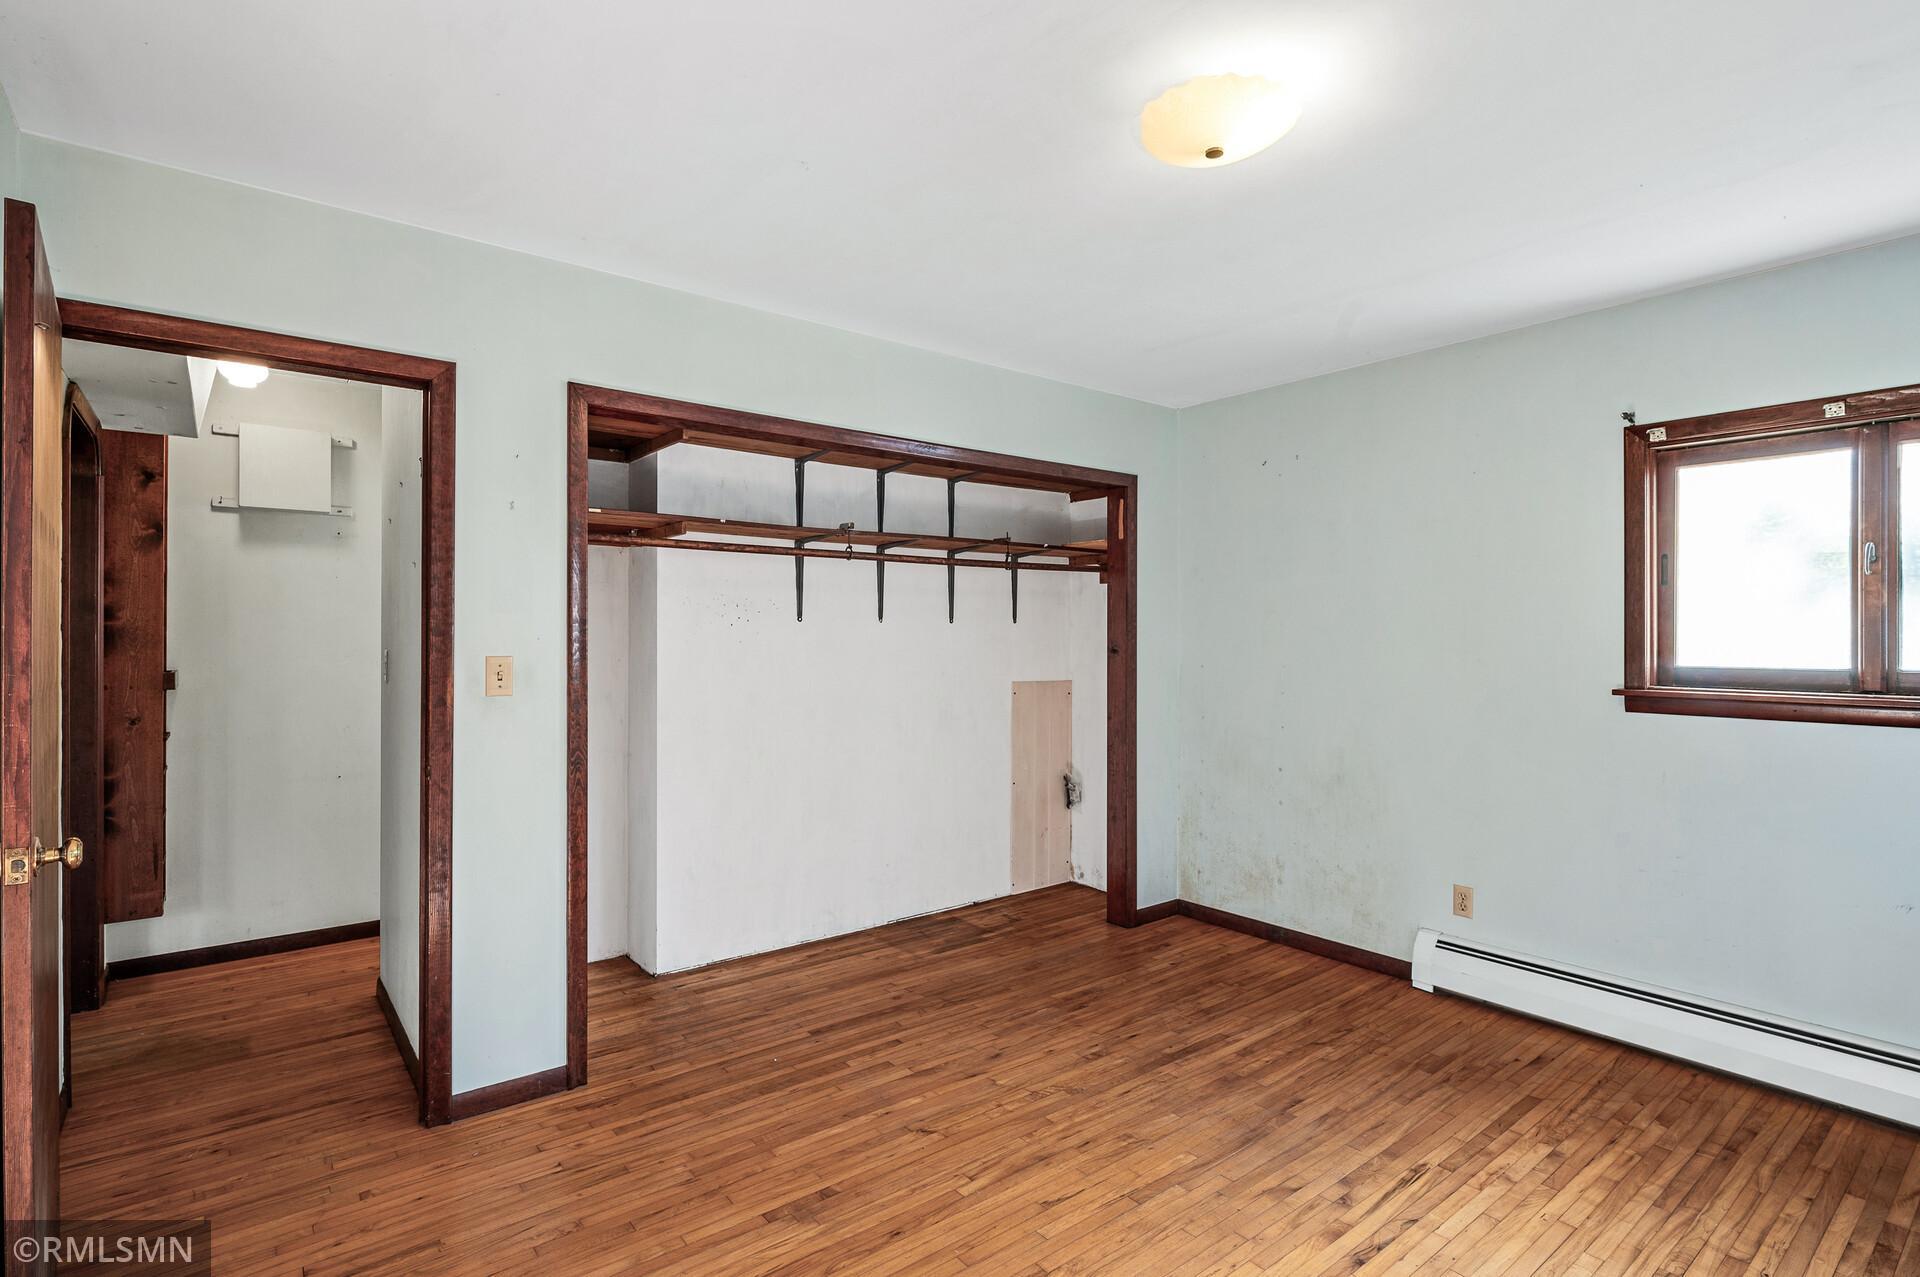
Vacant bedroom with hardwood floors, dark wood trim, and an open built-in closet.
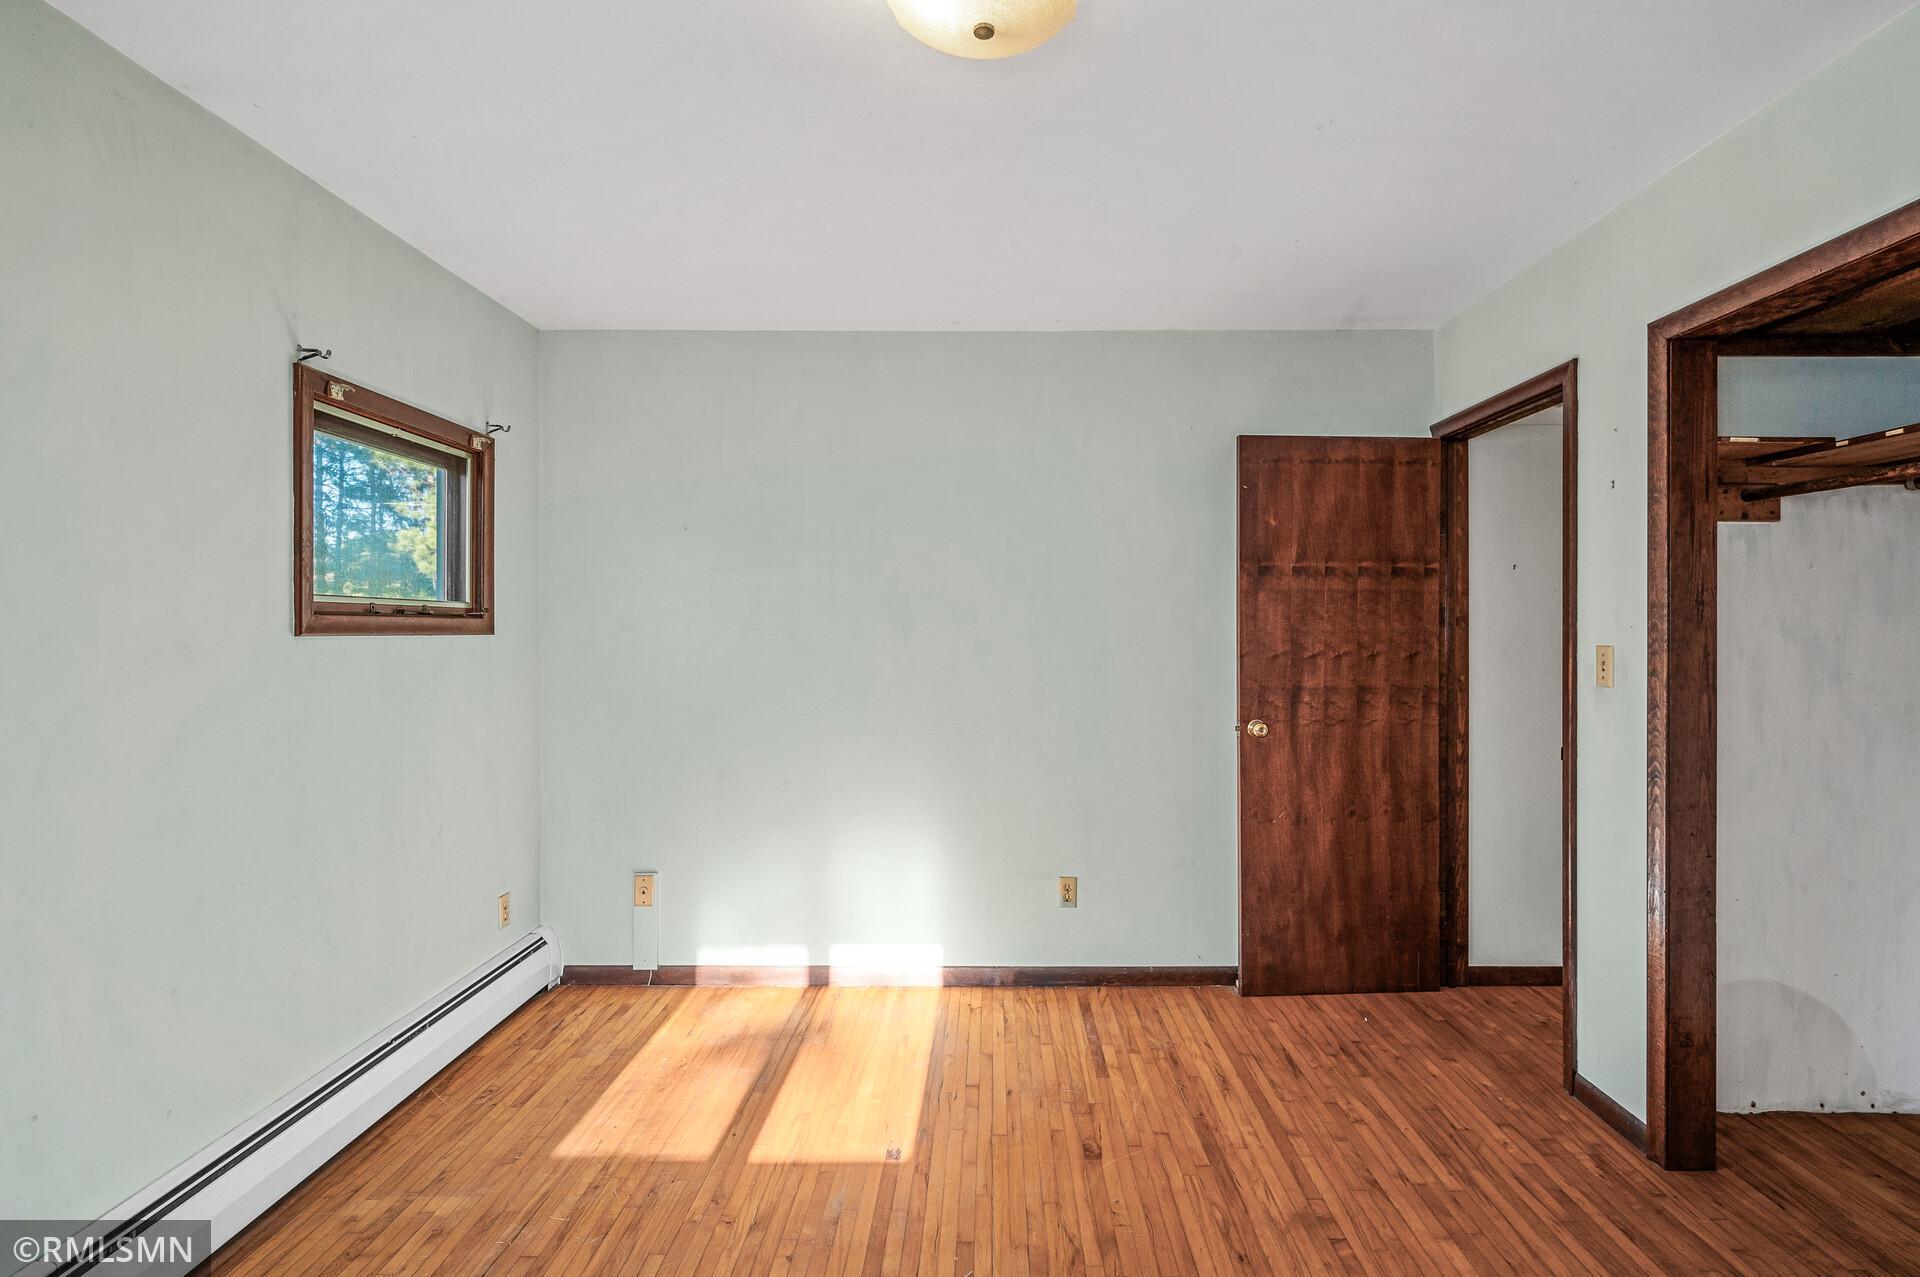
Empty room with hardwood floors, a small window, and an open closet doorway.
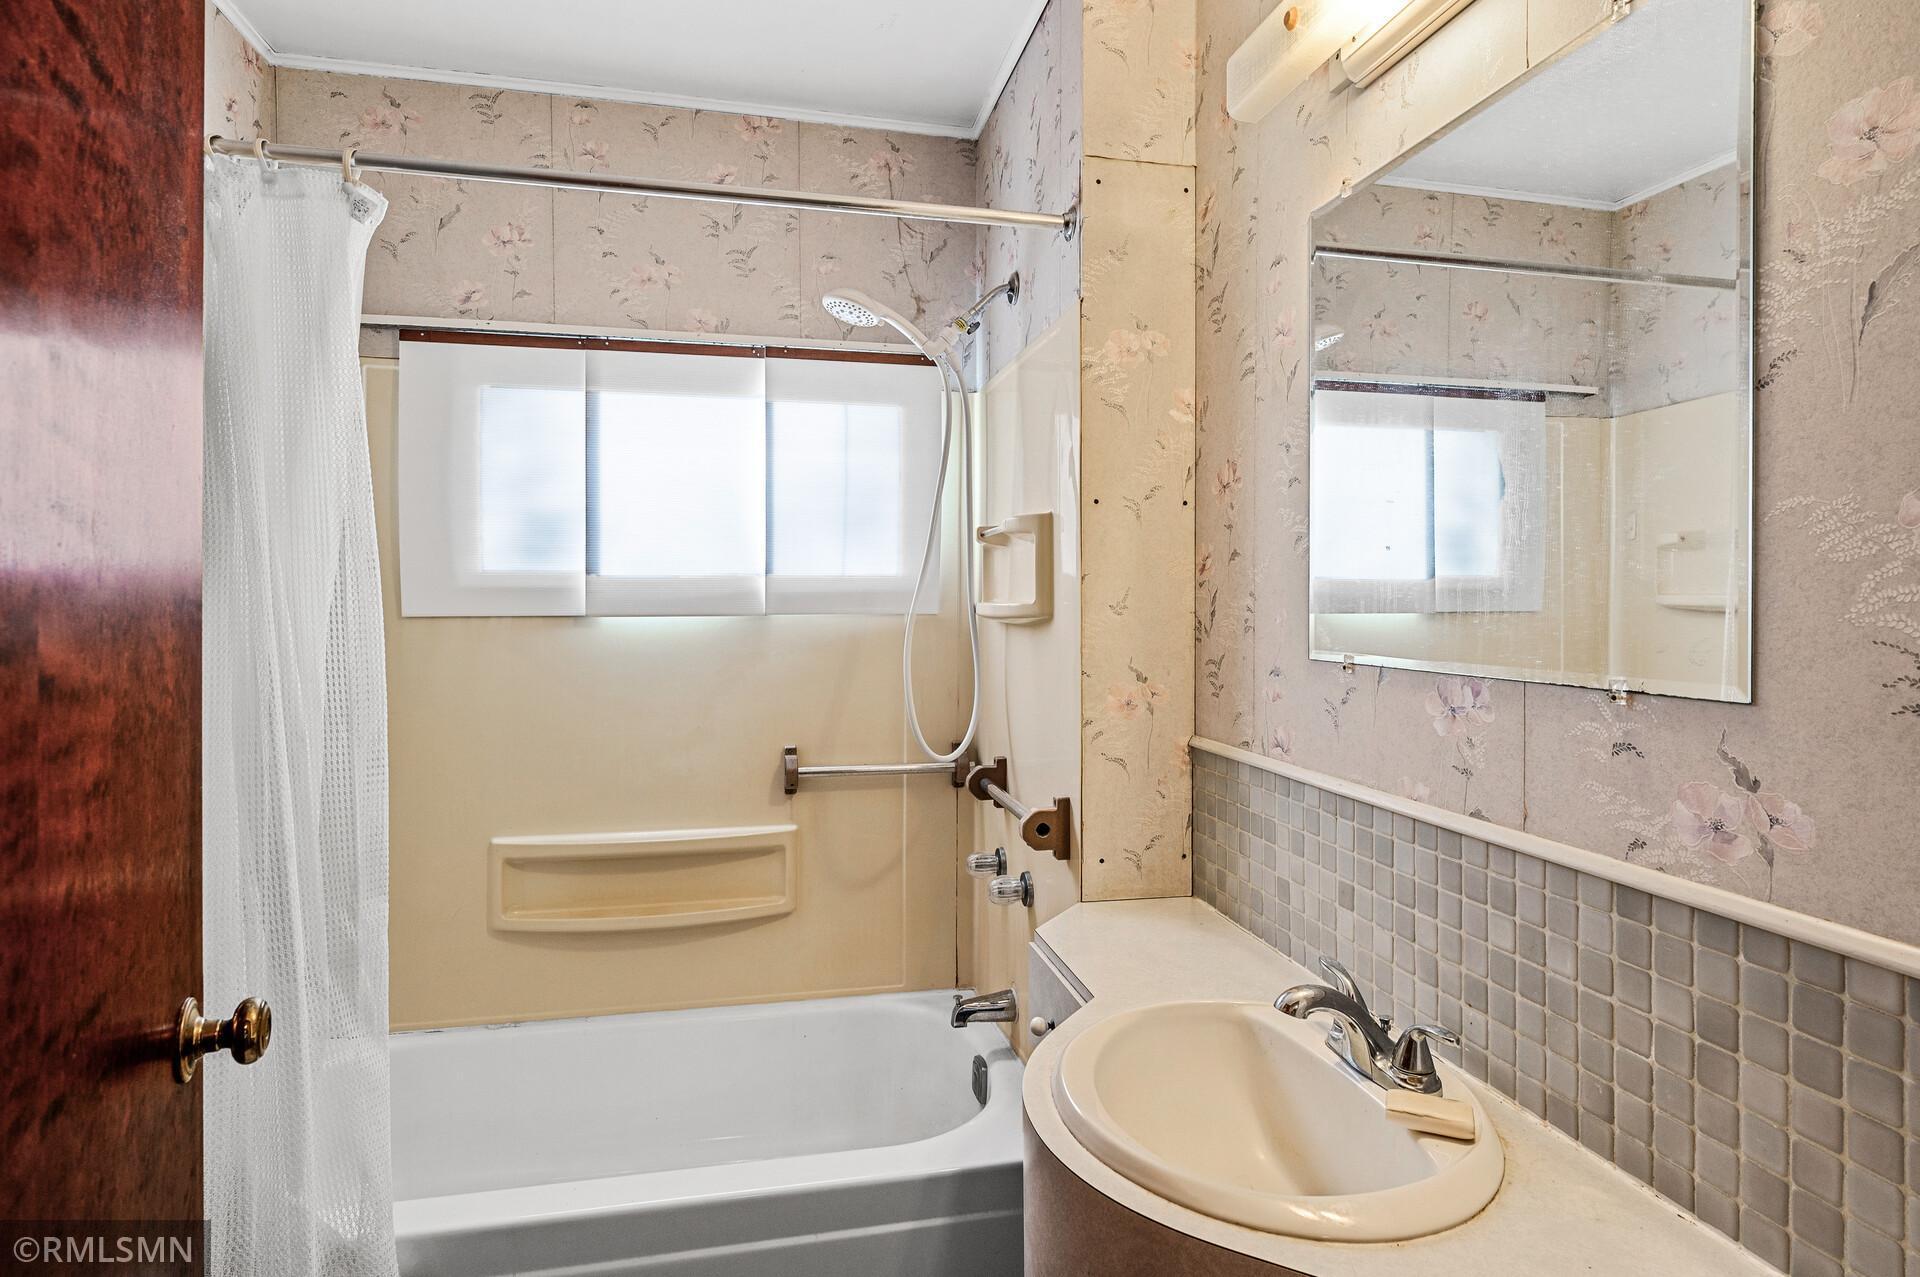
Bathroom with a bathtub-shower, floral wallpaper, tiled wainscoting, and a cream vanity sink.
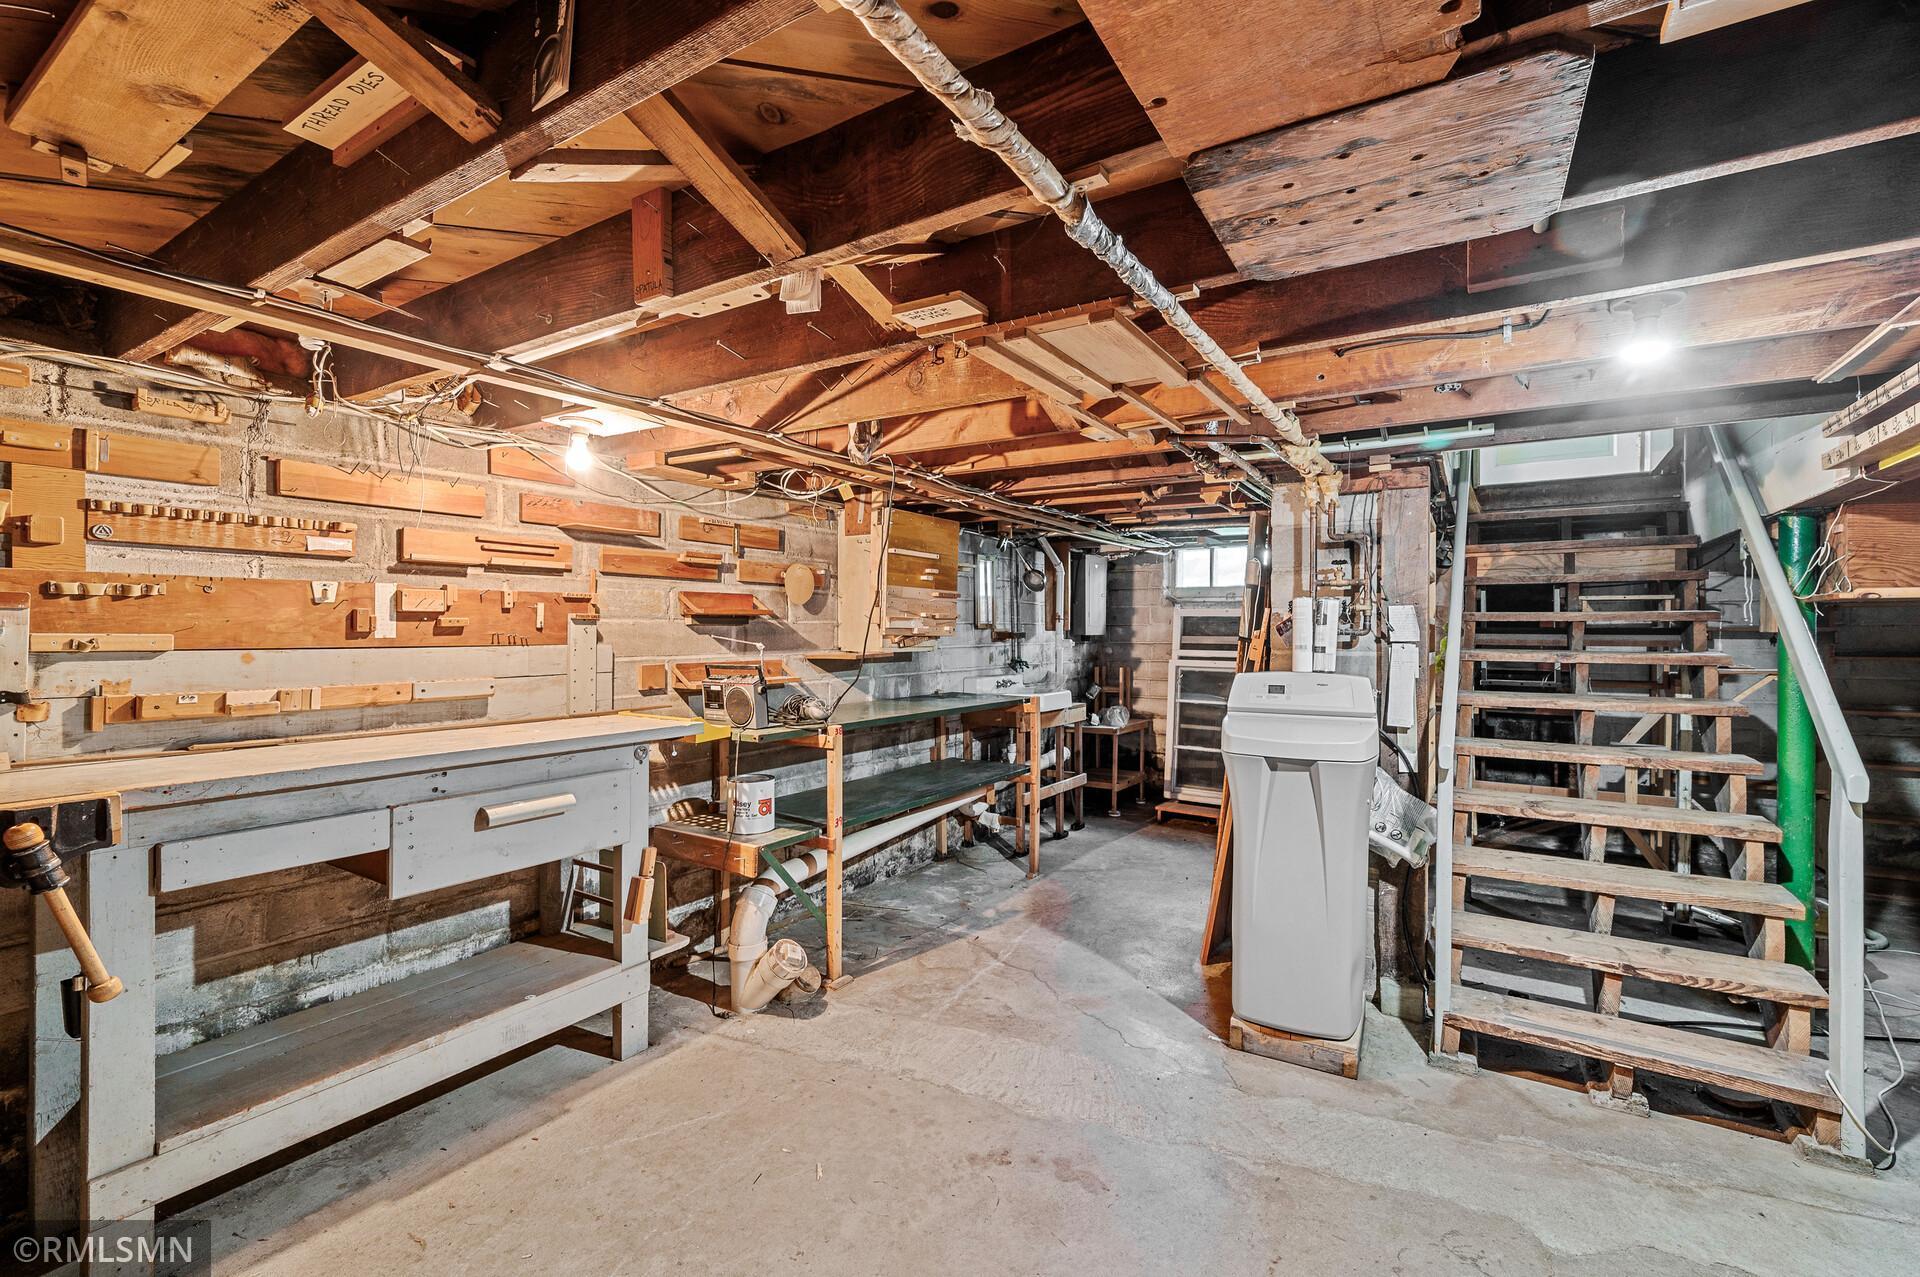
Basement workshop with extensive built-in workbenches and open wooden stairs.
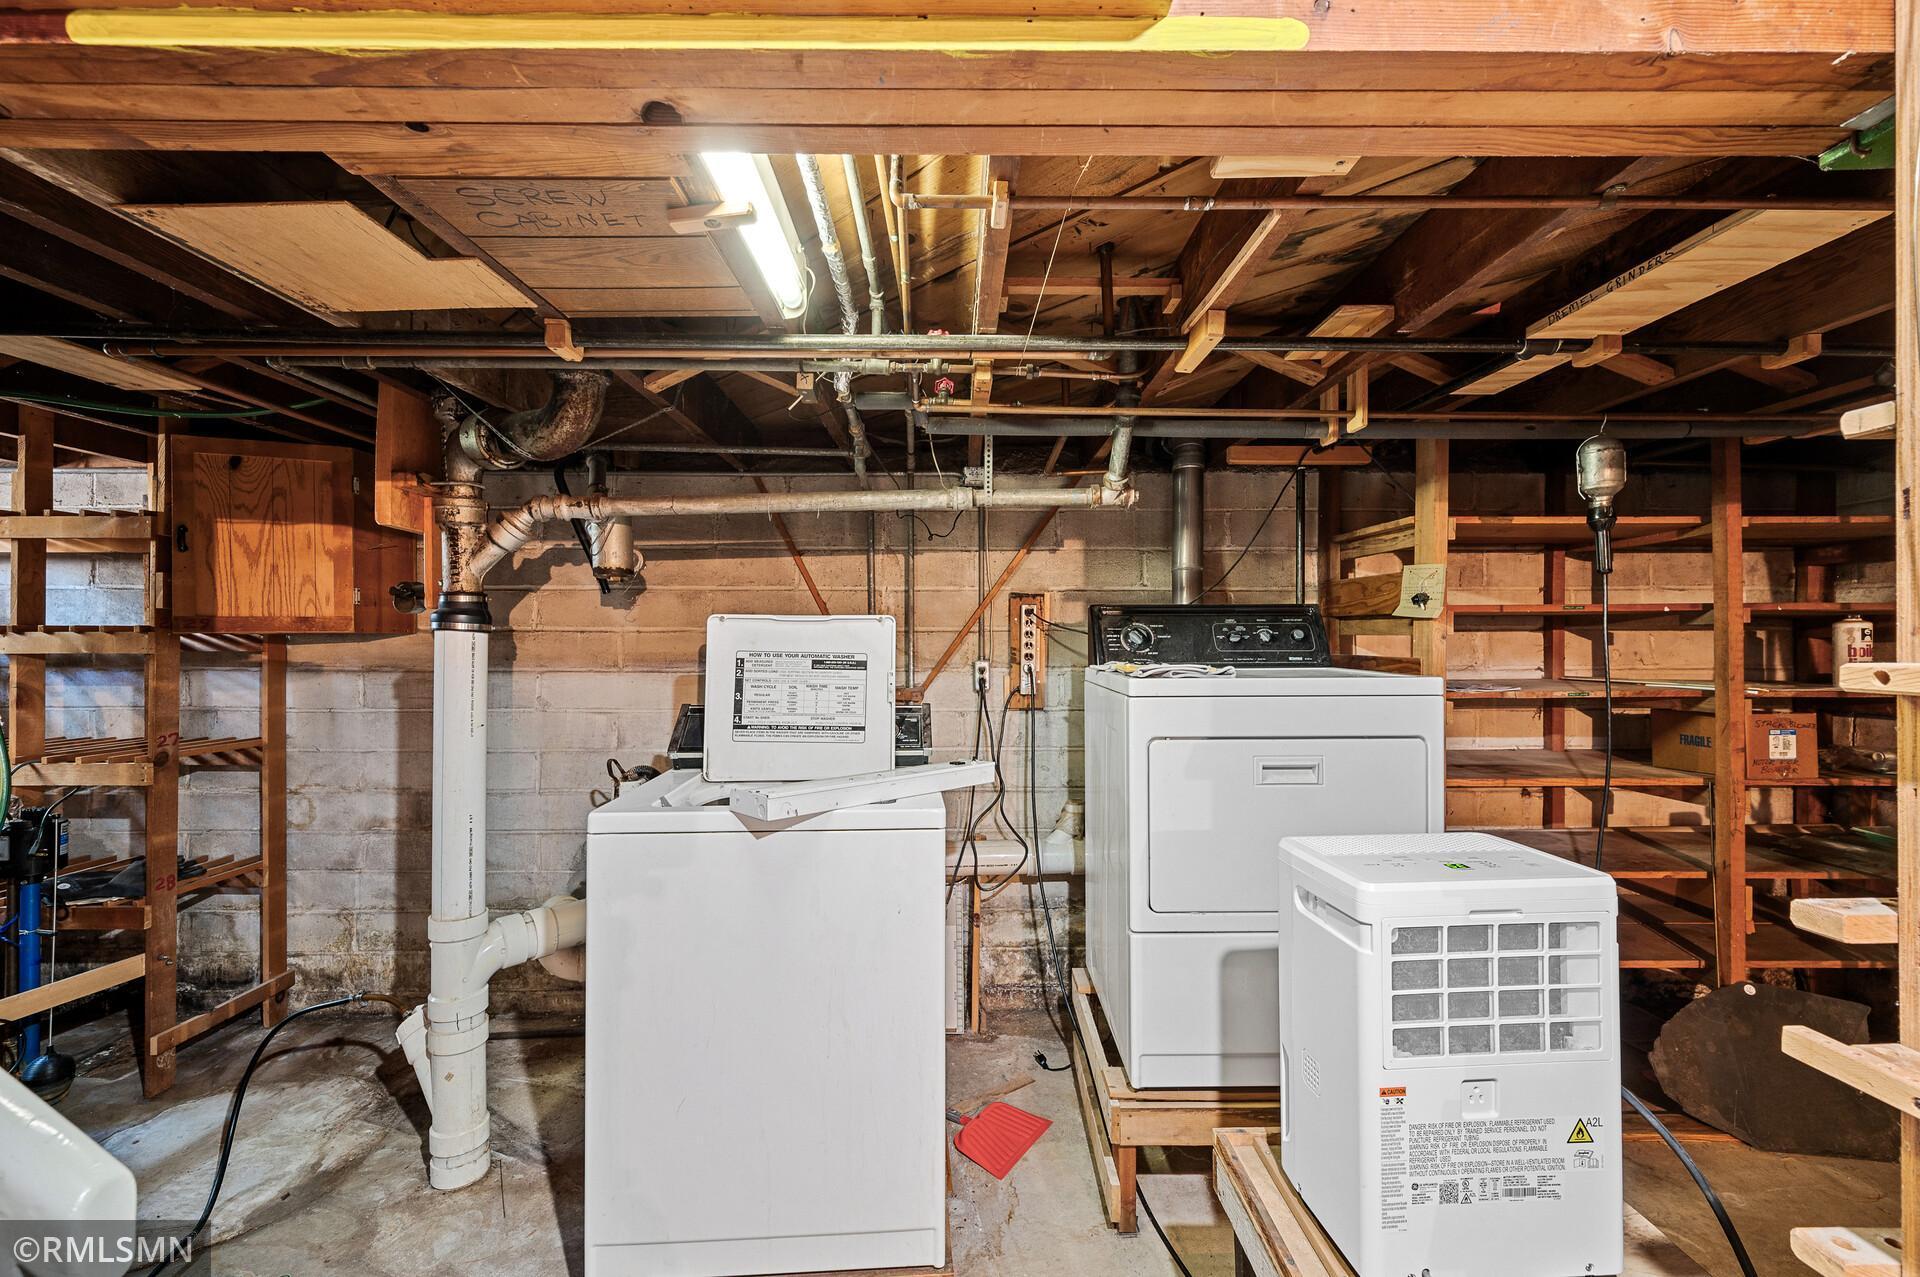
Basement laundry area with washer and dryer beneath exposed joists, surrounded by wooden shelving.
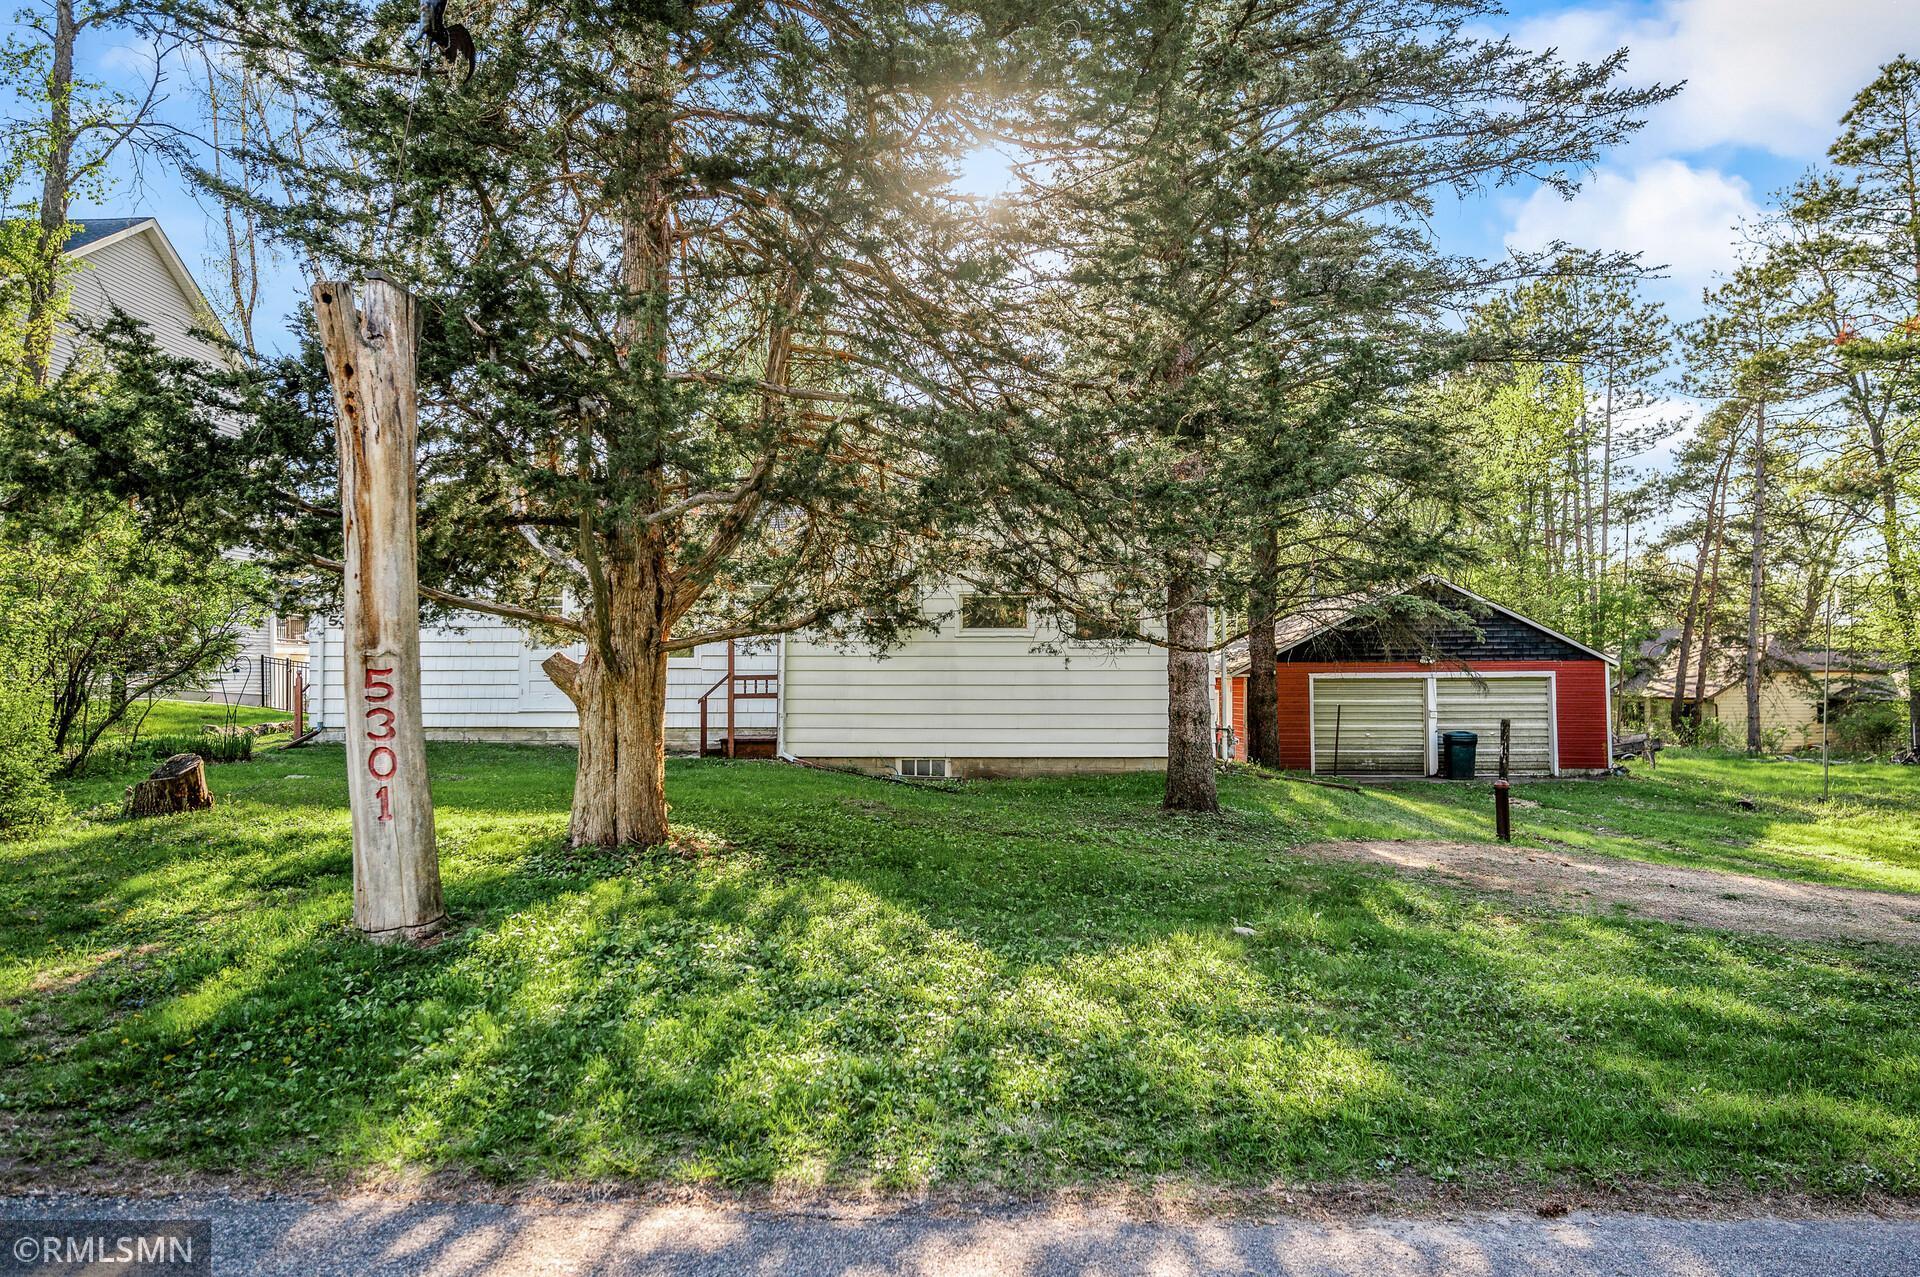
White house and red detached garage among mature trees, with address 5301 on a wooden post.
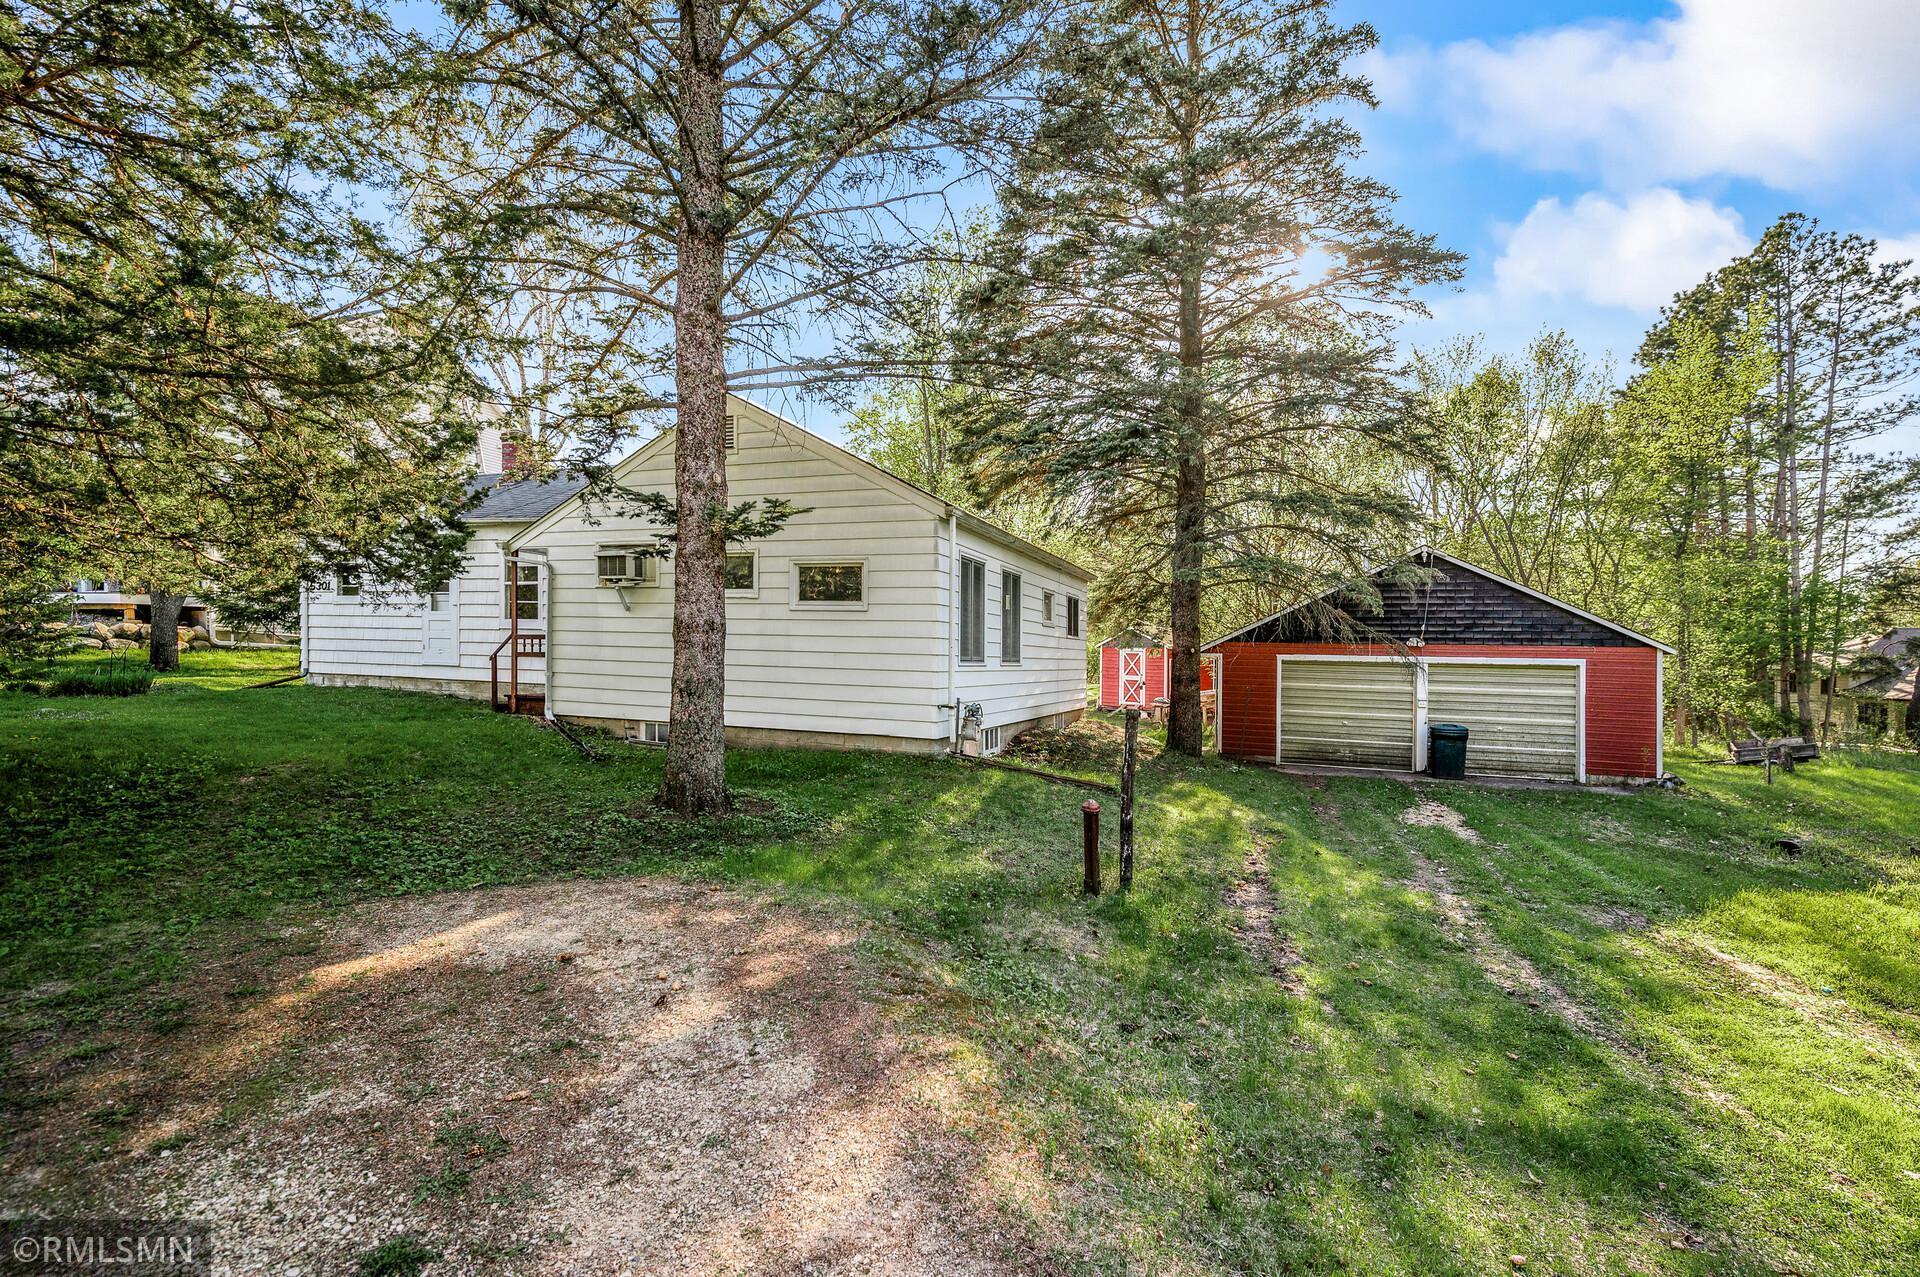
White house and red detached garage among mature trees, viewed across a gravel driveway.
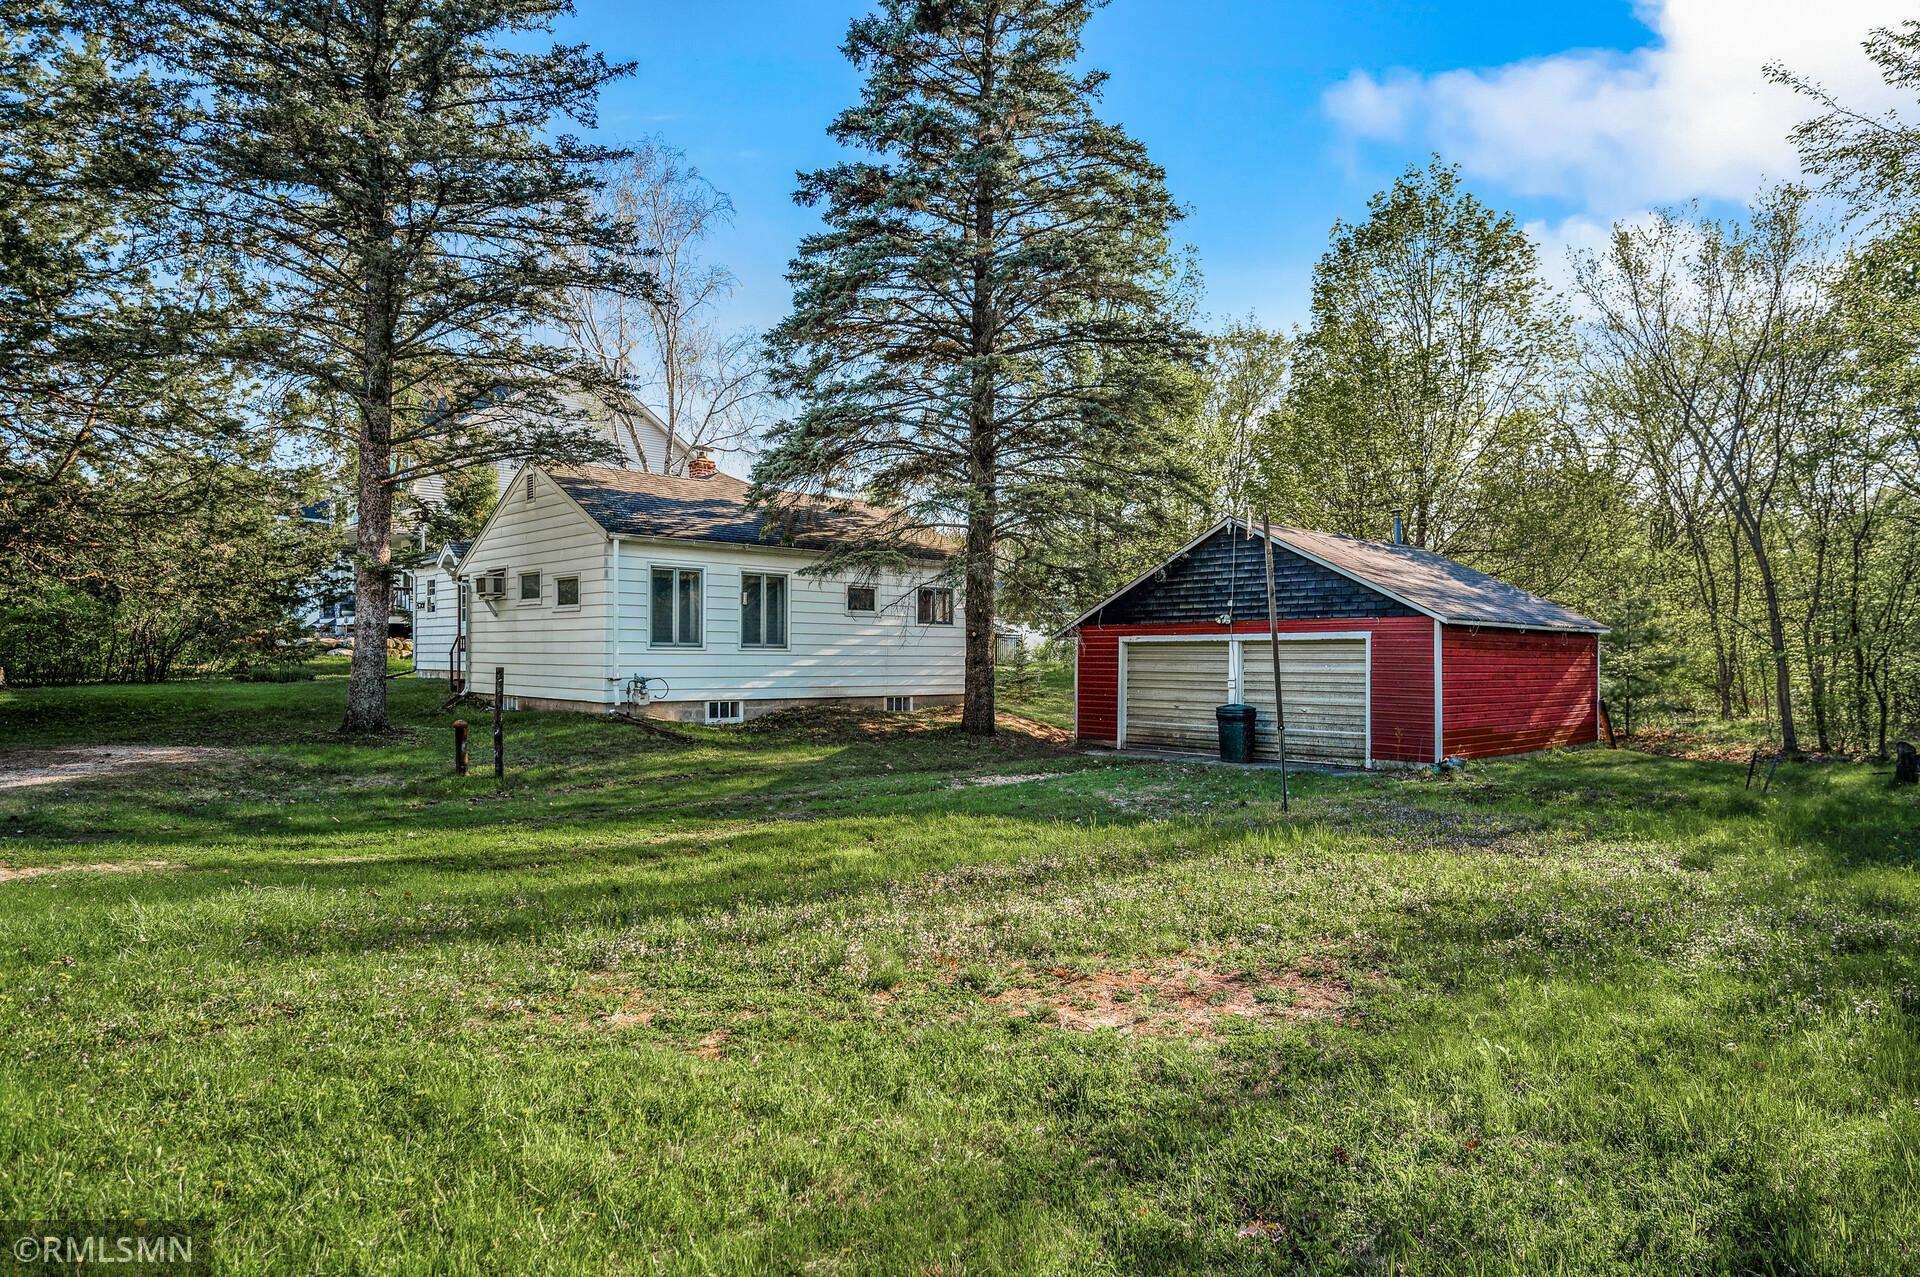
White house and detached red garage nestled among tall trees on a grassy lot.
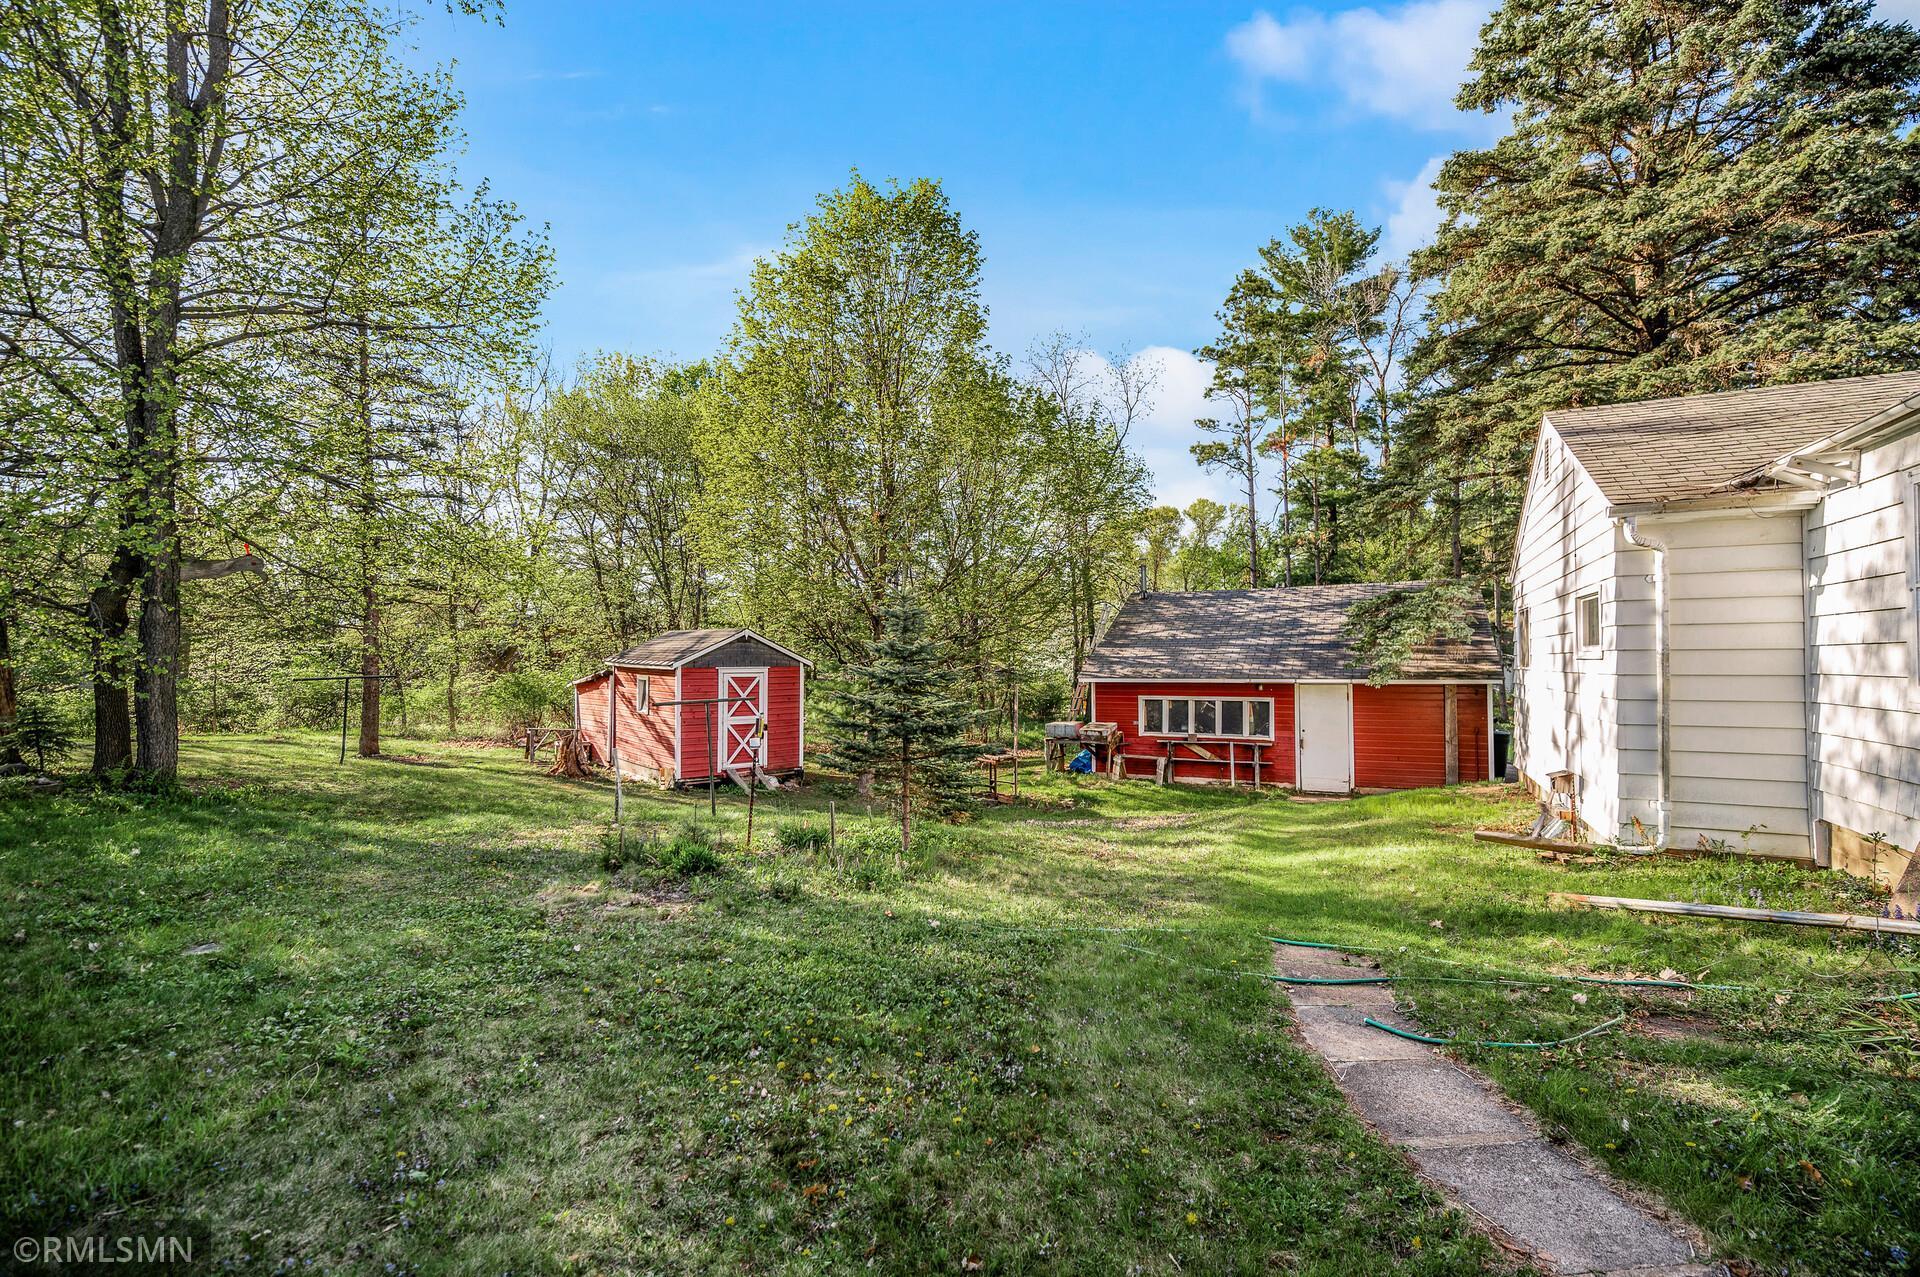
Tree-lined backyard with two red outbuildings, a white house, and a concrete walkway.
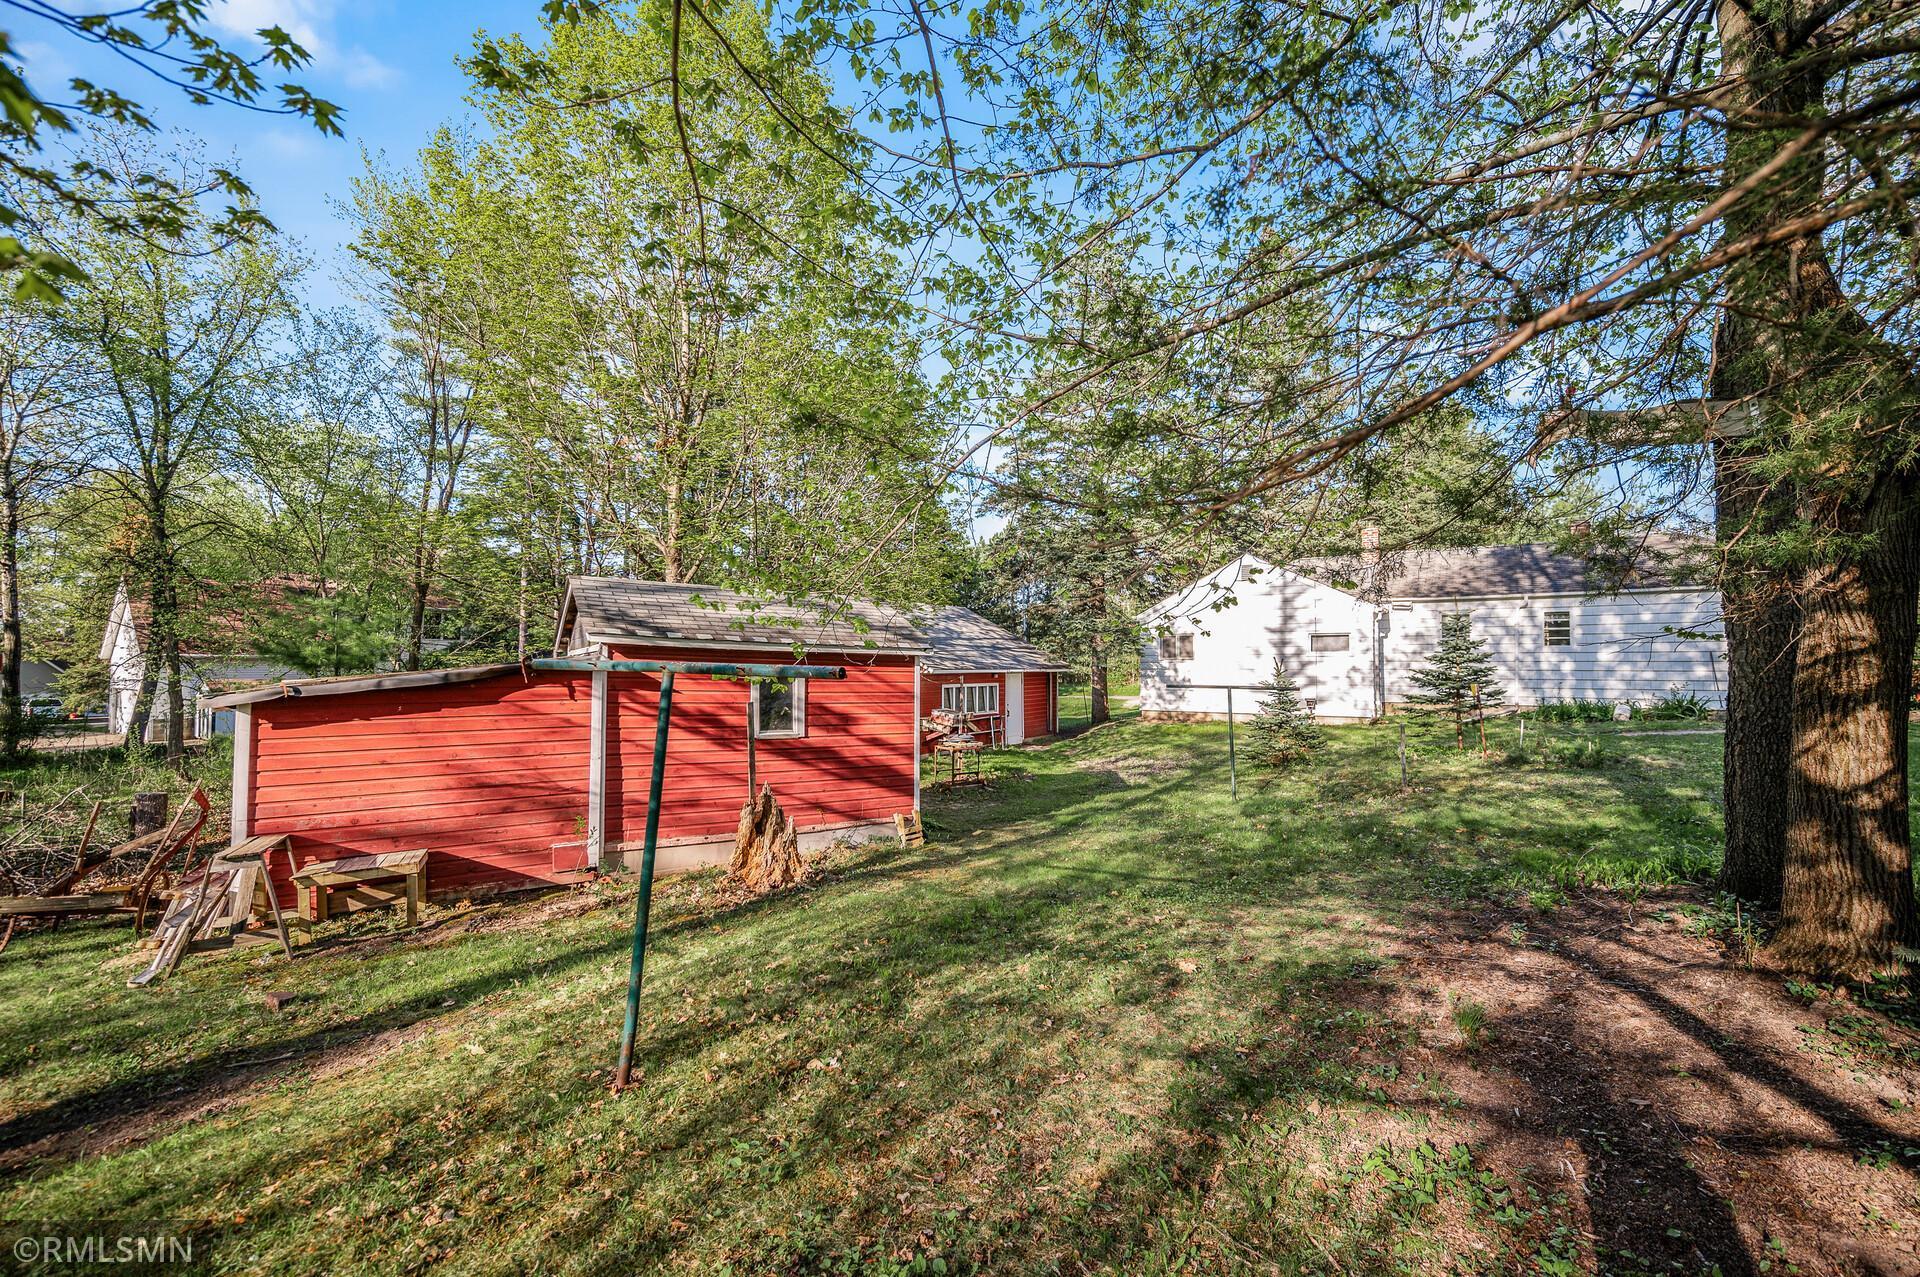
Backyard with a red detached outbuilding, white house, mature trees, and grassy lawn.
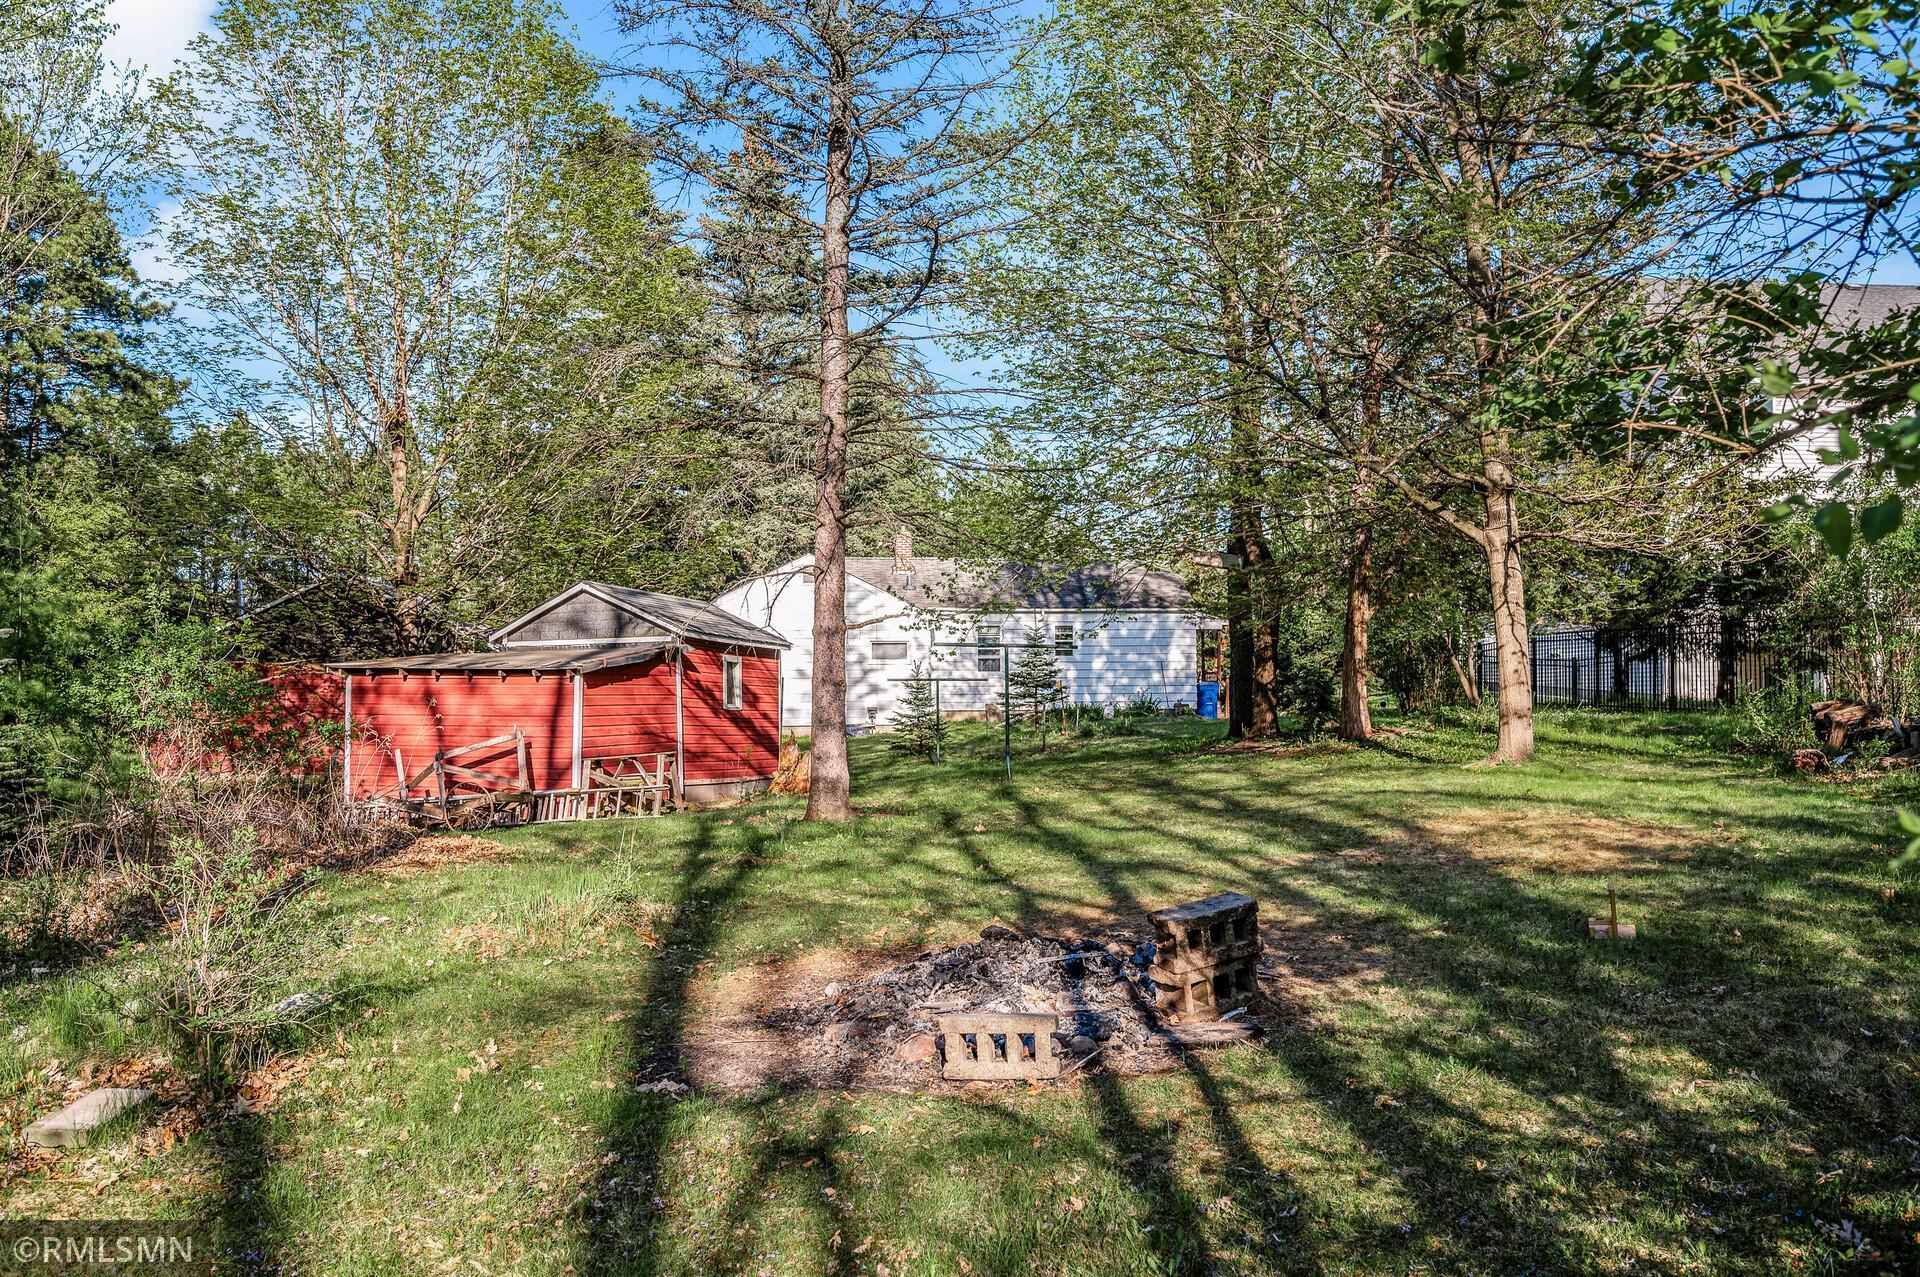
Wooded backyard with a white house, red shed, and stone fire pit.
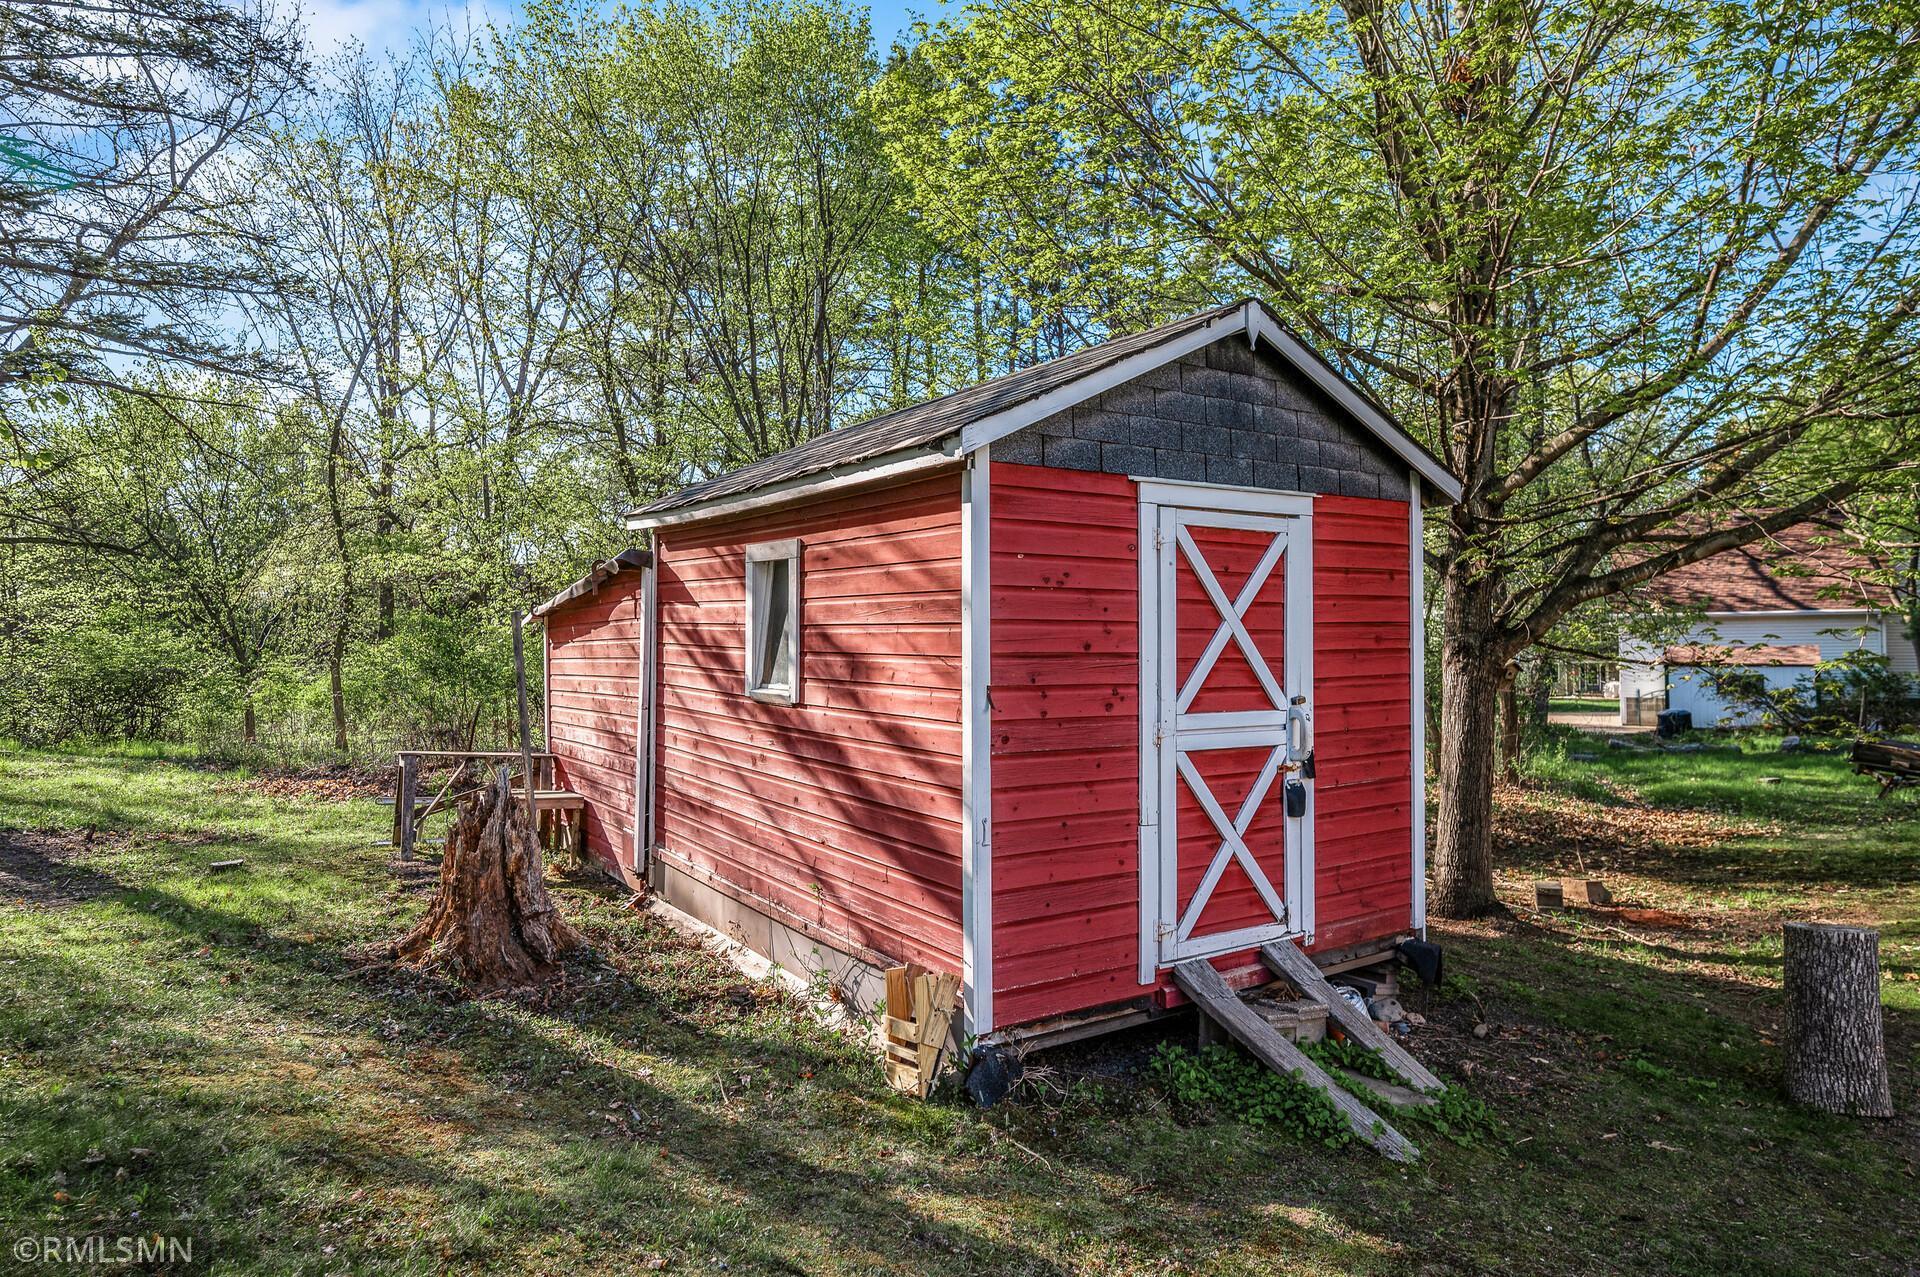
Red wooden shed with white trim and a crossbuck door in a leafy yard.
SEE ALL PHOTOS
One-story house with light siding, a small covered entry, and a broad lawn shaded by mature trees.
White house with a covered porch, second entry, and leafy yard; house number 5301 is visible.
Empty living room with beige carpet, curtained windows, and a window air conditioner.
Carpeted room with wood-framed windows, beige curtains, and a wooden chair.
Empty living room with beige carpet, dark wood doors, and a window air conditioner.
Vacant kitchen area with brown tile flooring and a mountain-and-cabin mural.
Mostly empty kitchen with tan tile flooring, a white refrigerator, and a windowed exterior door.
Tiled interior room with a mountain mural, bathroom doorway, and adjoining carpeted room.
Kitchen with dark wood cabinets, patterned backsplash, yellow walls, and a white gas range.
Kitchen with dark wood cabinets, patterned backsplash, and a double sink beneath the window.
Empty room with floral wallpaper, wood-paneled walls, a lace-curtained window, and baseboard heaters.
Unfurnished room with floral wallpaper, wood paneling, carpet, and a baseboard heater.
Unfurnished bedroom with lace curtains, hardwood flooring, and an open closet.
Empty room with pale green walls, dark hardwood floors, and a lace-curtained window.
Bathroom with a tub beneath a window and vintage-patterned wall panels.
Empty room with hardwood floors, pale green walls, three windows, and baseboard heaters.
Vacant bedroom with hardwood floors, dark wood trim, and an open built-in closet.
Empty room with hardwood floors, a small window, and an open closet doorway.
Bathroom with a bathtub-shower, floral wallpaper, tiled wainscoting, and a cream vanity sink.
Basement workshop with extensive built-in workbenches and open wooden stairs.
Basement laundry area with washer and dryer beneath exposed joists, surrounded by wooden shelving.
White house and red detached garage among mature trees, with address 5301 on a wooden post.
White house and red detached garage among mature trees, viewed across a gravel driveway.
White house and detached red garage nestled among tall trees on a grassy lot.
Tree-lined backyard with two red outbuildings, a white house, and a concrete walkway.
Backyard with a red detached outbuilding, white house, mature trees, and grassy lawn.
Wooded backyard with a white house, red shed, and stone fire pit.
Red wooden shed with white trim and a crossbuck door in a leafy yard.
Courtesy of White Bear Lake Realty, James Sanchez, GRI Listing Contact:  
Sold

5301 E County Line Road N

5301 E County Line Road N, White Bear Lake, MN 55110

$290,000
Charming 1948 Rambler on a Spacious 150x213 Treed Lot - Just 3 Blocks from White Bear Lake! Nestled on a picturesque .73-acre lot filled with mature trees, this classic 1948-built rambler offers peaceful living in a prime location. All living spaces are conveniently situated on one level and feature 3 cozy bedrooms, 2 full bathrooms, and a warm, inviting layout. Enjoy the character of a traditional home with baseboard heating, window A/C units, and a mix of vintage charm and practical updates--including modern circuit breaker electrical. The home sits on a partial basement under the original structure, with a crawl space beneath the addition. It's connected to city sewer and uses a private well for drinking water.
Ideal for sun lovers, the home faces east for beautiful morning sunrises and offers west-facing sunsets from the backyard. Whether you're dreaming of a thoughtful renovation or a brand-new build in a desirable neighborhood of higher-value homes, this property offers endless potential. Don't miss this unique opportunity to own a prime piece of land just steps from White Bear Lake!

3
beds

2
baths

1,071 Sq.Ft. LIVING AREA

0.73 Acres lot

James Sanchez

James Sanchez

Features & Amenities

Interior

  • total bedrooms3
  • Total bathrooms2
  • full bathrooms2
  • Laundry room In Basement
  • APPLIANCES Dryer, Range, Refrigerator, Washer

Area & Lot

  • Status Sold
  • Date Sold July 31, 2025
  • Living Area1,071 Sq.Ft.
  • Total Area1,646 Sq.Ft.
  • Lot Area0.73 Acres
  • MLS® ID6717792
  • TypeResidential
  • YEAR BUILT1948
  • School DistrictWhite Bear Lake

Exterior

  • STORIES1
  • Garage Space2.0
  • water SourceWell
  • PoolNone
  • roofAsphalt
  • lot featuresTree Coverage - Medium
  • parkingDetached Garage, Driveway - Other Surface
  • HEAT TYPEBaseboard
  • AIR CONDITIONINGWindow Unit(s)
  • sewerCity Sewer/Connected
  • Disability FeaturesNone

Financial

  • Sales Price$290,000
  • Real Estate Tax $3,890/yr

Work With Us

We’d love to hear from you! Whether you’re buying, selling, or just exploring your options, we're here to provide answers, insights, and the support you need. Contact us and start planning your next move.

Follow Us on Instagram