Search
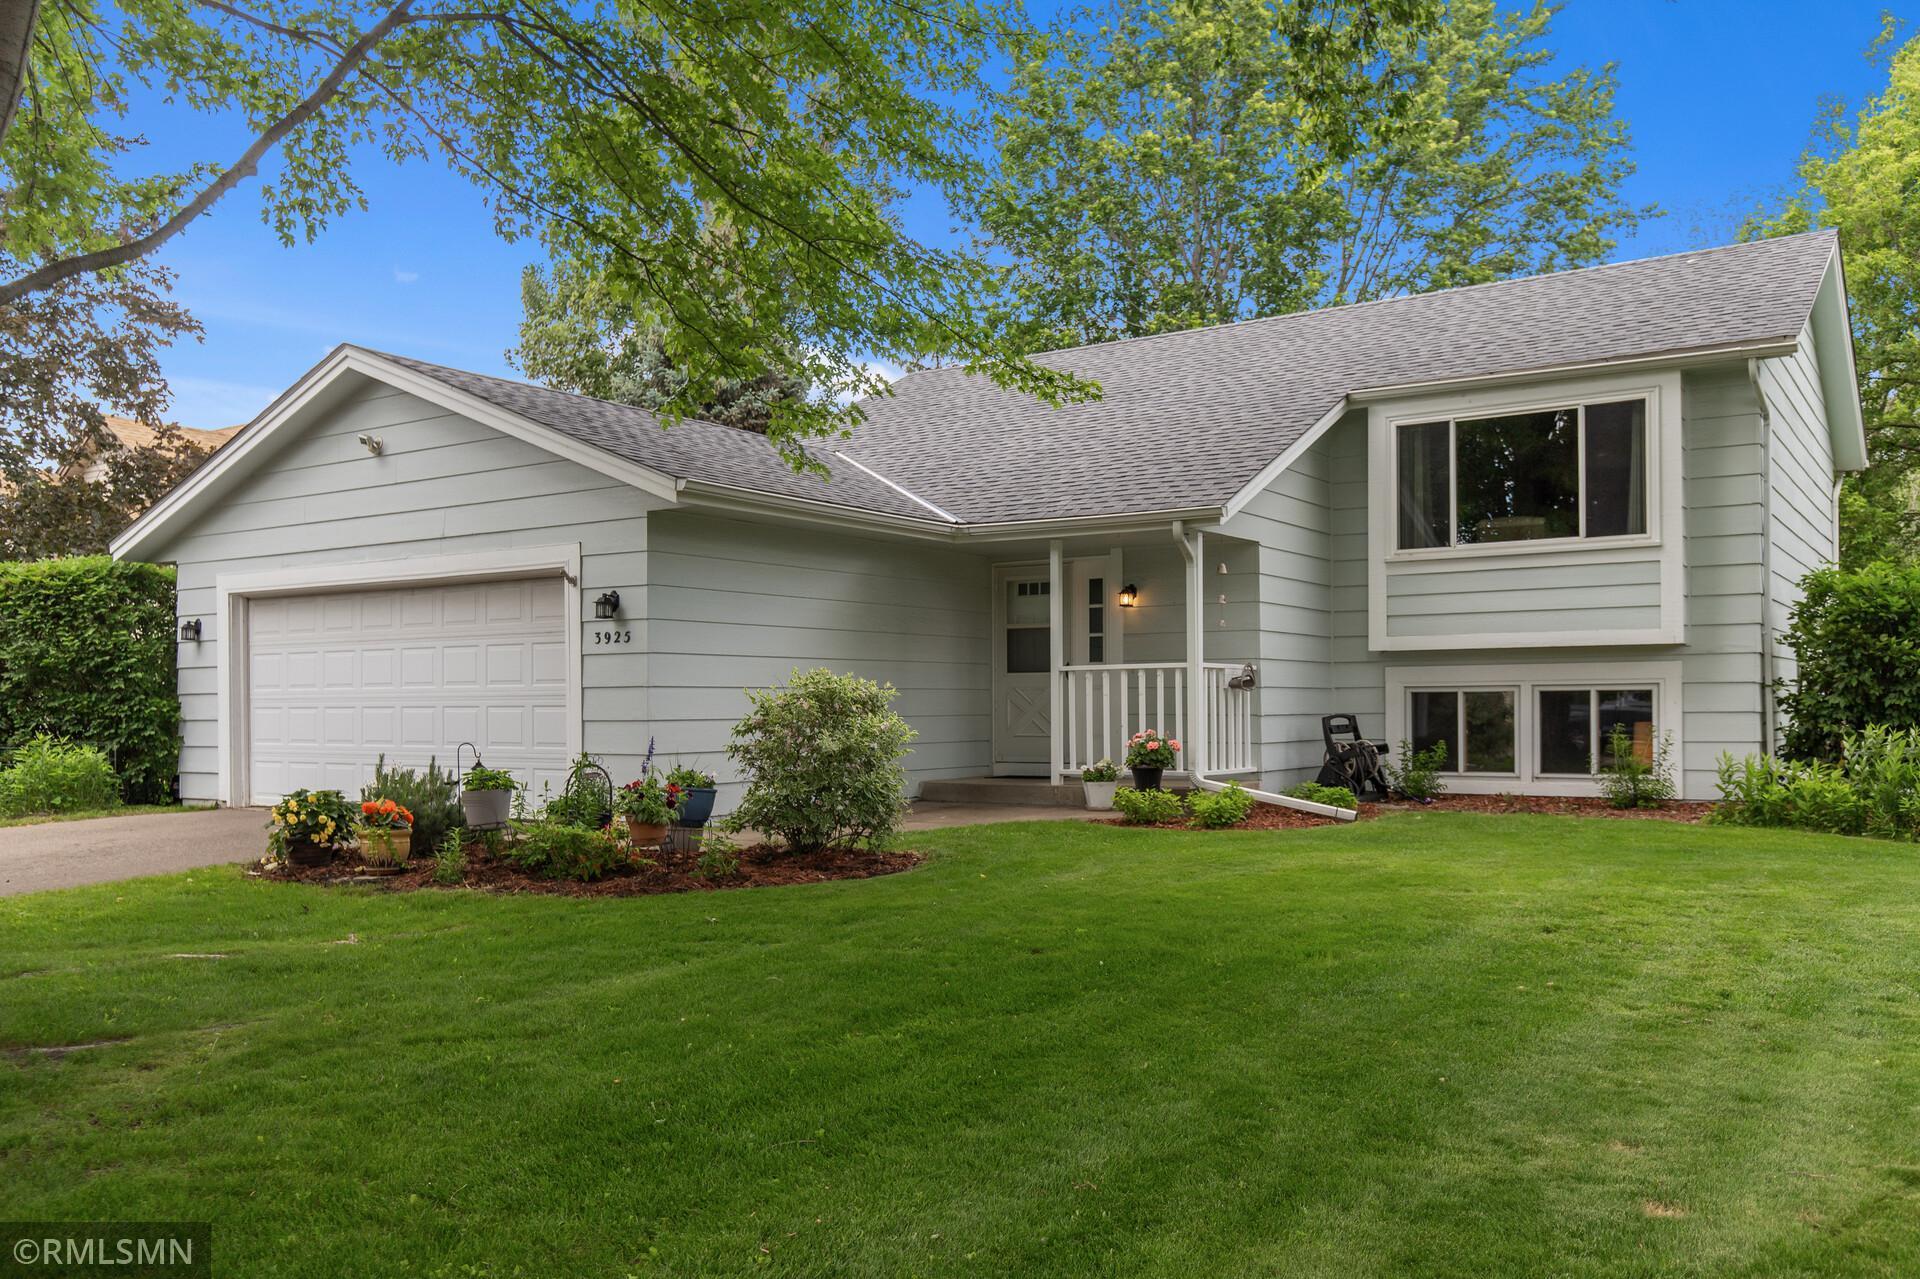
Light gray split-level home with an attached garage, covered porch, and landscaped front lawn.
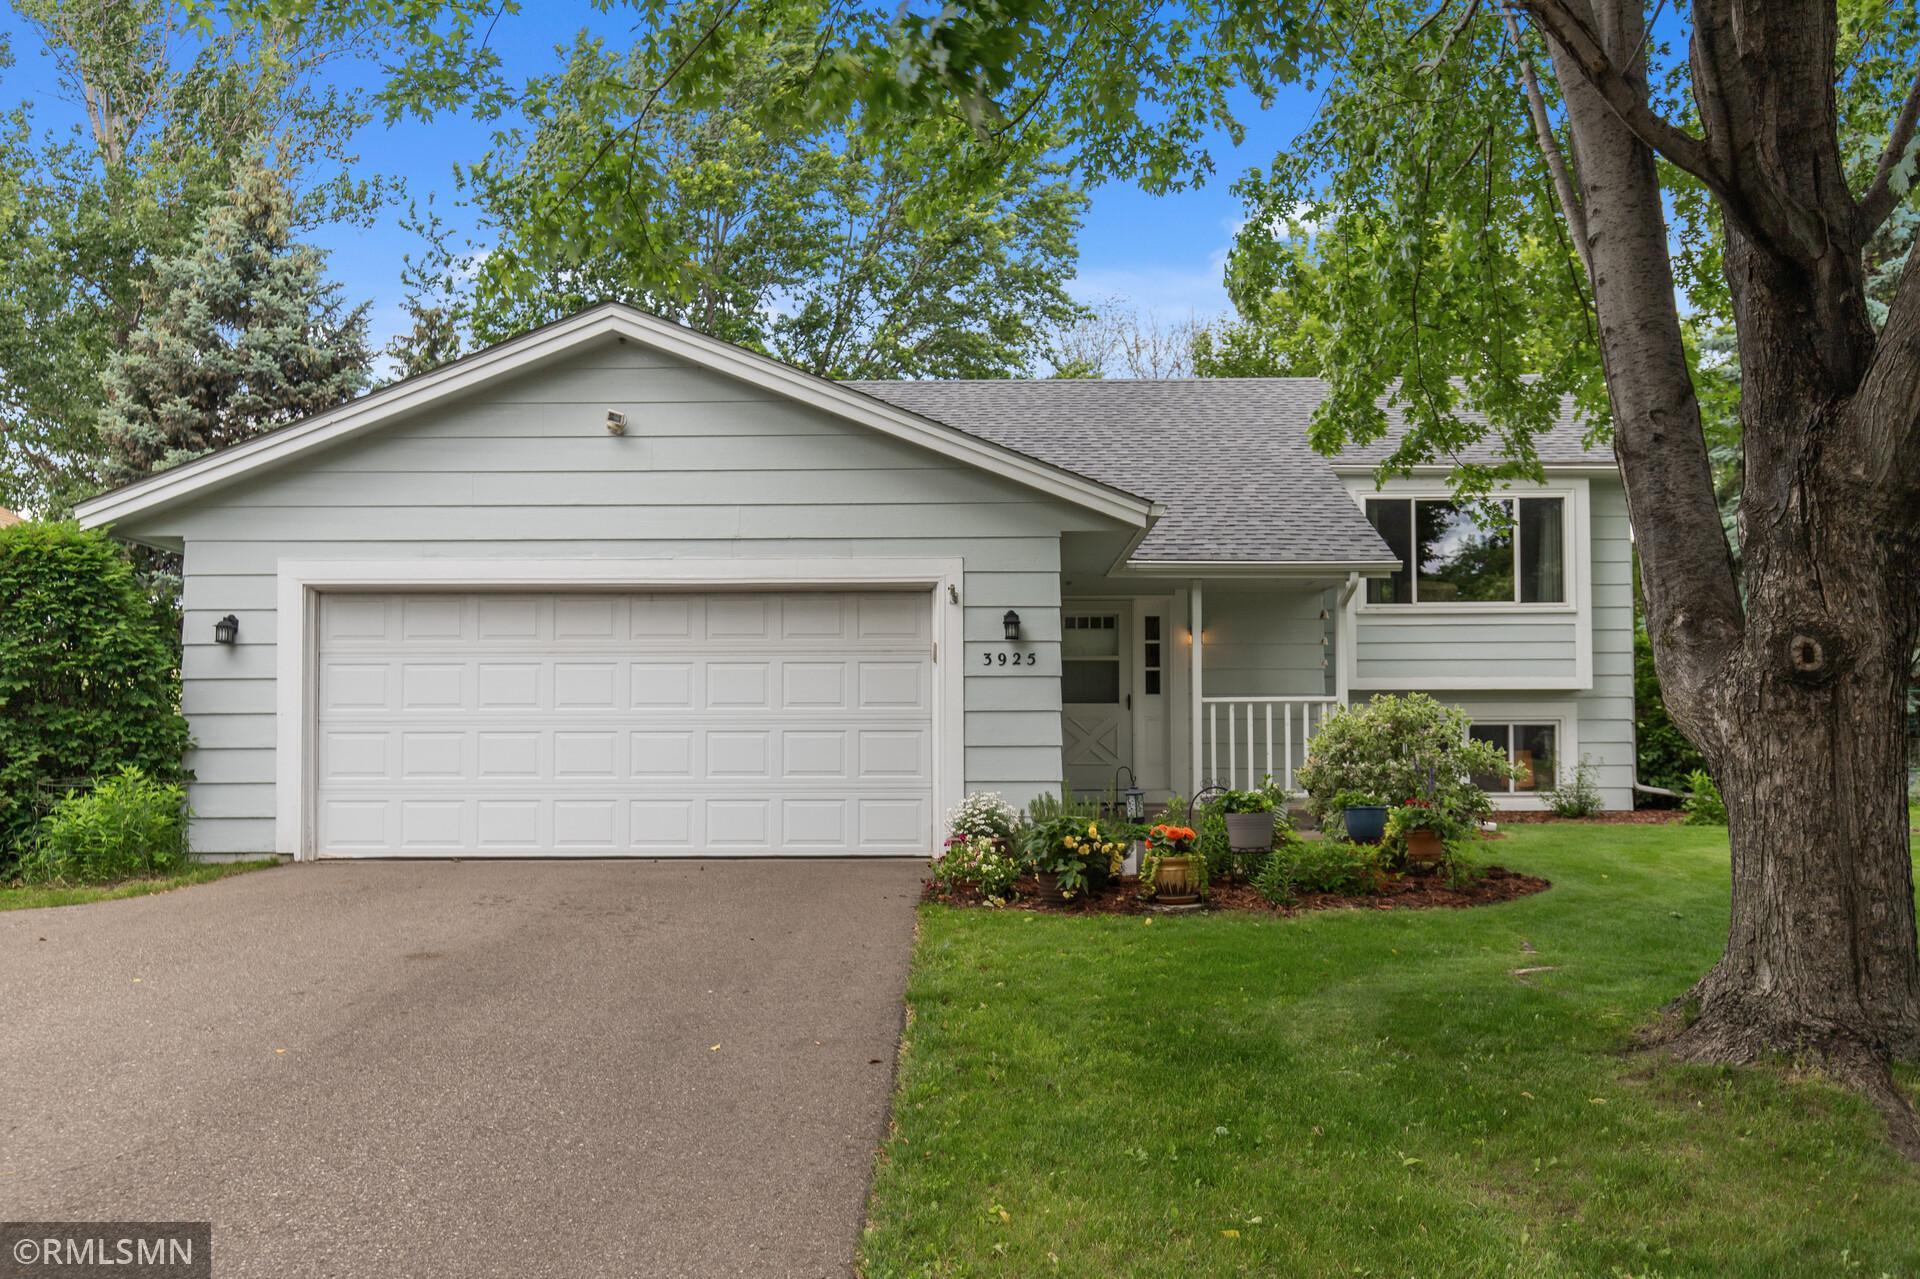
Light gray split-level home with a white double garage, covered entry, and landscaped front yard.
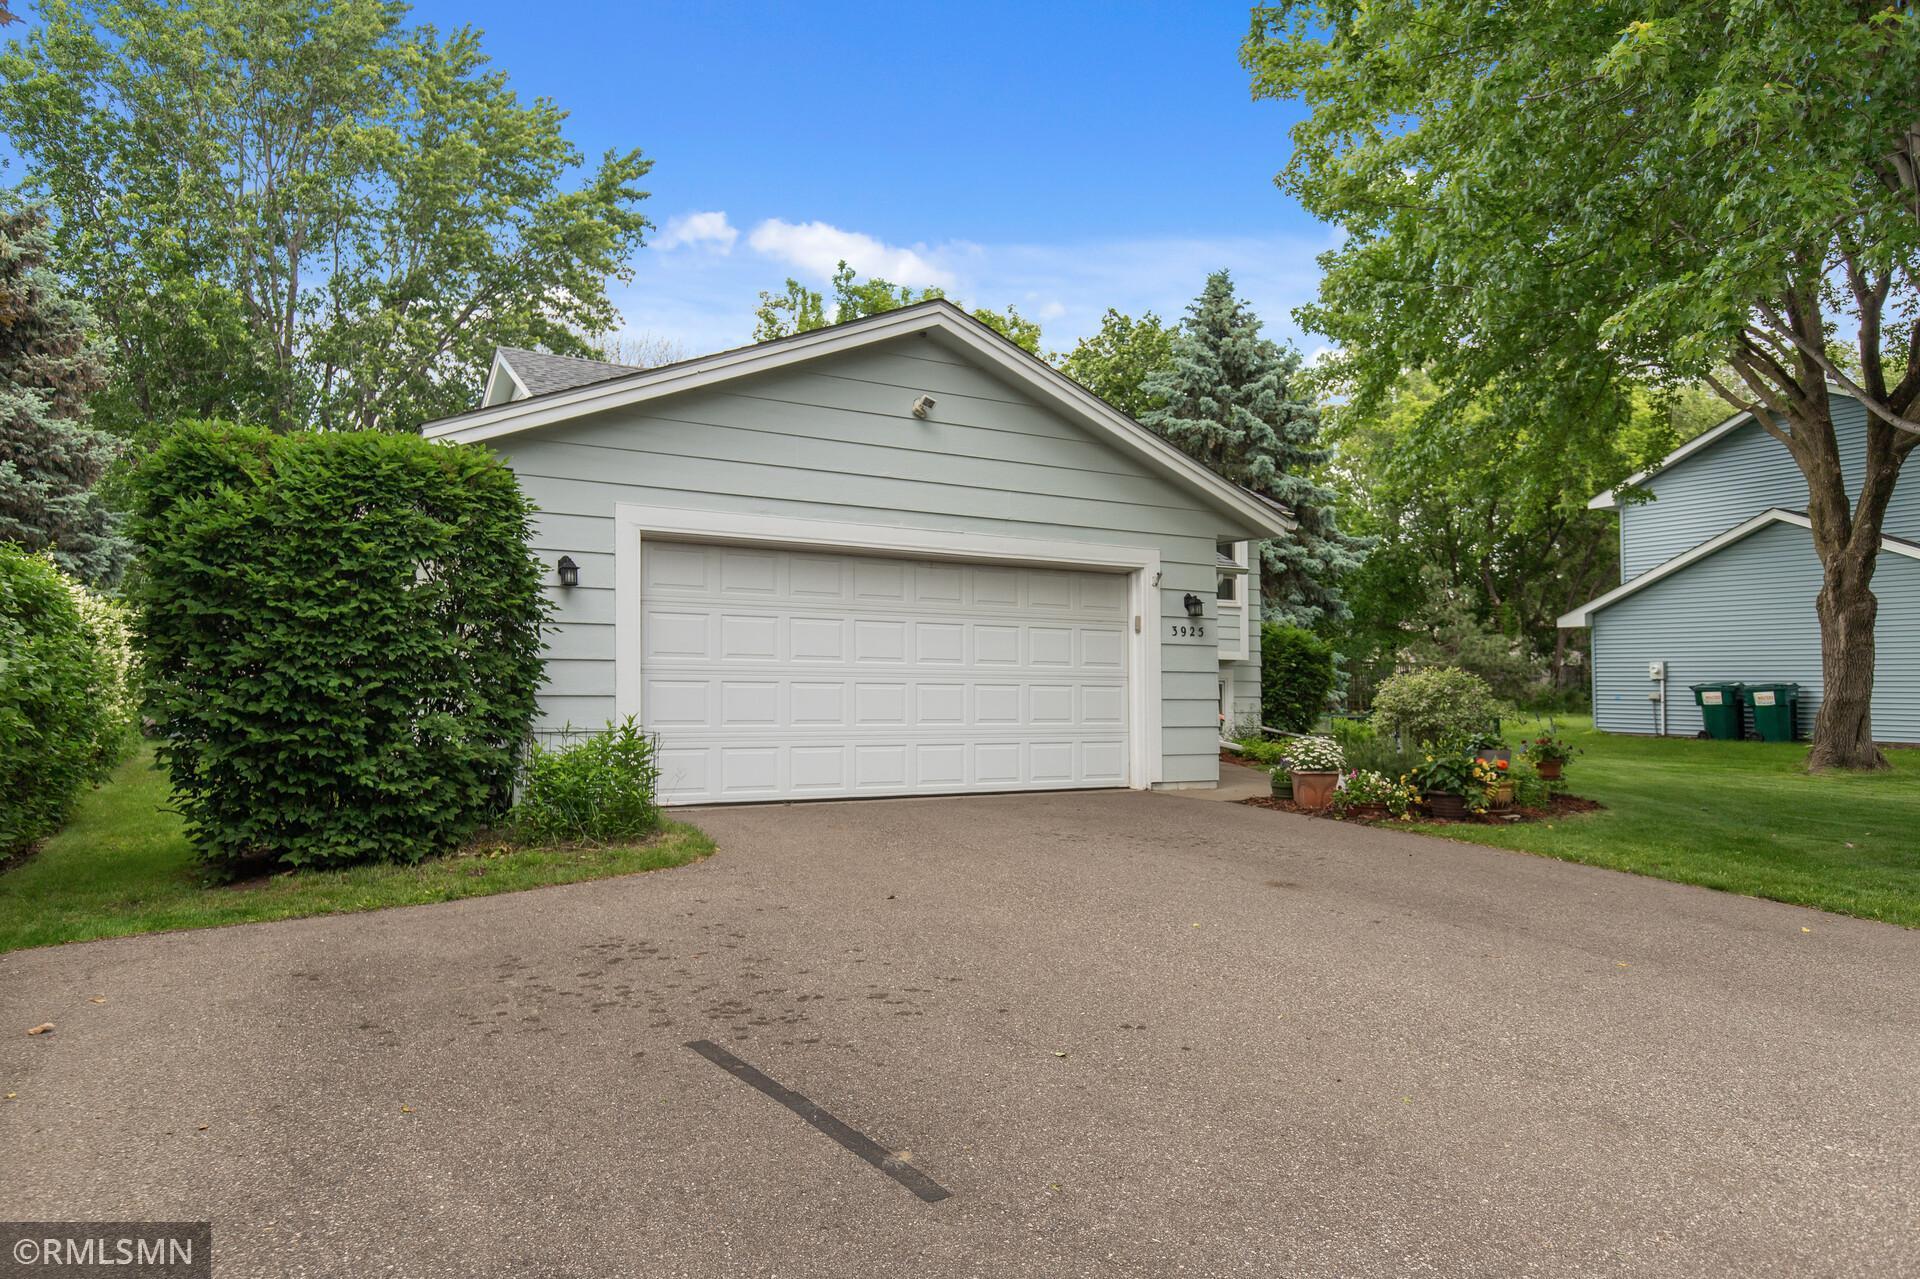
Light gray home with a large white double garage door, wide driveway, and mature trees.
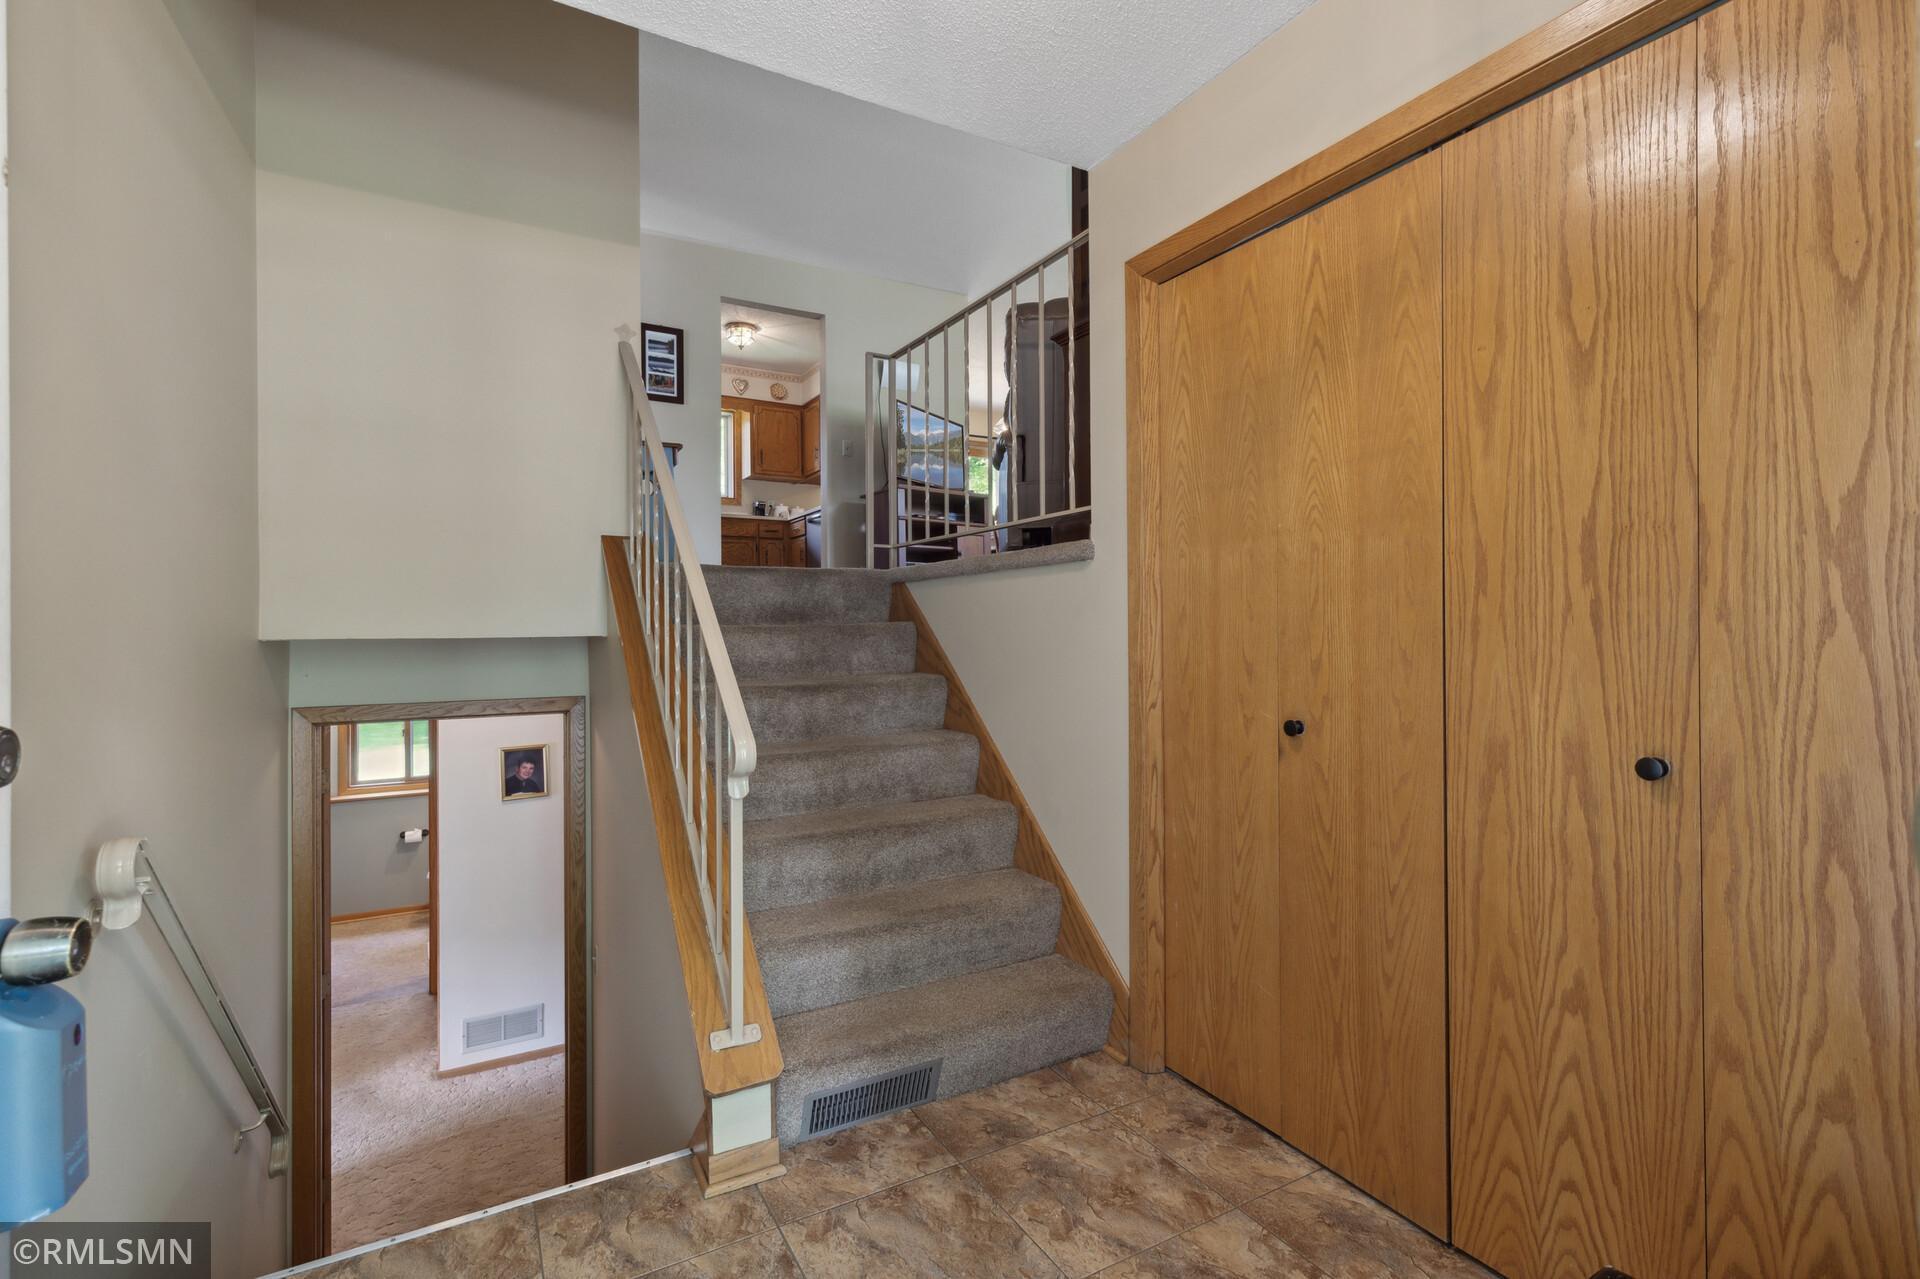
Entryway with carpeted stairs, a white railing, and large wood-paneled closet doors.
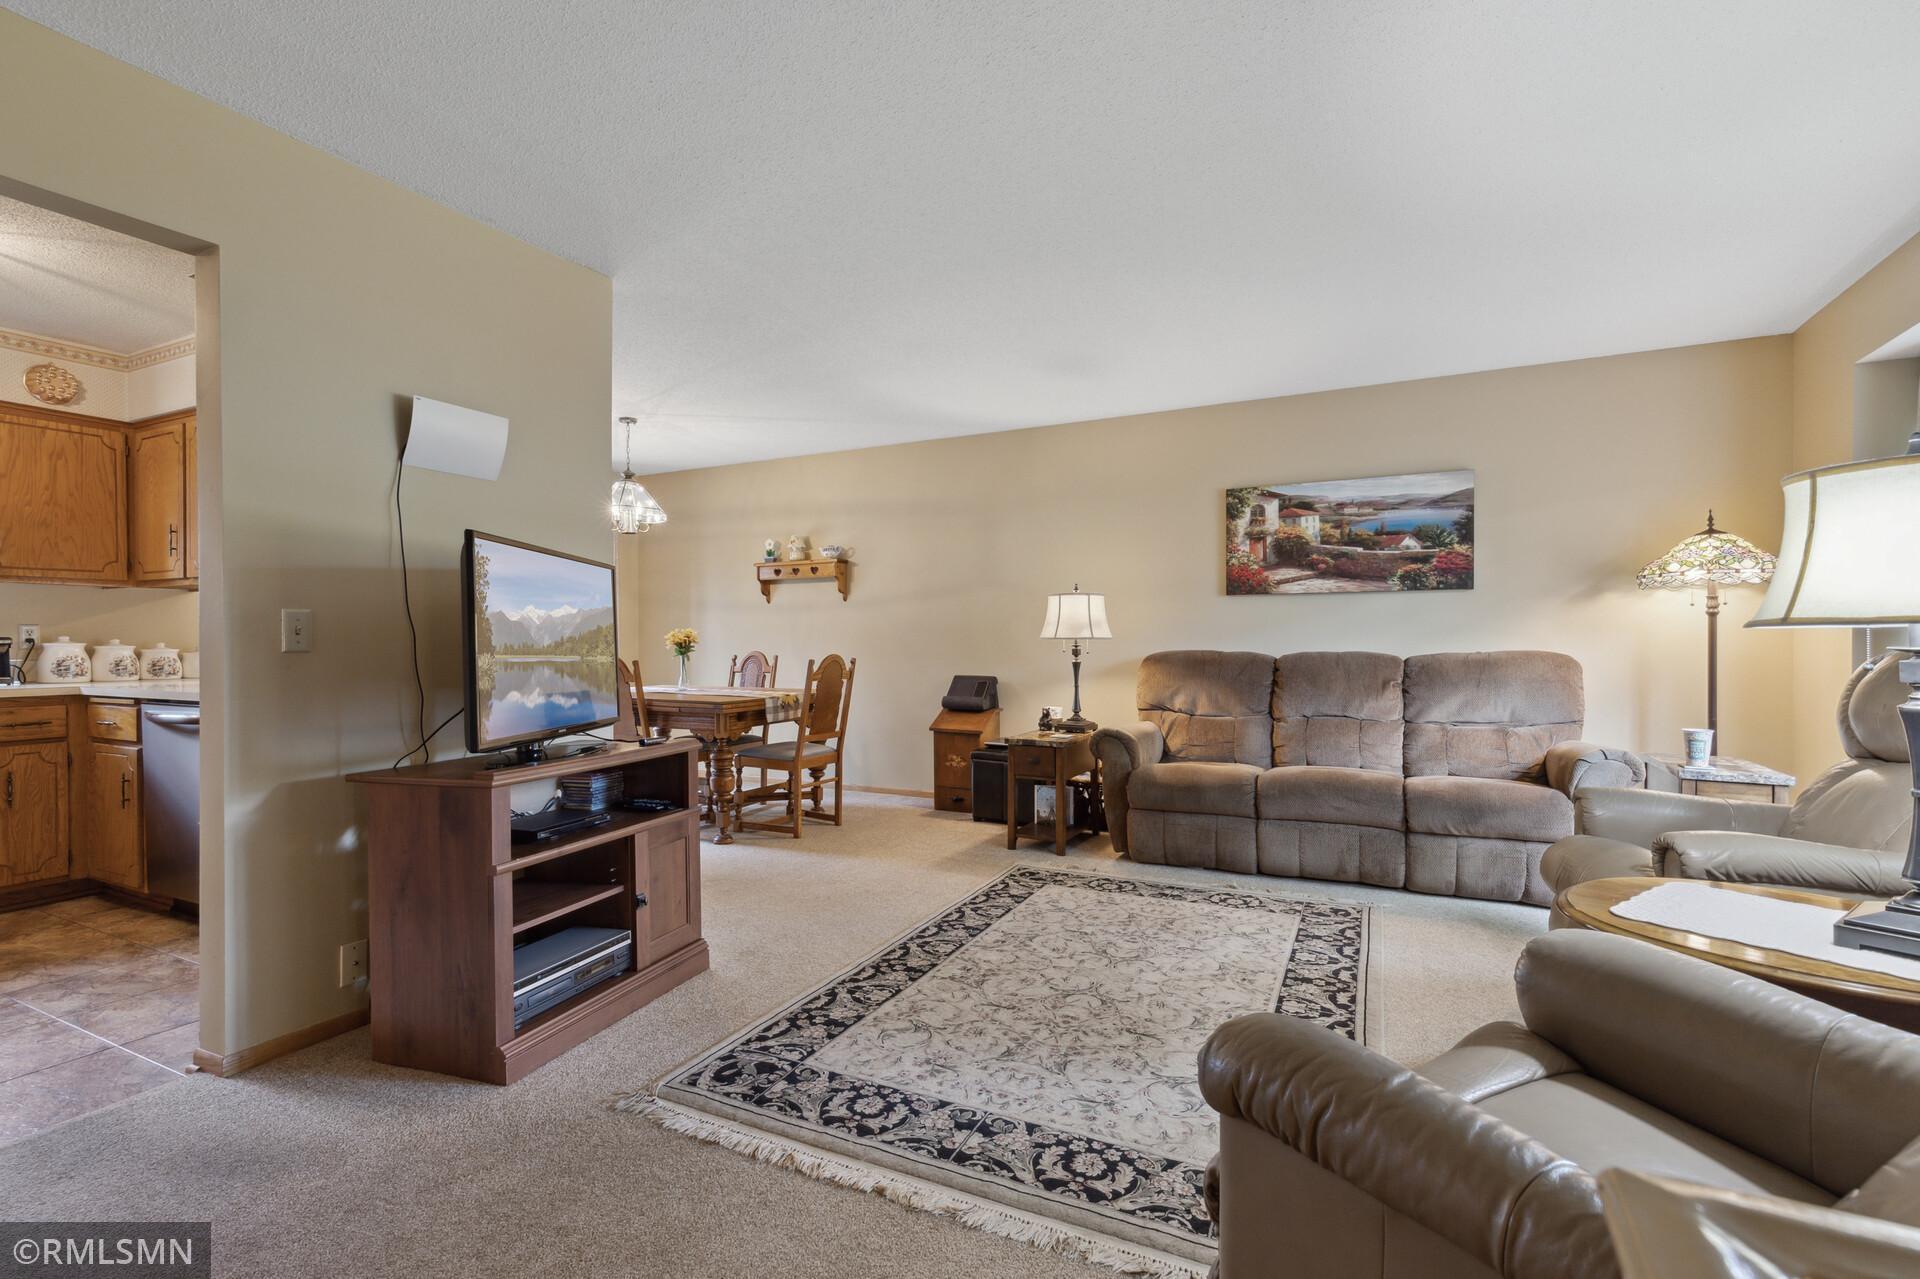
Living room with reclining sofas, a patterned area rug, and an adjoining dining area.
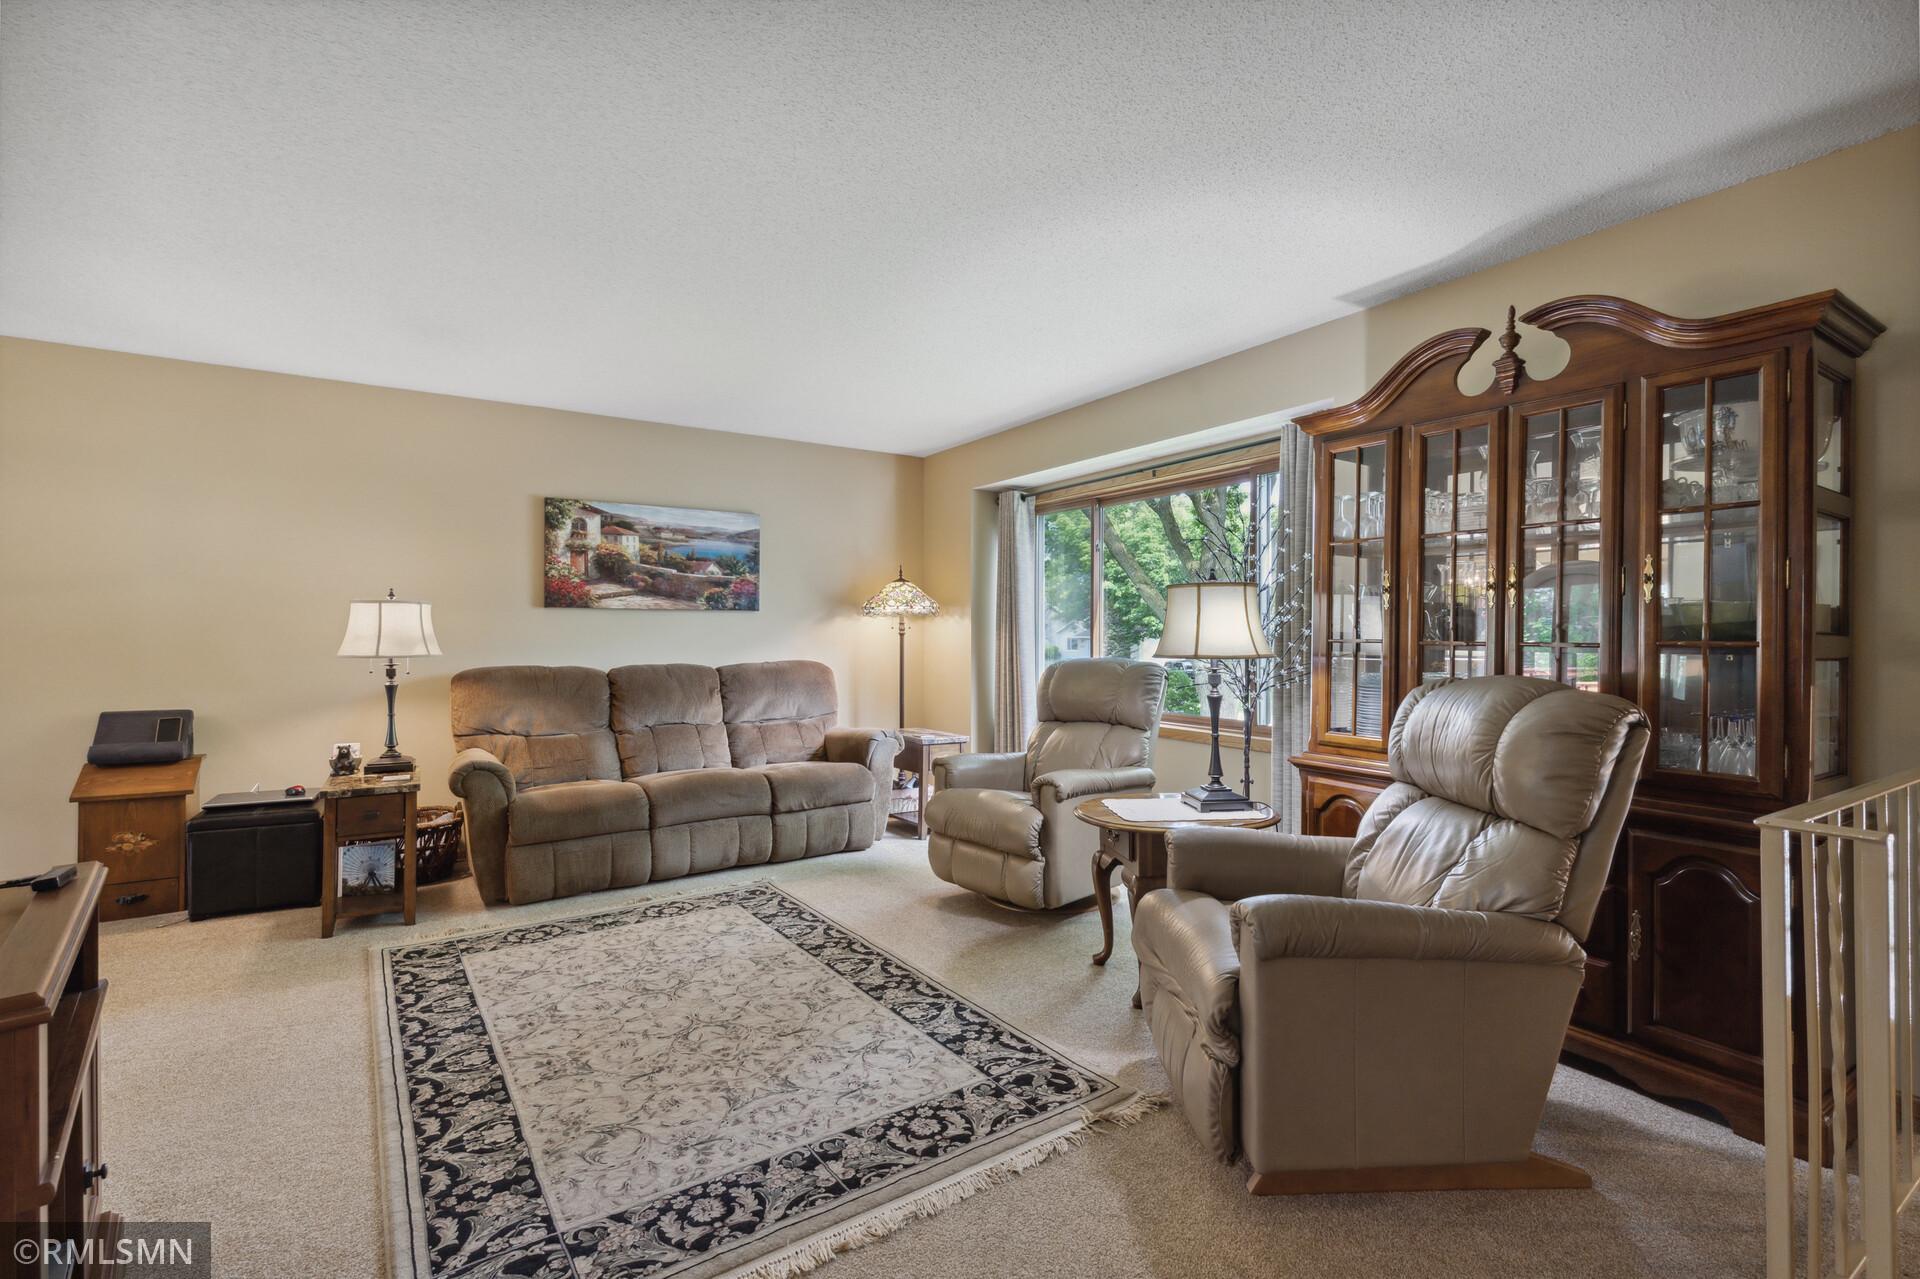
Living room with reclining furniture, a patterned rug, and a dark wood china cabinet.
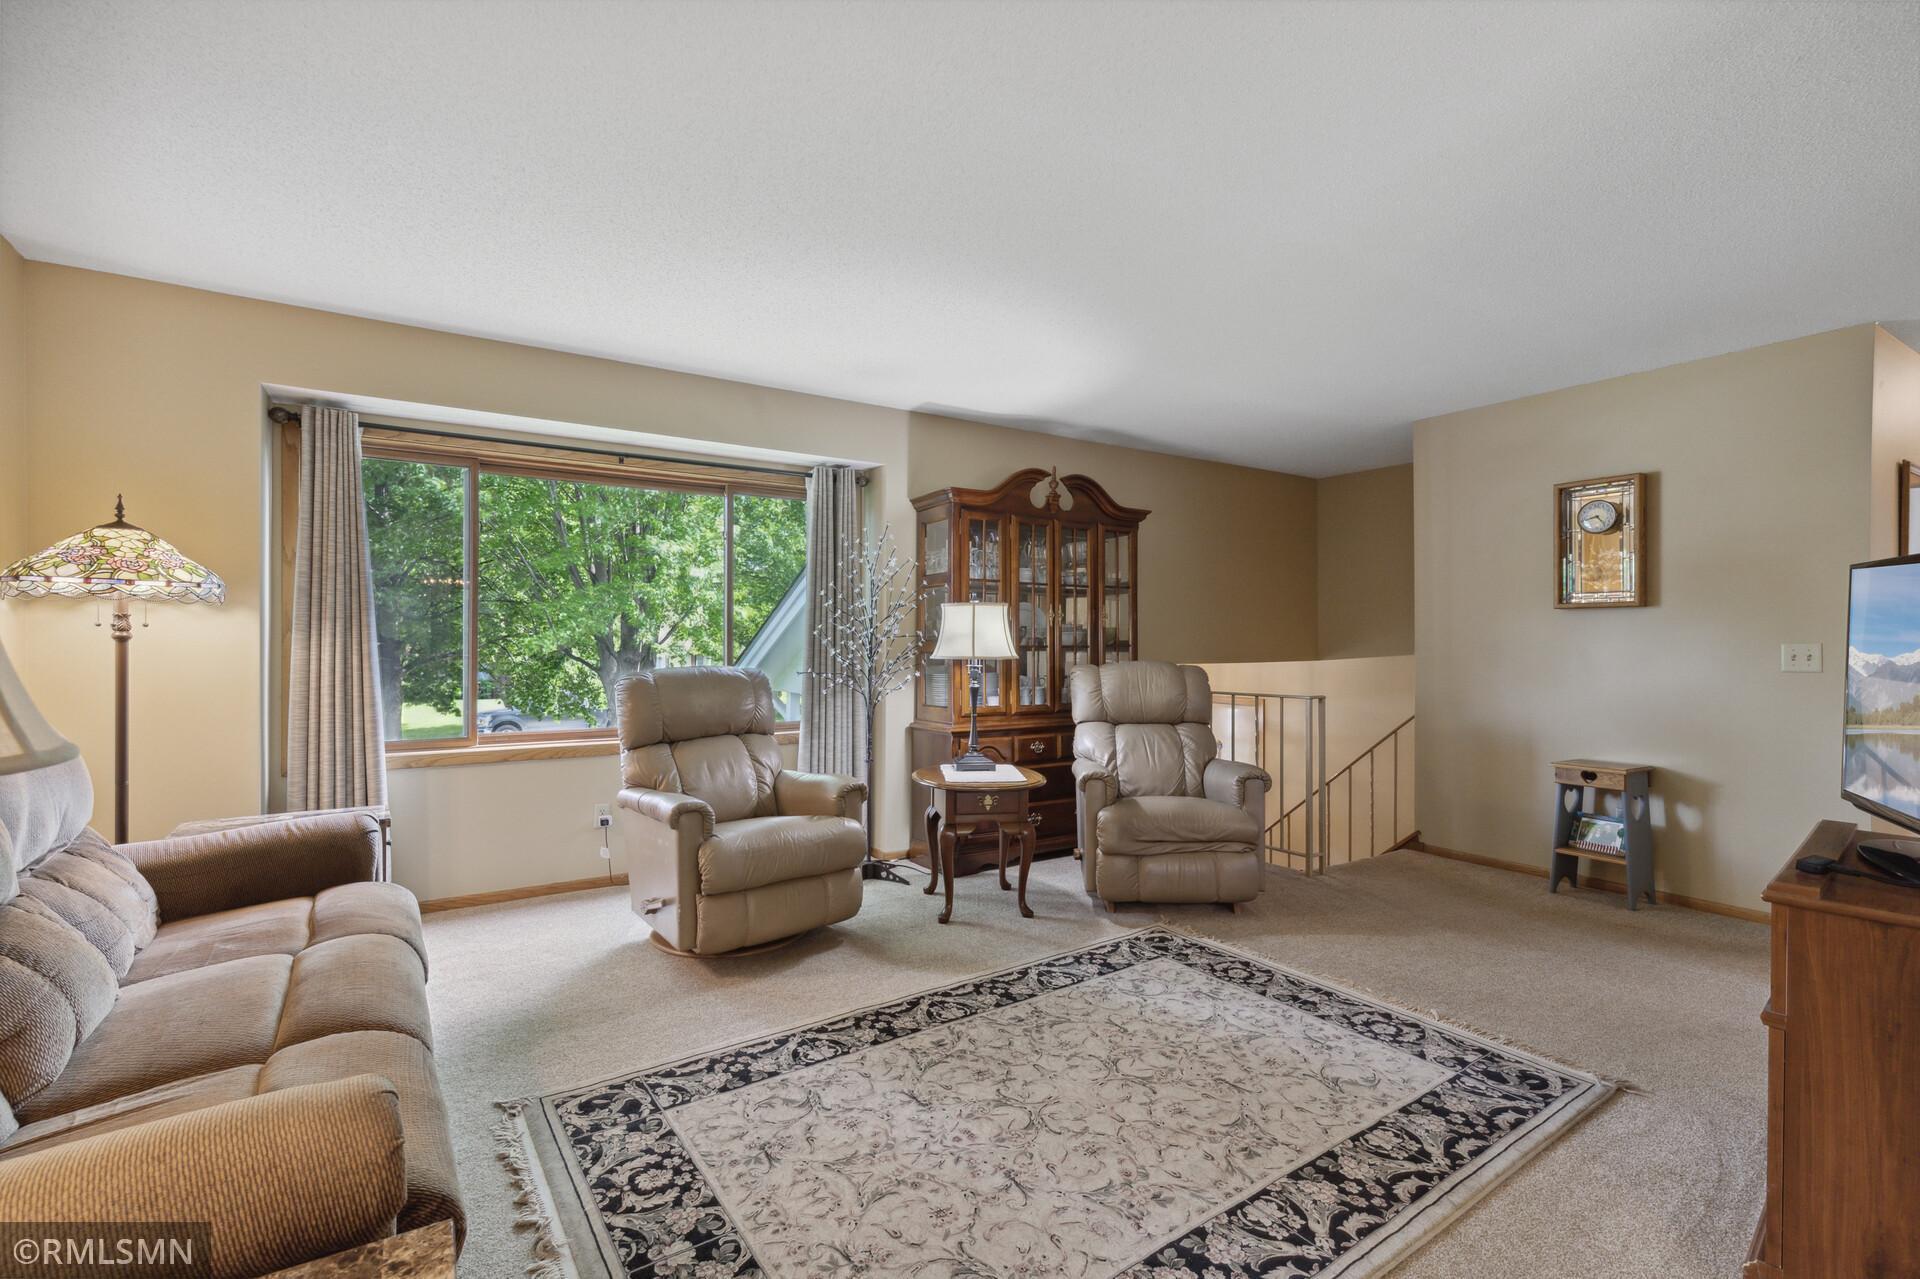
Furnished living room with a large window, recliners, and a patterned area rug.
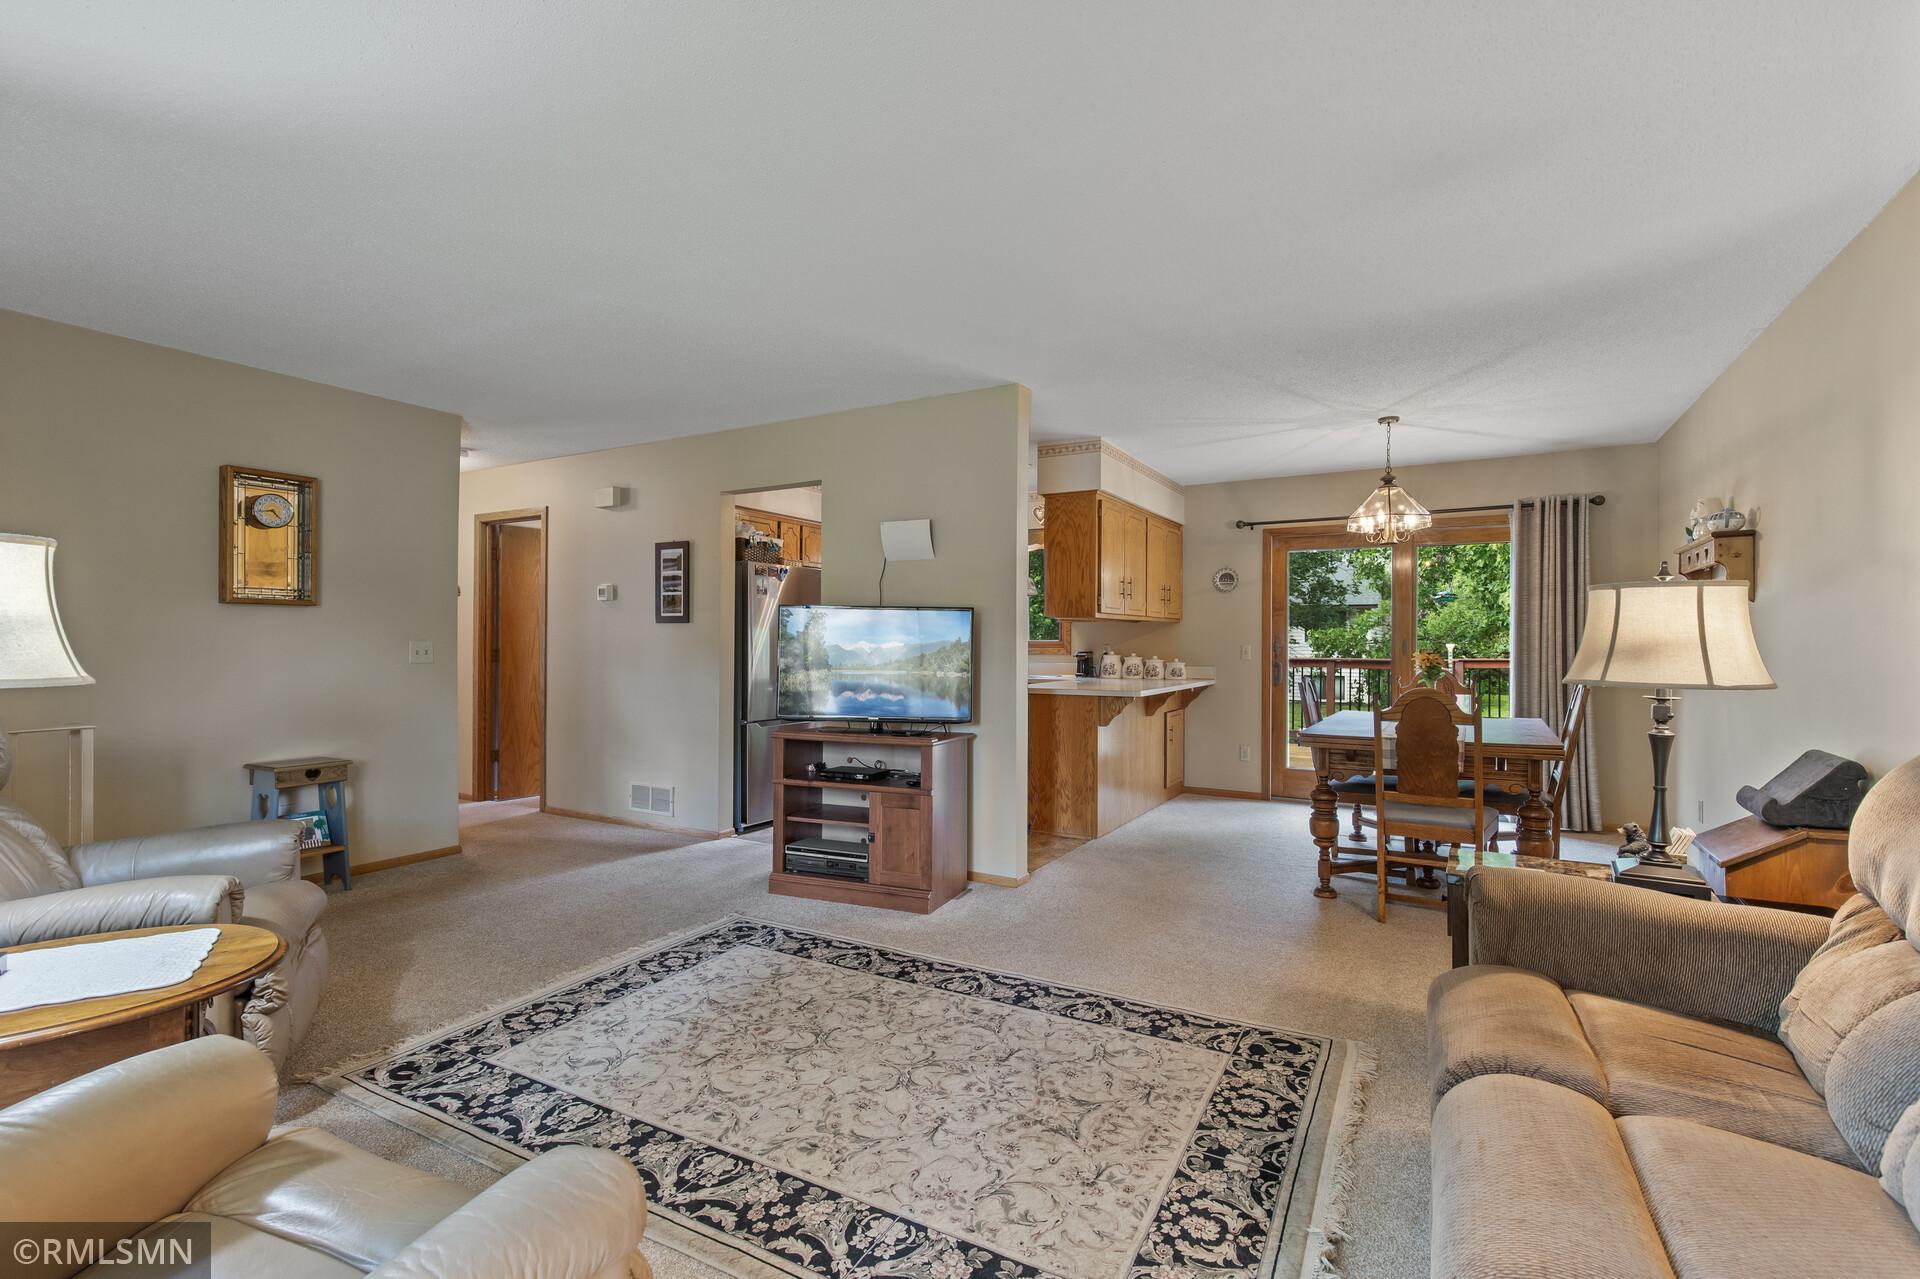
Open-plan living and dining room with leather seating, patterned rug, and sliding glass doors to a deck.
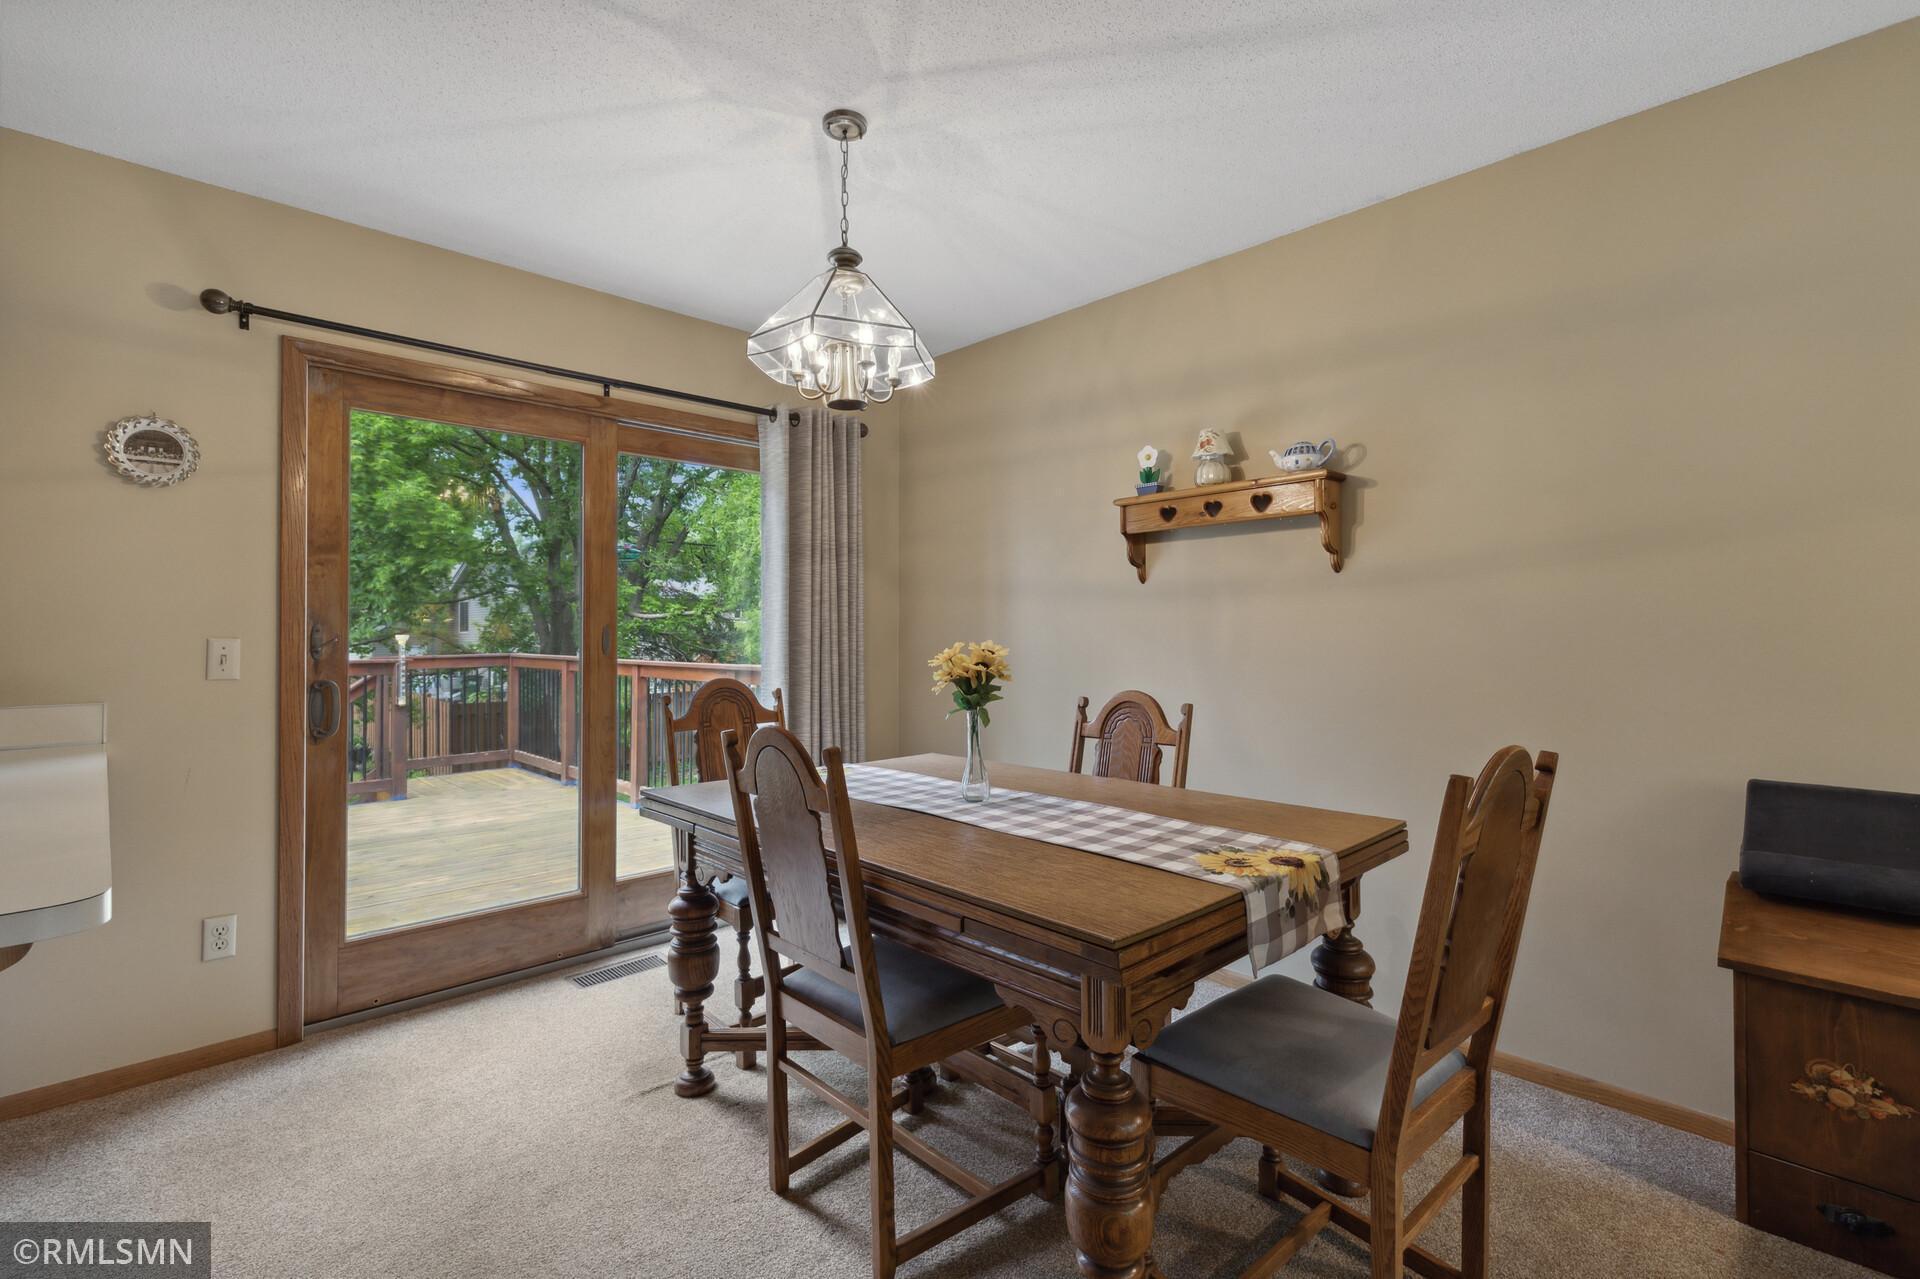
Dining room with a wooden table, chandelier, and sliding doors to a deck.
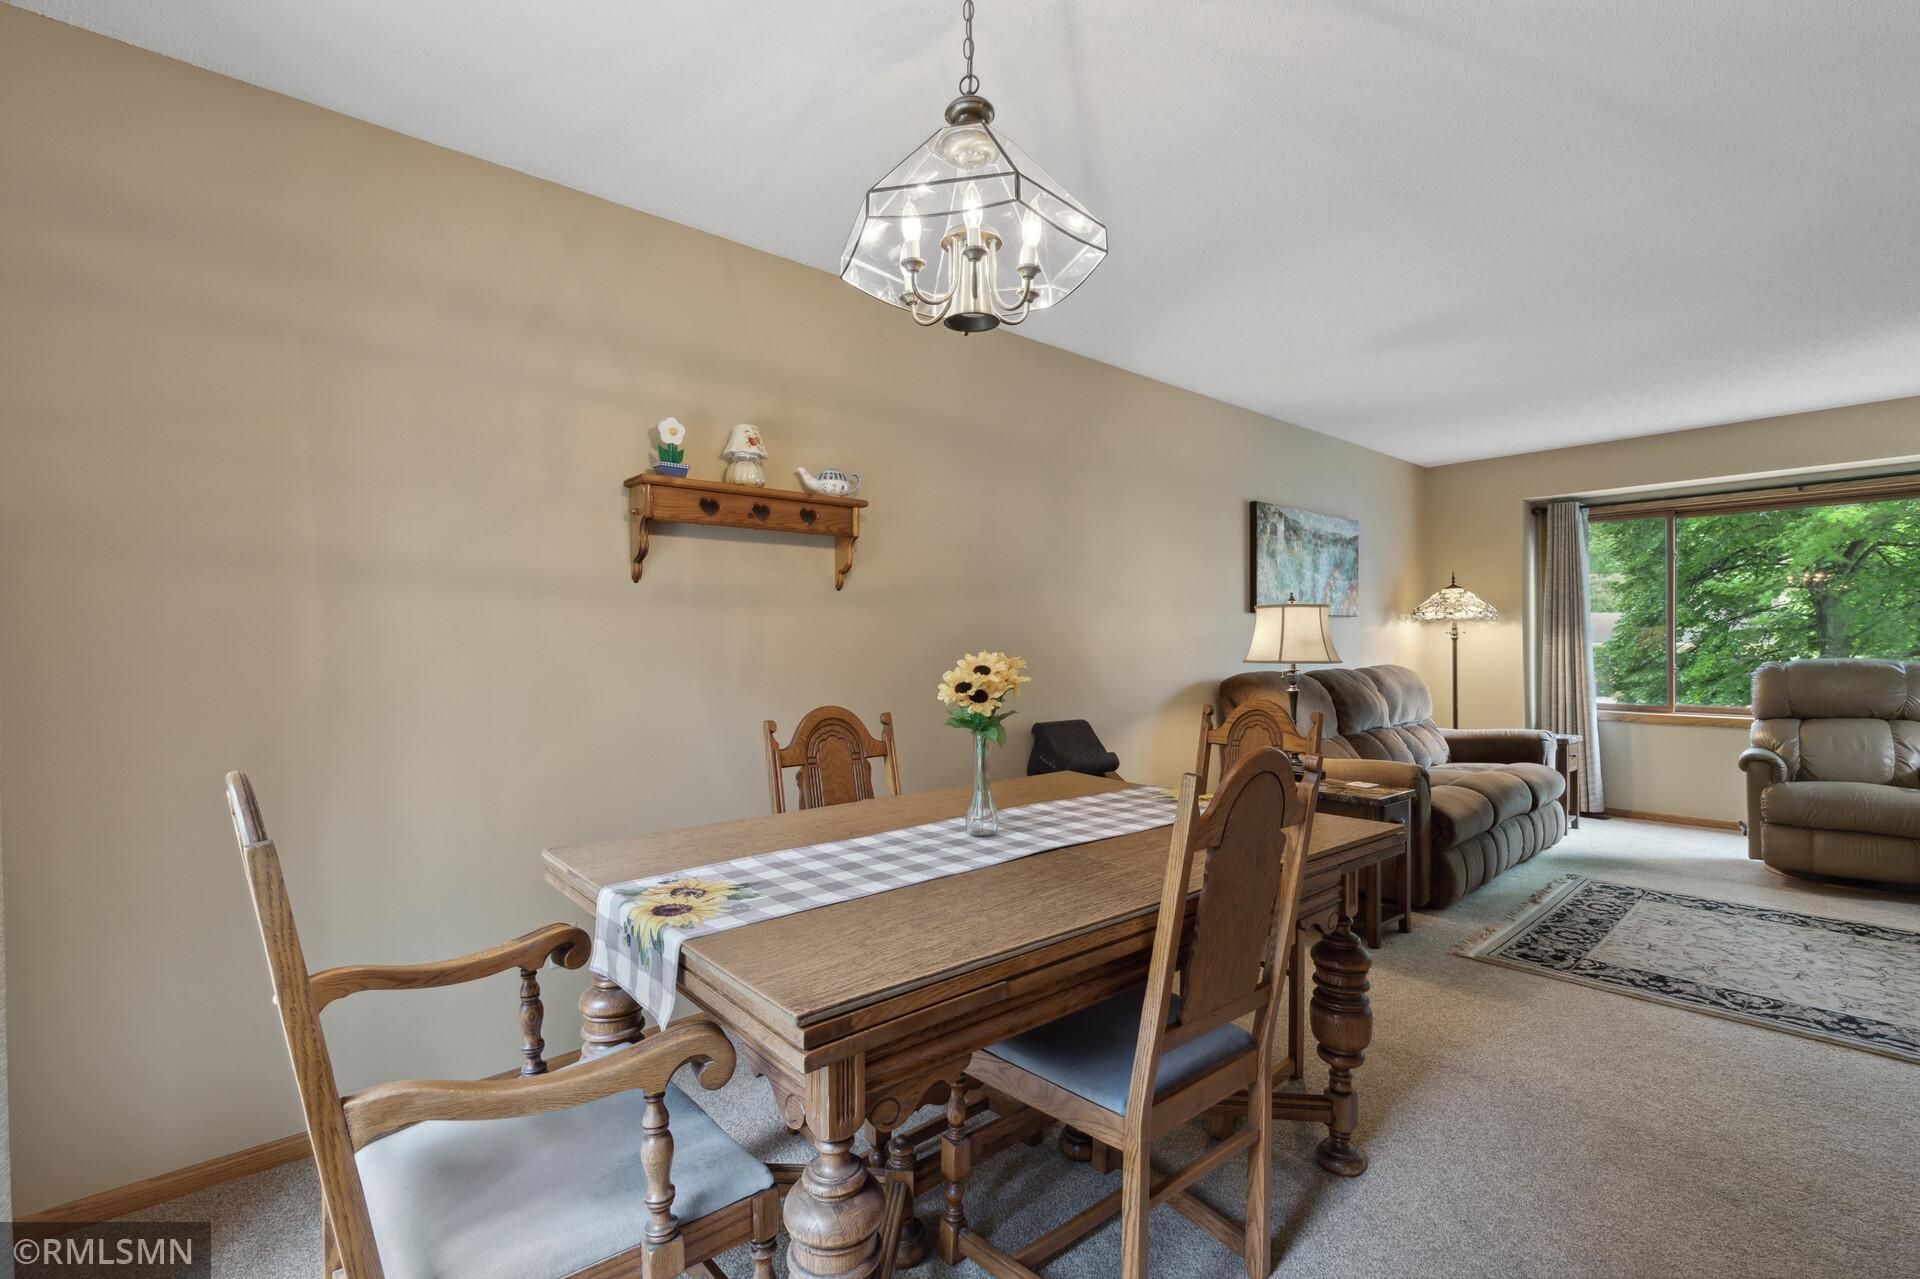
Dining and living room with a carved wood dining set, reclining sofa, and large window overlooking leafy trees.
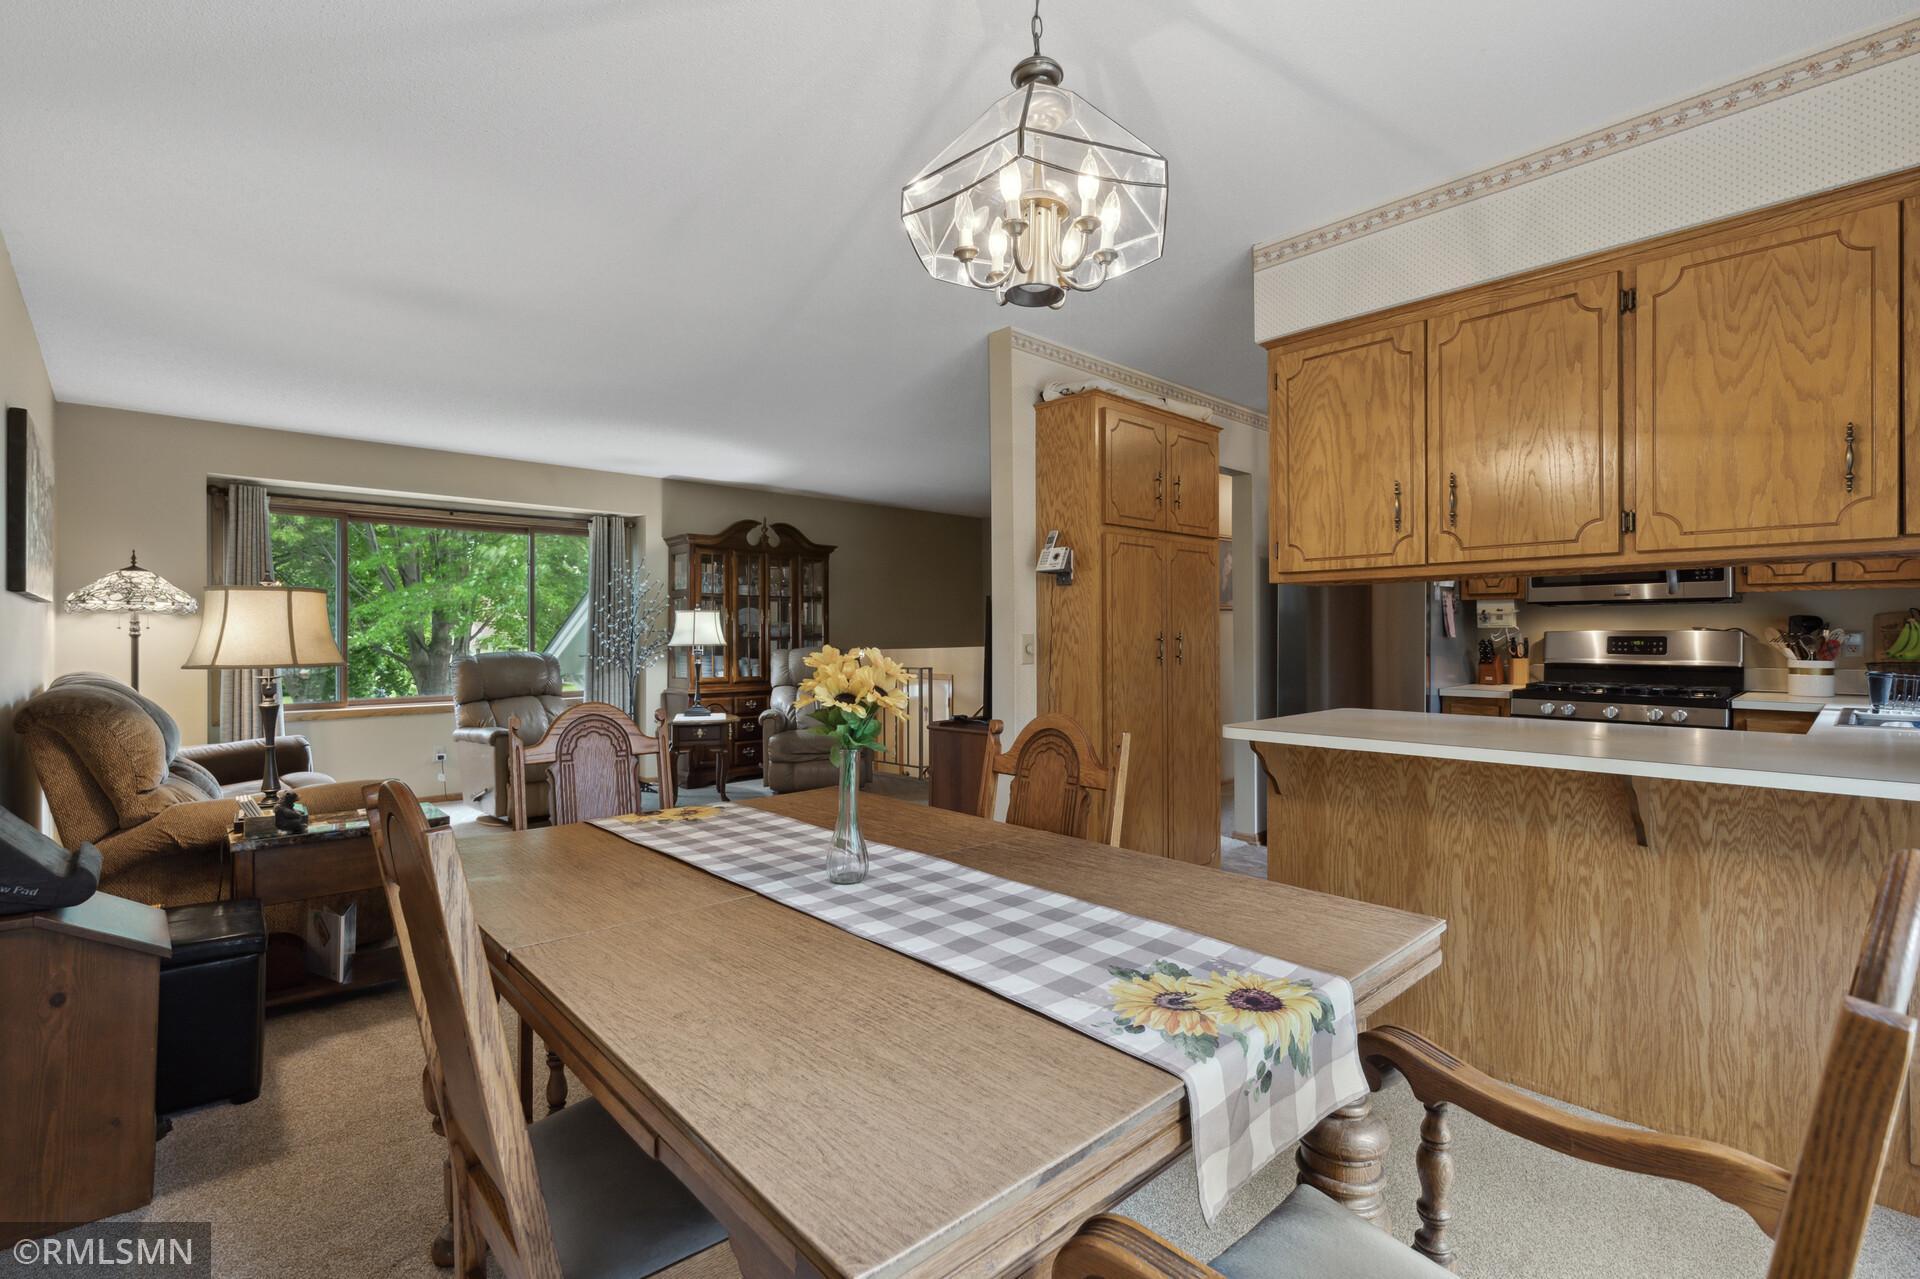
Dining room with a large wood table, oak cabinetry, and adjoining living room and kitchen.
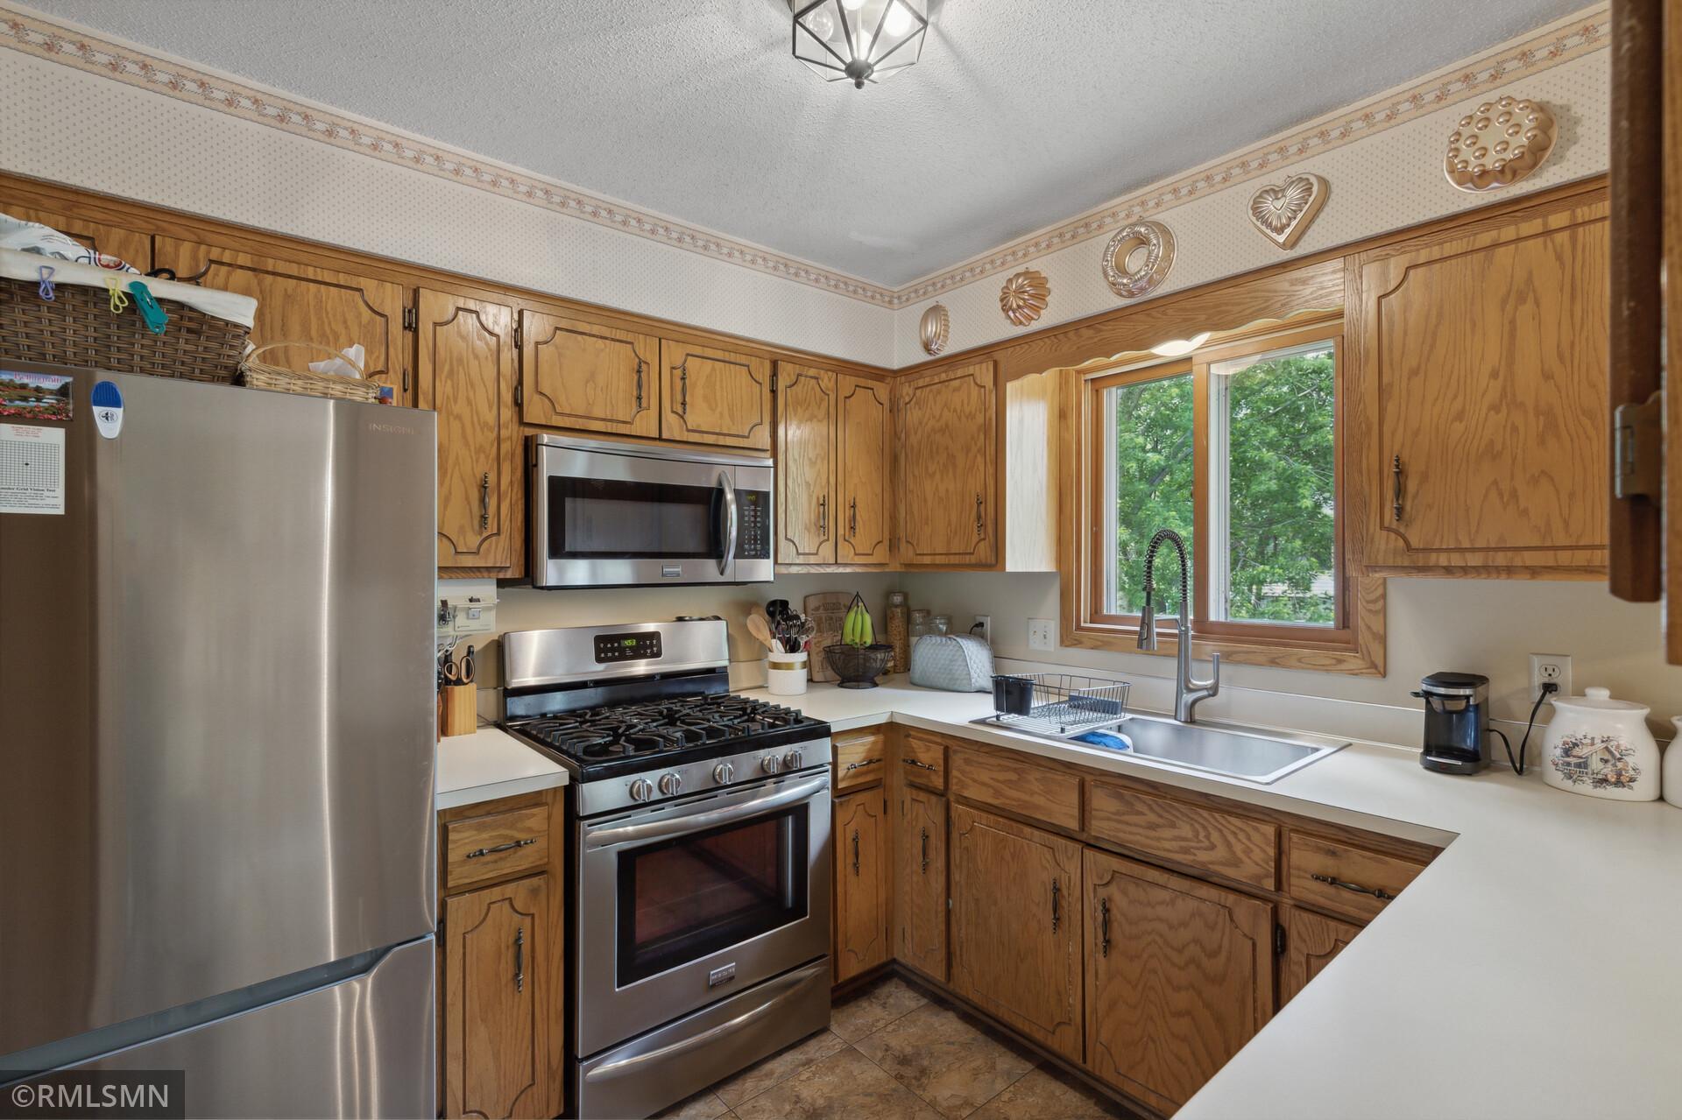
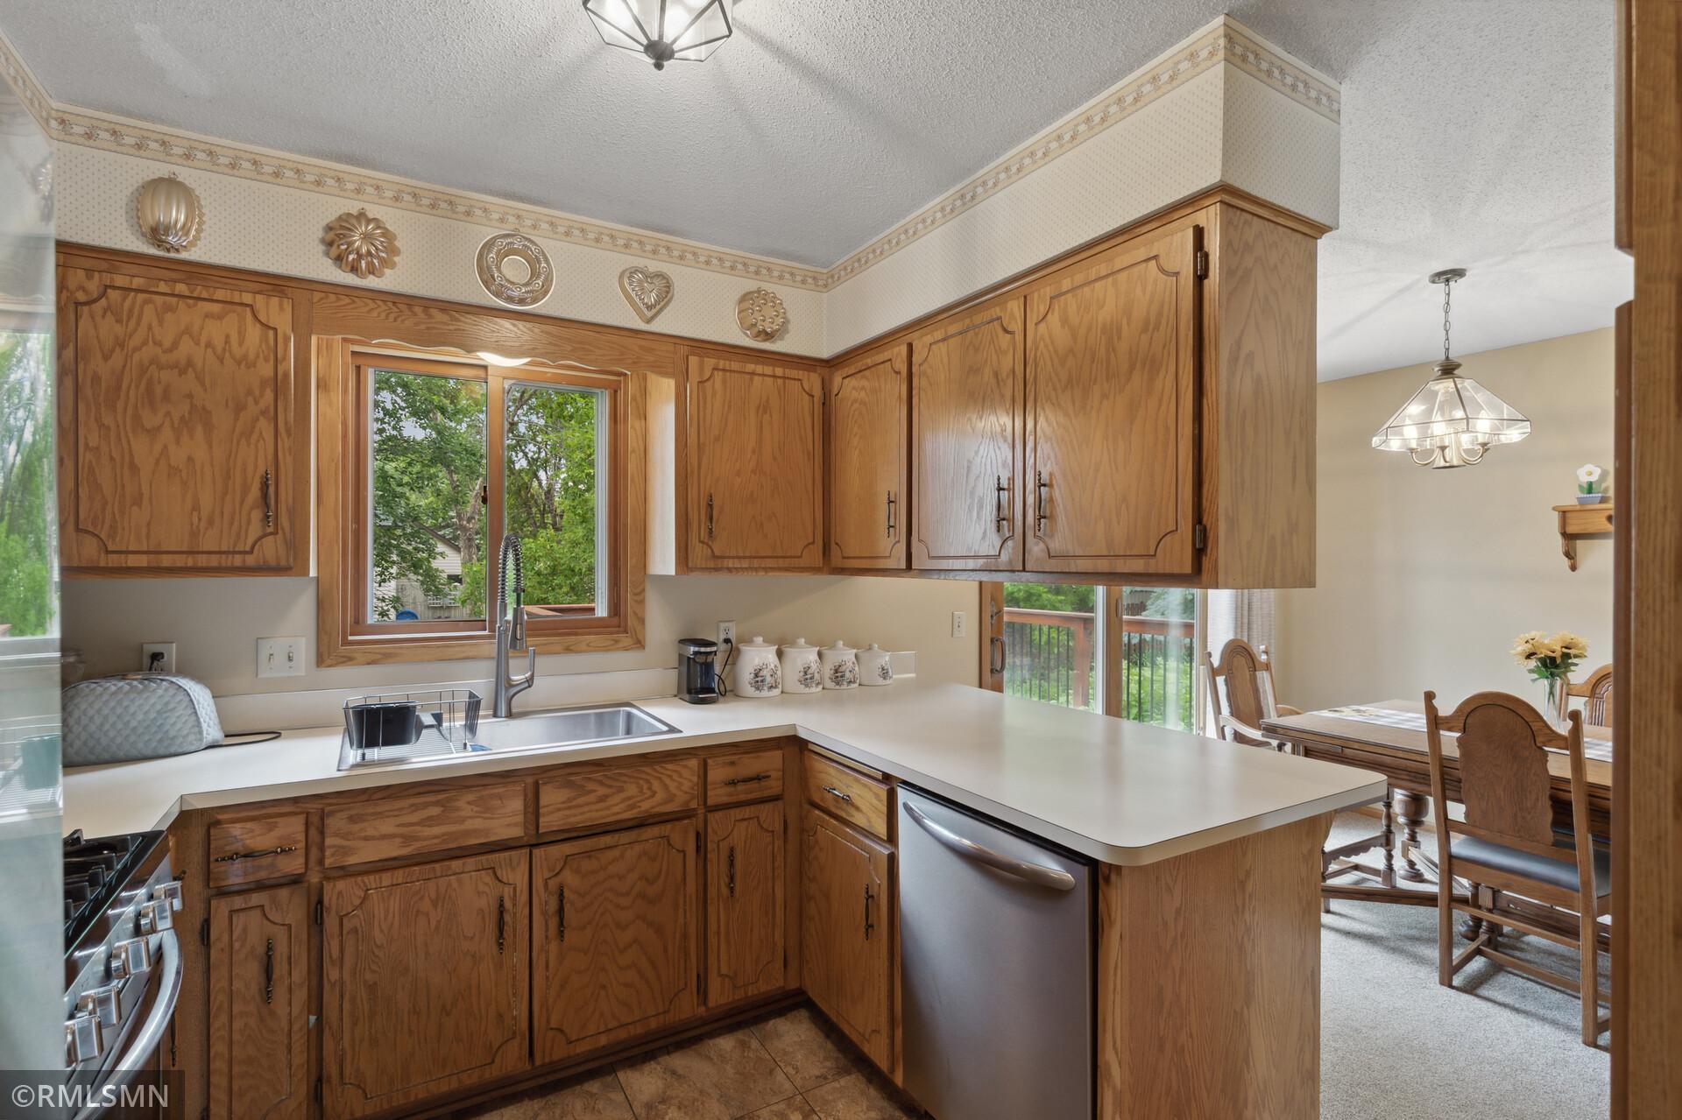
Kitchen with honey-toned wood cabinets, stainless steel appliances, and a sink beneath a leafy-window view.
Kitchen with oak cabinets, white countertops, and a sink beneath a window opening to a dining area.
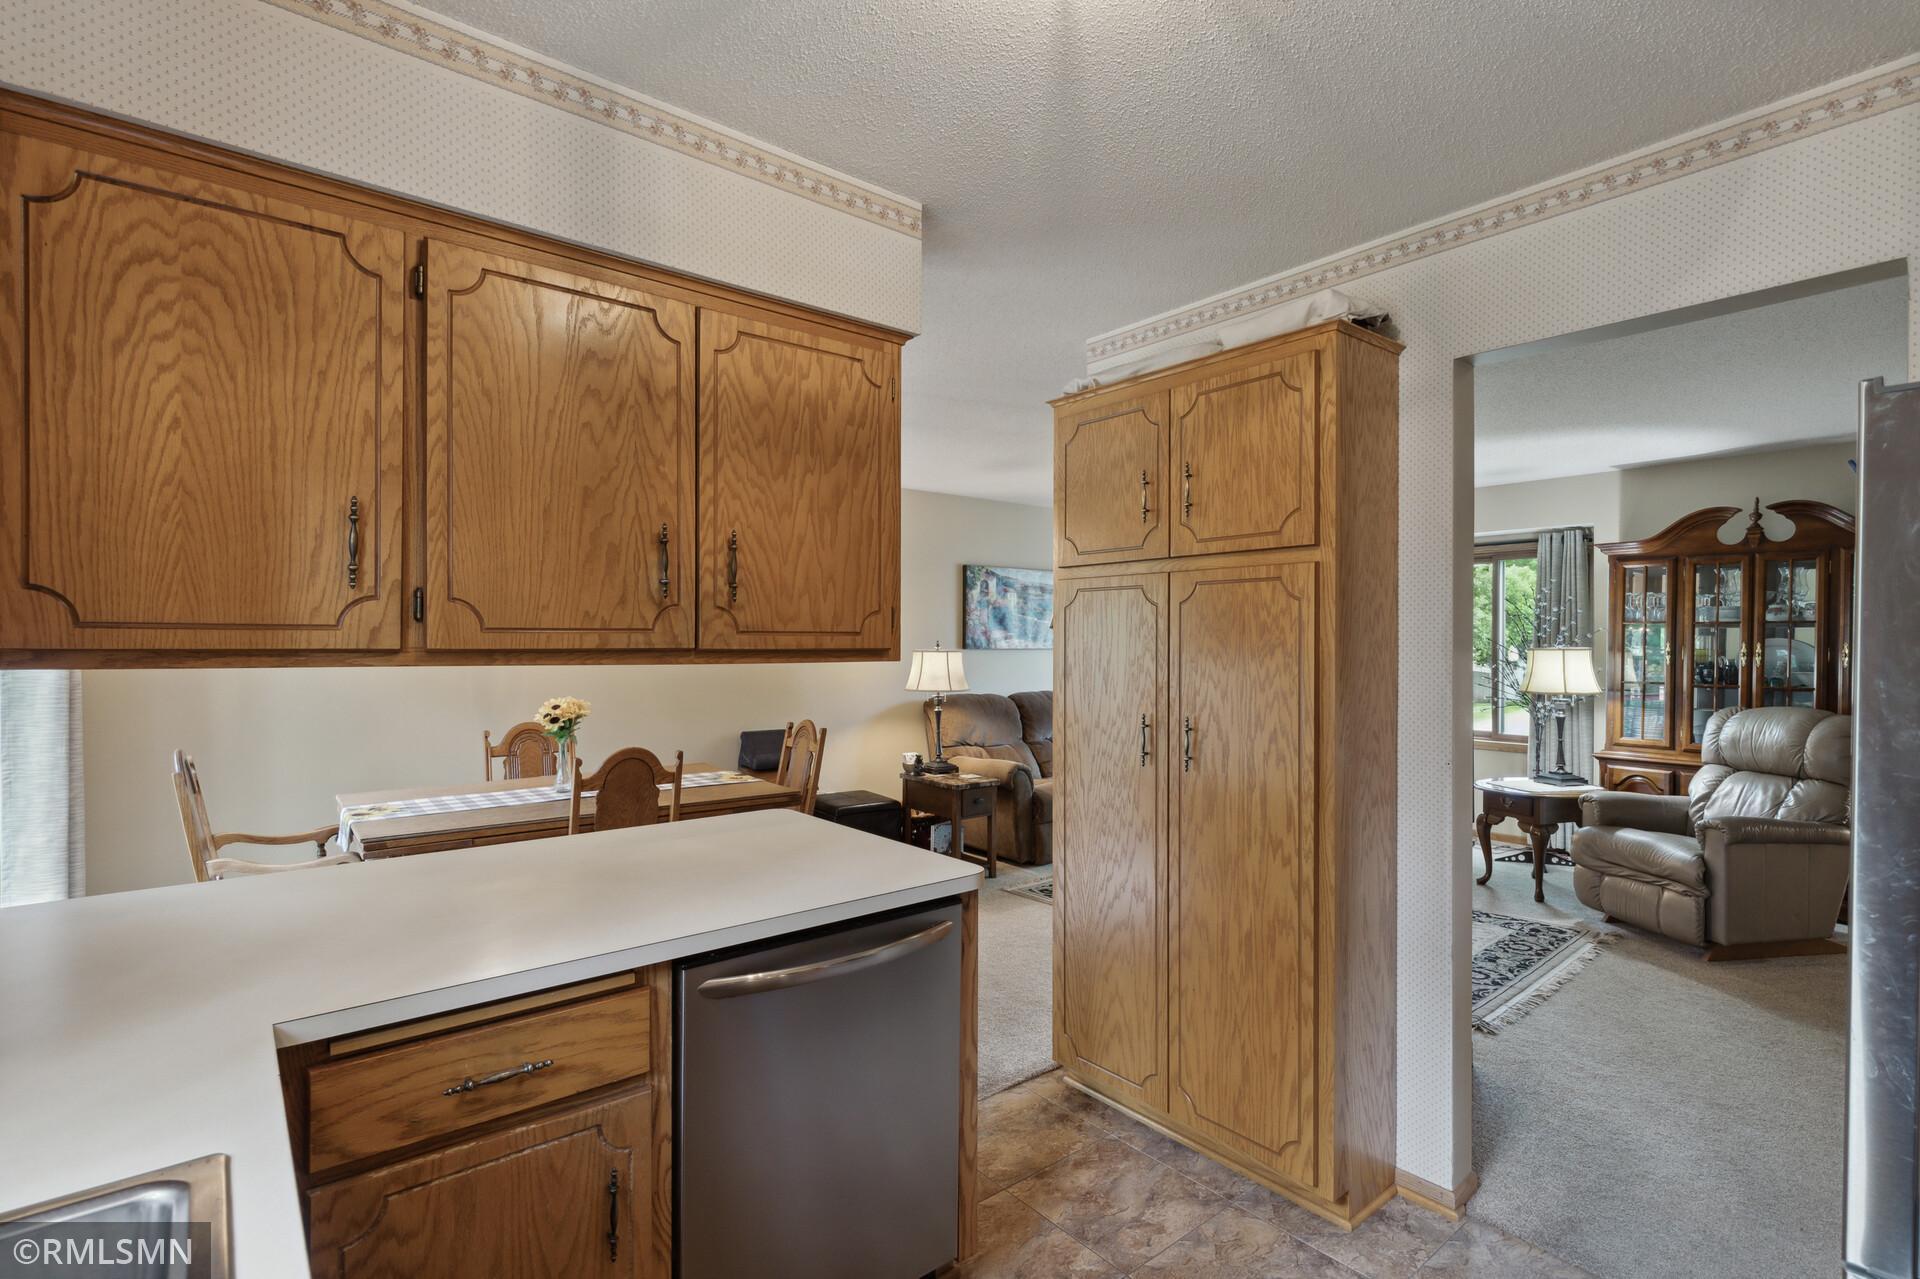
Kitchen with oak cabinets and white countertop, opening to a dining area and carpeted living room.
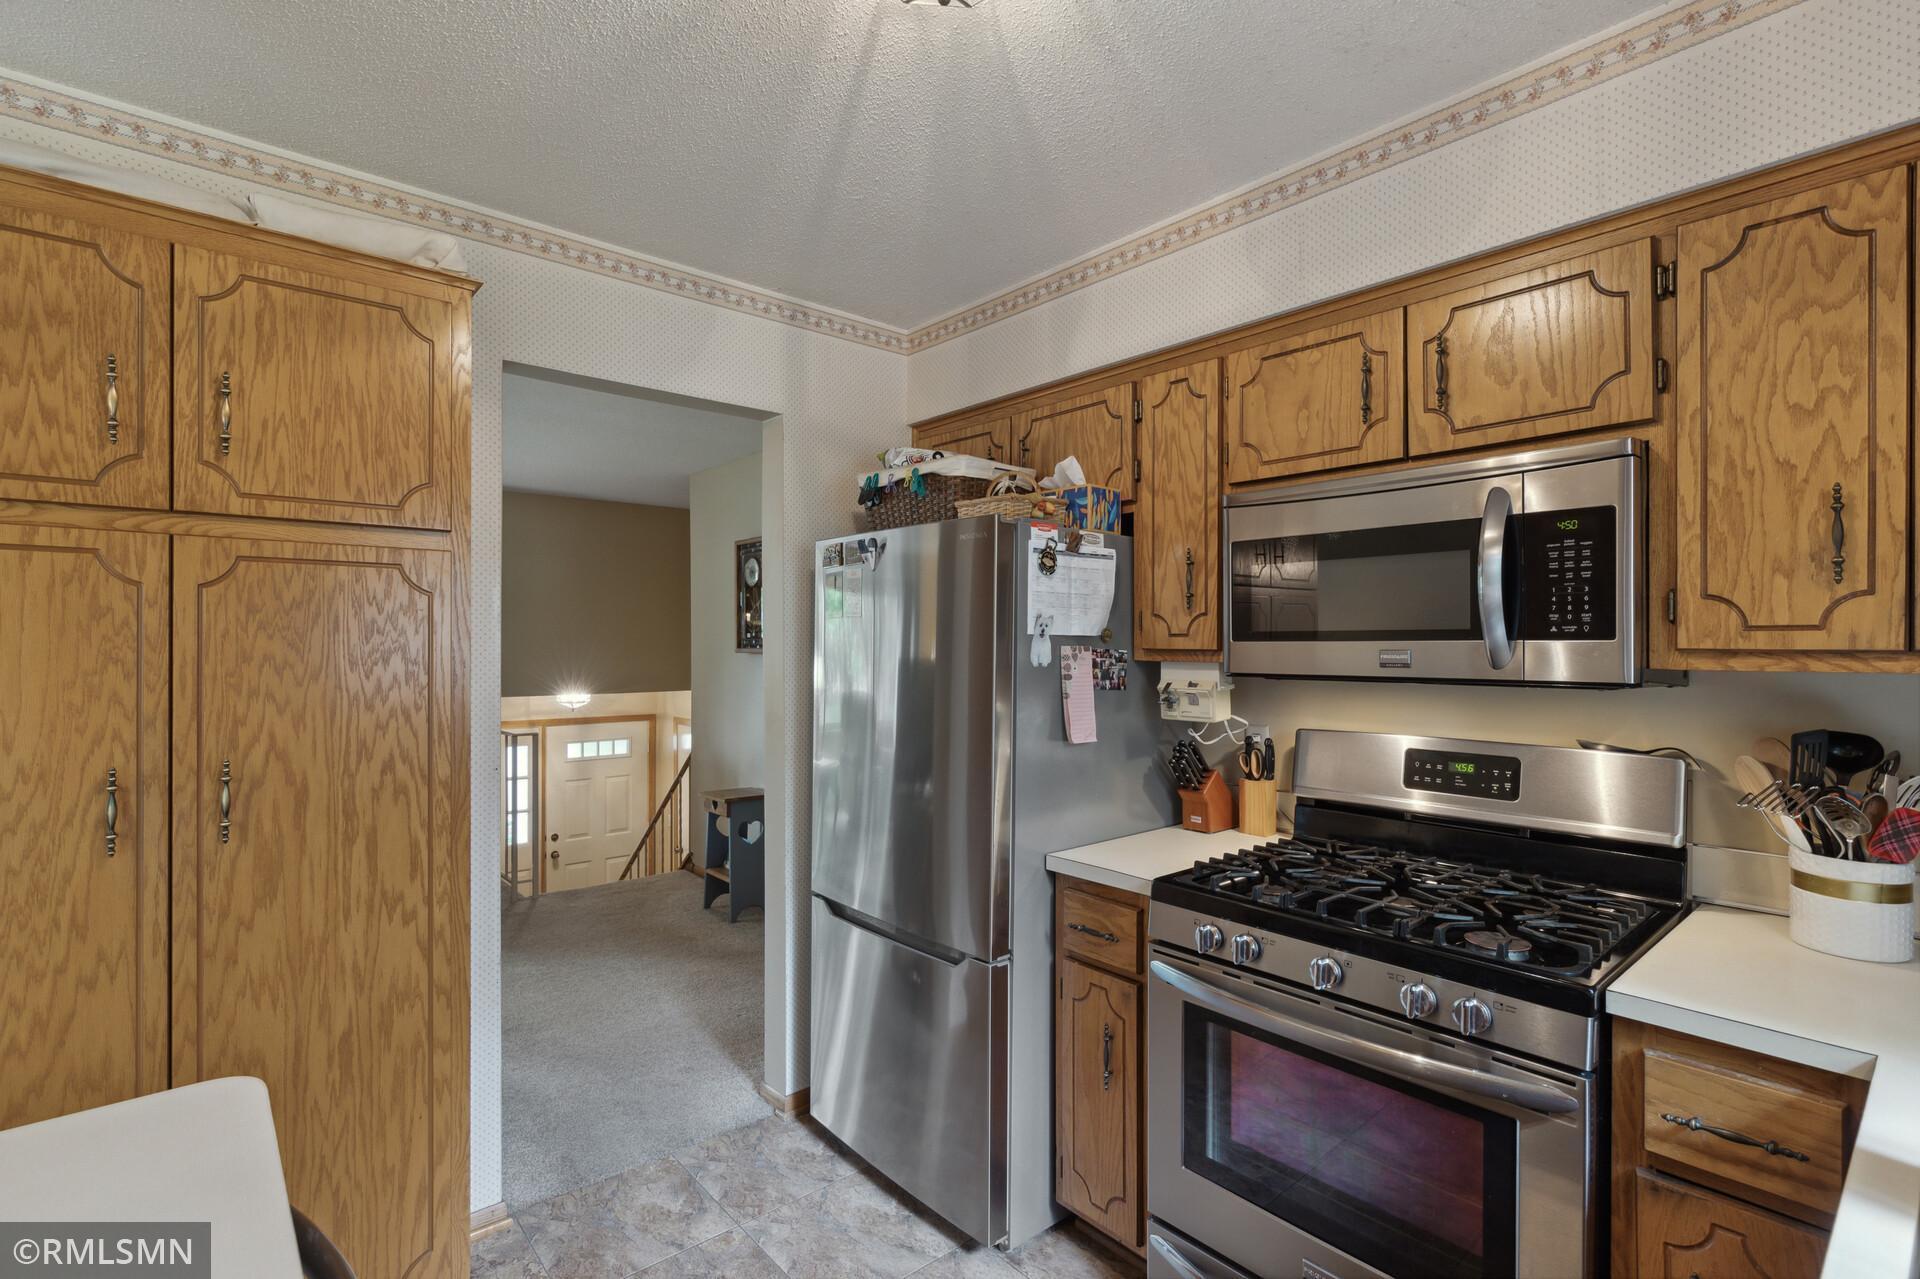
Kitchen with paneled wood cabinets and stainless steel appliances, including a gas range.
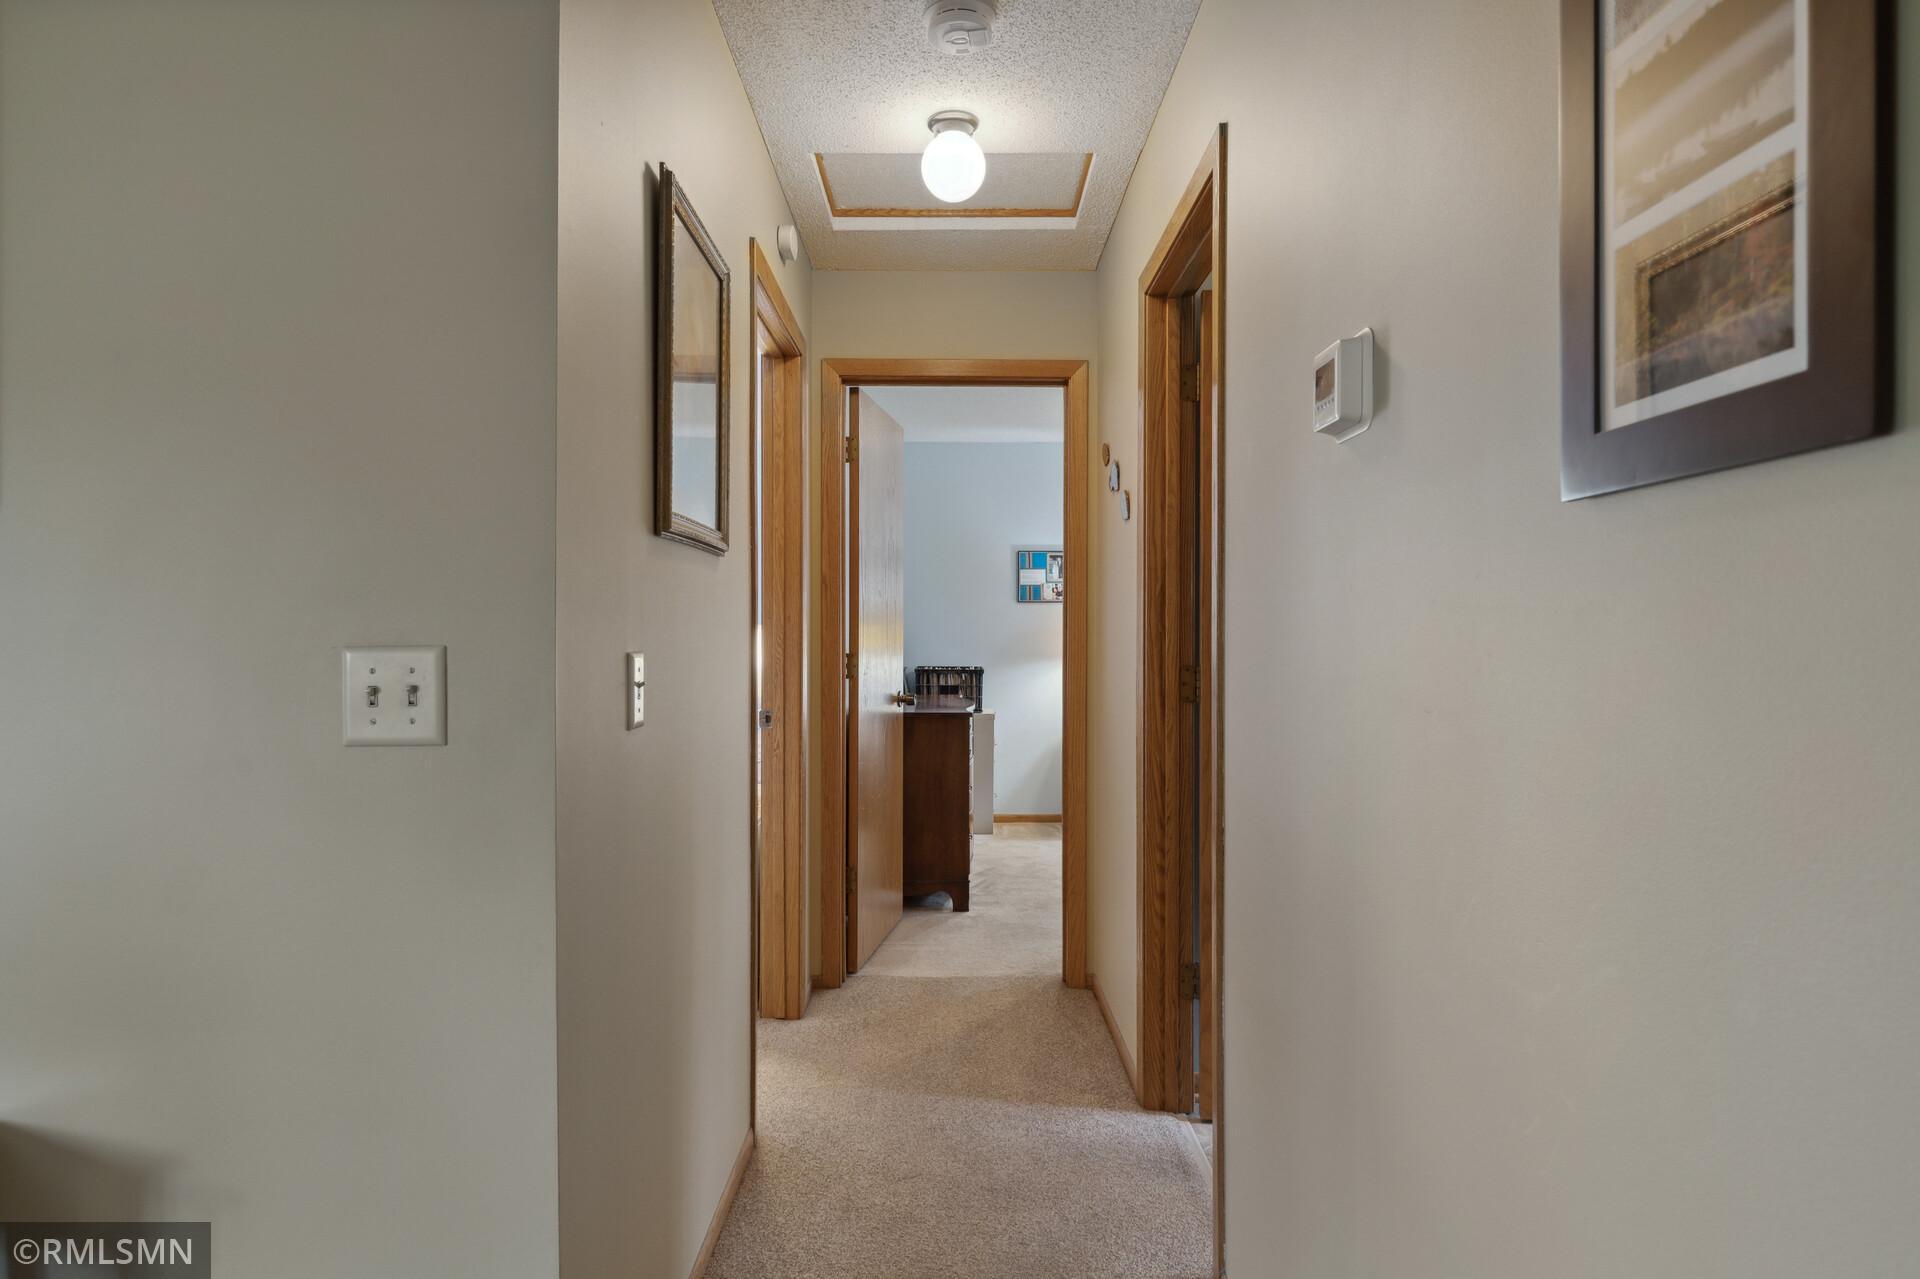
Carpeted hallway with wood-trimmed doorways and framed wall art.
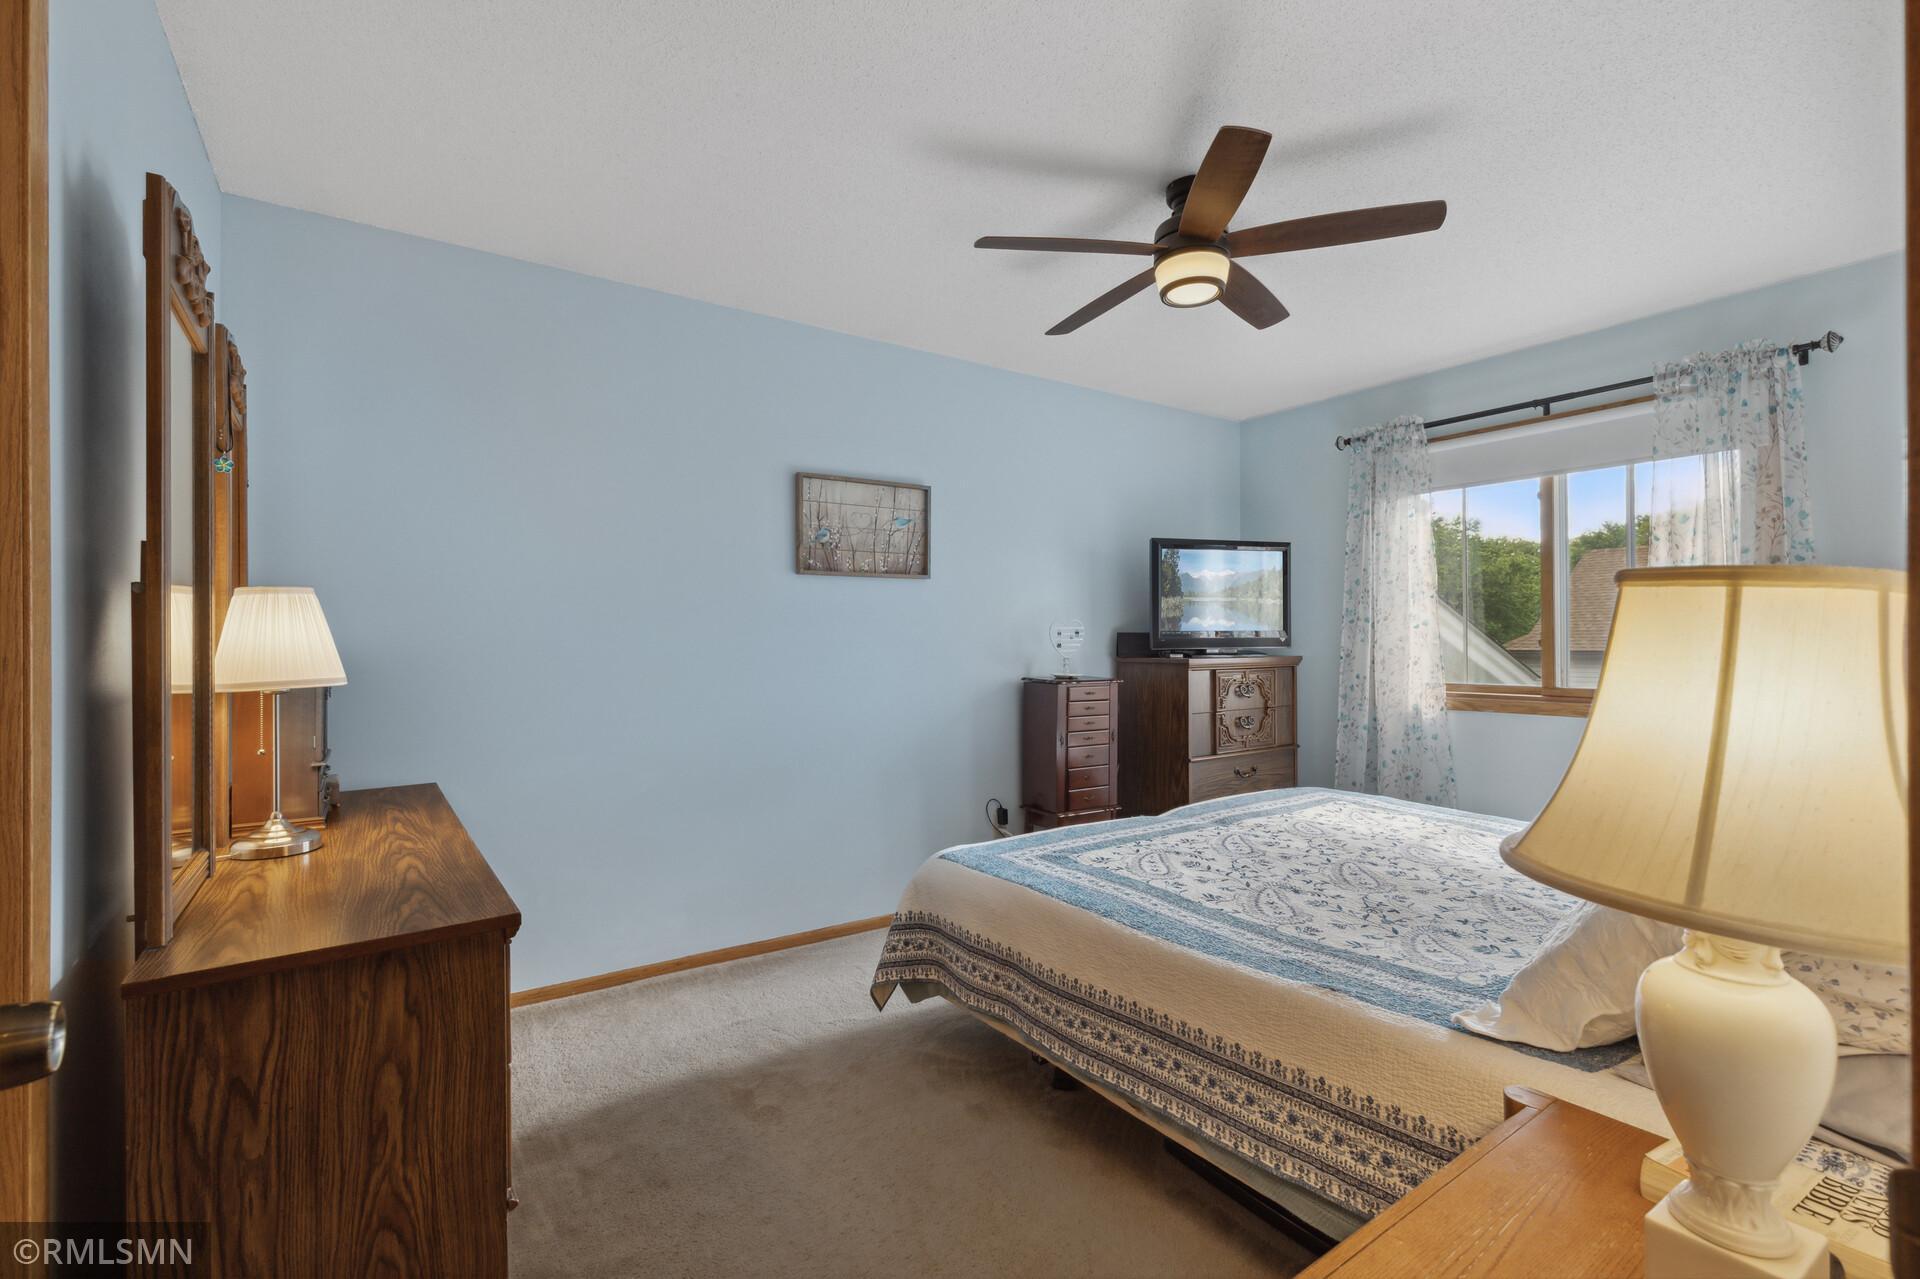
Bedroom with a patterned bedspread, dark wood furniture, and a ceiling fan.
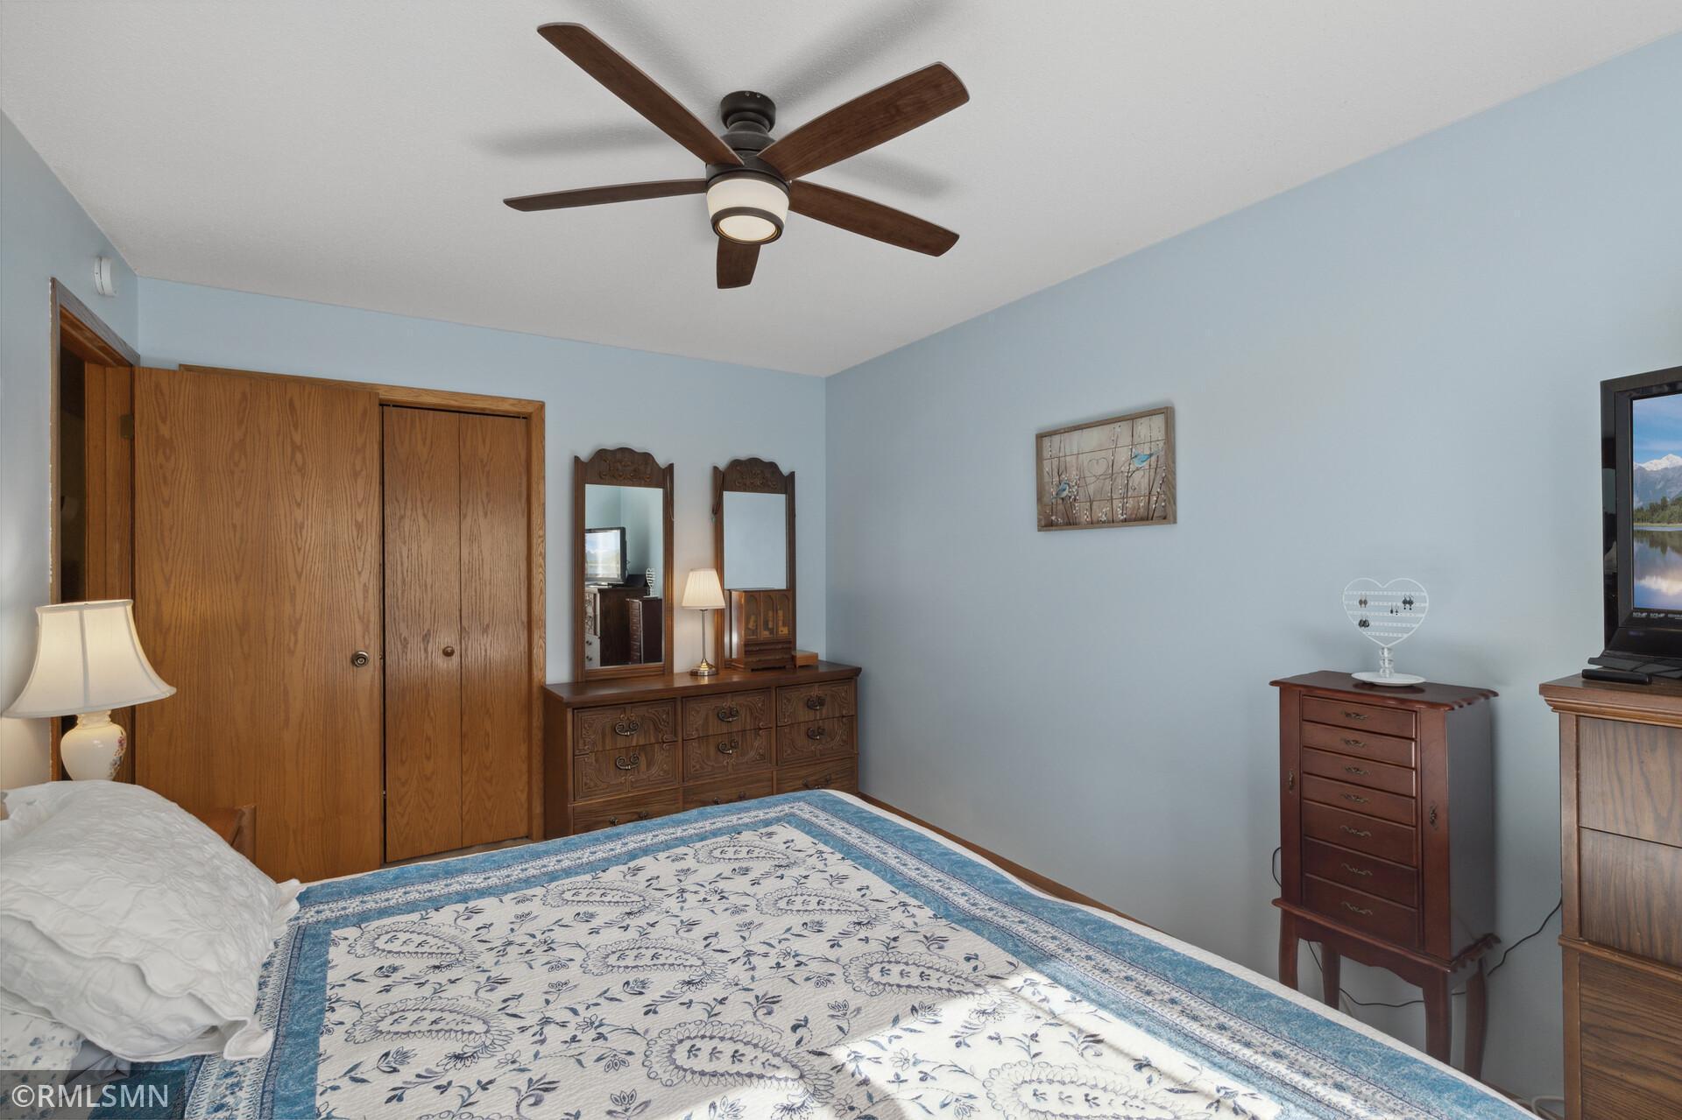
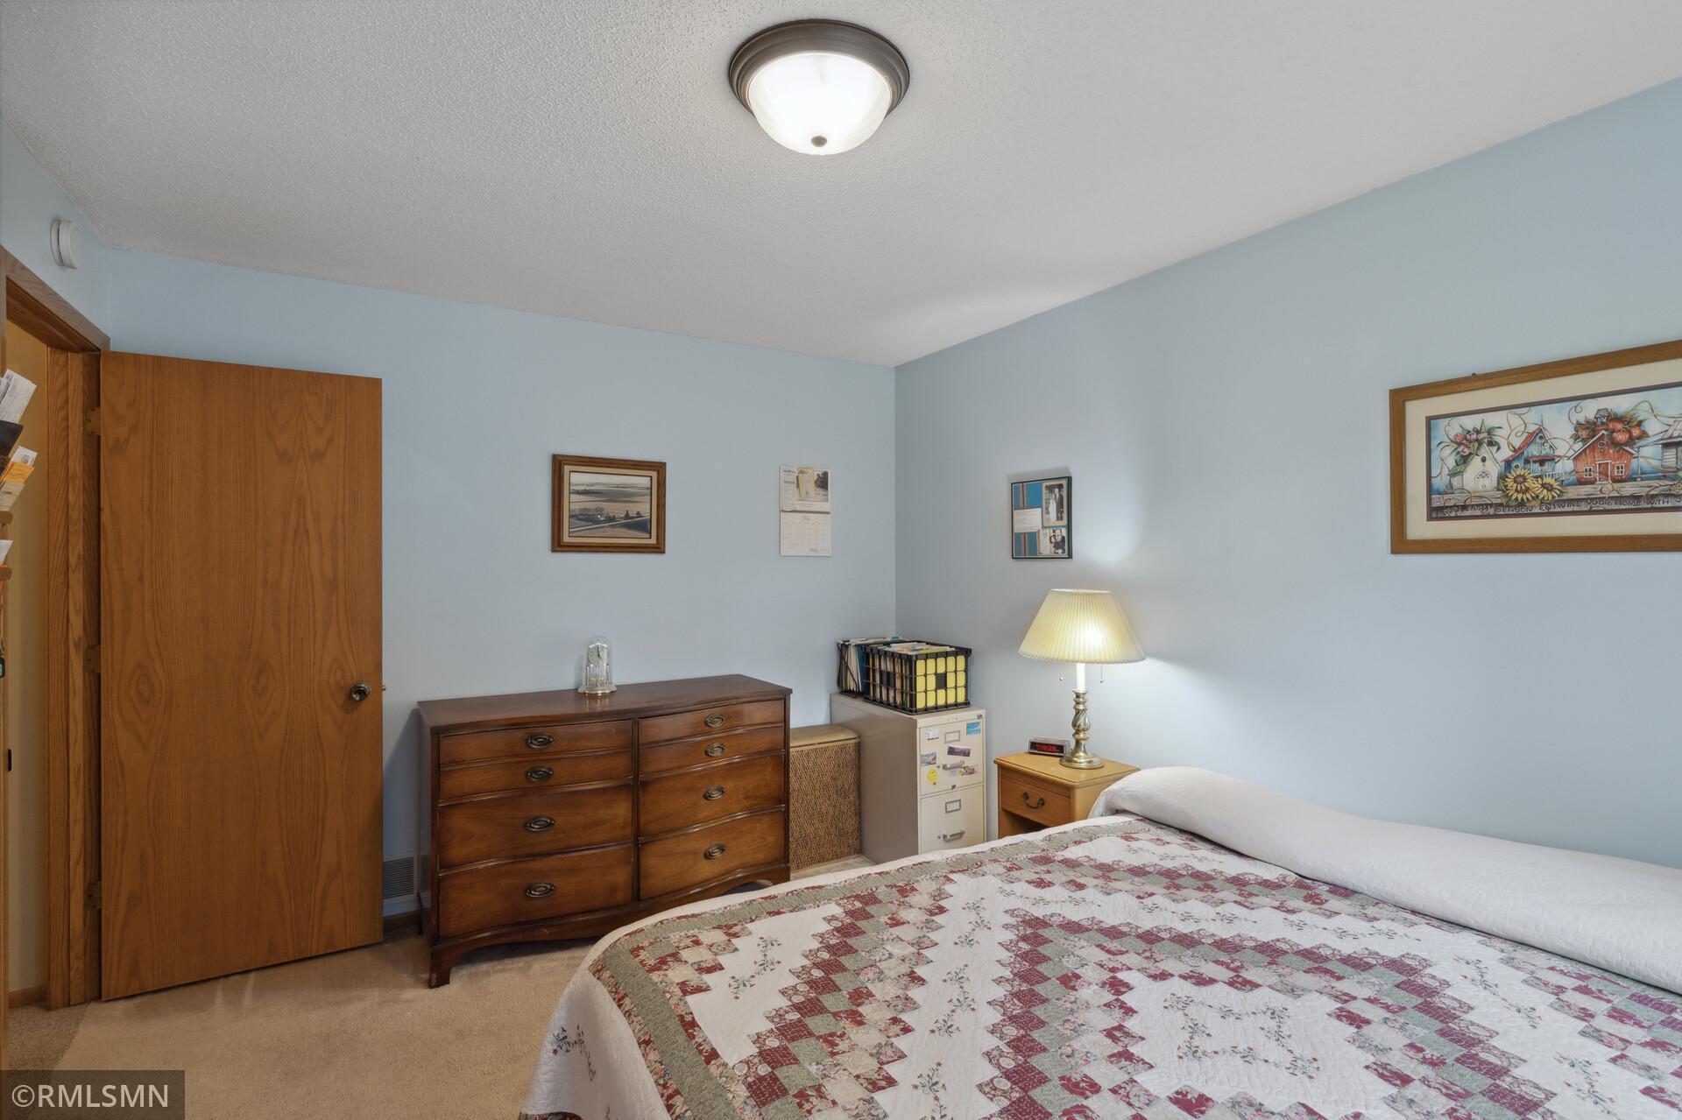
Furnished bedroom with pale blue walls, wooden dressers, and a blue-and-white patterned bedspread.
Indoor ceiling and light fixtures visible along the top edge of a mostly gray image.
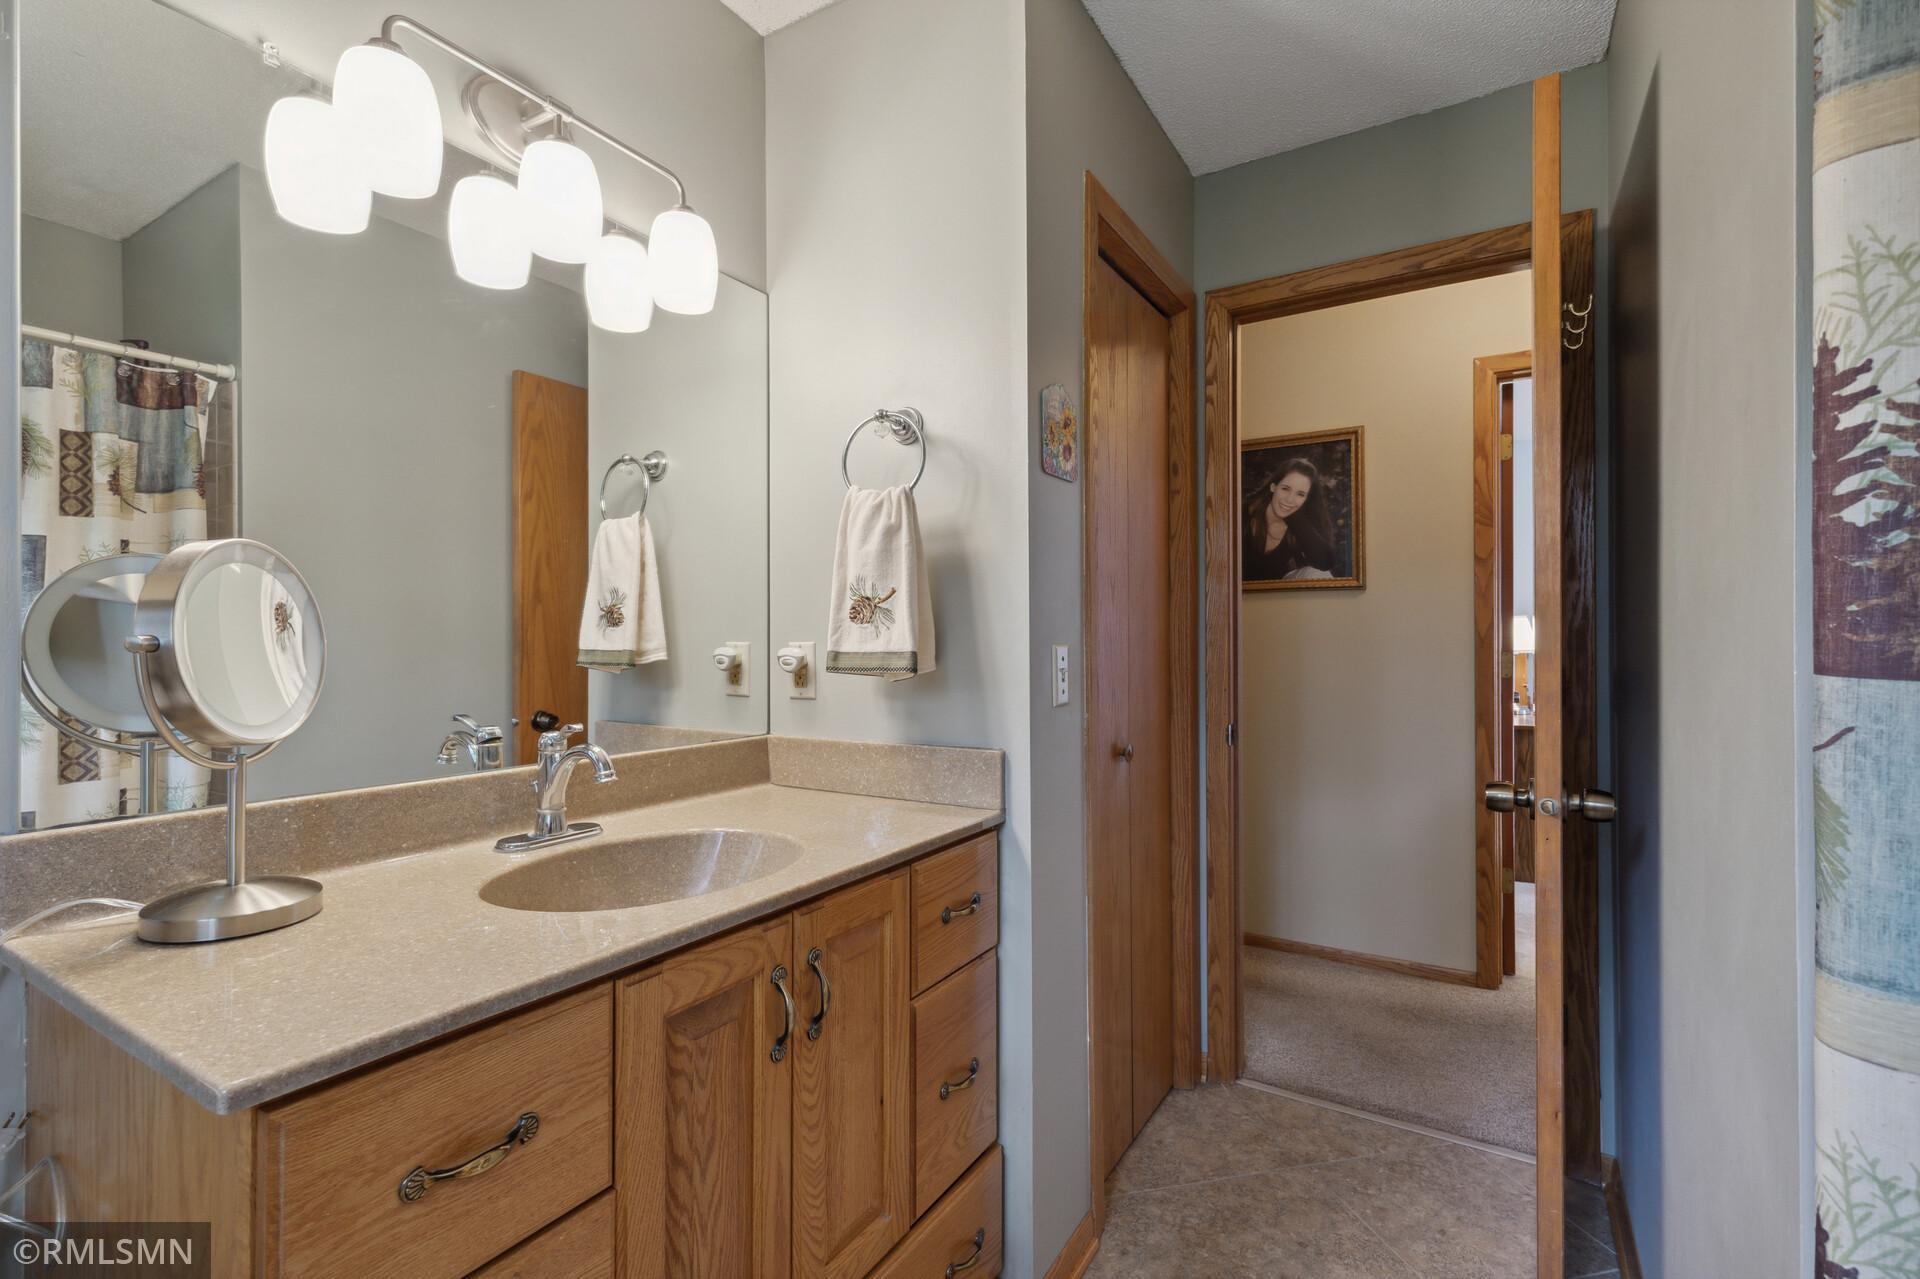
Bathroom vanity with a beige countertop, large mirror, and doorway to a carpeted hallway.
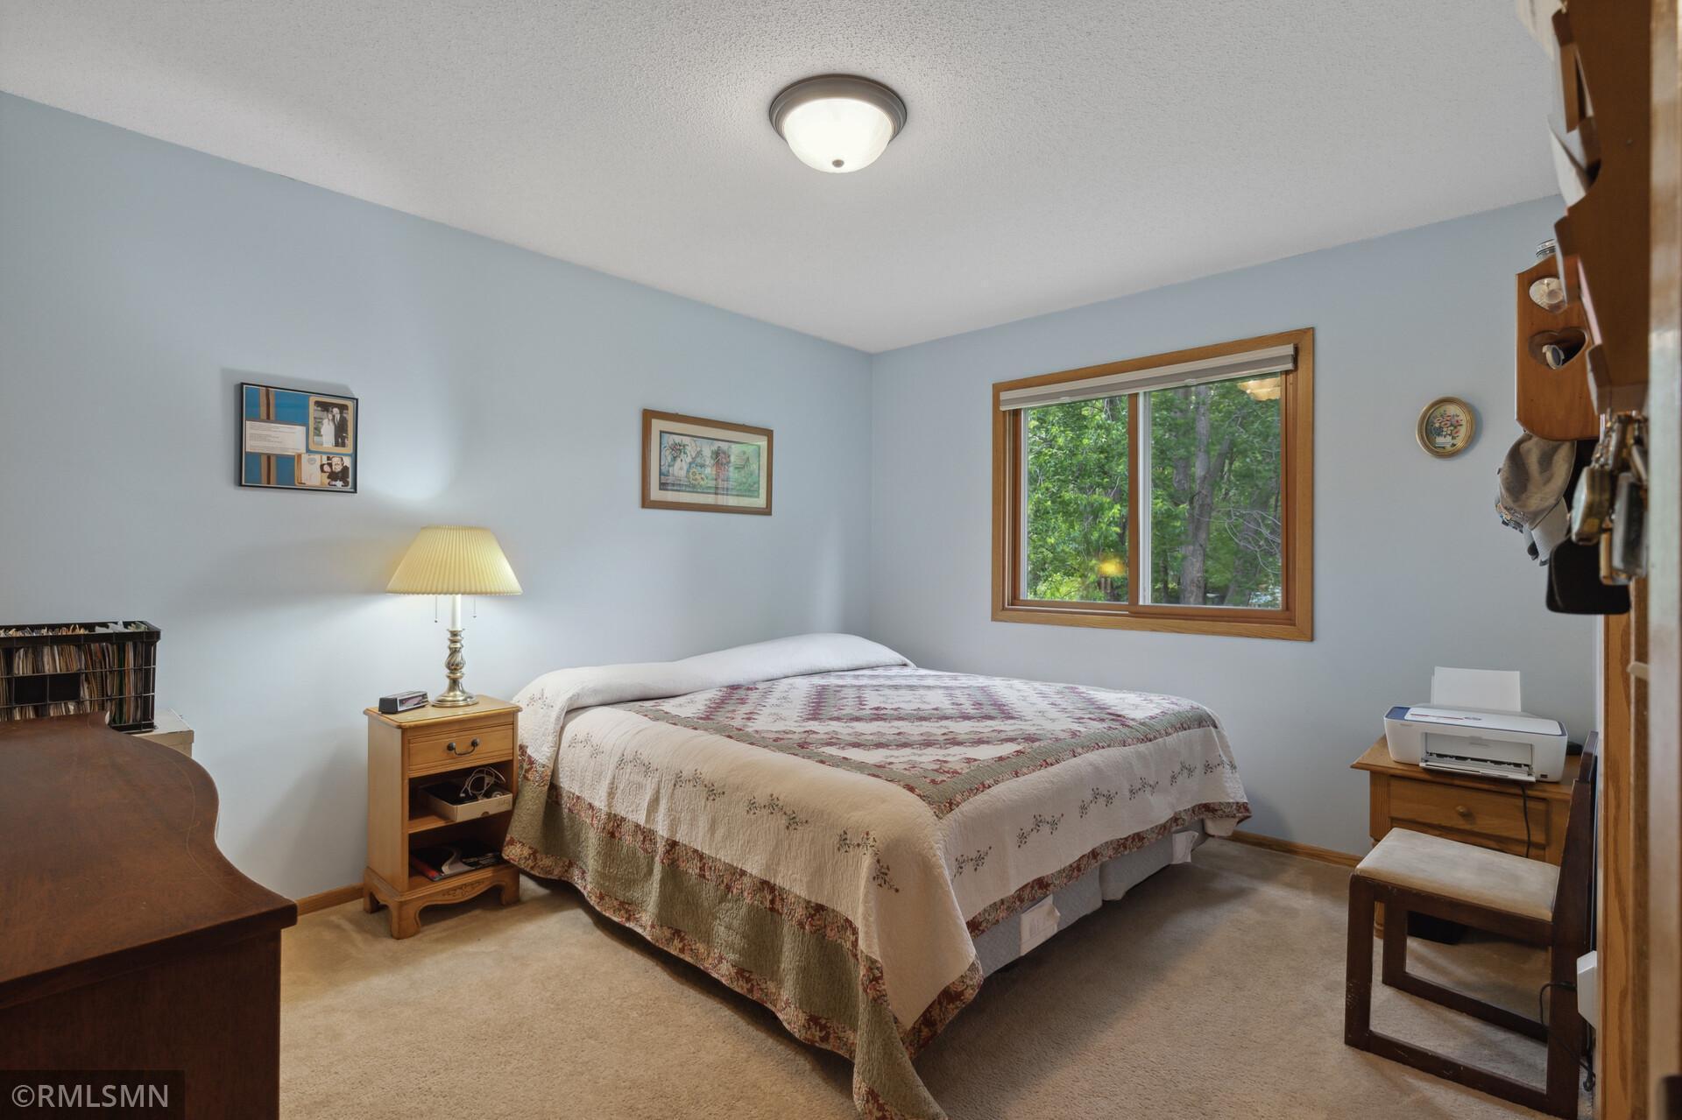
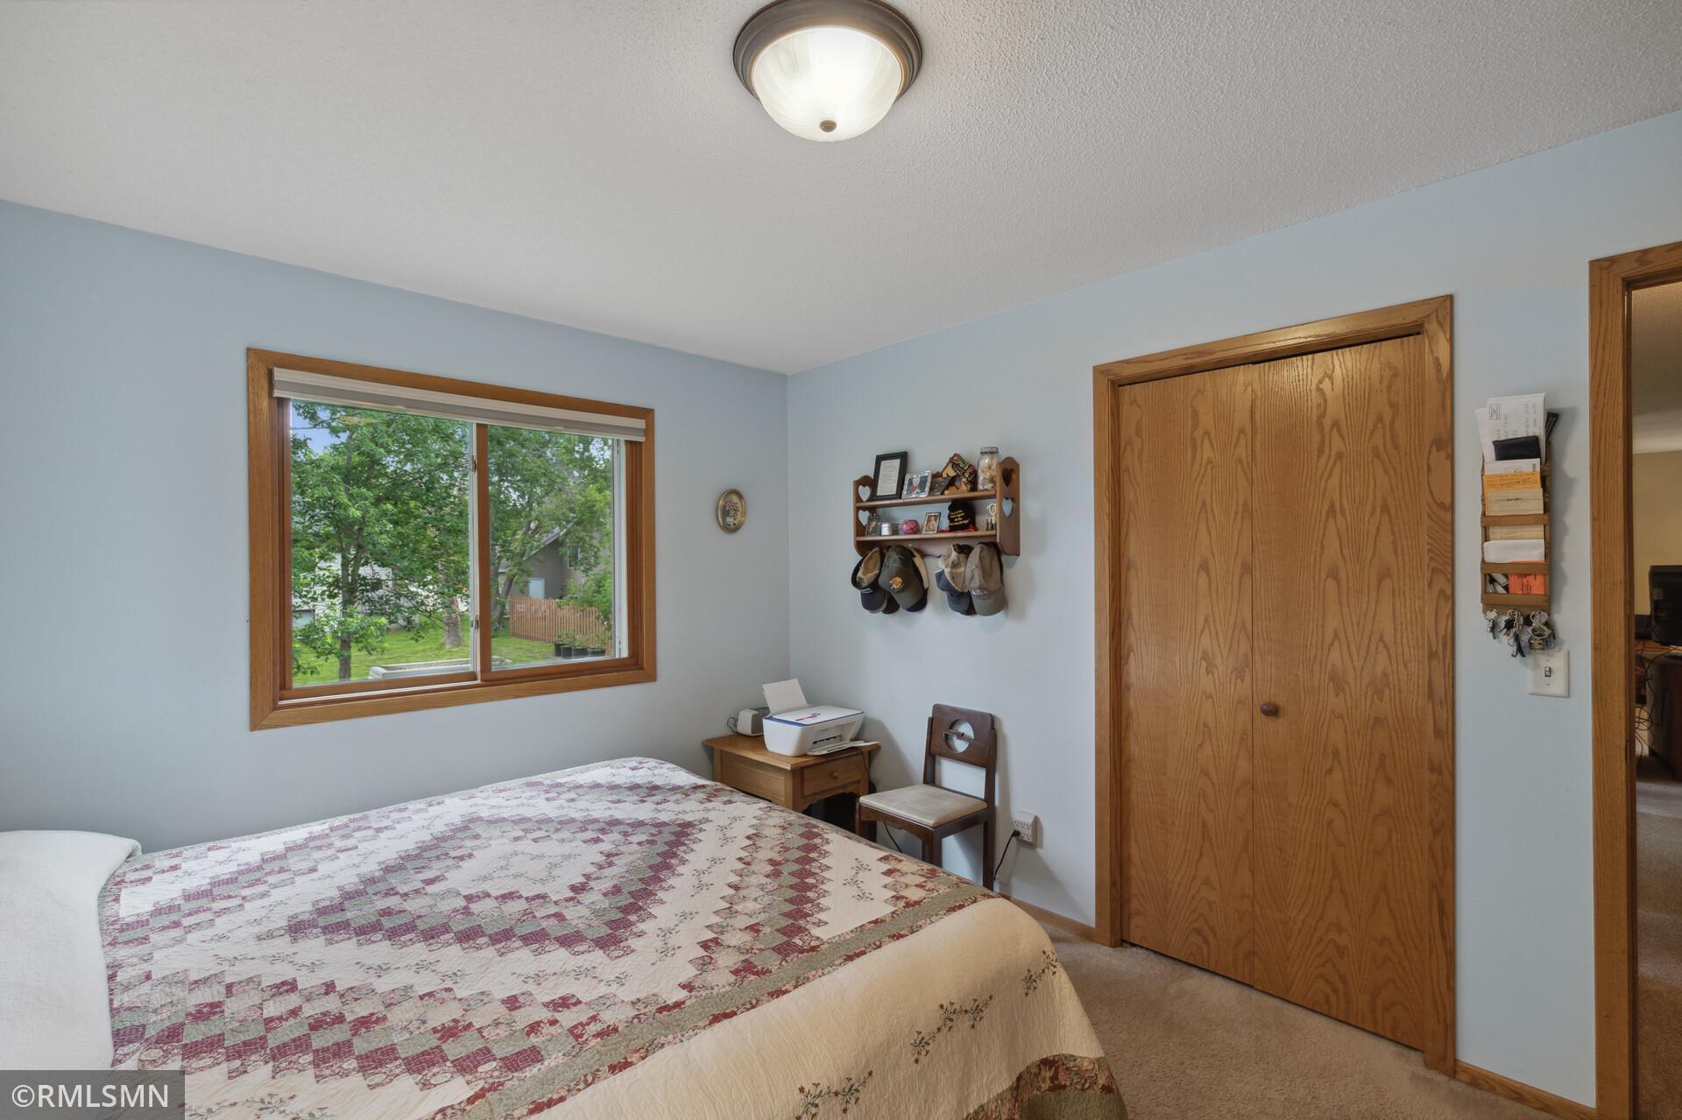
Bedroom with a patterned quilt on the bed and a window overlooking leafy trees.
Bedroom with pale blue walls, wooden dresser, and a red and cream patchwork quilt on the bed.
Bedroom with a patchwork-covered bed, wooden closet doors, and a window overlooking leafy trees.
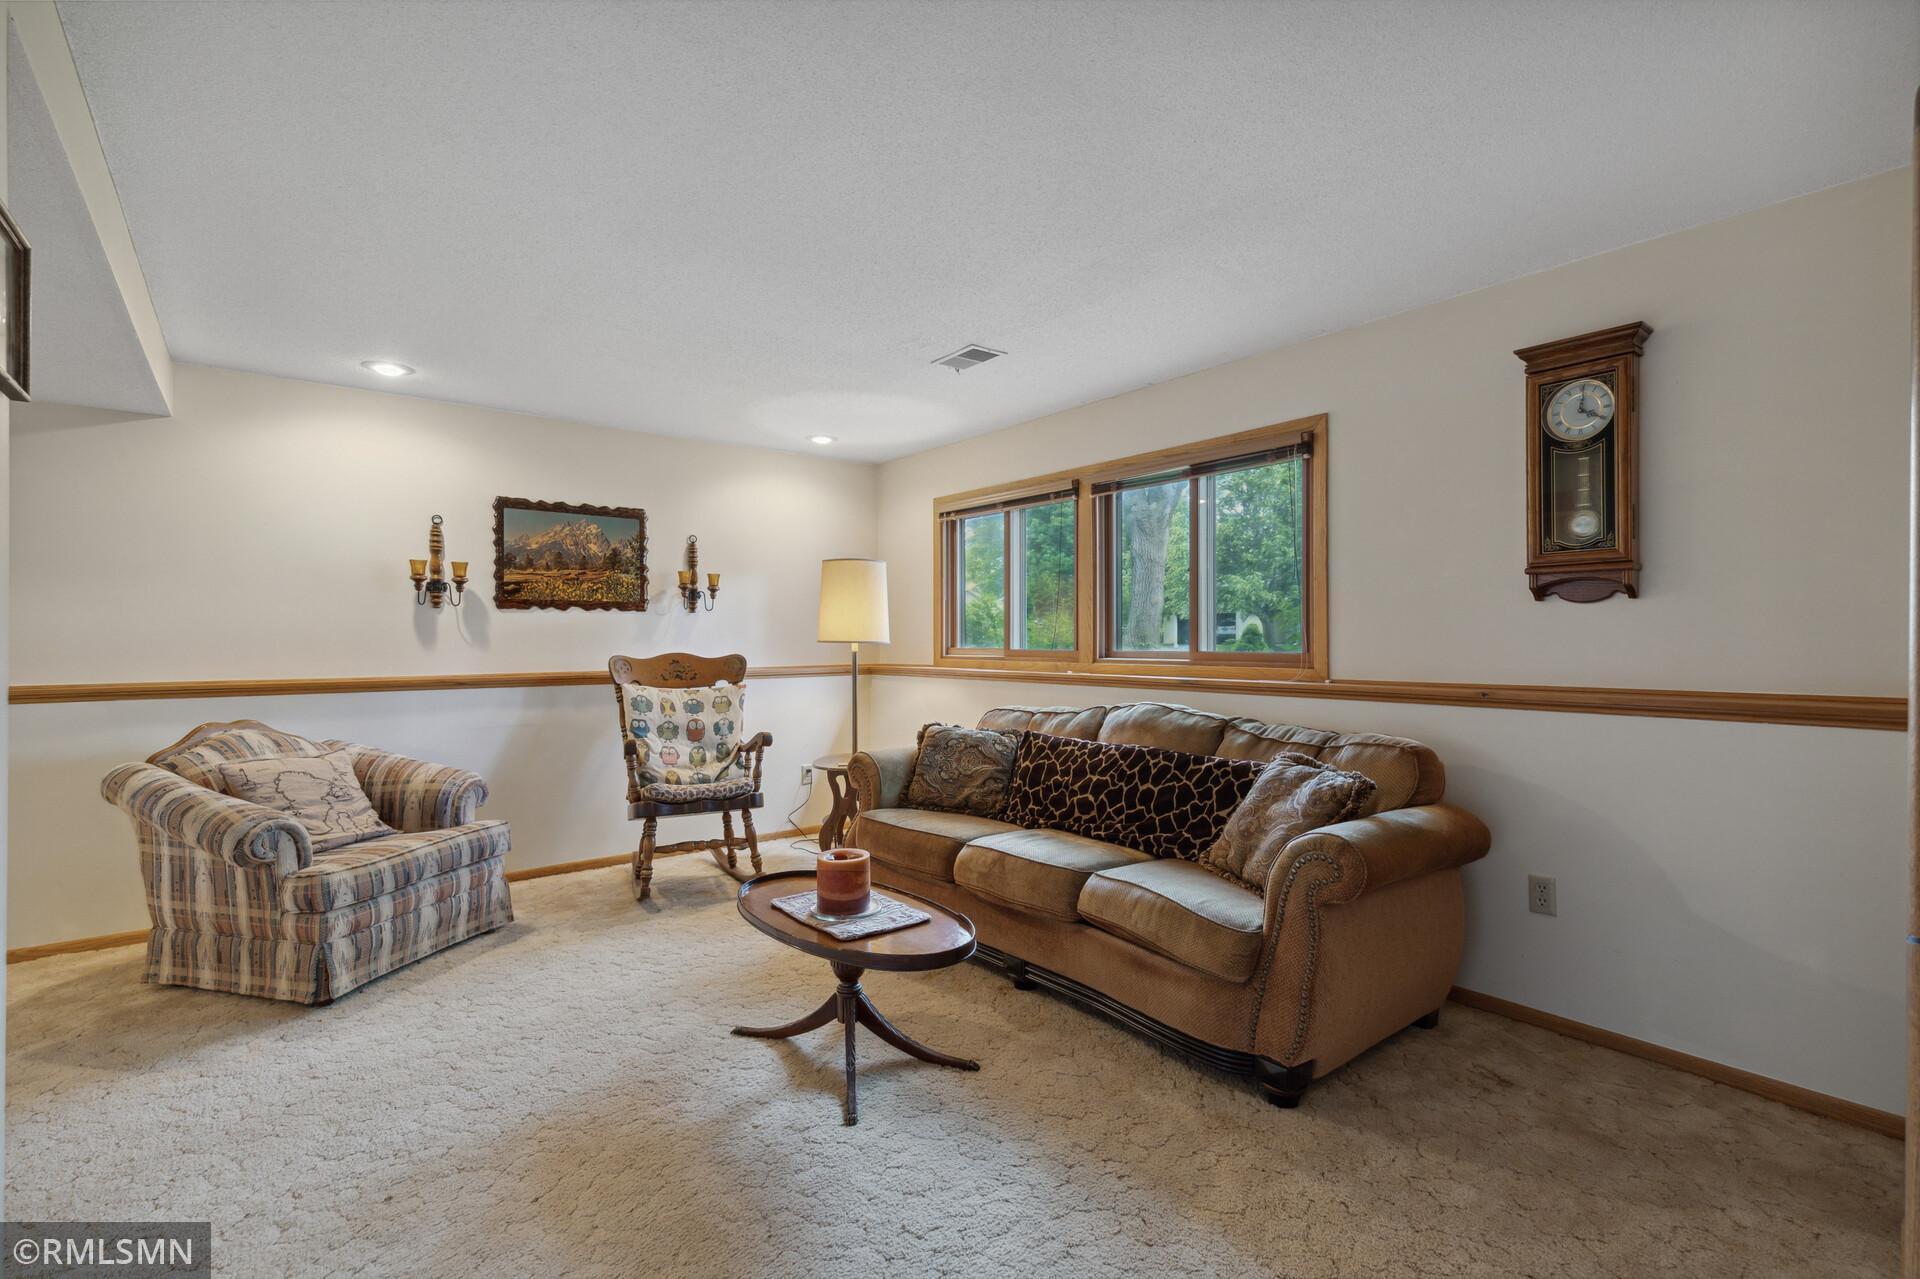
Living room with a brown leather sofa, patterned armchair, and broad windows overlooking trees.
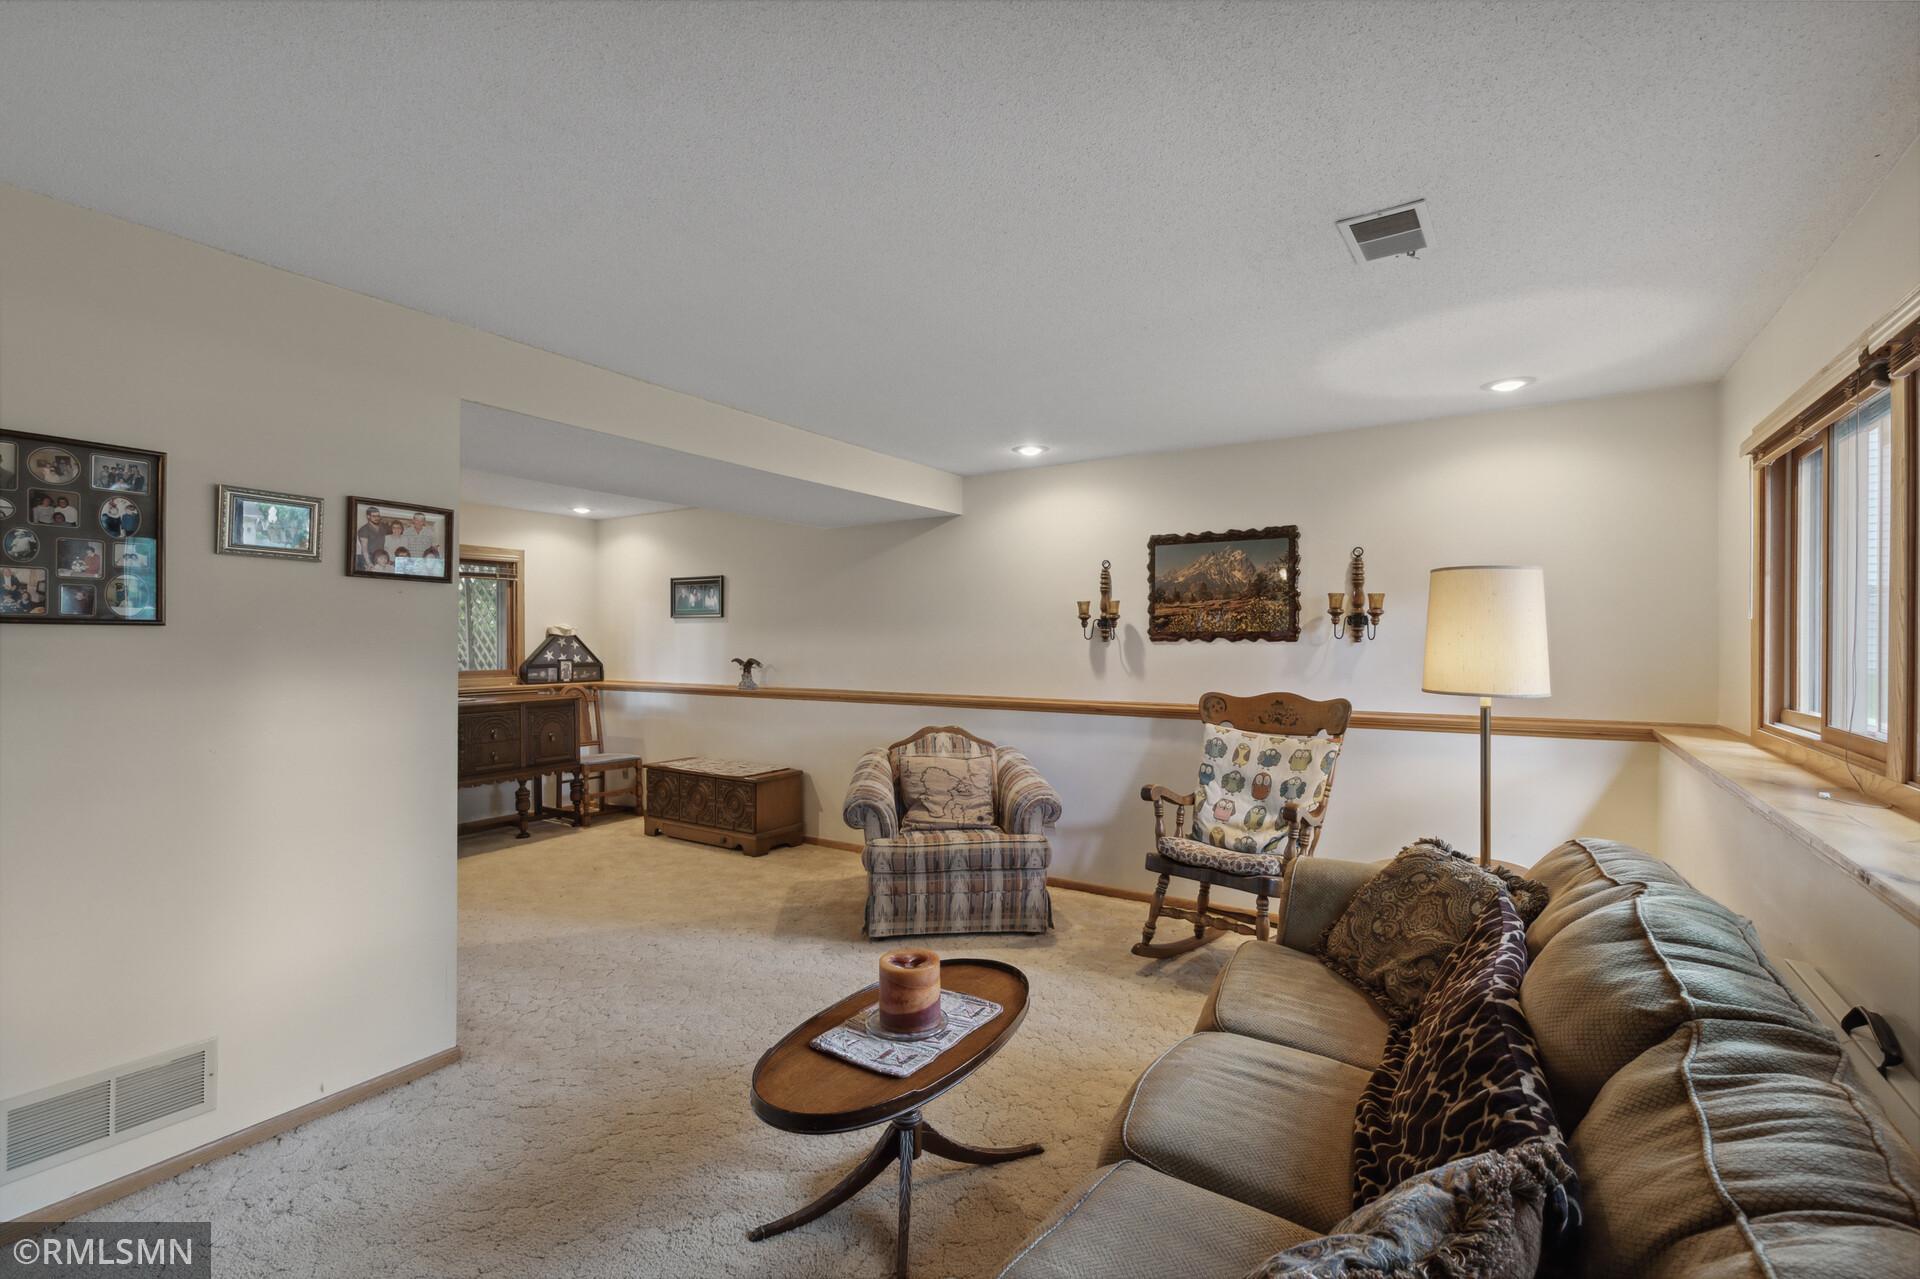
Furnished living room with beige carpet, an oval coffee table, and wood-trimmed windows.
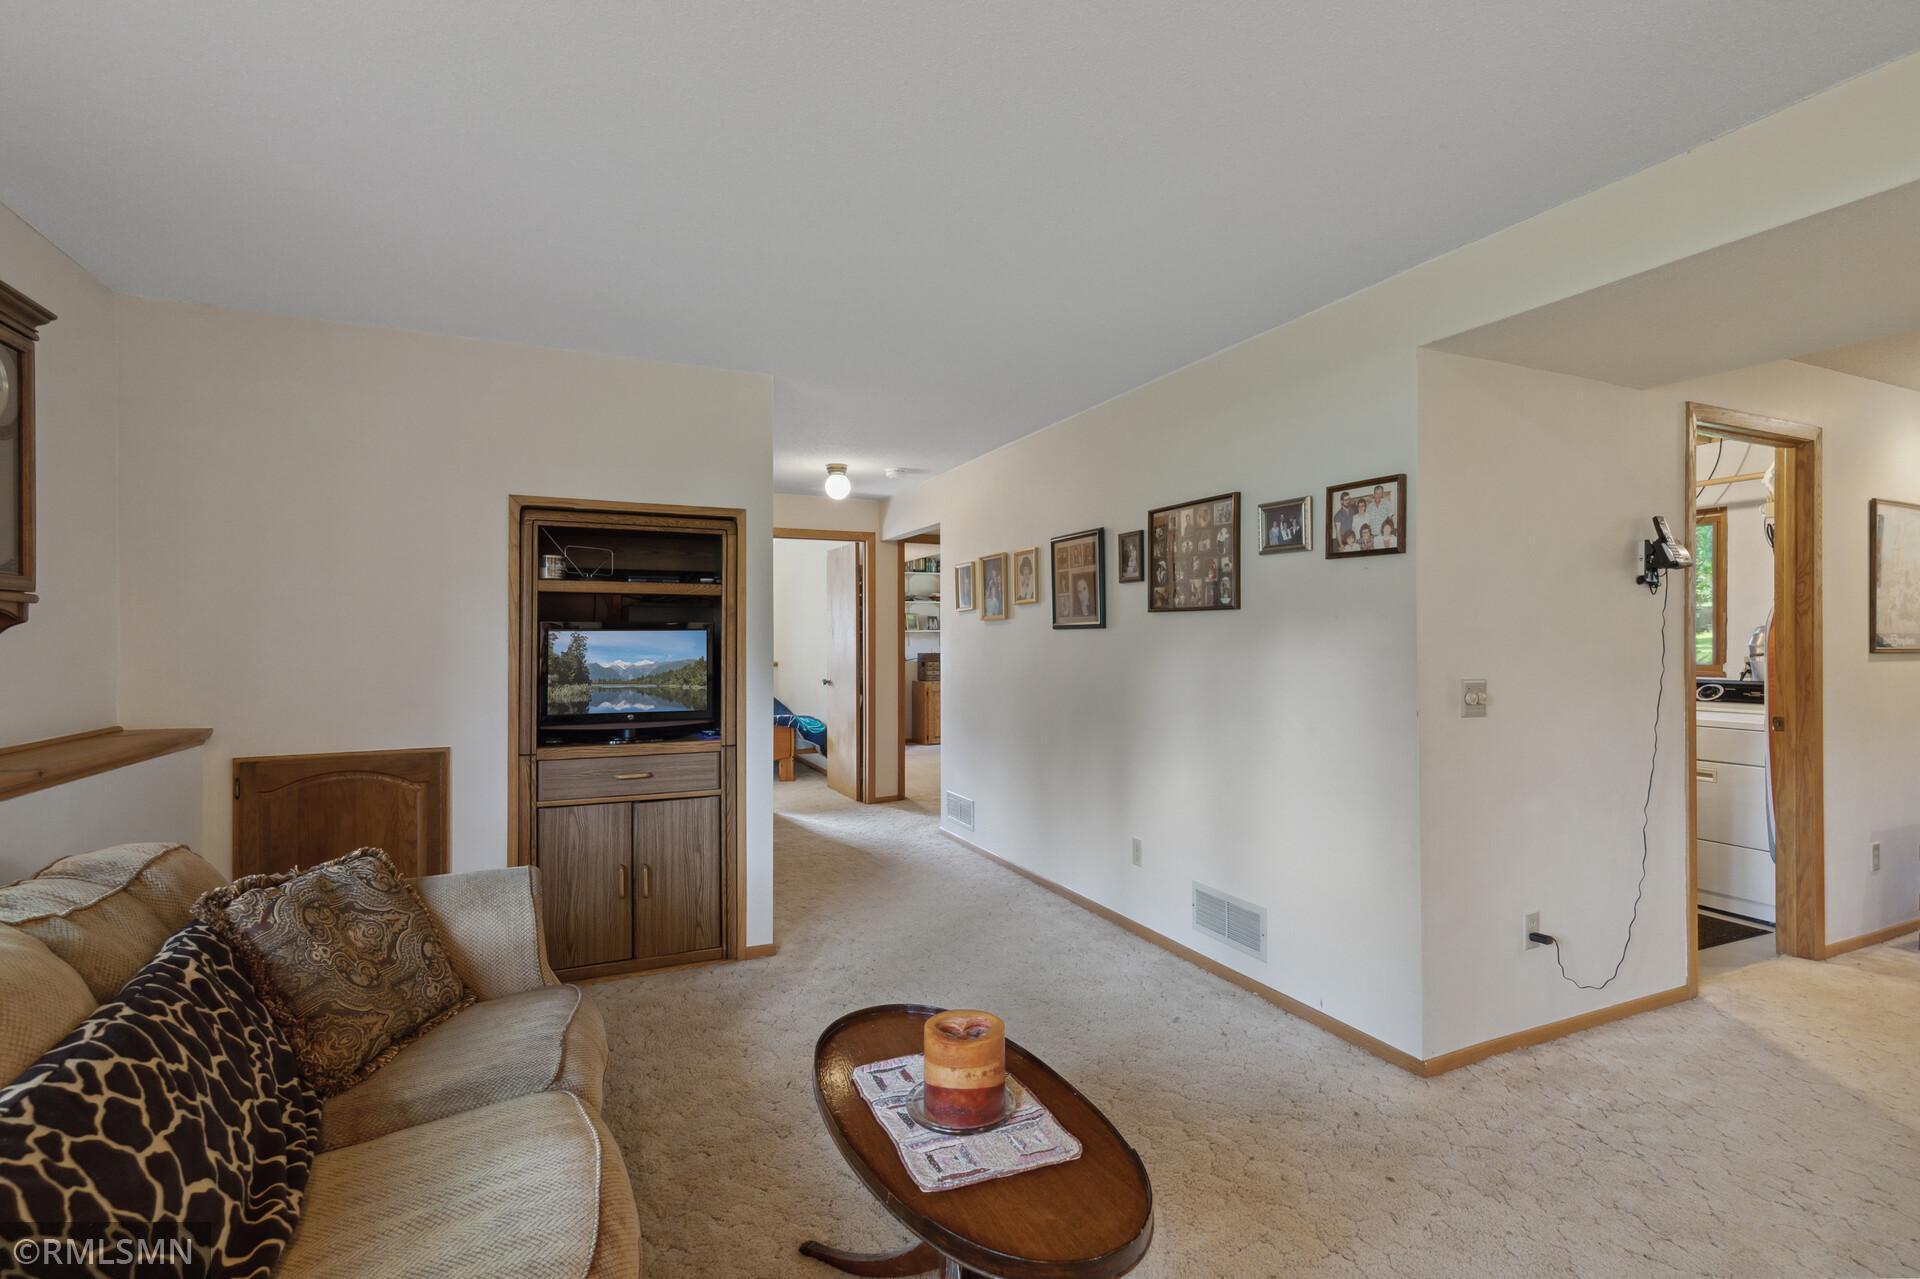
Living room with beige carpet, a patterned sofa, and a wooden built-in entertainment center.
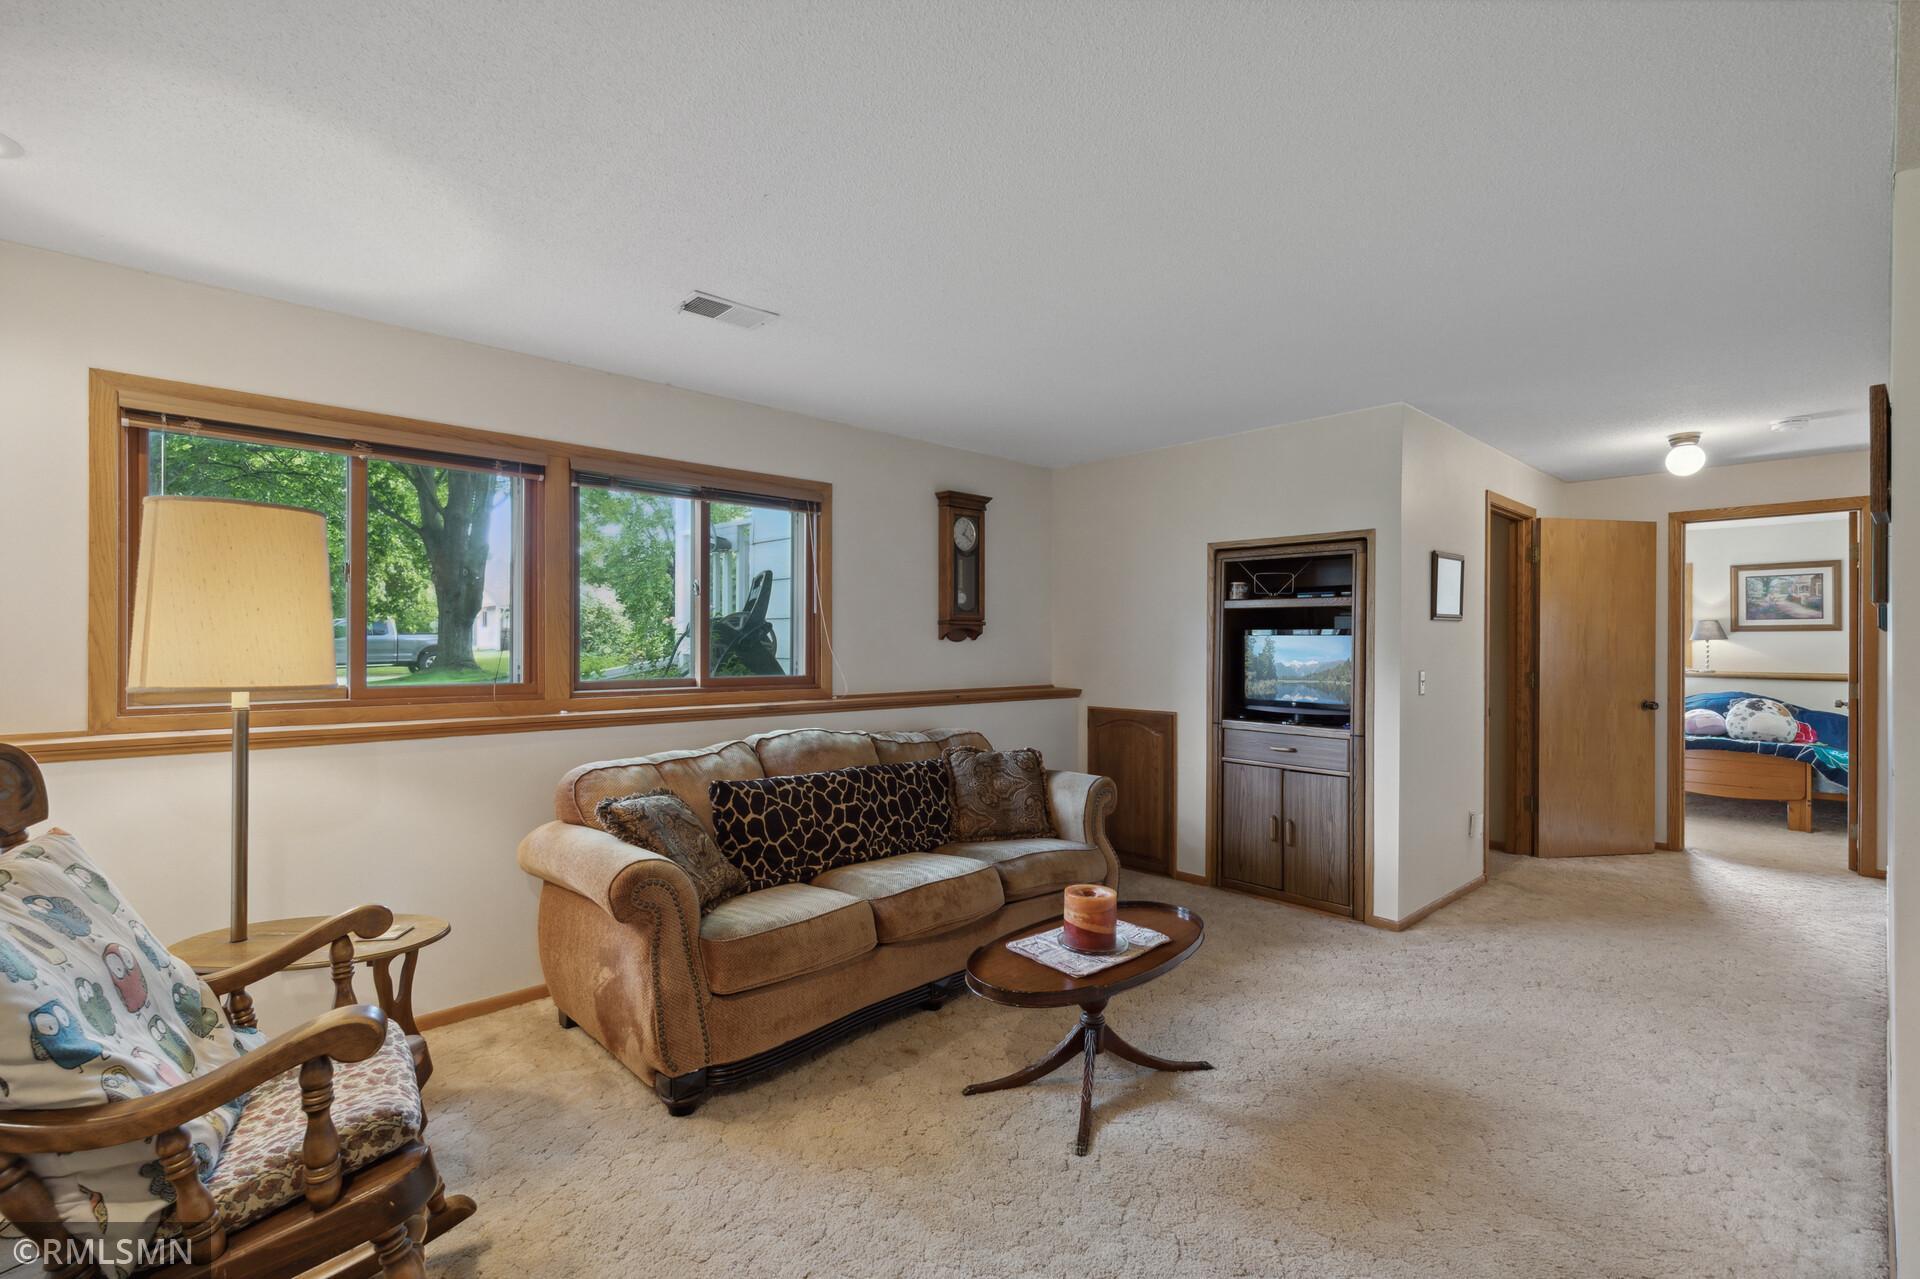
Living room with a tan sofa, patterned armchairs, and wide wood-trimmed windows overlooking trees.
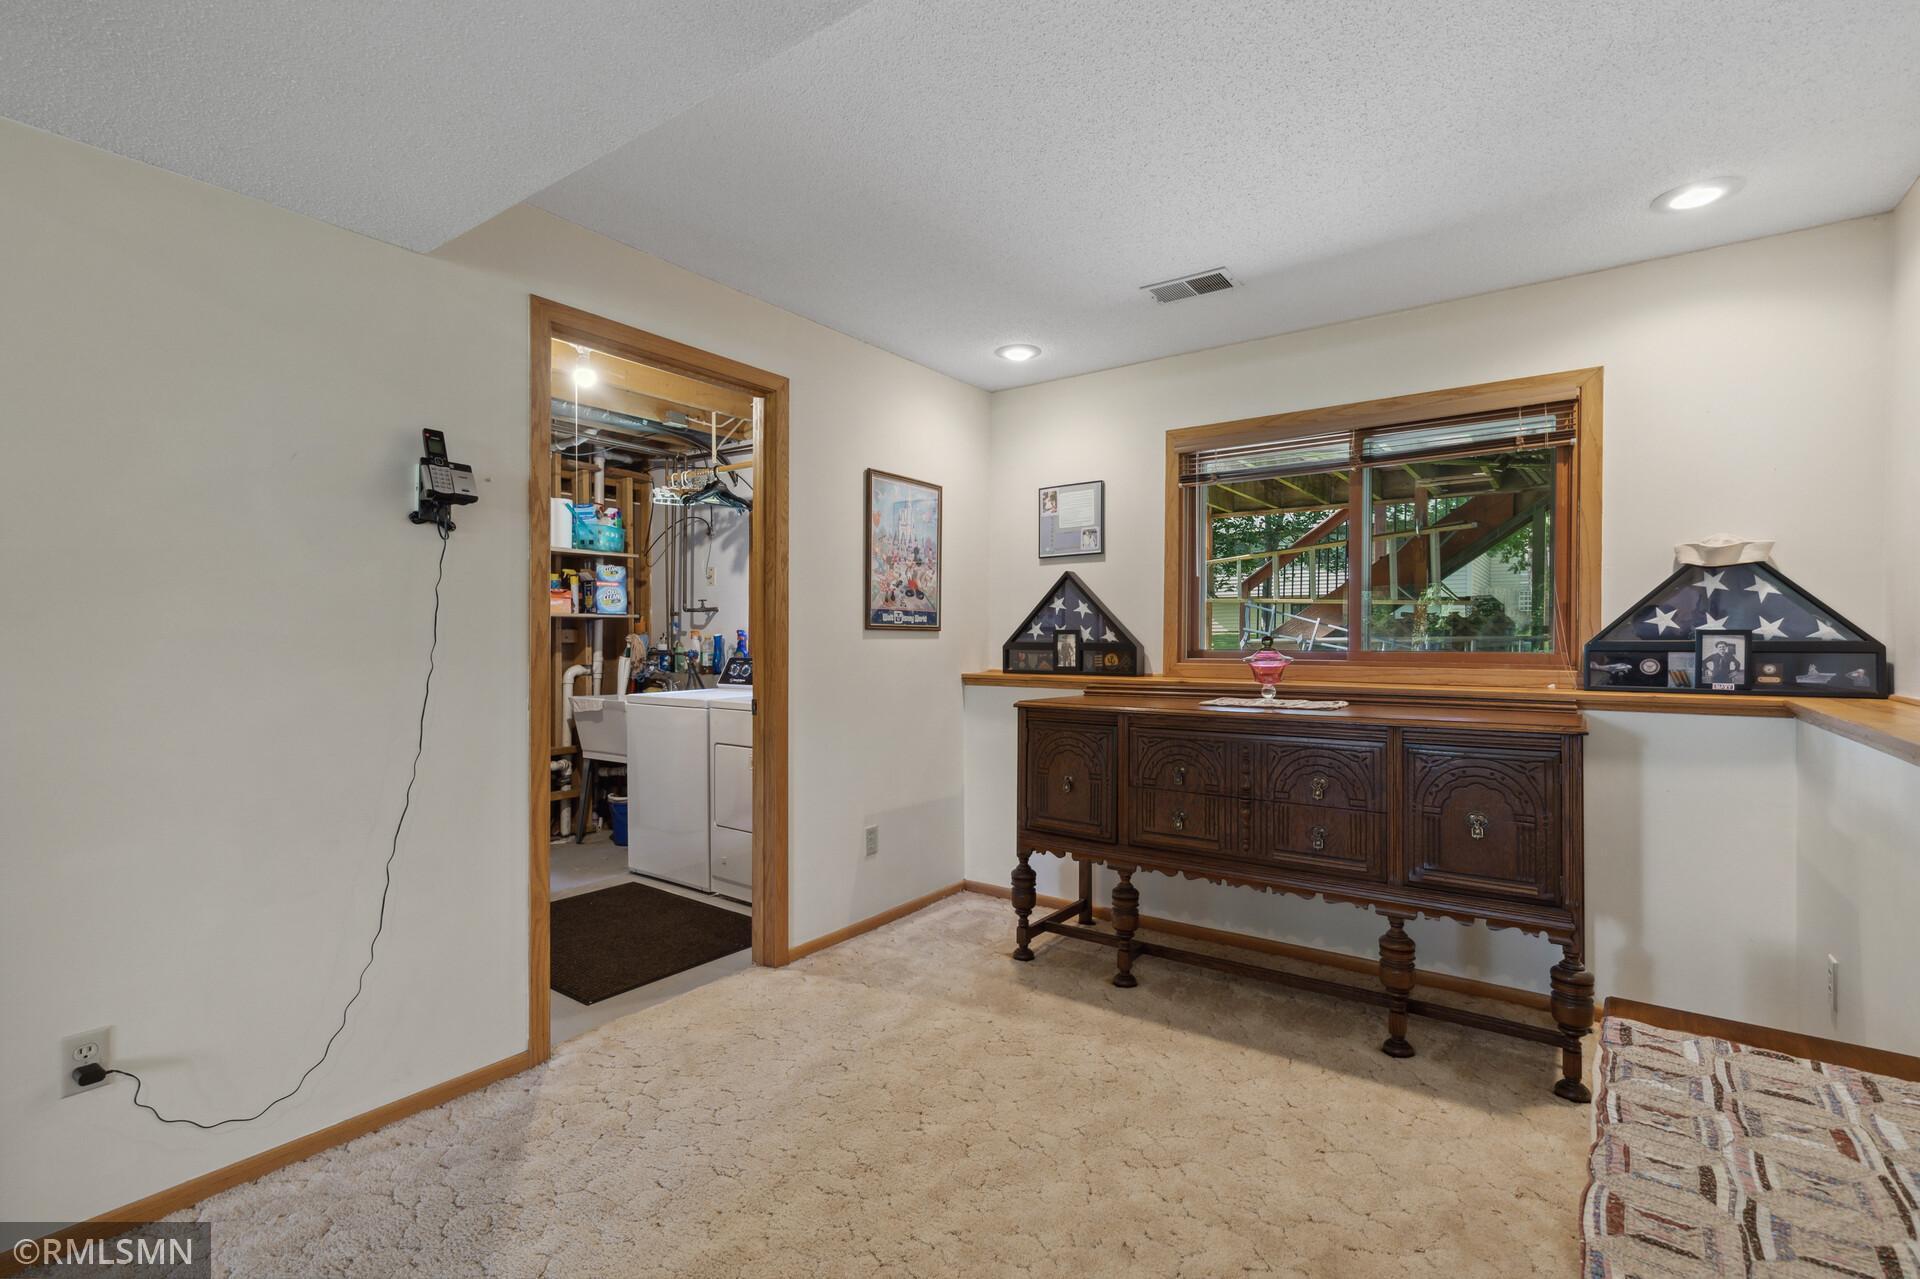
Carpeted room with a wooden sideboard and window, adjoining a laundry area.
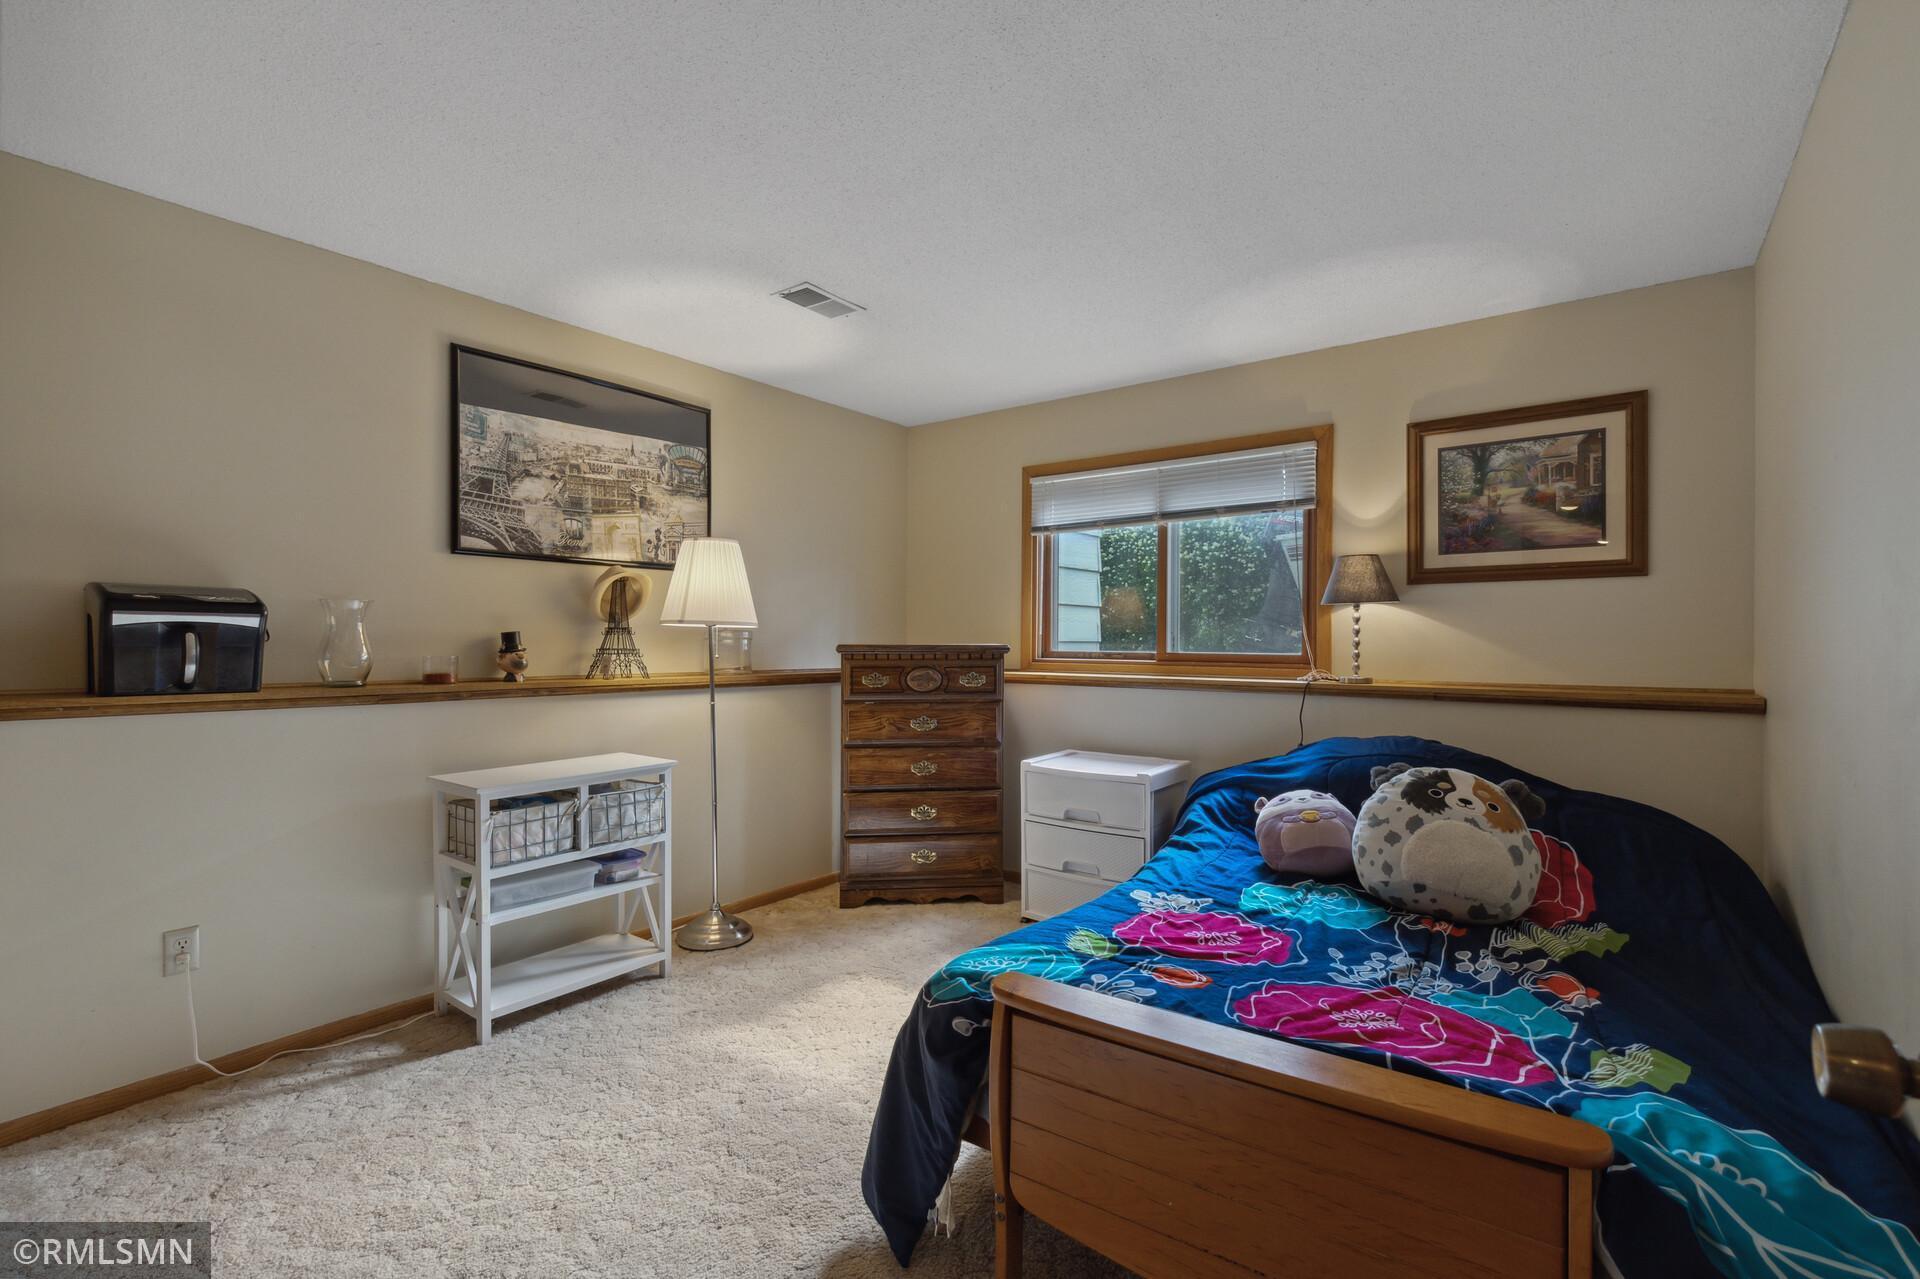
Bedroom with blue floral bedding, plush toys, and a wooden dresser.
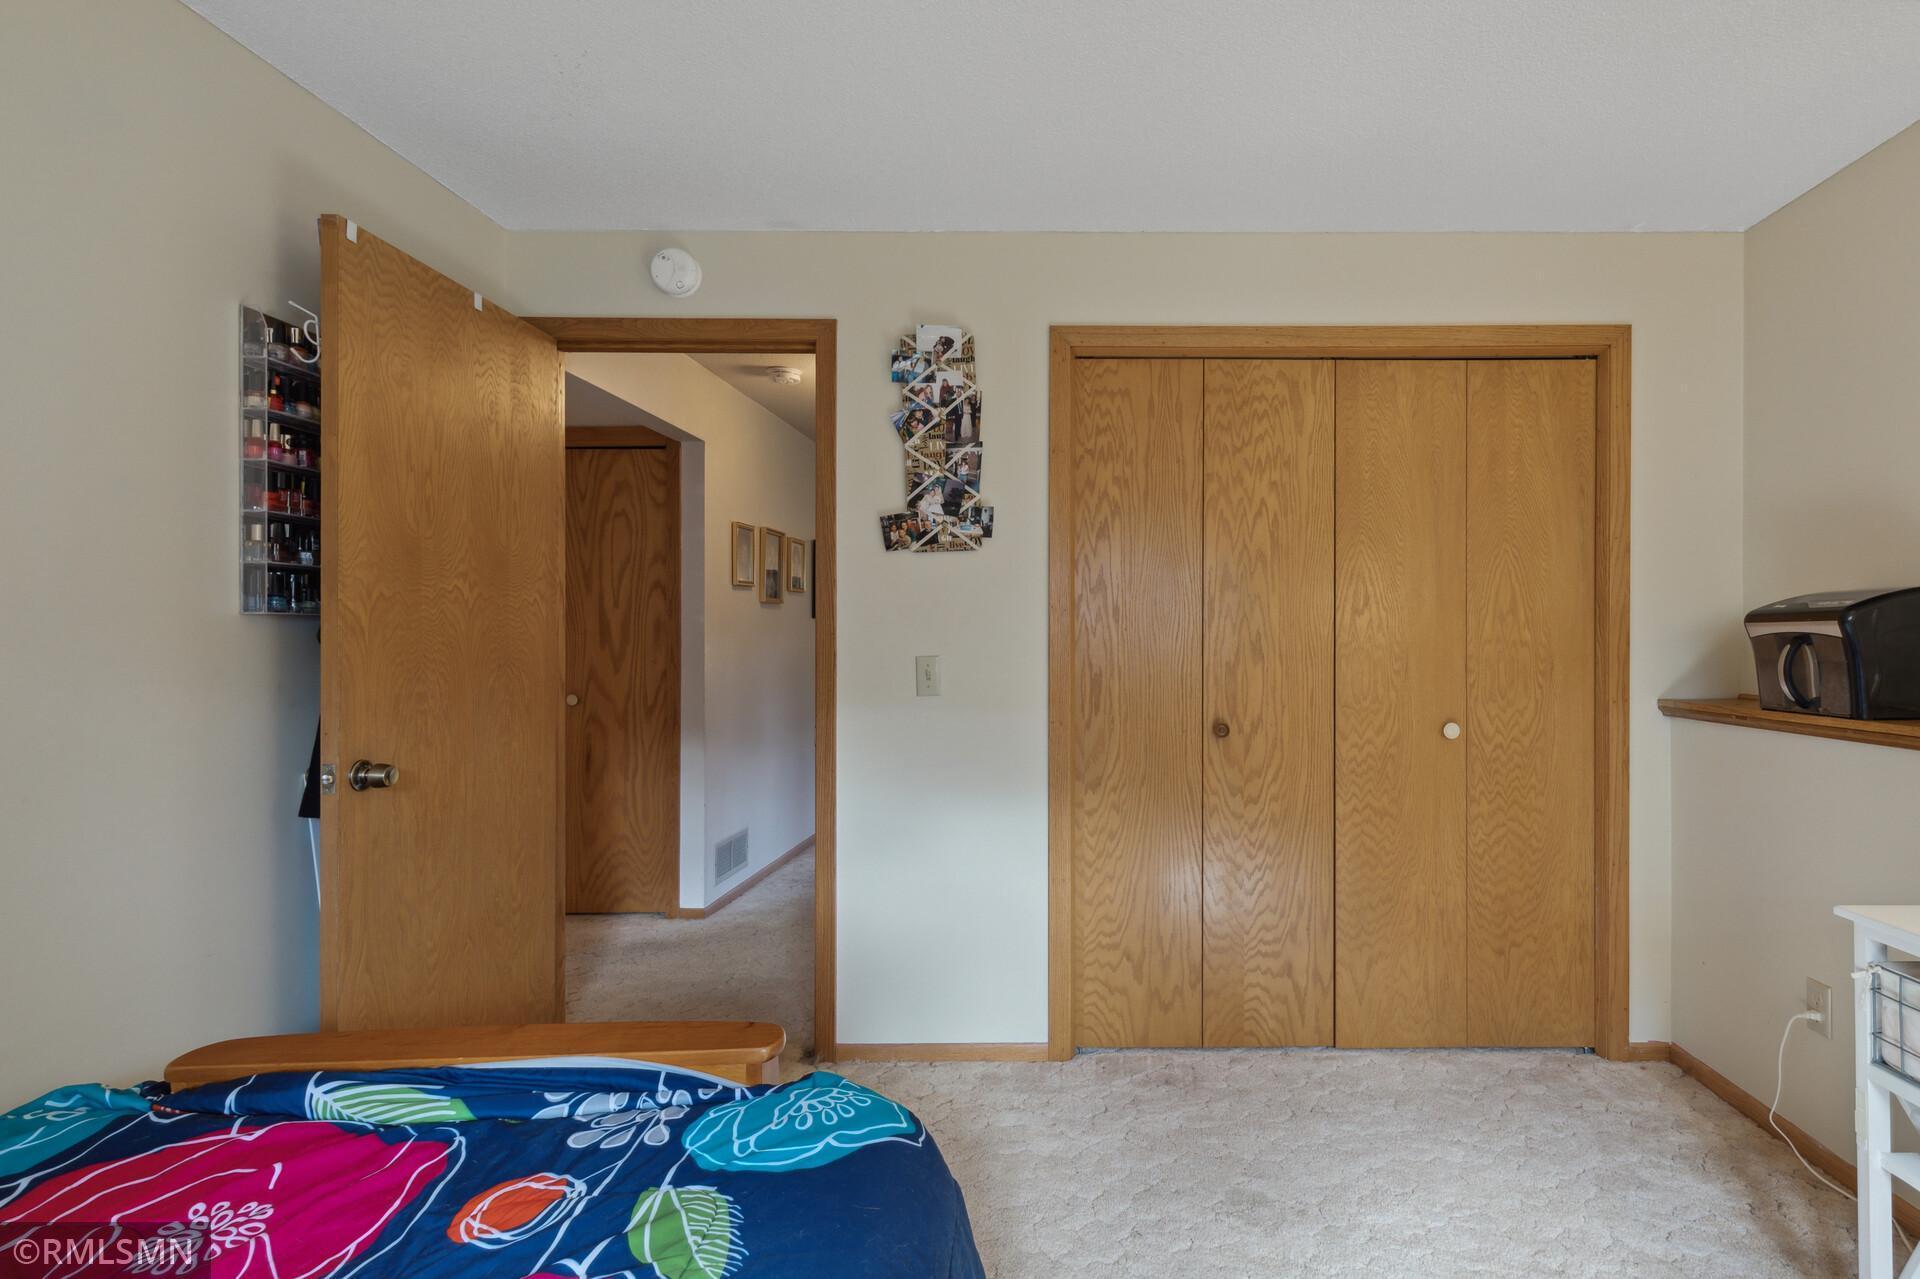
Bedroom with colorful blue bedding, beige carpet, and wooden closet doors.
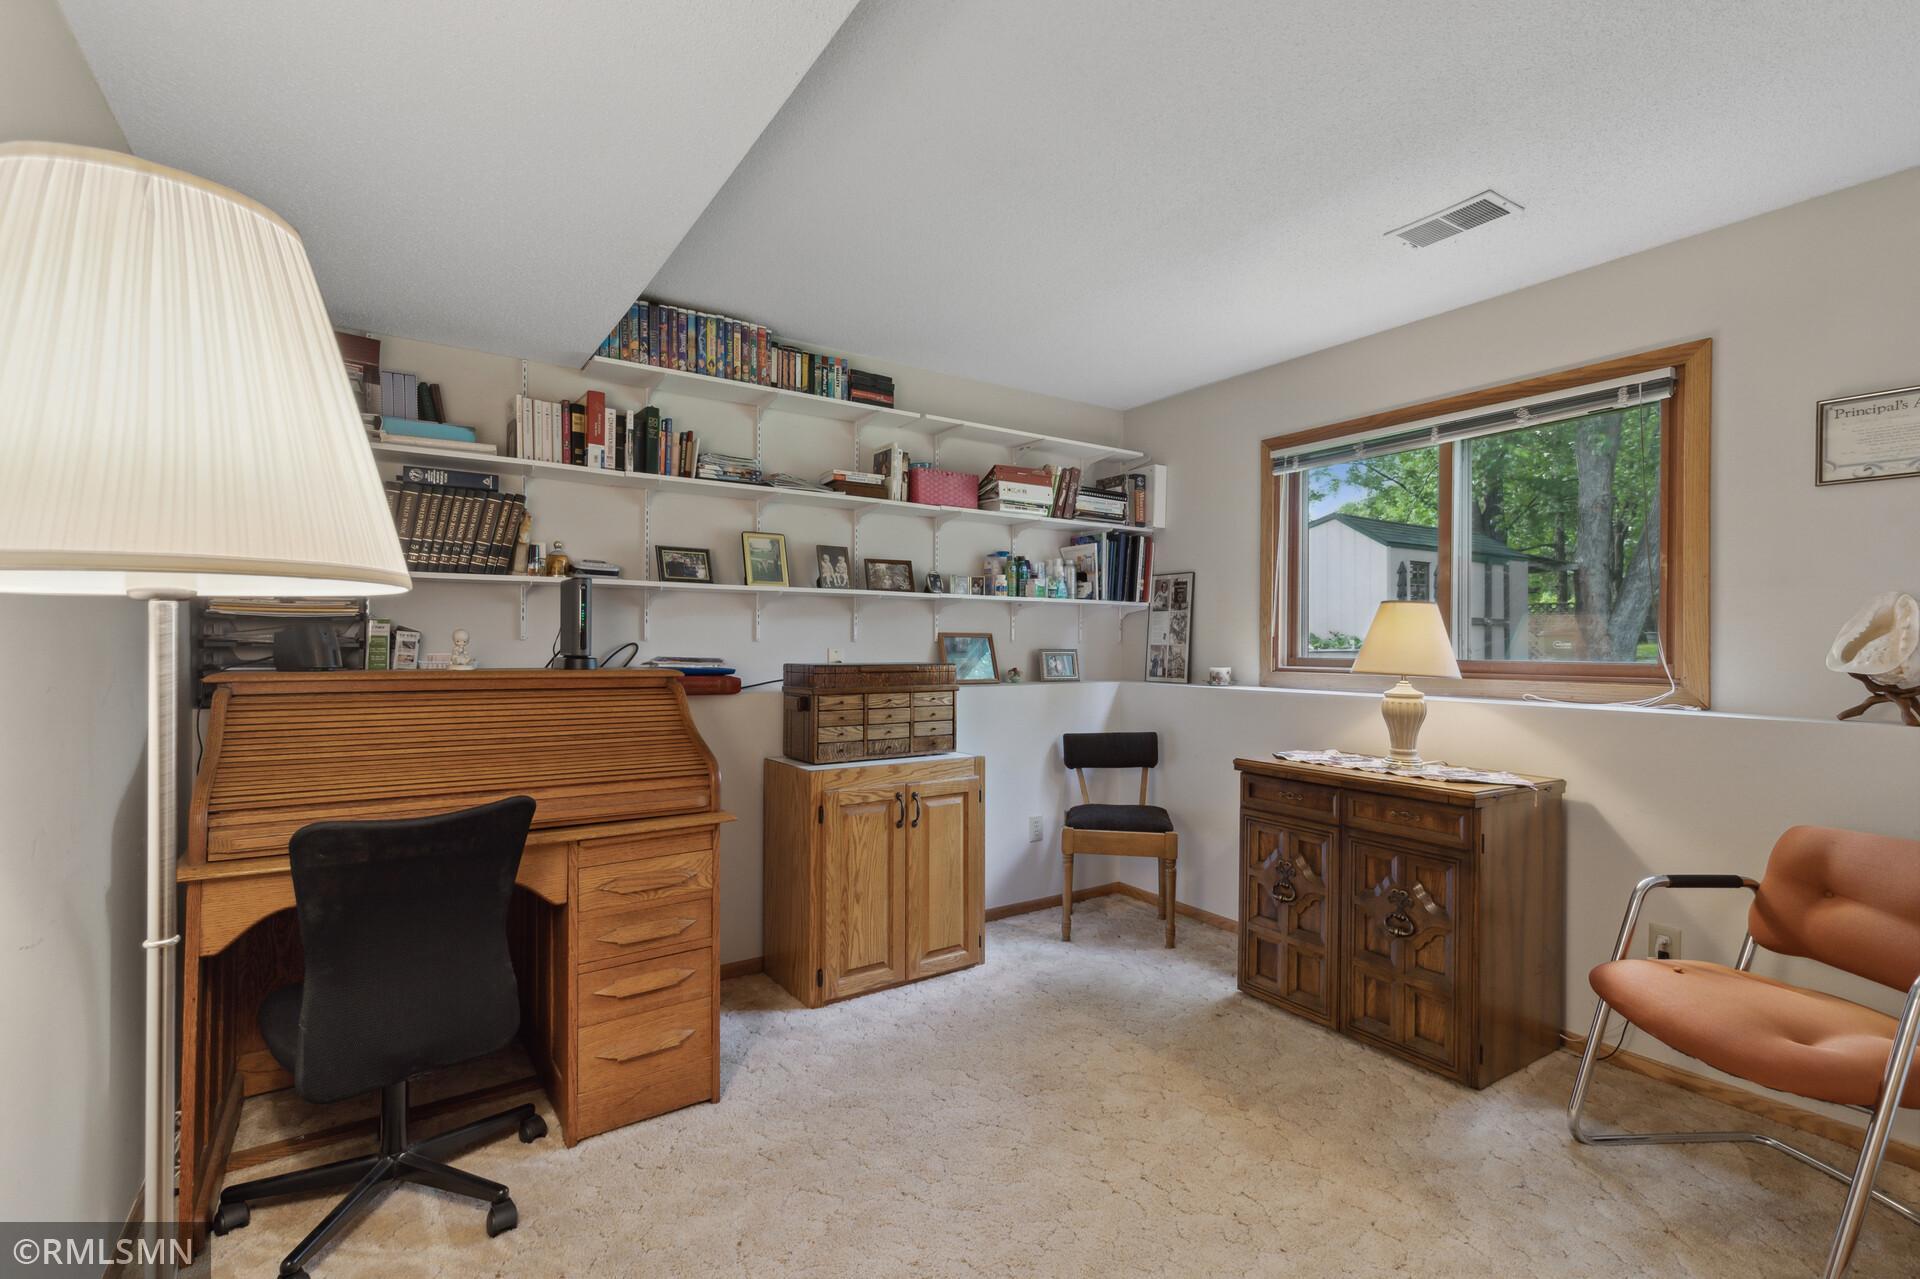
Home office with built-in bookshelves, a wooden roll-top desk, and a large window.
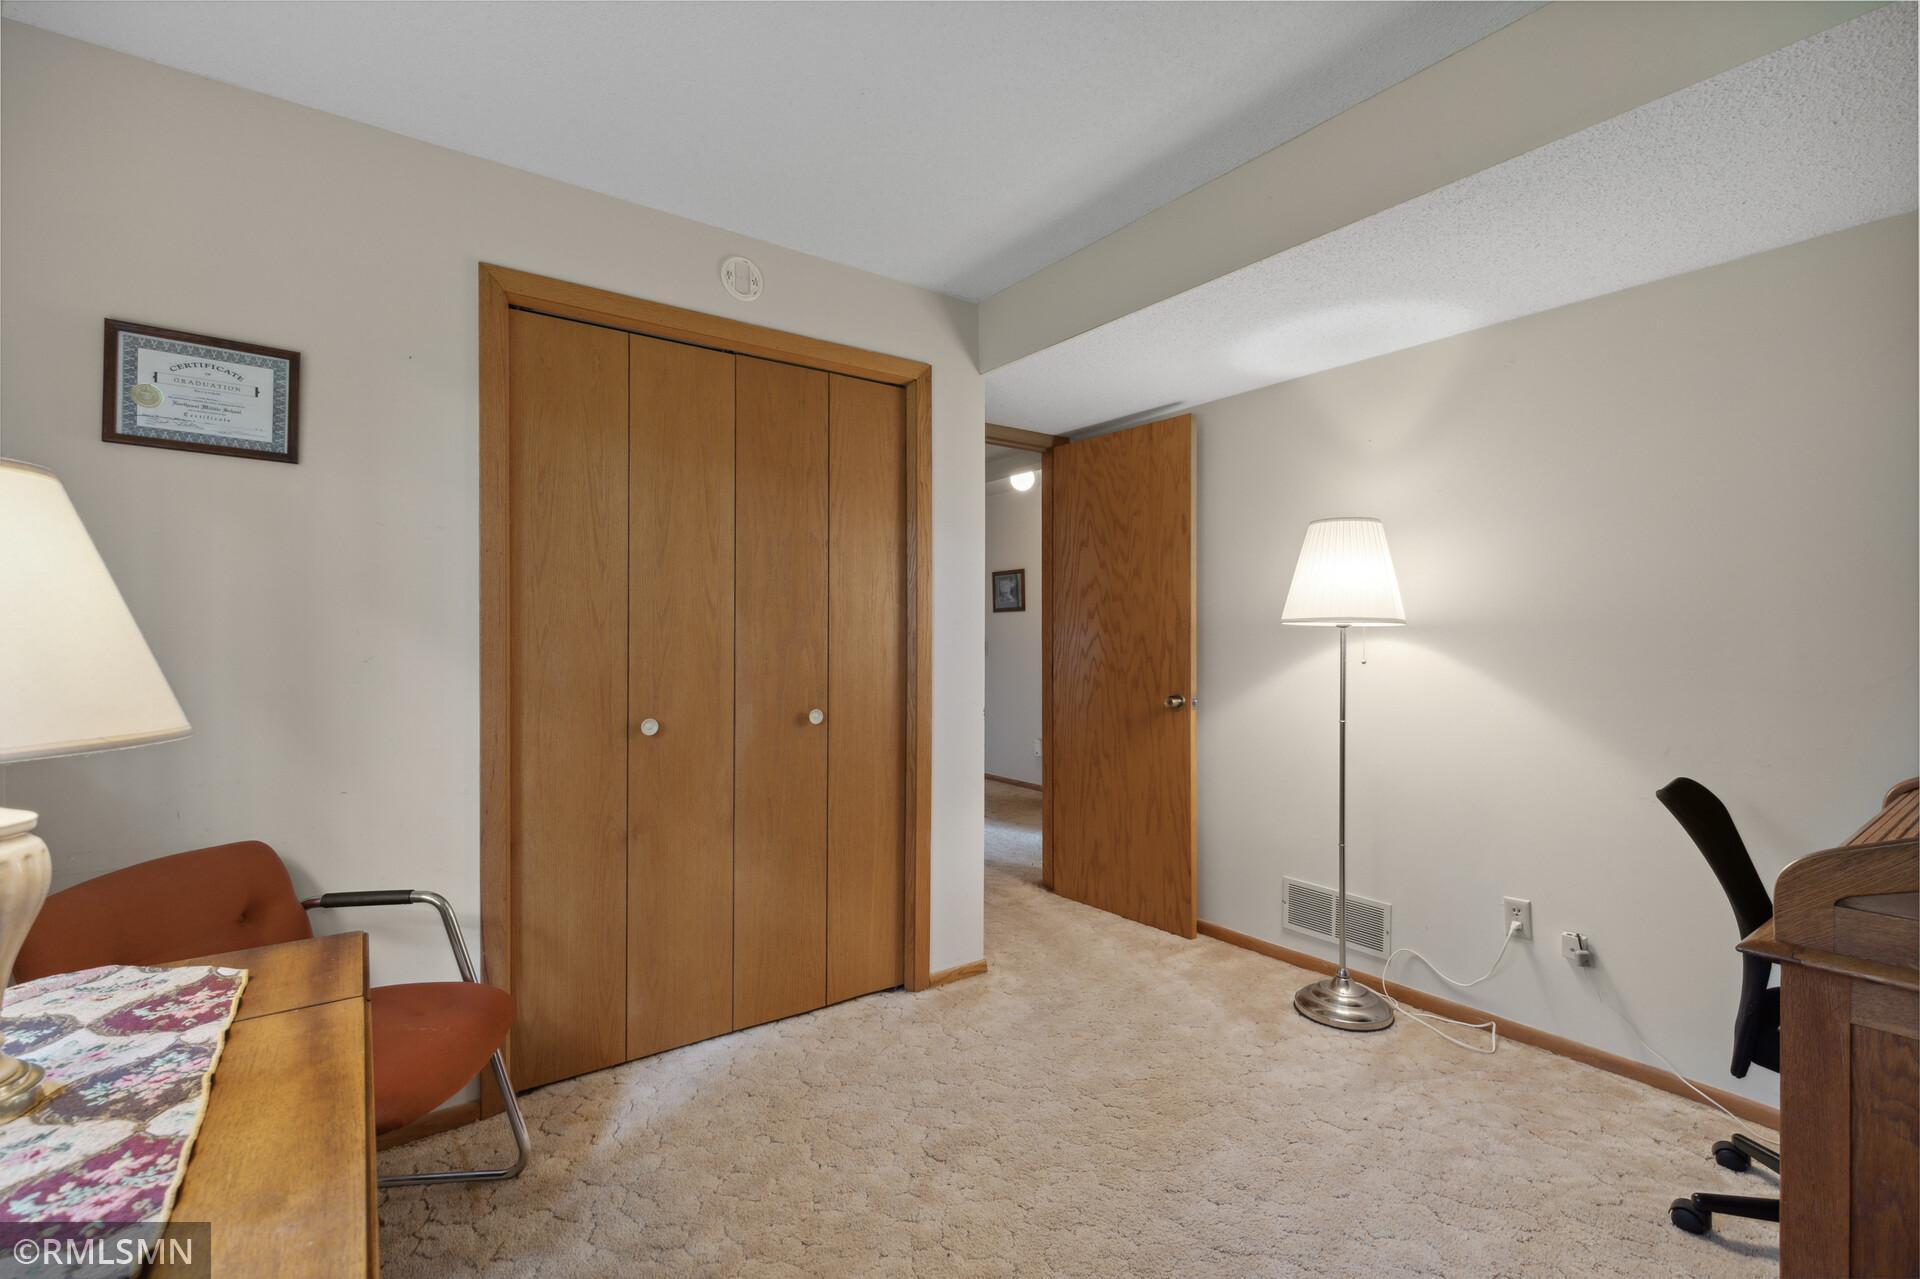
Carpeted room with a wooden sliding-door closet, open doorway, and floor lamp.
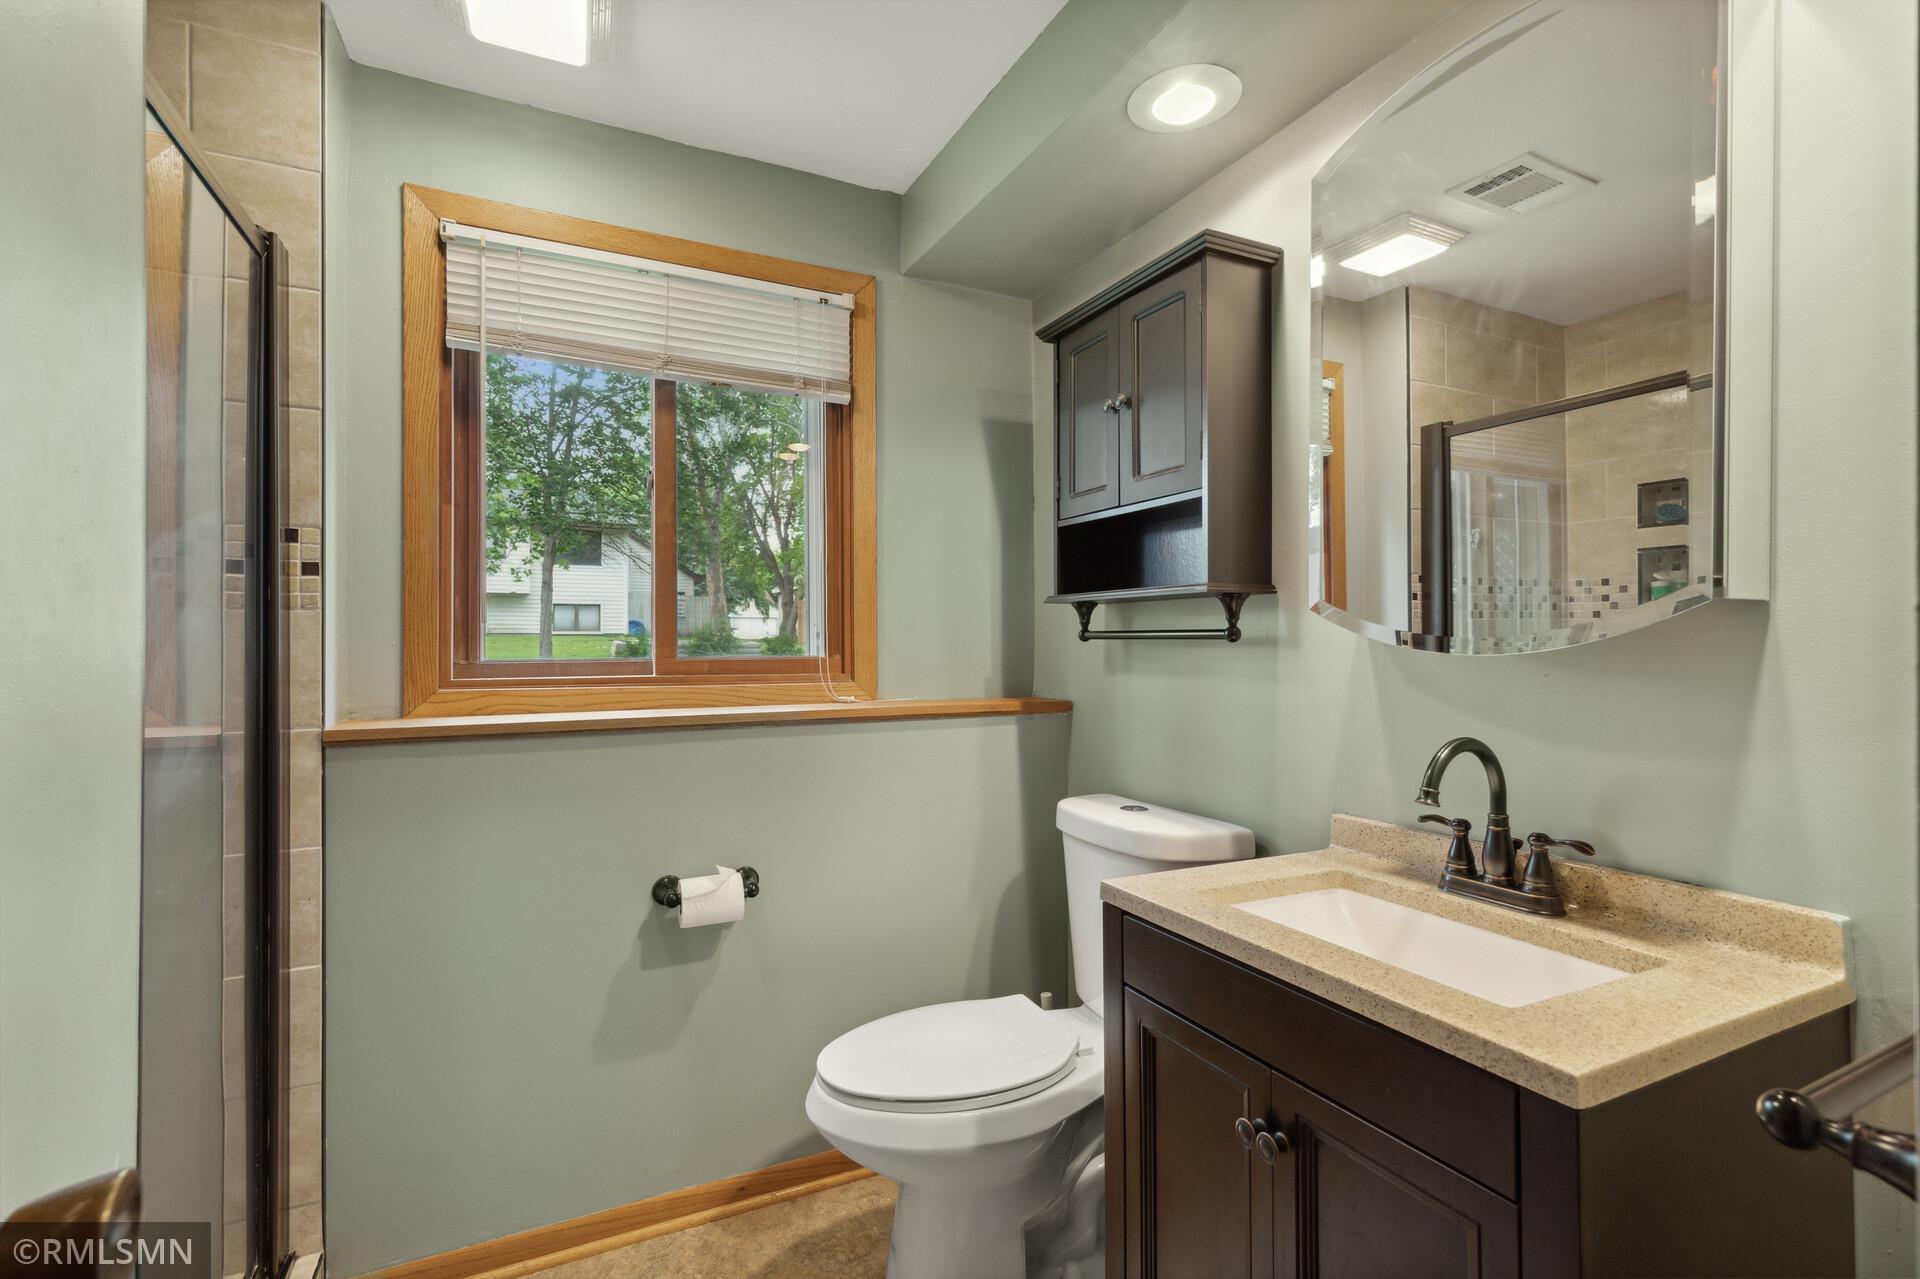
Bathroom with a tiled glass shower, dark wood vanity, and wood-trimmed window.
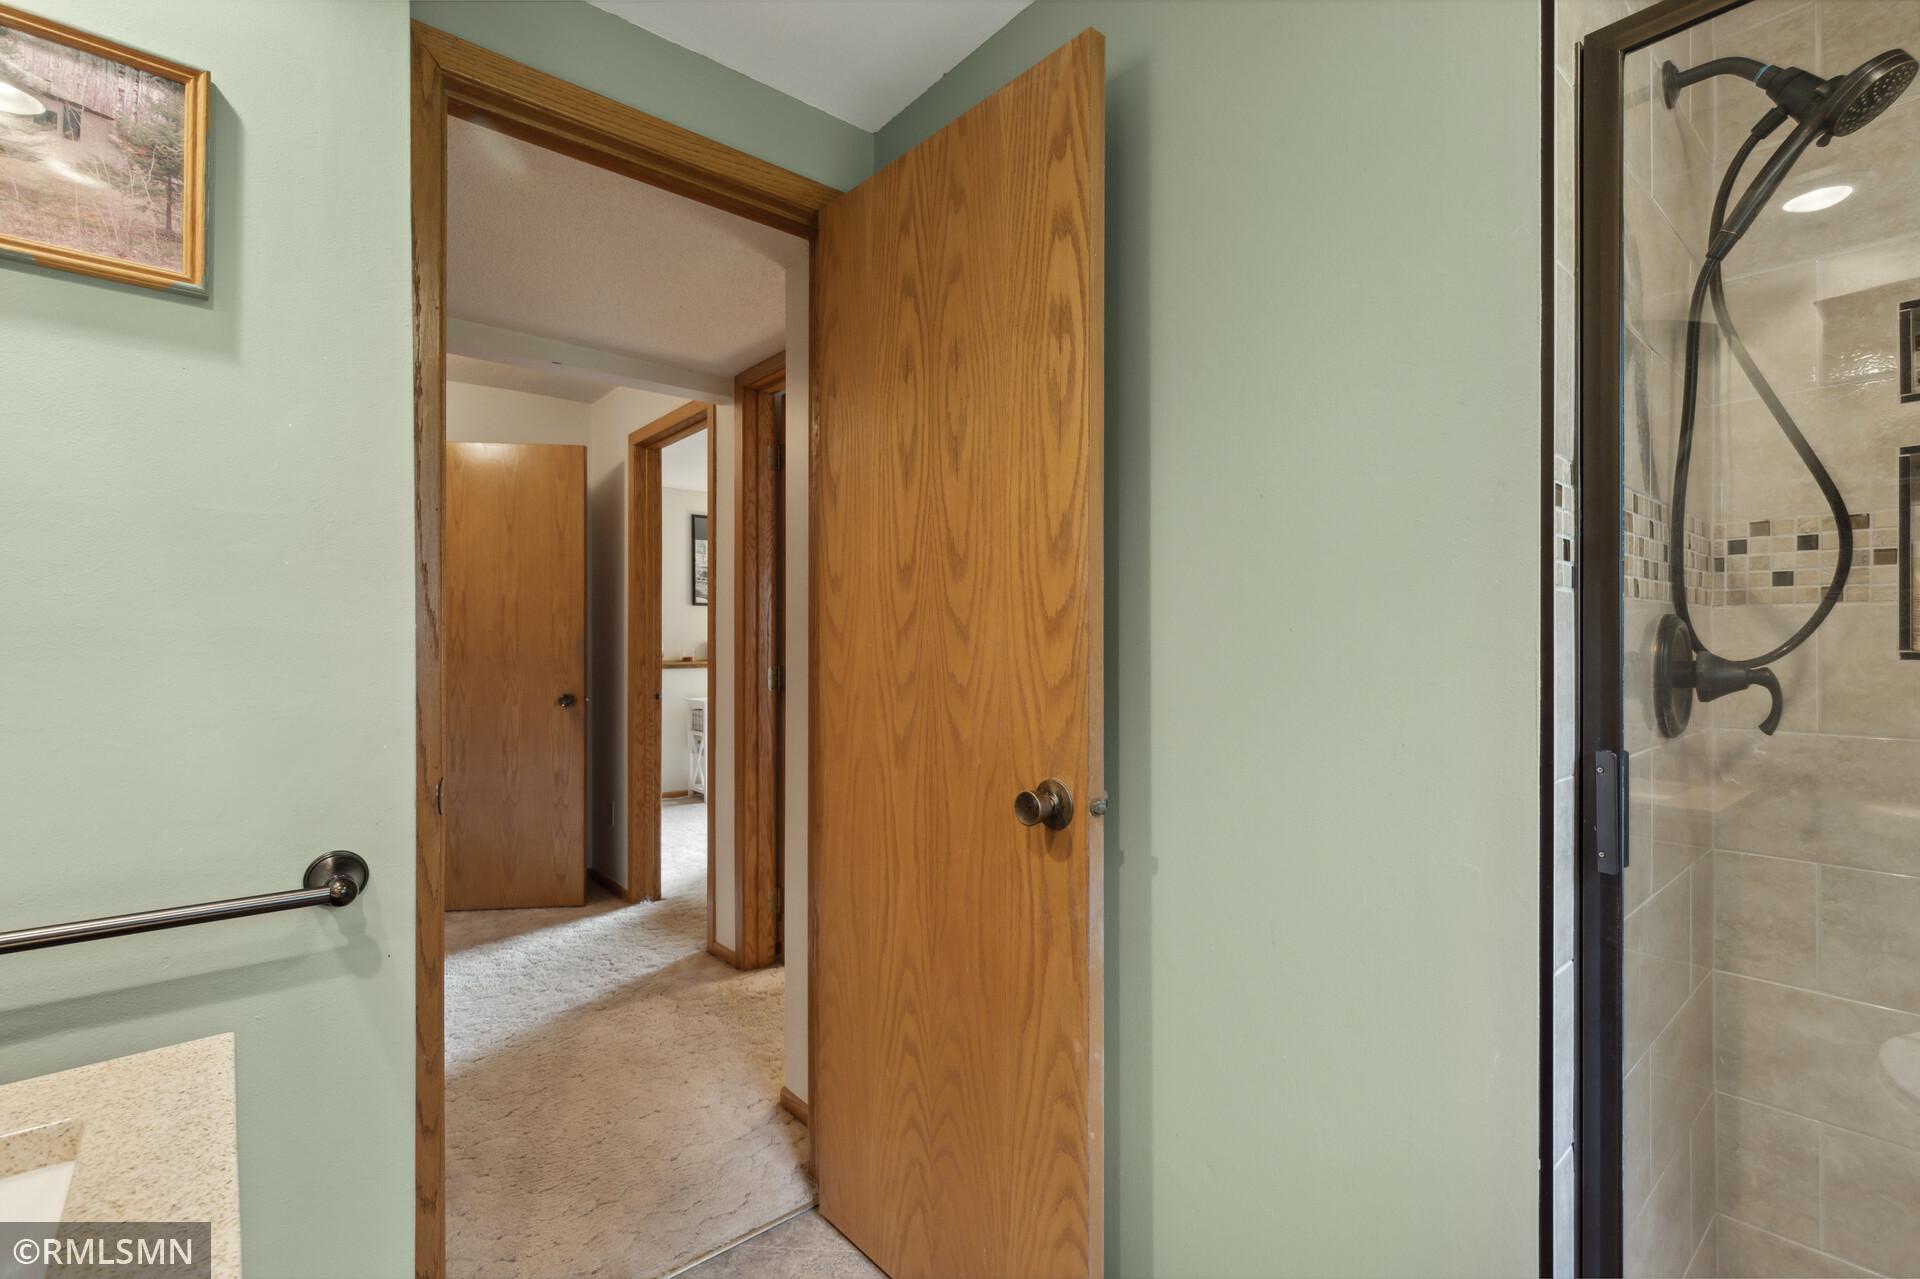
Bathroom shower with beige tile and dark bronze fixtures beside an open wood door to the hallway.
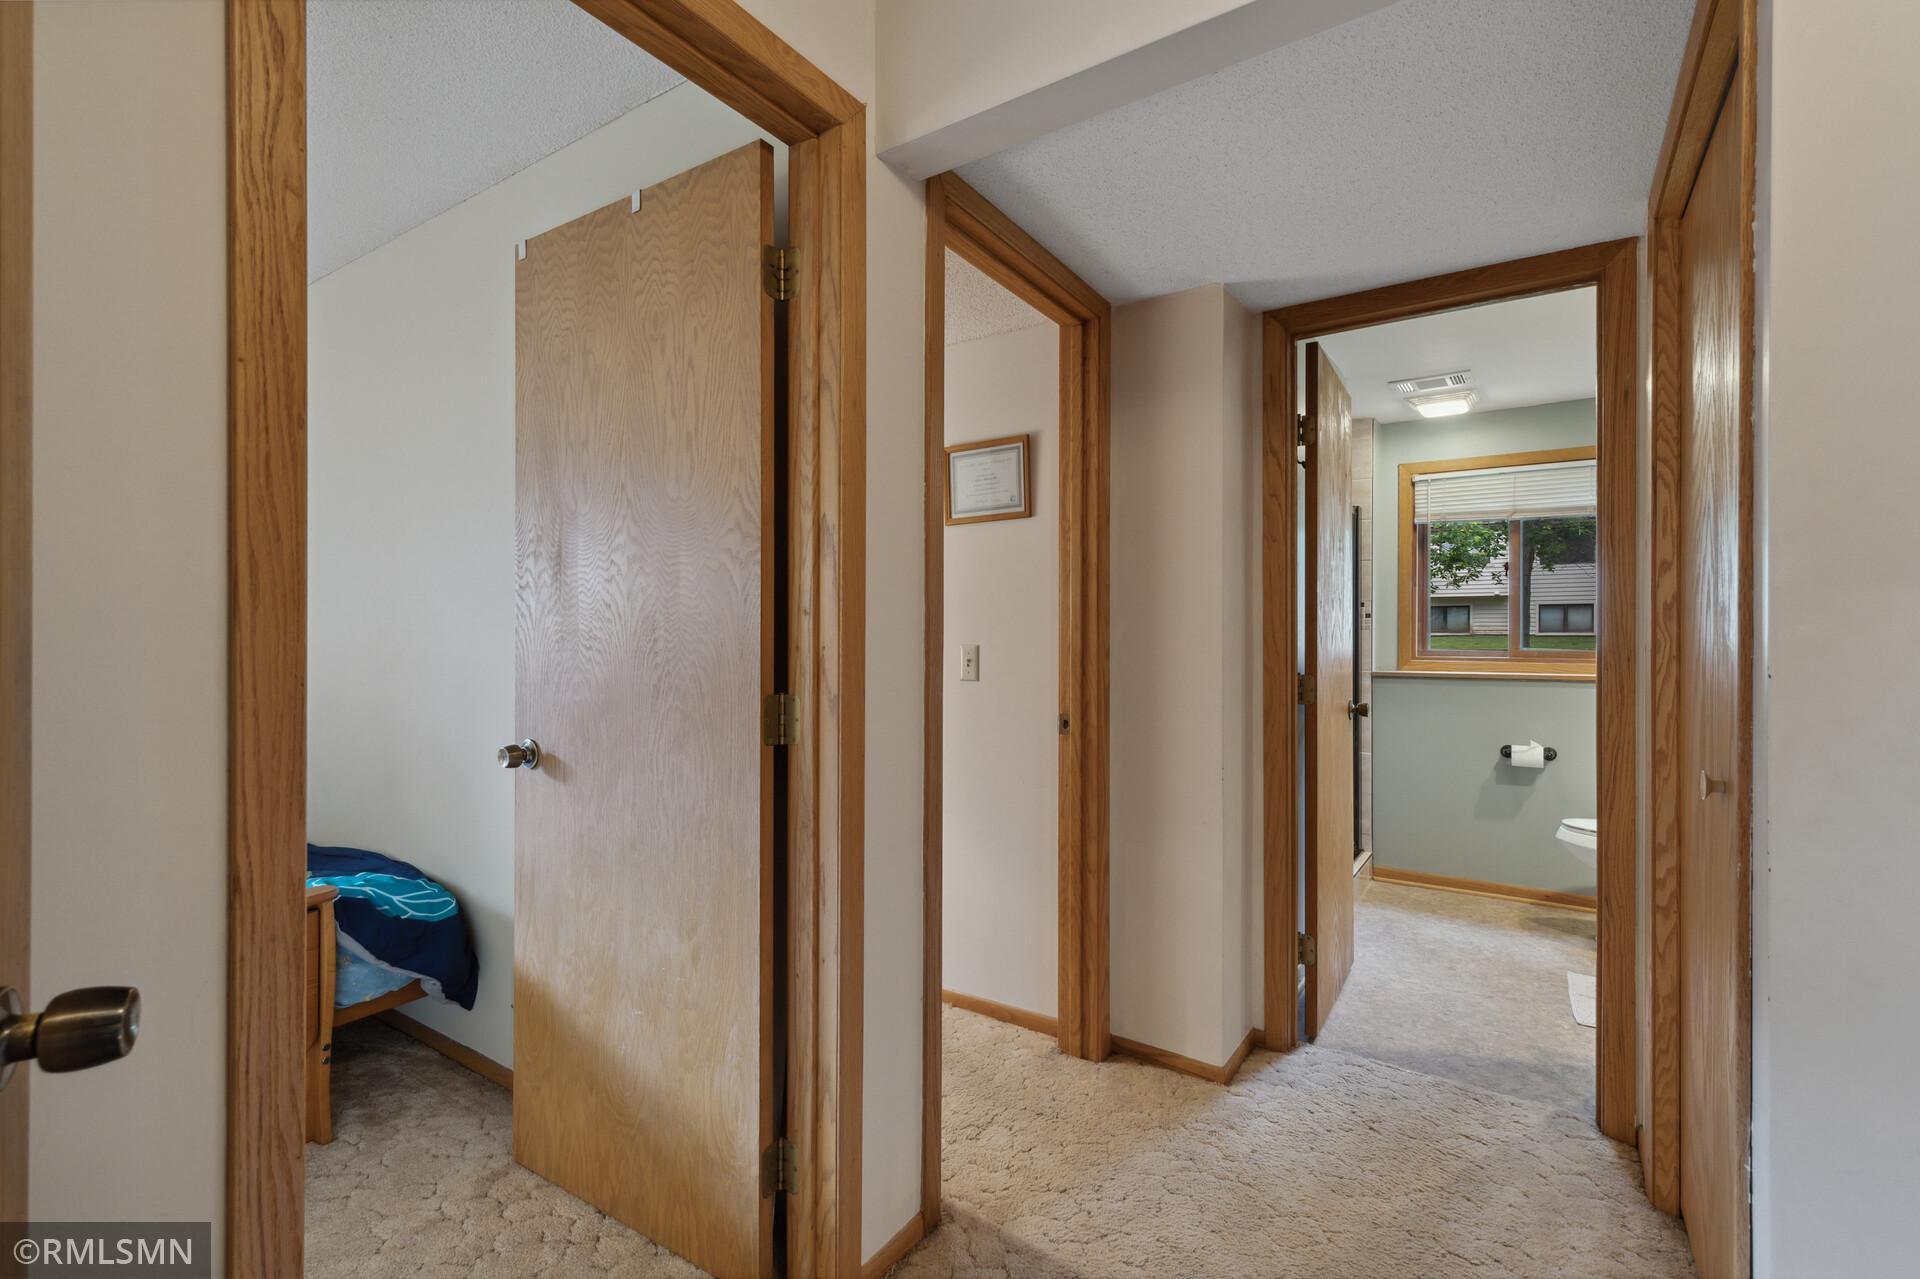
Carpeted hallway with oak-trimmed doorways leading to a bedroom and bathroom.
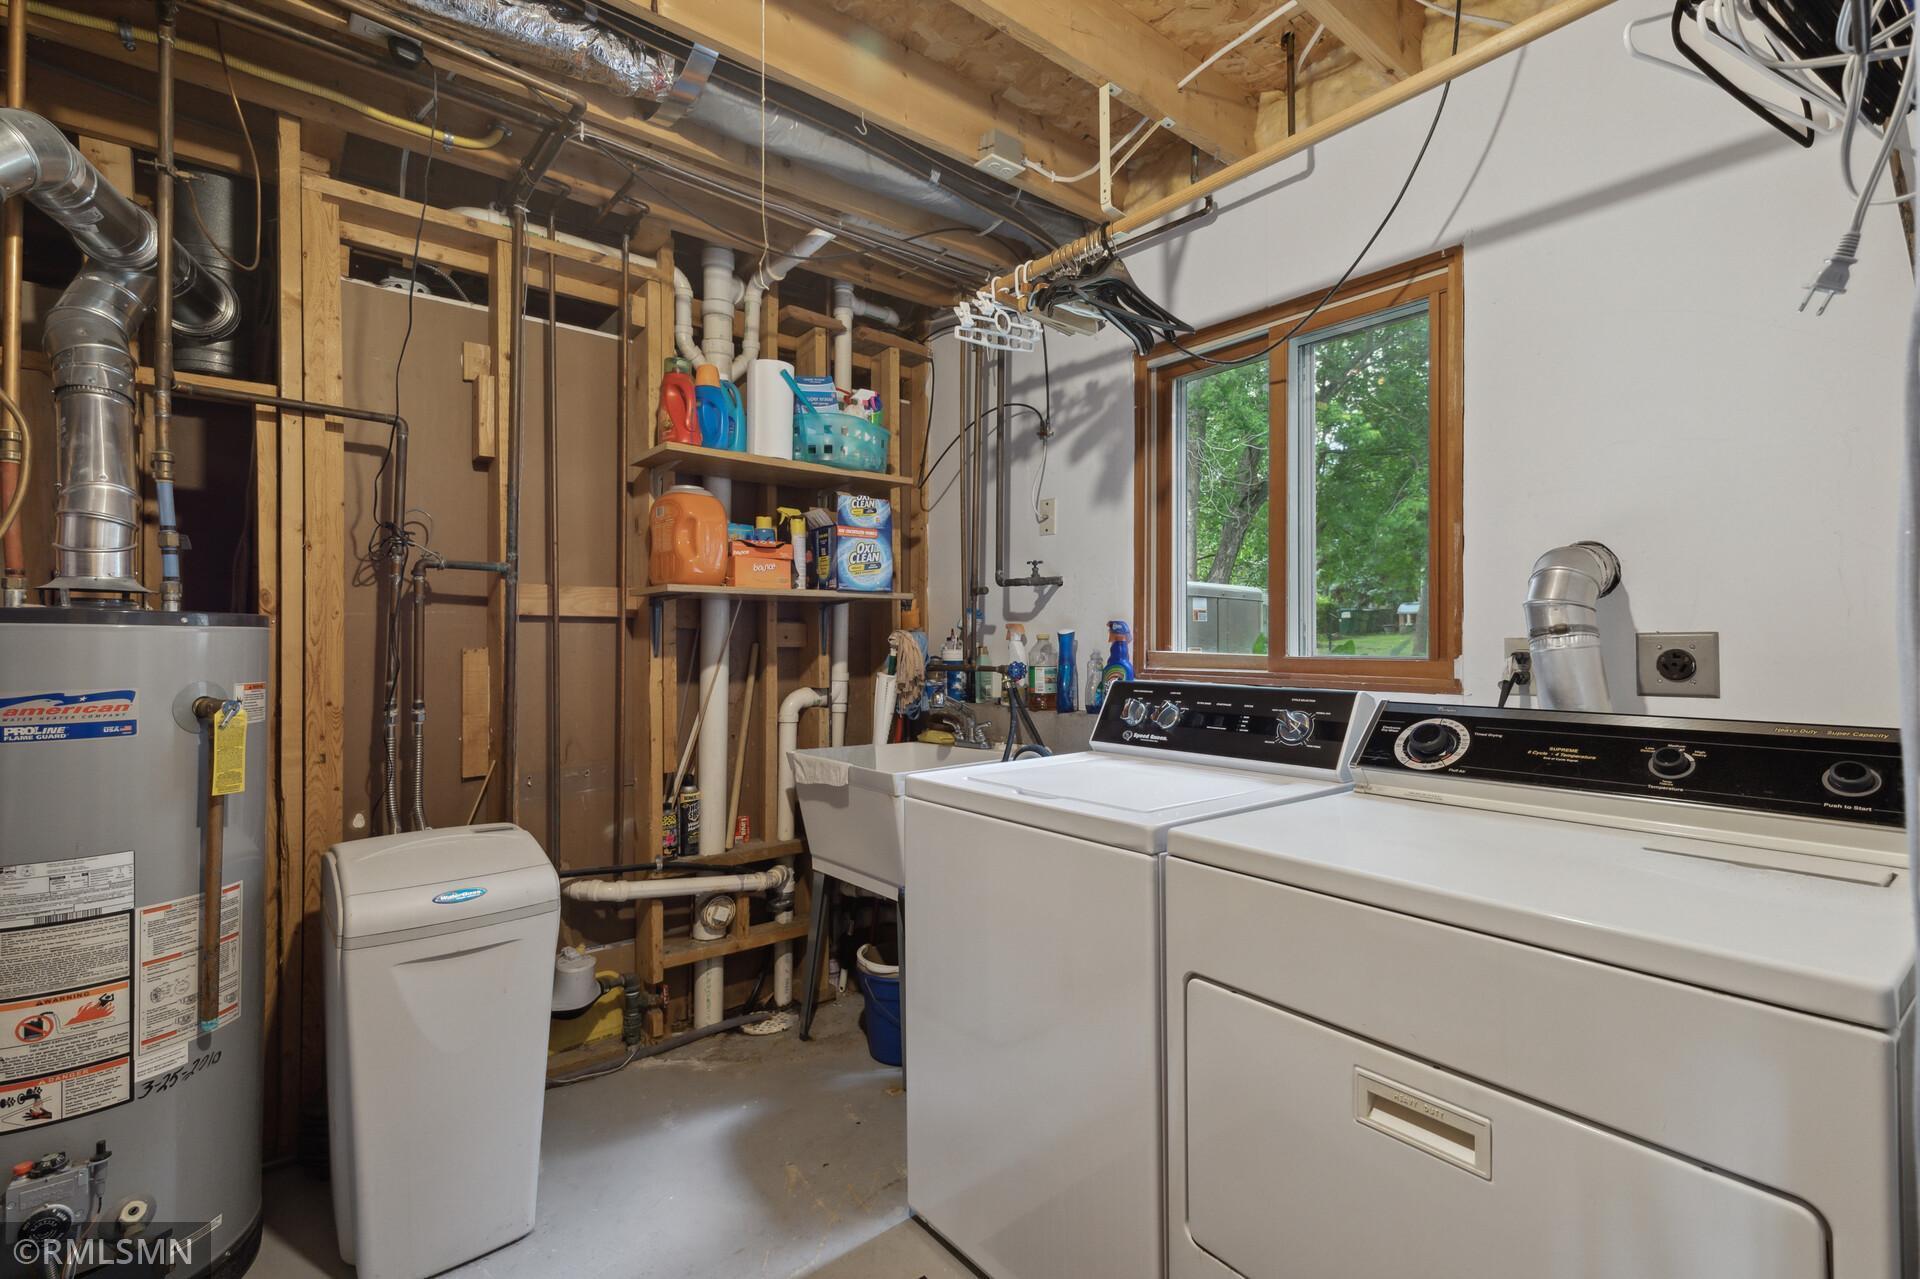
Laundry room with washer and dryer, utility sink, exposed framing, and a window overlooking trees.
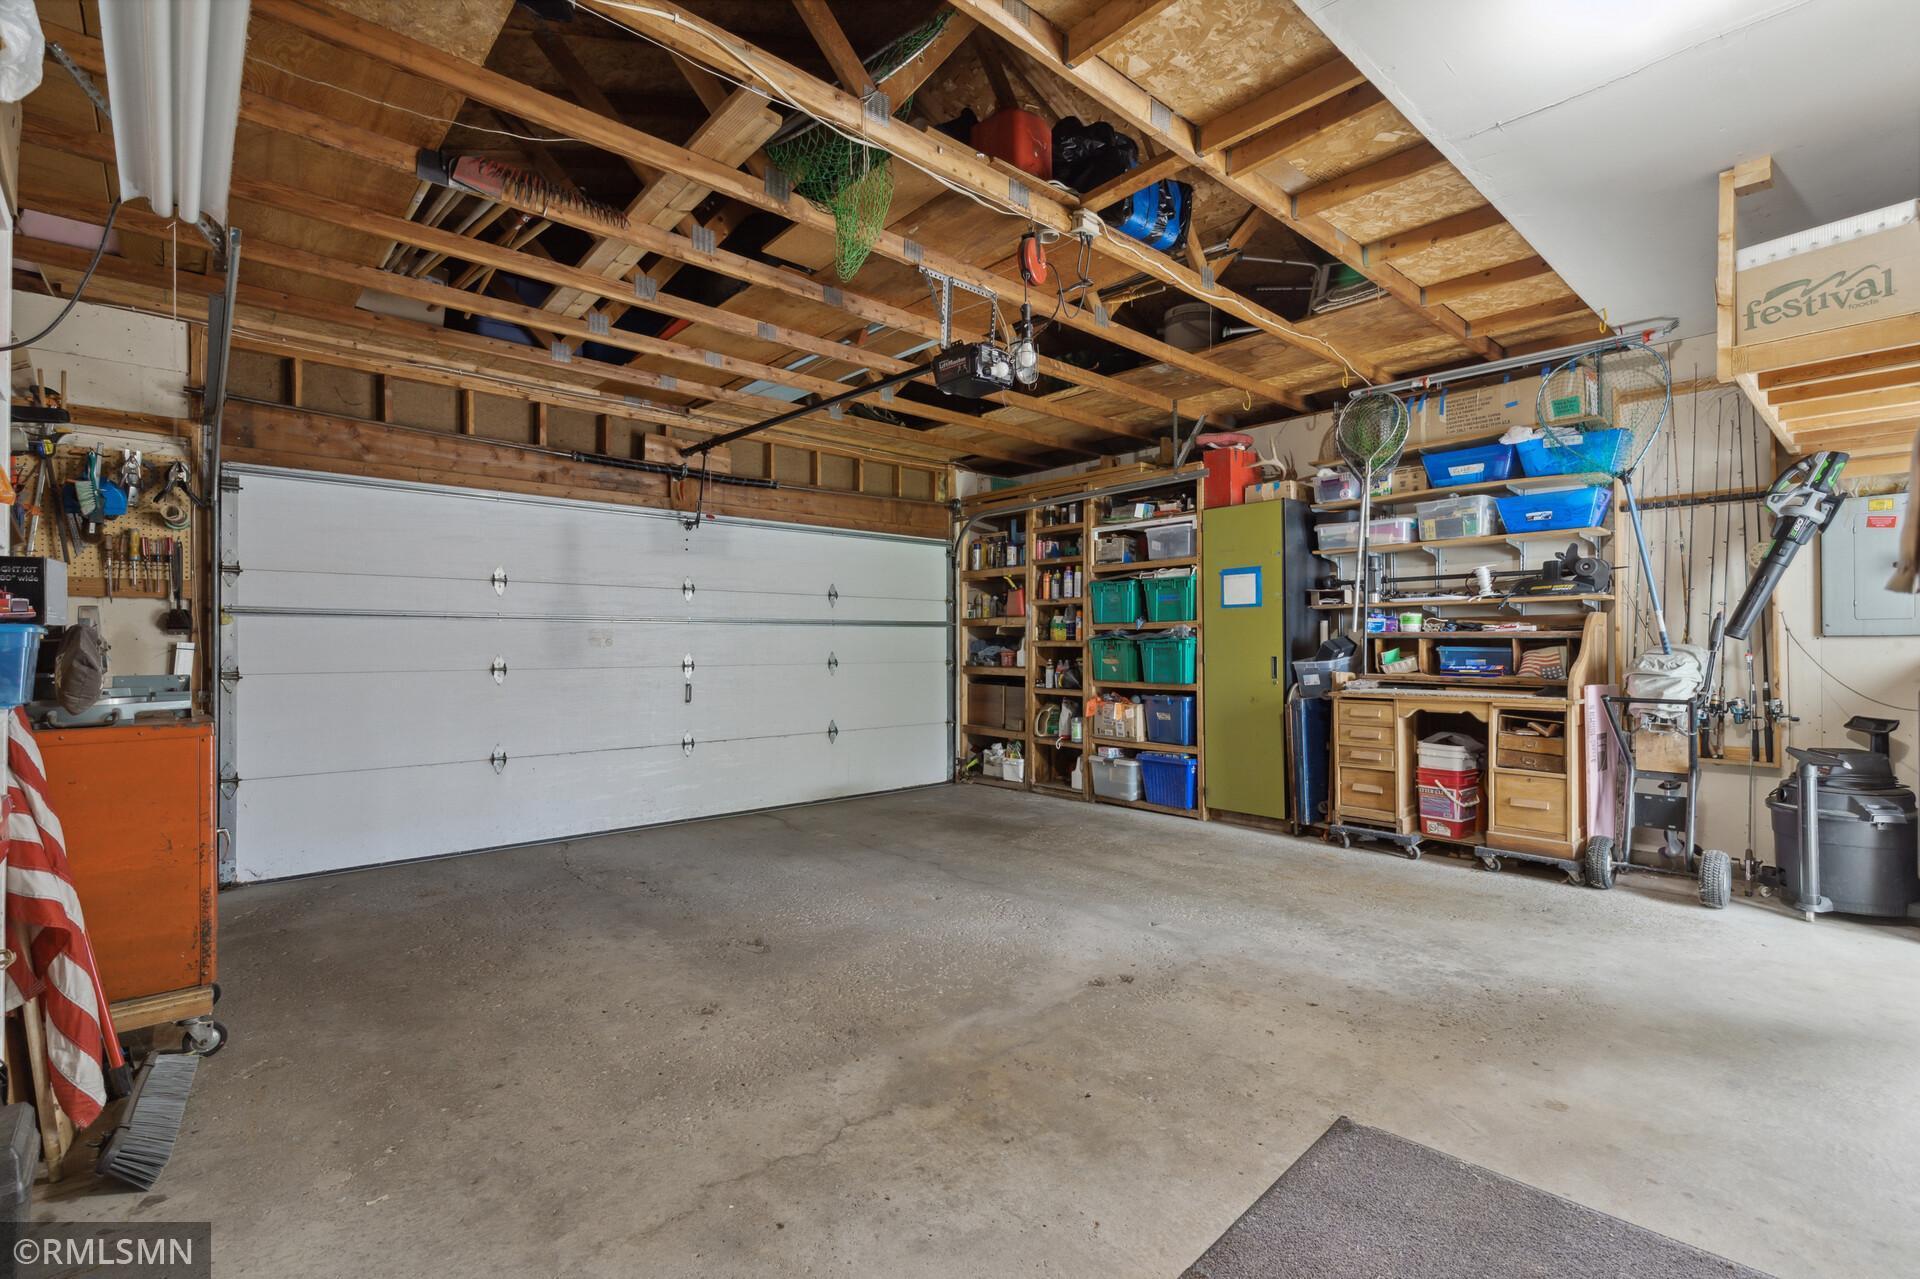
Garage with exposed roof trusses, a wide sectional door, and extensive wall shelving and storage.
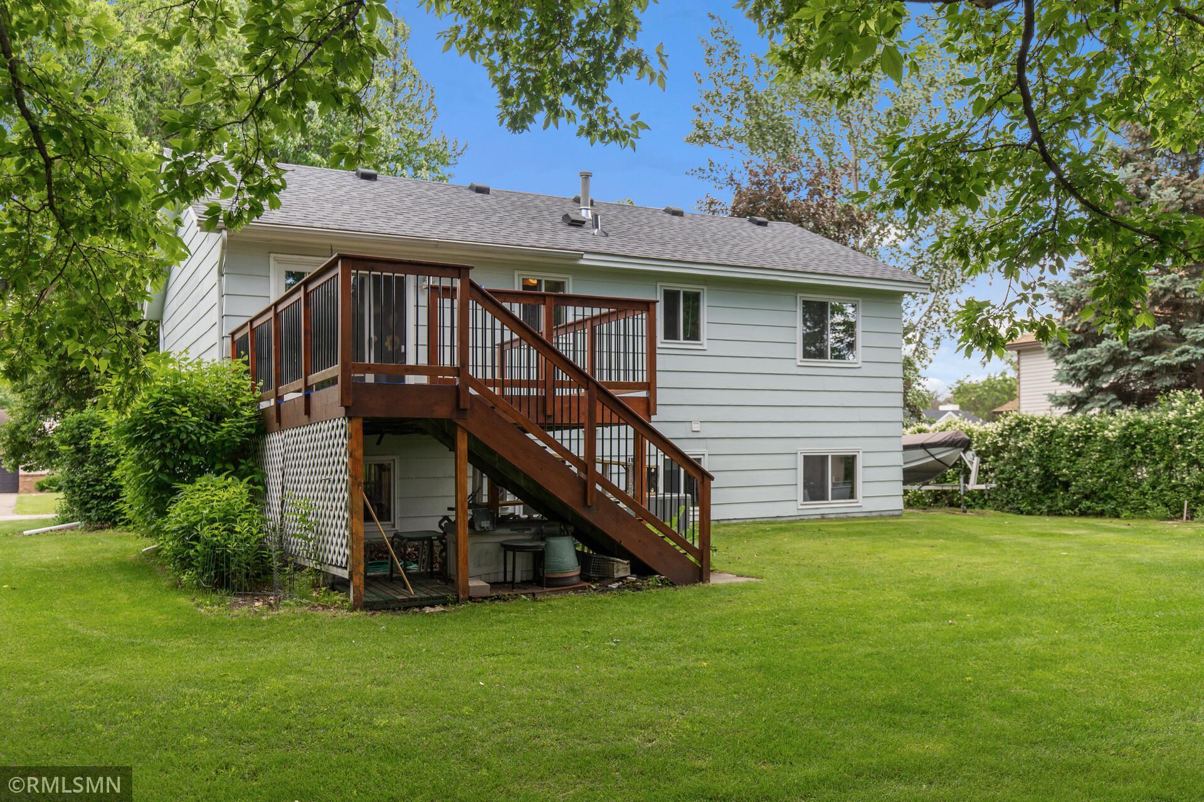
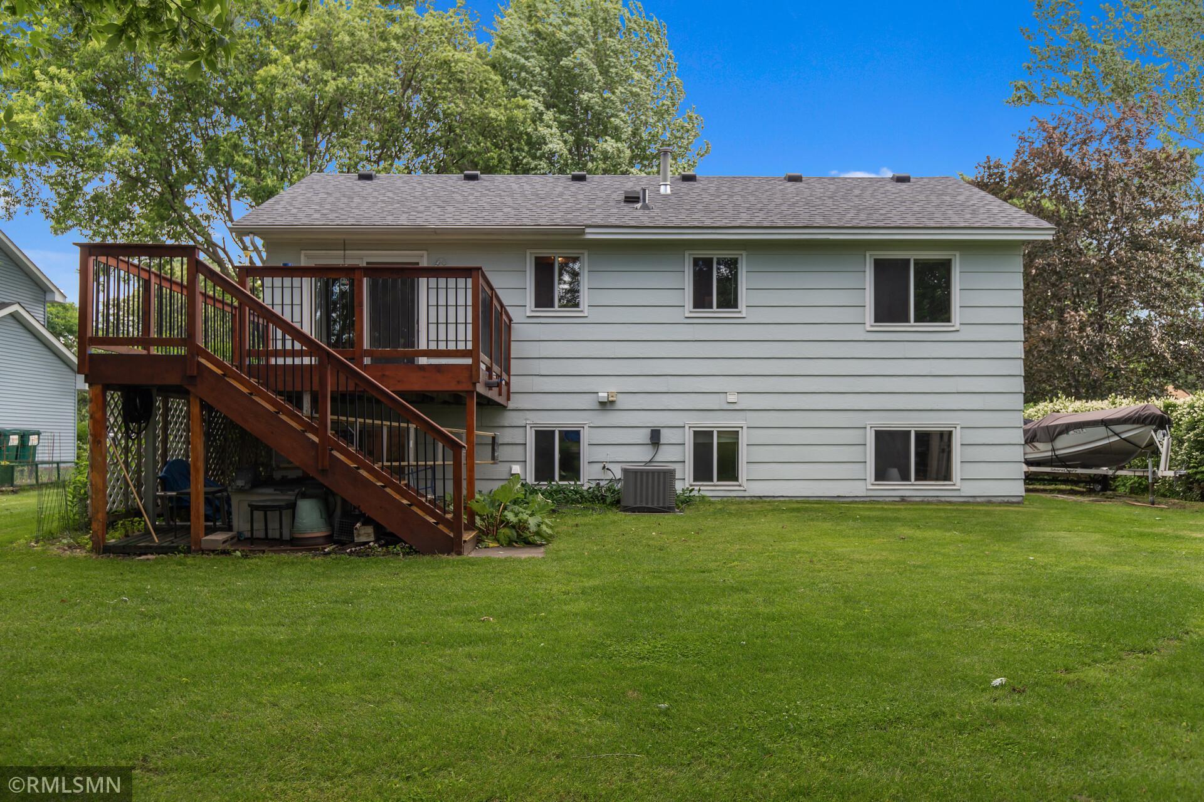
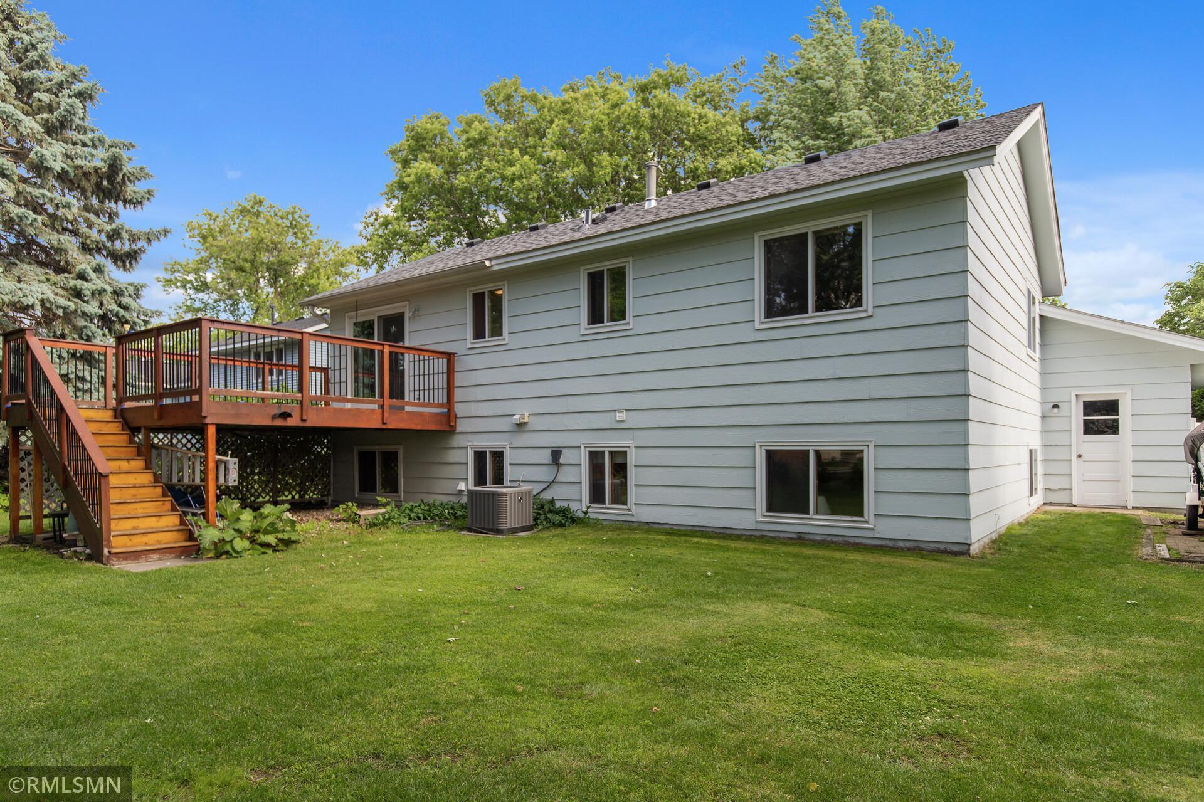
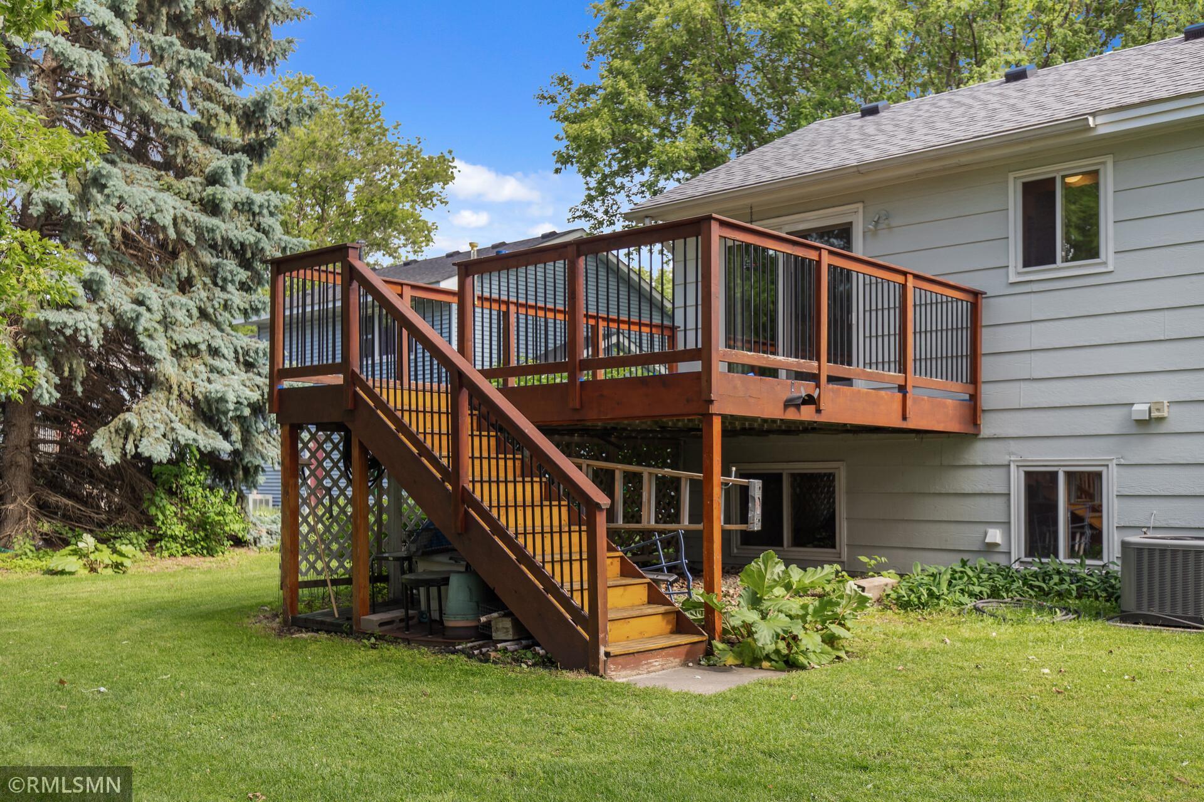
Rear of a light-colored house with a raised wood deck and stairs overlooking a green lawn.
Rear of a gray house with a raised wooden deck, stairs, and a wide green lawn.
Light blue-gray home with a raised wooden deck and stairs overlooking a broad green lawn.
House rear deck with reddish-brown stairs and black railings overlooking a green lawn.
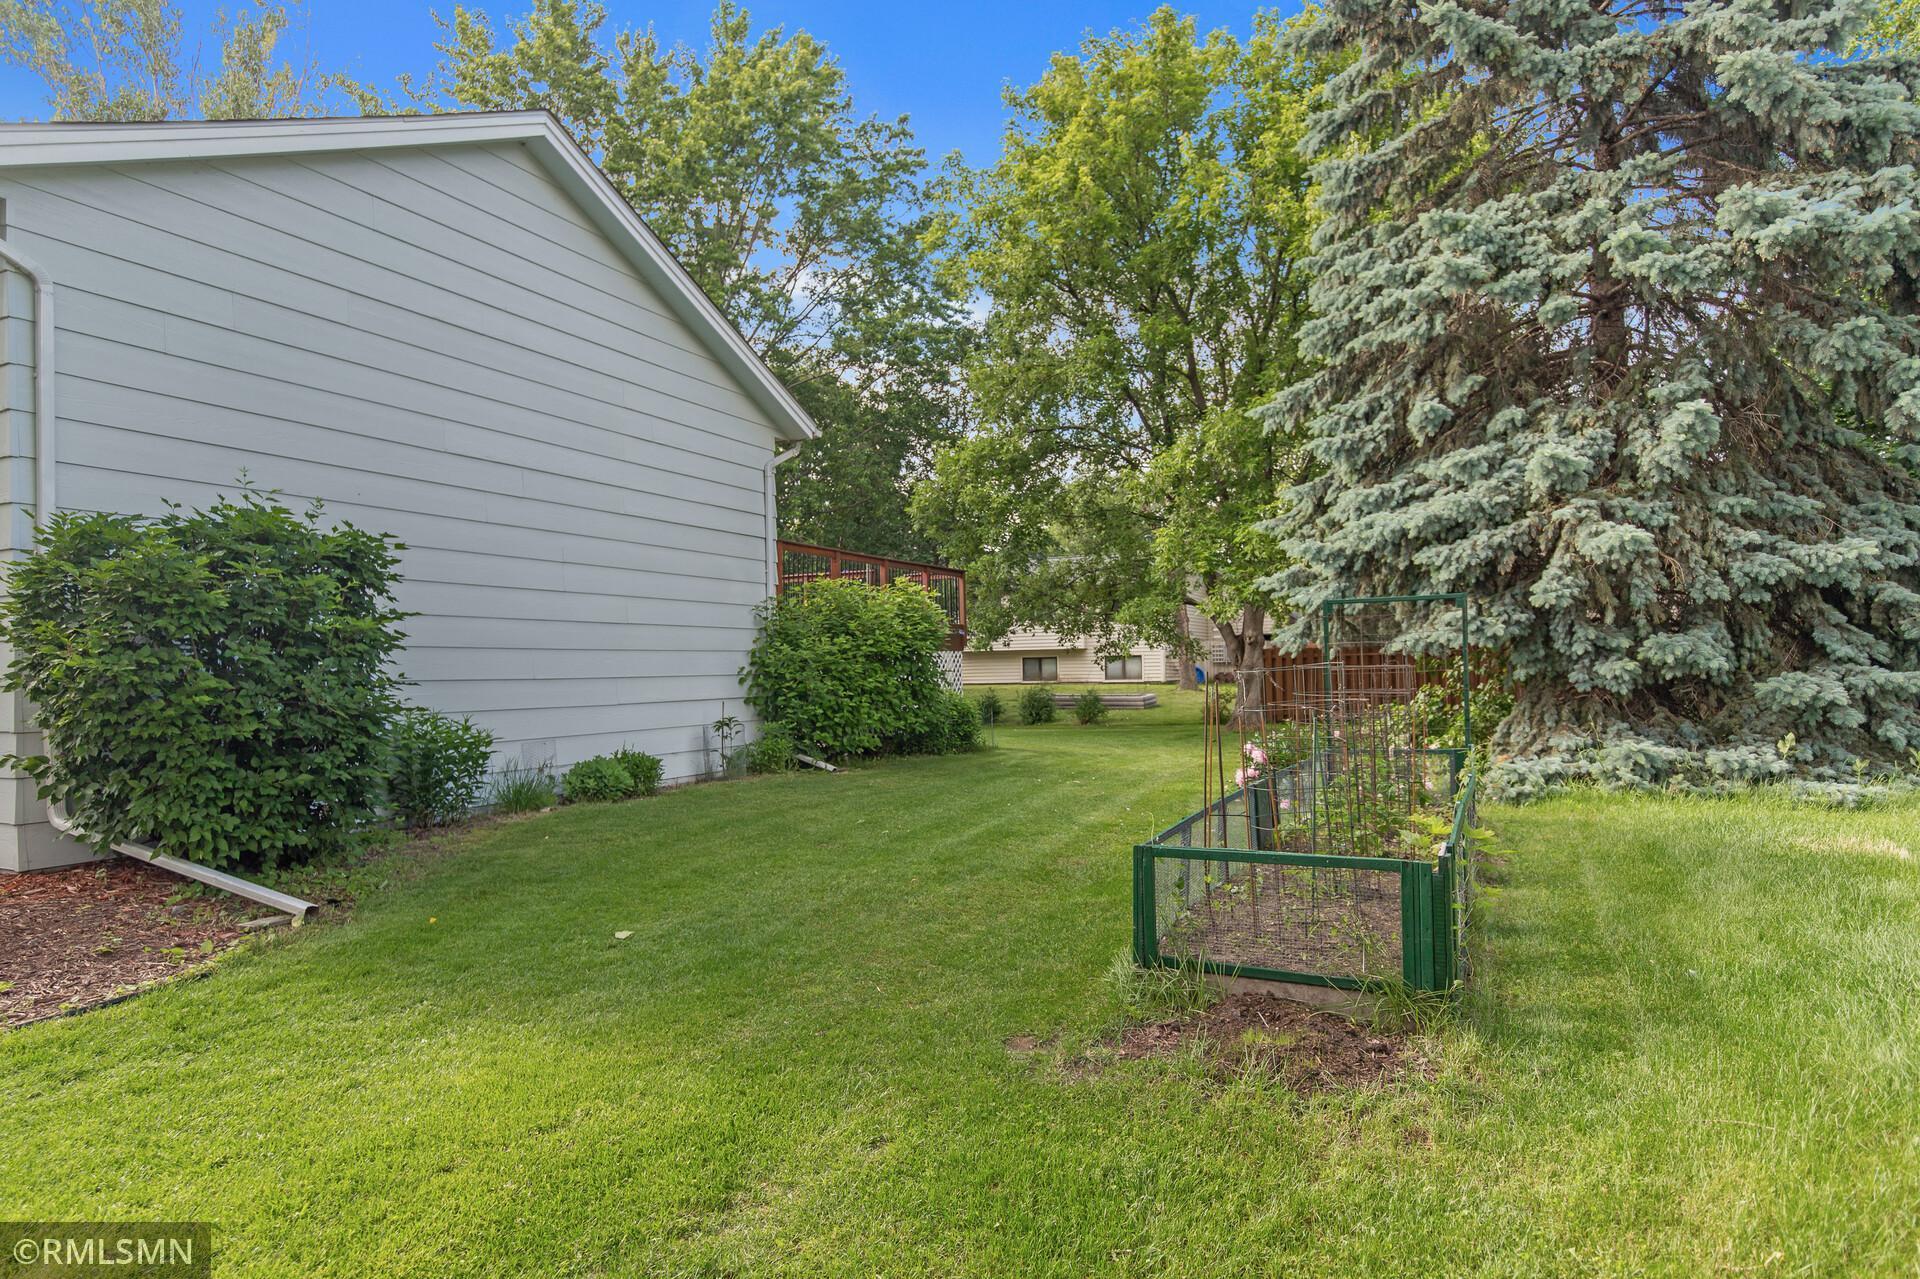
Side yard with a fenced garden bed, broad lawn, mature trees, and a large spruce.
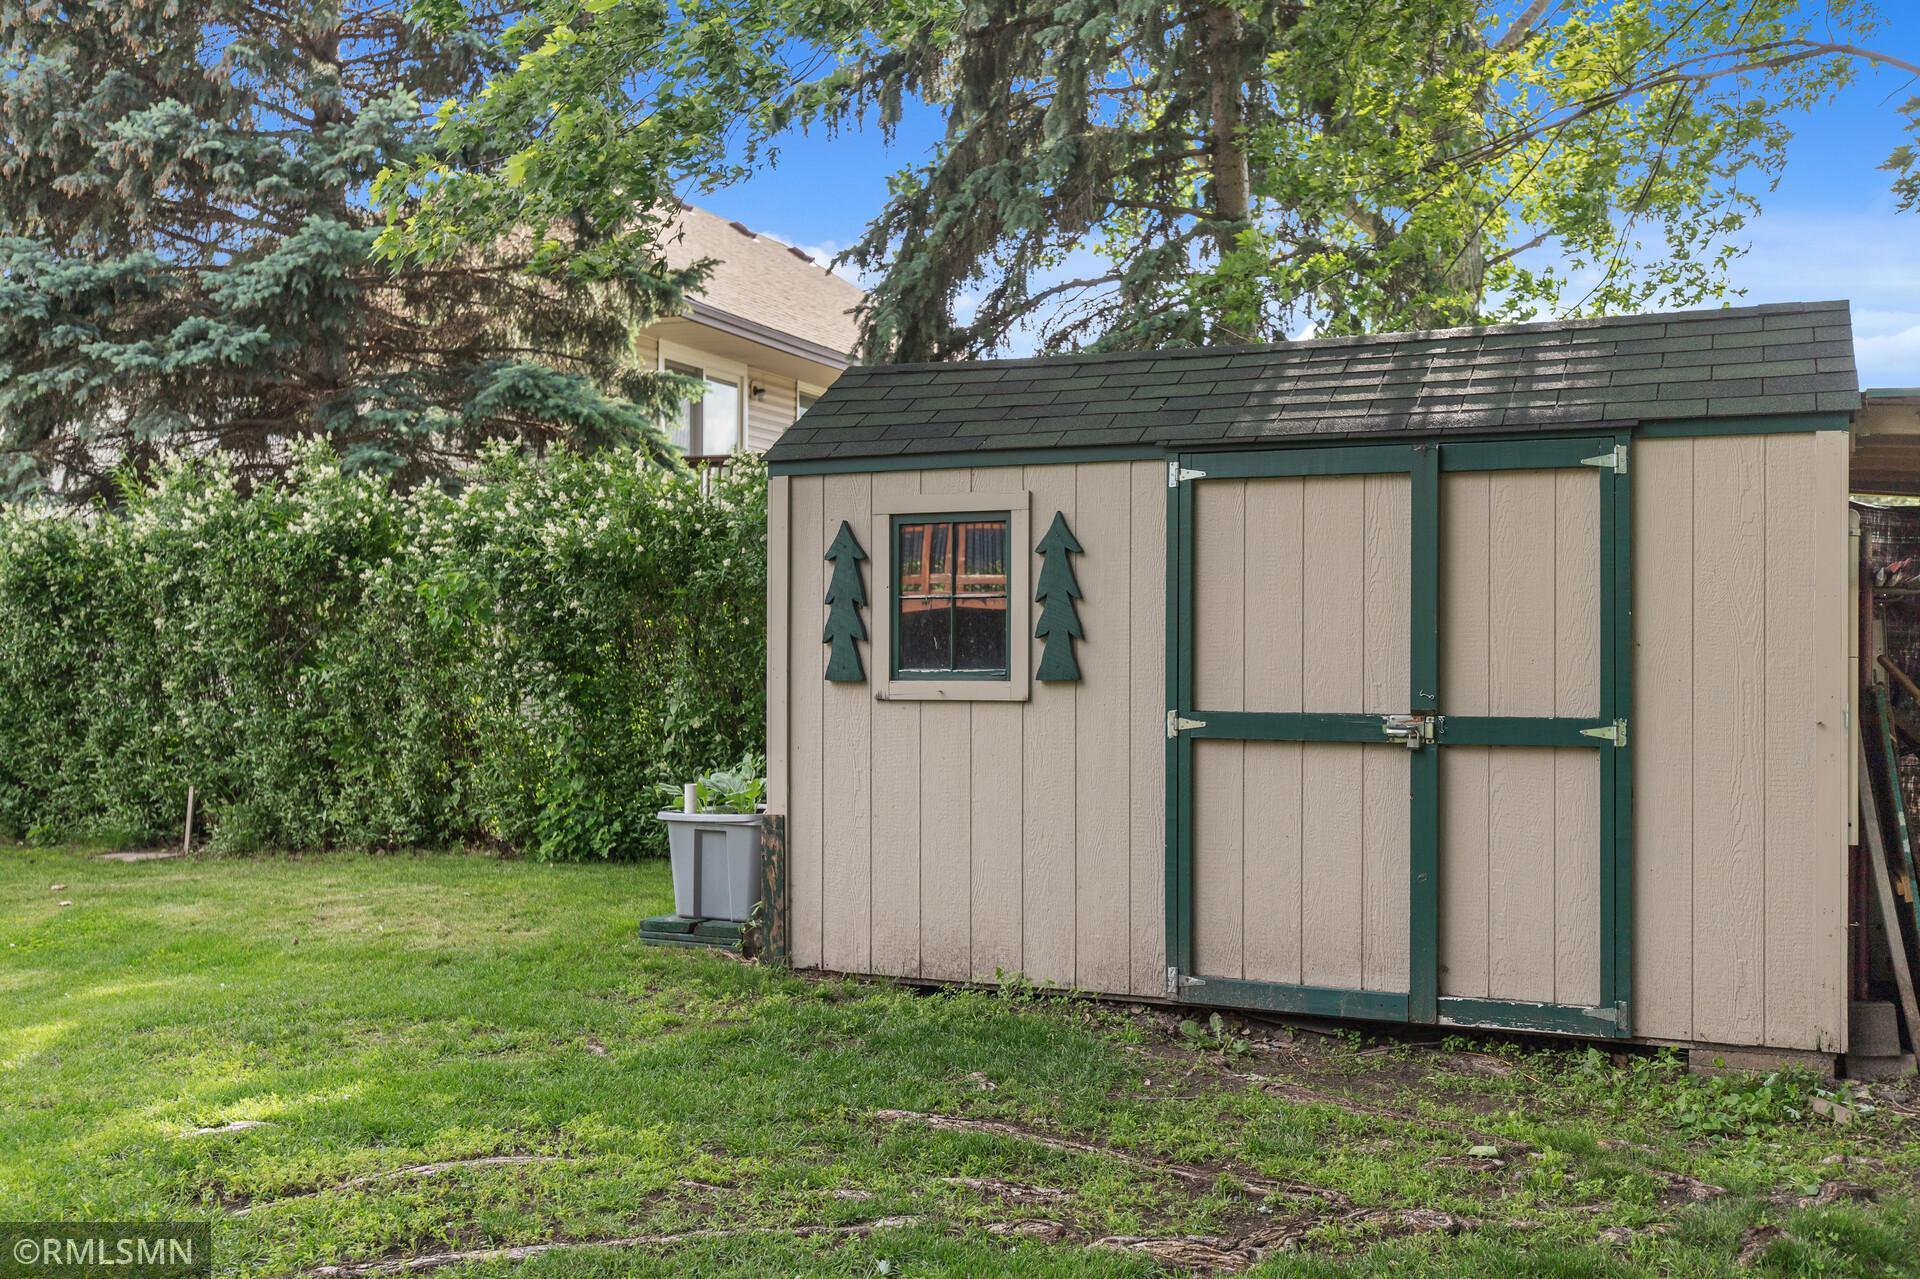
Backyard shed with green-trimmed double doors and a small decorative window, set beneath mature trees.
SEE ALL PHOTOS
Light gray split-level home with an attached garage, covered porch, and landscaped front lawn.
Light gray split-level home with a white double garage, covered entry, and landscaped front yard.
Light gray home with a large white double garage door, wide driveway, and mature trees.
Entryway with carpeted stairs, a white railing, and large wood-paneled closet doors.
Living room with reclining sofas, a patterned area rug, and an adjoining dining area.
Living room with reclining furniture, a patterned rug, and a dark wood china cabinet.
Furnished living room with a large window, recliners, and a patterned area rug.
Open-plan living and dining room with leather seating, patterned rug, and sliding glass doors to a deck.
Dining room with a wooden table, chandelier, and sliding doors to a deck.
Dining and living room with a carved wood dining set, reclining sofa, and large window overlooking leafy trees.
Dining room with a large wood table, oak cabinetry, and adjoining living room and kitchen.
Kitchen with honey-toned wood cabinets, stainless steel appliances, and a sink beneath a leafy-window view.
Kitchen with oak cabinets, white countertops, and a sink beneath a window opening to a dining area.
Kitchen with oak cabinets and white countertop, opening to a dining area and carpeted living room.
Kitchen with paneled wood cabinets and stainless steel appliances, including a gas range.
Carpeted hallway with wood-trimmed doorways and framed wall art.
Bedroom with a patterned bedspread, dark wood furniture, and a ceiling fan.
Furnished bedroom with pale blue walls, wooden dressers, and a blue-and-white patterned bedspread.
Indoor ceiling and light fixtures visible along the top edge of a mostly gray image.
Bathroom vanity with a beige countertop, large mirror, and doorway to a carpeted hallway.
Bedroom with a patterned quilt on the bed and a window overlooking leafy trees.
Bedroom with pale blue walls, wooden dresser, and a red and cream patchwork quilt on the bed.
Bedroom with a patchwork-covered bed, wooden closet doors, and a window overlooking leafy trees.
Living room with a brown leather sofa, patterned armchair, and broad windows overlooking trees.
Furnished living room with beige carpet, an oval coffee table, and wood-trimmed windows.
Living room with beige carpet, a patterned sofa, and a wooden built-in entertainment center.
Living room with a tan sofa, patterned armchairs, and wide wood-trimmed windows overlooking trees.
Carpeted room with a wooden sideboard and window, adjoining a laundry area.
Bedroom with blue floral bedding, plush toys, and a wooden dresser.
Bedroom with colorful blue bedding, beige carpet, and wooden closet doors.
Home office with built-in bookshelves, a wooden roll-top desk, and a large window.
Carpeted room with a wooden sliding-door closet, open doorway, and floor lamp.
Bathroom with a tiled glass shower, dark wood vanity, and wood-trimmed window.
Bathroom shower with beige tile and dark bronze fixtures beside an open wood door to the hallway.
Carpeted hallway with oak-trimmed doorways leading to a bedroom and bathroom.
Laundry room with washer and dryer, utility sink, exposed framing, and a window overlooking trees.
Garage with exposed roof trusses, a wide sectional door, and extensive wall shelving and storage.
Rear of a light-colored house with a raised wood deck and stairs overlooking a green lawn.
Rear of a gray house with a raised wooden deck, stairs, and a wide green lawn.
Light blue-gray home with a raised wooden deck and stairs overlooking a broad green lawn.
House rear deck with reddish-brown stairs and black railings overlooking a green lawn.
Side yard with a fenced garden bed, broad lawn, mature trees, and a large spruce.
Backyard shed with green-trimmed double doors and a small decorative window, set beneath mature trees.
Sold

3925 86th Lane NE

3925 86th Lane NE, Blaine, MN 55014

$365,000
Lovingly maintained split entry home offering the perfect blend of comfort & functionality. Ideal opportunity for 1st time homebuyers or those looking for versatile living. This design maximizes space & natural flow throughout the home. Upper lvl offers spacious living rm, perfect for relaxing or entertaining. Nice sized kitchen w/ peninsula, making meal prep a breeze. Enjoy Family dinners in the cozy dining area or step outside to the deck for al fresco dining. Lower lvl includes nice Fam rm, home office, or play area. 2 additional bedrms & 3/4 ba on this lvl make it perfect for any size Family. Large private backyard perfect for gardening, BBQs, or just unwind. Ample driveway for parking & storage. Updates in last 7 yrs: sink, fridge, roof, furnace, A/C, deck, living rm window, patio slider (Anderson), water heater & entire bath down. Close to excellent schools, parks, shopping & dining, plus major highways. Don't miss this fantastic chance to own this wonderful home at this price!

4
beds

2
baths

1,754 Sq.Ft. LIVING AREA

0.27 Acres lot

James Sanchez

James Sanchez

Features & Amenities

Interior

  • total bedrooms4
  • Total bathrooms2
  • full bathroom1
  • three quarter bathroom1
  • APPLIANCES Dishwasher, Dryer, Range, Refrigerator, Stainless Steel Appliances, Washer, Water Softener Owned

Area & Lot

  • Status Sold
  • Date Sold July 26, 2024
  • Living Area1,754 Sq.Ft.
  • Lot Area0.27 Acres
  • MLS® ID6548547
  • TypeResidential
  • YEAR BUILT1987
  • School DistrictCentennial

Exterior

  • STORIES2
  • Garage Space2.0
  • water SourceCity Water/Connected
  • PoolNone
  • roofAge 8 Years or Less, Asphalt
  • lot featuresTree Coverage - Medium
  • parkingAttached Garage, Asphalt, Garage Door Opener, Storage
  • HEAT TYPEForced Air
  • AIR CONDITIONINGCentral Air
  • sewerCity Sewer/Connected
  • Disability FeaturesNone

Financial

  • Sales Price$365,000
  • Real Estate Tax $3,066/yr

Work With Us

We’d love to hear from you! Whether you’re buying, selling, or just exploring your options, we're here to provide answers, insights, and the support you need. Contact us and start planning your next move.

Follow Us on Instagram