Search

Leave a Message

Thank you for your message. We will be in touch with you shortly.

Explore Our Properties
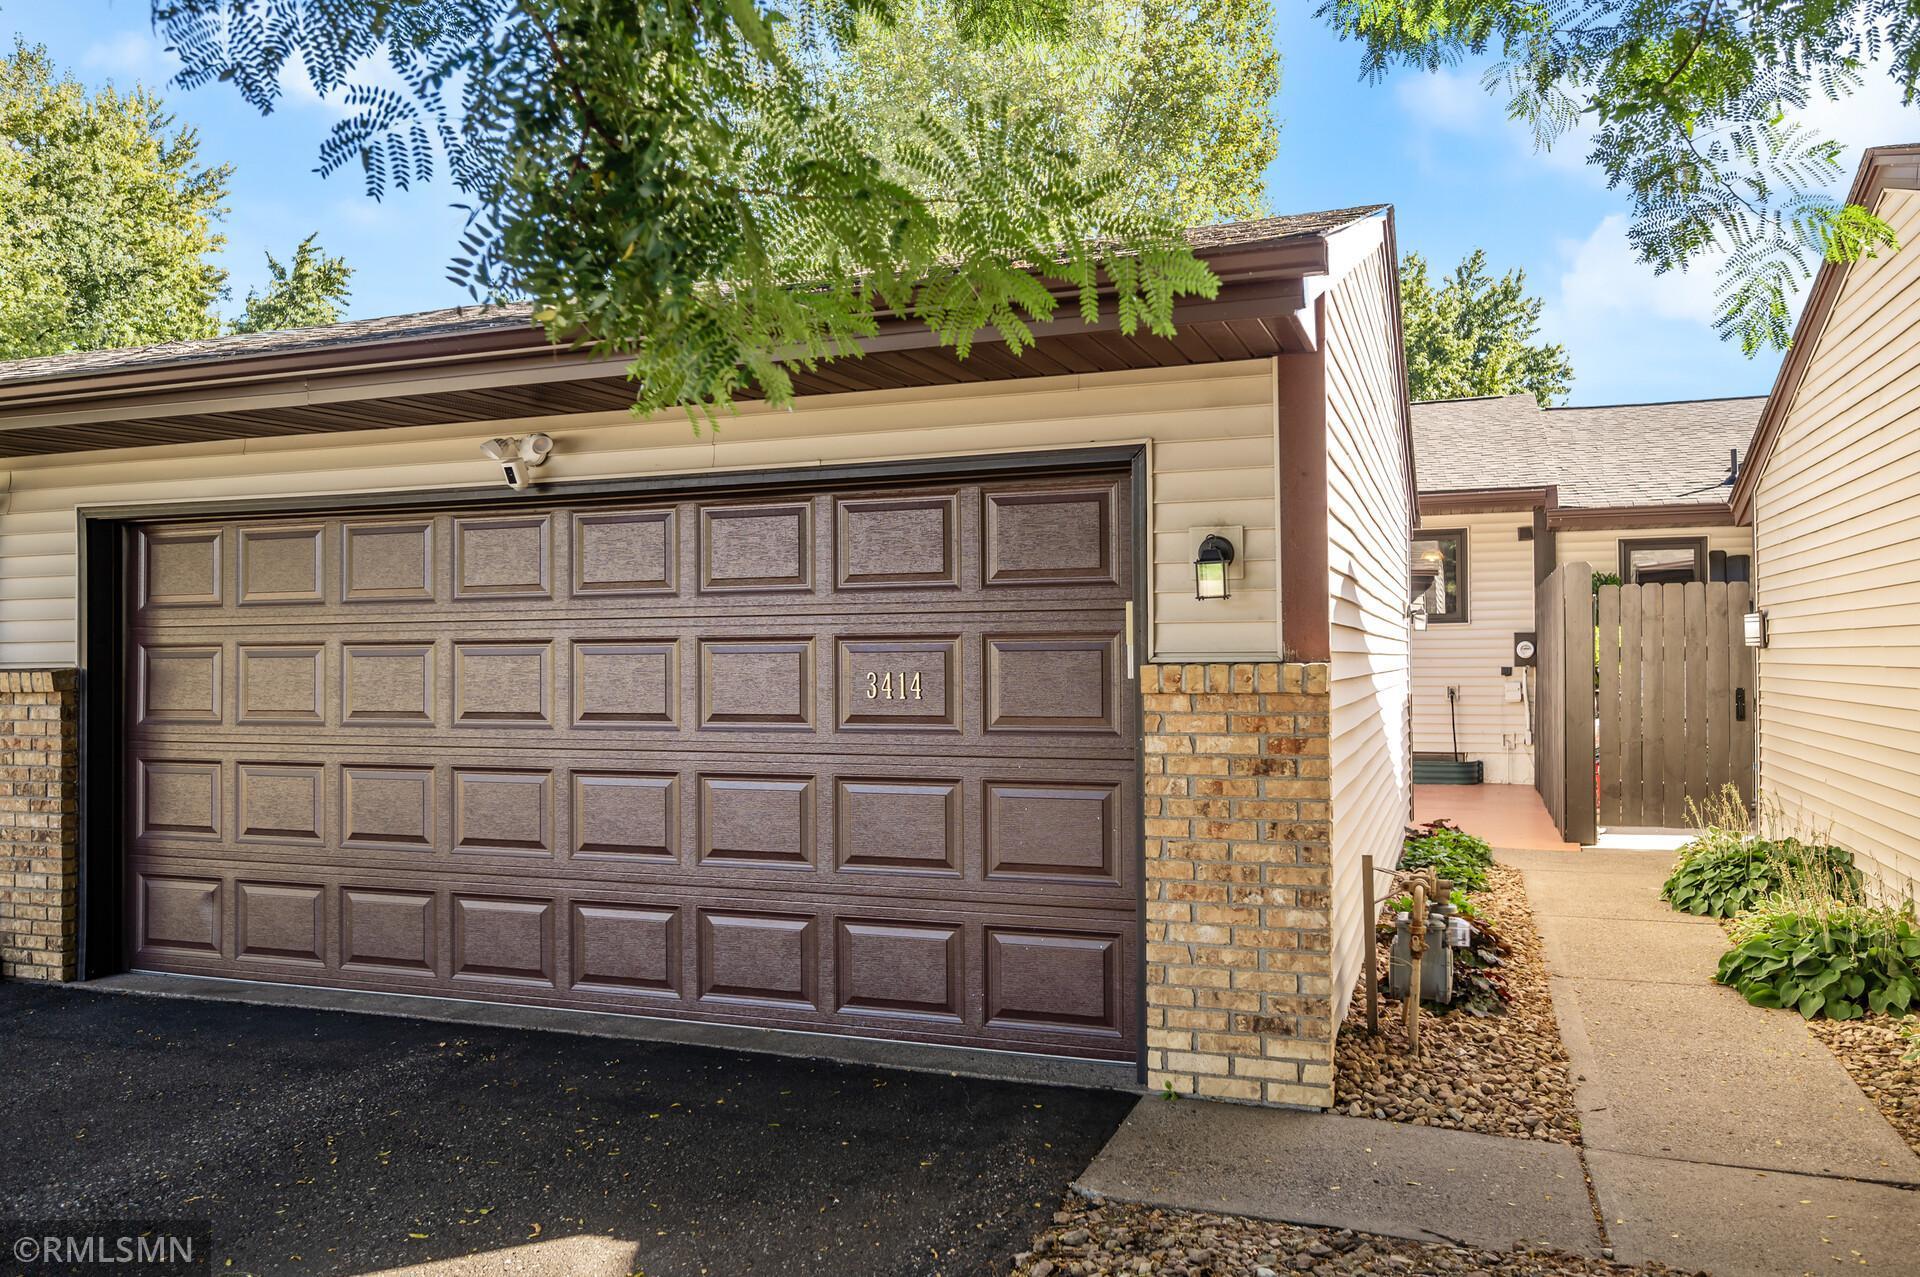
Home exterior with a large brown garage door and a walkway to a fenced courtyard.
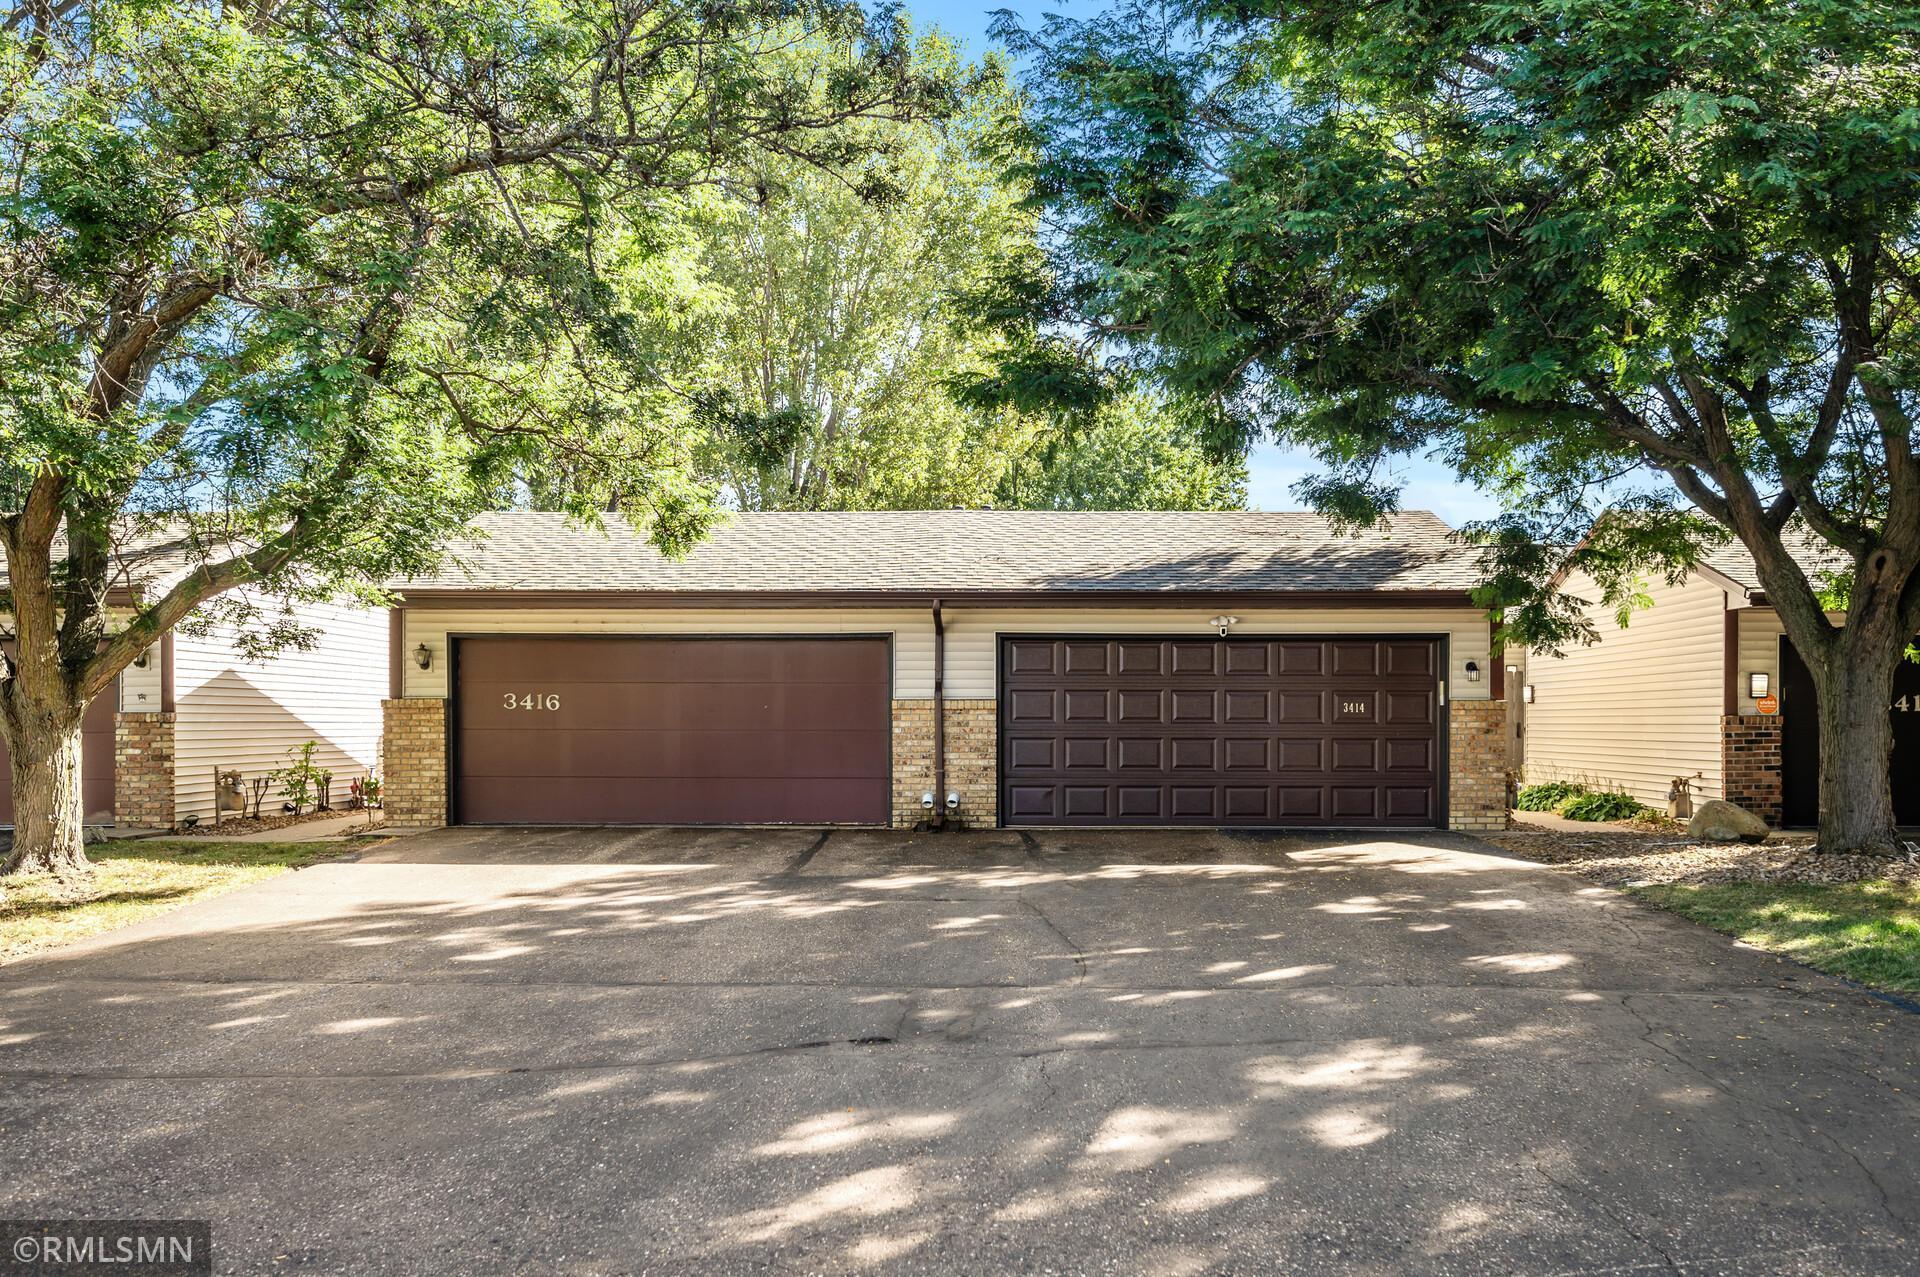
Townhouse exterior with dark garage doors, brick accents, and mature trees shading the driveway.
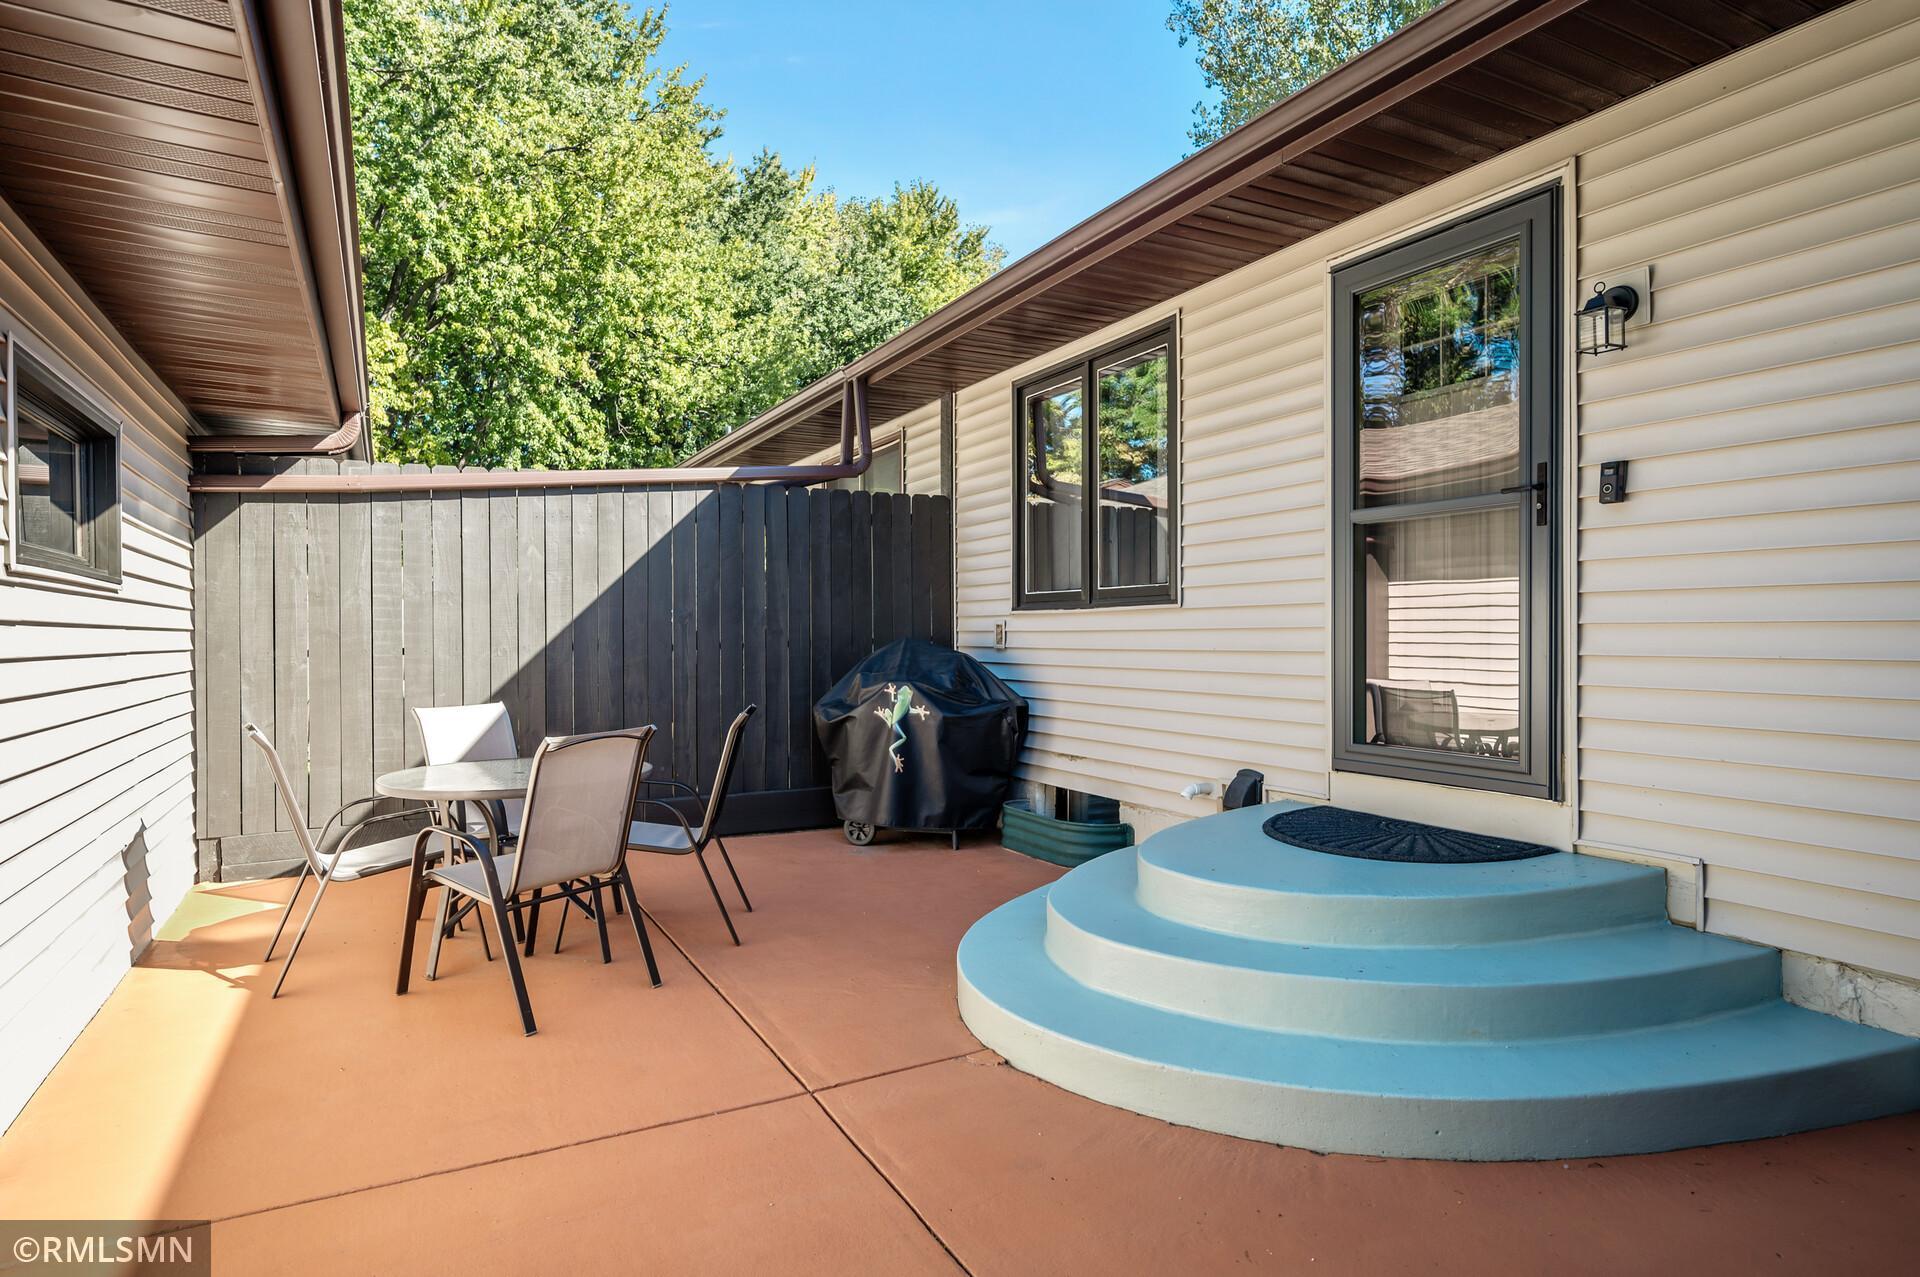
Private patio with outdoor dining set, covered grill, and broad turquoise steps to the door.
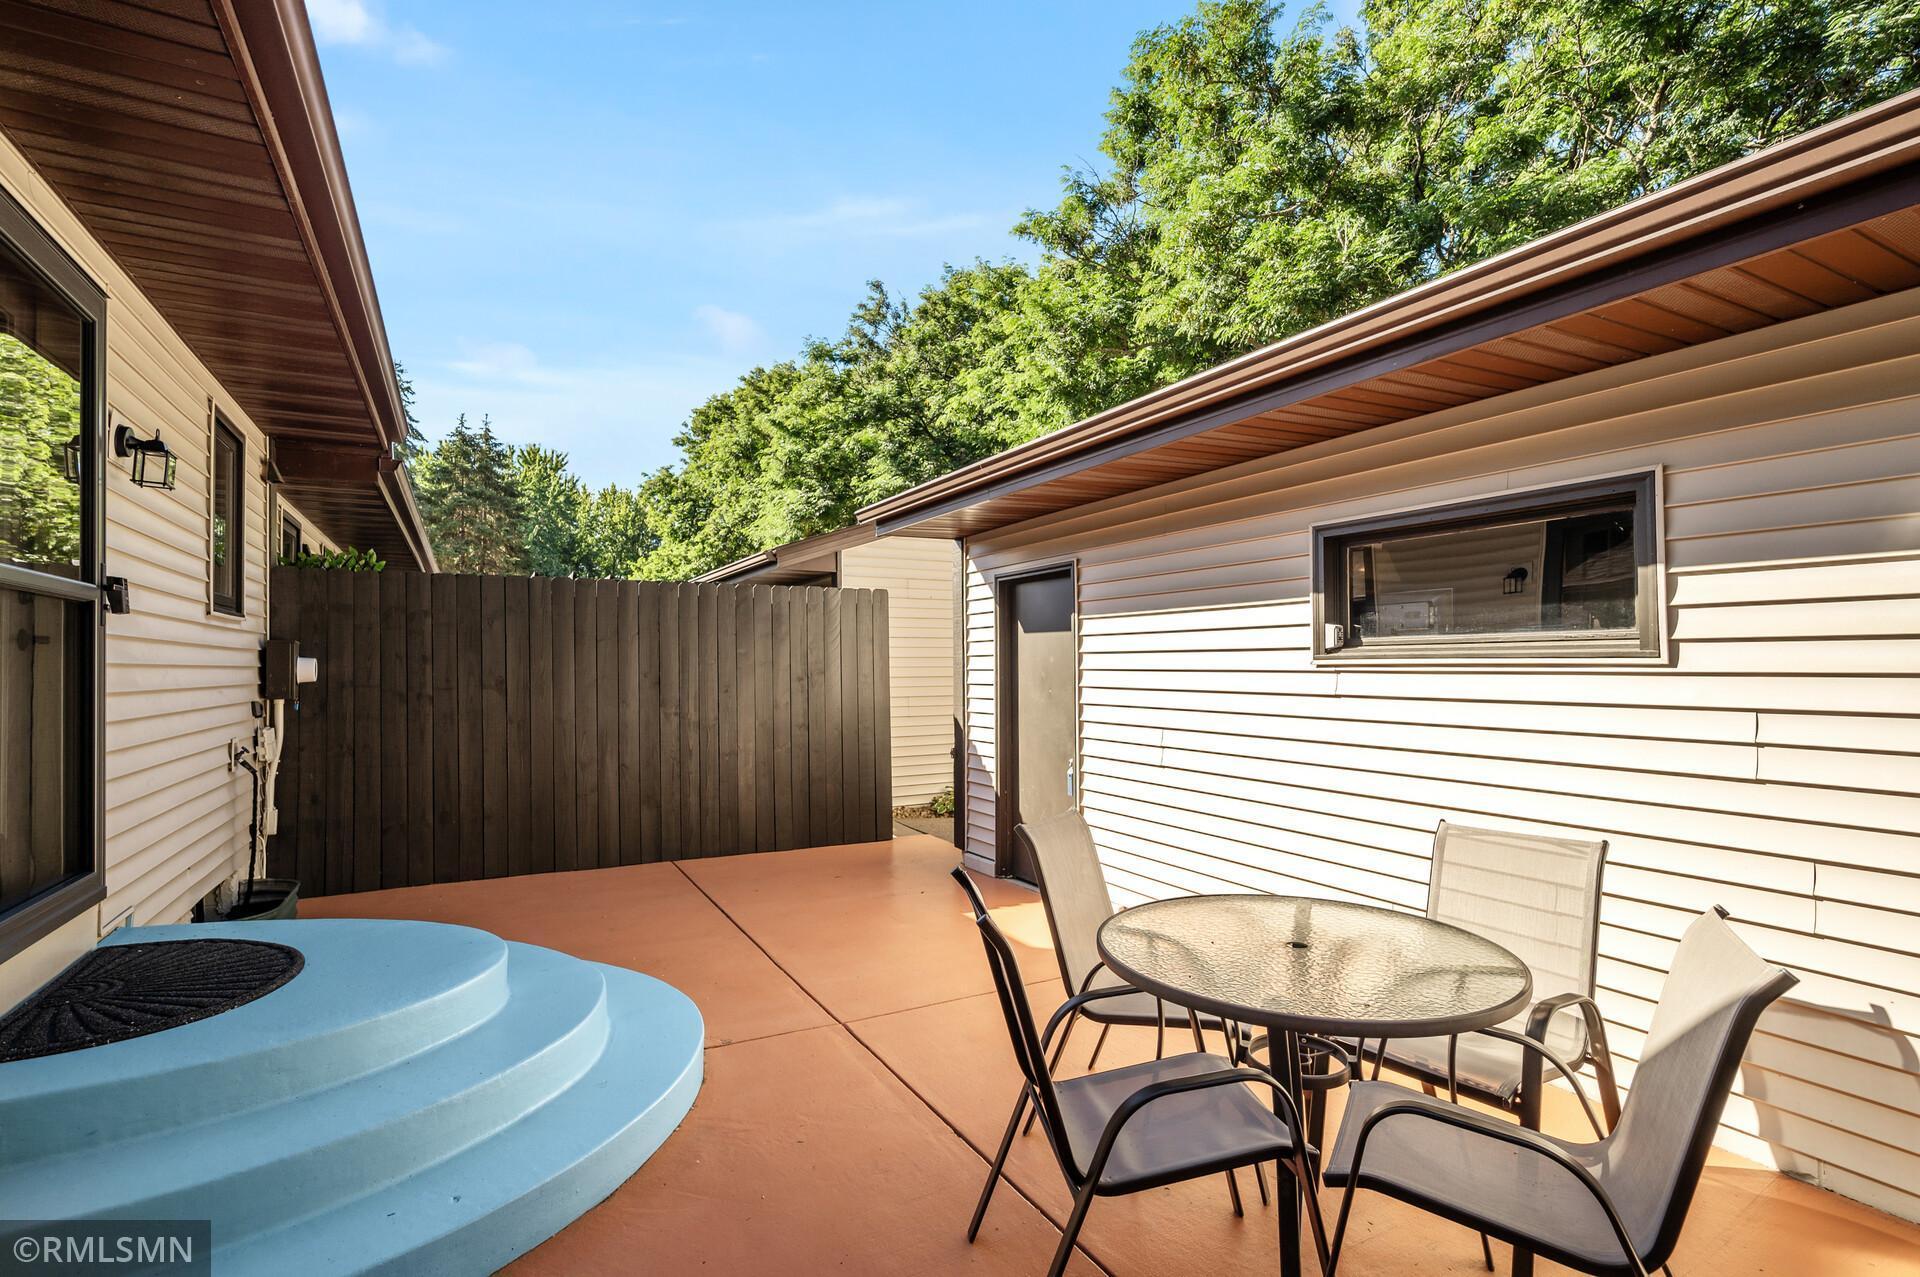
Private patio with a blue hot tub, outdoor dining set, and tall wooden privacy fence.
Kitchen with warm wood cabinets, colorful tile backsplash, and stainless steel appliances.
Kitchen with warm wood cabinets and stainless appliances, opening to a dining area beside deck doors.
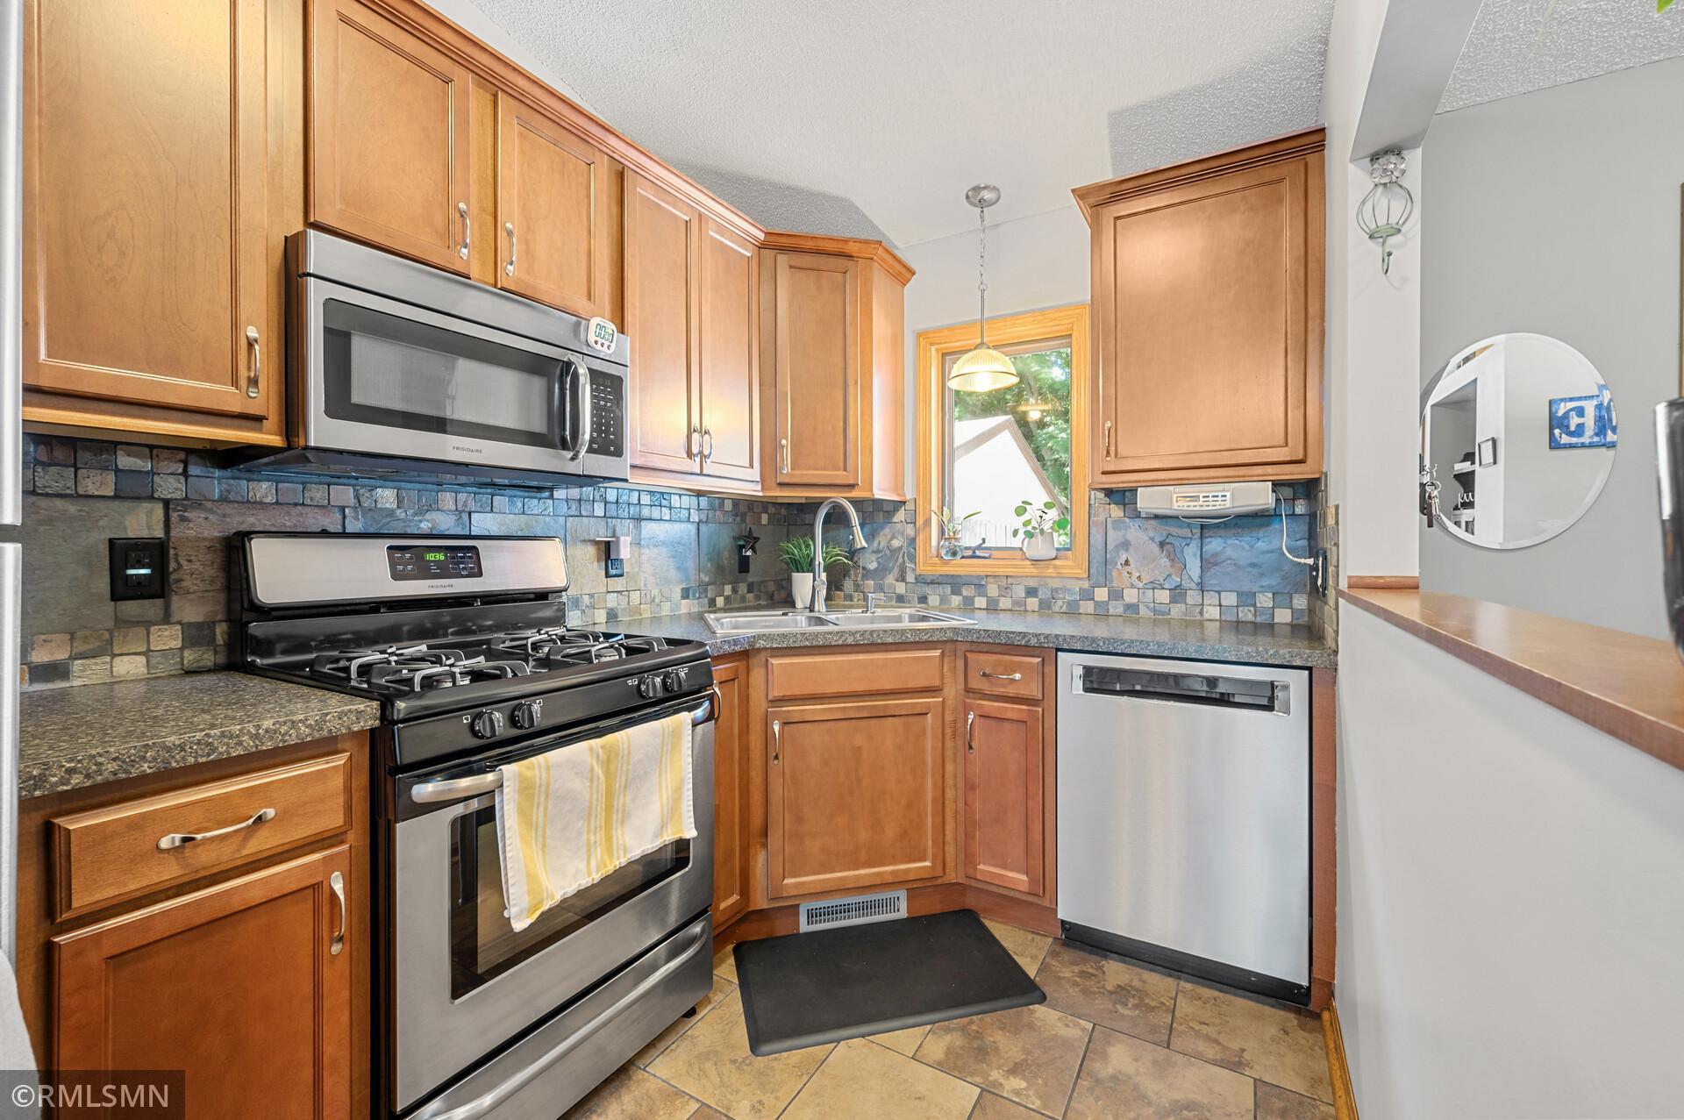
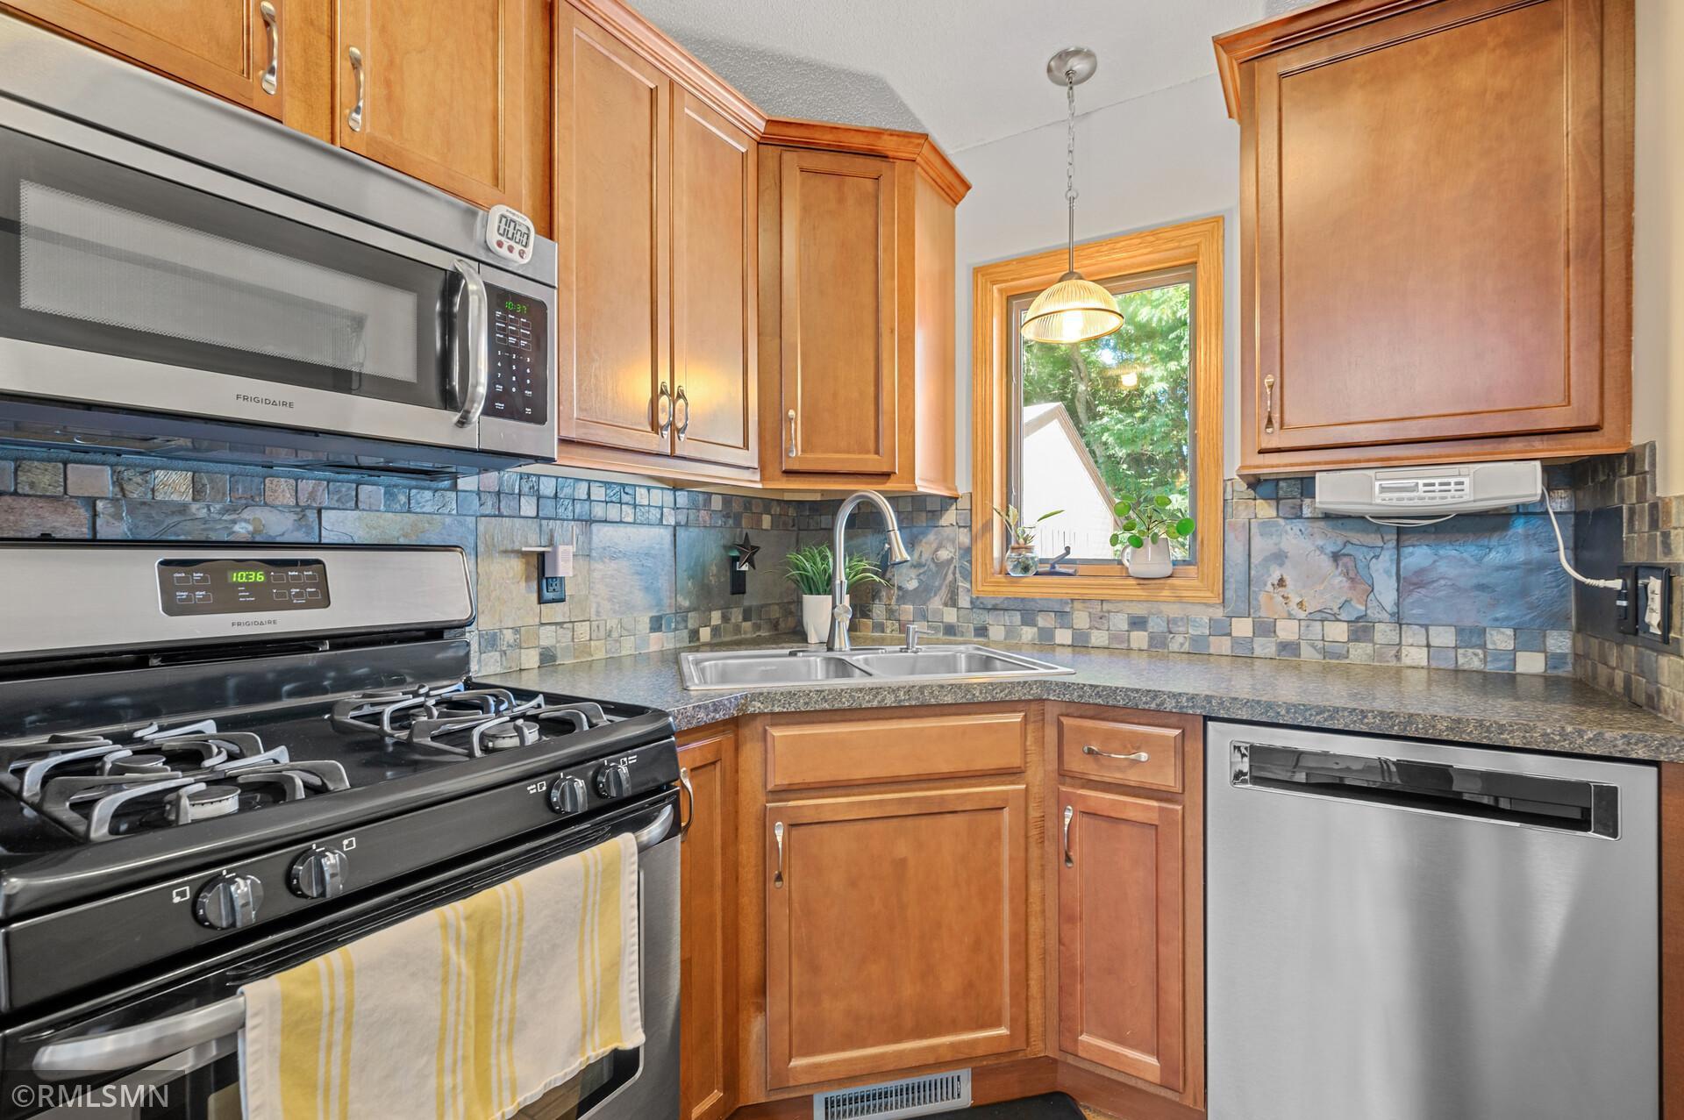
Kitchen with warm wood cabinets, blue-gray stone tile backsplash, corner sink, and stainless-steel appliances.
Dining area with a wooden table and chairs beside the kitchen and a turquoise accent wall.
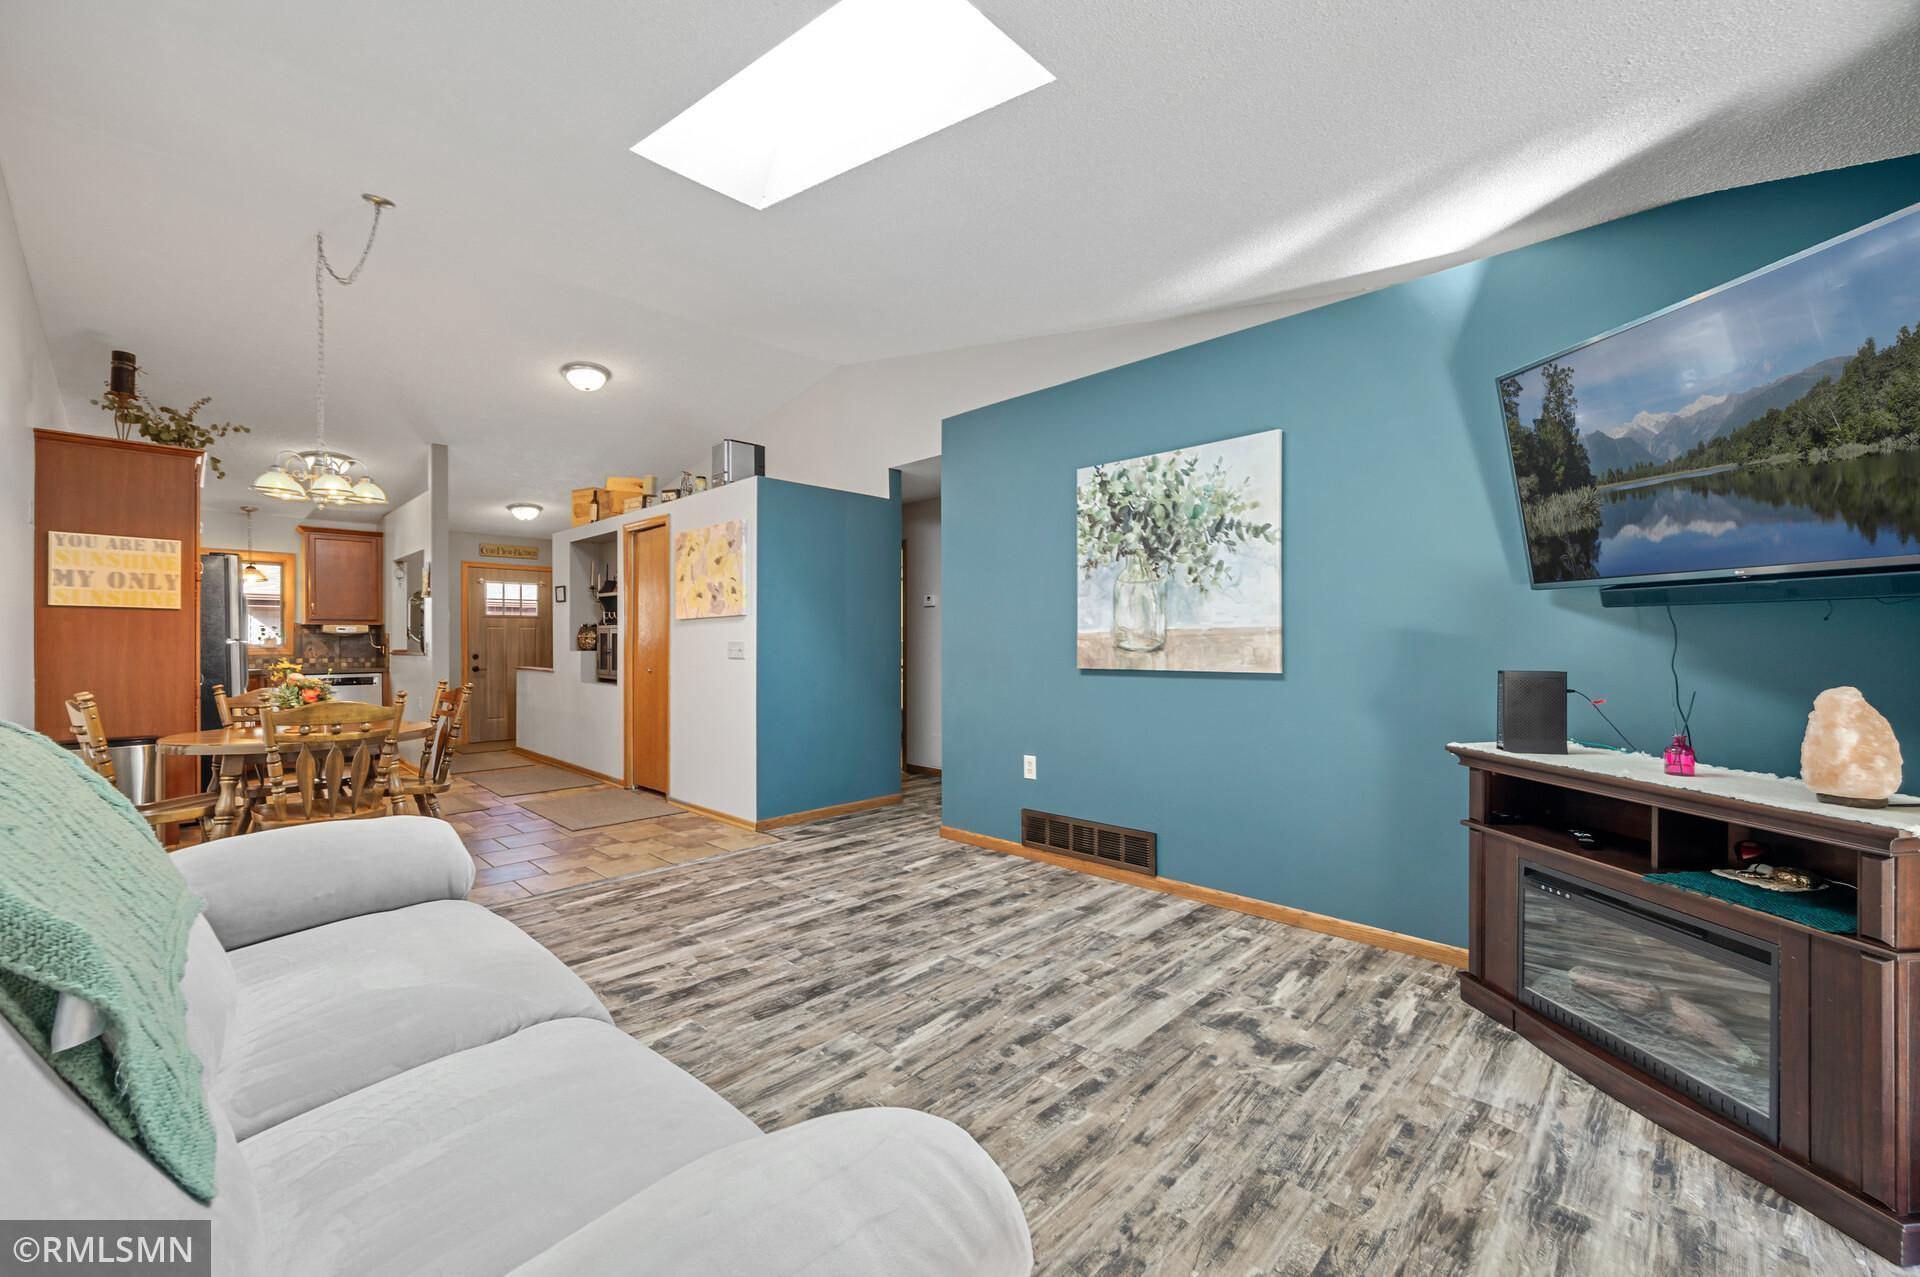
Open living and dining area with a white sectional, teal accent wall, and kitchen beyond.
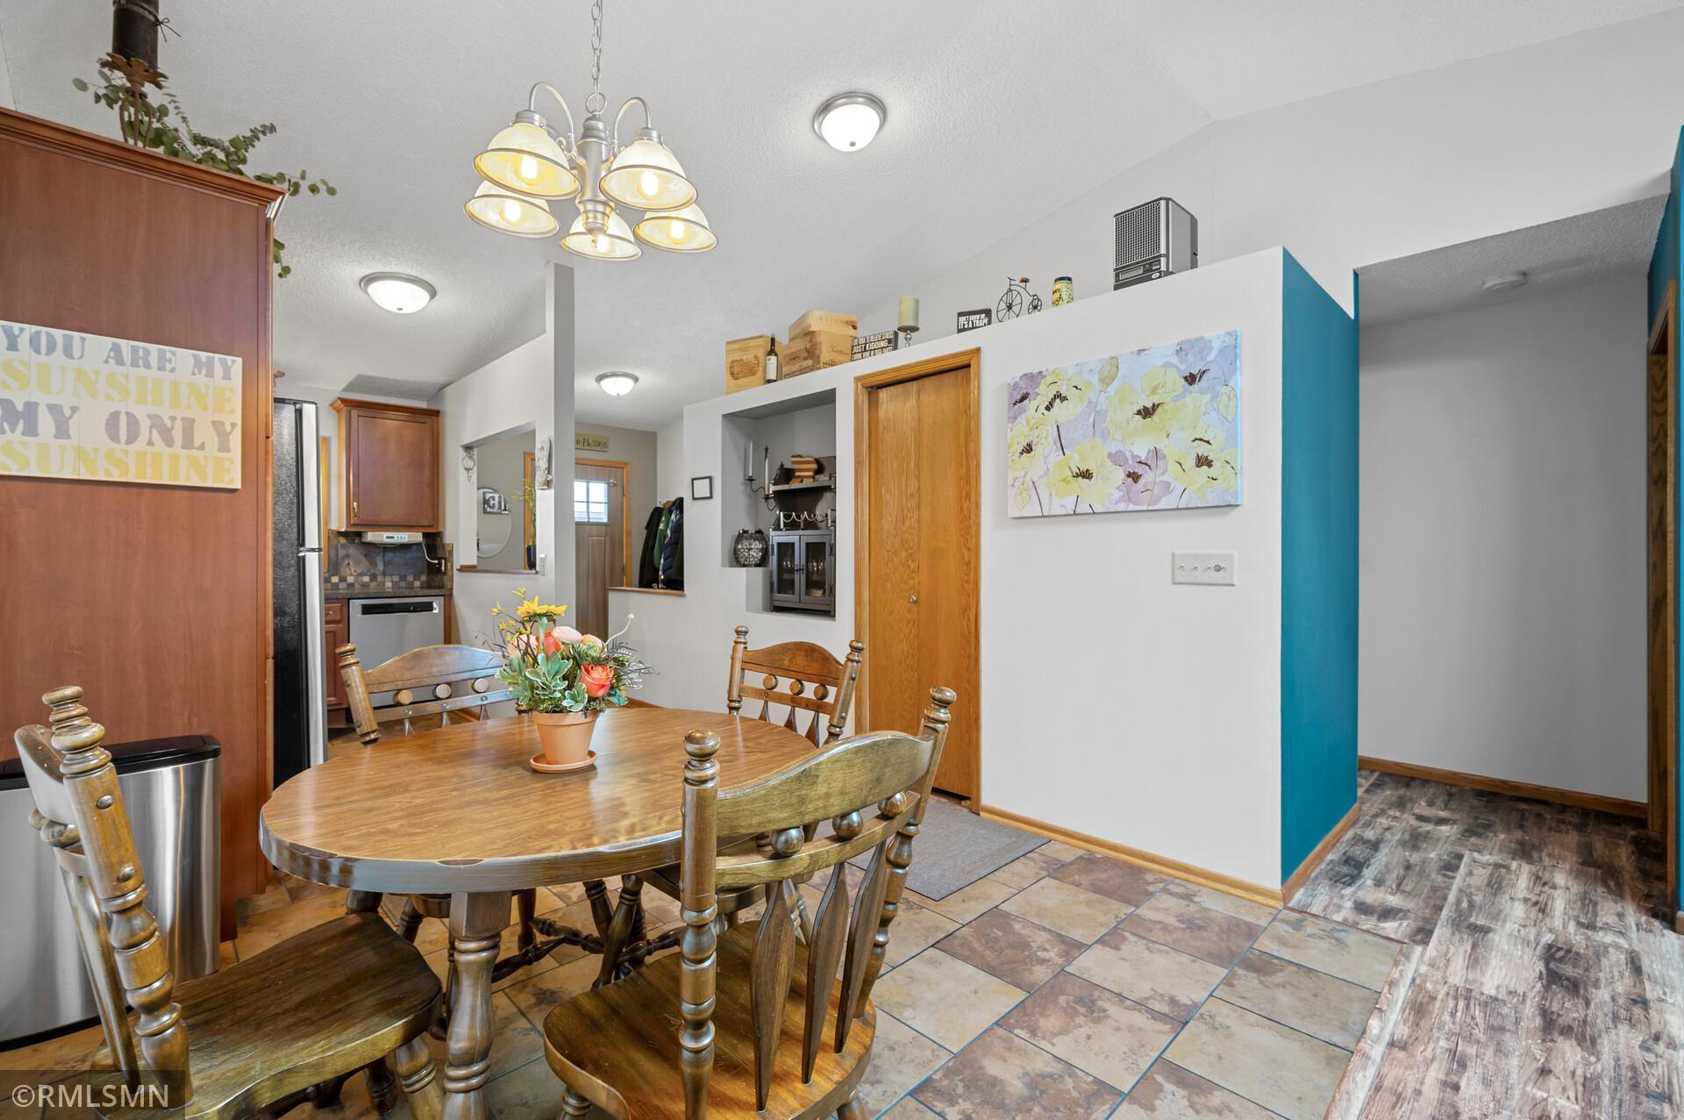
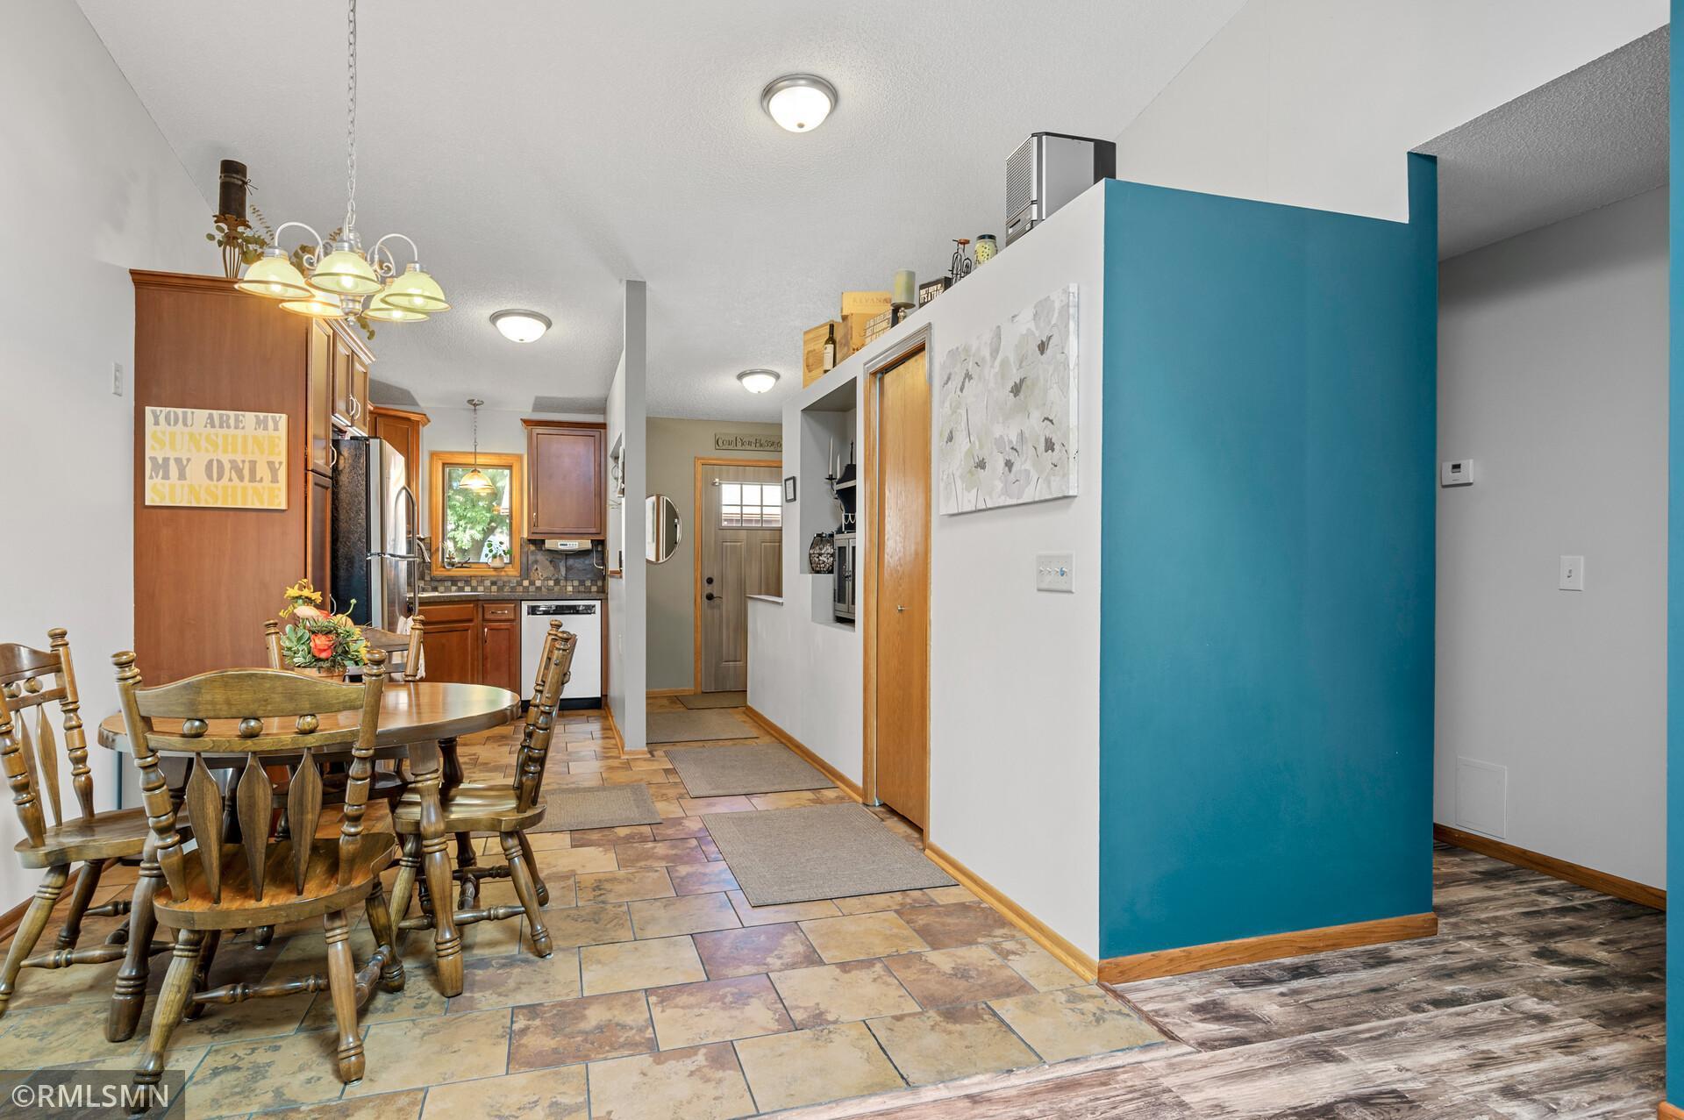
Dining area with wooden table beside the kitchen, front entry, and bright blue accent wall.
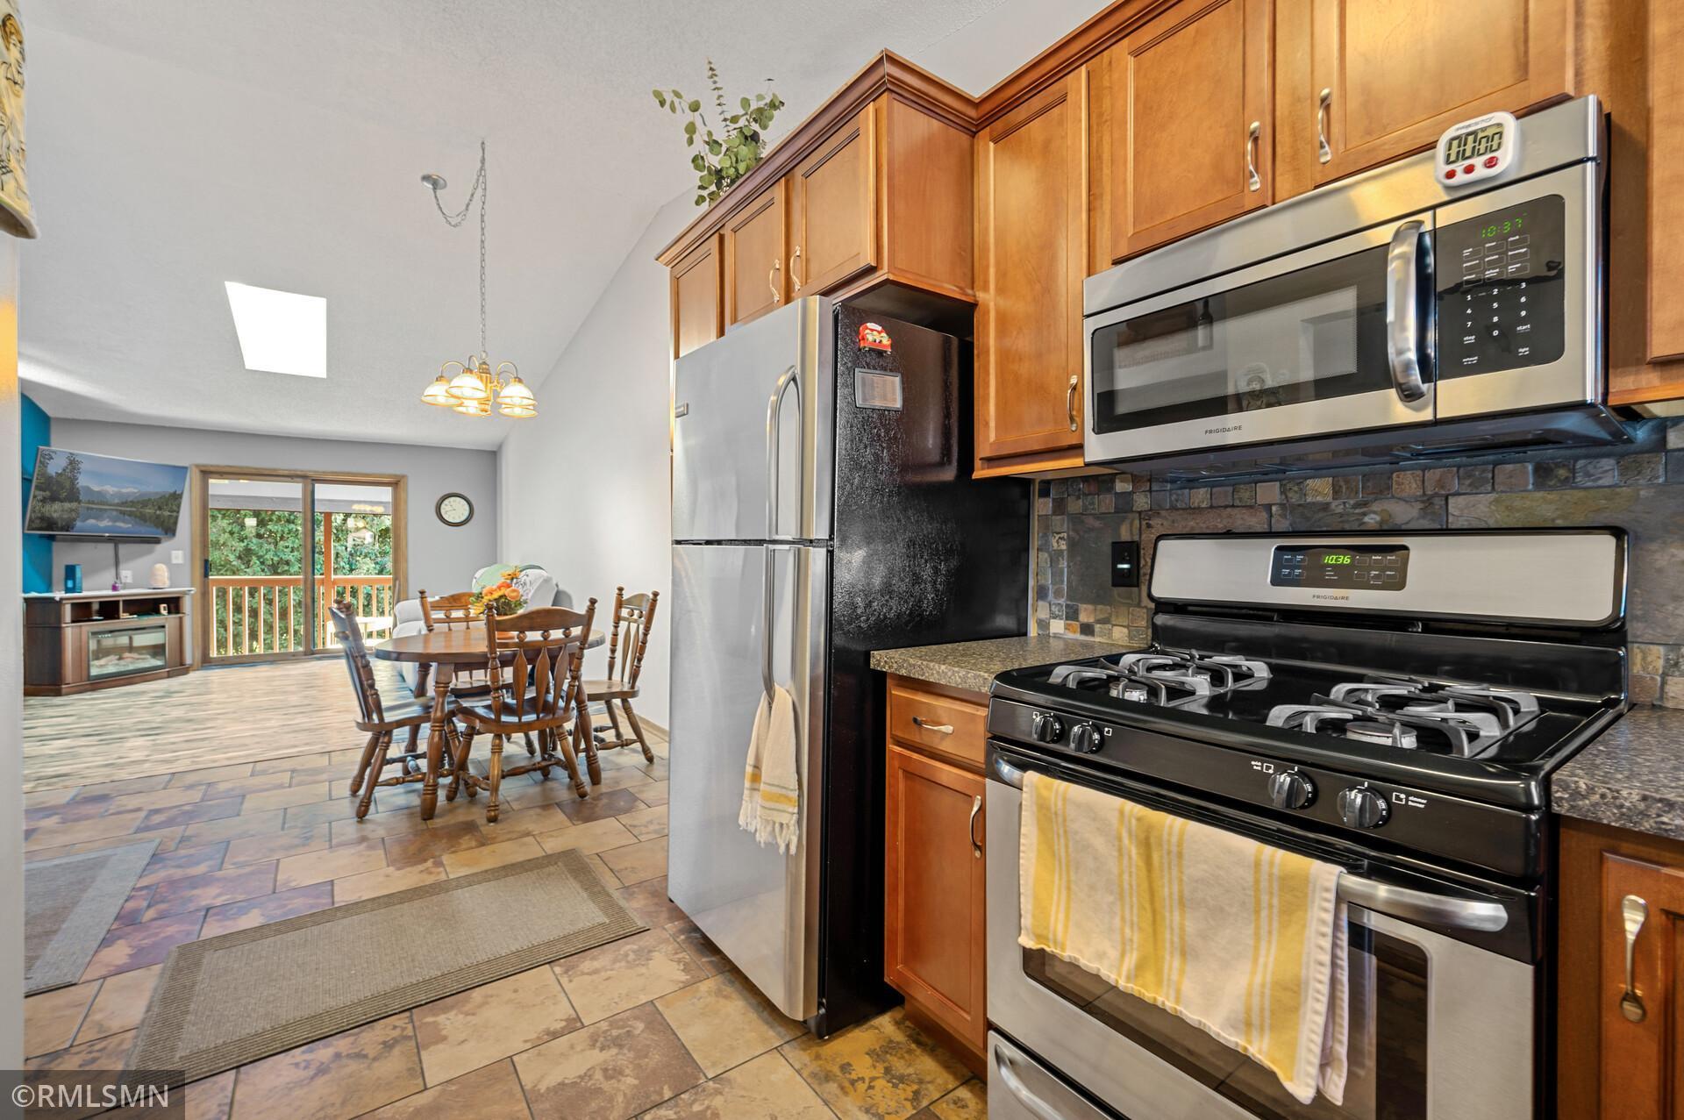
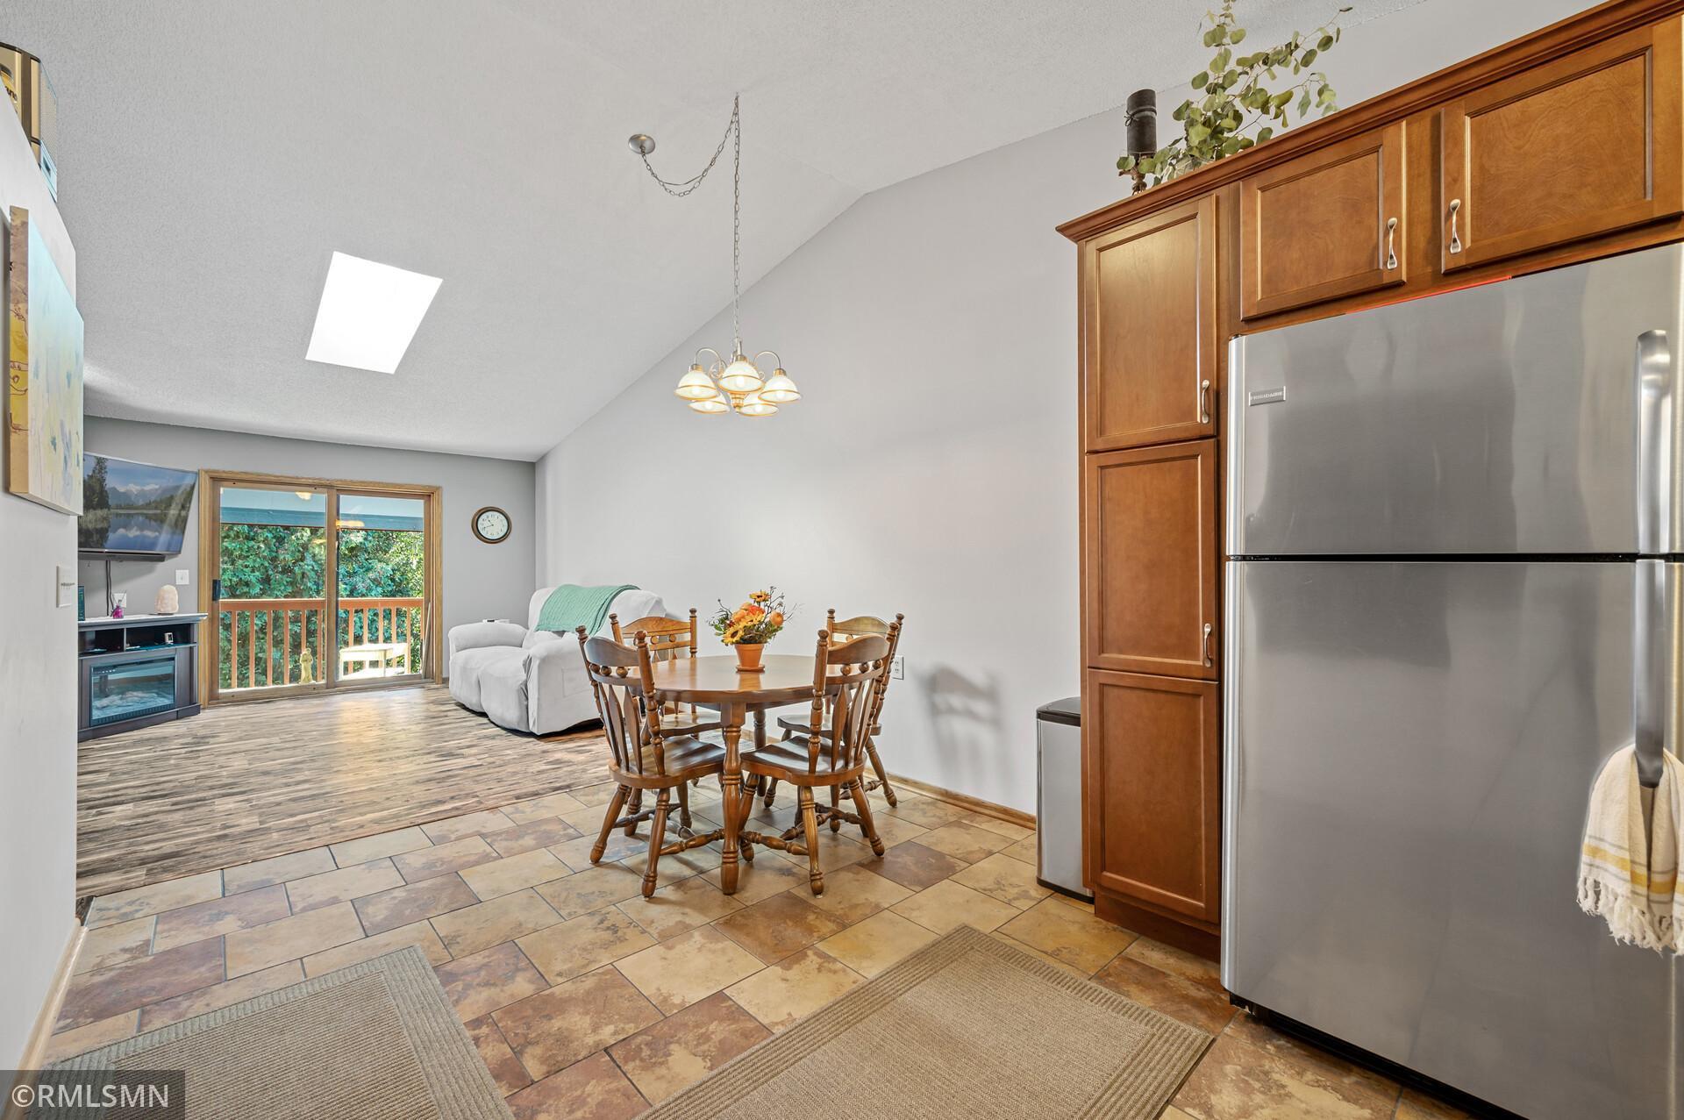
Kitchen and dining area with warm wood cabinets, stainless refrigerator, and sliding glass door to a deck.
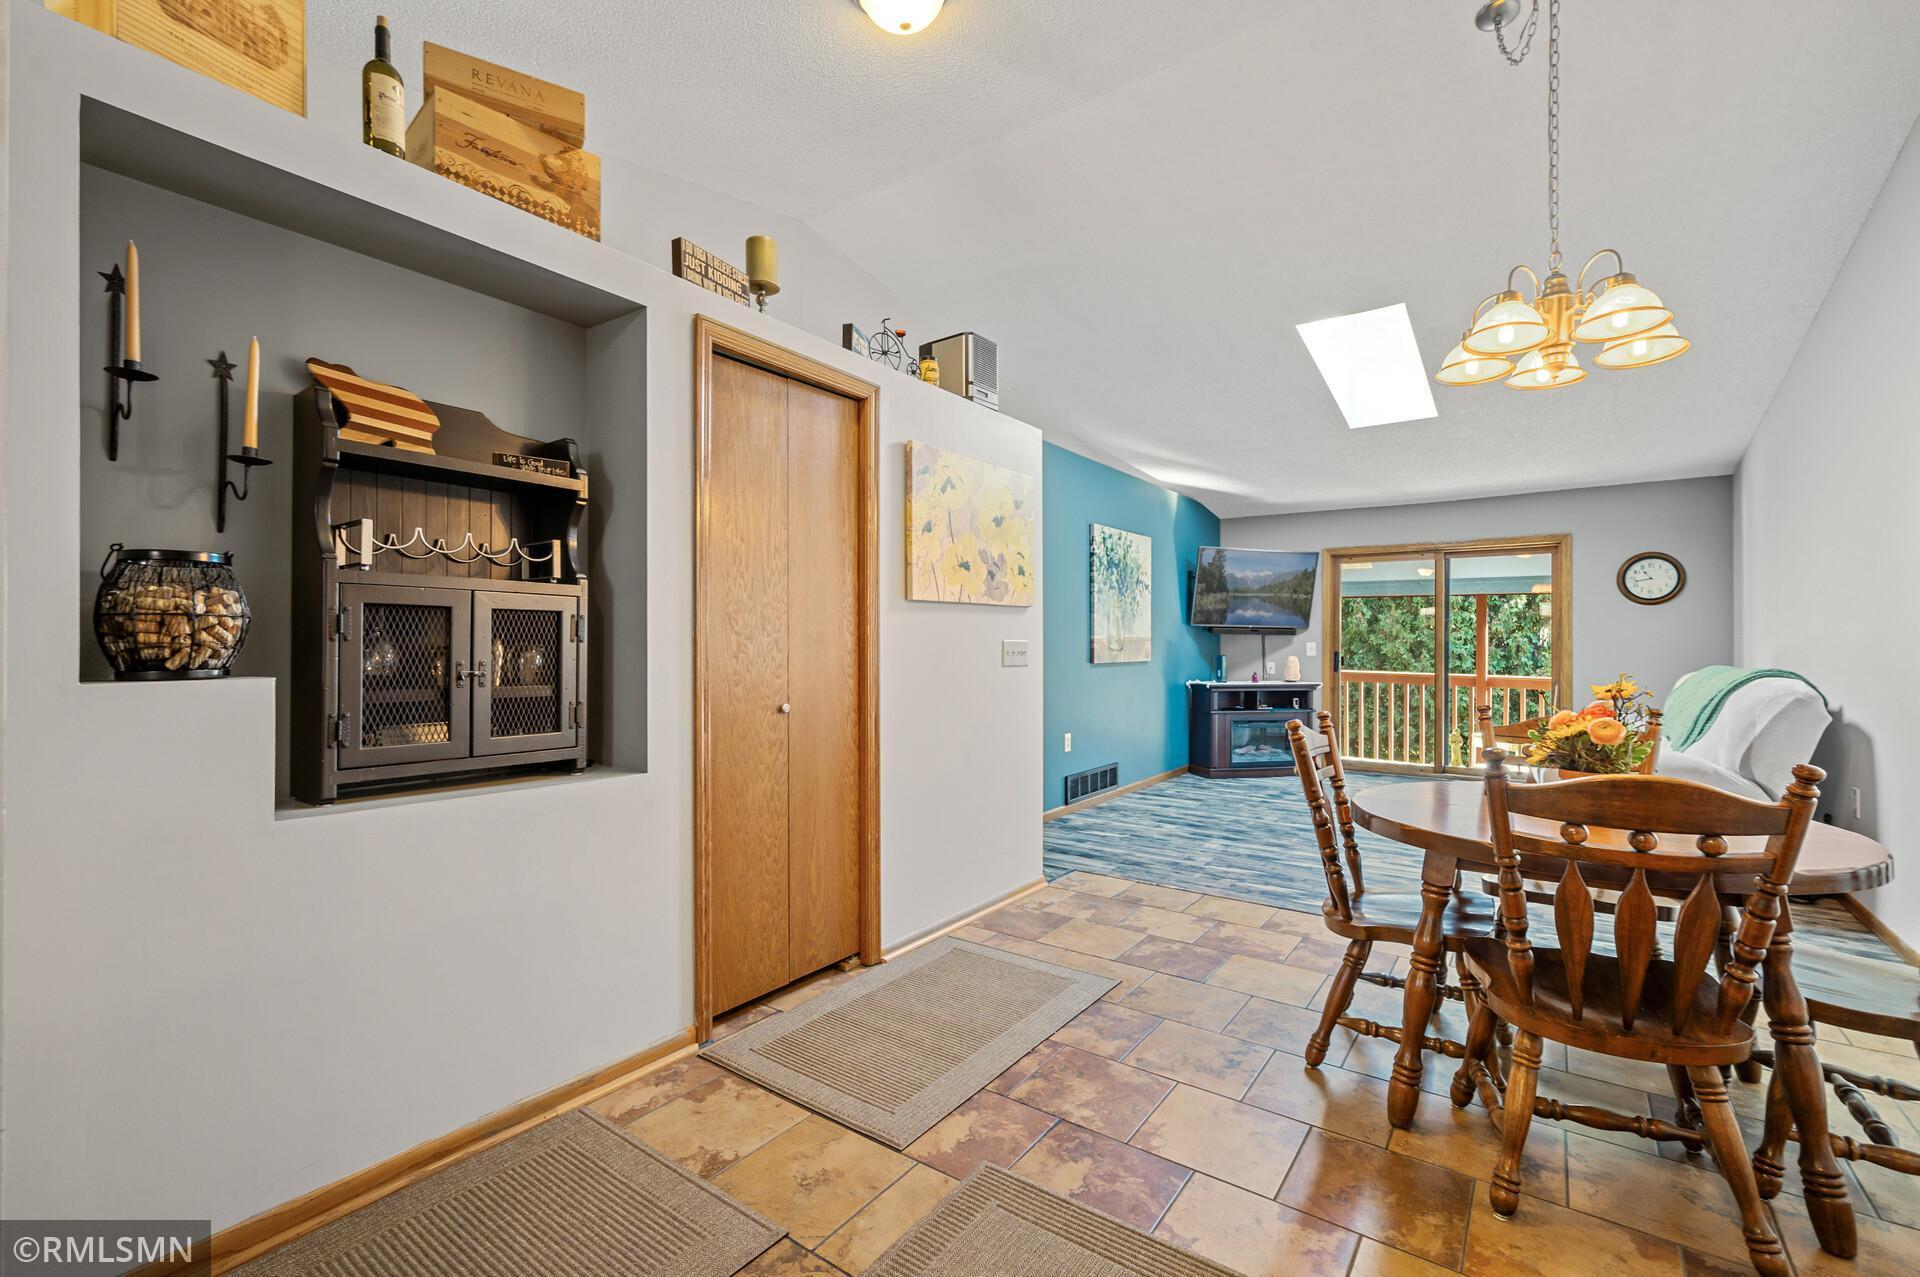
Dining and living area with a built-in fireplace nook, blue accent wall, and sliding doors to a deck.
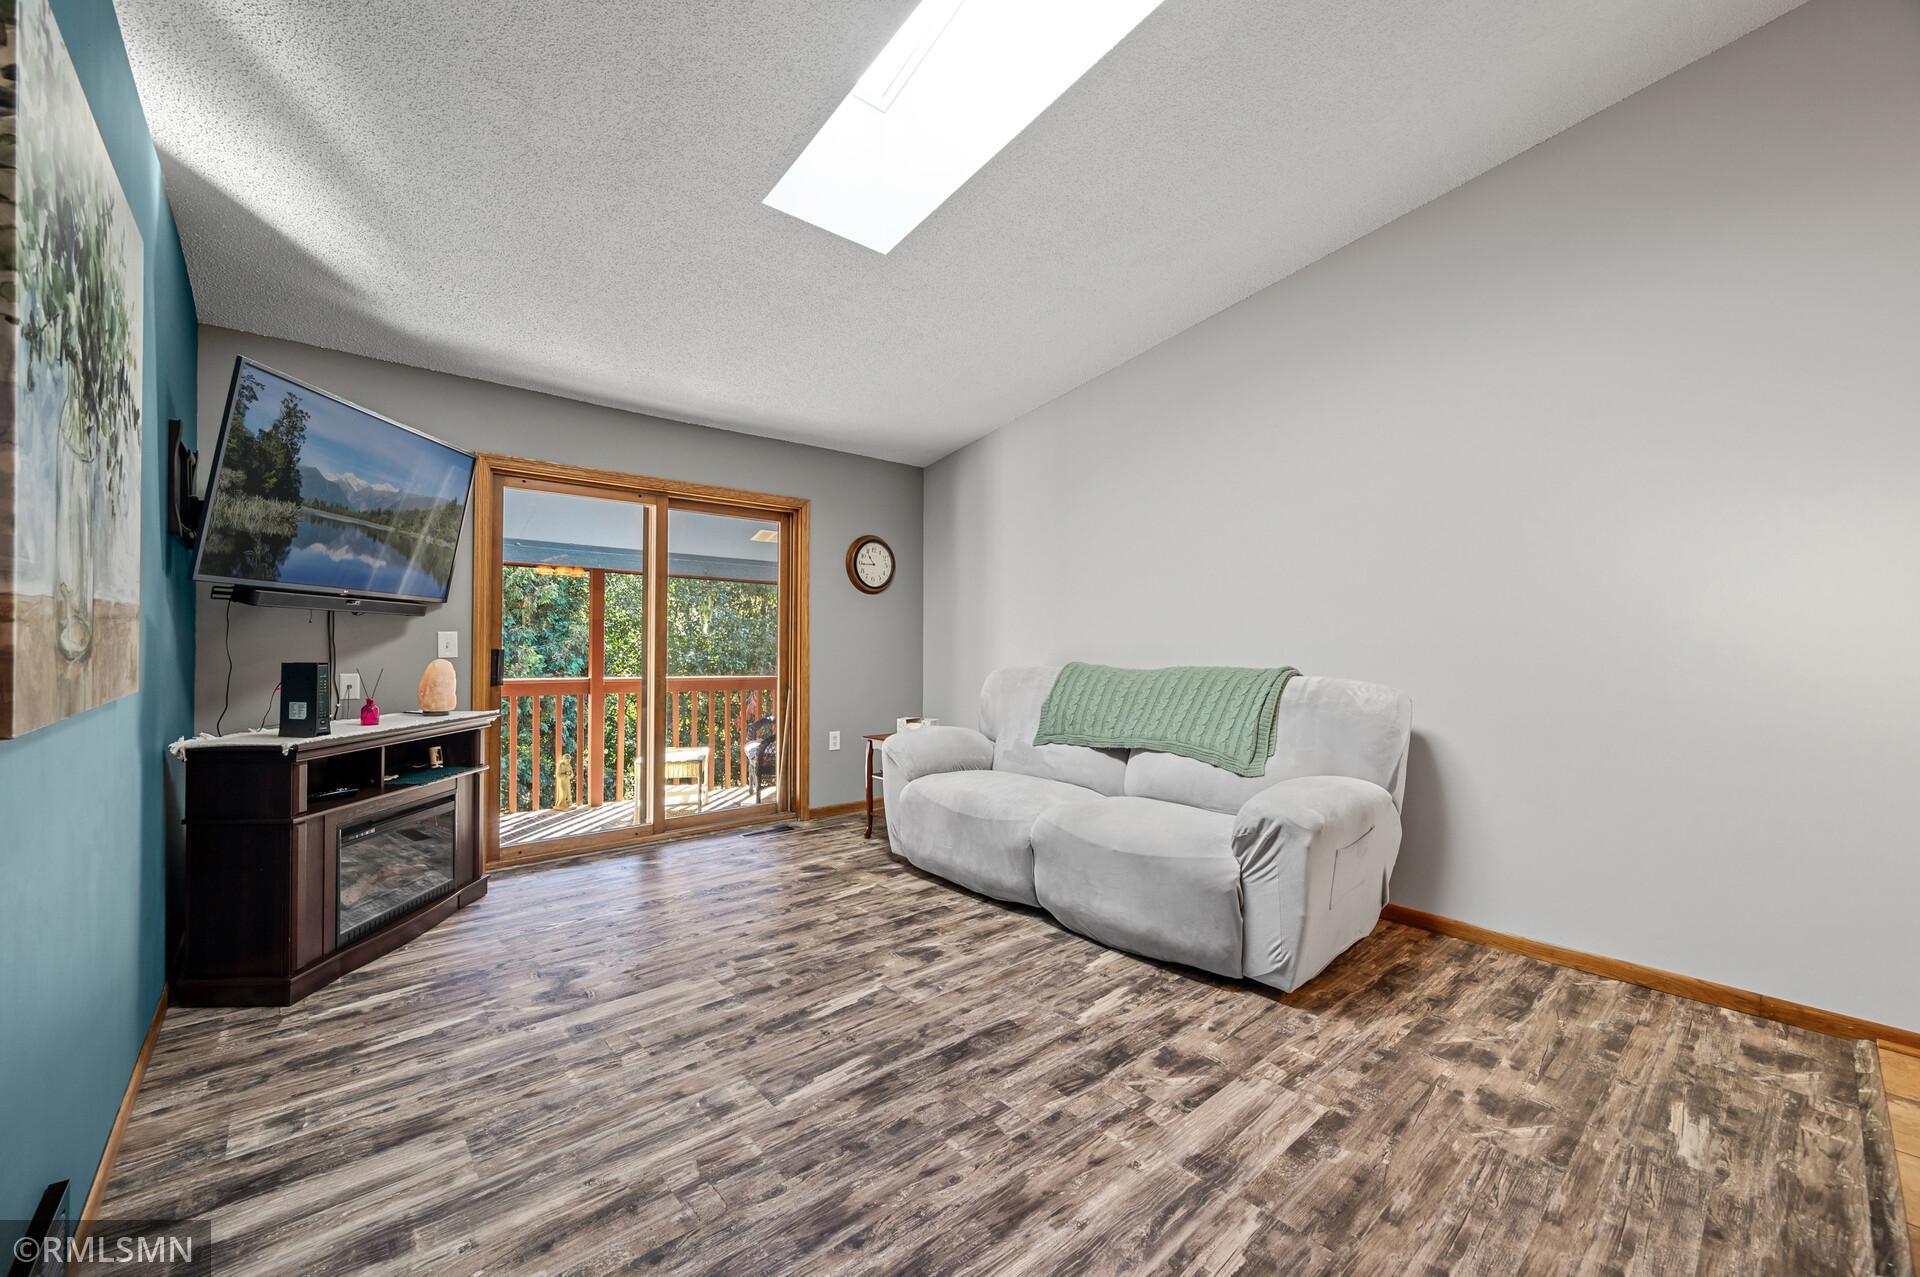
Living room with a white sofa, skylight, and sliding glass doors to a deck.
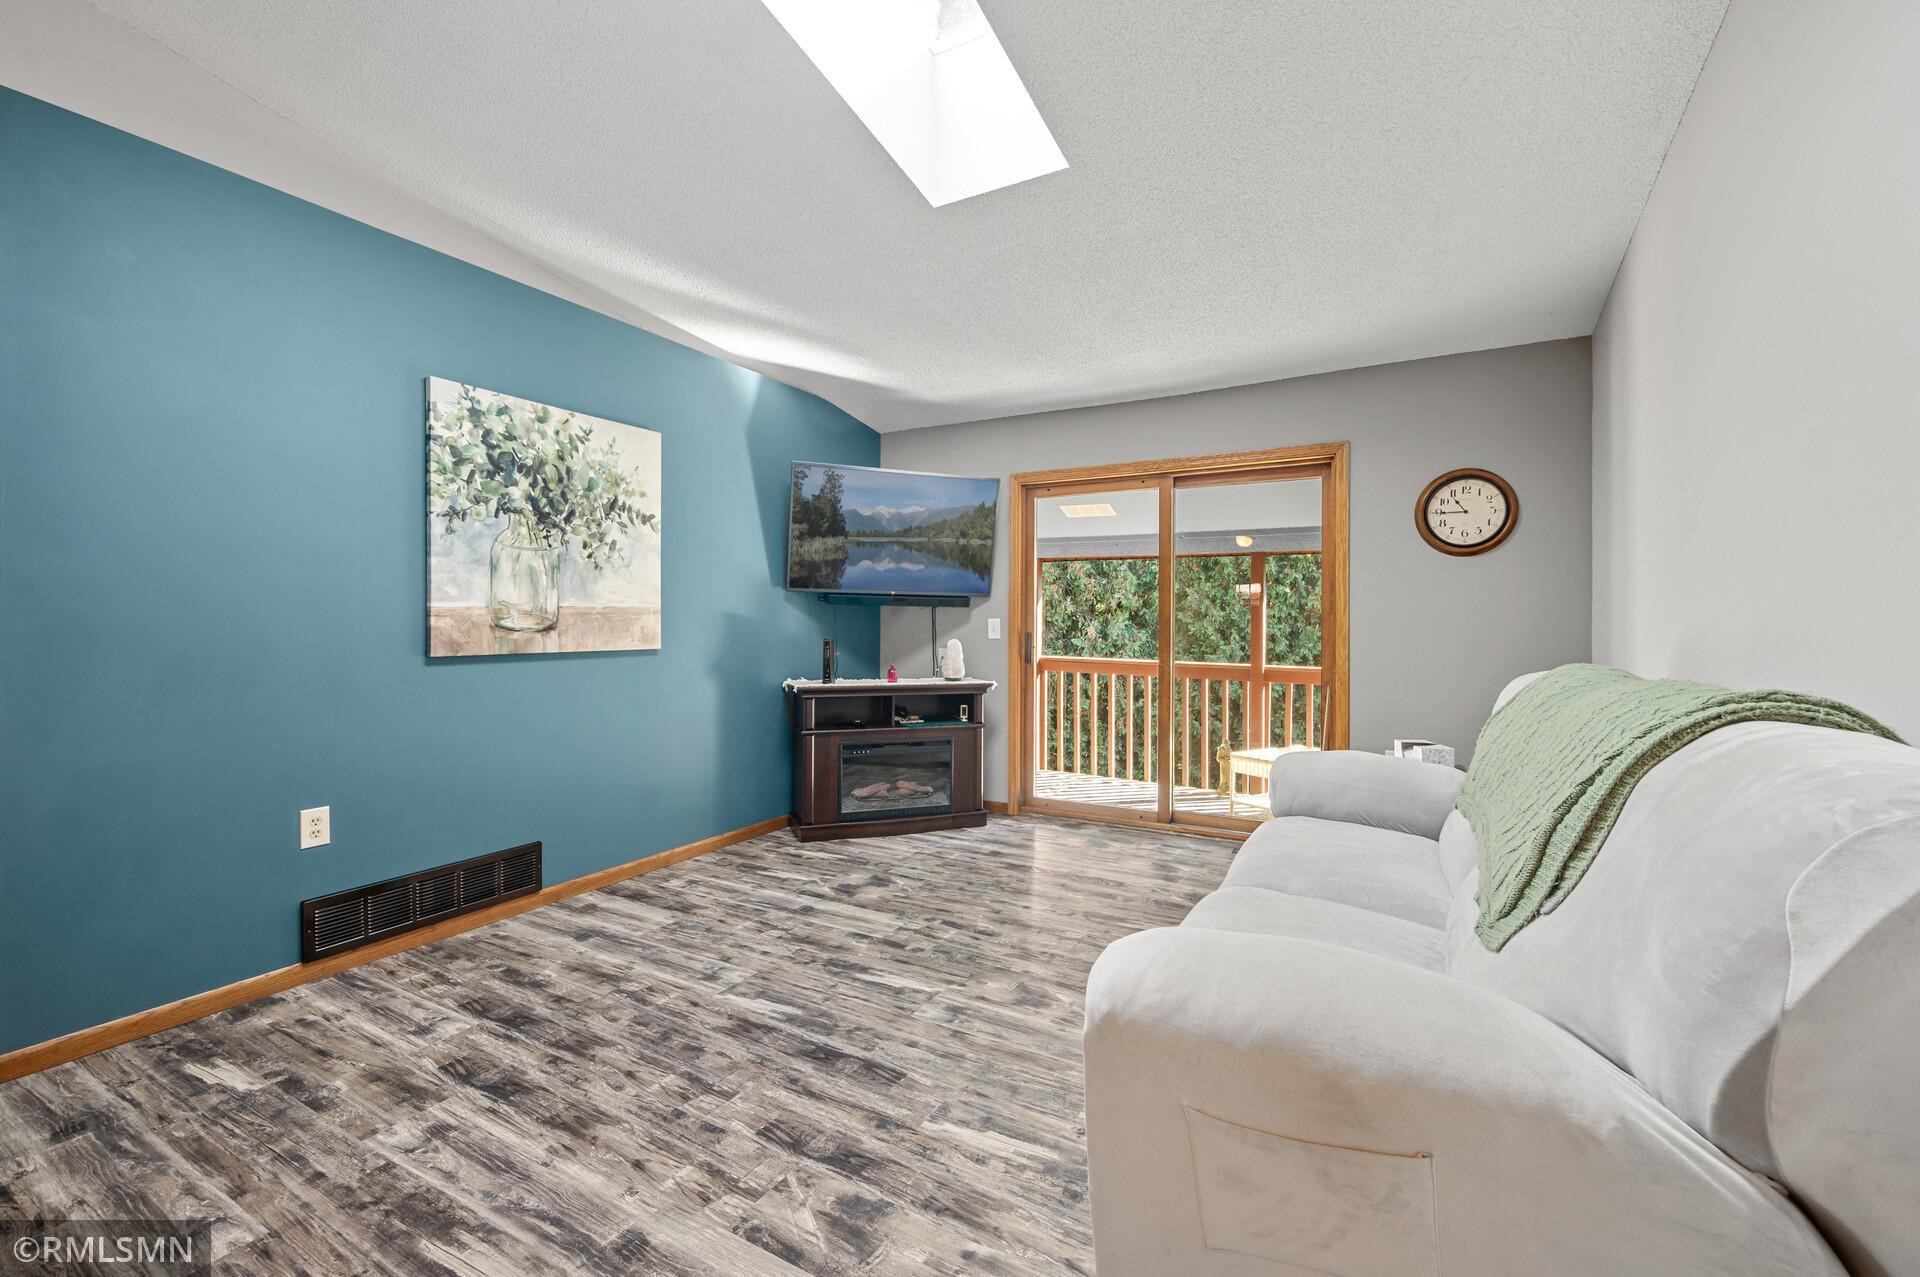
Living room with a teal accent wall, white sofa, electric fireplace, and sliding glass doors to a deck.
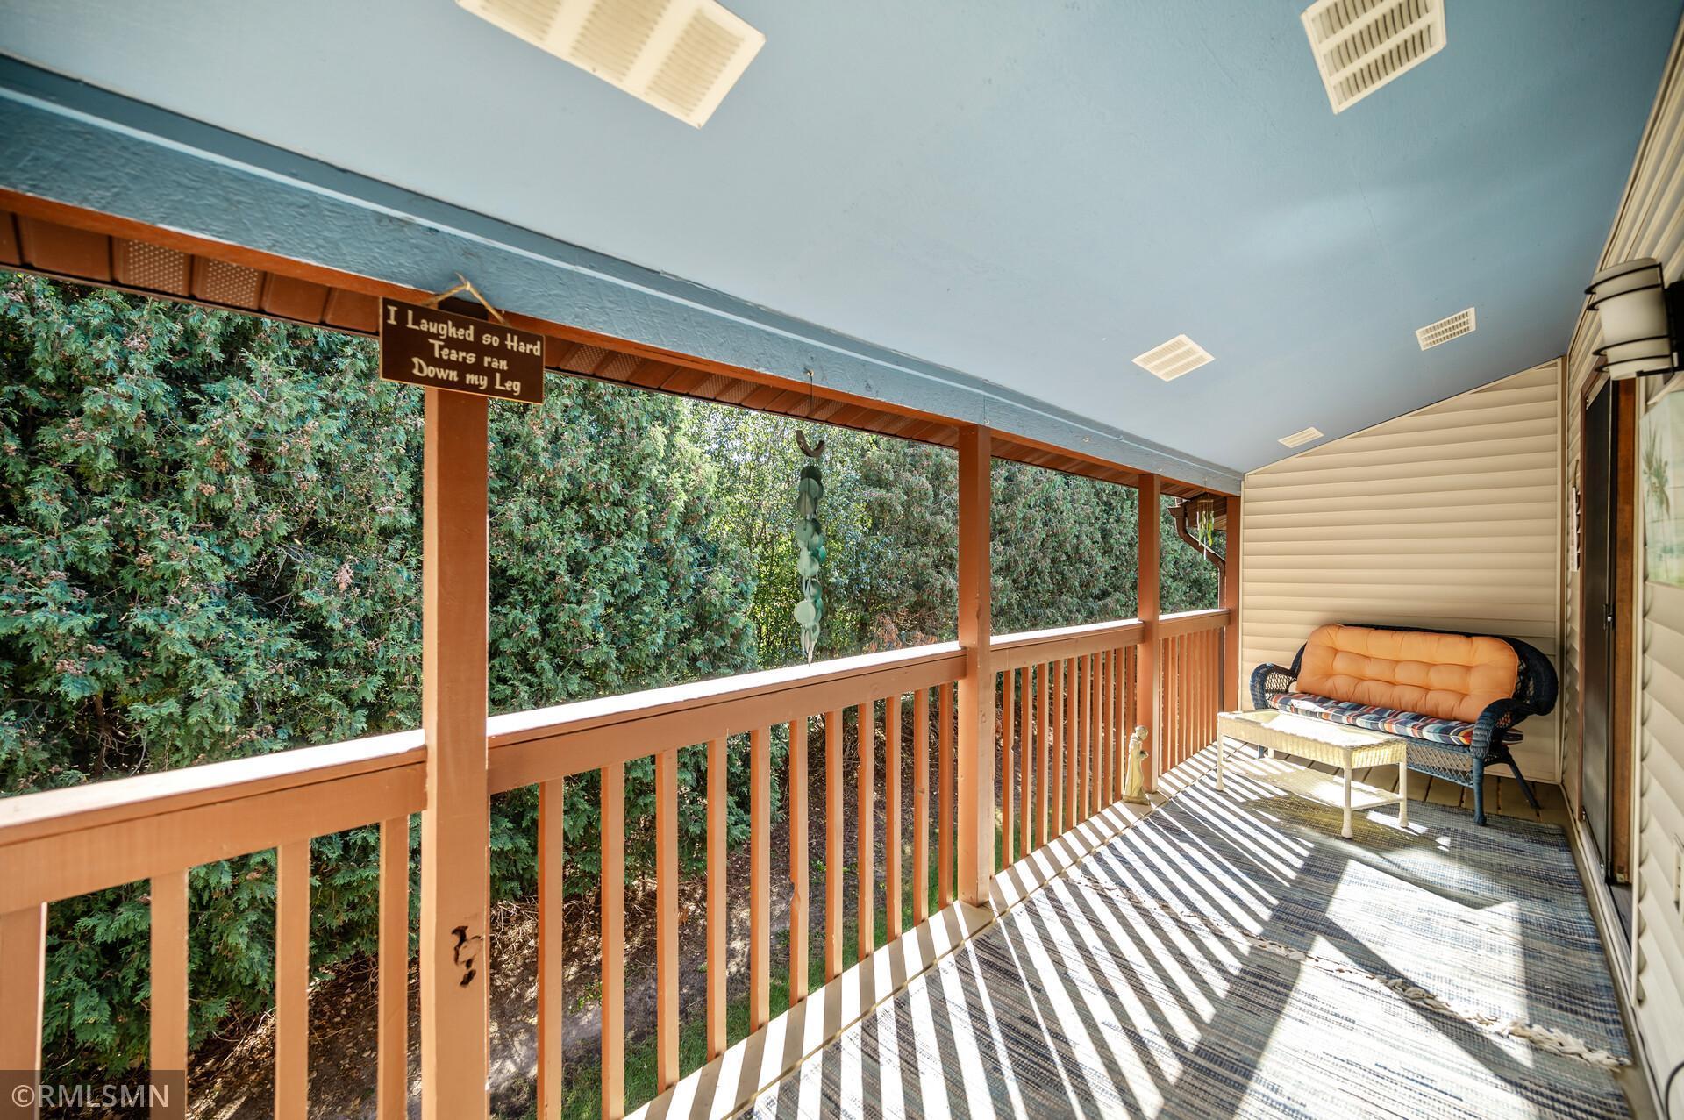
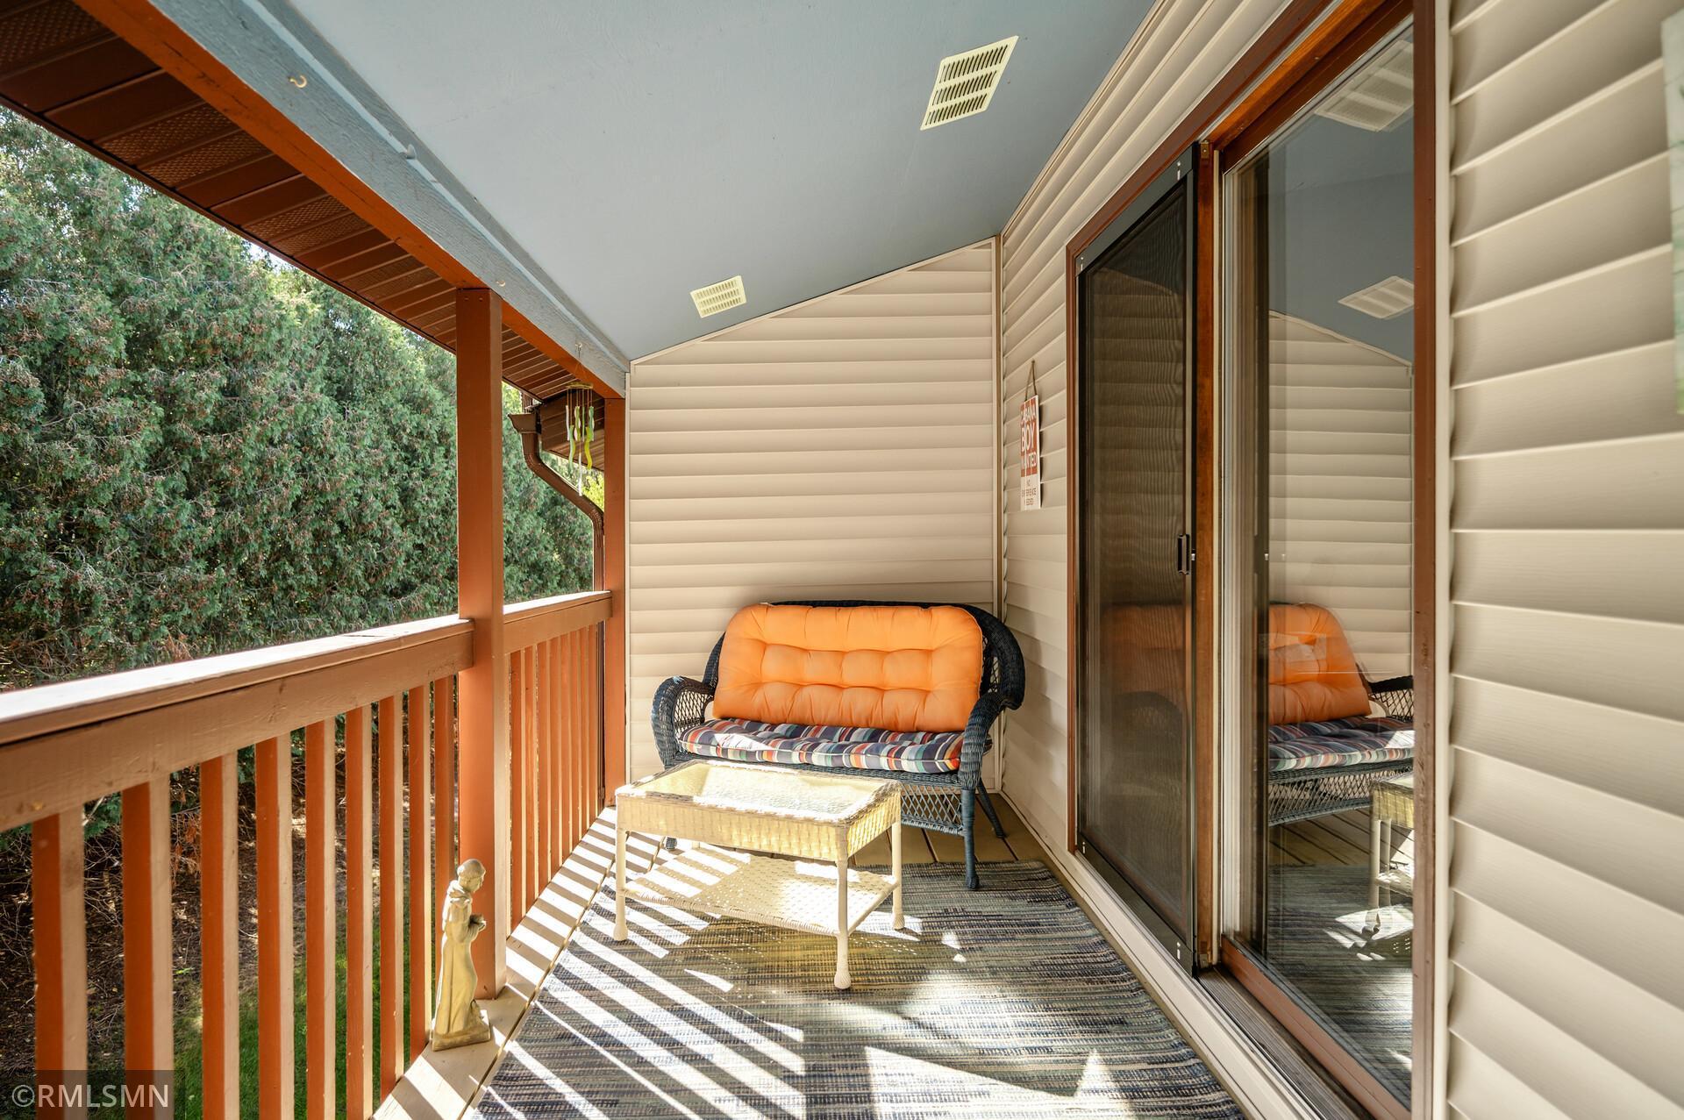
Covered porch with reddish-brown railings, a blue ceiling, and a cushioned wicker loveseat overlooking trees.
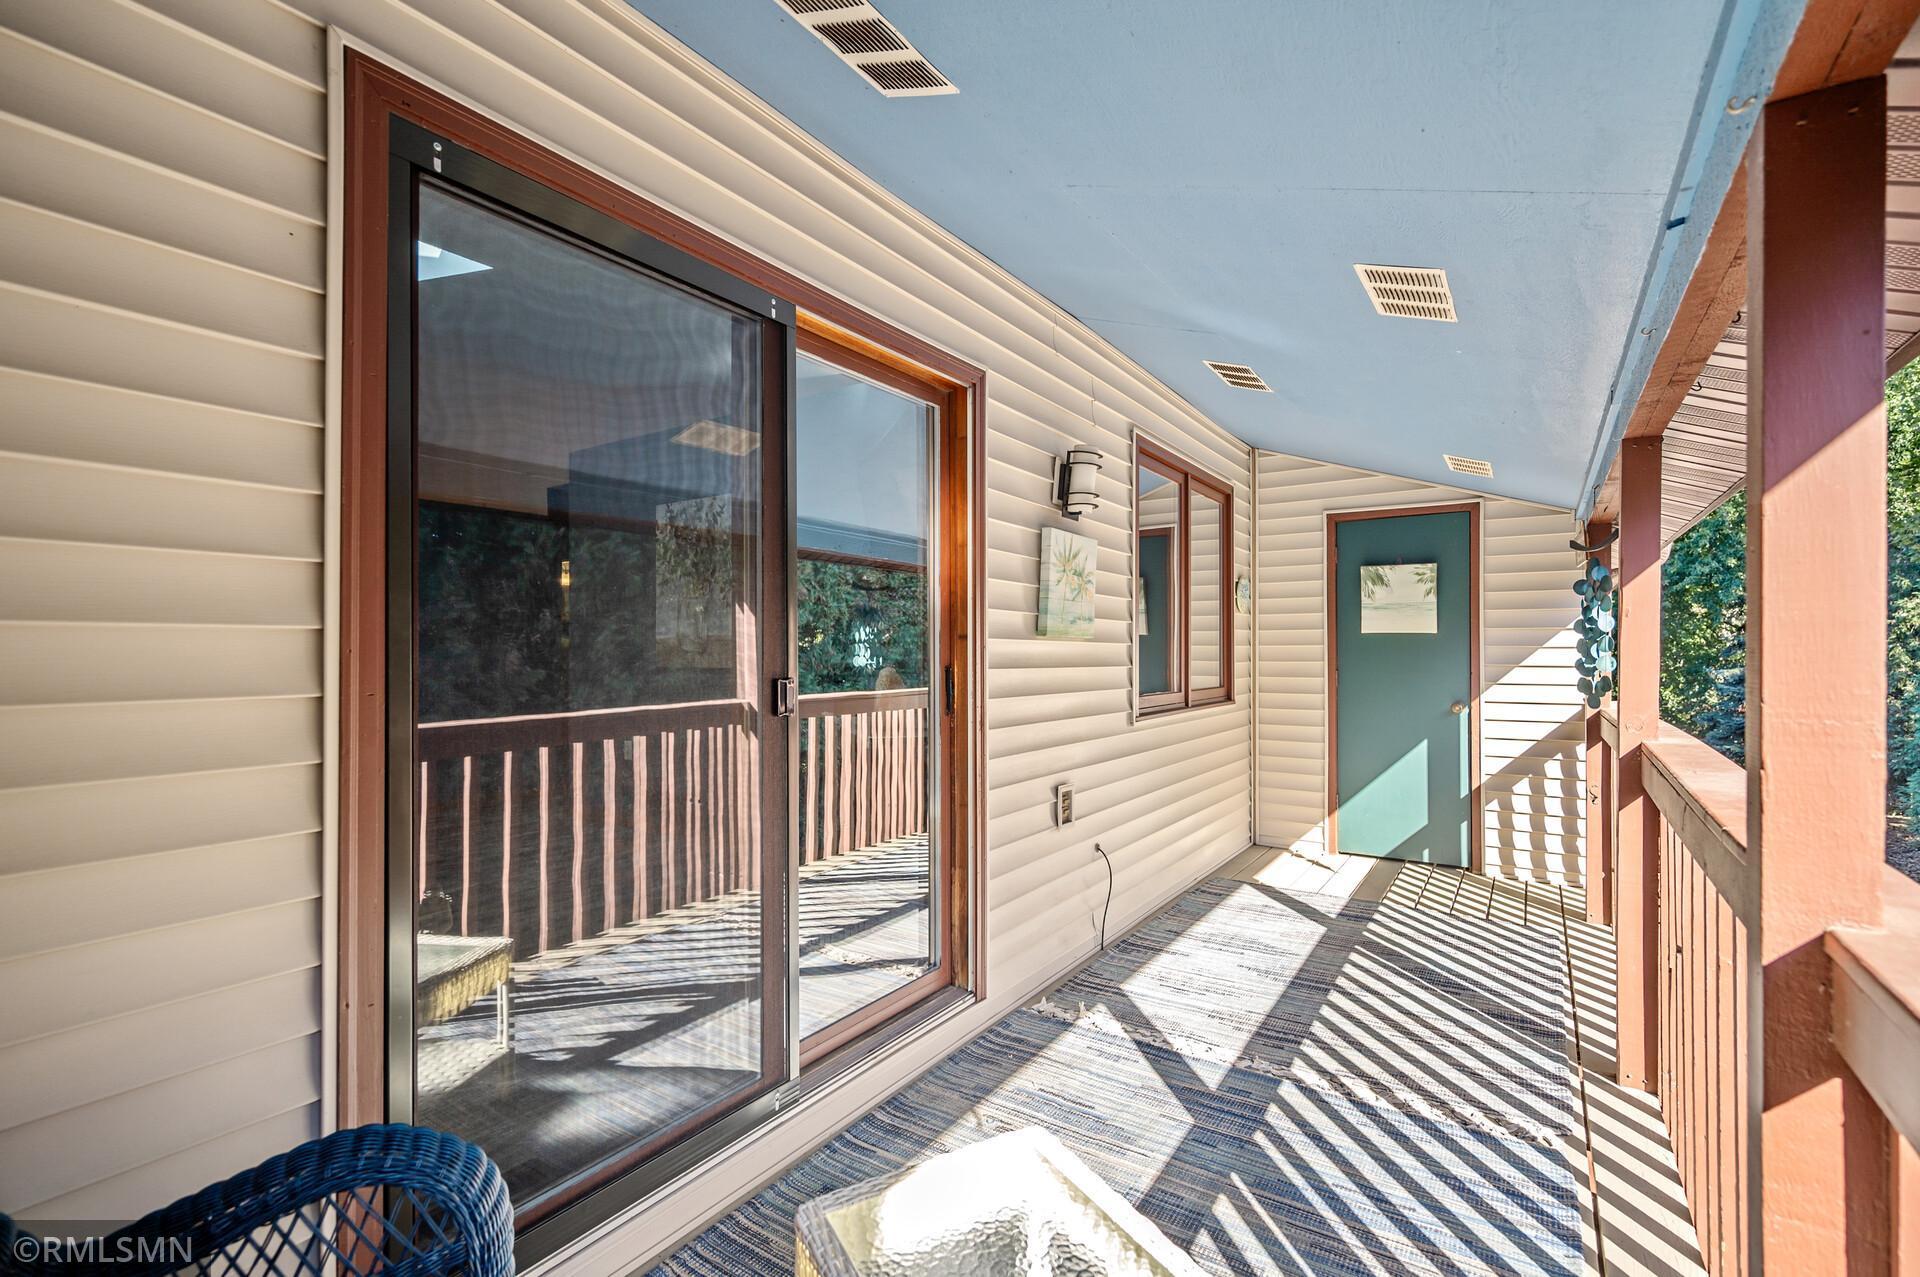
Covered porch with a teal door, sliding glass doors, wooden railings, and a striped rug.
Covered porch with orange-cushioned wicker seating, wood railings, and a wooded view.
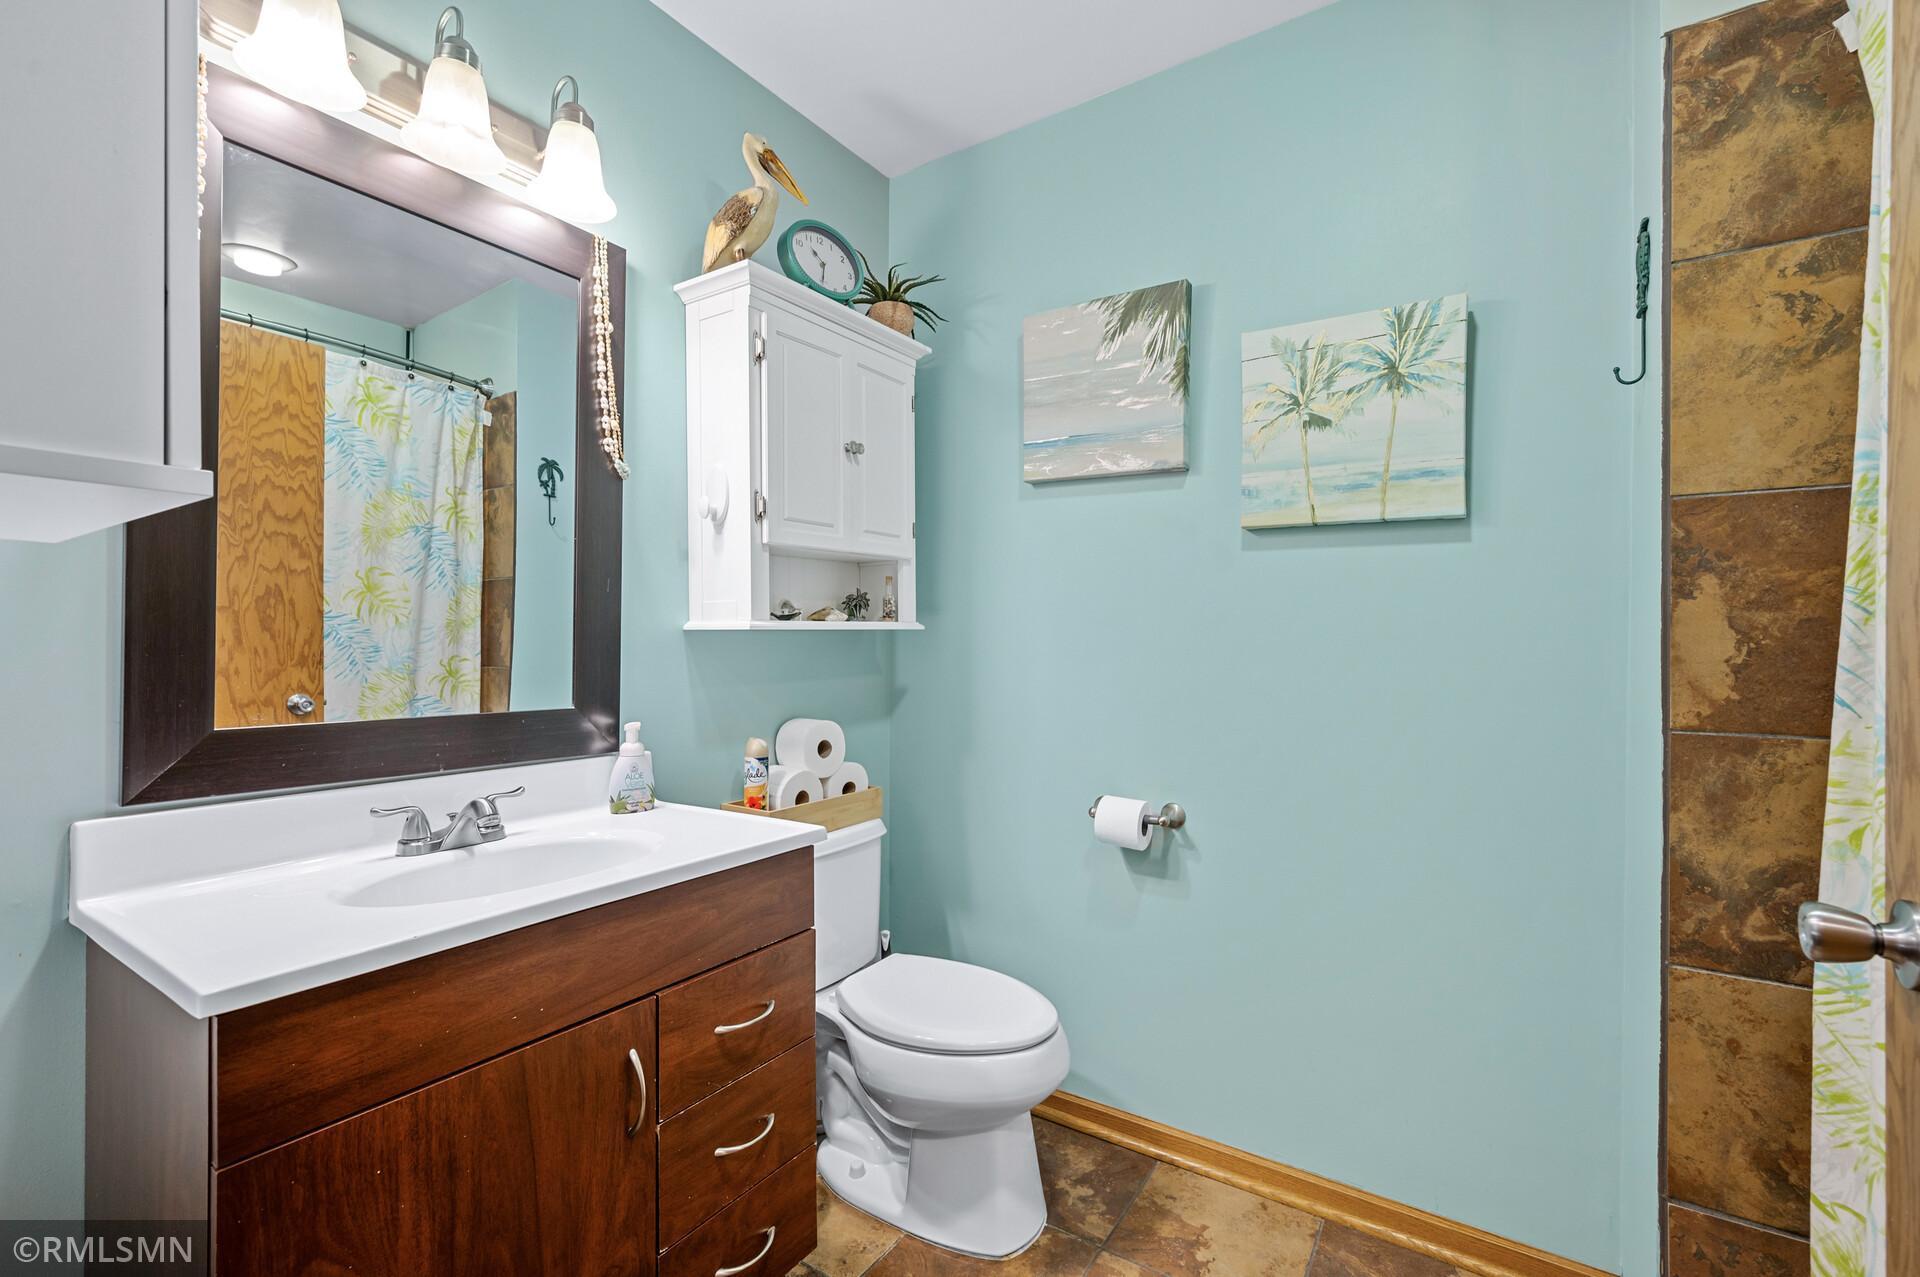
Bathroom with aqua walls, a dark wood vanity, white sink, and toilet.
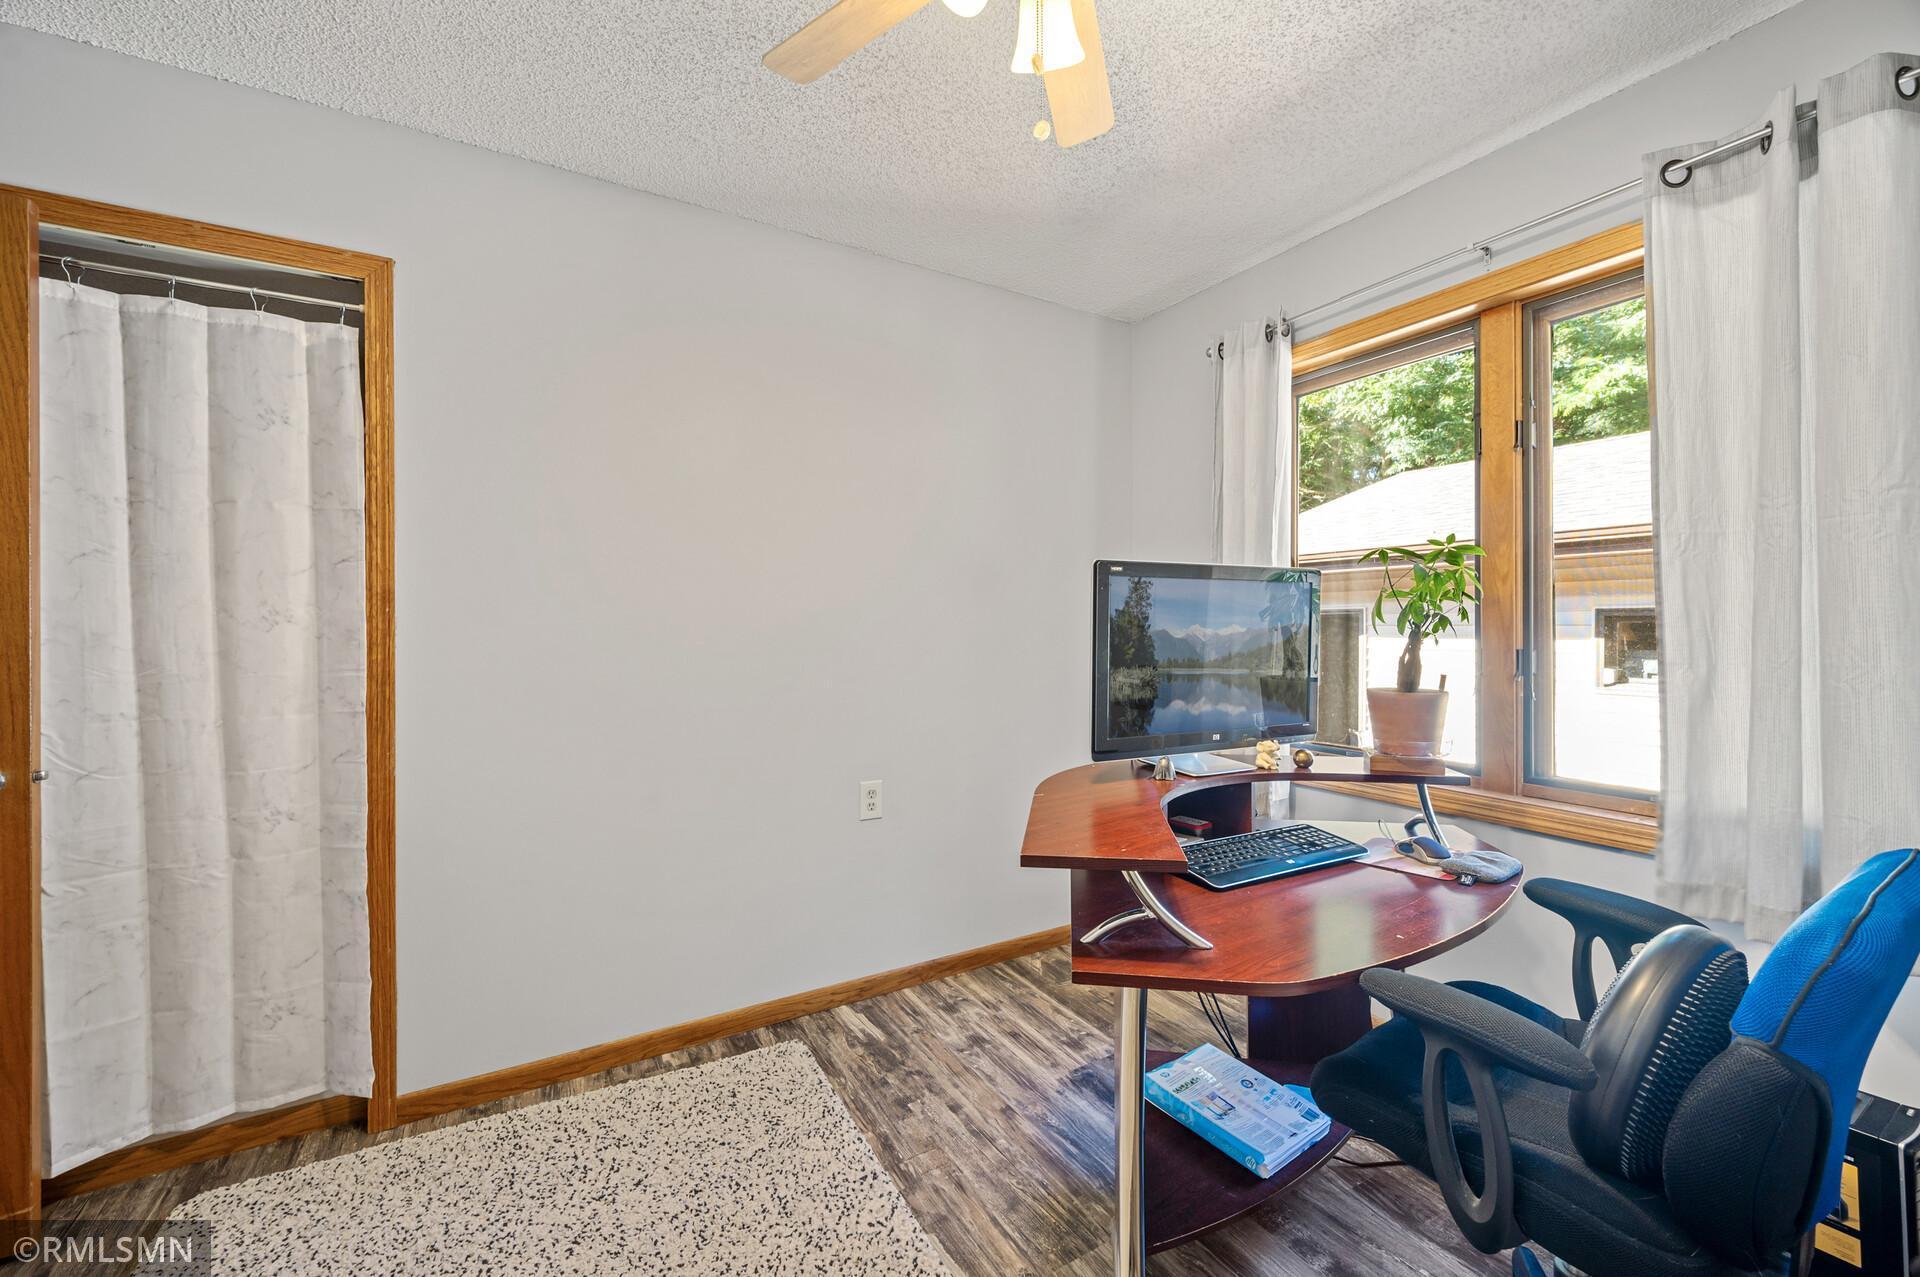
Home office with a curved wooden computer desk beside a large window with white curtains.
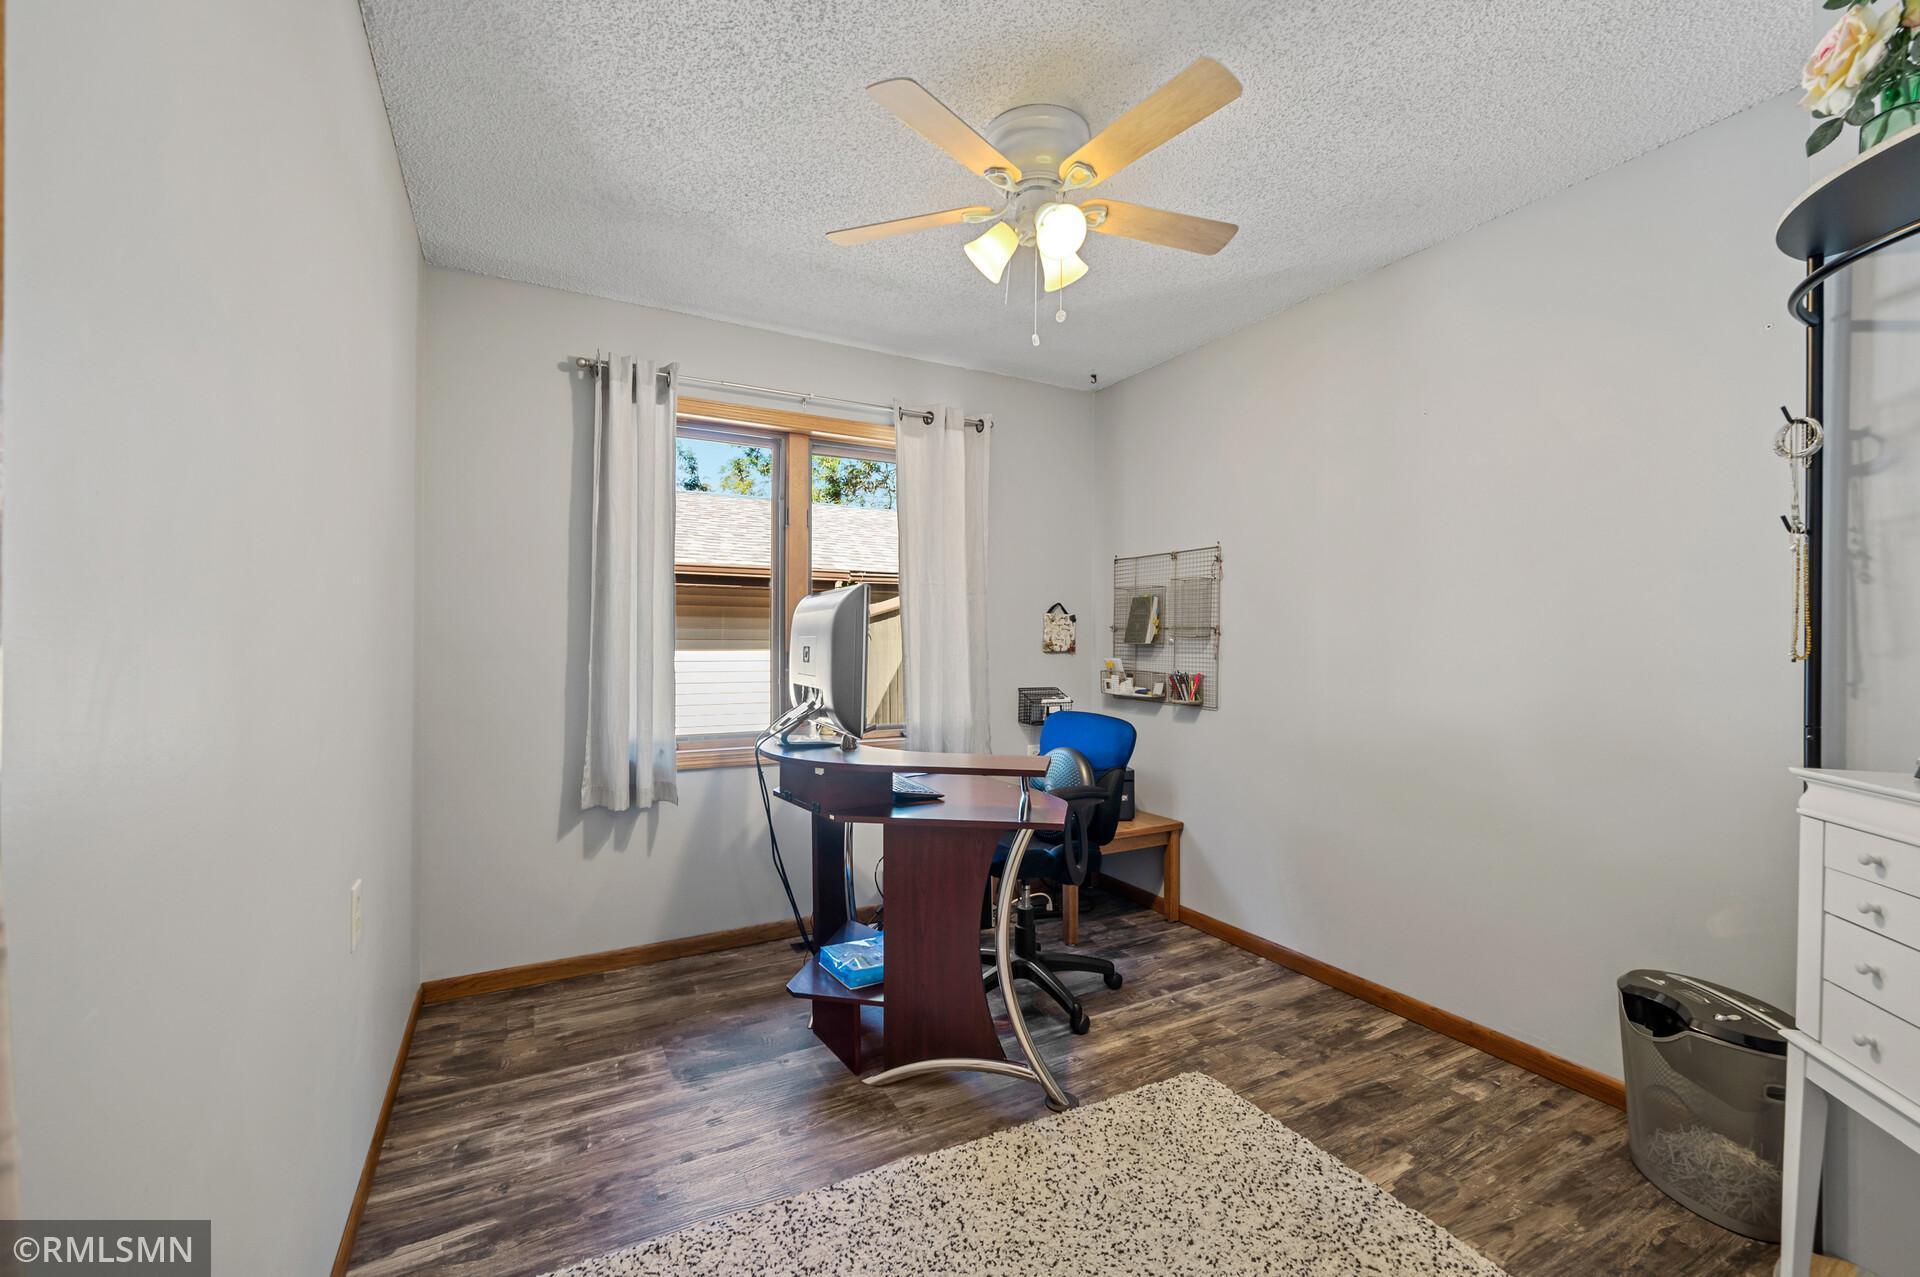
Furnished home office with a dark wood desk, blue chair, and curtained window.
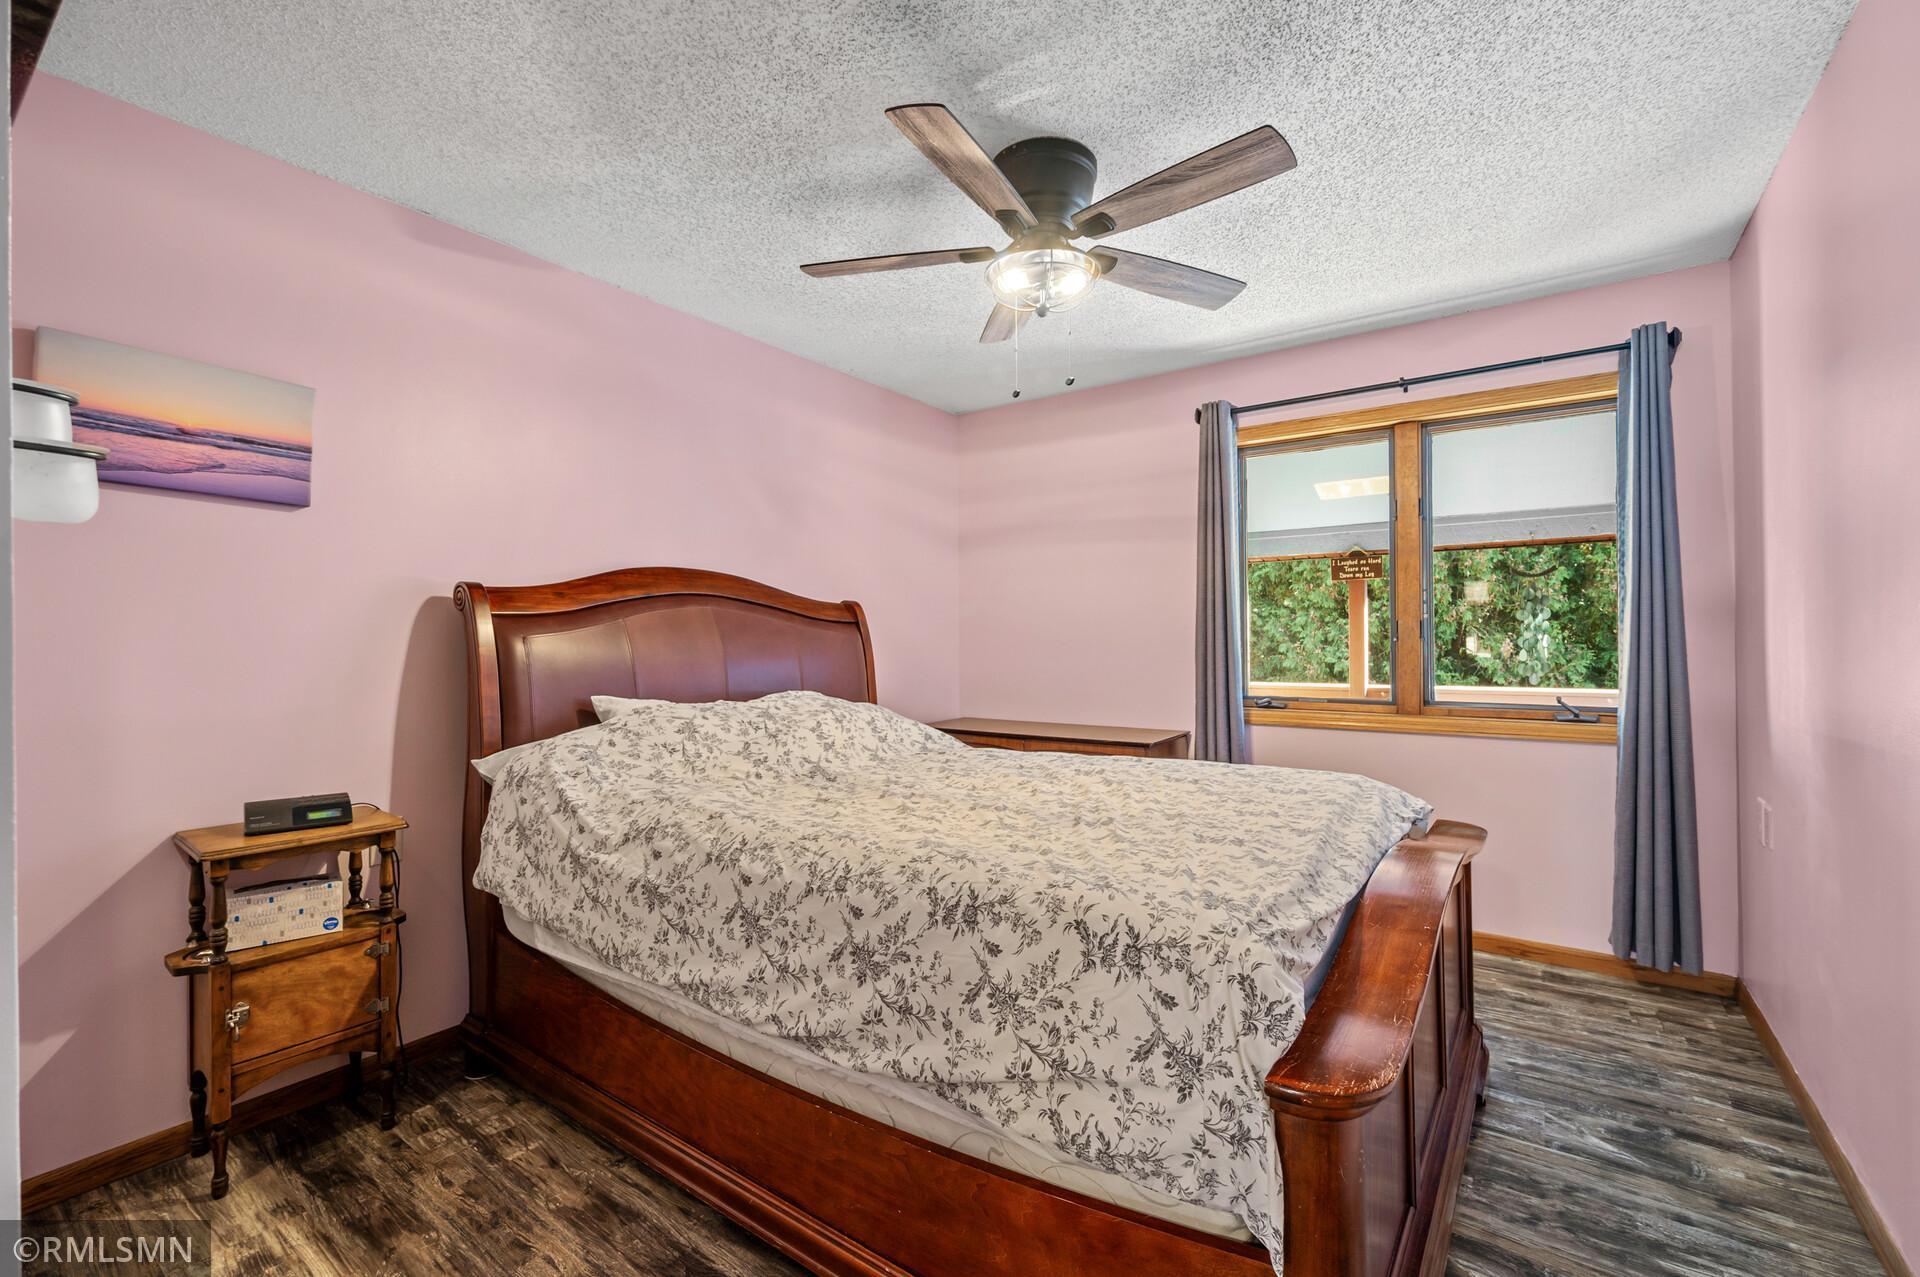
Bedroom with a large wooden bed, floral bedding, pink walls, and a window with gray curtains.
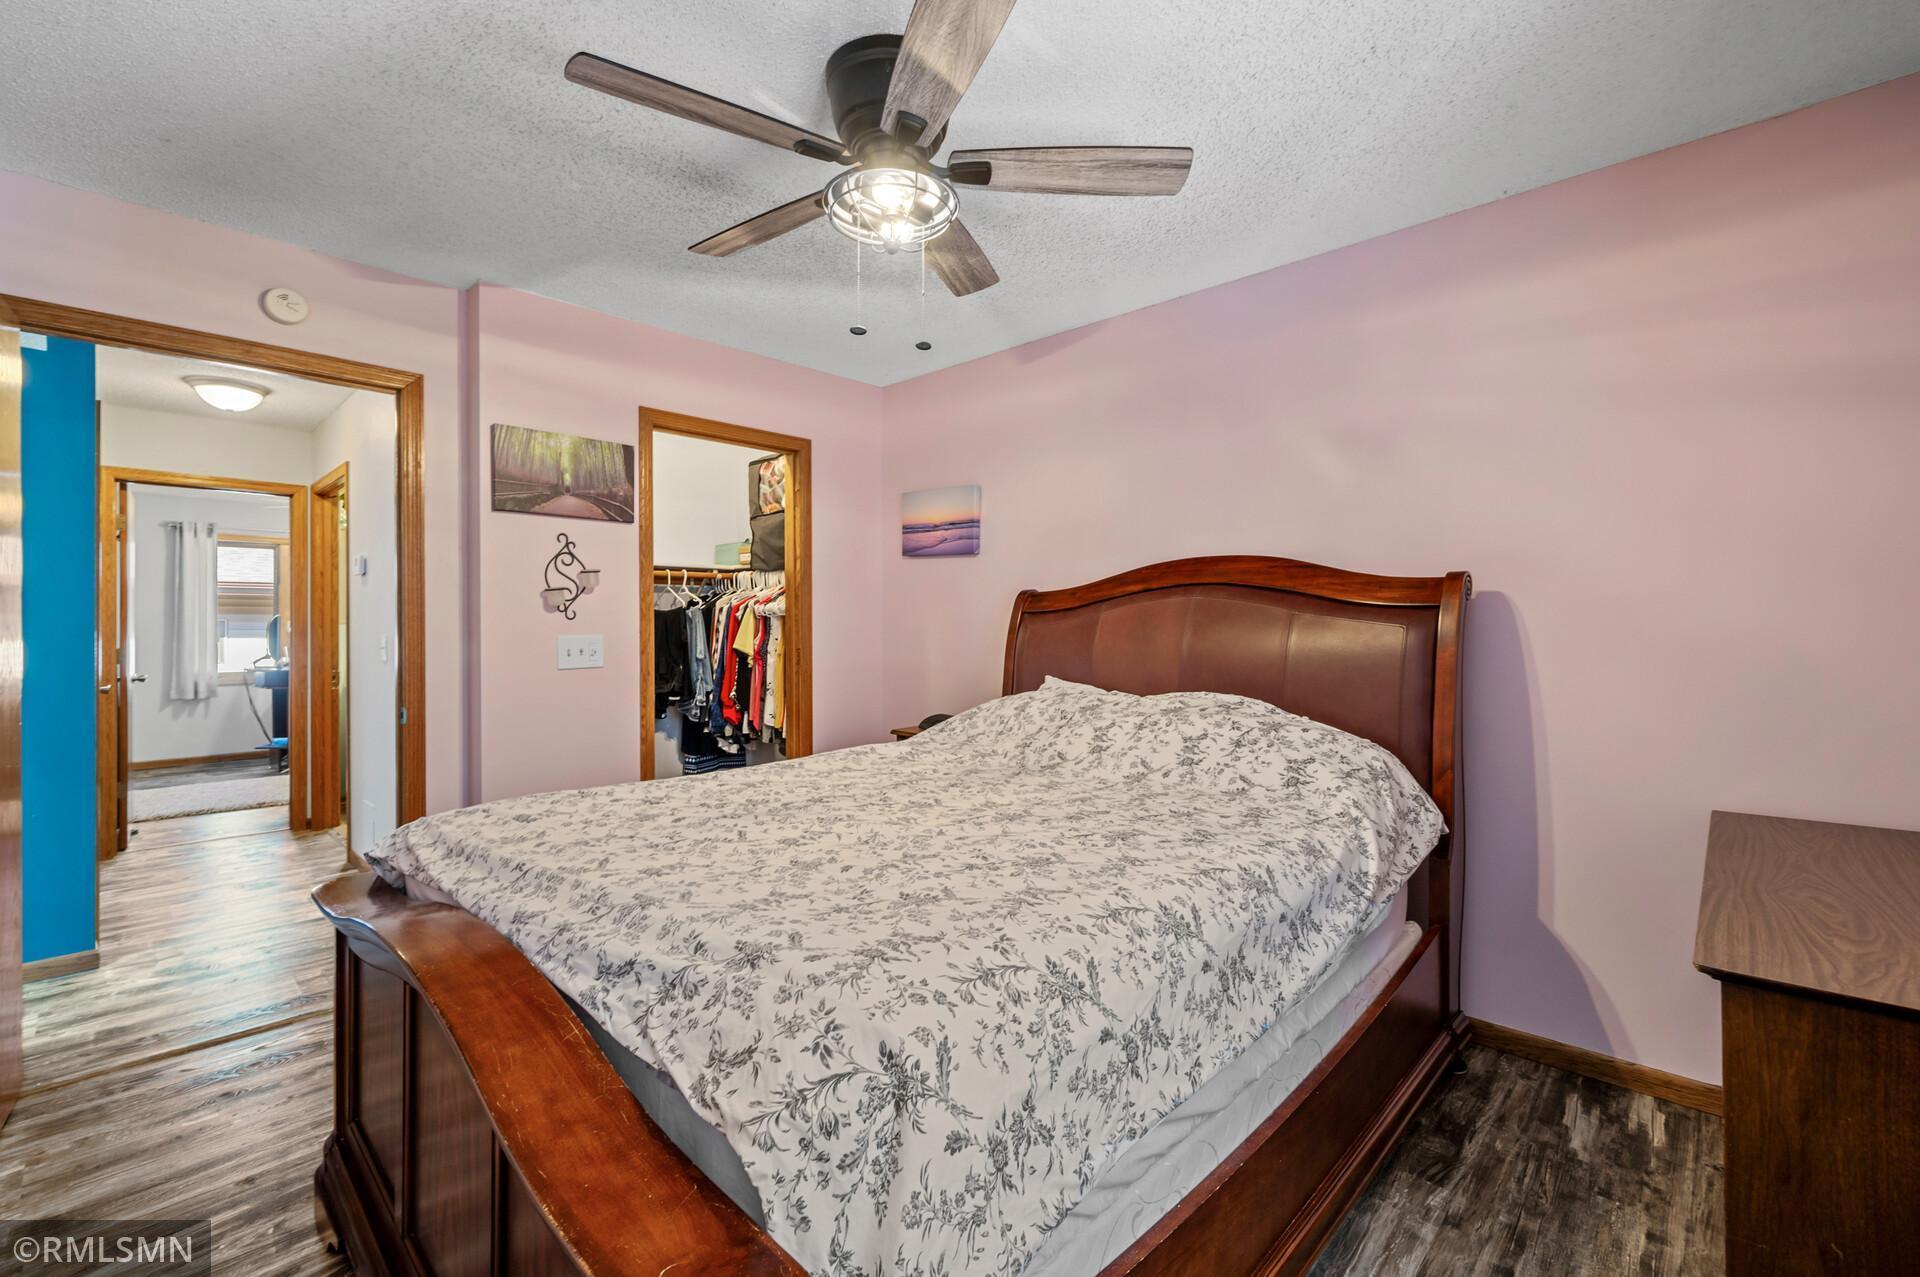
Furnished bedroom with pink walls, a large wooden bed, ceiling fan, and open closet.
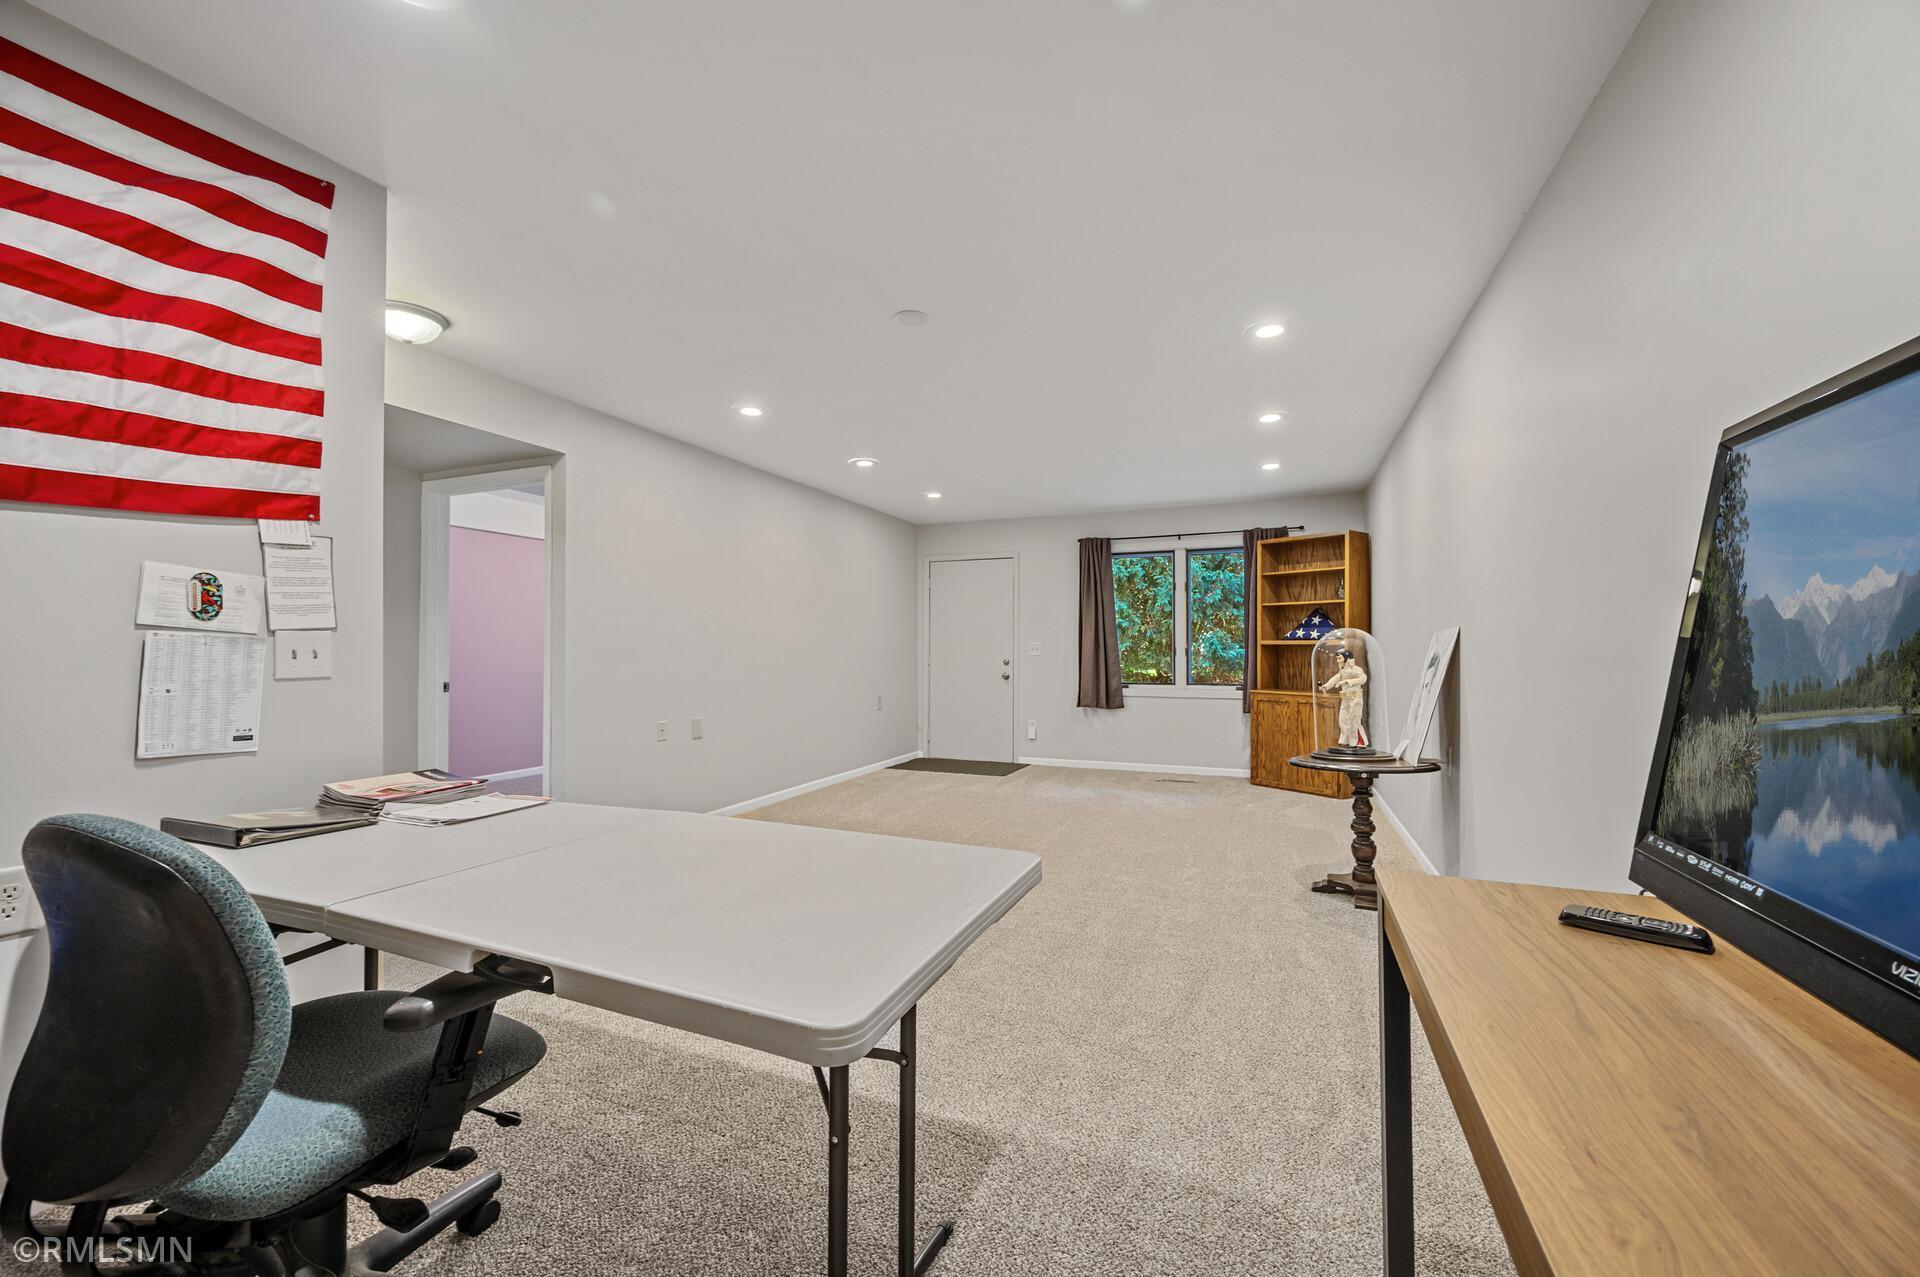
Furnished office with a large American flag, folding table, carpet, and wooden bookcase.
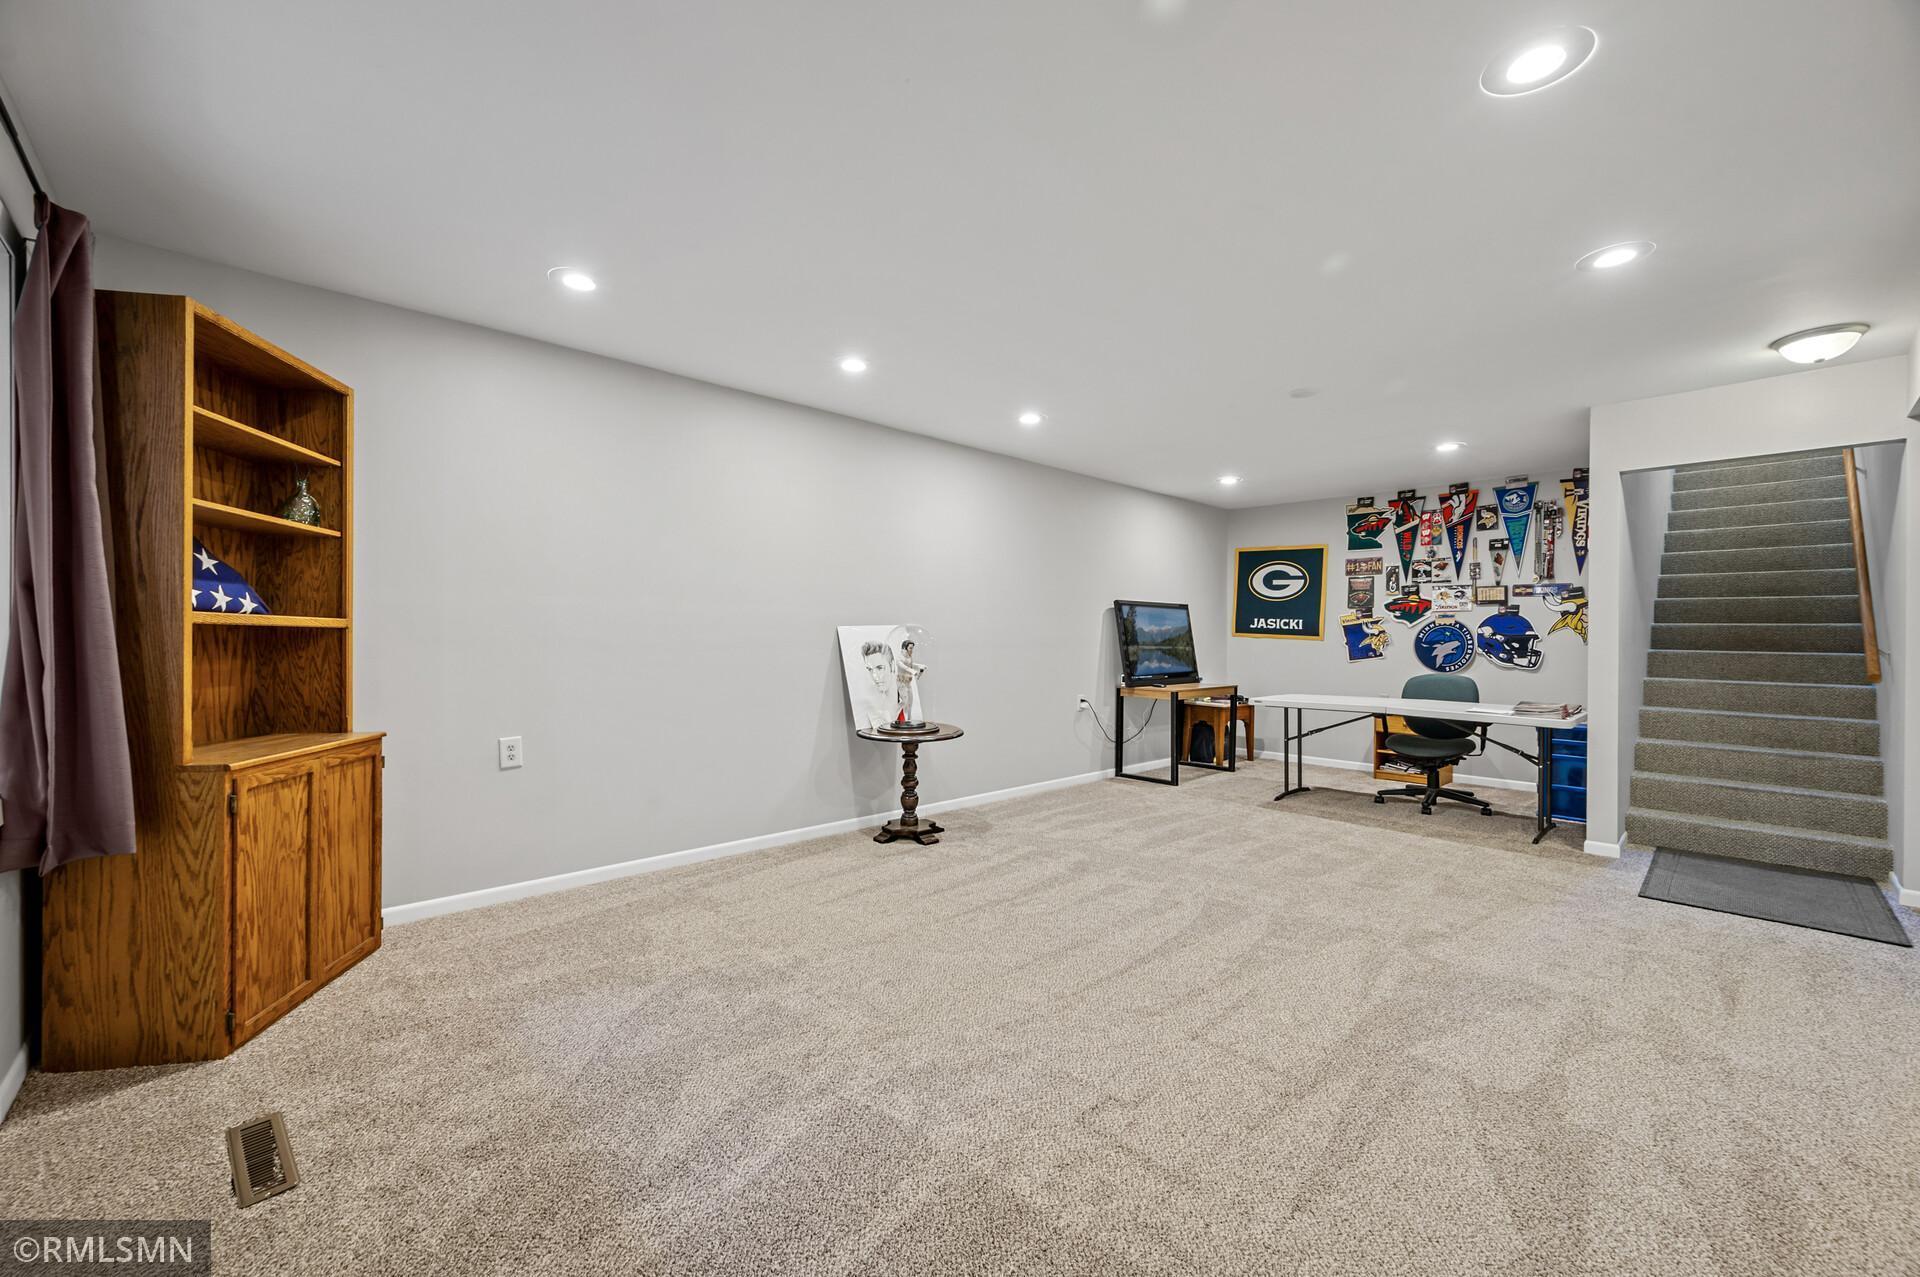
Carpeted basement office with wooden shelving, a desk, sports memorabilia, and stairs.
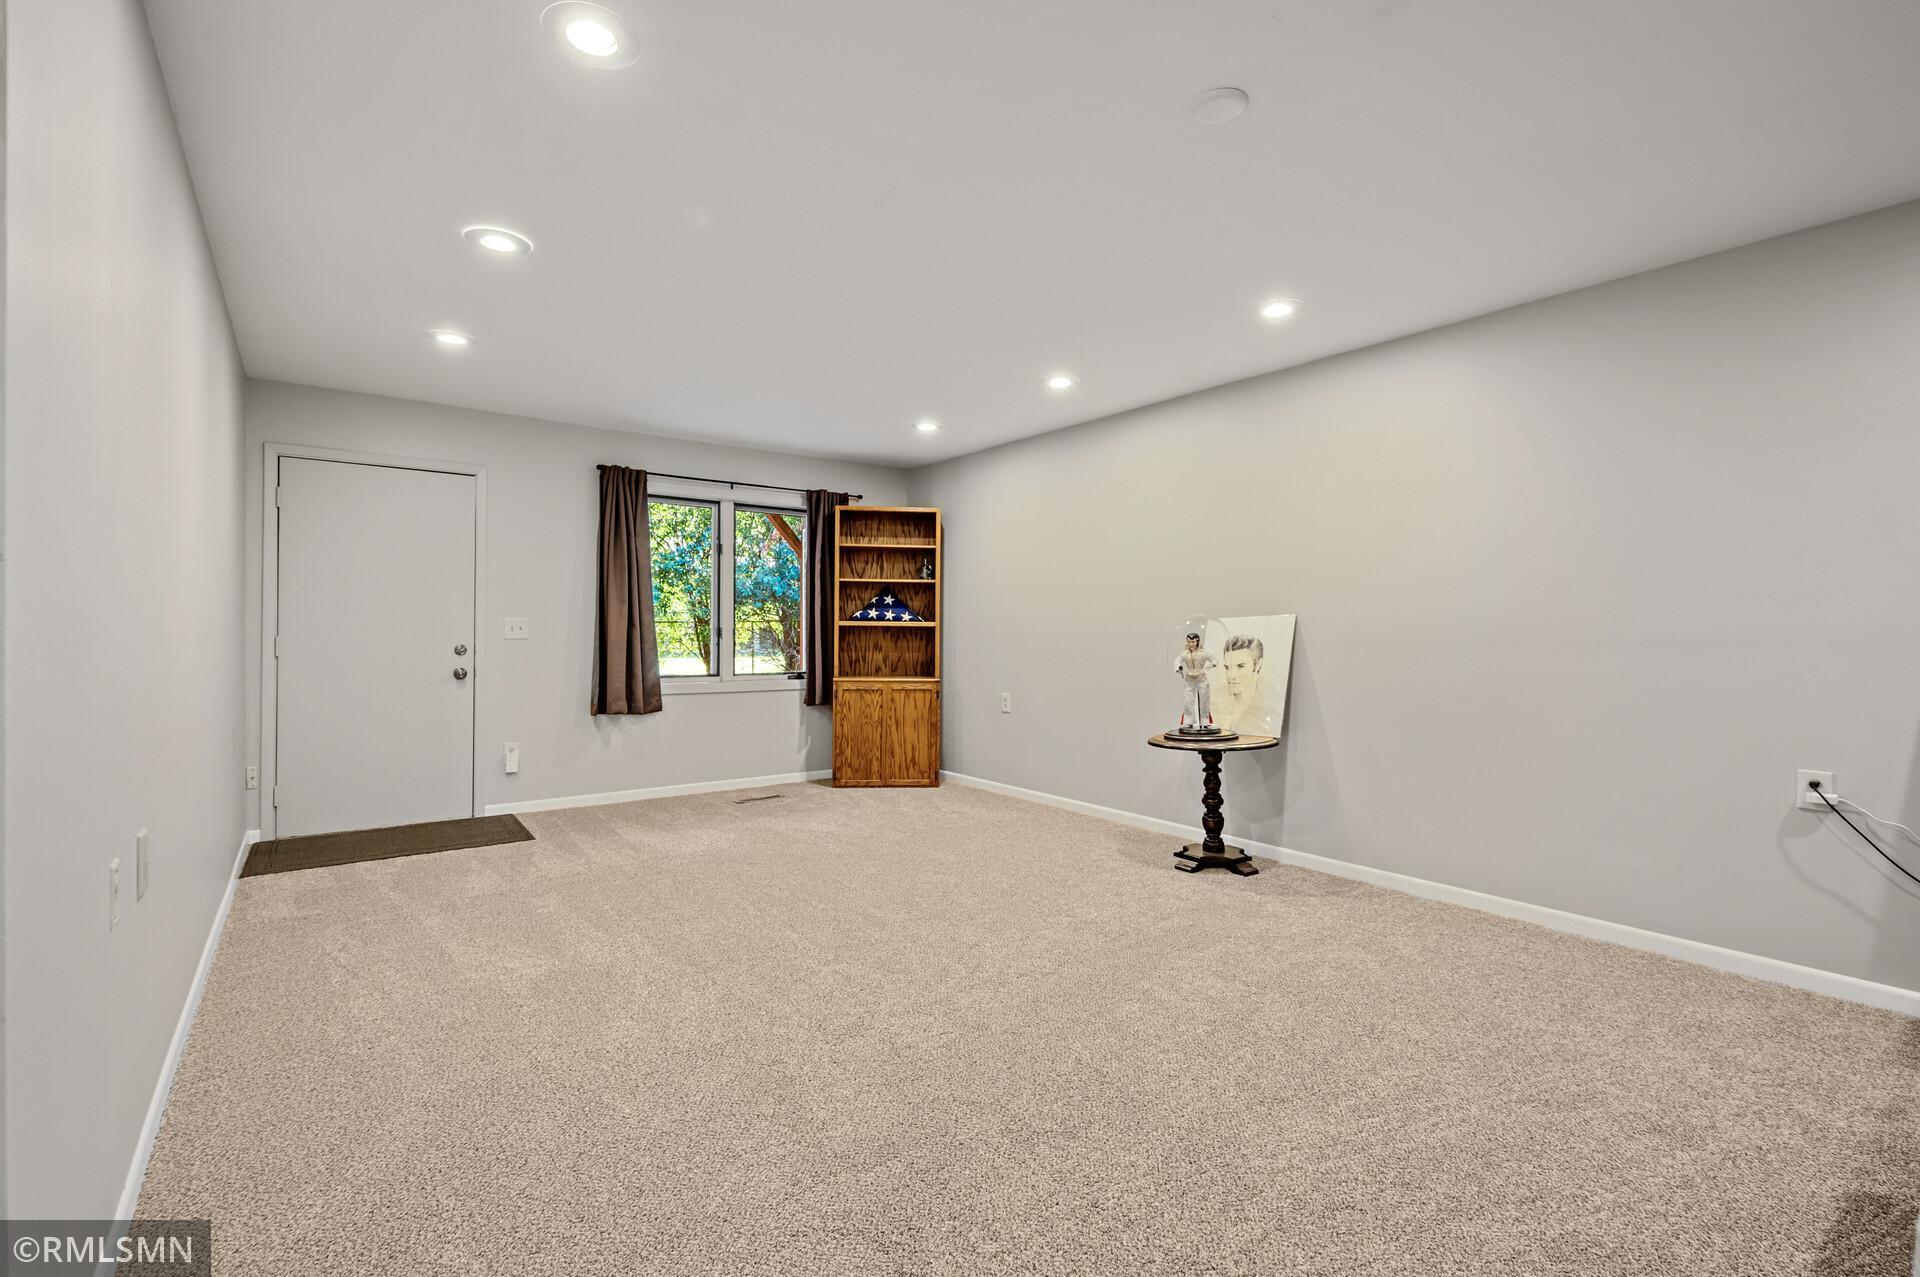
Carpeted room with recessed lights, a curtained window, wooden shelving, and a small decorative table.
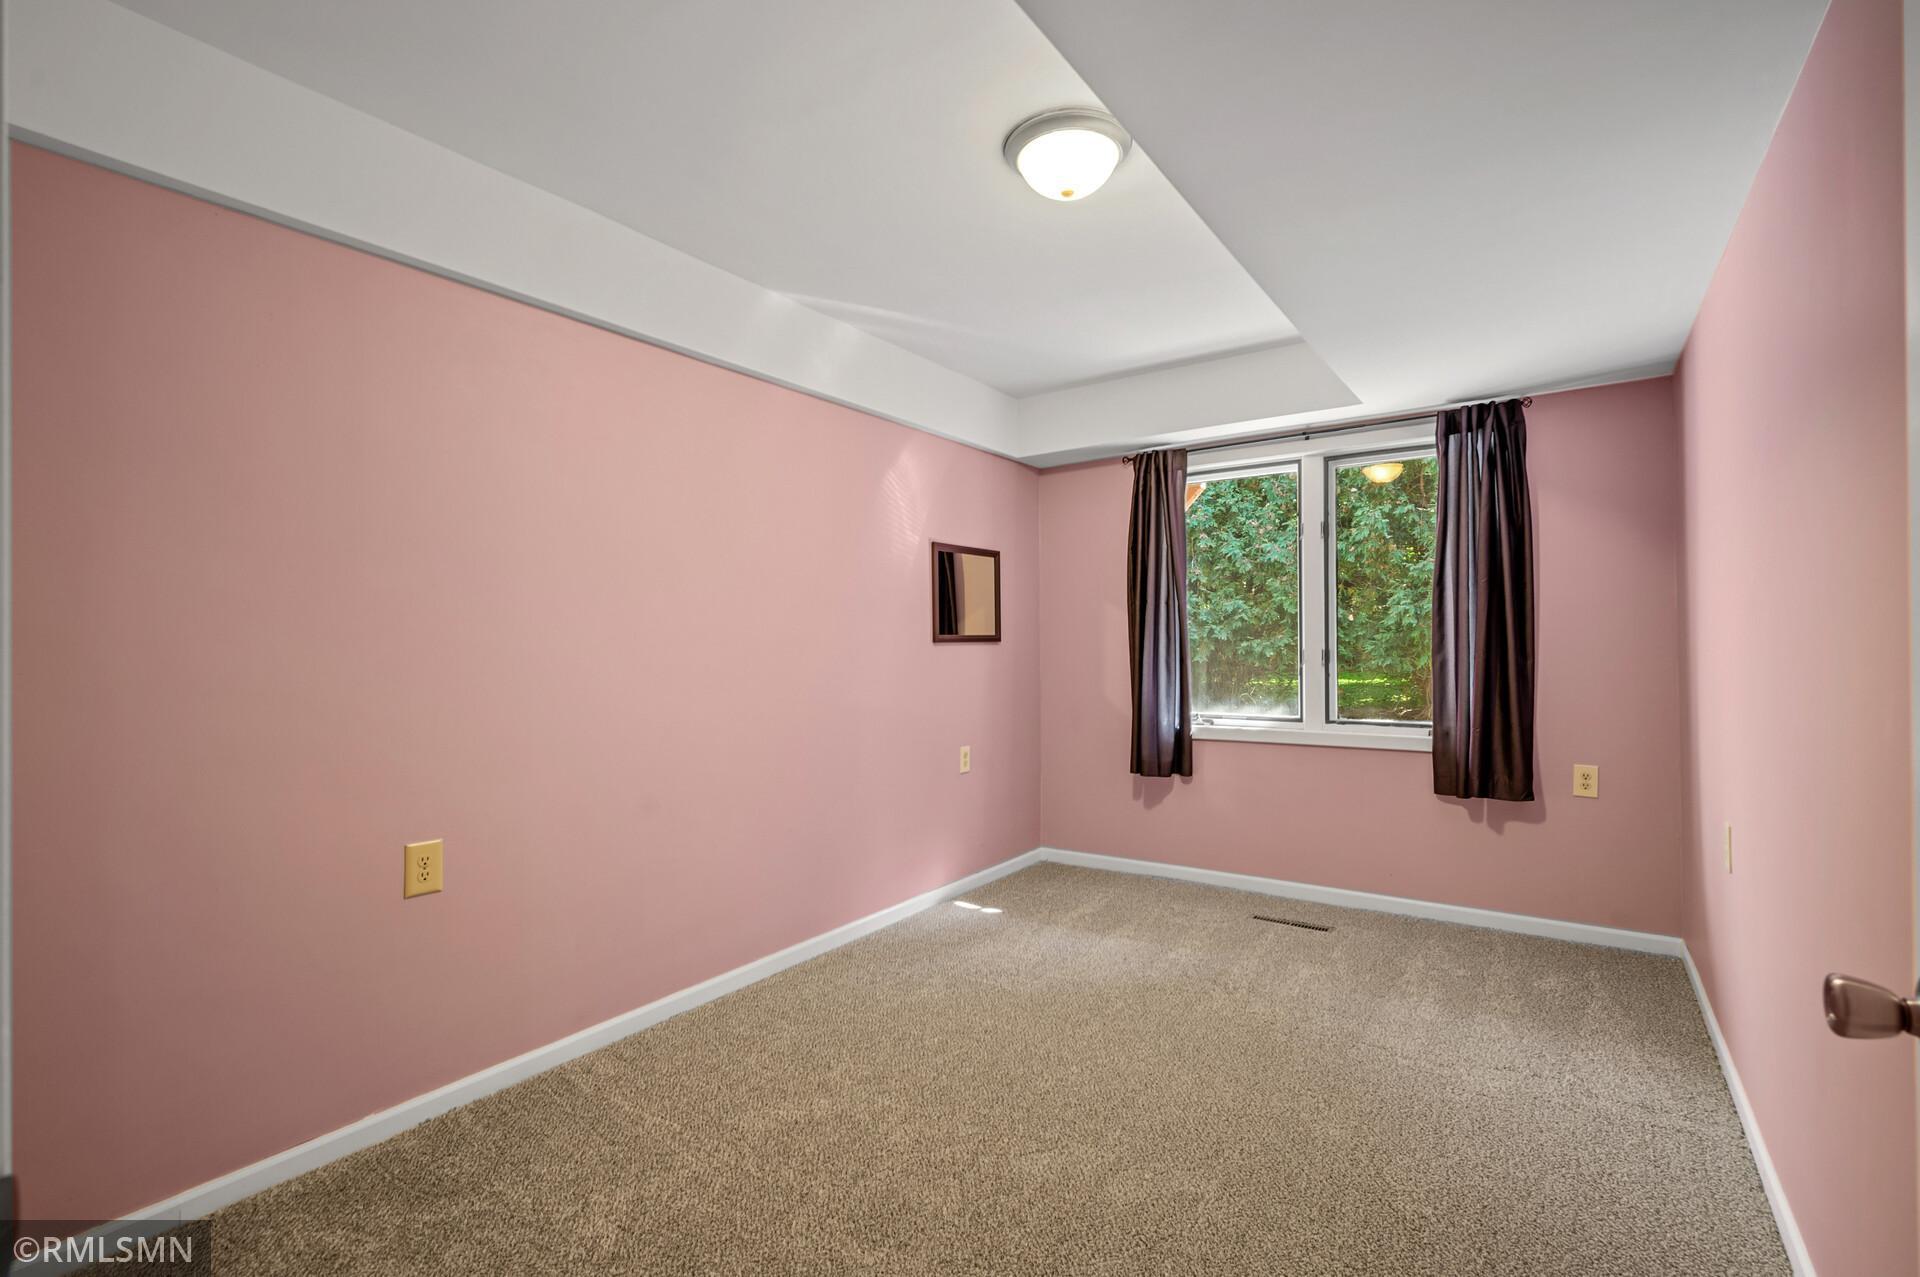
Empty bedroom with pink walls, beige carpet, and a curtained window.
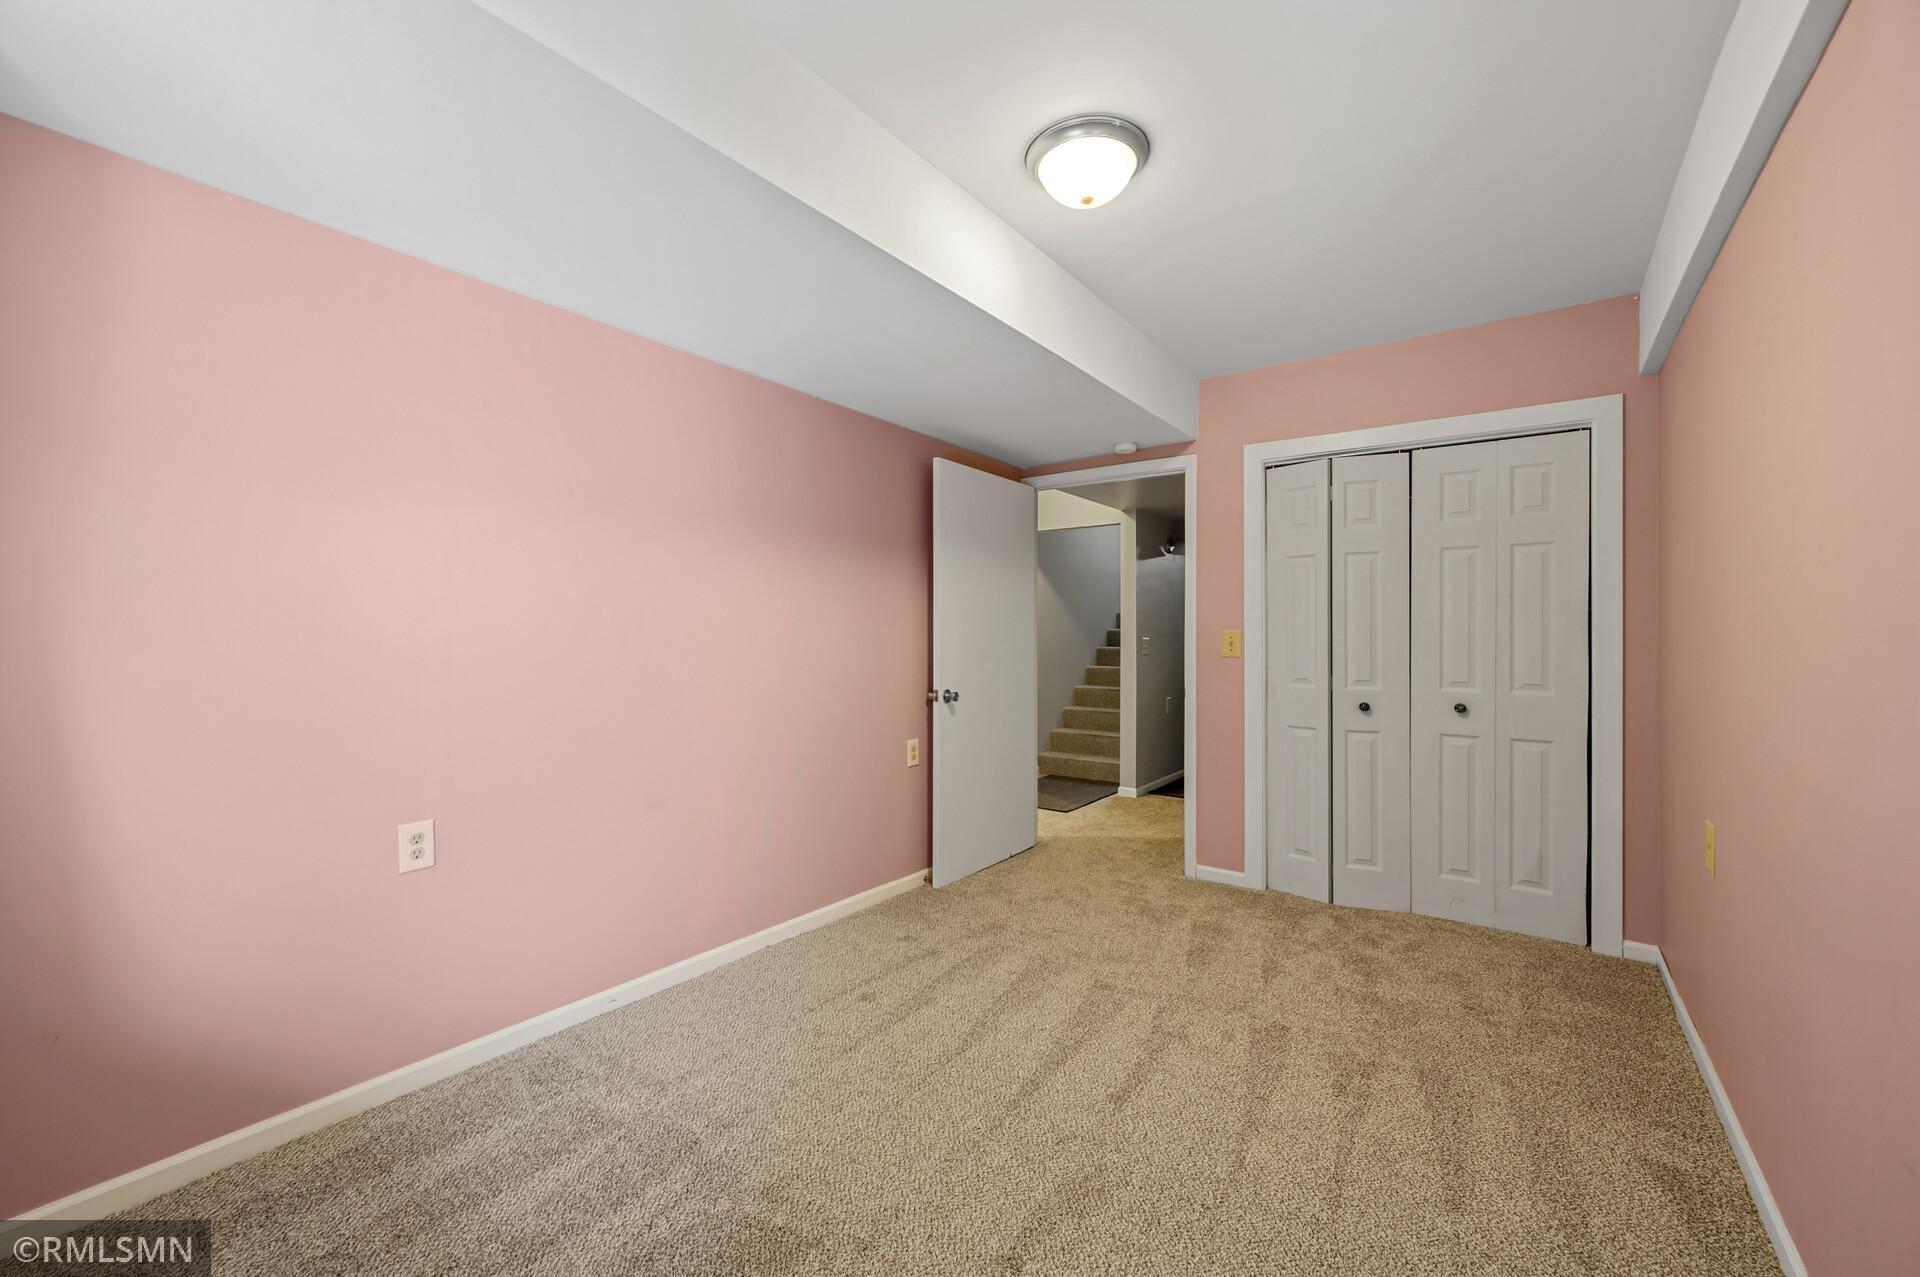
Empty bedroom with pink walls, beige carpet, and a closet beside an open doorway to the stairs.
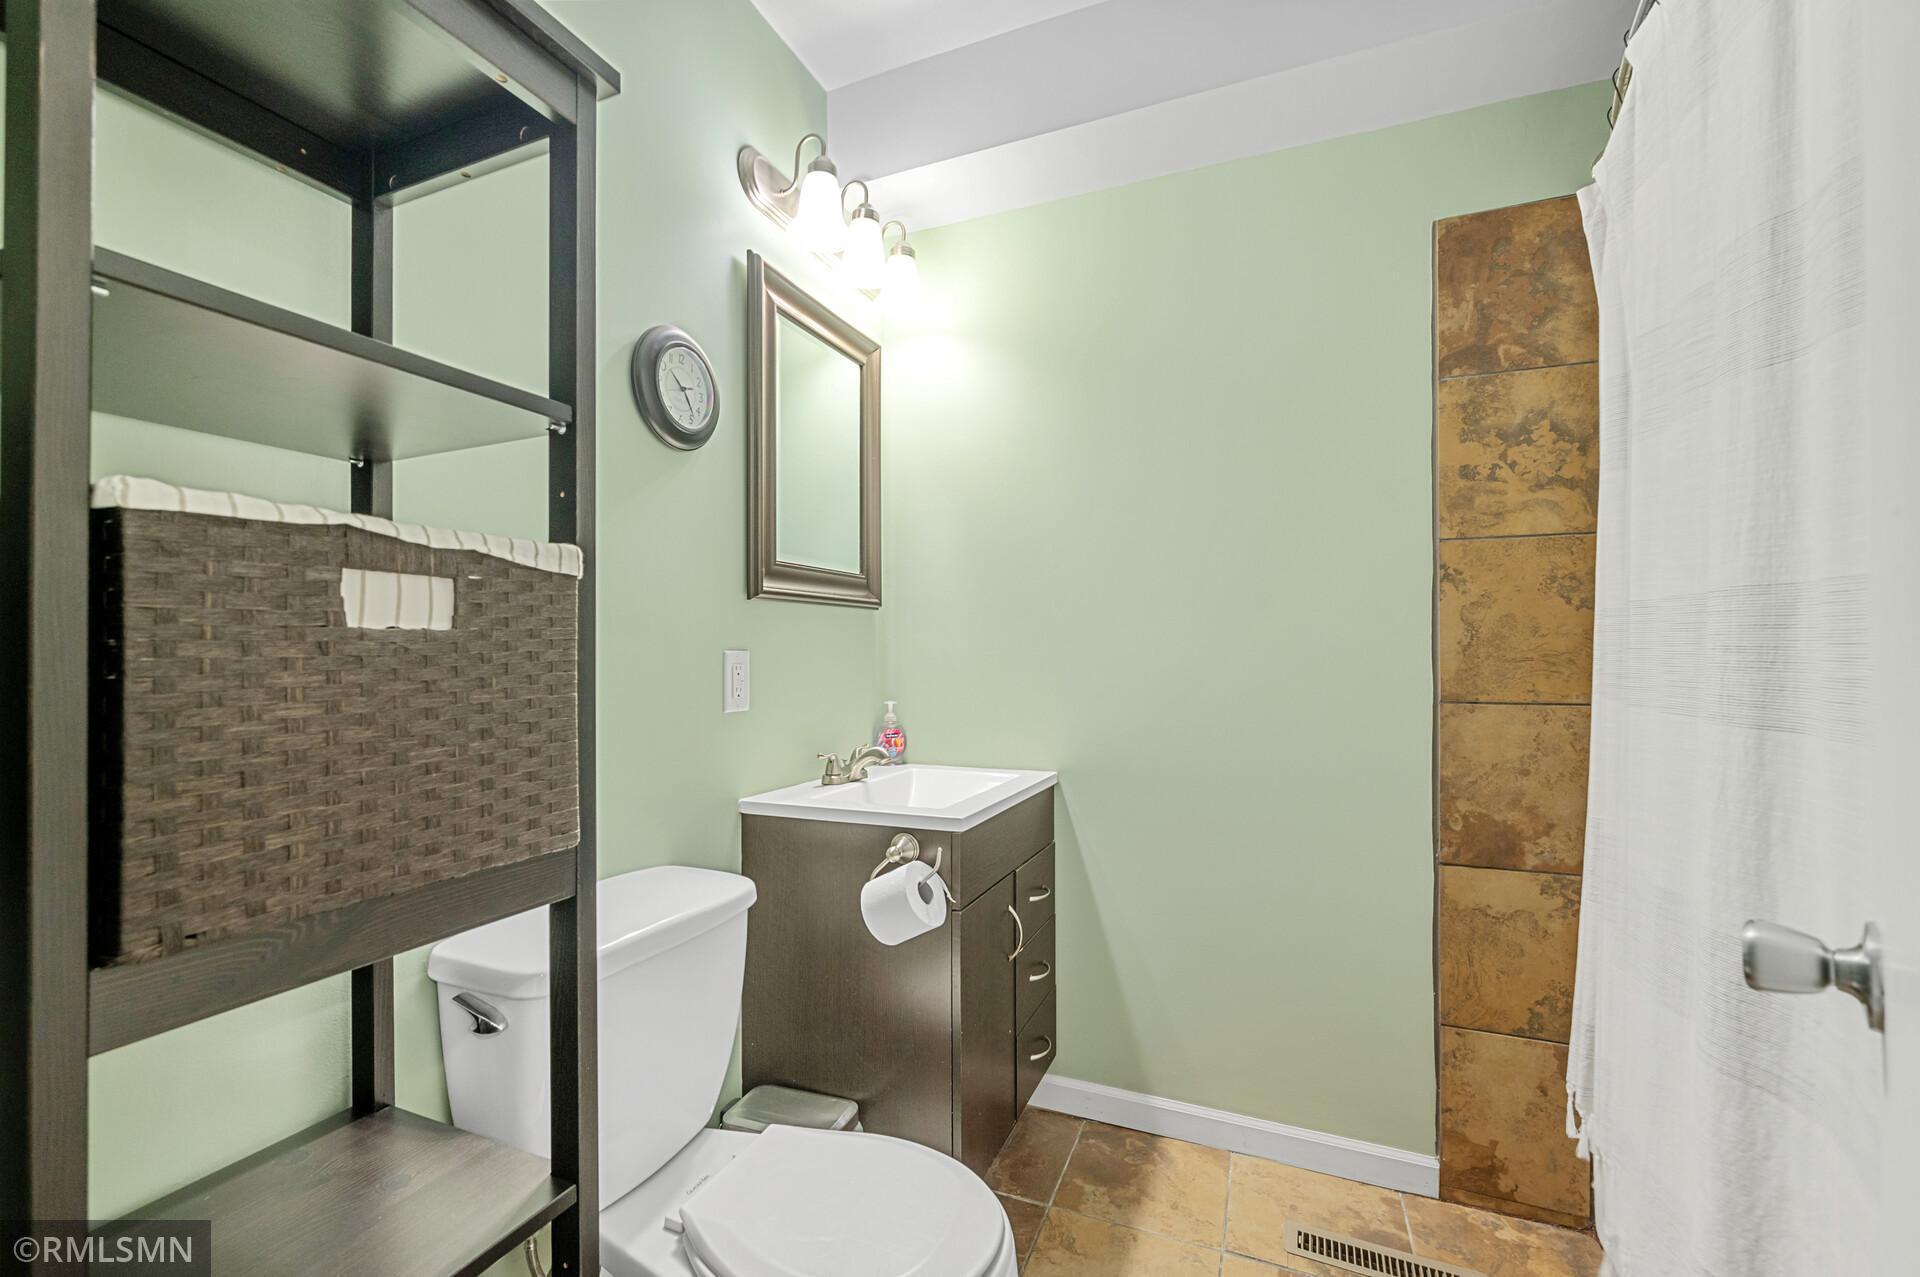
Bathroom with pale green walls, dark vanity and shelving, and brown tile flooring.
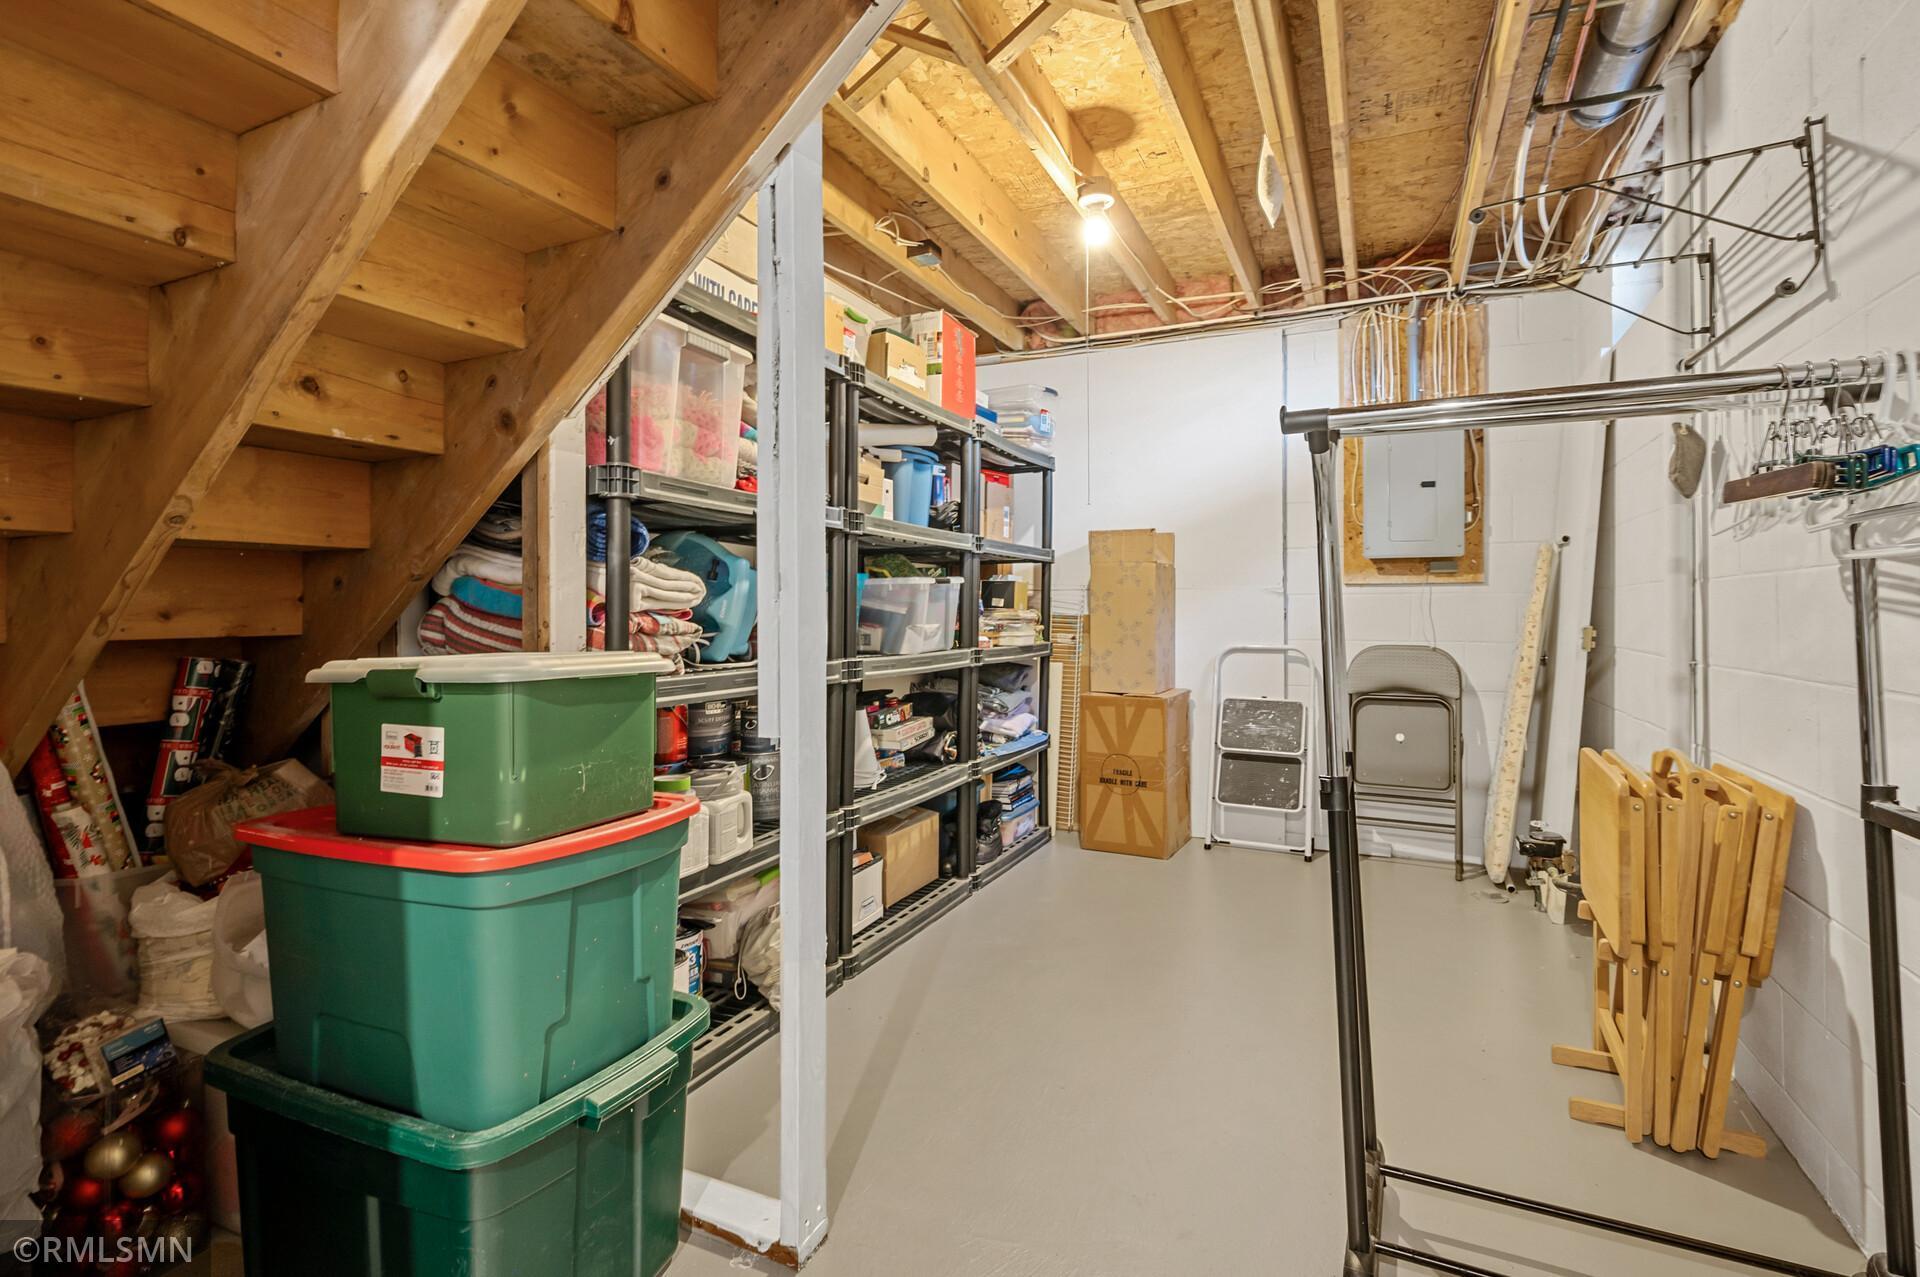
Basement storage room with shelving and bins beneath an exposed wooden staircase.
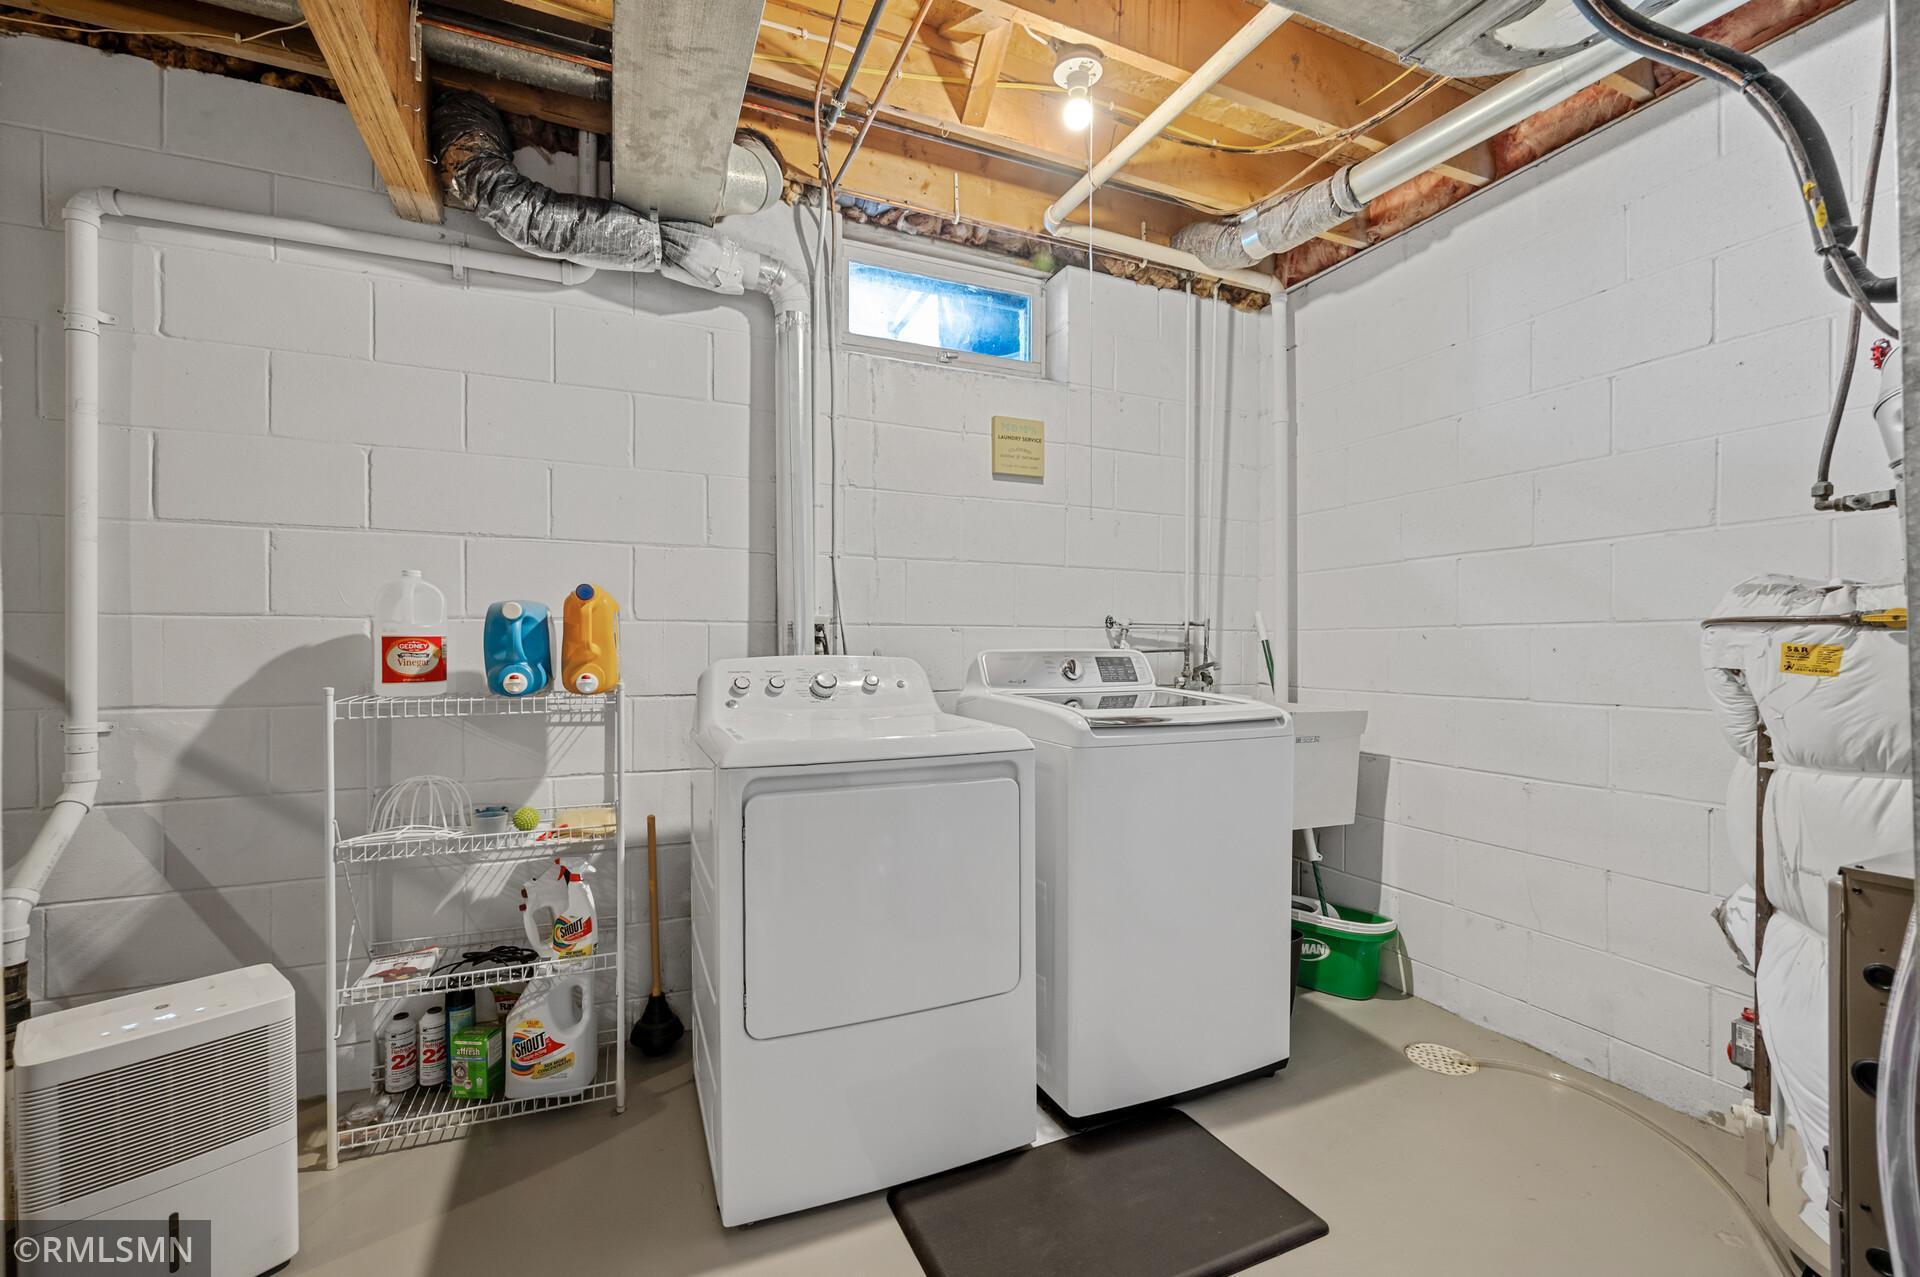
Basement laundry room with a washer and dryer beneath exposed ceiling joists and ductwork.
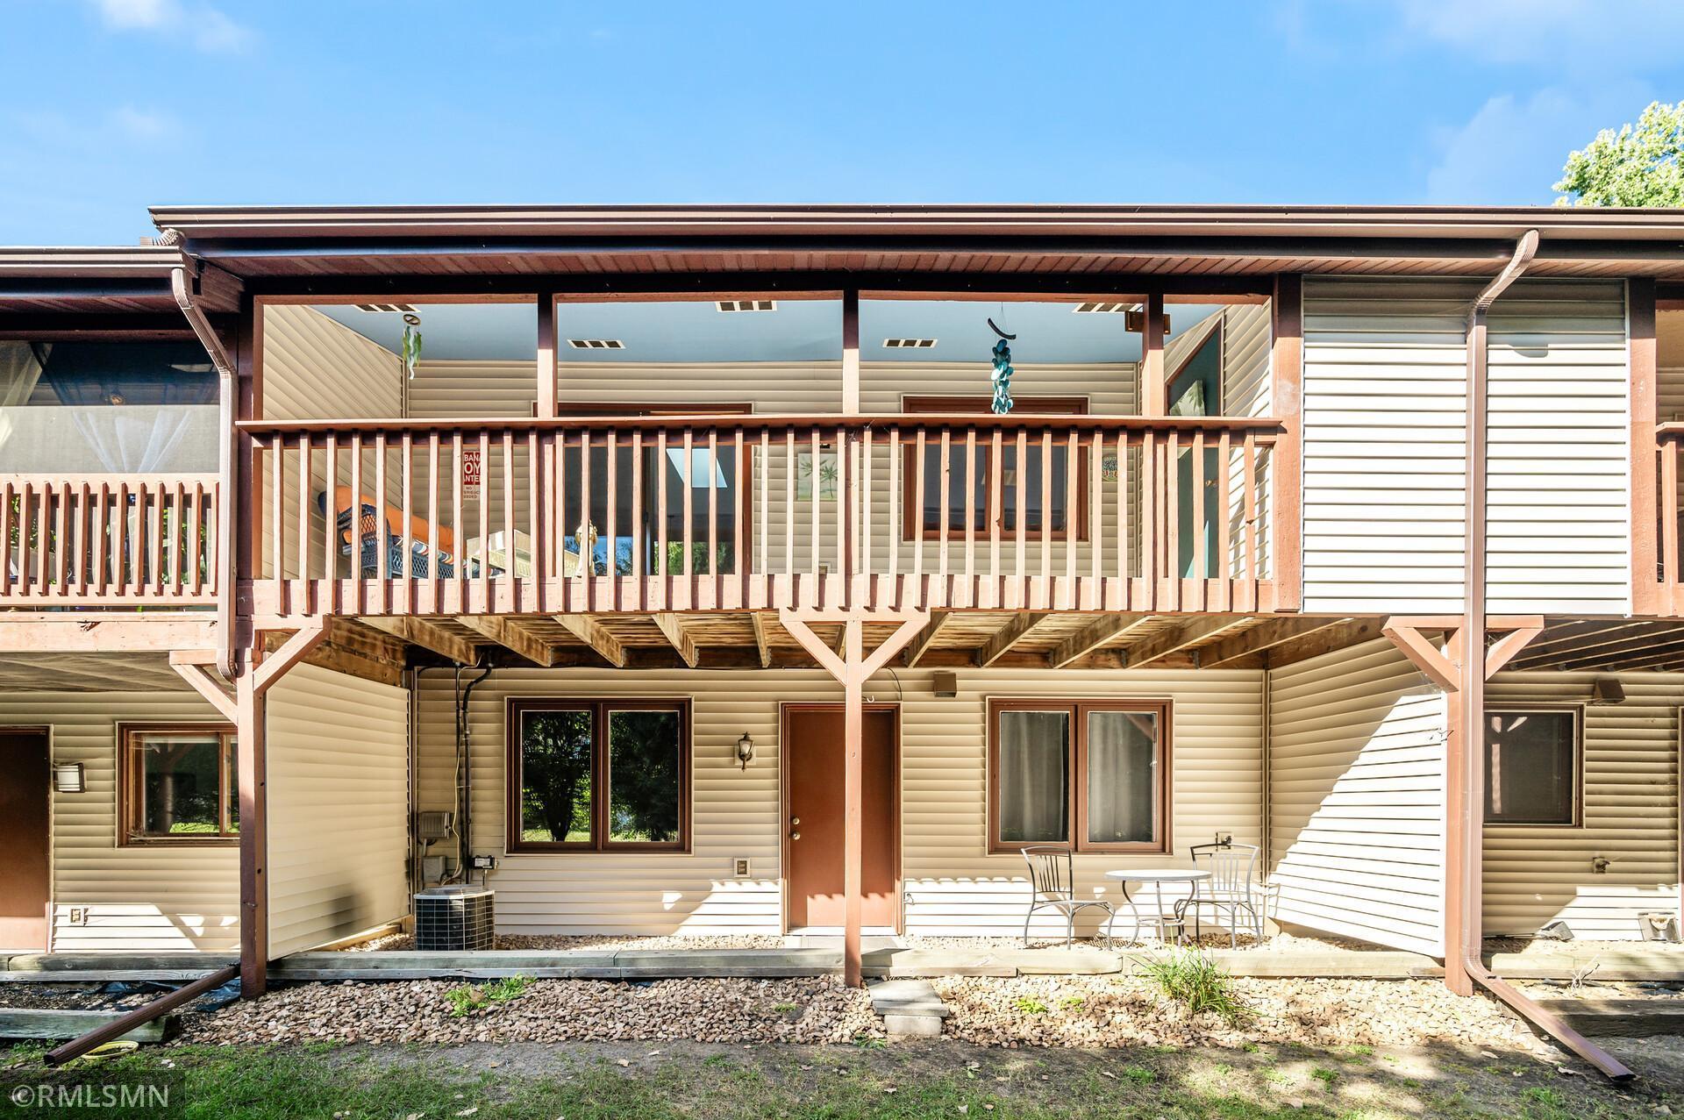
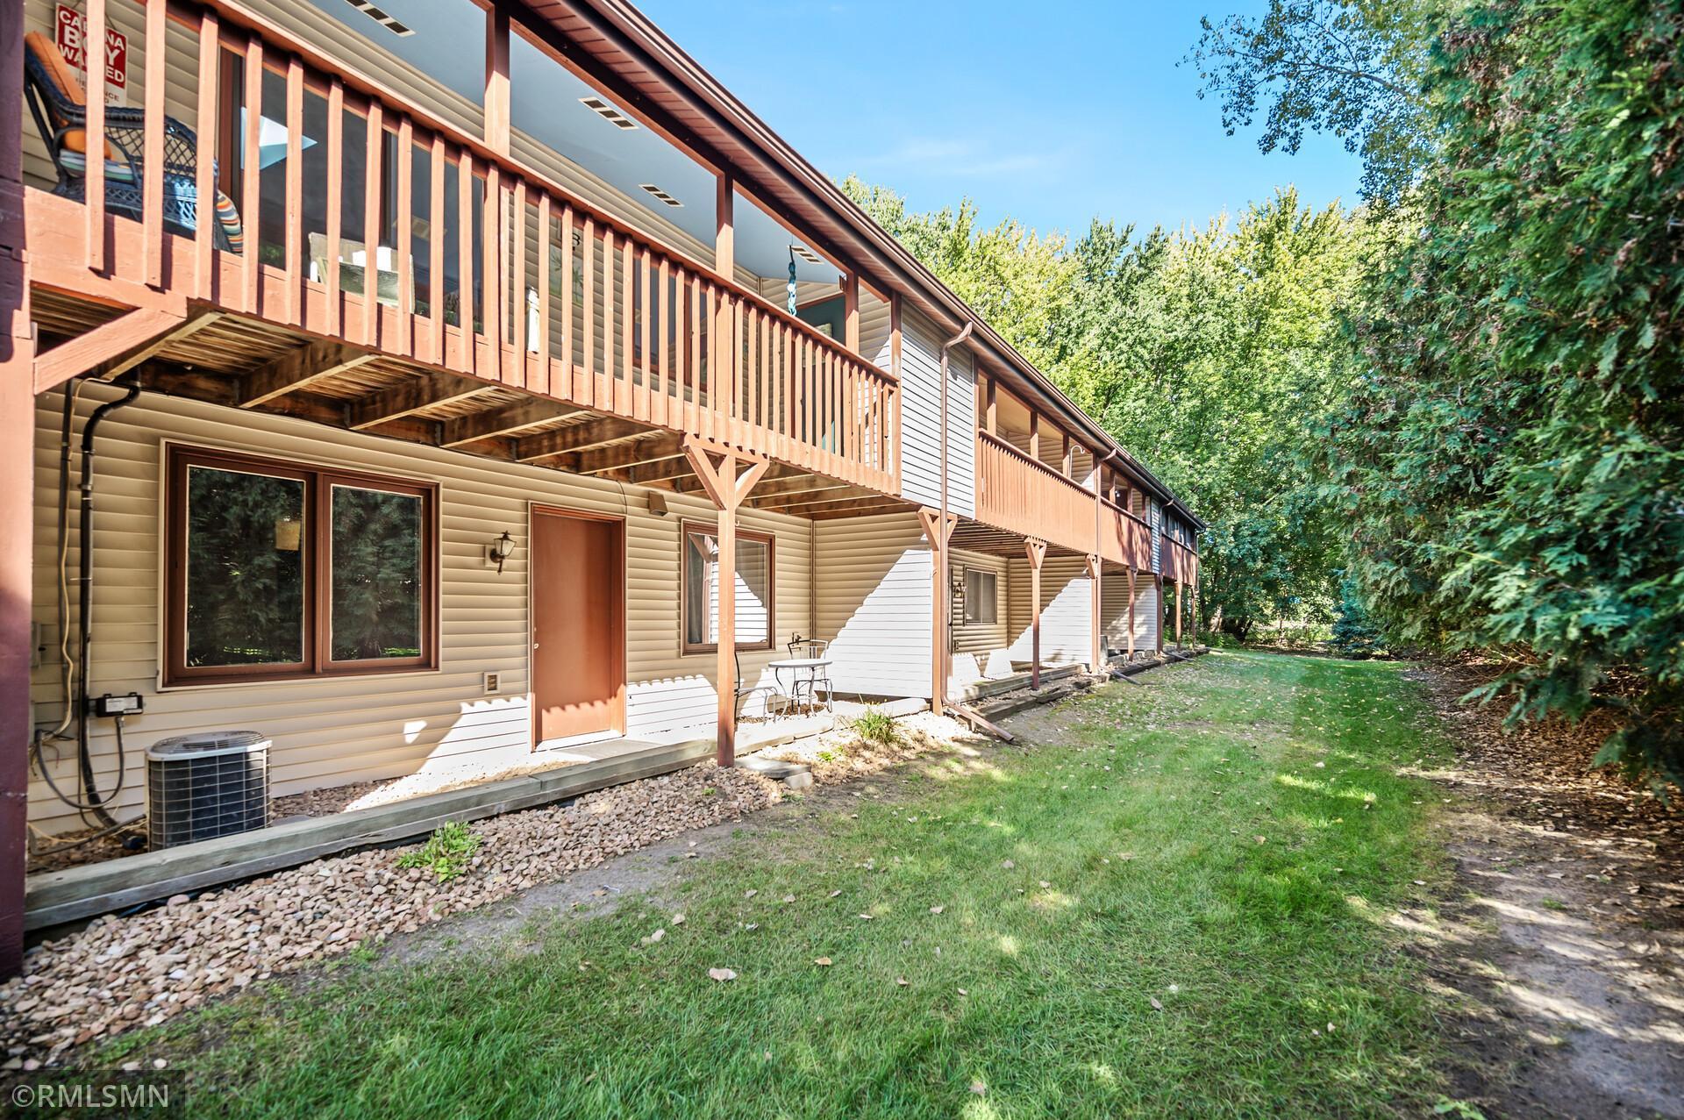
Home’s rear exterior with a covered upper deck and a ground-level patio with outdoor seating.
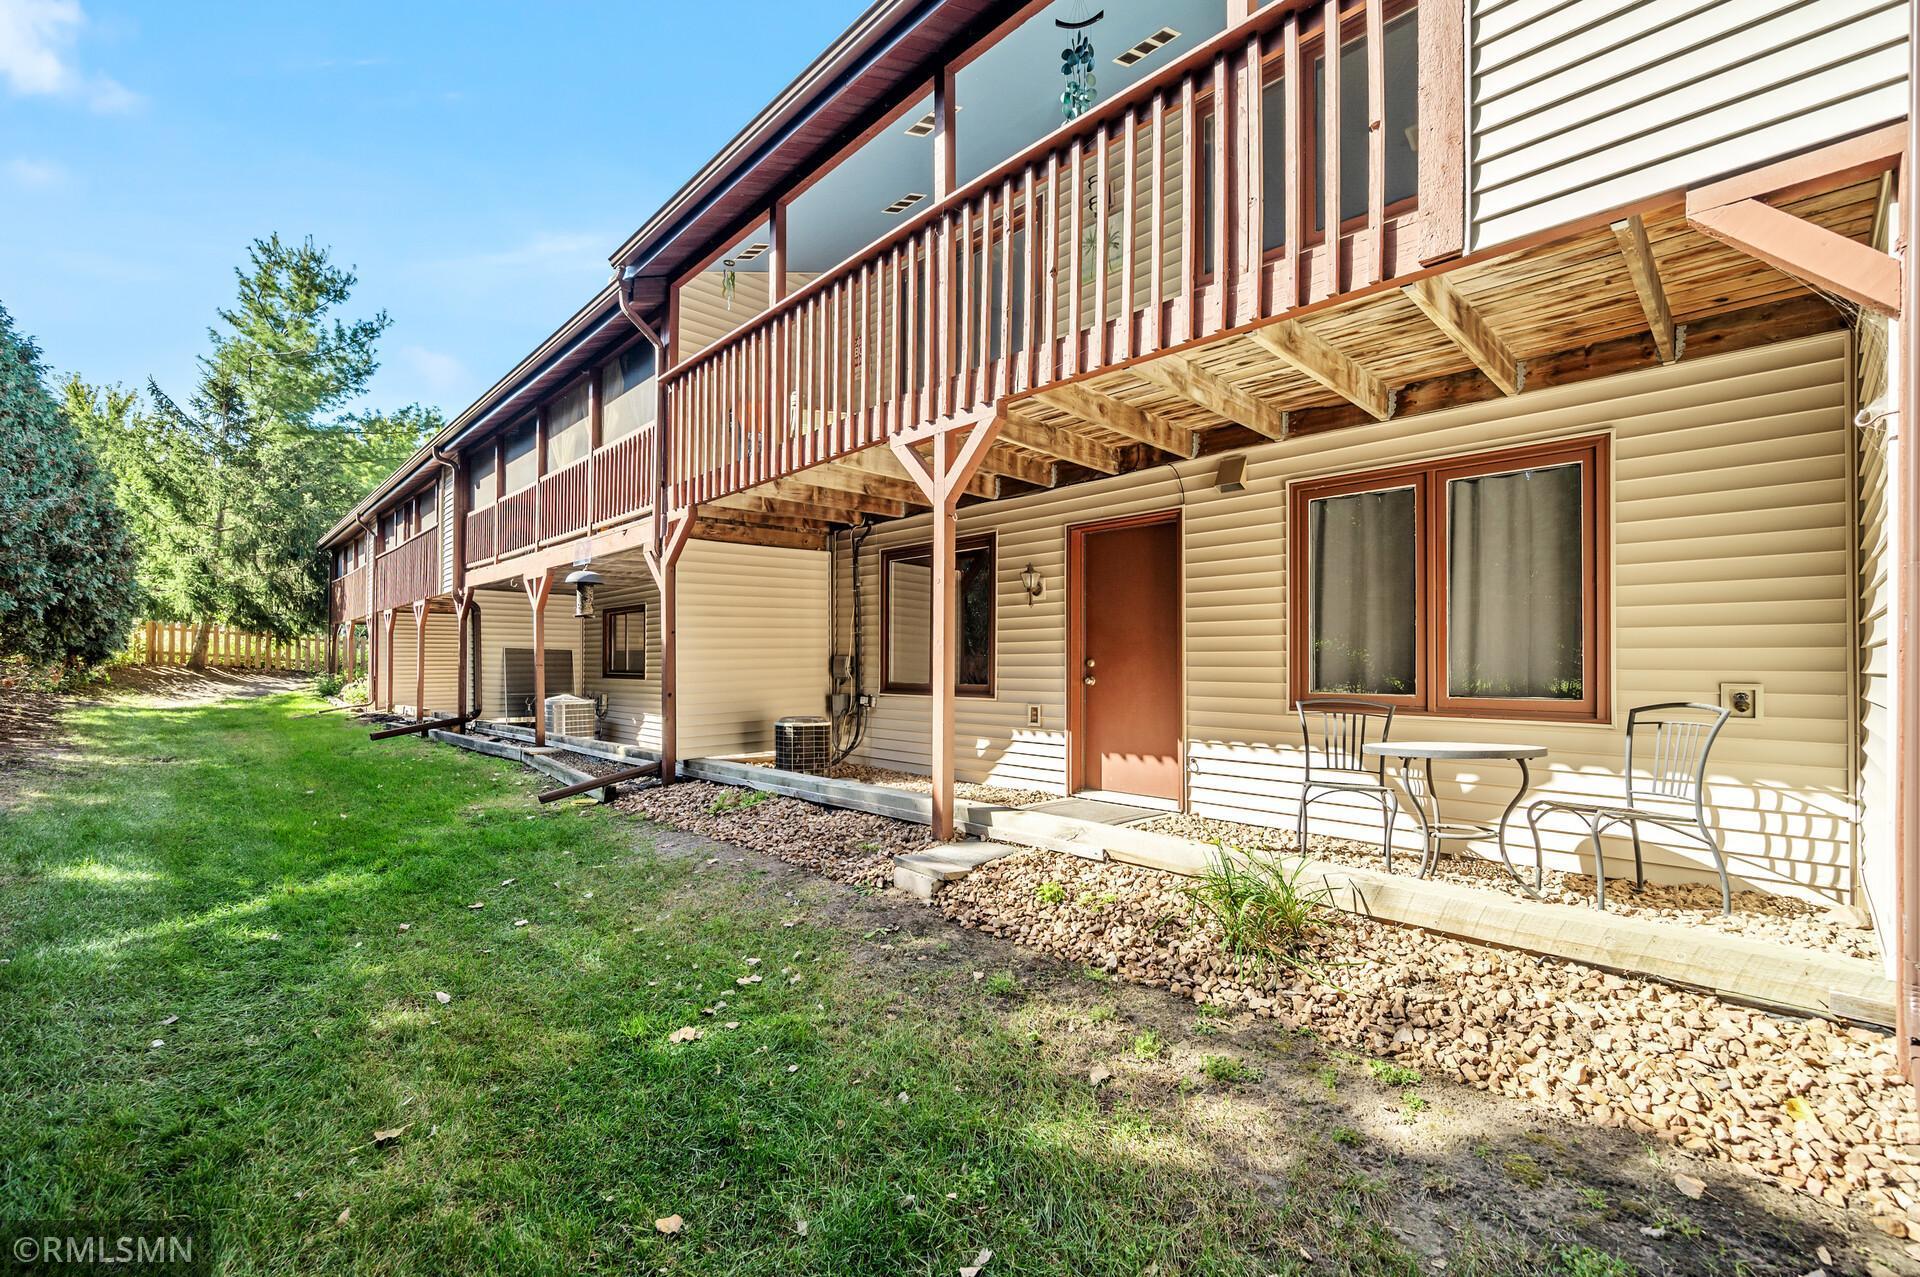
Rear of a beige residence with raised wooden balconies and a patio beside a grassy yard.
Home’s rear exterior with a long elevated wooden deck, beige siding, and a shaded grassy yard.
SEE ALL PHOTOS
Home exterior with a large brown garage door and a walkway to a fenced courtyard.
Townhouse exterior with dark garage doors, brick accents, and mature trees shading the driveway.
Private patio with outdoor dining set, covered grill, and broad turquoise steps to the door.
Private patio with a blue hot tub, outdoor dining set, and tall wooden privacy fence.
Kitchen with warm wood cabinets, colorful tile backsplash, and stainless steel appliances.
Kitchen with warm wood cabinets and stainless appliances, opening to a dining area beside deck doors.
Kitchen with warm wood cabinets, blue-gray stone tile backsplash, corner sink, and stainless-steel appliances.
Dining area with a wooden table and chairs beside the kitchen and a turquoise accent wall.
Open living and dining area with a white sectional, teal accent wall, and kitchen beyond.
Dining area with wooden table beside the kitchen, front entry, and bright blue accent wall.
Kitchen and dining area with warm wood cabinets, stainless refrigerator, and sliding glass door to a deck.
Dining and living area with a built-in fireplace nook, blue accent wall, and sliding doors to a deck.
Living room with a white sofa, skylight, and sliding glass doors to a deck.
Living room with a teal accent wall, white sofa, electric fireplace, and sliding glass doors to a deck.
Covered porch with reddish-brown railings, a blue ceiling, and a cushioned wicker loveseat overlooking trees.
Covered porch with a teal door, sliding glass doors, wooden railings, and a striped rug.
Covered porch with orange-cushioned wicker seating, wood railings, and a wooded view.
Bathroom with aqua walls, a dark wood vanity, white sink, and toilet.
Home office with a curved wooden computer desk beside a large window with white curtains.
Furnished home office with a dark wood desk, blue chair, and curtained window.
Bedroom with a large wooden bed, floral bedding, pink walls, and a window with gray curtains.
Furnished bedroom with pink walls, a large wooden bed, ceiling fan, and open closet.
Furnished office with a large American flag, folding table, carpet, and wooden bookcase.
Carpeted basement office with wooden shelving, a desk, sports memorabilia, and stairs.
Carpeted room with recessed lights, a curtained window, wooden shelving, and a small decorative table.
Empty bedroom with pink walls, beige carpet, and a curtained window.
Empty bedroom with pink walls, beige carpet, and a closet beside an open doorway to the stairs.
Bathroom with pale green walls, dark vanity and shelving, and brown tile flooring.
Basement storage room with shelving and bins beneath an exposed wooden staircase.
Basement laundry room with a washer and dryer beneath exposed ceiling joists and ductwork.
Home’s rear exterior with a covered upper deck and a ground-level patio with outdoor seating.
Rear of a beige residence with raised wooden balconies and a patio beside a grassy yard.
Home’s rear exterior with a long elevated wooden deck, beige siding, and a shaded grassy yard.
Courtesy of White Bear Lake Realty, James Sanchez, GRI Listing Contact:  
Sold

3414 Willow Court

3414 Willow Court, White Bear Lake, MN 55110

$288,000
This location is better than your typical townhome! Walk out rambler nestled in amongst mature trees gives you a sense of security and privacy. Enjoy private secluded patio between garage and front door offers many options. Walk in and you are greeted by front to back open views, expansive tile floor, updated maple kitchen with tile backsplash and s/s appliances, pantry adjacent to kitchen. Nice size living room with slider walks out onto totally private balcony deck overlooking tree line. 2 bedrooms on the main level plus updated bathroom with tile floor and shower. Lower level with spacious family room, another walkout to tree lined common space, 3rd bedroom and 2nd full bath, bonus laundry room with plenty of storage. This home is turnkey, move right in! Updates include 2011 replaced furnace. 2013 - Xcel Energy audit insulated attic, hot water heater, and replaced exhaust fan. 2016 - garage door. 2019 - dishwasher, washer/dryer. 2021 - luxury vinyl main floor, garbage disposal and gutters. 2022 - screen door on front door. 2023 - new roof, and skylight. 2024 - new carpet on stairs, l/l family room, bedroom and hallway, new trim in family room and hallway. This fine home with low association dues can be yours! Seller is relocating out of state.

3
beds

2
baths

1,498 Sq.Ft. LIVING AREA

2,613.6 Sq.Ft. lot

James Sanchez

James Sanchez

Features & Amenities

Interior

  • total bedrooms3
  • Total bathrooms2
  • full bathrooms2
  • Laundry room In Basement, Lower Level, Laundry Room
  • APPLIANCES Dishwasher, Dryer, Range, Refrigerator, Washer

Area & Lot

  • Status Sold
  • Date Sold November 4, 2024
  • Living Area1,498 Sq.Ft.
  • Lot Area2,613.6 Sq.Ft.
  • MLS® ID6607184
  • TypeTownhouse
  • YEAR BUILT1986
  • School DistrictWhite Bear Lake

Exterior

  • STORIES1
  • Garage Space2.0
  • water SourceCity Water/Connected
  • PoolNone
  • roofAge 8 Years or Less, Asphalt
  • lot featuresPublic Transit (w/in 6 blks), Tree Coverage - Heavy
  • parkingDetached Garage, Asphalt, Garage Door Opener
  • HEAT TYPEForced Air
  • AIR CONDITIONINGCentral Air
  • sewerCity Sewer/Connected
  • Disability FeaturesNone

Financial

  • Sales Price$288,000
  • Real Estate Tax $3,298/yr
  • HOA $215/mo

Work With Us

We’d love to hear from you! Whether you’re buying, selling, or just exploring your options, we're here to provide answers, insights, and the support you need. Contact us and start planning your next move.

Follow Us on Instagram