Search
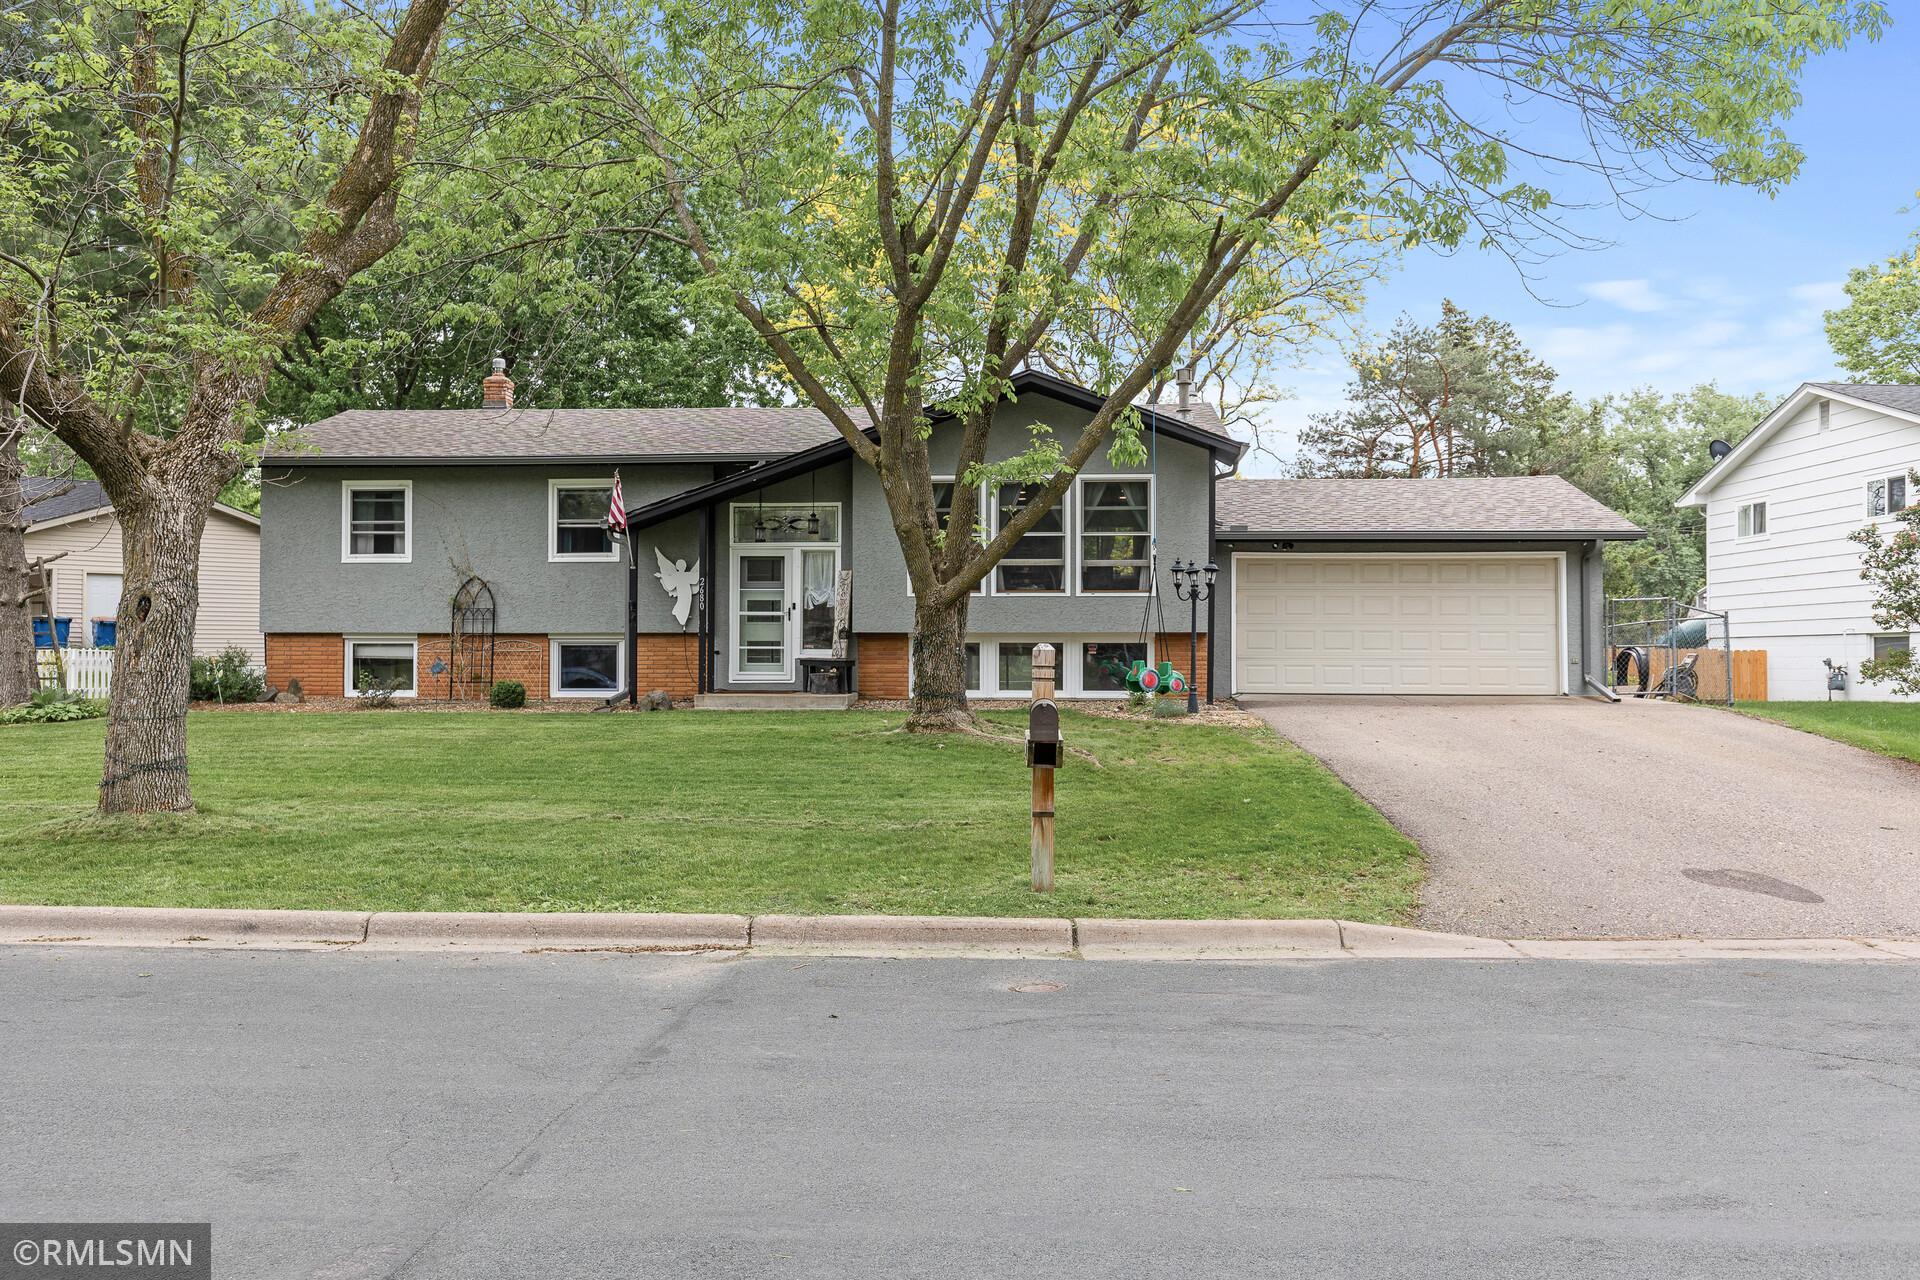
Gray split-level home with an attached garage, broad driveway, and mature trees across the front lawn.
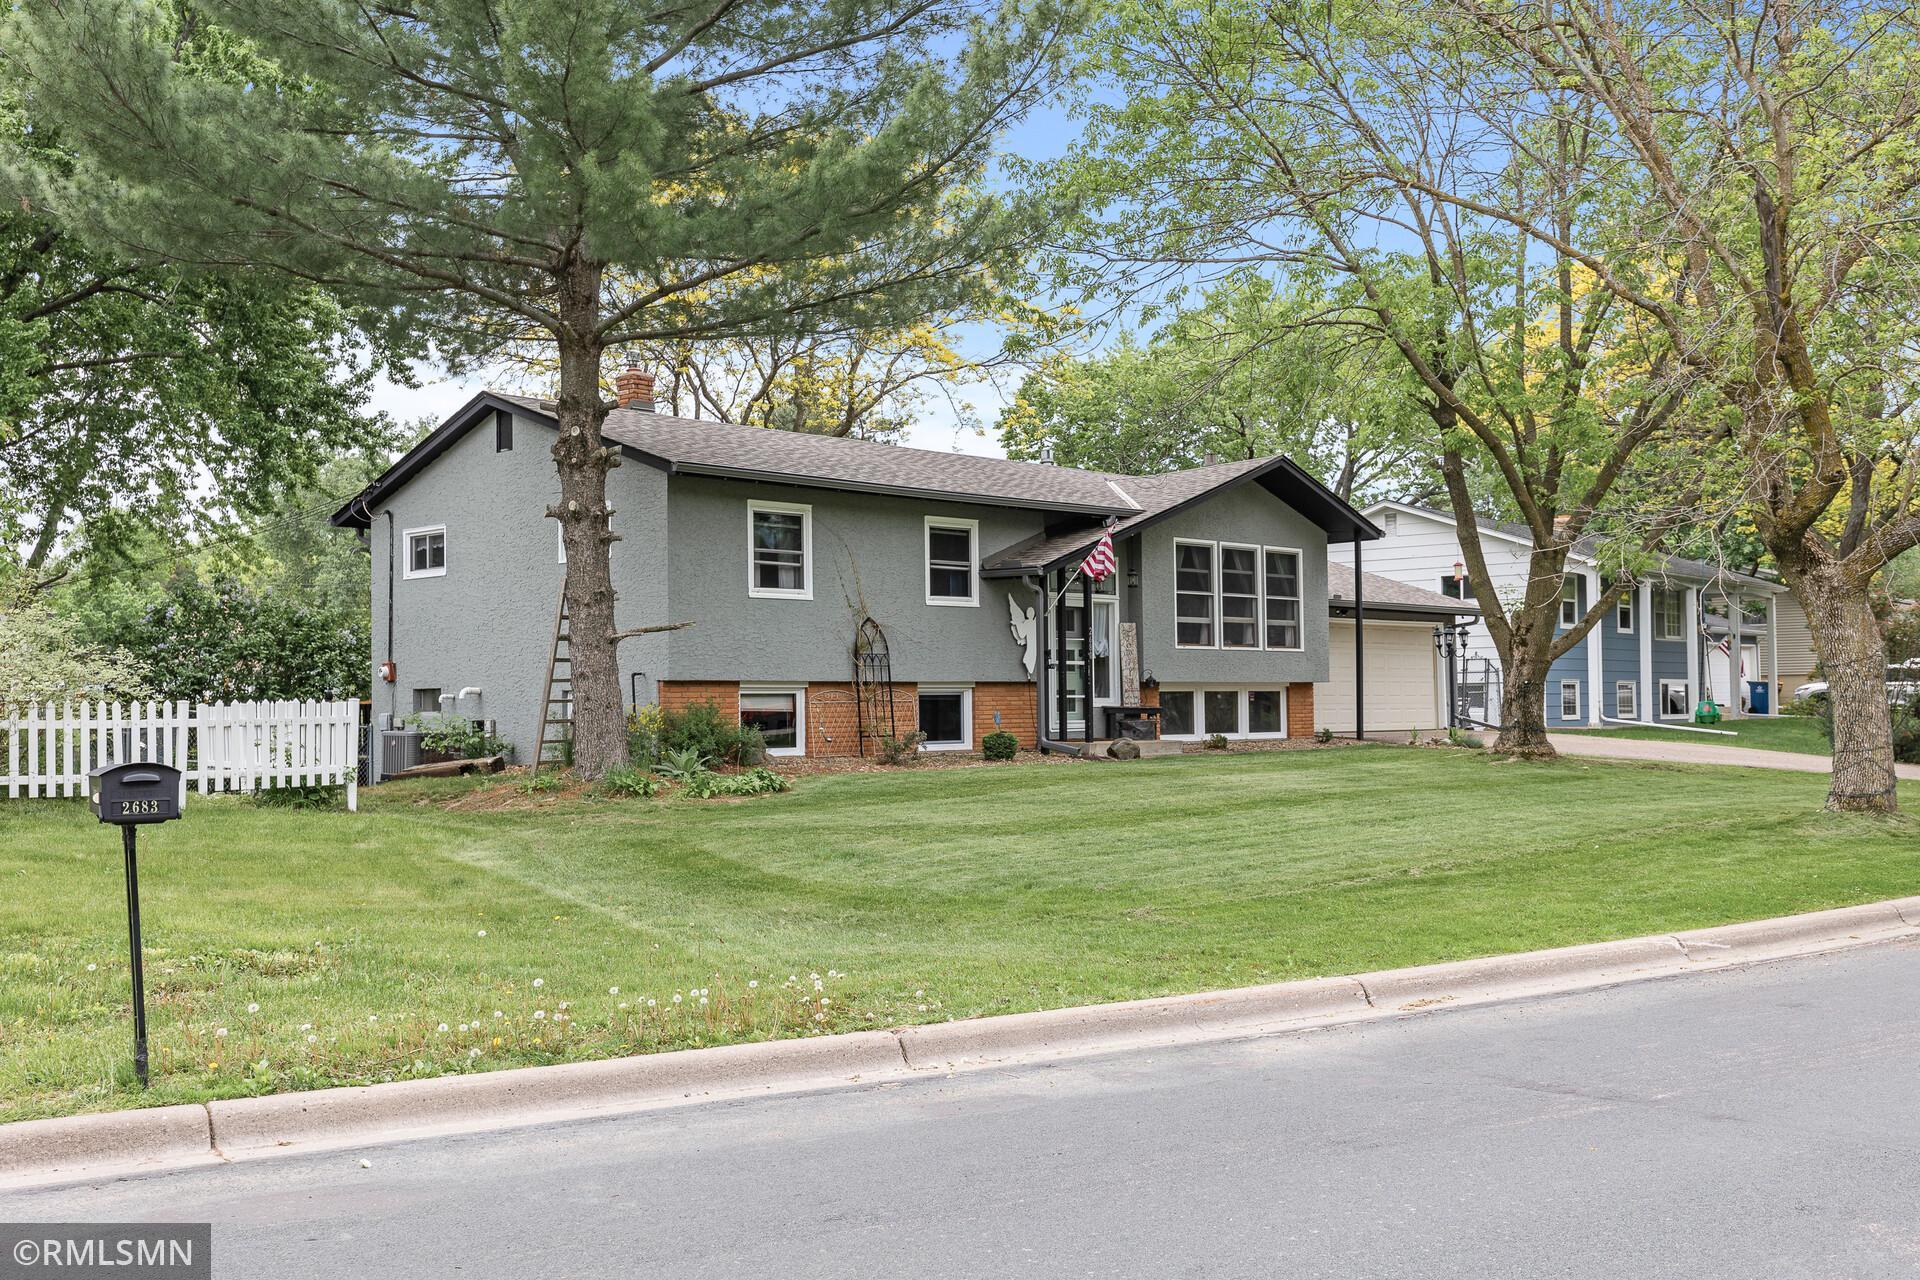
Gray split-level home with brick lower facade, mature trees, and a white picket fence.
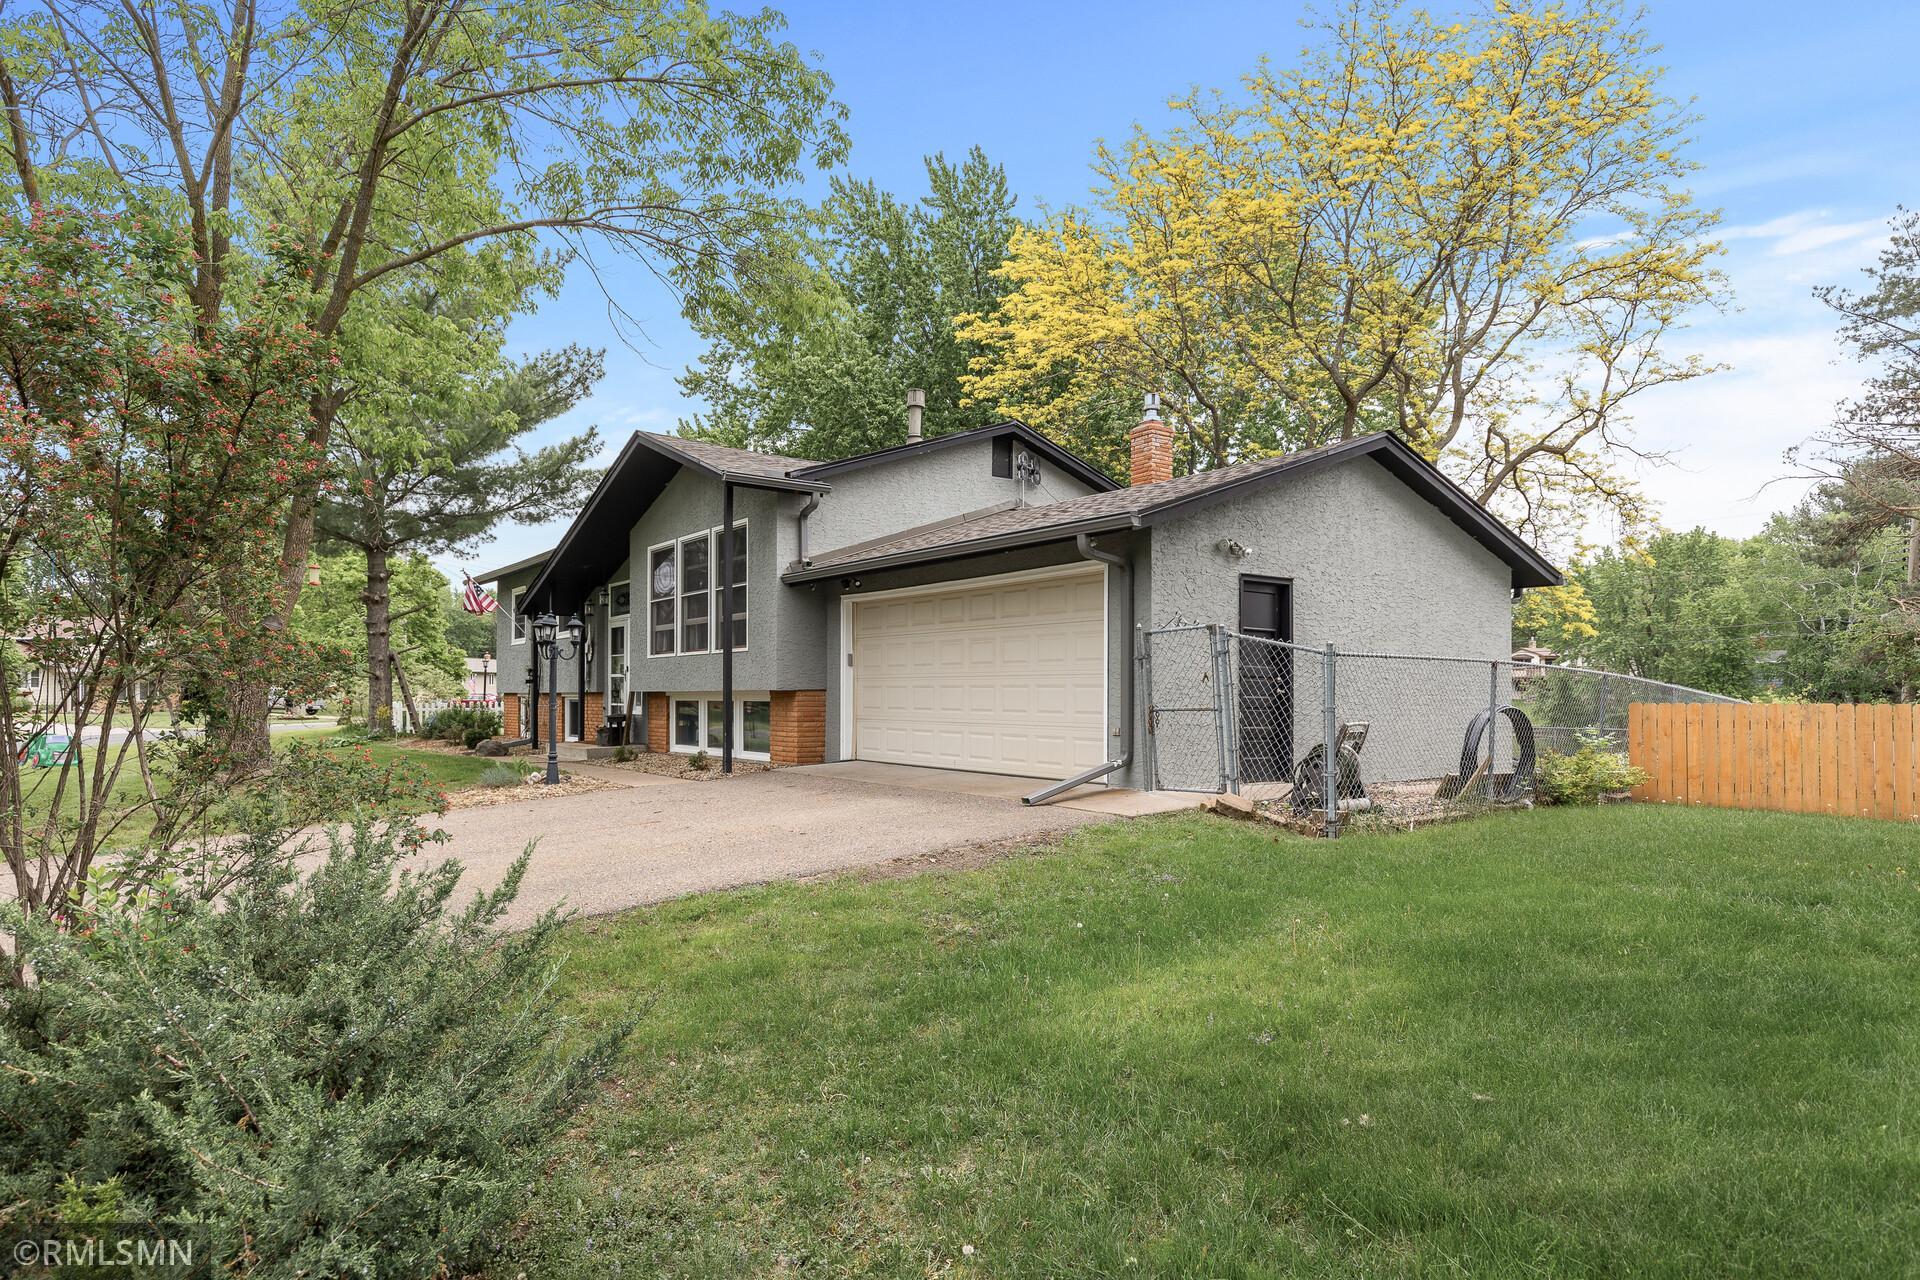
Gray split-level home with a two-car garage, mature trees, and a fenced side yard.
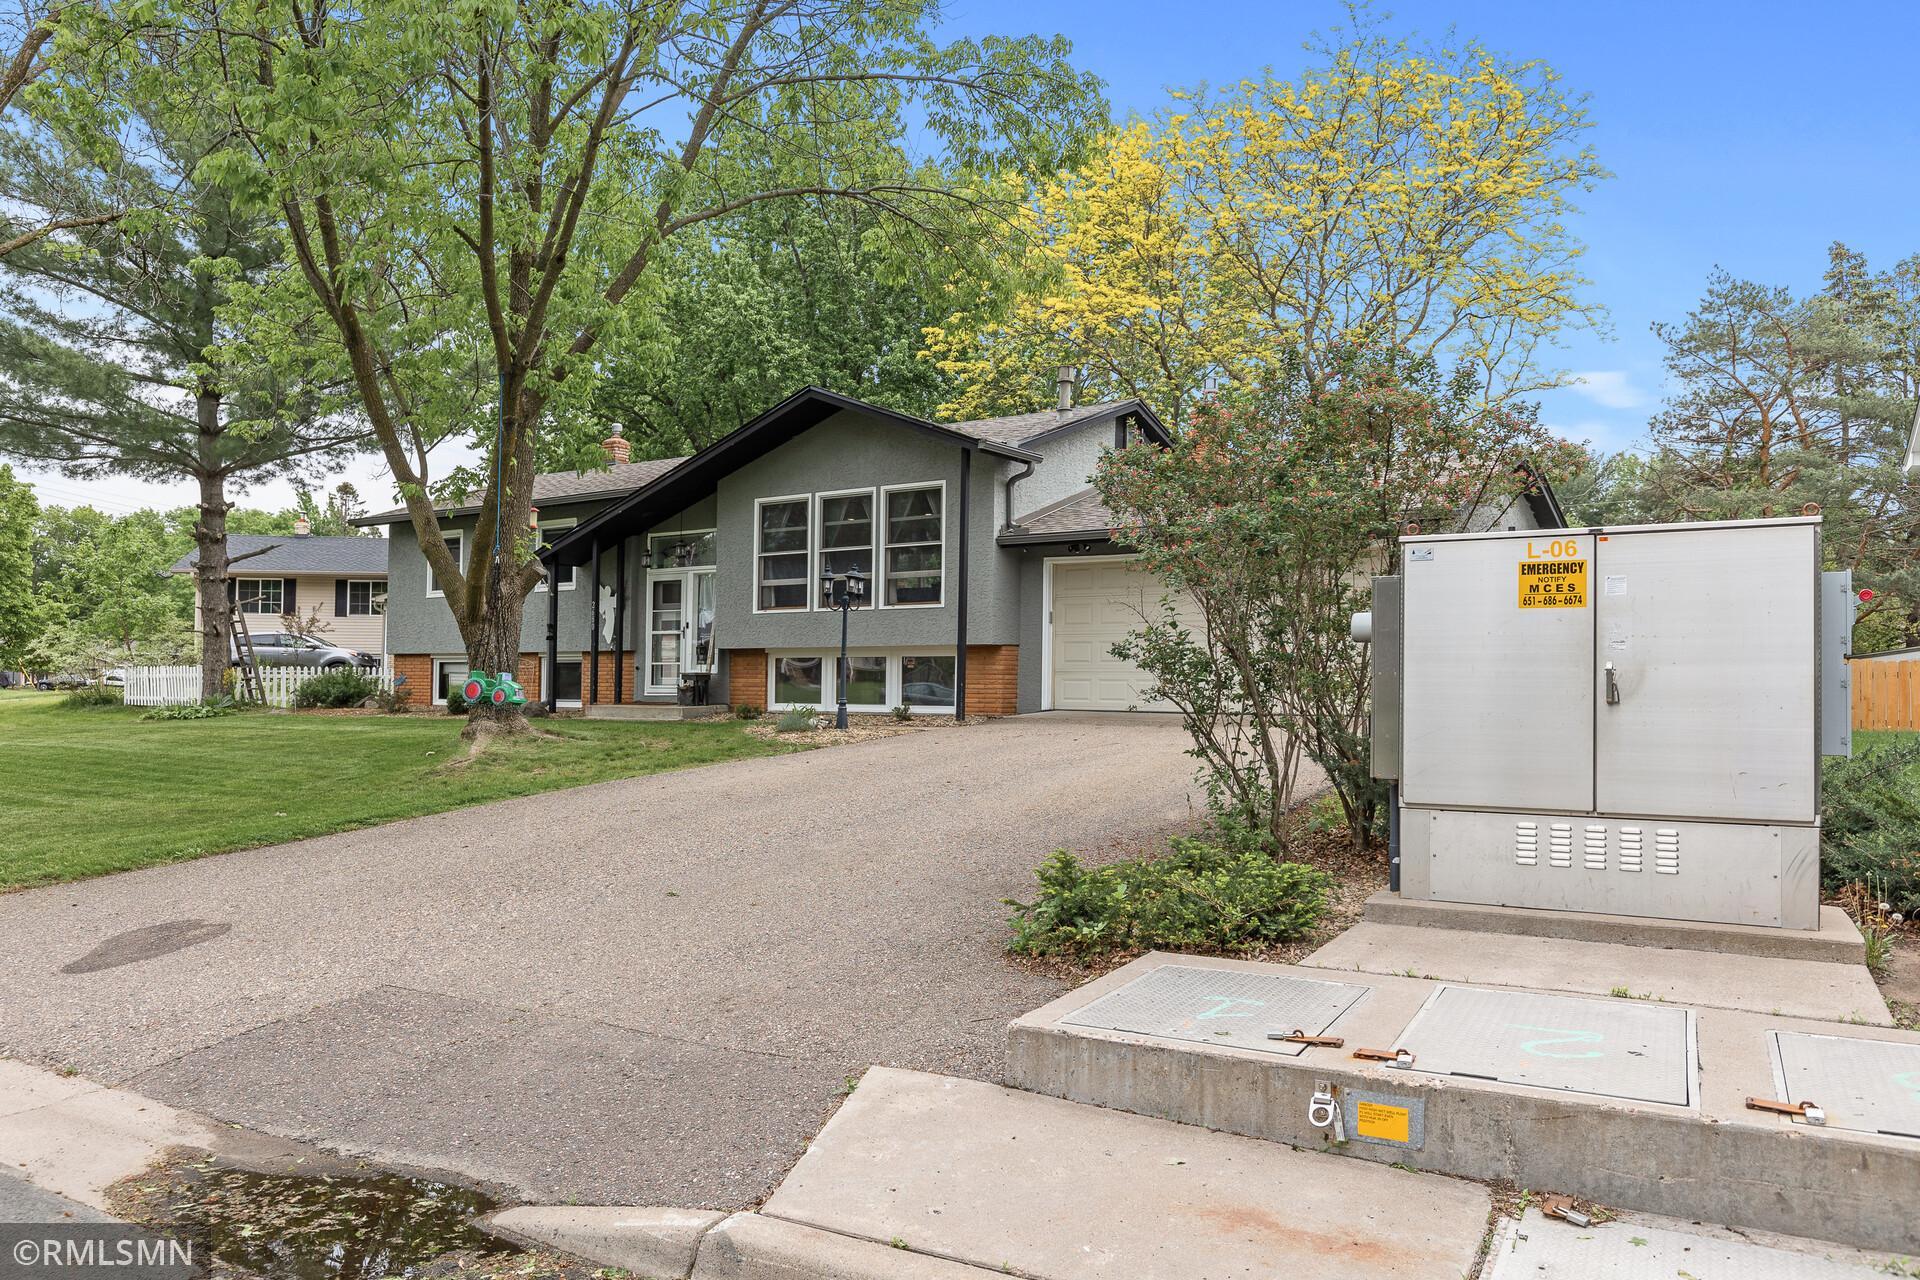
Gray split-level home with wood siding, a garage, and a utility cabinet beside the driveway.
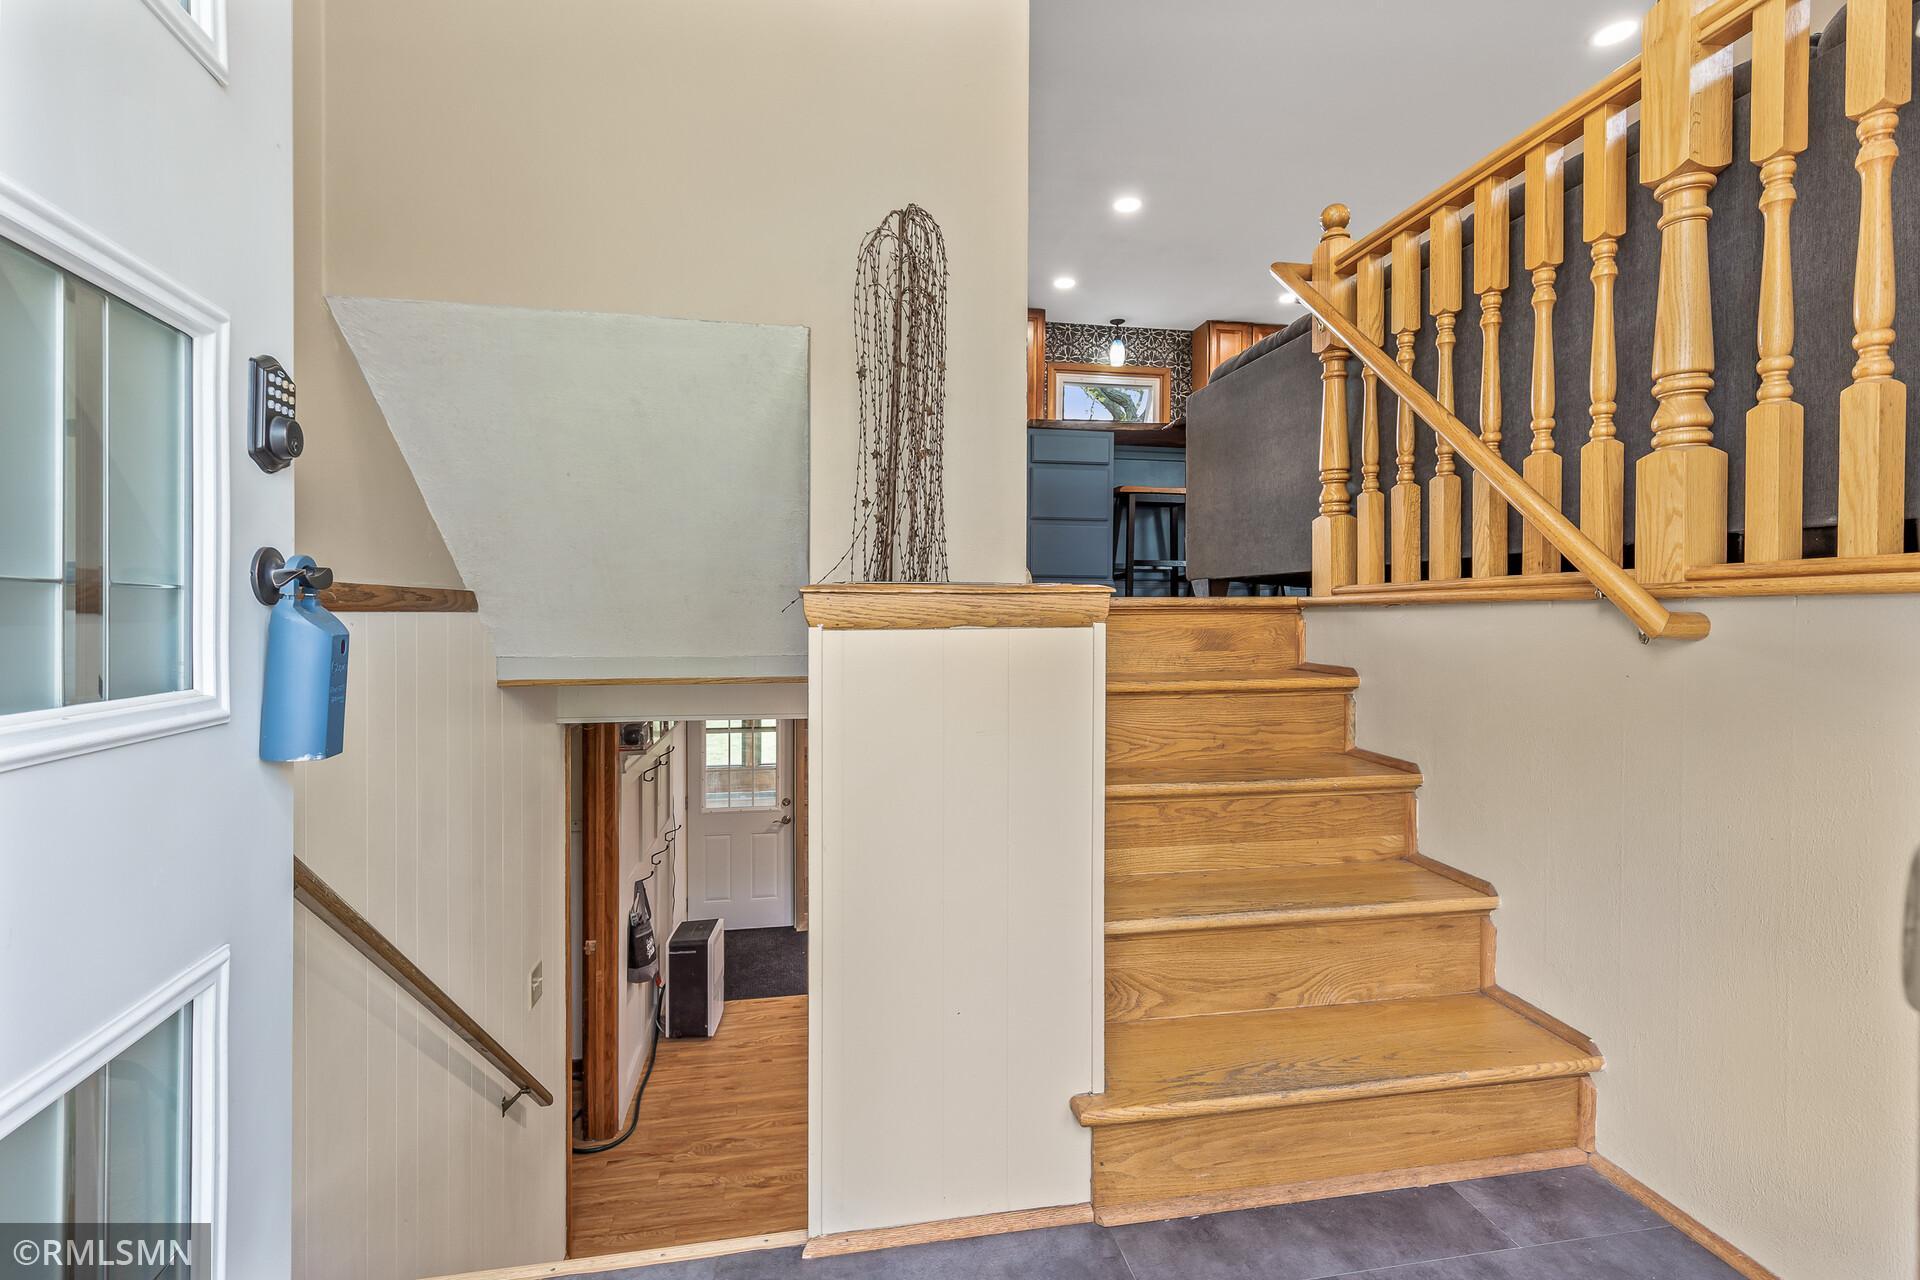
Oak staircase with turned wood railing beside a split-level entry and lower hallway.
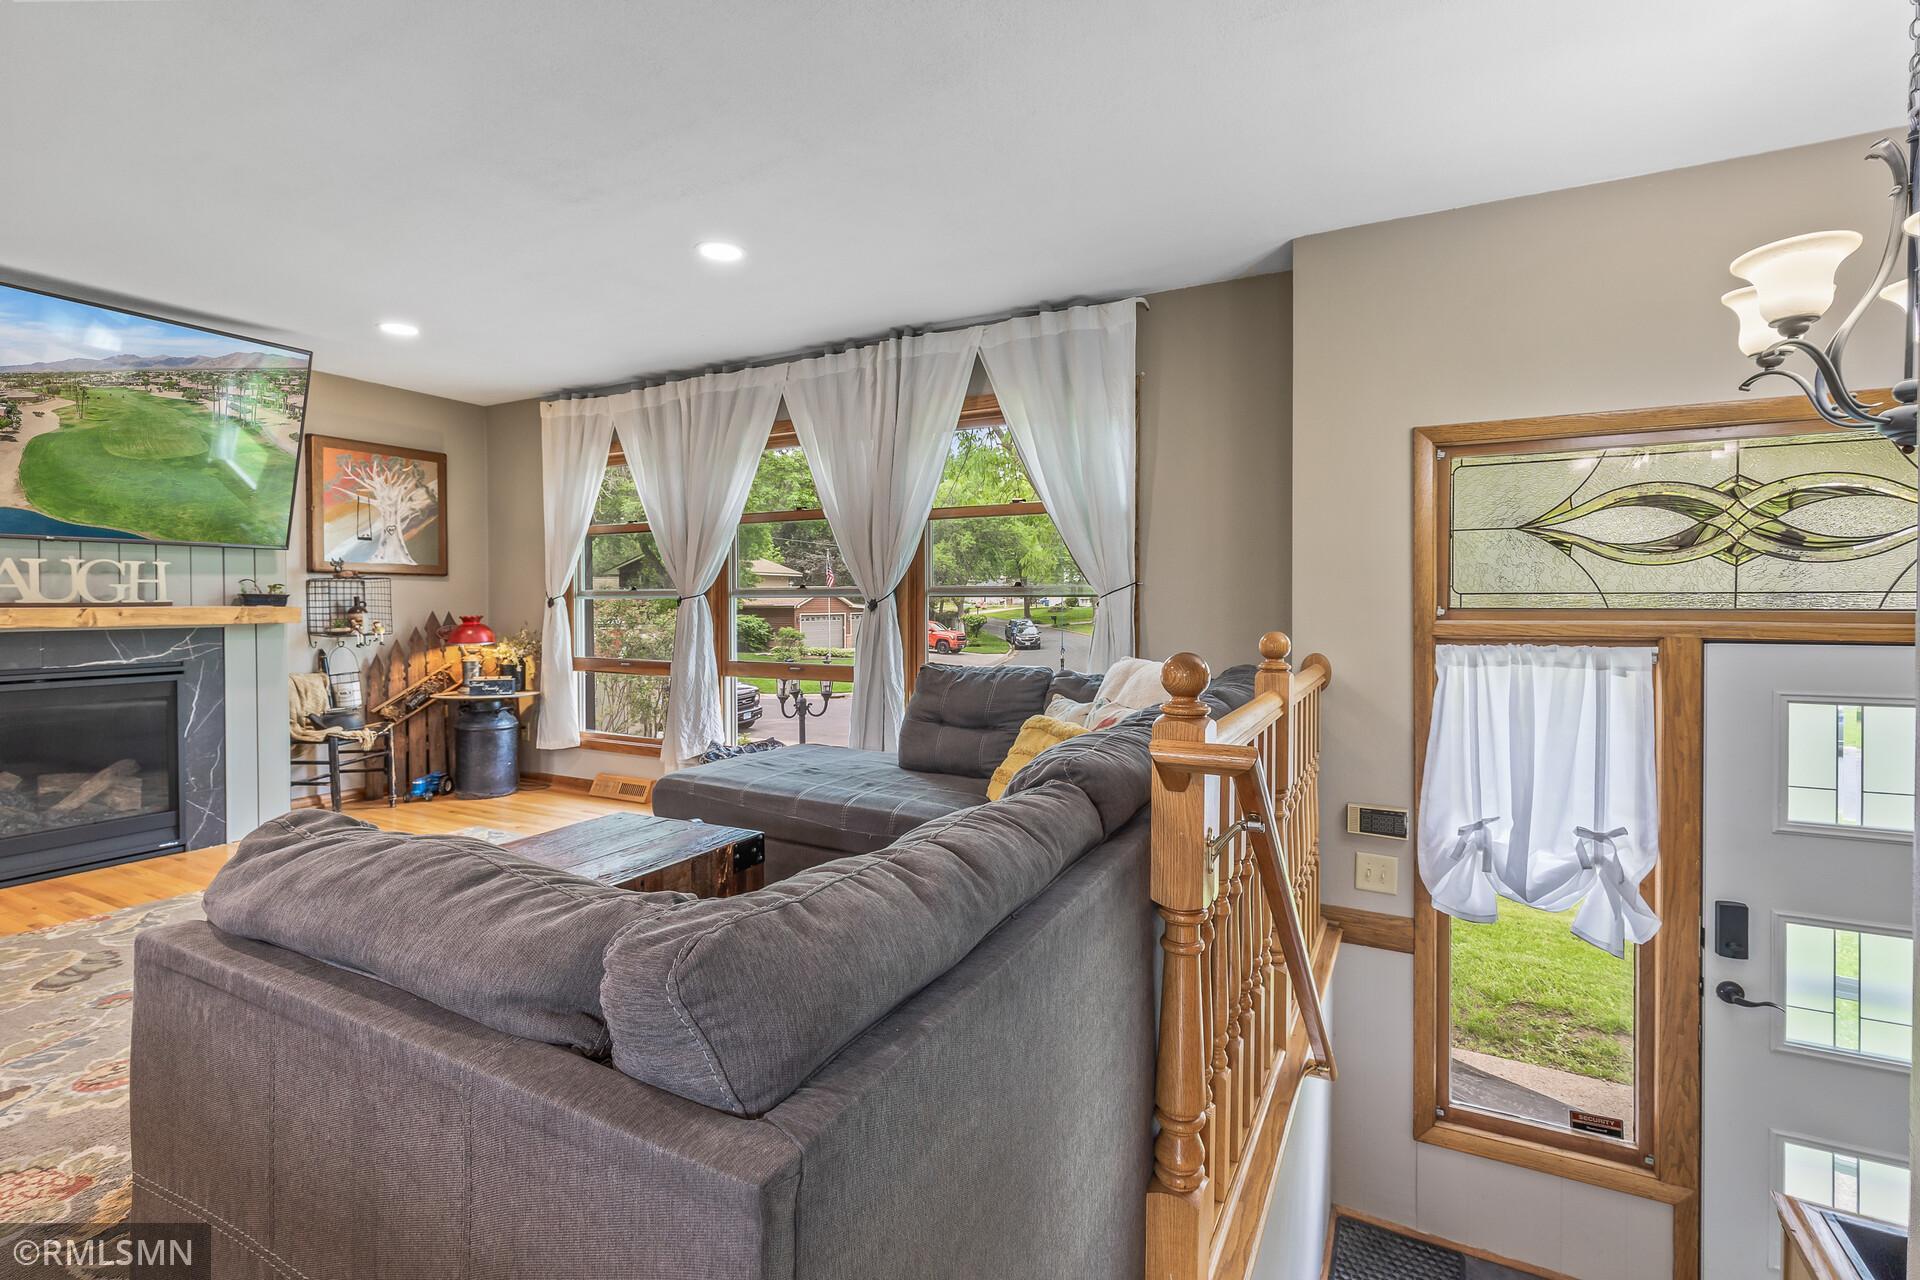
Living room with a gray sectional, fireplace, and large windows beside a wood-trimmed glass front door.
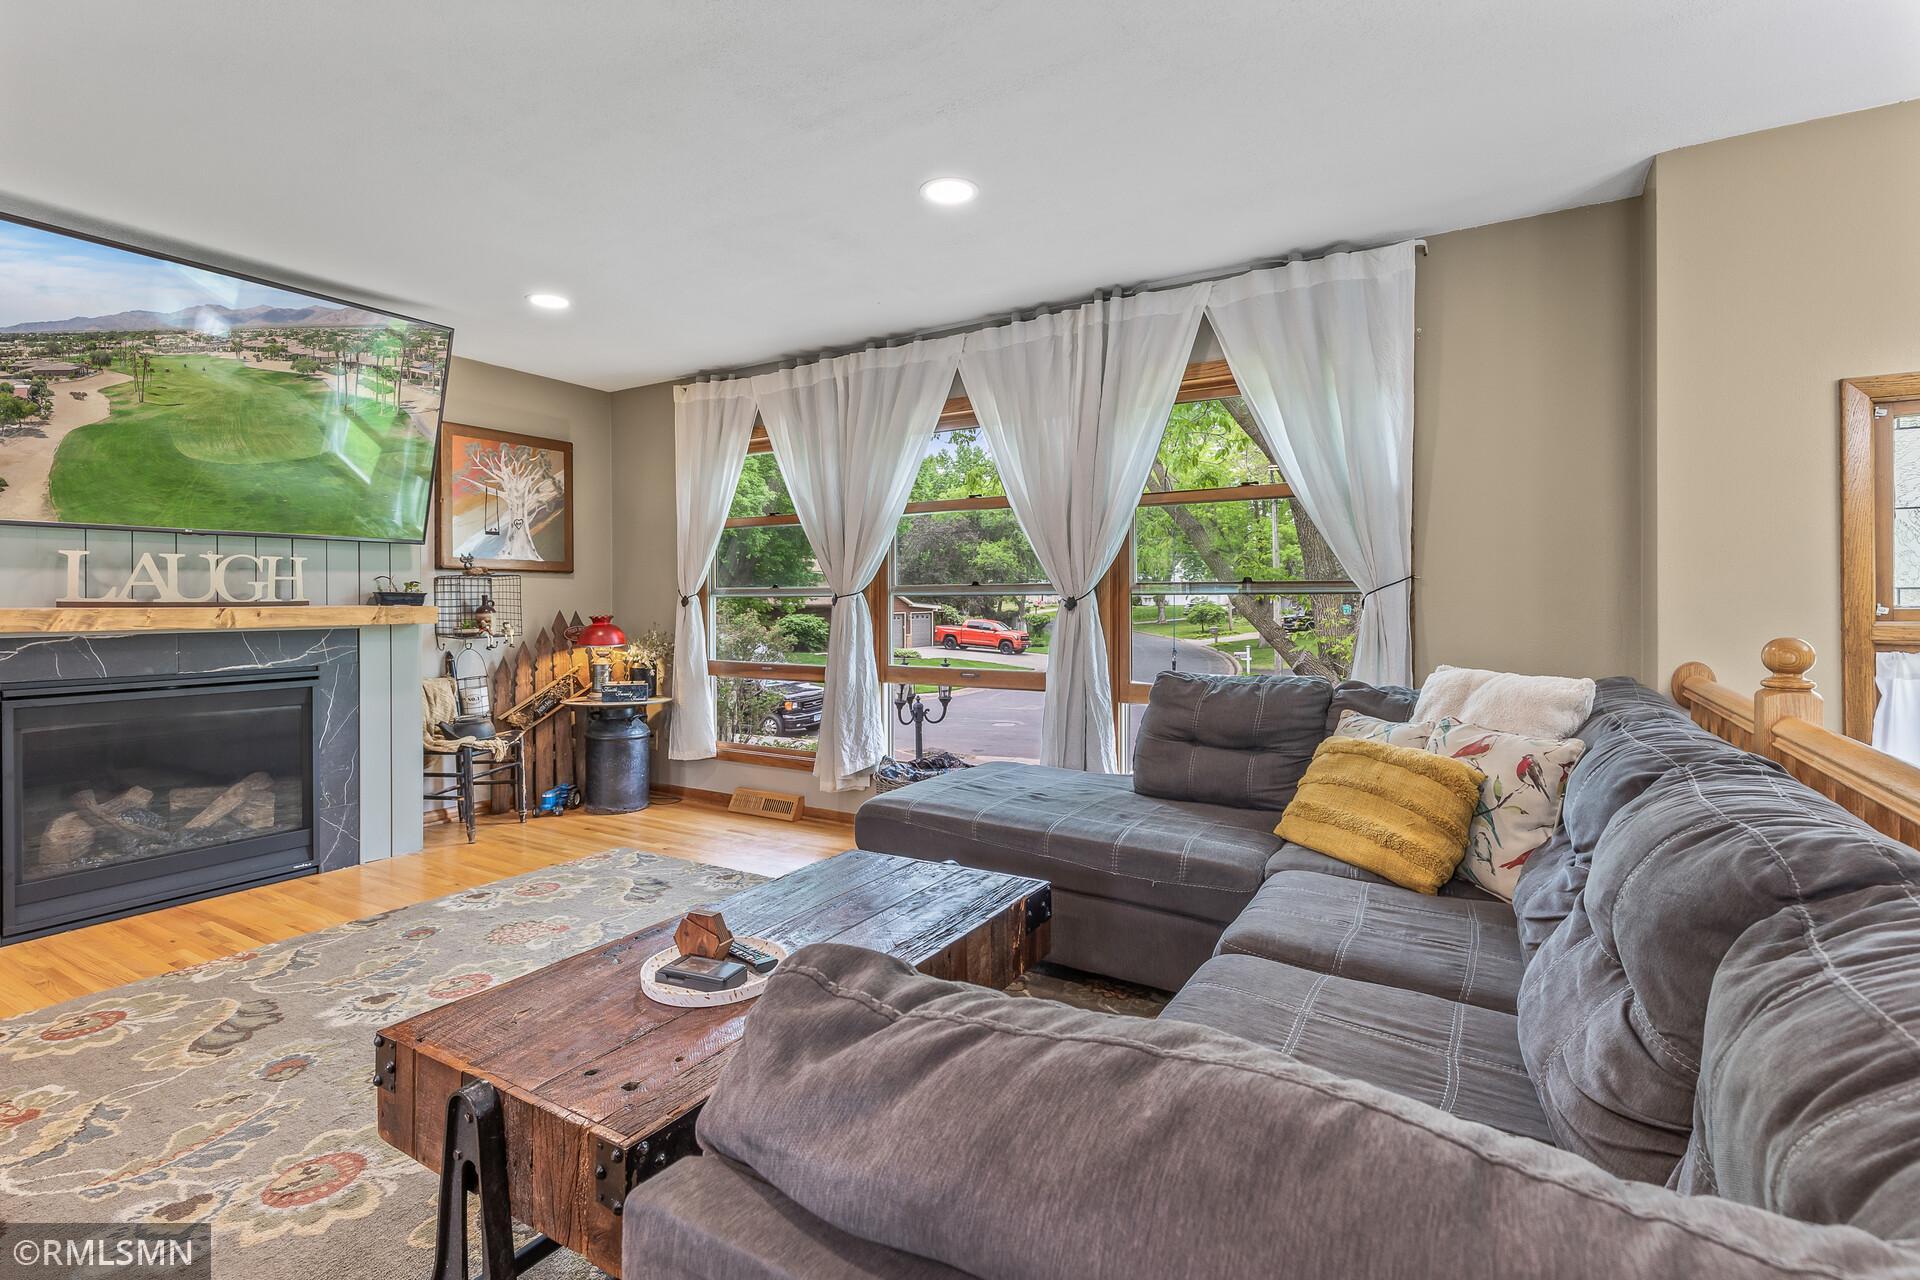
Living room with a gray sectional, trunk coffee table, fireplace, and large windows overlooking a leafy street.
Furnished living room with a gray sectional, fireplace, and large windows overlooking the street.
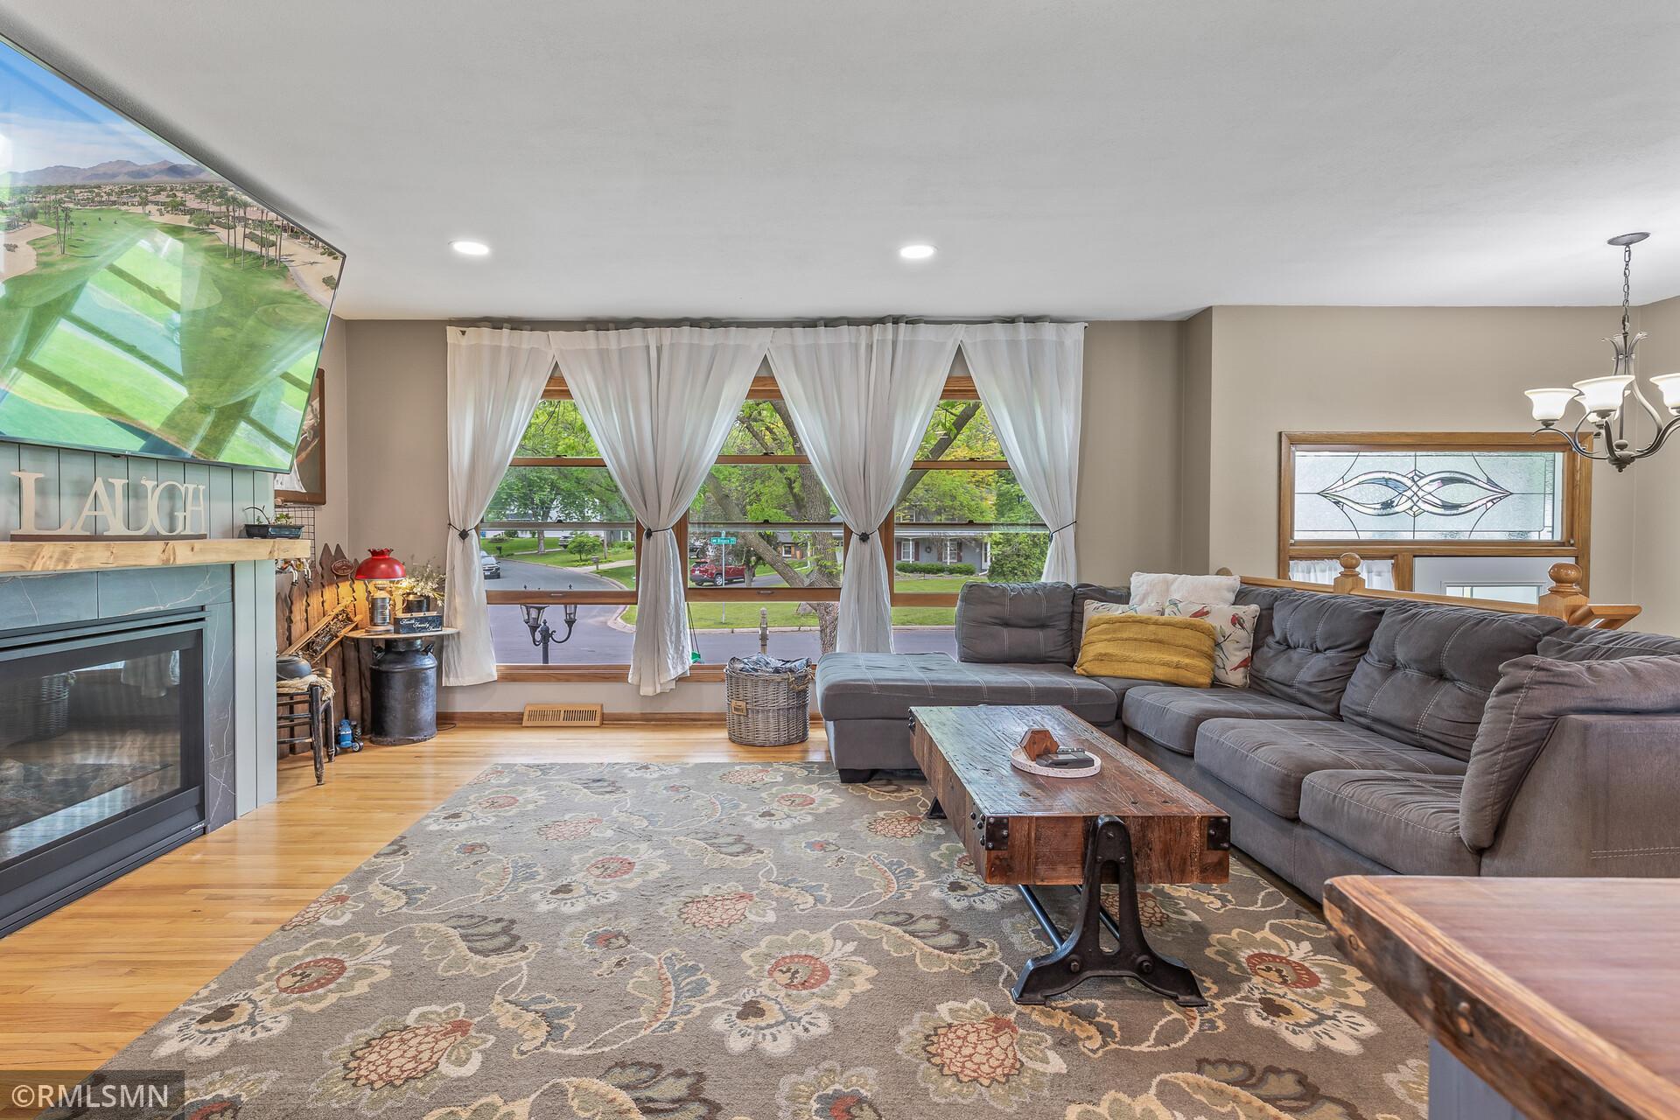
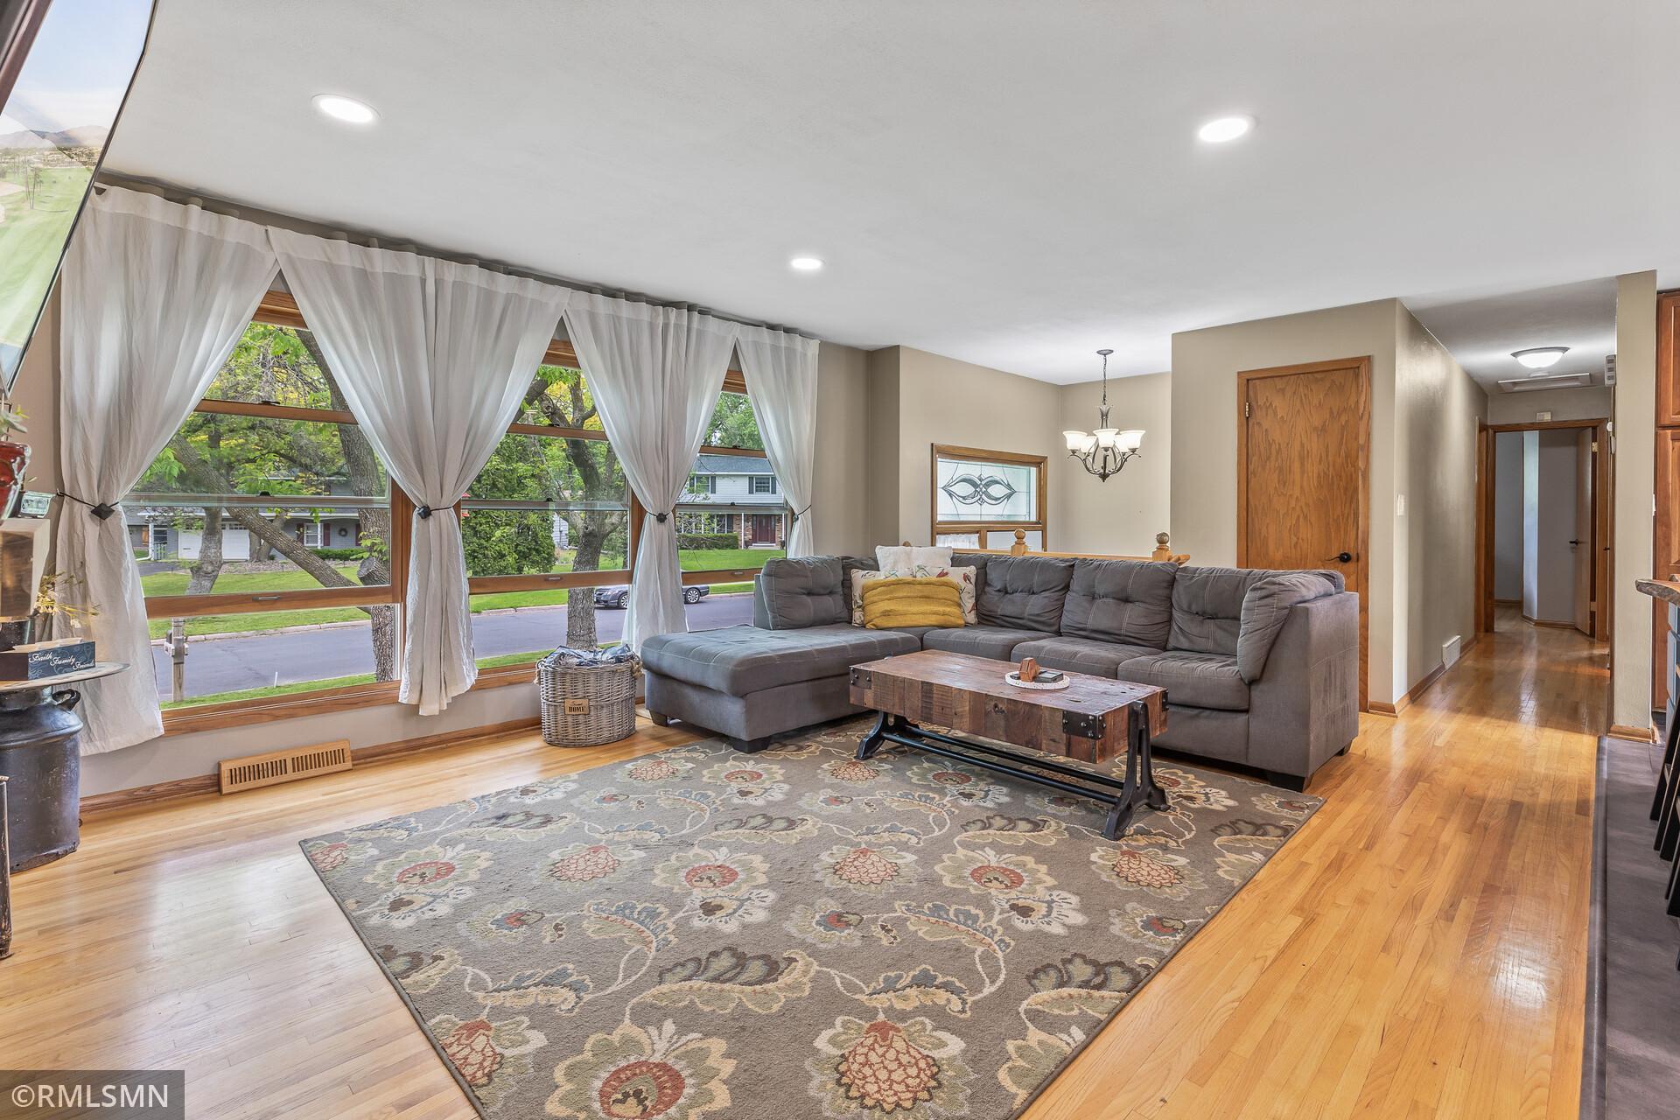
Living room with a gray sectional, patterned rug, hardwood floors, and large curtained street-facing windows.
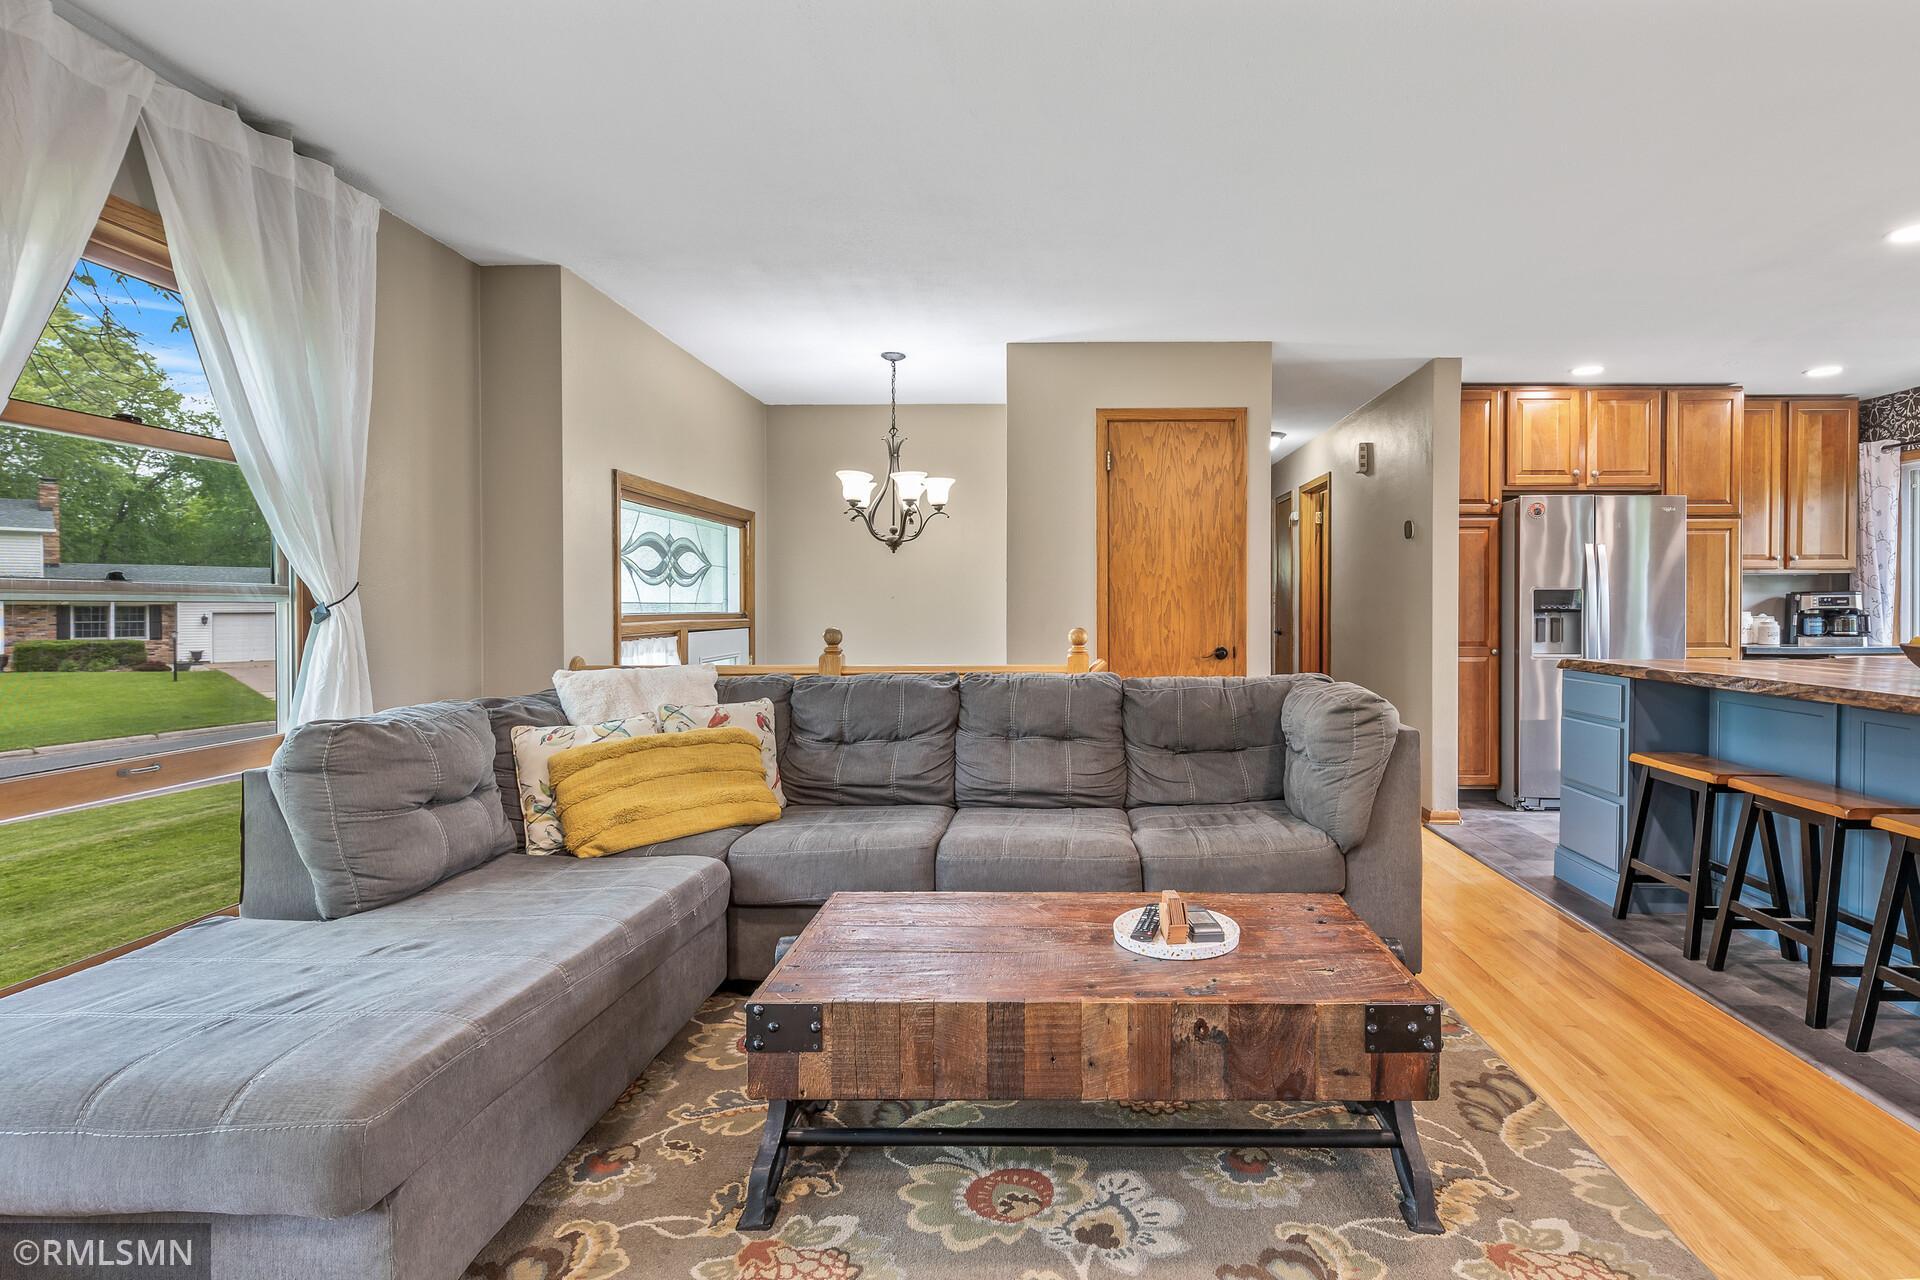
Living room with a gray sectional and rustic coffee table beside a kitchen with a blue island.
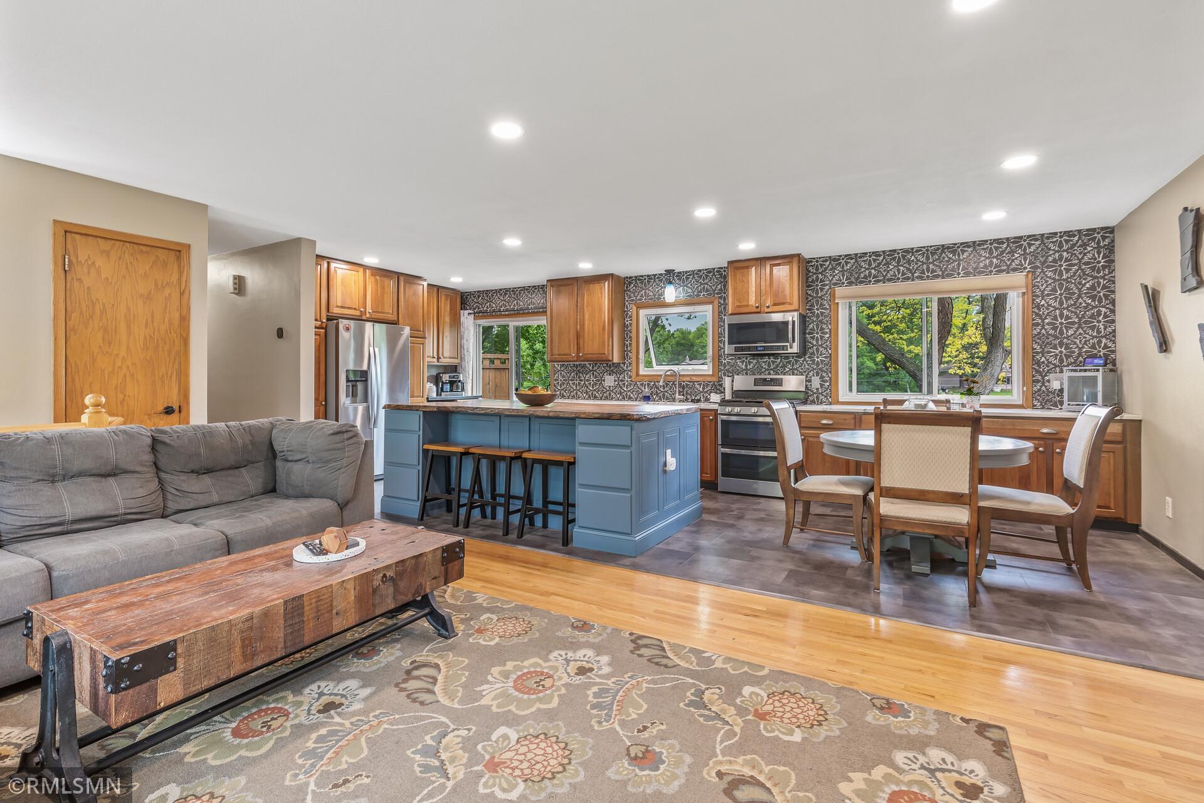
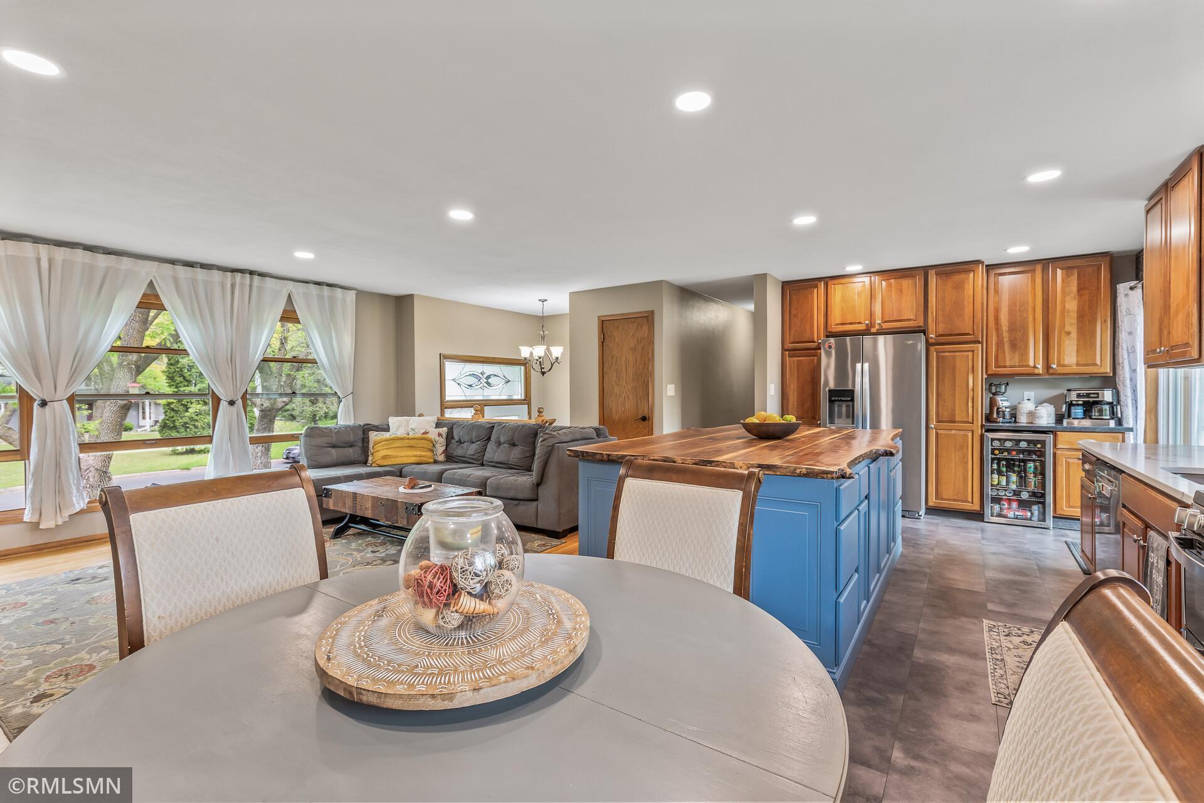
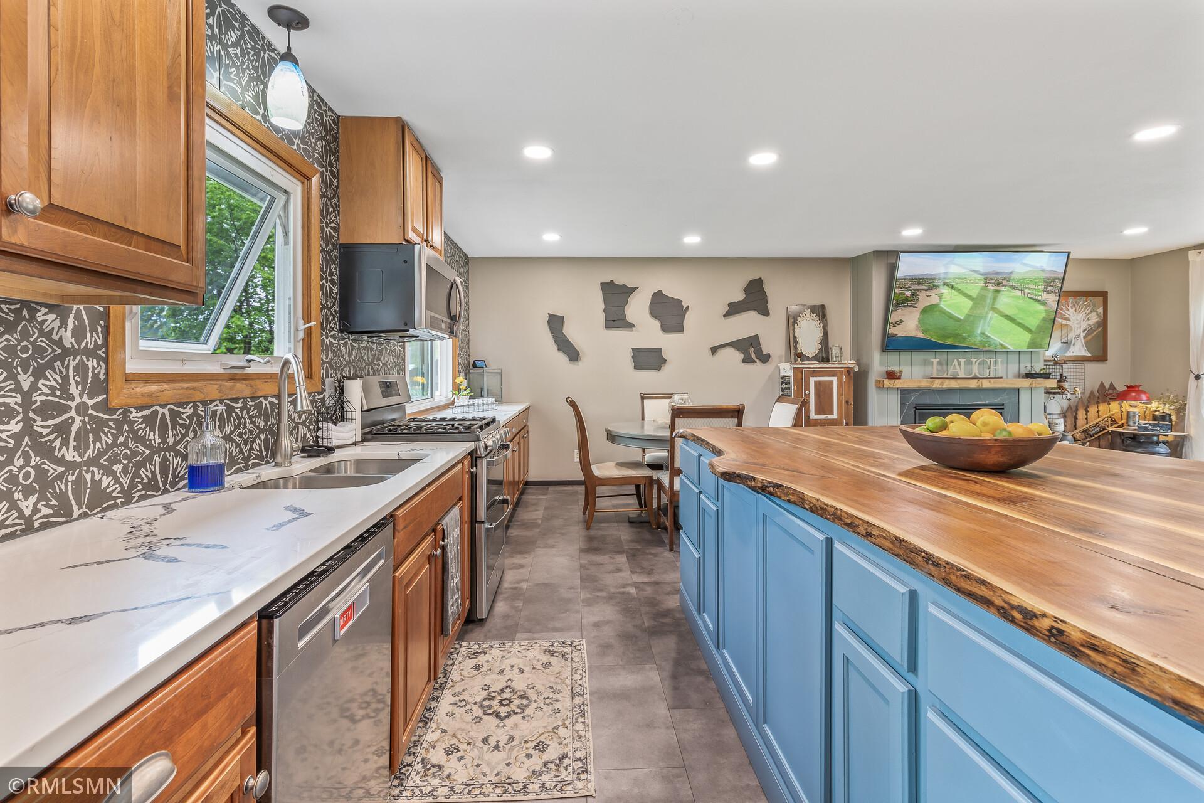
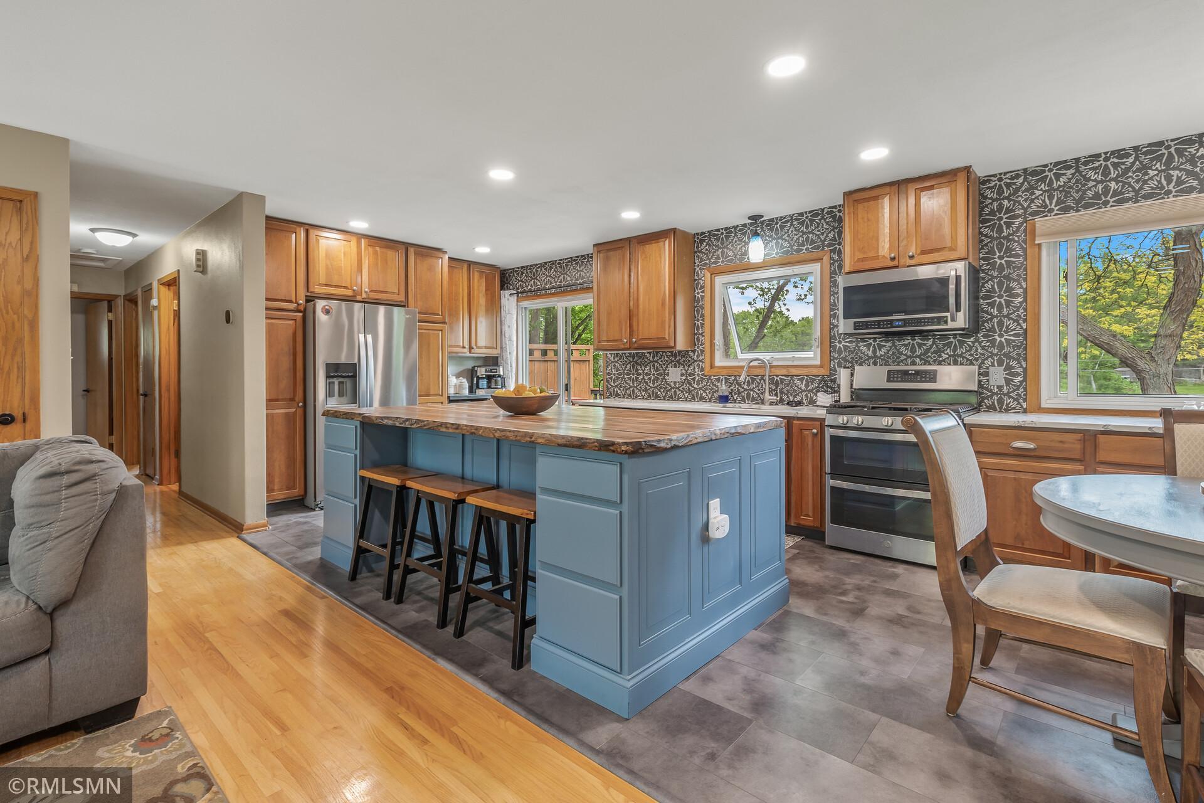
Open-plan kitchen and living room with a blue island, wood cabinetry, and dining area by large windows.
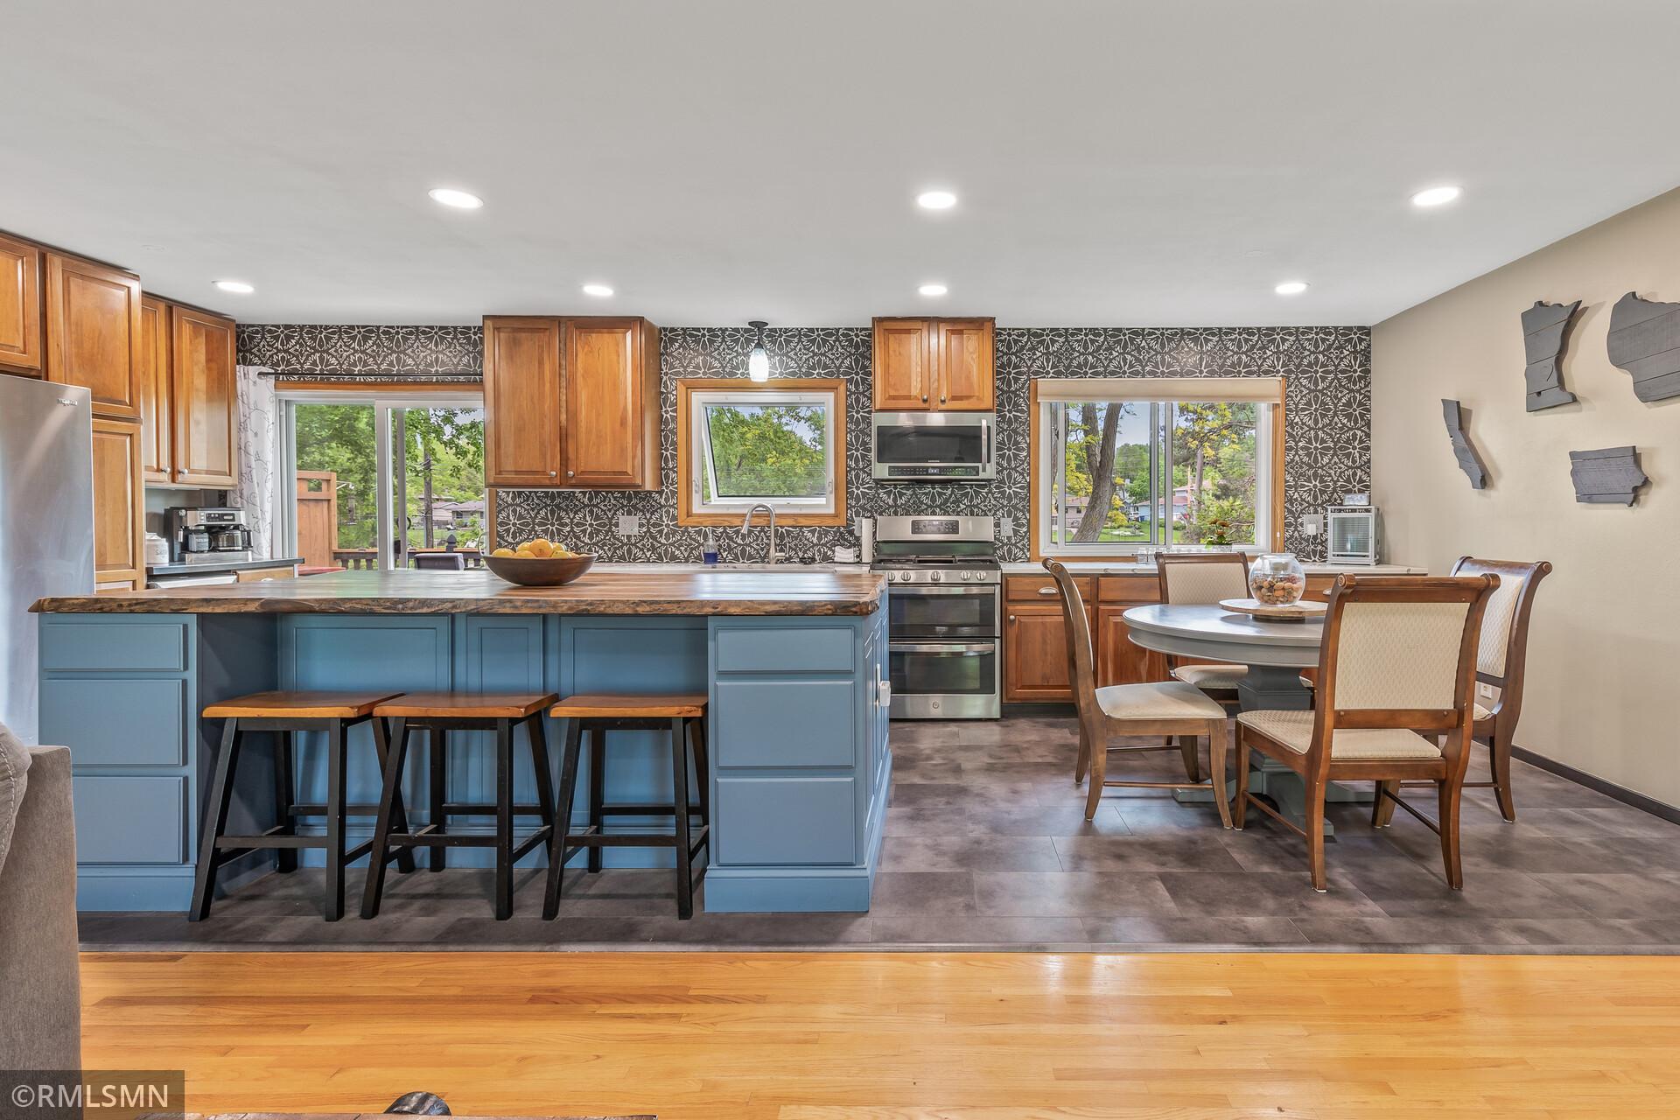
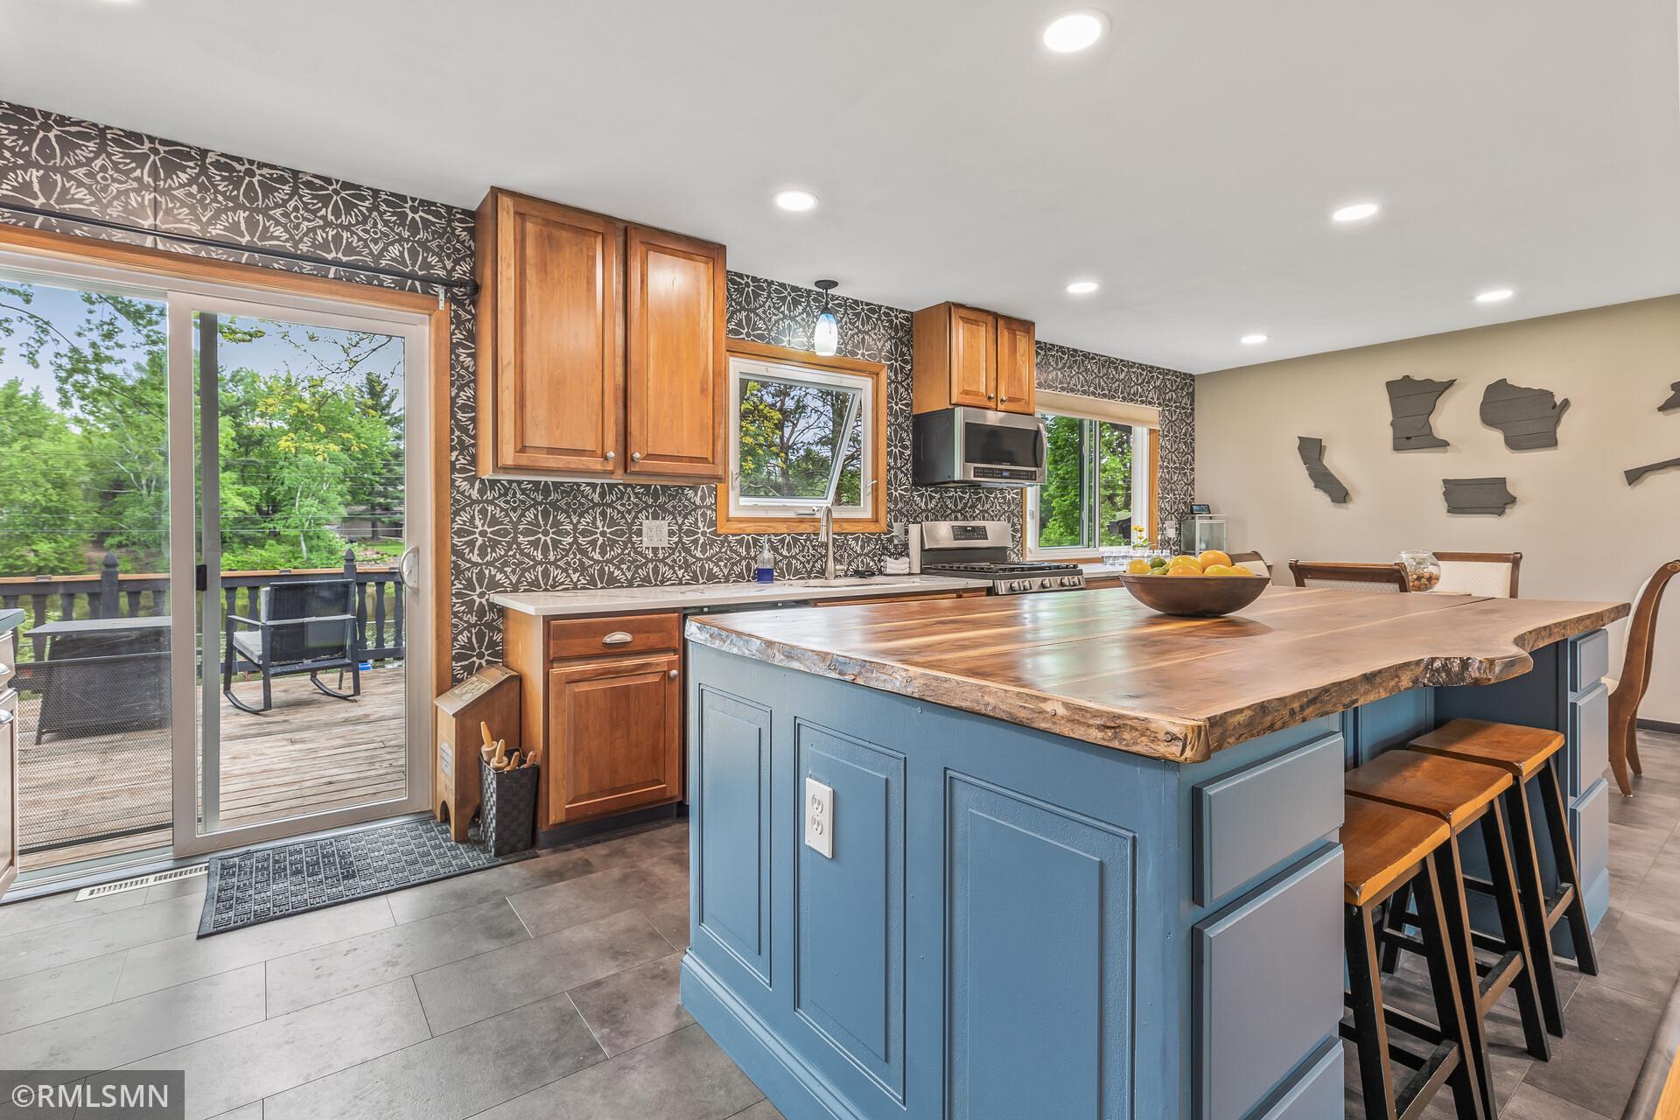
Kitchen with a blue island, wood countertop, patterned wallpaper, and adjoining dining table.
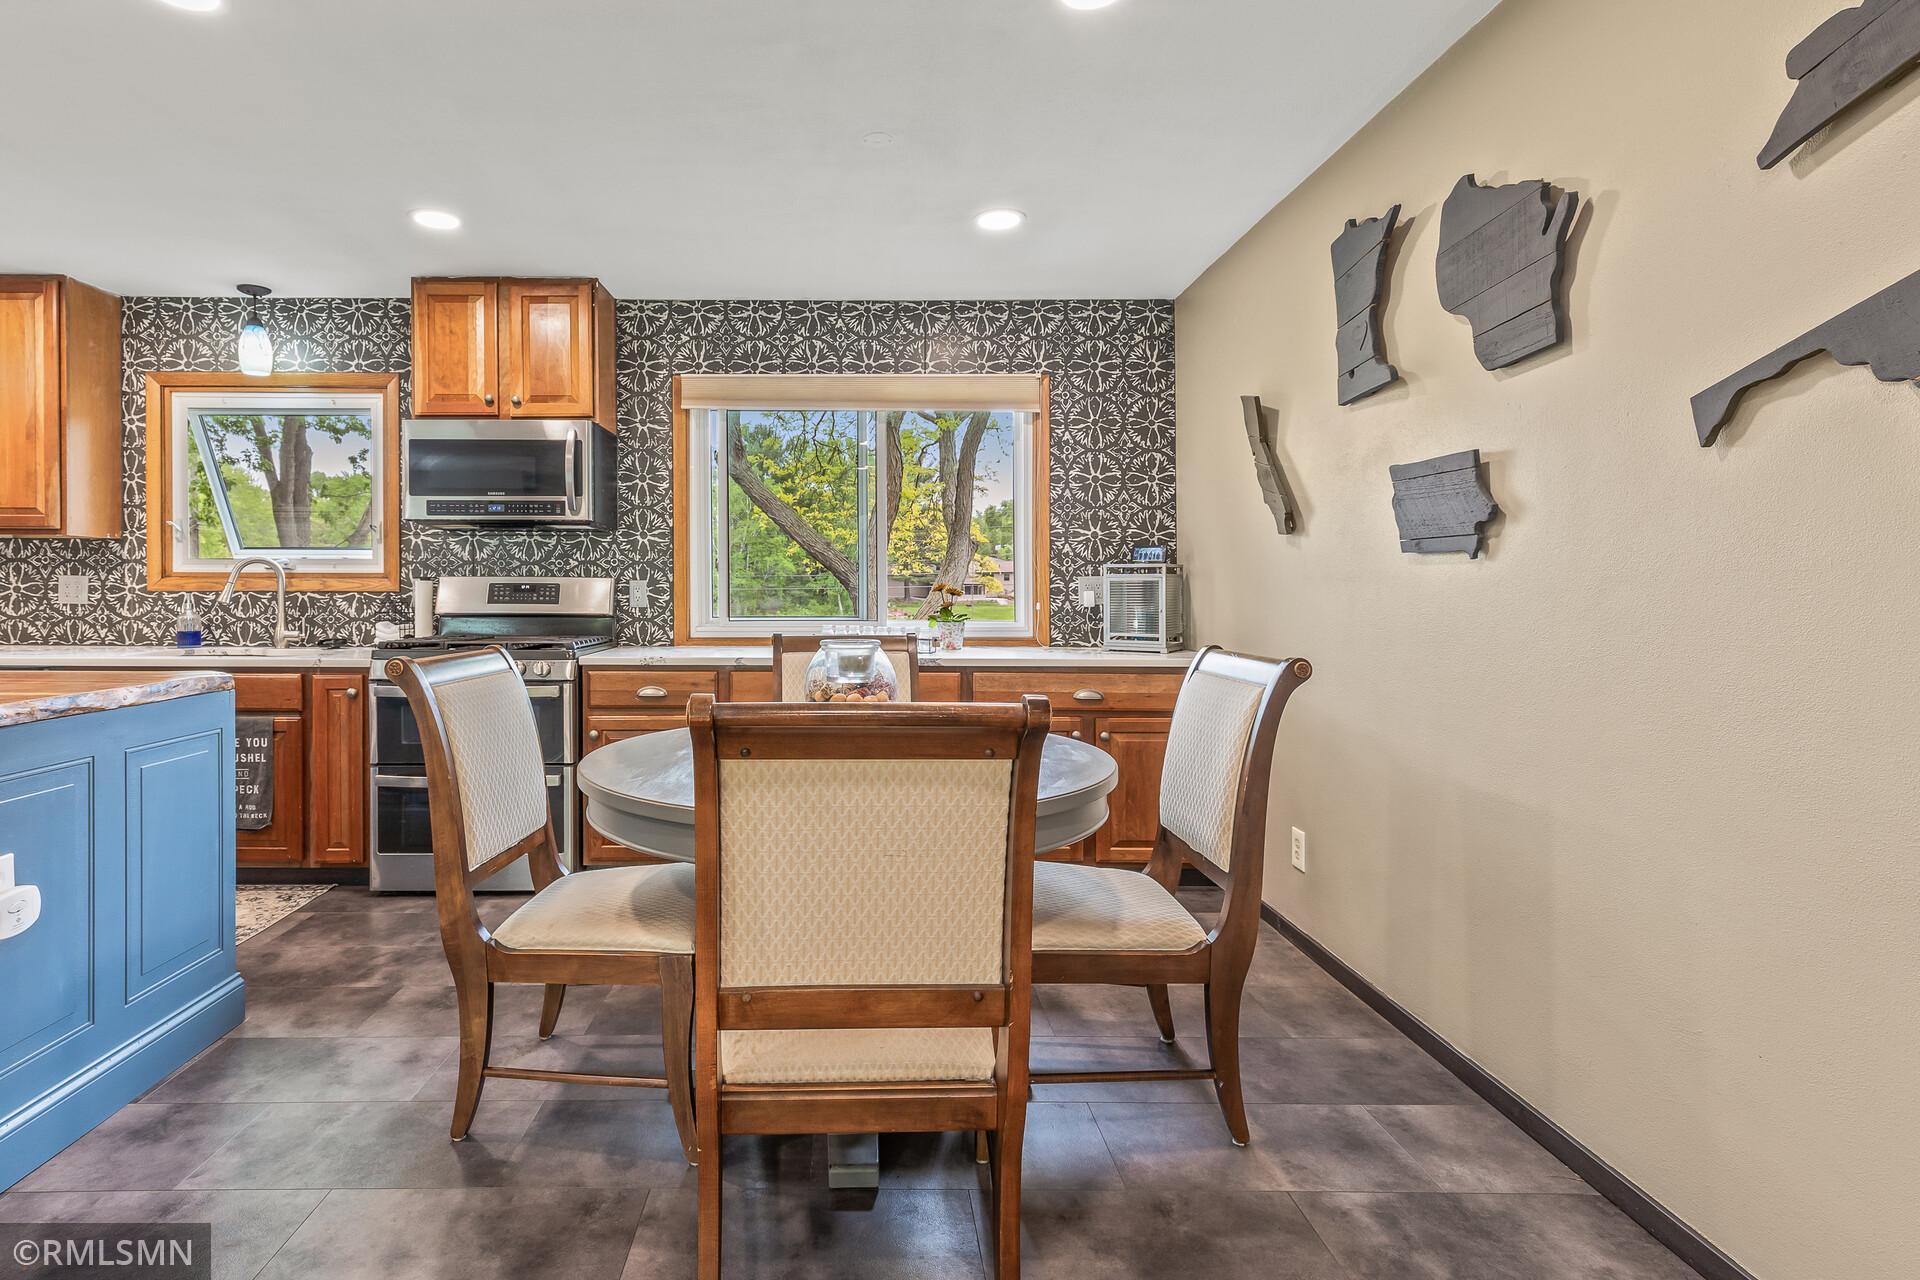
Kitchen and dining area with wood cabinets, patterned wallpaper, and a round table beside large windows.
Open-plan kitchen and living room with a blue island, wood cabinetry, and large windows.
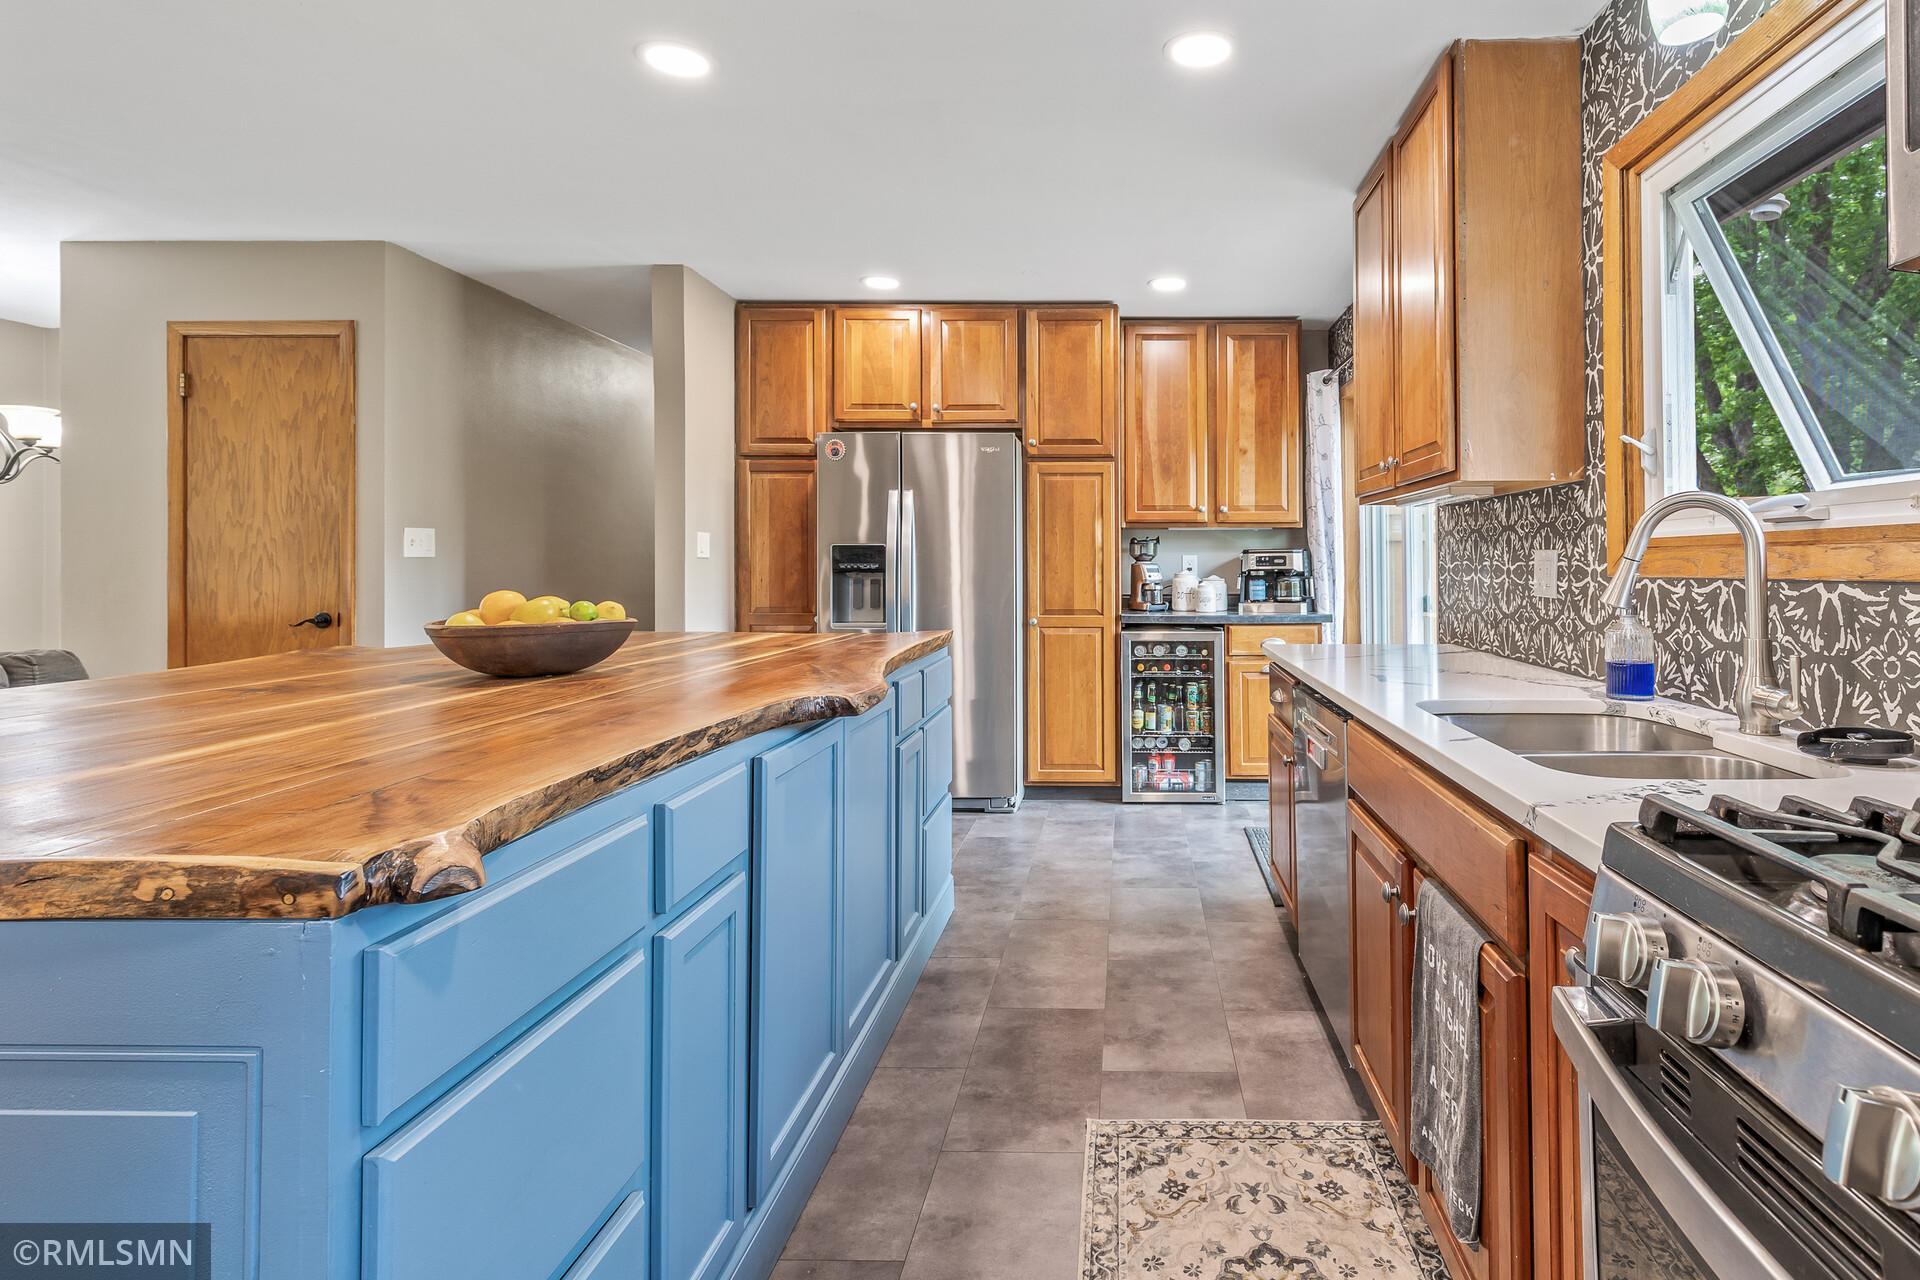
Kitchen with blue island cabinets, a live-edge wood countertop, and warm wood cabinetry.
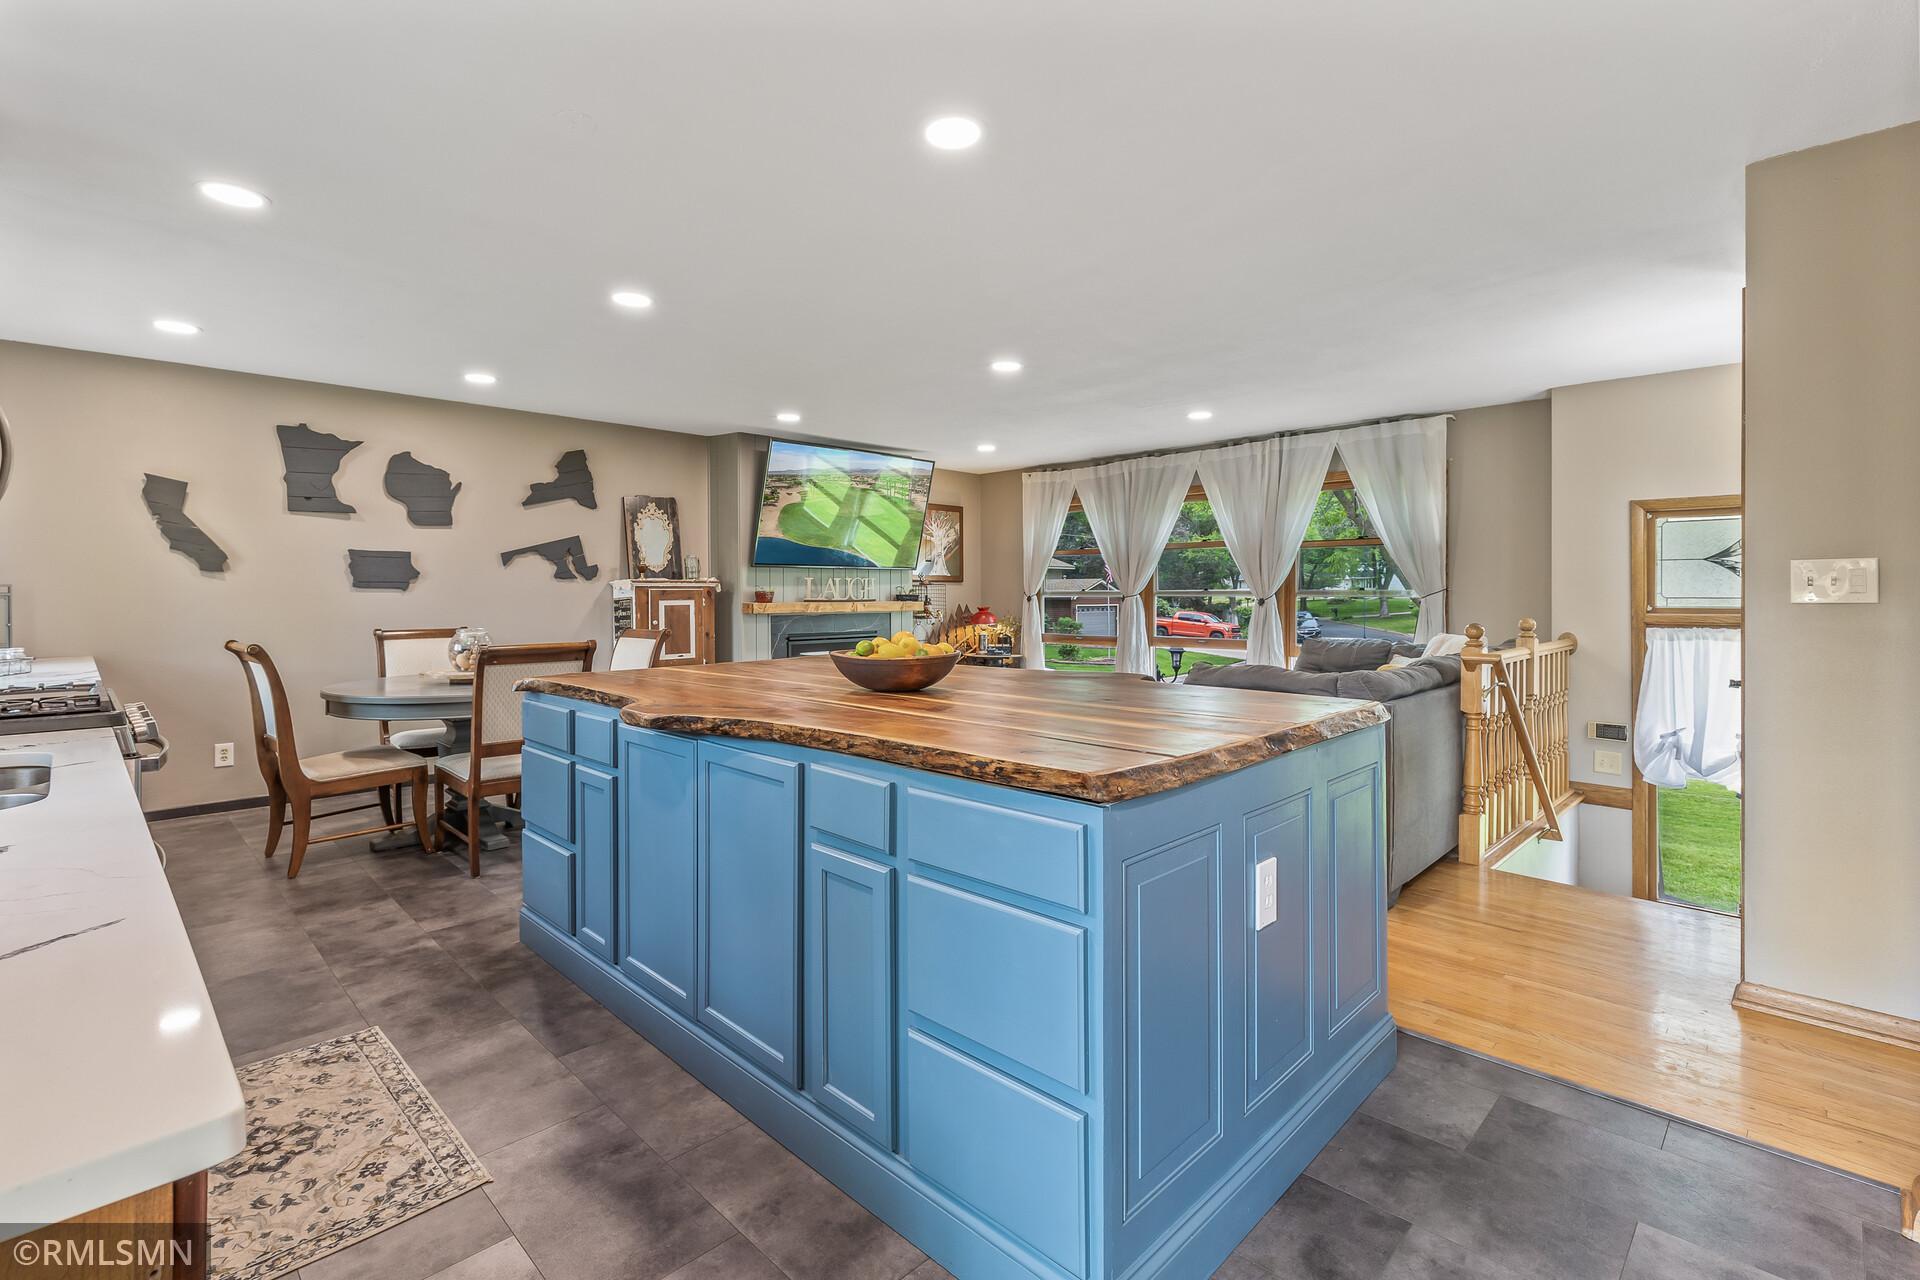
Kitchen with a large blue island and wood countertop, opening to a dining and living area.
Kitchen with a blue island, thick wood countertop, warm wood cabinets, and patterned wallpaper.
Kitchen with a blue island, natural-edge wood countertop, patterned wallpaper, and sliding door to a deck.
Kitchen with a blue island, wood cabinetry, stainless steel appliances, and patterned wallpaper.
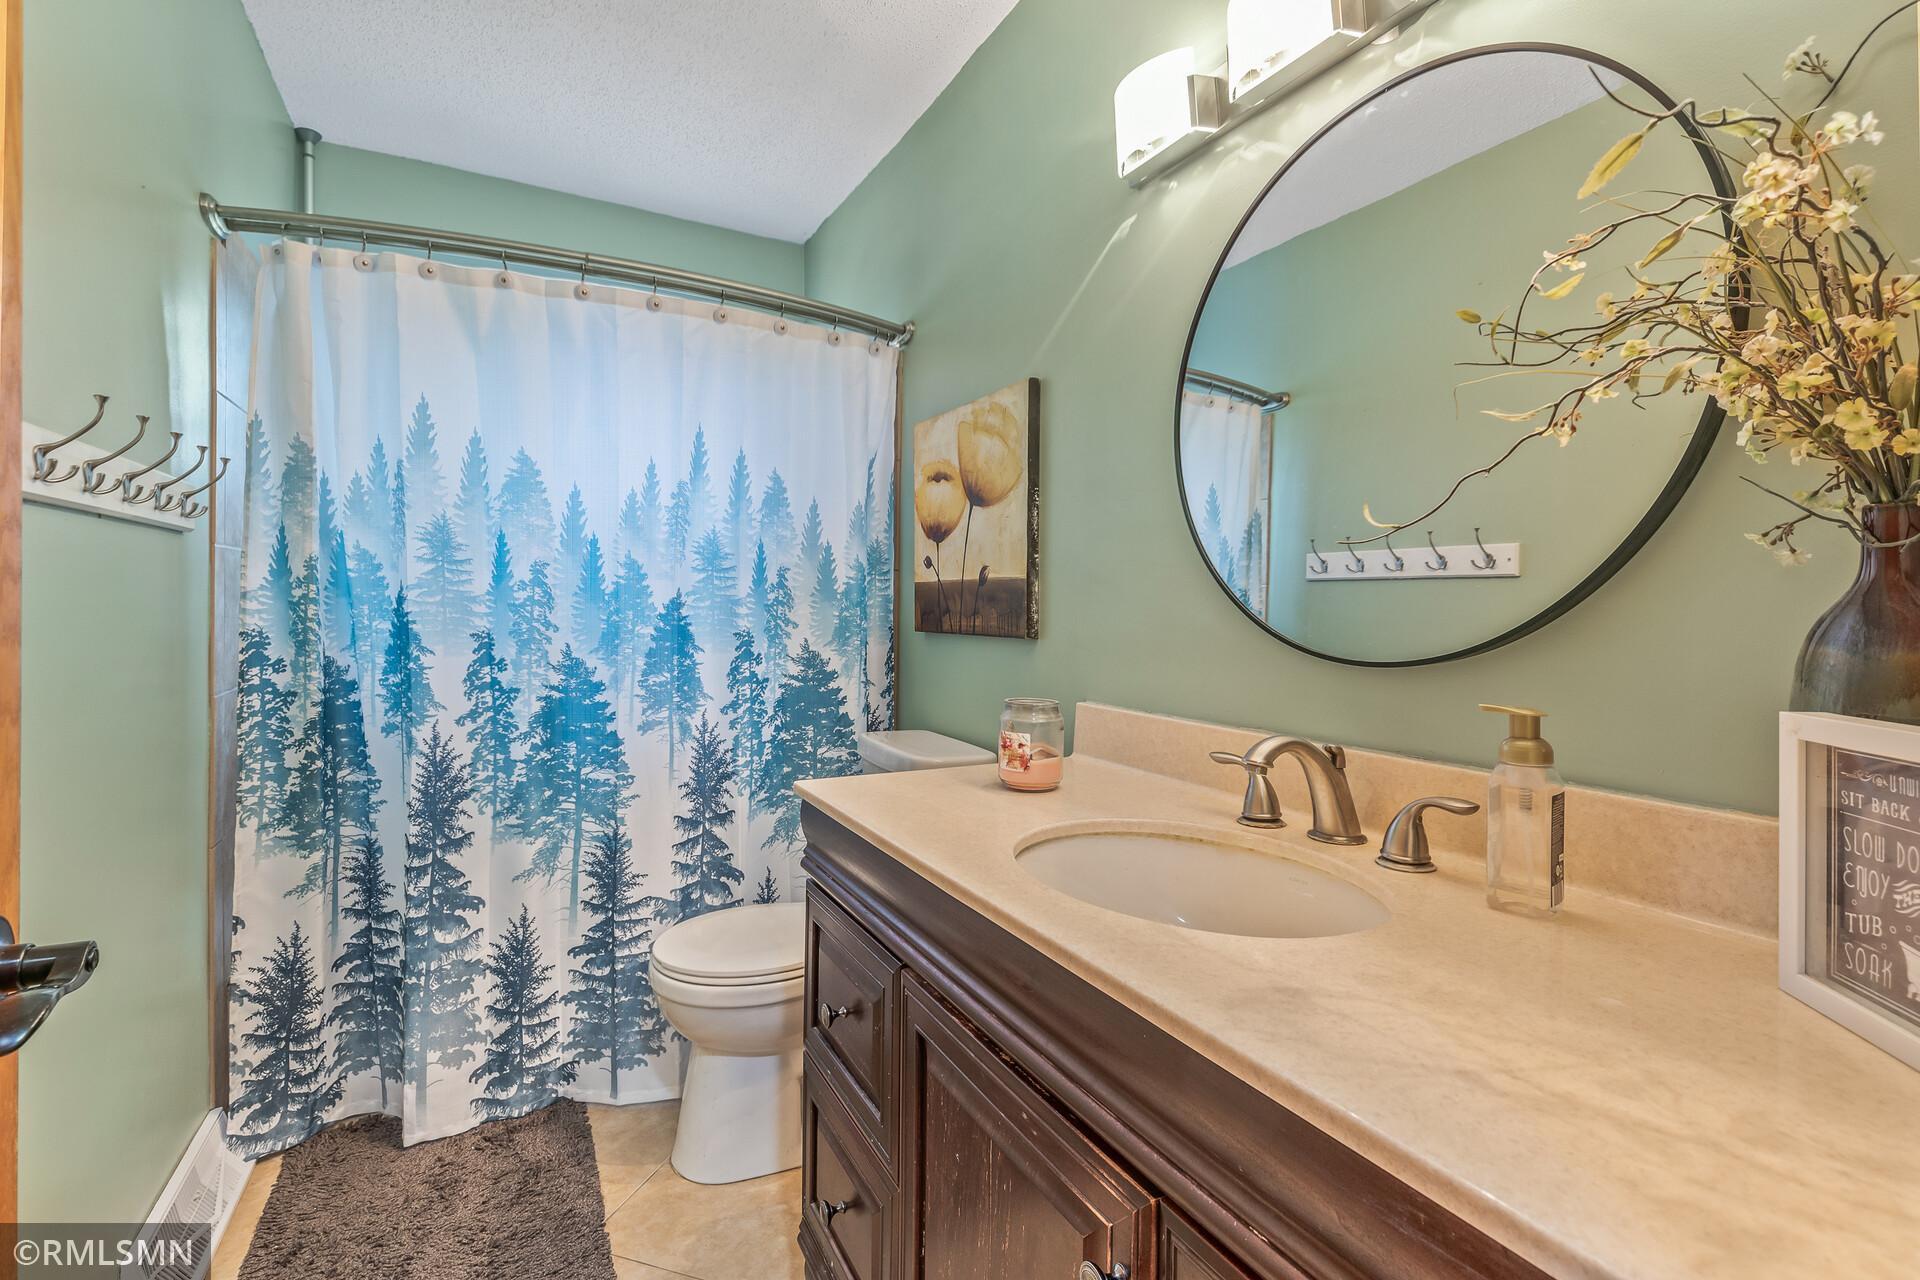
Bathroom with a dark wood vanity, round mirror, and evergreen-print shower curtain.
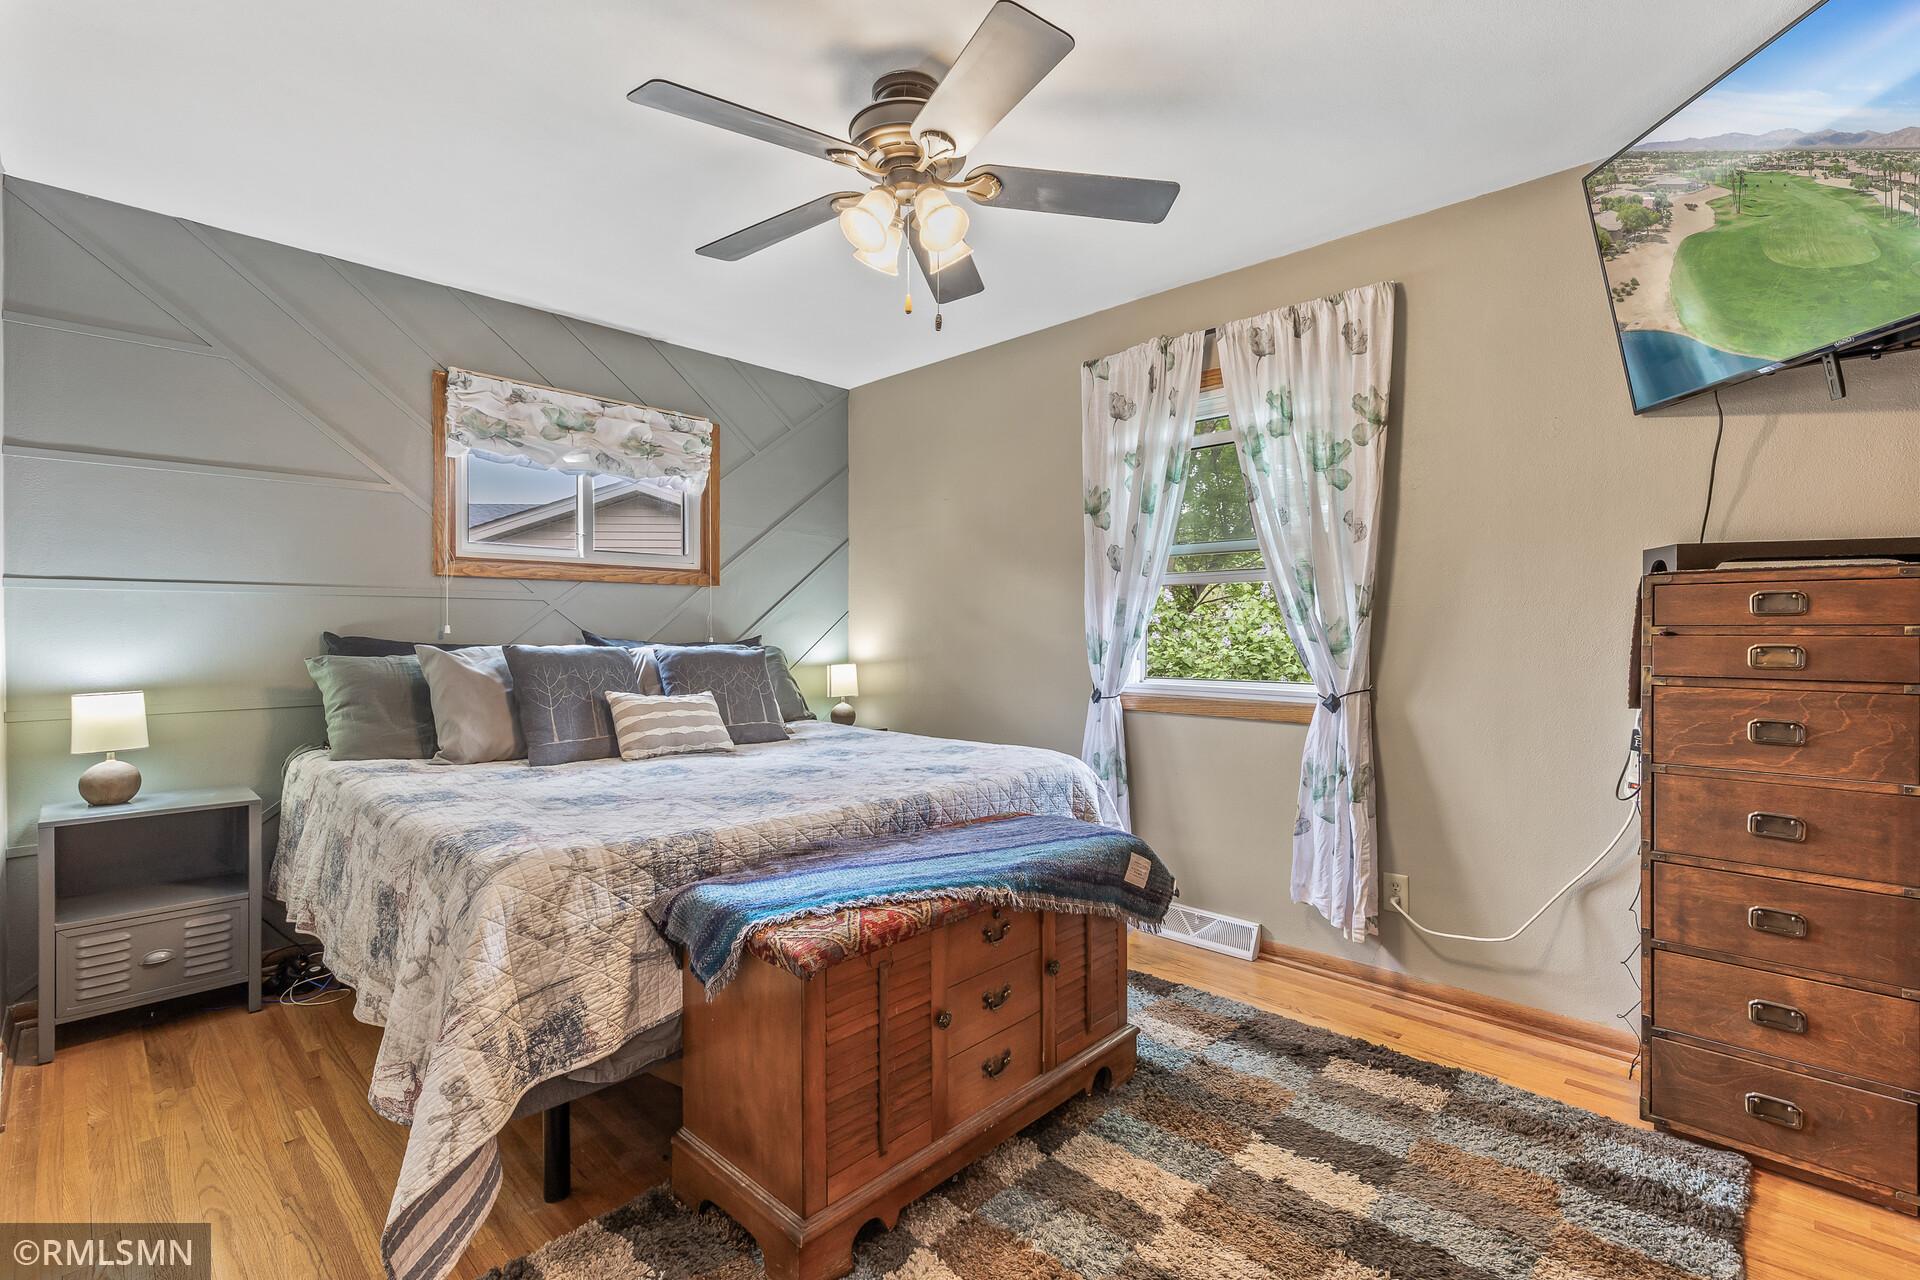
Bedroom with a geometric gray accent wall, wood furniture, and a television showing a golf course.
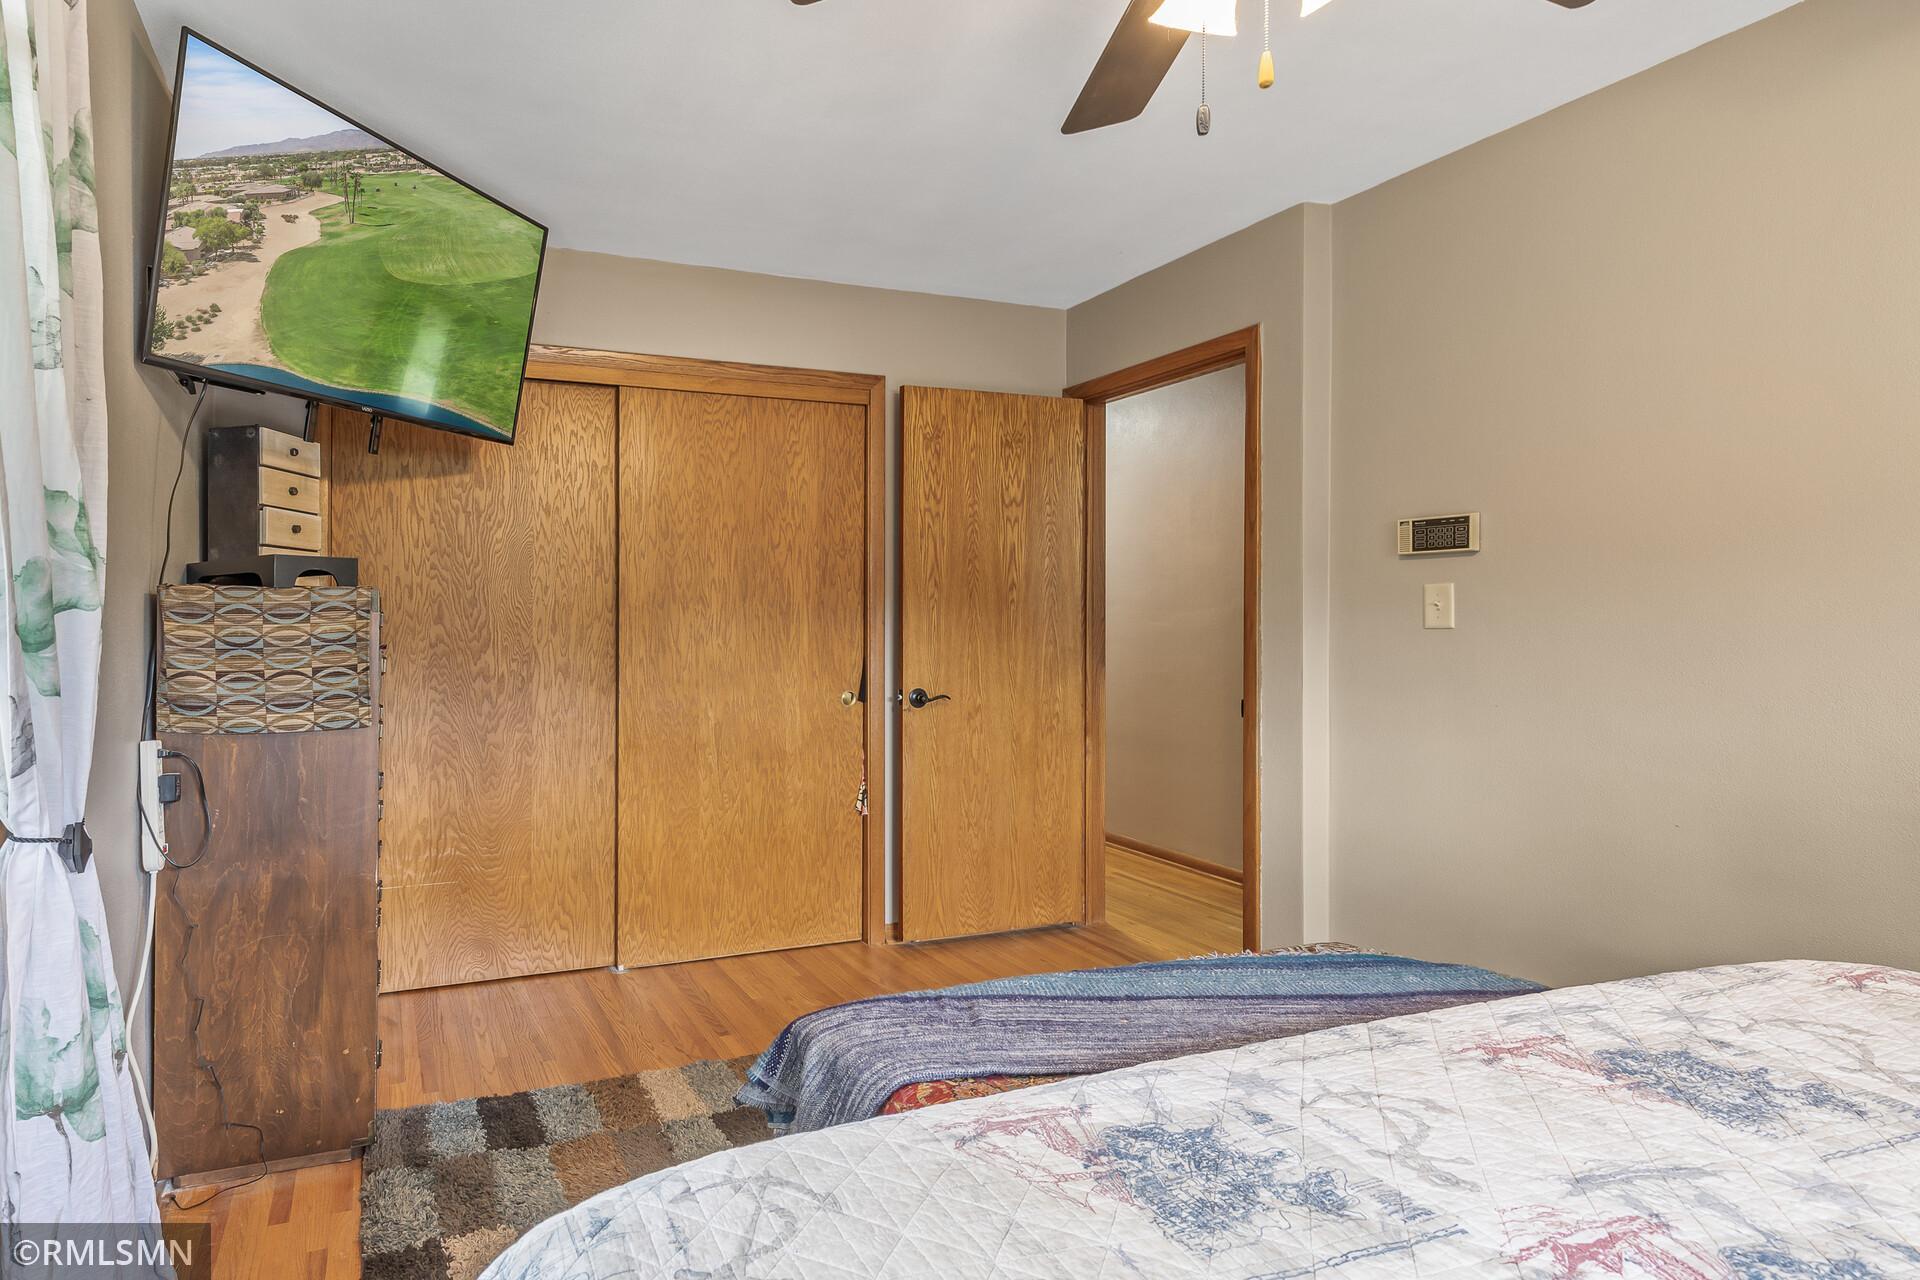
Bedroom with wooden closet doors, a wall-mounted television, and an open doorway to the hall.
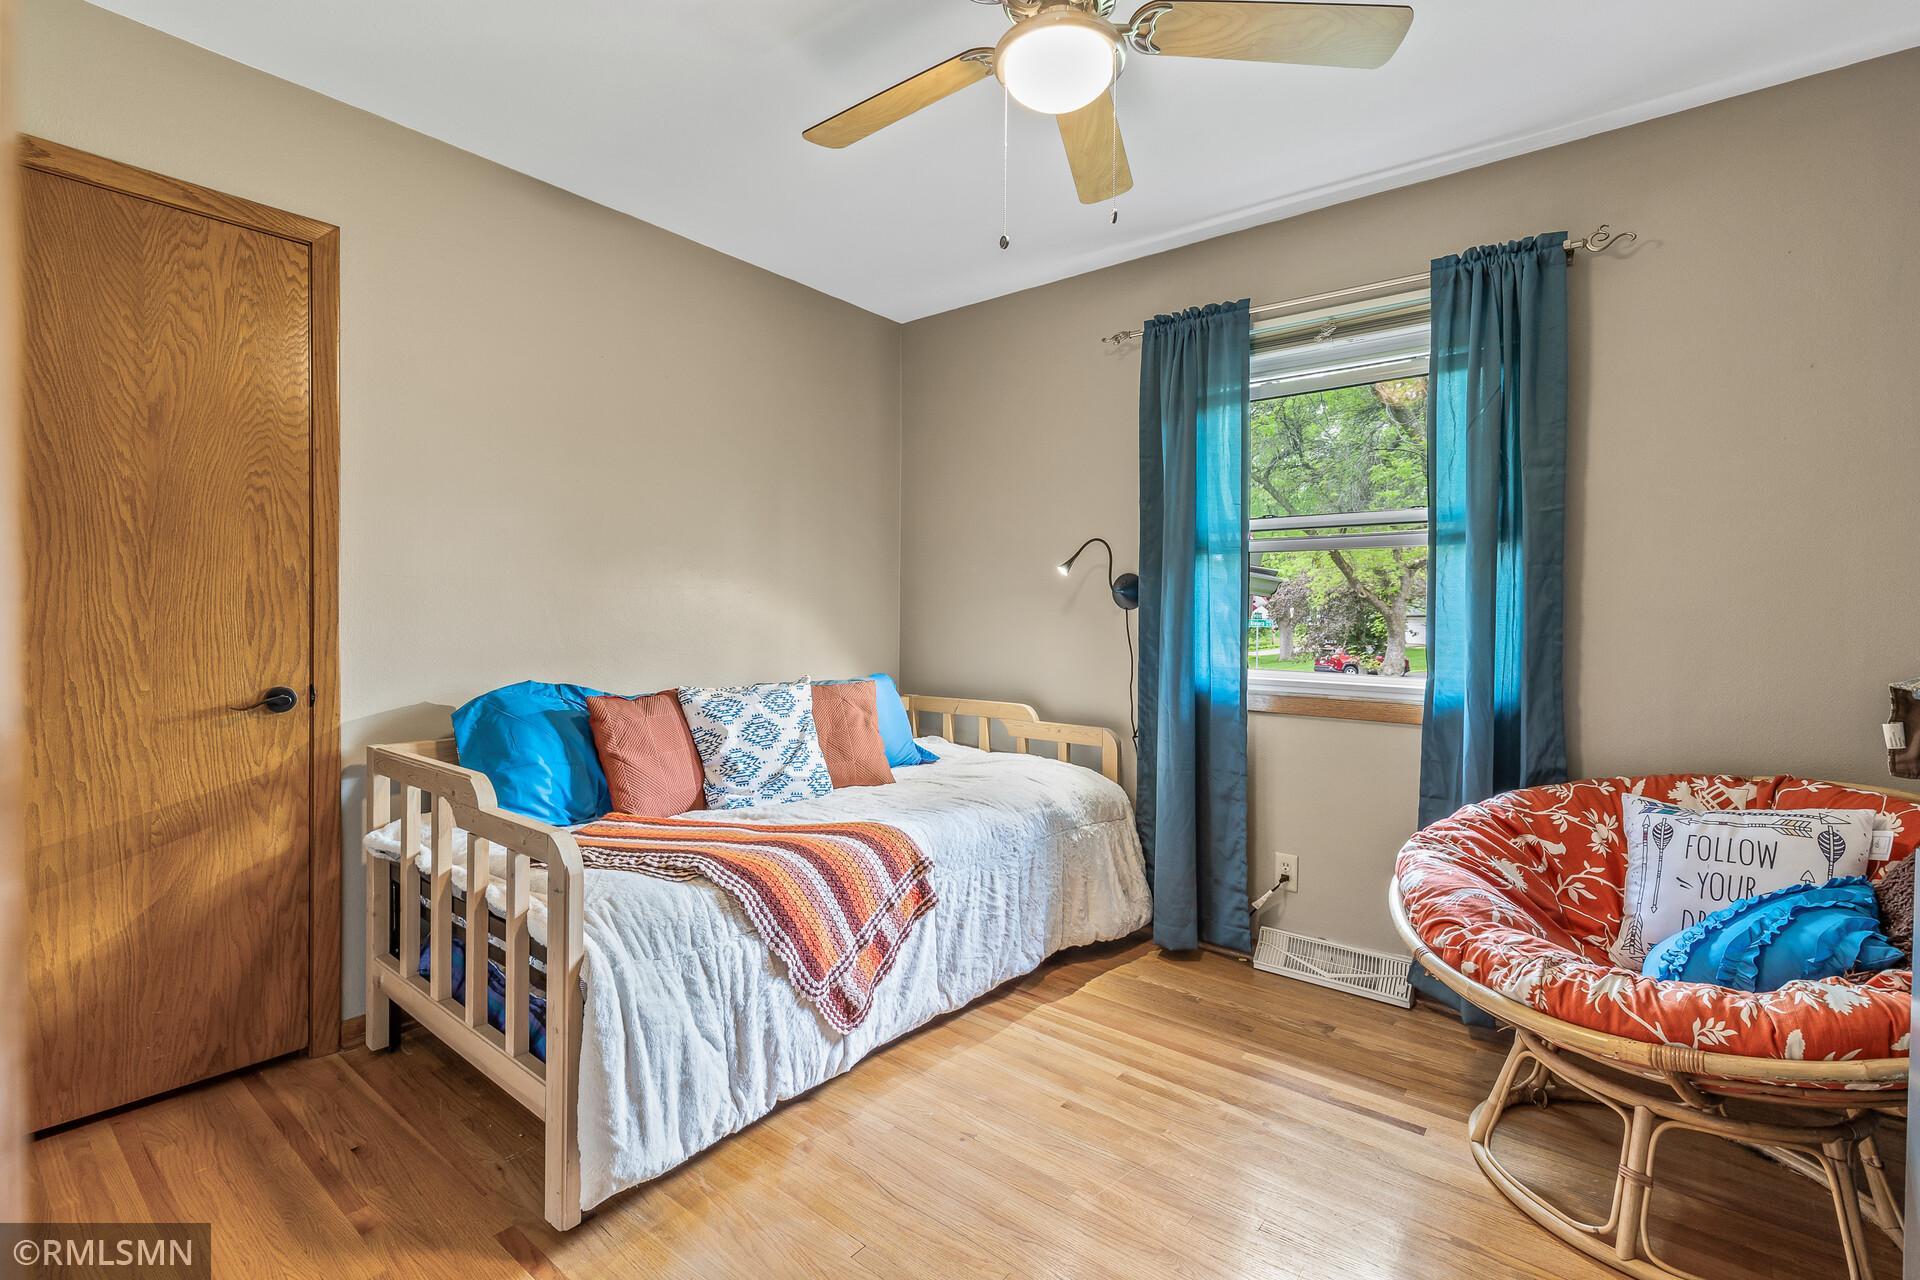
Bedroom with a wooden daybed, wicker chair, hardwood floors, and teal curtains overlooking leafy trees.
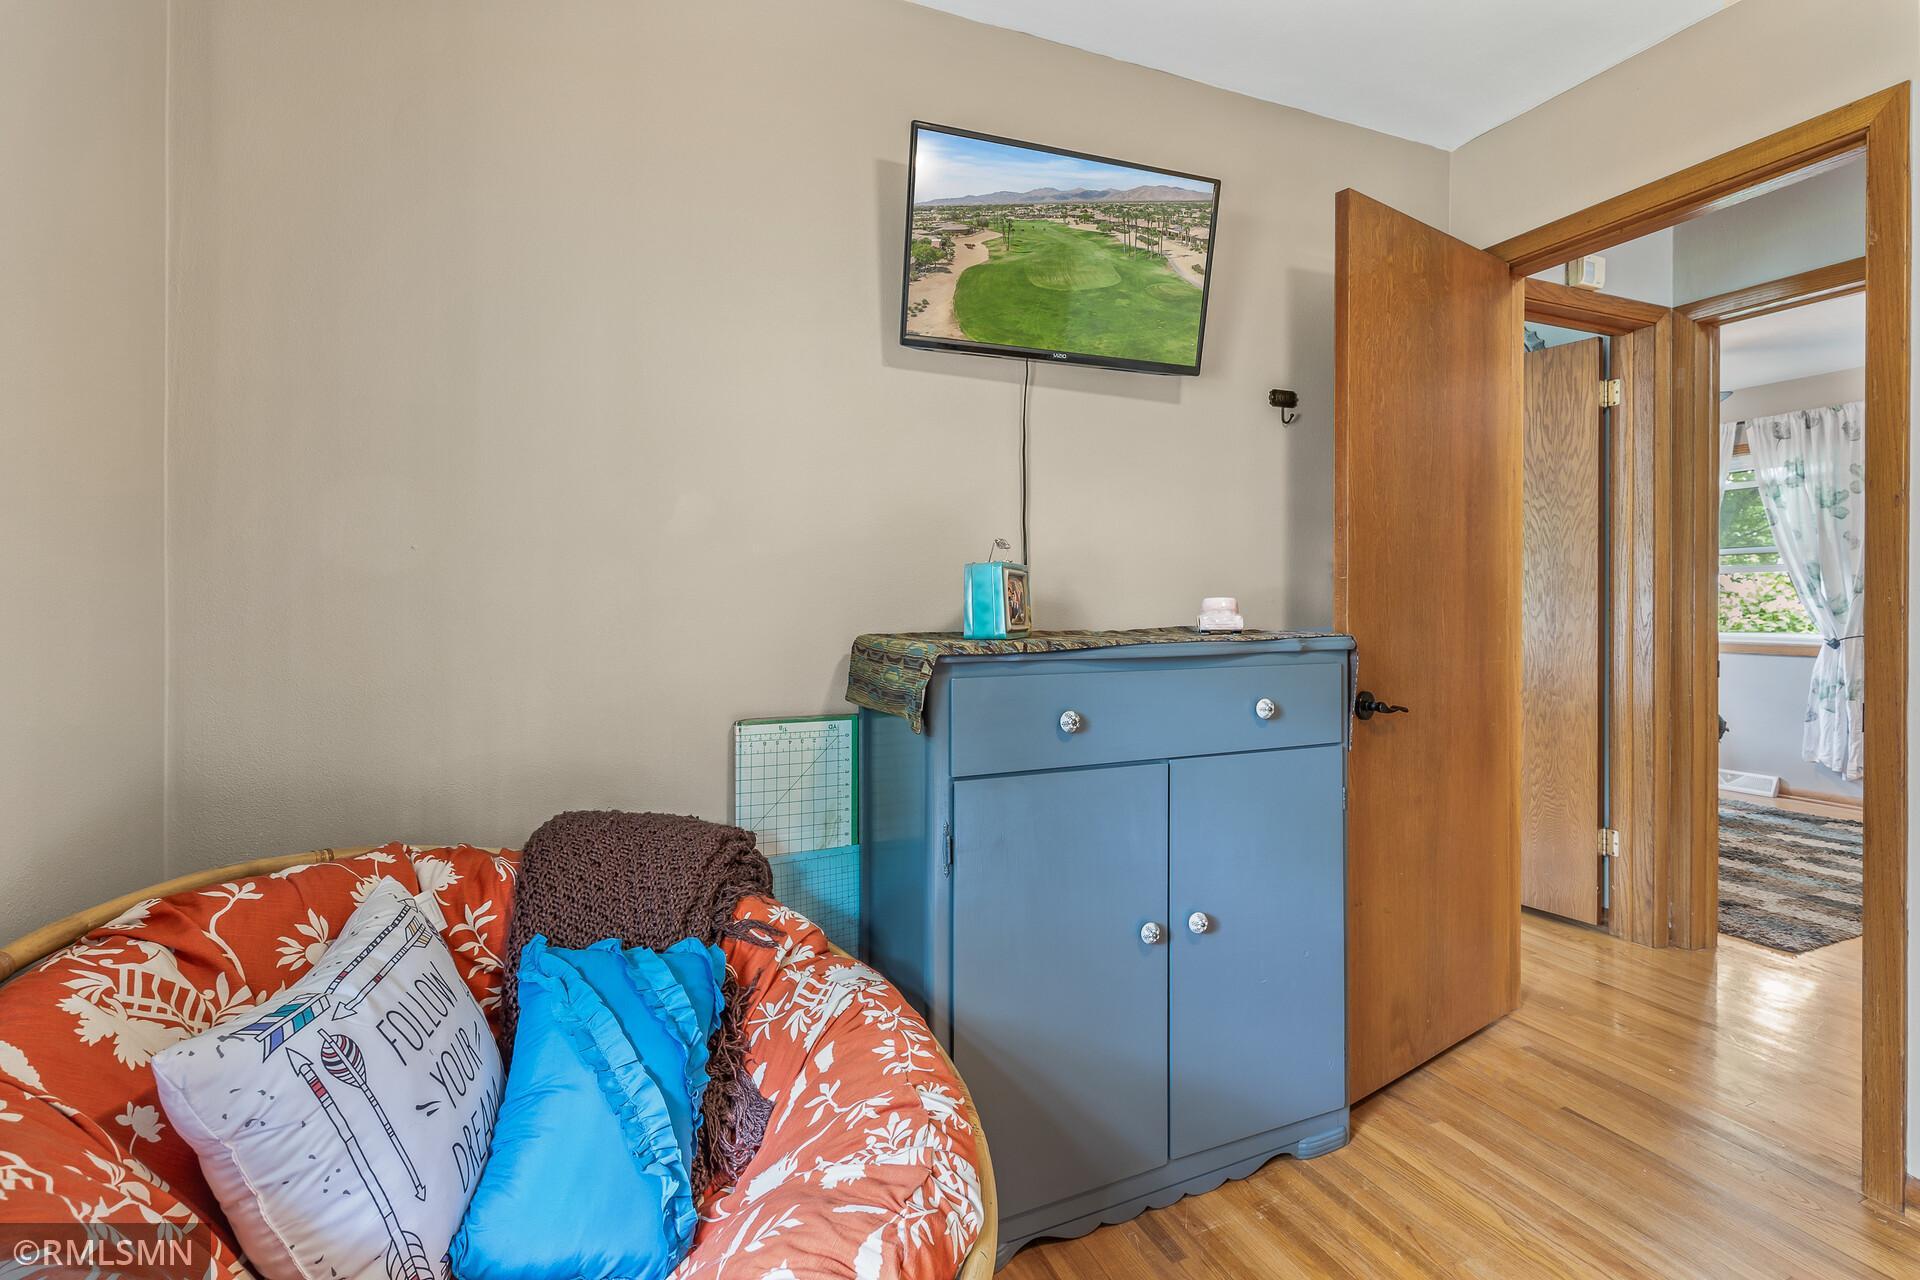
Furnished room with a floral sofa, blue dresser, and wall-mounted television showing a golf course.
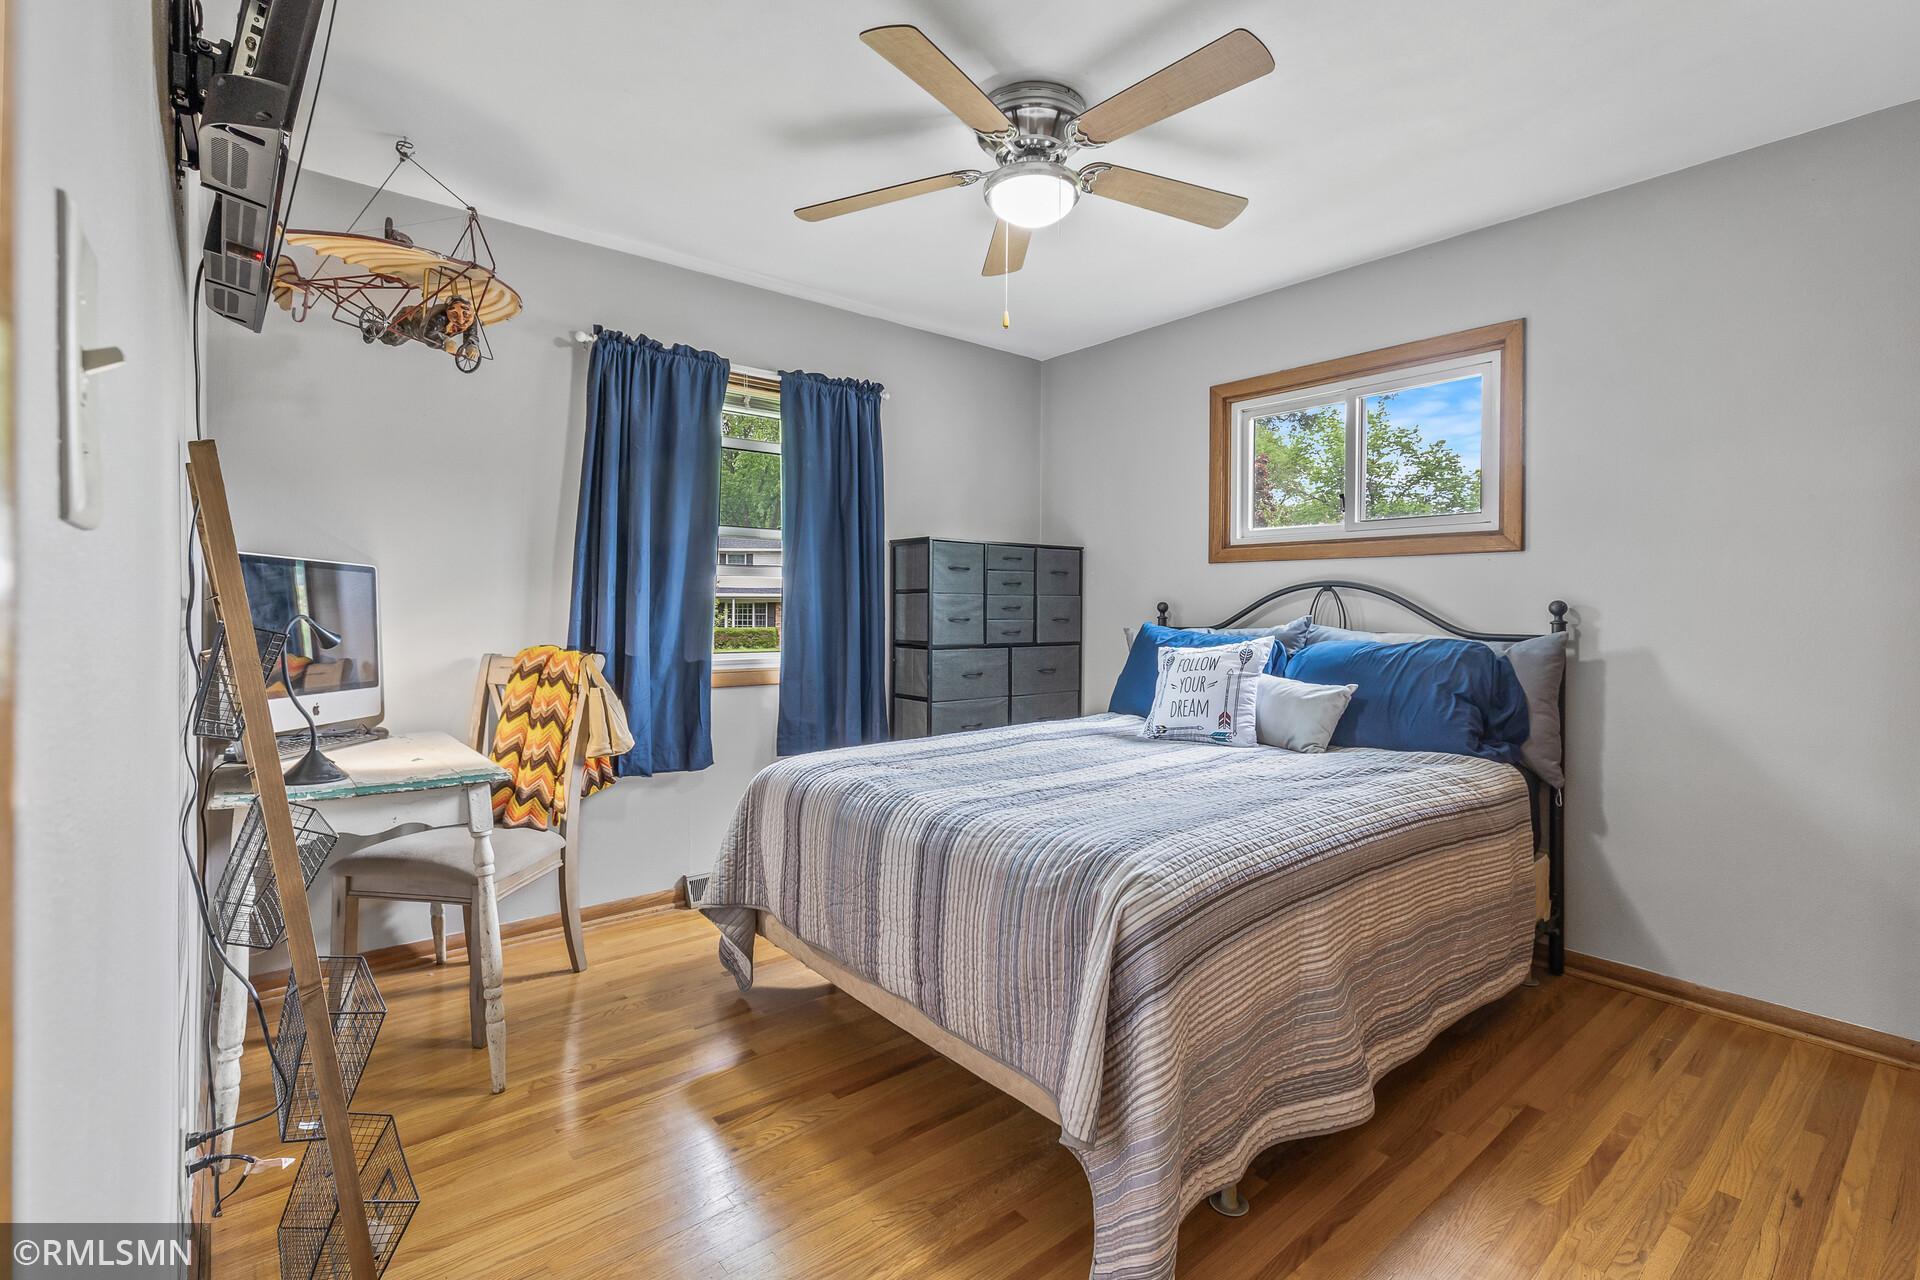
Bedroom with a large bed, polished hardwood floors, blue curtains, and a ceiling fan.
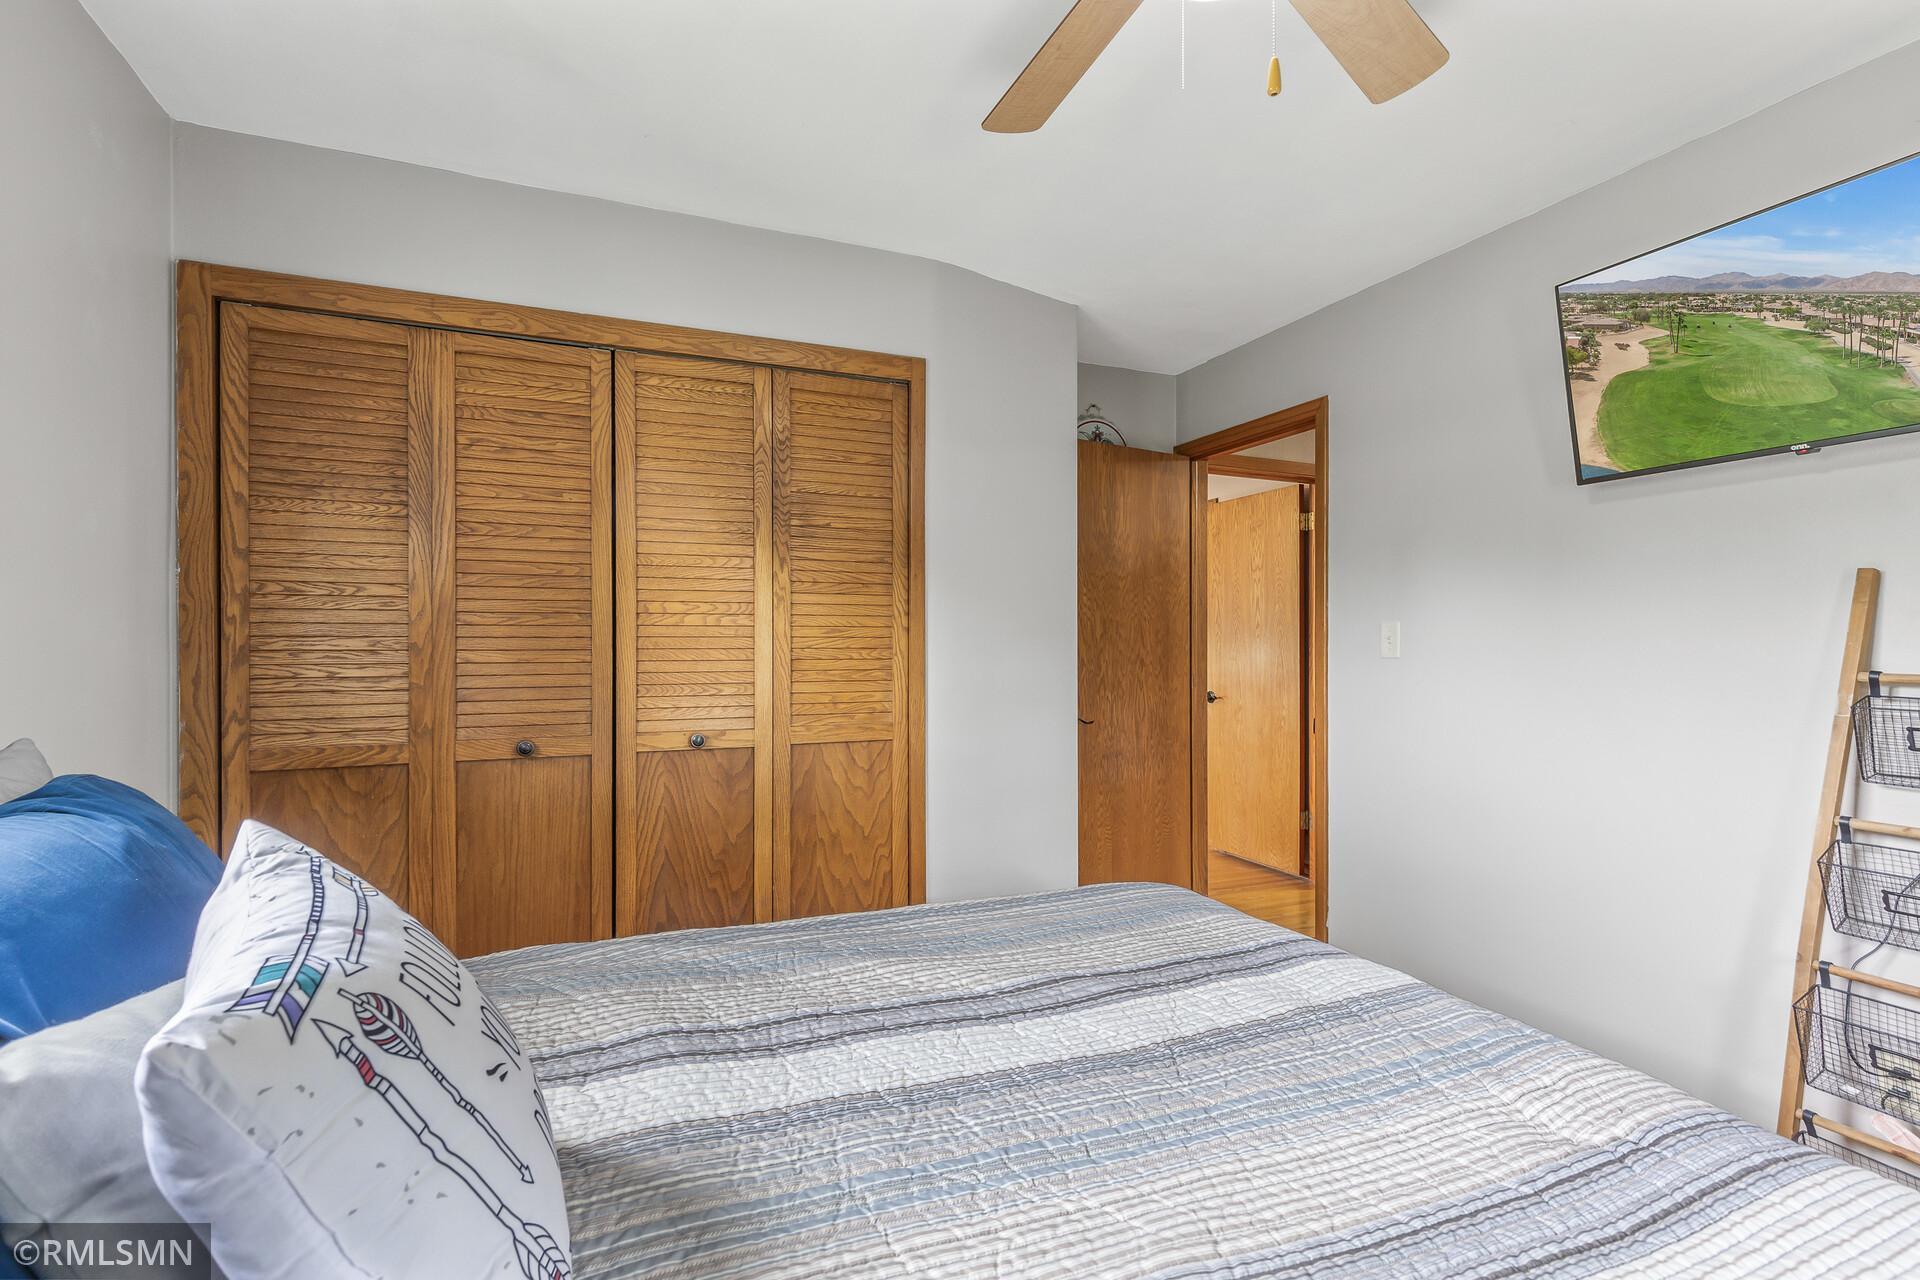
Bedroom with a striped quilted bed, wood louvered closet doors, and a television showing a golf course.
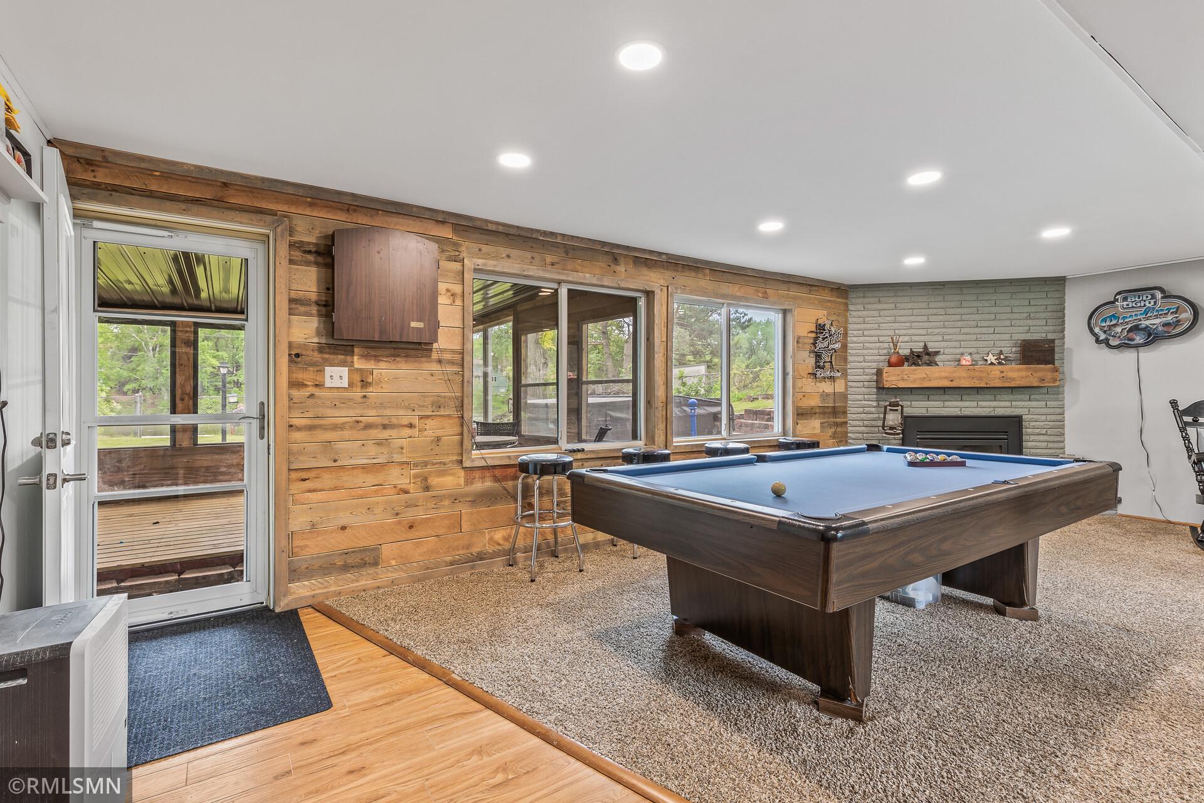
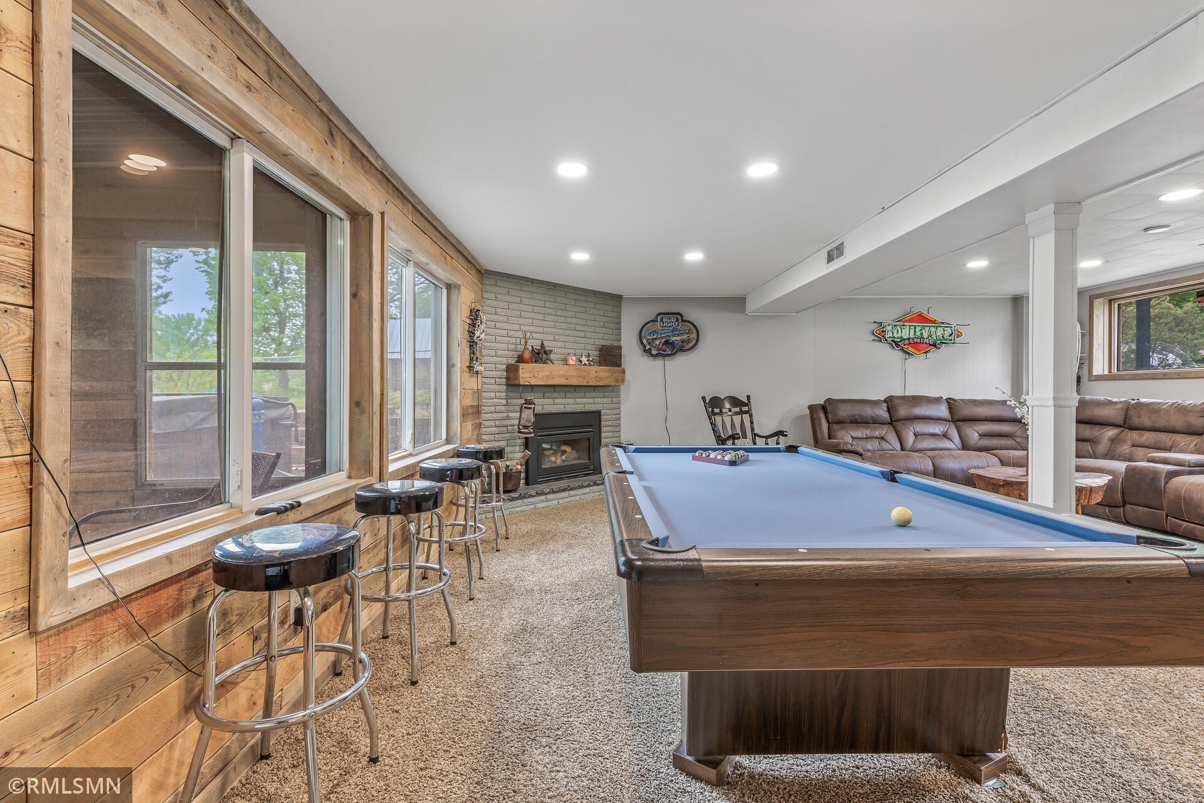
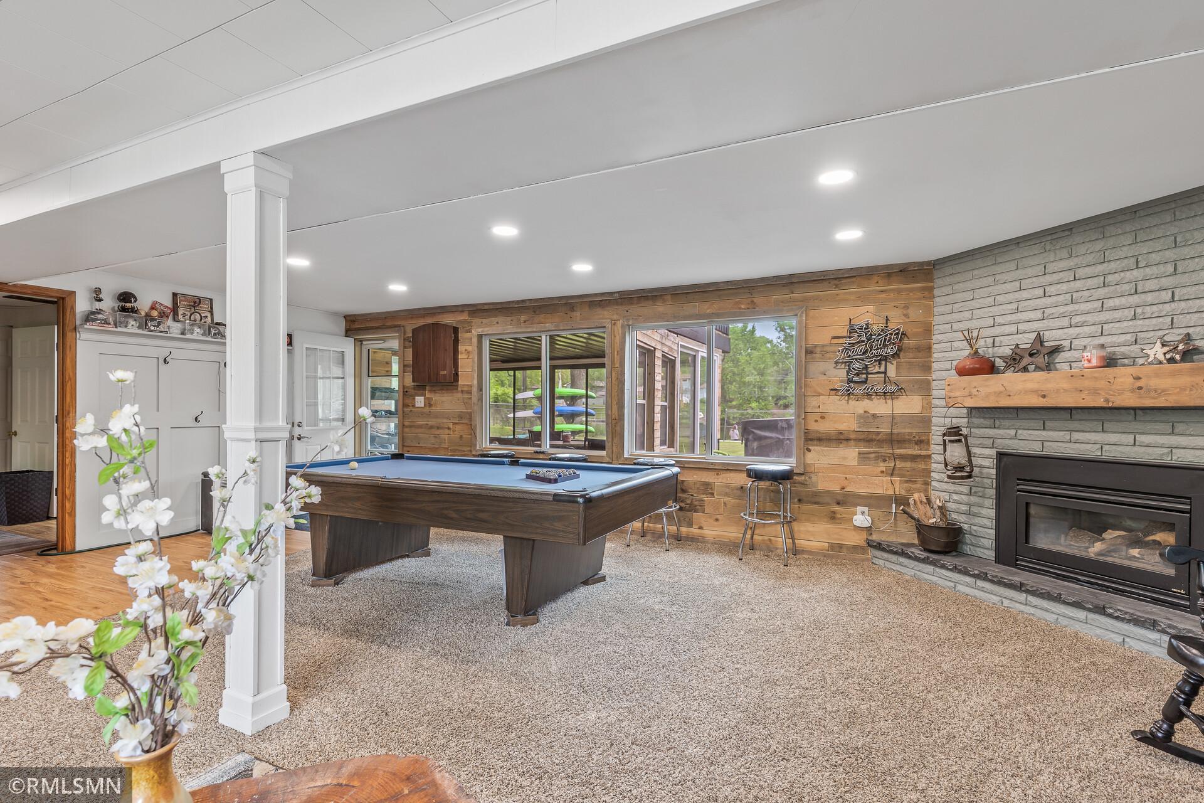
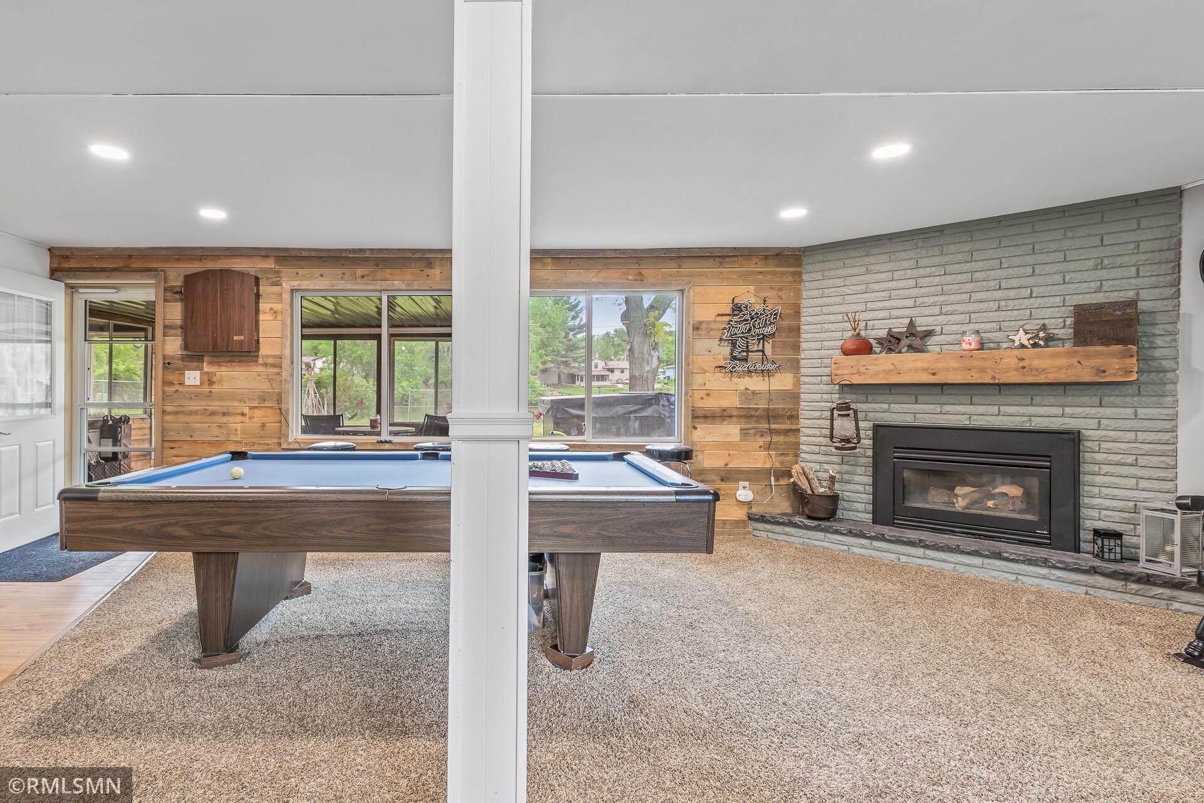
Recreation room with a blue-felt pool table, rustic wood walls, and a stone fireplace.
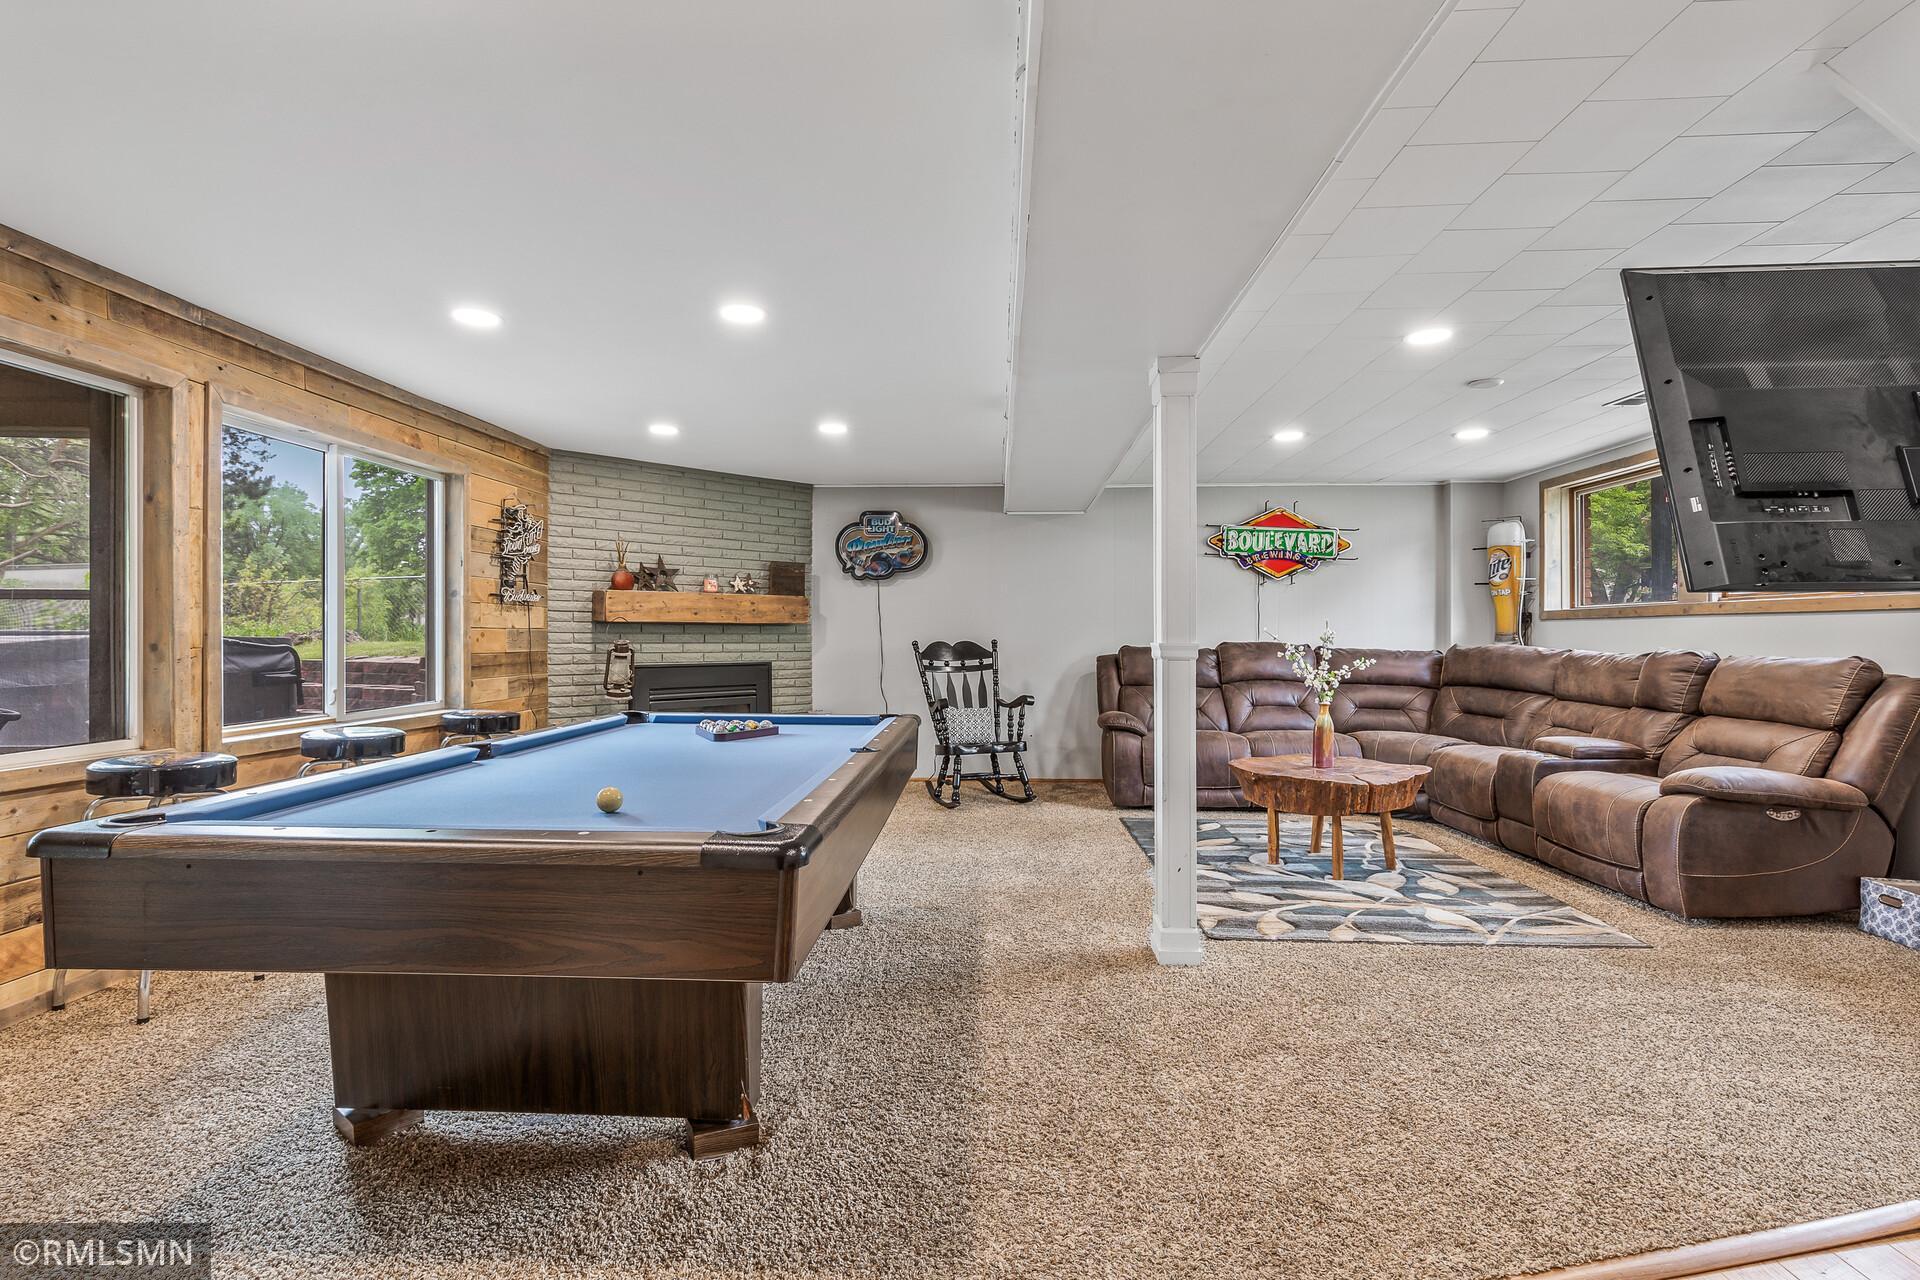
Basement recreation room with a pool table, brick fireplace, and large brown sectional sofa.
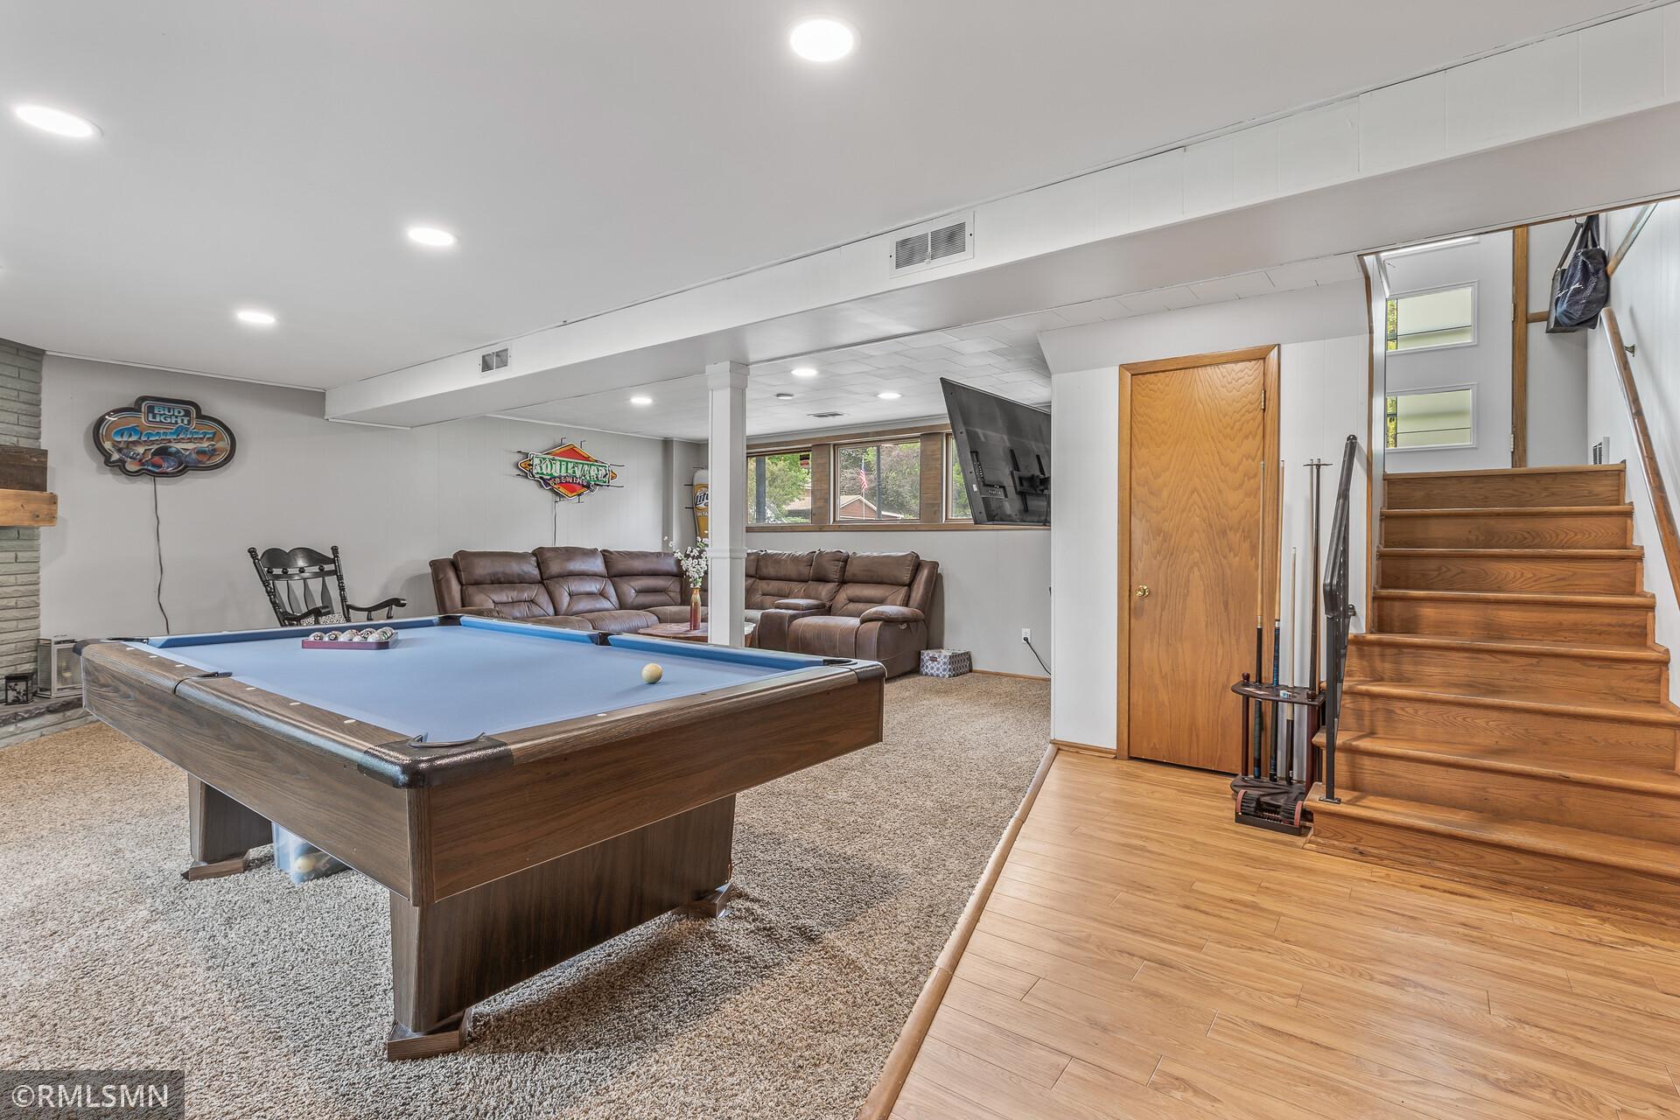
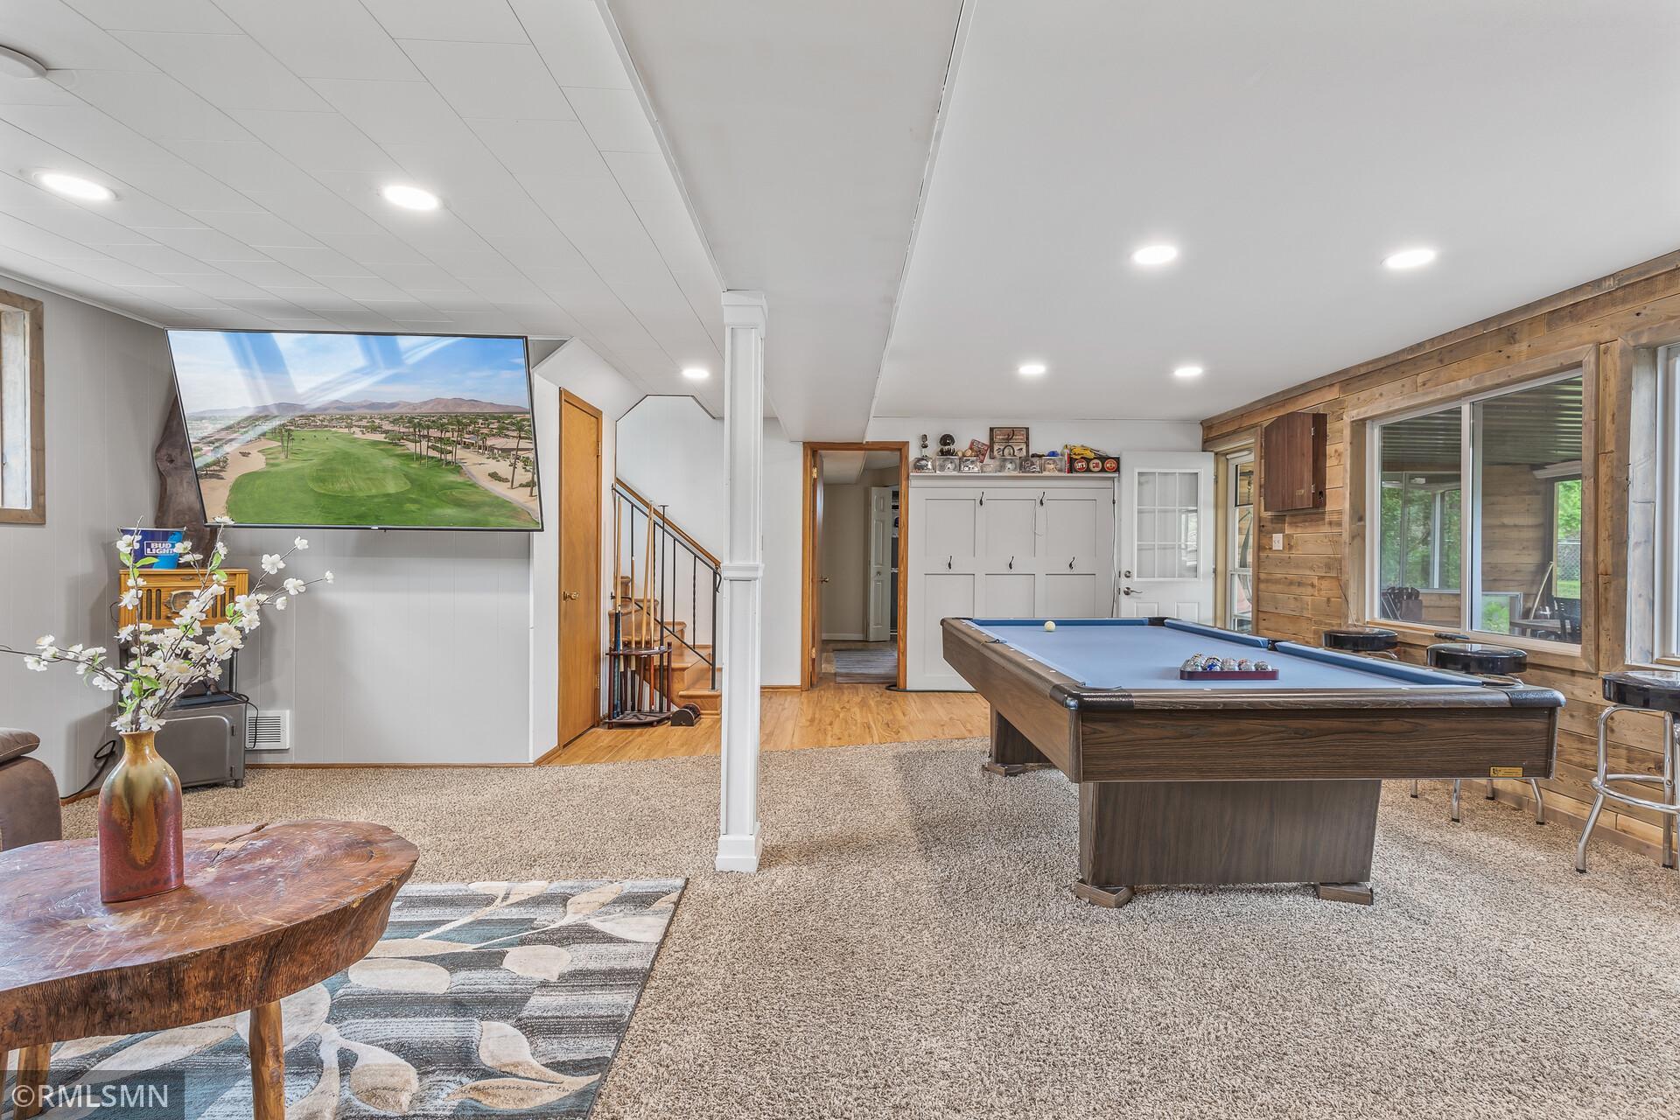
Basement recreation room with a pool table, leather sofas, and a wood staircase.
Furnished game room with a blue pool table, leather sectional, fireplace, and wood-paneled window wall.
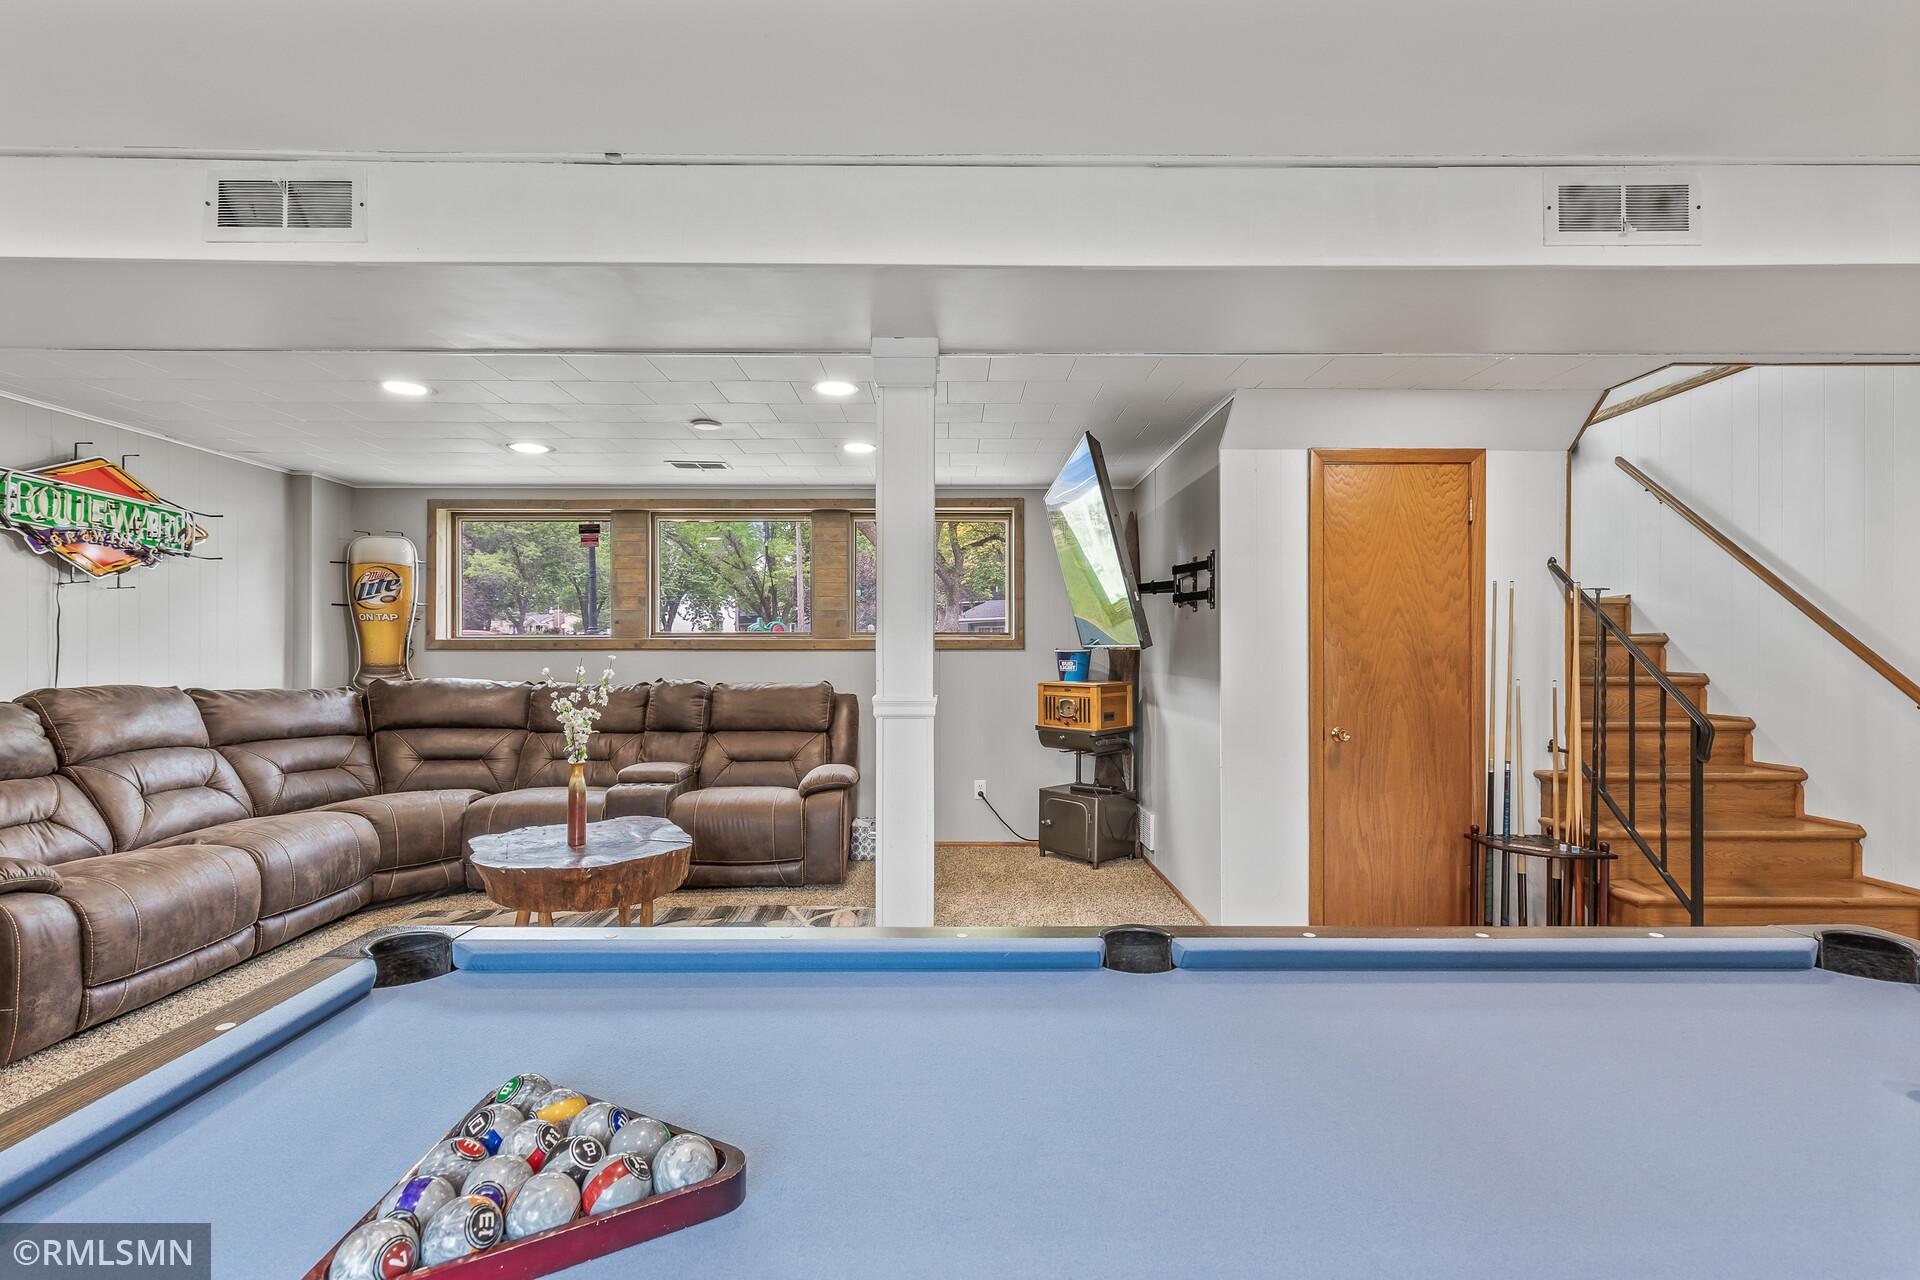
Basement recreation room with a pool table, leather sectional, and wooden staircase.
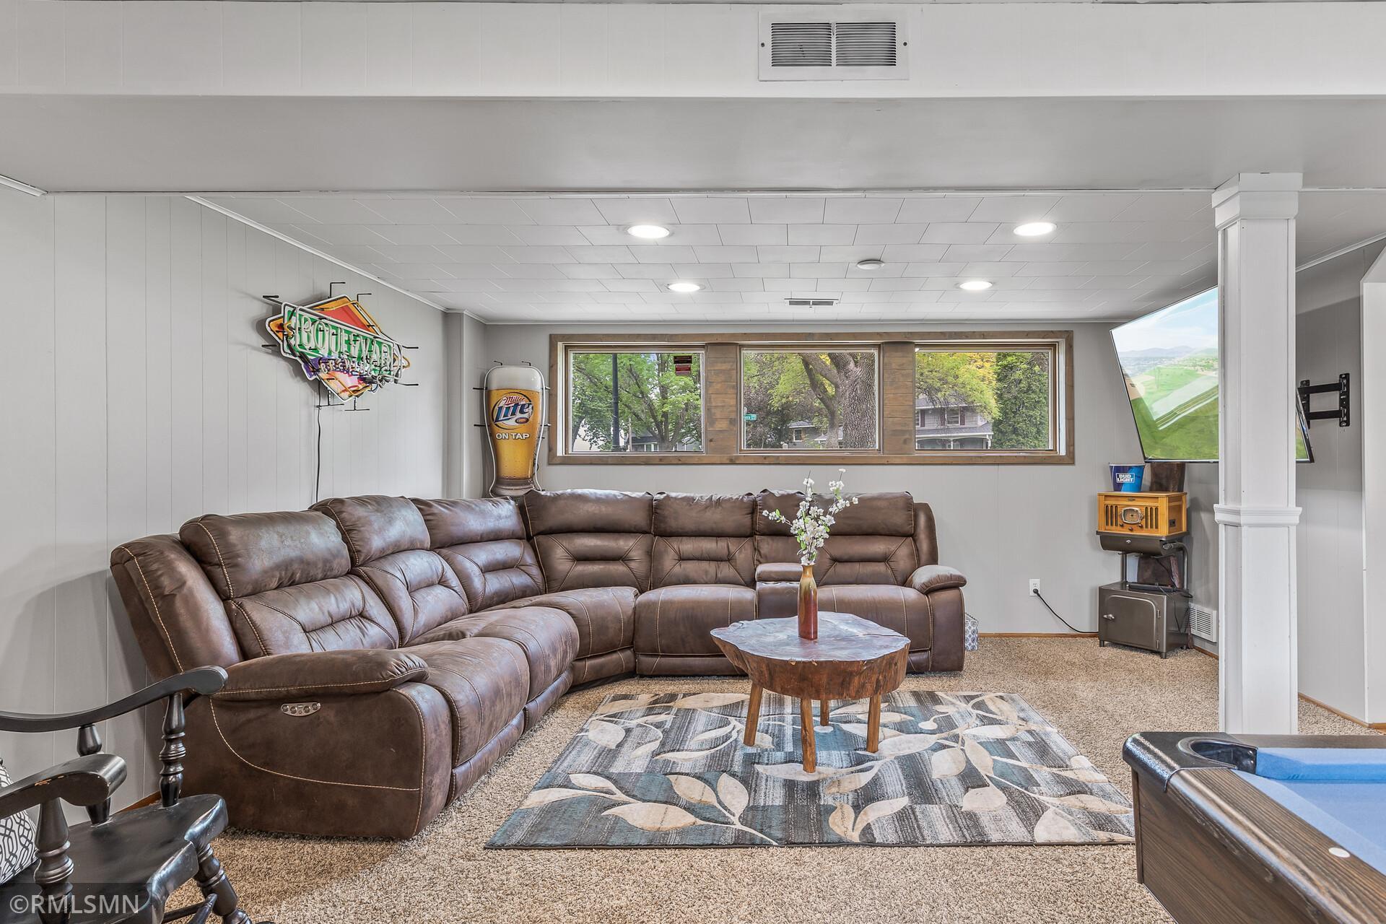
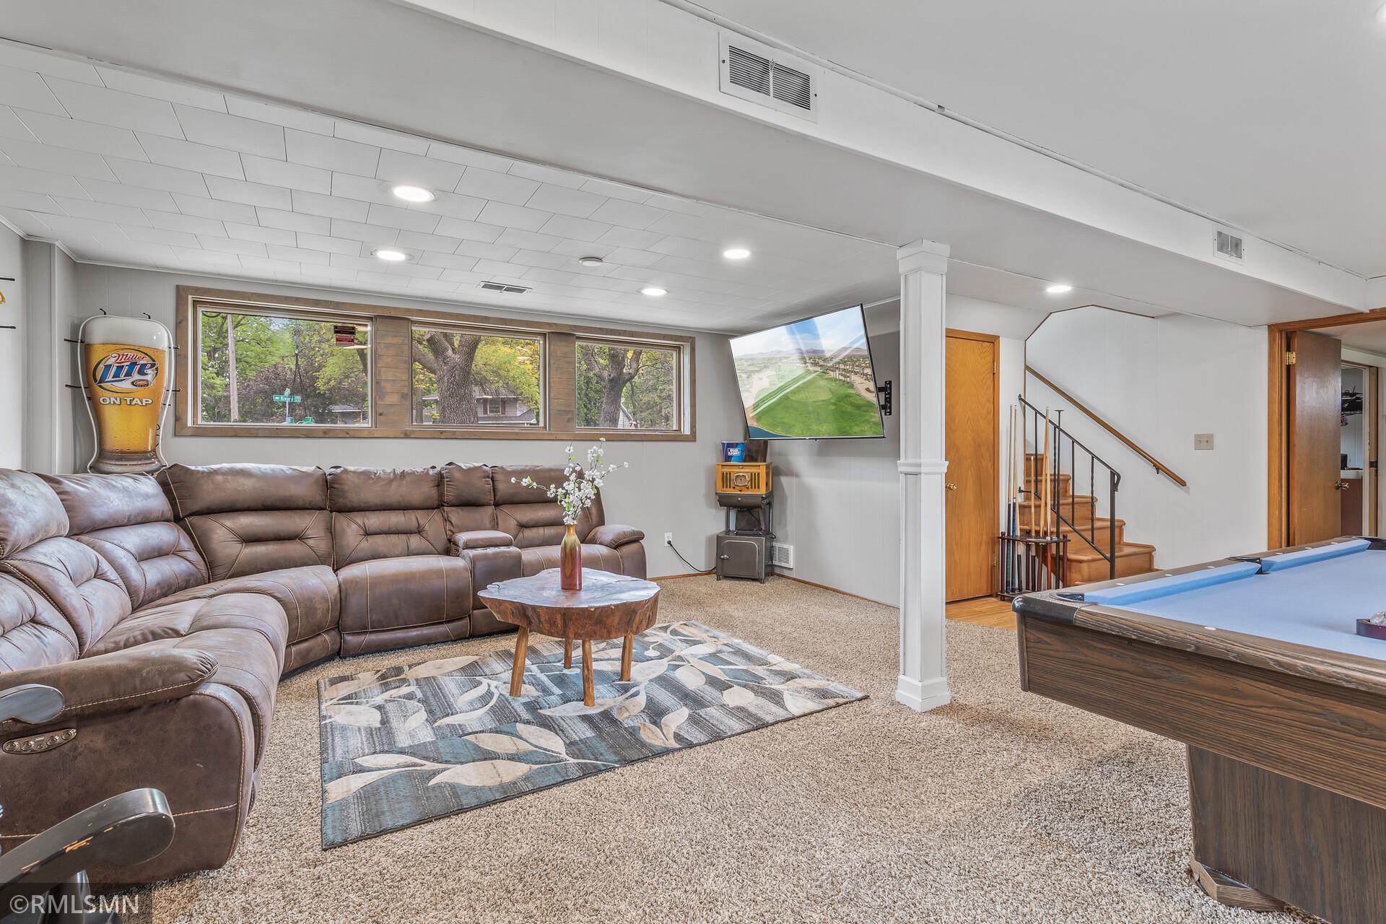
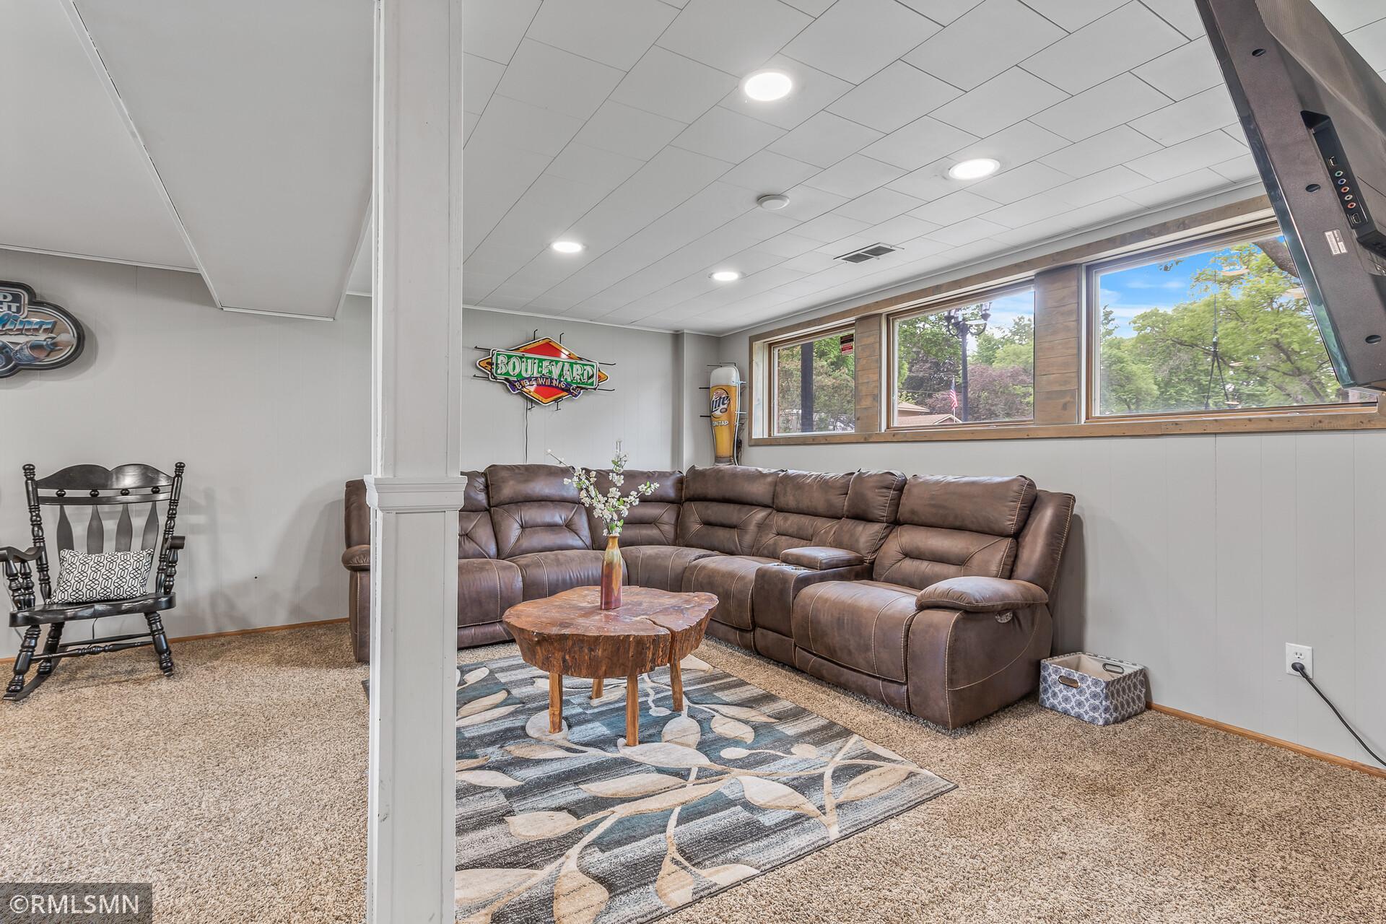
Furnished basement family room with a brown leather sectional, wide windows, and a Miller Lite tap display.
Furnished recreation room with a brown sectional, blue-felt pool table, and staircase.
Game room with a blue pool table, wood-paneled wall, and staircase.
Recreation room with a pool table, stone fireplace, and wood-plank walls.
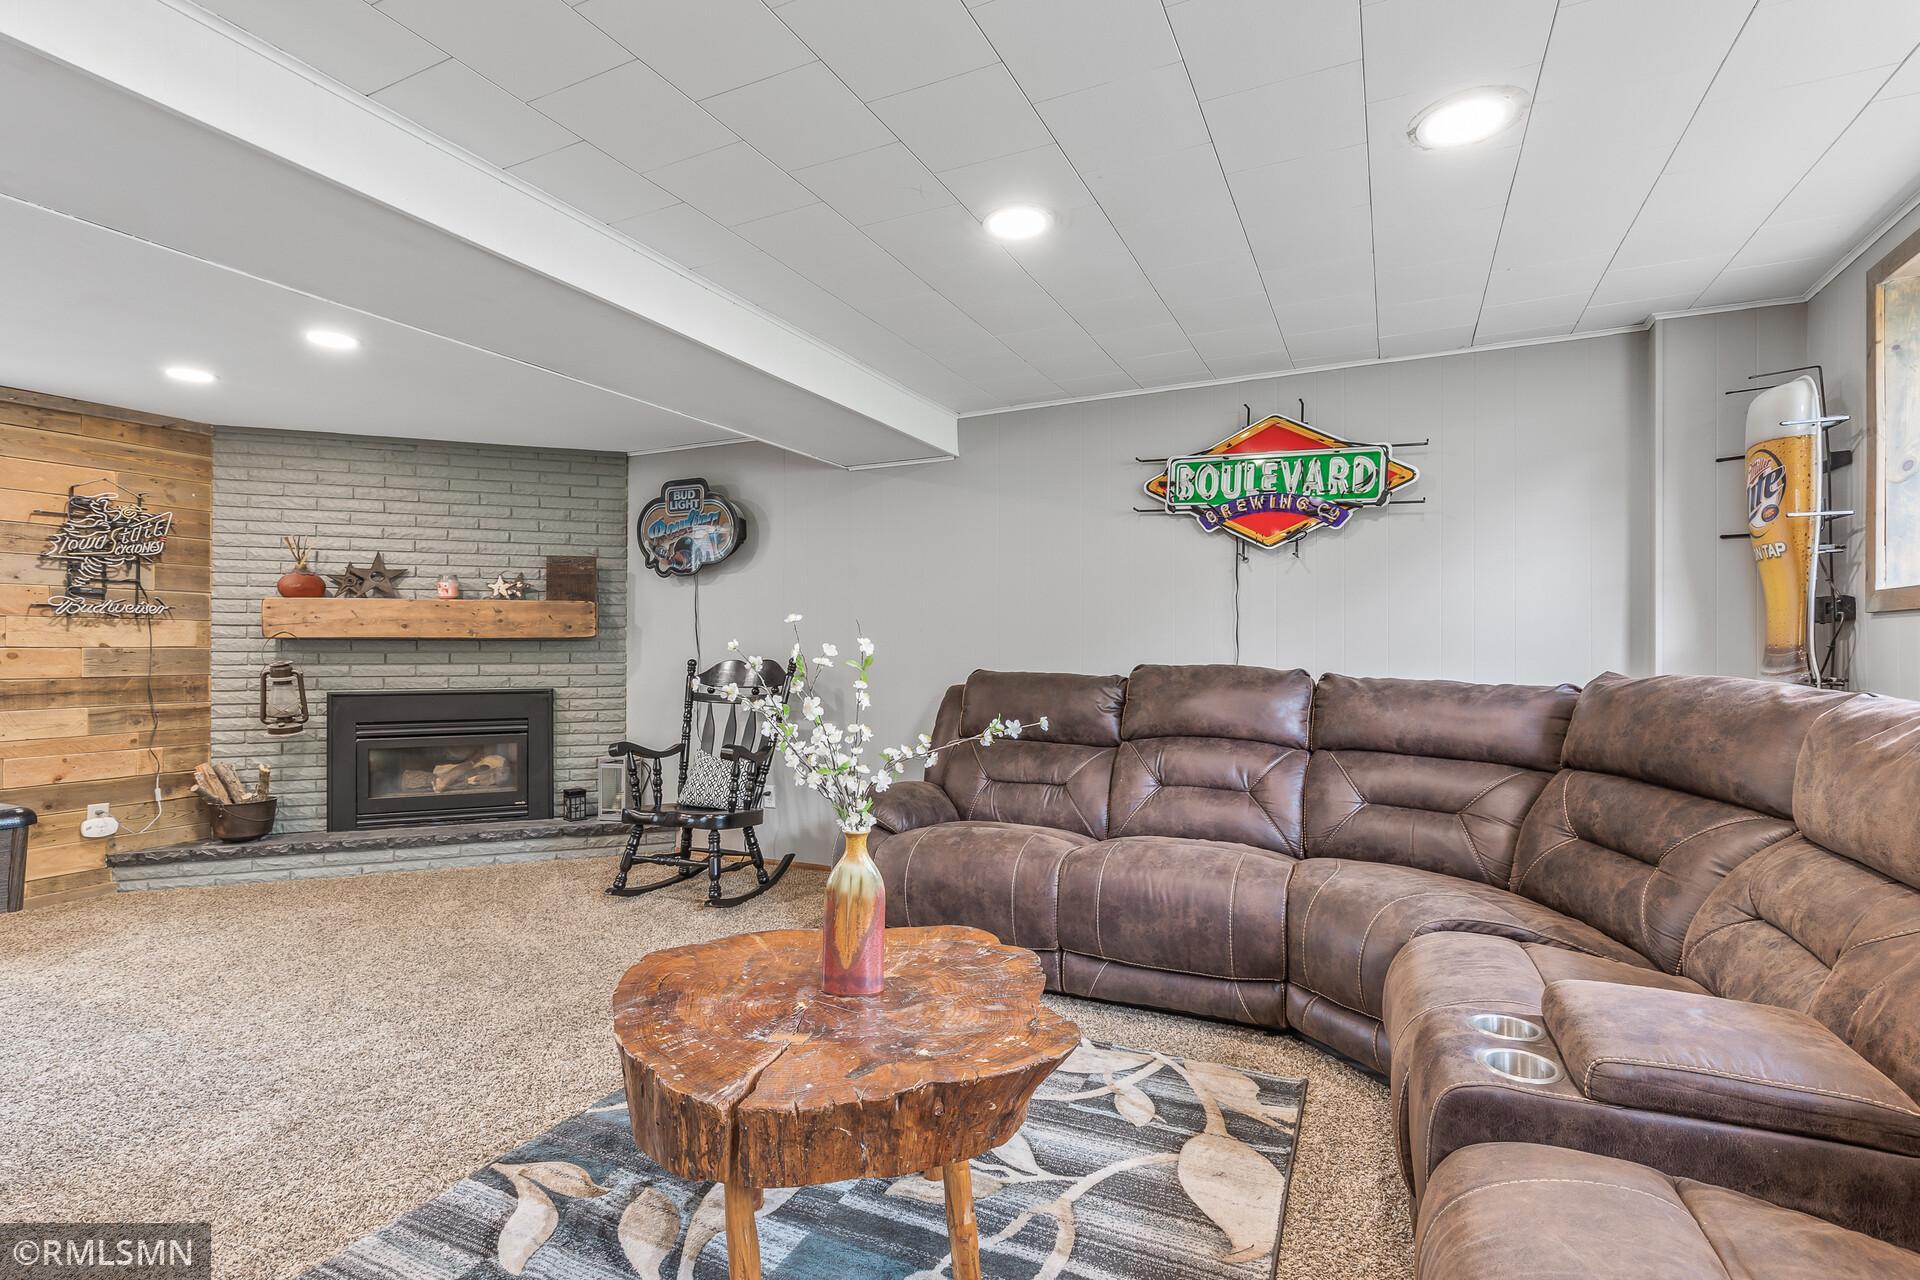
Basement family room with a leather sectional, stone fireplace, rustic coffee table, and brewery signs.
Basement family room with a brown leather sectional and wide windows overlooking leafy trees.
Recreation room with a pool table, wood-plank wall, and stone fireplace.
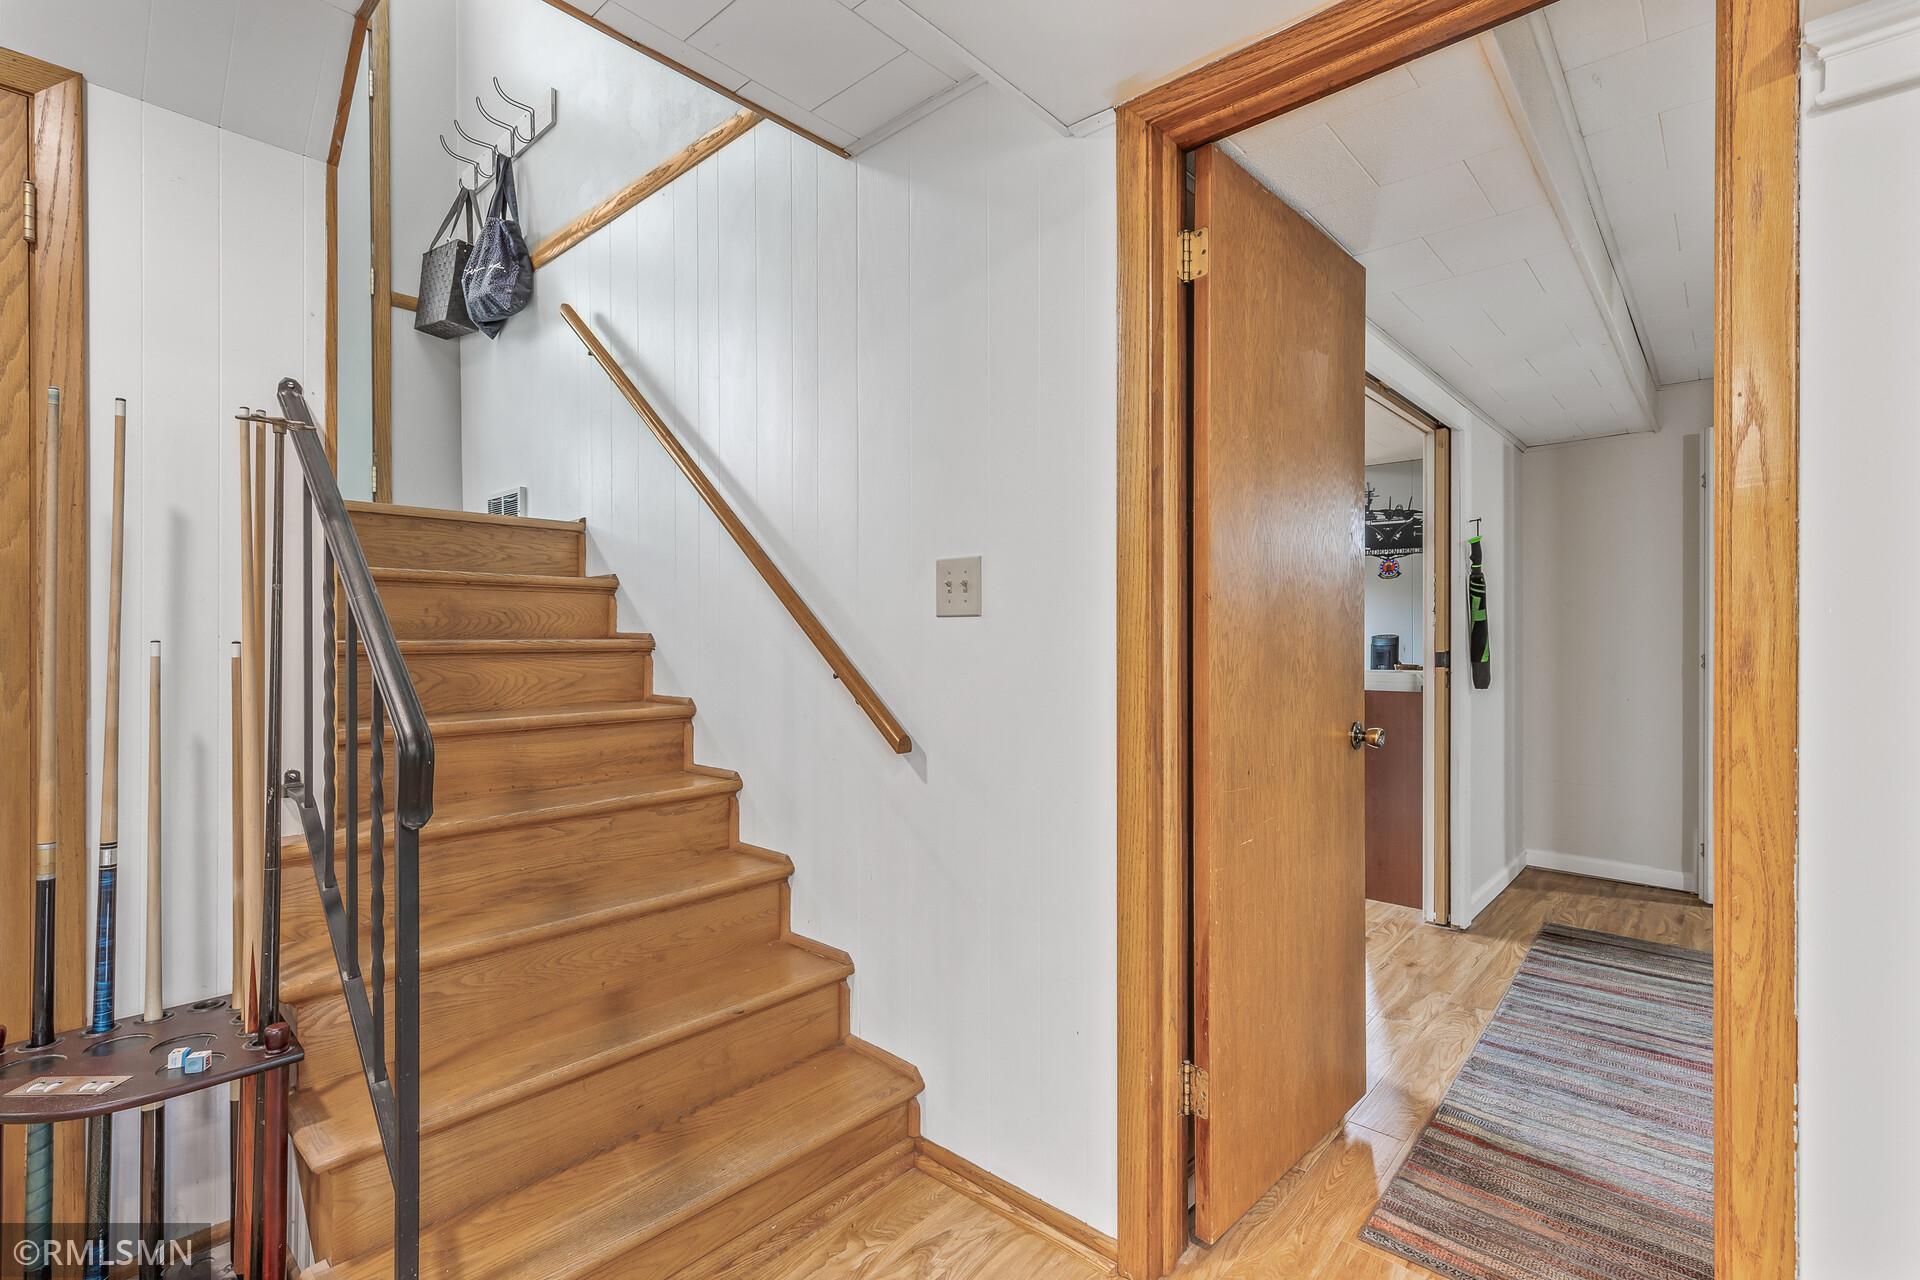
Wooden staircase with dark metal railing beside a hallway with a striped runner.
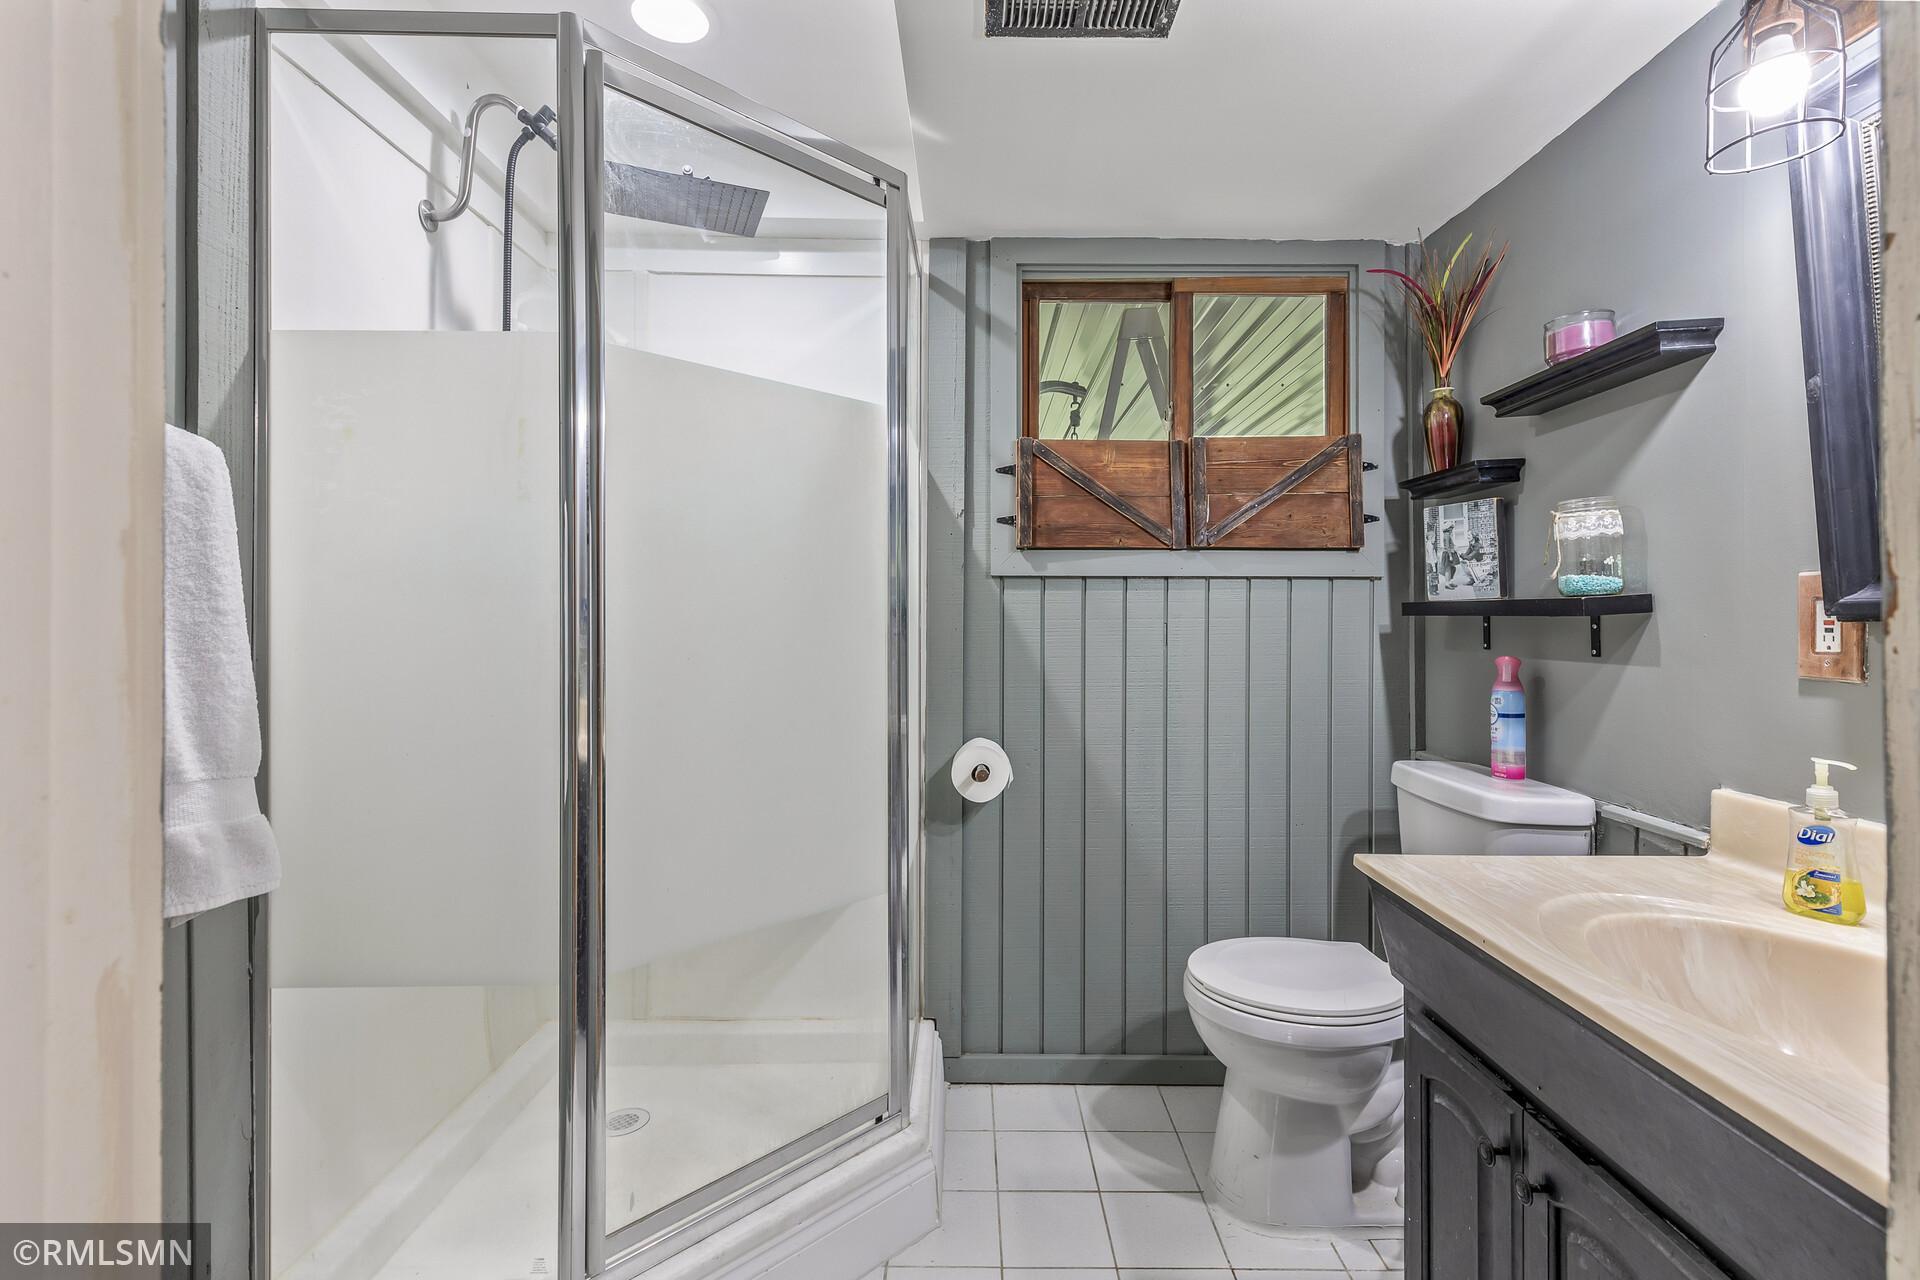
Bathroom with a glass shower, gray paneled walls, and a wood barn-door wall accent.
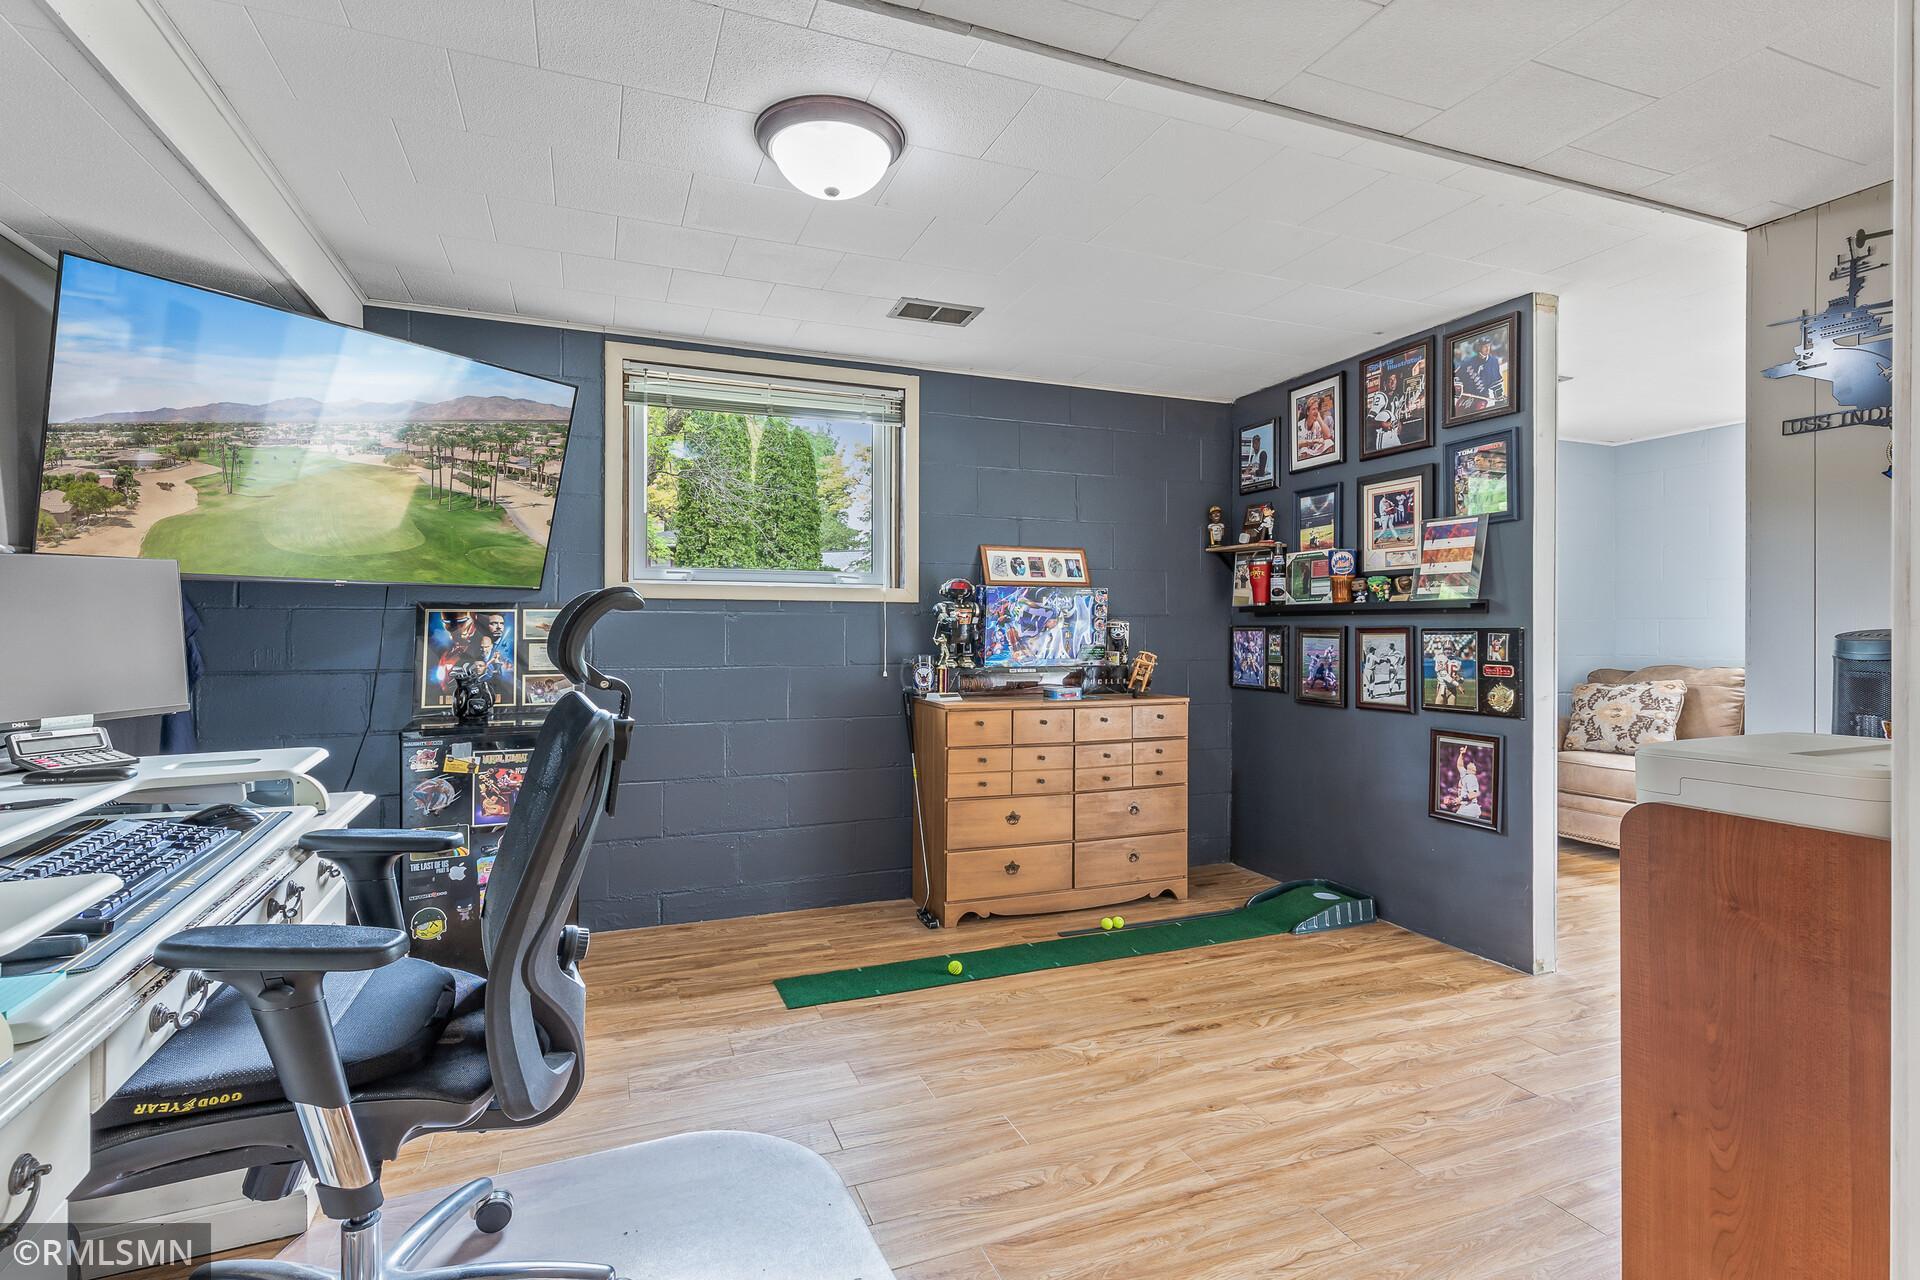
Furnished office and recreation room with sports memorabilia, a putting mat, and a desk with computer.
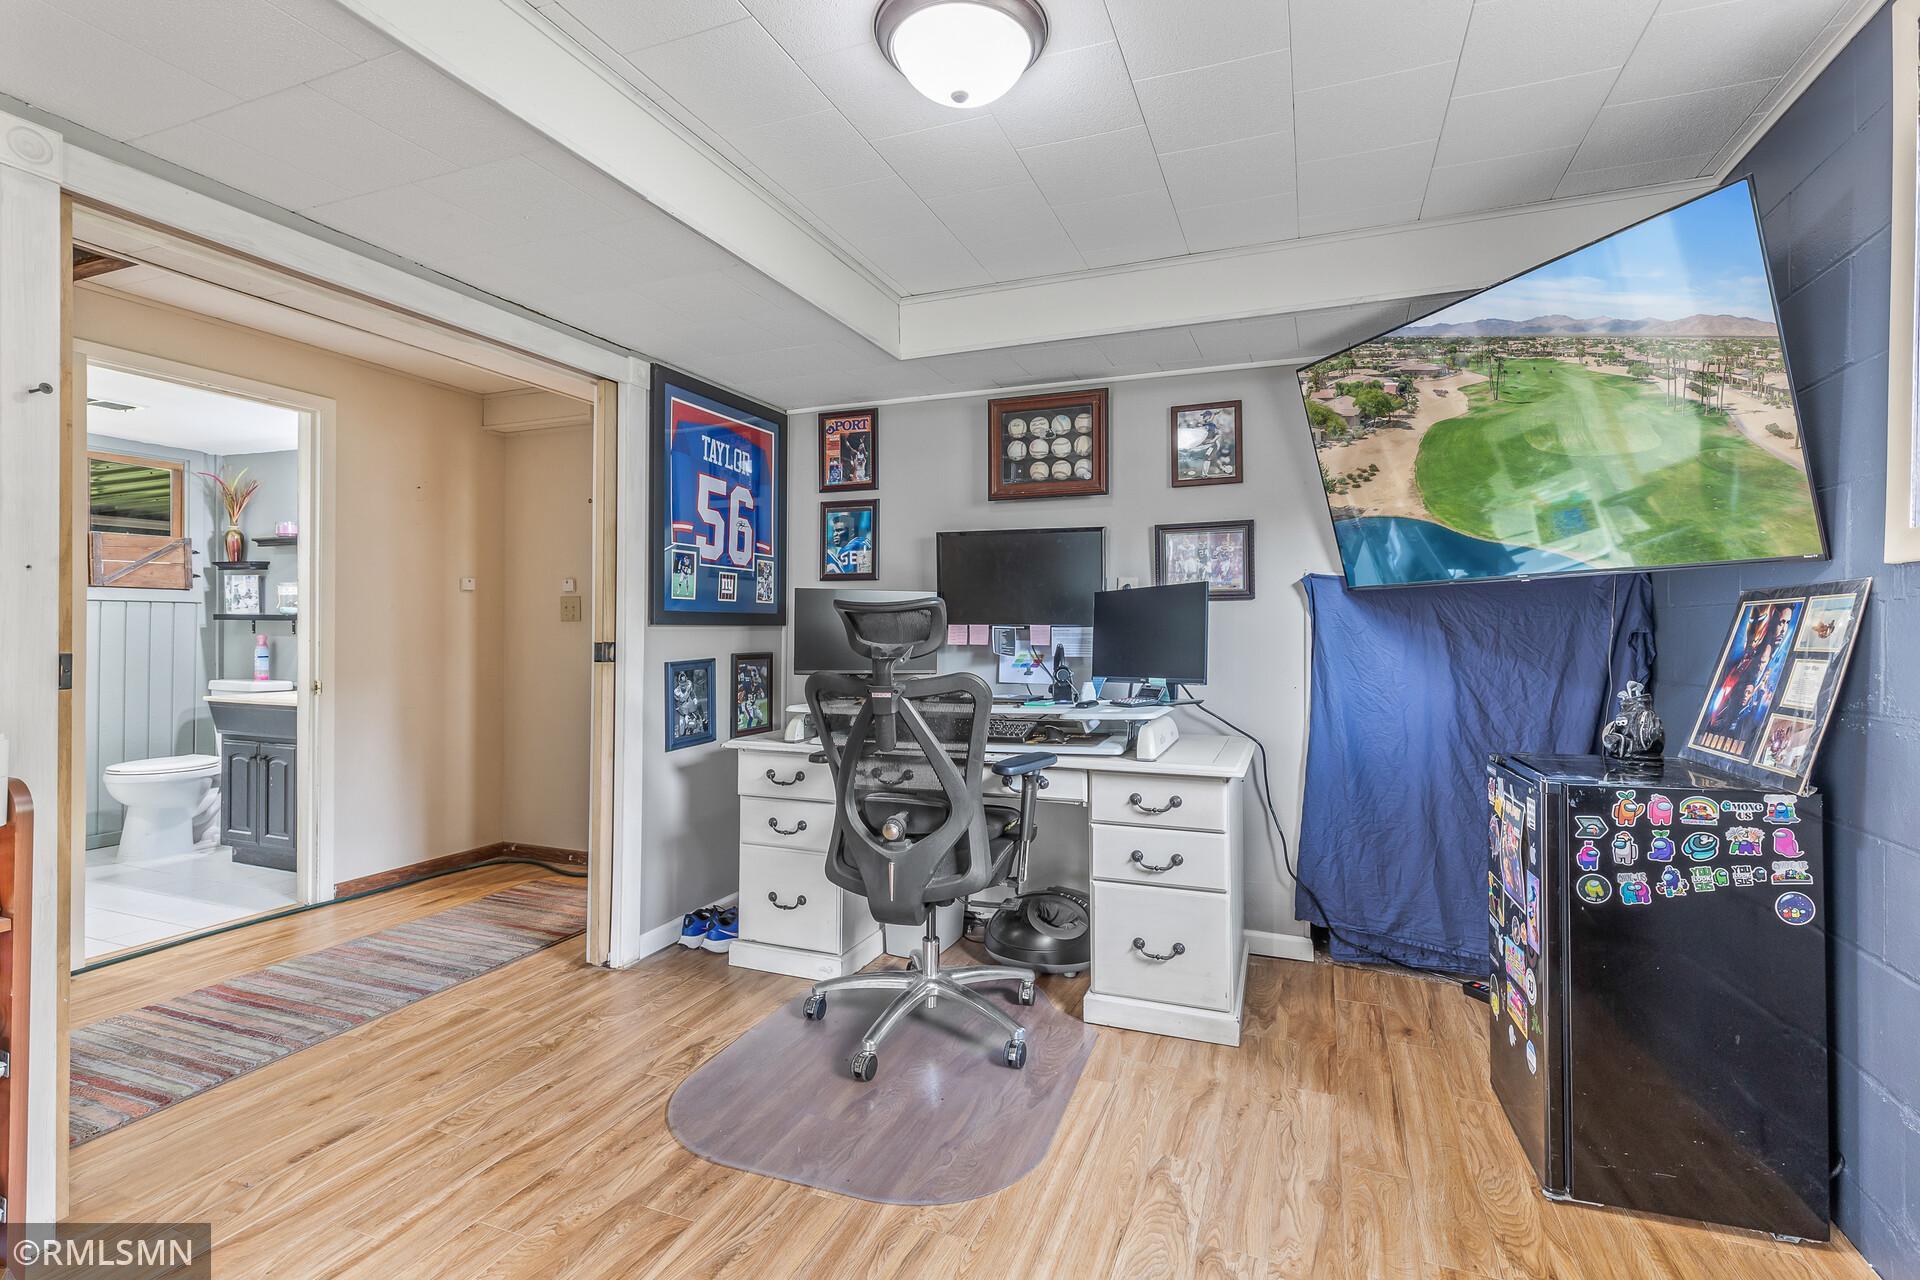
Furnished home office with dual monitors, sports memorabilia, and a large screen showing a golf course.
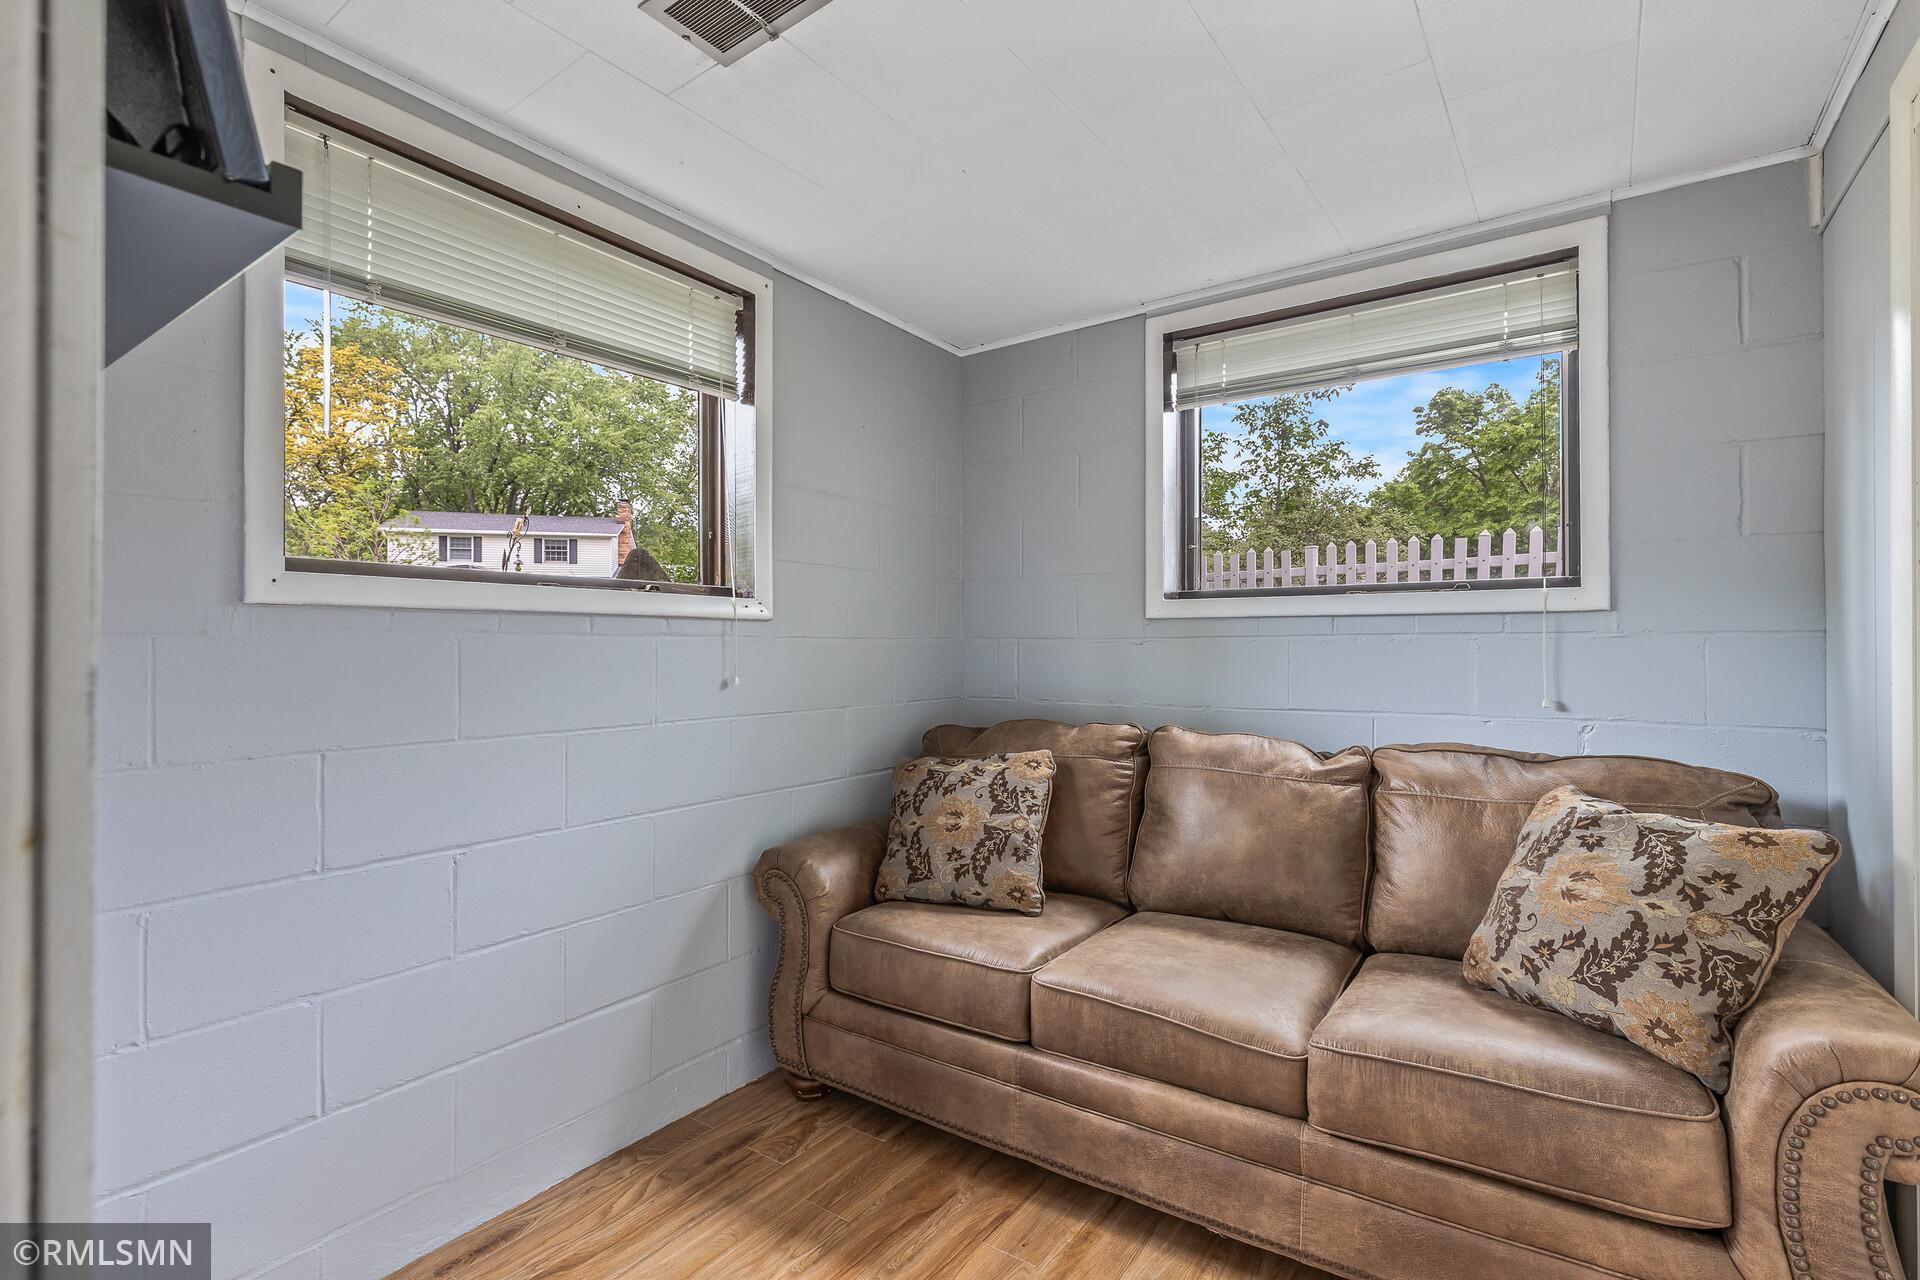
Living area with a brown leather sofa beneath two windows overlooking trees and a white picket fence.
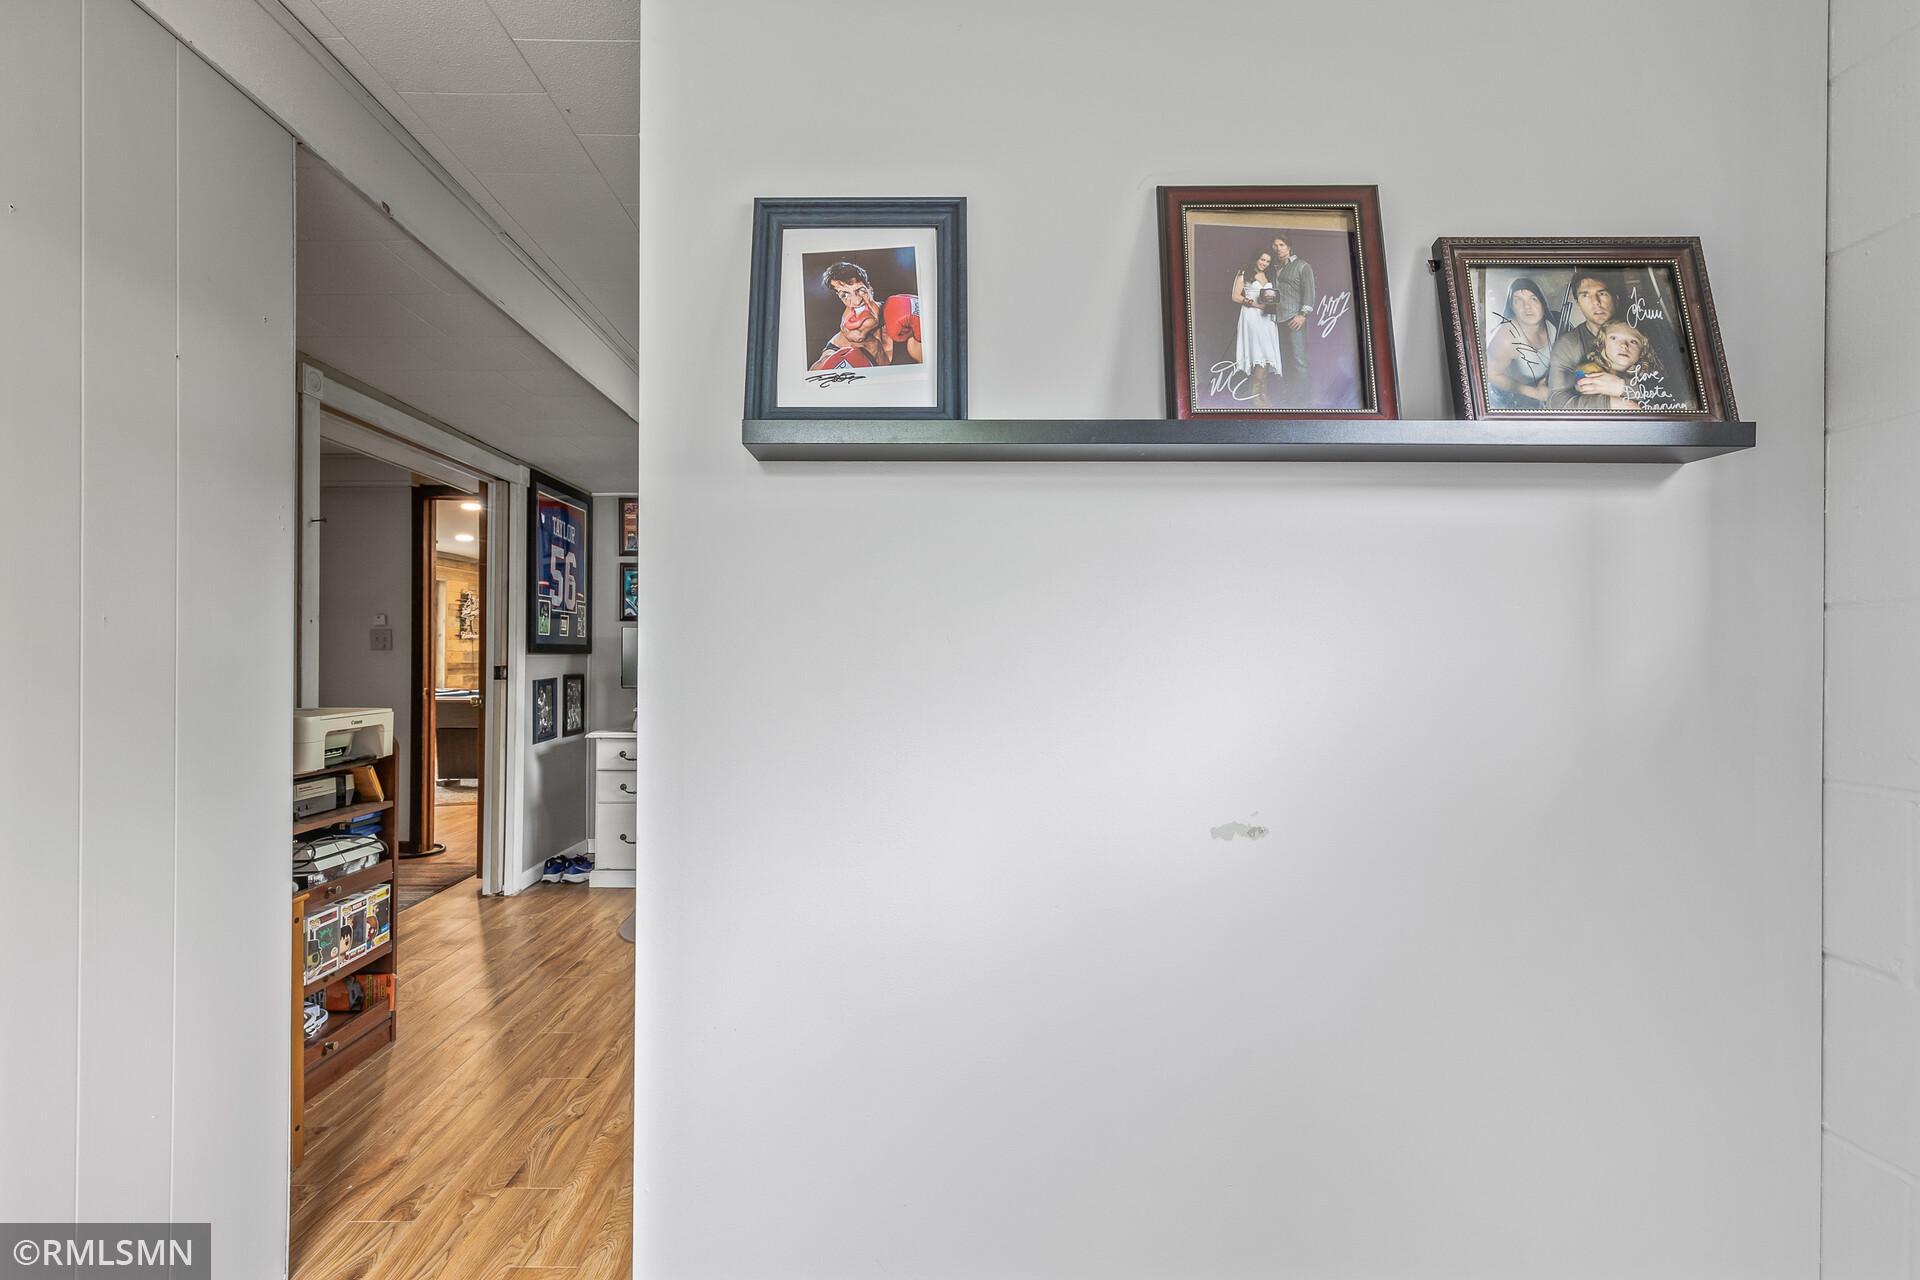
Hallway with warm wood-look flooring and a shelf of framed photographs above a scuffed white wall.
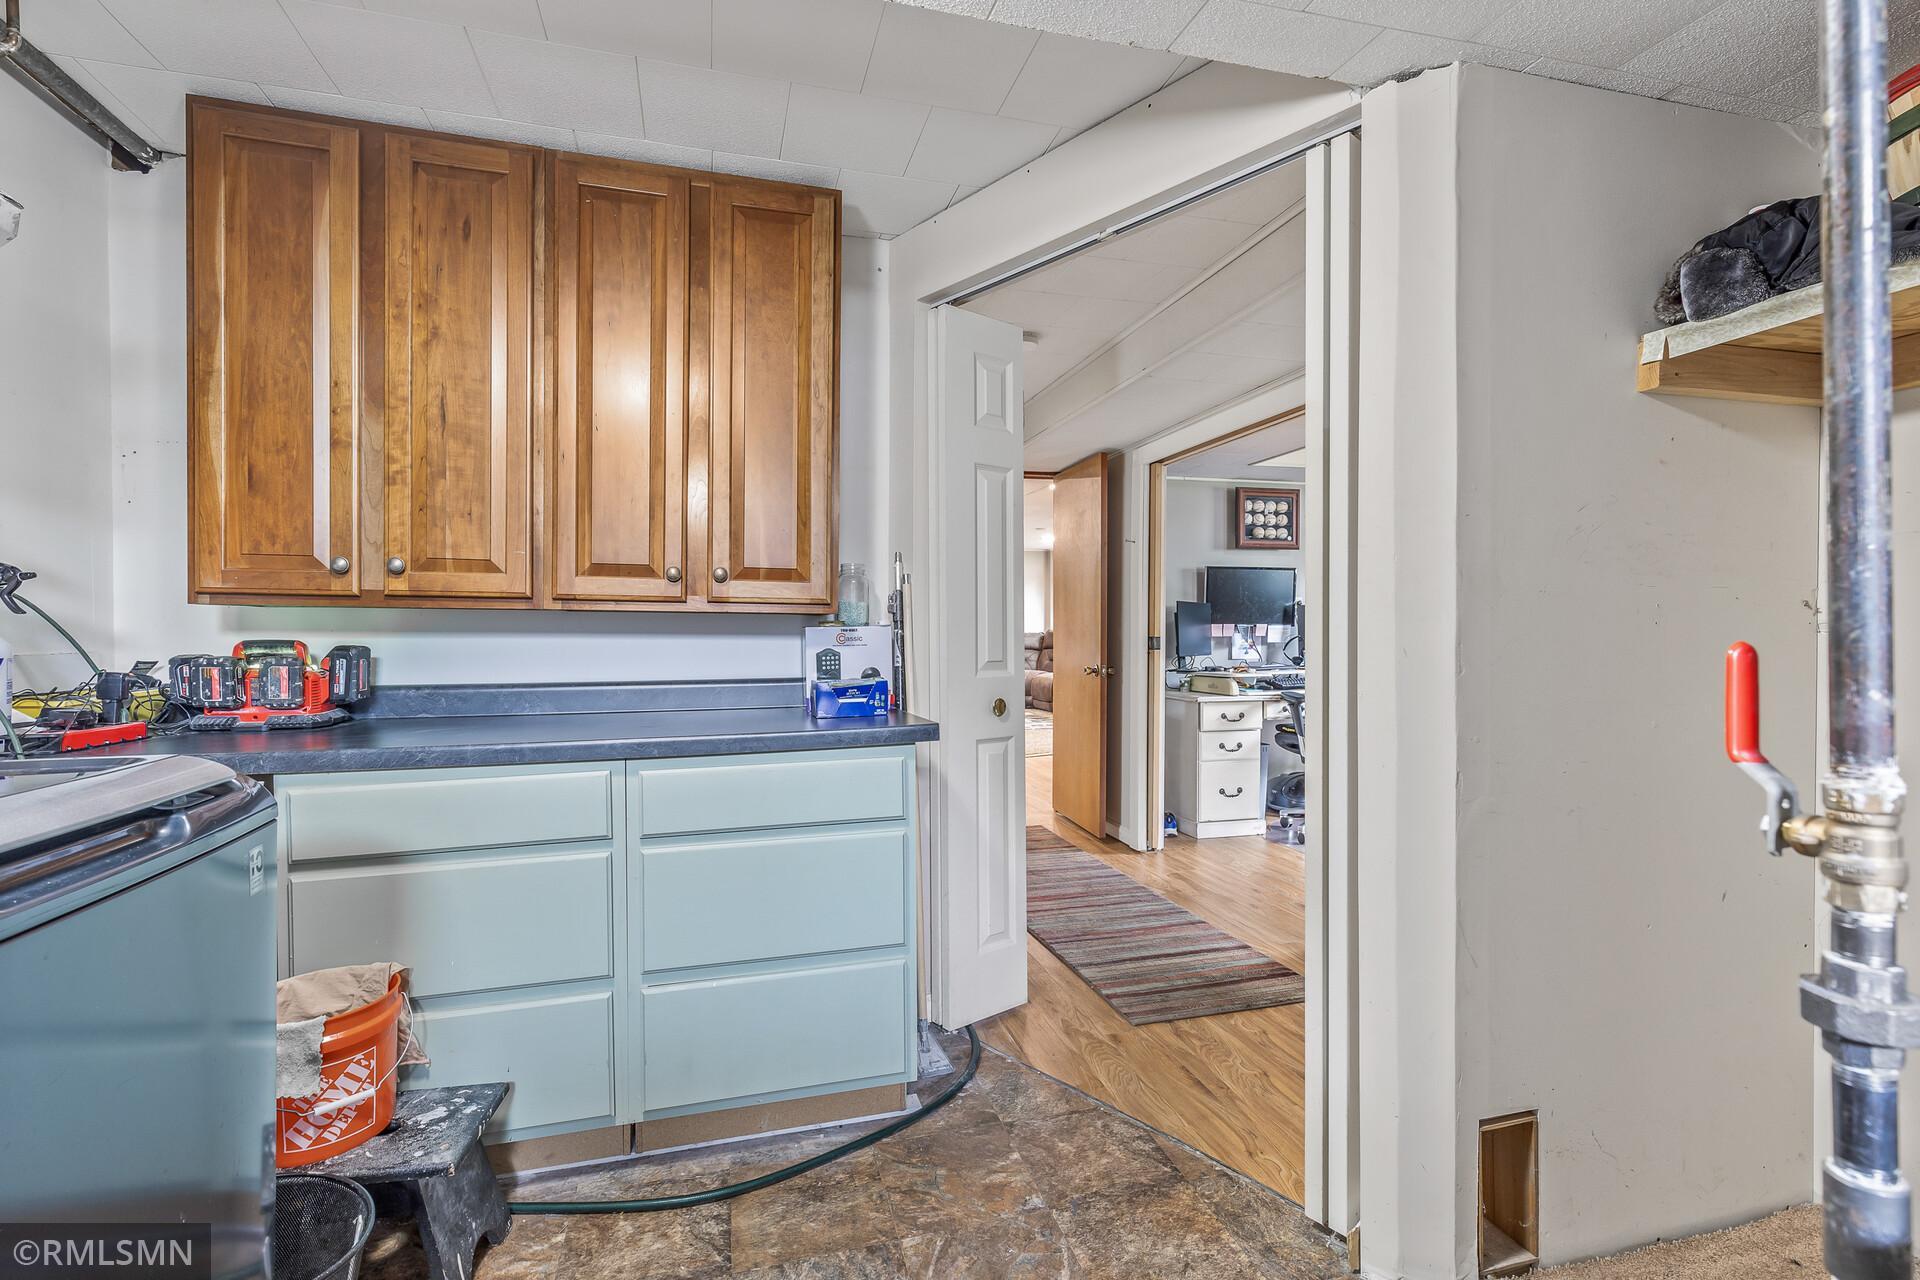
Utility room with wood cabinets, a work counter, and laundry appliances beside a doorway to an office.
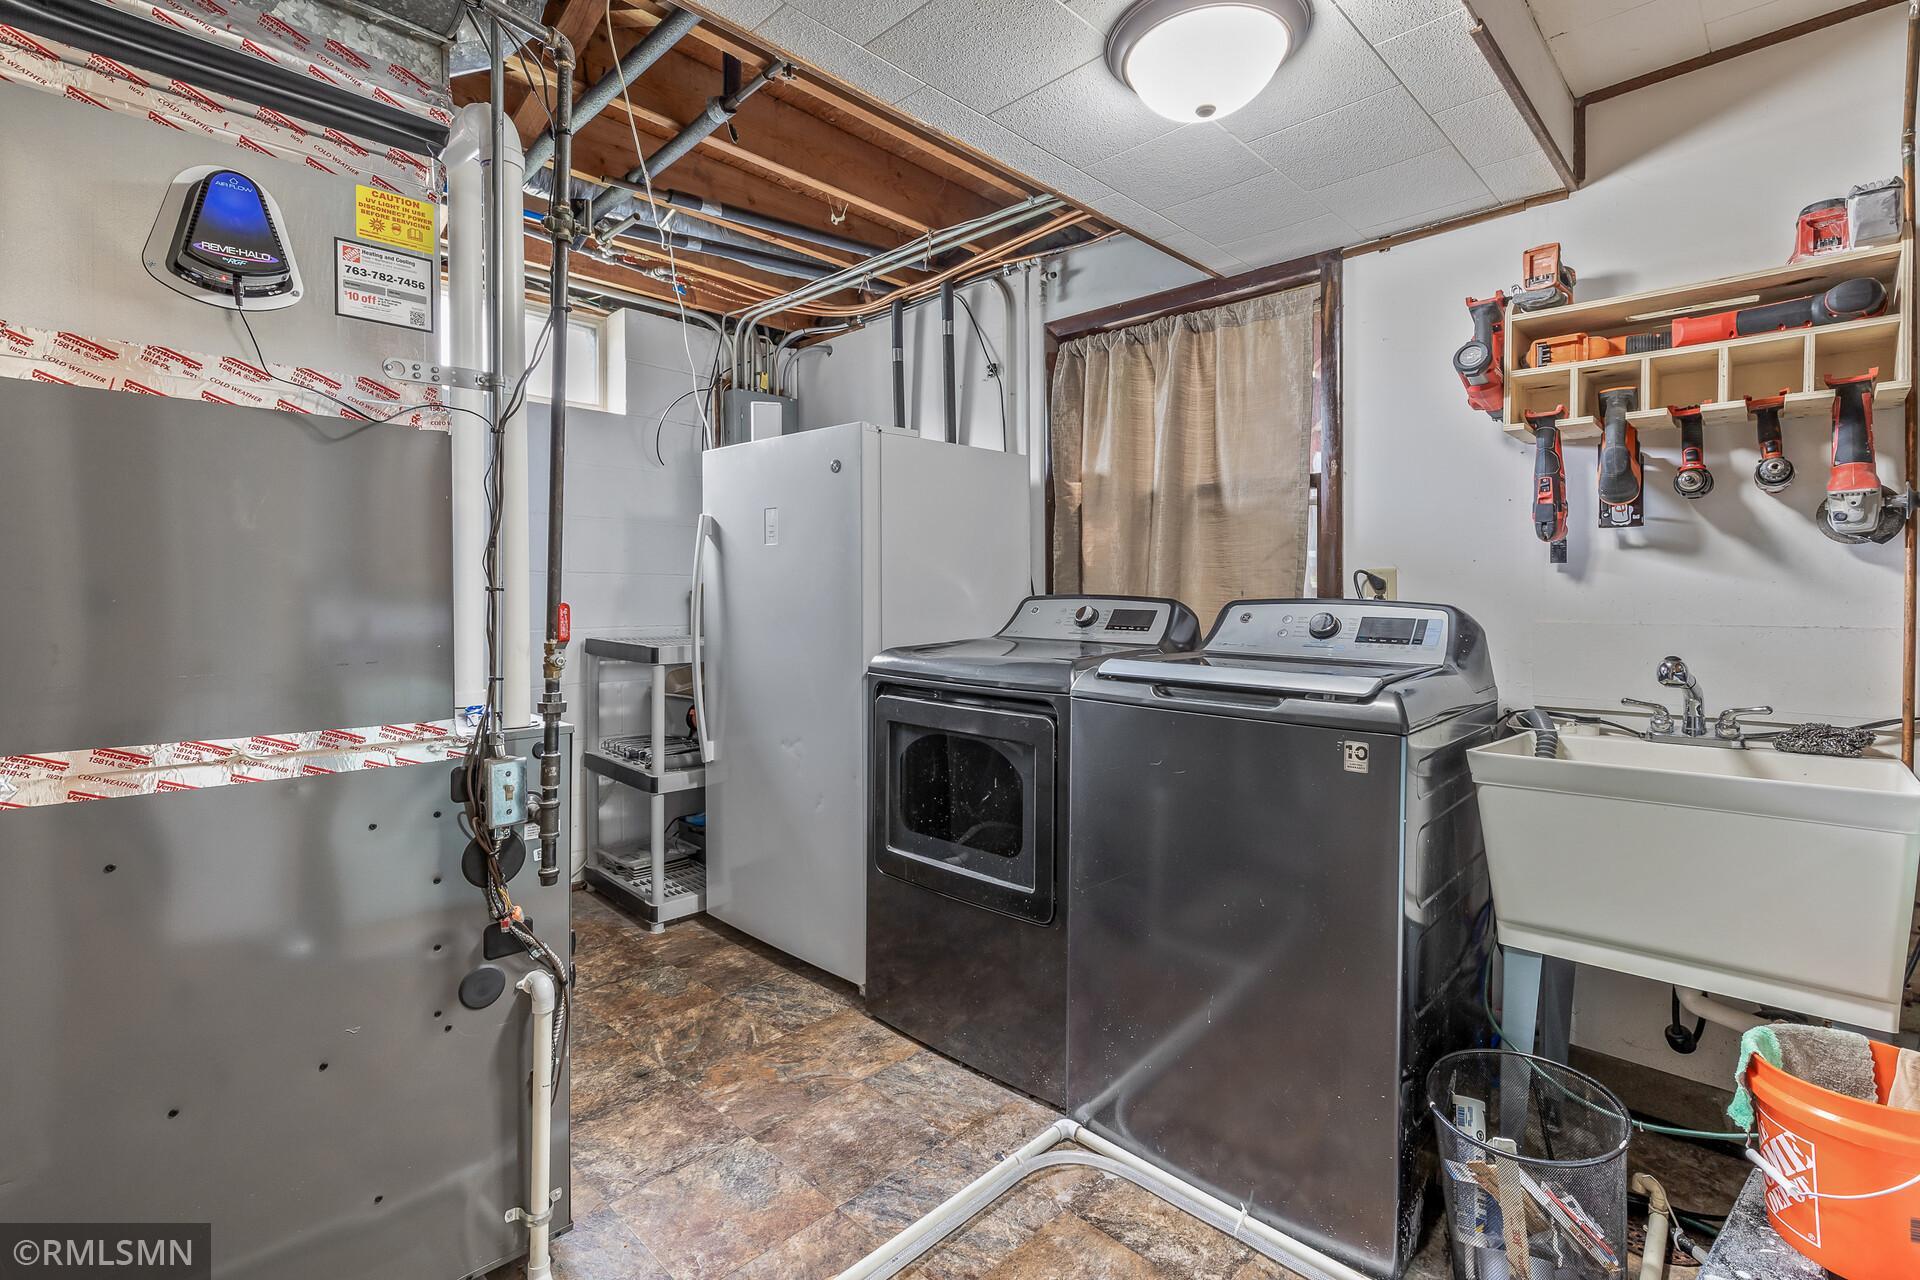
Basement laundry room with washer and dryer, utility sink, water heater, and wall-mounted tools.
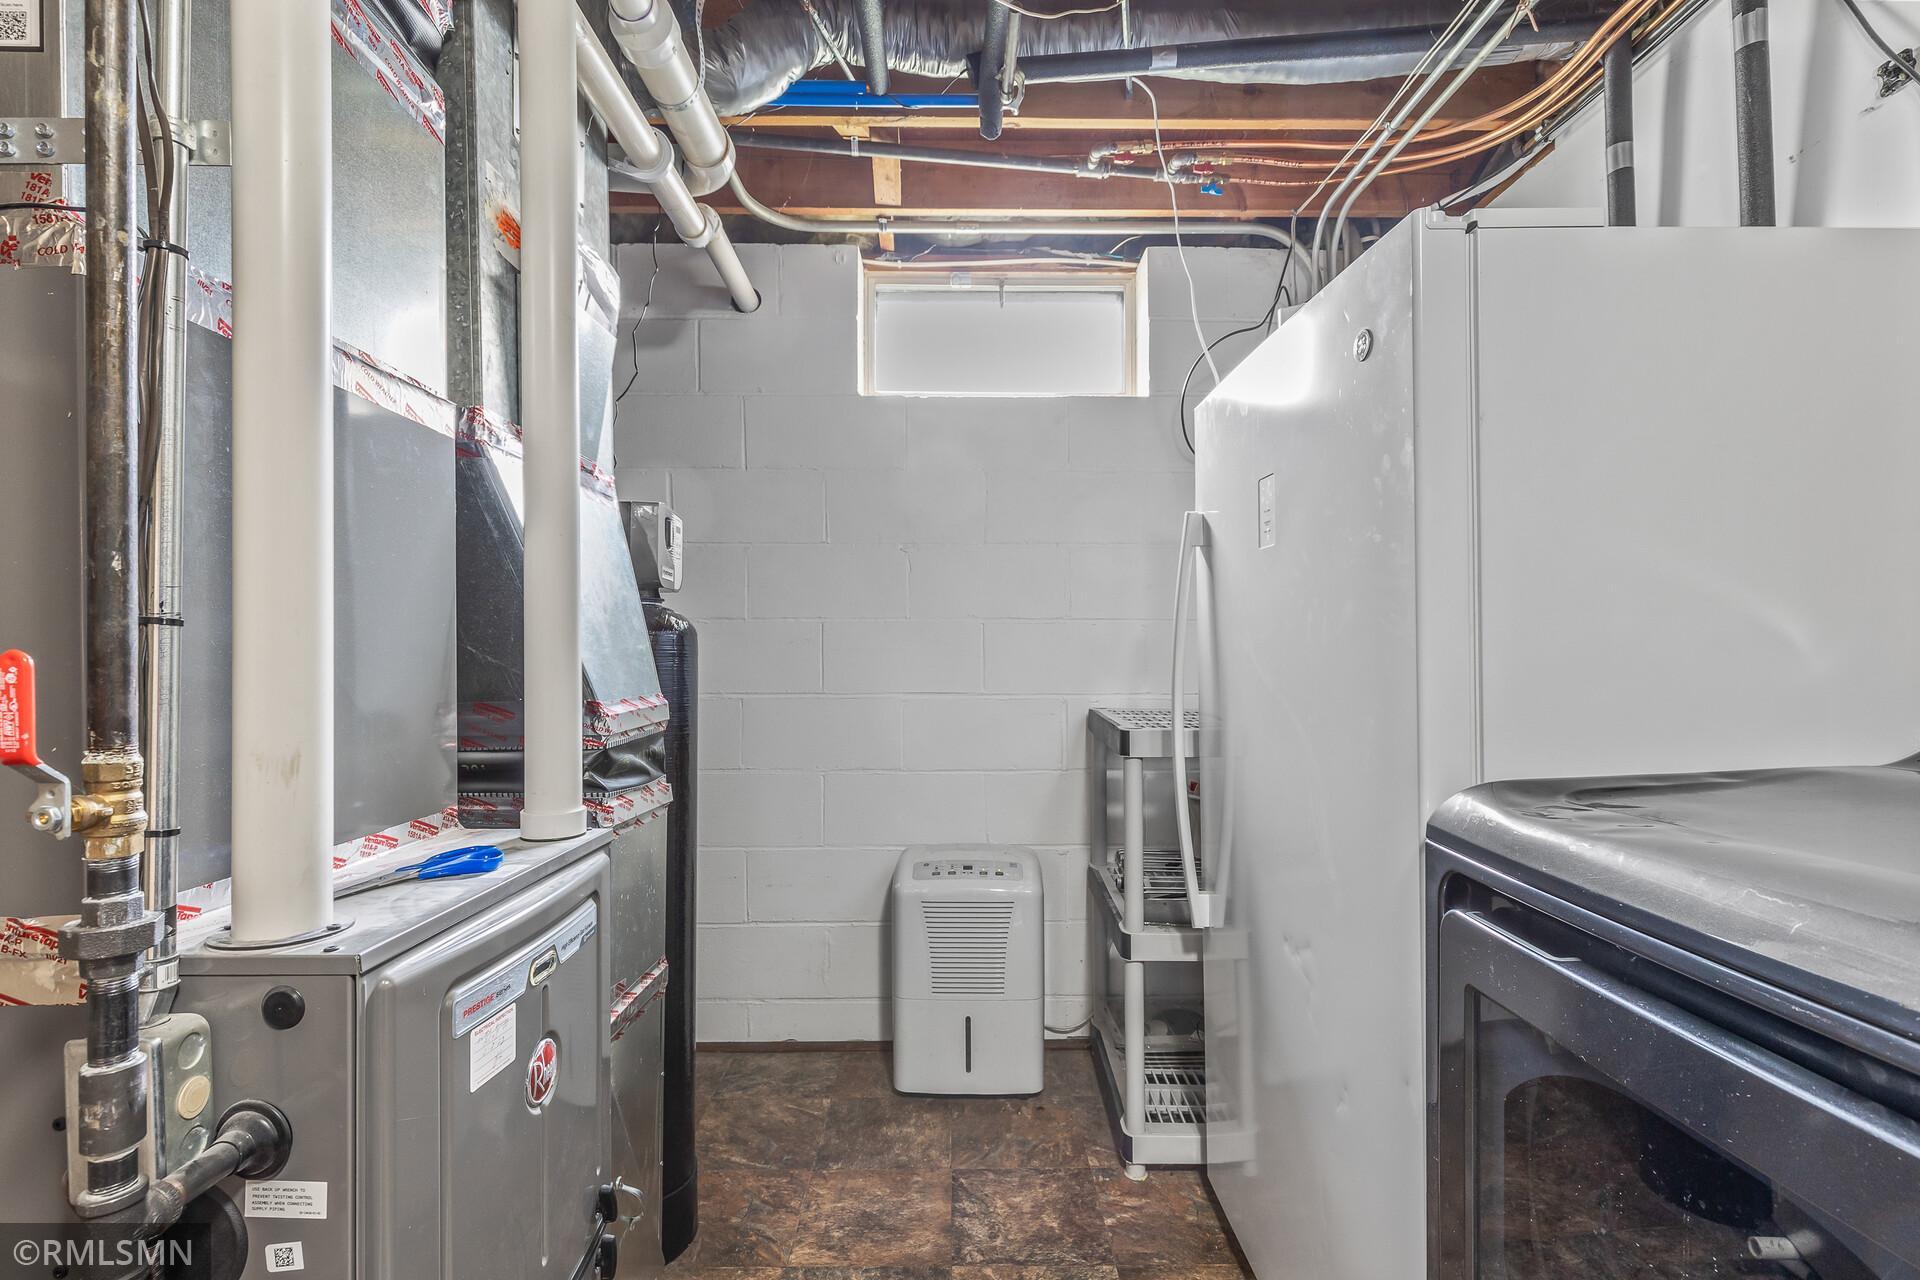
Basement utility room with furnace, exposed pipes, dehumidifier, and laundry appliances.
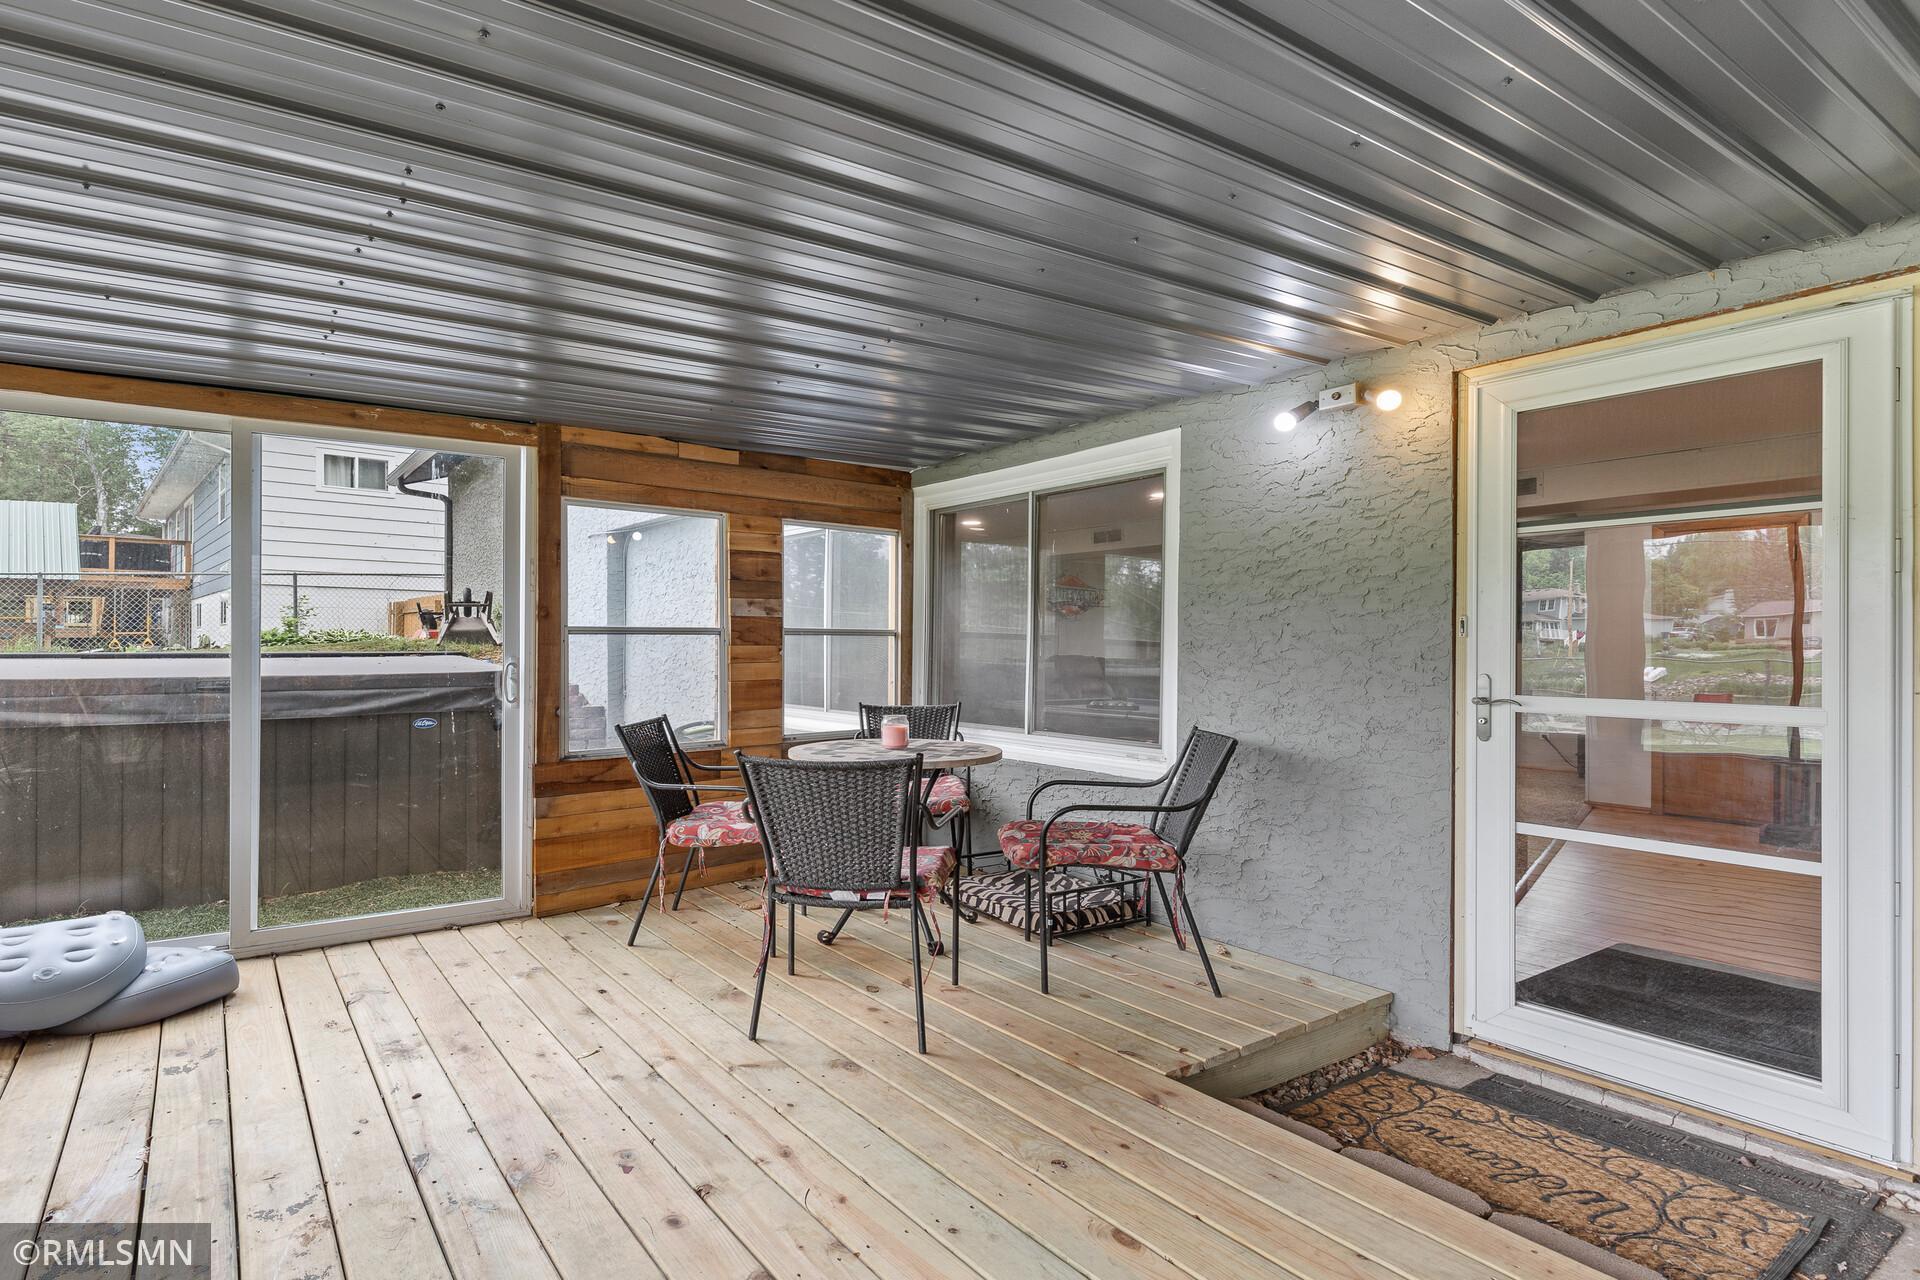
Covered wooden patio with outdoor dining set and sliding door beside a hot tub.
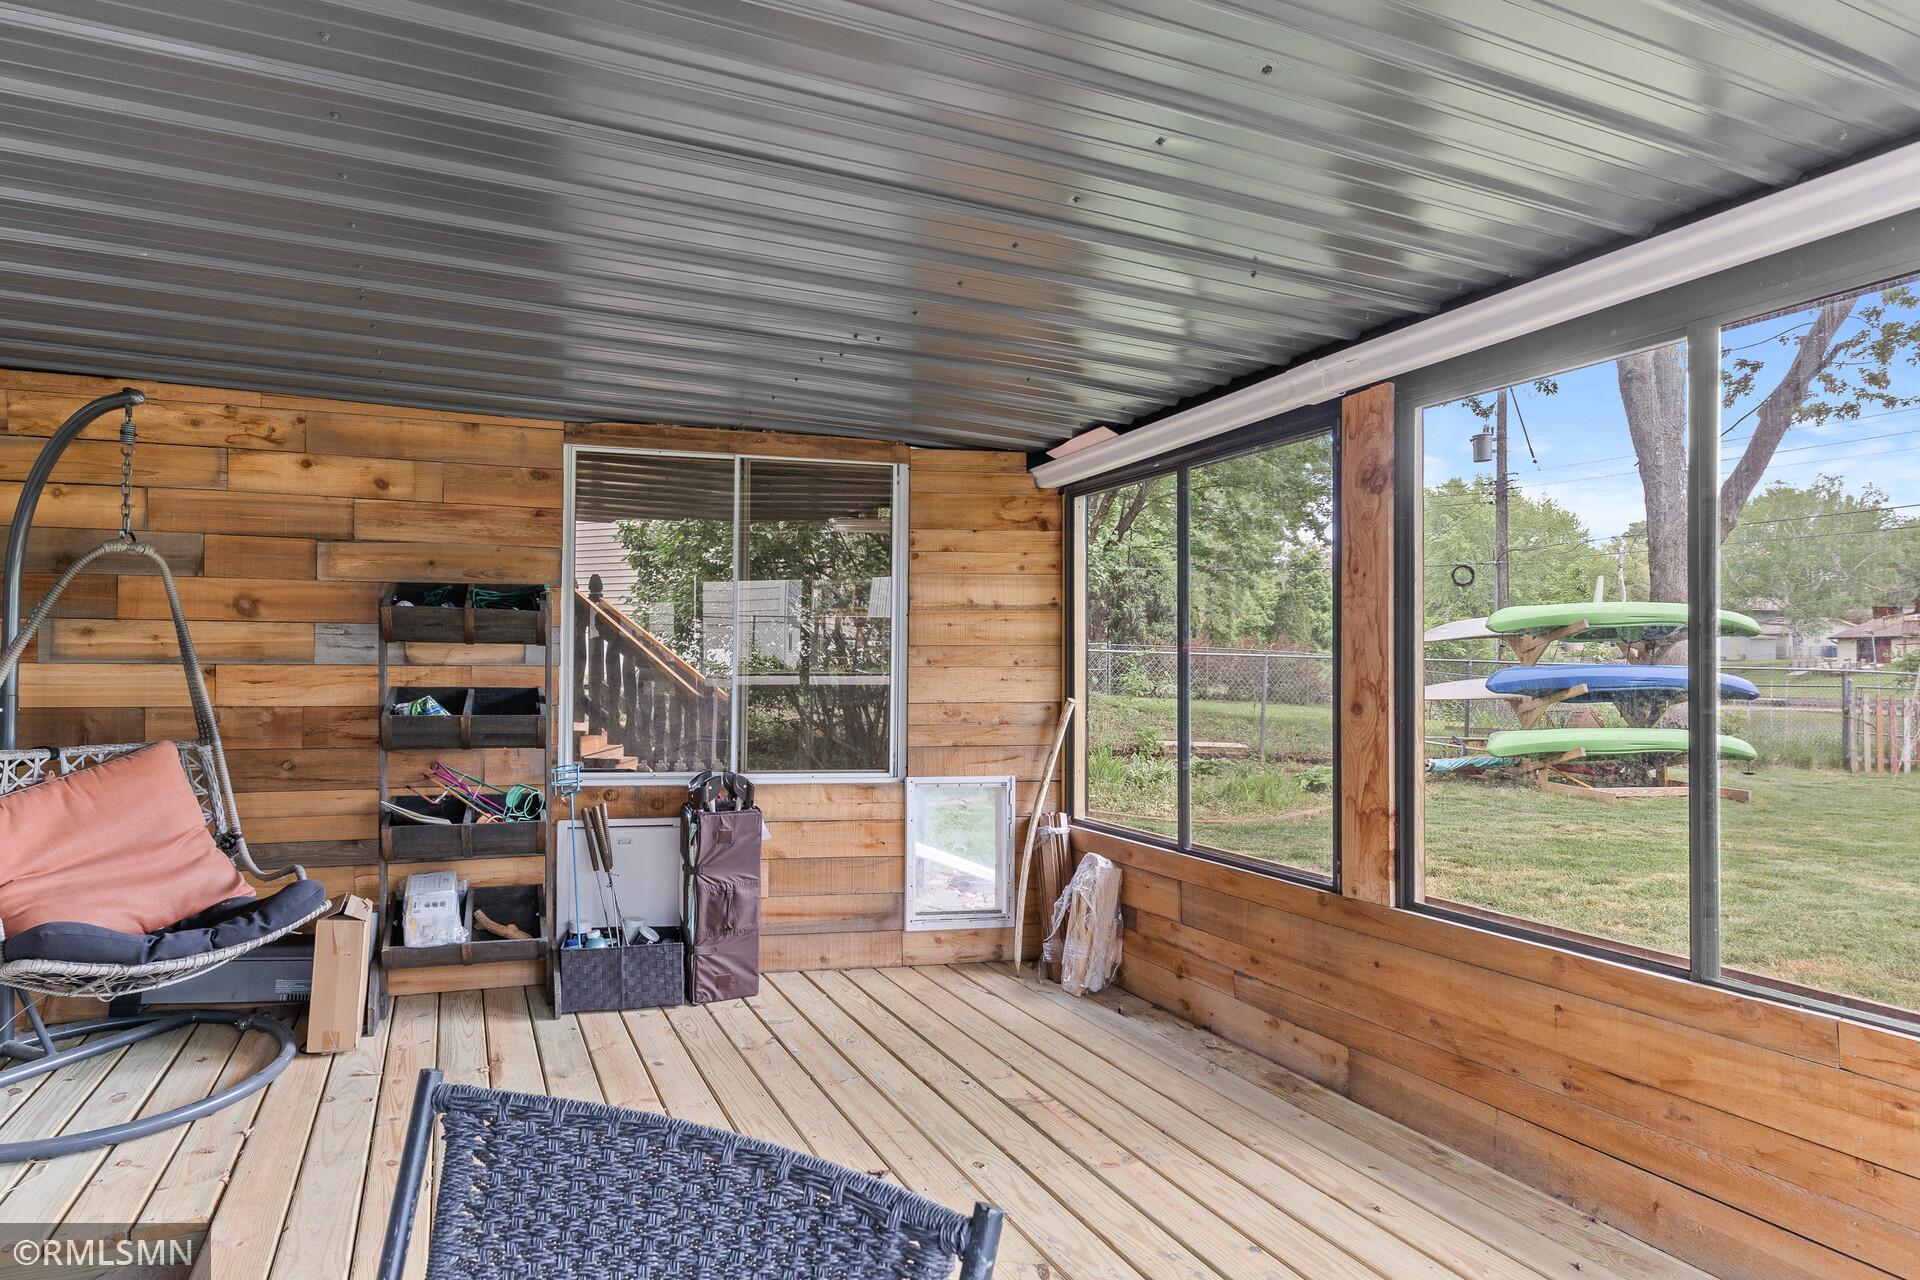
Wood-paneled sunroom with large windows overlooking a yard where kayaks are stored.
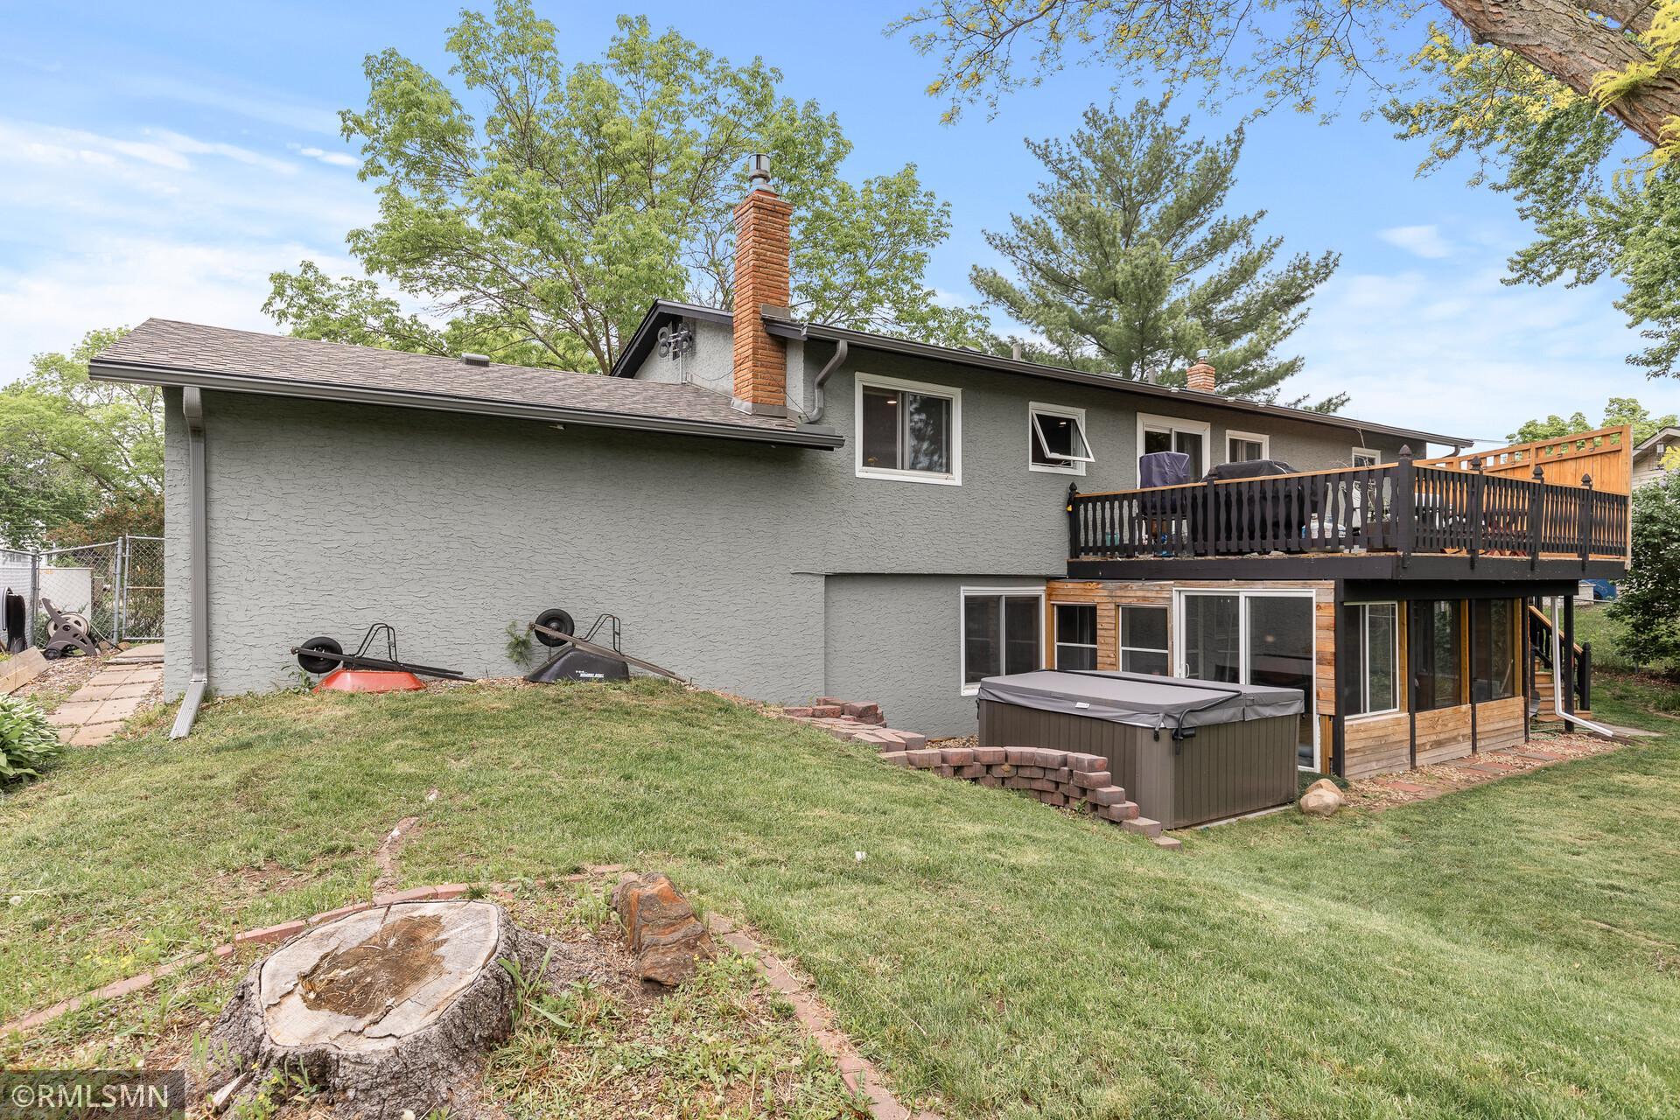
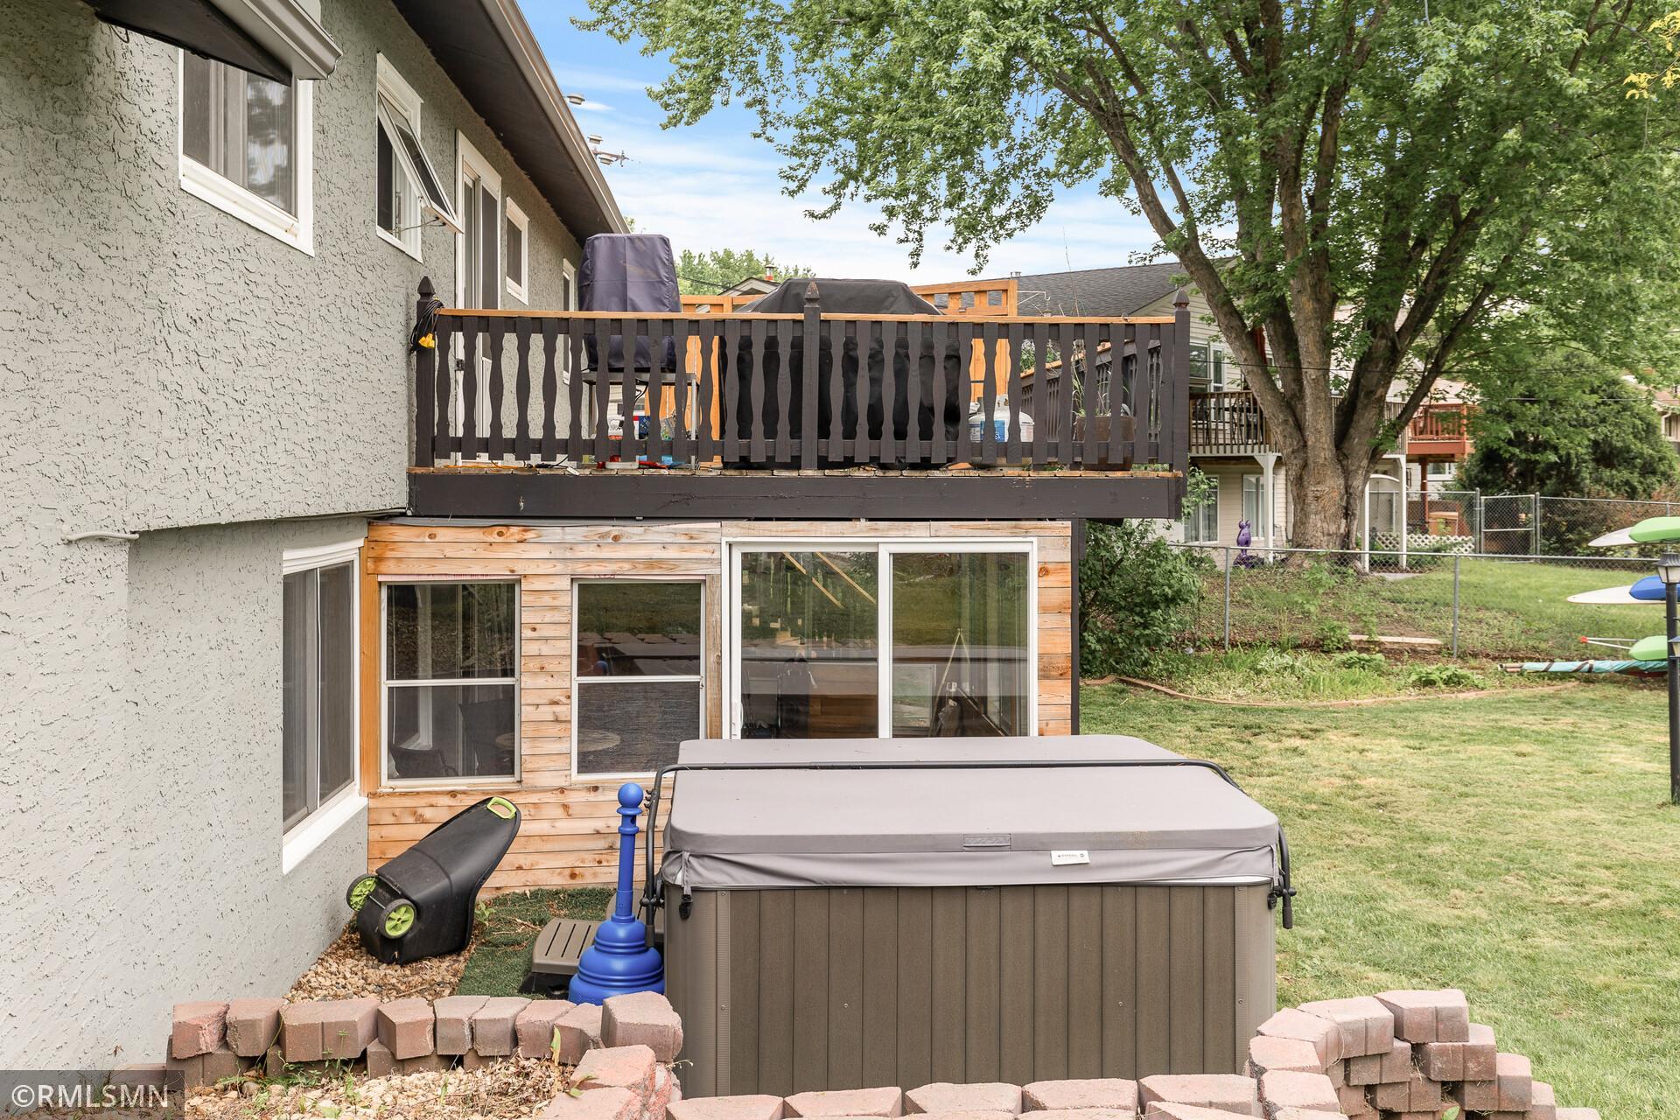
Rear of a gray stucco home with a raised deck and covered hot tub in the backyard.
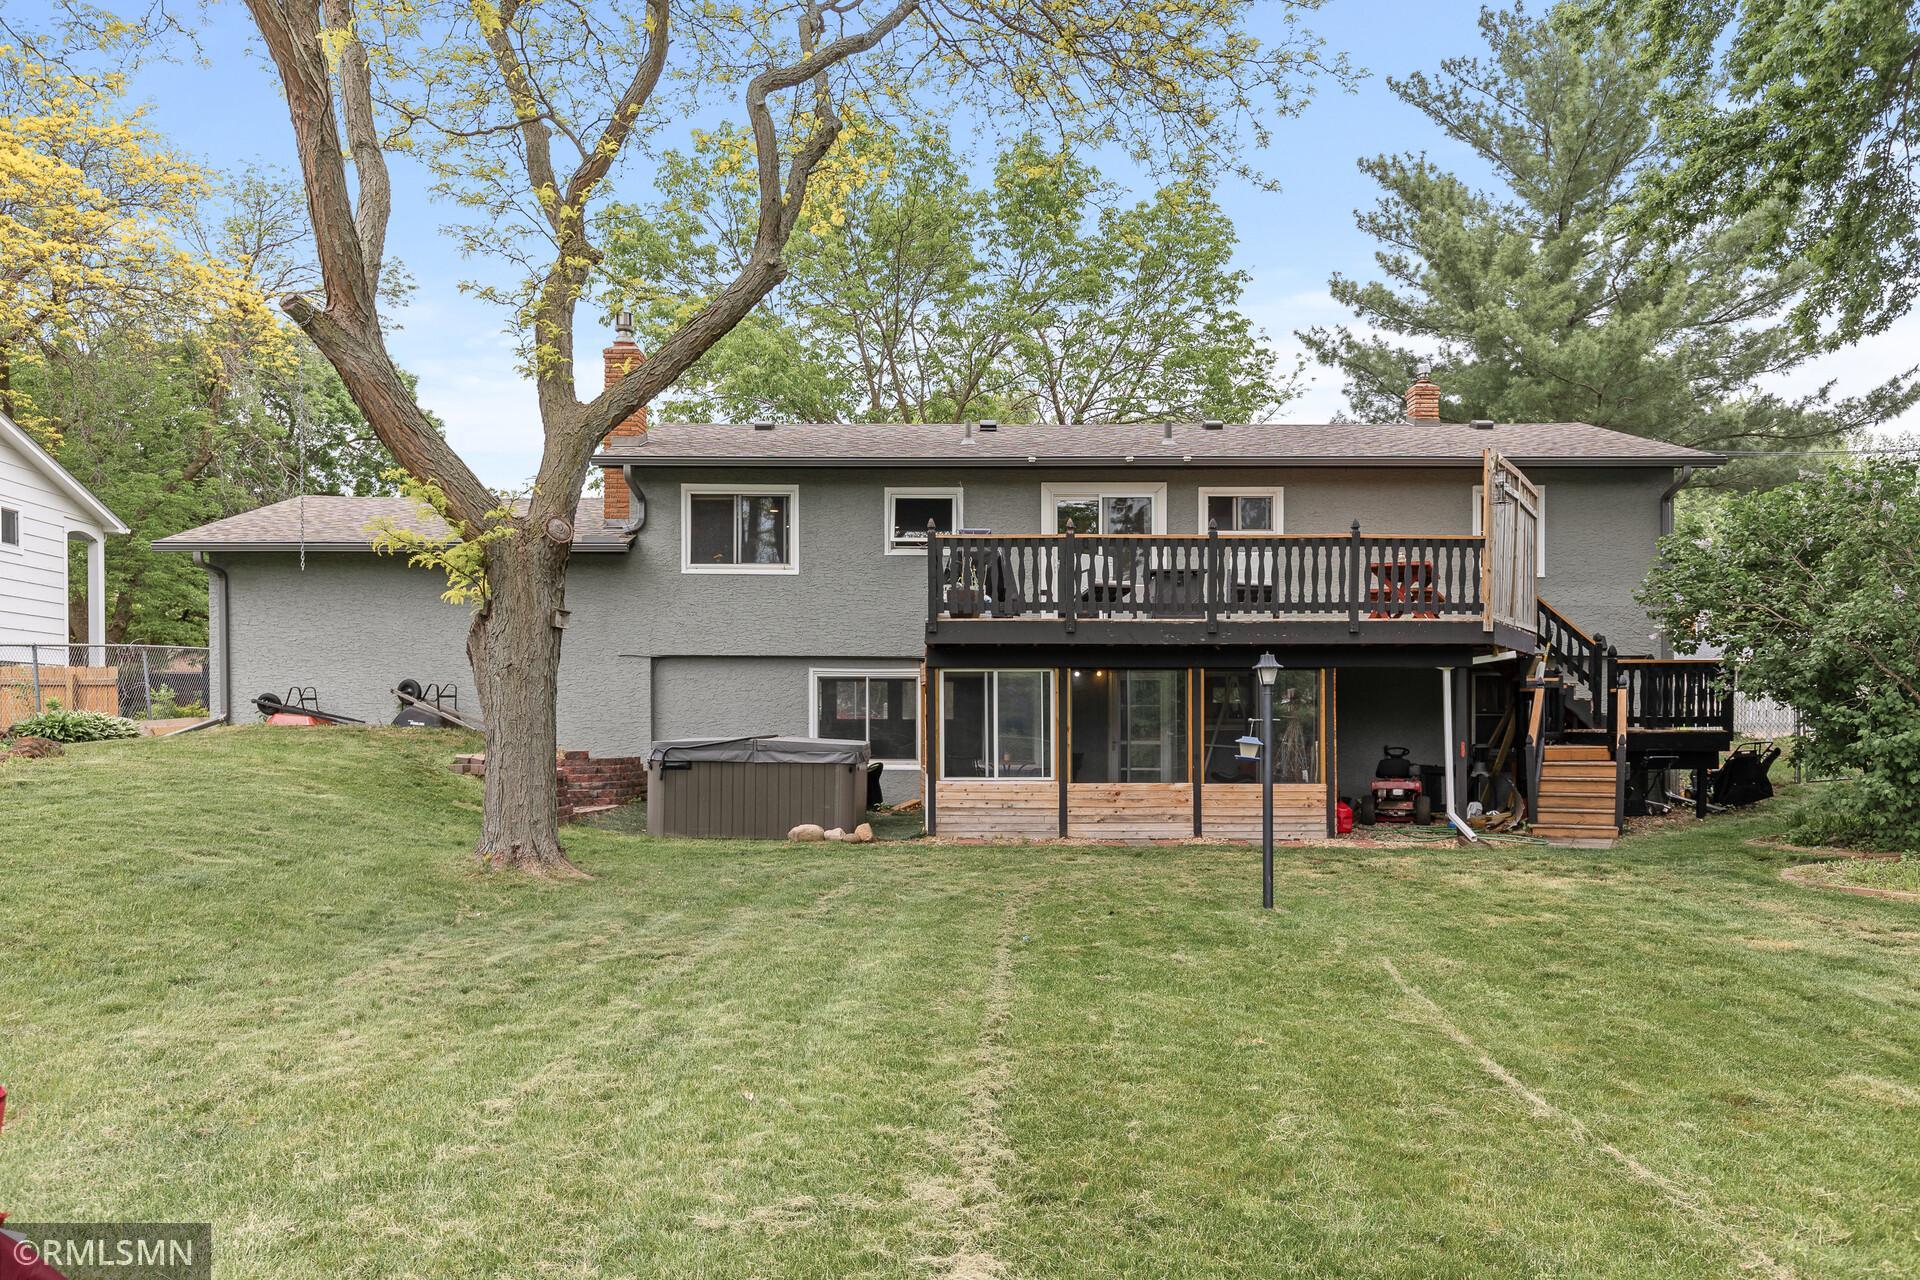
Gray two-story home with a raised deck, exterior stairs, screened patio, and hot tub overlooking a broad lawn.
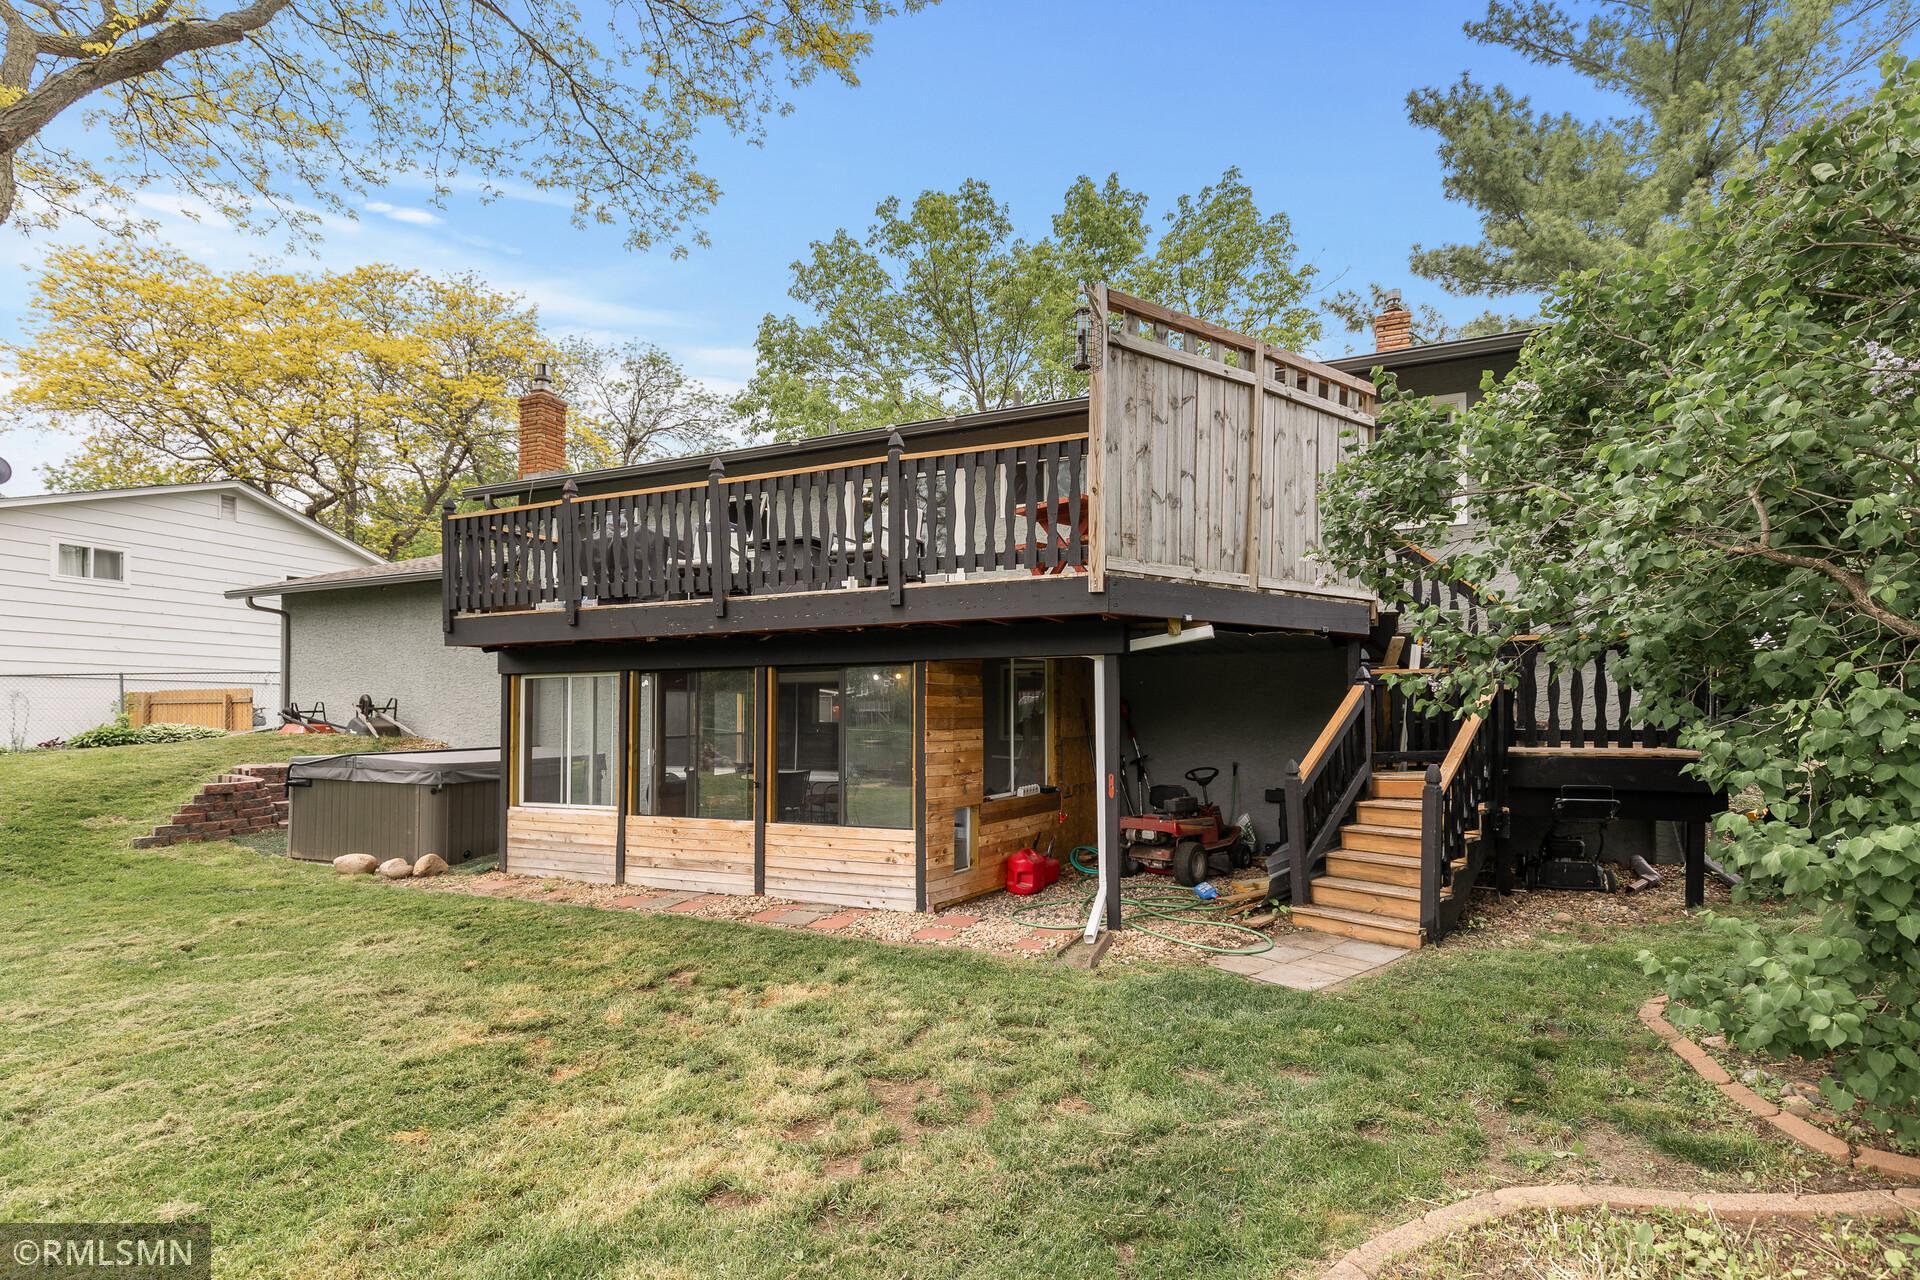
Home’s rear exterior with a raised deck, exterior stairs, walkout lower level, and hot tub.
House backyard with elevated deck, wood-sided addition, and covered hot tub.
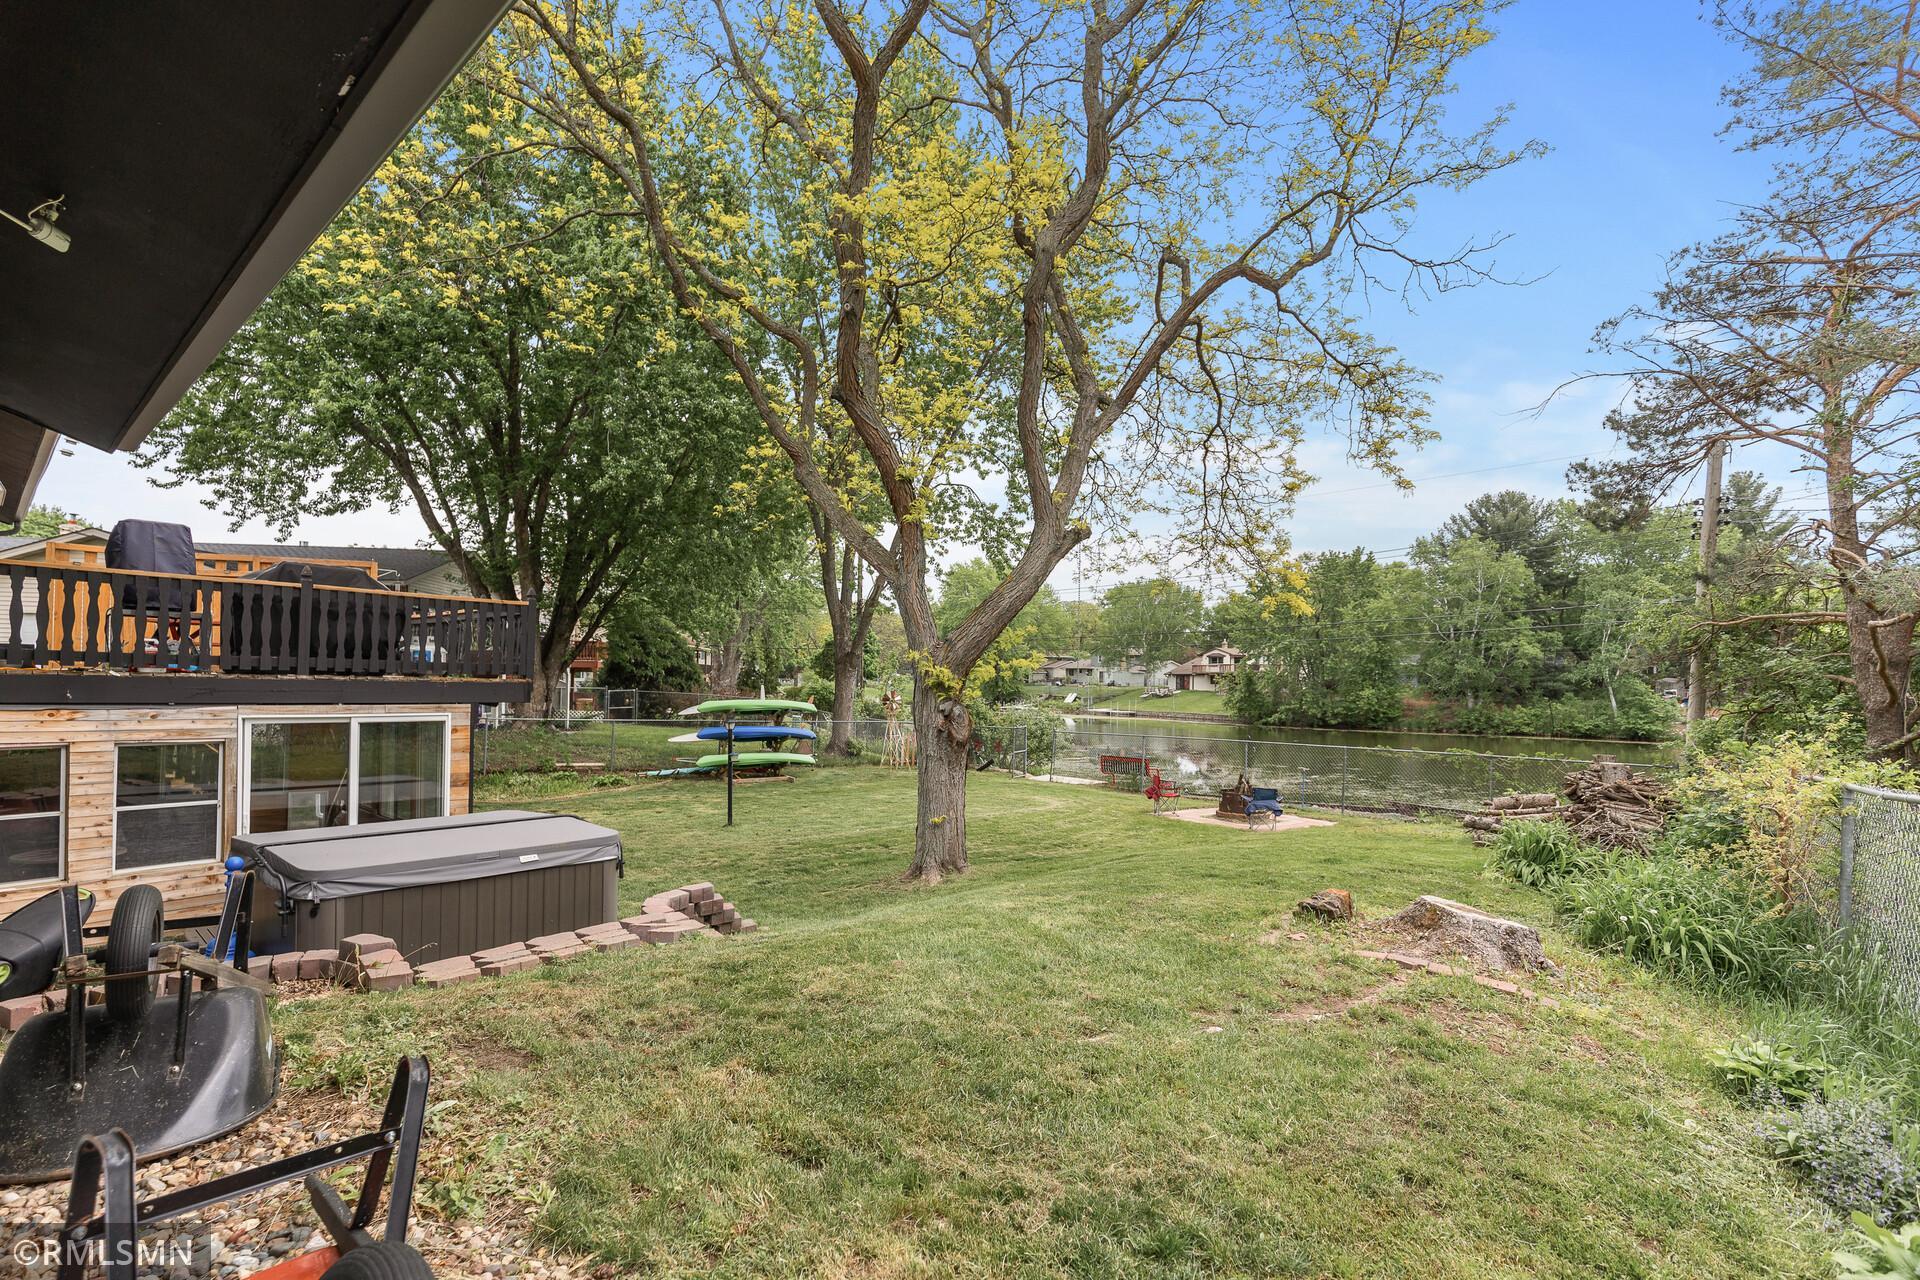
Waterfront backyard with mature trees, kayaks, and a raised deck beside the grassy lawn.
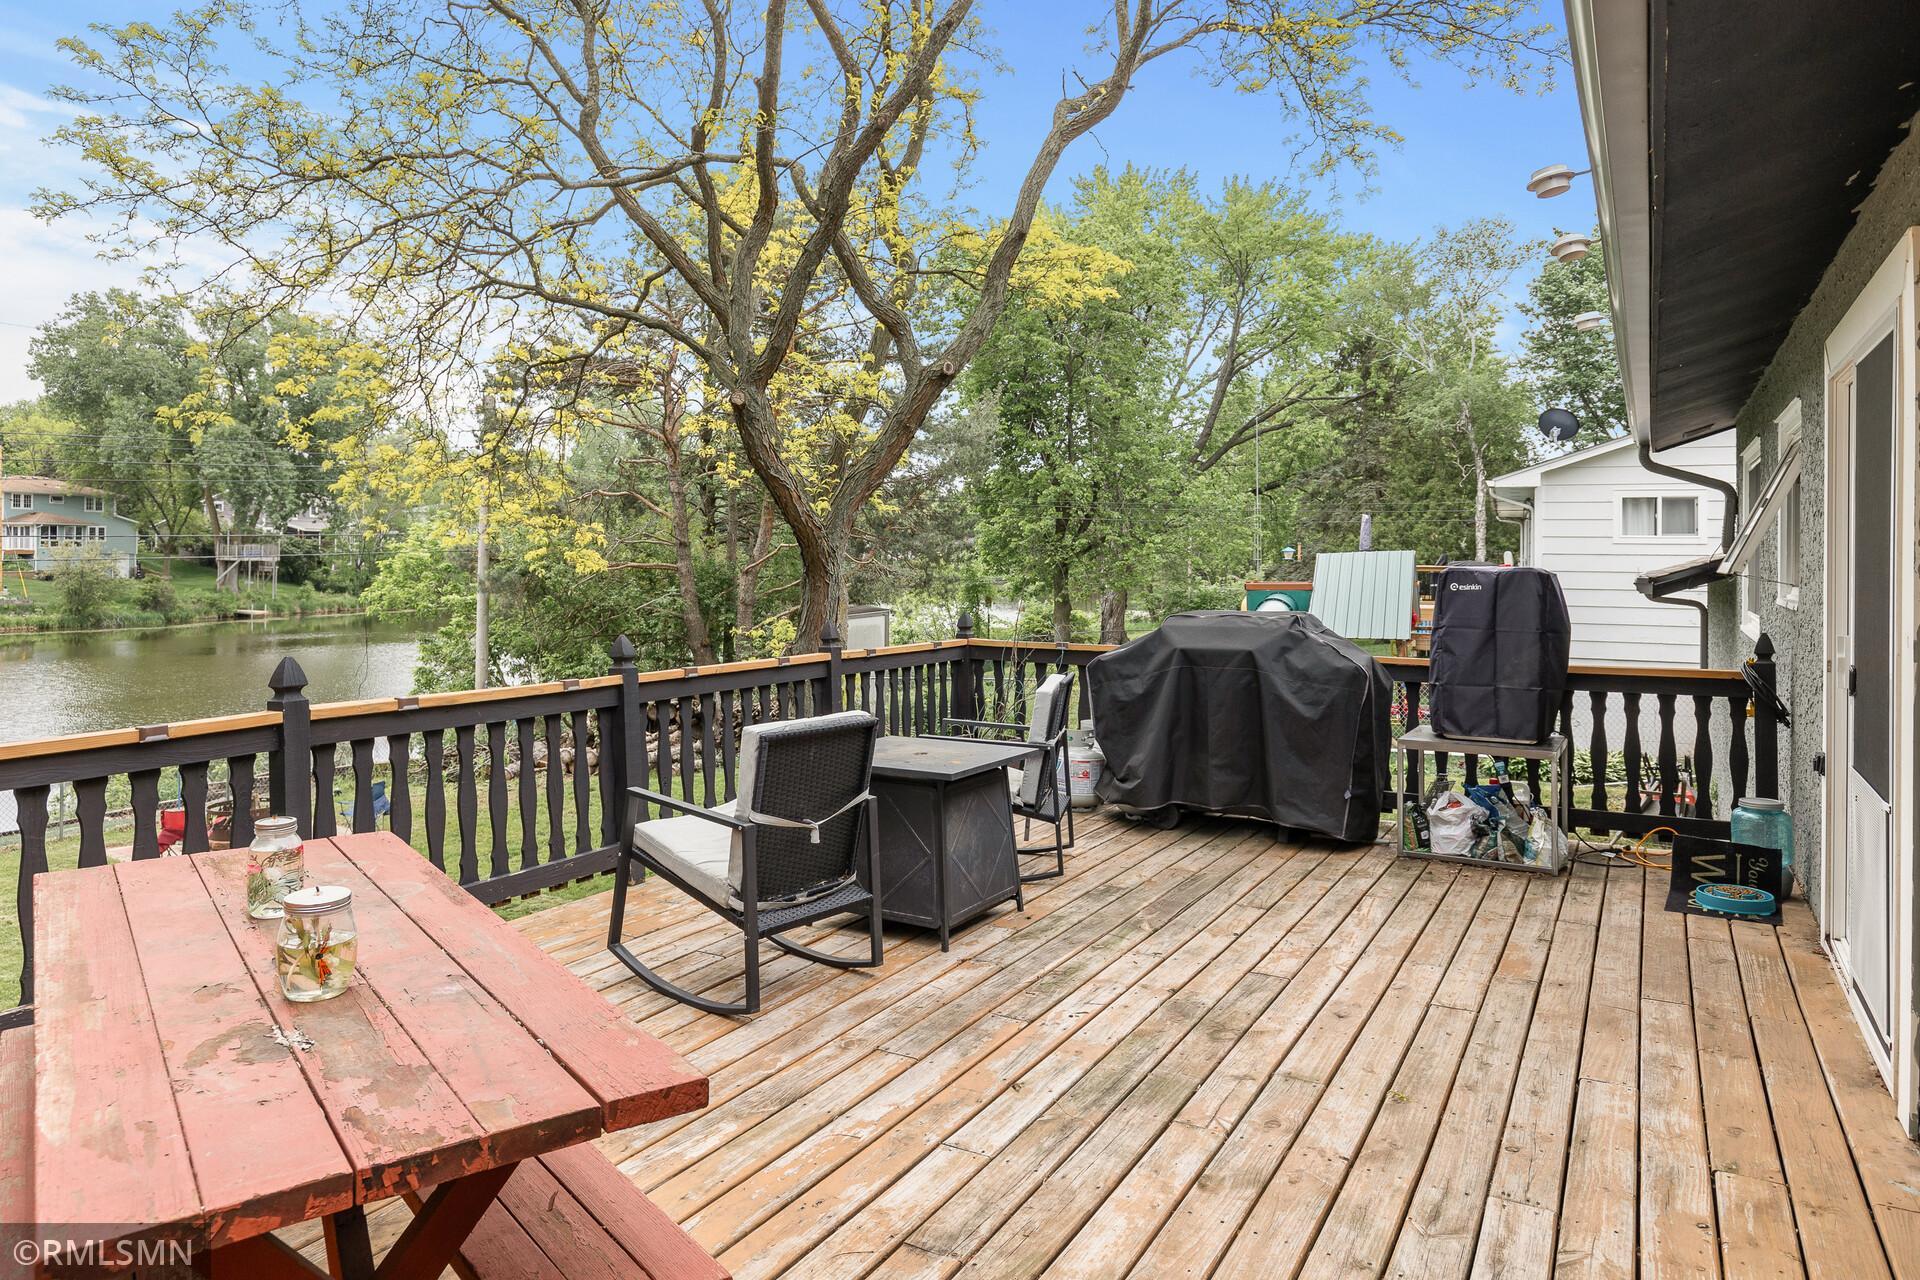
Wooden deck with patio furniture and grills overlooking a tree-lined waterway.
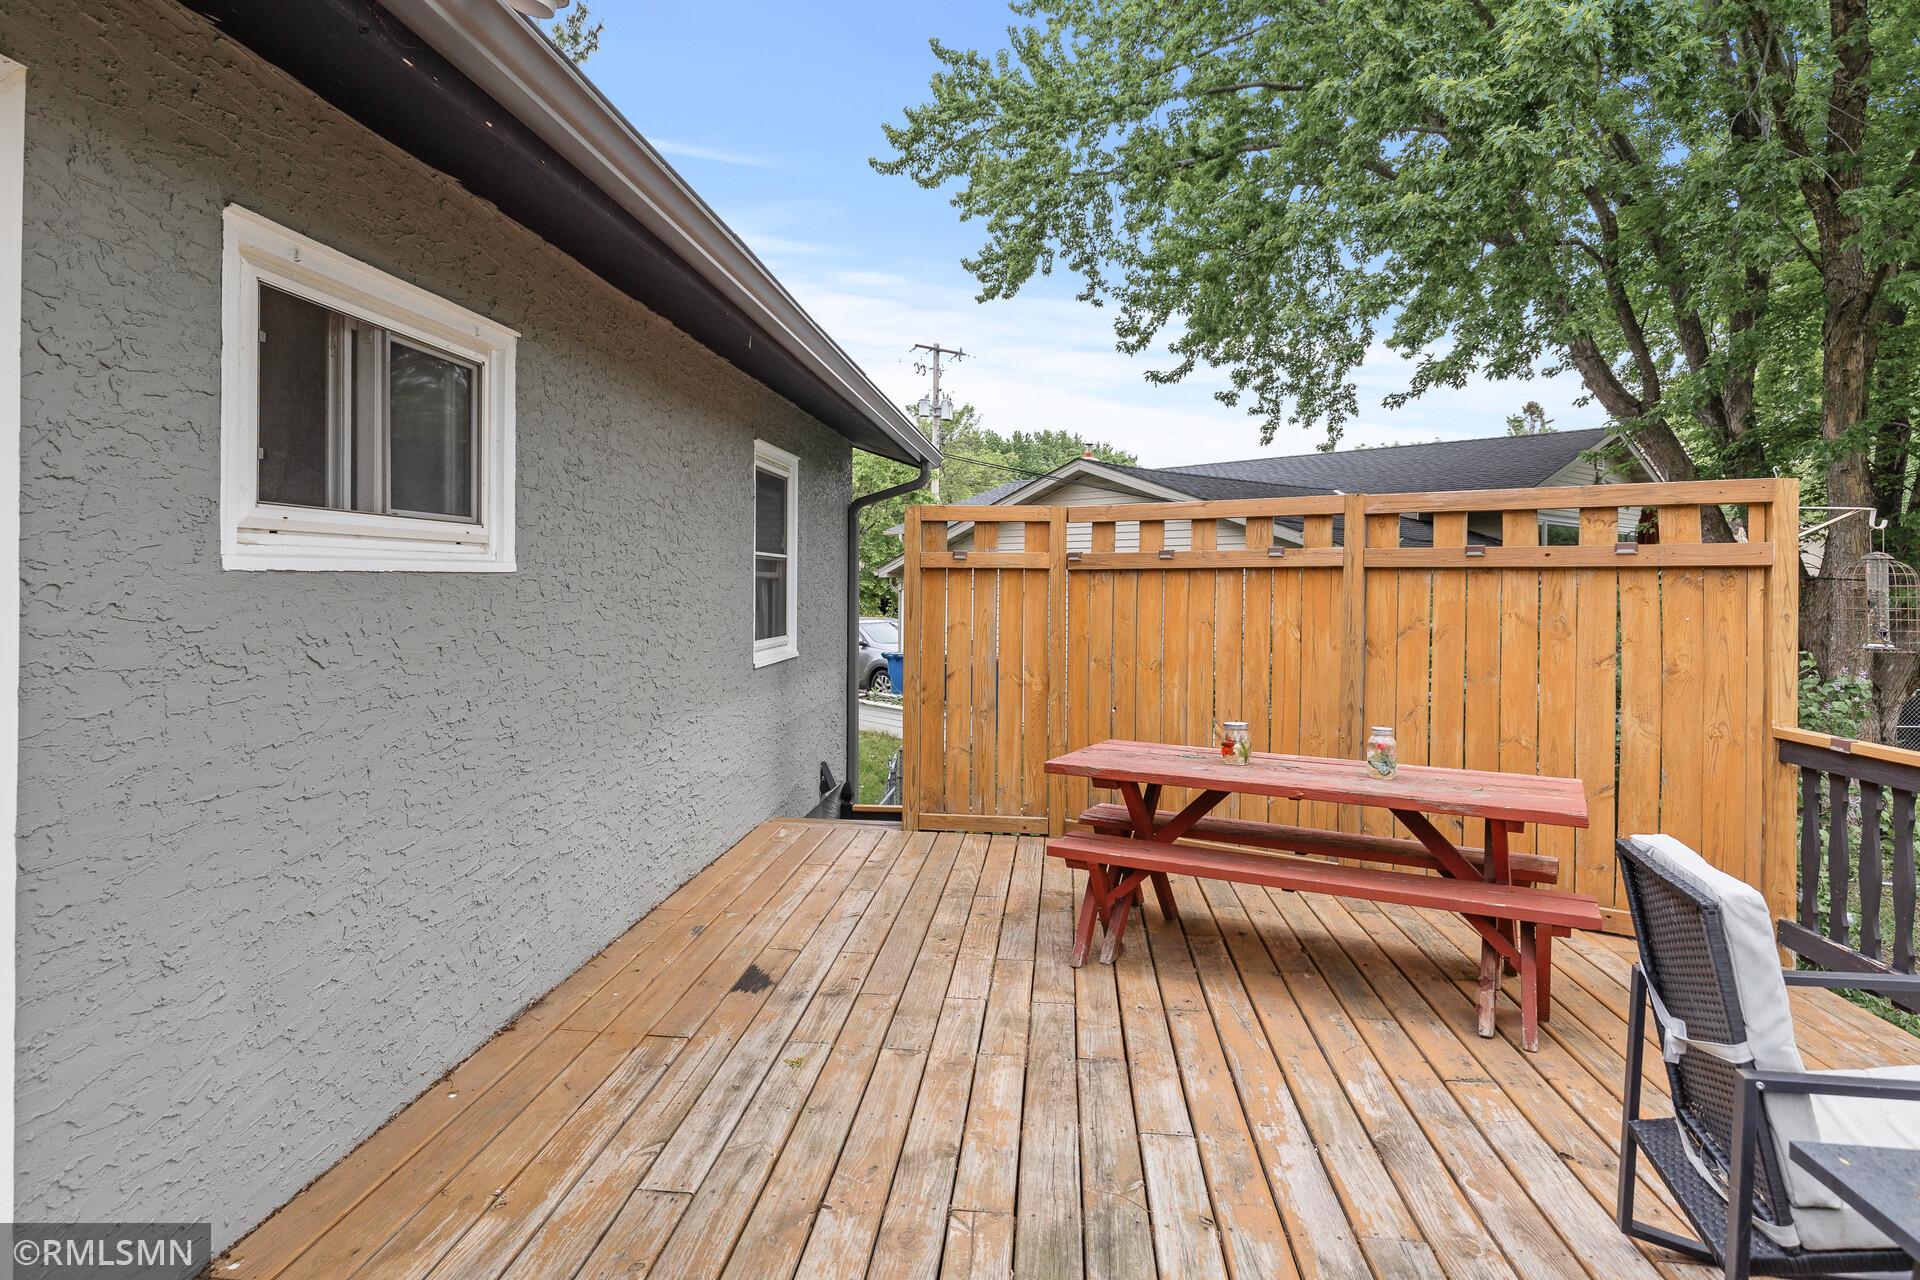
Wooden deck with a red picnic table, chairs, and tall privacy fence beside a gray stucco house.
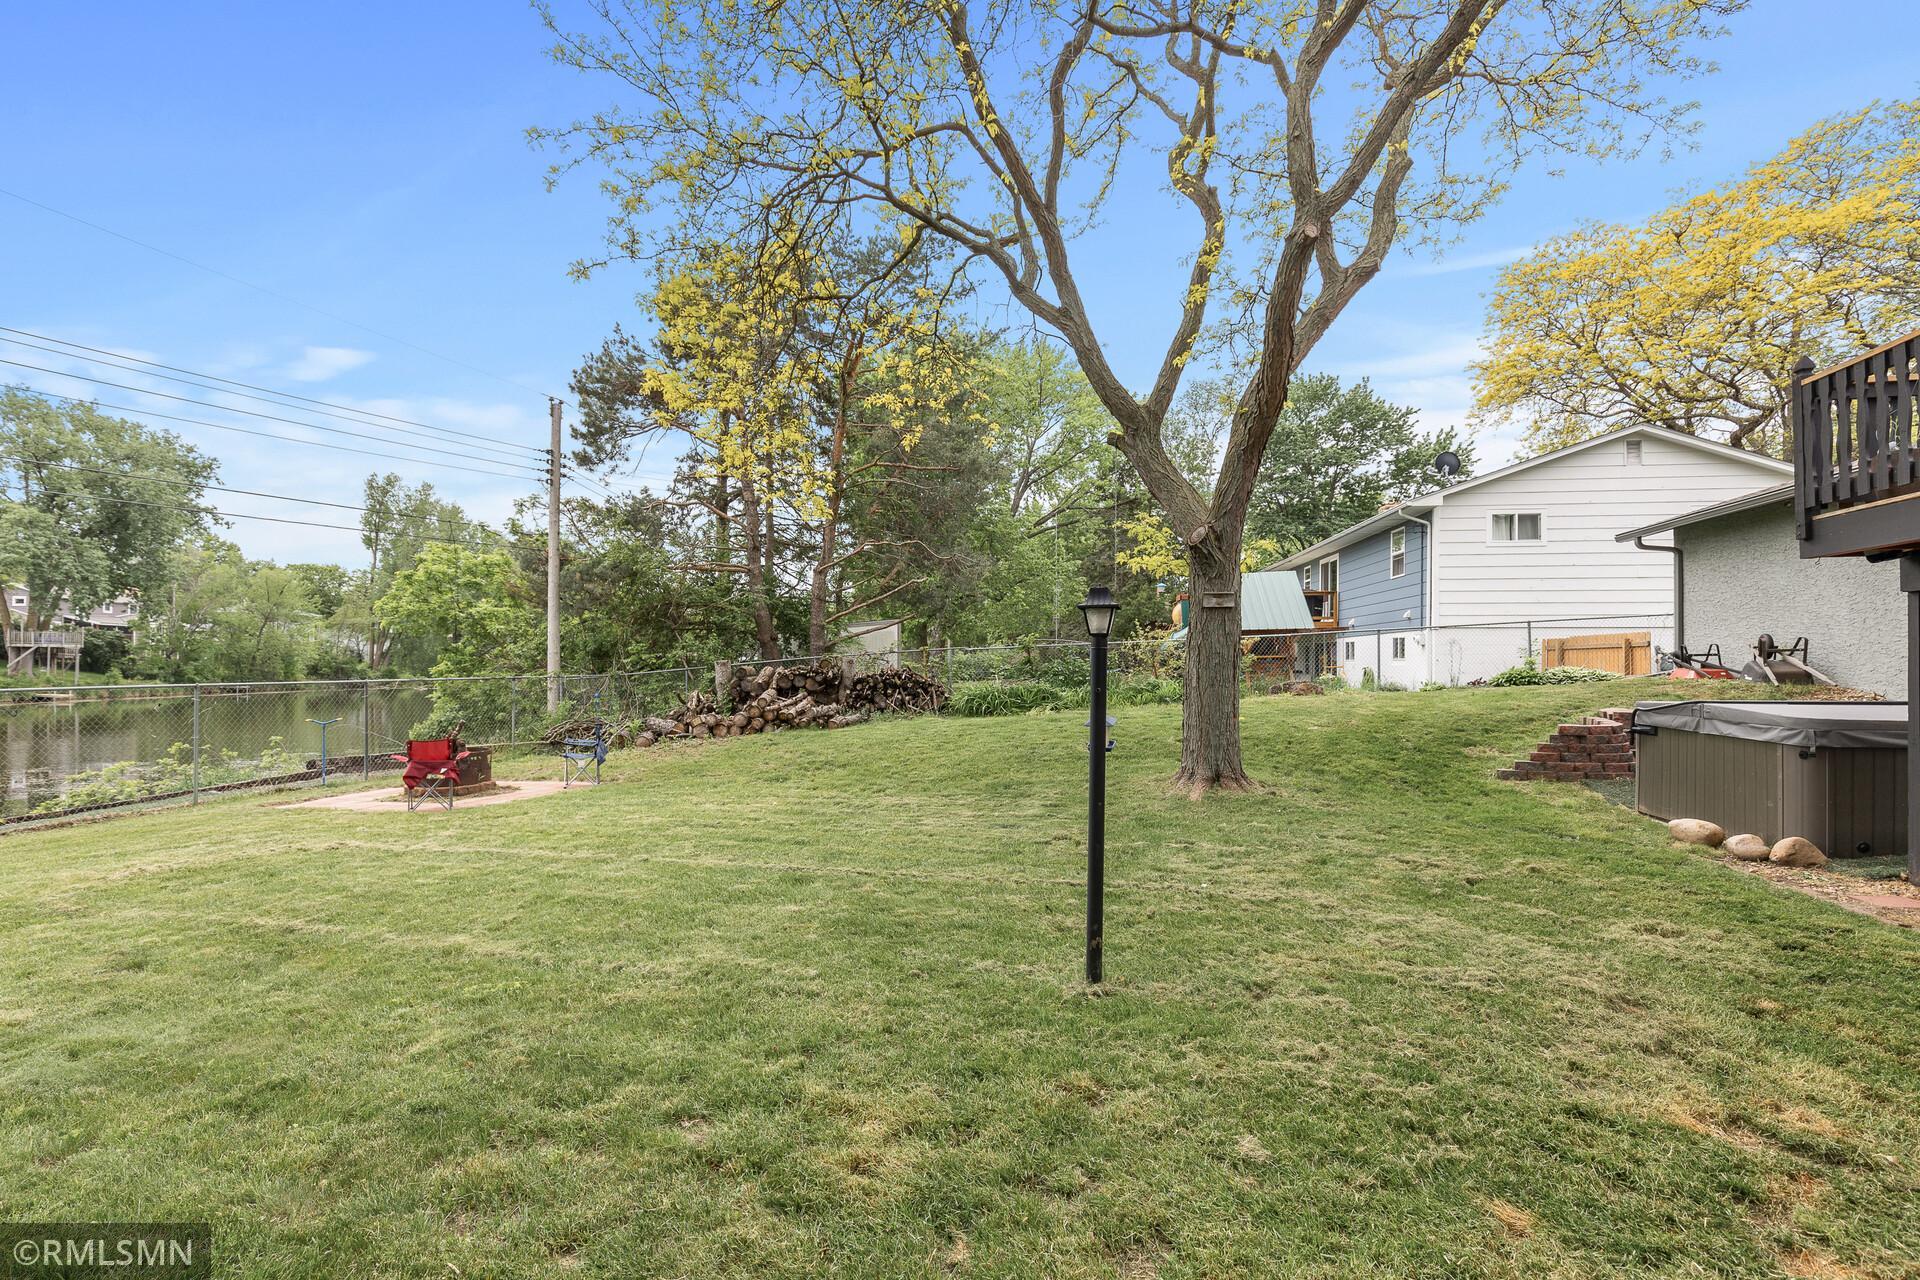
Backyard lawn with mature trees, a fenced water edge, outdoor seating, and a hot tub.
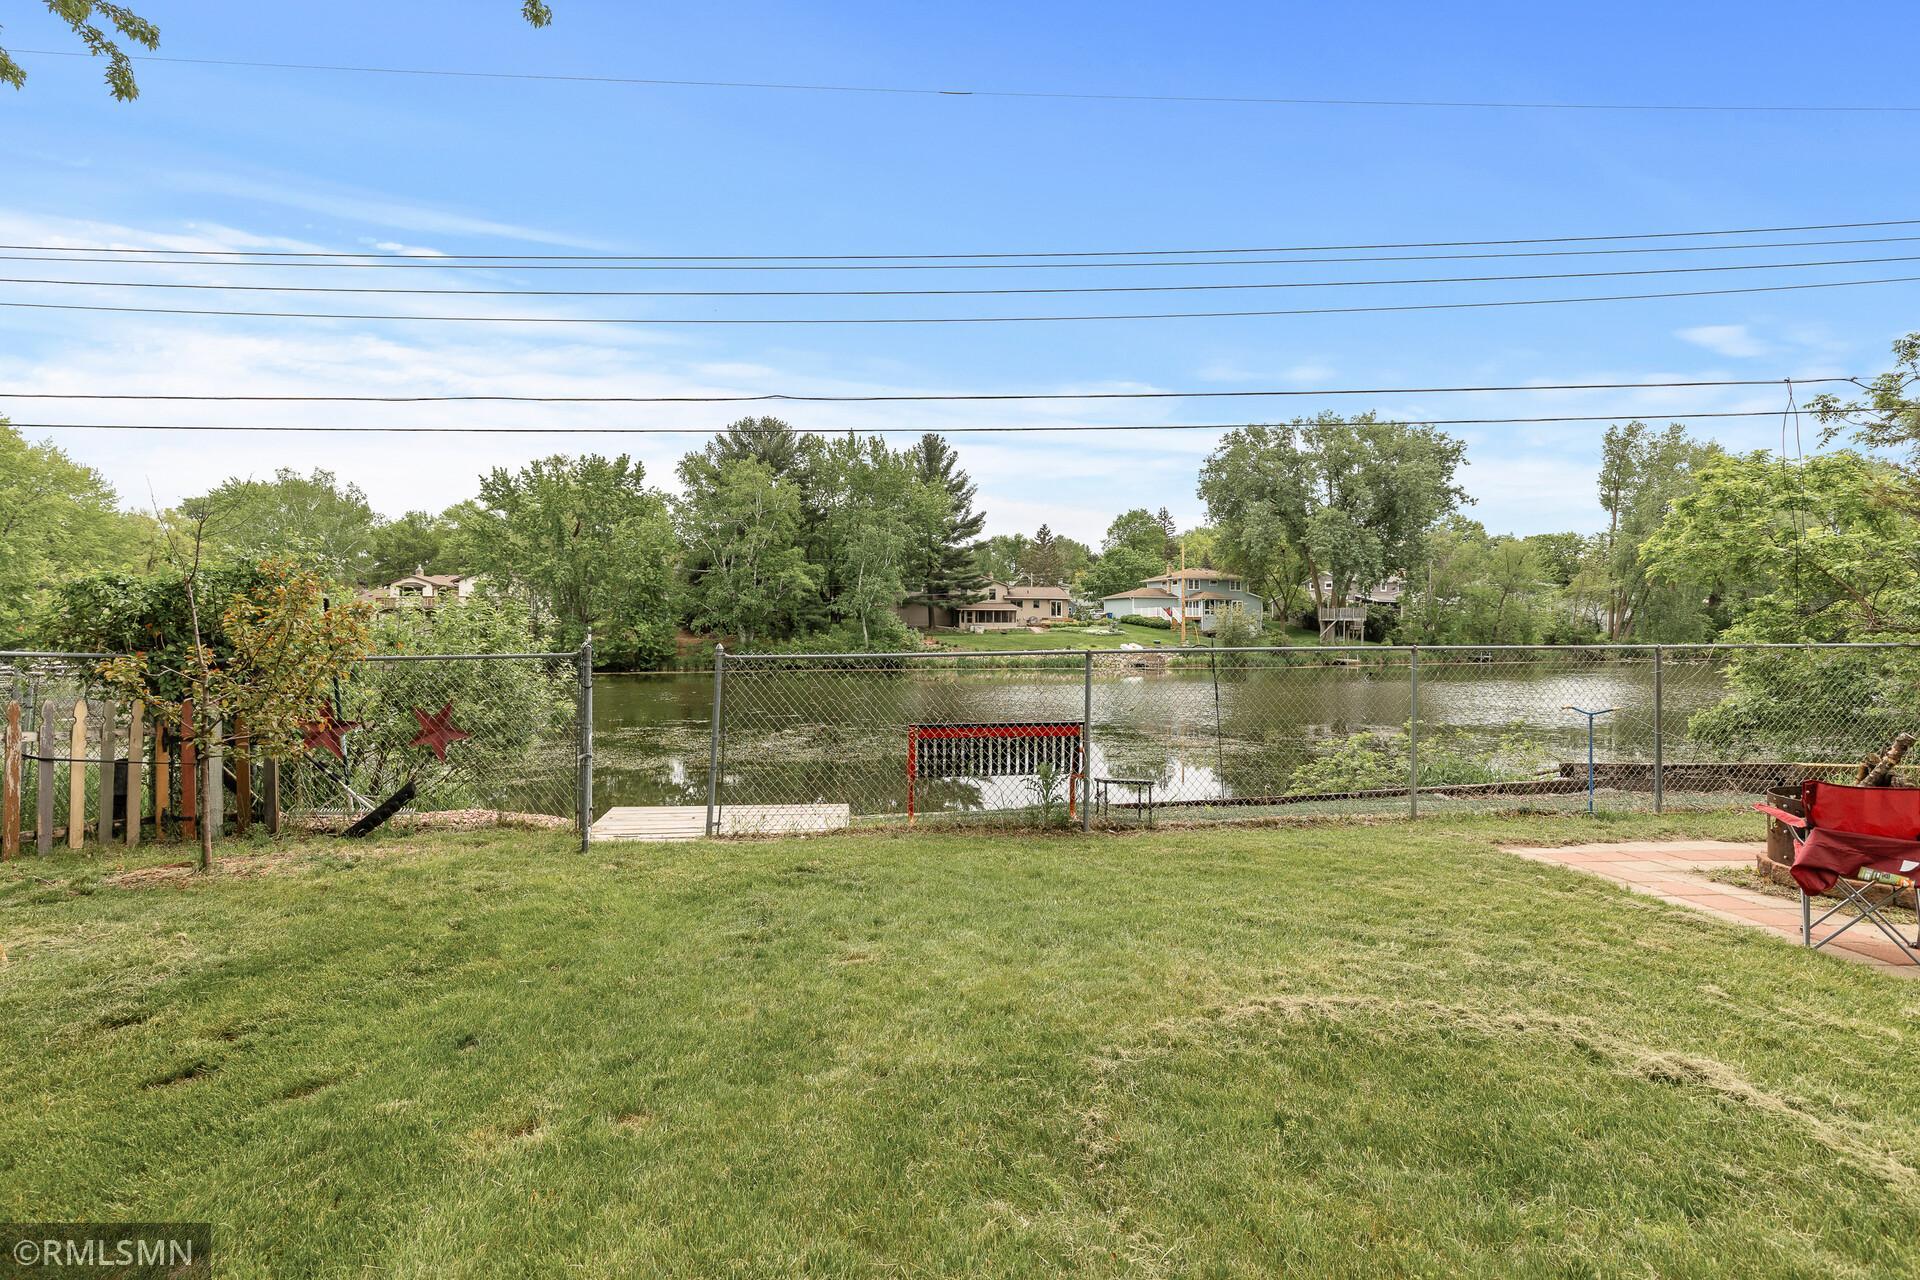
Waterfront backyard with a fenced lawn, pond, and homes across the water.
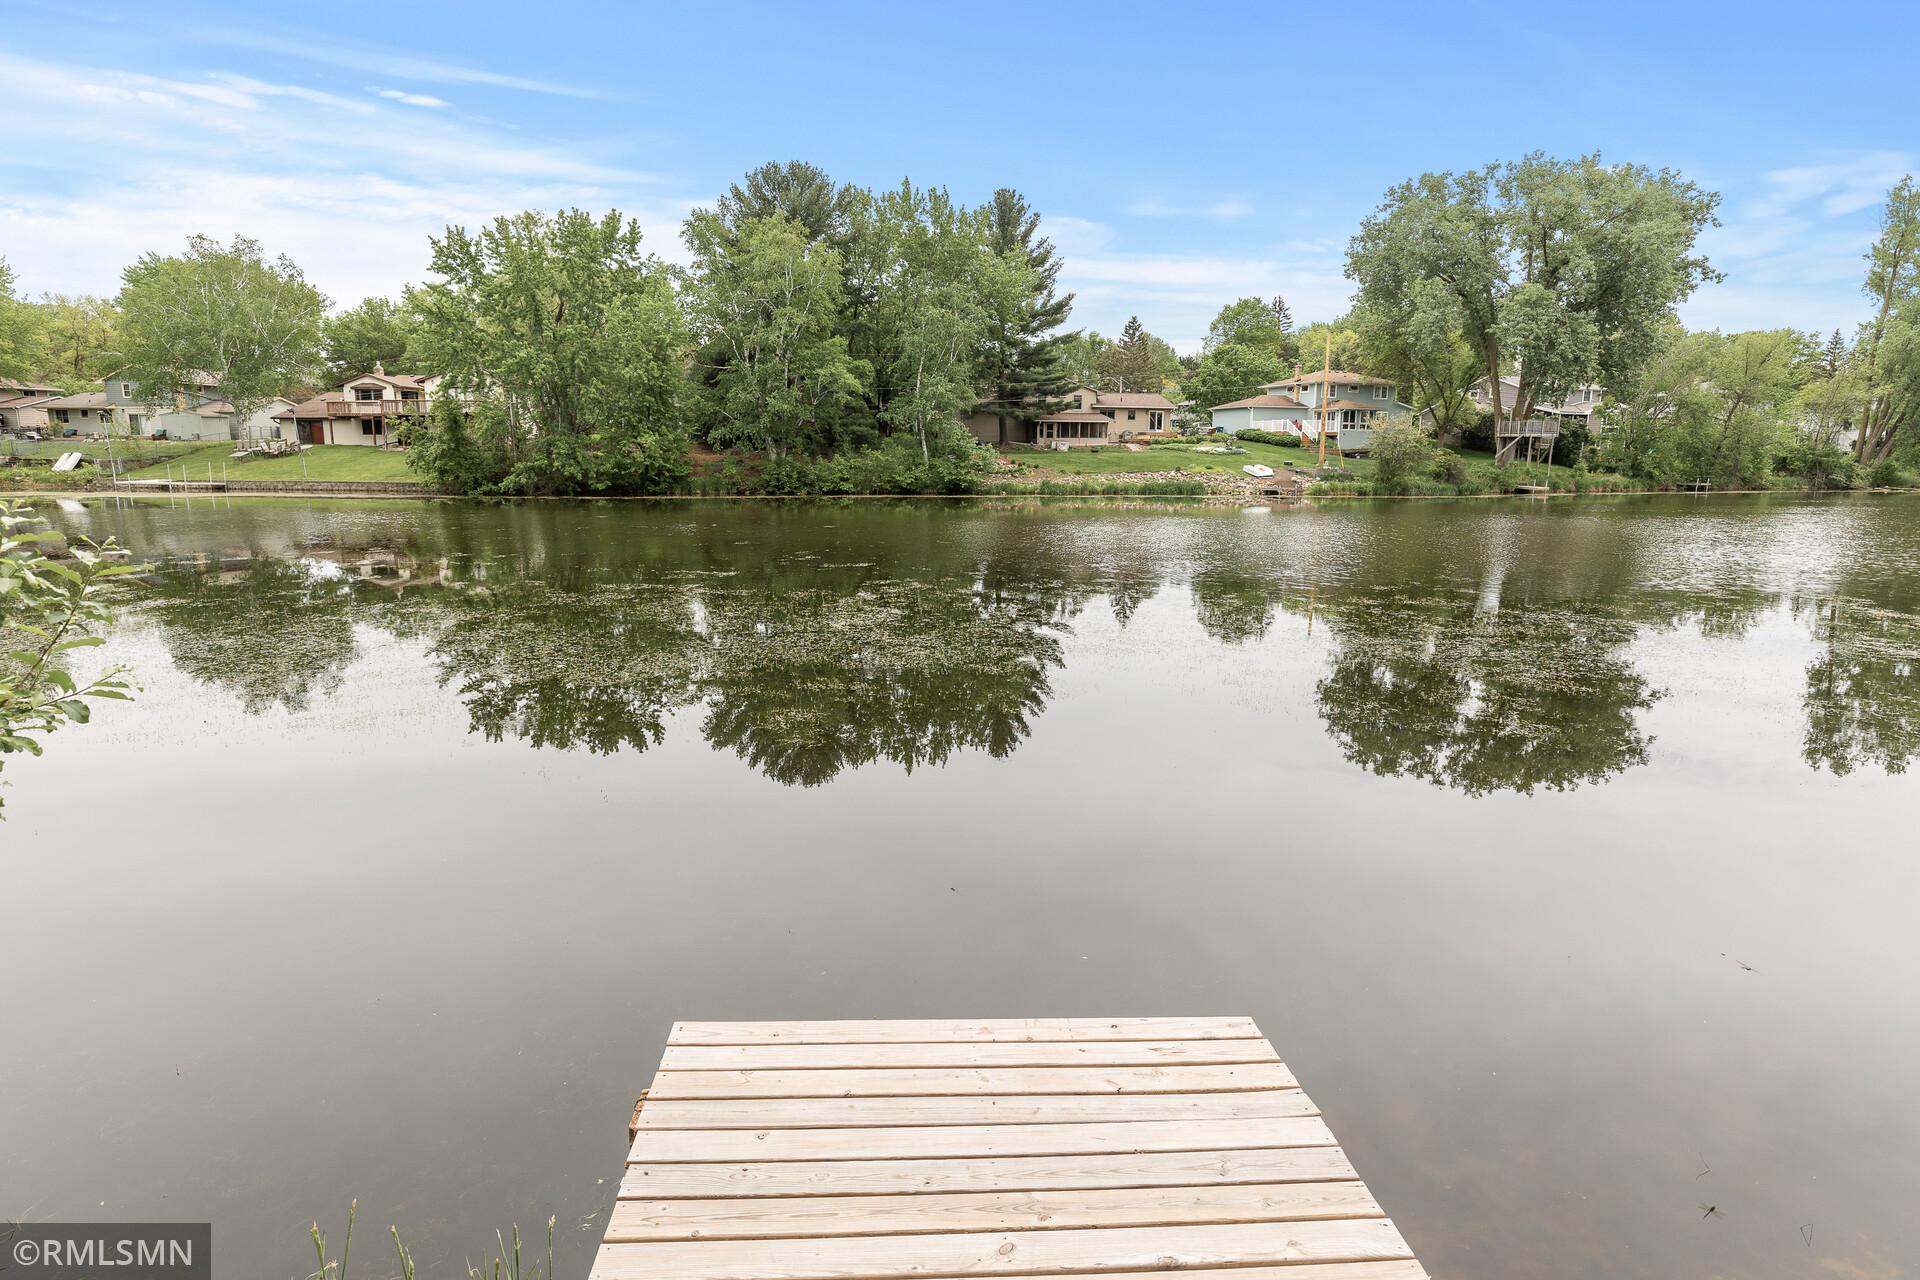
Lakefront view from a wooden dock, with a tree-lined shore and neighboring homes.
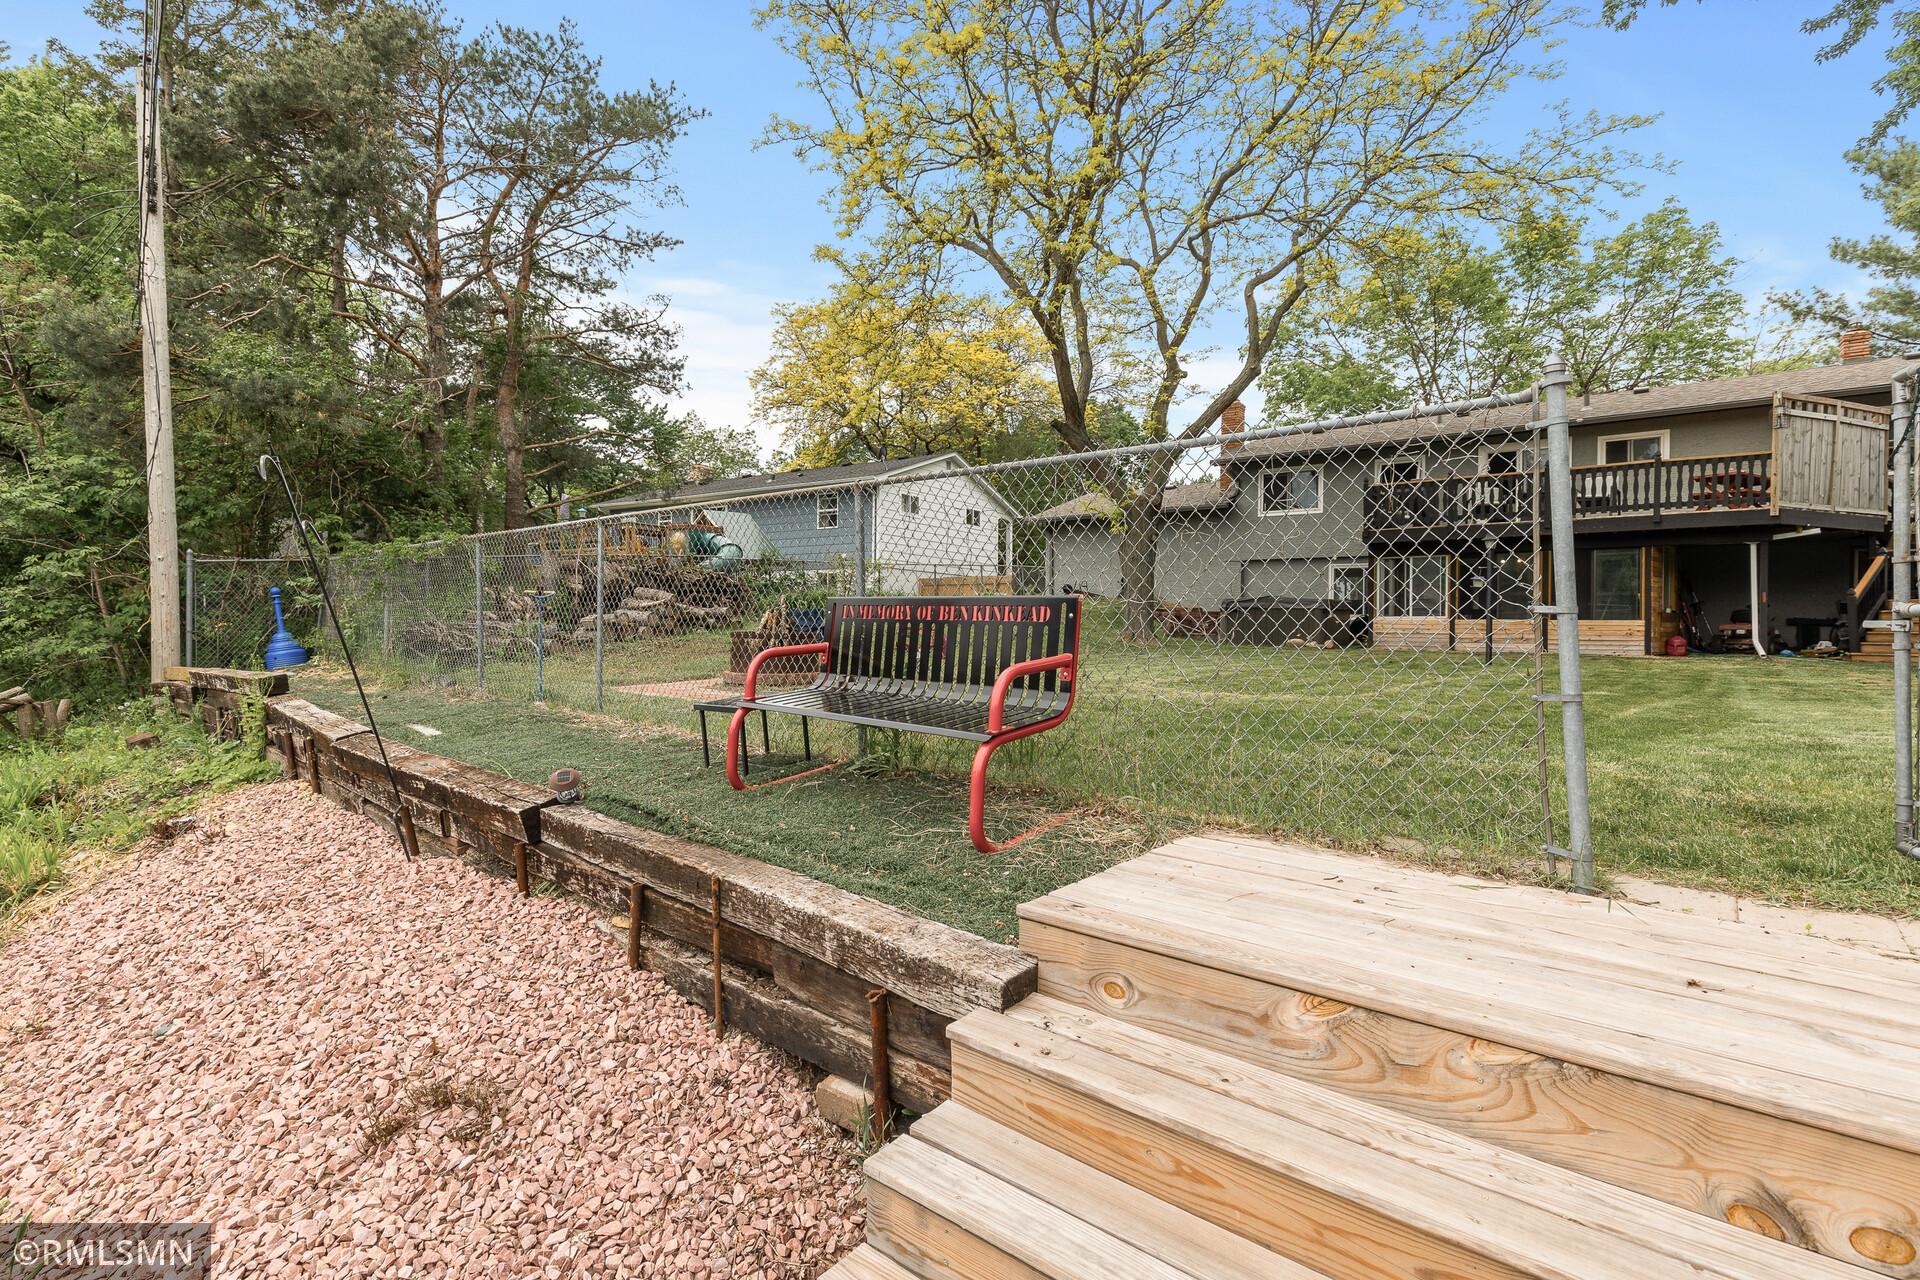
Backyard with a chain-link fence, red-and-black bench, and wide wooden steps beside a gravel bed.
SEE ALL PHOTOS
Gray split-level home with an attached garage, broad driveway, and mature trees across the front lawn.
Gray split-level home with brick lower facade, mature trees, and a white picket fence.
Gray split-level home with a two-car garage, mature trees, and a fenced side yard.
Gray split-level home with wood siding, a garage, and a utility cabinet beside the driveway.
Oak staircase with turned wood railing beside a split-level entry and lower hallway.
Living room with a gray sectional, fireplace, and large windows beside a wood-trimmed glass front door.
Living room with a gray sectional, trunk coffee table, fireplace, and large windows overlooking a leafy street.
Furnished living room with a gray sectional, fireplace, and large windows overlooking the street.
Living room with a gray sectional, patterned rug, hardwood floors, and large curtained street-facing windows.
Living room with a gray sectional and rustic coffee table beside a kitchen with a blue island.
Open-plan kitchen and living room with a blue island, wood cabinetry, and dining area by large windows.
Kitchen with a blue island, wood countertop, patterned wallpaper, and adjoining dining table.
Kitchen and dining area with wood cabinets, patterned wallpaper, and a round table beside large windows.
Open-plan kitchen and living room with a blue island, wood cabinetry, and large windows.
Kitchen with blue island cabinets, a live-edge wood countertop, and warm wood cabinetry.
Kitchen with a large blue island and wood countertop, opening to a dining and living area.
Kitchen with a blue island, thick wood countertop, warm wood cabinets, and patterned wallpaper.
Kitchen with a blue island, natural-edge wood countertop, patterned wallpaper, and sliding door to a deck.
Kitchen with a blue island, wood cabinetry, stainless steel appliances, and patterned wallpaper.
Bathroom with a dark wood vanity, round mirror, and evergreen-print shower curtain.
Bedroom with a geometric gray accent wall, wood furniture, and a television showing a golf course.
Bedroom with wooden closet doors, a wall-mounted television, and an open doorway to the hall.
Bedroom with a wooden daybed, wicker chair, hardwood floors, and teal curtains overlooking leafy trees.
Furnished room with a floral sofa, blue dresser, and wall-mounted television showing a golf course.
Bedroom with a large bed, polished hardwood floors, blue curtains, and a ceiling fan.
Bedroom with a striped quilted bed, wood louvered closet doors, and a television showing a golf course.
Recreation room with a blue-felt pool table, rustic wood walls, and a stone fireplace.
Basement recreation room with a pool table, brick fireplace, and large brown sectional sofa.
Basement recreation room with a pool table, leather sofas, and a wood staircase.
Furnished game room with a blue pool table, leather sectional, fireplace, and wood-paneled window wall.
Basement recreation room with a pool table, leather sectional, and wooden staircase.
Furnished basement family room with a brown leather sectional, wide windows, and a Miller Lite tap display.
Furnished recreation room with a brown sectional, blue-felt pool table, and staircase.
Game room with a blue pool table, wood-paneled wall, and staircase.
Recreation room with a pool table, stone fireplace, and wood-plank walls.
Basement family room with a leather sectional, stone fireplace, rustic coffee table, and brewery signs.
Basement family room with a brown leather sectional and wide windows overlooking leafy trees.
Recreation room with a pool table, wood-plank wall, and stone fireplace.
Wooden staircase with dark metal railing beside a hallway with a striped runner.
Bathroom with a glass shower, gray paneled walls, and a wood barn-door wall accent.
Furnished office and recreation room with sports memorabilia, a putting mat, and a desk with computer.
Furnished home office with dual monitors, sports memorabilia, and a large screen showing a golf course.
Living area with a brown leather sofa beneath two windows overlooking trees and a white picket fence.
Hallway with warm wood-look flooring and a shelf of framed photographs above a scuffed white wall.
Utility room with wood cabinets, a work counter, and laundry appliances beside a doorway to an office.
Basement laundry room with washer and dryer, utility sink, water heater, and wall-mounted tools.
Basement utility room with furnace, exposed pipes, dehumidifier, and laundry appliances.
Covered wooden patio with outdoor dining set and sliding door beside a hot tub.
Wood-paneled sunroom with large windows overlooking a yard where kayaks are stored.
Rear of a gray stucco home with a raised deck and covered hot tub in the backyard.
Gray two-story home with a raised deck, exterior stairs, screened patio, and hot tub overlooking a broad lawn.
Home’s rear exterior with a raised deck, exterior stairs, walkout lower level, and hot tub.
House backyard with elevated deck, wood-sided addition, and covered hot tub.
Waterfront backyard with mature trees, kayaks, and a raised deck beside the grassy lawn.
Wooden deck with patio furniture and grills overlooking a tree-lined waterway.
Wooden deck with a red picnic table, chairs, and tall privacy fence beside a gray stucco house.
Backyard lawn with mature trees, a fenced water edge, outdoor seating, and a hot tub.
Waterfront backyard with a fenced lawn, pond, and homes across the water.
Lakefront view from a wooden dock, with a tree-lined shore and neighboring homes.
Backyard with a chain-link fence, red-and-black bench, and wide wooden steps beside a gravel bed.
Courtesy of White Bear Lake Realty, James Sanchez, GRI Listing Contact:  
Sold

2680 Riviera Drive N

2680 Riviera Drive N, White Bear Lake, MN 55110

$429,000
Rare find updated home w/ Southern lake exposure, in quiet neighborhood w/ 100ft of shoreline on 7-acre Priebe Lake. Great location just up from White Bear Lake offering walking trails, beach & boat launch - just down from Festival foods, Dairy Queen, CVS, Donatelli's & other services. Check out these amenities such as original hardwood floors, gas fireplace up & down, canned lighting up & down, huge center island, extensive granite countertops, tile backsplash, s/s appliances, drink/wine fridge, 3 bedrooms on 1 lvl all w/ ceiling fans, 4th bed down - nonconforming, relaxing 3 season porch reclaimed wood in fam rm & porch, finished laundry rm. Outside enjoy hot tub, firepit, & dock overlooking lake. What also sets this apart is the amount of updating completed in 2021 & 2022 (please see supplement list). Big-ticket updates include kitchen, furnace, AC, roof, gutters, & much more! Great home for entertaining family & friends. Don't miss this one! Only job transfer makes this available.

3
beds

2
baths

1,954 Sq.Ft. LIVING AREA

0.36 Acres lot

James Sanchez

James Sanchez

Features & Amenities

Interior

  • total bedrooms3
  • Total bathrooms2
  • full bathroom1
  • three quarter bathroom1
  • Laundry room Lower Level, Laundry Room
  • Fireplace Family Room, Gas, Living Room
  • APPLIANCES Dishwasher, Dryer, Microwave, Range, Refrigerator, Stainless Steel Appliances, Washer, Wine Cooler

Area & Lot

  • Status Sold
  • Date Sold July 1, 2024
  • Living Area1,954 Sq.Ft.
  • Lot Area0.36 Acres
  • MLS® ID6536739
  • TypeResidential
  • YEAR BUILT1965
  • Water FrontageLake Front
  • School DistrictWhite Bear Lake

Exterior

  • STORIES2
  • Garage Space2.0
  • water SourceCity Water/Connected
  • PoolNone
  • roofAge 8 Years or Less, Asphalt
  • lot featuresTree Coverage - Medium
  • parkingAttached Garage, Garage Door Opener
  • HEAT TYPEForced Air, Fireplace(s)
  • AIR CONDITIONINGCentral Air
  • sewerCity Sewer/Connected
  • Disability FeaturesNone

Financial

  • Sales Price$429,000
  • Real Estate Tax $4,324/yr

Work With Us

We’d love to hear from you! Whether you’re buying, selling, or just exploring your options, we're here to provide answers, insights, and the support you need. Contact us and start planning your next move.

Follow Us on Instagram