Search
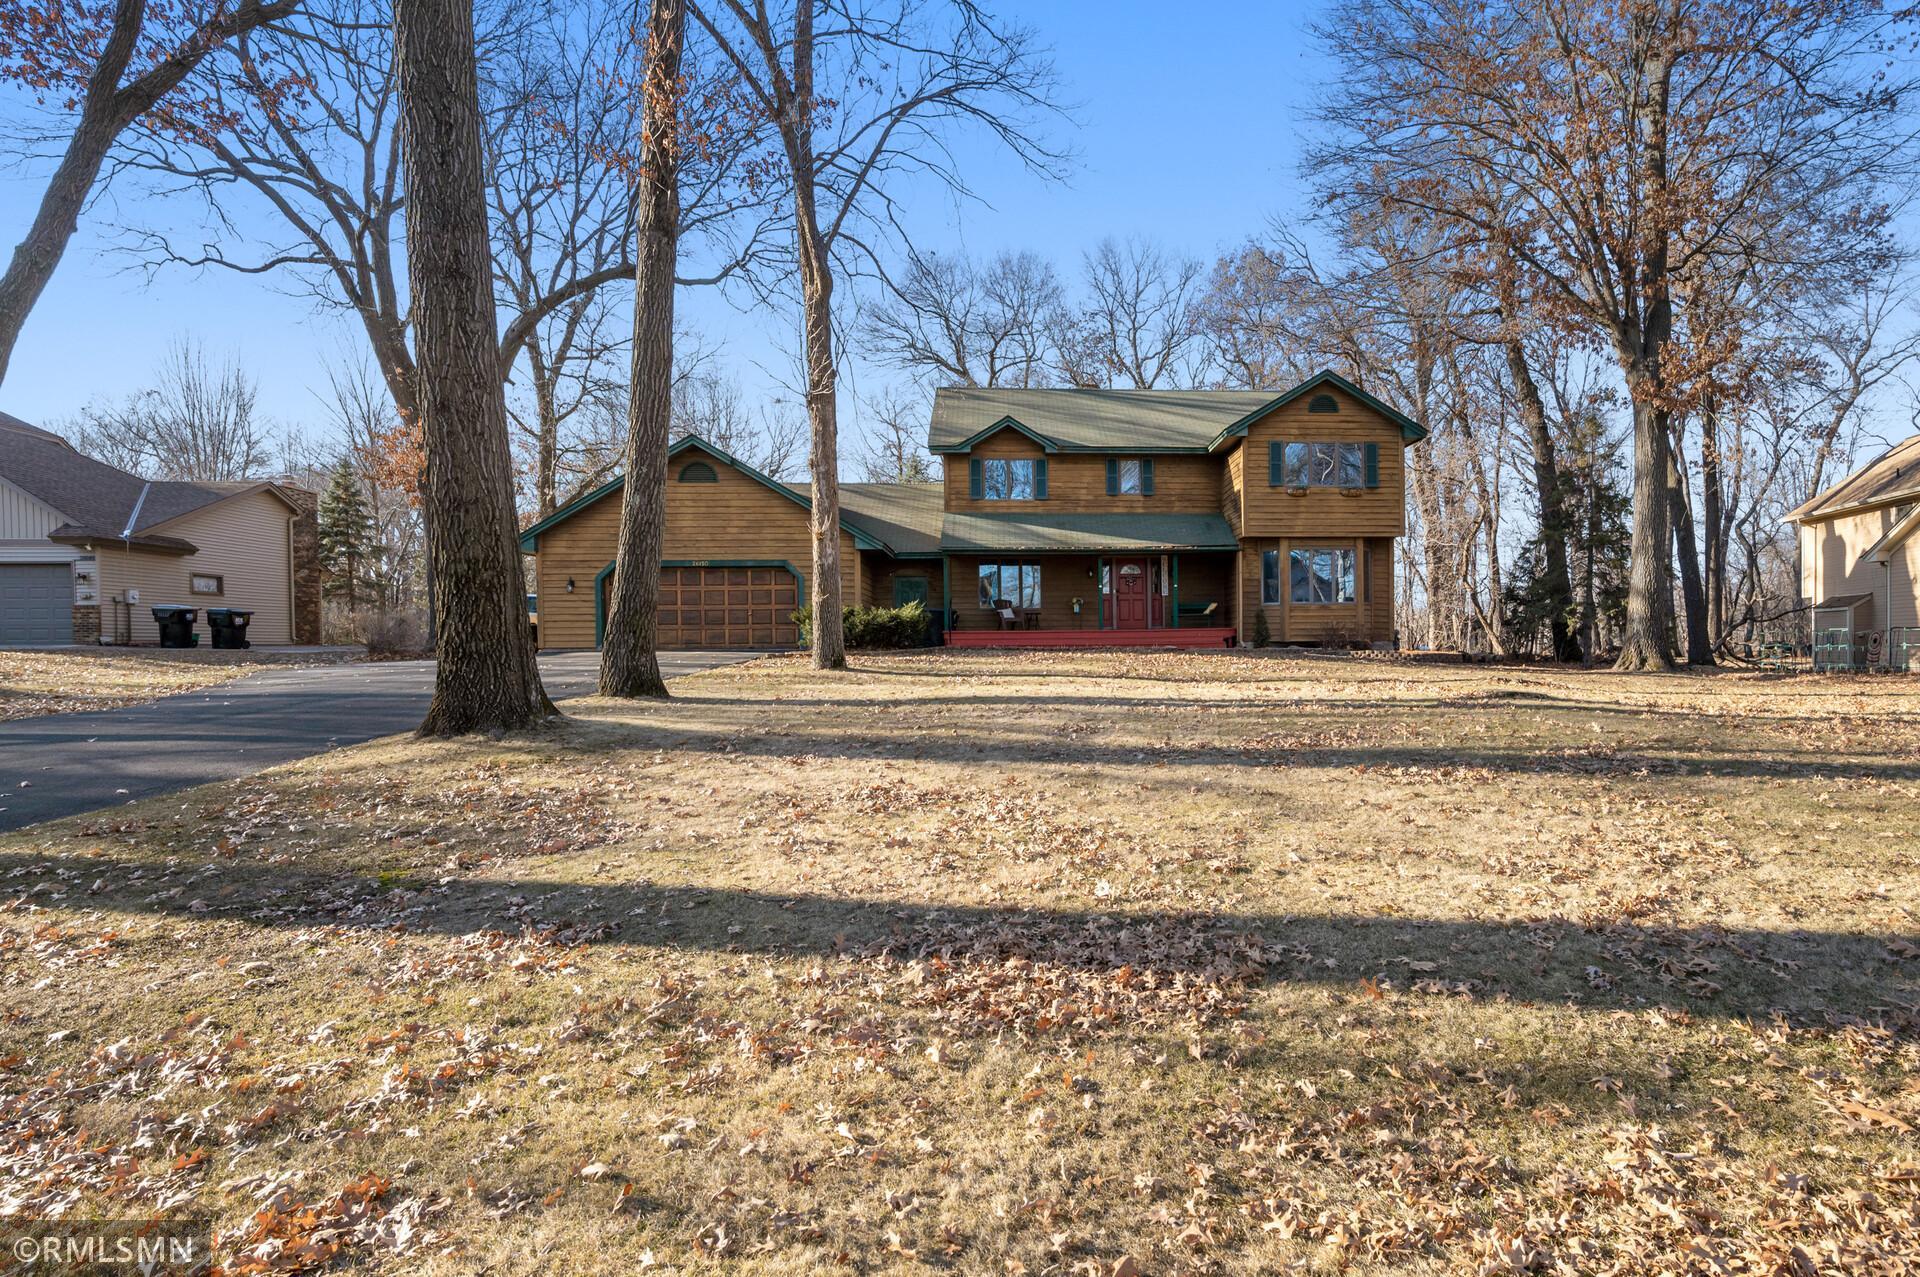
Wood-sided two-story home with a red front door, attached double garage, and mature trees.
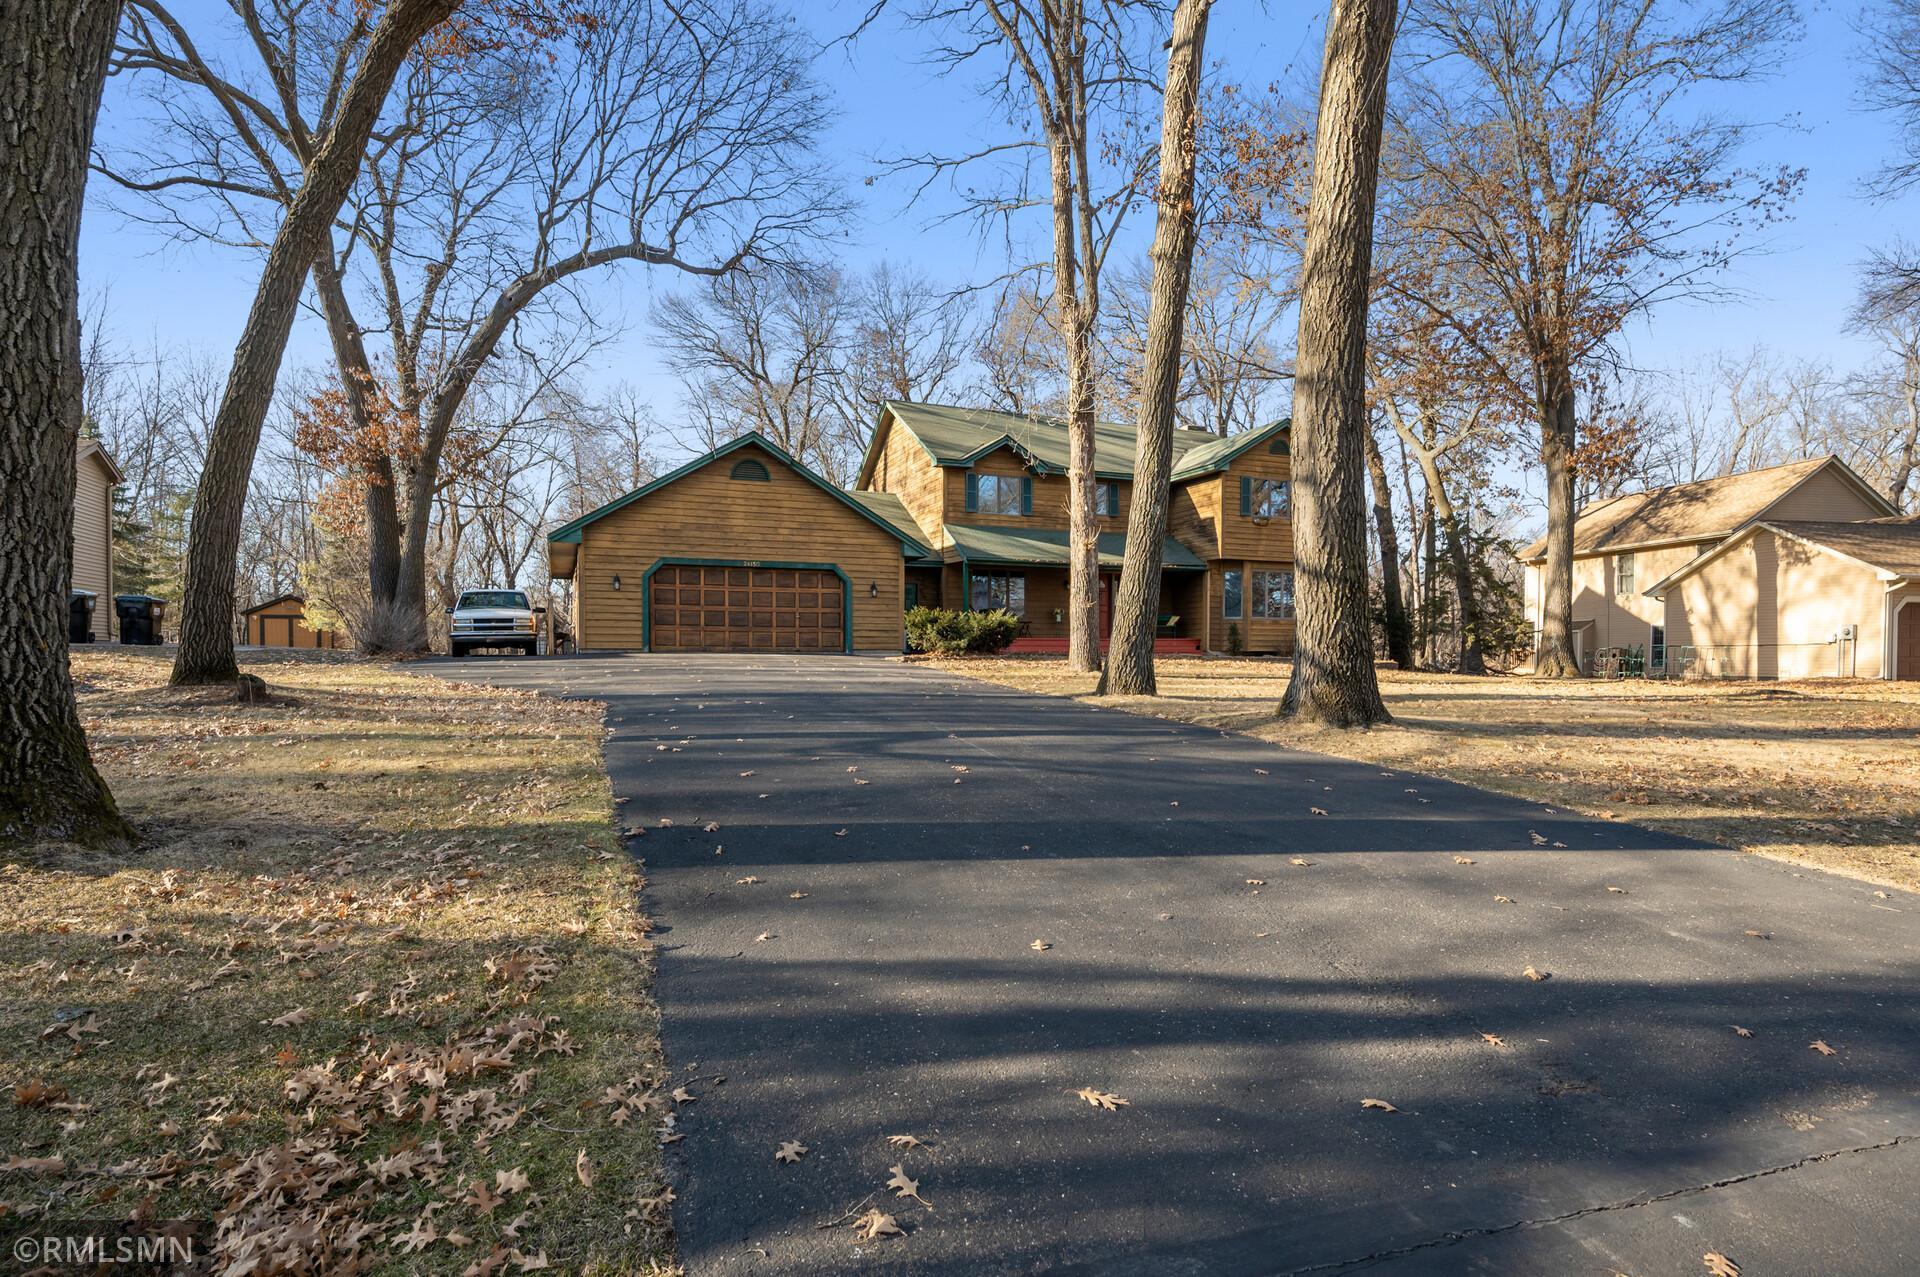
Wood-sided two-story home with an attached garage, framed by mature trees along a wide driveway.
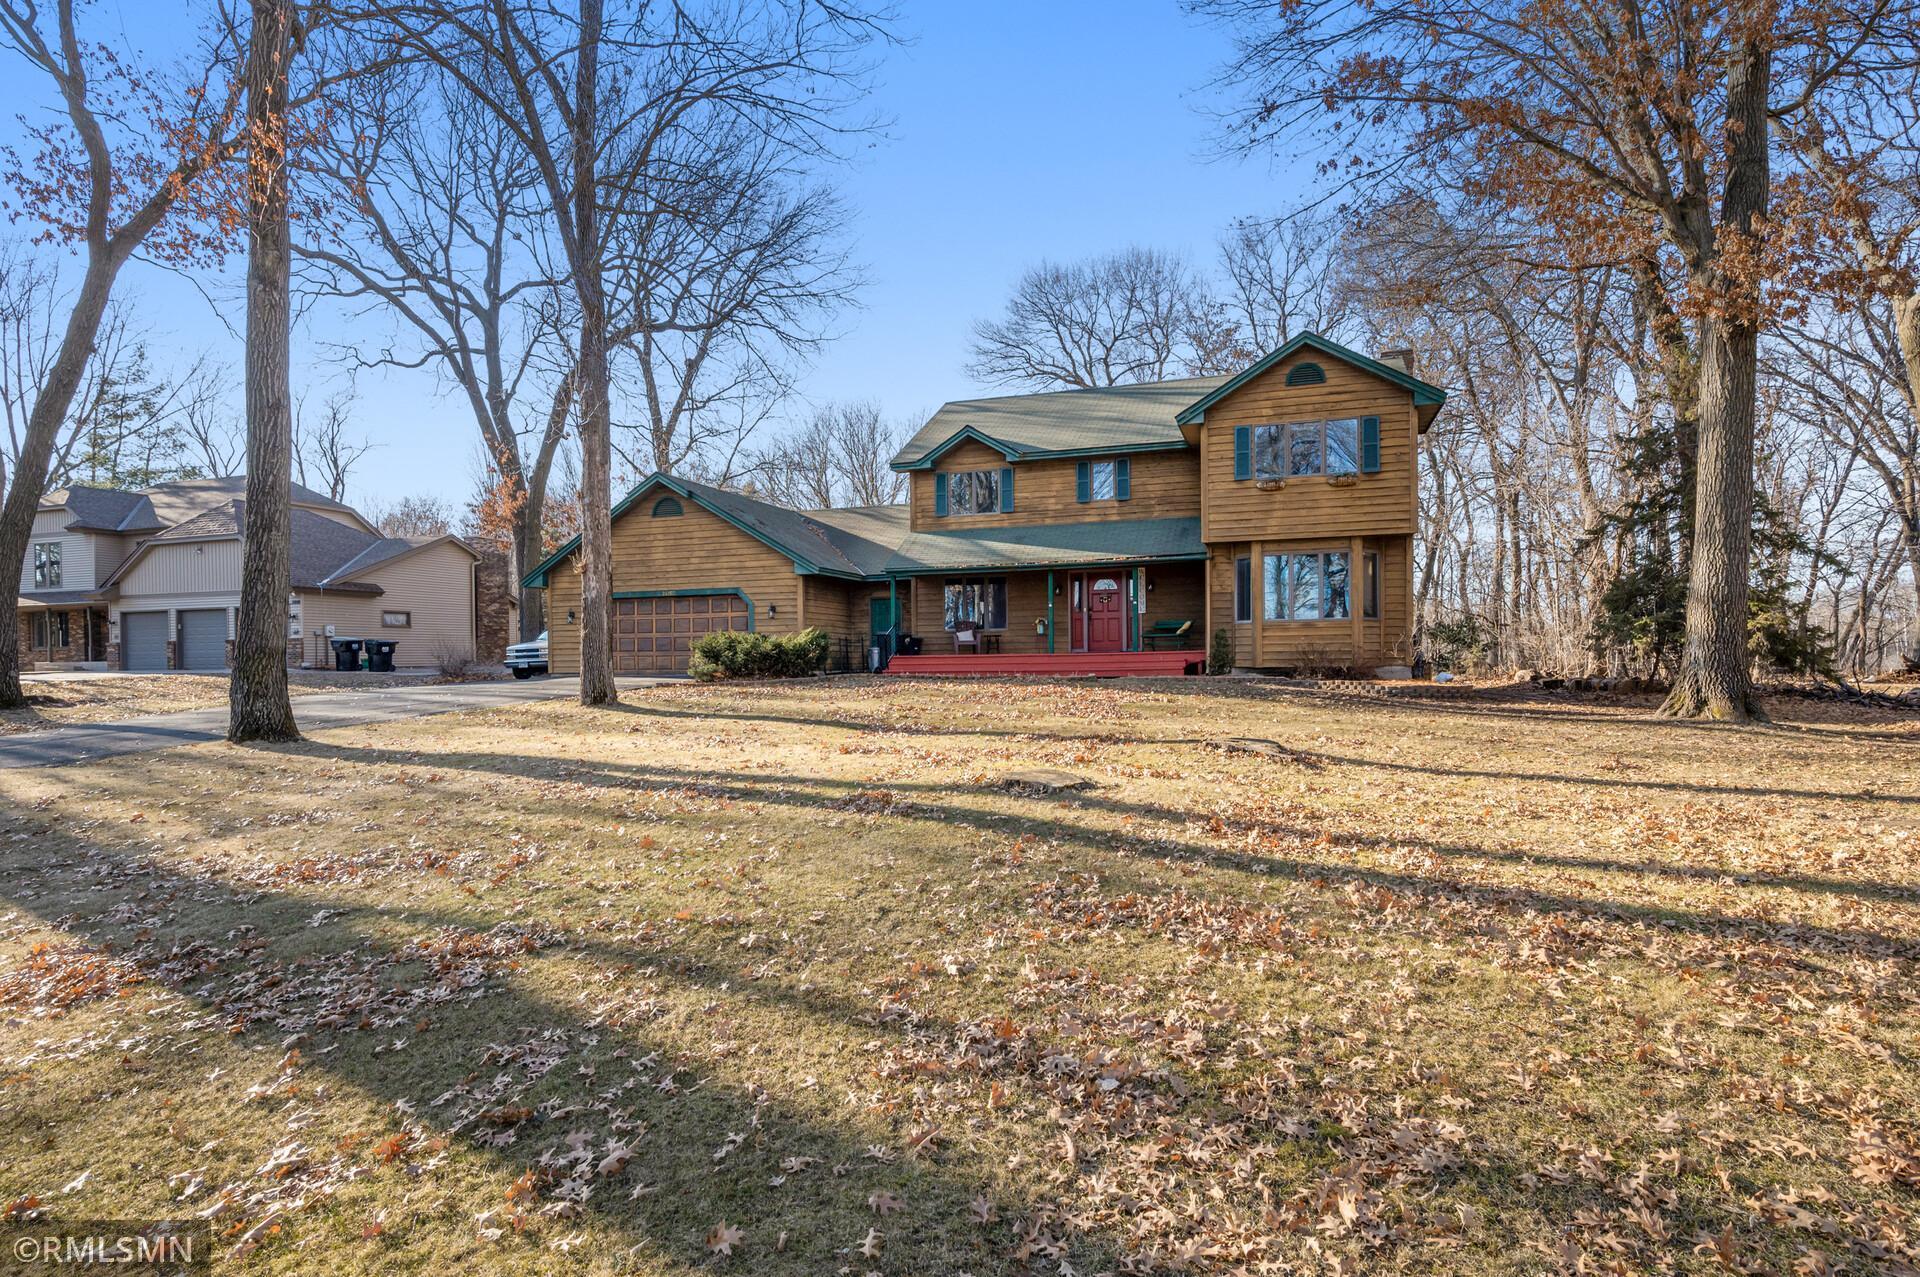
Two-story wood-sided home with green trim, red front door, attached garage, and a leaf-strewn lawn.
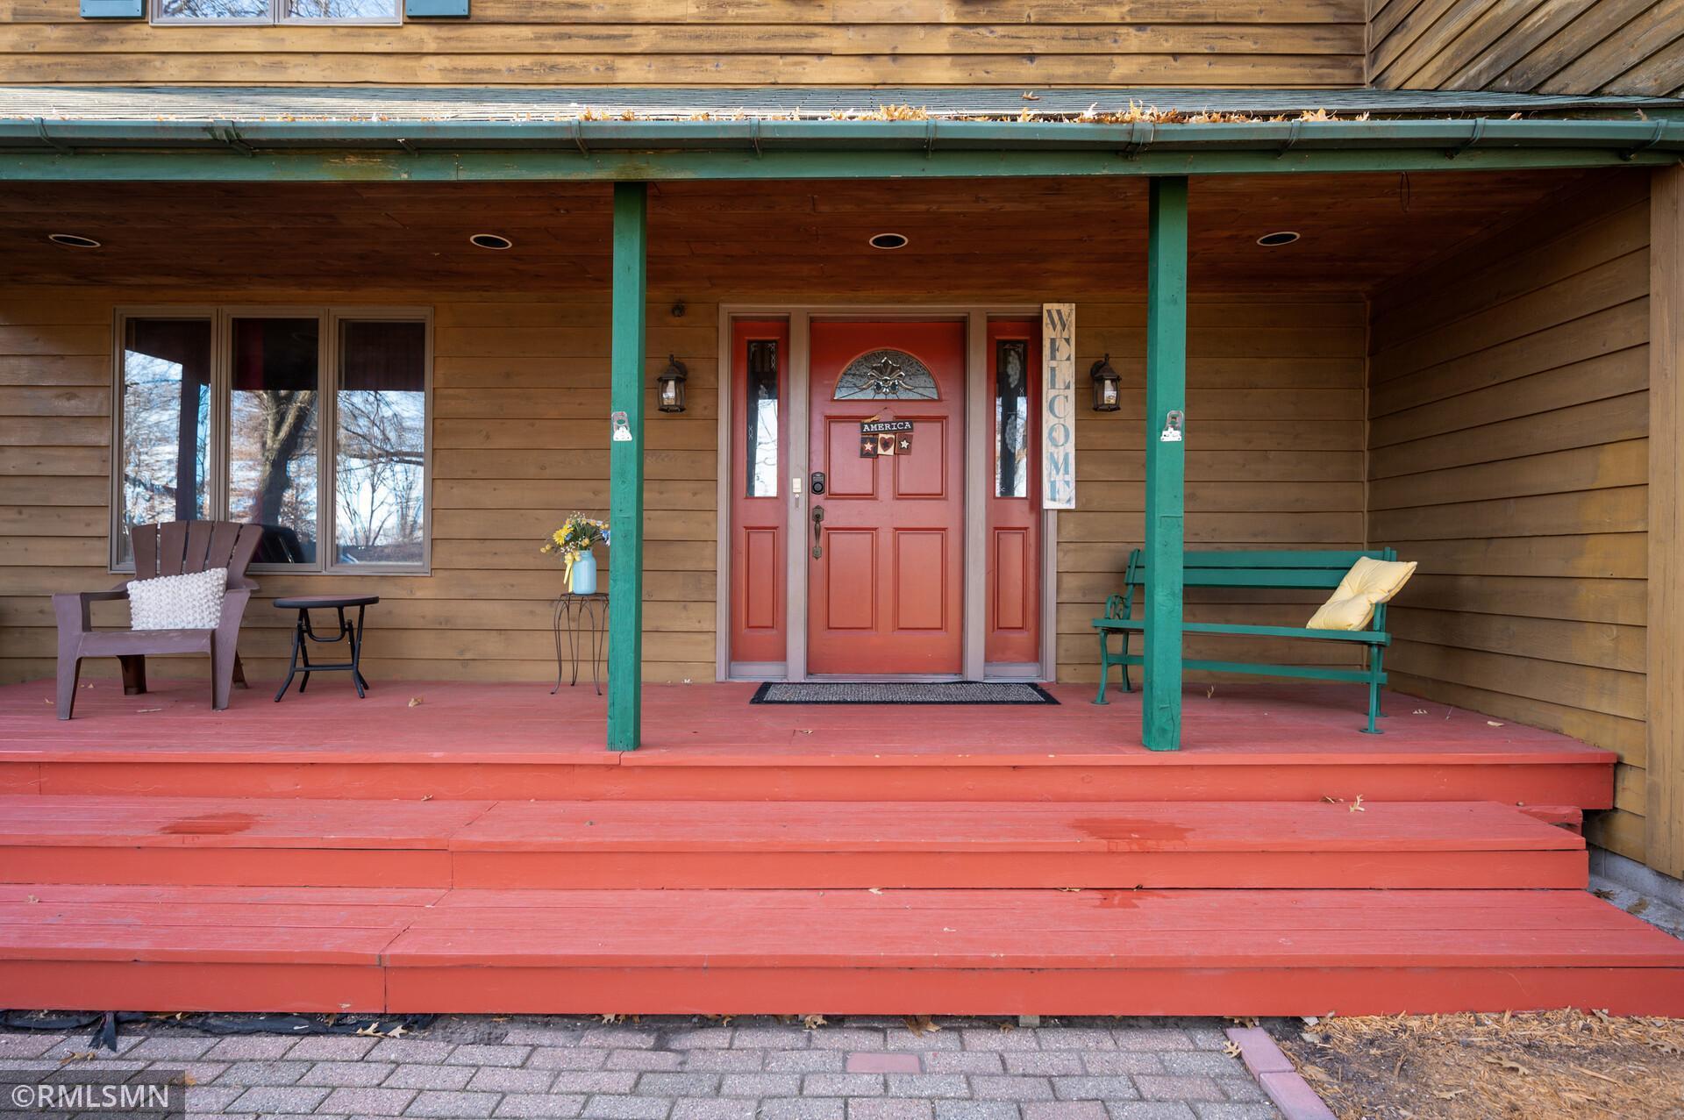
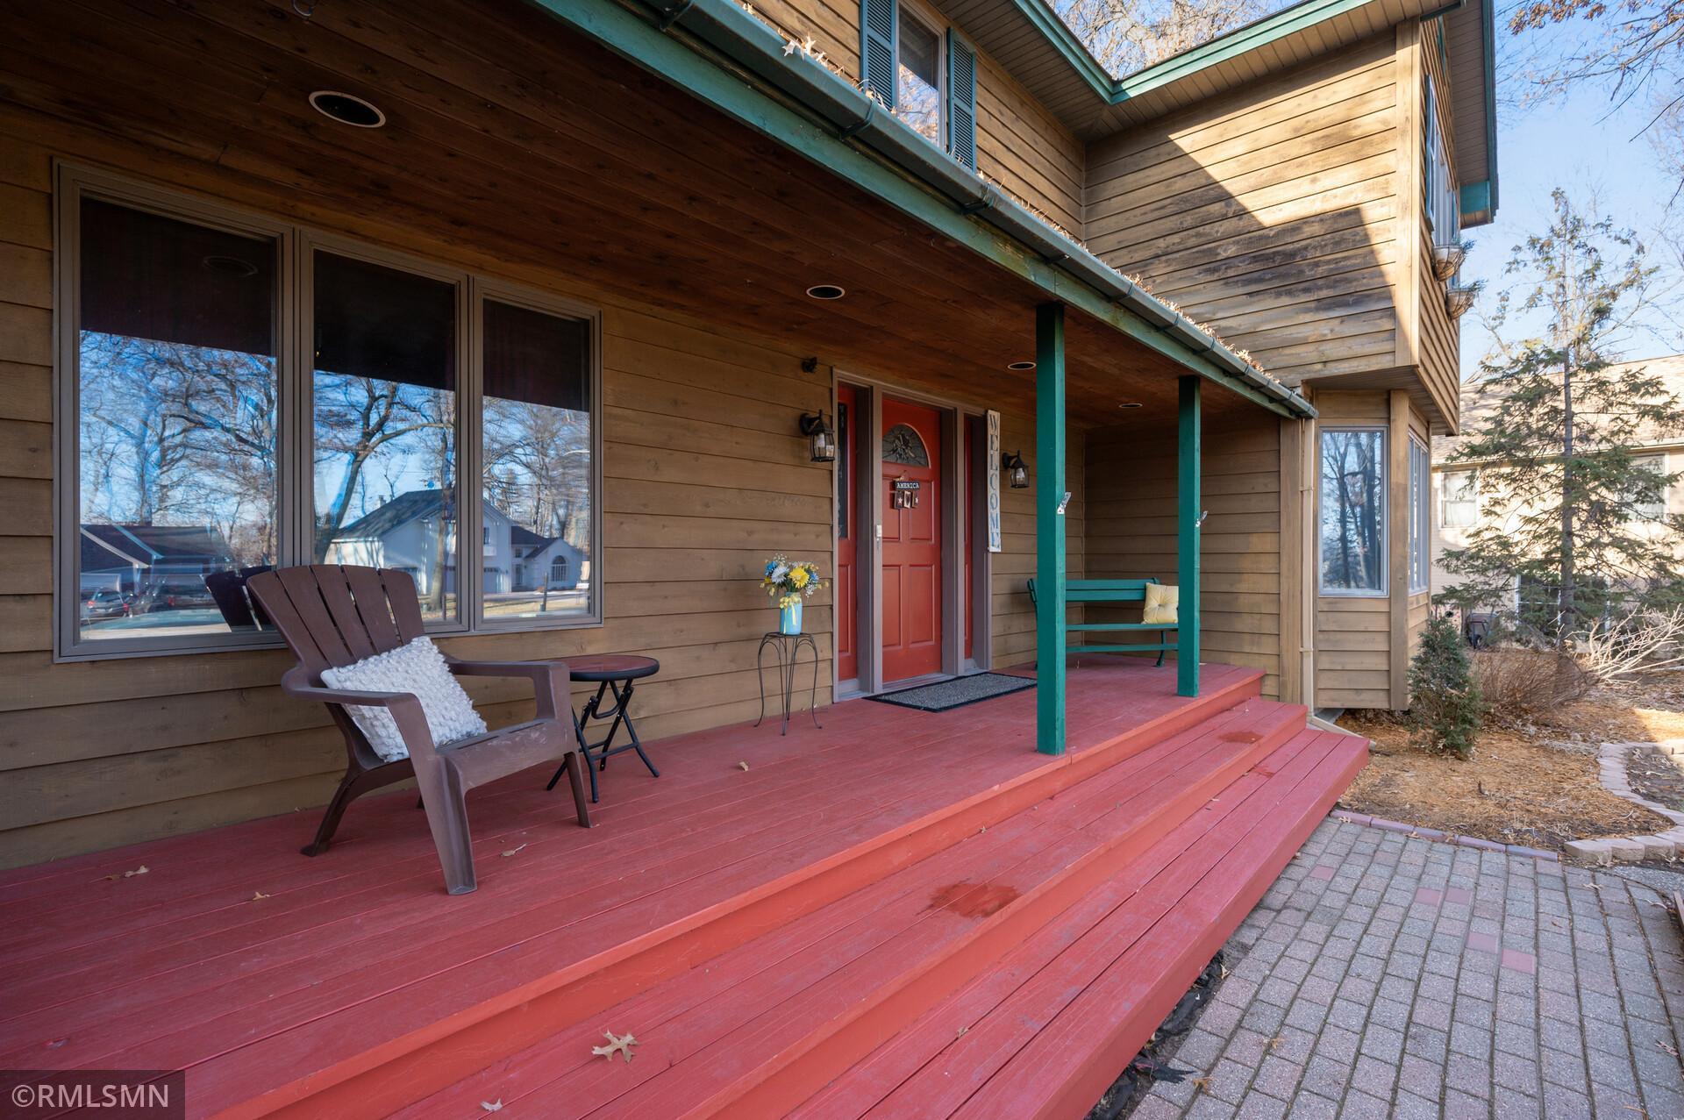
Home’s covered front porch with a red door, red steps, green posts, and seating.
Home’s covered front porch with a red door, teal posts, and wide red-painted deck.
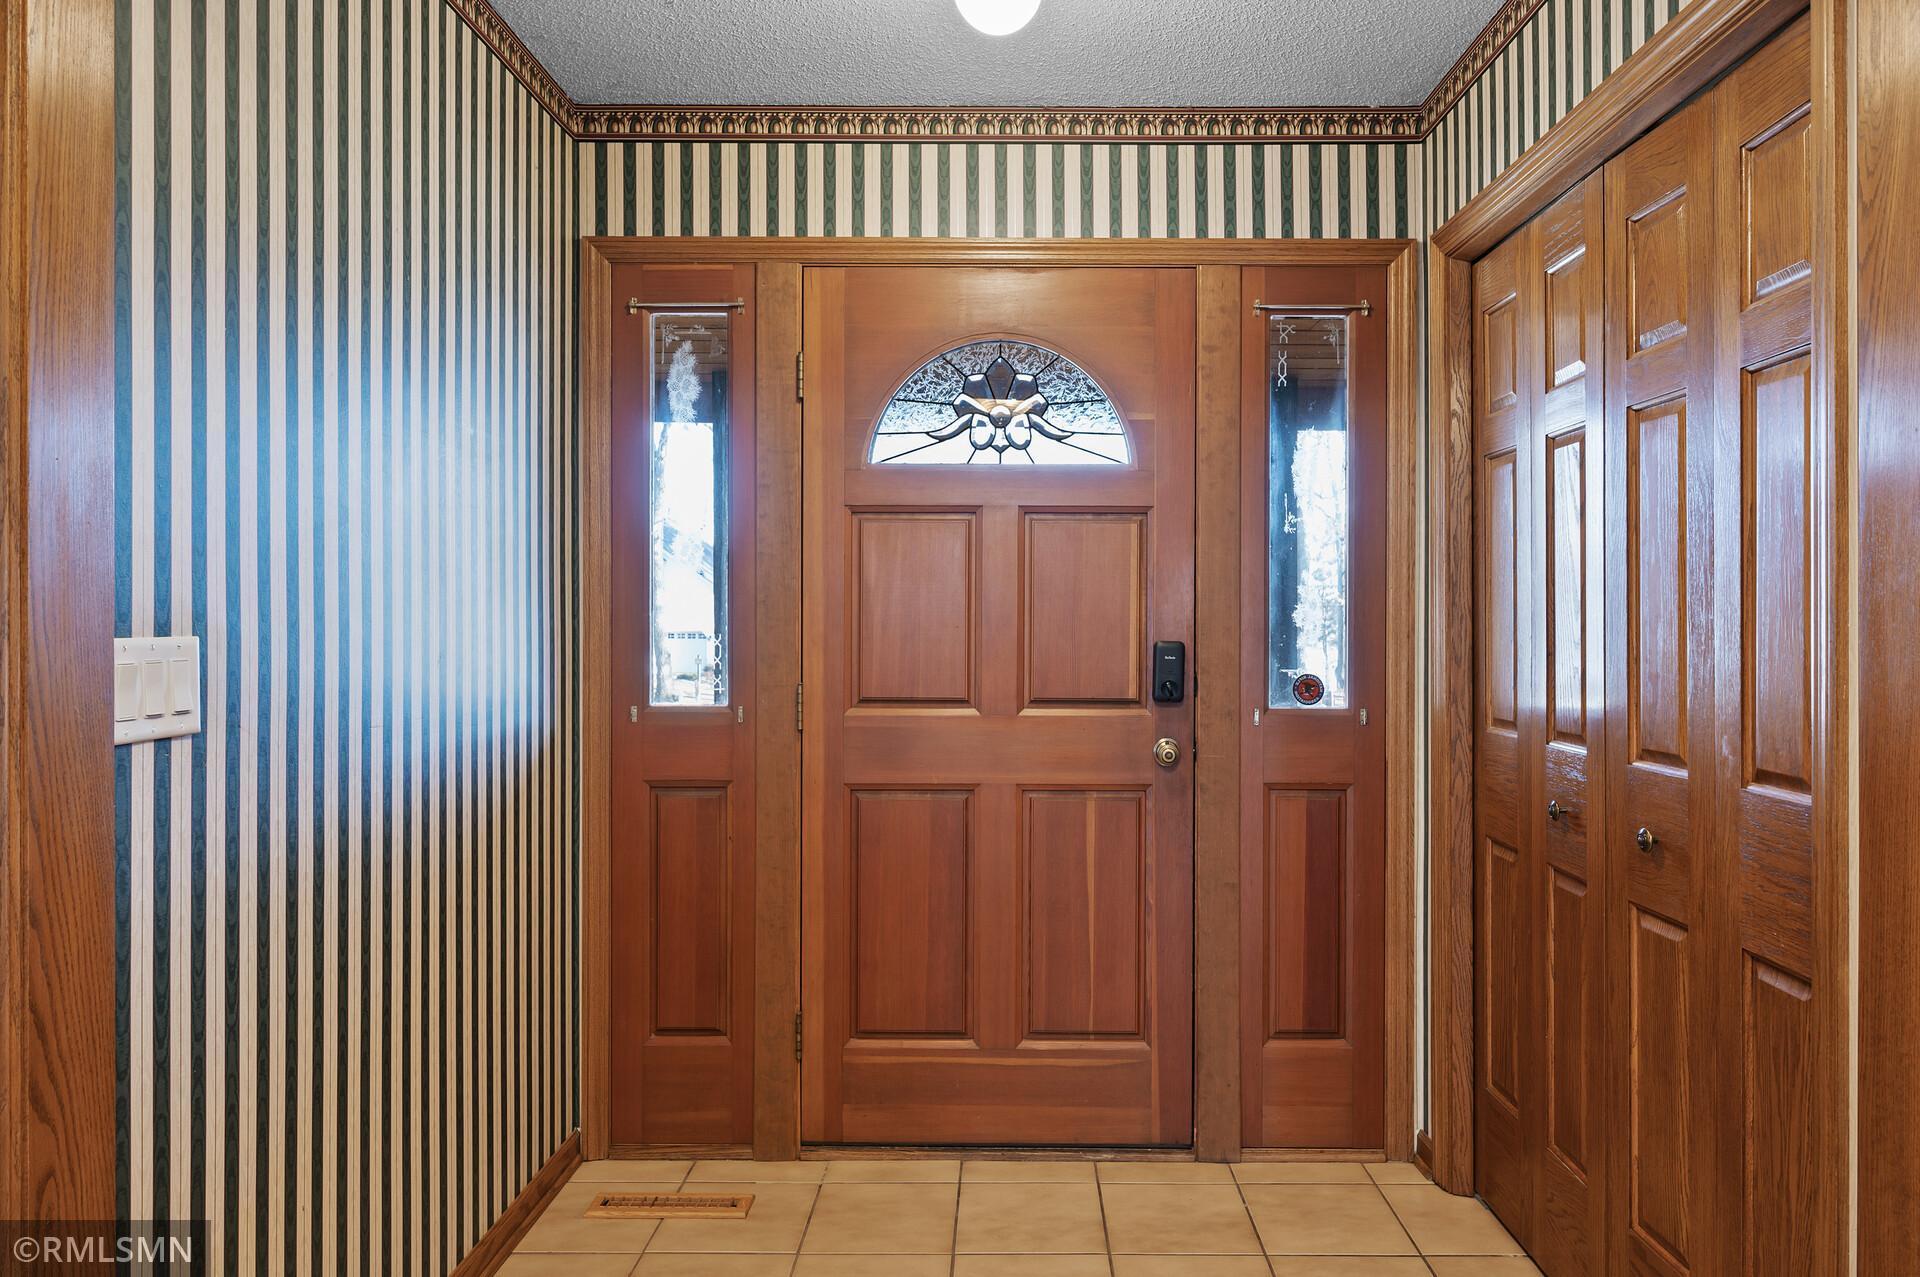
Entryway with a paneled wood front door, stained-glass transom, and matching wood closet doors.
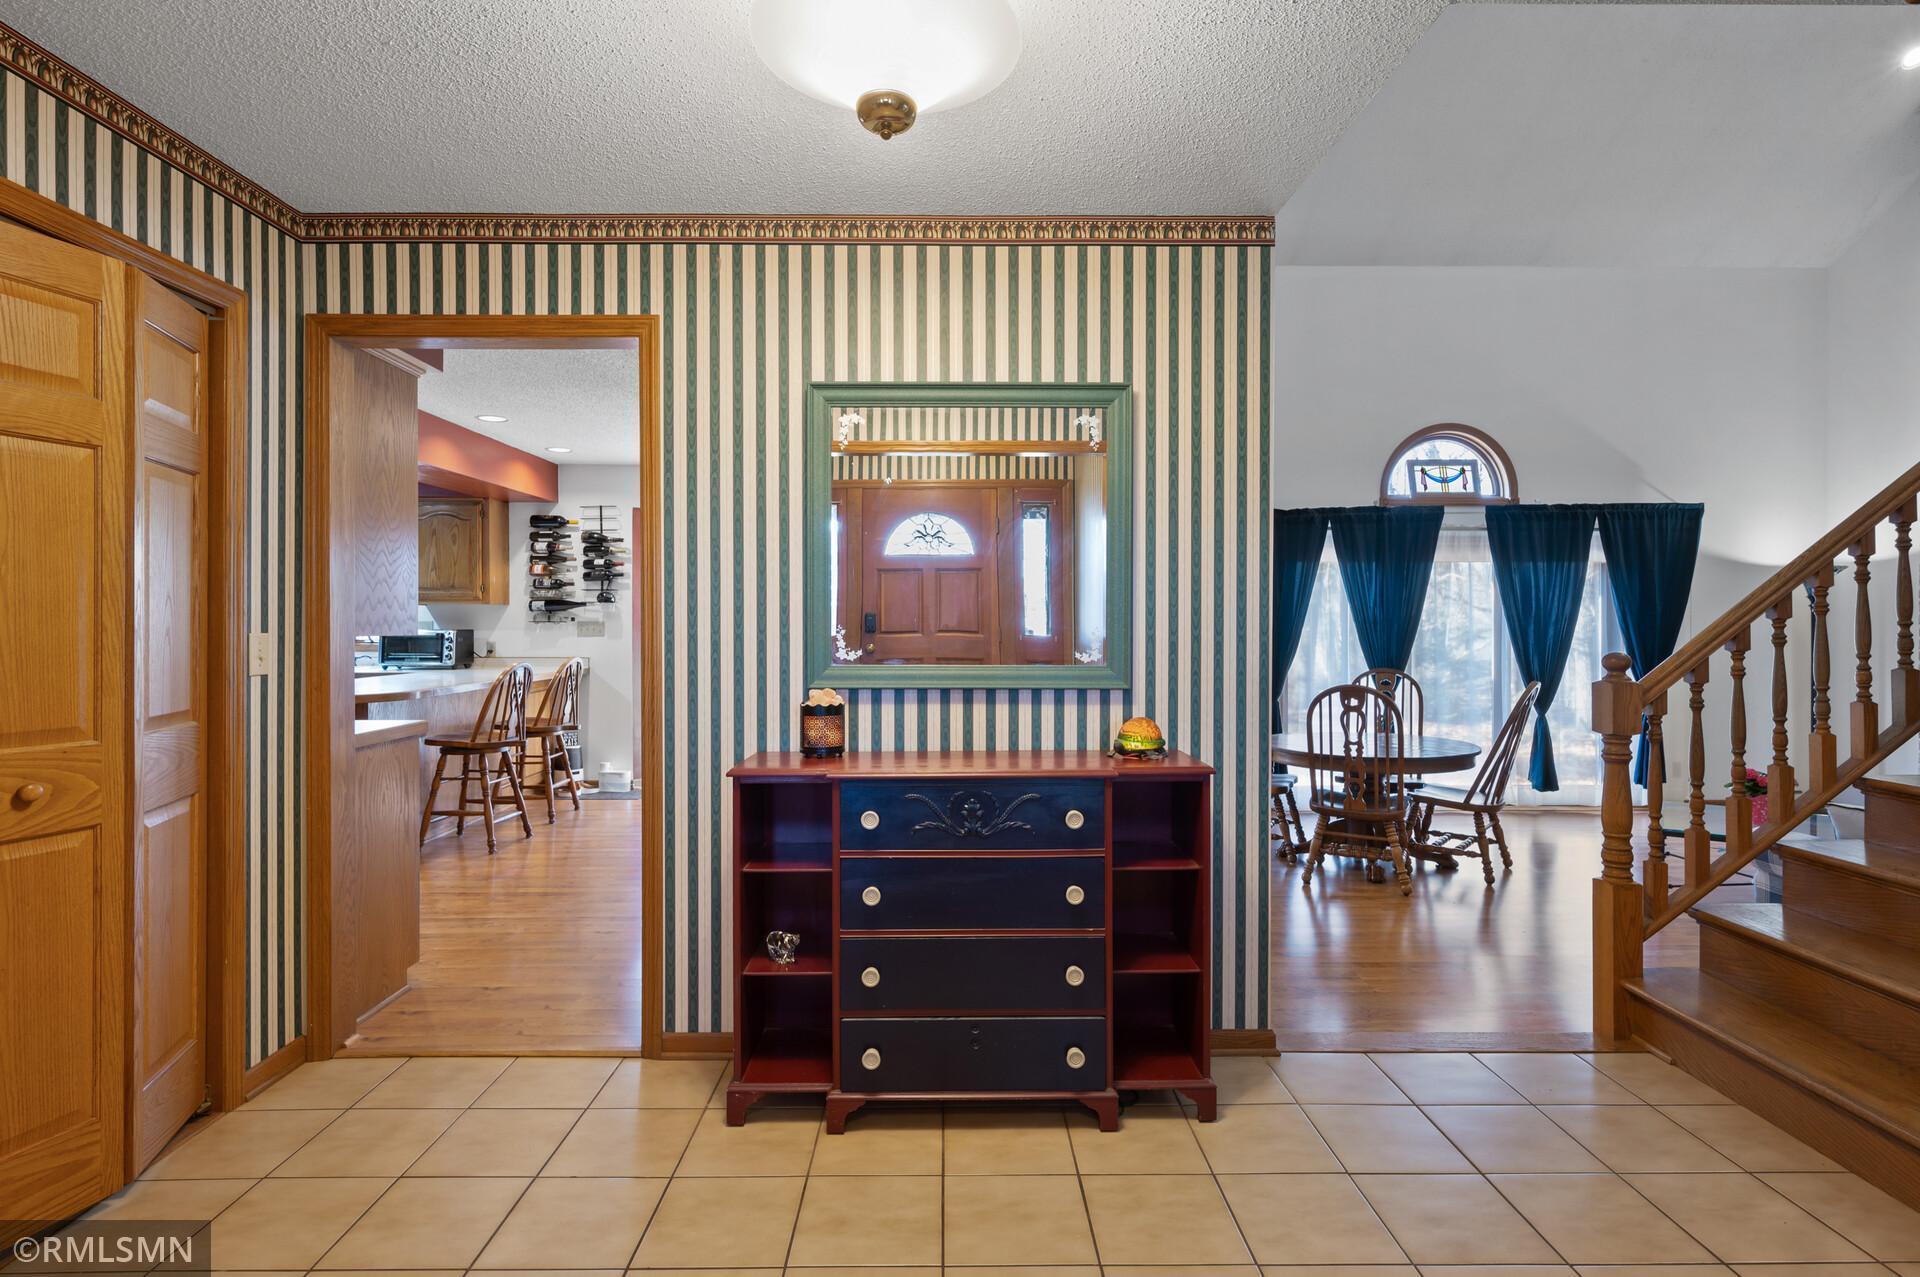
Entryway with striped wallpaper, a dark wood console and mirror, and a staircase beside the dining area.
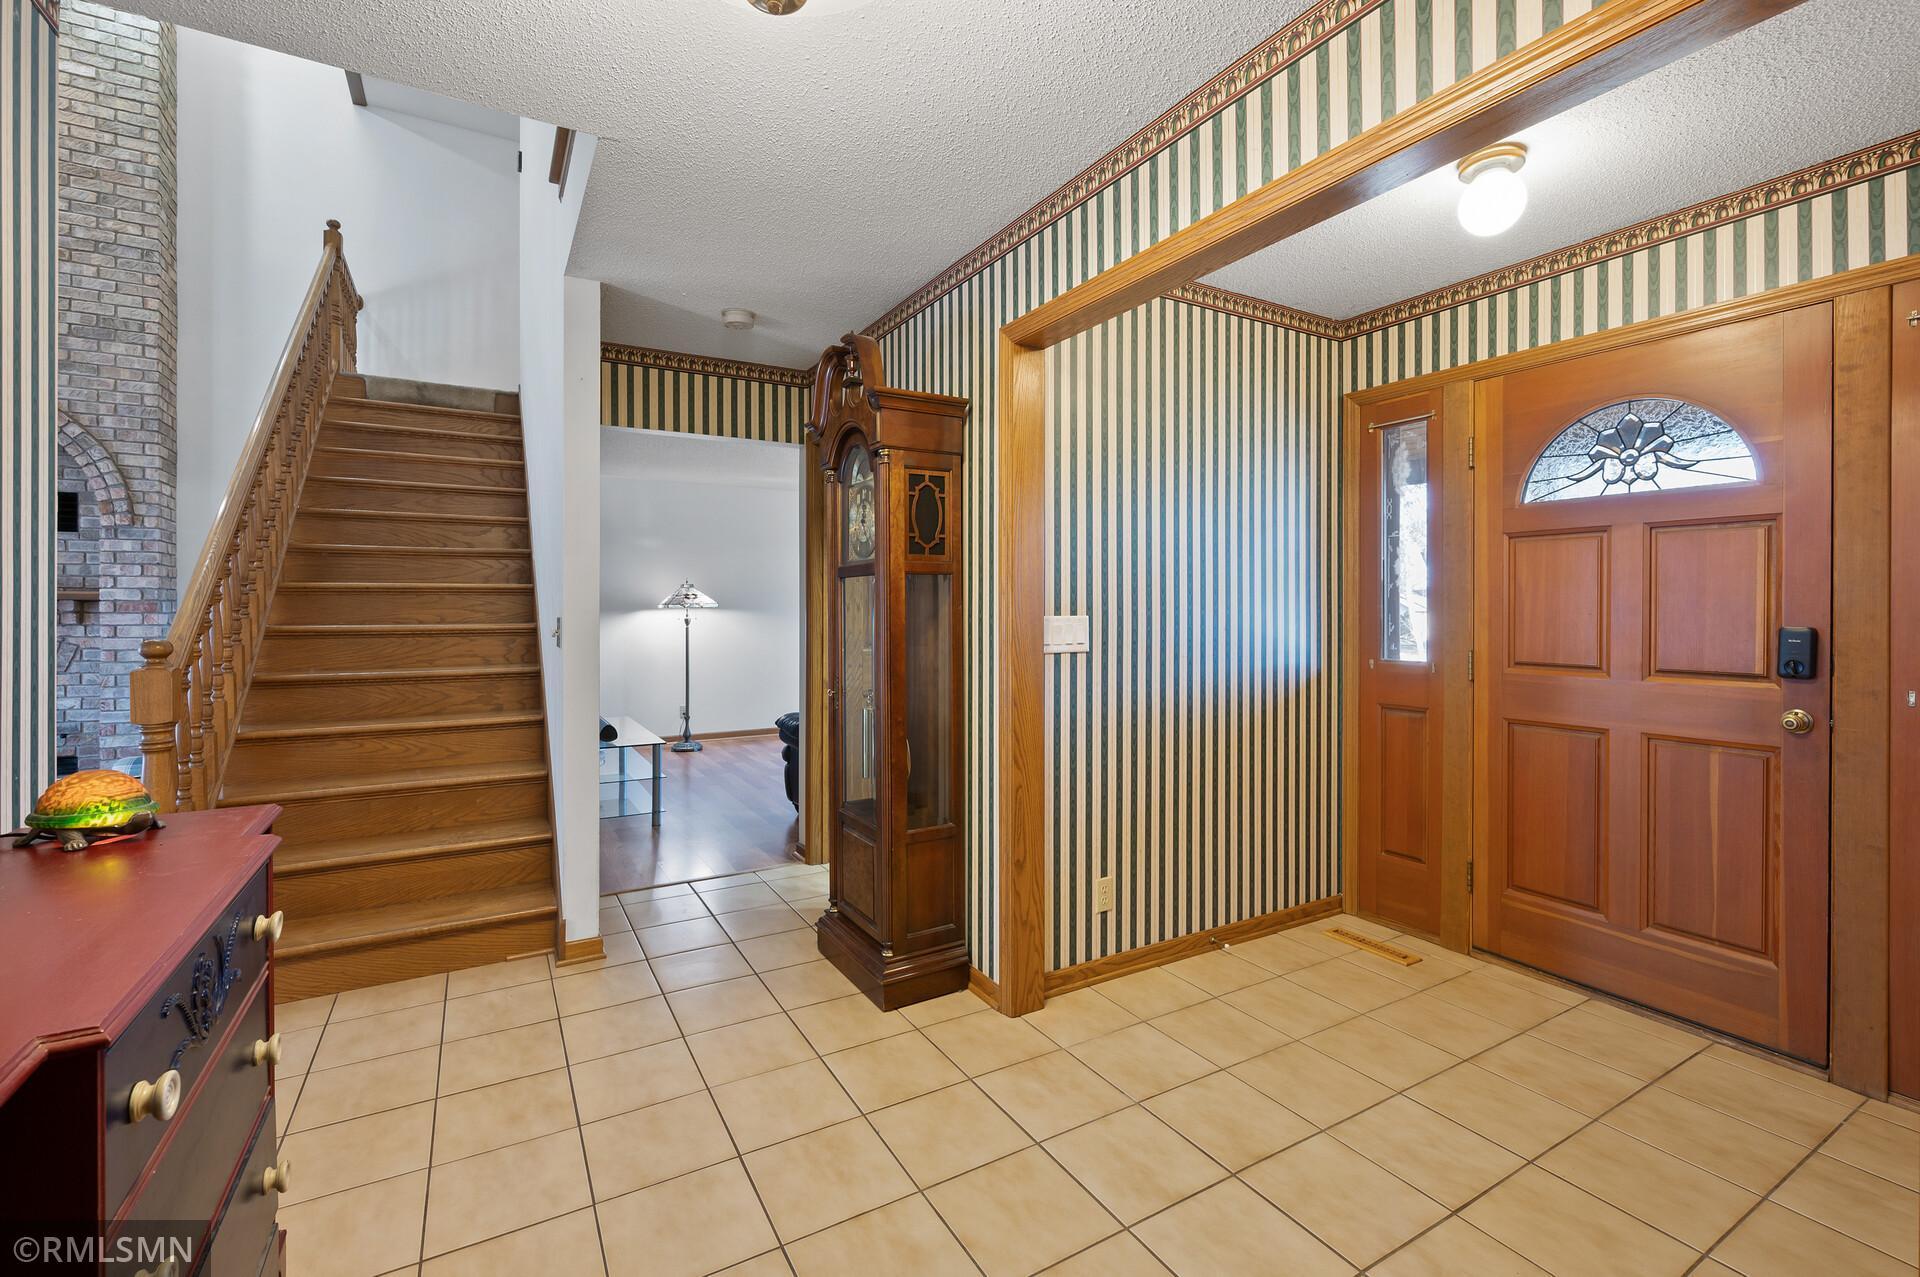
Entry foyer with tiled floors, striped wallpaper, a stained-glass front door, and wooden staircase.
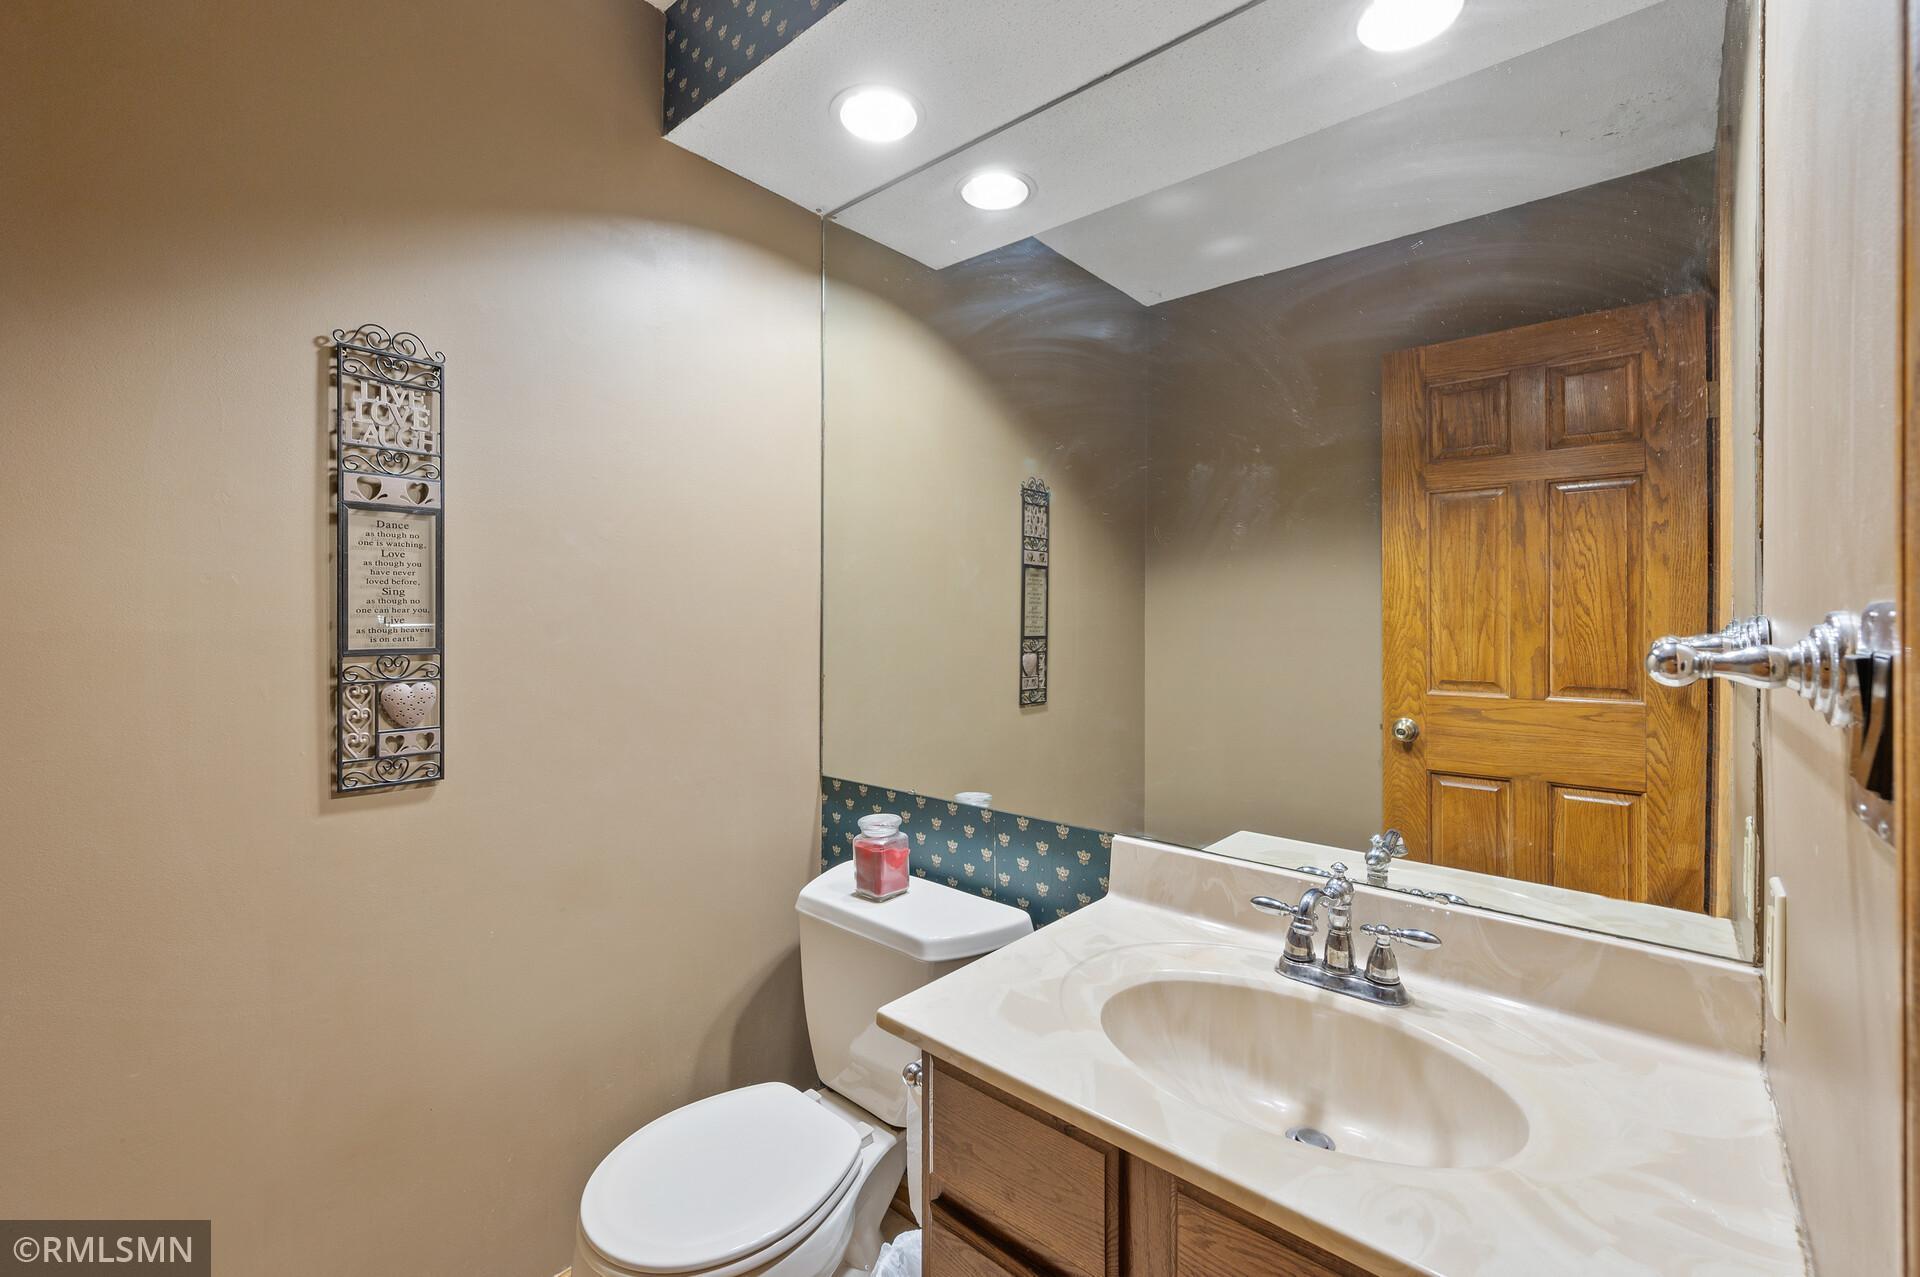
Bathroom with a large mirror, wood vanity, white sink, and toilet.
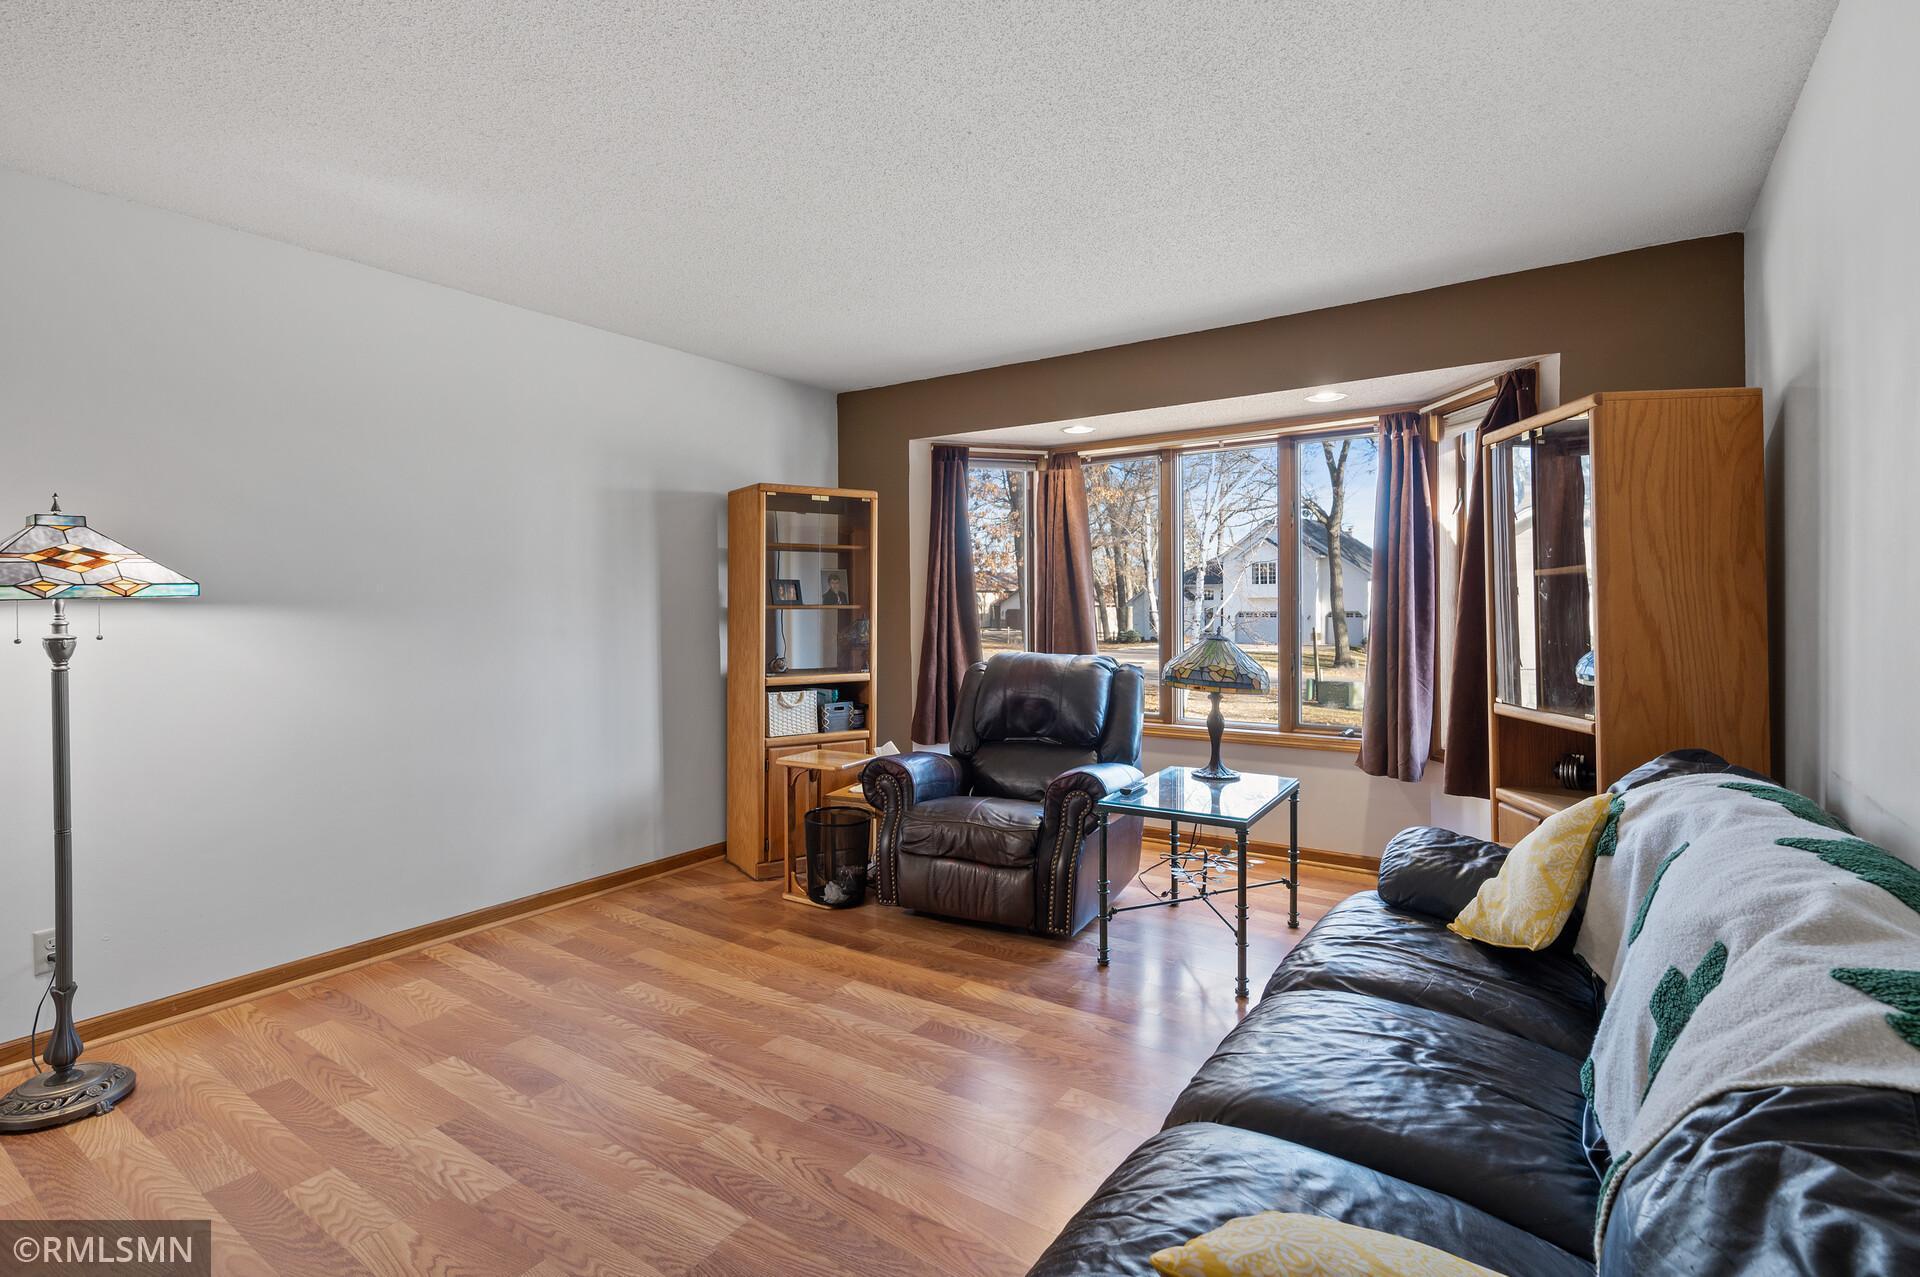
Living room with hardwood floors, leather seating, and a large bay window.
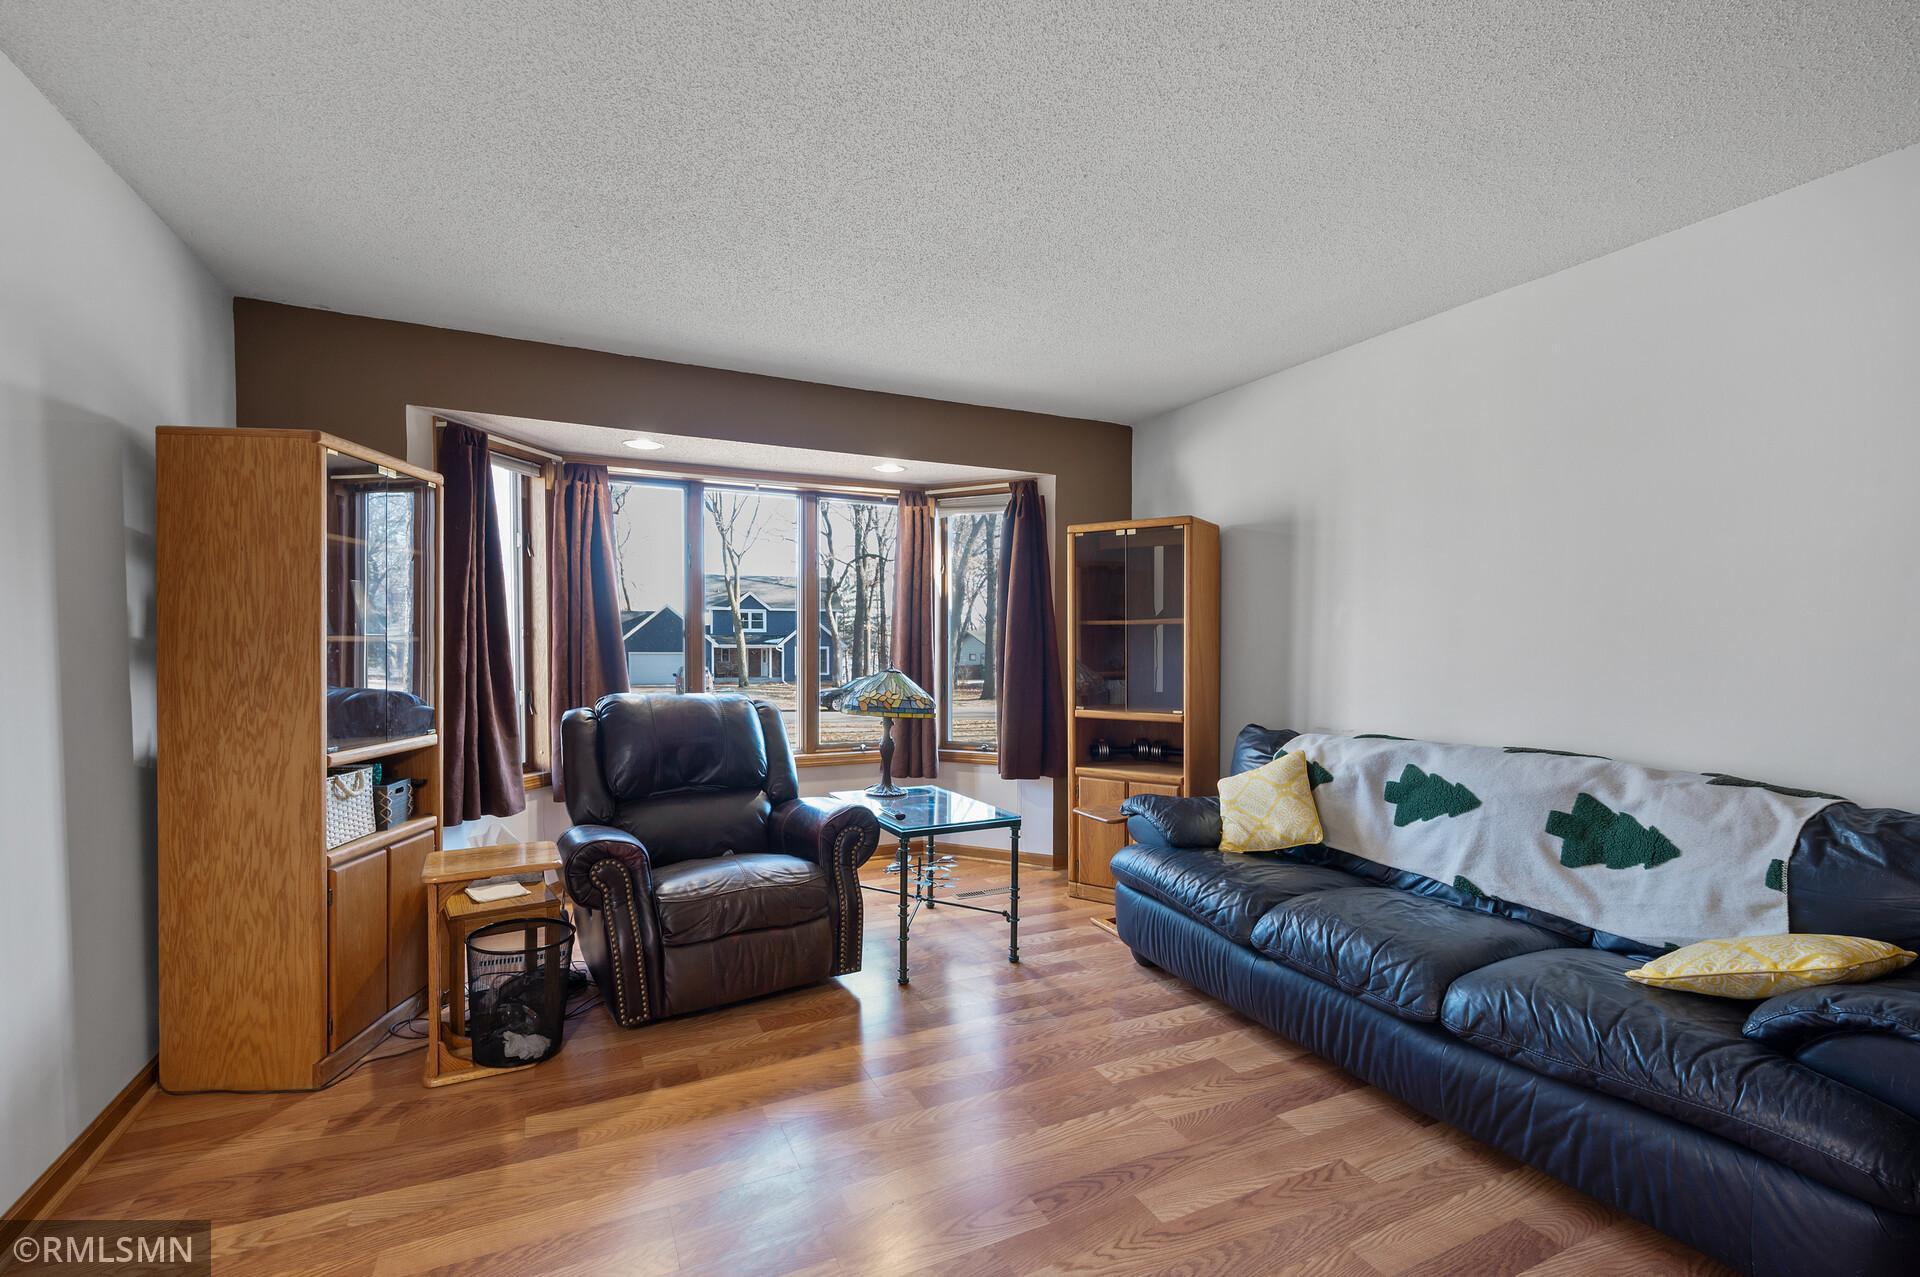
Living room with leather seating, hardwood floors, and wide curtained windows.
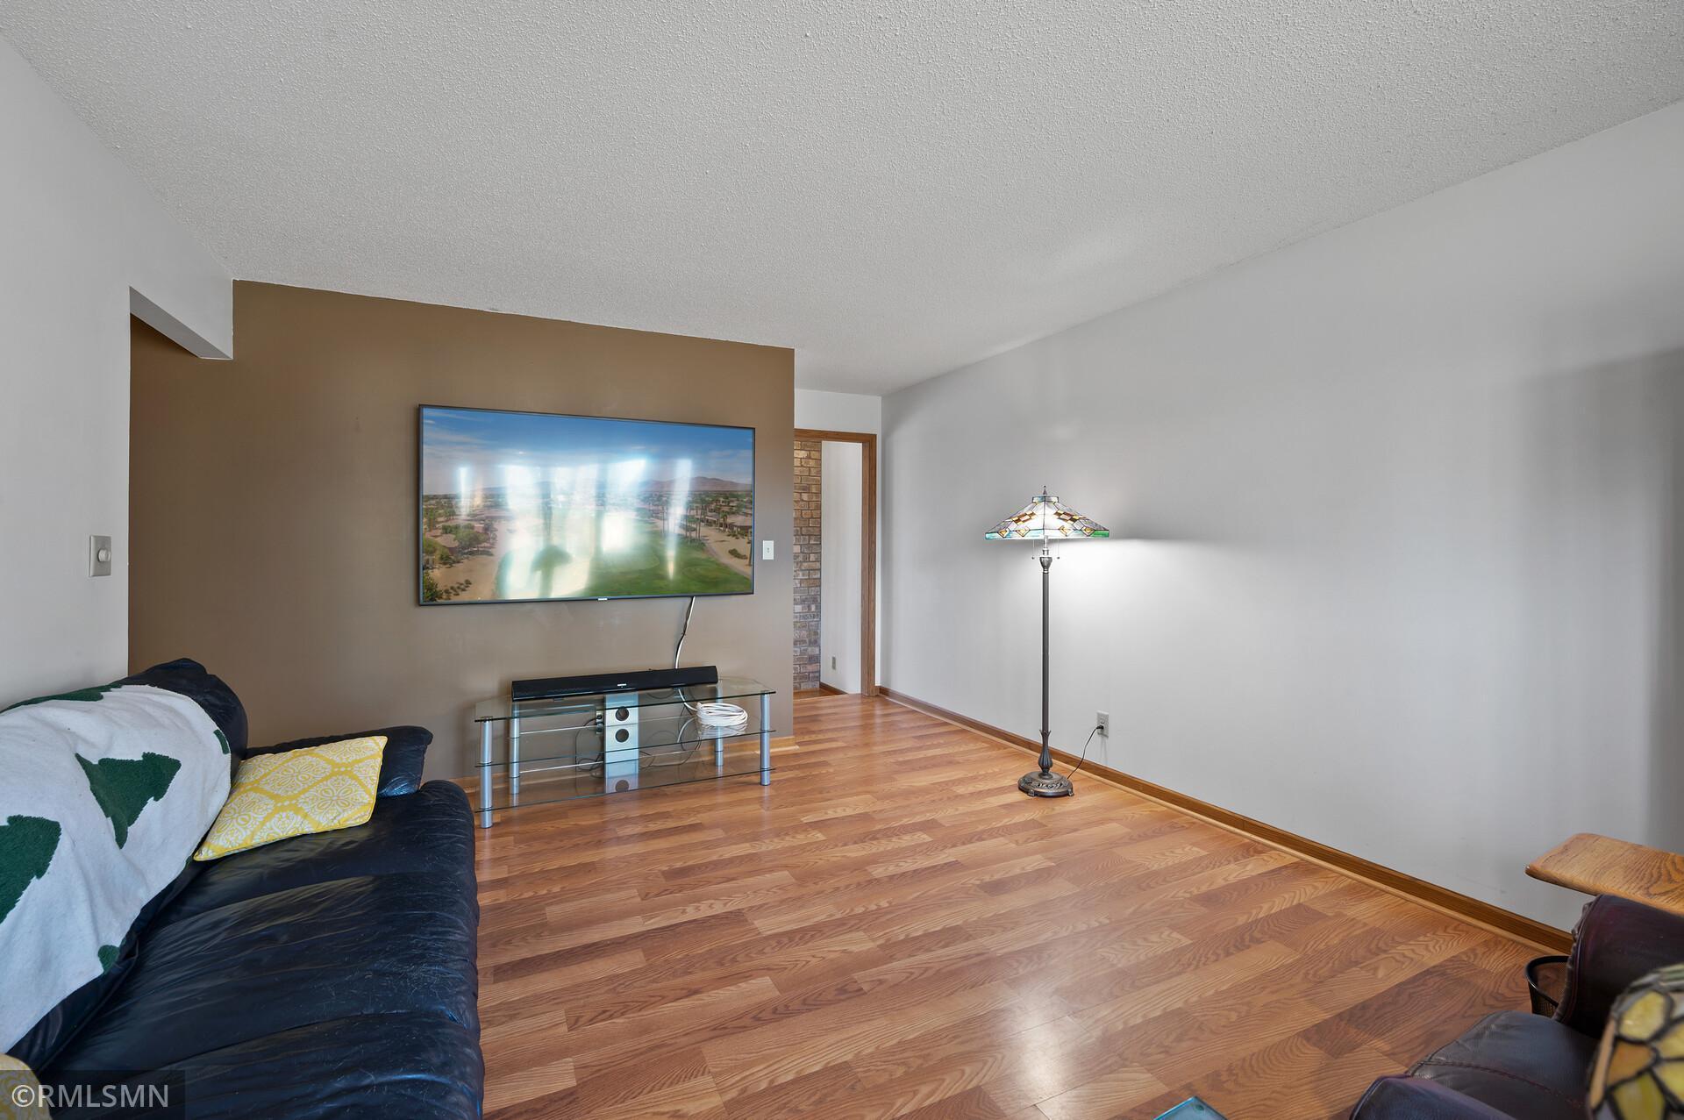
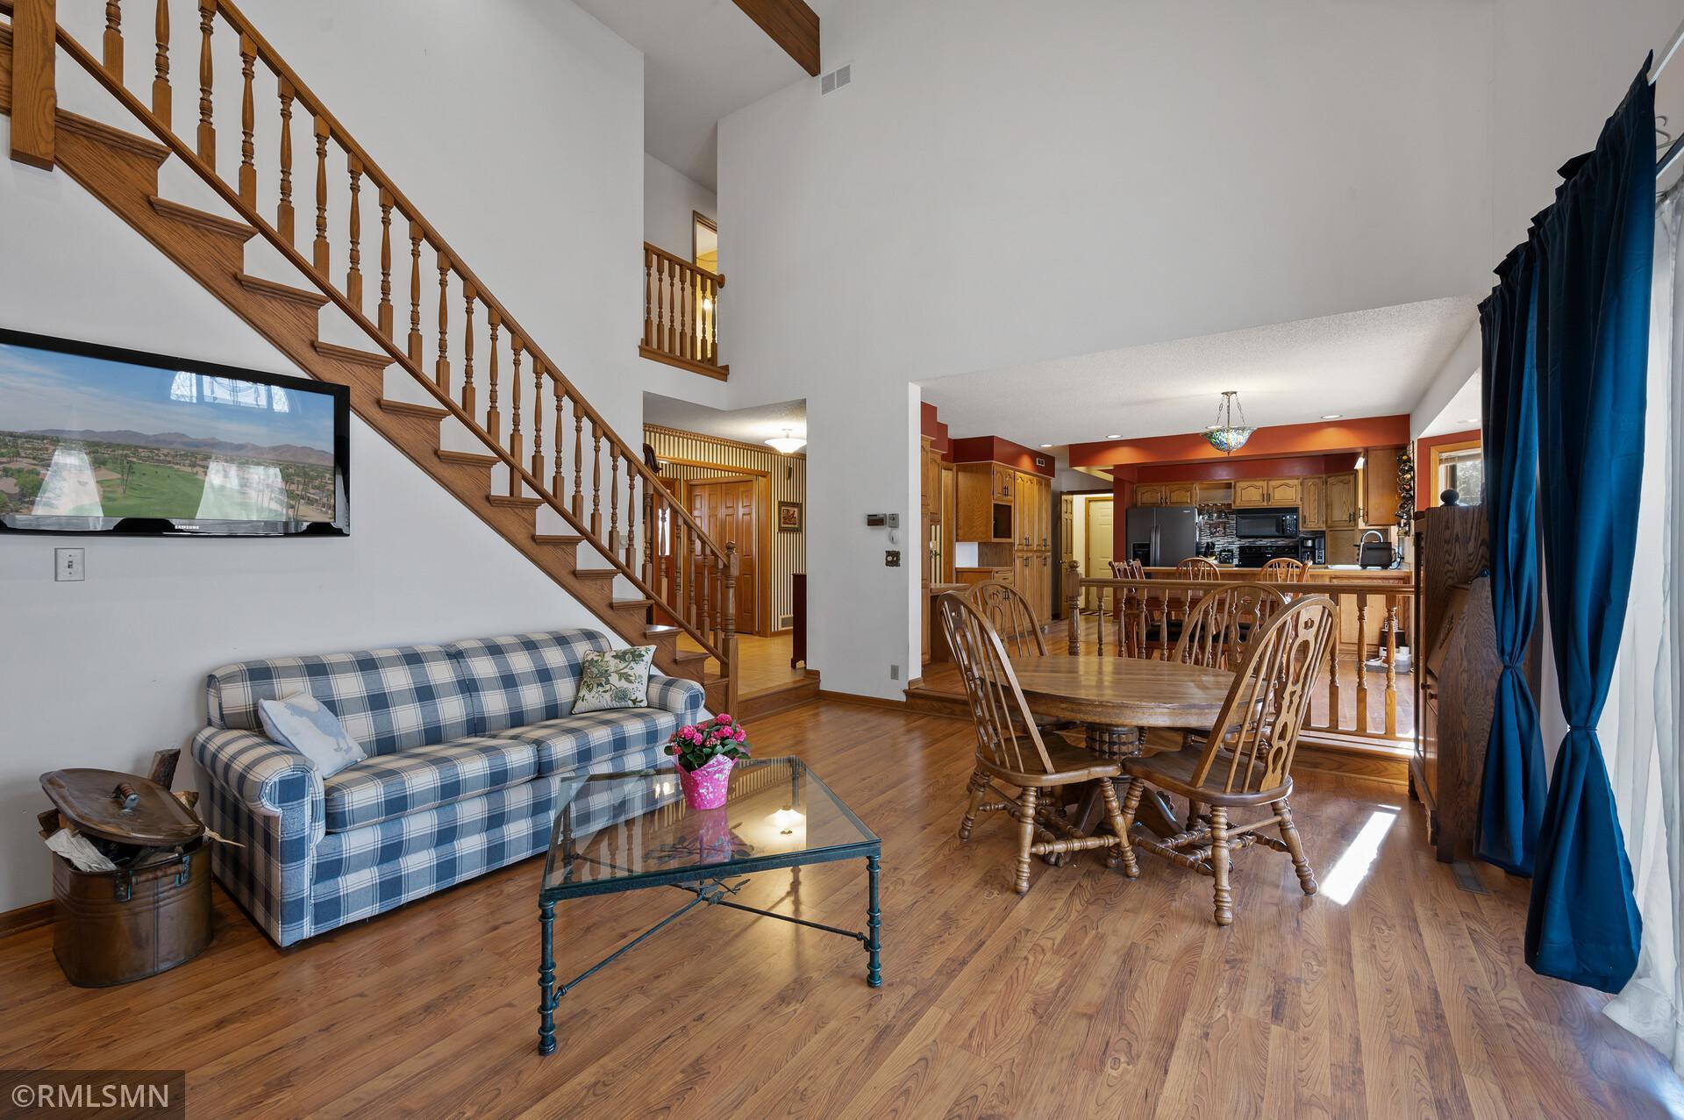
Living room with hardwood floors, leather sofa, wall-mounted television, and stained-glass floor lamp.
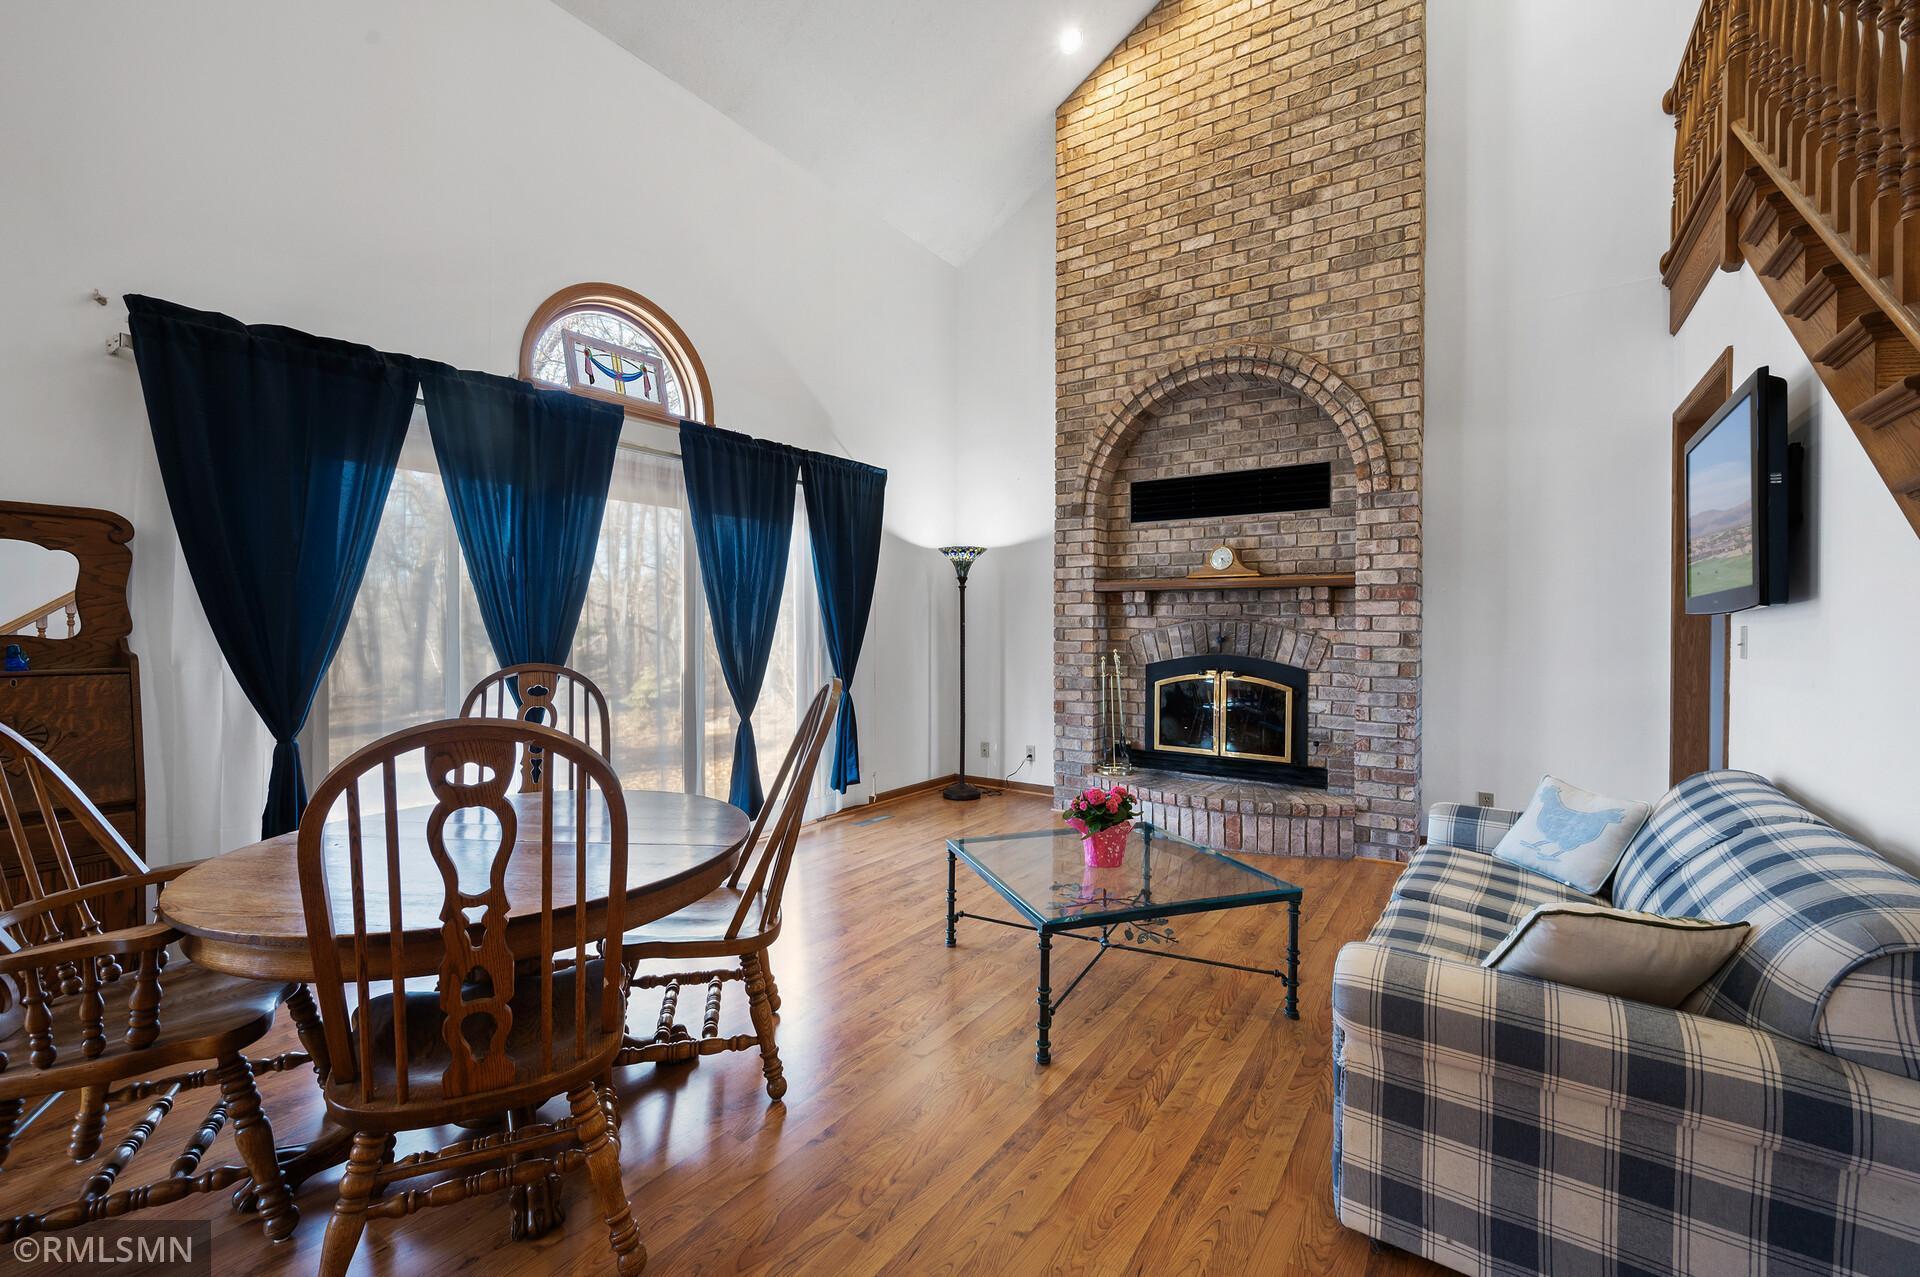
Living and dining room with a tall brick fireplace, hardwood floors, and a wooden staircase.
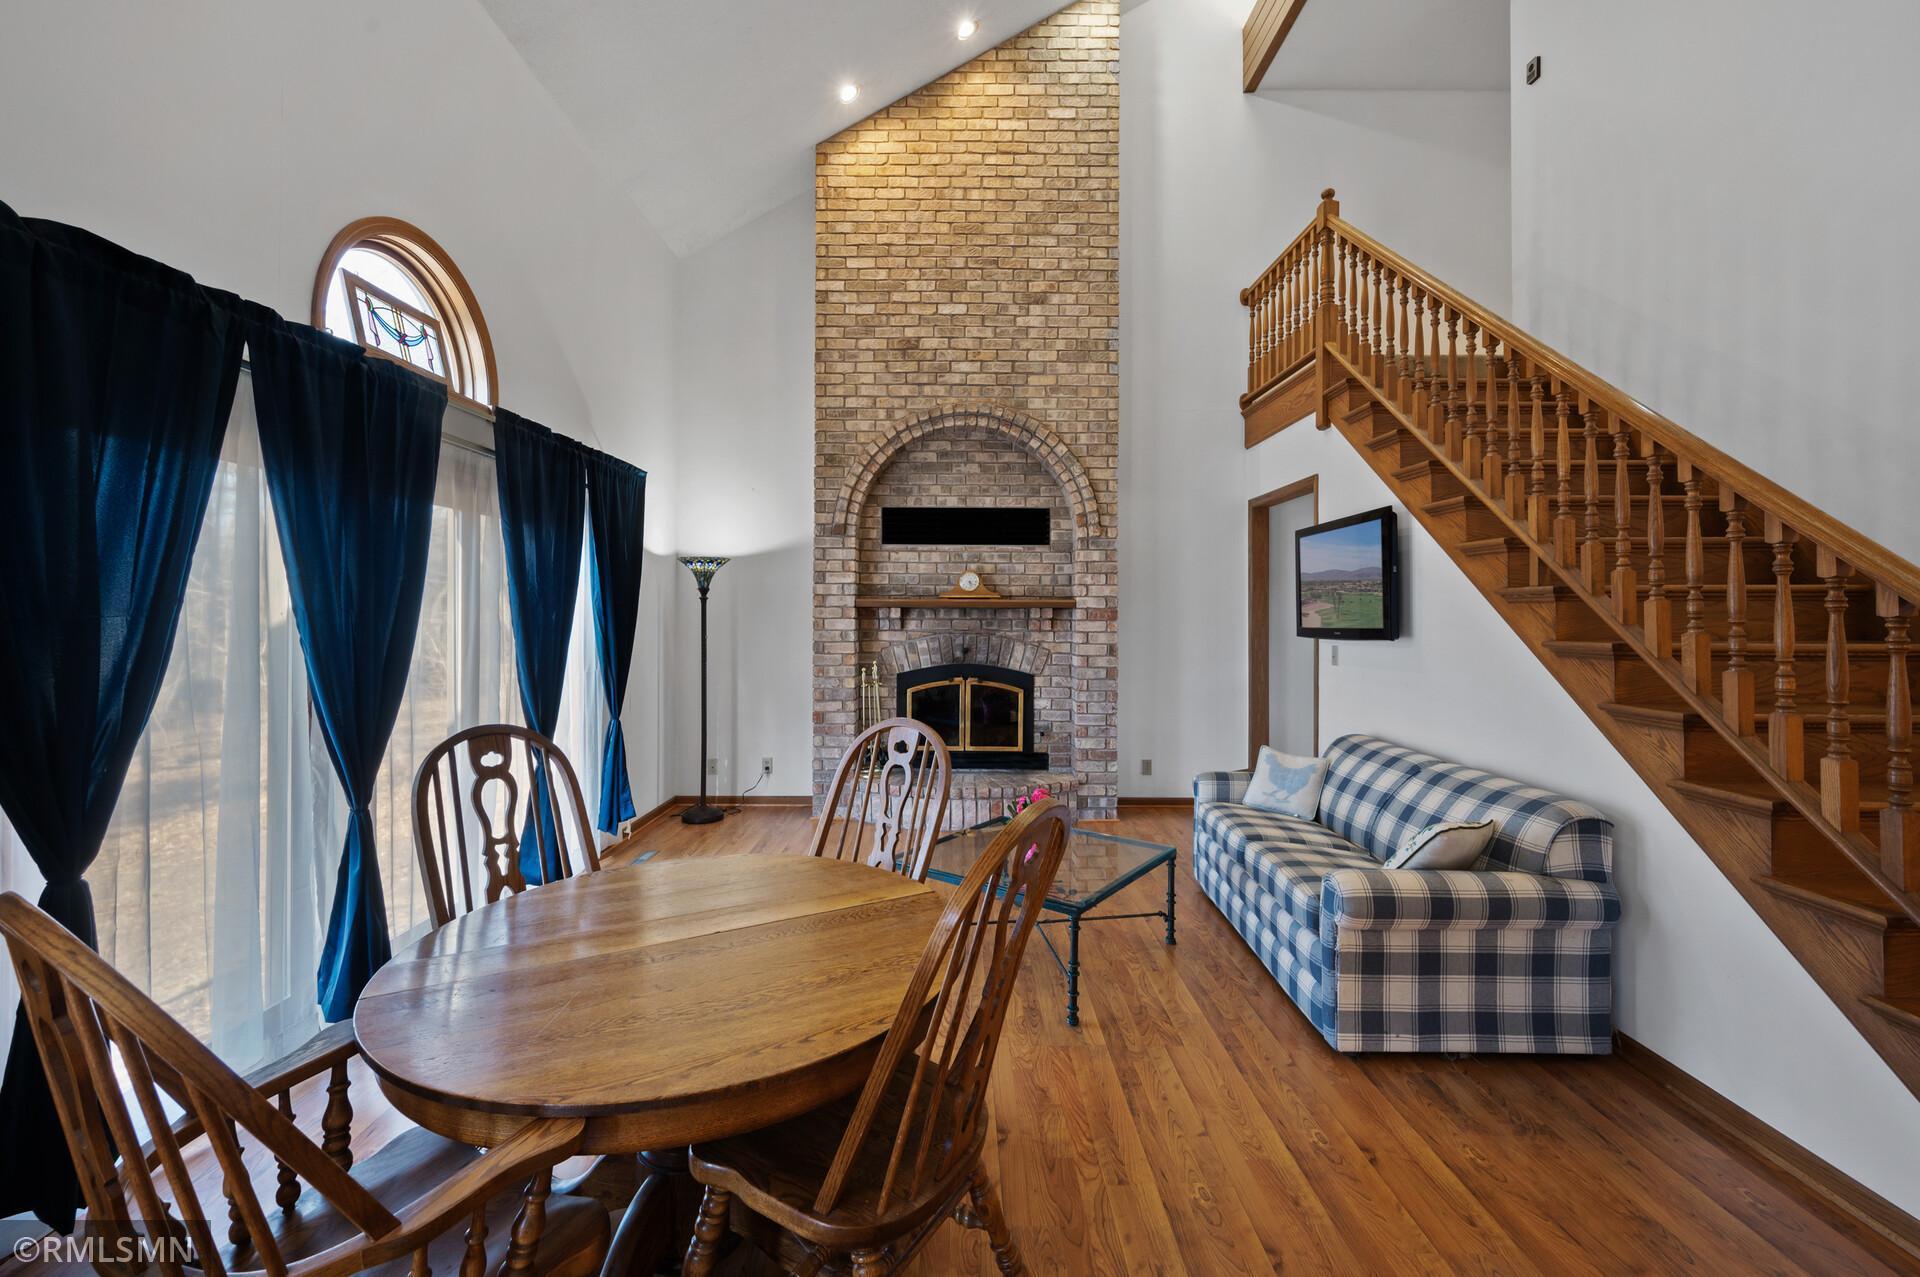
Living and dining room with a tall brick fireplace, blue curtains, and wooden staircase.
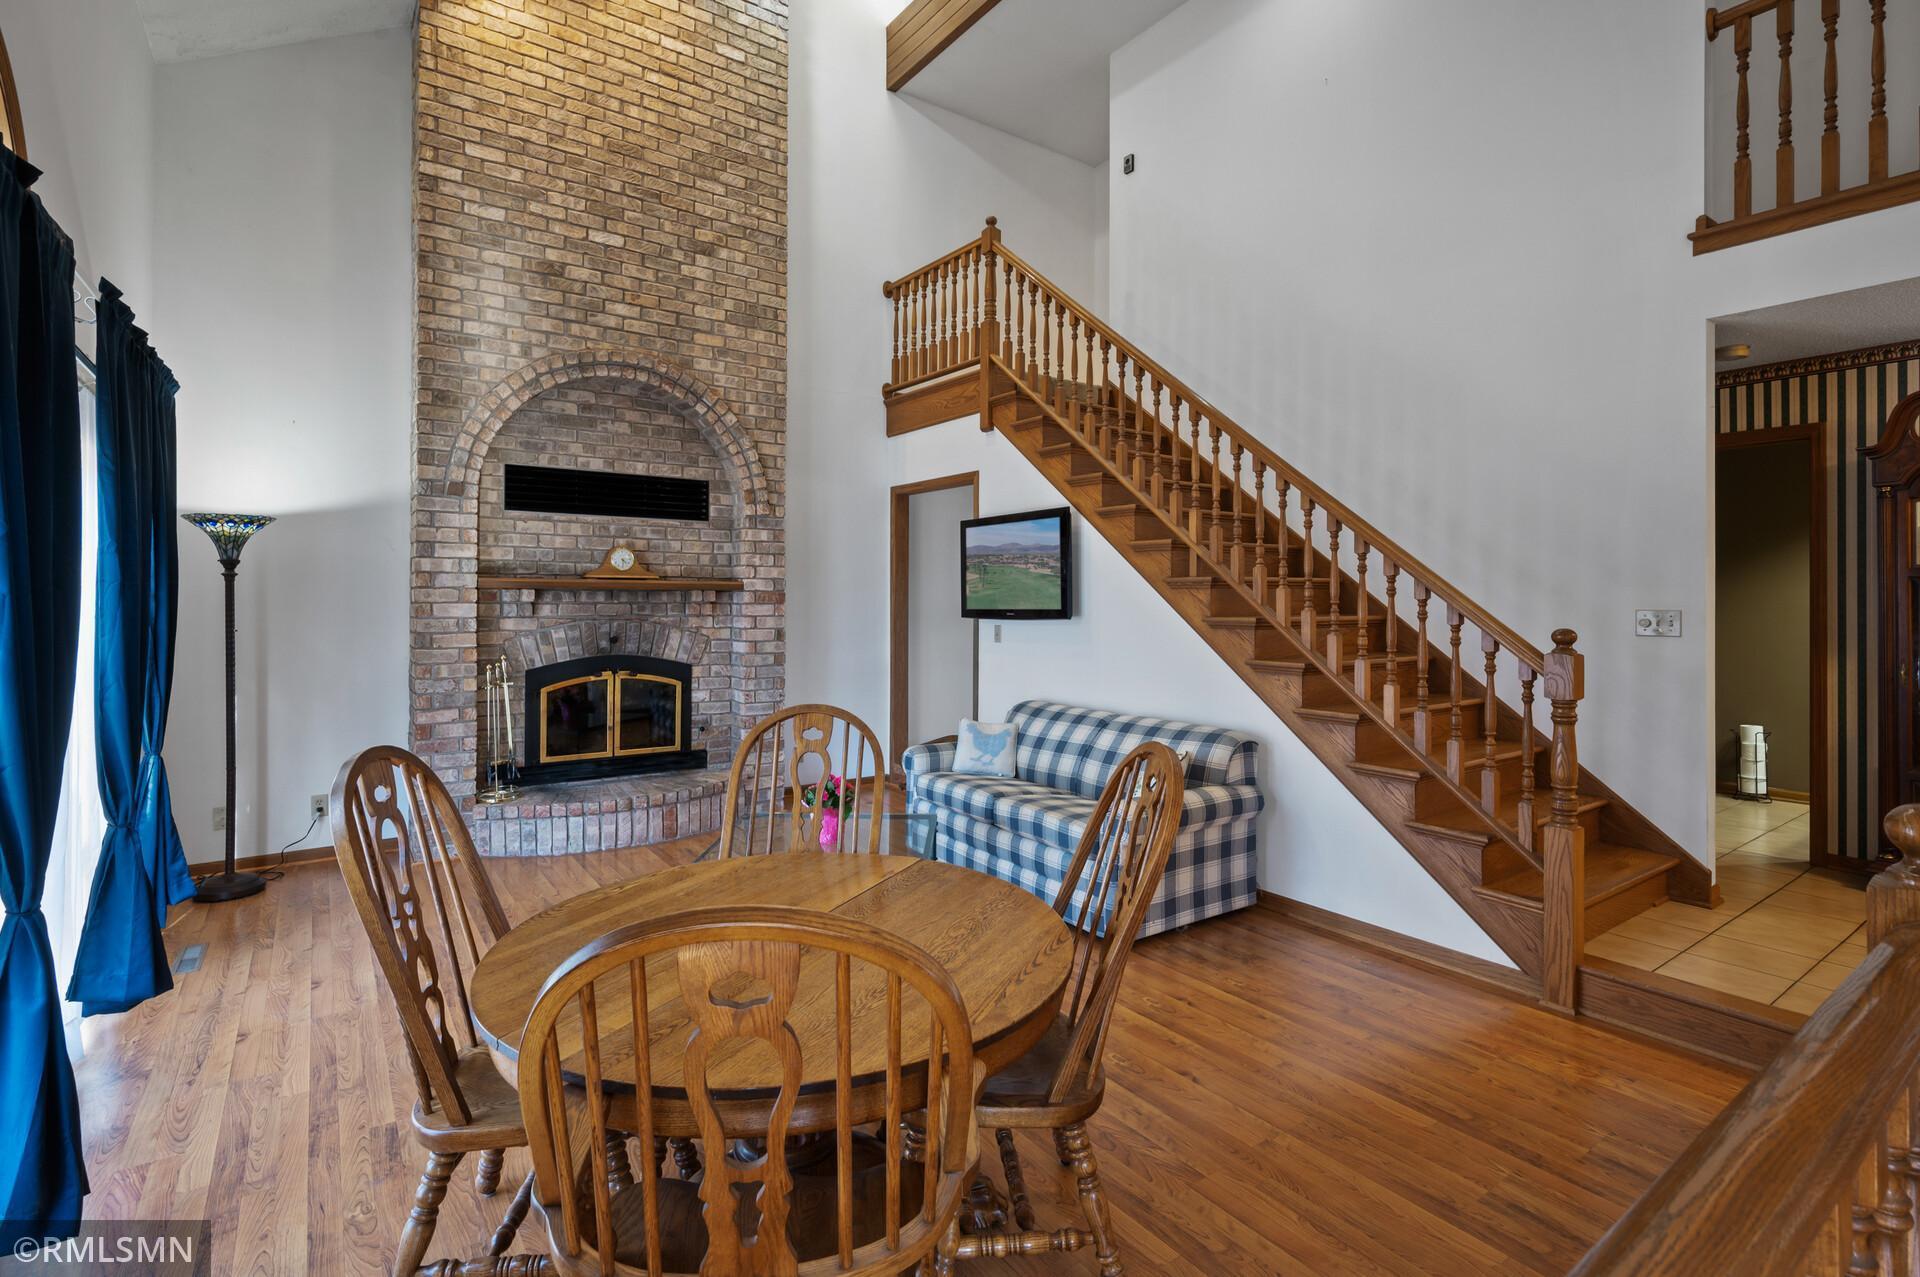
Living and dining area with a tall brick fireplace, hardwood floors, and a wooden staircase.
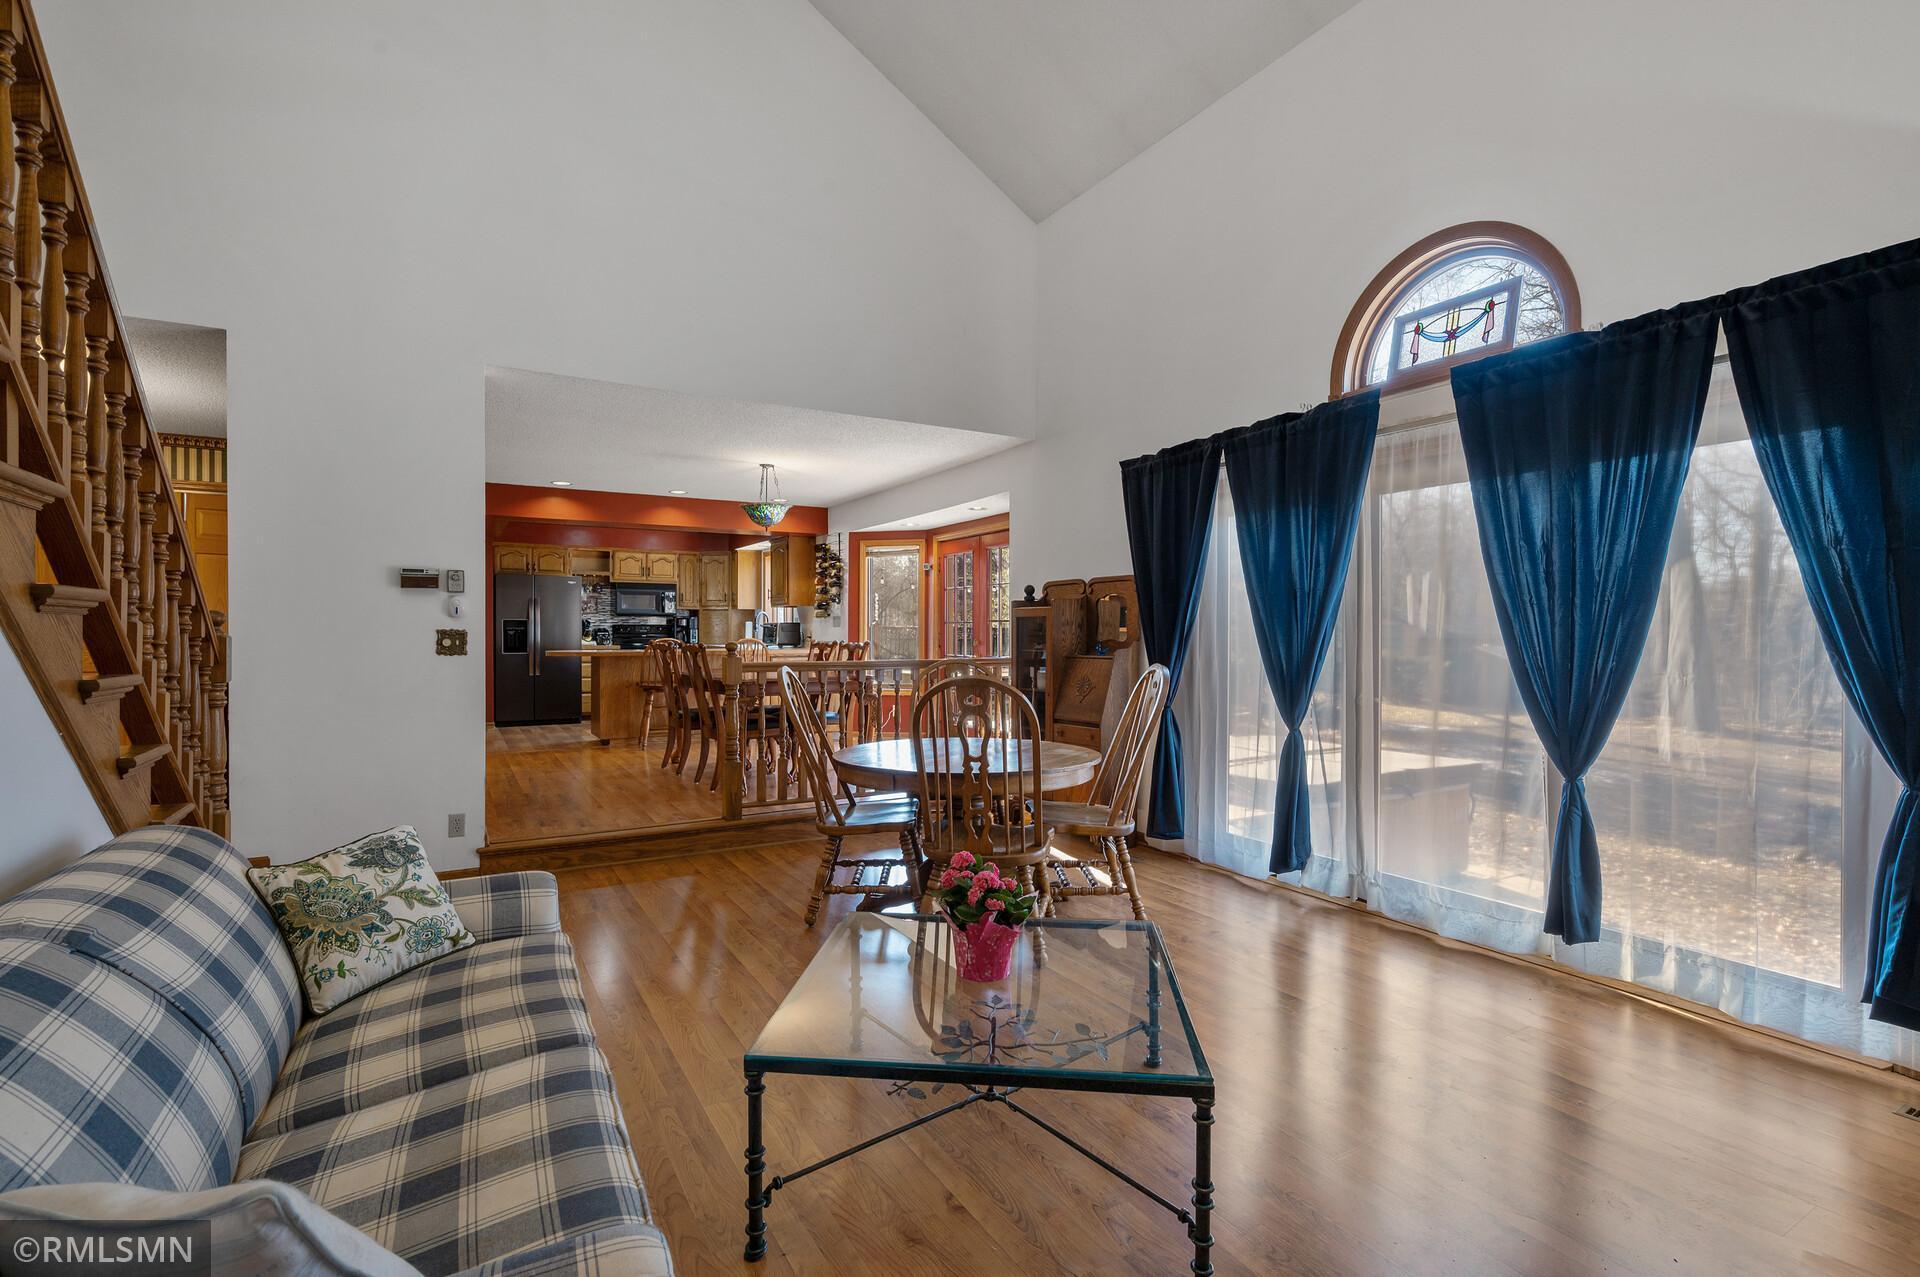
Living and dining area with hardwood floors, a wood staircase, and tall windows with blue curtains.
Living and dining area with hardwood floors, a wood staircase, and an open kitchen.
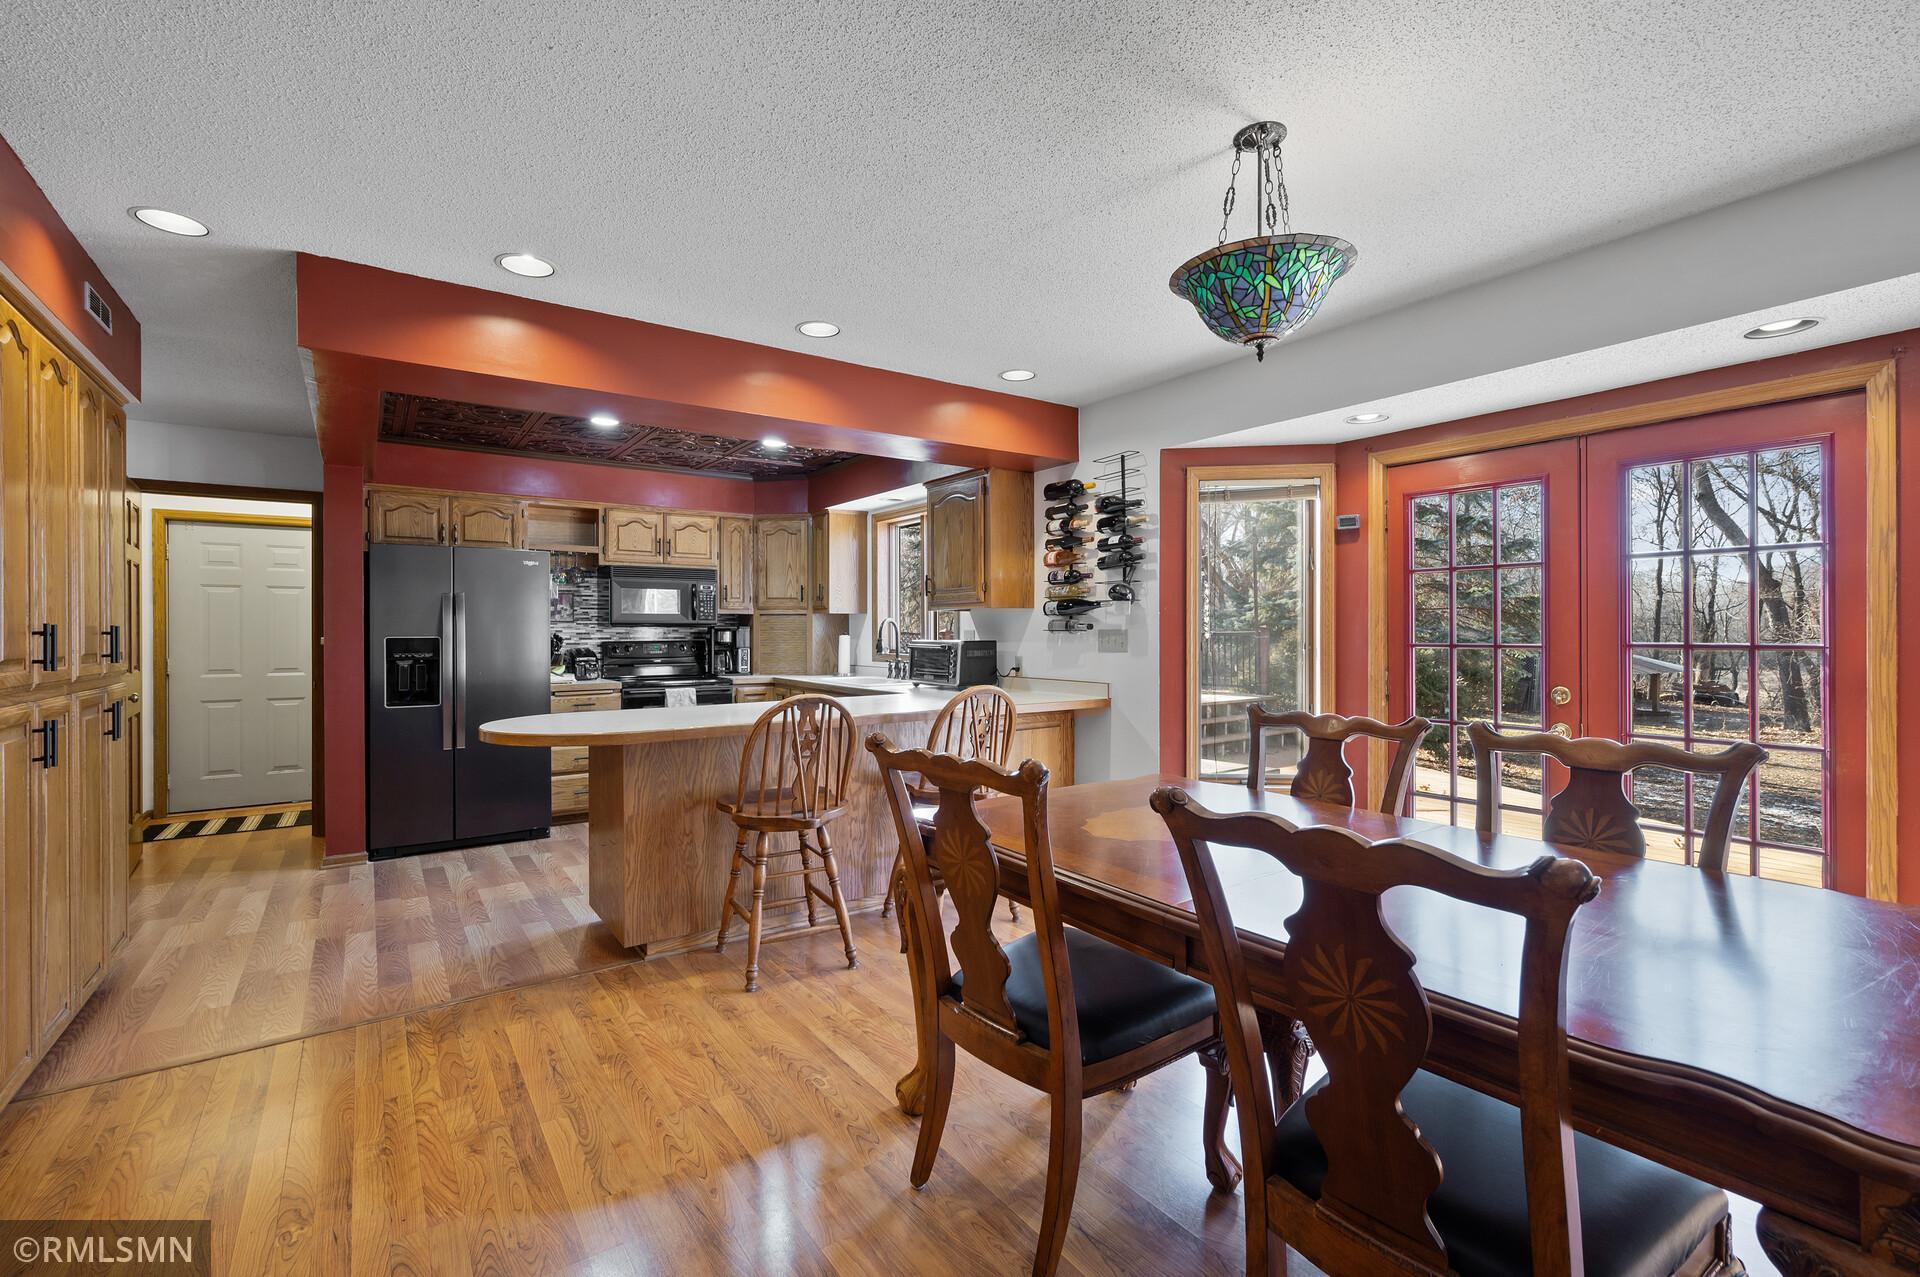
Kitchen and dining area with oak cabinets, a large island, and red-trimmed glass doors.
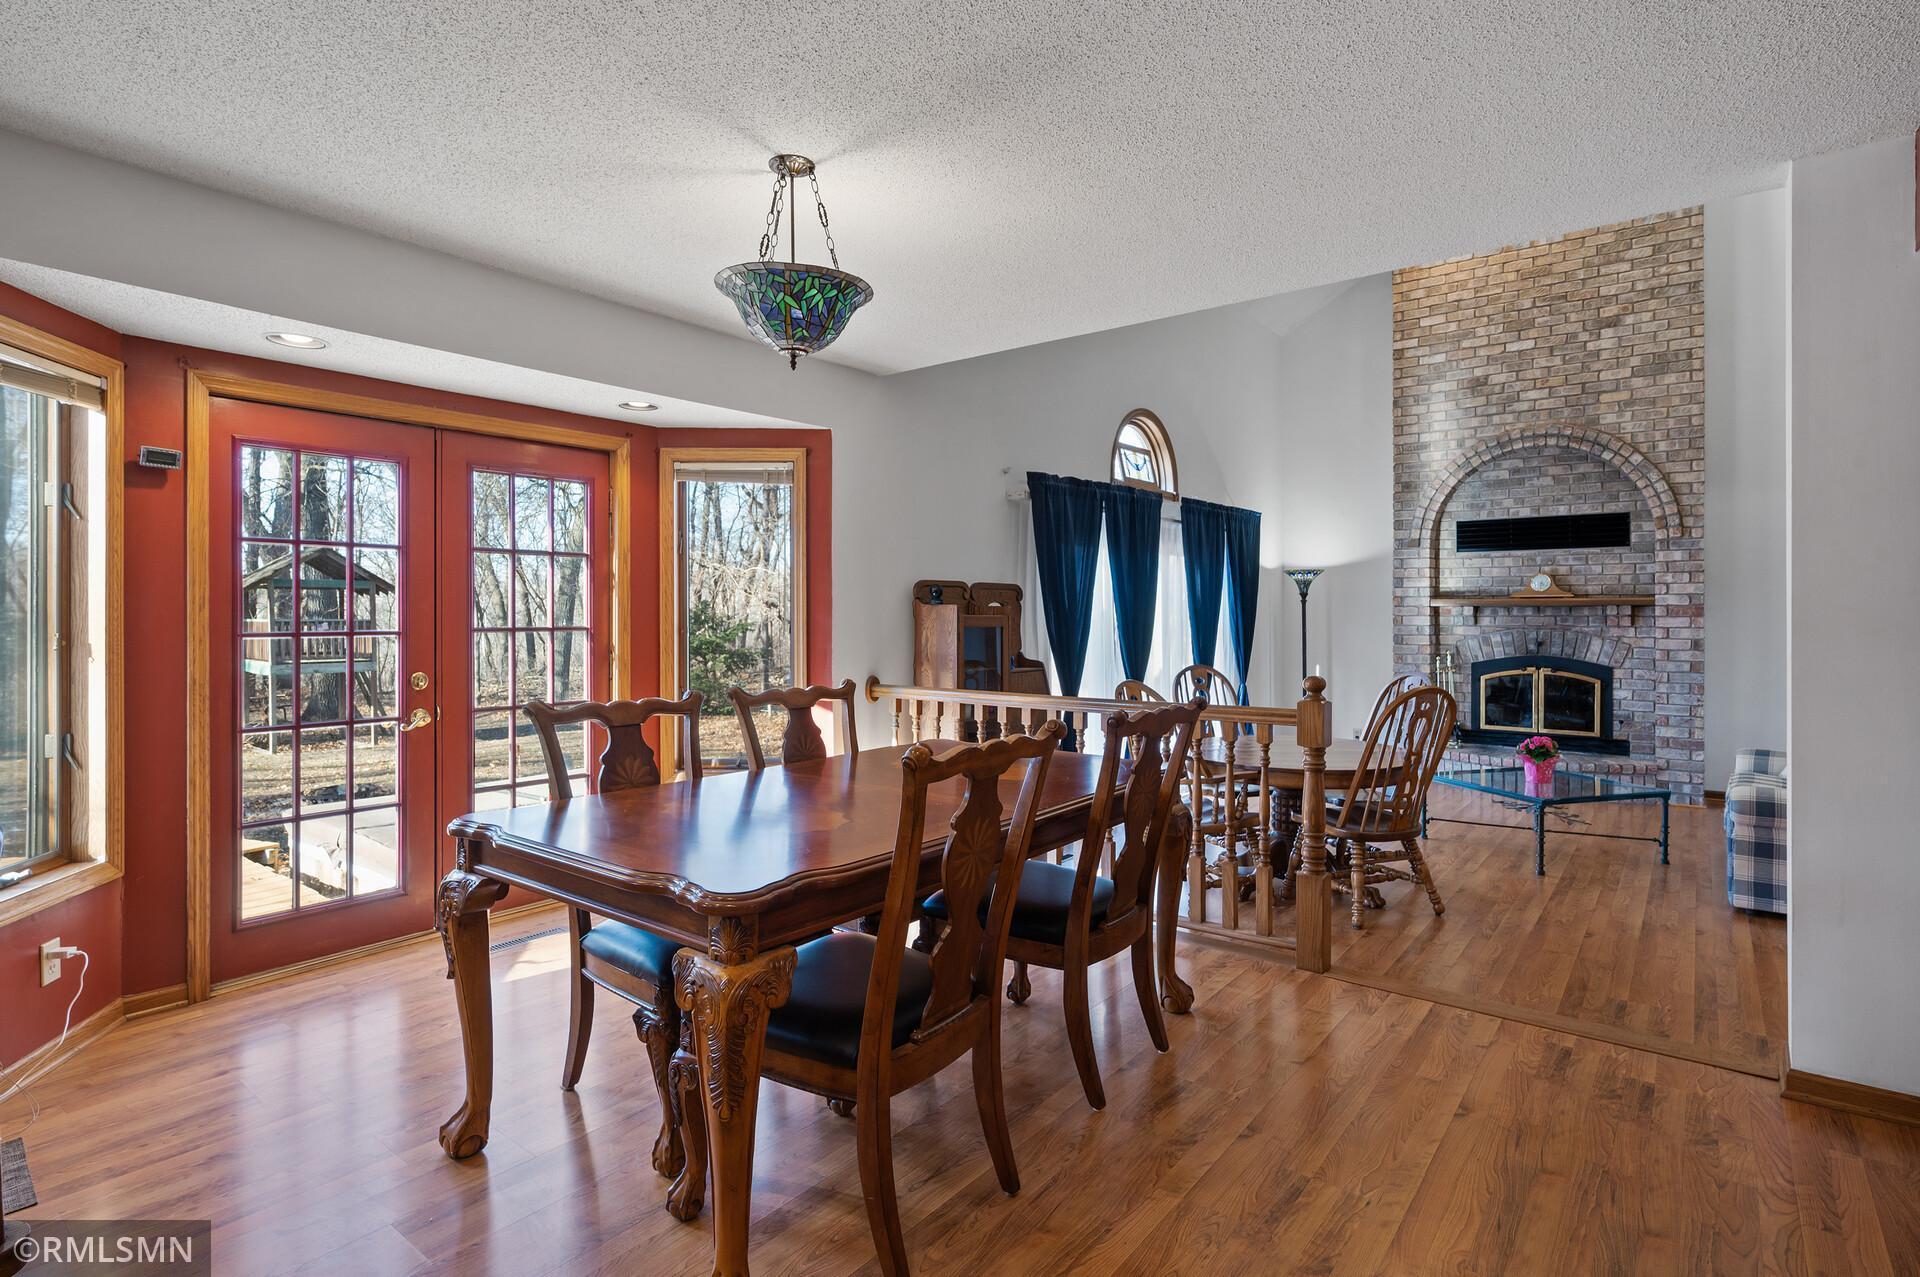
Dining room with a wooden table, red French doors, hardwood floors, and a tall brick fireplace.
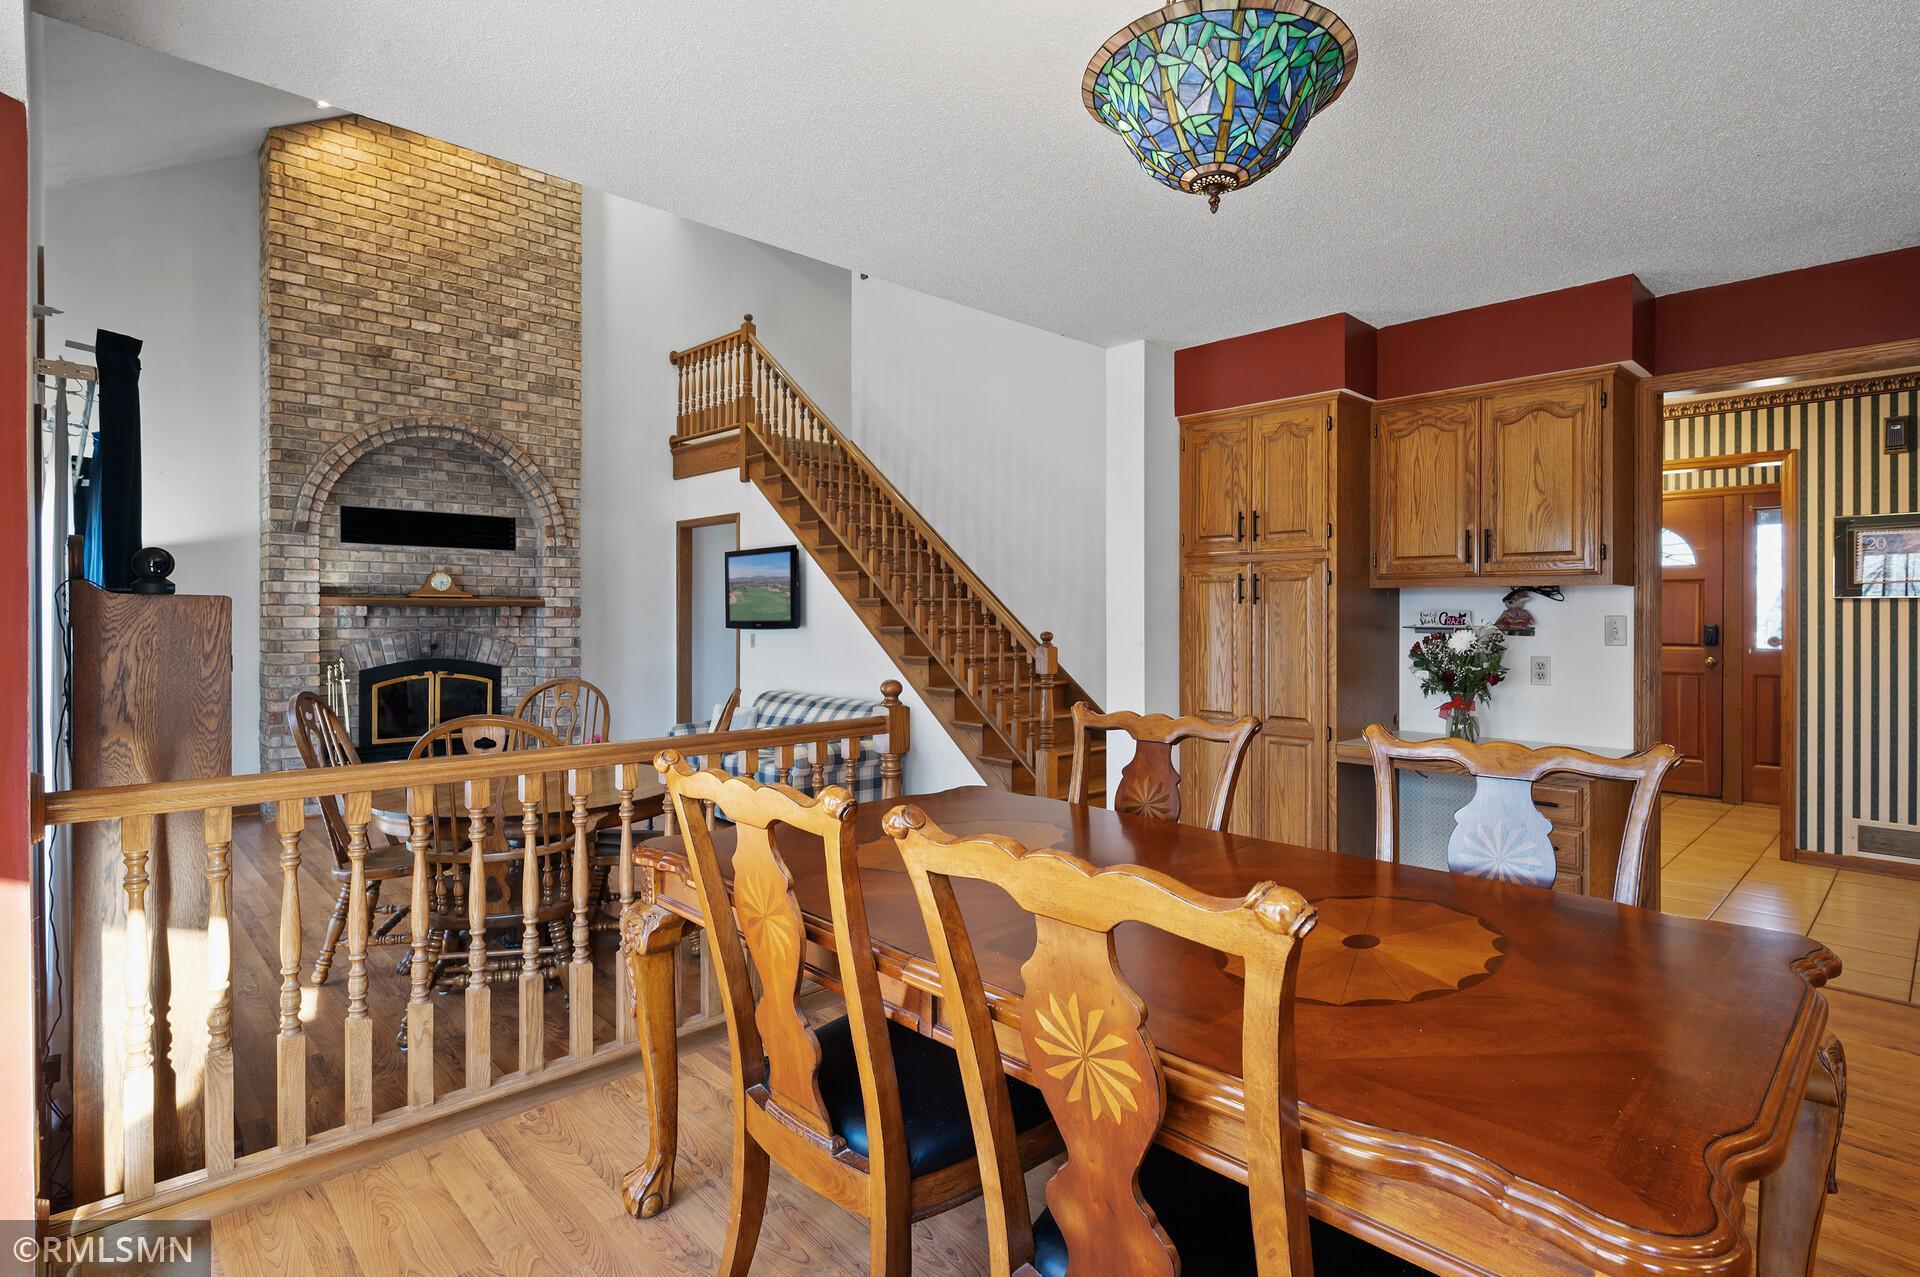
Dining room with carved wood table, brick fireplace, wooden staircase, and stained-glass ceiling light.
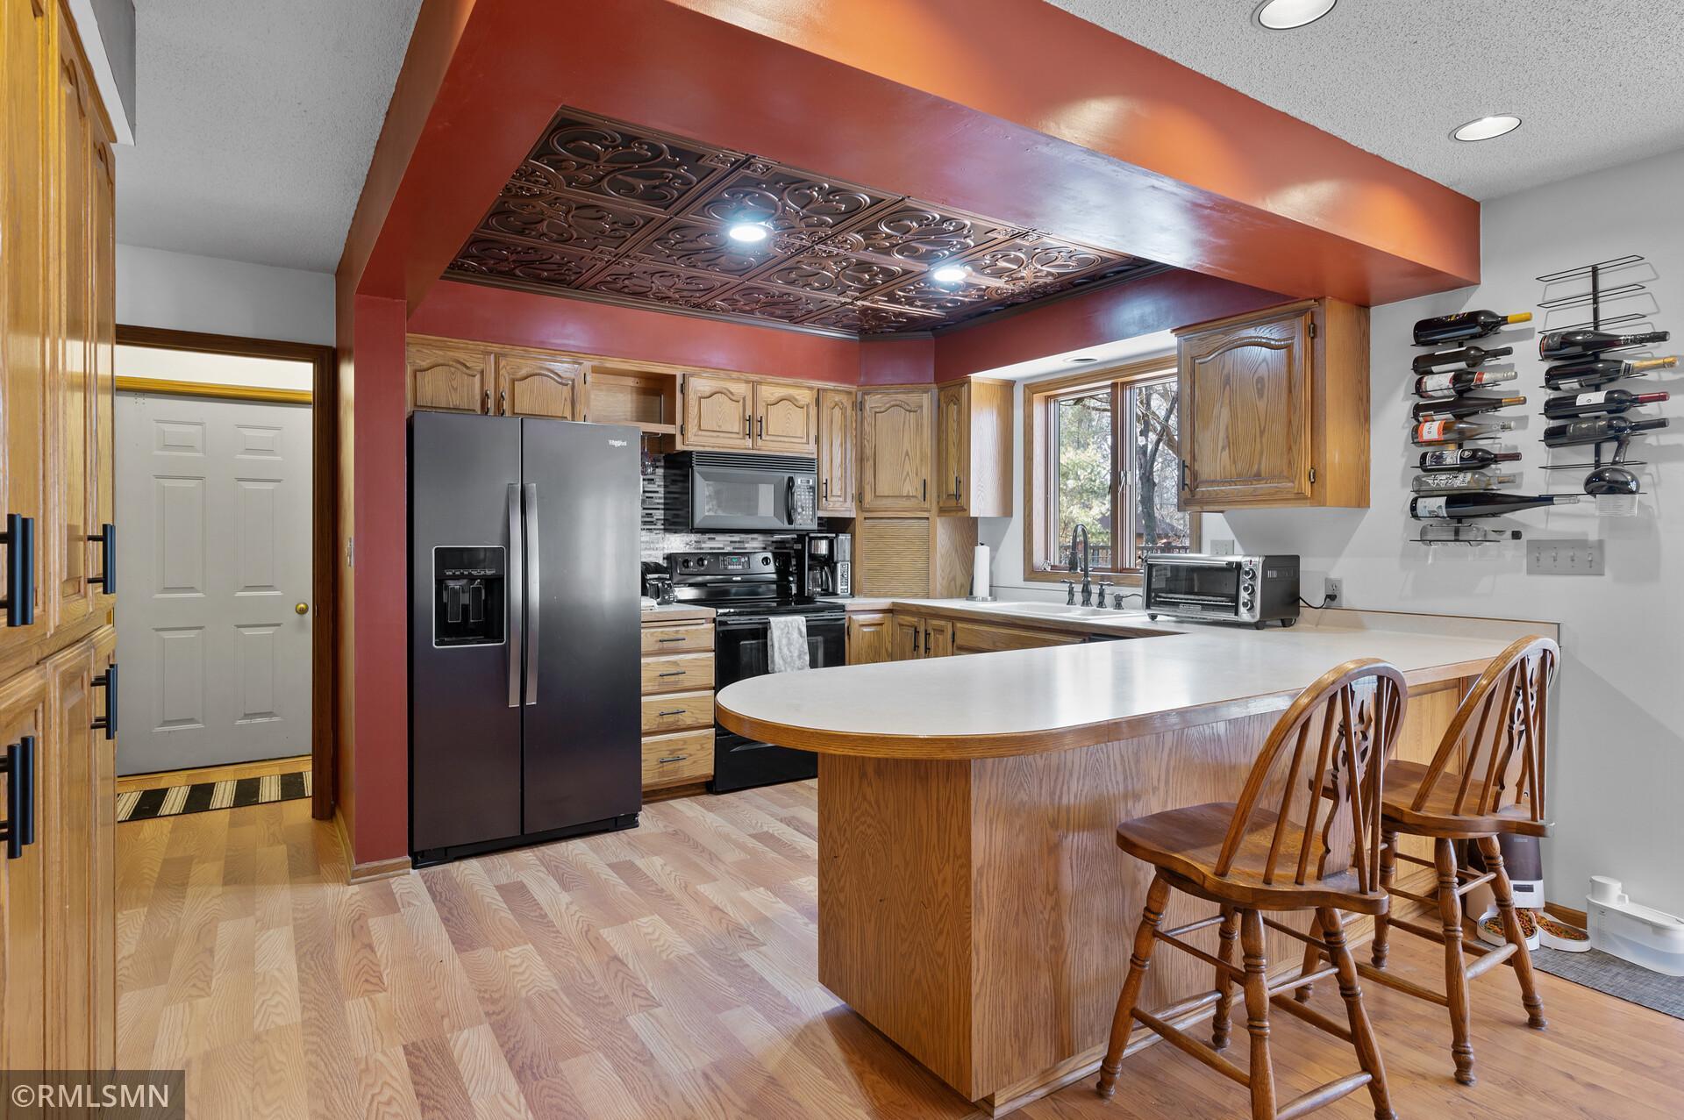
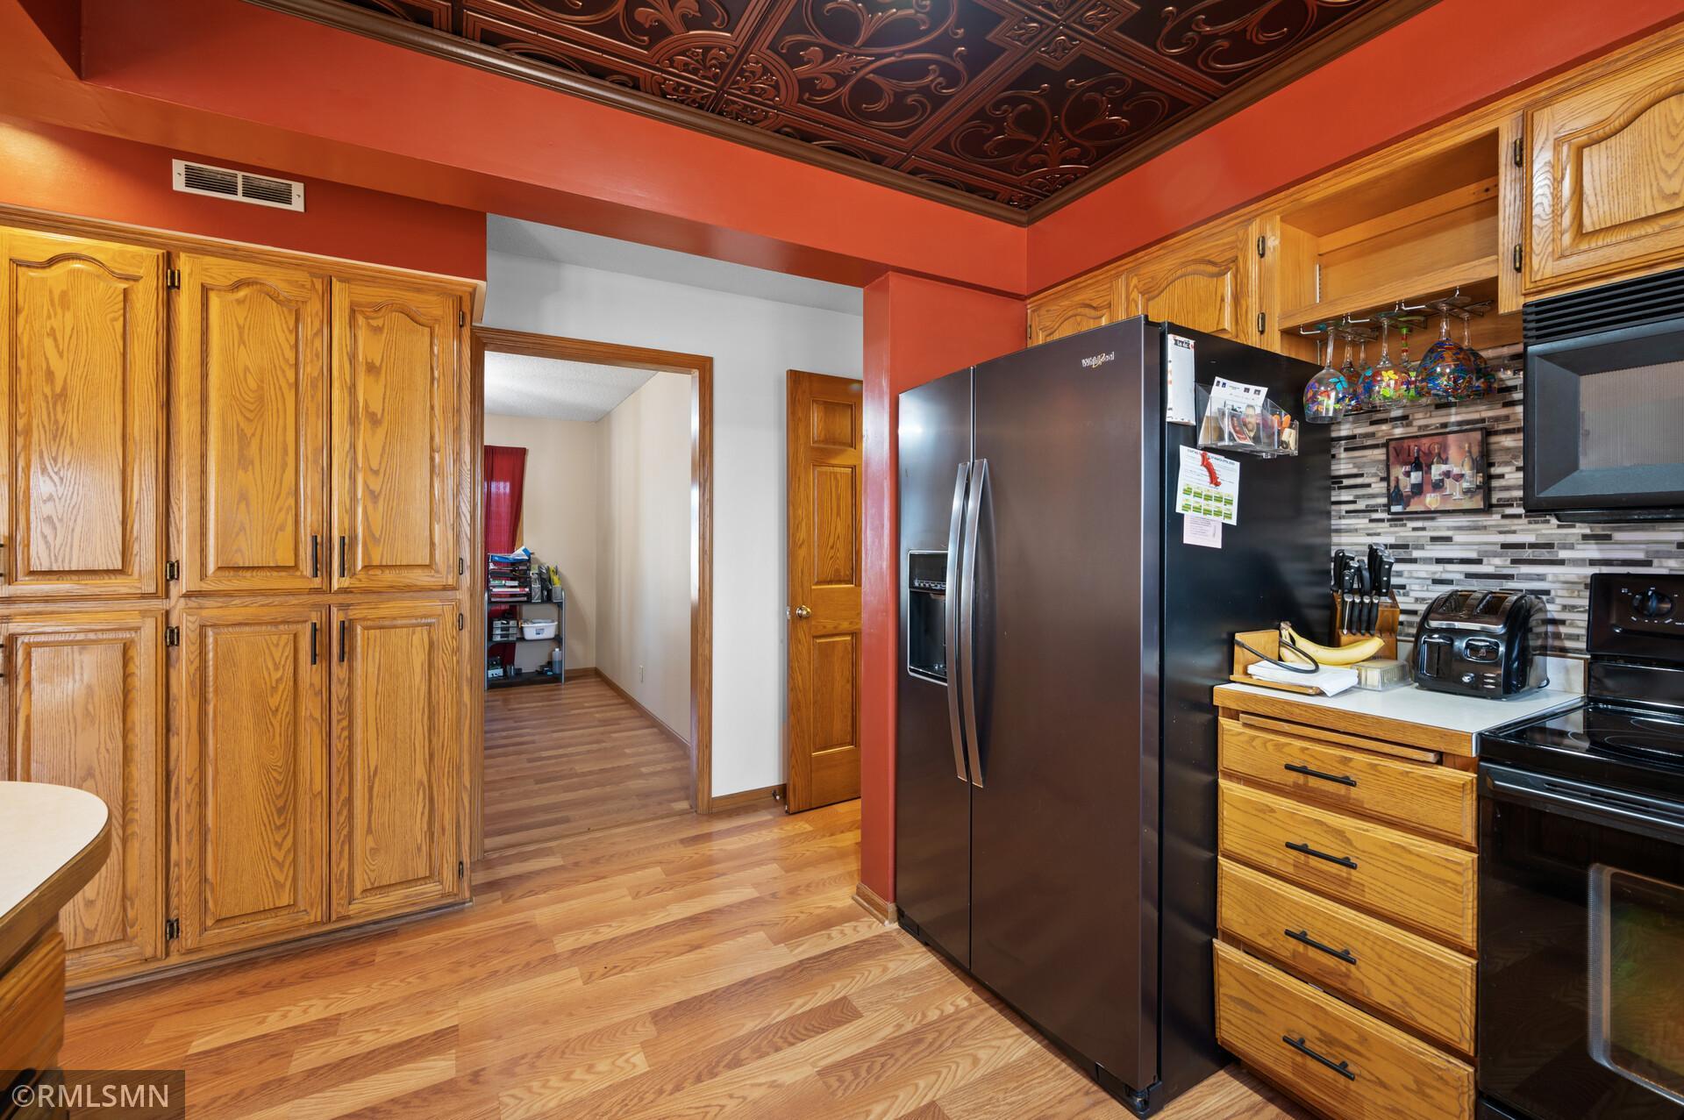
Kitchen with a large wood peninsula, stainless steel appliances, and an ornate tin ceiling inset.
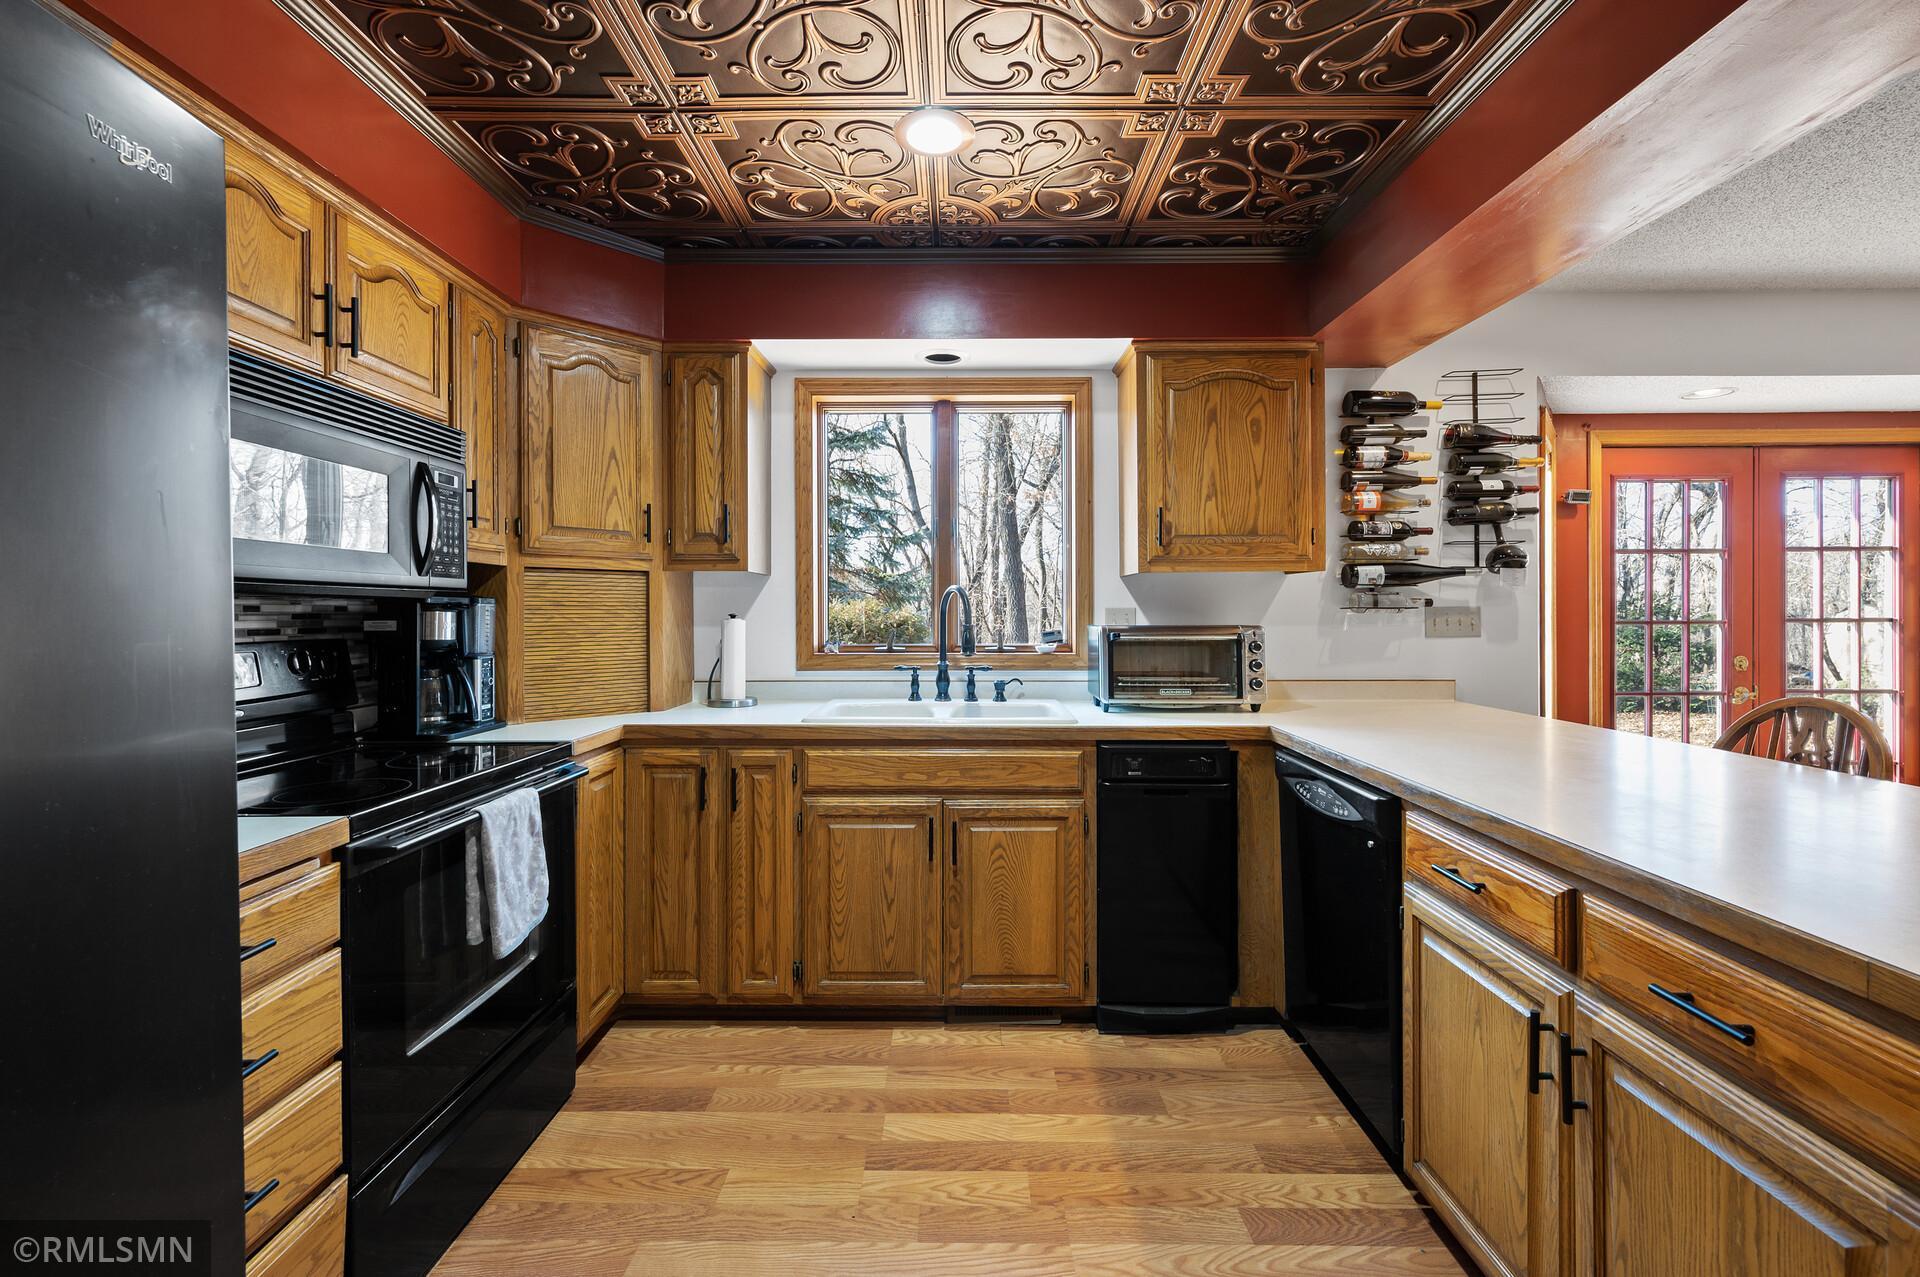
Kitchen with honey-toned wood cabinetry, an ornate patterned ceiling, and wine racks.
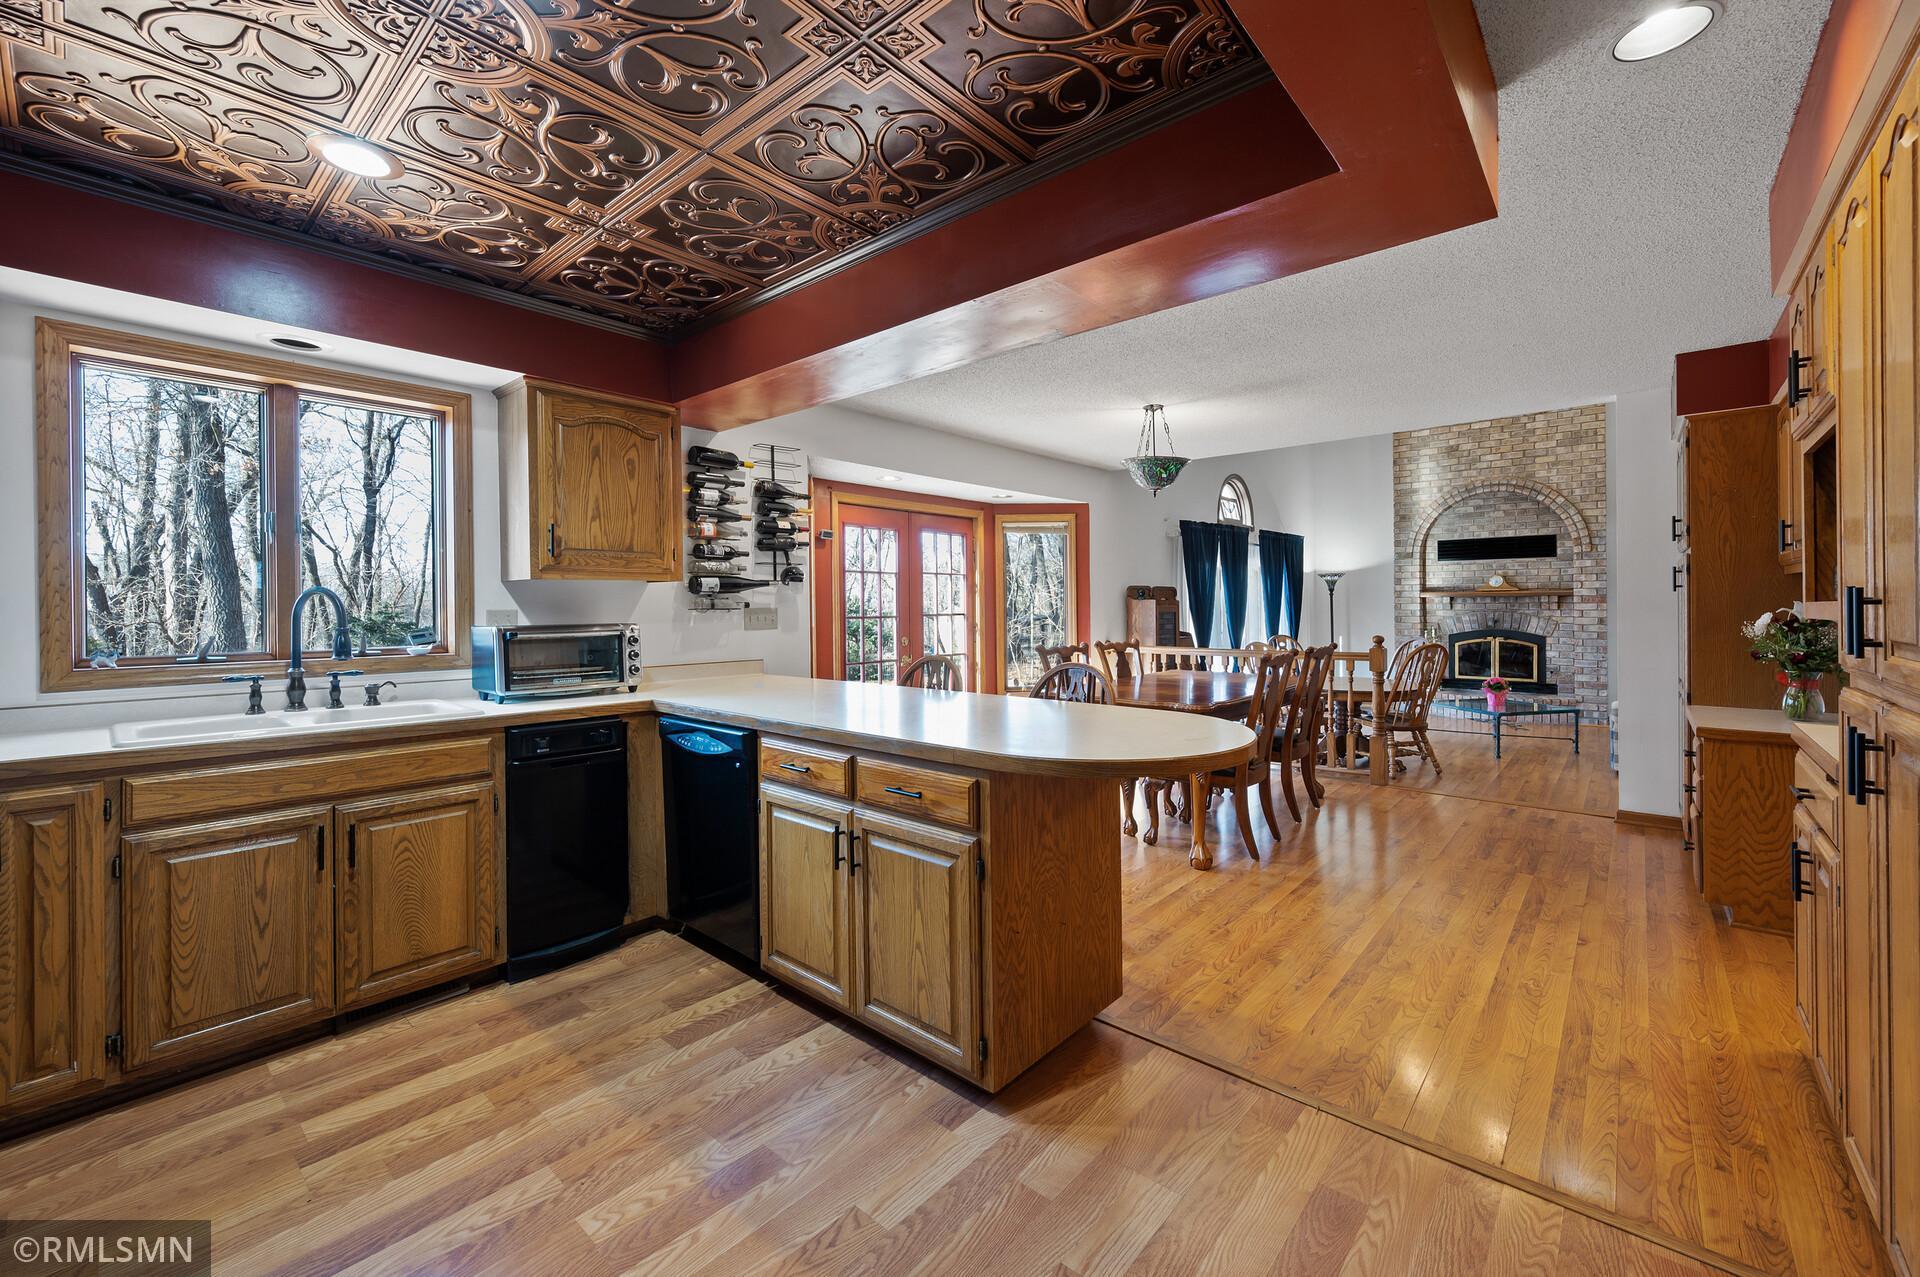
Kitchen and dining area with an ornate metal ceiling, wood island, and brick fireplace.
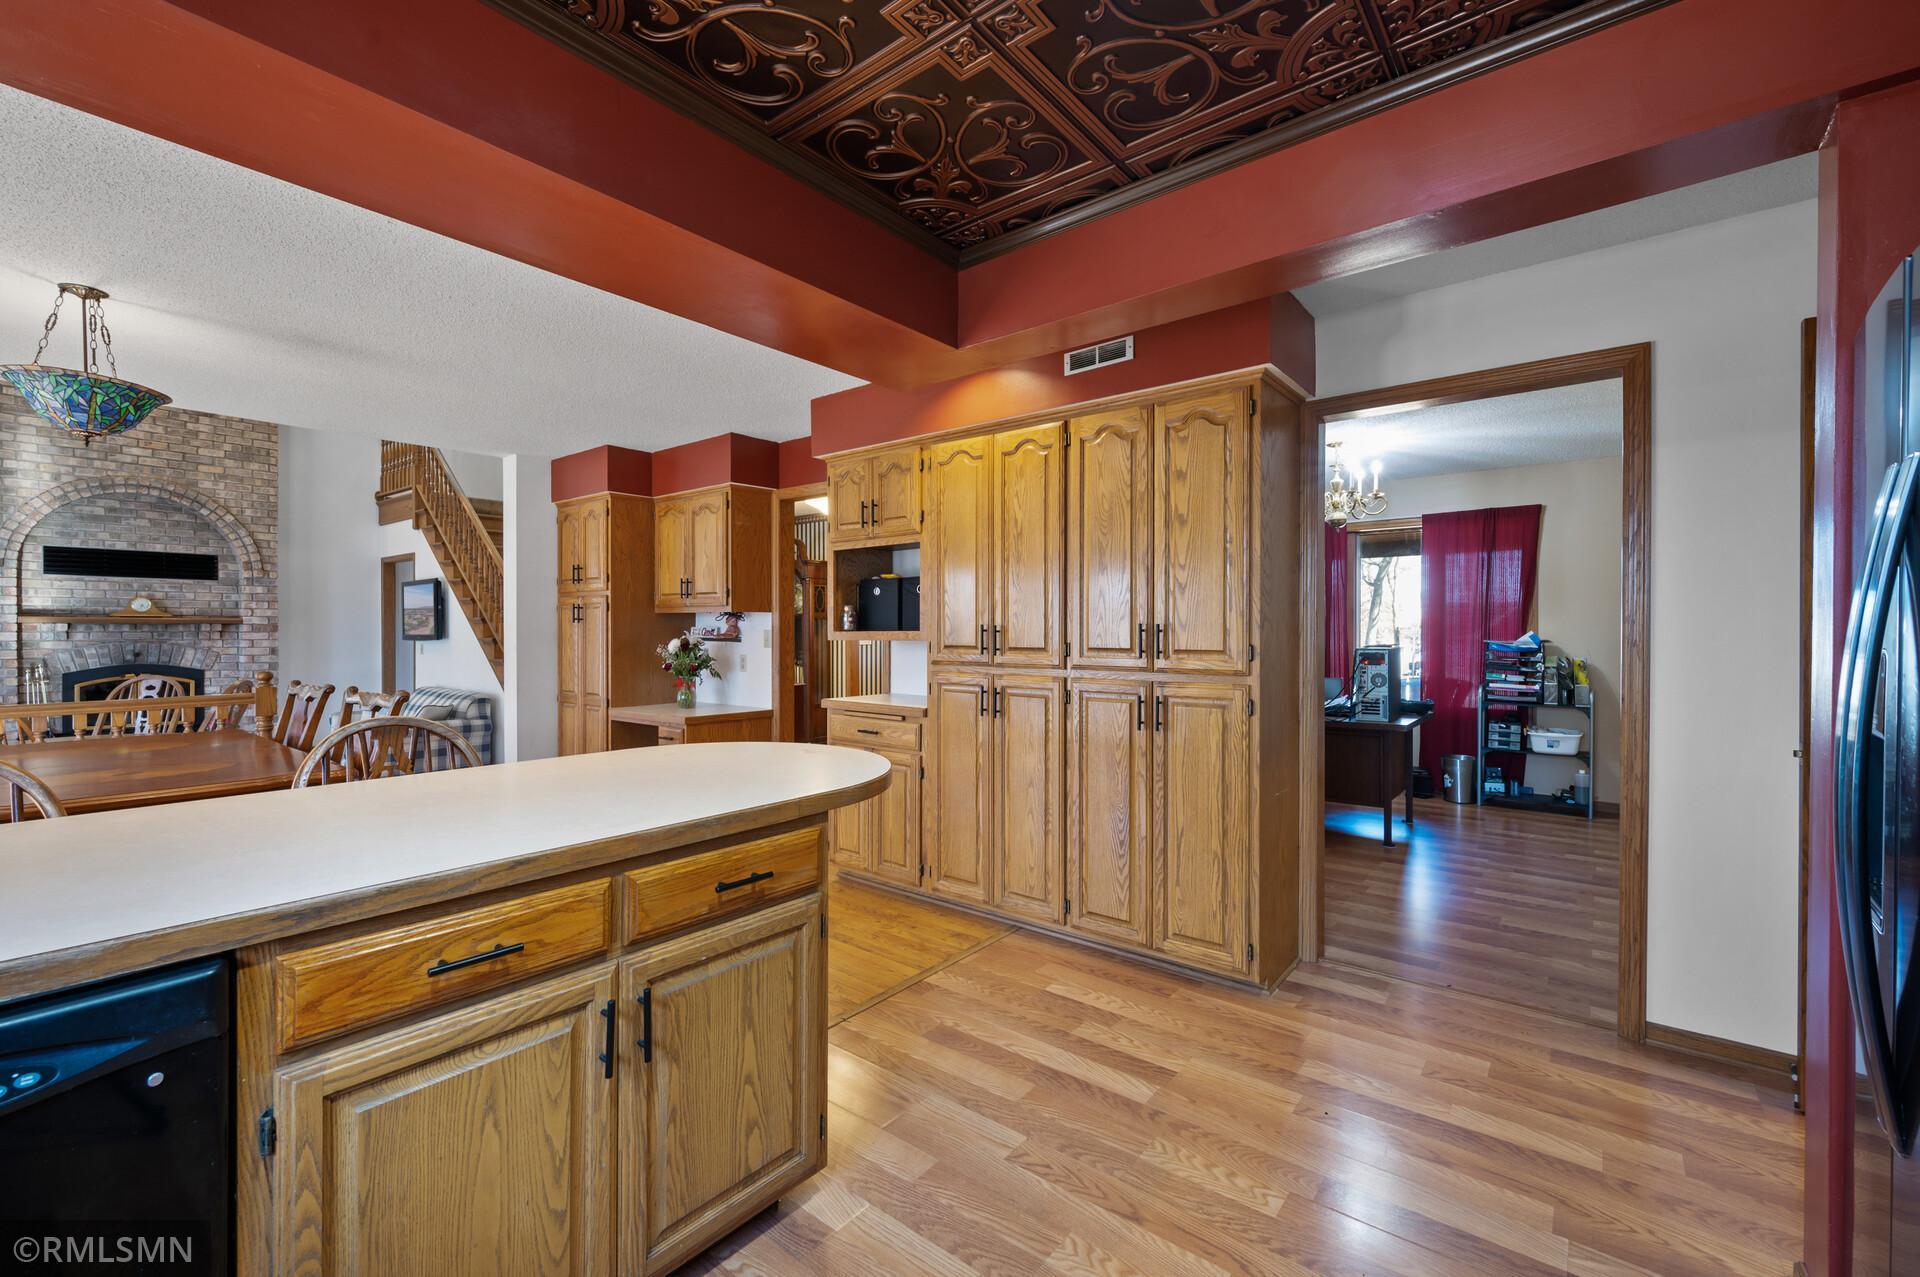
Kitchen with extensive wood cabinetry, a large island, and an ornate dark patterned ceiling.
Kitchen with honey-oak cabinets, a black refrigerator, and an ornate patterned ceiling.
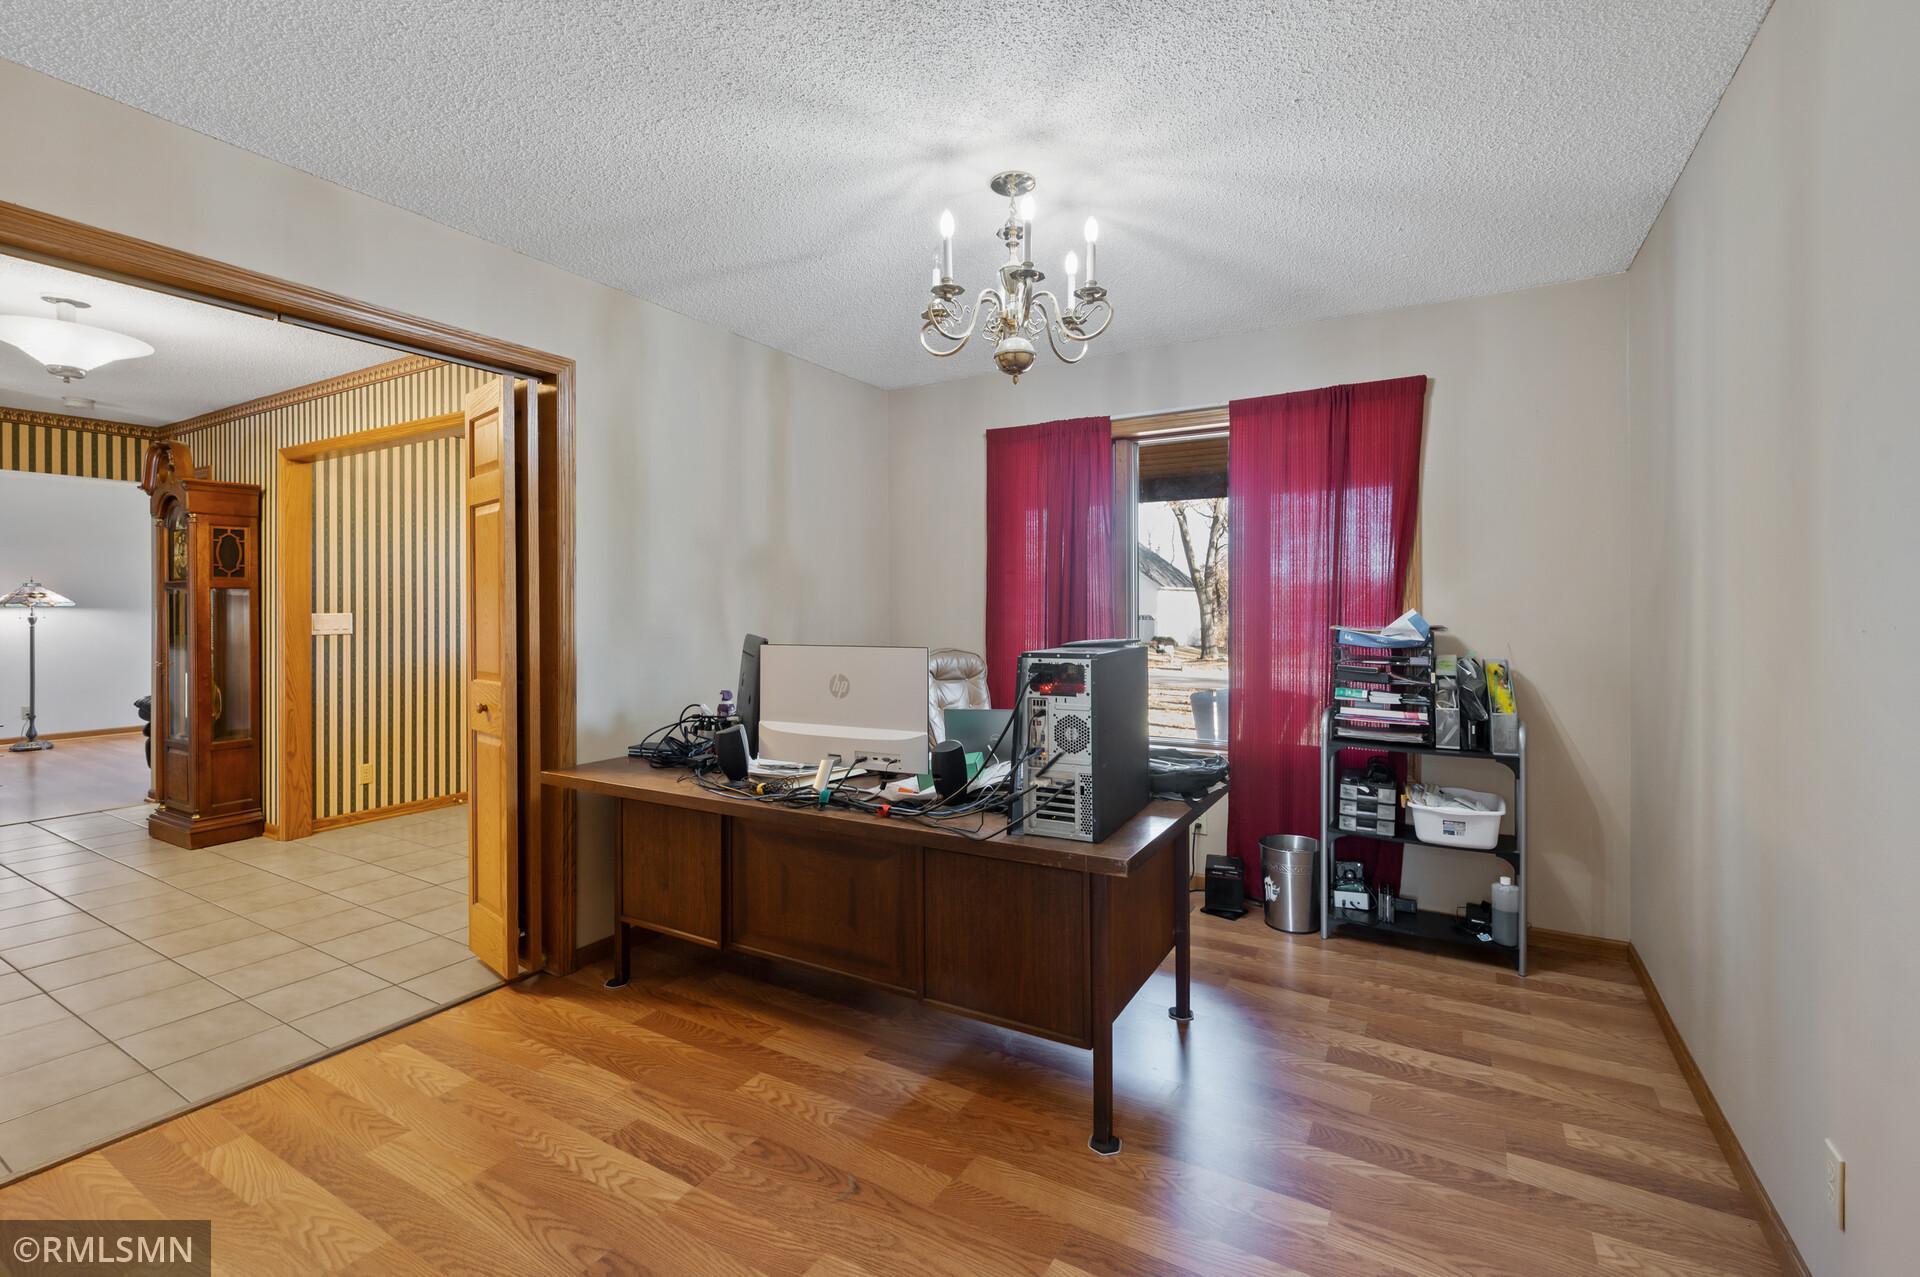
Home office with a large wood desk, computer equipment, hardwood floors, and red curtains.
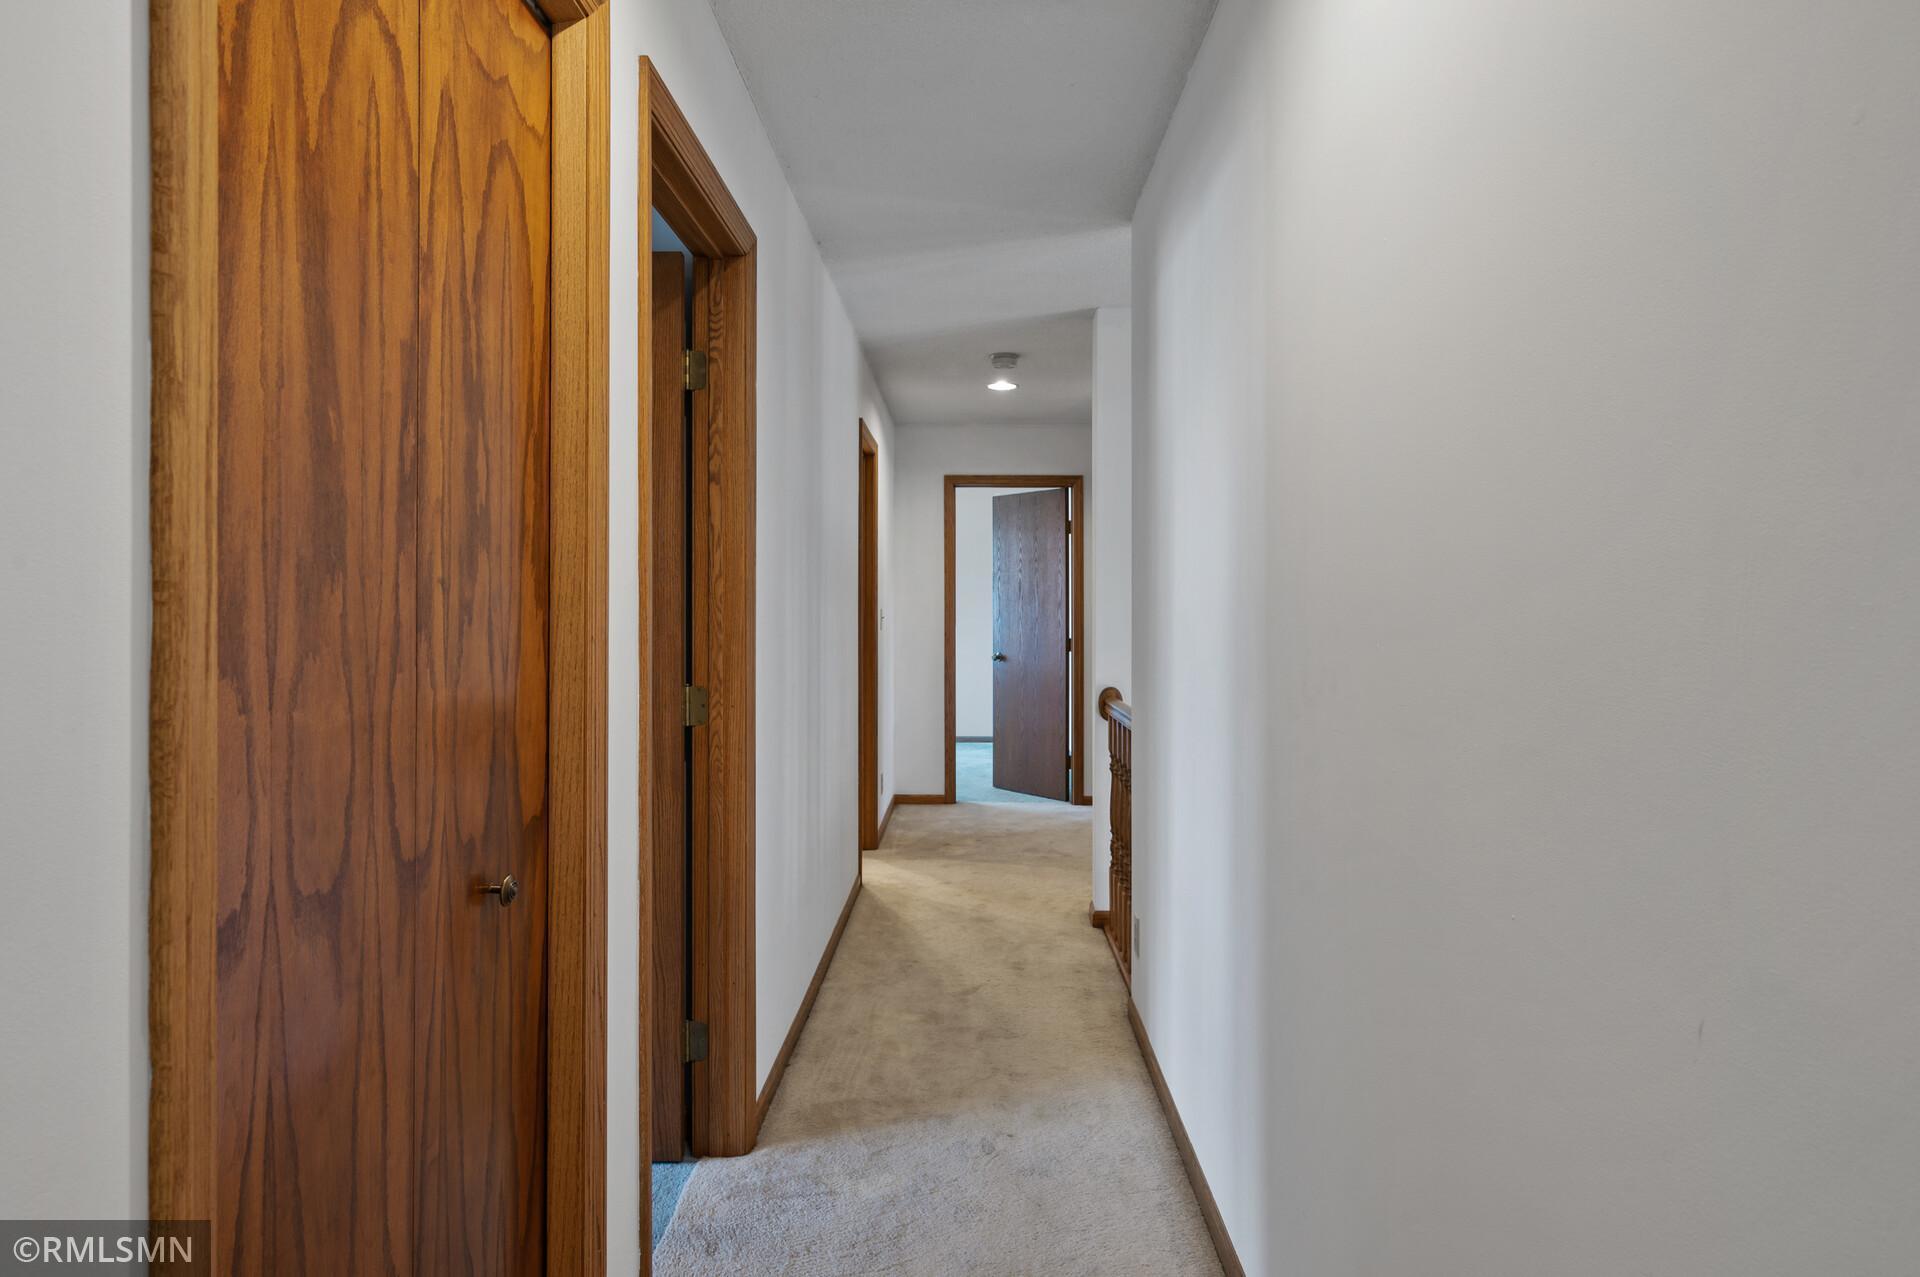
Carpeted hallway with white walls, dark wood doors, and wood-trimmed doorways.
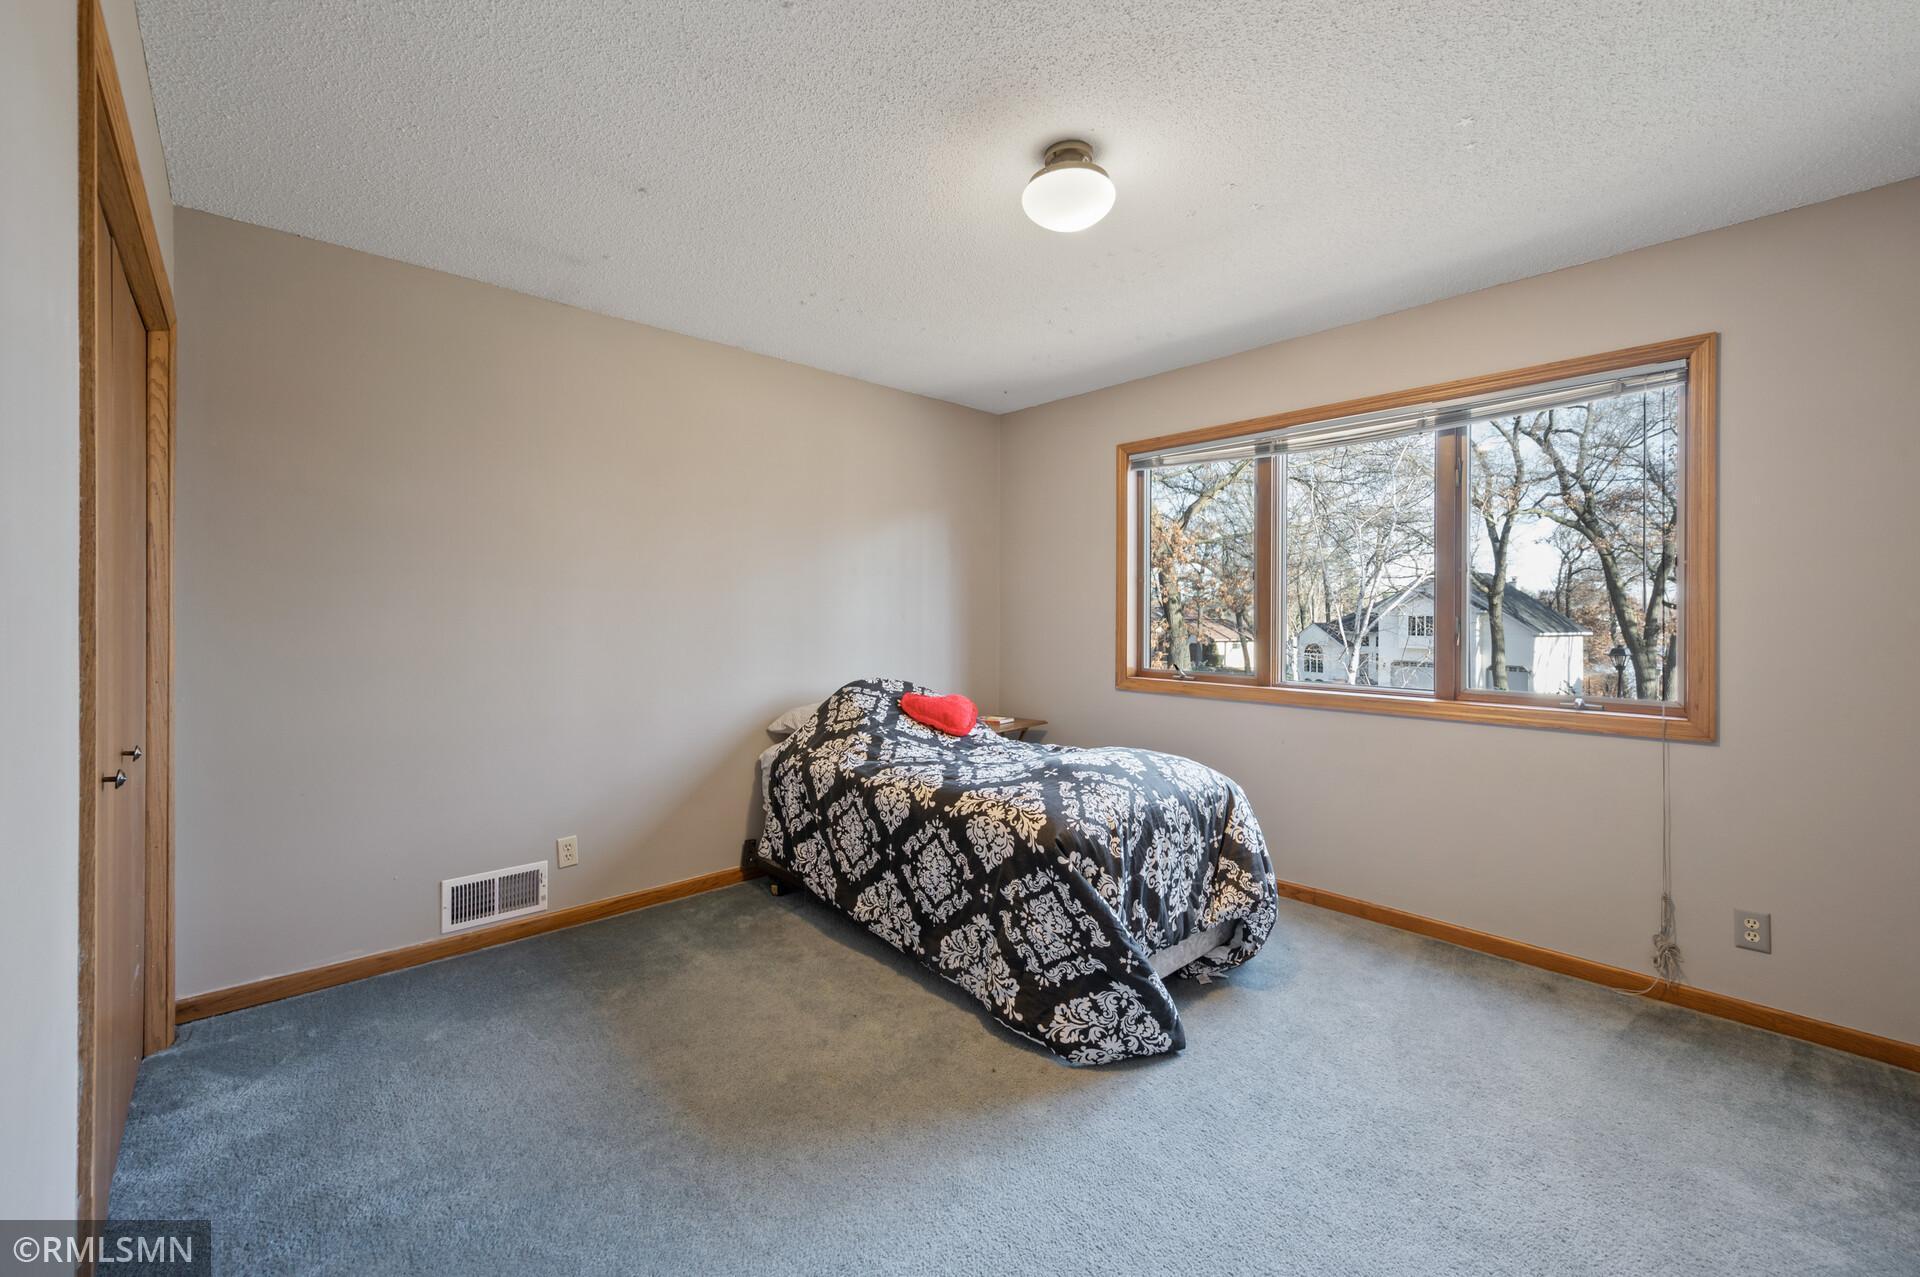
Bedroom with patterned bedding, blue-gray carpet, and a wide wood-trimmed window.
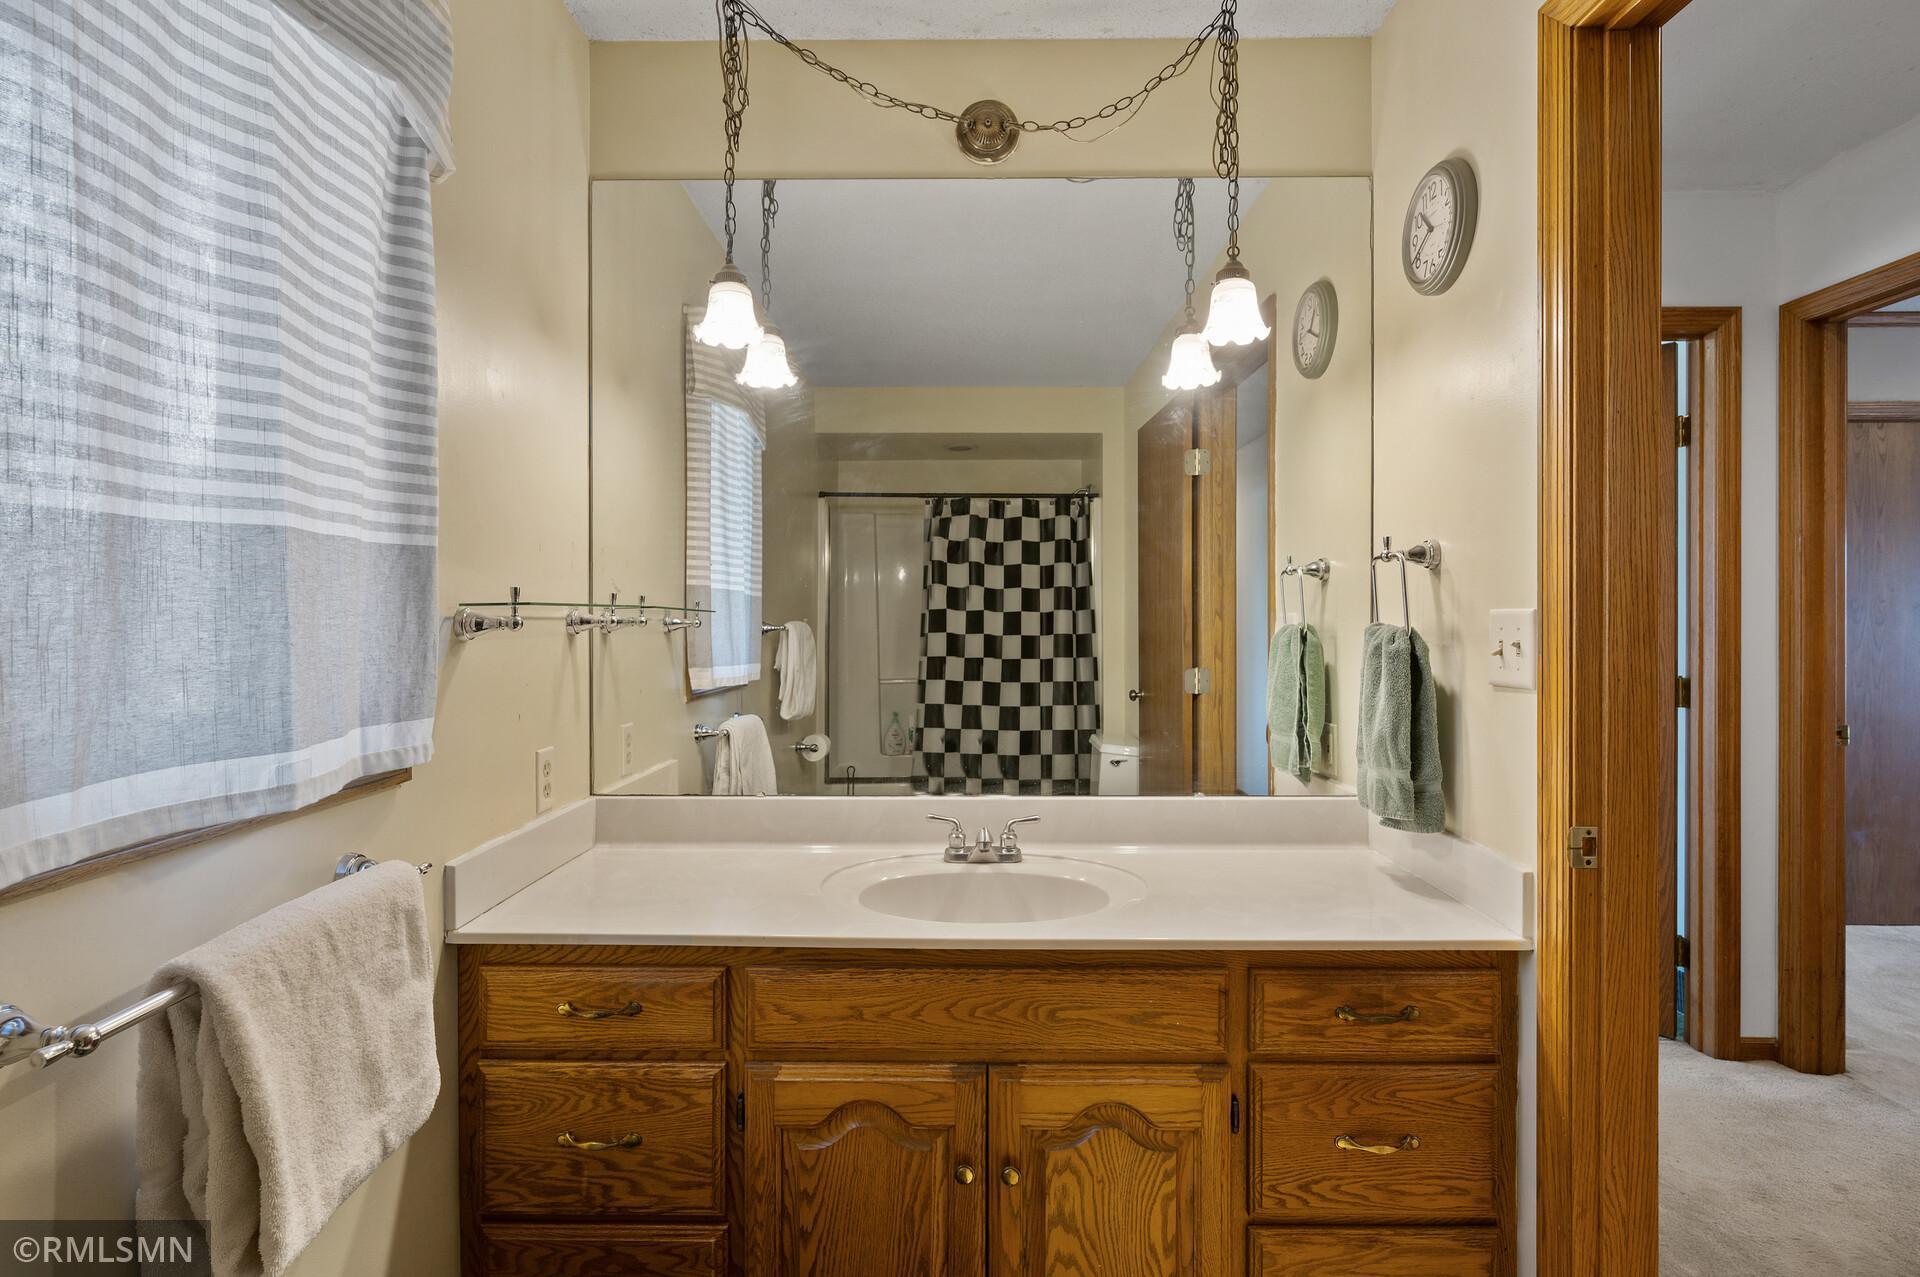
Bathroom with an oak vanity and large mirror reflecting a tub and checkered shower curtain.
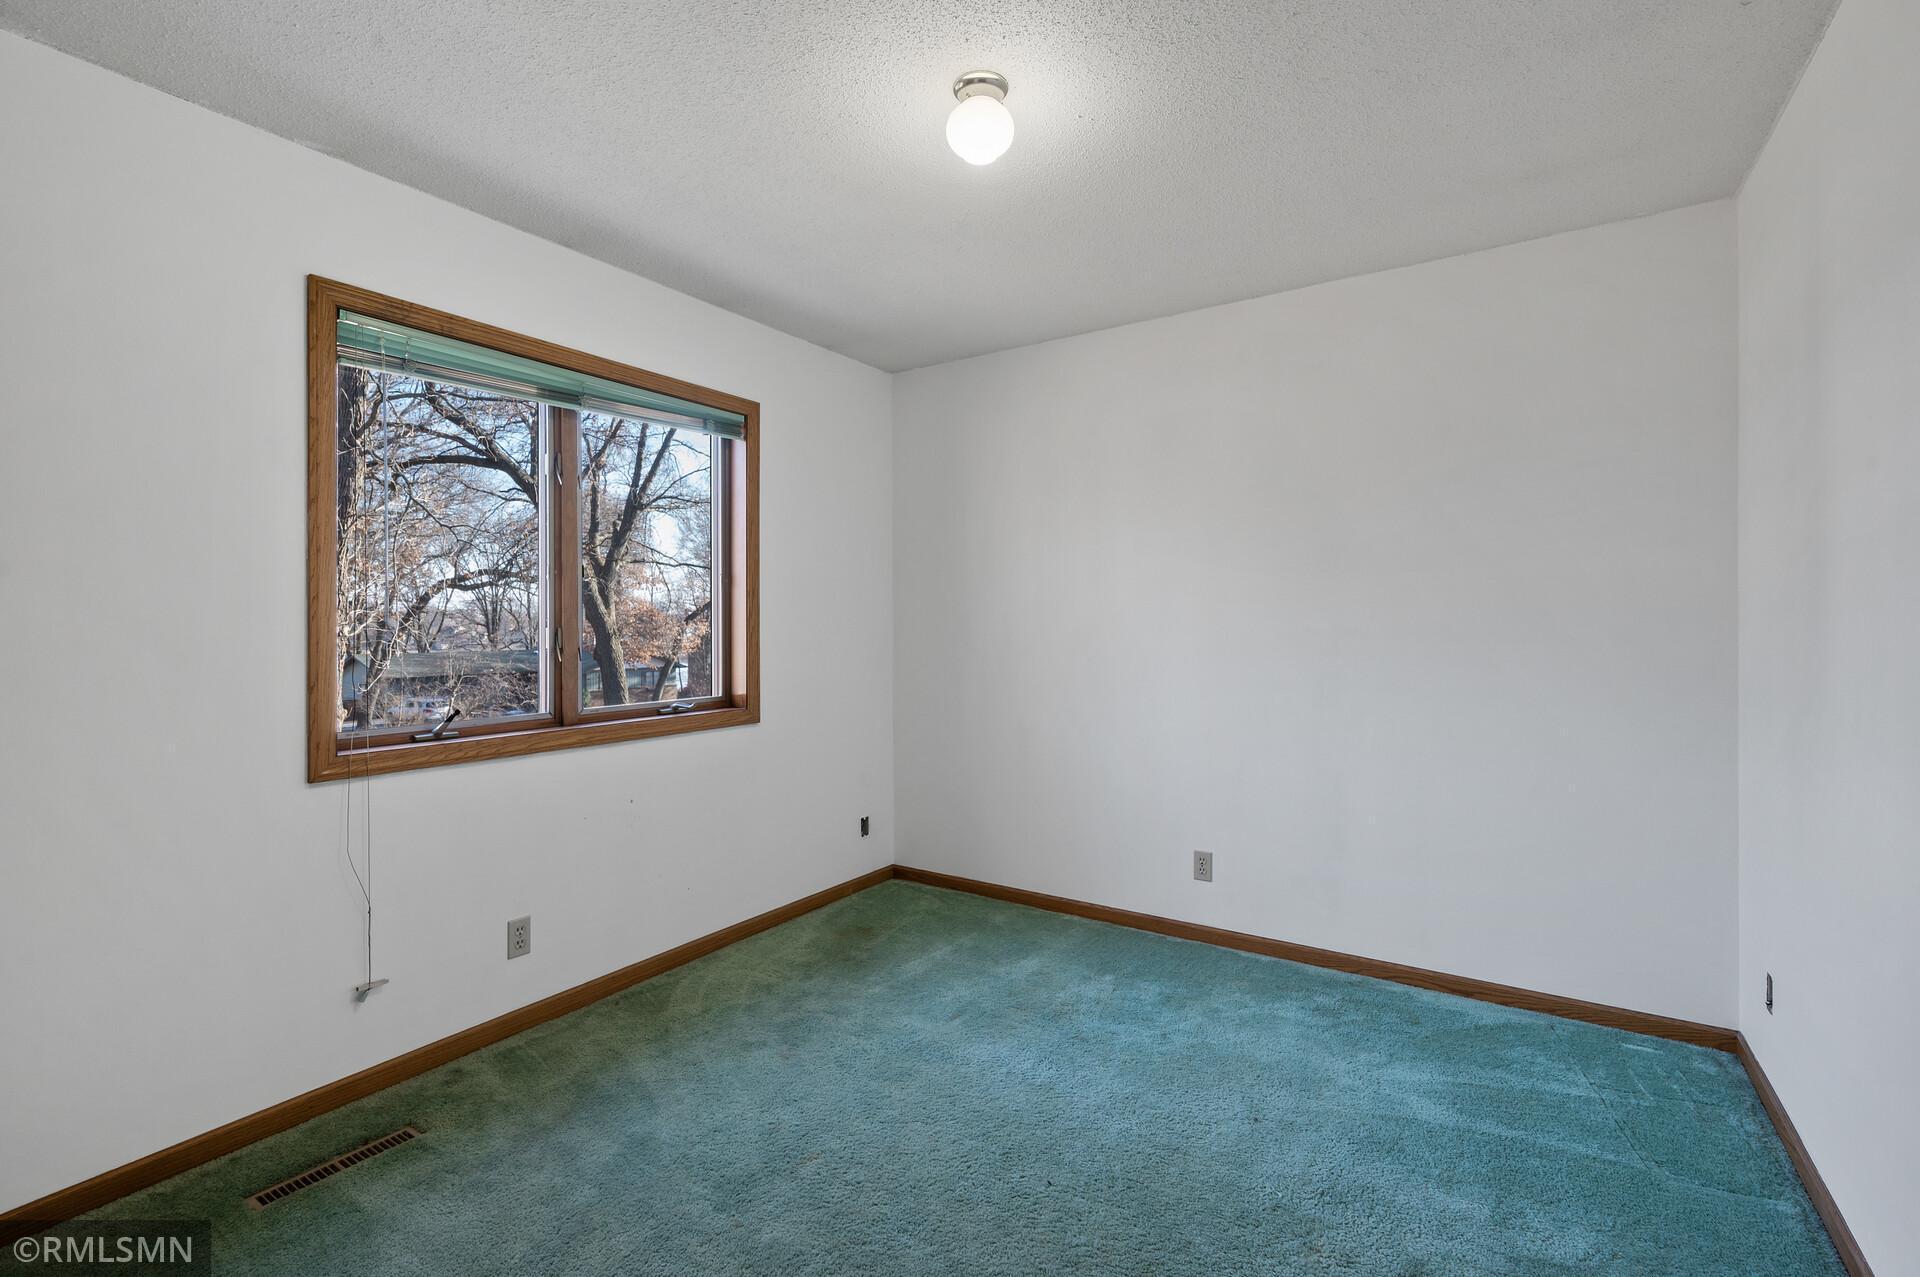
Empty room with teal carpet, wood trim, and a large window overlooking leafless trees.
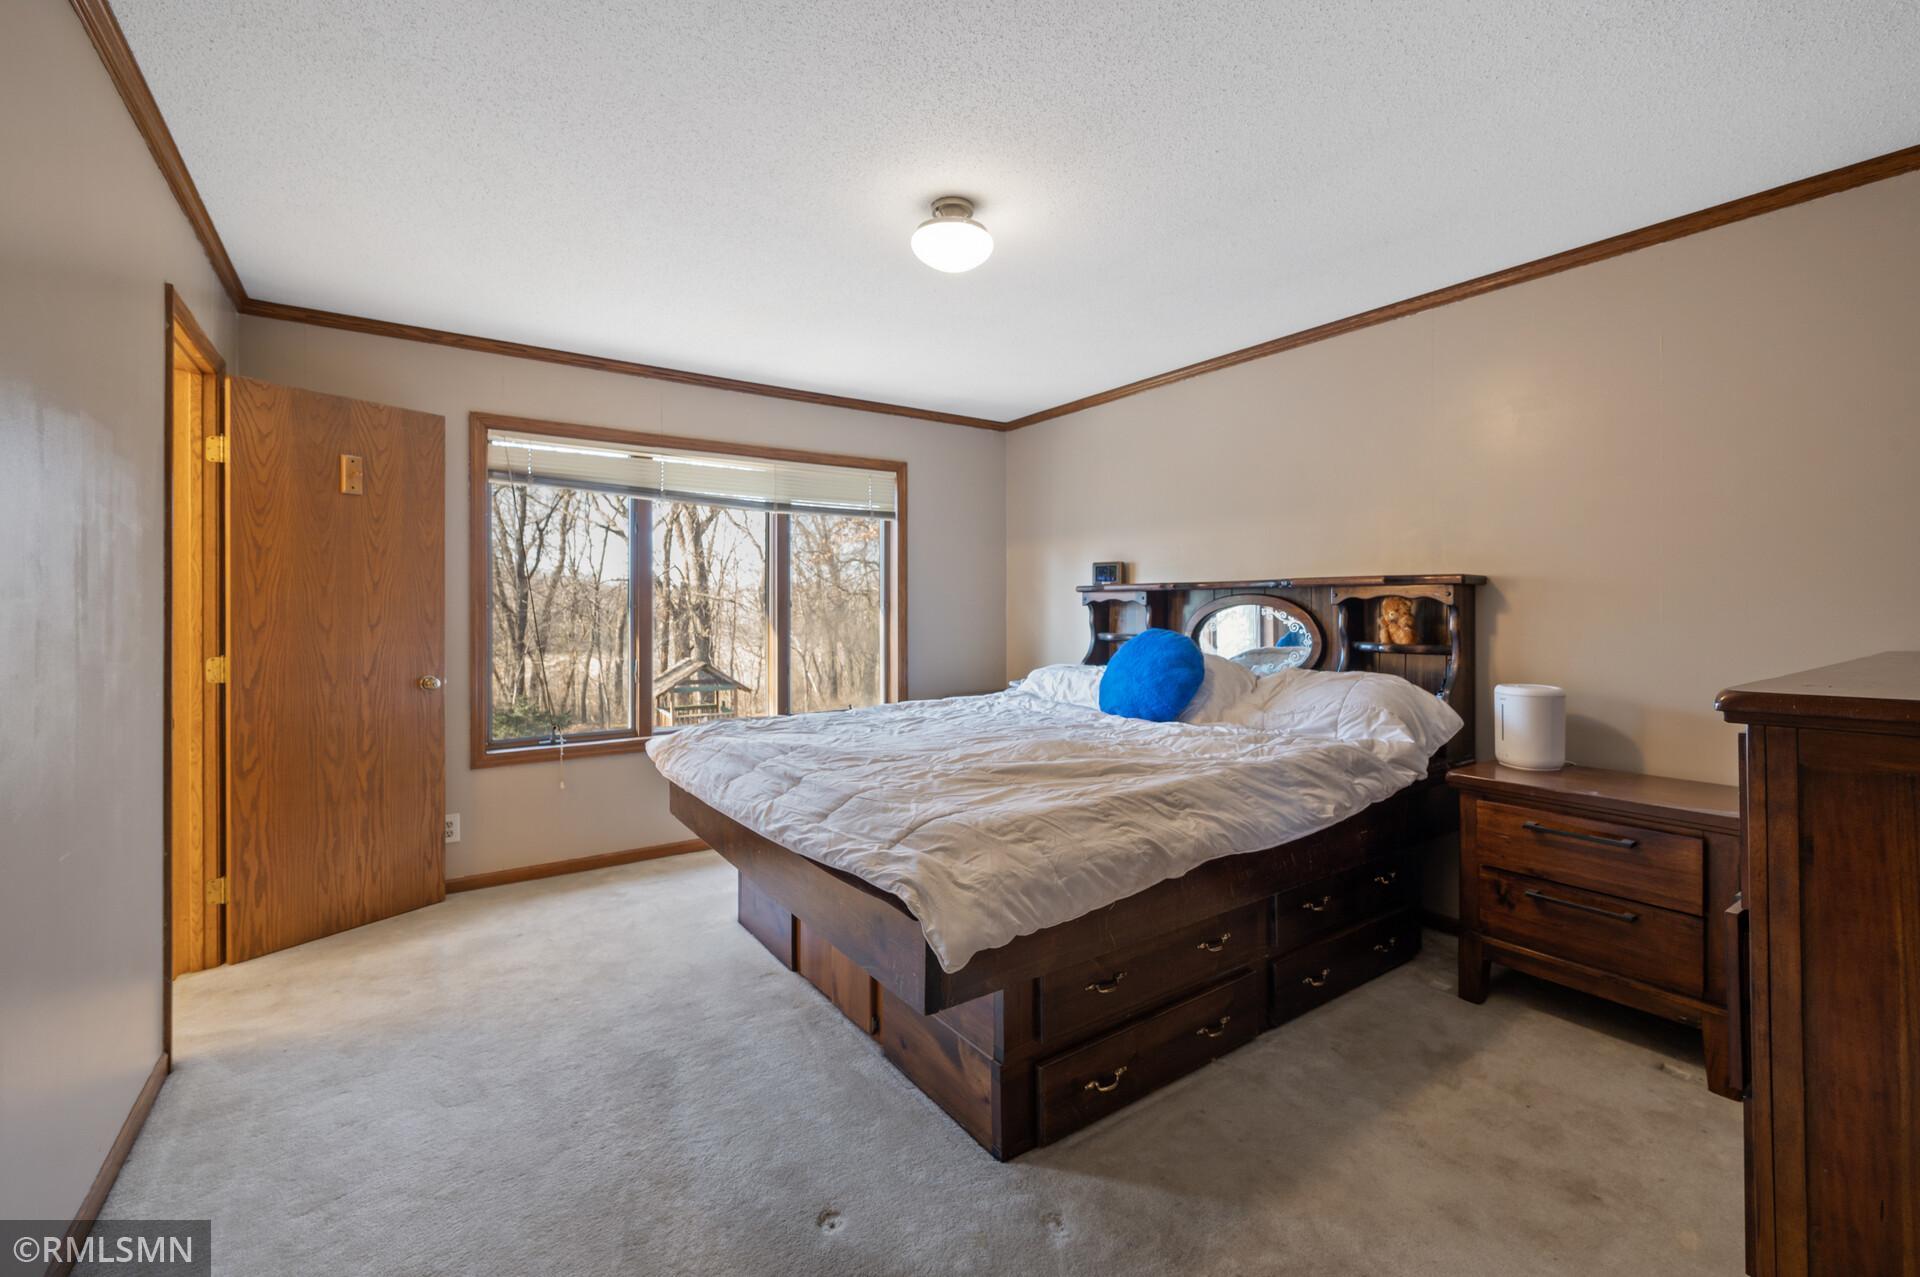
Bedroom with a large dark wood storage bed and a window overlooking leafless trees.
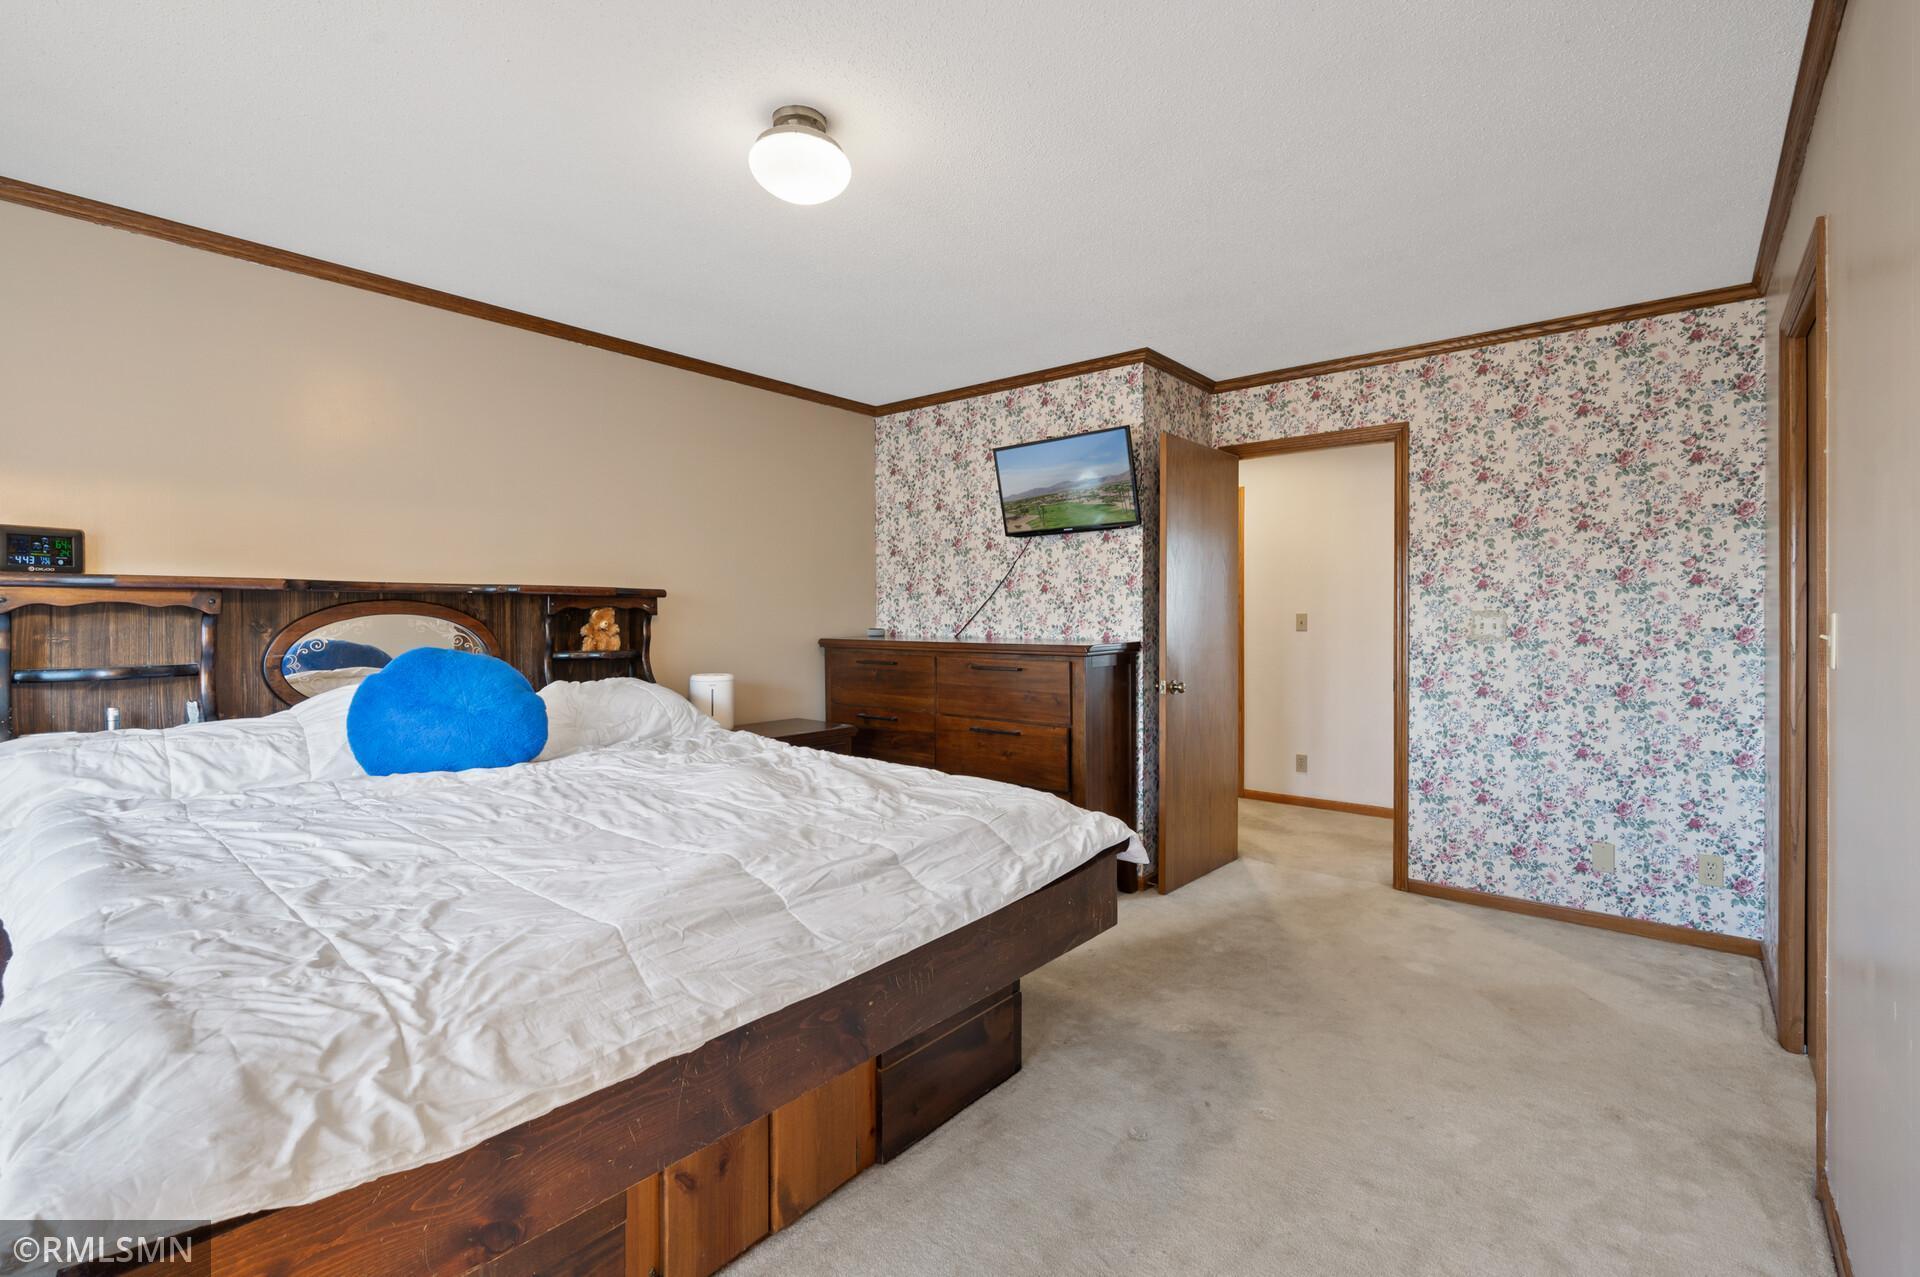
Bedroom with a dark wood bed, white bedding, floral wallpaper, and beige carpet.
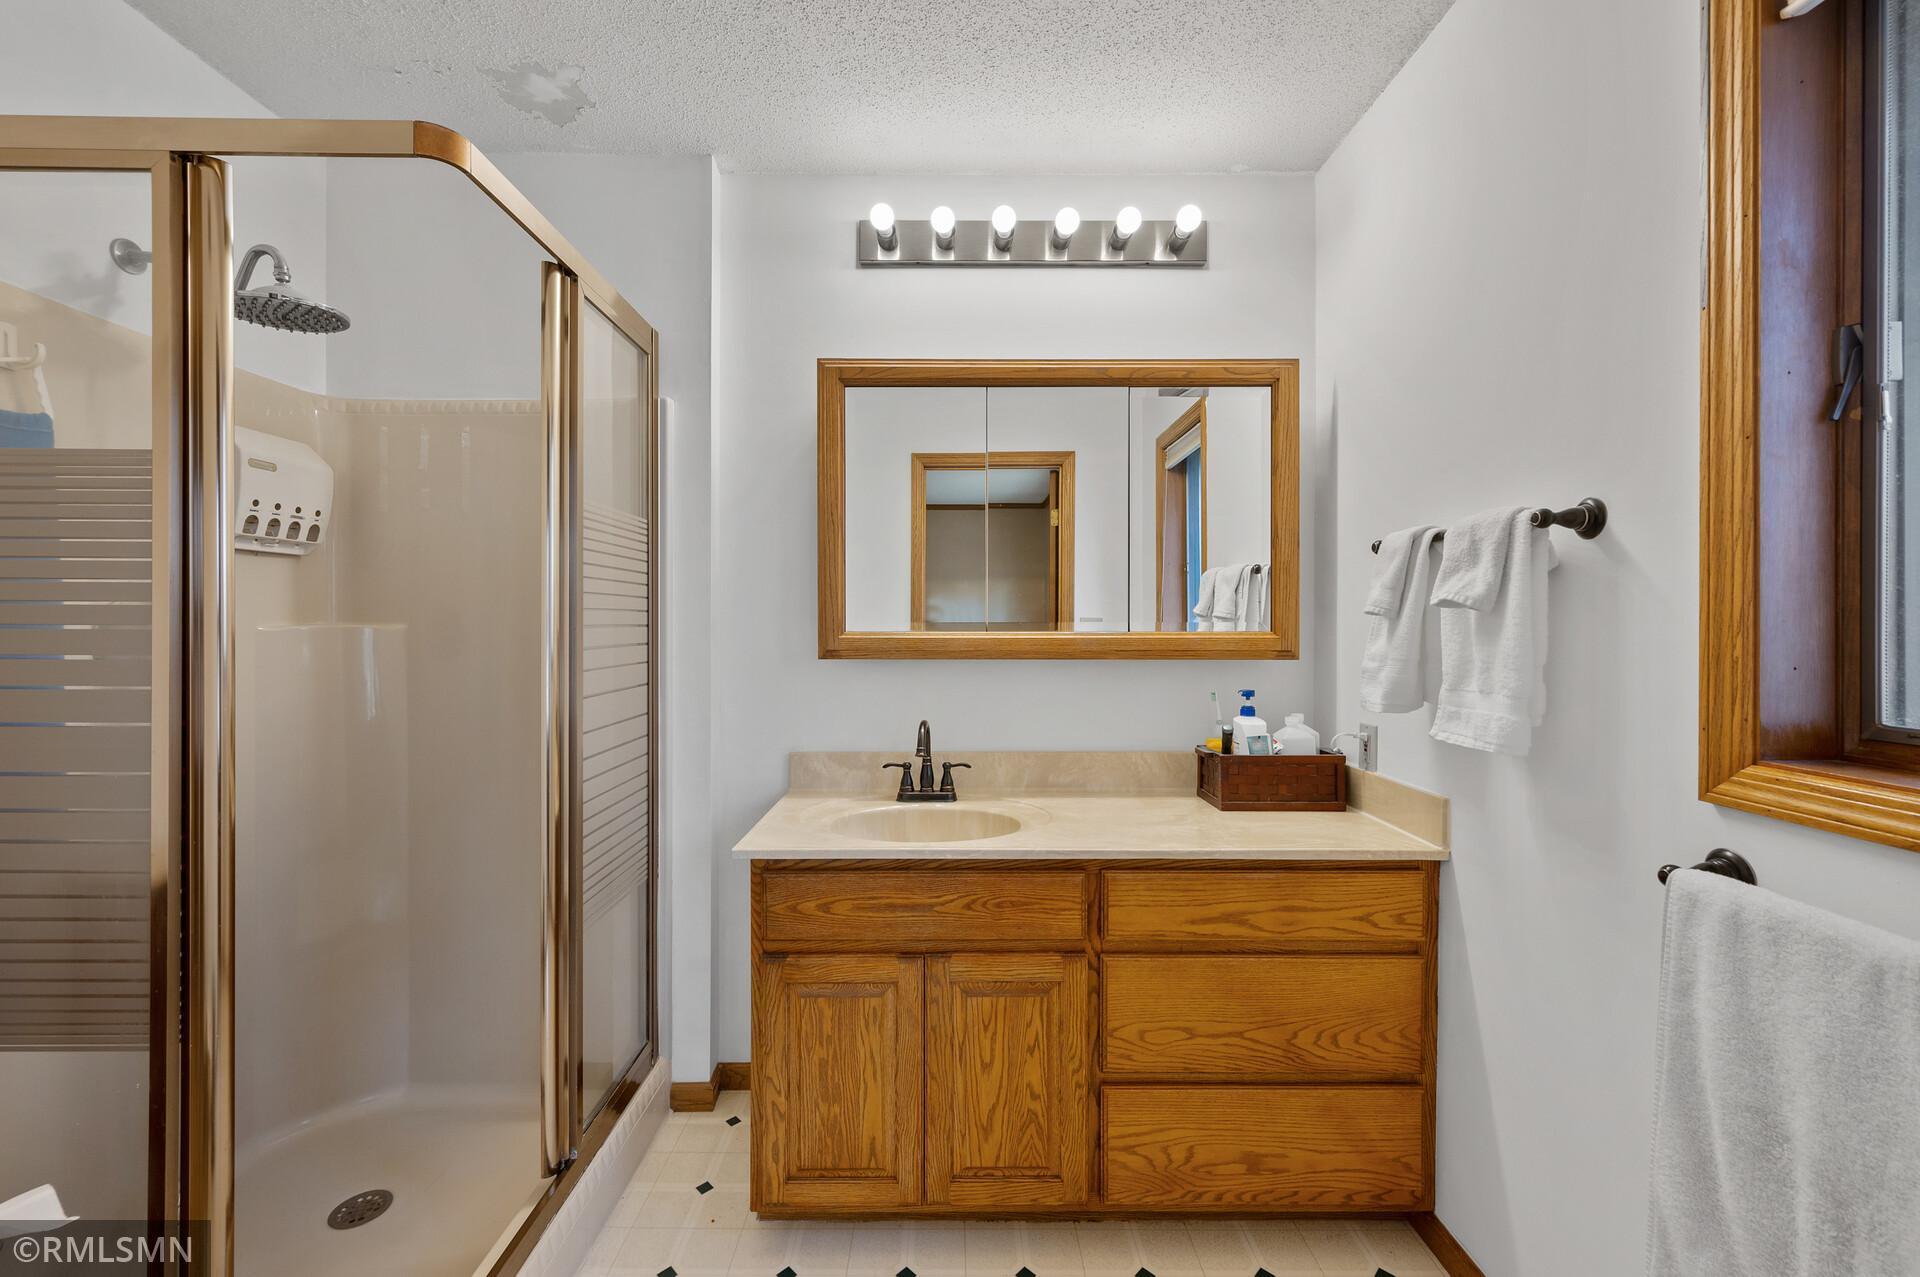
Bathroom with glass-enclosed shower and oak vanity beneath a wood-framed mirror.
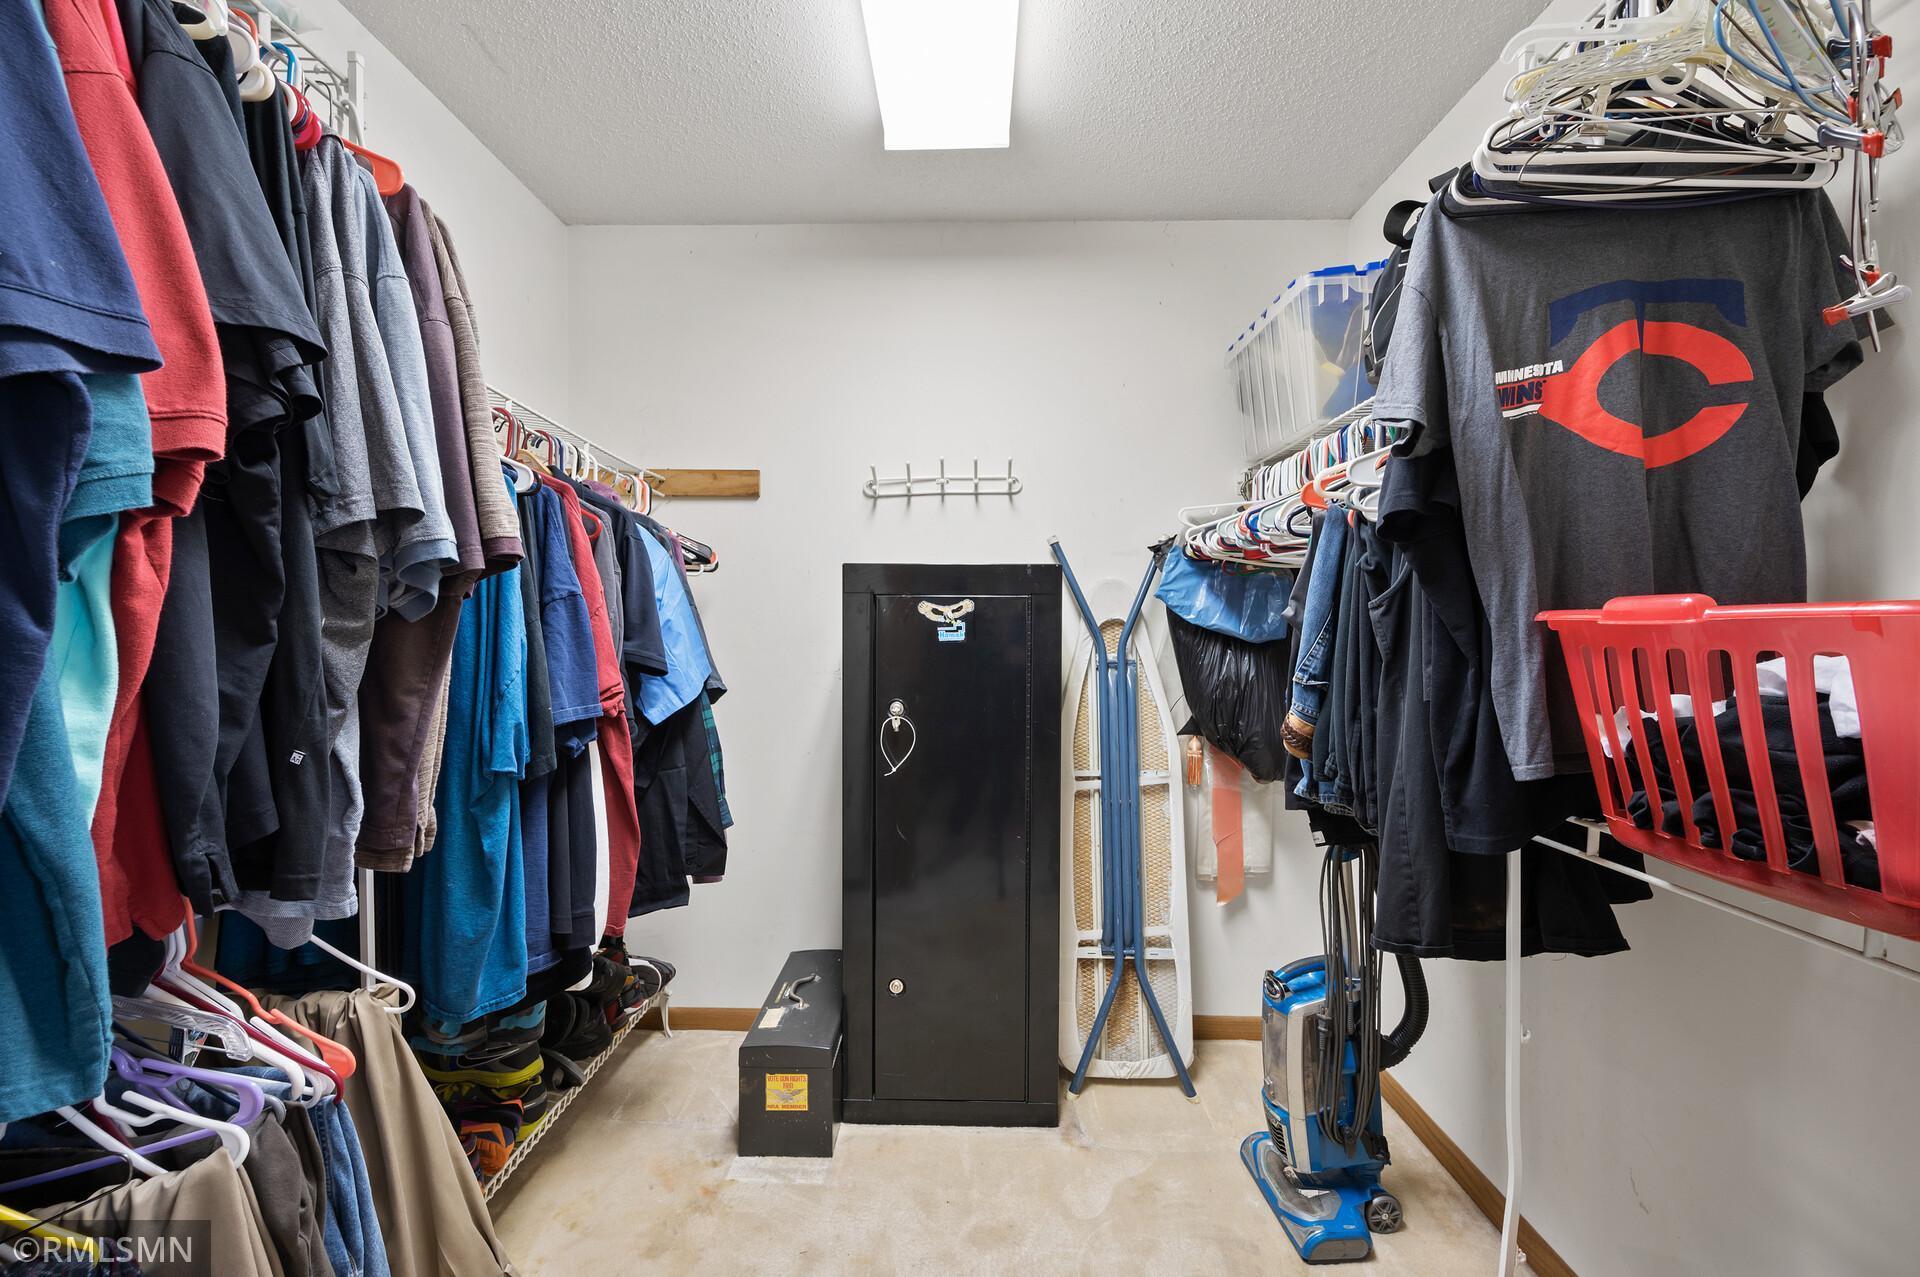
Walk-in closet lined with hanging clothes and shoe shelves, with a black safe and vacuum.
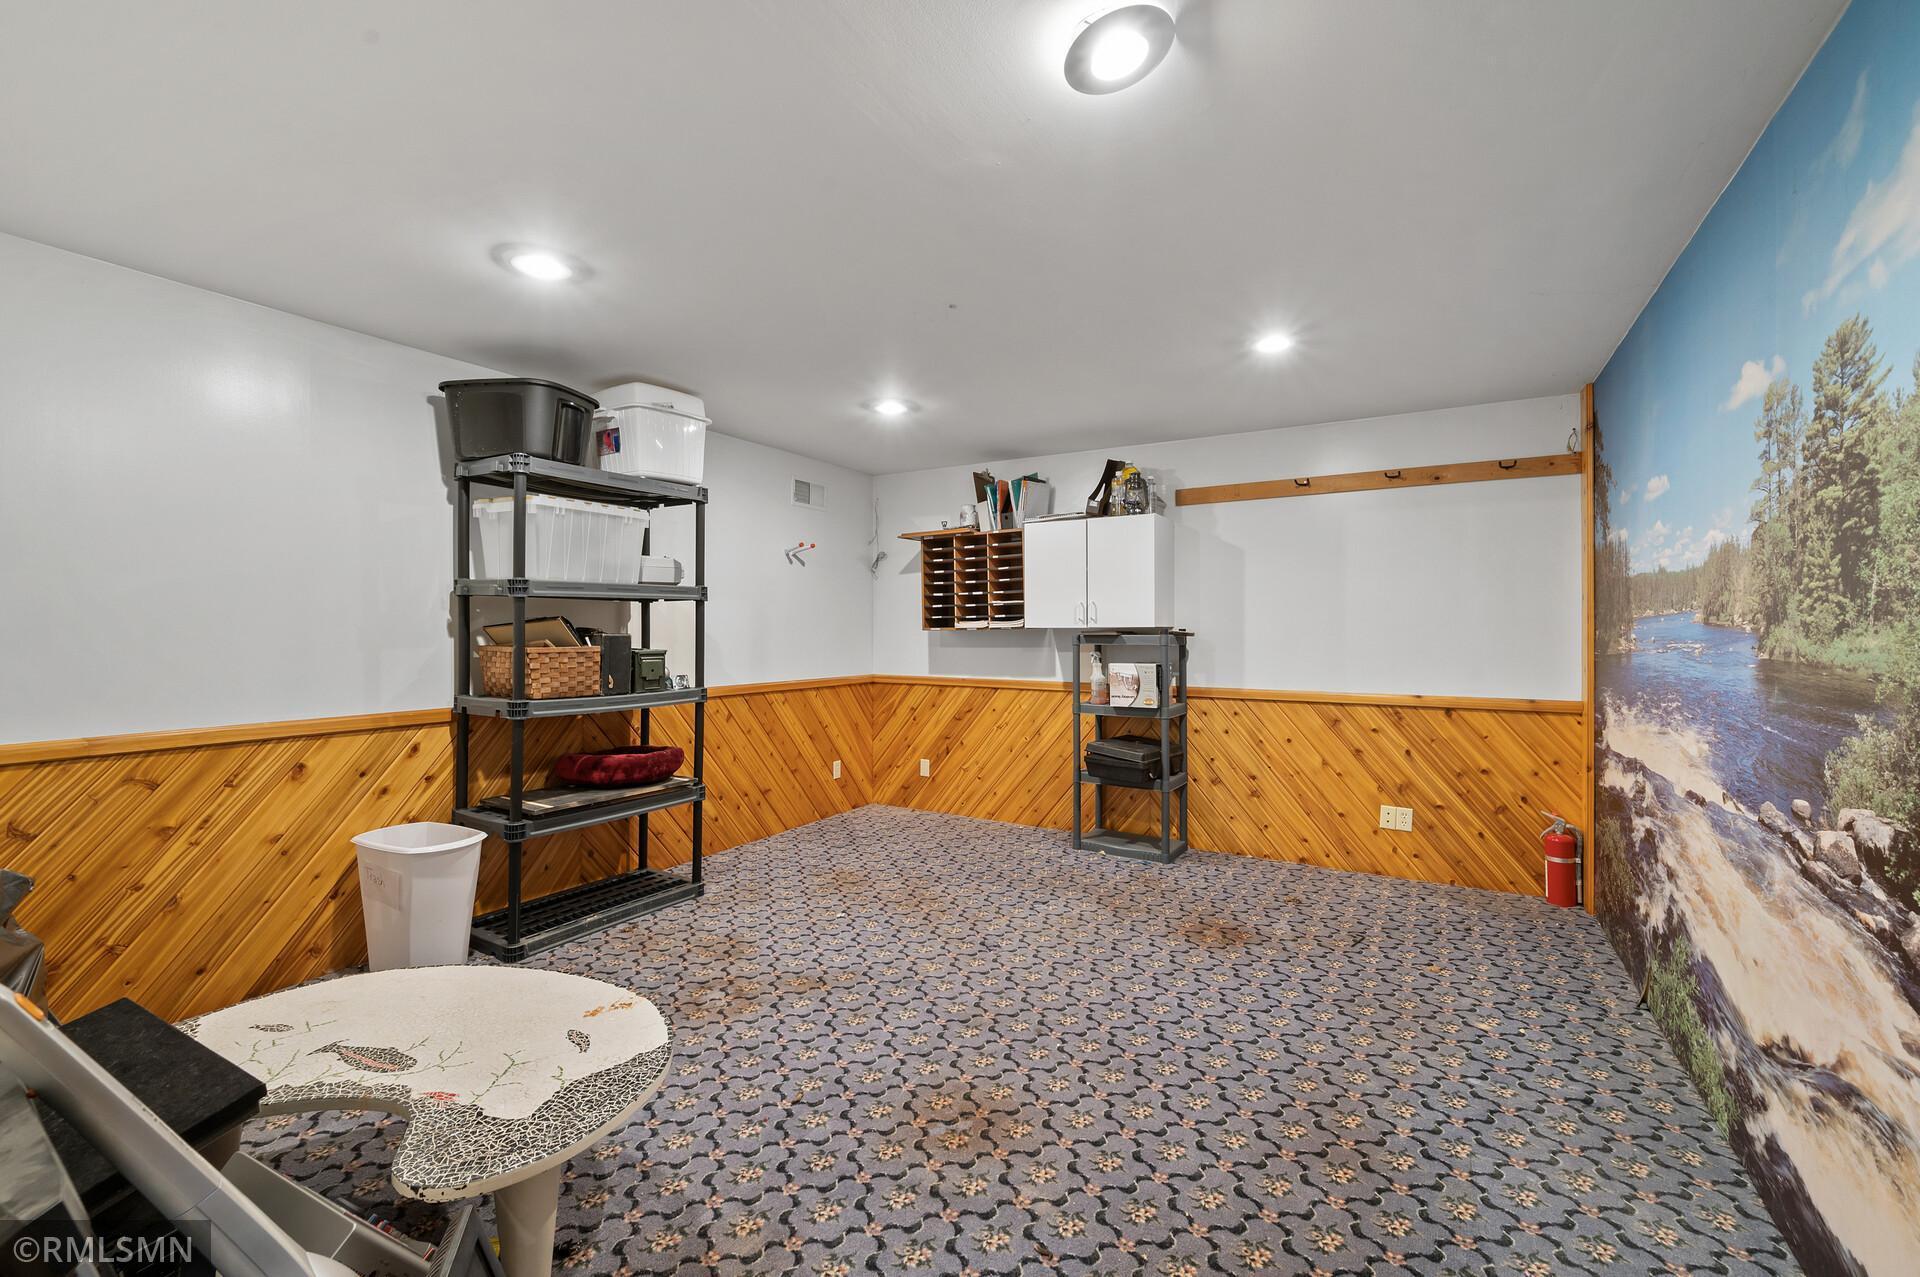
Finished basement room with patterned carpet, wood wainscoting, storage shelves, and a river mural.
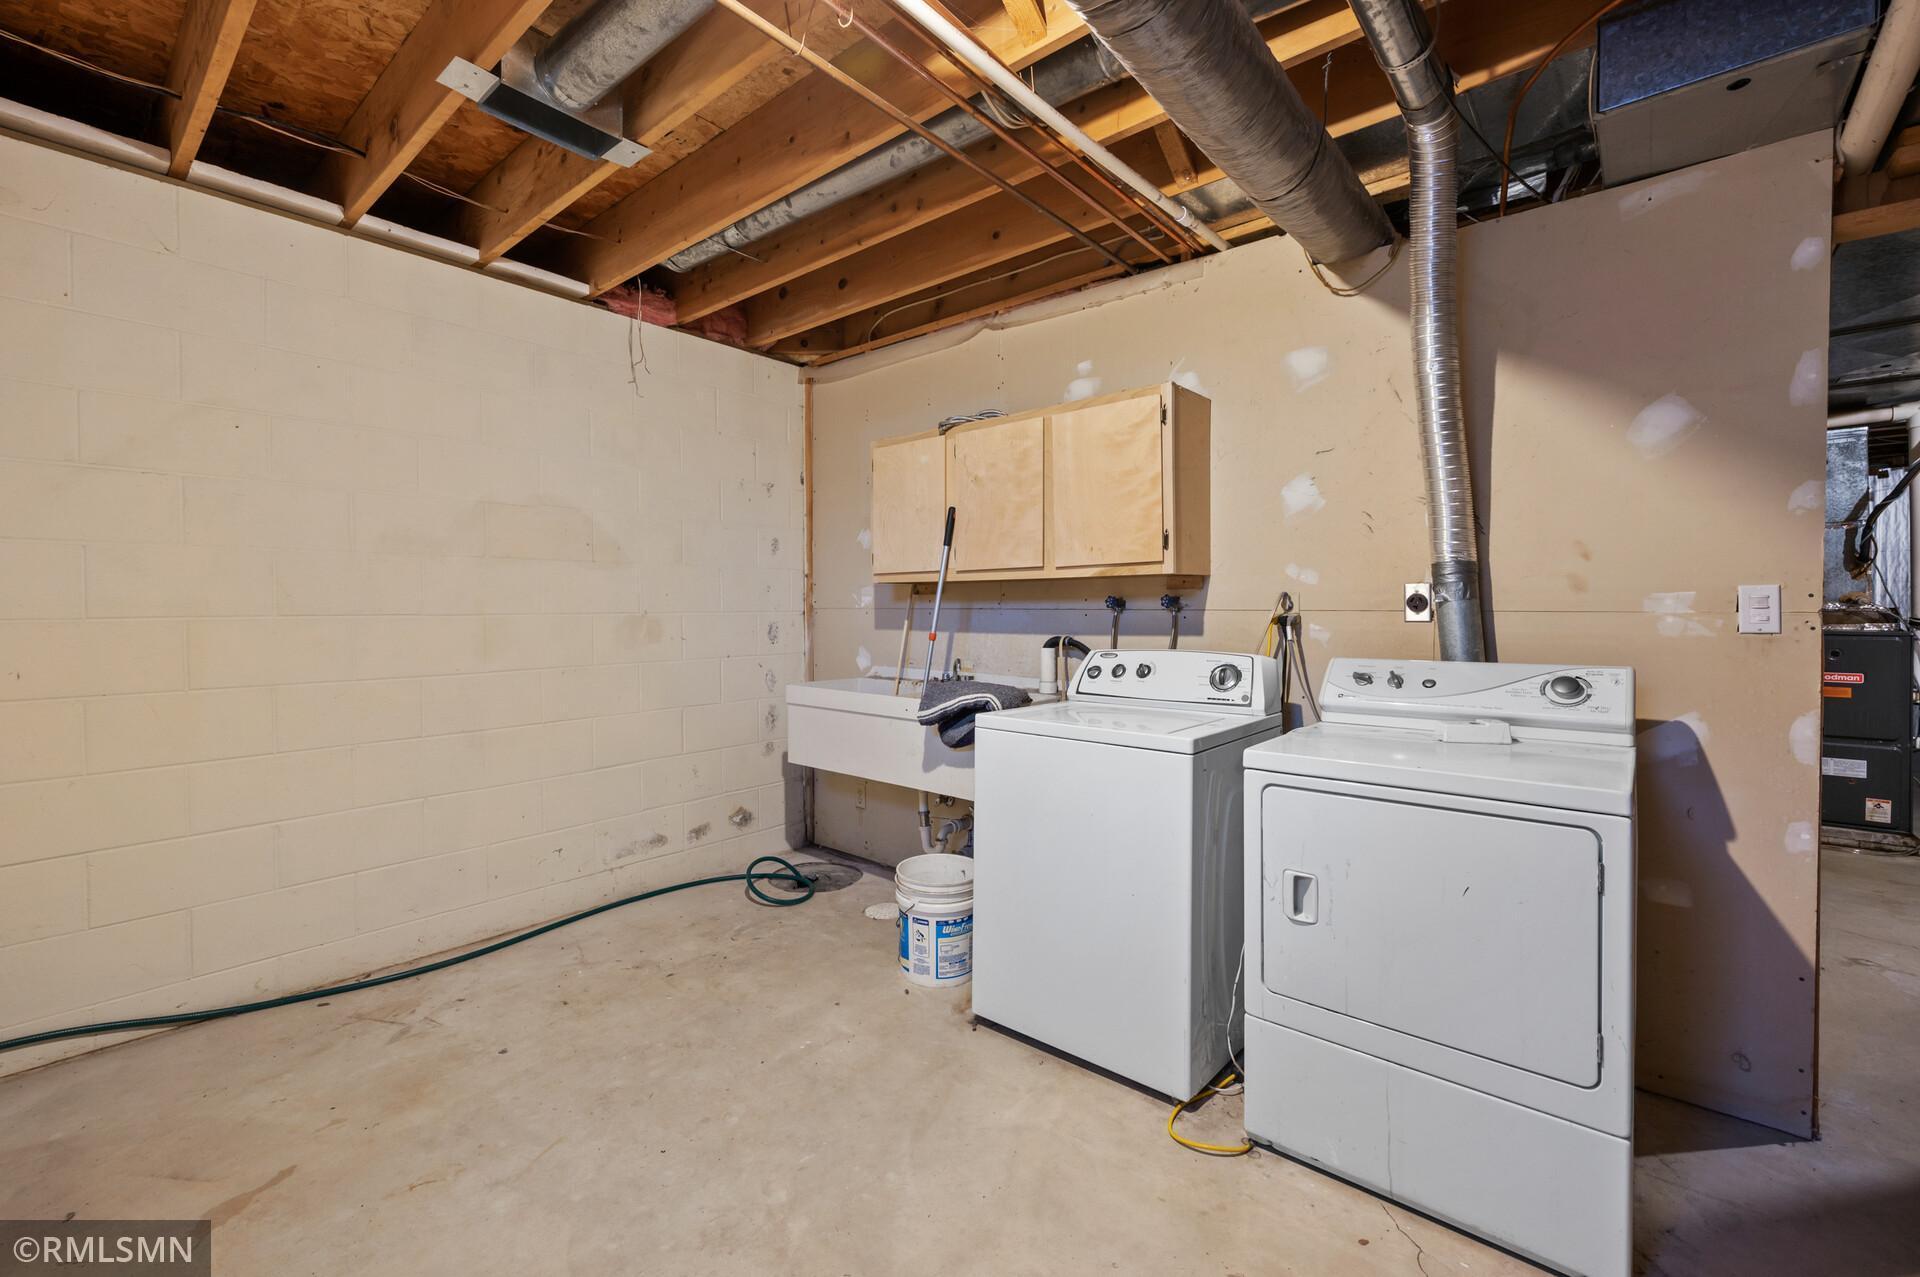
Basement laundry room with a washer, dryer, utility sink, and exposed ceiling joists.
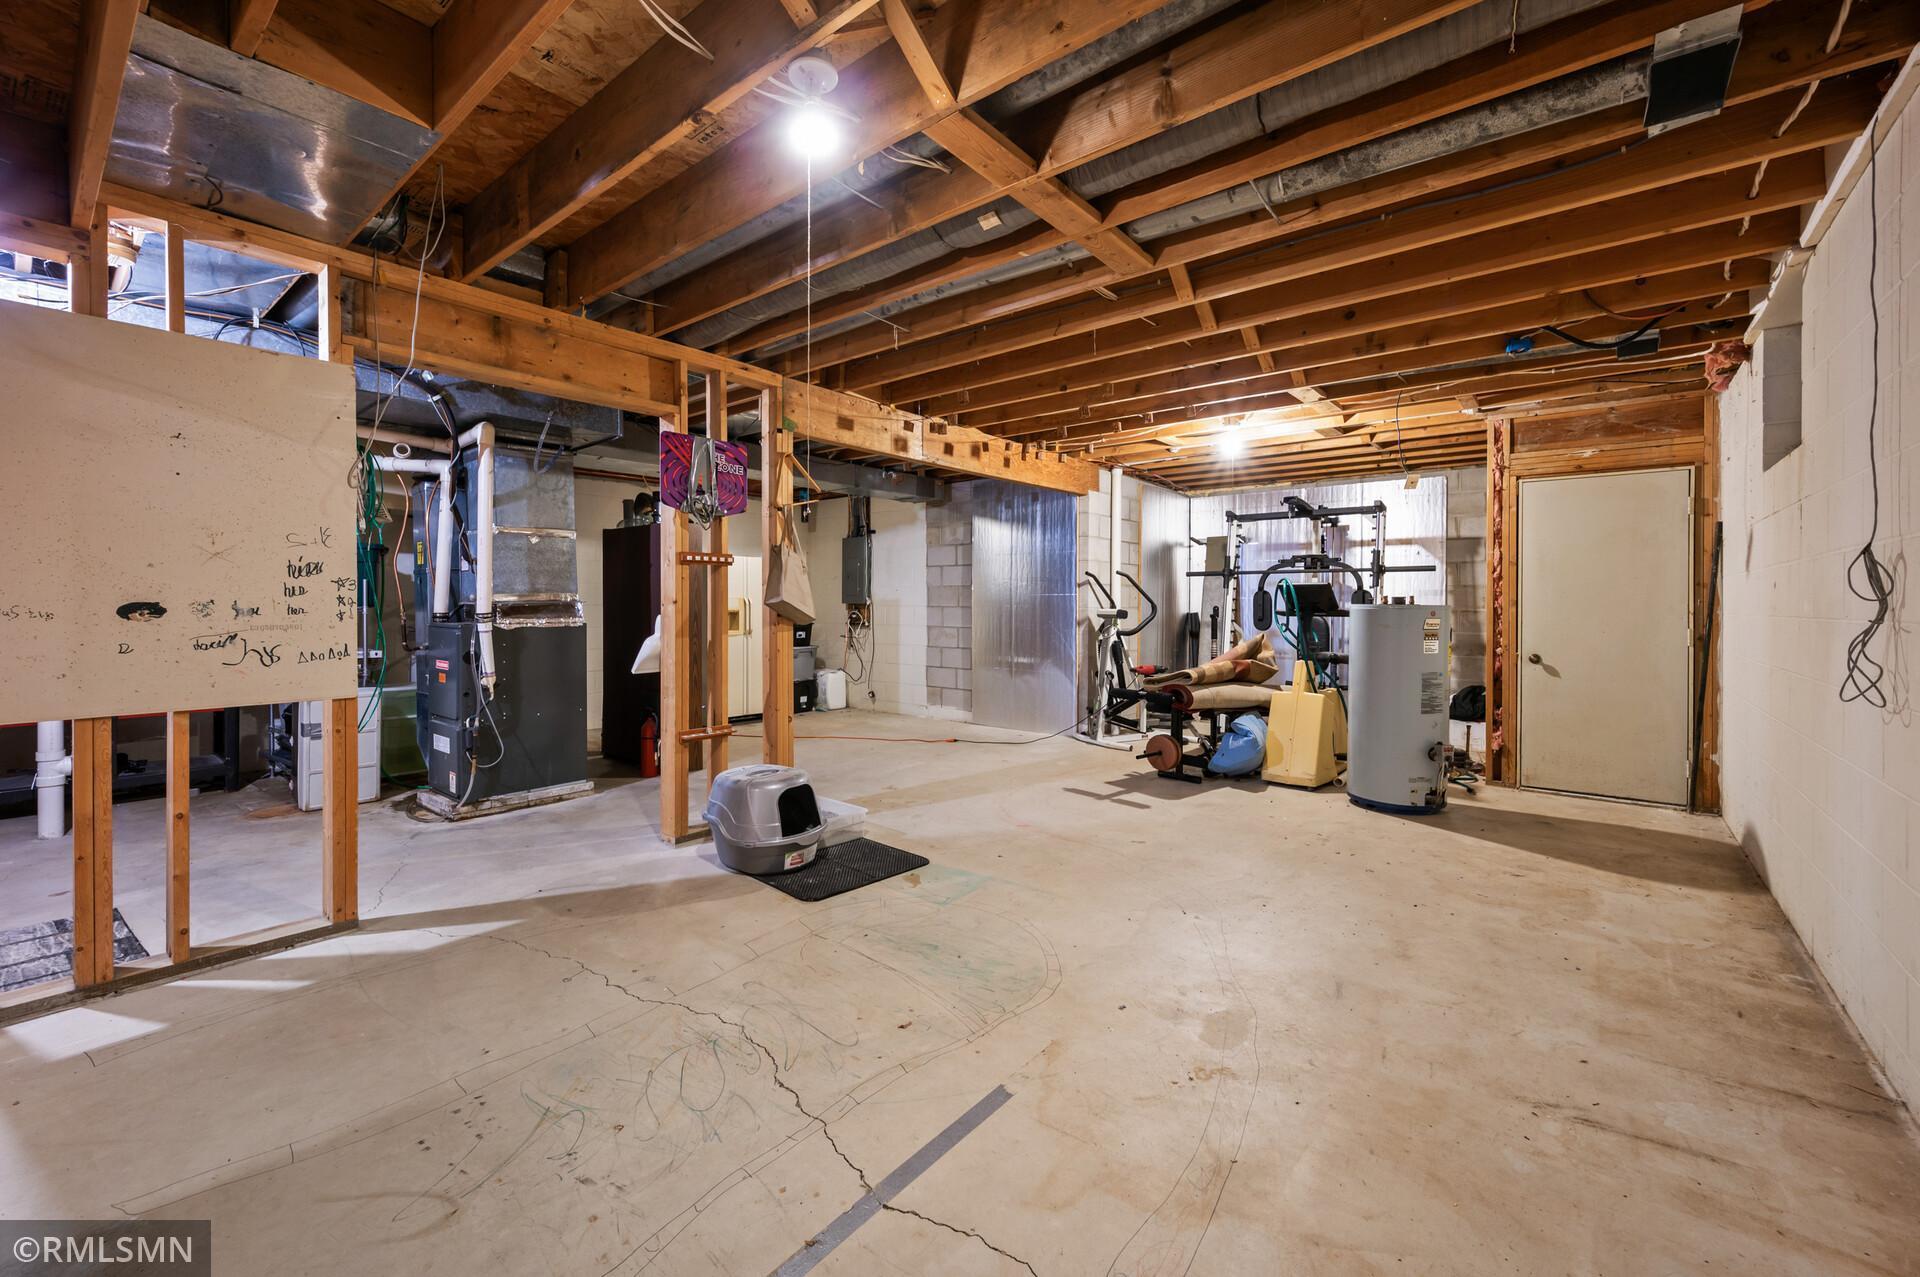
Unfinished basement with exposed joists, mechanical equipment, and exercise equipment.
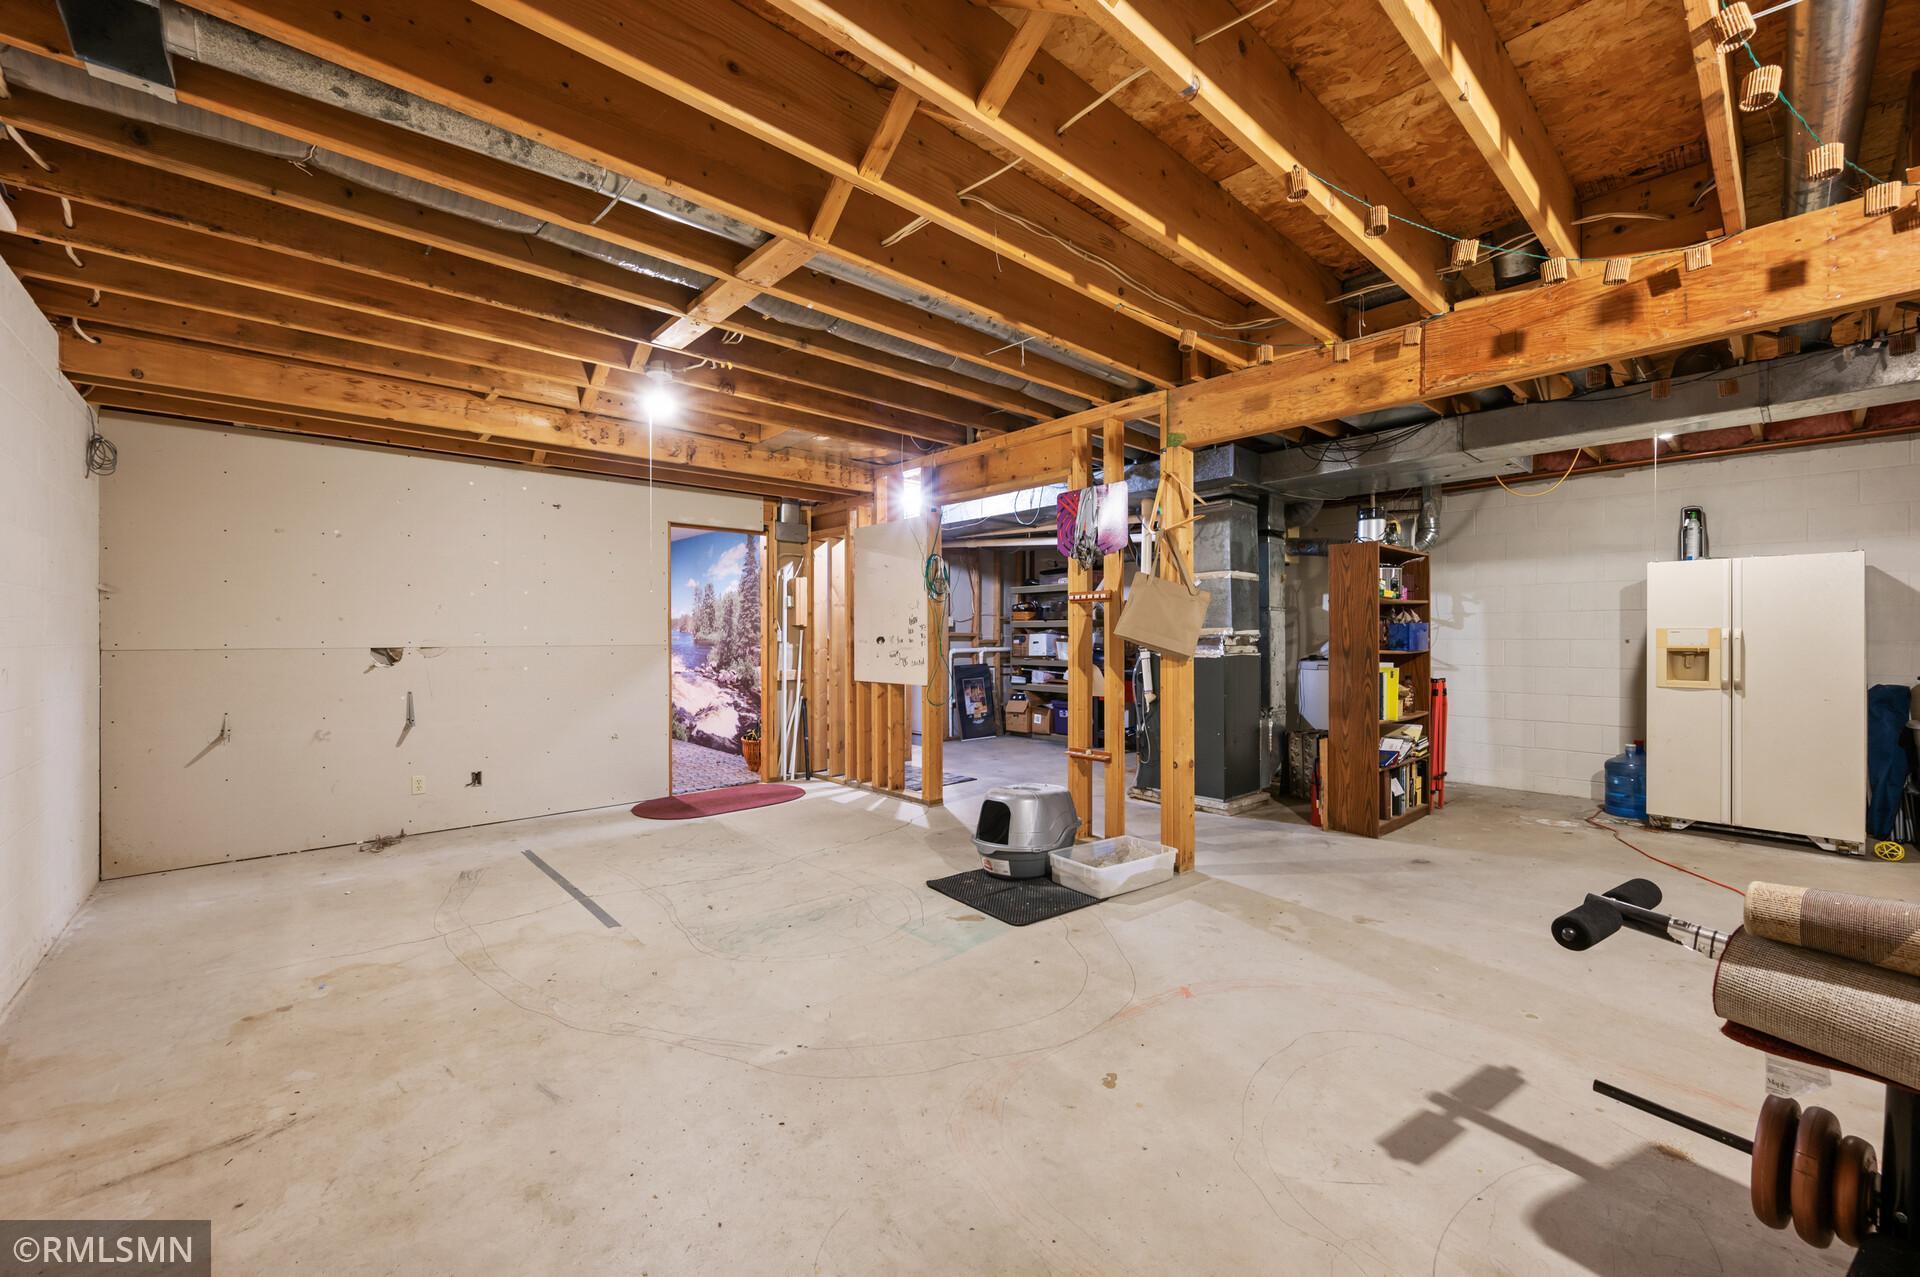
Unfinished basement with exposed wood framing, a concrete floor, storage shelves, and exercise equipment.
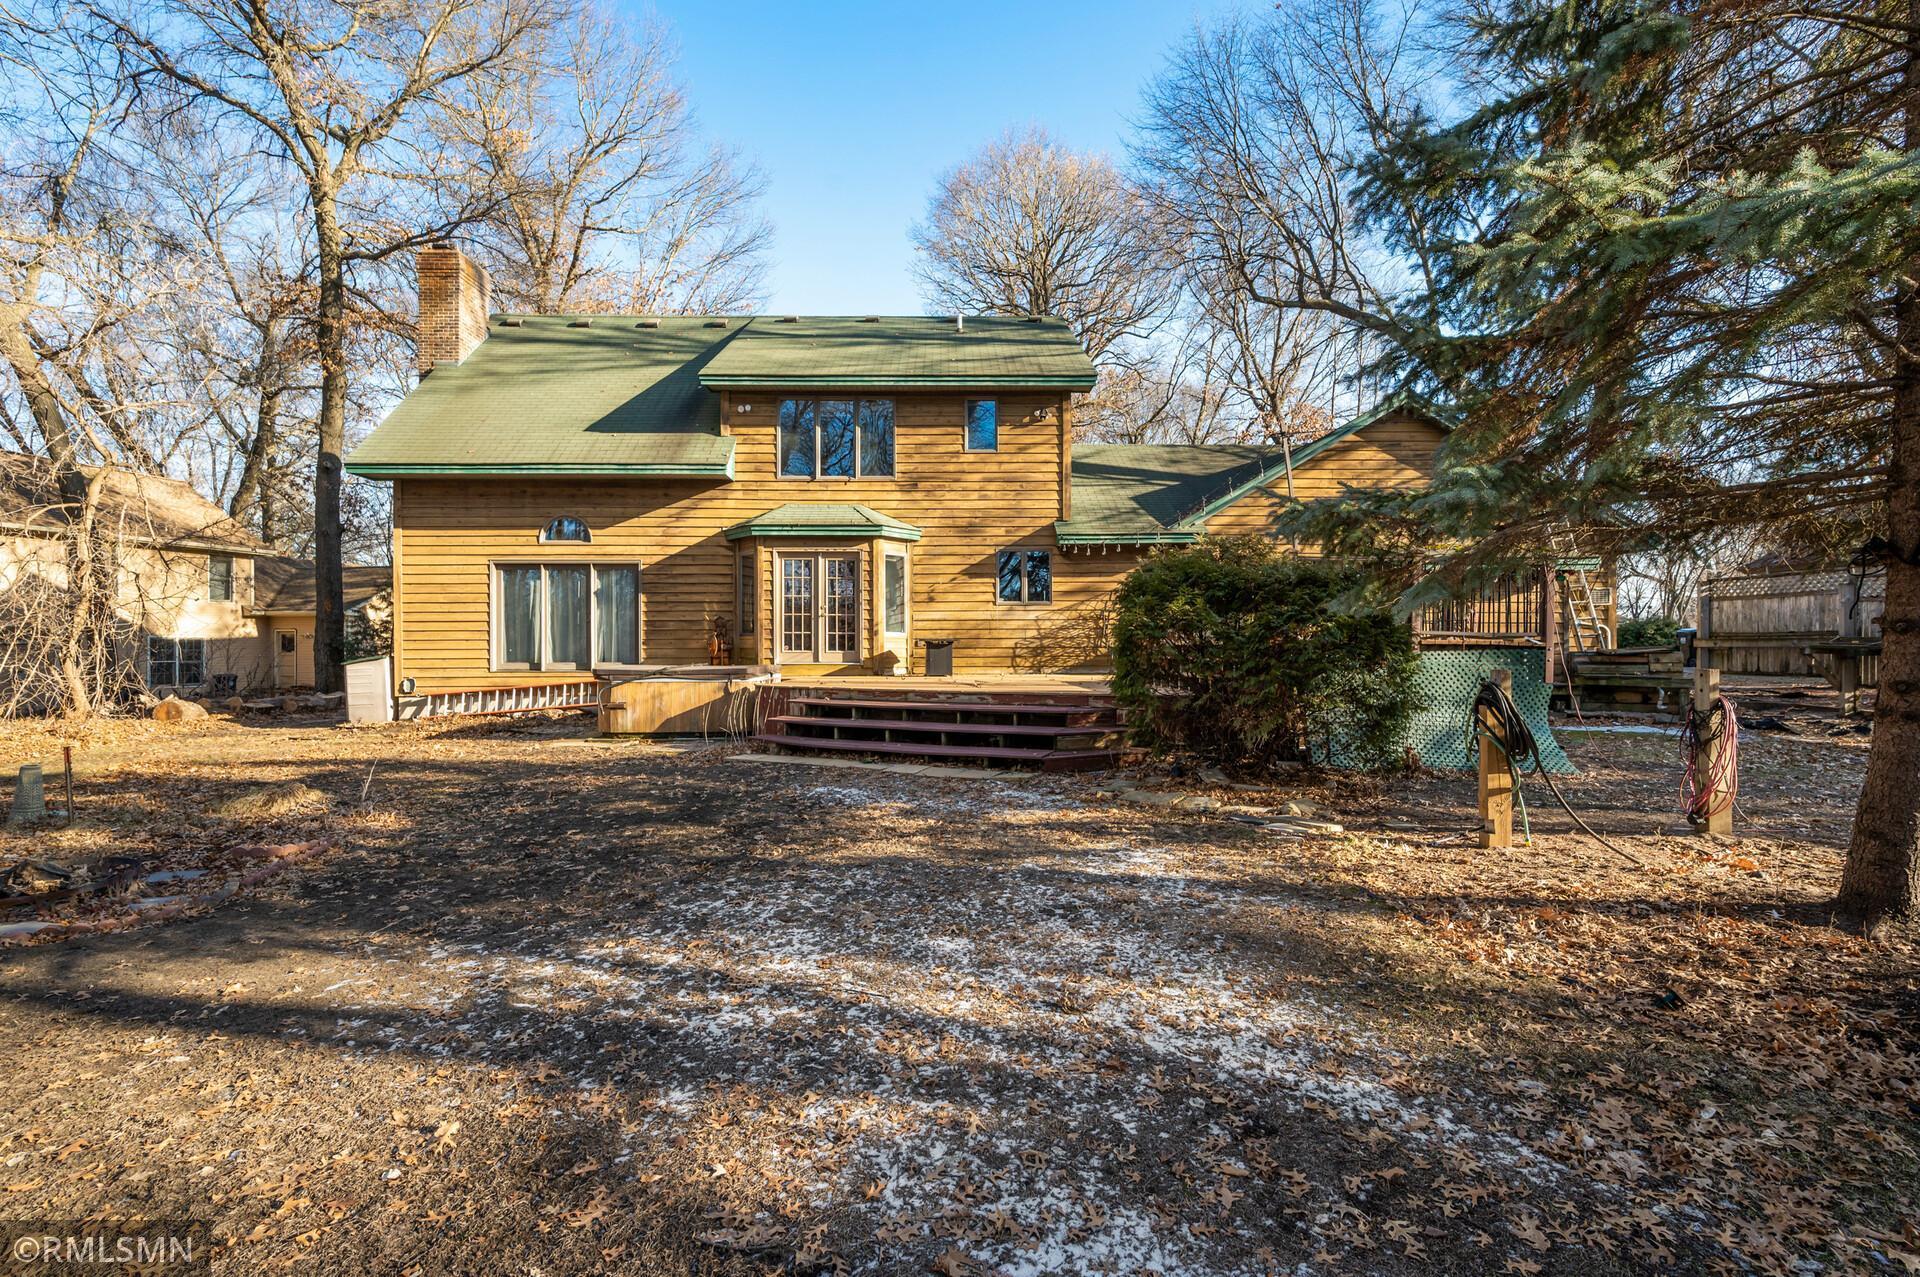
Rear of a wood-sided two-story home with a deck and hot tub in a lightly snow-covered yard.
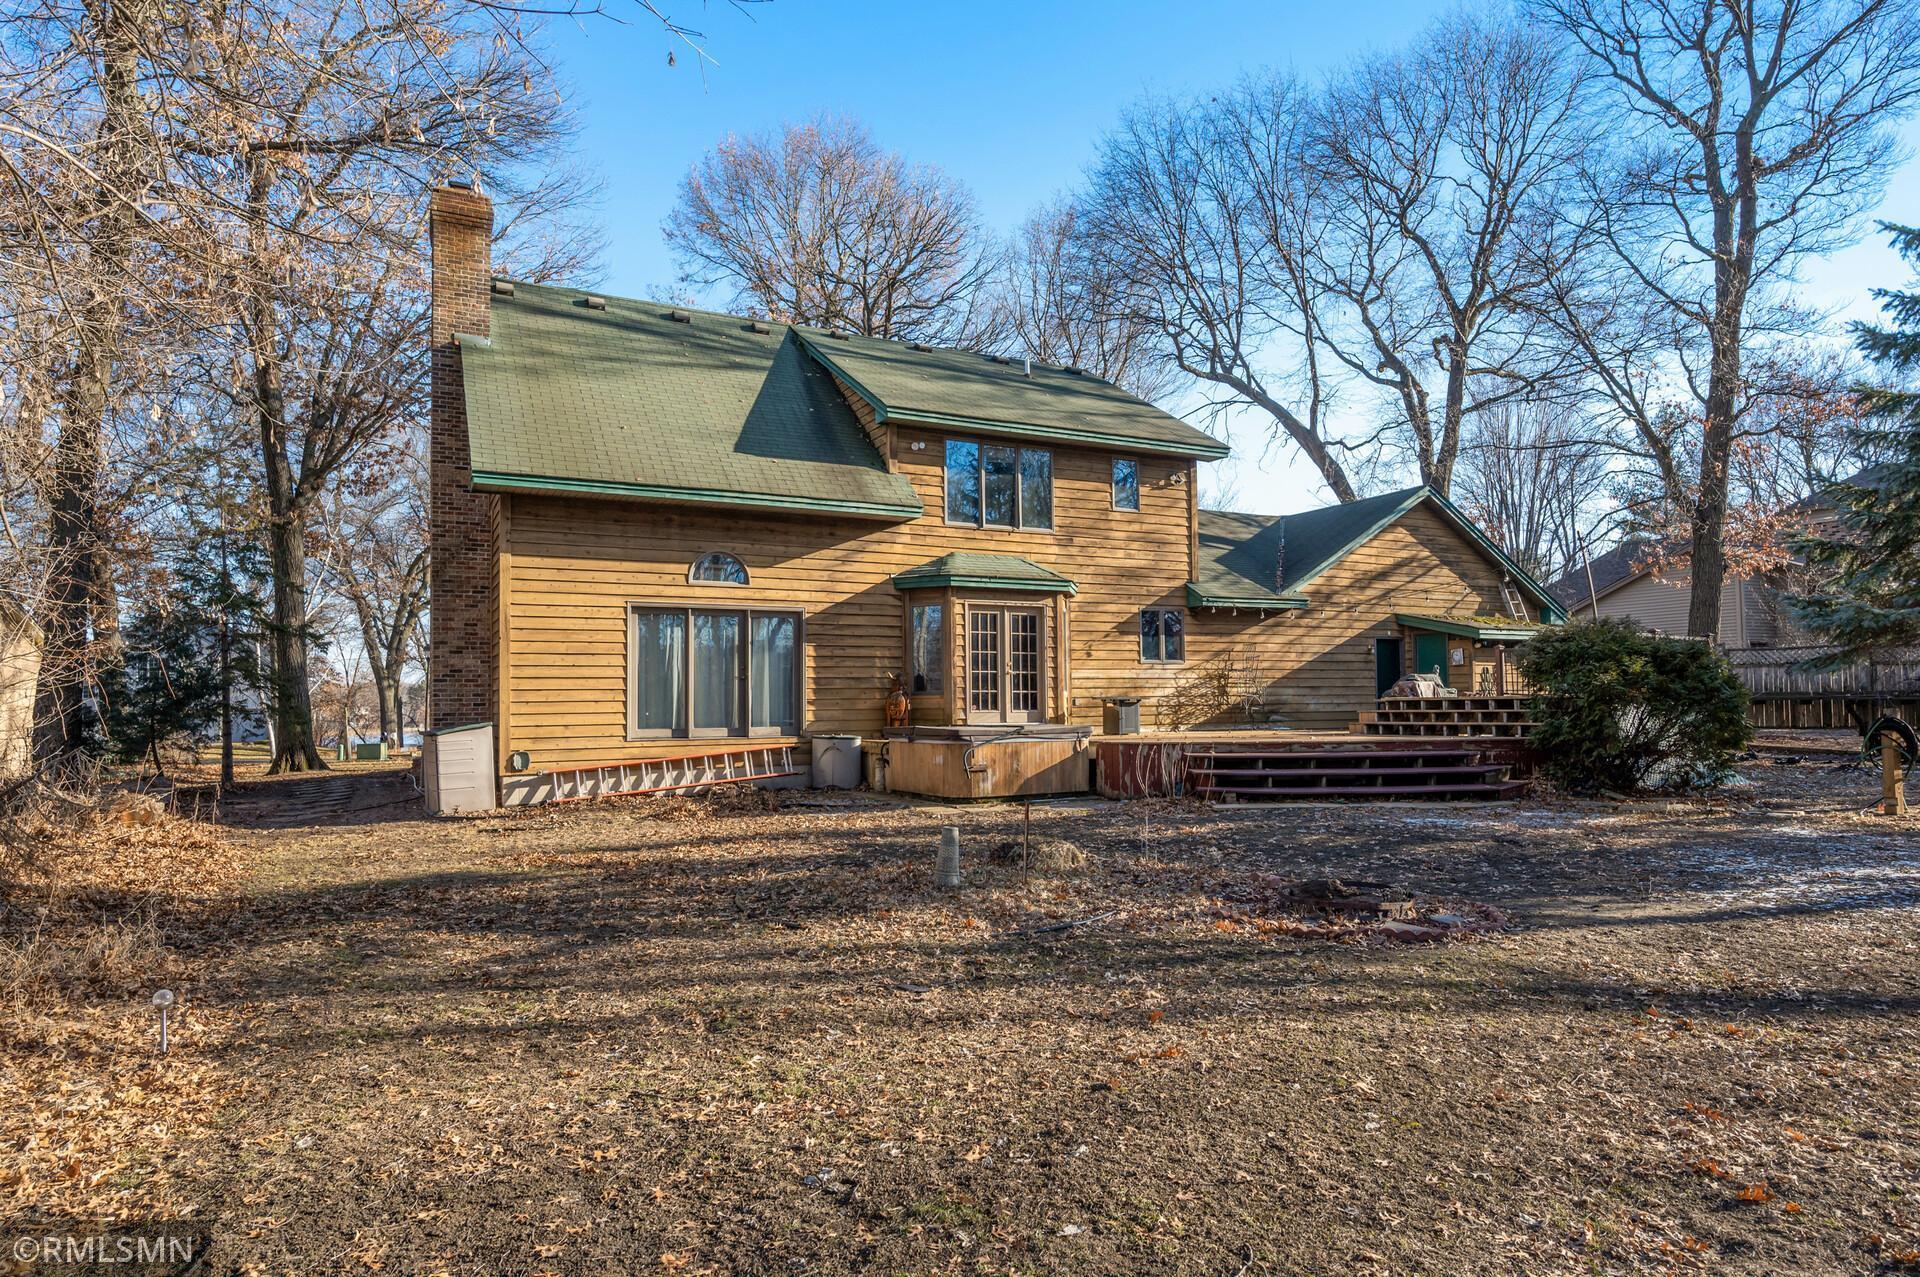
Rear of a two-story wood-sided house with a raised deck and hot tub.
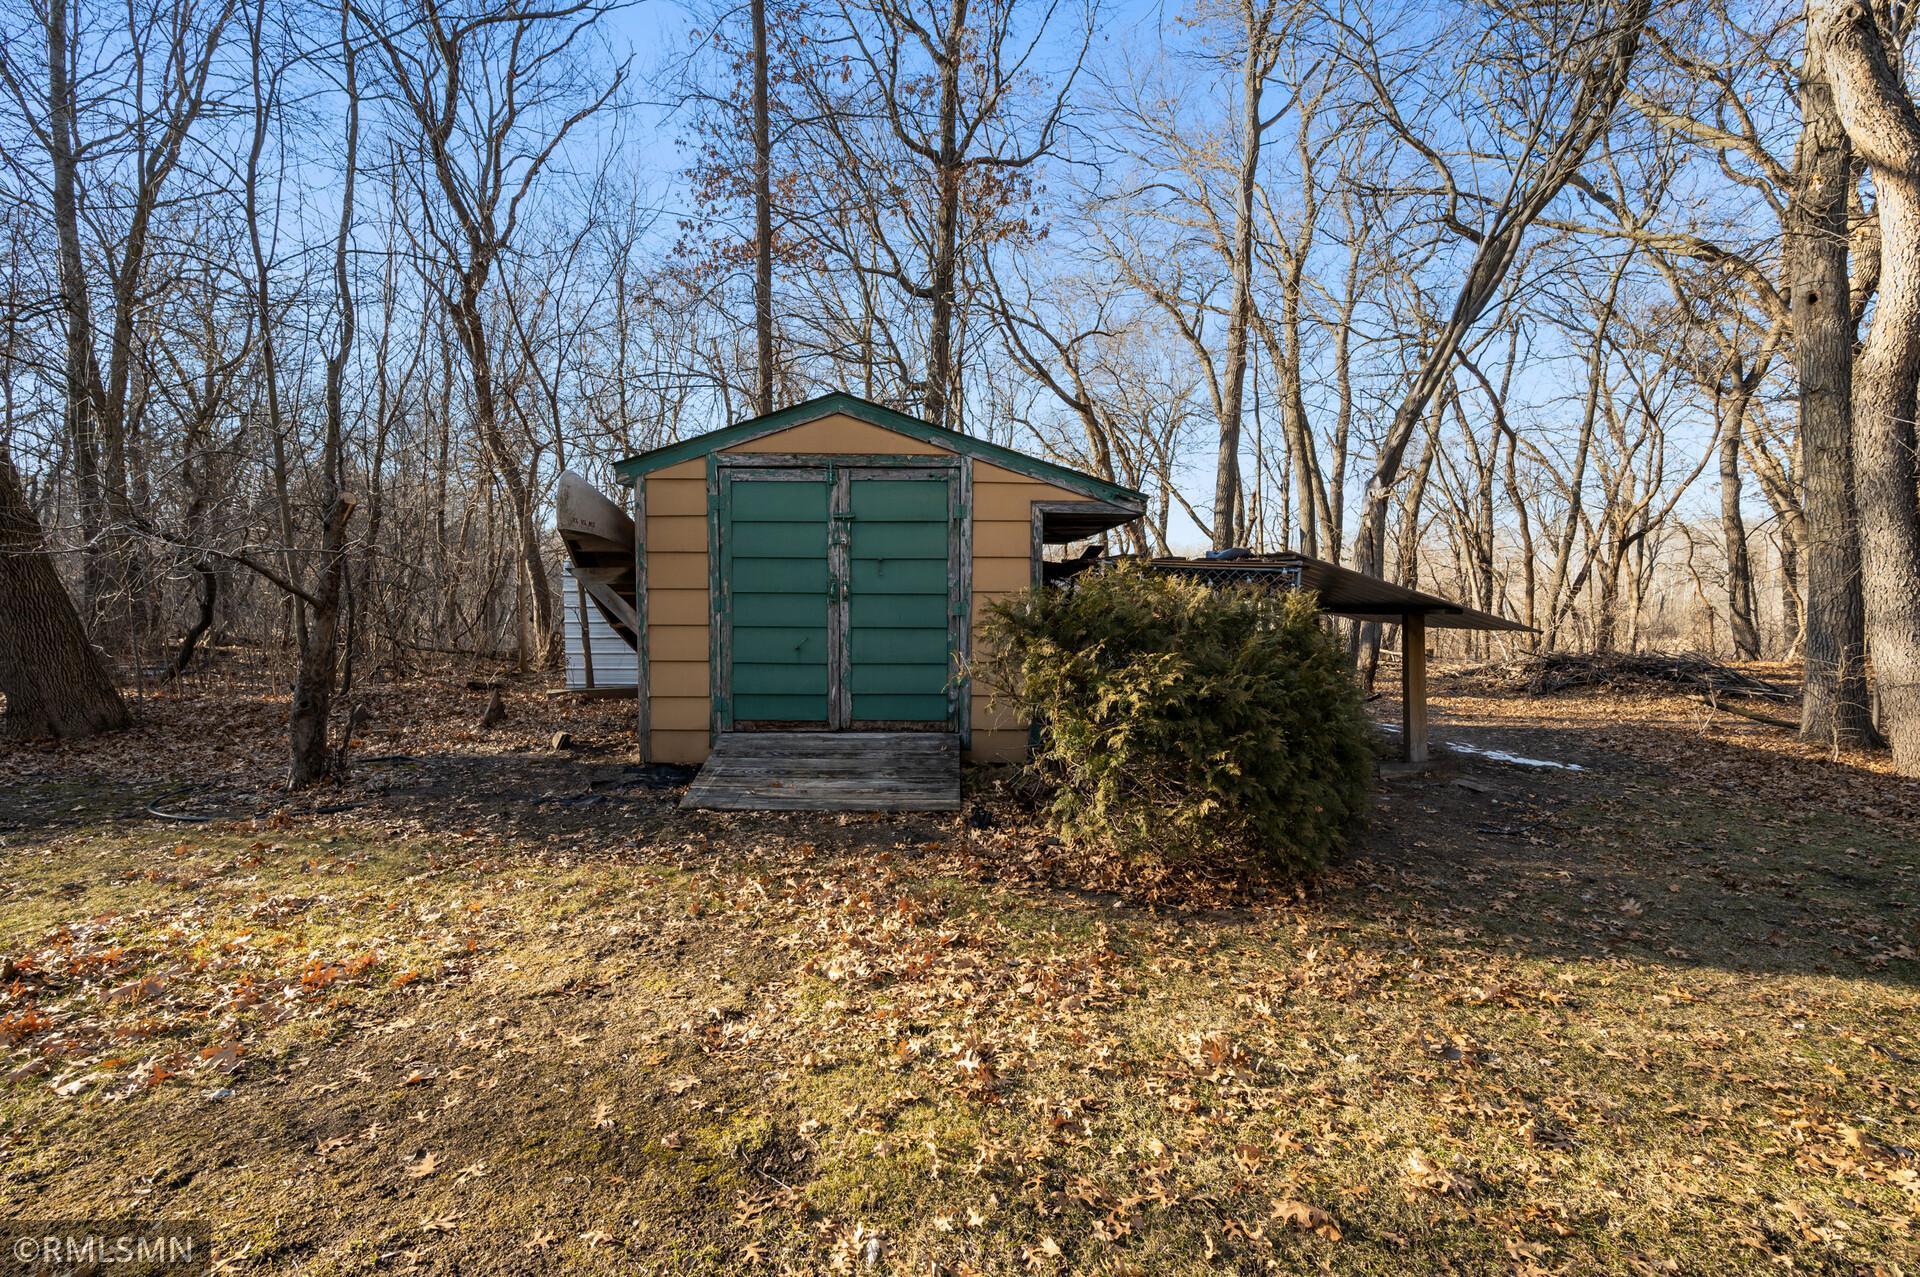
Tan outbuilding with green double doors and a side shelter among leafless trees.
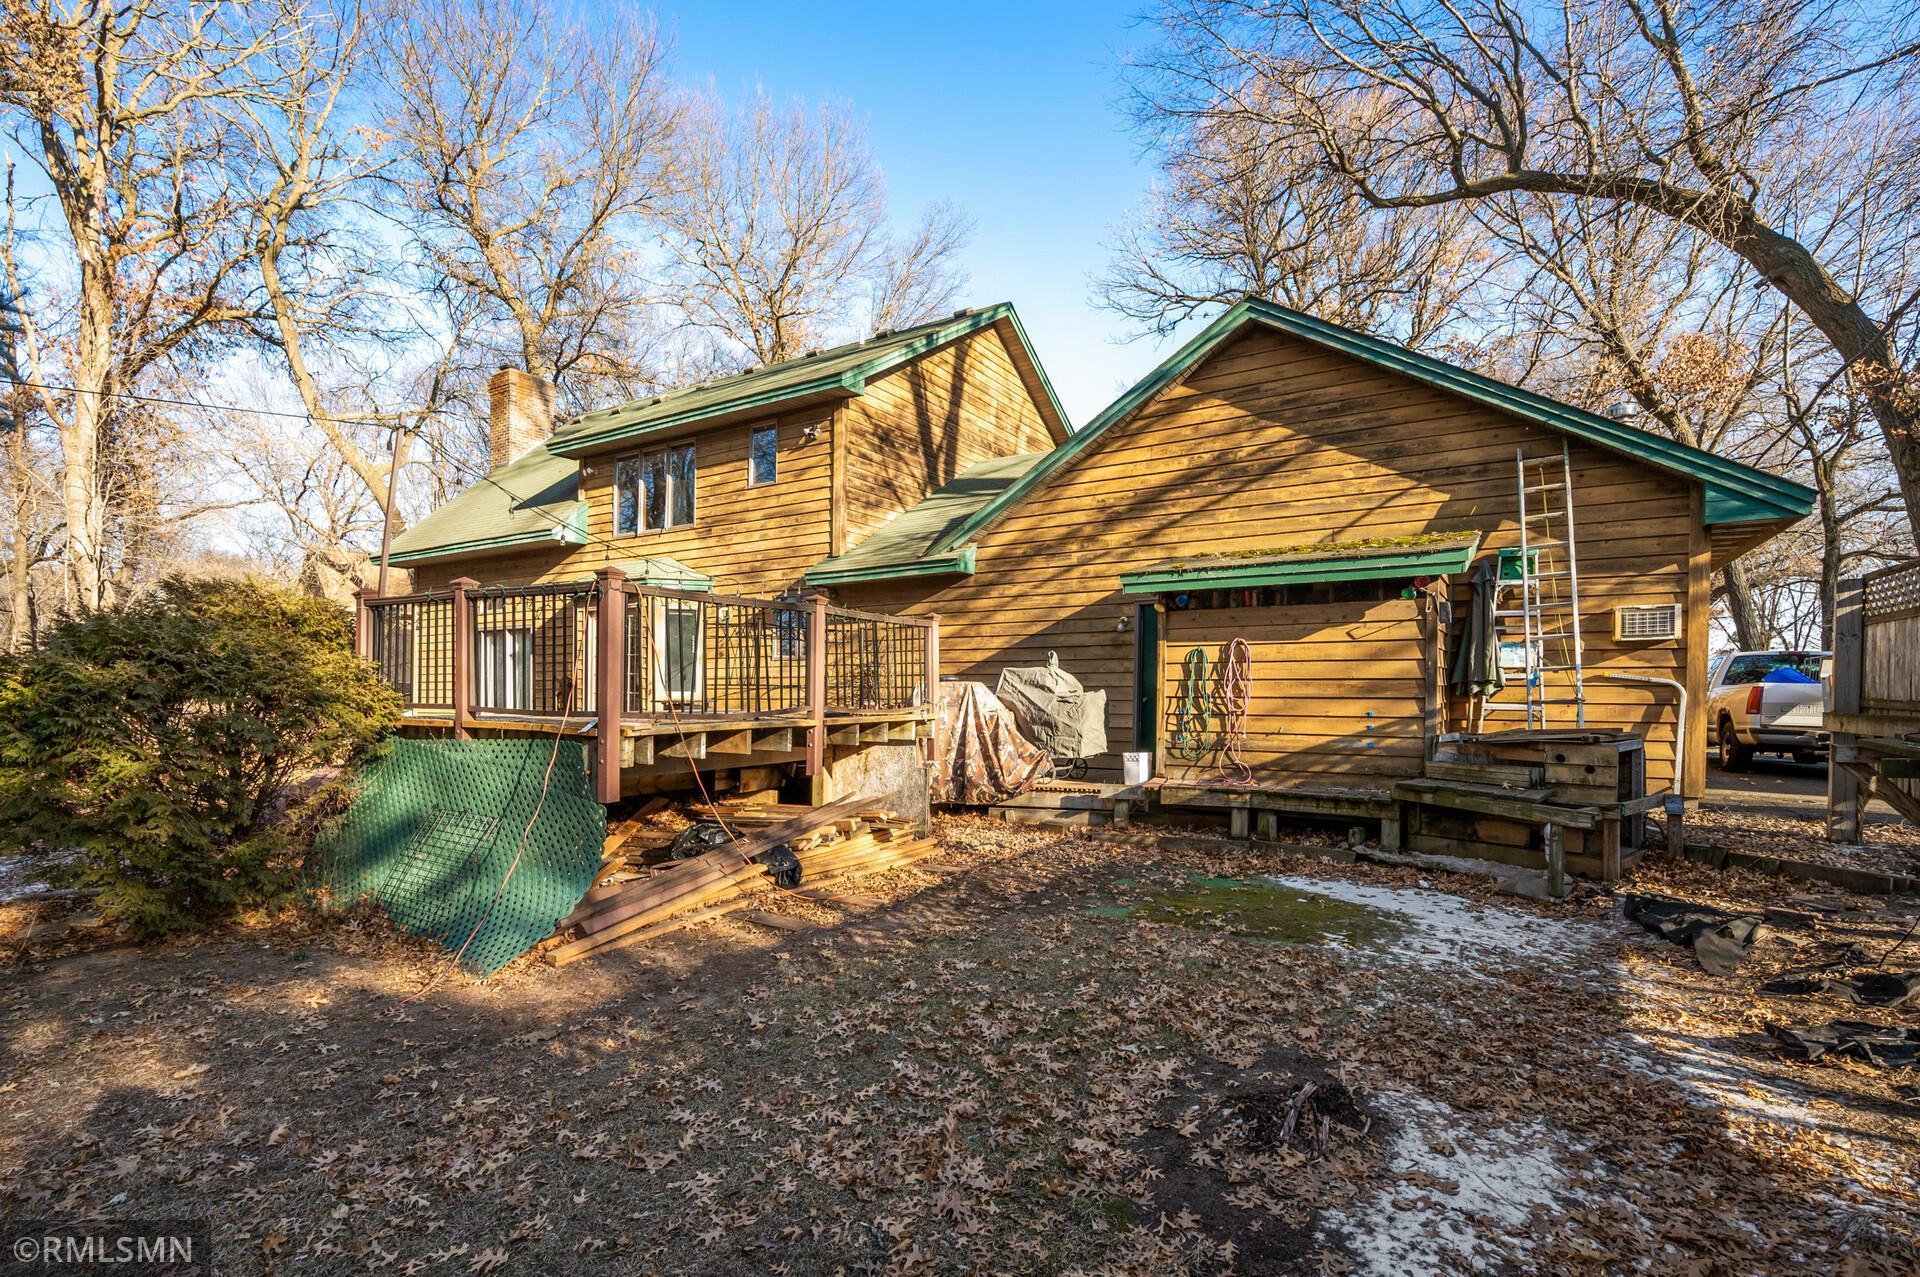
Rear of a wood-sided home with a raised deck and large garage, surrounded by leafless trees.
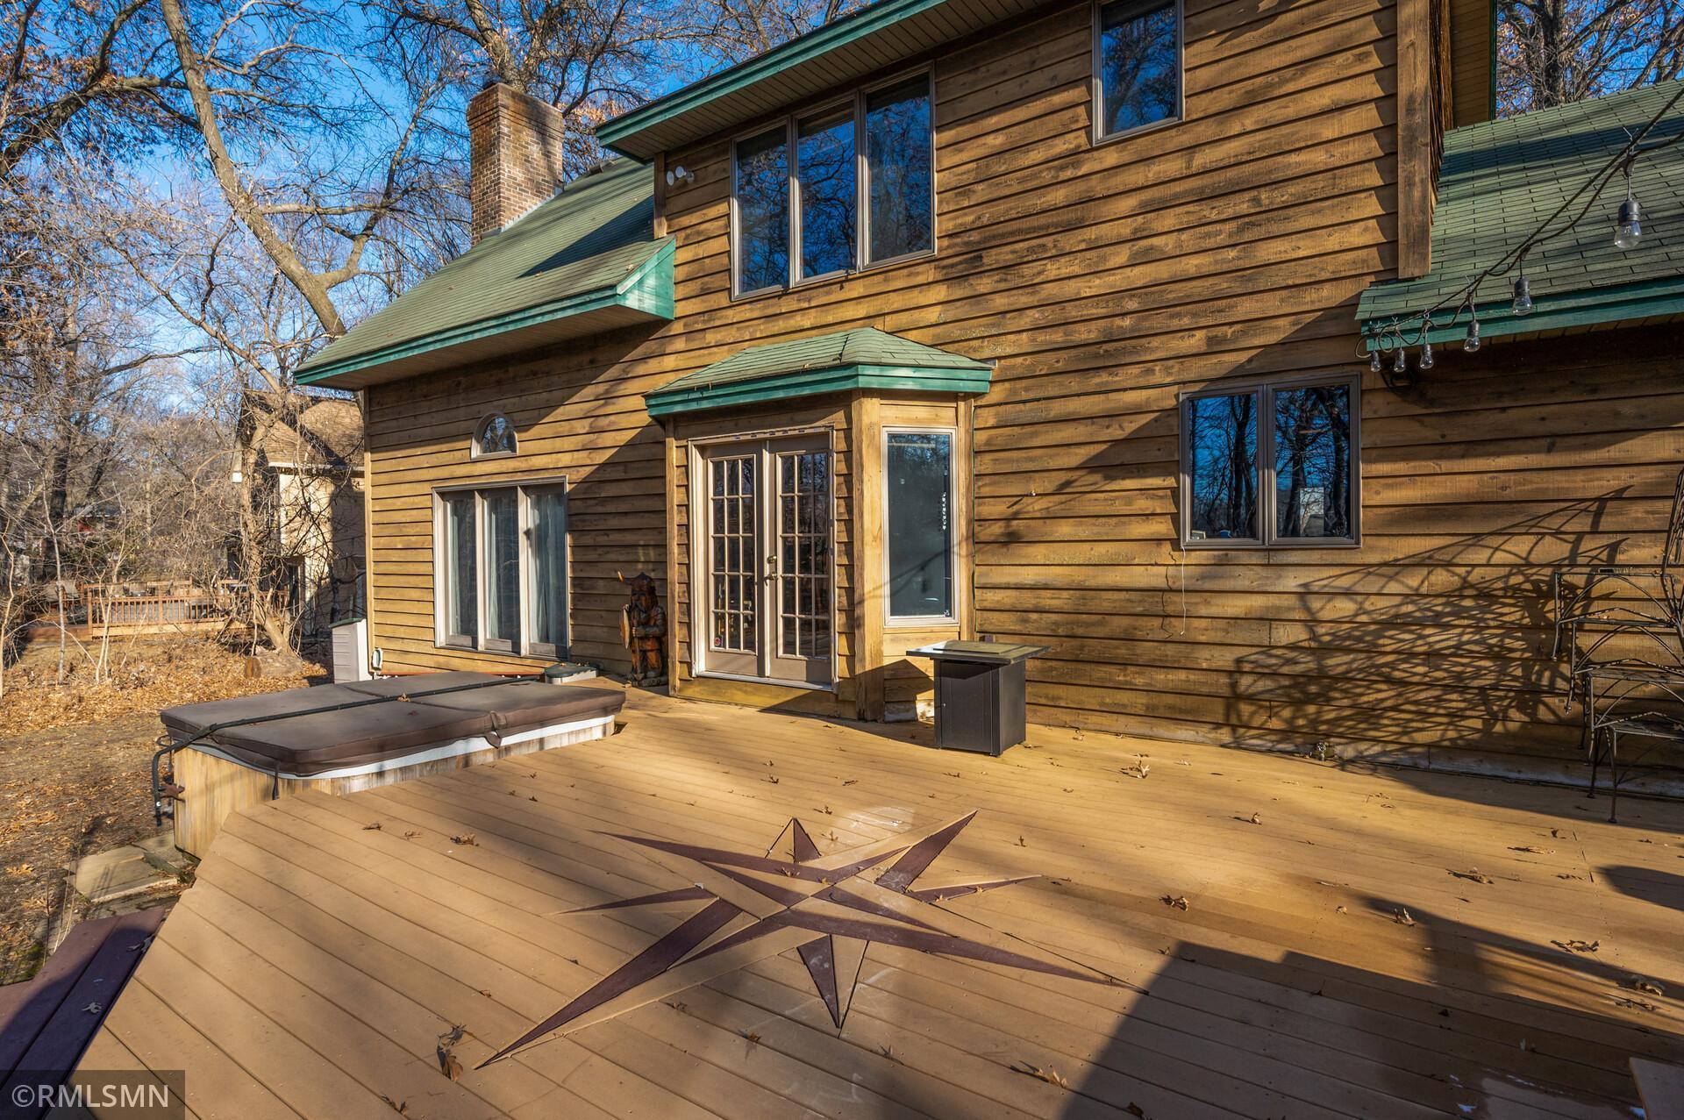
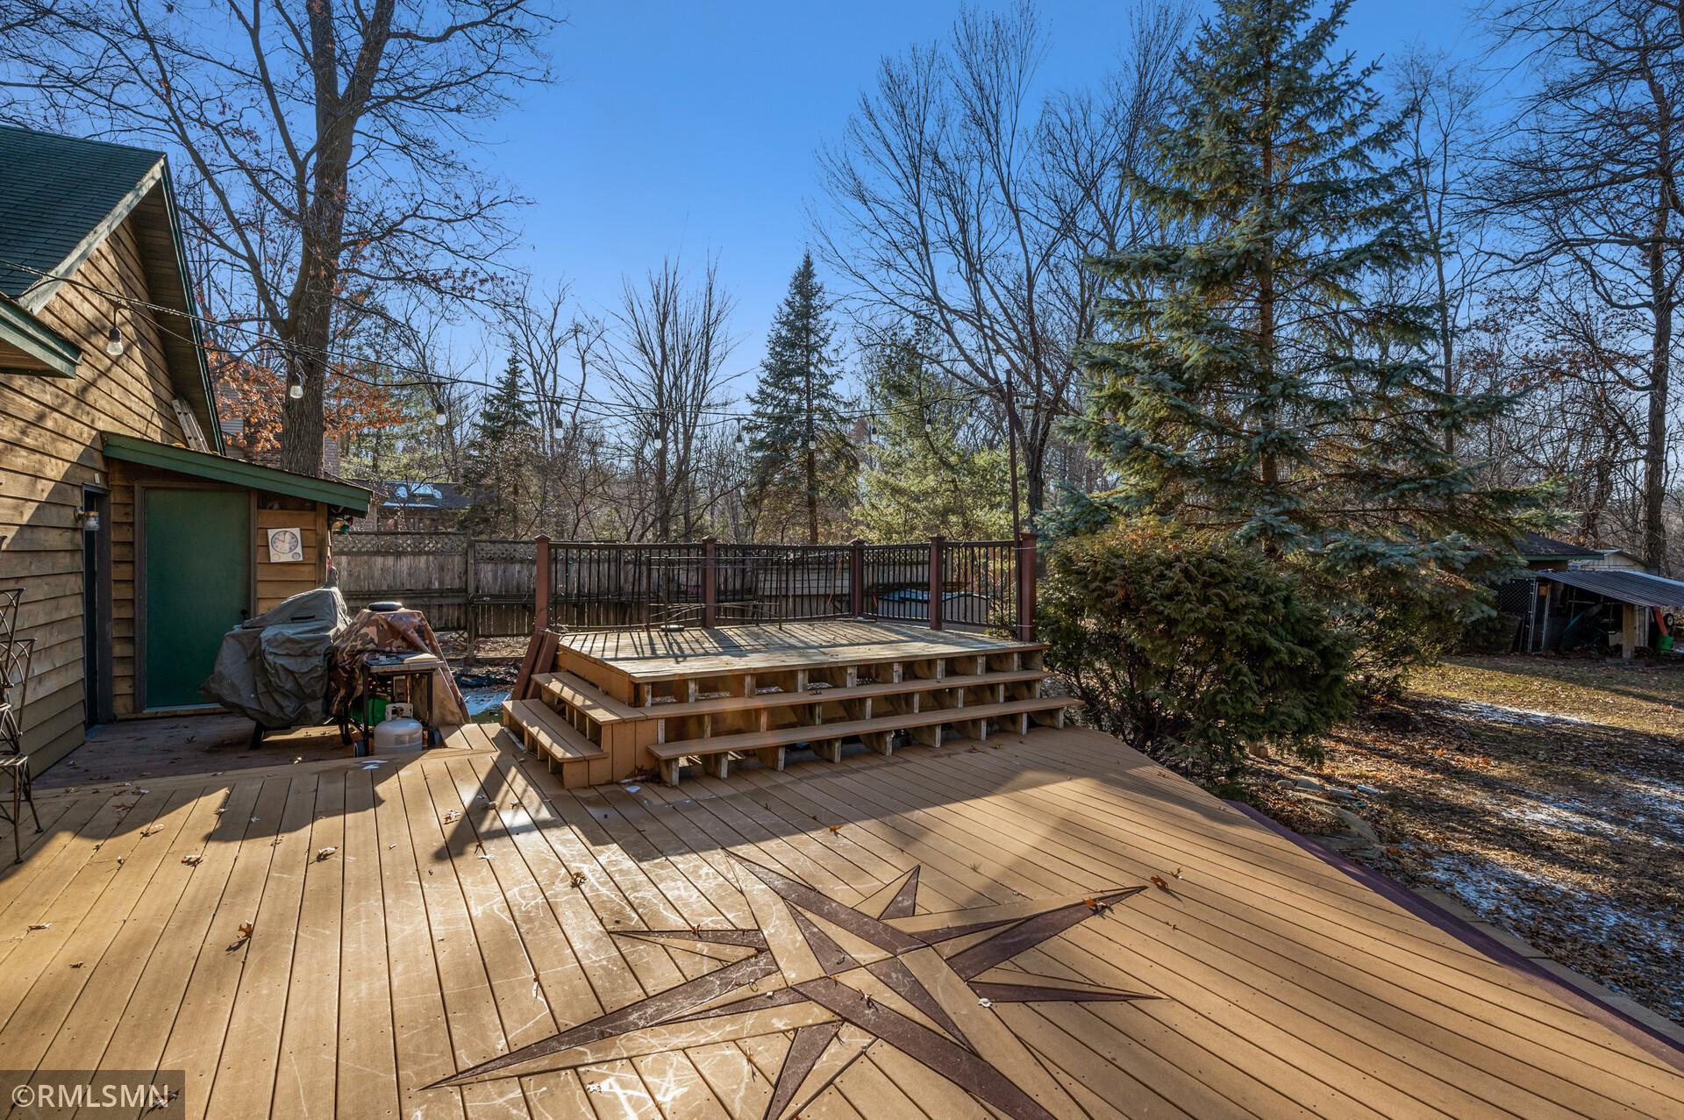
Wood-sided home with a large star-patterned deck and covered hot tub.
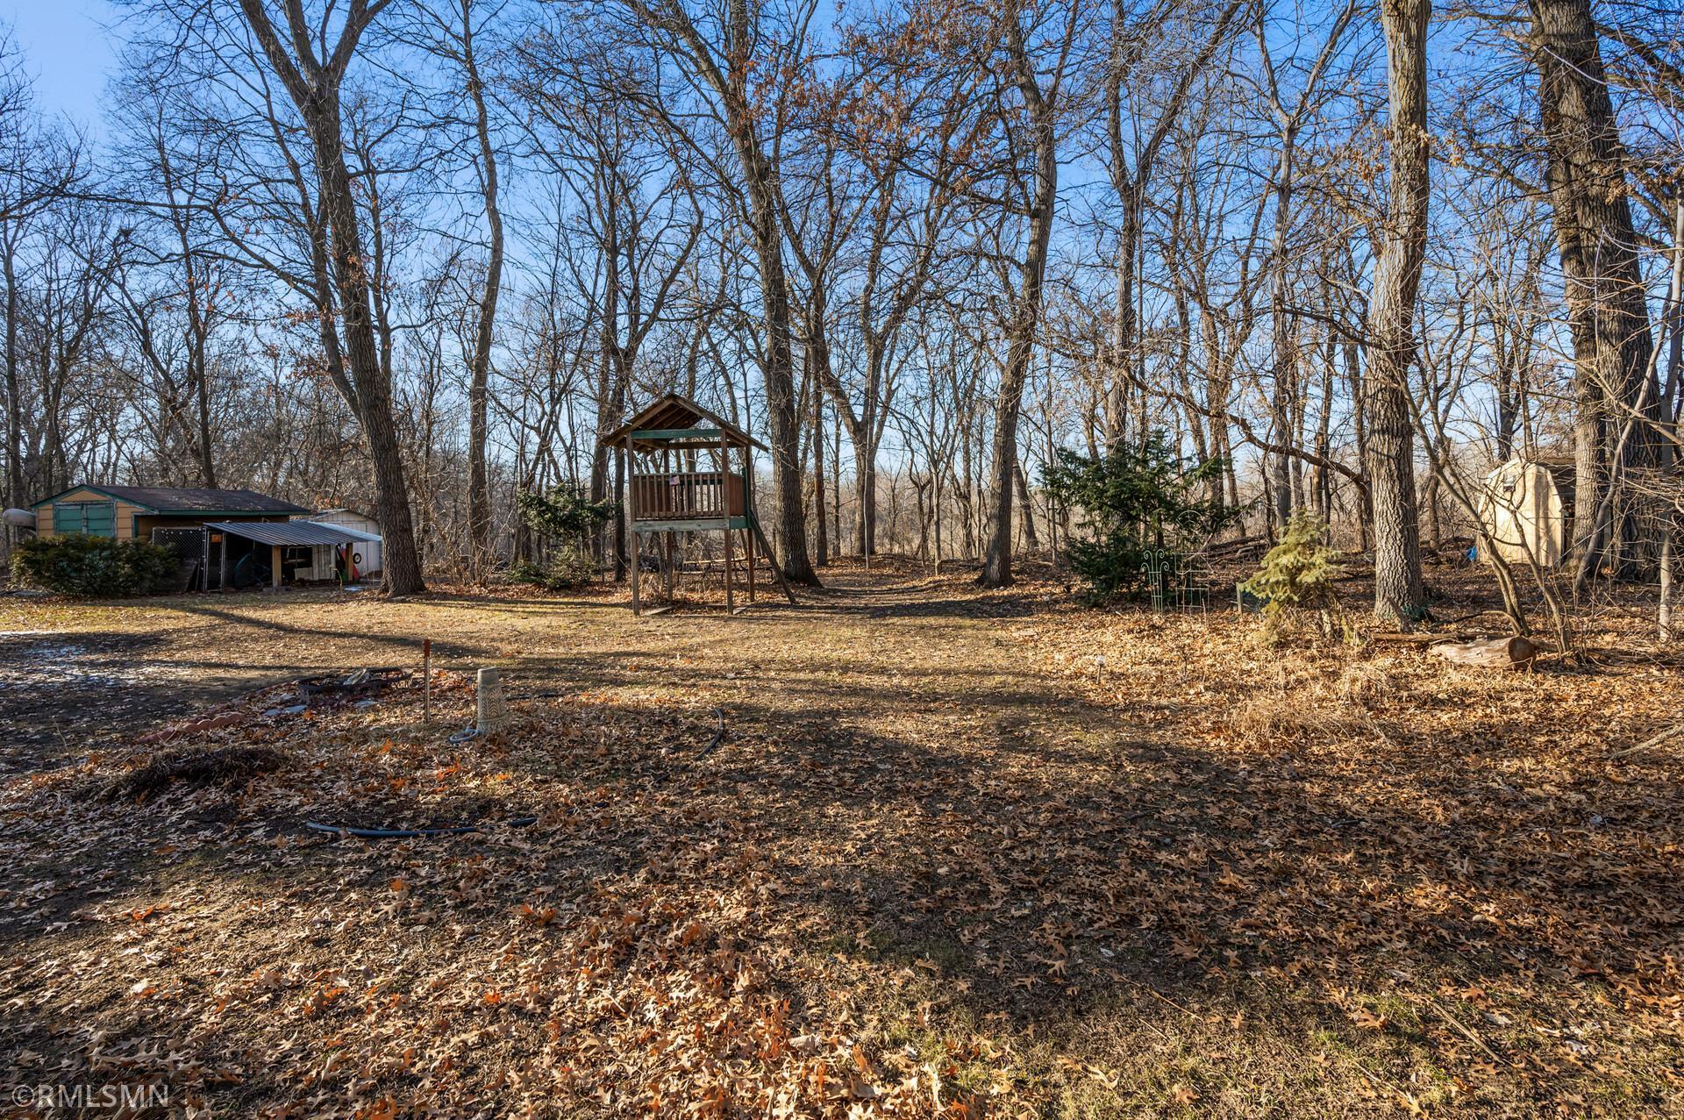
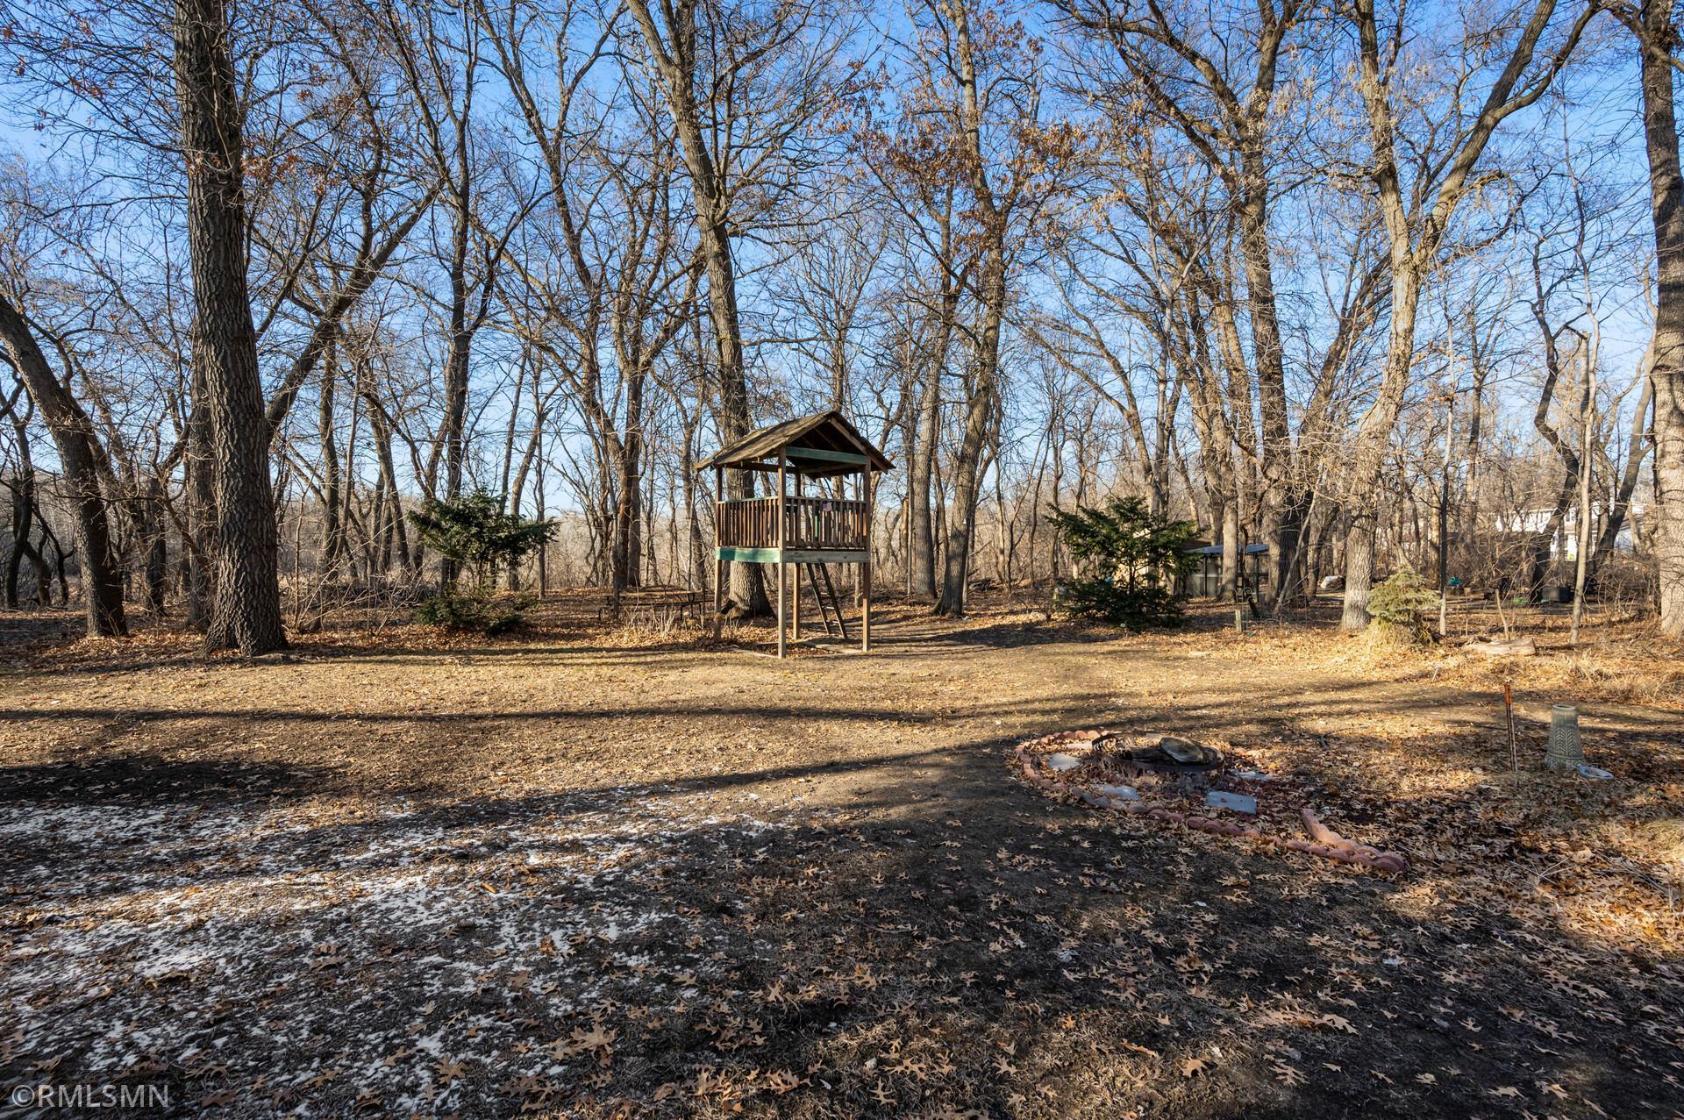
Wooded backyard with a wooden playset, mature trees, and sheds.
Wooden backyard deck with a compass rose, raised platform, and black railing among trees.
Wooded backyard with a raised playhouse and fire pit among leafless trees.
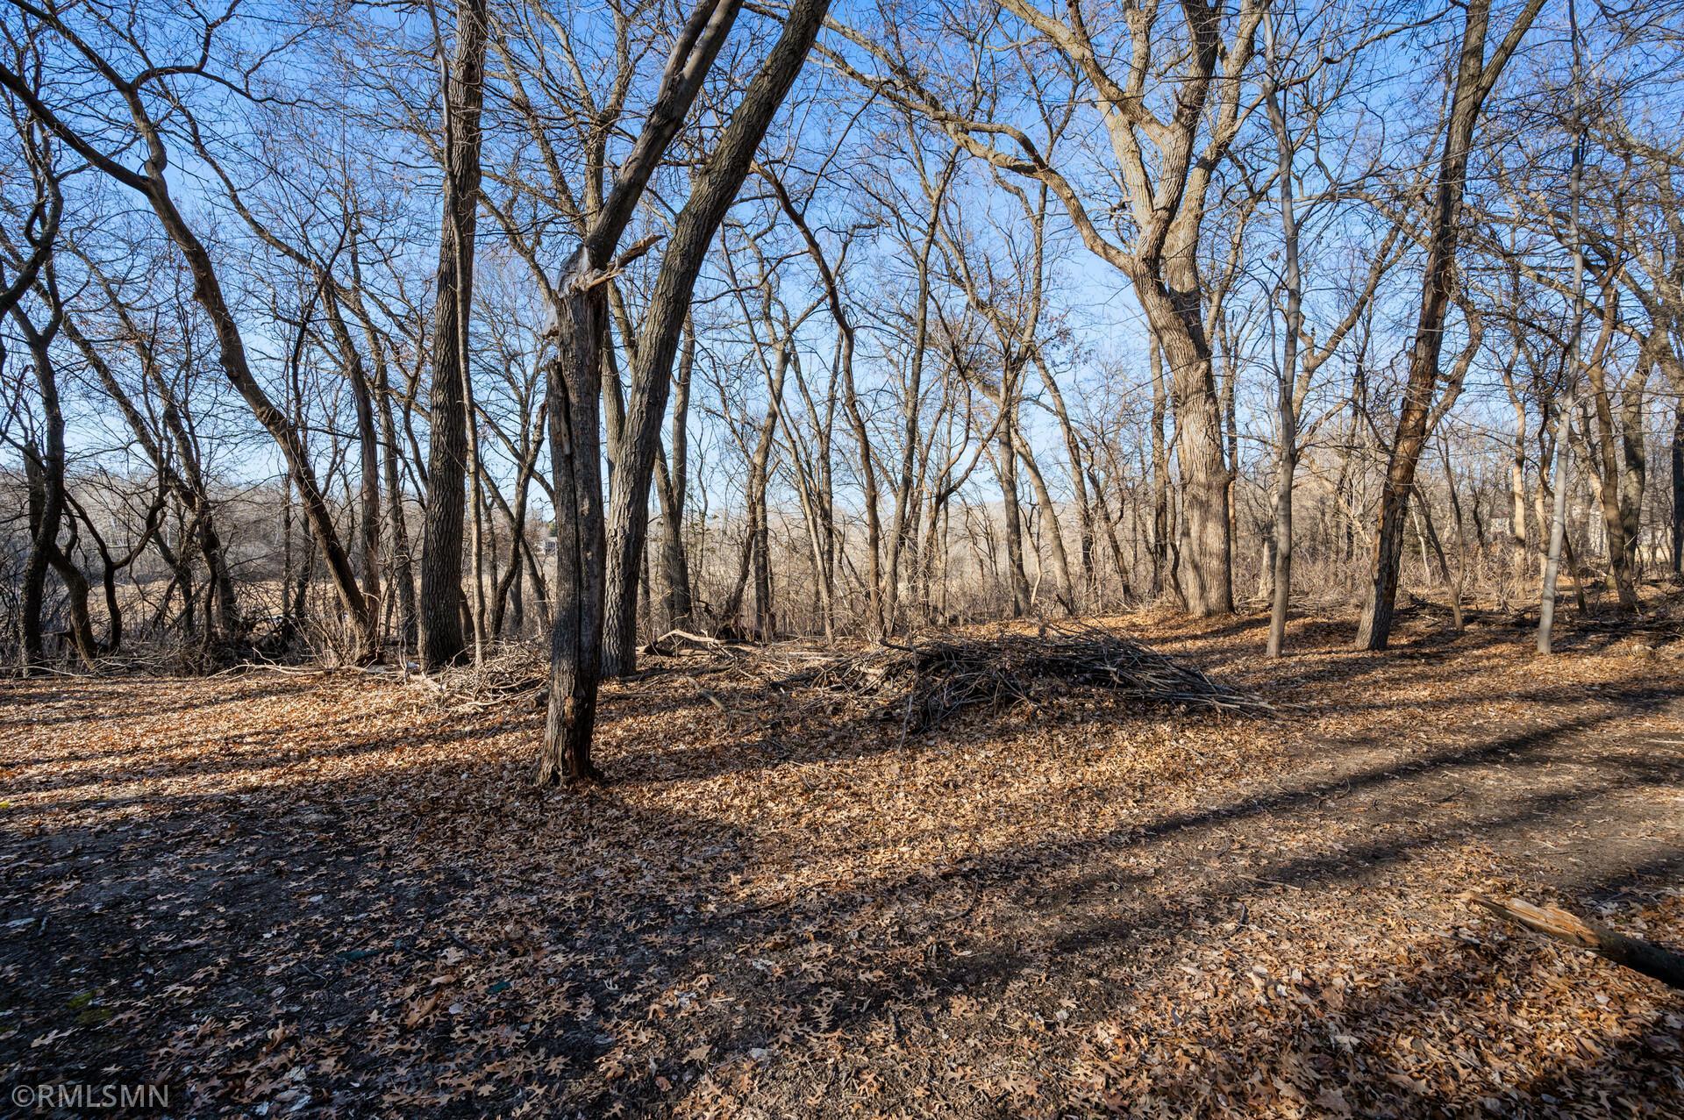
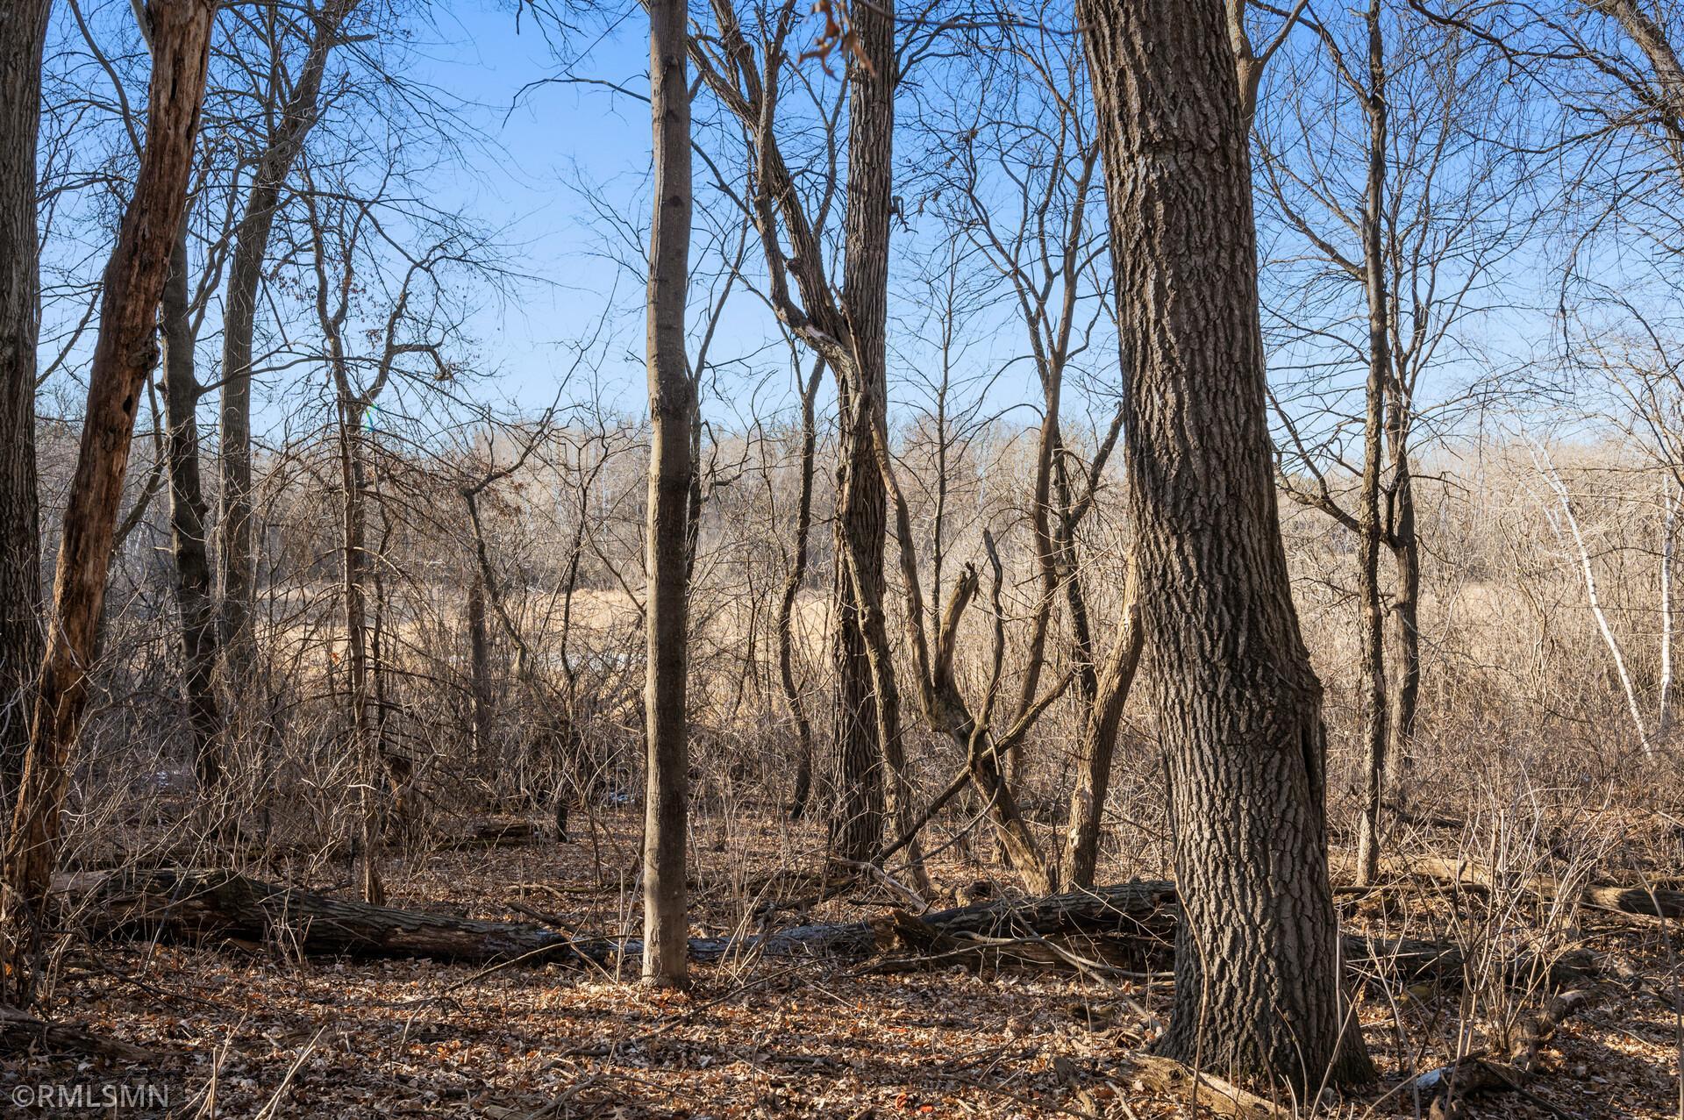
Wooded lot with mature bare trees and leaf-covered ground under a clear blue sky.
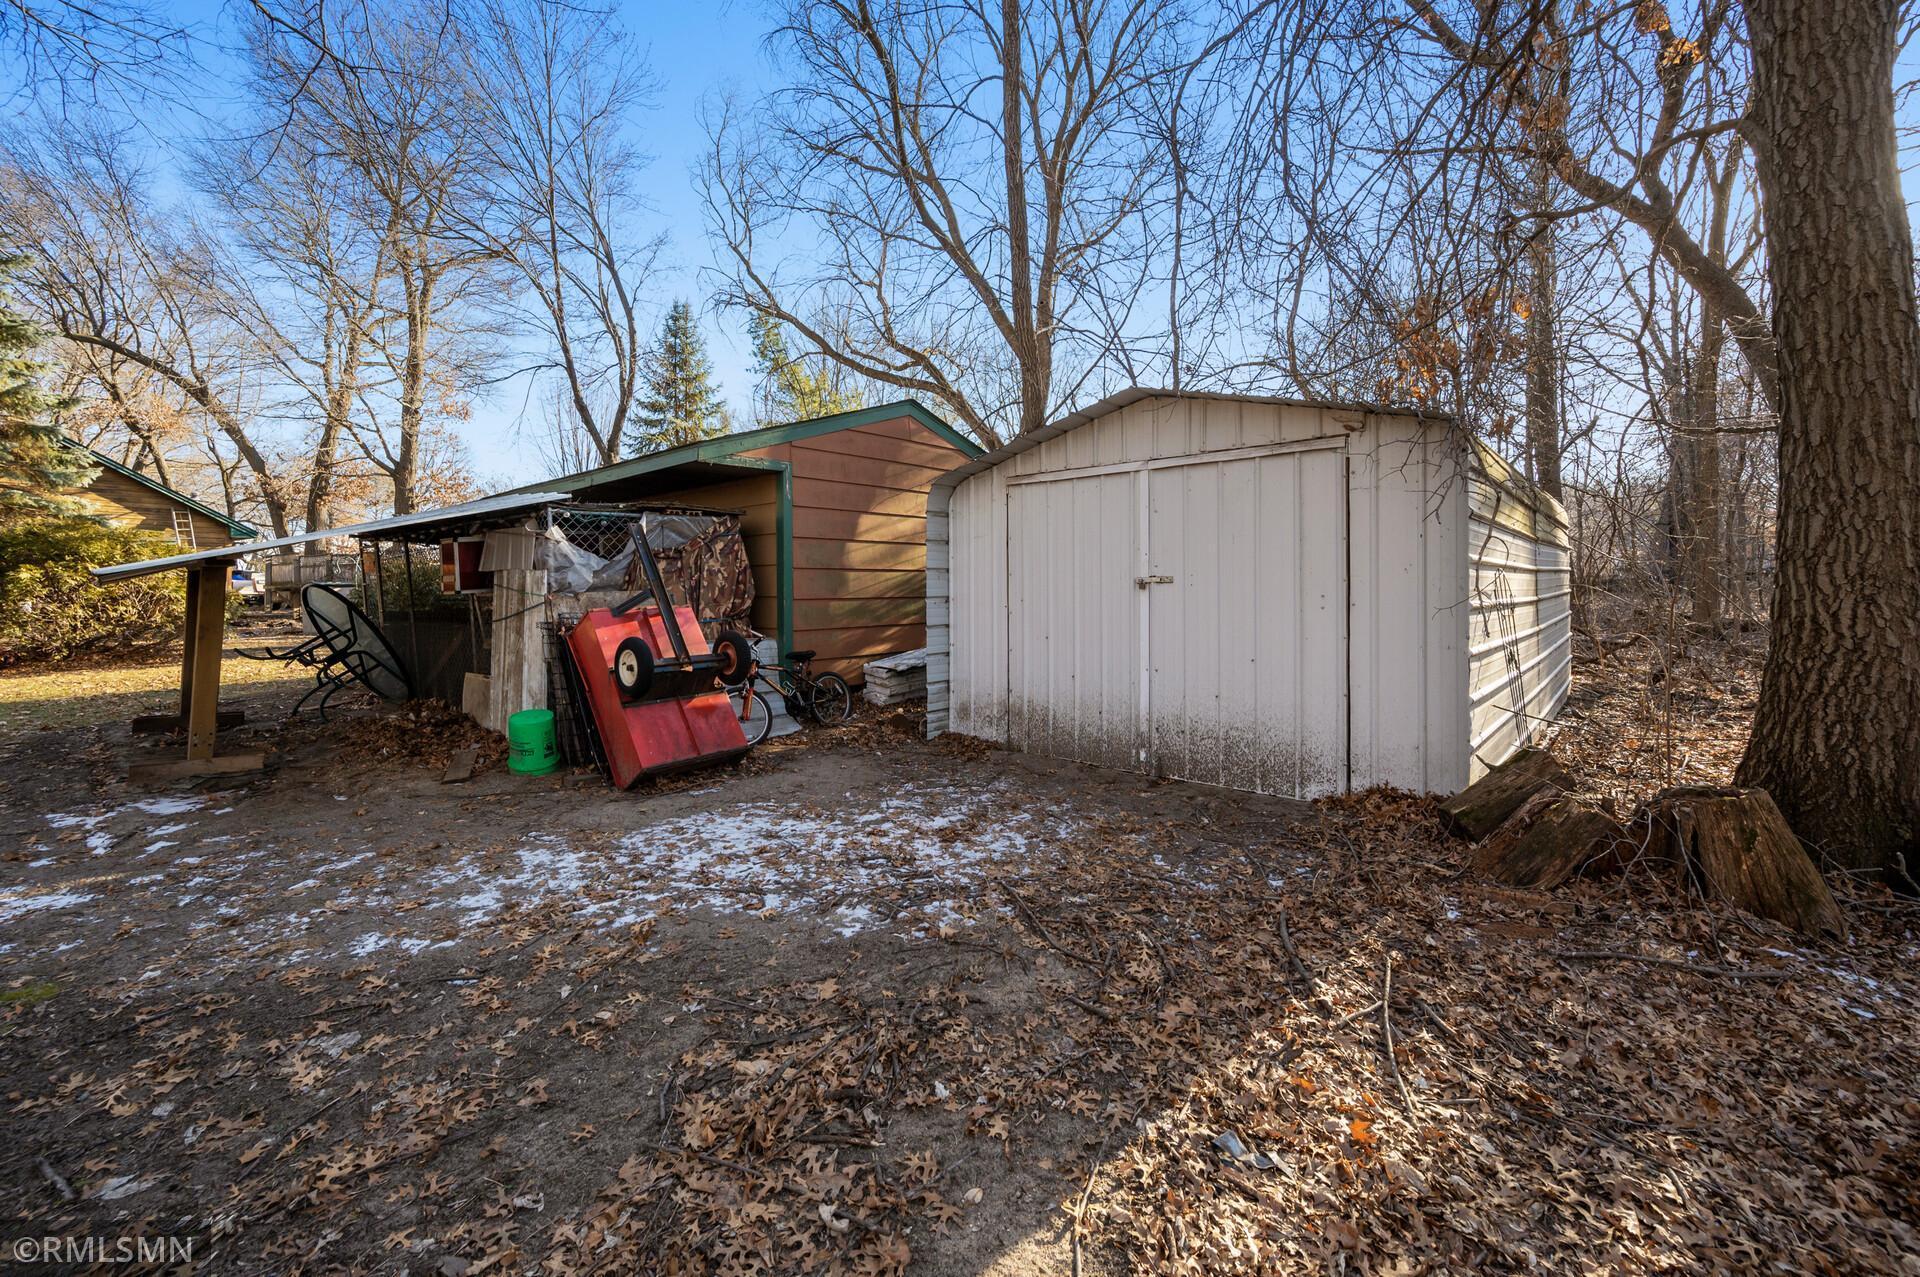
Weathered storage sheds and a cluttered covered area beneath leafless trees.
Wooded property with mature bare trees and a leaf-covered forest floor.
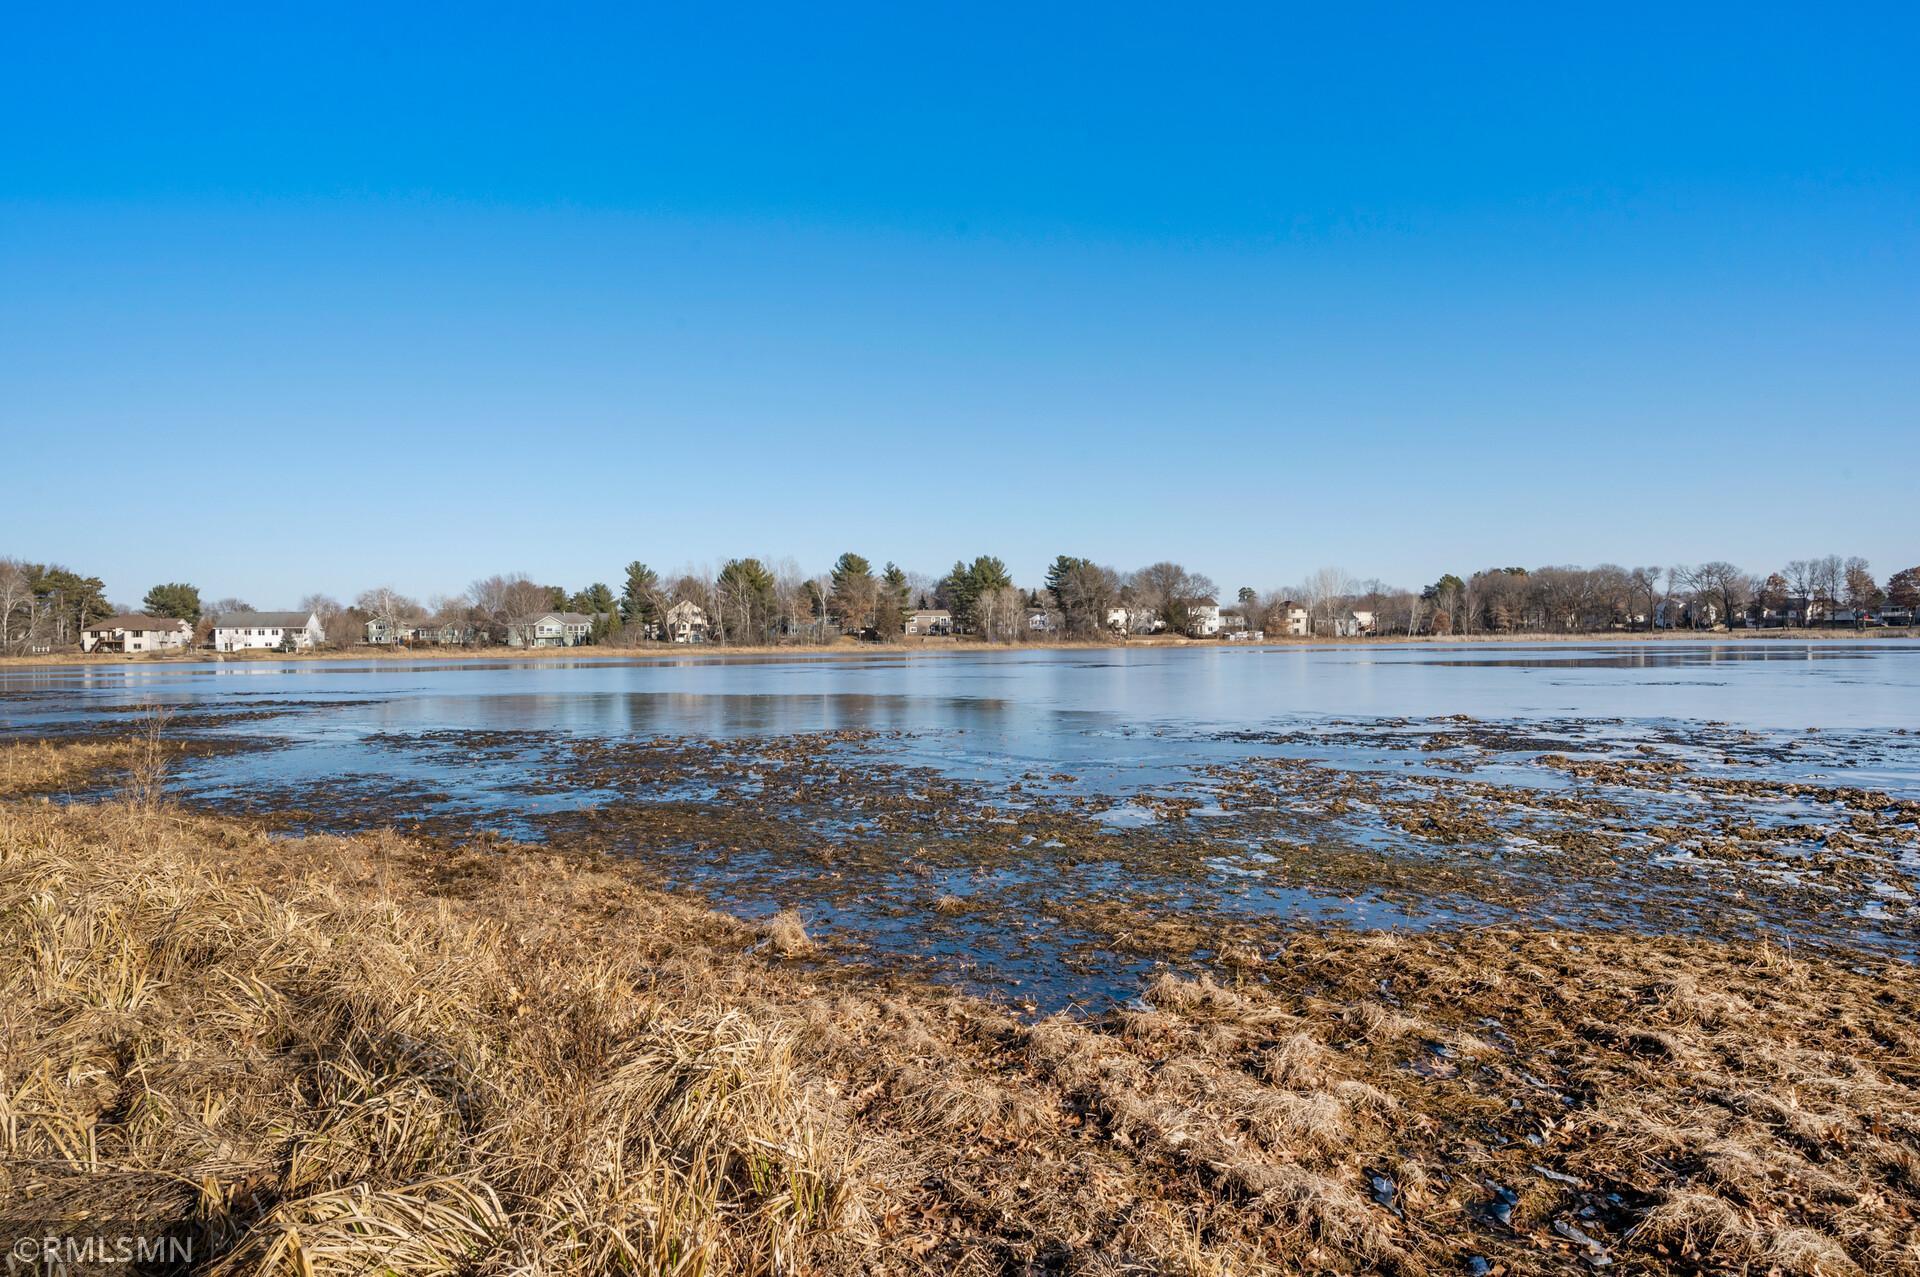
Partially frozen lake with dry shoreline grasses and homes along the opposite shore.
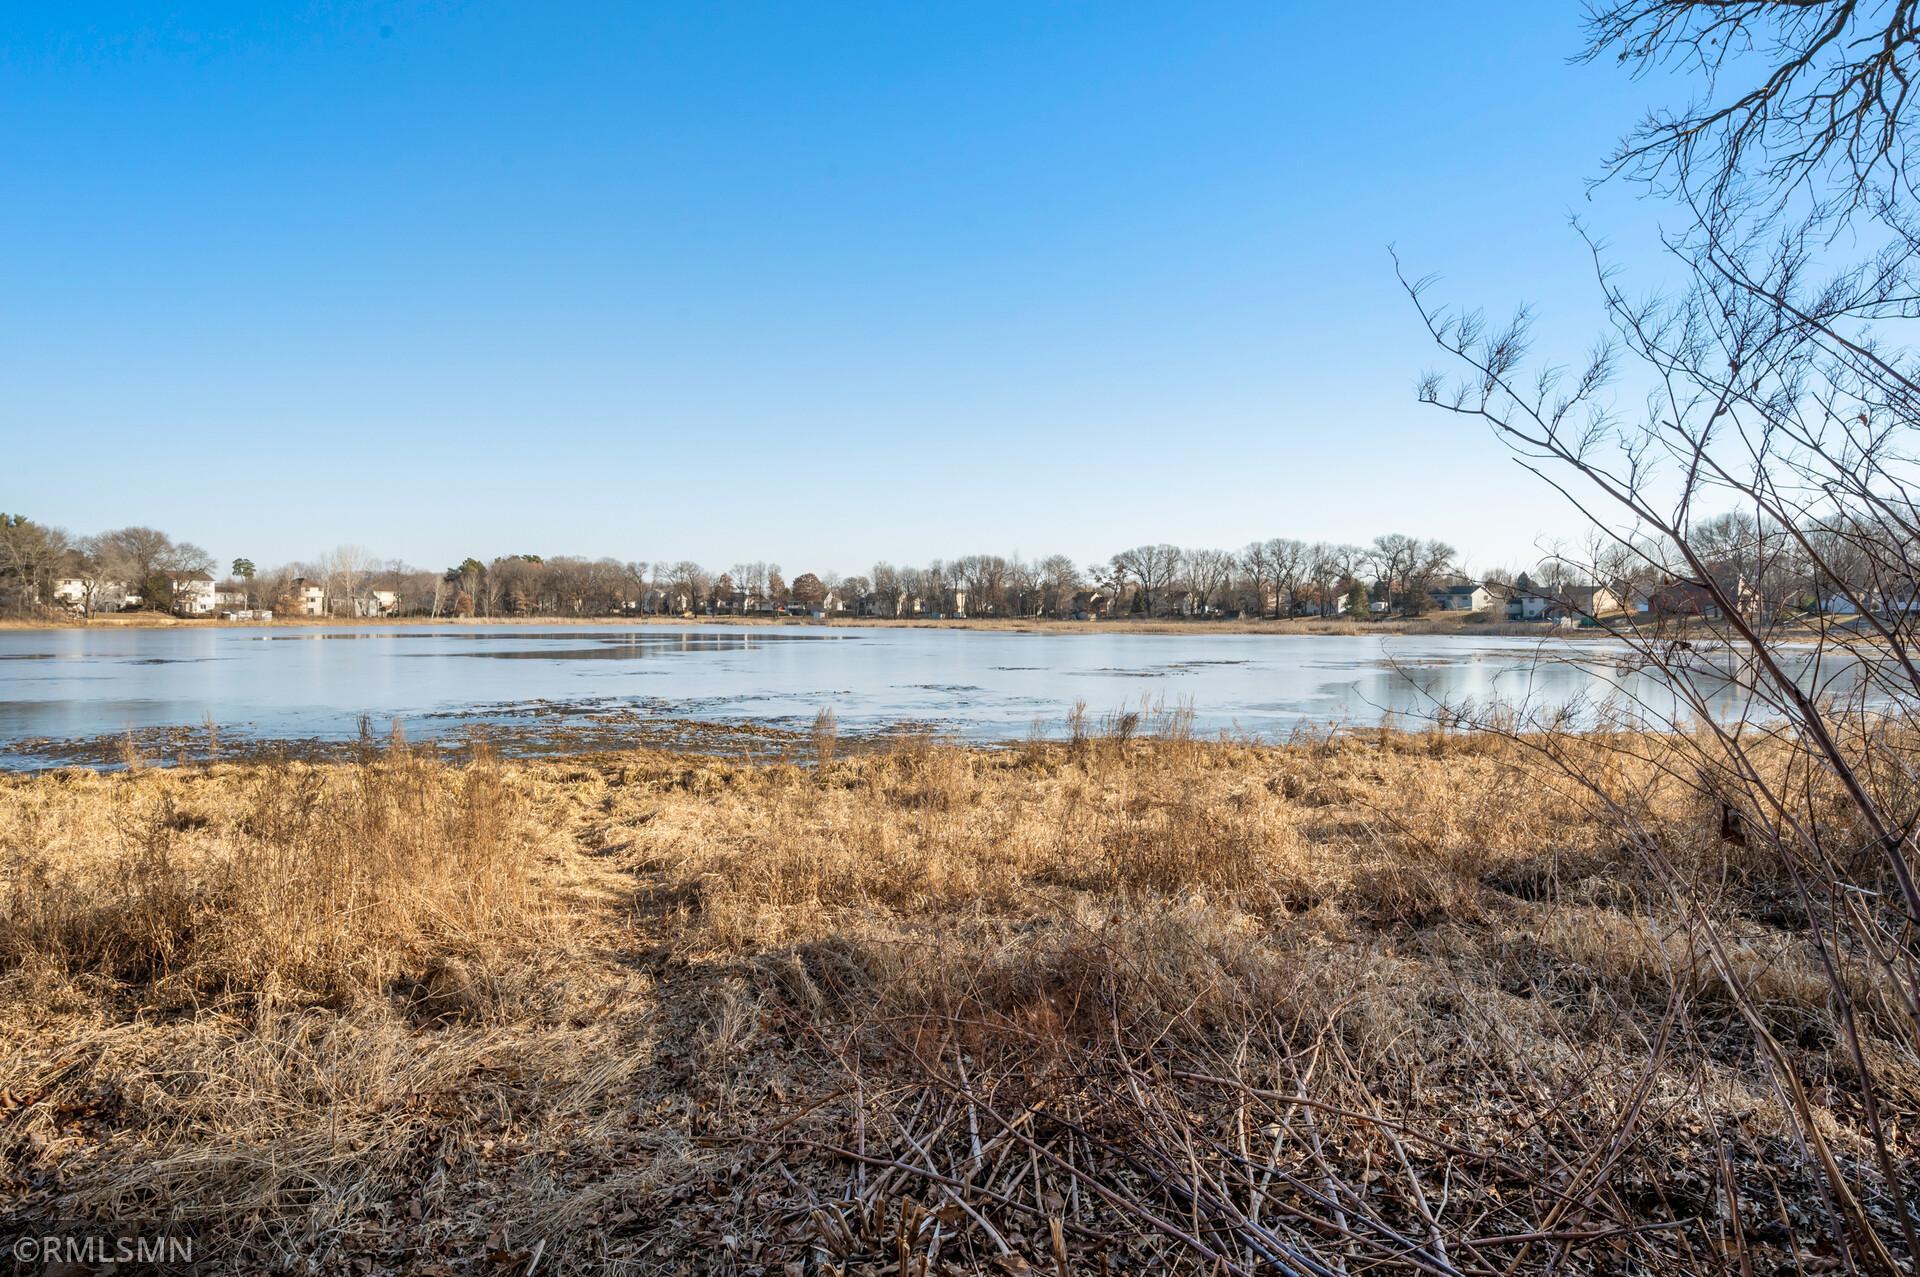
Frozen lake and dry shoreline viewed across the water toward homes.
SEE ALL PHOTOS
Wood-sided two-story home with a red front door, attached double garage, and mature trees.
Wood-sided two-story home with an attached garage, framed by mature trees along a wide driveway.
Two-story wood-sided home with green trim, red front door, attached garage, and a leaf-strewn lawn.
Home’s covered front porch with a red door, red steps, green posts, and seating.
Home’s covered front porch with a red door, teal posts, and wide red-painted deck.
Entryway with a paneled wood front door, stained-glass transom, and matching wood closet doors.
Entryway with striped wallpaper, a dark wood console and mirror, and a staircase beside the dining area.
Entry foyer with tiled floors, striped wallpaper, a stained-glass front door, and wooden staircase.
Bathroom with a large mirror, wood vanity, white sink, and toilet.
Living room with hardwood floors, leather seating, and a large bay window.
Living room with leather seating, hardwood floors, and wide curtained windows.
Living room with hardwood floors, leather sofa, wall-mounted television, and stained-glass floor lamp.
Living and dining room with a tall brick fireplace, hardwood floors, and a wooden staircase.
Living and dining room with a tall brick fireplace, blue curtains, and wooden staircase.
Living and dining area with a tall brick fireplace, hardwood floors, and a wooden staircase.
Living and dining area with hardwood floors, a wood staircase, and tall windows with blue curtains.
Living and dining area with hardwood floors, a wood staircase, and an open kitchen.
Kitchen and dining area with oak cabinets, a large island, and red-trimmed glass doors.
Dining room with a wooden table, red French doors, hardwood floors, and a tall brick fireplace.
Dining room with carved wood table, brick fireplace, wooden staircase, and stained-glass ceiling light.
Kitchen with a large wood peninsula, stainless steel appliances, and an ornate tin ceiling inset.
Kitchen with honey-toned wood cabinetry, an ornate patterned ceiling, and wine racks.
Kitchen and dining area with an ornate metal ceiling, wood island, and brick fireplace.
Kitchen with extensive wood cabinetry, a large island, and an ornate dark patterned ceiling.
Kitchen with honey-oak cabinets, a black refrigerator, and an ornate patterned ceiling.
Home office with a large wood desk, computer equipment, hardwood floors, and red curtains.
Carpeted hallway with white walls, dark wood doors, and wood-trimmed doorways.
Bedroom with patterned bedding, blue-gray carpet, and a wide wood-trimmed window.
Bathroom with an oak vanity and large mirror reflecting a tub and checkered shower curtain.
Empty room with teal carpet, wood trim, and a large window overlooking leafless trees.
Bedroom with a large dark wood storage bed and a window overlooking leafless trees.
Bedroom with a dark wood bed, white bedding, floral wallpaper, and beige carpet.
Bathroom with glass-enclosed shower and oak vanity beneath a wood-framed mirror.
Walk-in closet lined with hanging clothes and shoe shelves, with a black safe and vacuum.
Finished basement room with patterned carpet, wood wainscoting, storage shelves, and a river mural.
Basement laundry room with a washer, dryer, utility sink, and exposed ceiling joists.
Unfinished basement with exposed joists, mechanical equipment, and exercise equipment.
Unfinished basement with exposed wood framing, a concrete floor, storage shelves, and exercise equipment.
Rear of a wood-sided two-story home with a deck and hot tub in a lightly snow-covered yard.
Rear of a two-story wood-sided house with a raised deck and hot tub.
Tan outbuilding with green double doors and a side shelter among leafless trees.
Rear of a wood-sided home with a raised deck and large garage, surrounded by leafless trees.
Wood-sided home with a large star-patterned deck and covered hot tub.
Wooded backyard with a wooden playset, mature trees, and sheds.
Wooden backyard deck with a compass rose, raised platform, and black railing among trees.
Wooded backyard with a raised playhouse and fire pit among leafless trees.
Wooded lot with mature bare trees and leaf-covered ground under a clear blue sky.
Weathered storage sheds and a cluttered covered area beneath leafless trees.
Wooded property with mature bare trees and a leaf-covered forest floor.
Partially frozen lake with dry shoreline grasses and homes along the opposite shore.
Frozen lake and dry shoreline viewed across the water toward homes.
Courtesy of White Bear Lake Realty, James Sanchez, GRI Listing Contact:  
Sold

26150 Galen Drive

26150 Galen Drive, Wyoming, MN 55092

$412,500
Solid 2 story home on Beautiful wooded 1.25 acre lot overlooking Ashton lake. Enjoy relaxing lake views from the front of the home, and from the rear you overlook wetlands & pond which offers an added sense of privacy & wonderful playground for wildlife. Homes in the lake community offer large lots, towering trees & setbacks, that allow for a little elbow room between you & your neighbor. Traditional floor plan w/ formal dining room and family room up front; in back kitchen is wide open to large eat in area overlooking 2 story great room w/ floor to ceiling custom brick fireplace with cozy wood burning stove. Upstairs along the cat walk is two bedrooms, full bath, primary, & primary bath. The majority of downstairs is unfinished, you will find a future family room, finished hobby room & rough ins for future bath. This home has a lot of merit & potential, just needs some new personal touch to make it shine! For those interested in garages, this one is great, tons of storage & car lift.

3
beds

3
baths

3,163 Sq.Ft. LIVING AREA

1.26 Acres lot

James Sanchez

James Sanchez

Features & Amenities

Interior

  • total bedrooms3
  • Total bathrooms3
  • full bathroom1
  • three quarter bathroom1
  • half bathroom1
  • Laundry room In Basement
  • Fireplace Brick, Living Room, Wood Burning
  • APPLIANCES Dishwasher, Dryer, Microwave, Range, Refrigerator, Trash Compactor, Washer

Area & Lot

  • Status Sold
  • Date Sold May 14, 2024
  • Living Area3,163 Sq.Ft.
  • Lot Area1.26 Acres
  • MLS® ID6493684
  • TypeResidential
  • YEAR BUILT1986
  • School DistrictForest Lake

Exterior

  • STORIES2
  • Garage Space2.0
  • water SourceCity Water/Connected
  • PoolNone
  • roofAsphalt
  • lot featuresTree Coverage - Heavy
  • parkingAttached Garage, Asphalt, Garage Door Opener, Heated Garage, Storage
  • HEAT TYPEForced Air, Fireplace(s)
  • AIR CONDITIONINGCentral Air
  • sewerCity Sewer/Connected
  • Disability FeaturesNone

Financial

  • Sales Price$412,500
  • Real Estate Tax $5,165/yr

Work With Us

We’d love to hear from you! Whether you’re buying, selling, or just exploring your options, we're here to provide answers, insights, and the support you need. Contact us and start planning your next move.

Follow Us on Instagram