



Search
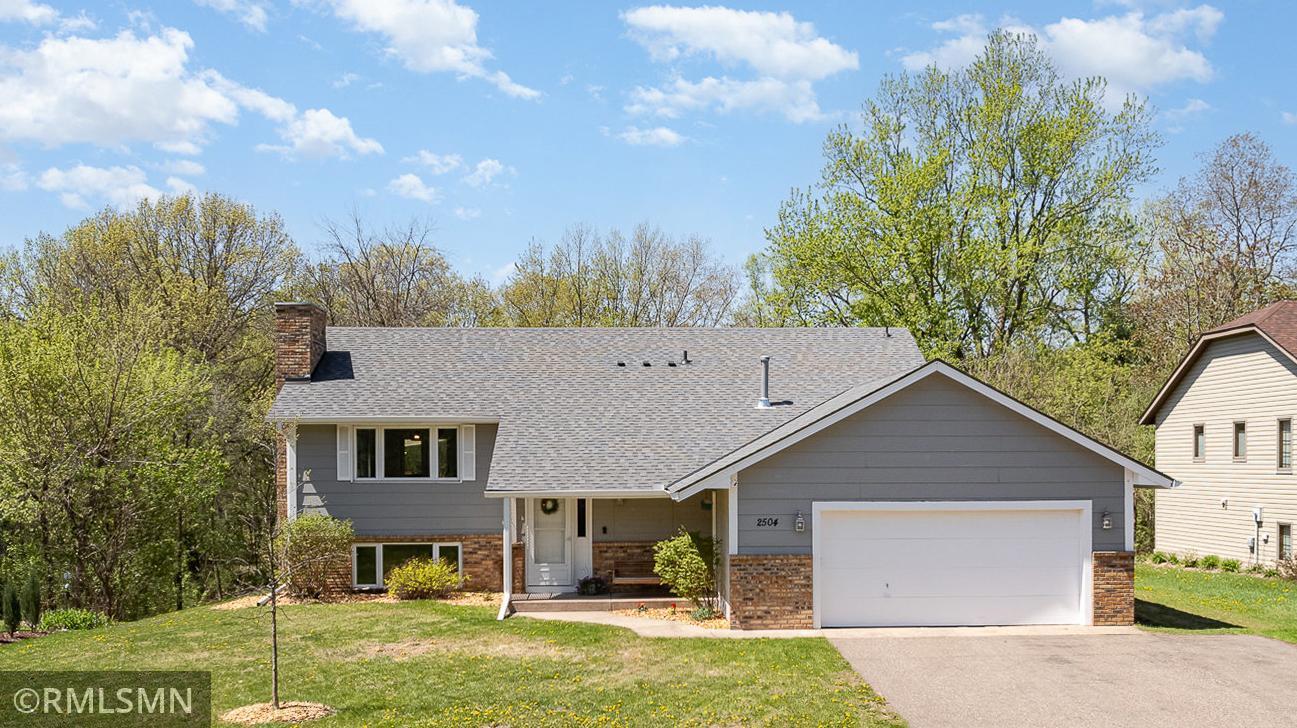
Gray split-level home with brick accents, an attached garage, and a front lawn.
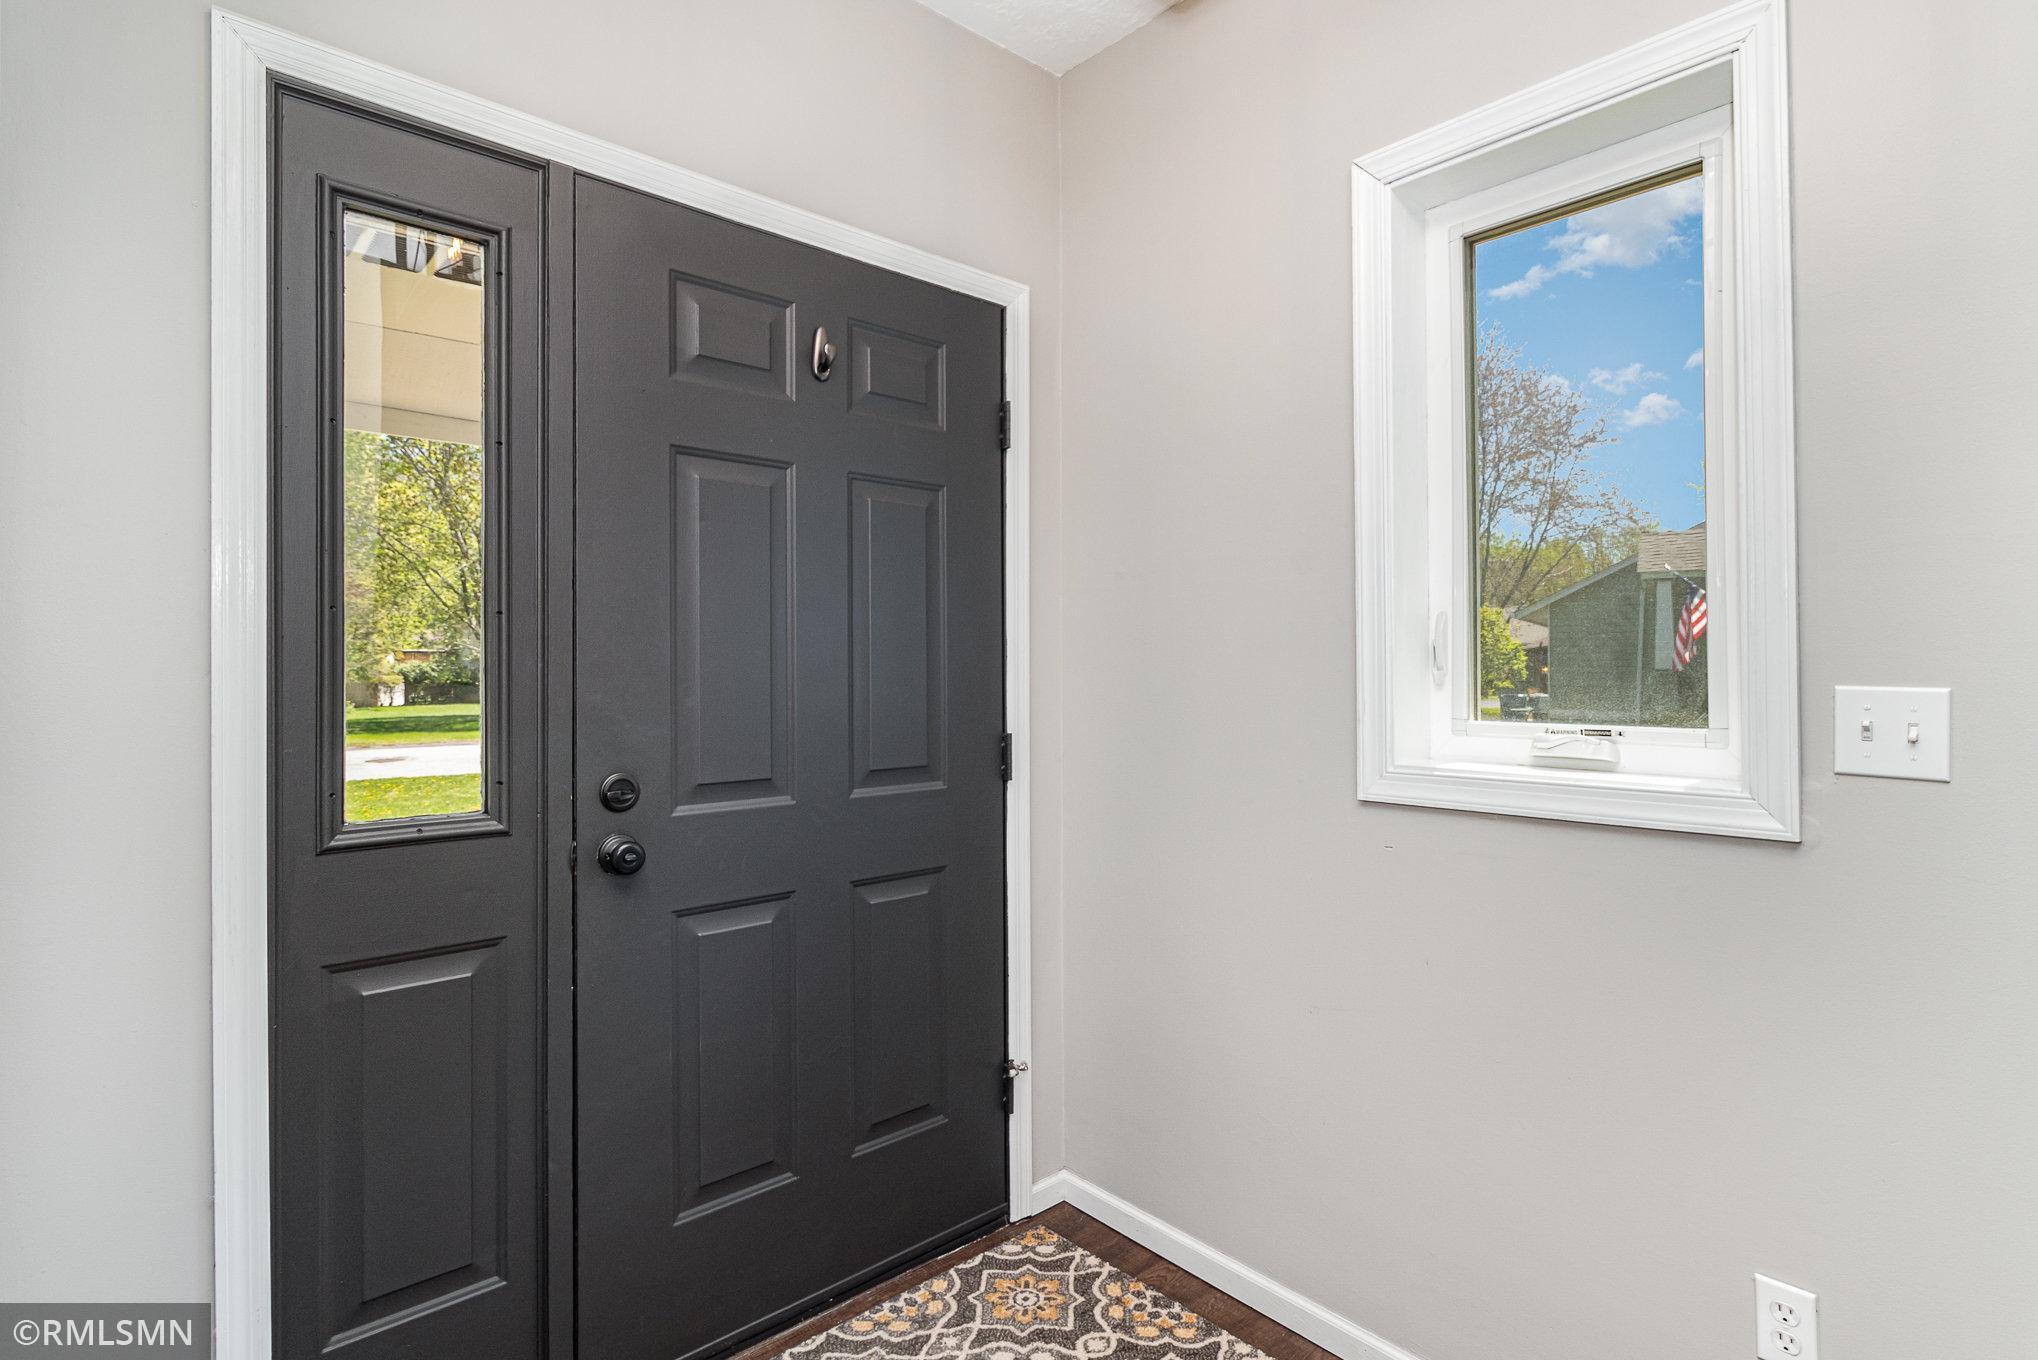
Entry foyer with a dark front door, sidelight, and window overlooking the street.
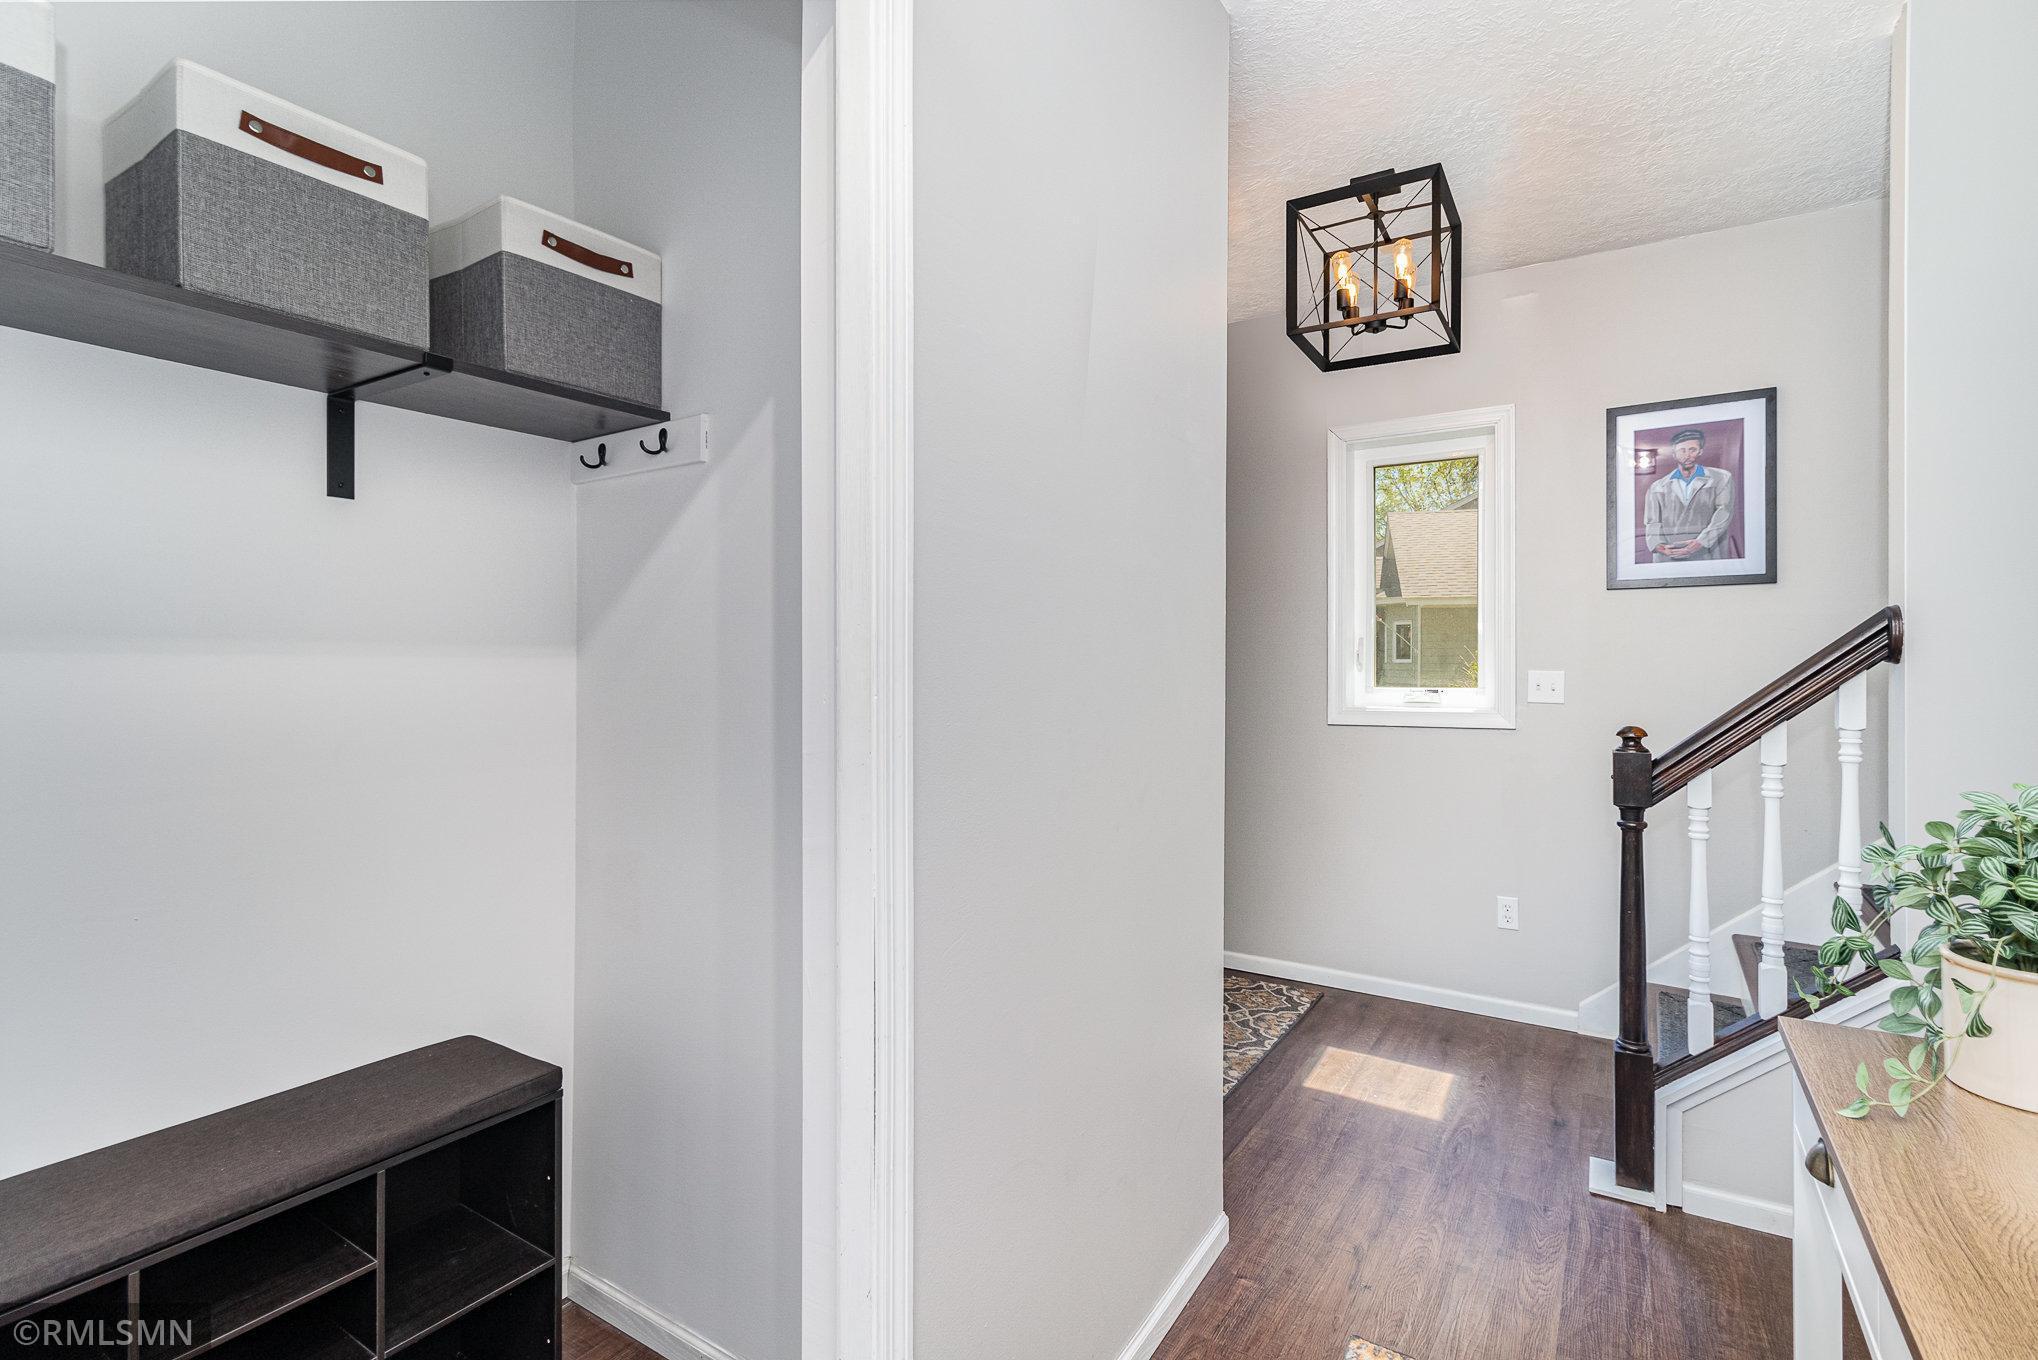
Entryway with built-in bench and storage baskets beside a staircase with a dark wood handrail.
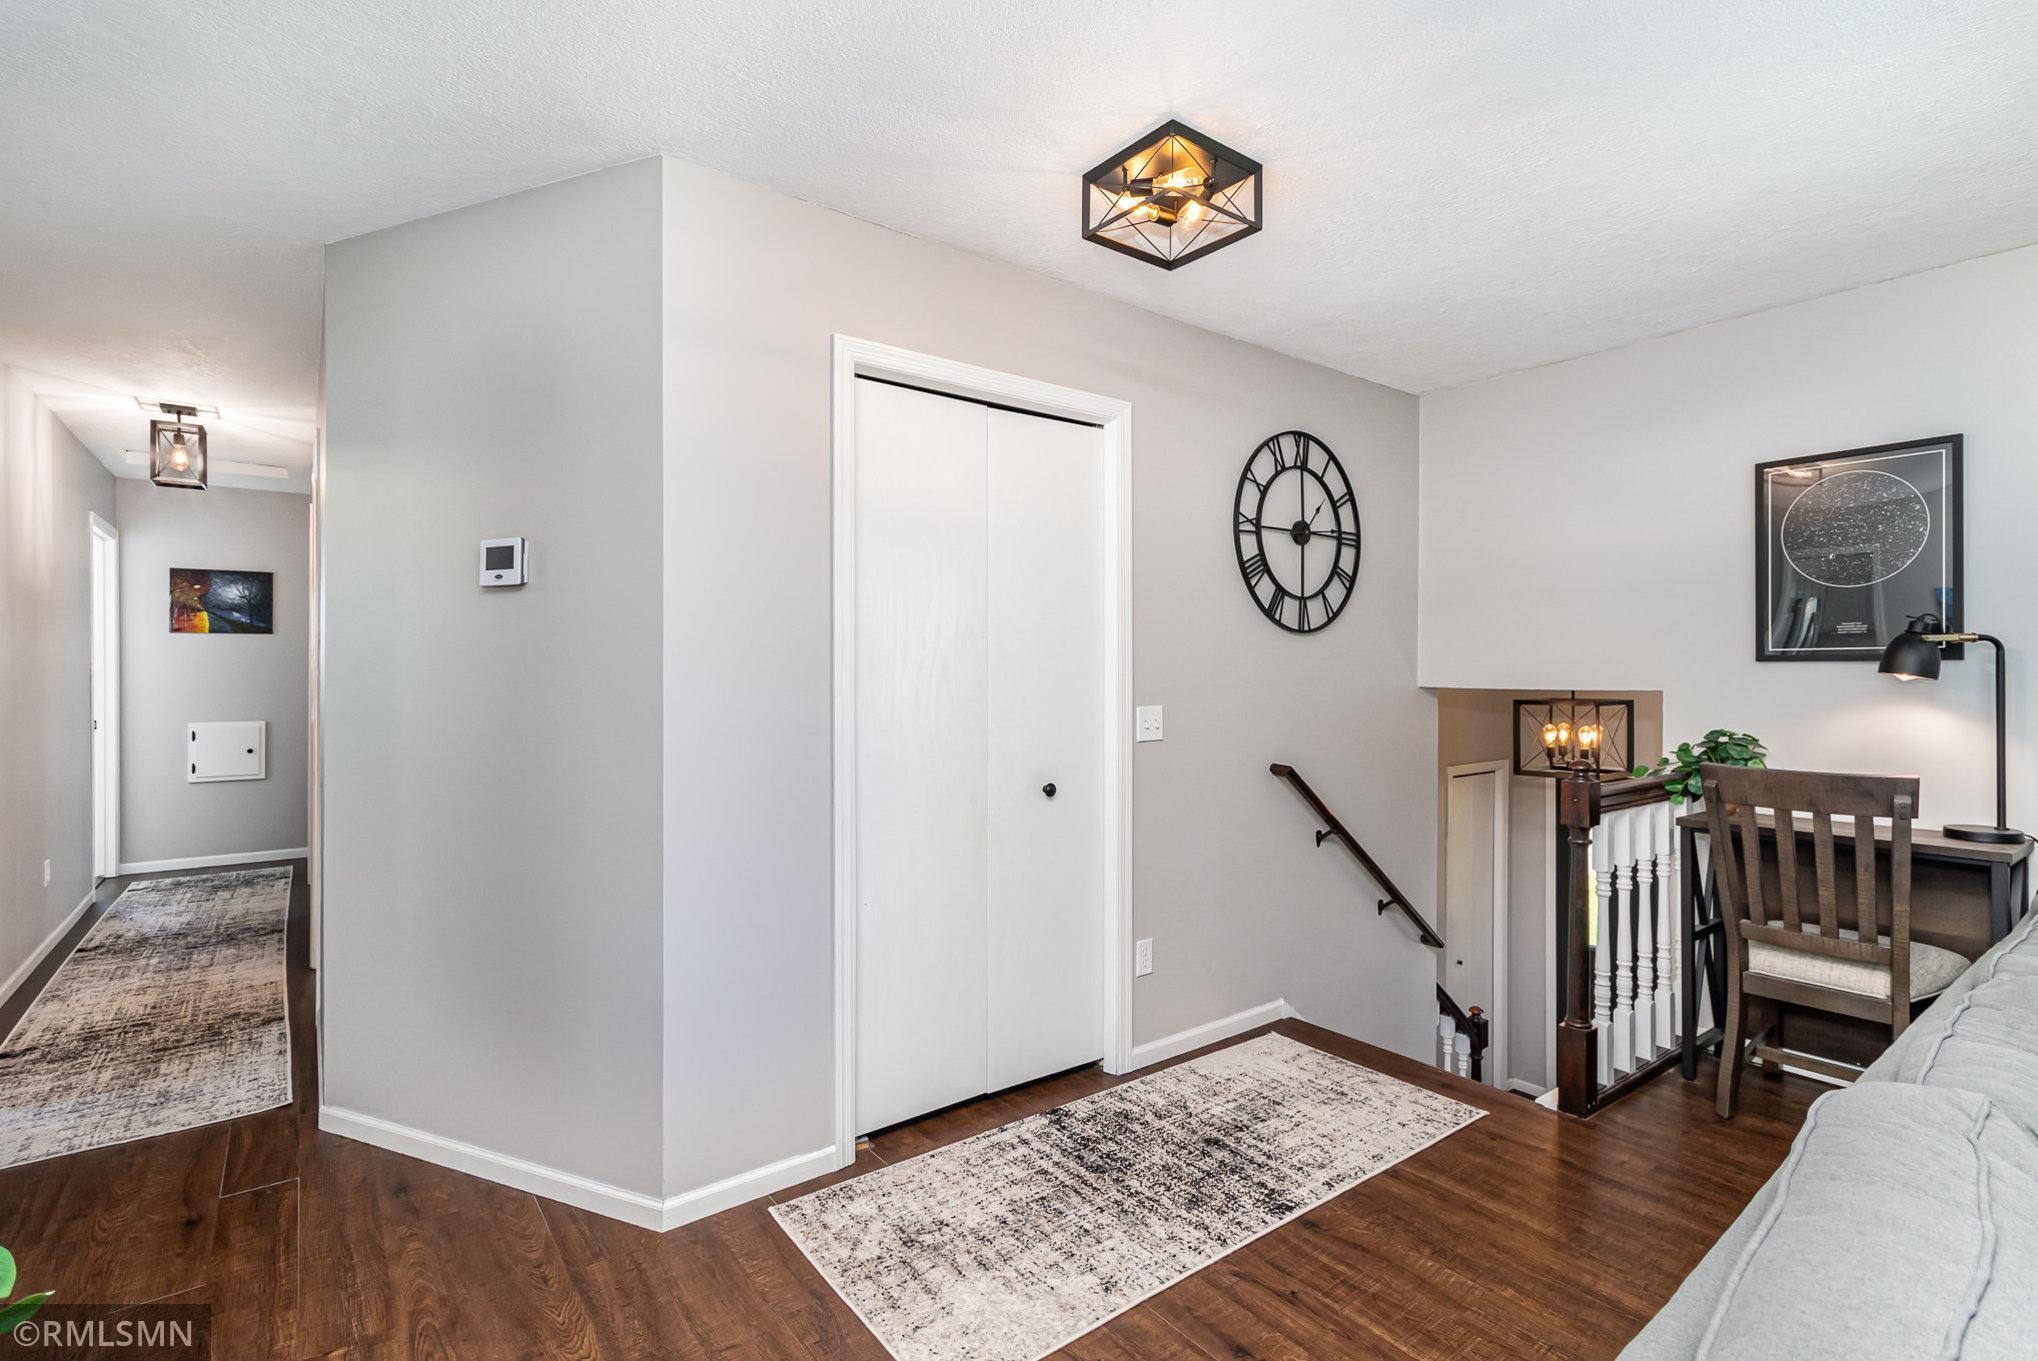
Furnished entry landing with a white sliding-door closet, patterned rugs, and stairs beside a small desk.
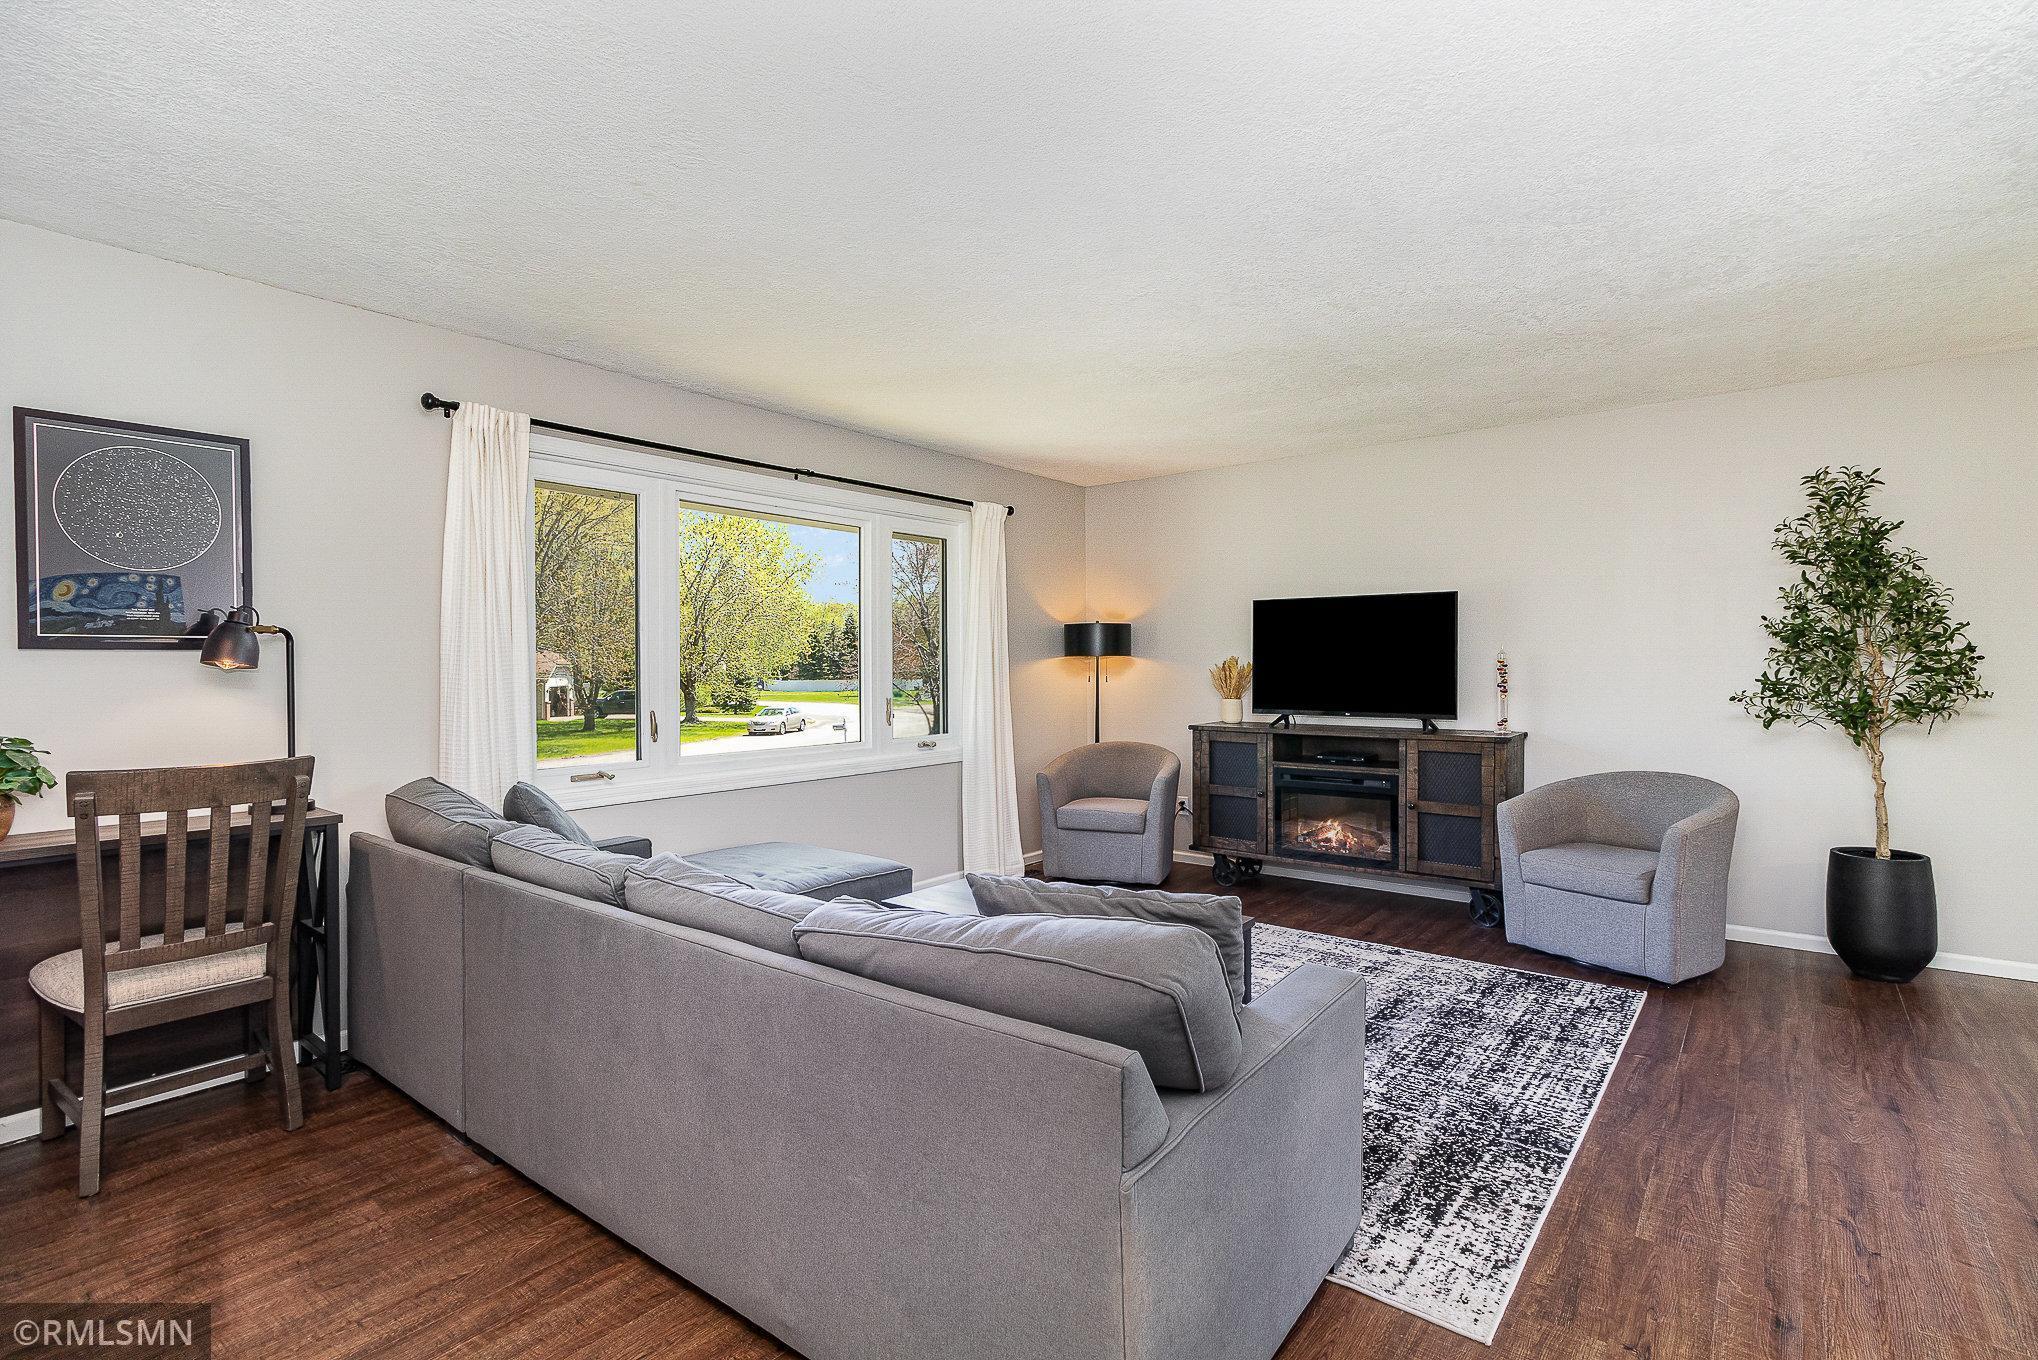
Furnished living room with gray seating, a wide window, and a television above an electric fireplace.
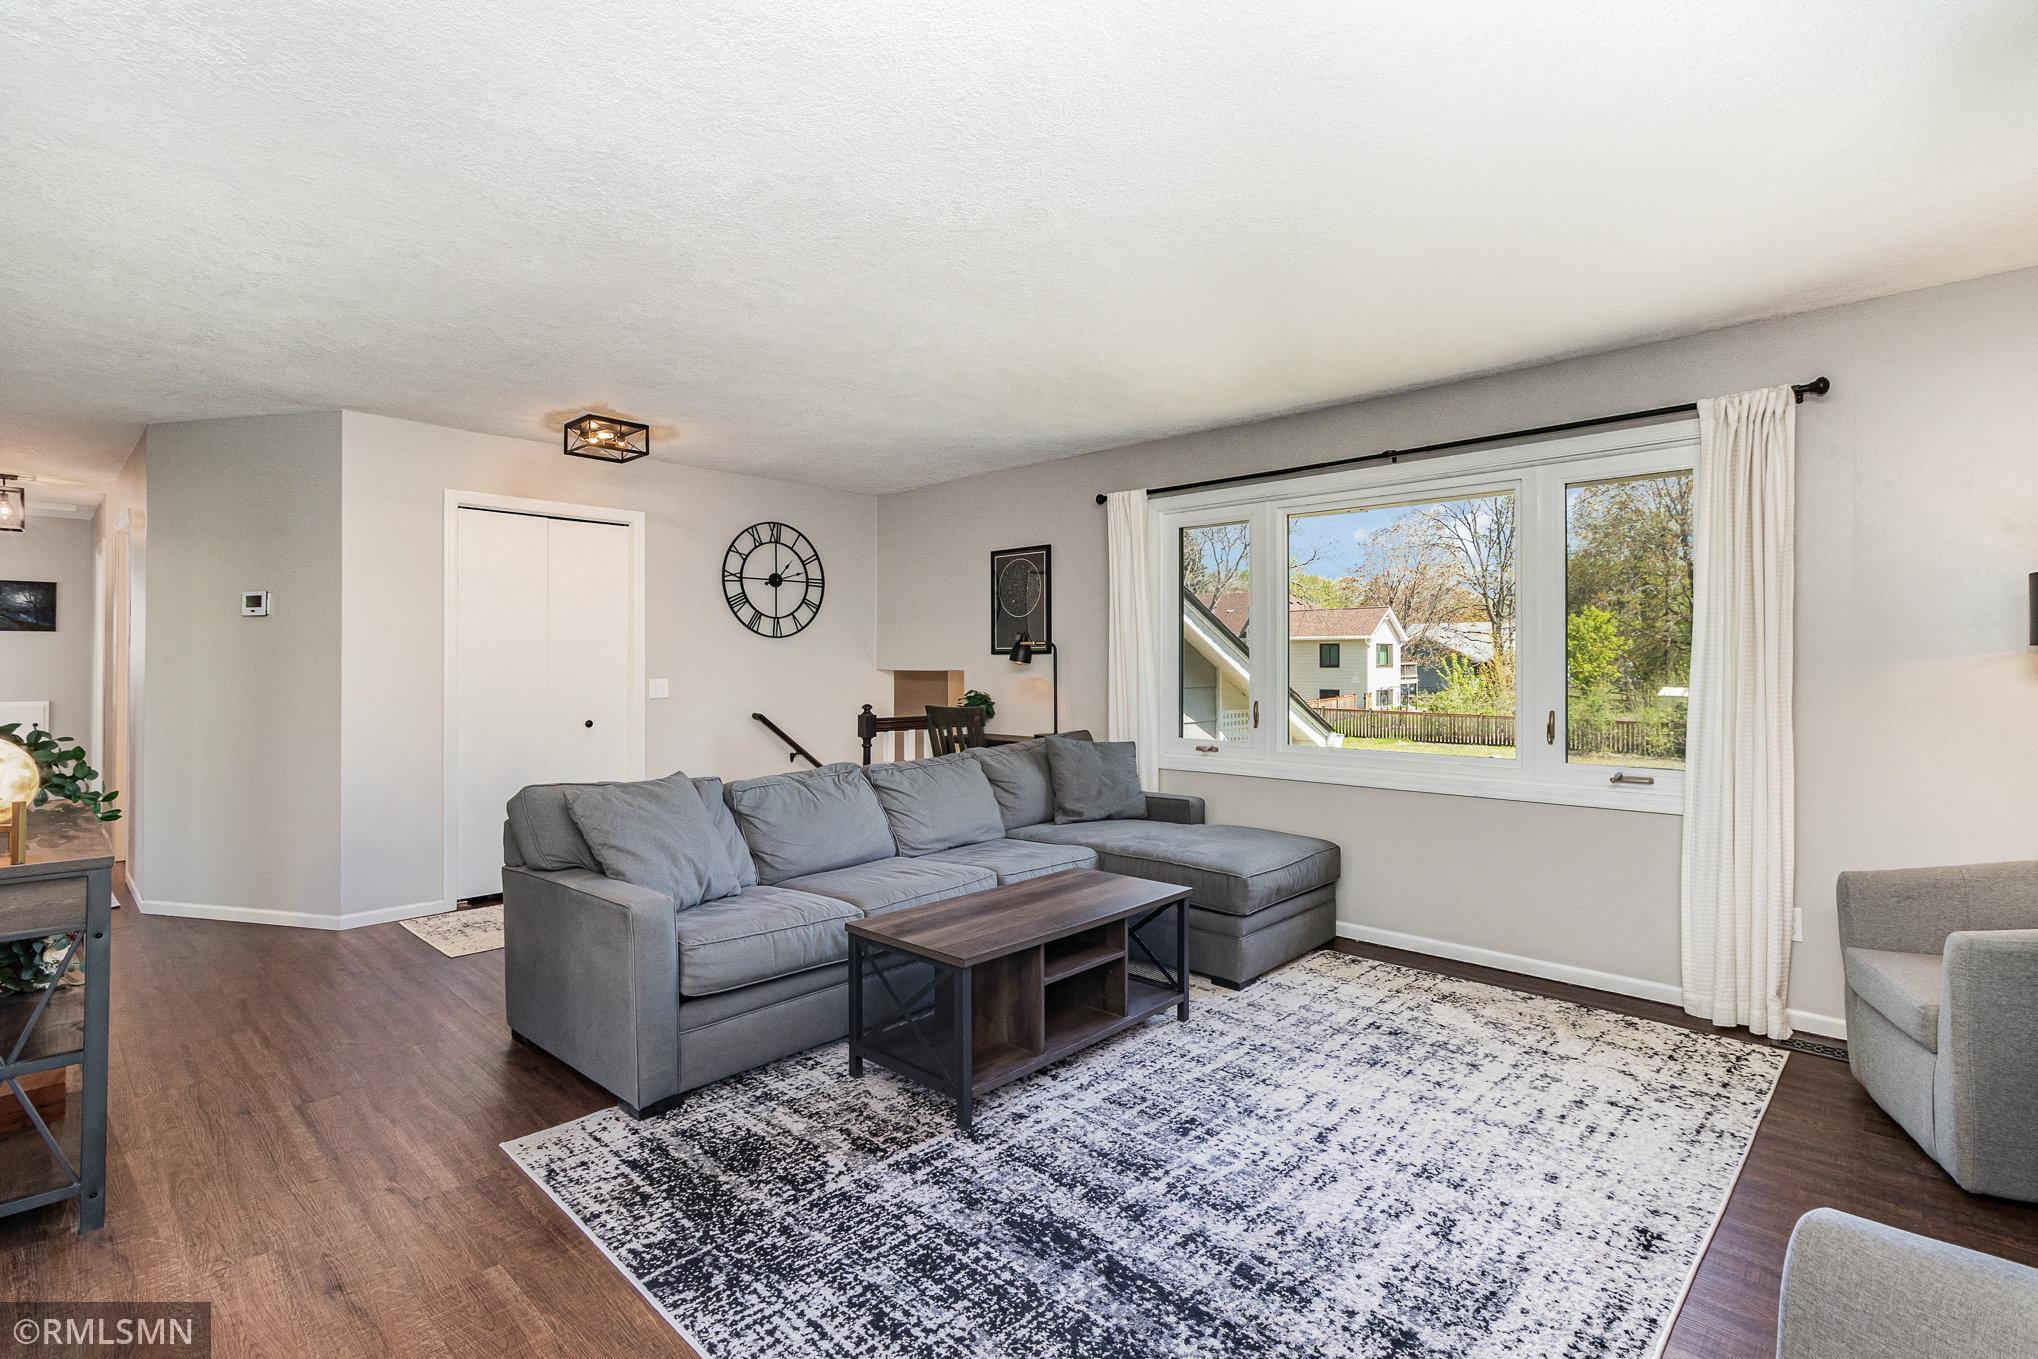
Furnished living room with a gray sectional, patterned rug, and large windows overlooking a fenced yard.
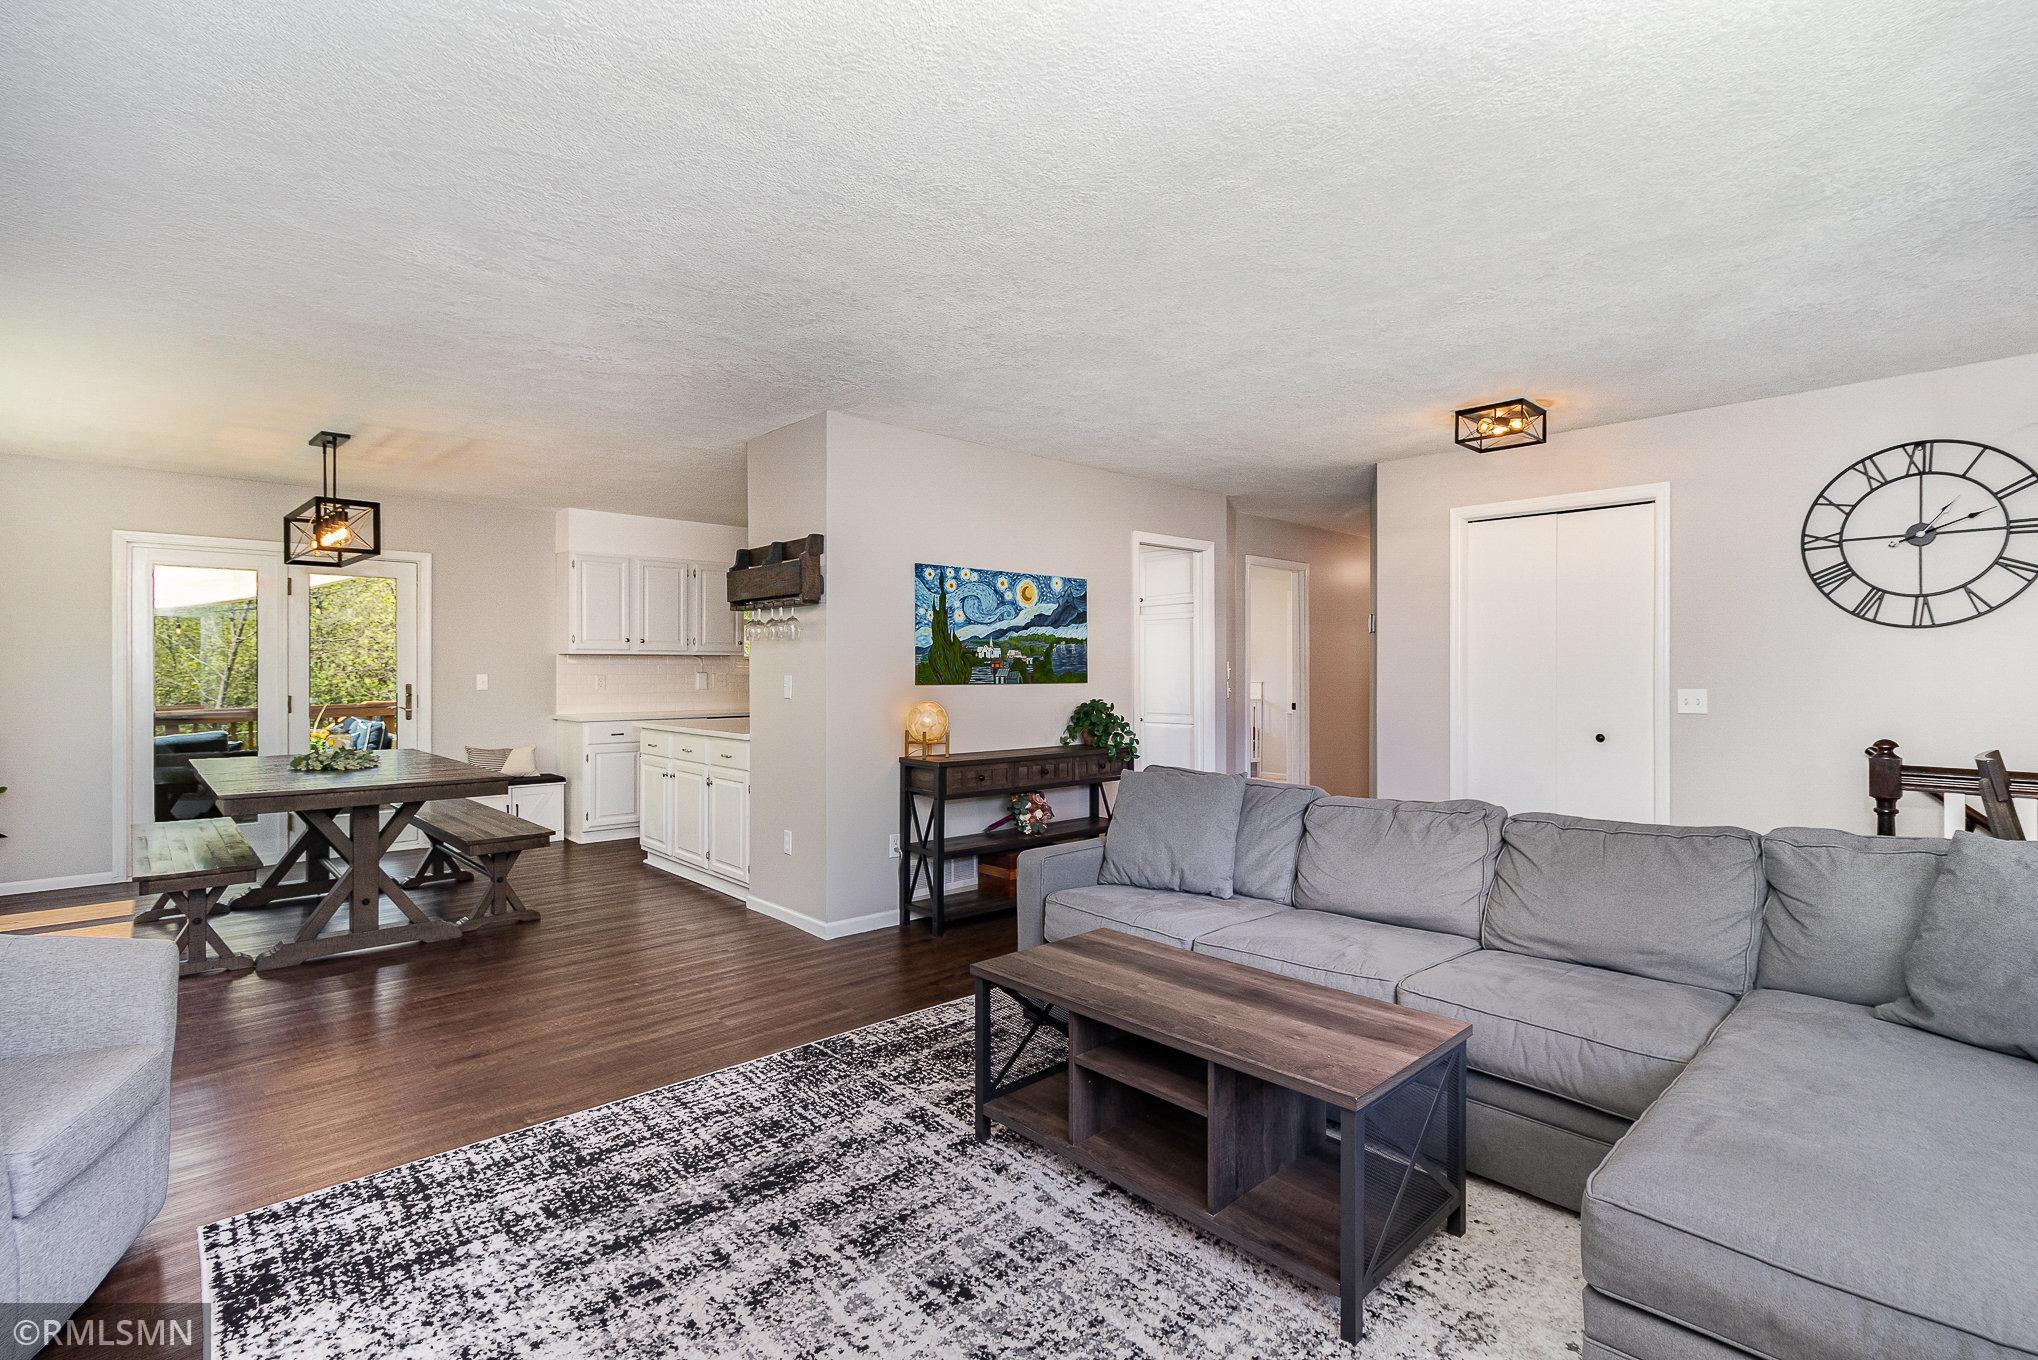
Open-plan living and dining area with a gray sectional, wood dining table, and sliding doors to a tree-lined deck.
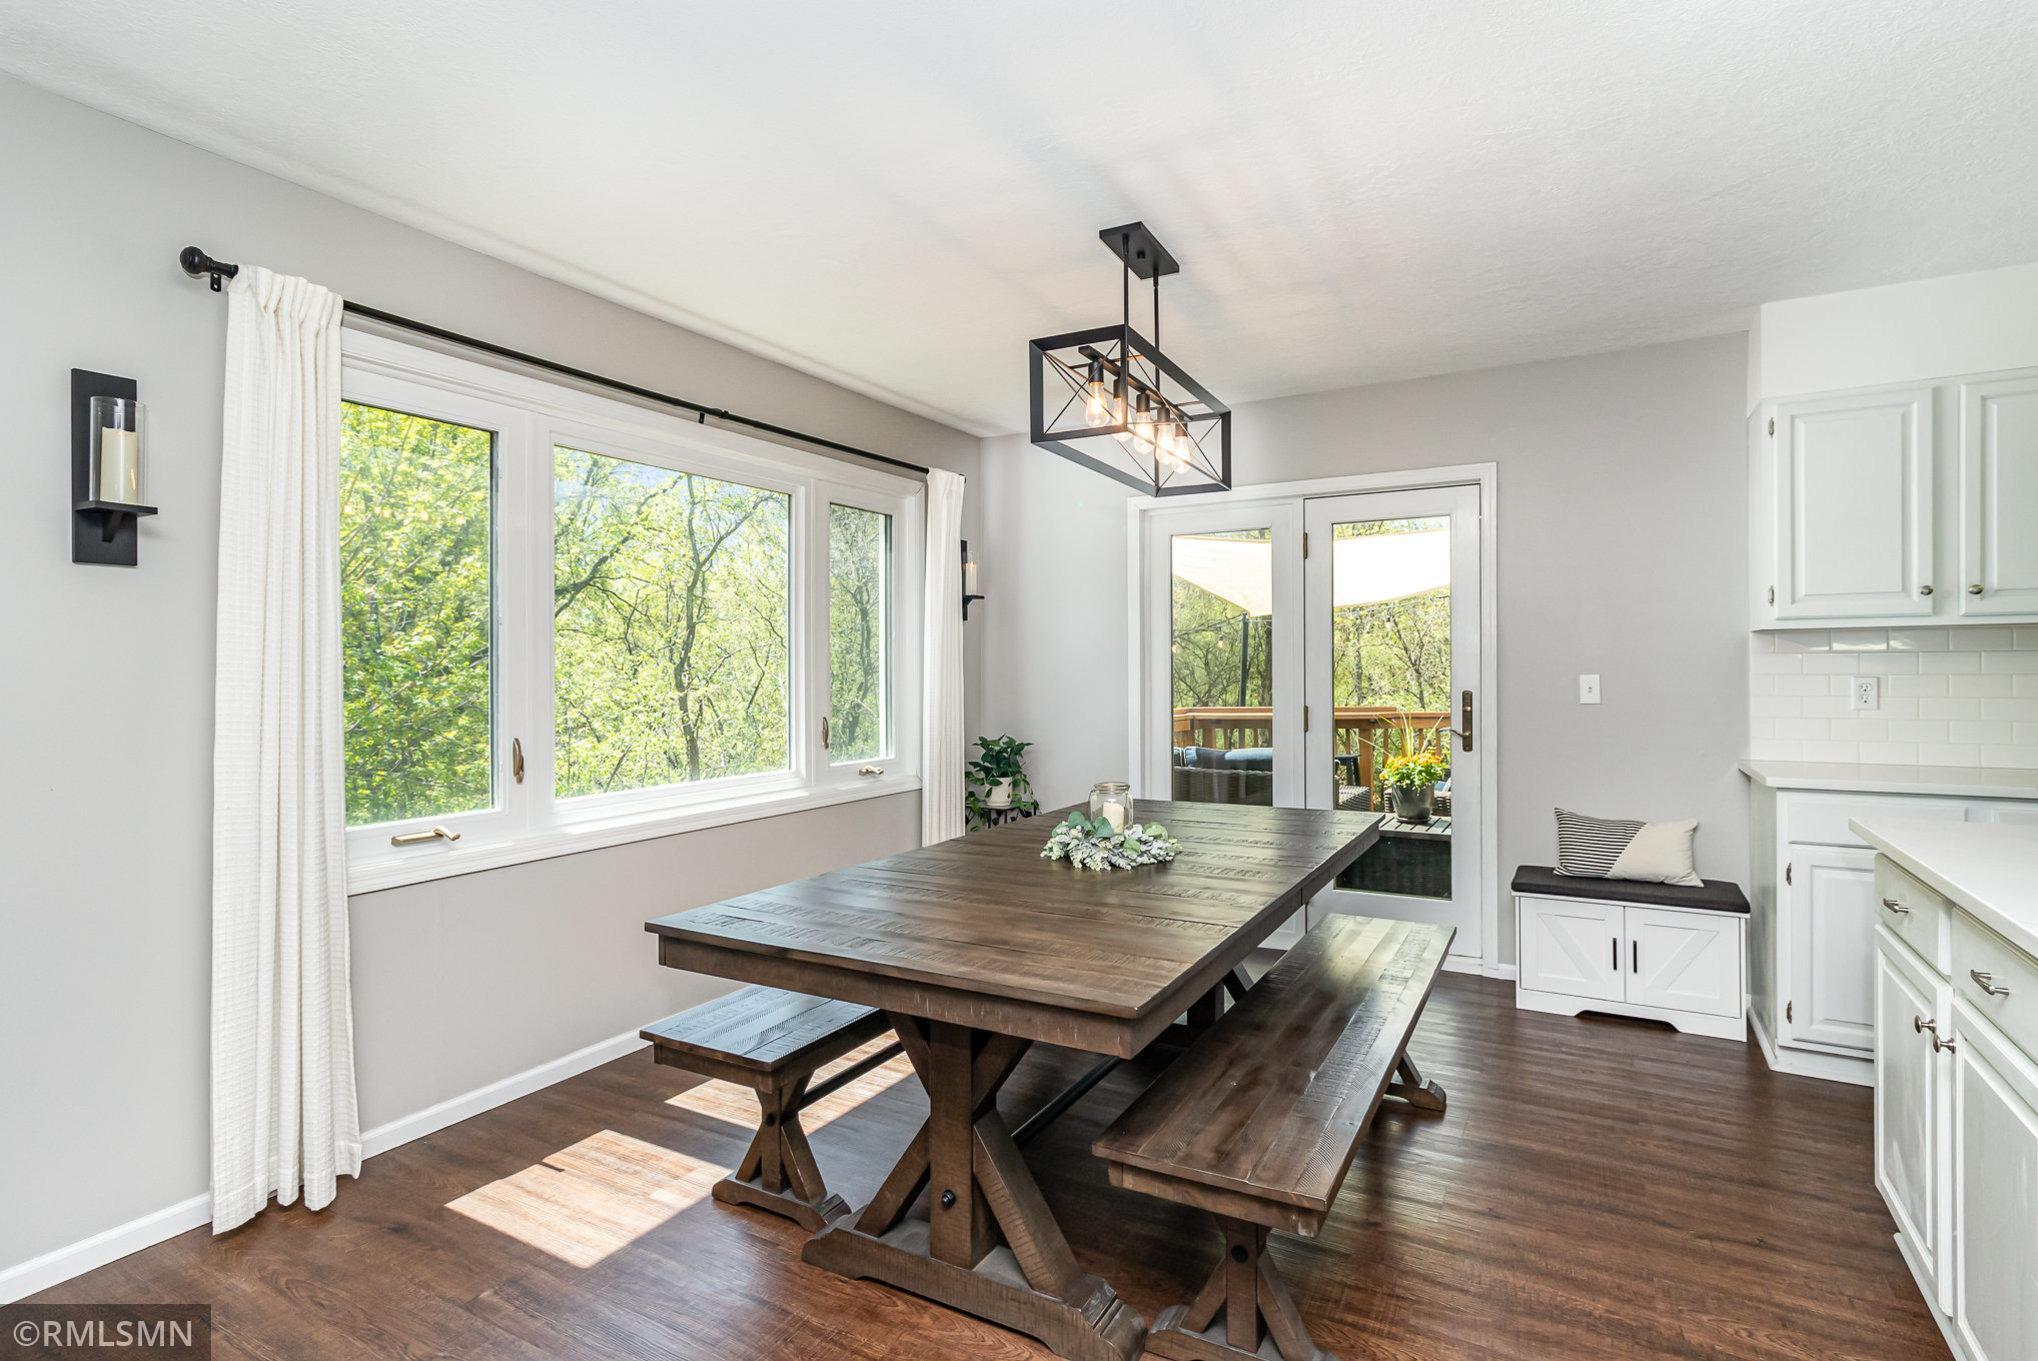
Dining area with a dark wood table, large leafy-view windows, and glass doors to a deck.
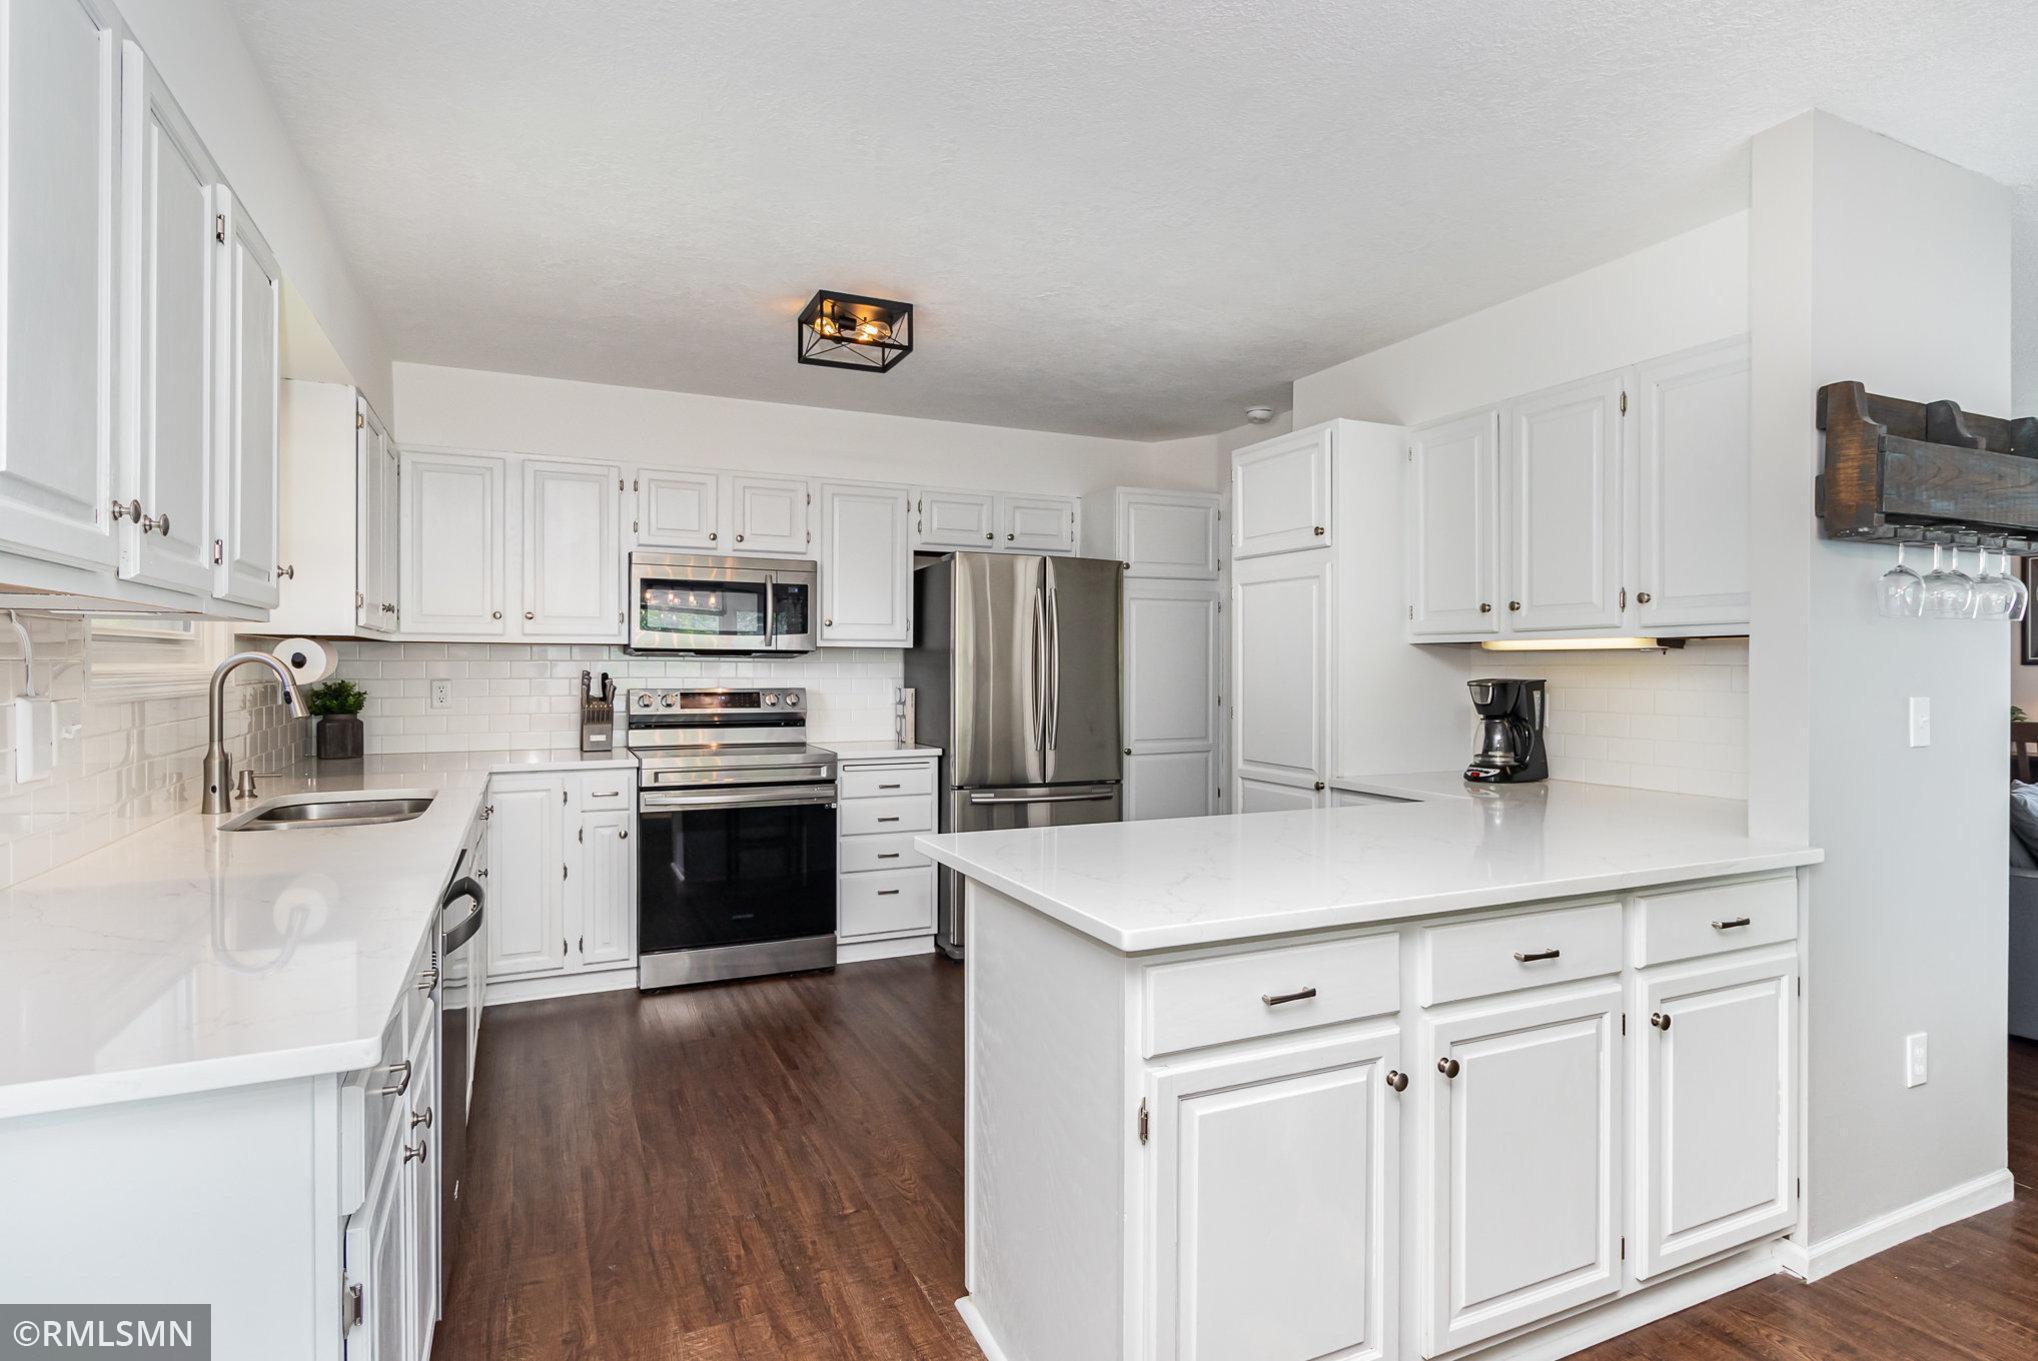
Bright white kitchen with a large island, stainless steel appliances, and dark wood floors.
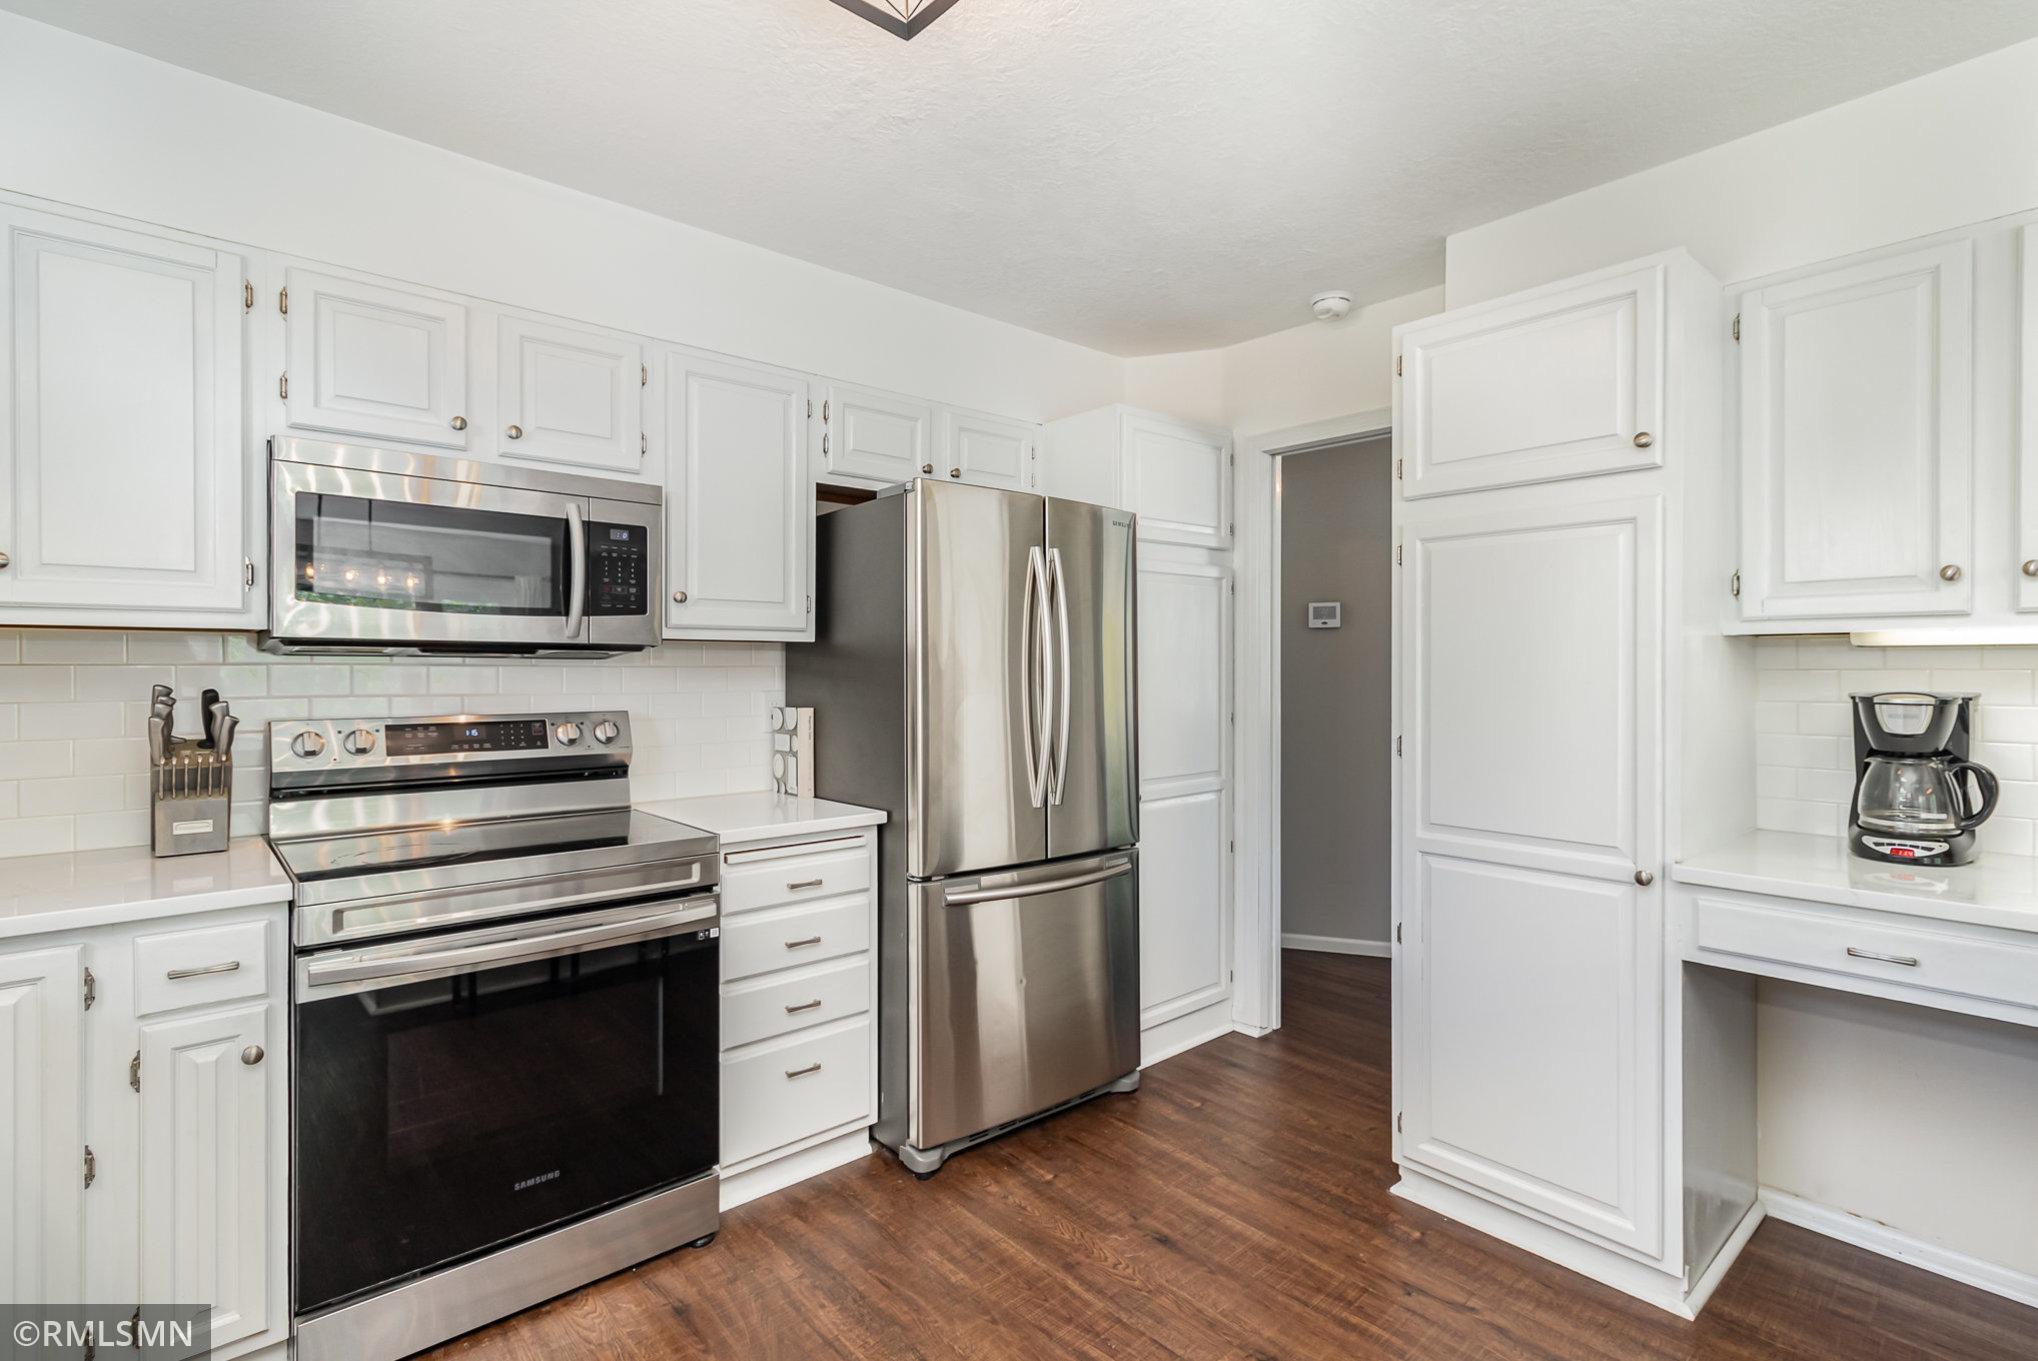
Kitchen with white cabinets, stainless steel appliances, subway tile backsplash, and dark wood floors.
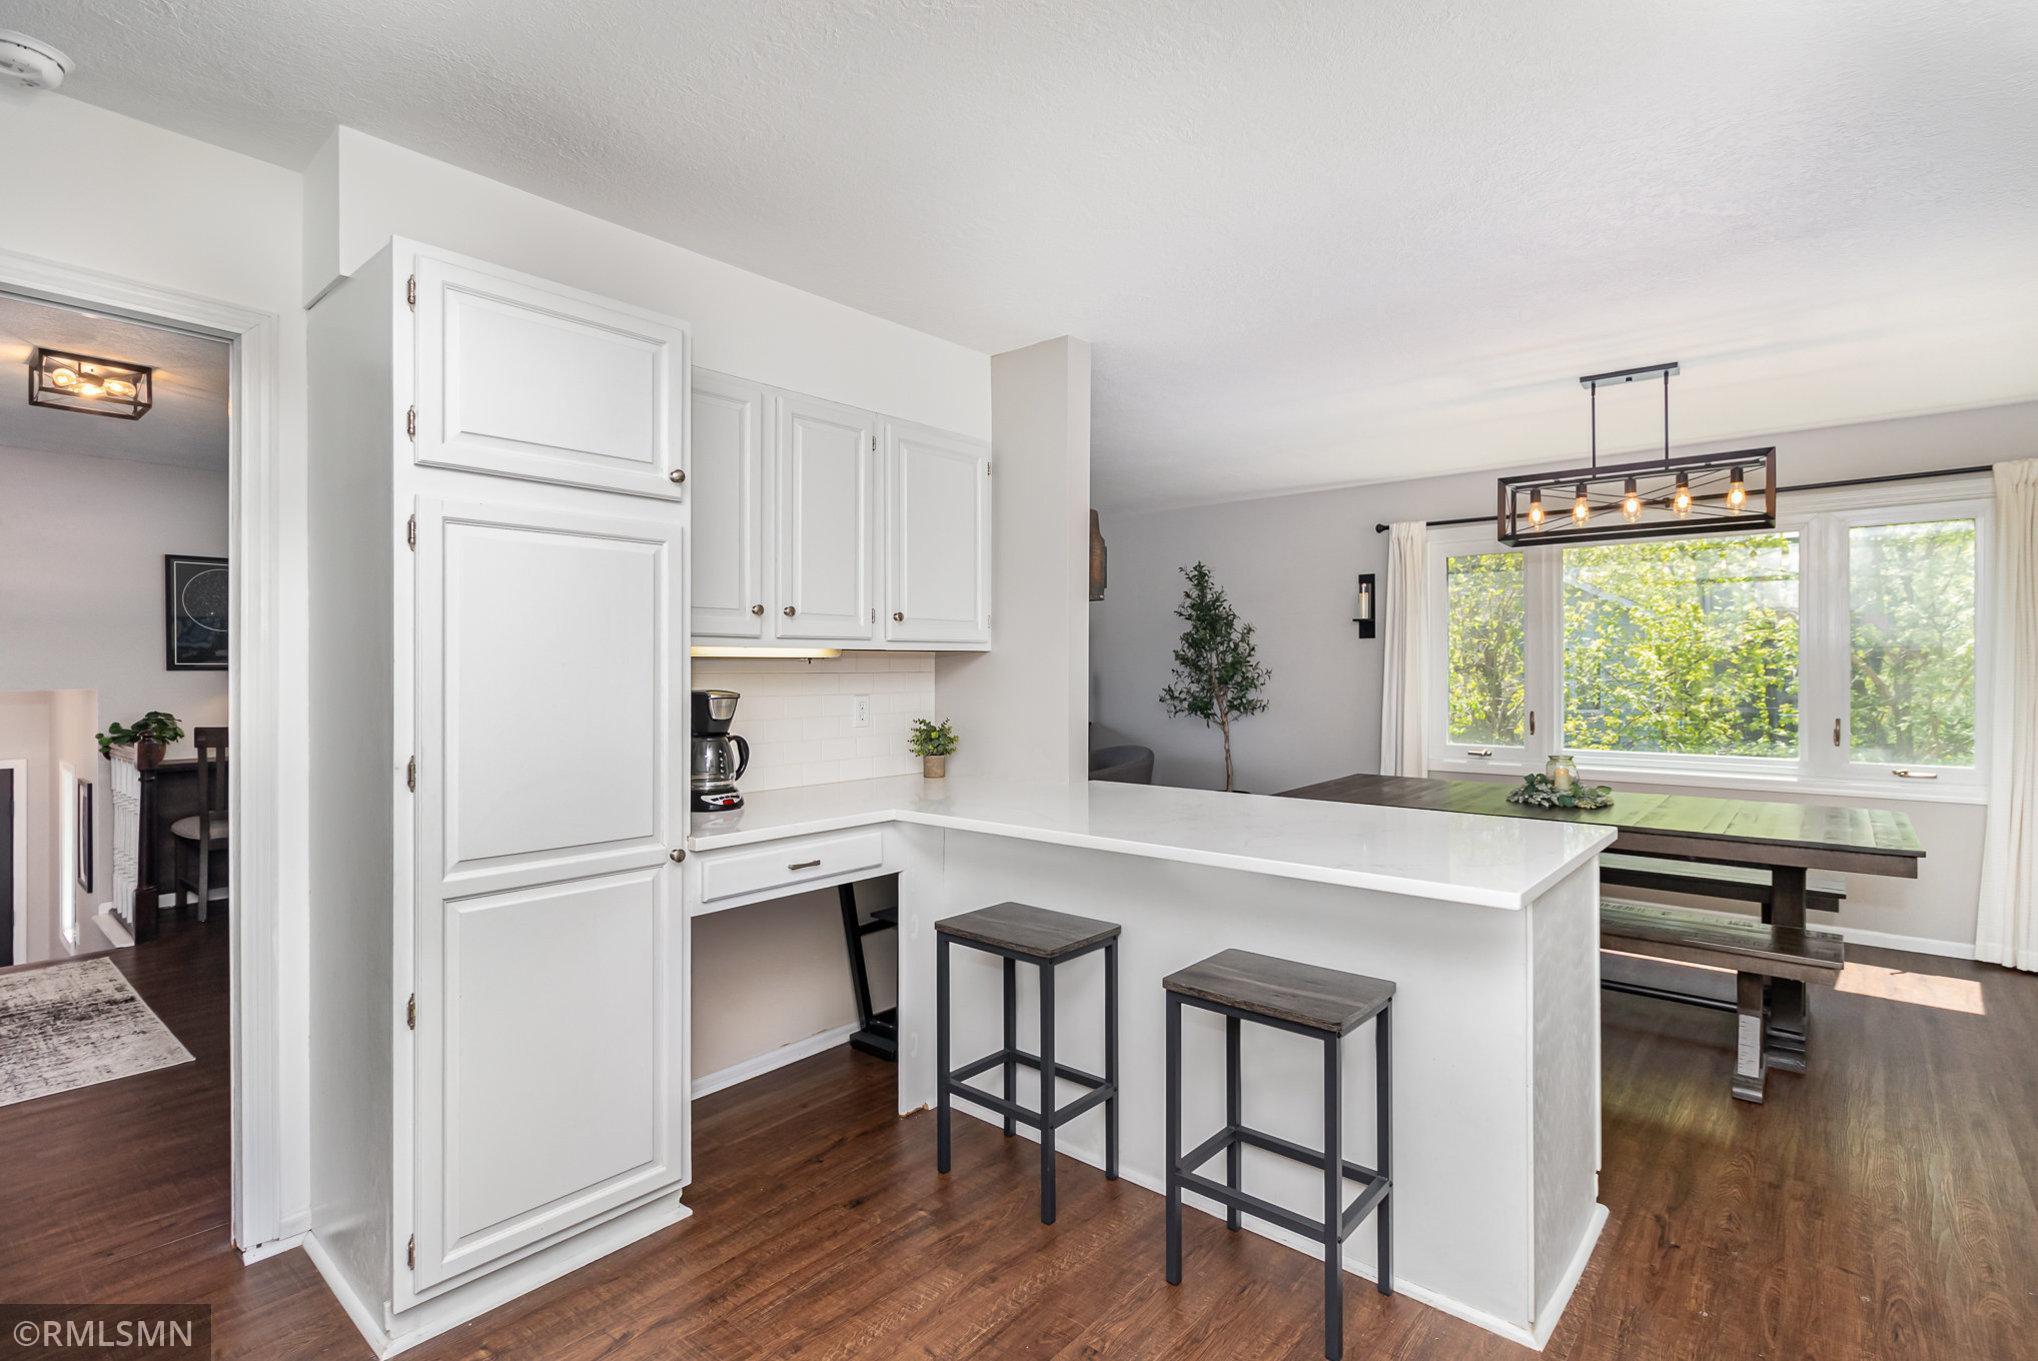
Bright kitchen with white cabinets and peninsula opening to a window-side dining area.
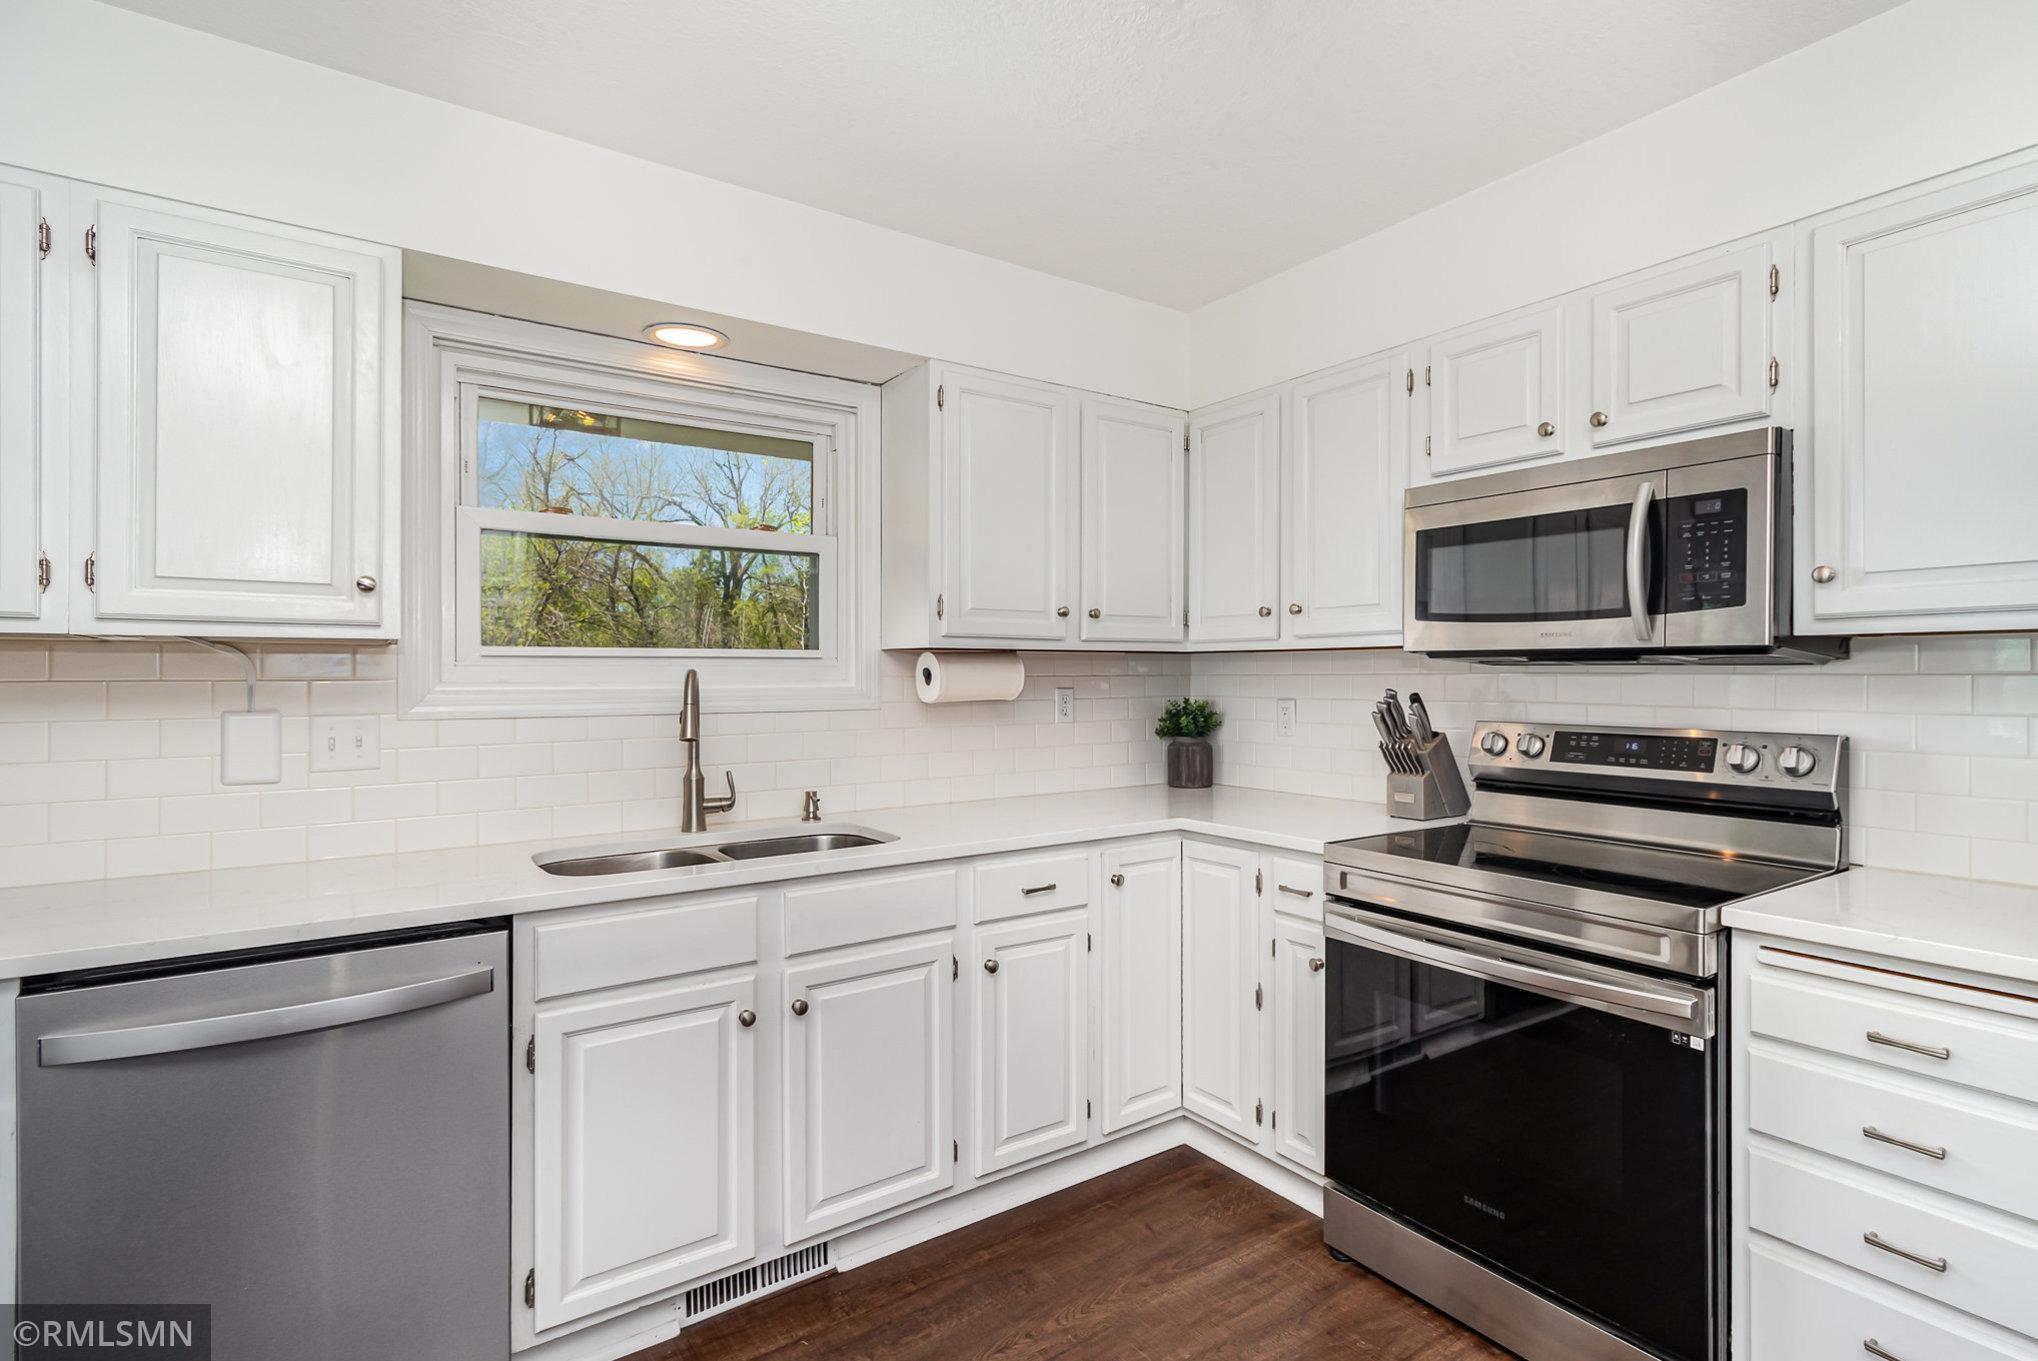
Kitchen with white cabinets, stainless steel appliances, and a sink beneath a window.
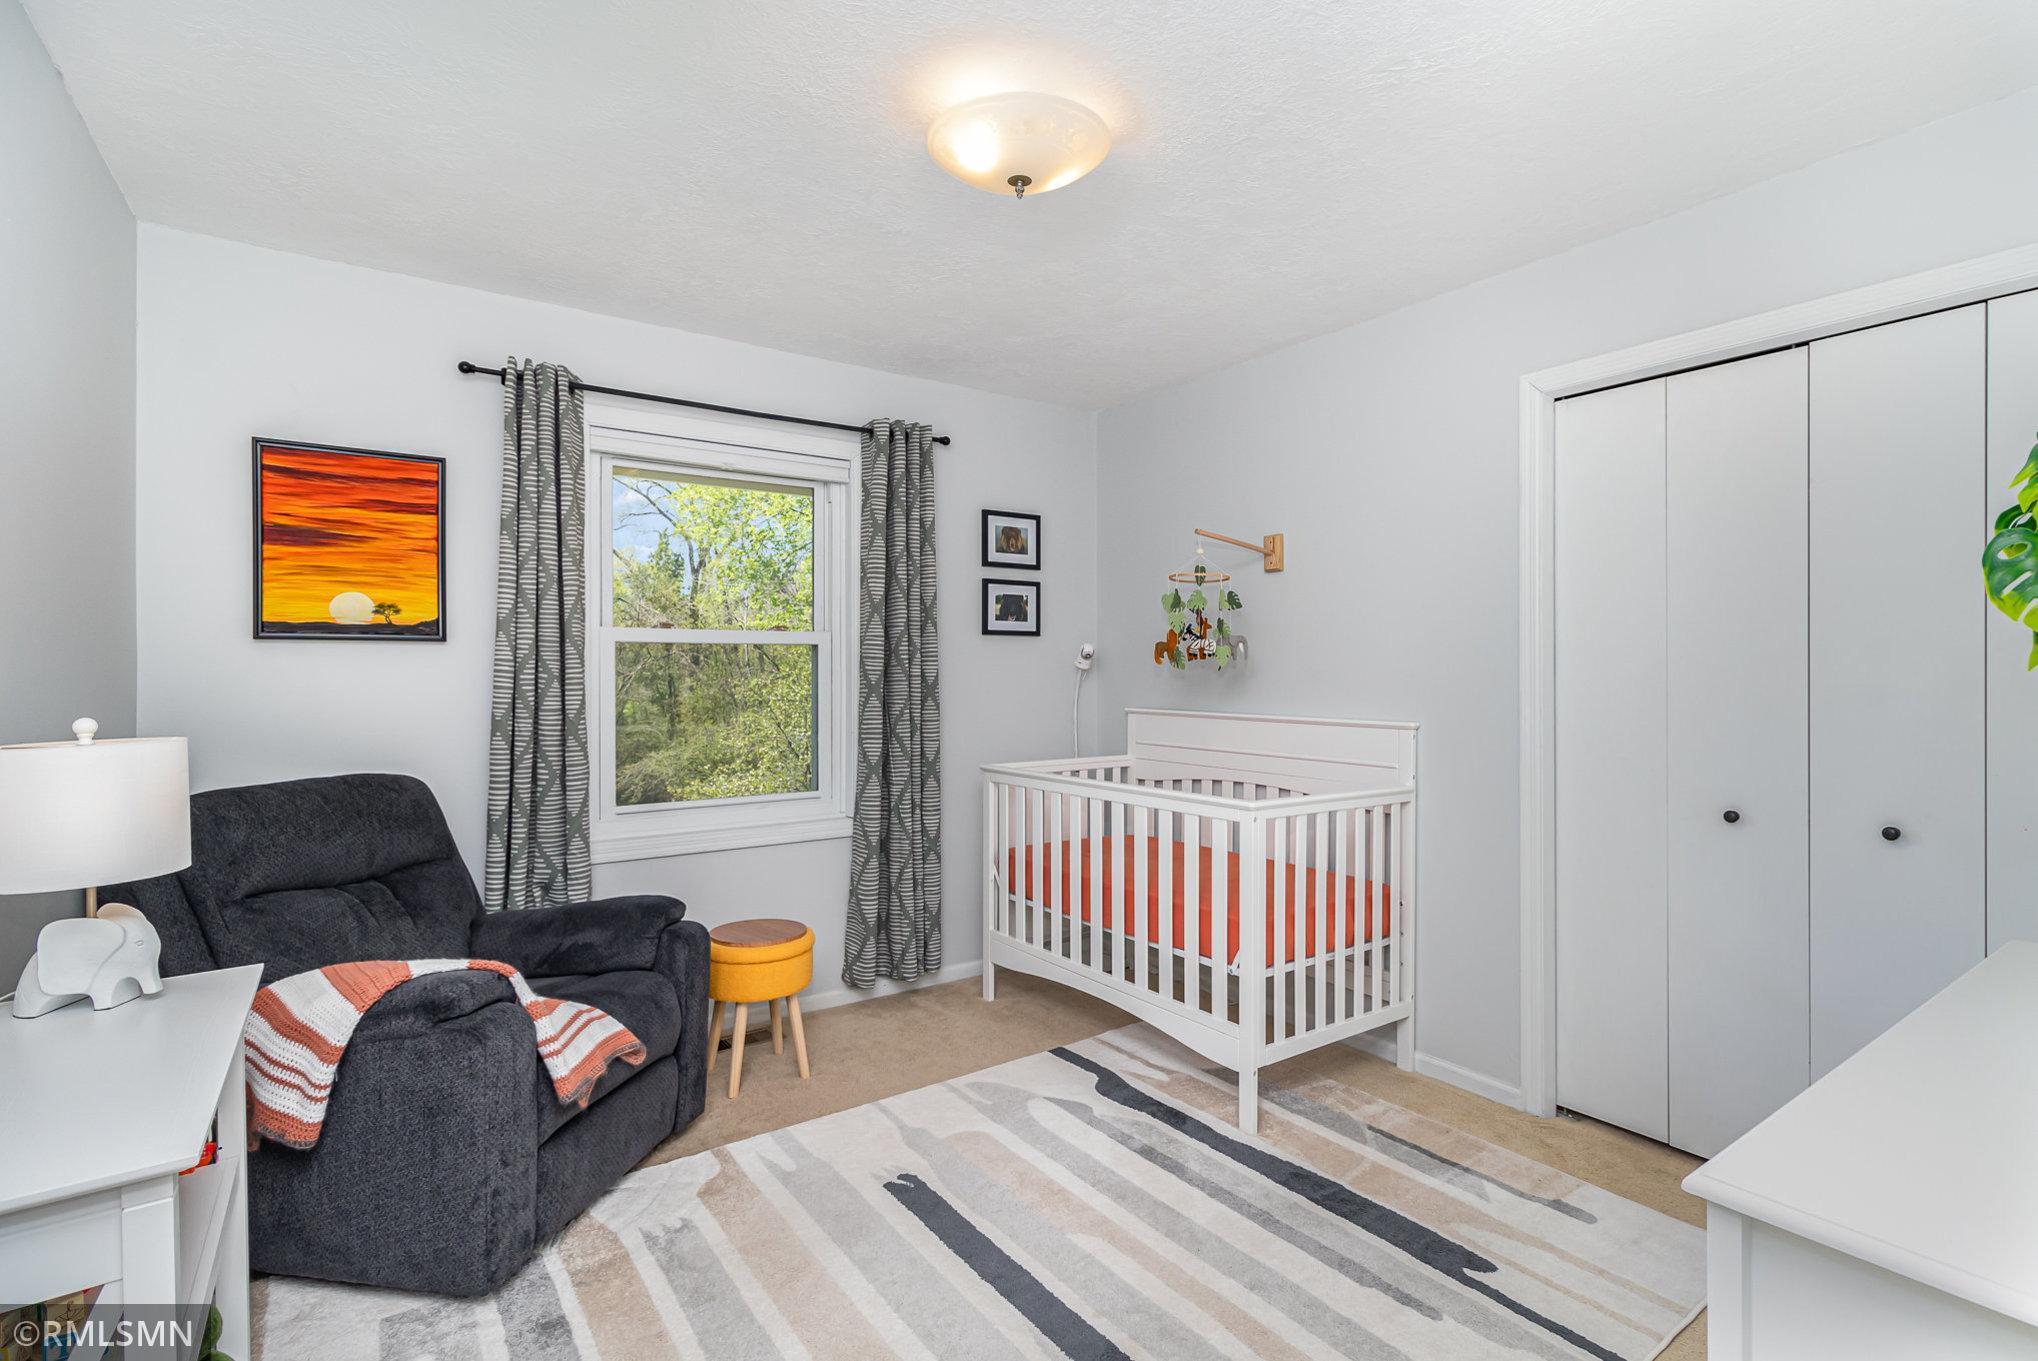
Nursery with a white crib, dark recliner, gray curtains, and a large striped rug.
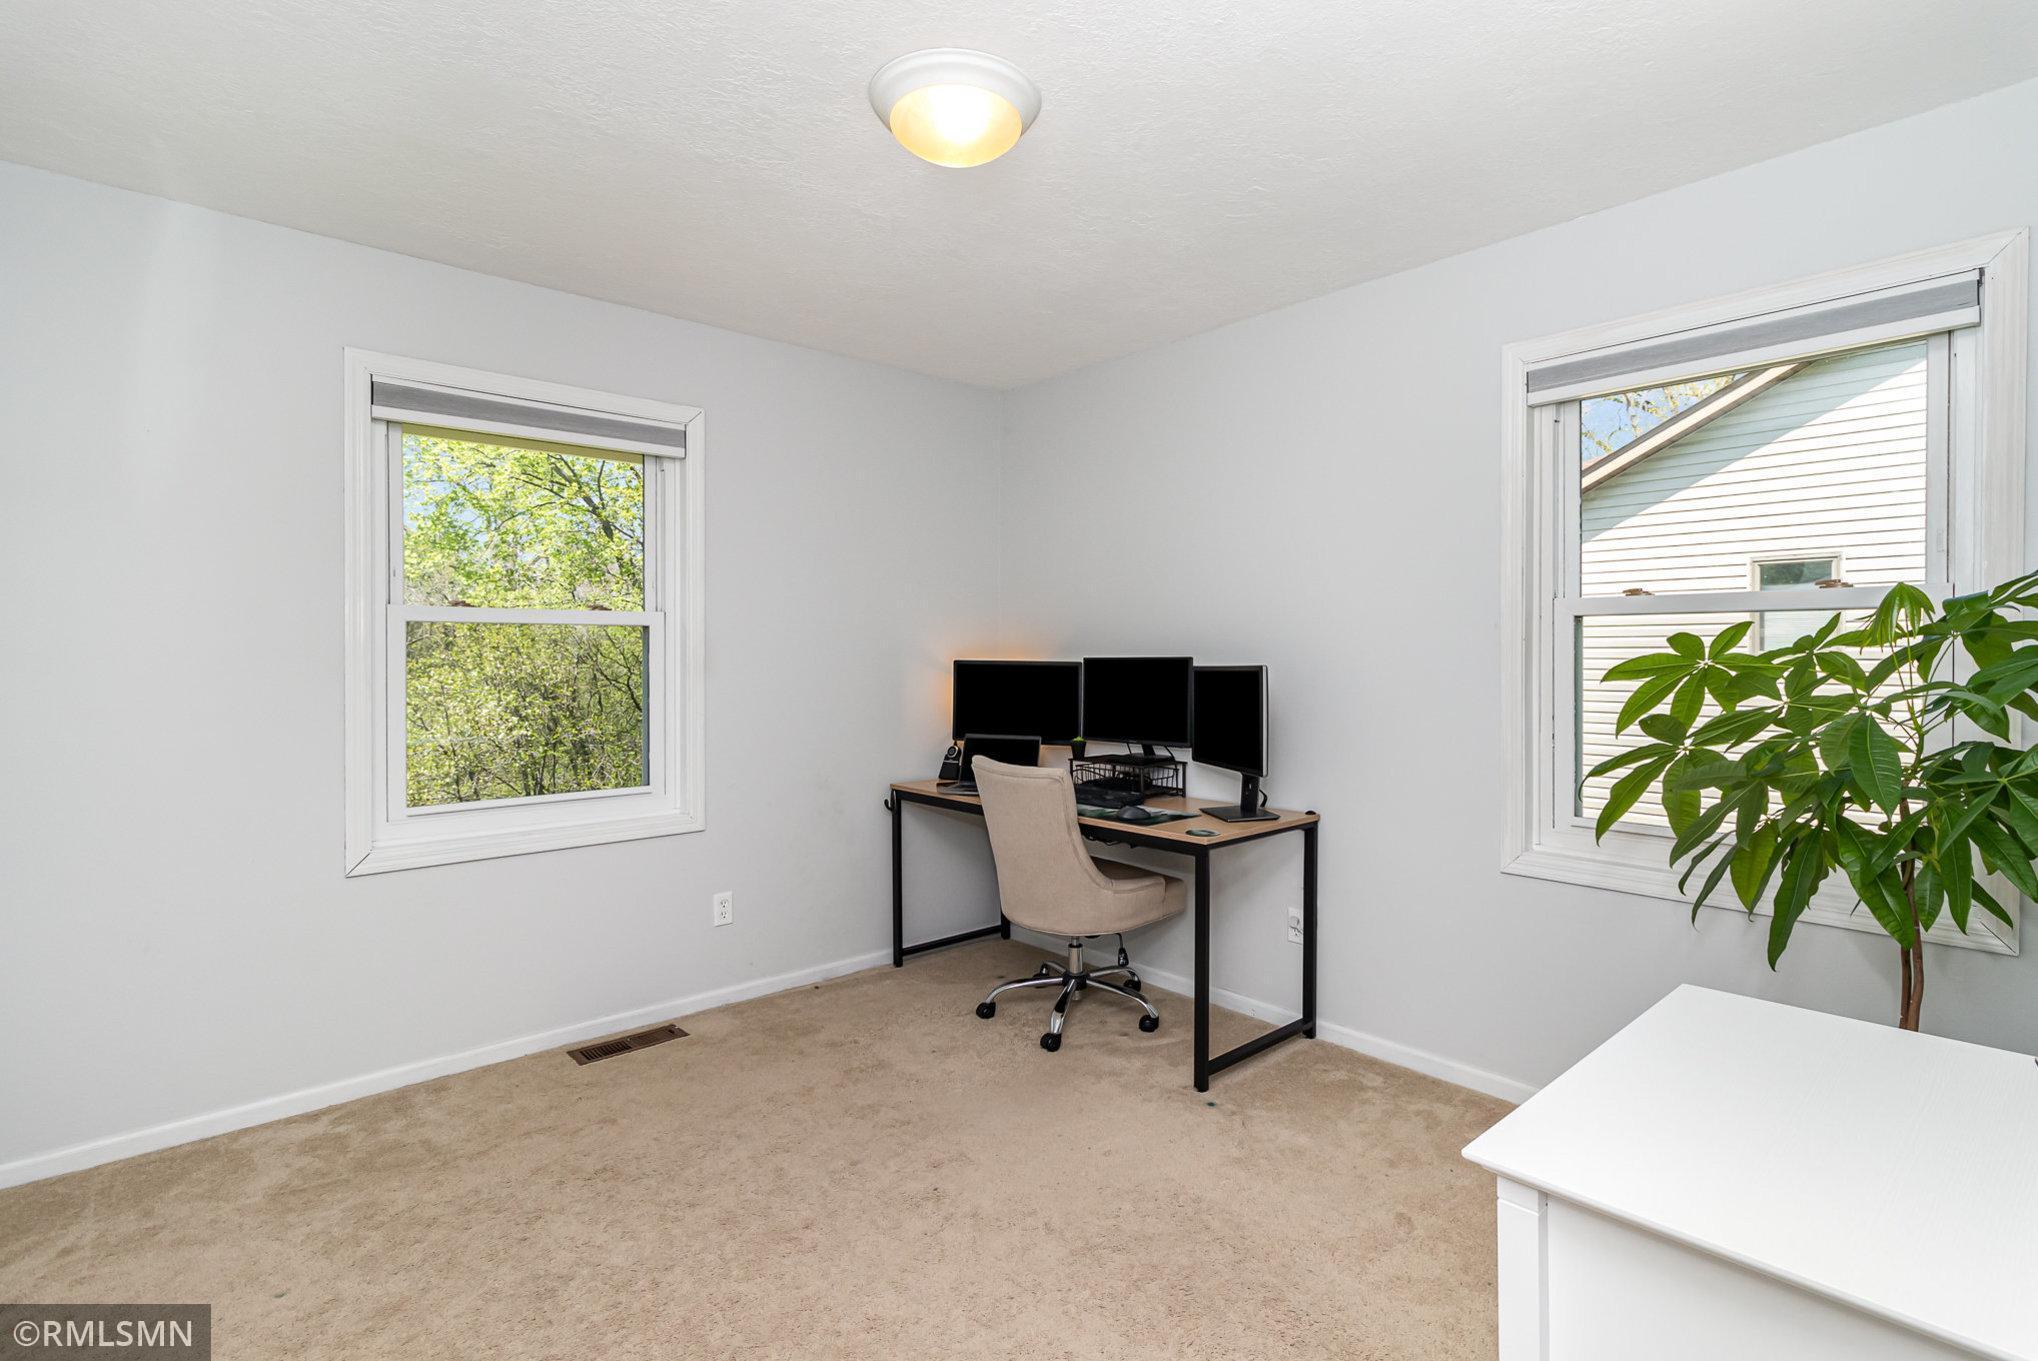
Furnished home office with a three-monitor desk, beige carpet, two windows, and a potted plant.
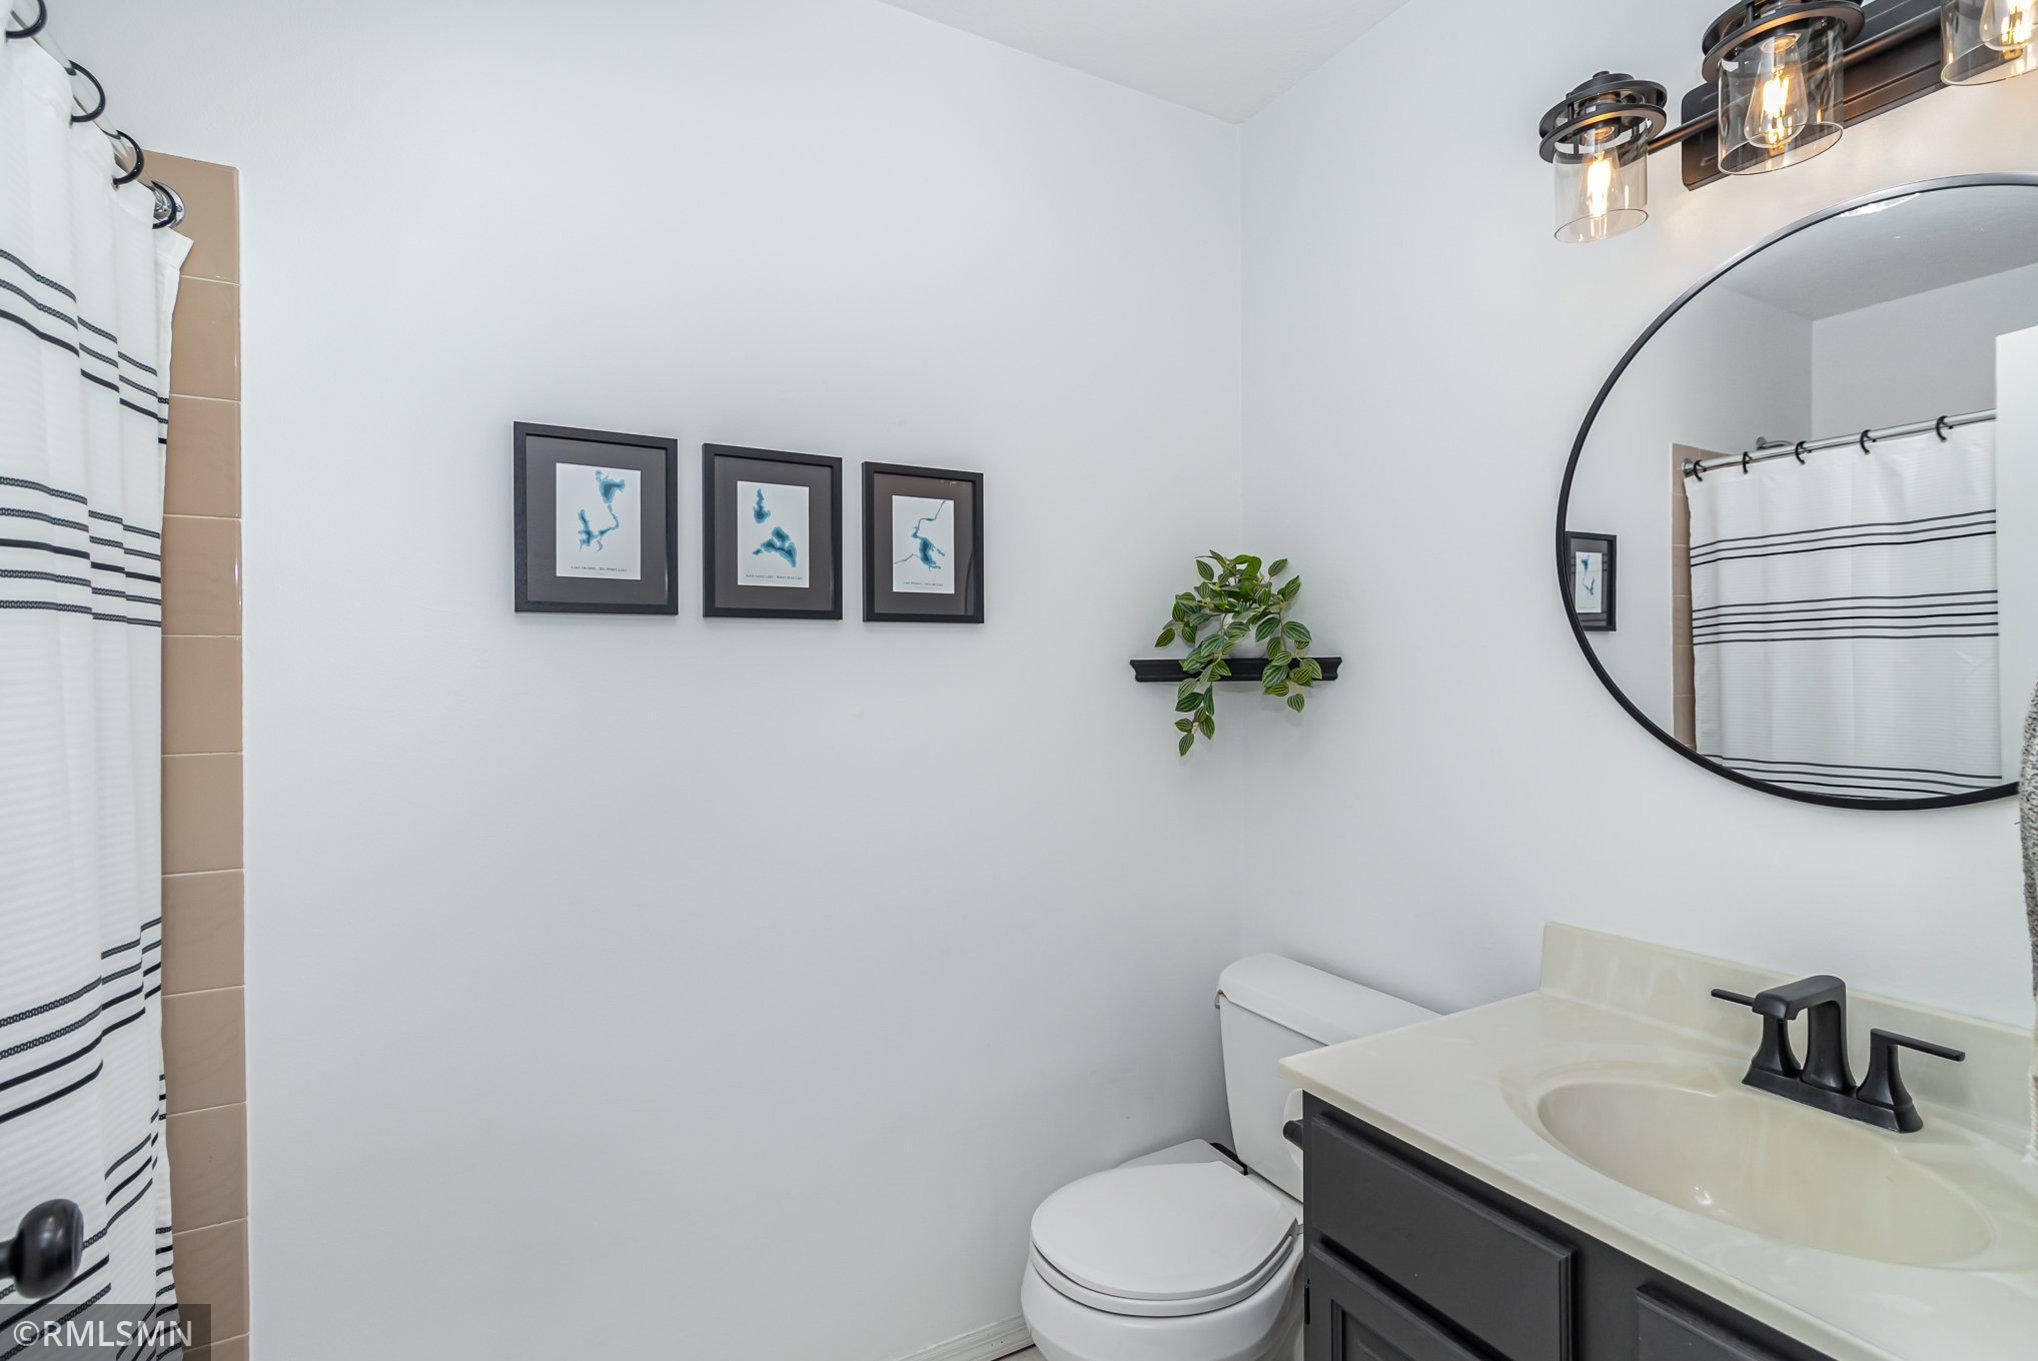
Bathroom with a dark vanity, round mirror, and striped shower curtain.
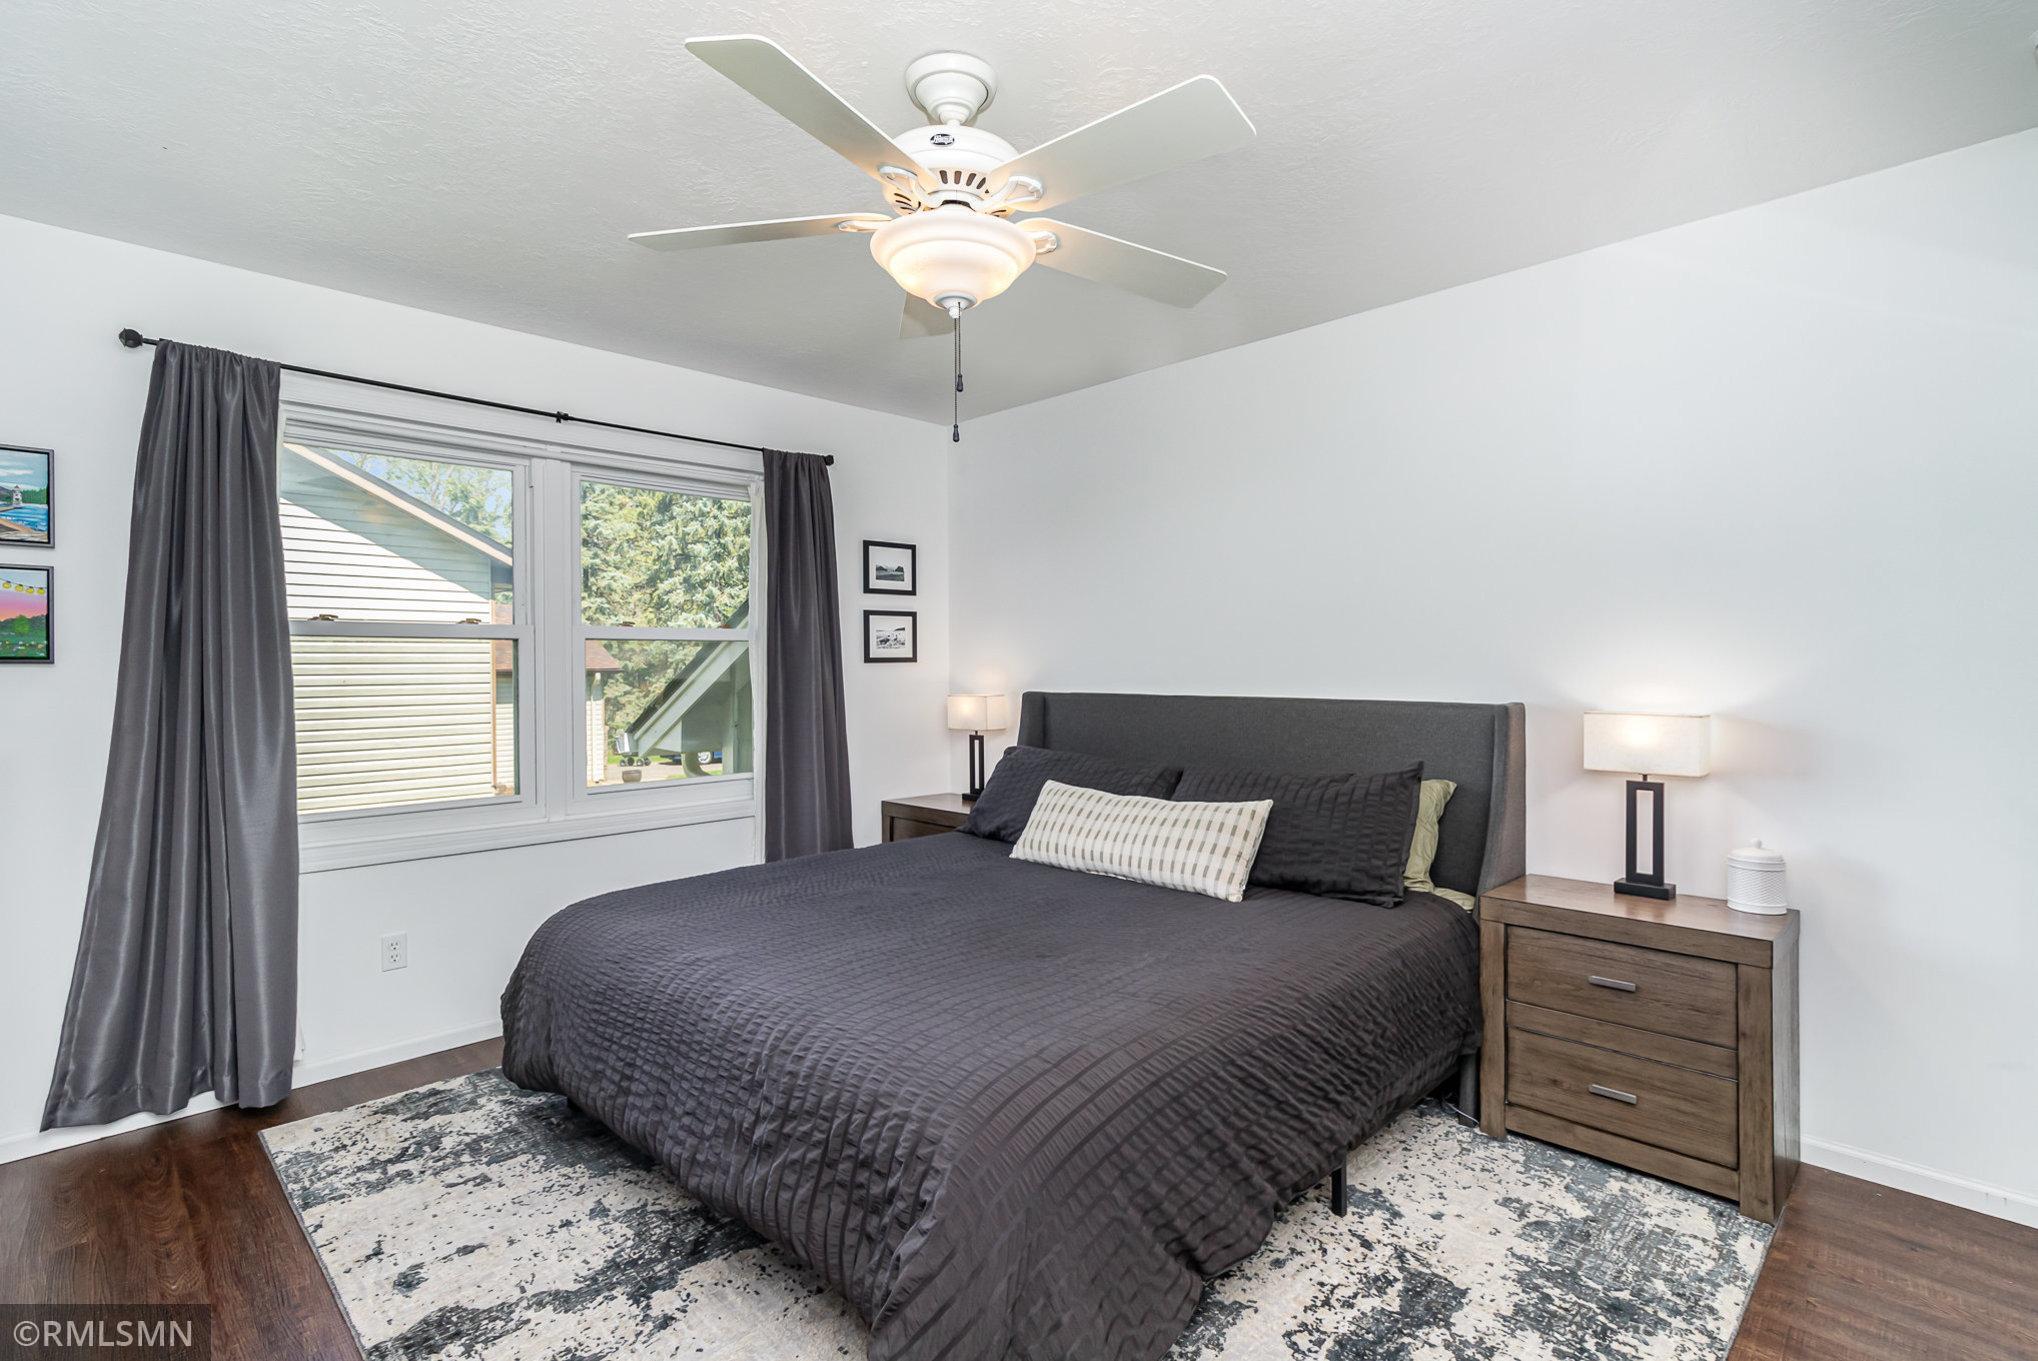
Bedroom with a dark gray bed, large curtained window, and ceiling fan
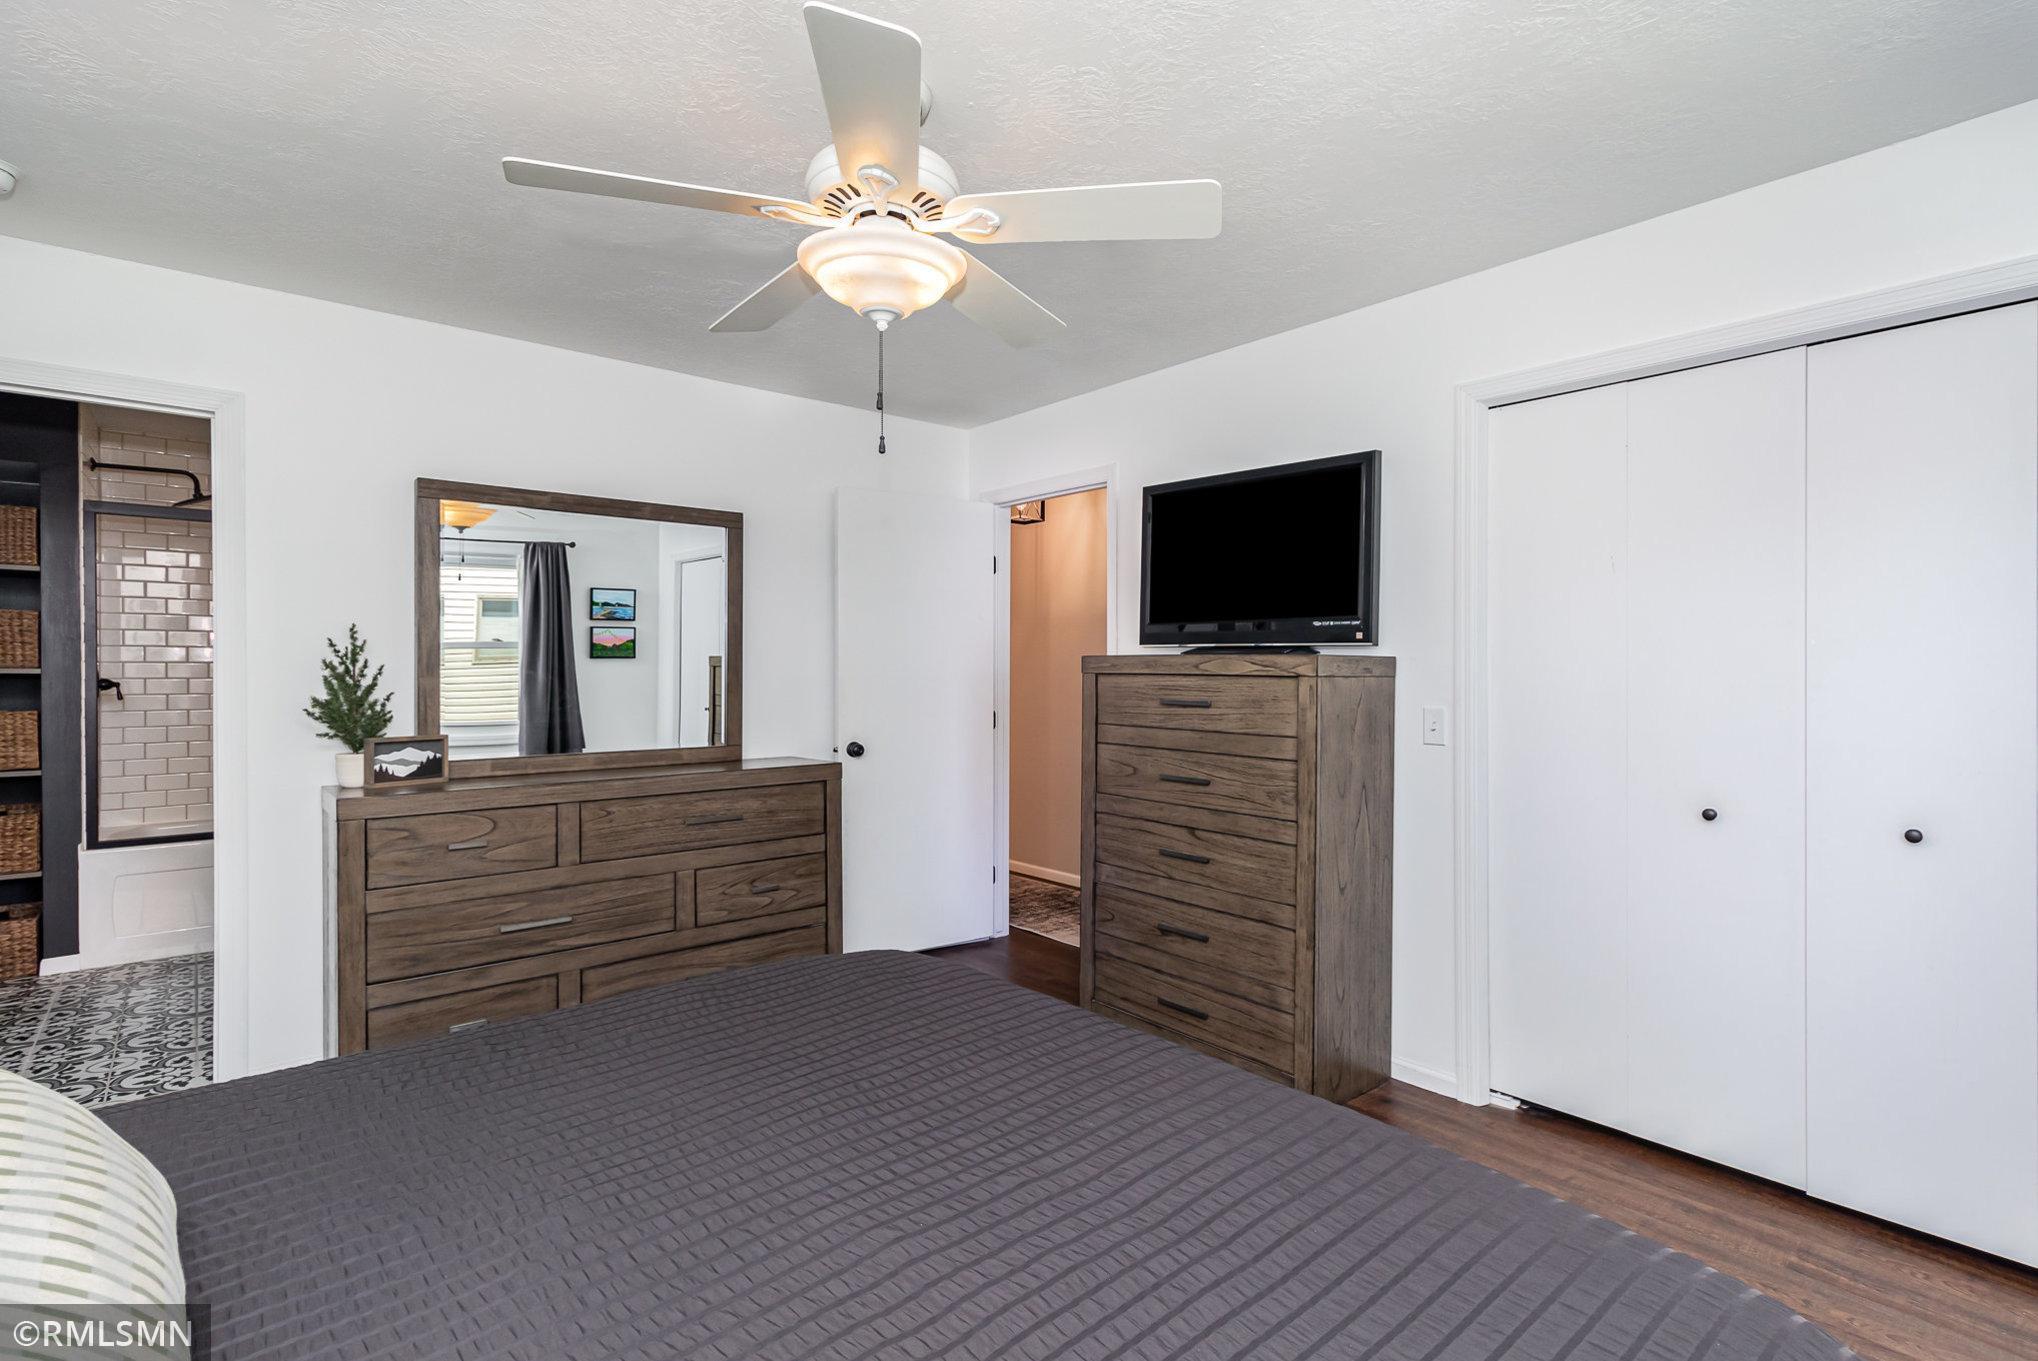
Bedroom with matching wood dressers, a ceiling fan, and sliding closet doors.
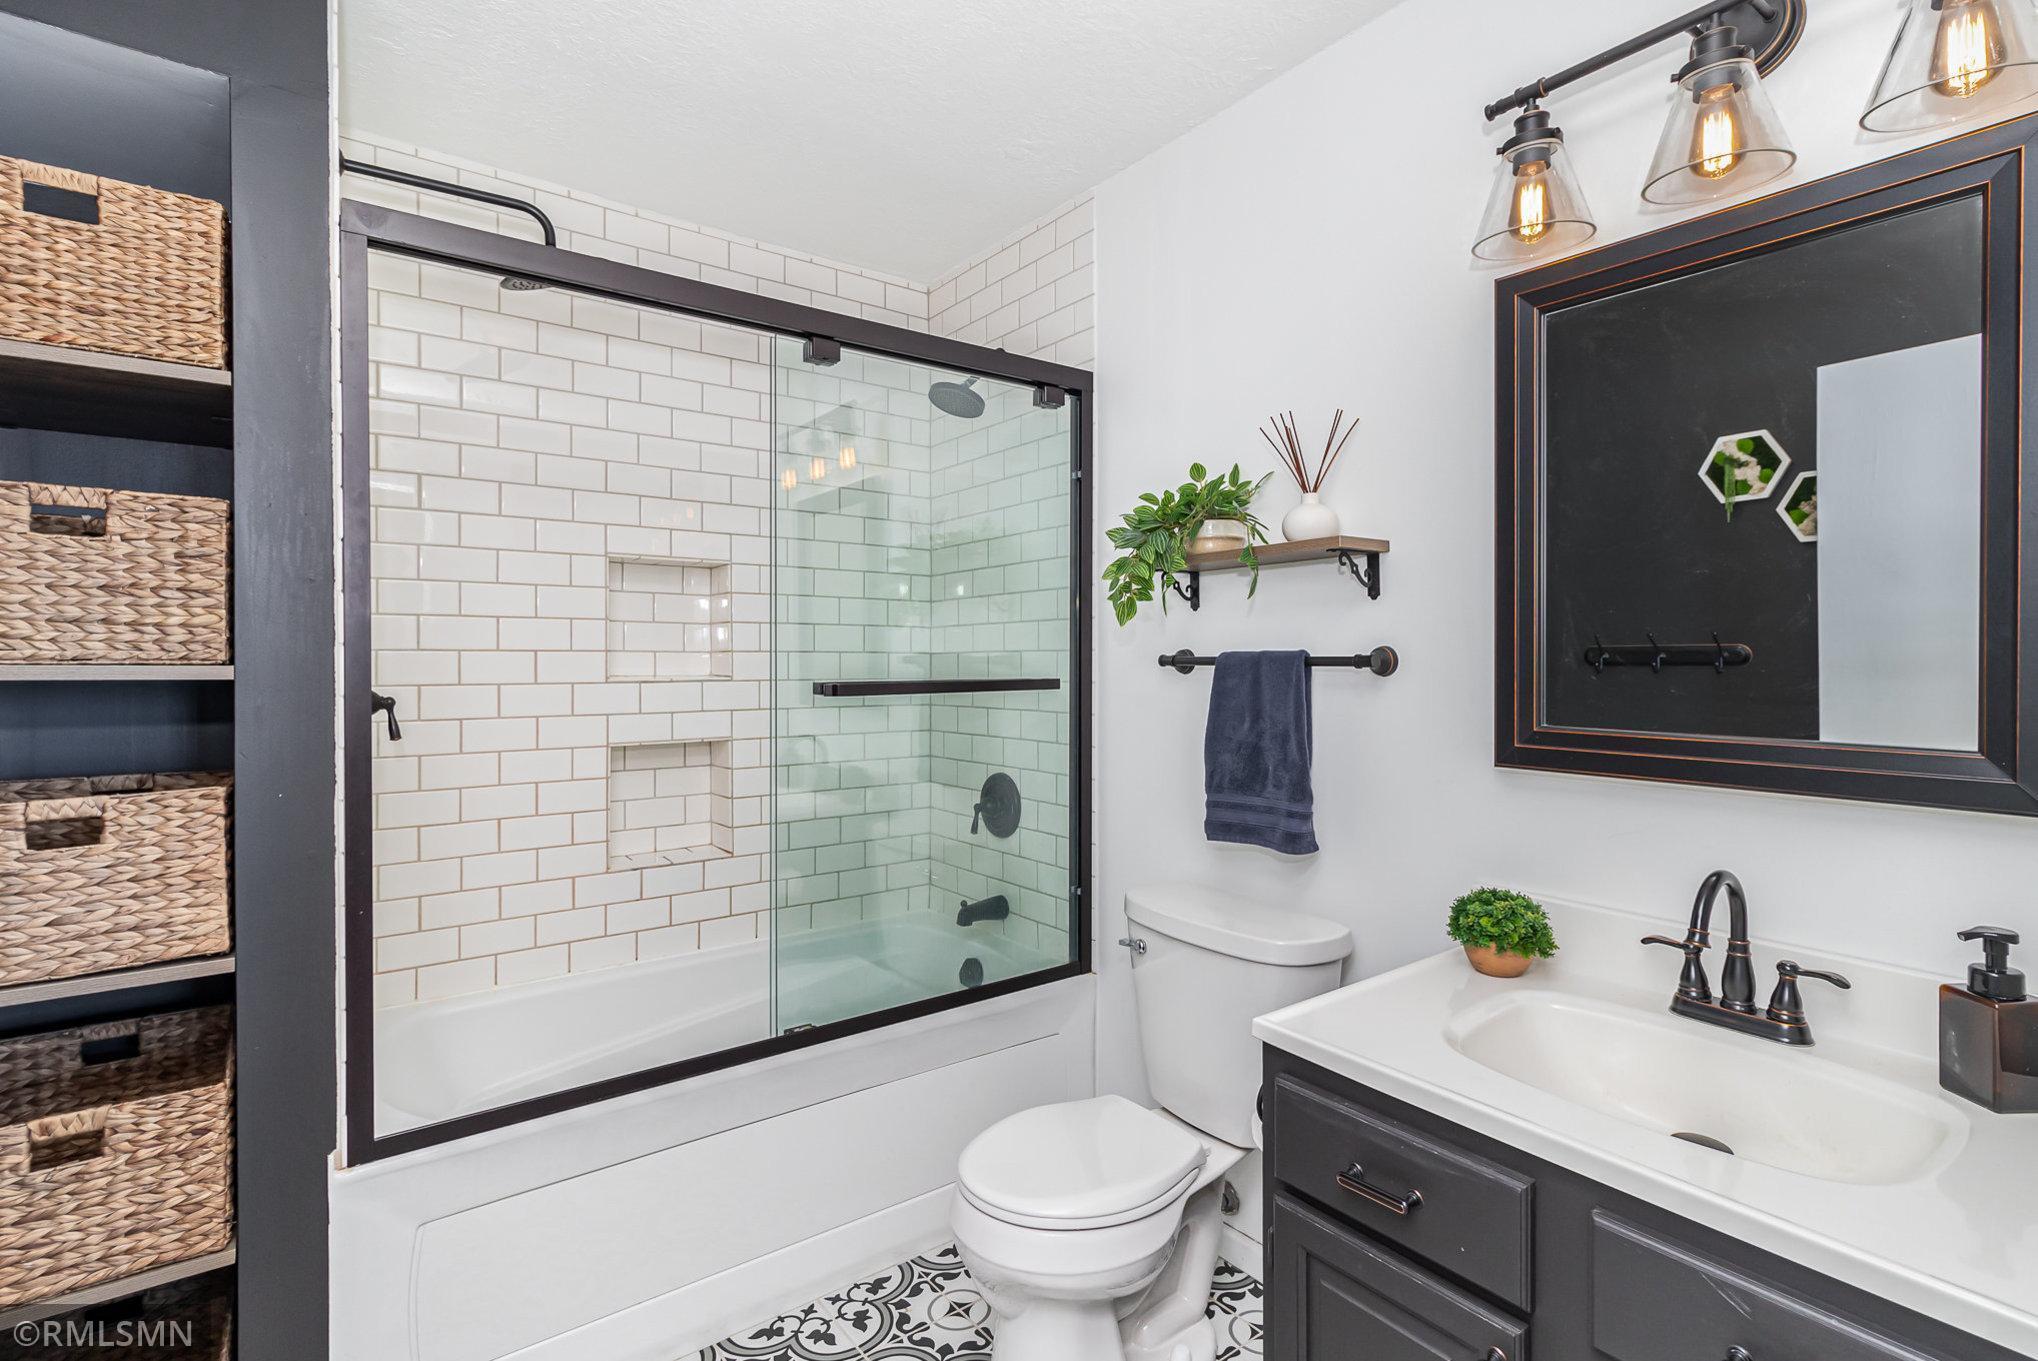
Bathroom with a glass-enclosed subway-tile shower, dark vanity, and patterned floor tile.
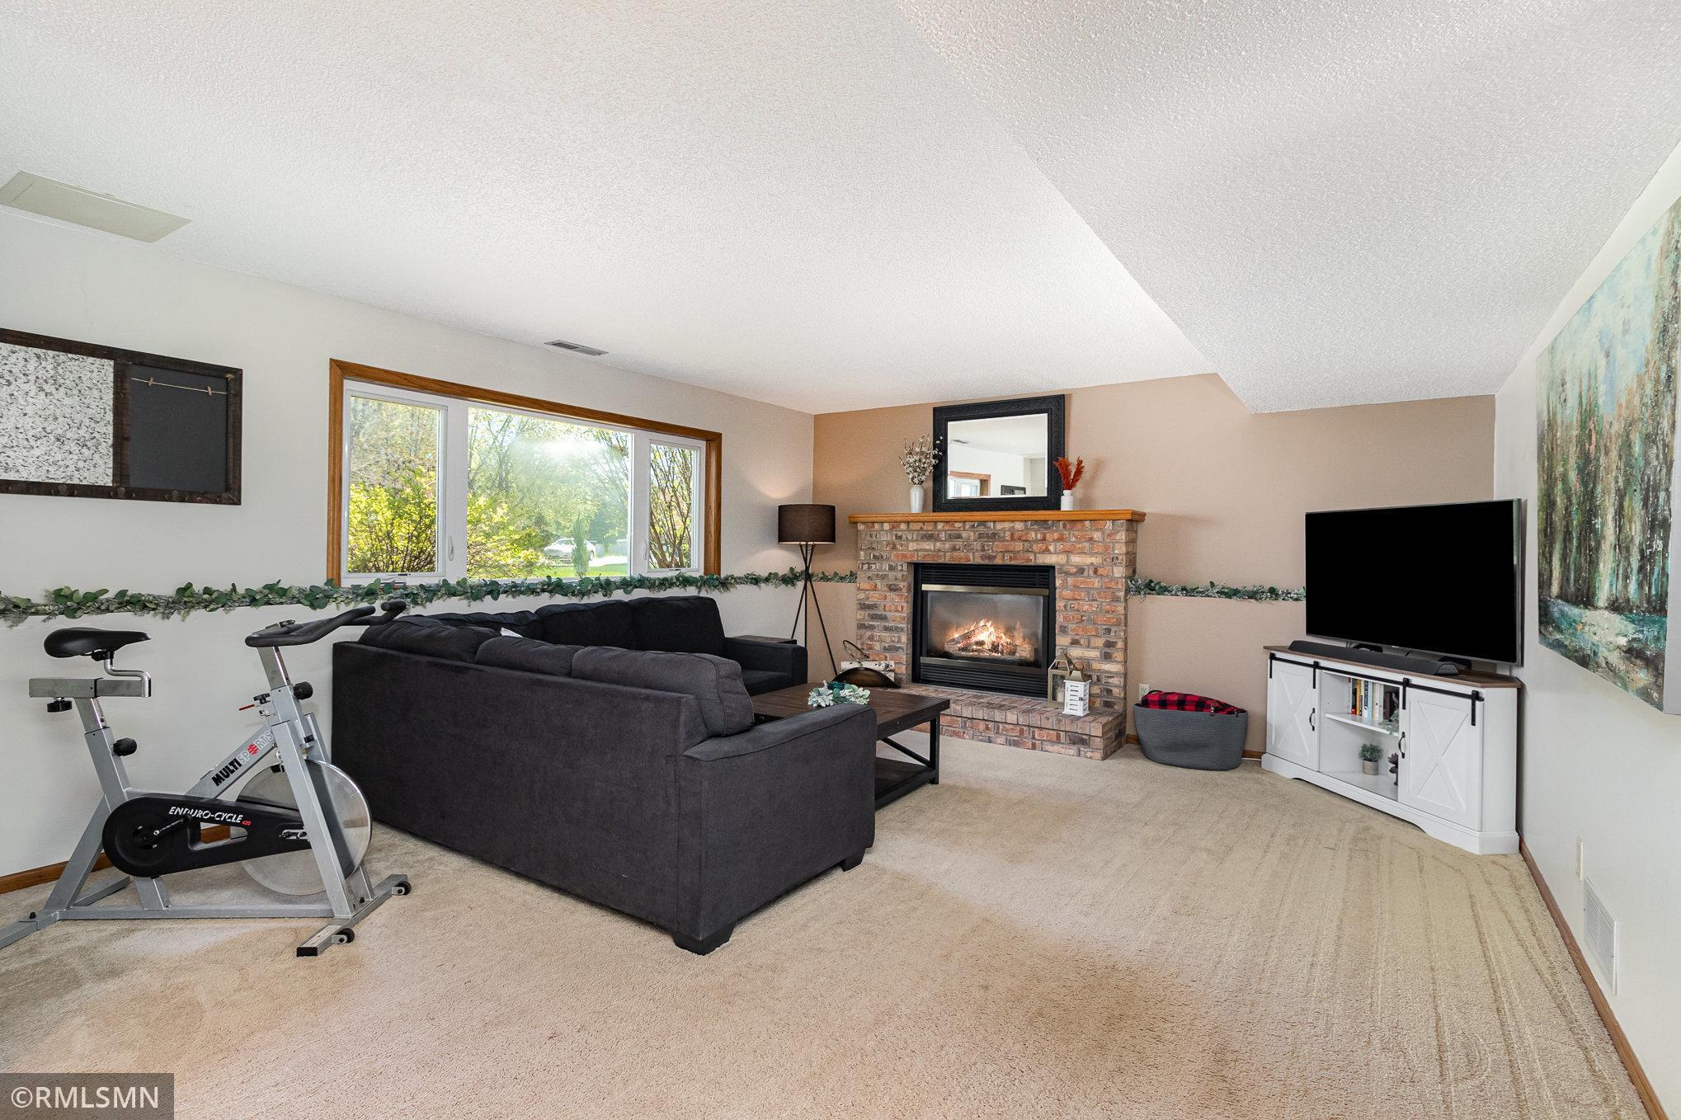
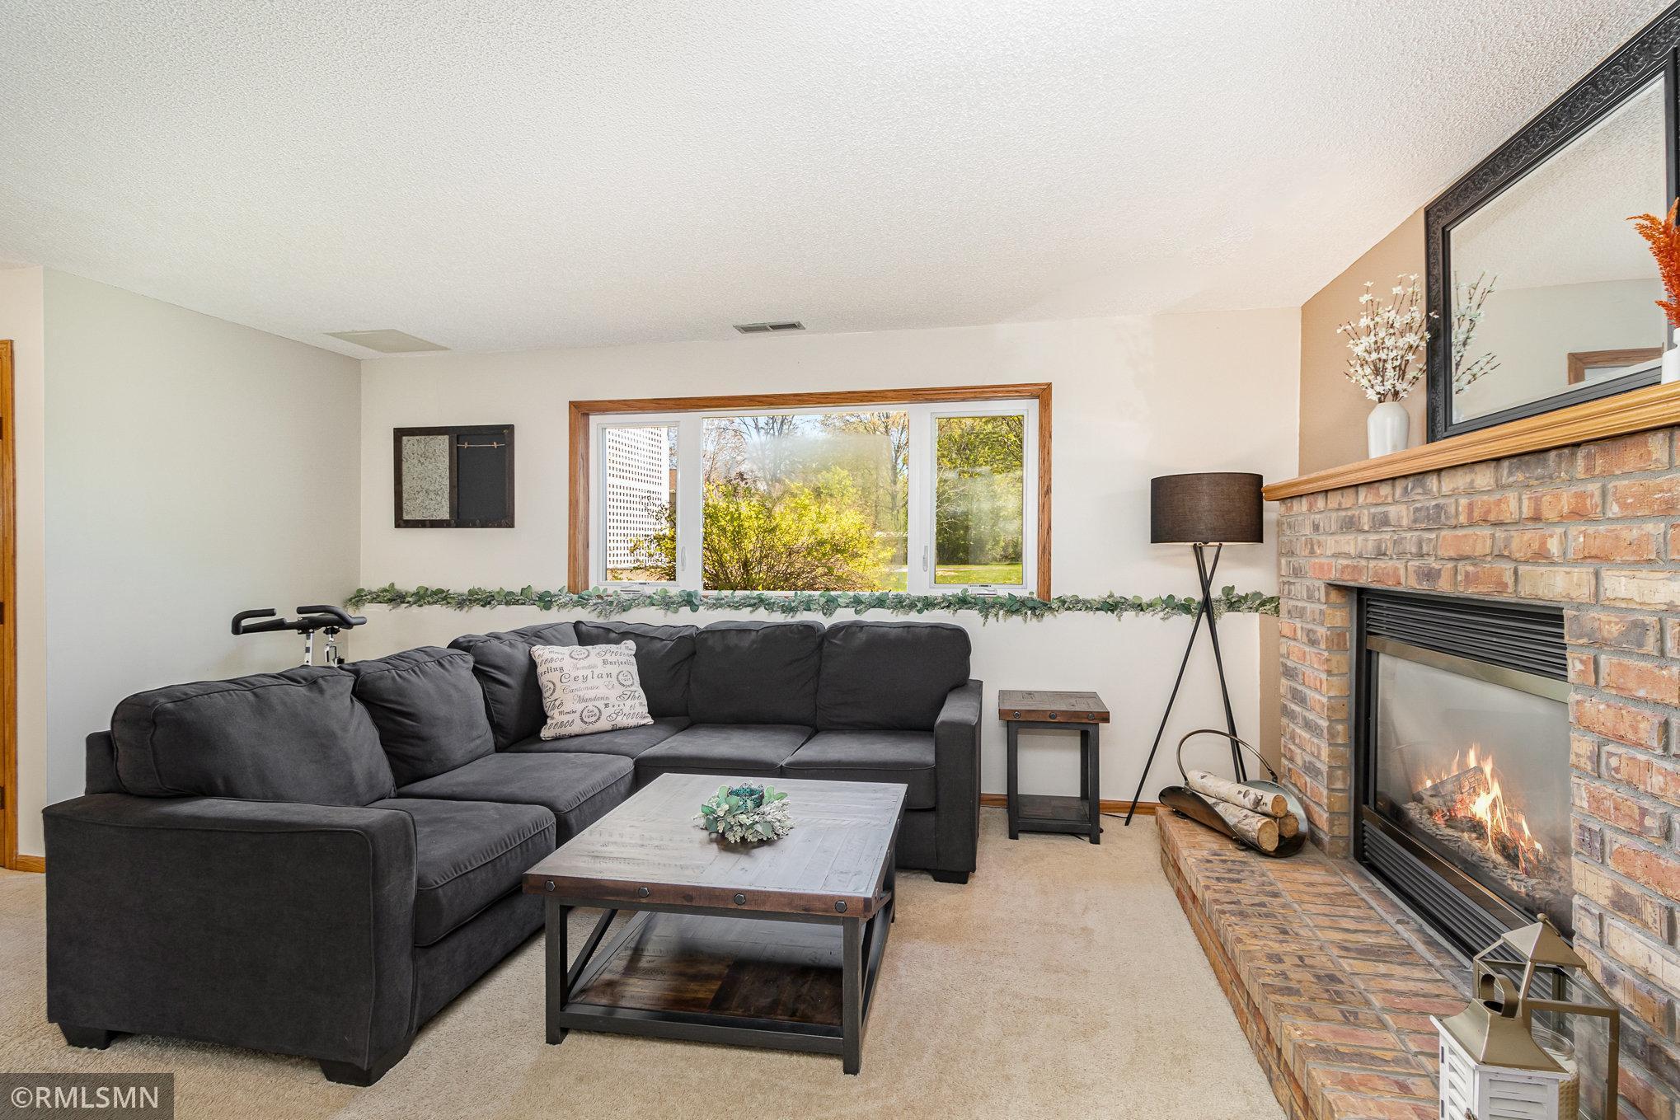
Living room with a brick fireplace, dark sectional sofa, large TV, and exercise bike by the window.
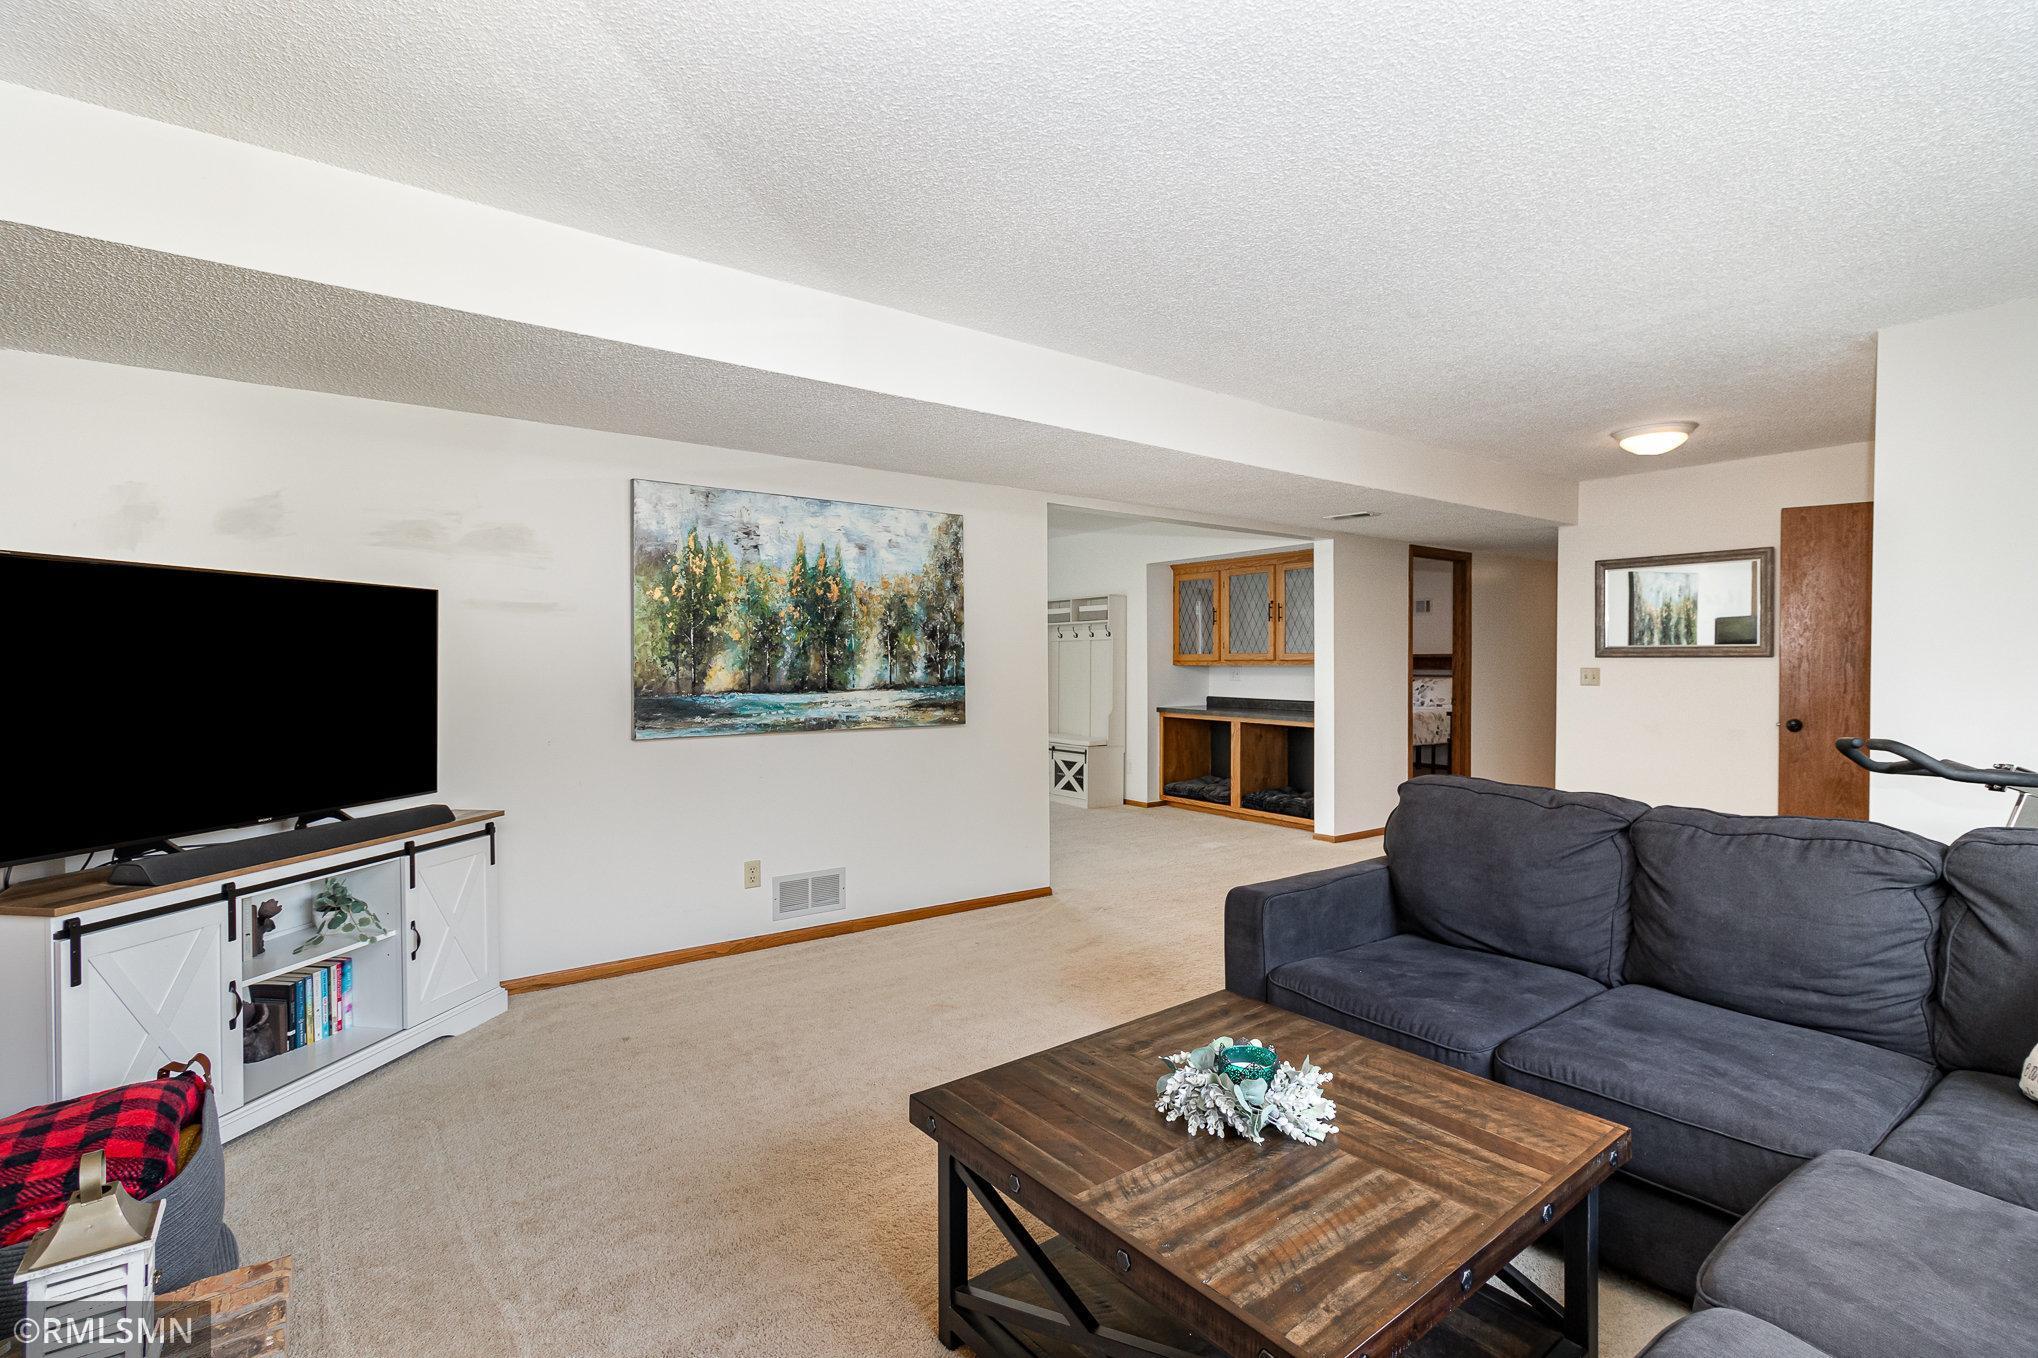
Living room with a dark gray sectional, rustic wood coffee table, and television.
Furnished living room with a dark sectional, wide window, and brick fireplace.
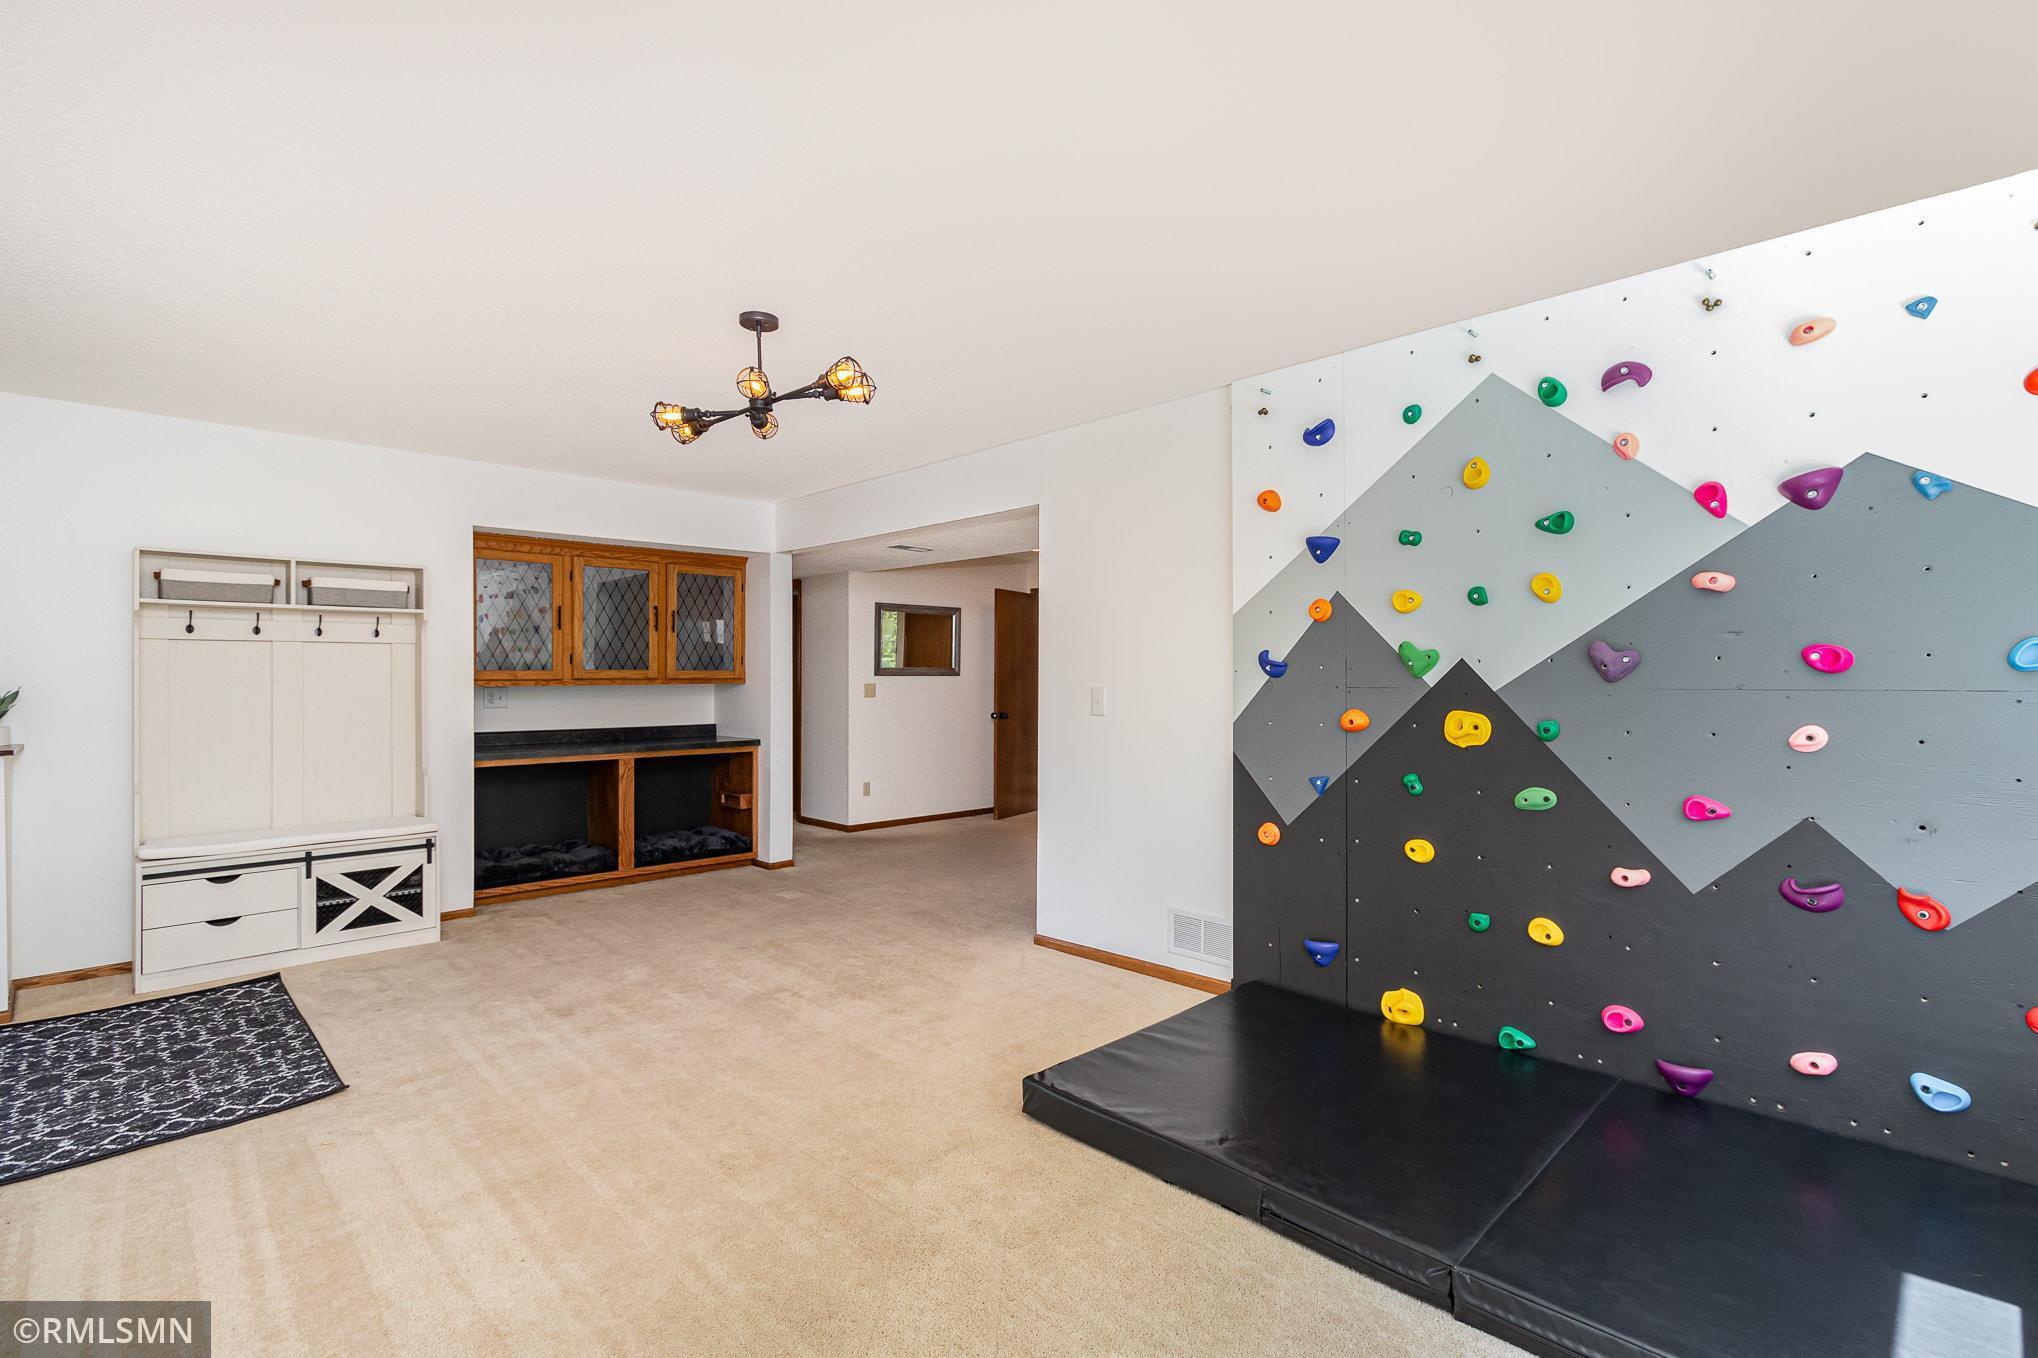
Recreation room with a colorful indoor climbing wall and padded floor.
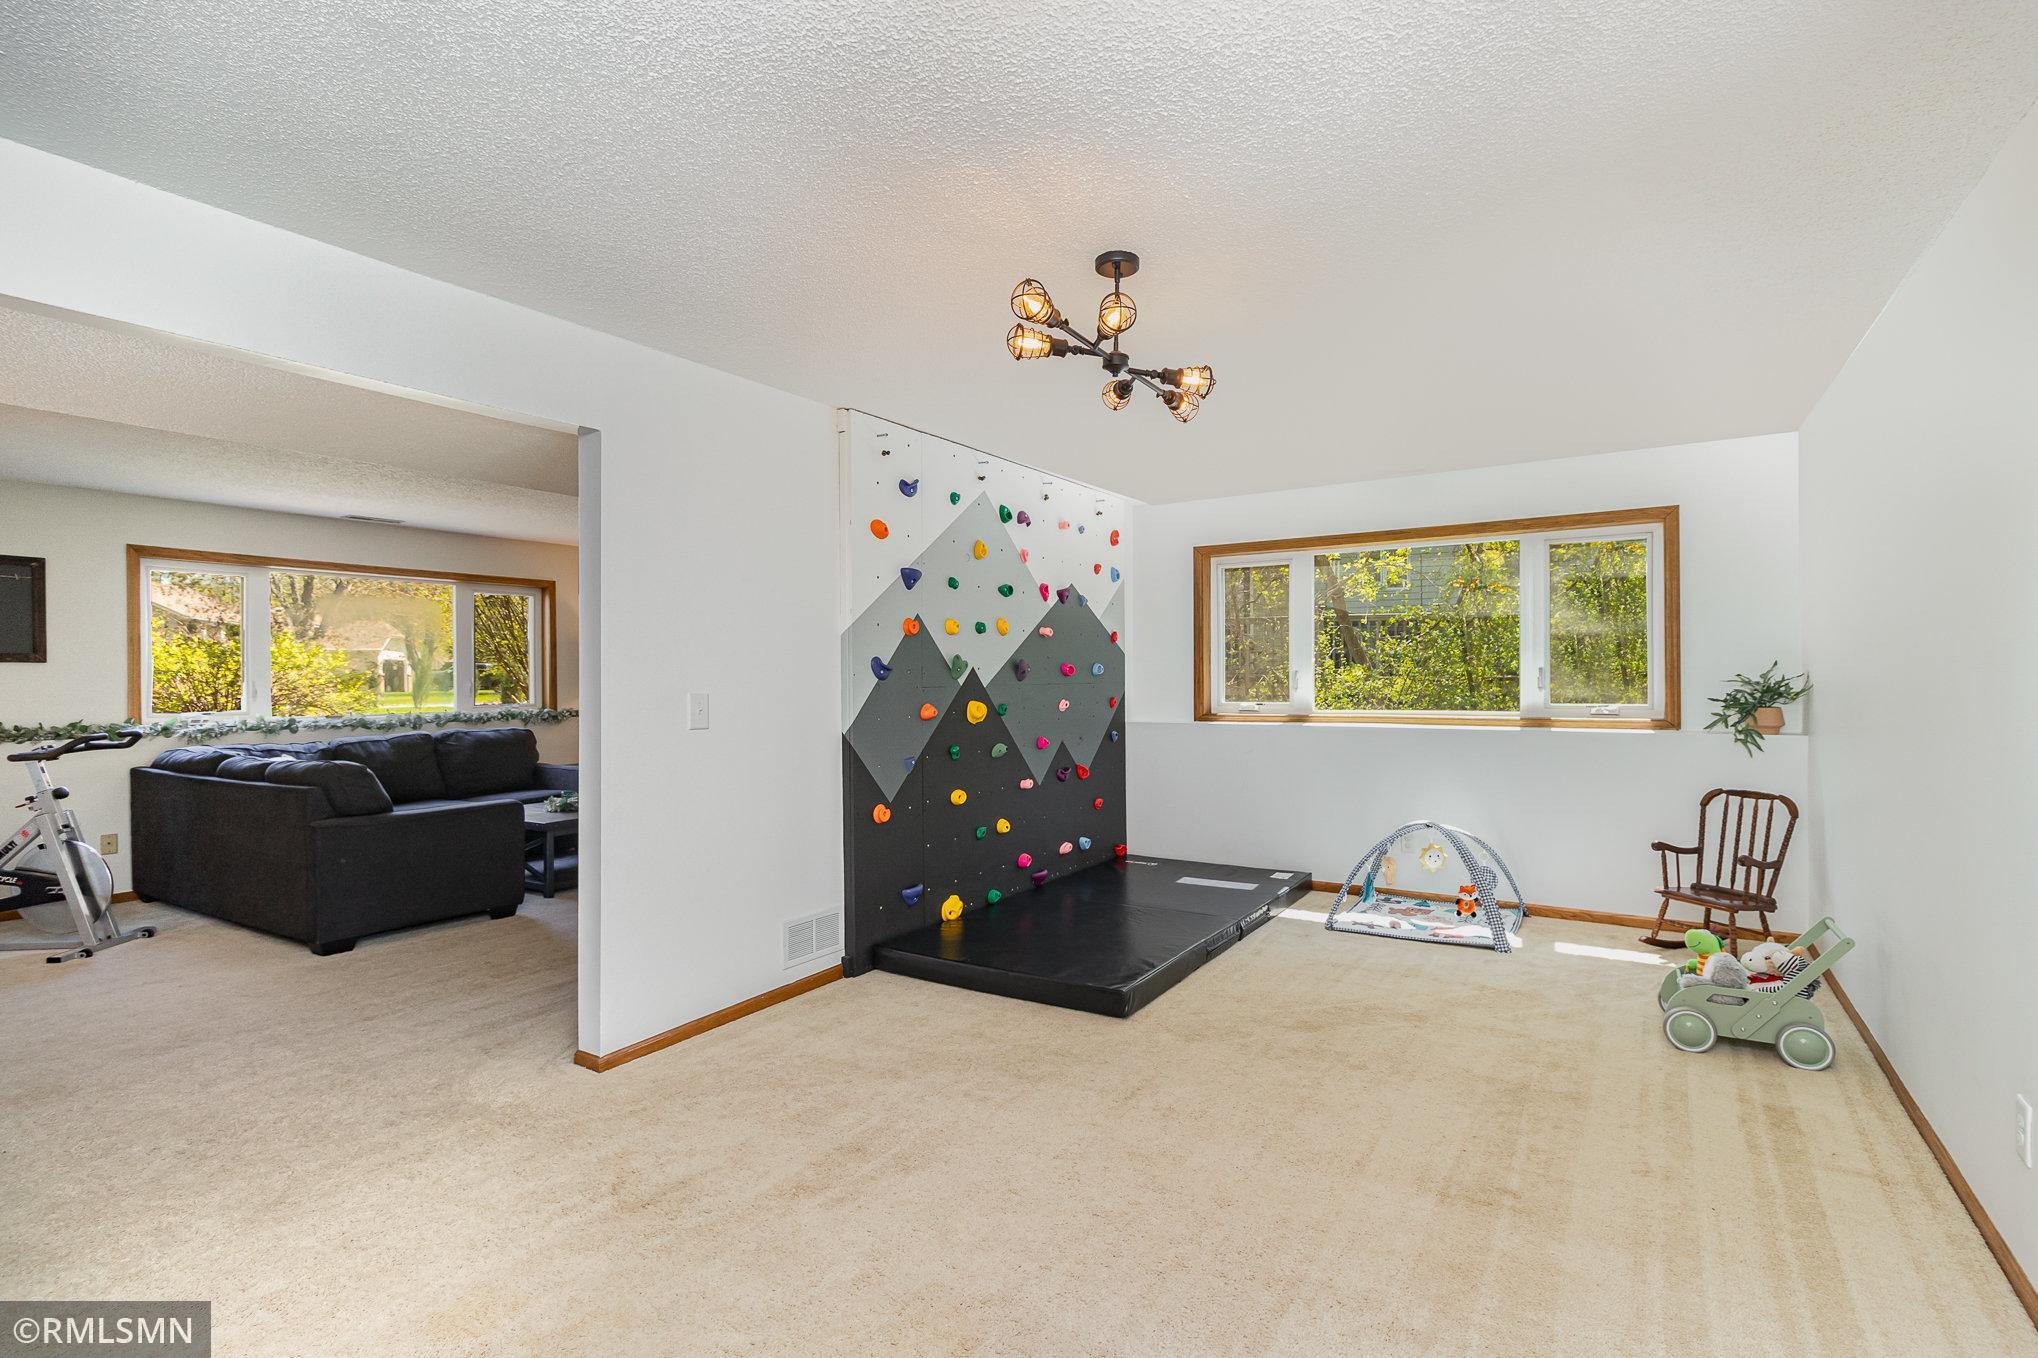
Playroom with a colorful climbing wall, baby toys, and an adjoining sitting area.
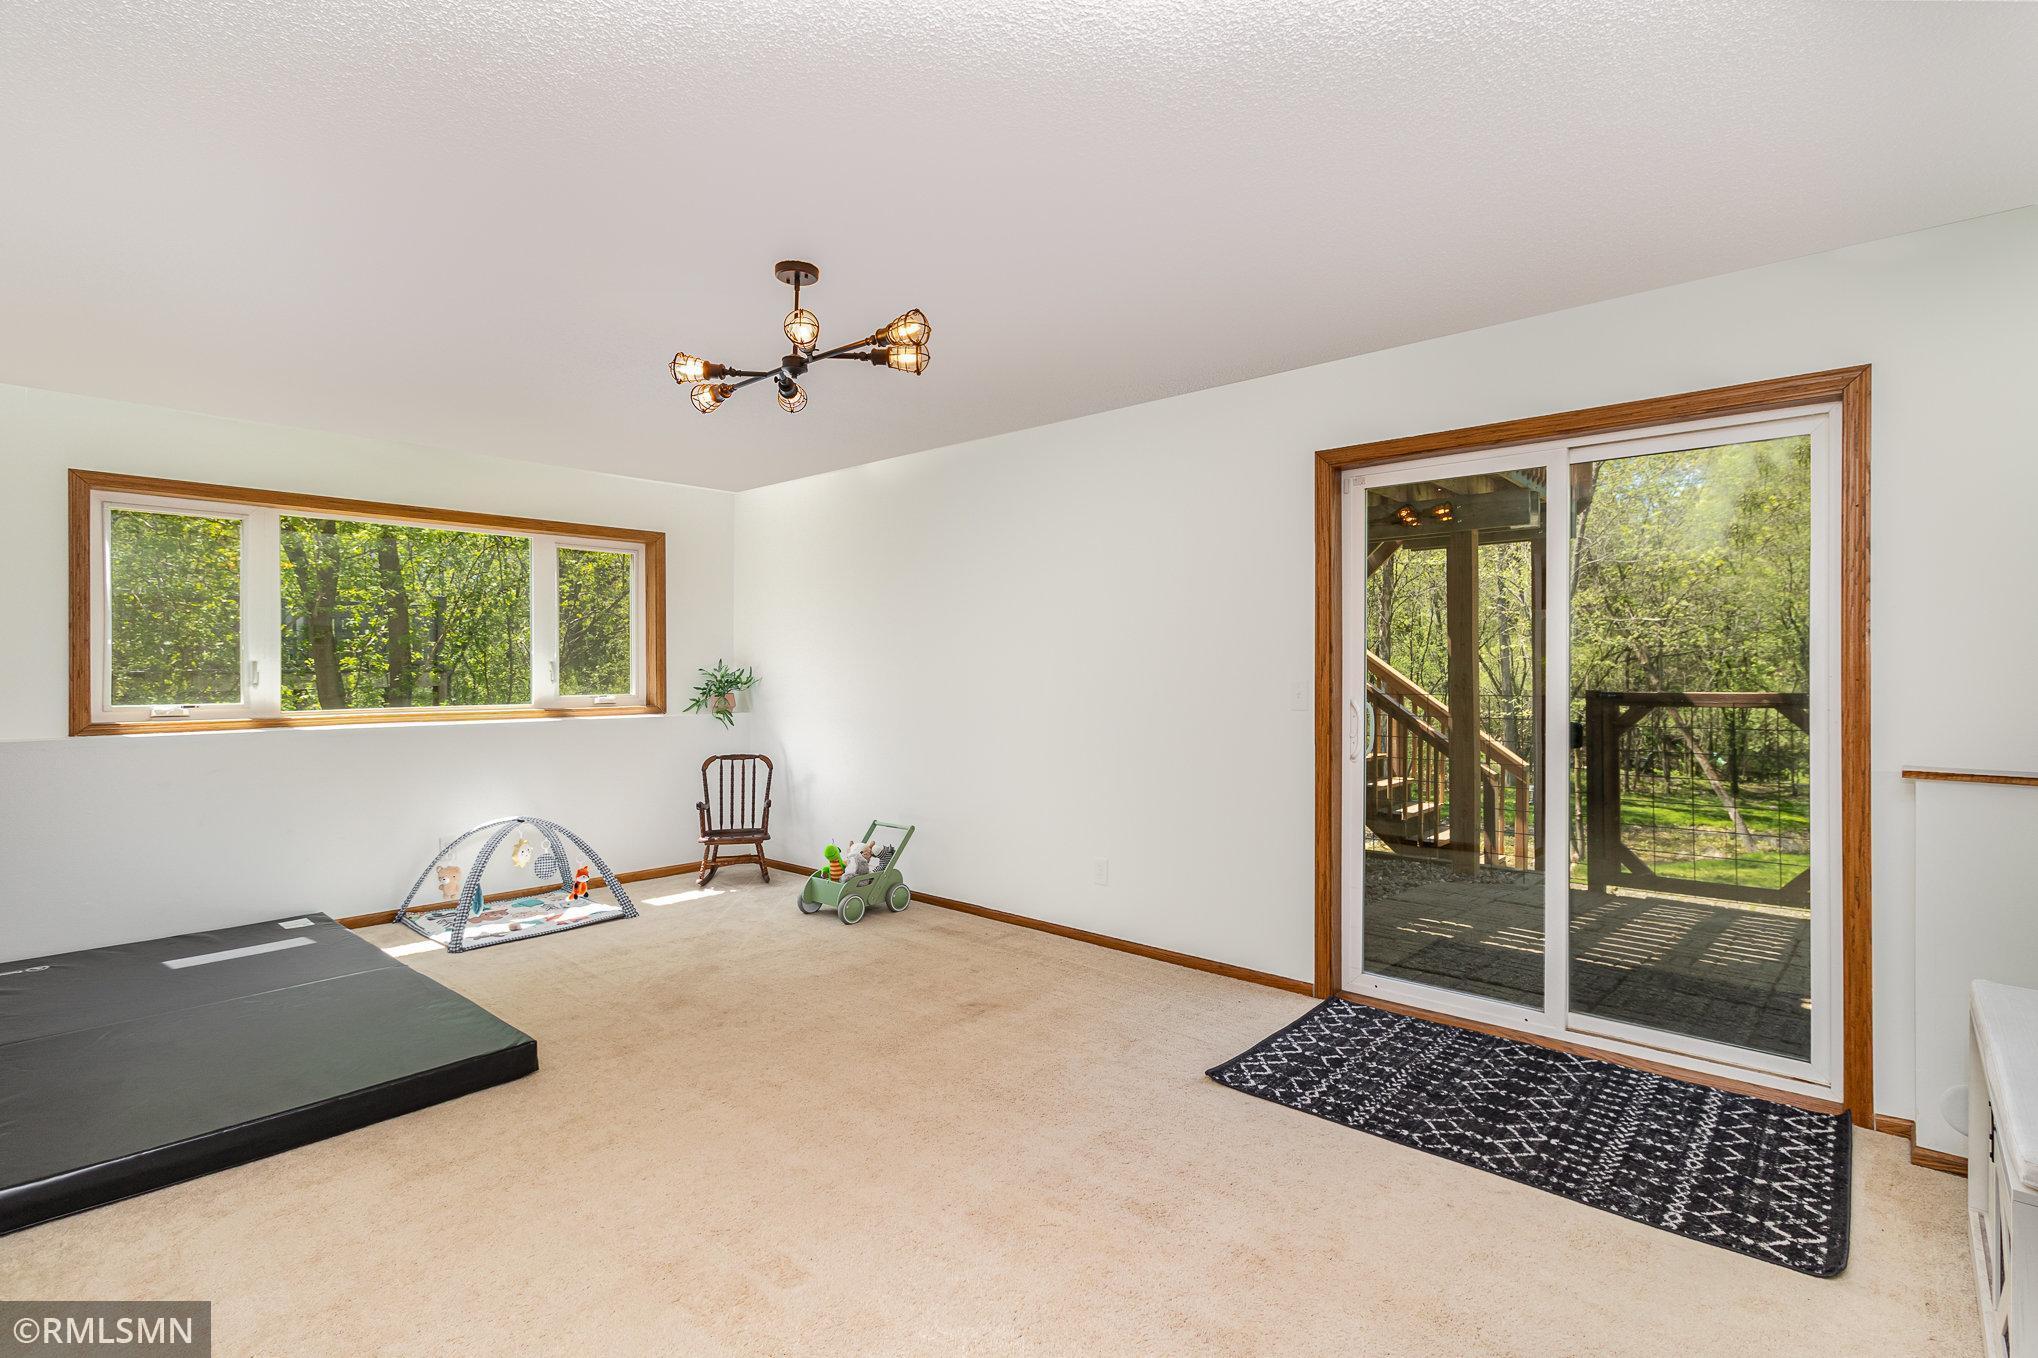
Carpeted bedroom or playroom with children’s toys, a black exercise mat, and a sliding glass door to a deck.
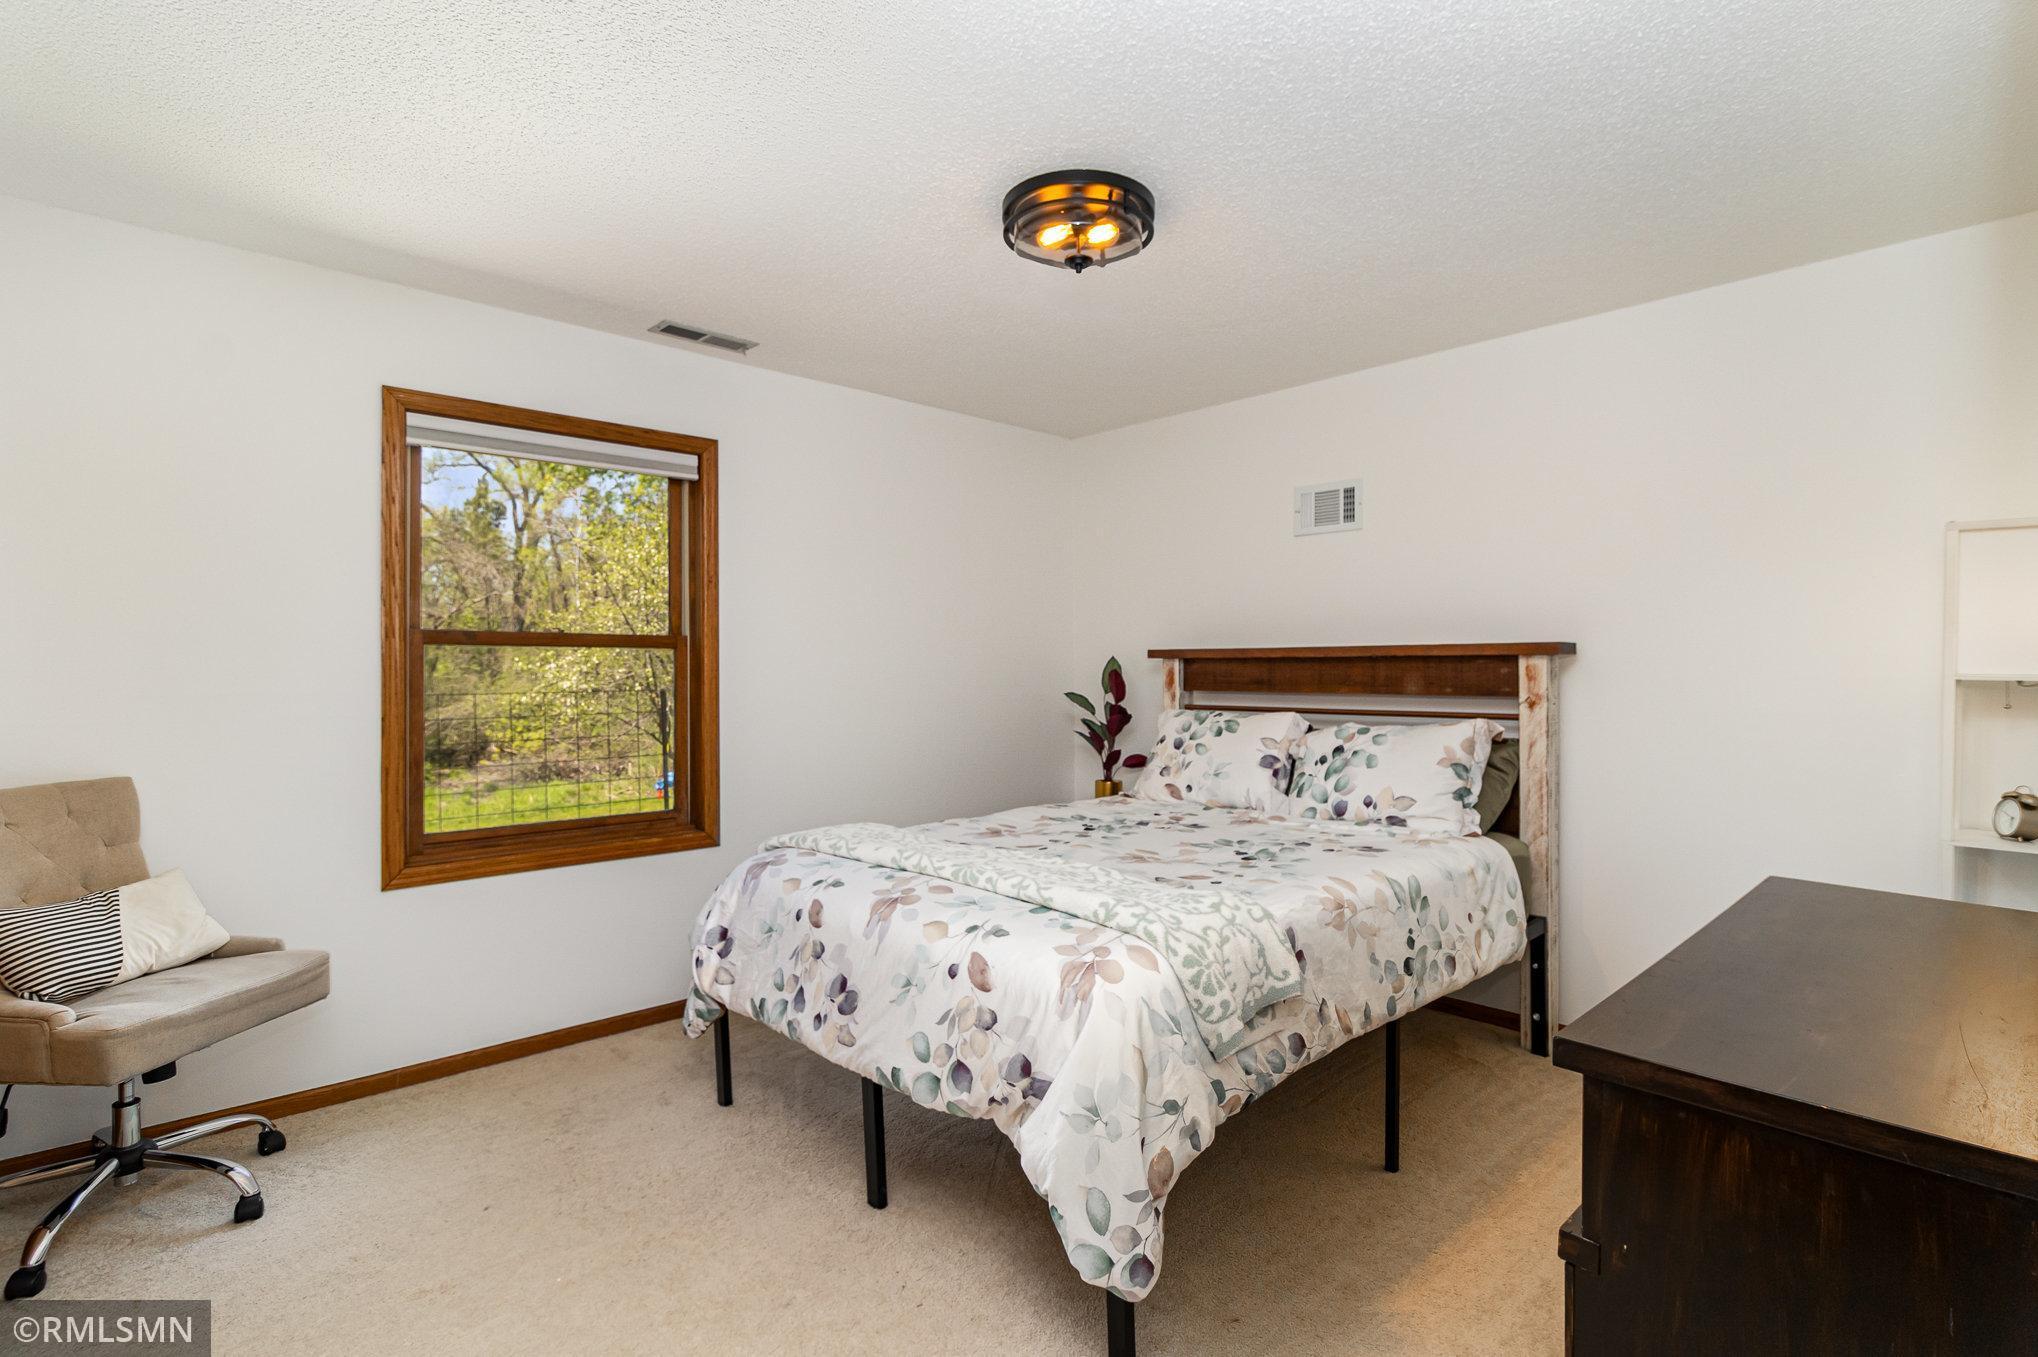
Bedroom with botanical bedding, a beige chair, and a wood-trimmed window overlooking trees.
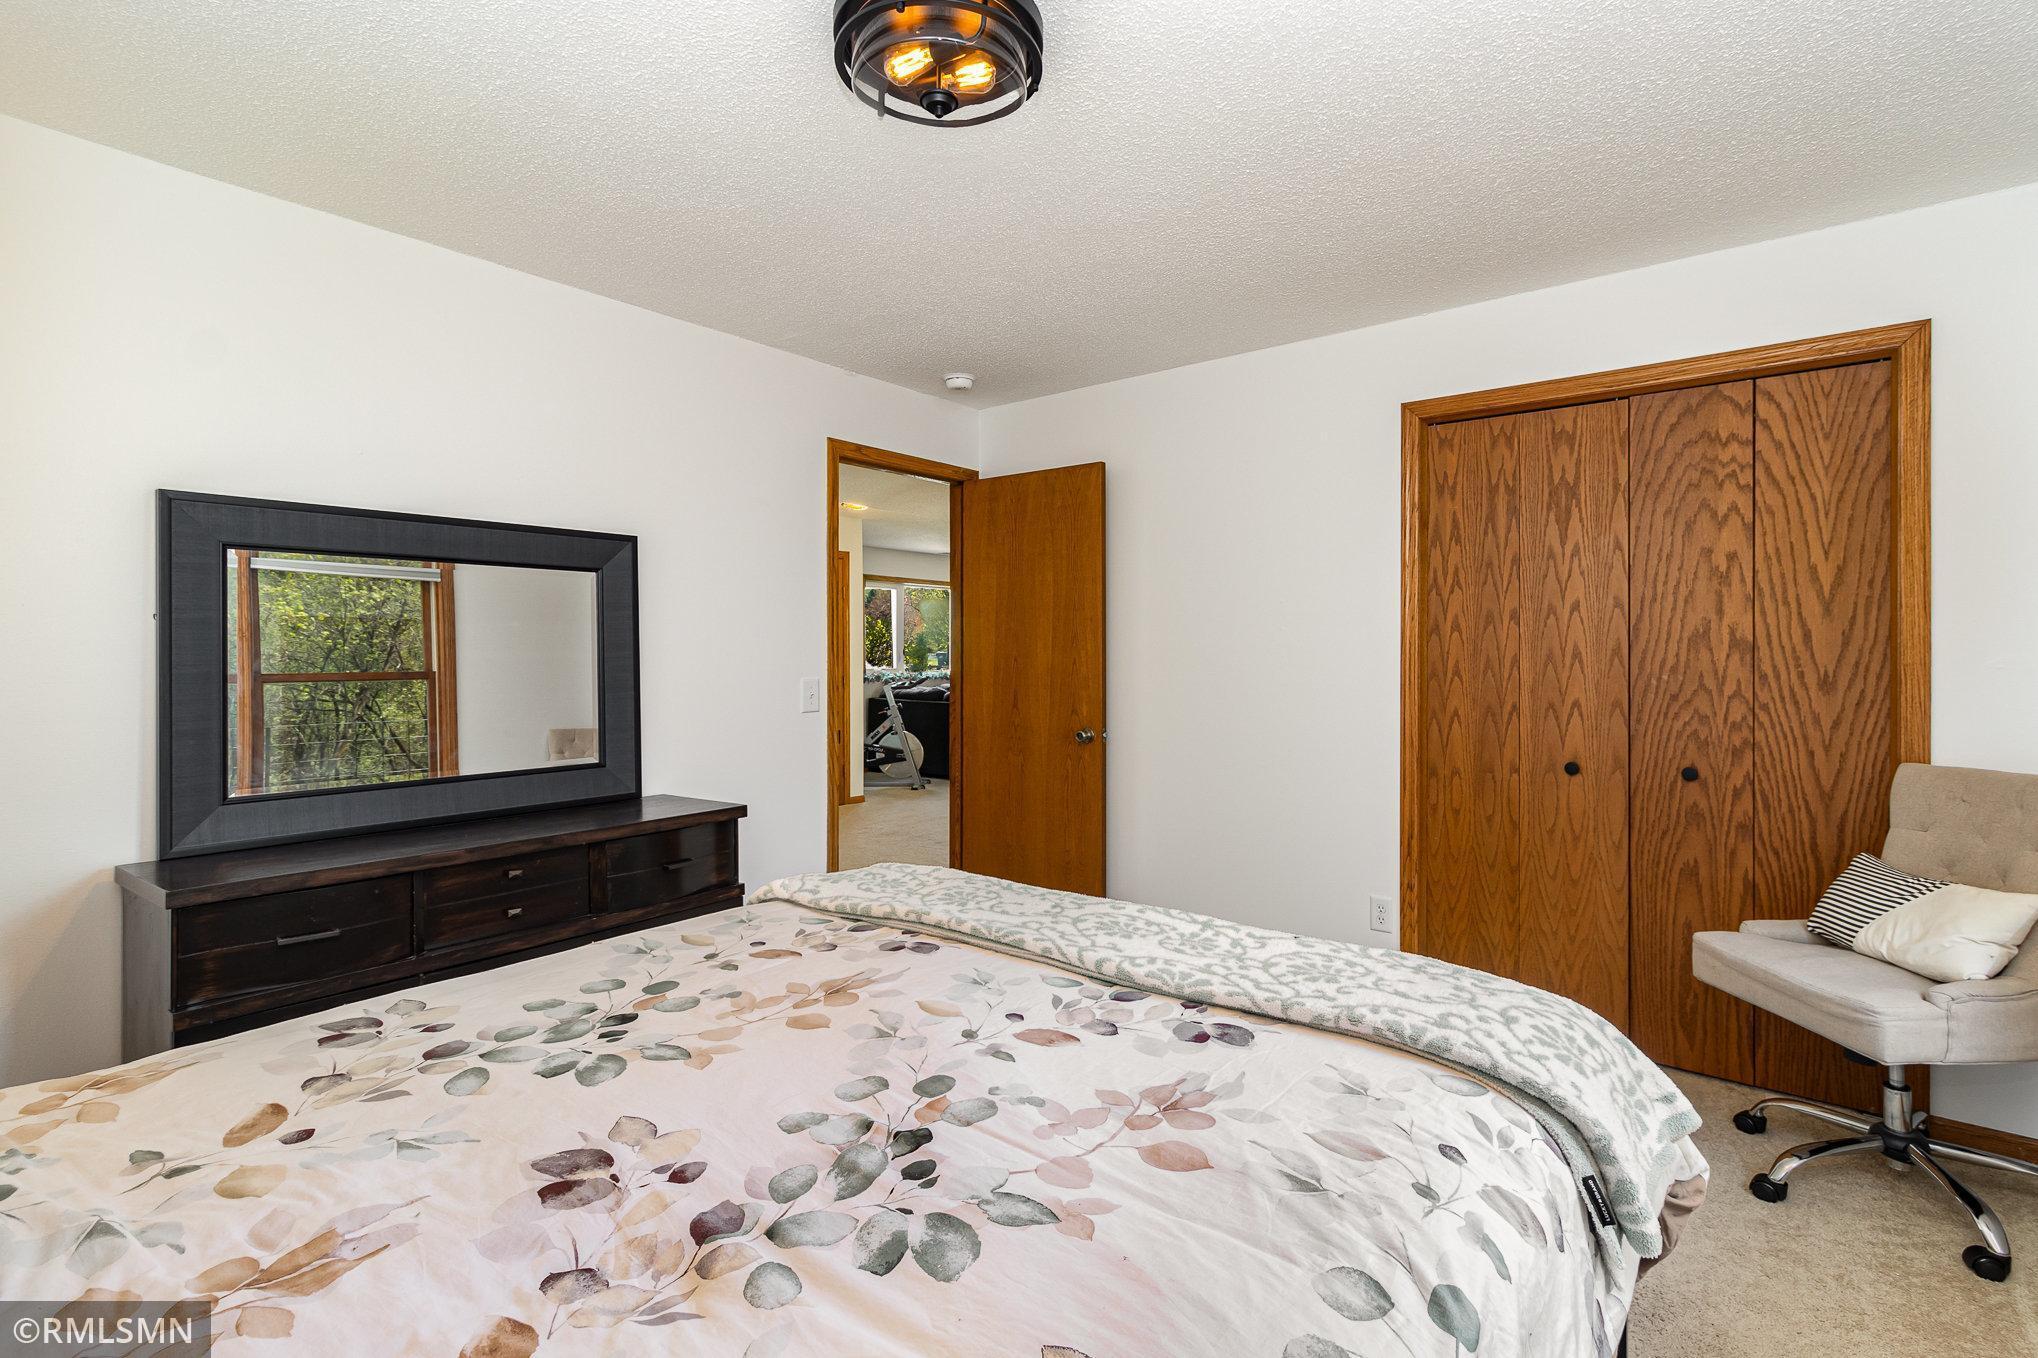
Bedroom with a floral bedspread, large dresser mirror, and wood-paneled closet doors.
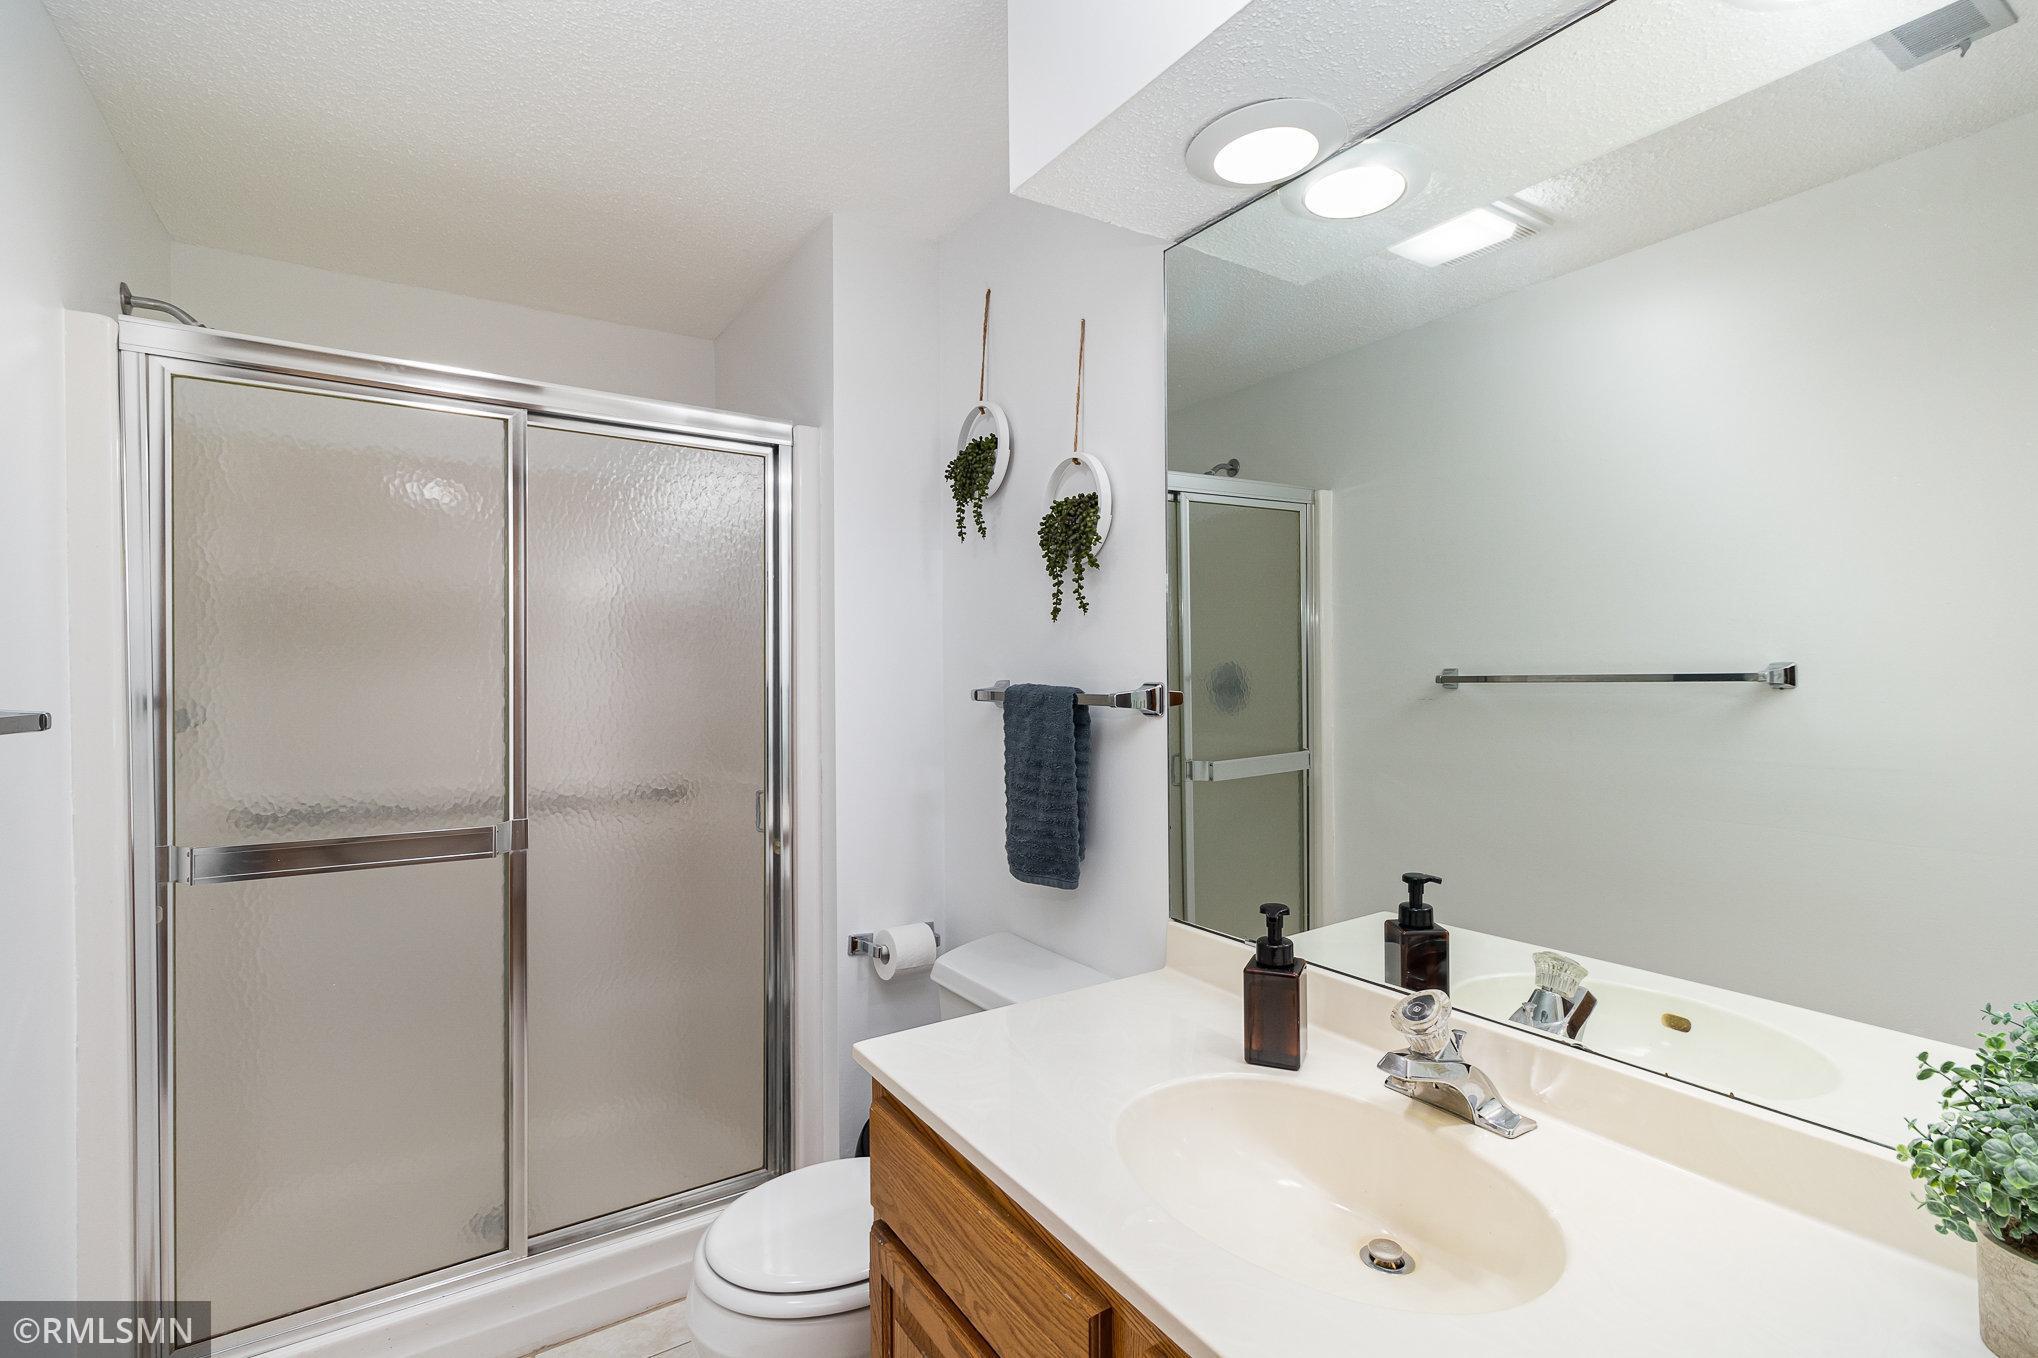
Bathroom with frosted-glass shower doors, a wood vanity, and a large mirror.
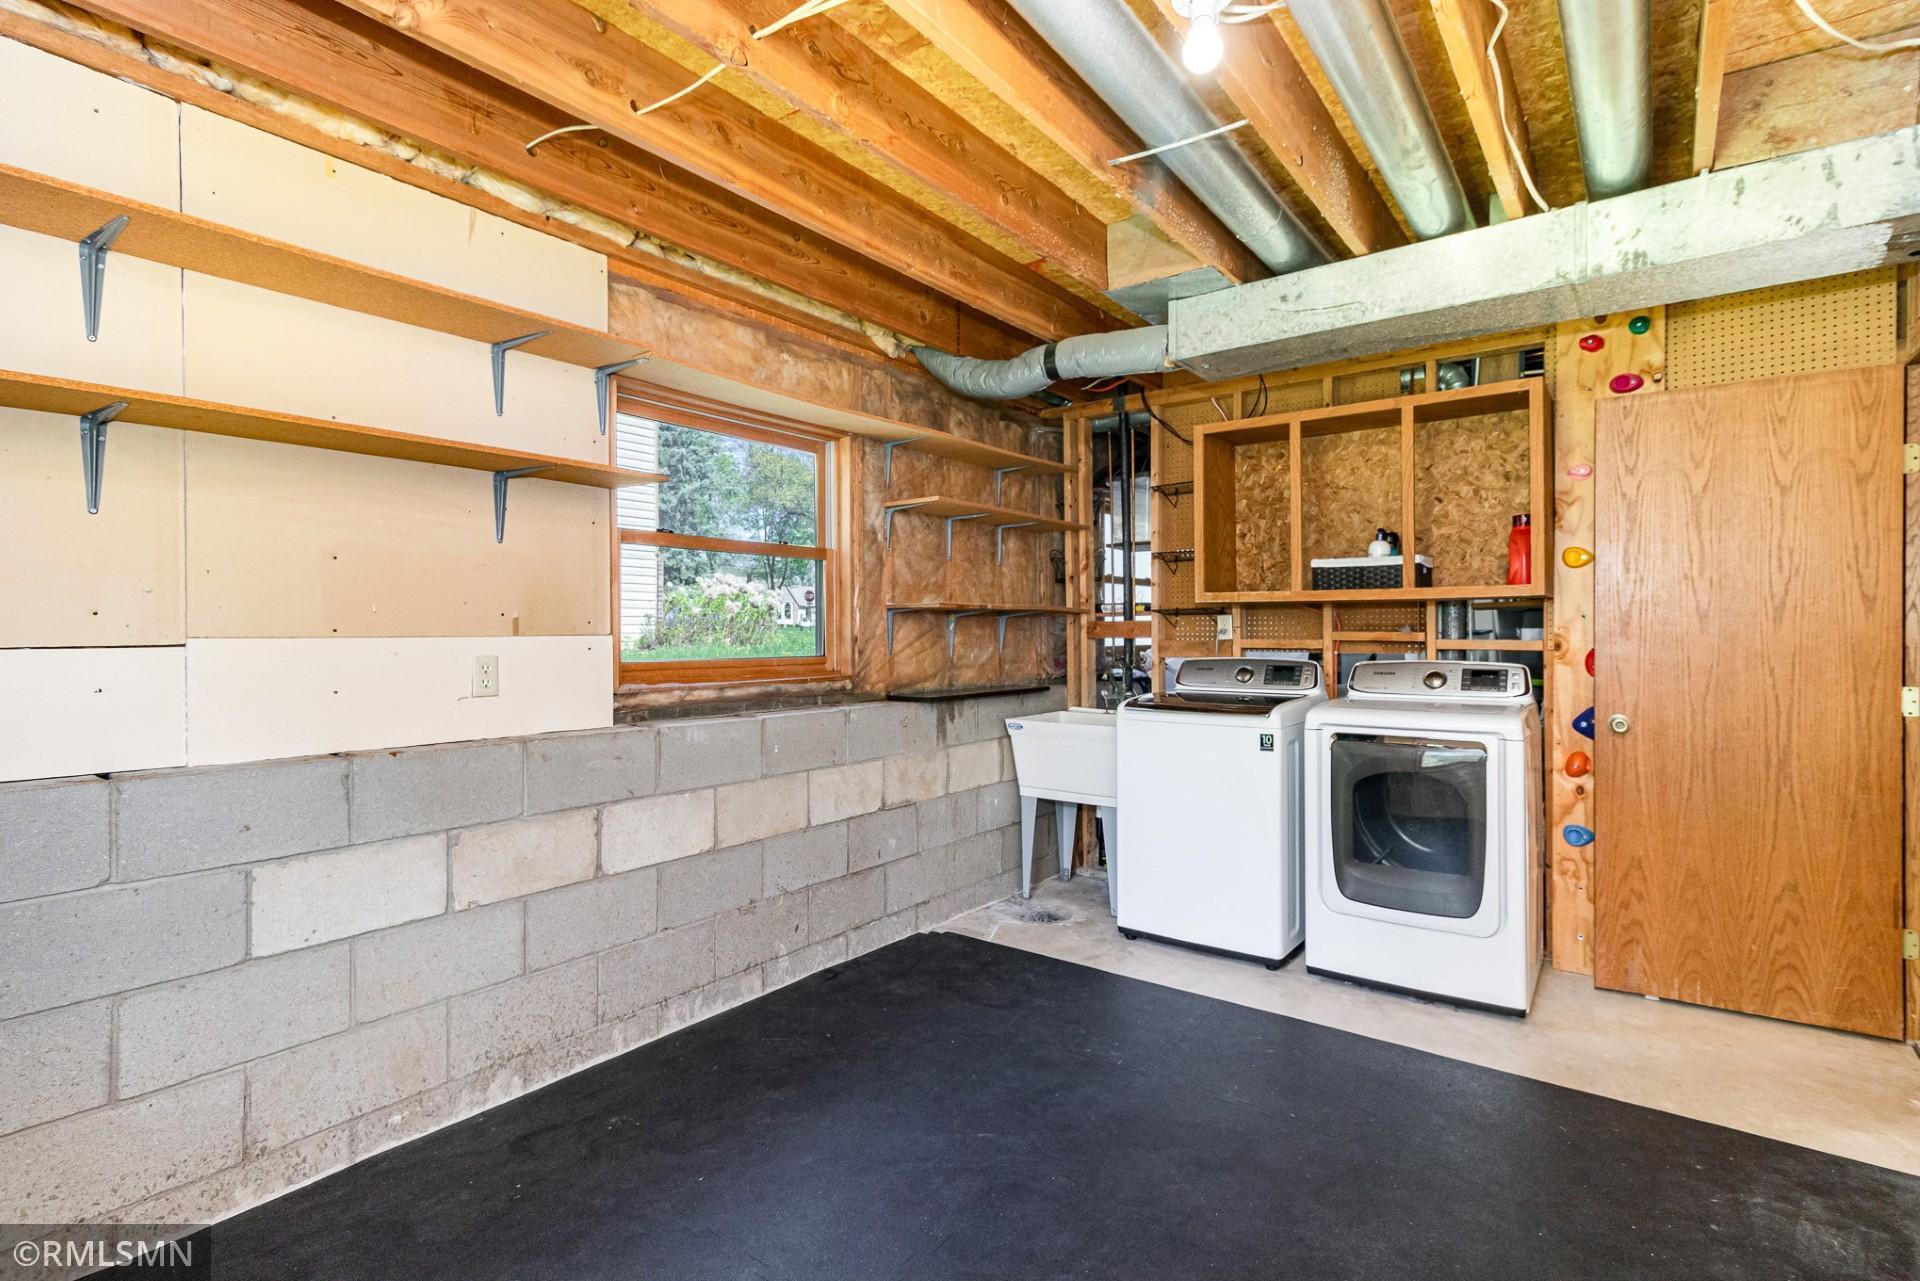
Basement laundry area with a washer and dryer, utility sink, and extensive wall shelving.
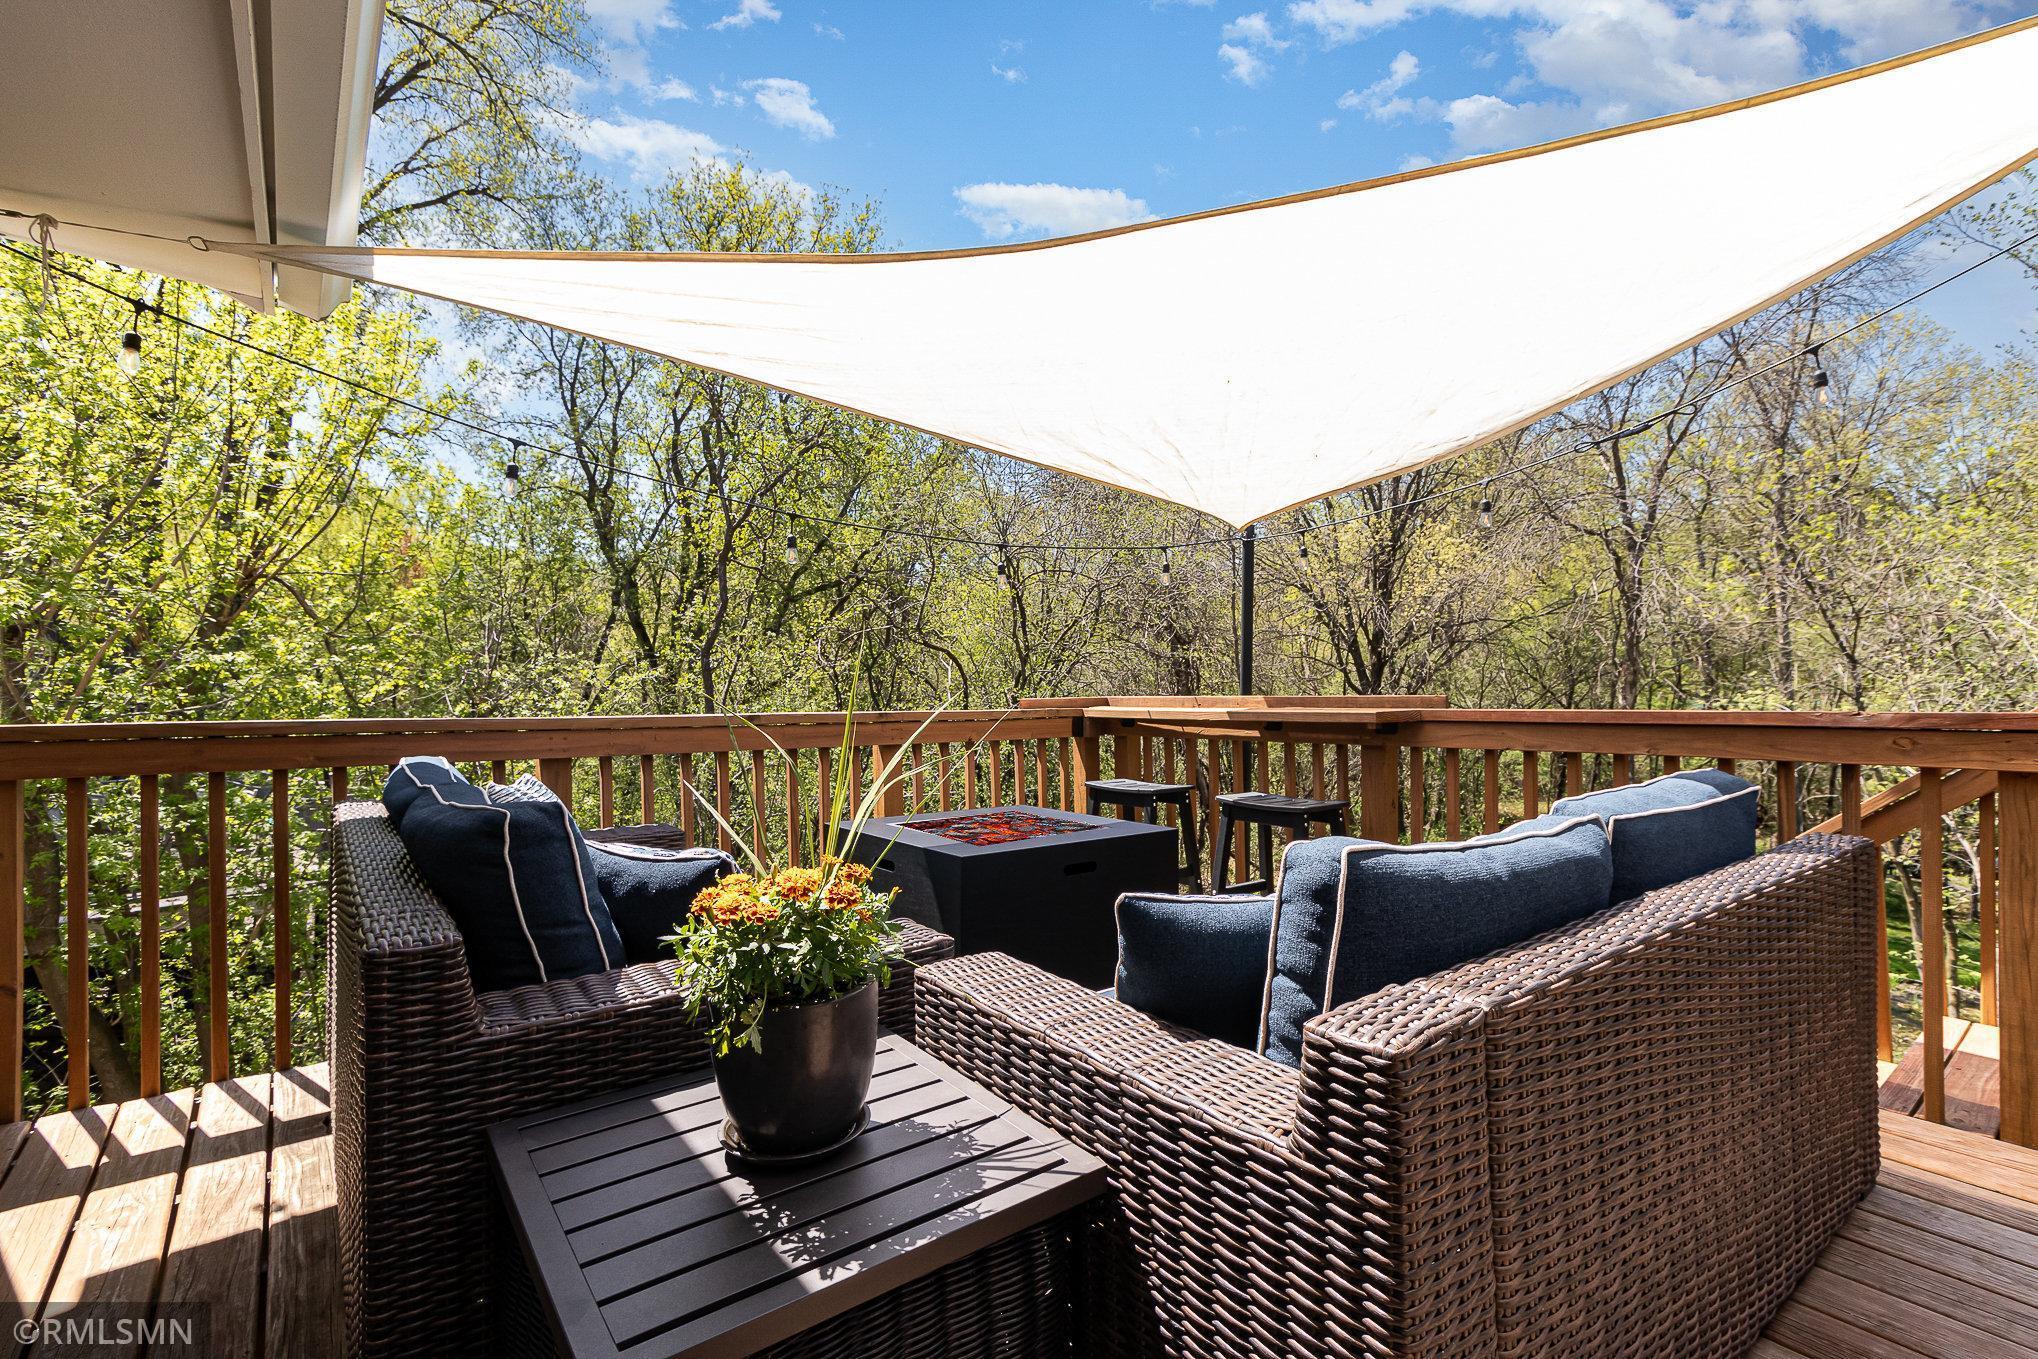
Wooden deck with wicker seating, a fire table, and a white shade sail overlooking trees.
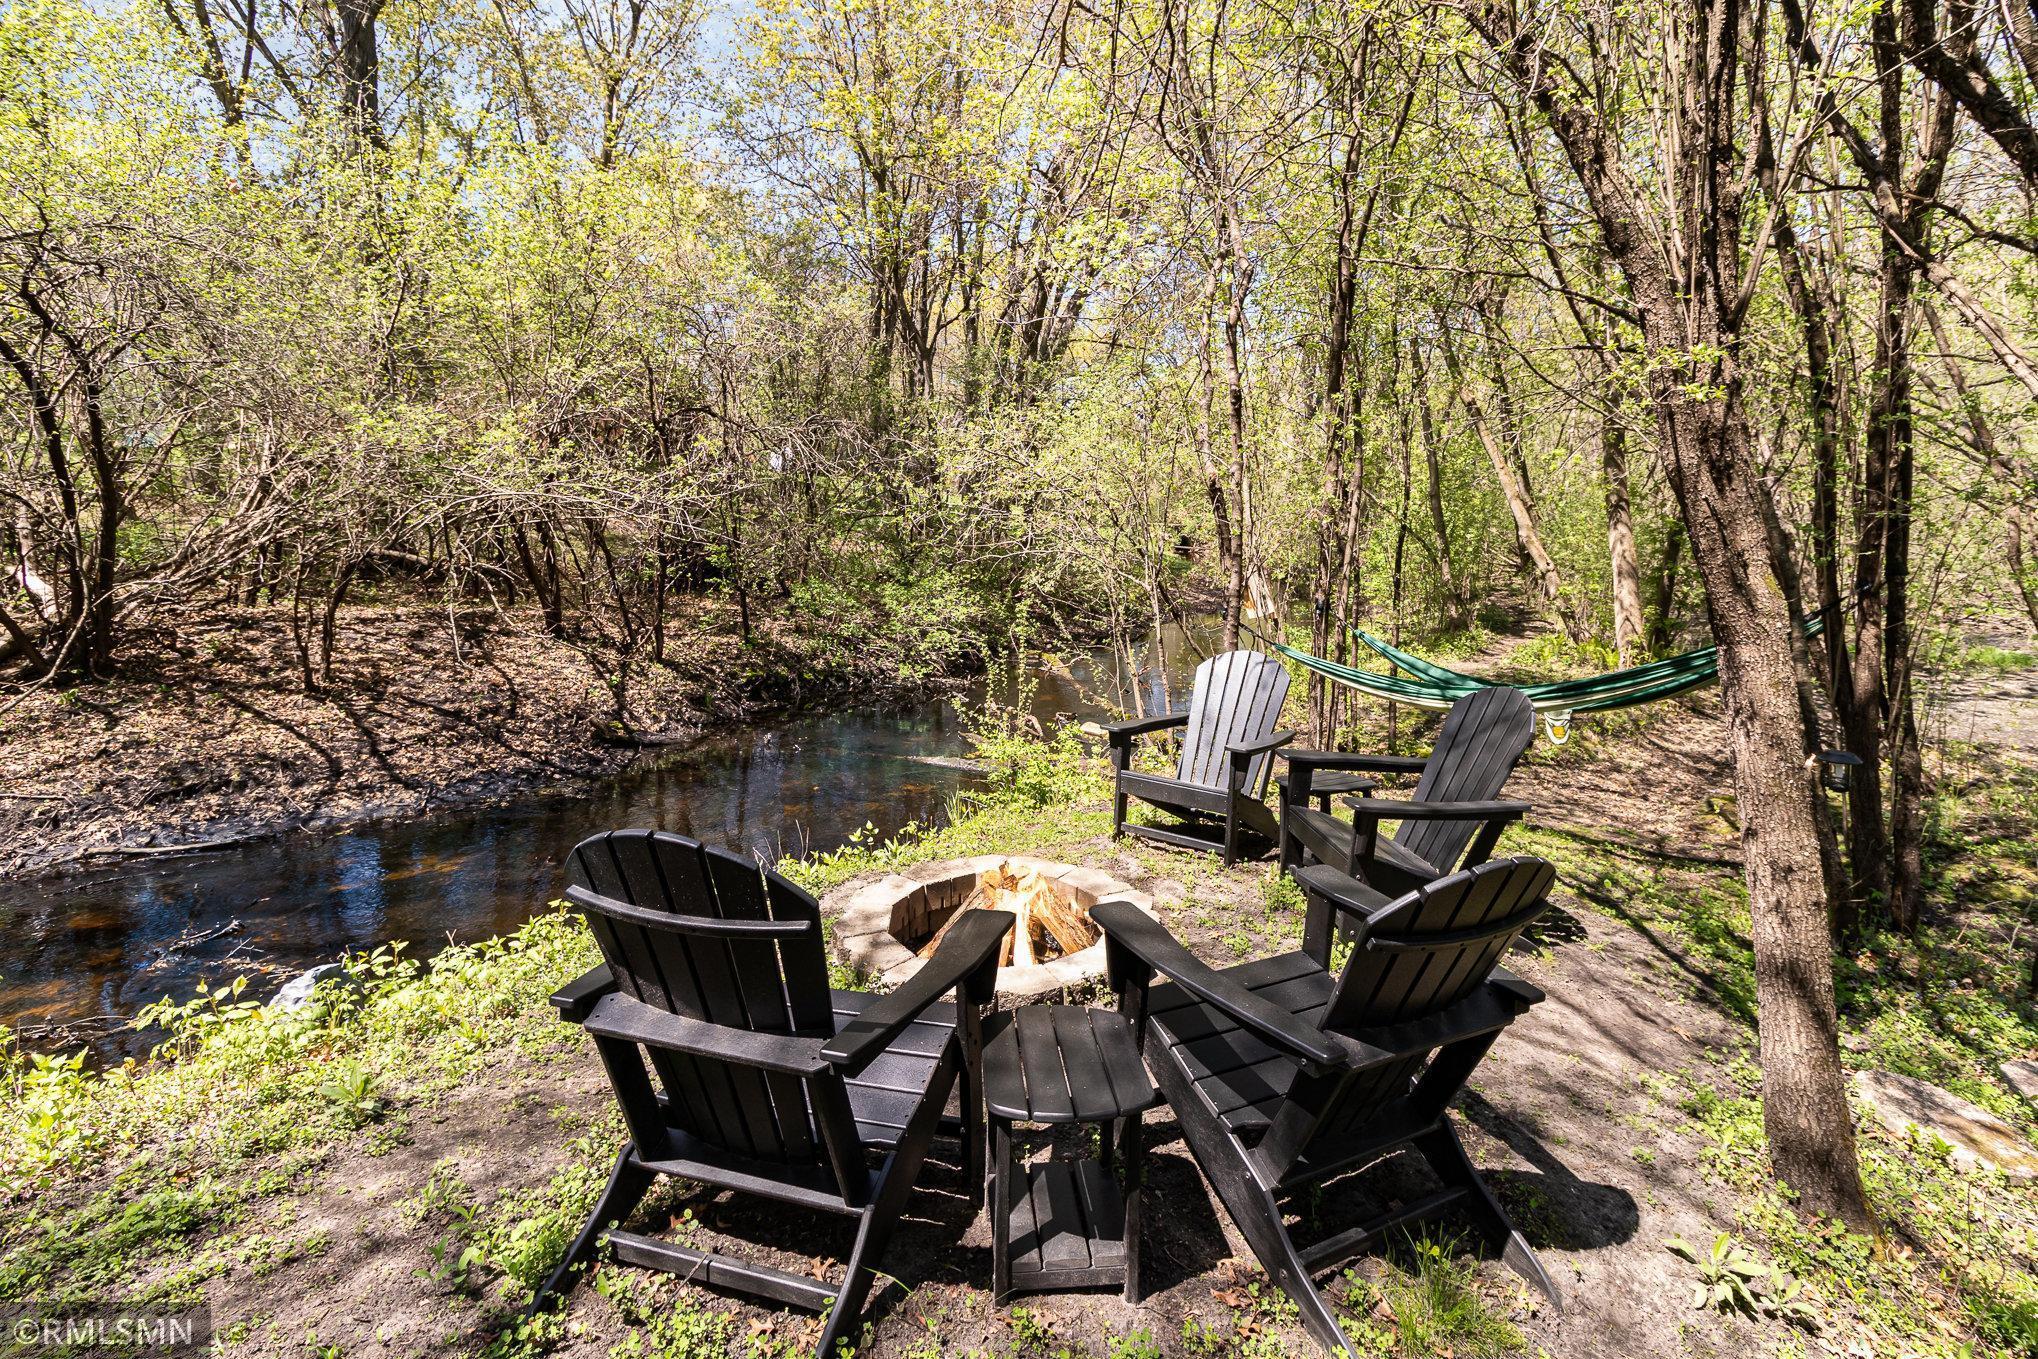
Fire pit seating beside a creek, with Adirondack chairs and a hammock in a wooded yard.
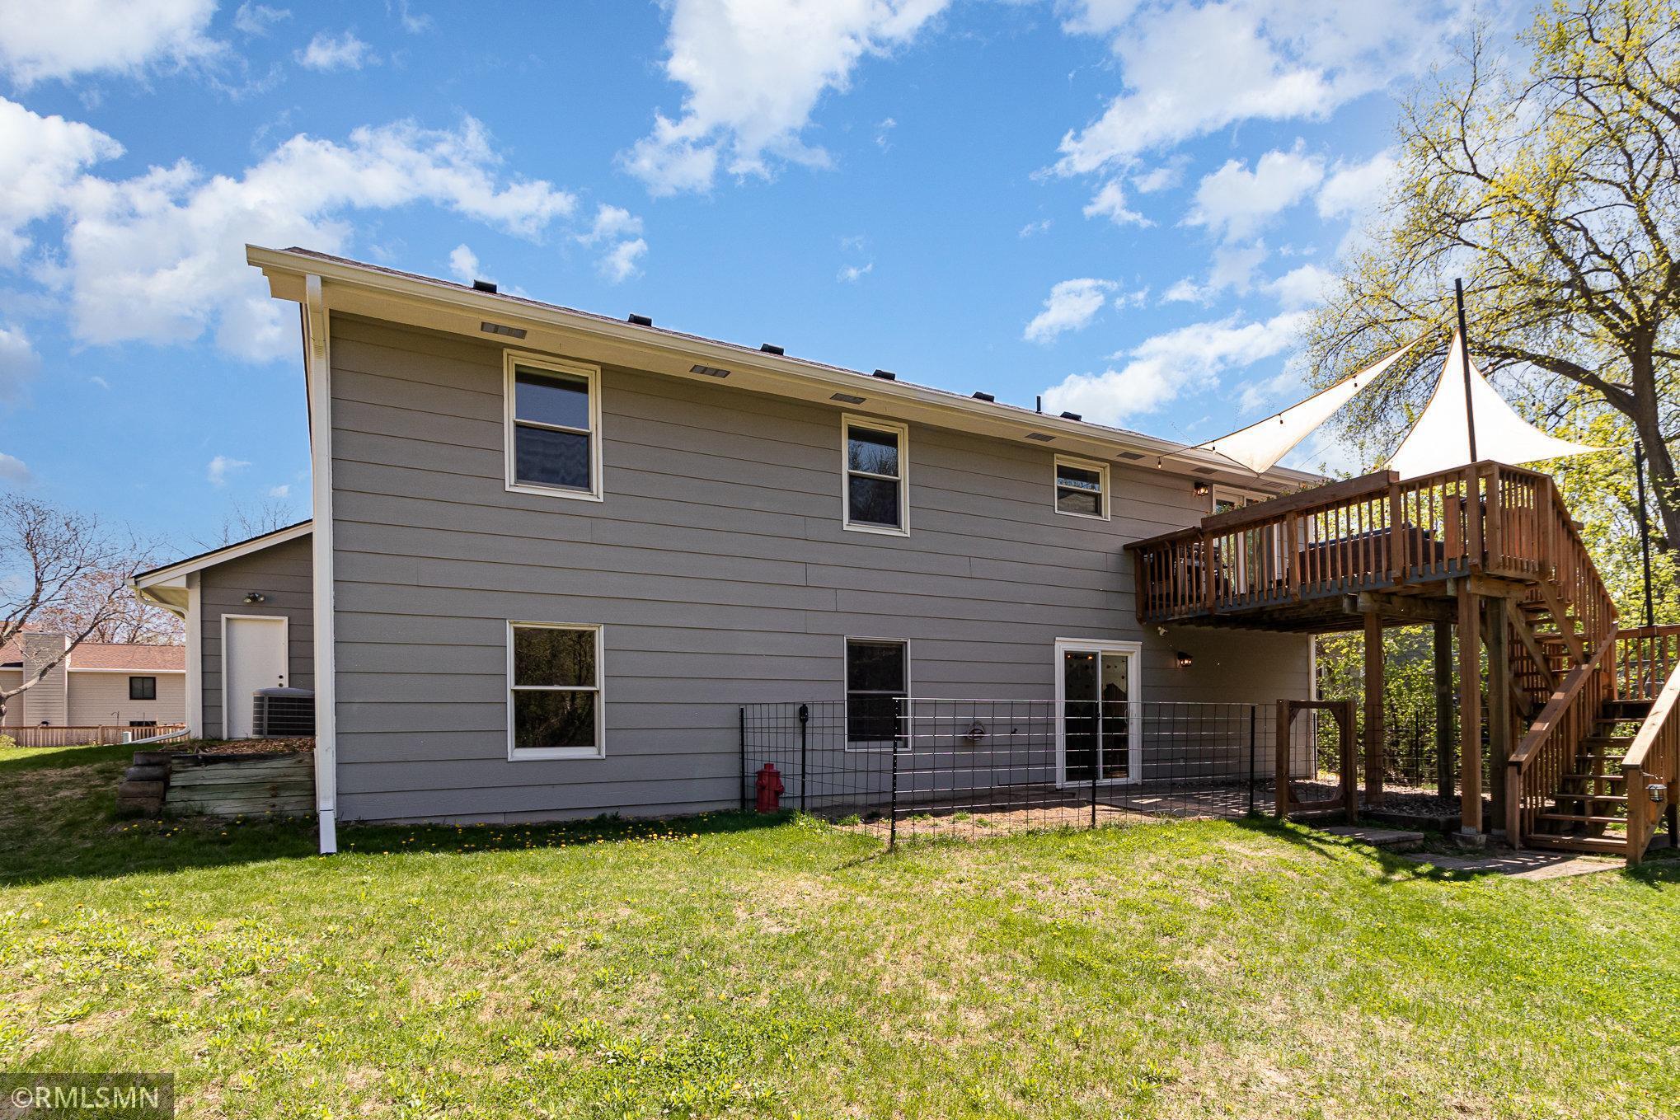
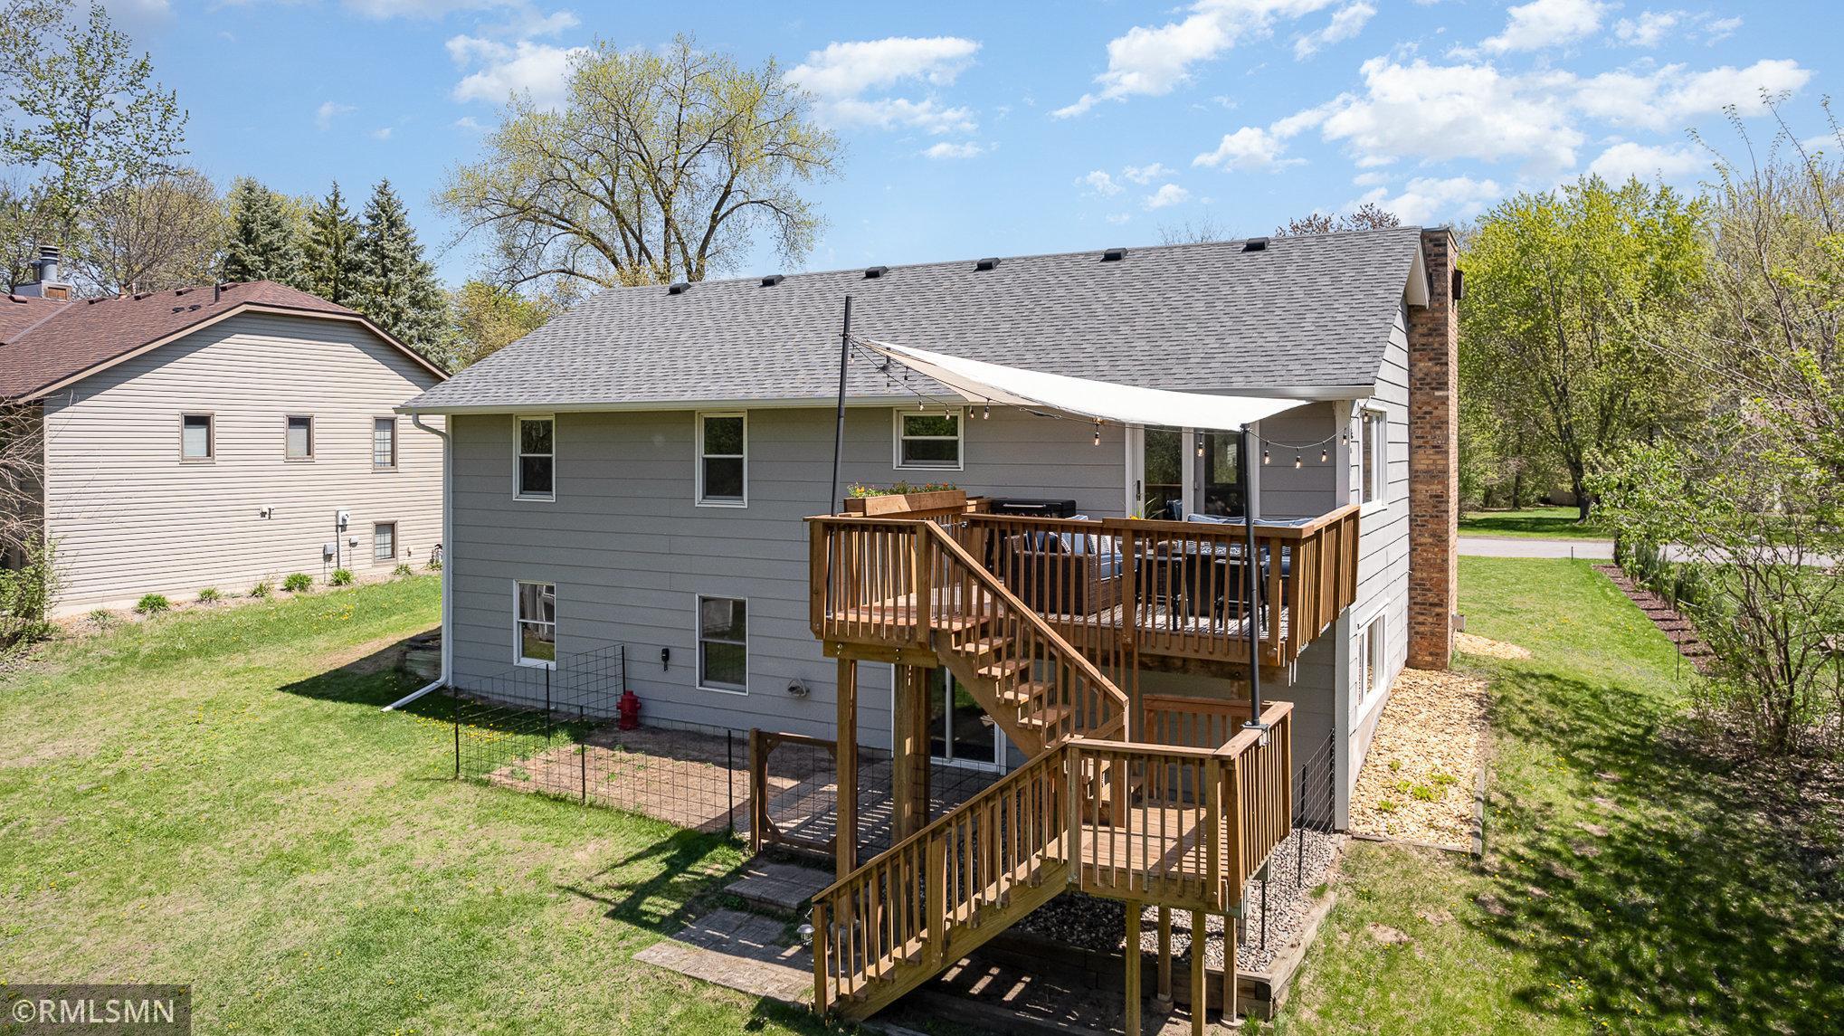
House rear exterior with a raised wooden deck, shade sail, and fenced patio.
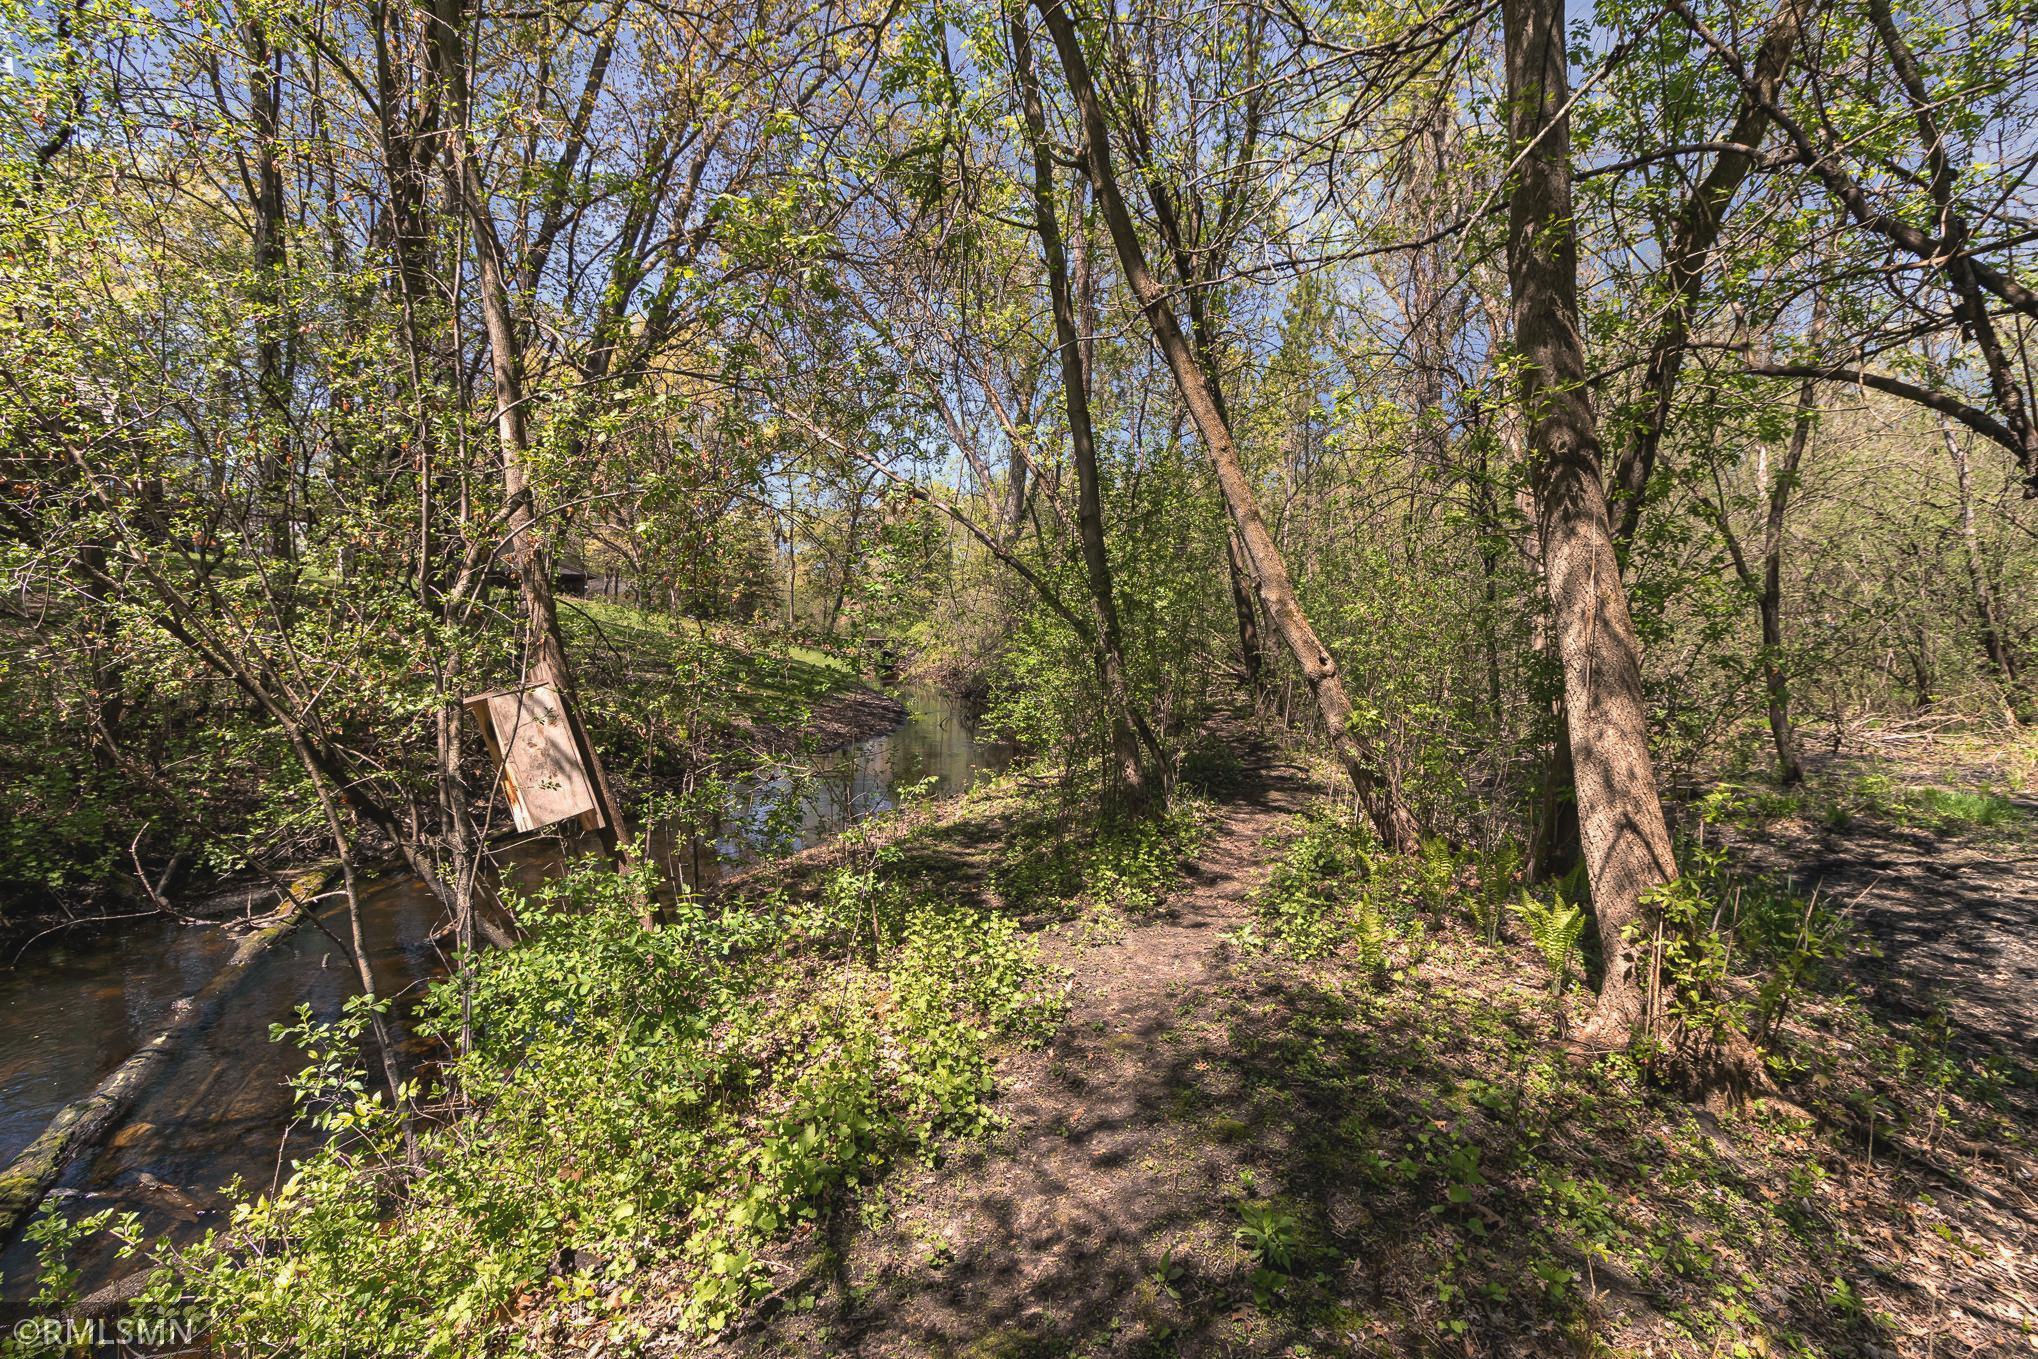
Wooded property with a creek winding beside a dirt path.
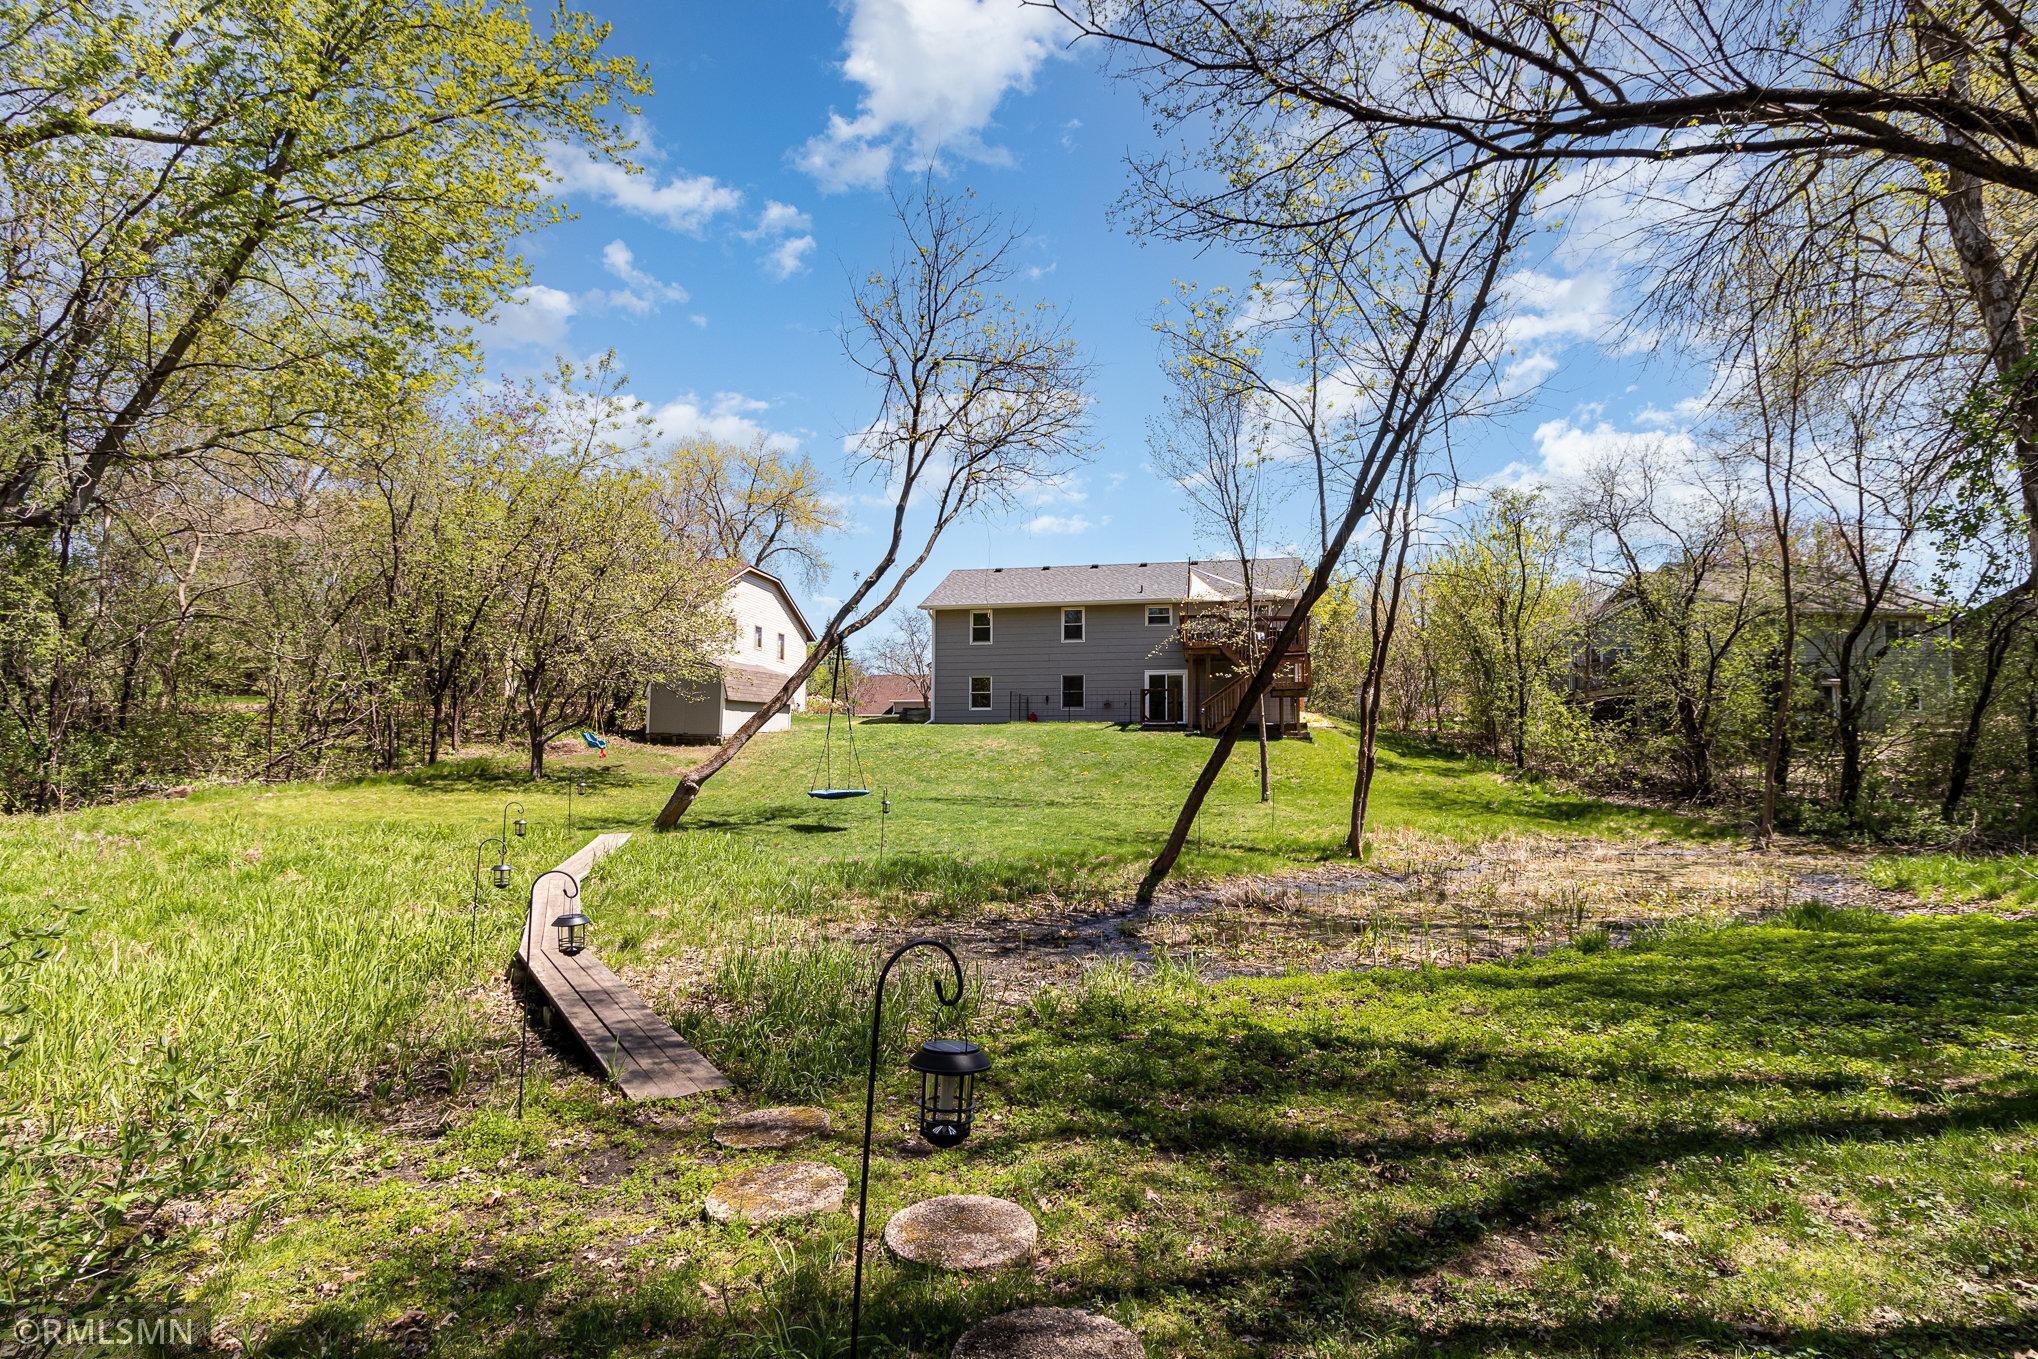
Home’s wooded backyard with a raised deck, lawn swing, and curved garden path.
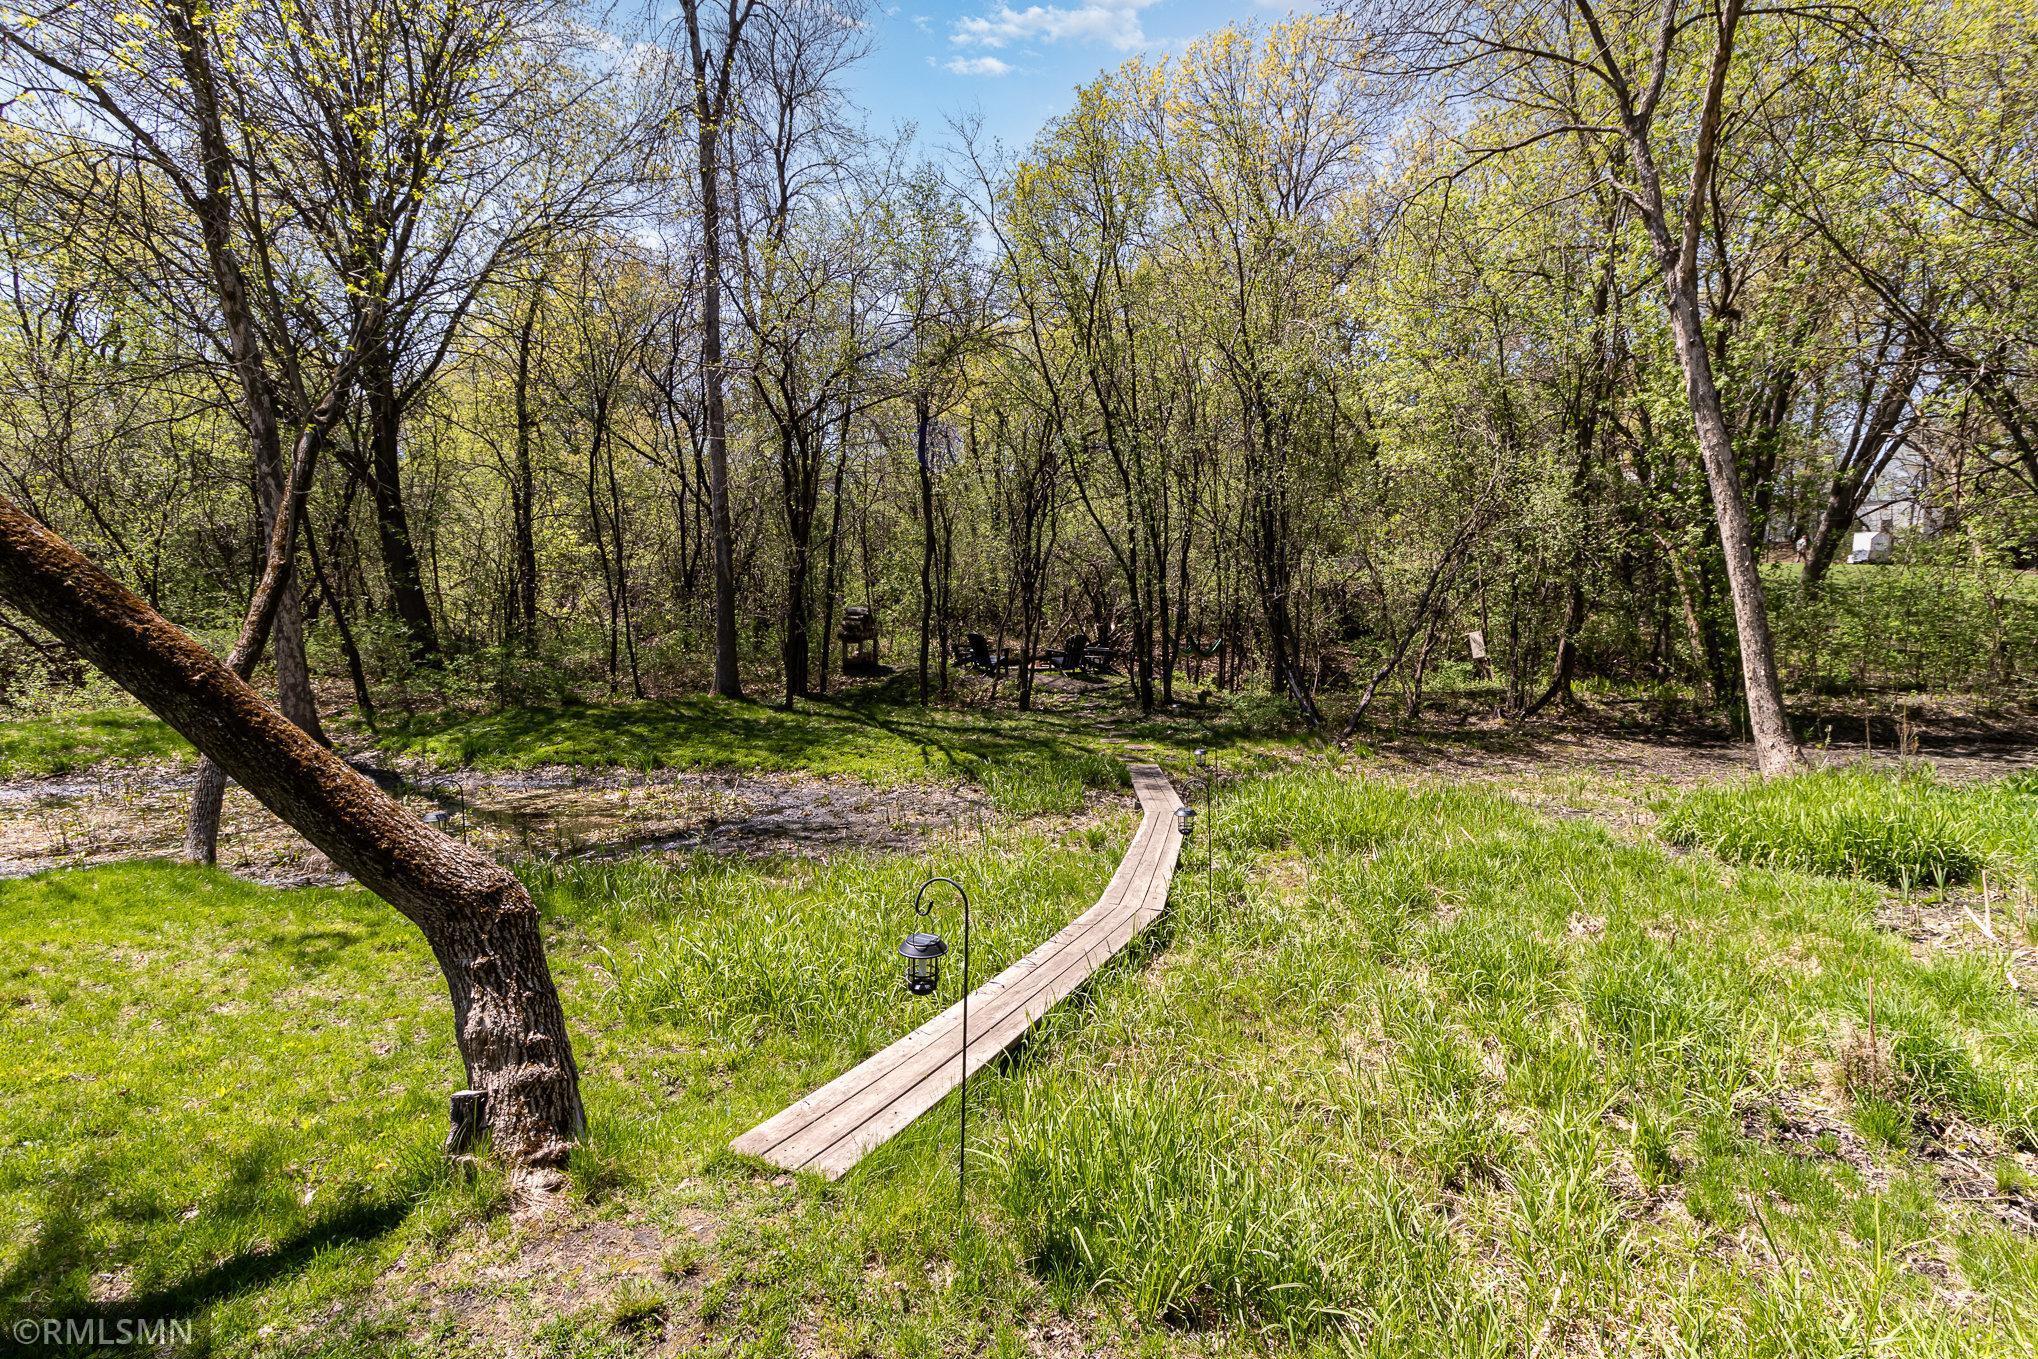
Wooded backyard with a winding wooden boardwalk leading to a shaded seating area.
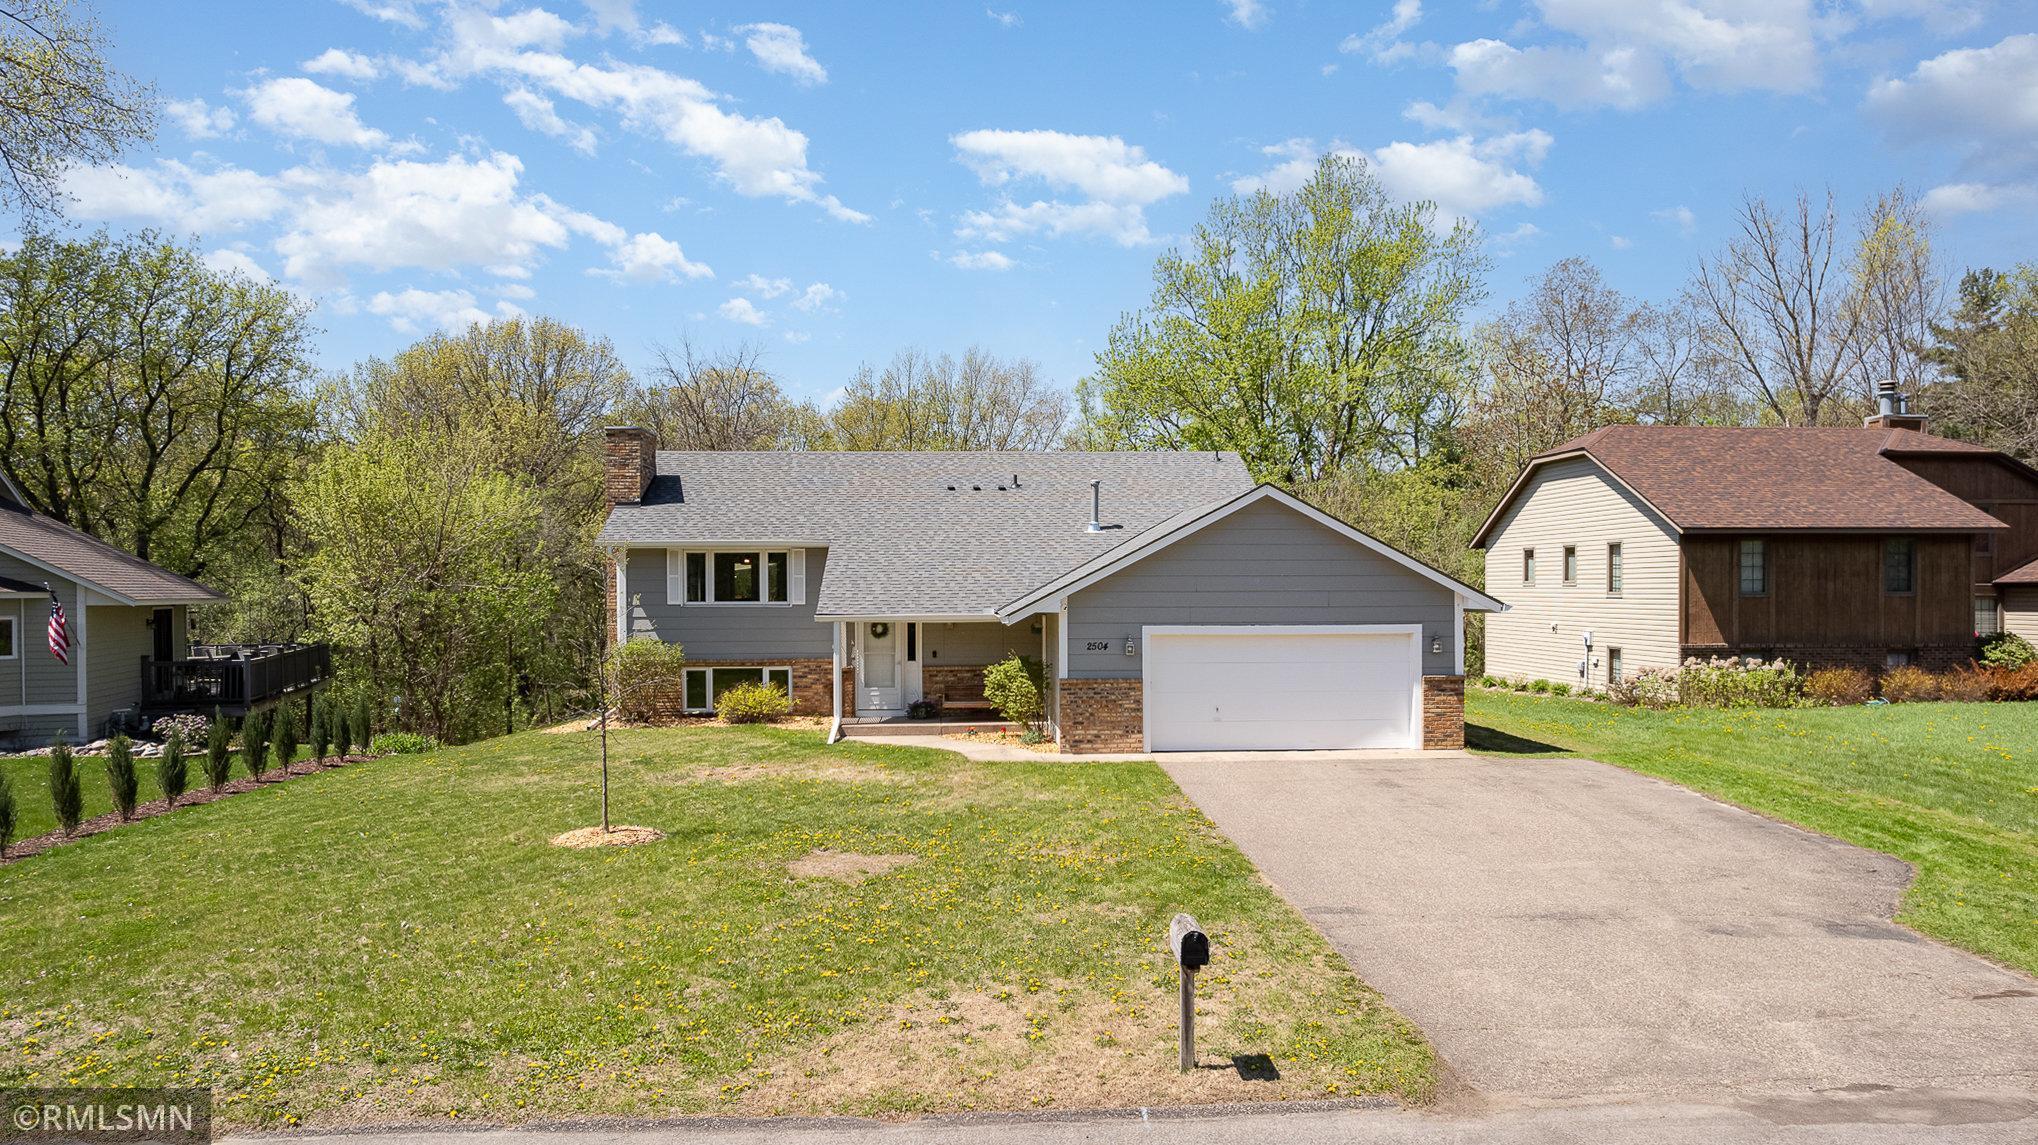
Gray split-level home with brick accents, a two-car garage, and a broad driveway.
Rear of a gray house with a raised wooden deck, stairs, and fenced yard.
Rear of a gray-sided house with a raised wooden deck, stairs, and a white shade sail.
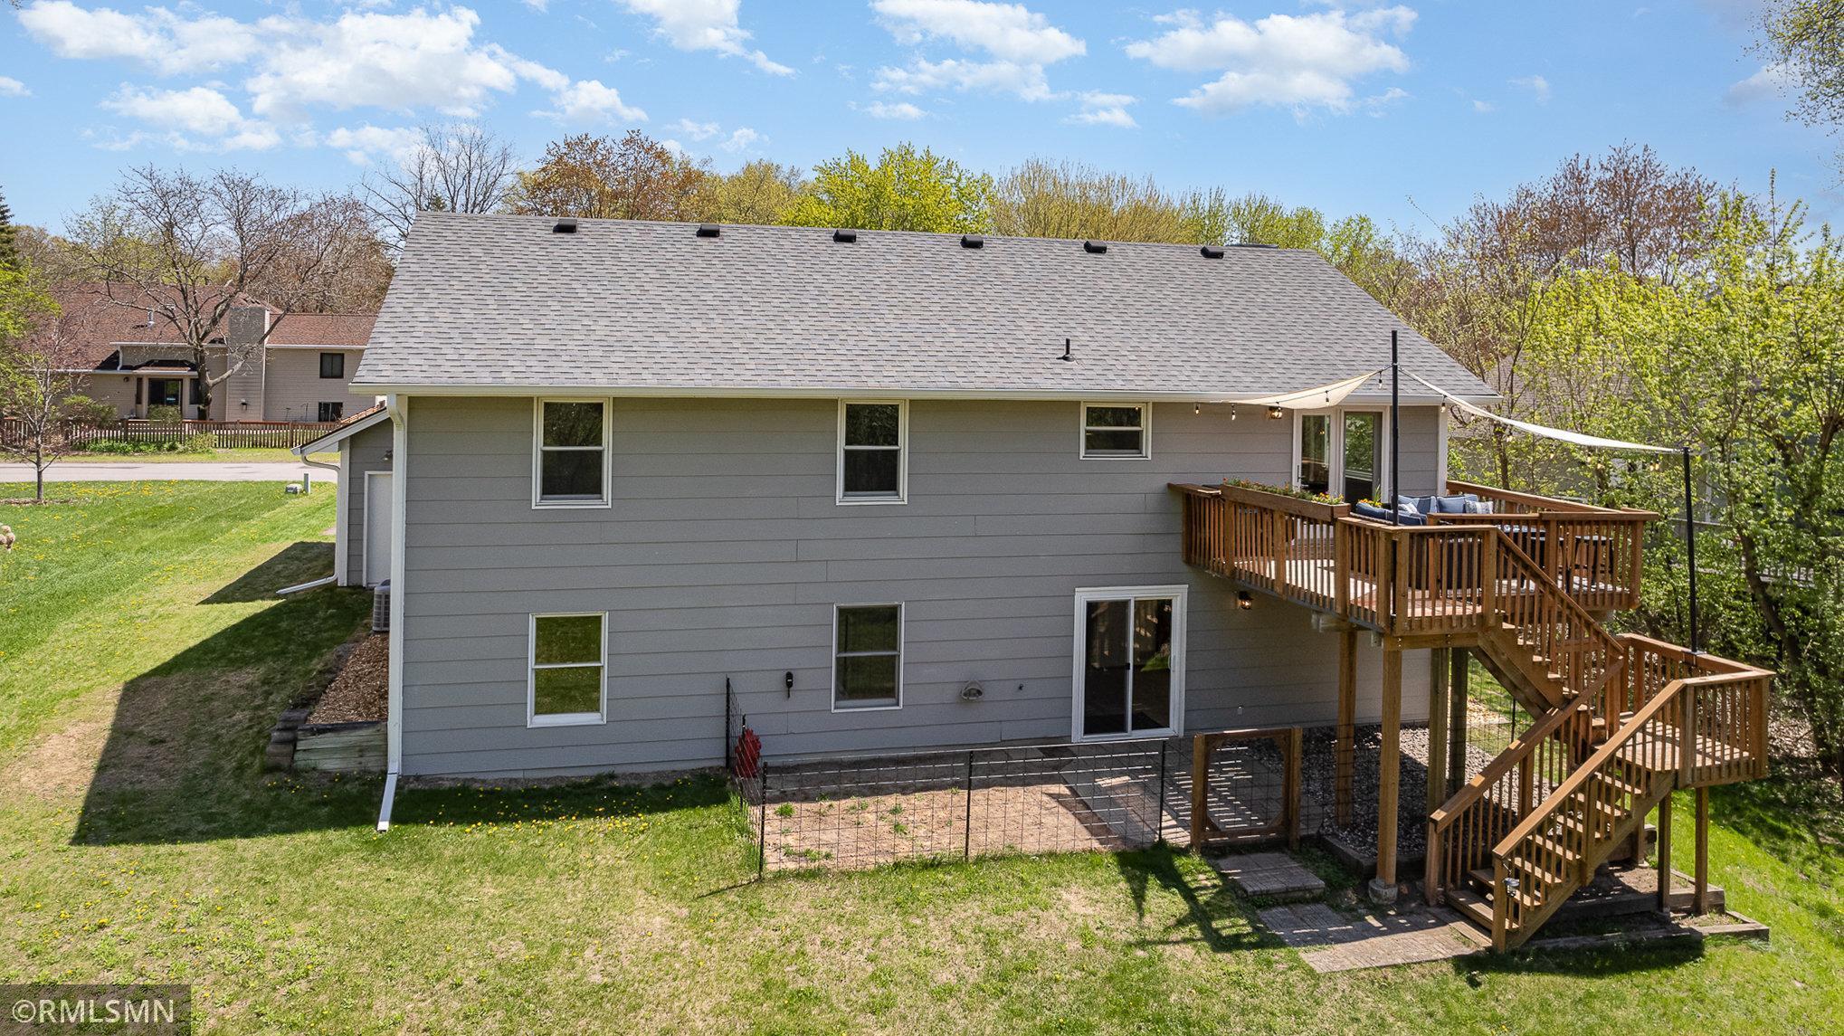
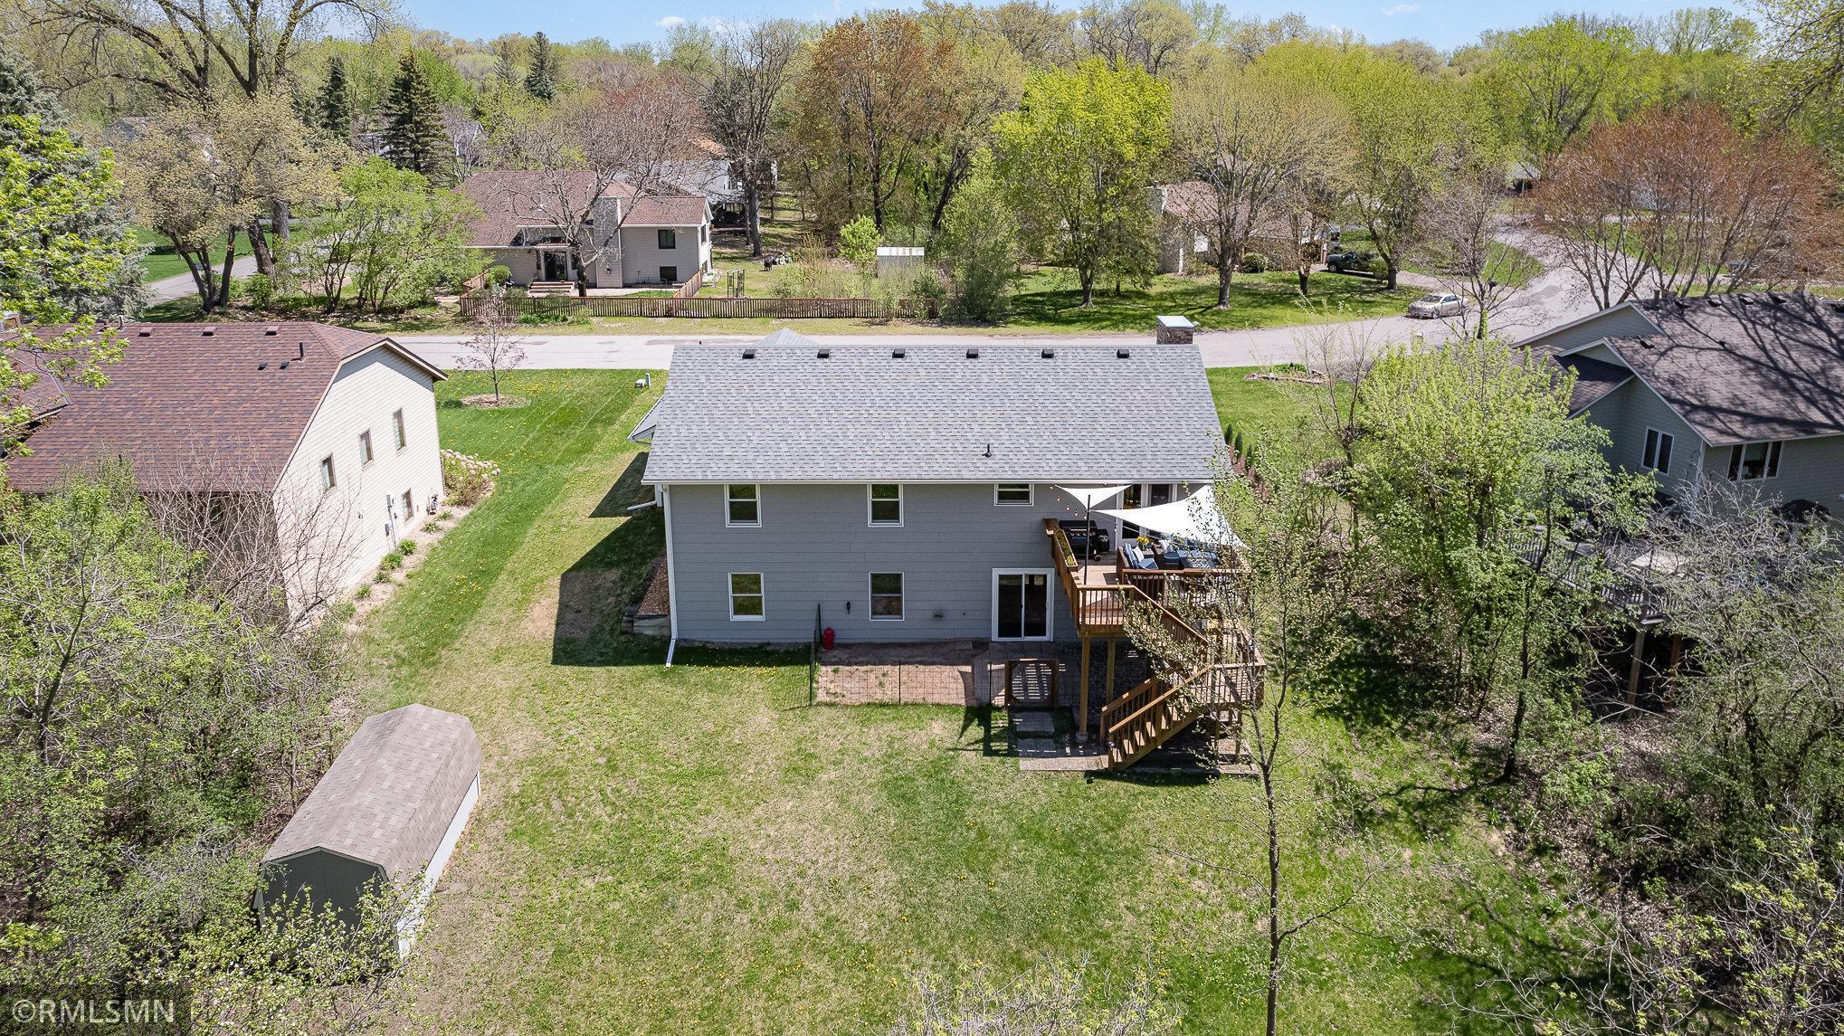
Aerial view of a gray two-story home with a raised deck and spacious grassy backyard.
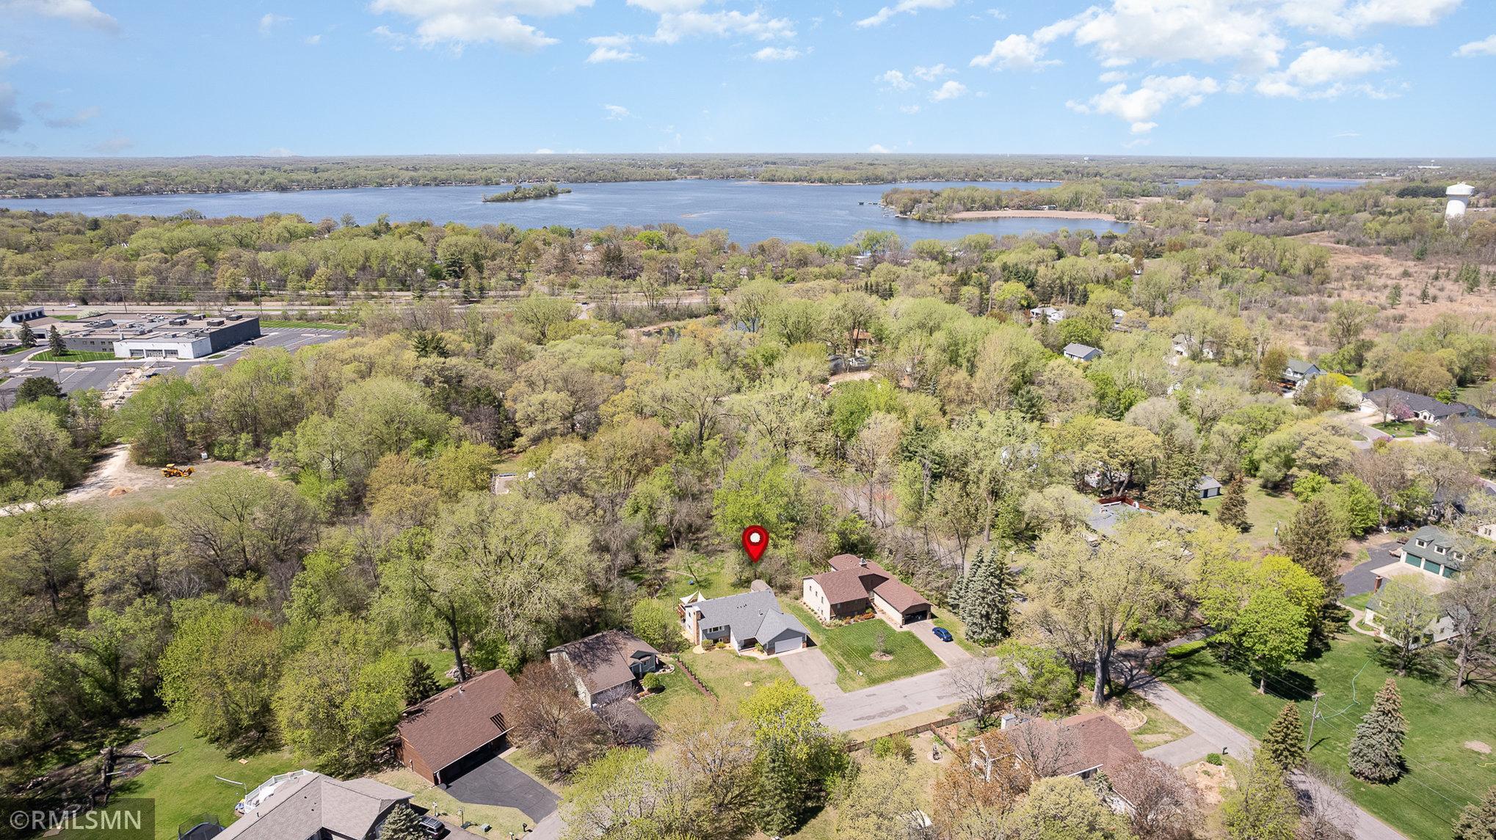
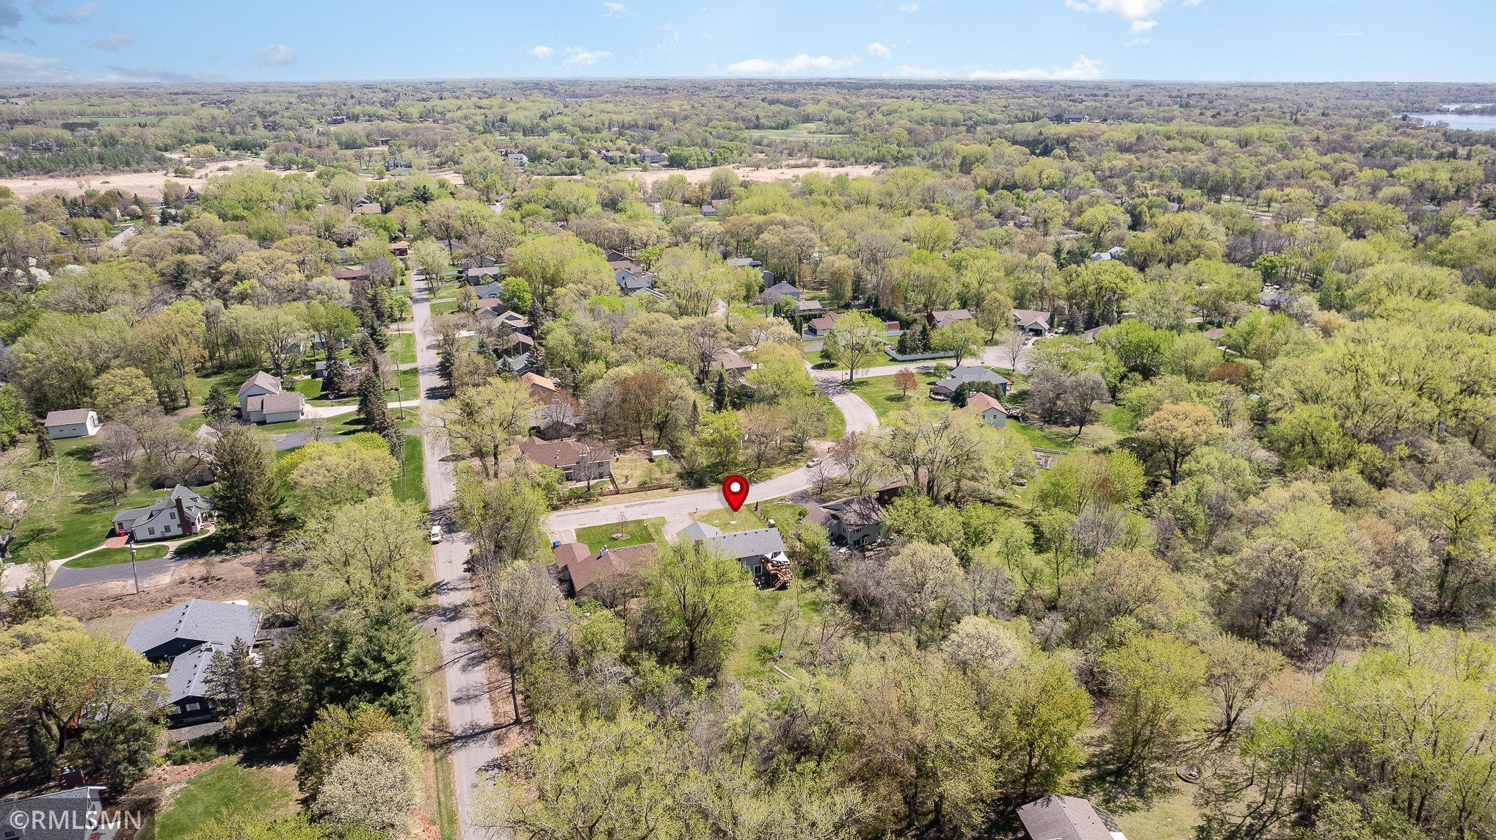
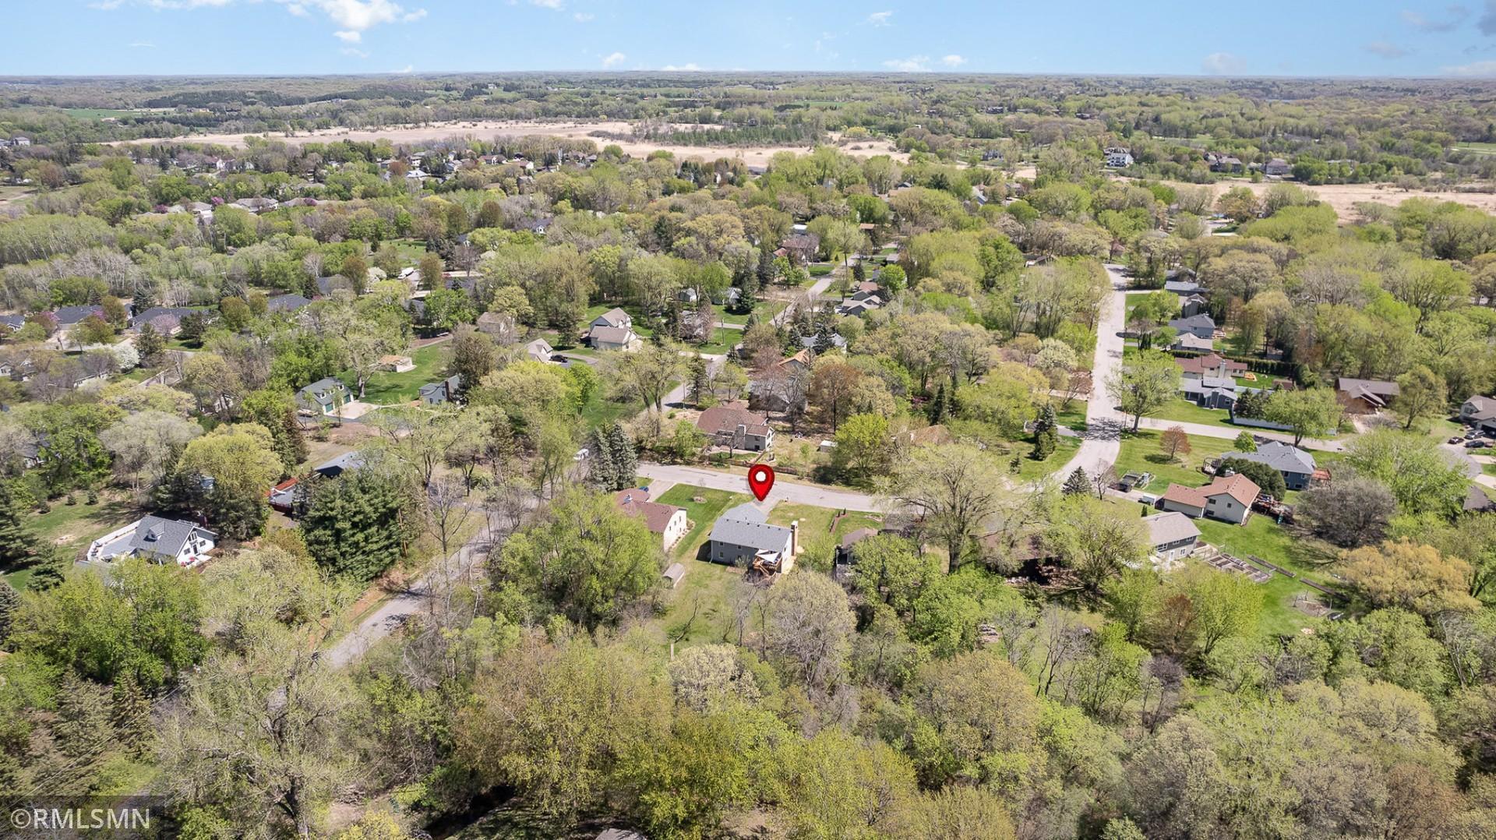
Aerial view of a home site marked by a red pin, with wooded surroundings and a lake beyond.
Aerial neighborhood view with the property marked by a red pin and a lake in the distance.
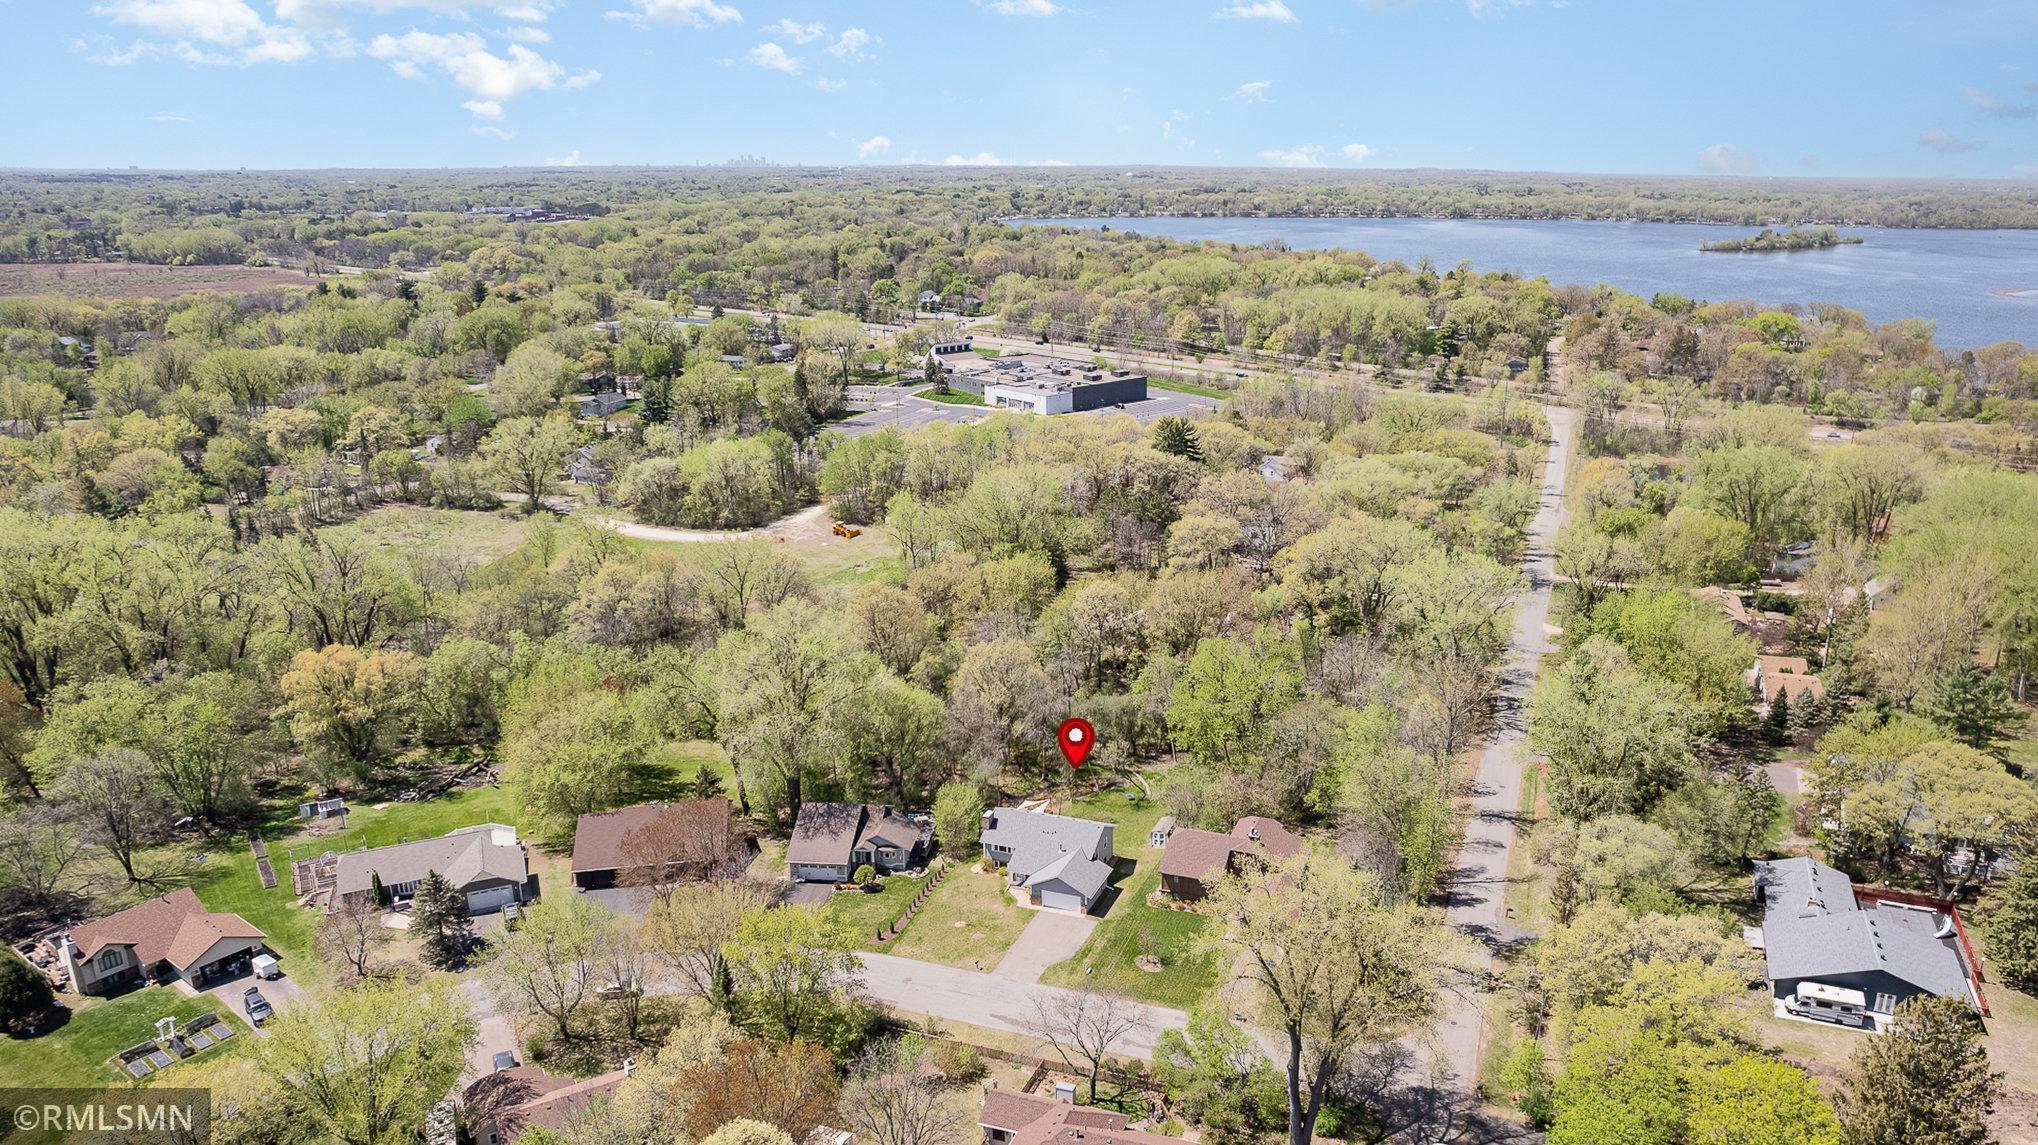
Aerial view of the property lot marked by a red pin among tree-lined suburban homes.
Aerial neighborhood view with a red pin marking 2504 8th Street among tree-lined homes.
Mallard swimming in a wooded creek among fallen logs and autumn leaves.
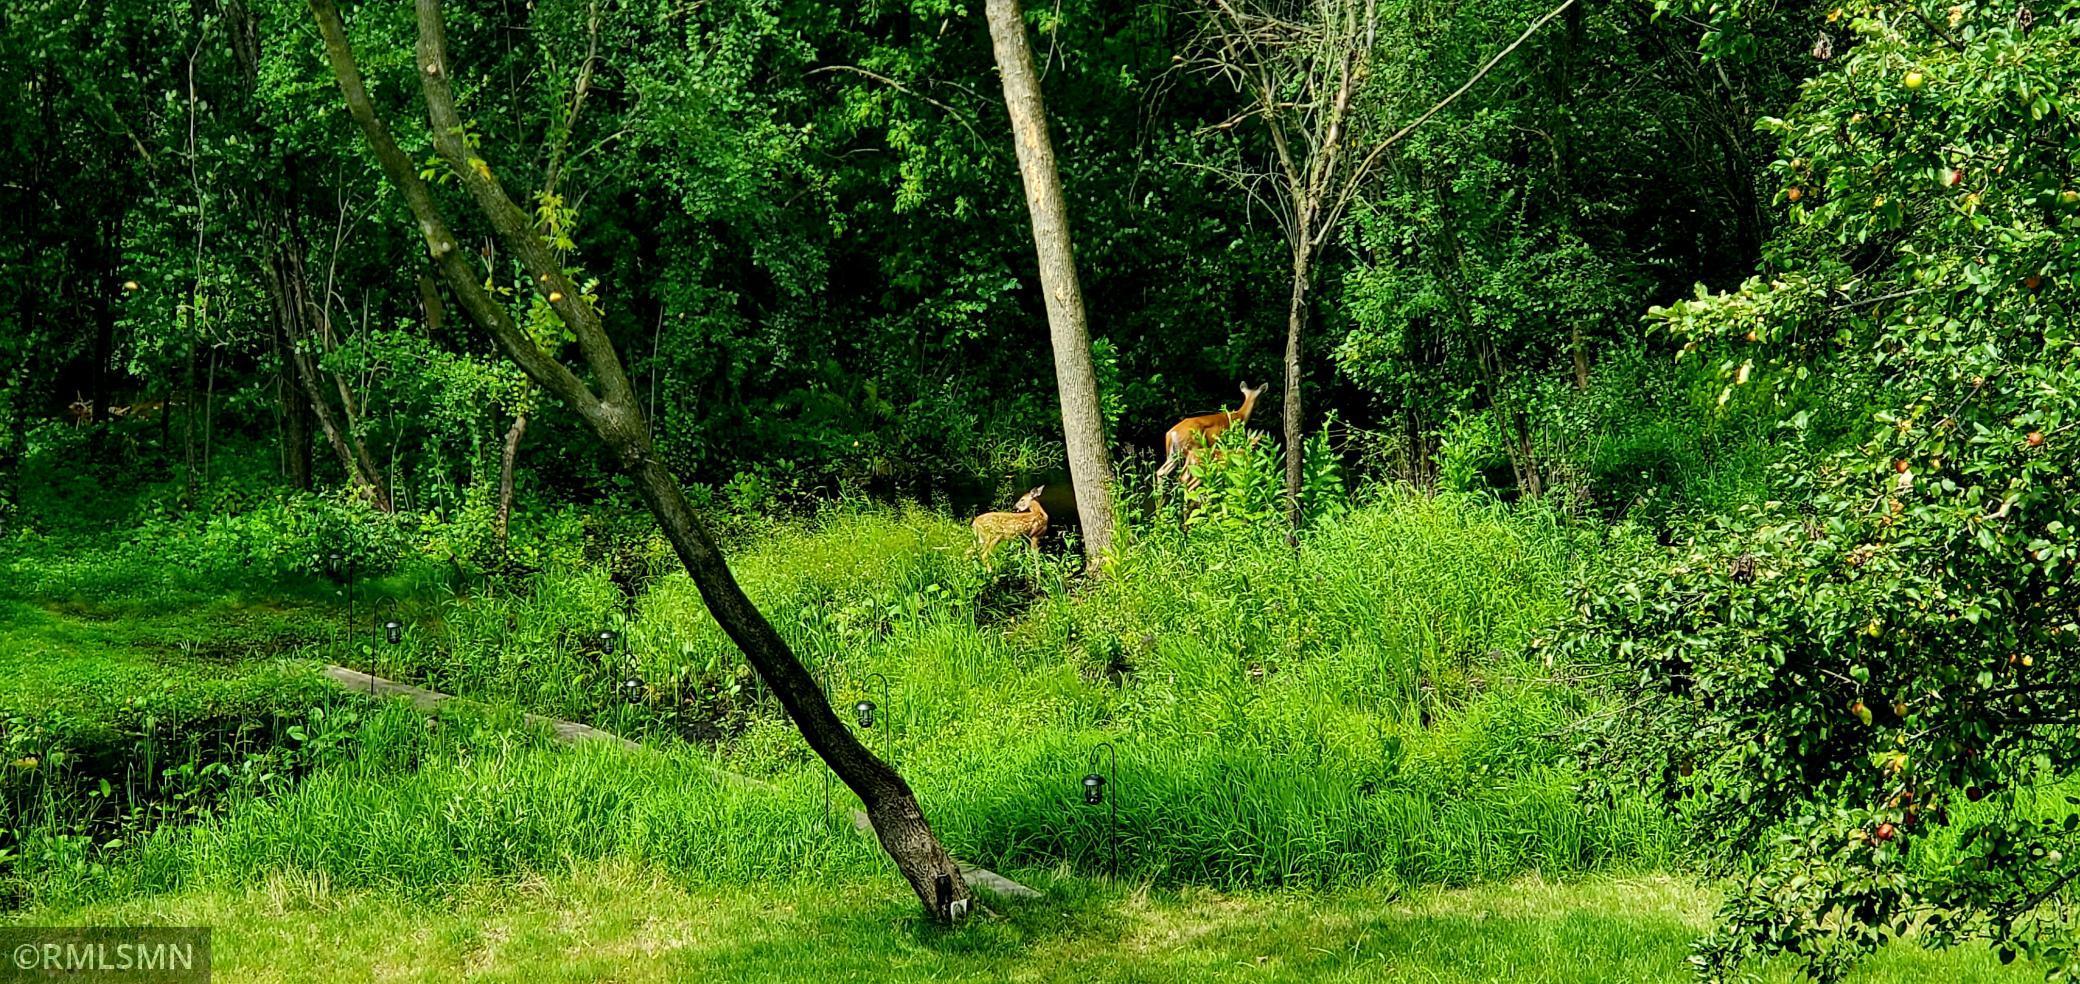
Wooded yard with tall grass, a garden path, and two deer among mature trees.
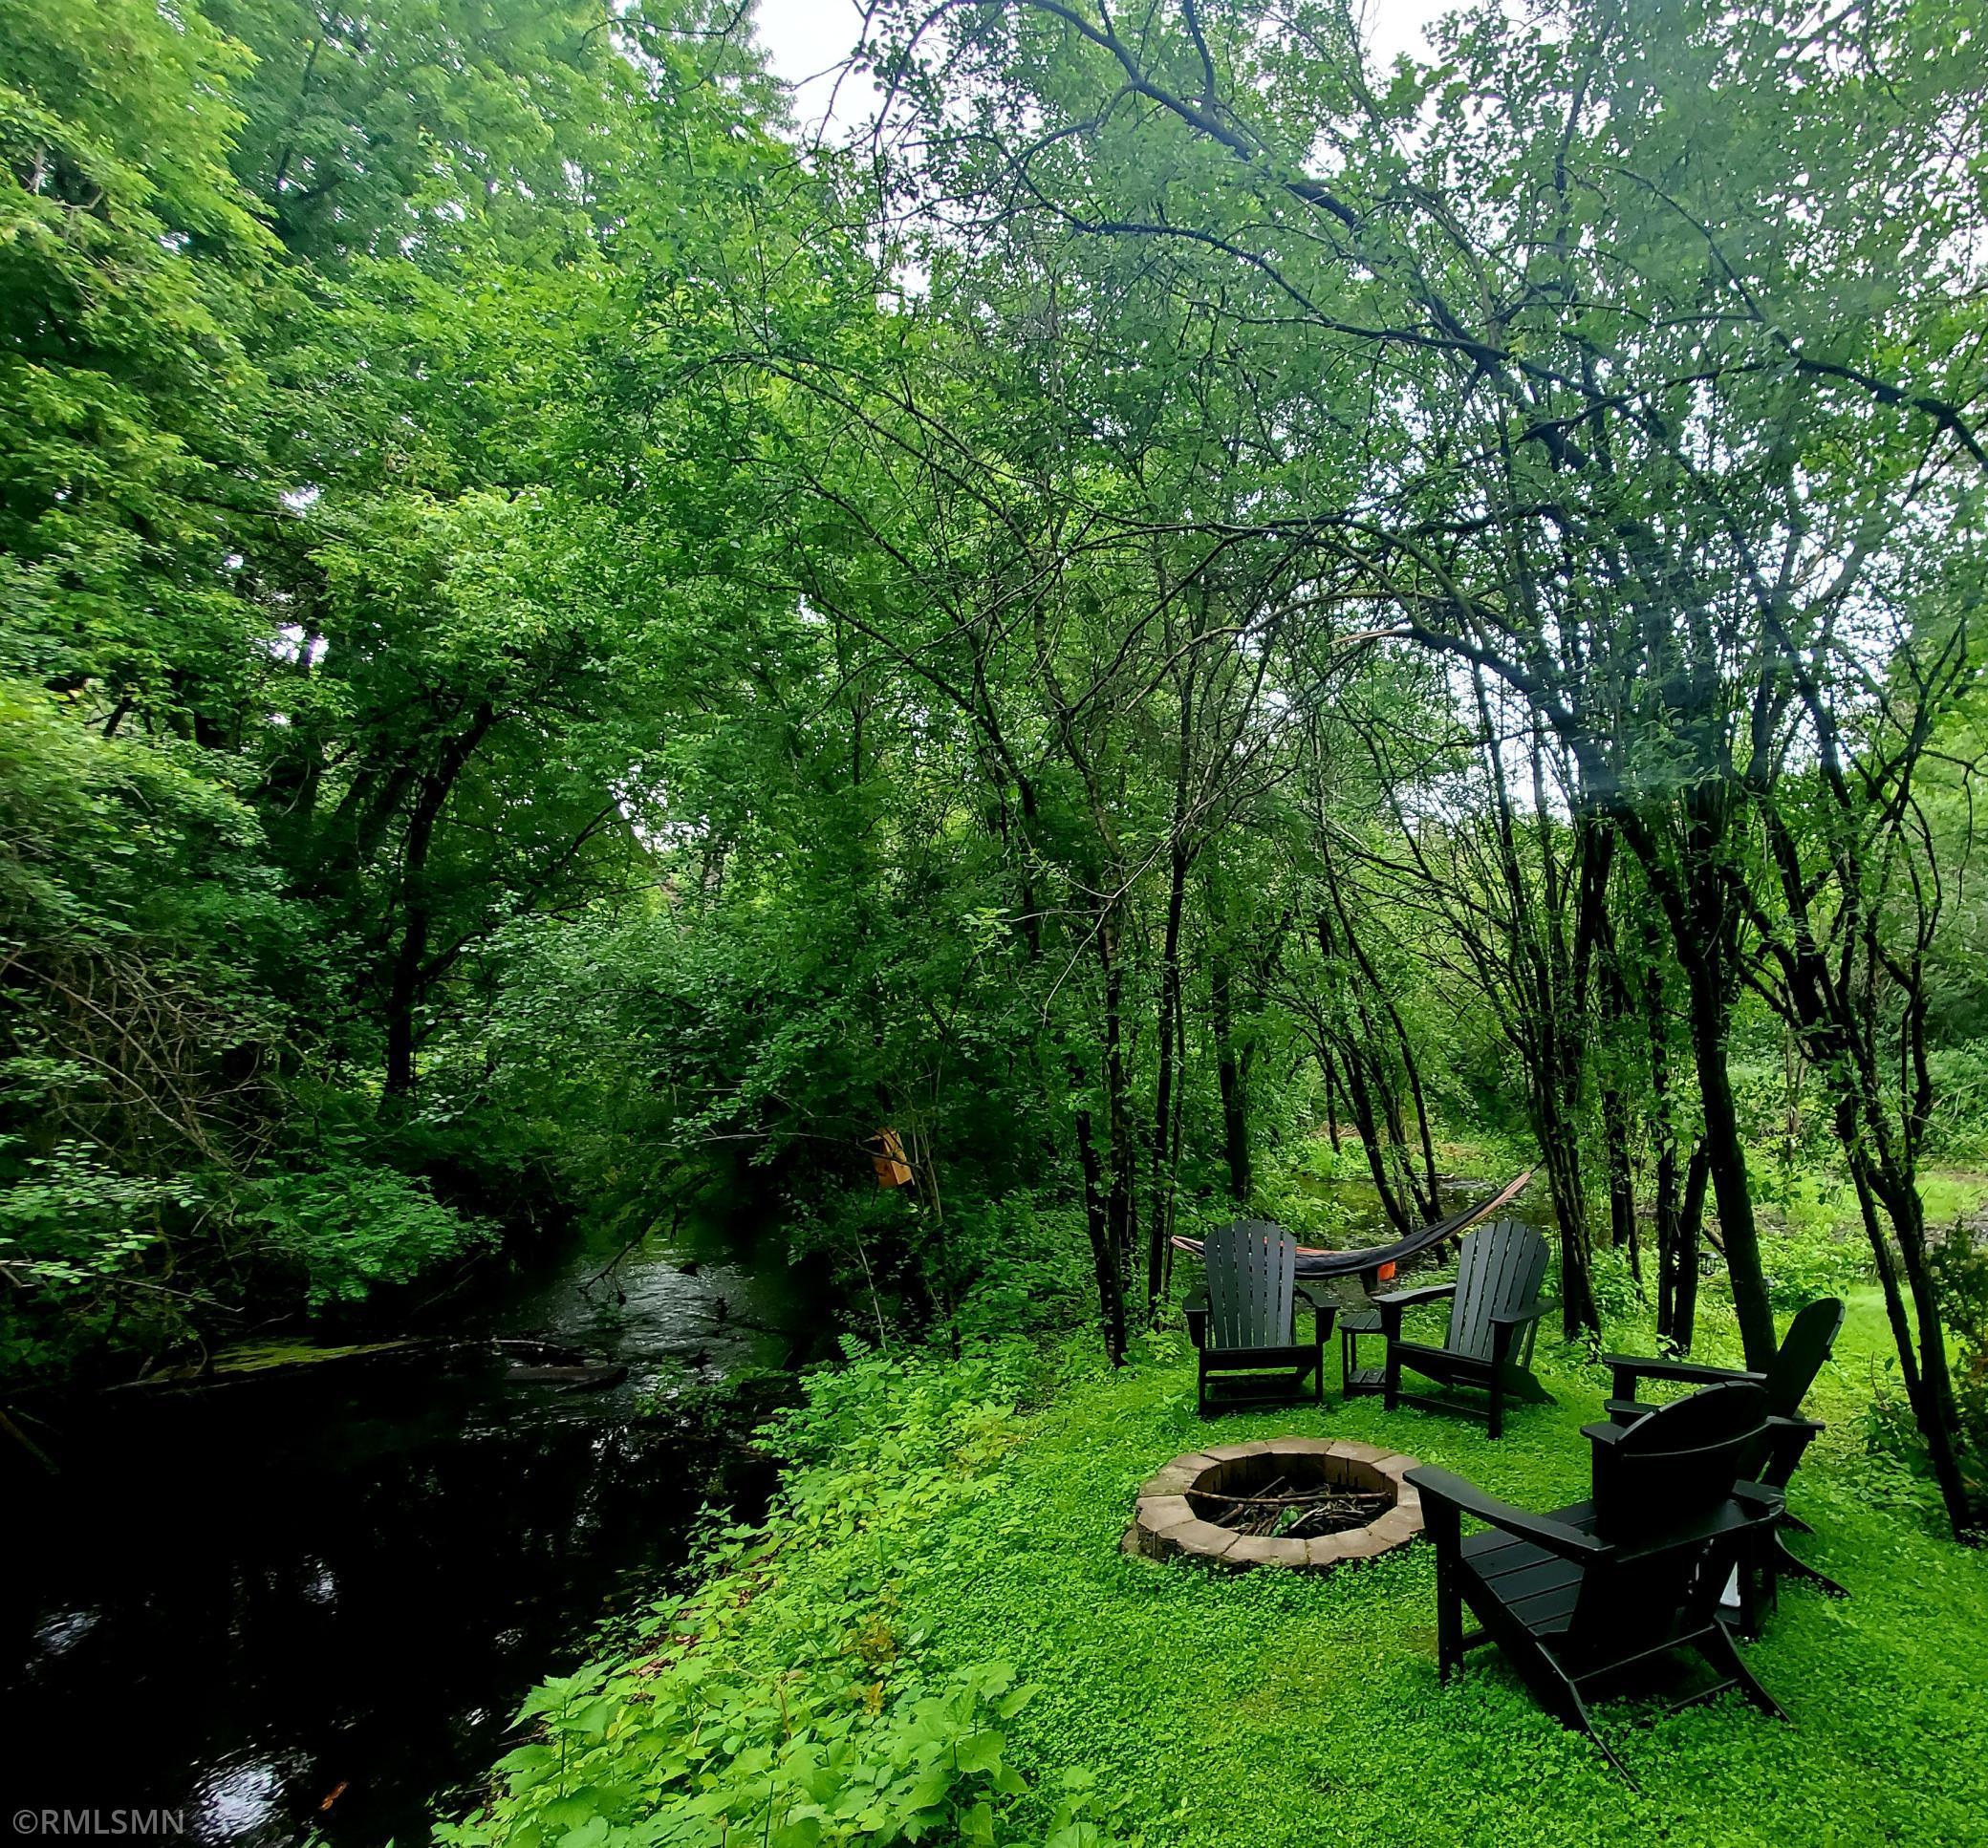
Wooded backyard with a creek, Adirondack chairs, hammock, and stone fire pit.
Landscaped yard with a great blue heron among the grass, trees, and garden lights.
Owl perched on a branch amid dense green foliage.
Snow-covered creek winding through dense winter woods, with ice covering the water.
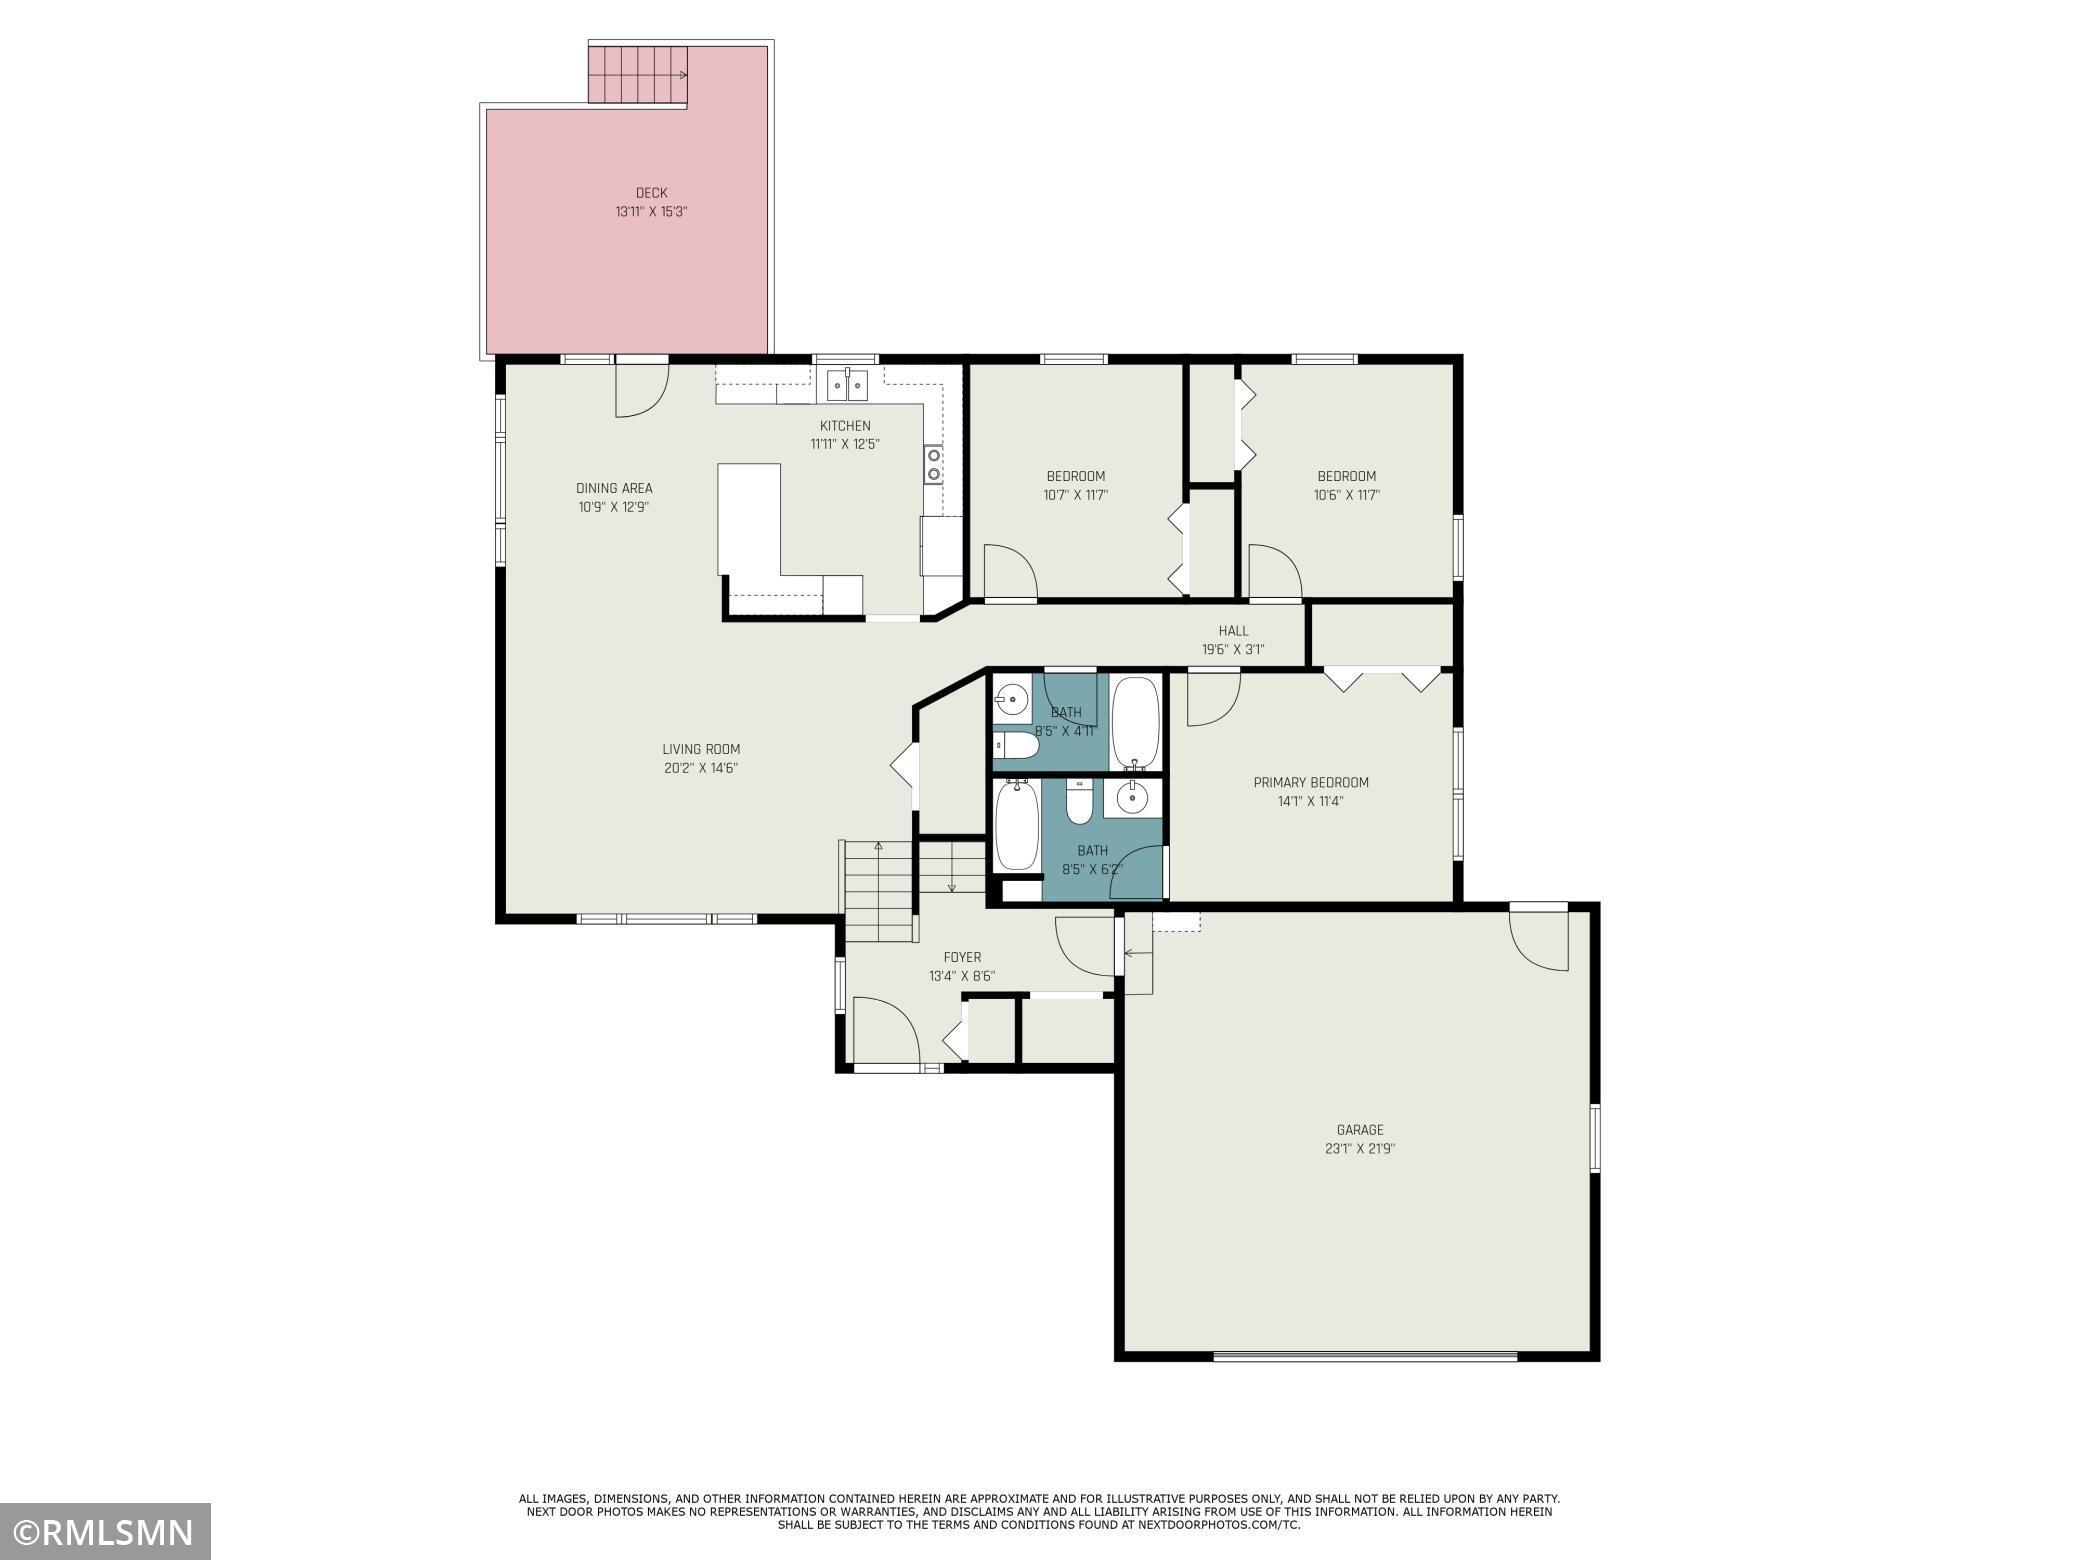
Home floor plan showing three bedrooms, two bathrooms, a deck, and a large garage.
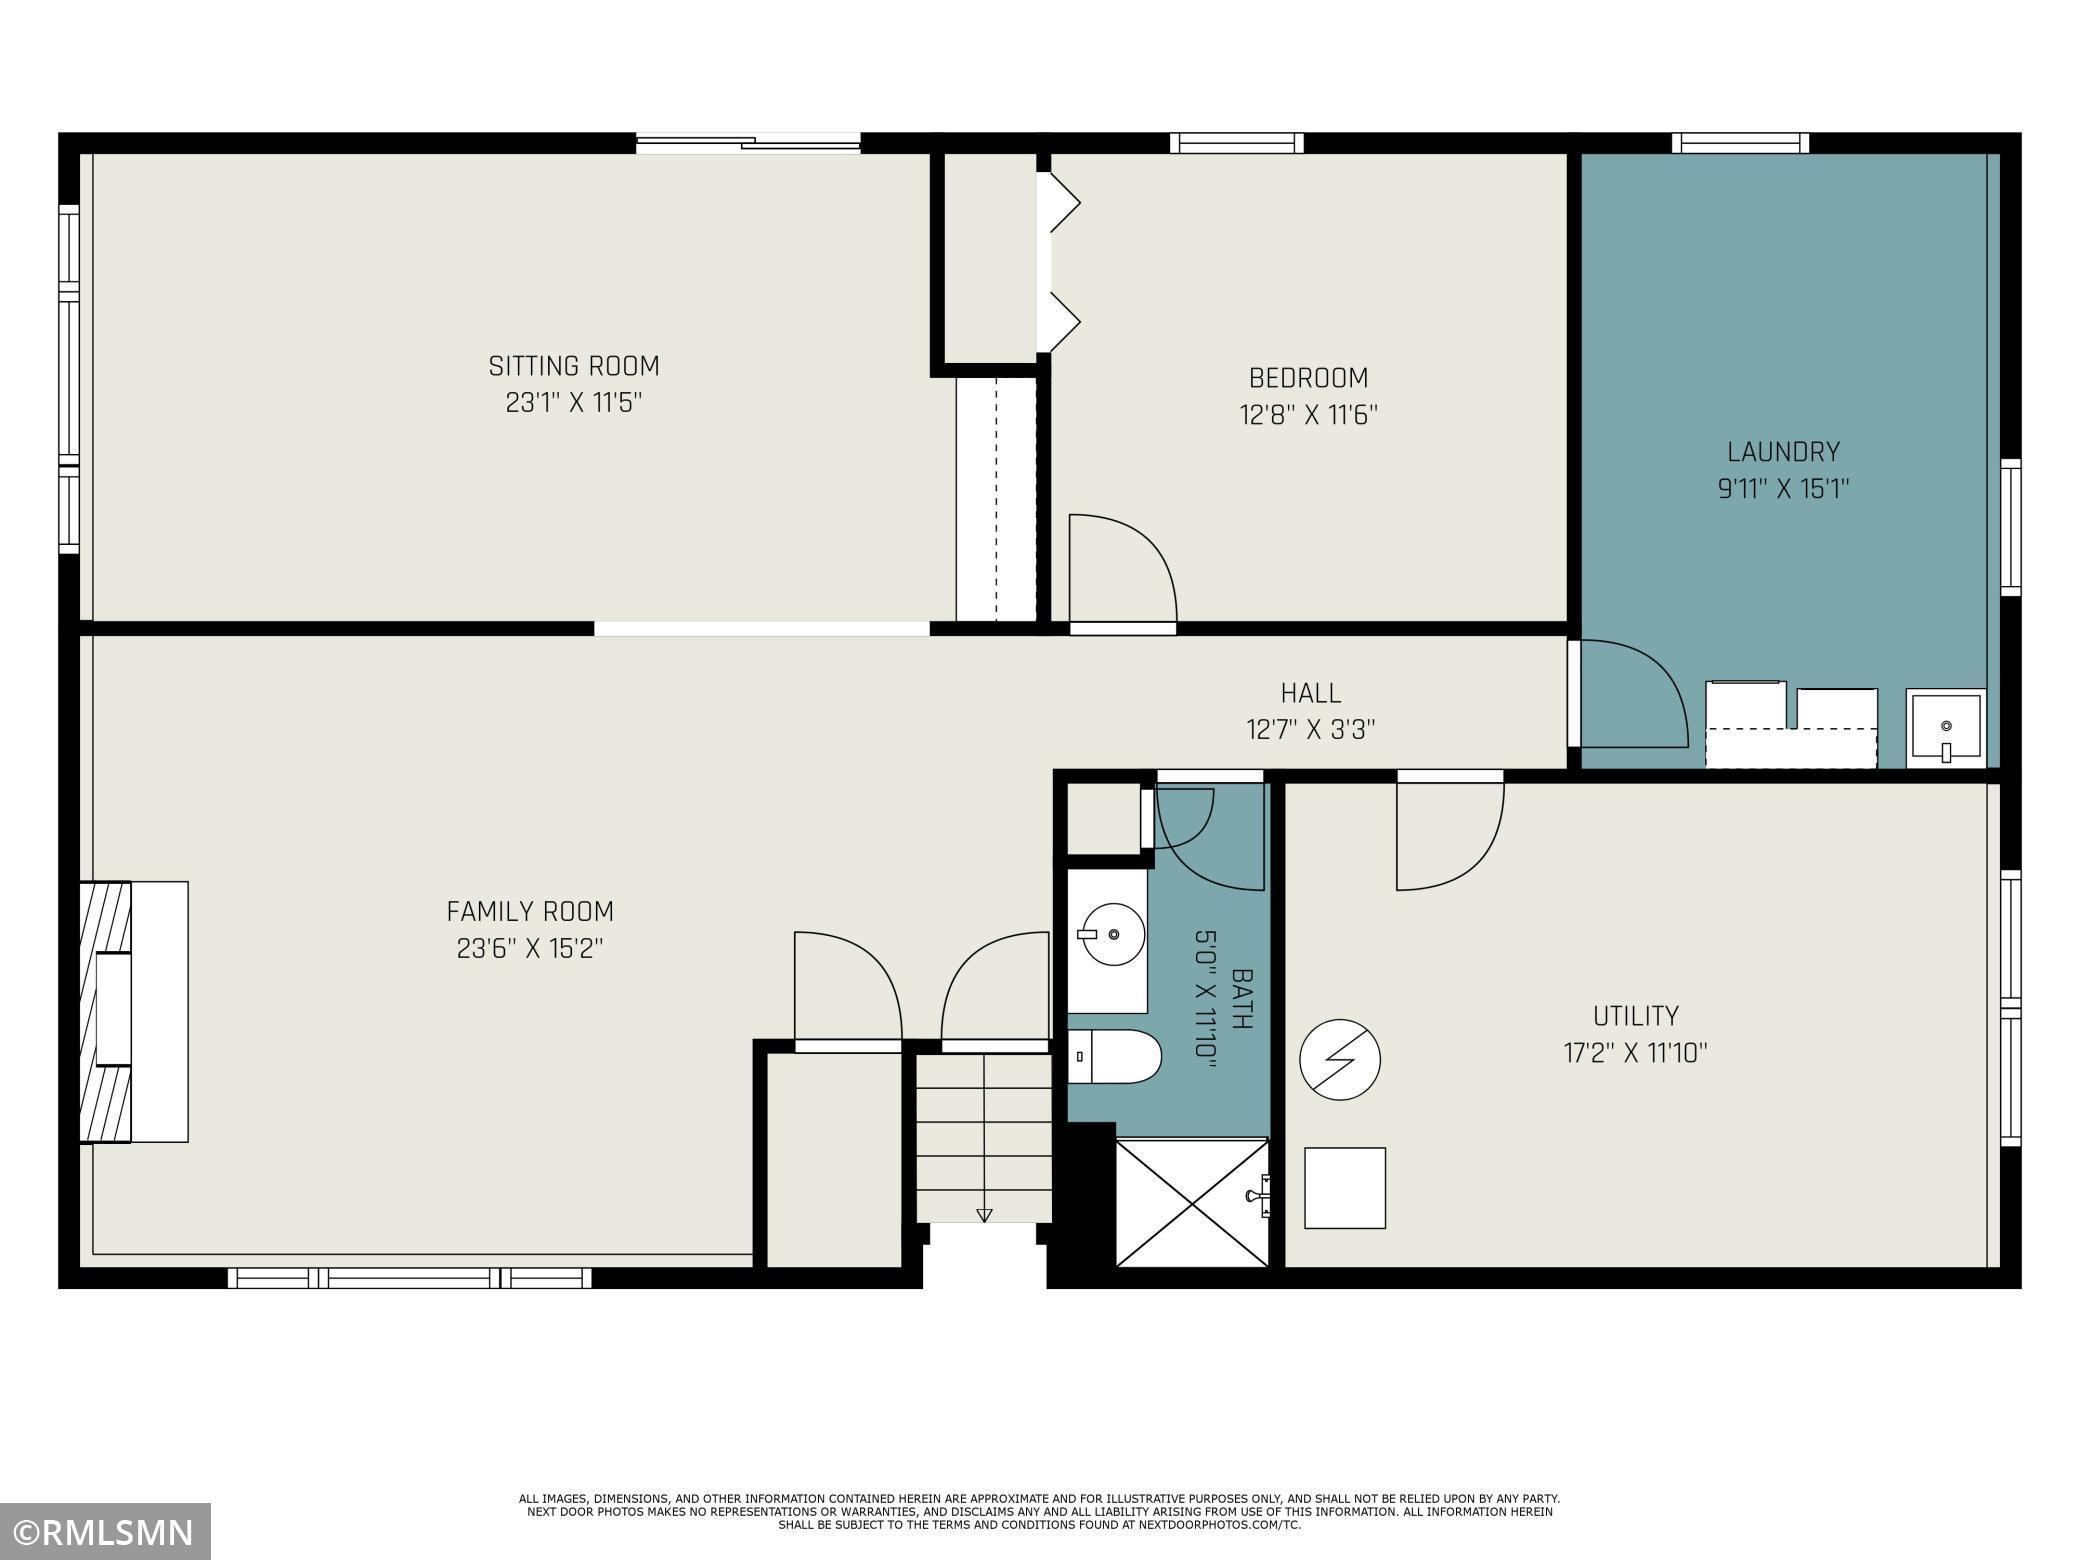
Floor plan showing a sitting room, bedroom, laundry, family room, bathroom, utility room, and staircase.
SEE ALL PHOTOS
Gray split-level home with brick accents, an attached garage, and a front lawn.
Entry foyer with a dark front door, sidelight, and window overlooking the street.
Entryway with built-in bench and storage baskets beside a staircase with a dark wood handrail.
Furnished entry landing with a white sliding-door closet, patterned rugs, and stairs beside a small desk.
Furnished living room with gray seating, a wide window, and a television above an electric fireplace.
Furnished living room with a gray sectional, patterned rug, and large windows overlooking a fenced yard.
Open-plan living and dining area with a gray sectional, wood dining table, and sliding doors to a tree-lined deck.
Dining area with a dark wood table, large leafy-view windows, and glass doors to a deck.
Bright white kitchen with a large island, stainless steel appliances, and dark wood floors.
Kitchen with white cabinets, stainless steel appliances, subway tile backsplash, and dark wood floors.
Bright kitchen with white cabinets and peninsula opening to a window-side dining area.
Kitchen with white cabinets, stainless steel appliances, and a sink beneath a window.
Nursery with a white crib, dark recliner, gray curtains, and a large striped rug.
Furnished home office with a three-monitor desk, beige carpet, two windows, and a potted plant.
Bathroom with a dark vanity, round mirror, and striped shower curtain.
Bedroom with a dark gray bed, large curtained window, and ceiling fan
Bedroom with matching wood dressers, a ceiling fan, and sliding closet doors.
Bathroom with a glass-enclosed subway-tile shower, dark vanity, and patterned floor tile.
Living room with a brick fireplace, dark sectional sofa, large TV, and exercise bike by the window.
Living room with a dark gray sectional, rustic wood coffee table, and television.
Furnished living room with a dark sectional, wide window, and brick fireplace.
Recreation room with a colorful indoor climbing wall and padded floor.
Playroom with a colorful climbing wall, baby toys, and an adjoining sitting area.
Carpeted bedroom or playroom with children’s toys, a black exercise mat, and a sliding glass door to a deck.
Bedroom with botanical bedding, a beige chair, and a wood-trimmed window overlooking trees.
Bedroom with a floral bedspread, large dresser mirror, and wood-paneled closet doors.
Bathroom with frosted-glass shower doors, a wood vanity, and a large mirror.
Basement laundry area with a washer and dryer, utility sink, and extensive wall shelving.
Wooden deck with wicker seating, a fire table, and a white shade sail overlooking trees.
Fire pit seating beside a creek, with Adirondack chairs and a hammock in a wooded yard.
House rear exterior with a raised wooden deck, shade sail, and fenced patio.
Wooded property with a creek winding beside a dirt path.
Home’s wooded backyard with a raised deck, lawn swing, and curved garden path.
Wooded backyard with a winding wooden boardwalk leading to a shaded seating area.
Gray split-level home with brick accents, a two-car garage, and a broad driveway.
Rear of a gray house with a raised wooden deck, stairs, and fenced yard.
Rear of a gray-sided house with a raised wooden deck, stairs, and a white shade sail.
Aerial view of a gray two-story home with a raised deck and spacious grassy backyard.
Aerial view of a home site marked by a red pin, with wooded surroundings and a lake beyond.
Aerial neighborhood view with the property marked by a red pin and a lake in the distance.
Aerial view of the property lot marked by a red pin among tree-lined suburban homes.
Aerial neighborhood view with a red pin marking 2504 8th Street among tree-lined homes.
Mallard swimming in a wooded creek among fallen logs and autumn leaves.
Wooded yard with tall grass, a garden path, and two deer among mature trees.
Wooded backyard with a creek, Adirondack chairs, hammock, and stone fire pit.
Landscaped yard with a great blue heron among the grass, trees, and garden lights.
Owl perched on a branch amid dense green foliage.
Snow-covered creek winding through dense winter woods, with ice covering the water.
Home floor plan showing three bedrooms, two bathrooms, a deck, and a large garage.
Floor plan showing a sitting room, bedroom, laundry, family room, bathroom, utility room, and staircase.
Courtesy of White Bear Lake Realty, James Sanchez, GRI Listing Contact:  
Sold

2504 8th Street

2504 8th Street, White Bear Twp, MN 55110

$489,500
A Nature Lover's Dream Nestled Between Bald Eagle & White Bear Lake! Welcome to a truly special home tucked between two of Minnesota's most scenic lakes--Bald Eagle Lake and White Bear Lake. Set on a quiet, wooded lot, this beautifully updated property offers the rare combination of privacy, modern comfort, and natural beauty, creating a peaceful retreat just minutes from all the amenities you need. Inside, you'll find three bedrooms on the main level, providing convenient single-level living, and a fourth bedroom on the lower level--ideal for guests or multi-generational living. There's also a partially finished bonus room that can serve as a home office, workout room, or potential fifth bedroom, offering flexibility to suit your lifestyle.
The main level features an open-concept layout filled with natural light and views of surrounding greenery casting through the large windows throughout. The living room is open to a semi-formal dining area that walks out to a high-rise deck, perfect for entertaining or enjoying morning coffee while taking in serene views of the tranquil backyard. The kitchen is tastefully updated with granite countertops and stainless-steel appliances.
Downstairs, the walk-out lower level offers even more living space, including a cozy family room with a gas fireplace, a game room featuring a built-in climbing wall, and easy access to the fully fenced dog-run--perfect for pet lovers. Step outside and explore your own natural paradise. The backyard includes a seasonal pond that attracts ducks and herons, a charming bridge that leads to a forested firepit area, and a meandering creek where deer and owls frequently visit. It's the ultimate setting for quiet evenings, family gatherings, or peaceful walks in nature. The home has seen several thoughtful recent updates, including new gutters, upper level knock down textured ceilings, fresh paint throughout most of home, updated upper level bathroom, new lighting with dimmable switches, insulated garage ceiling, and sunshades on the deck for added comfort. The wetland pond areas have been restored with native plantings along with clearing of overgrowth that allows for better views and increased open yard space. With its ideal location, flexible living spaces, thoughtful upgrades, and unmatched natural surroundings, this home offers something truly unique. Whether you're hosting family and friends, working from home, or simply enjoying the peace and quiet, this is a place where memories are made. Don't miss your chance to own this one-of-a-kind retreat--schedule your showing today and make this your forever home.

4
beds

3
baths

2,453 Sq.Ft. LIVING AREA

0.57 Acres lot

James Sanchez

James Sanchez

Features & Amenities

Interior

  • total bedrooms4
  • Total bathrooms3
  • full bathrooms2
  • three quarter bathroom1
  • Laundry room In Basement, Laundry Room
  • Fireplace Family Room, Gas
  • APPLIANCES Dishwasher, Dryer, Microwave, Range, Refrigerator, Stainless Steel Appliances, Washer

Area & Lot

  • Status Sold
  • Date Sold June 27, 2025
  • Living Area2,453 Sq.Ft.
  • Total Area2,912 Sq.Ft.
  • Lot Area0.57 Acres
  • MLS® ID6716200
  • TypeResidential
  • YEAR BUILT1986
  • School DistrictWhite Bear Lake

Exterior

  • STORIES2
  • Garage Space2.0
  • water SourceCity Water/Connected
  • PoolNone
  • roofAsphalt
  • lot featuresTree Coverage - Medium
  • parkingAttached Garage, Asphalt, Insulated Garage
  • HEAT TYPEForced Air, Fireplace(s)
  • AIR CONDITIONINGCentral Air
  • sewerCity Sewer/Connected
  • Disability FeaturesNone

Financial

  • Sales Price$489,500
  • Real Estate Tax $5,740/yr

Work With Us

We’d love to hear from you! Whether you’re buying, selling, or just exploring your options, we're here to provide answers, insights, and the support you need. Contact us and start planning your next move.

Follow Us on Instagram