Search
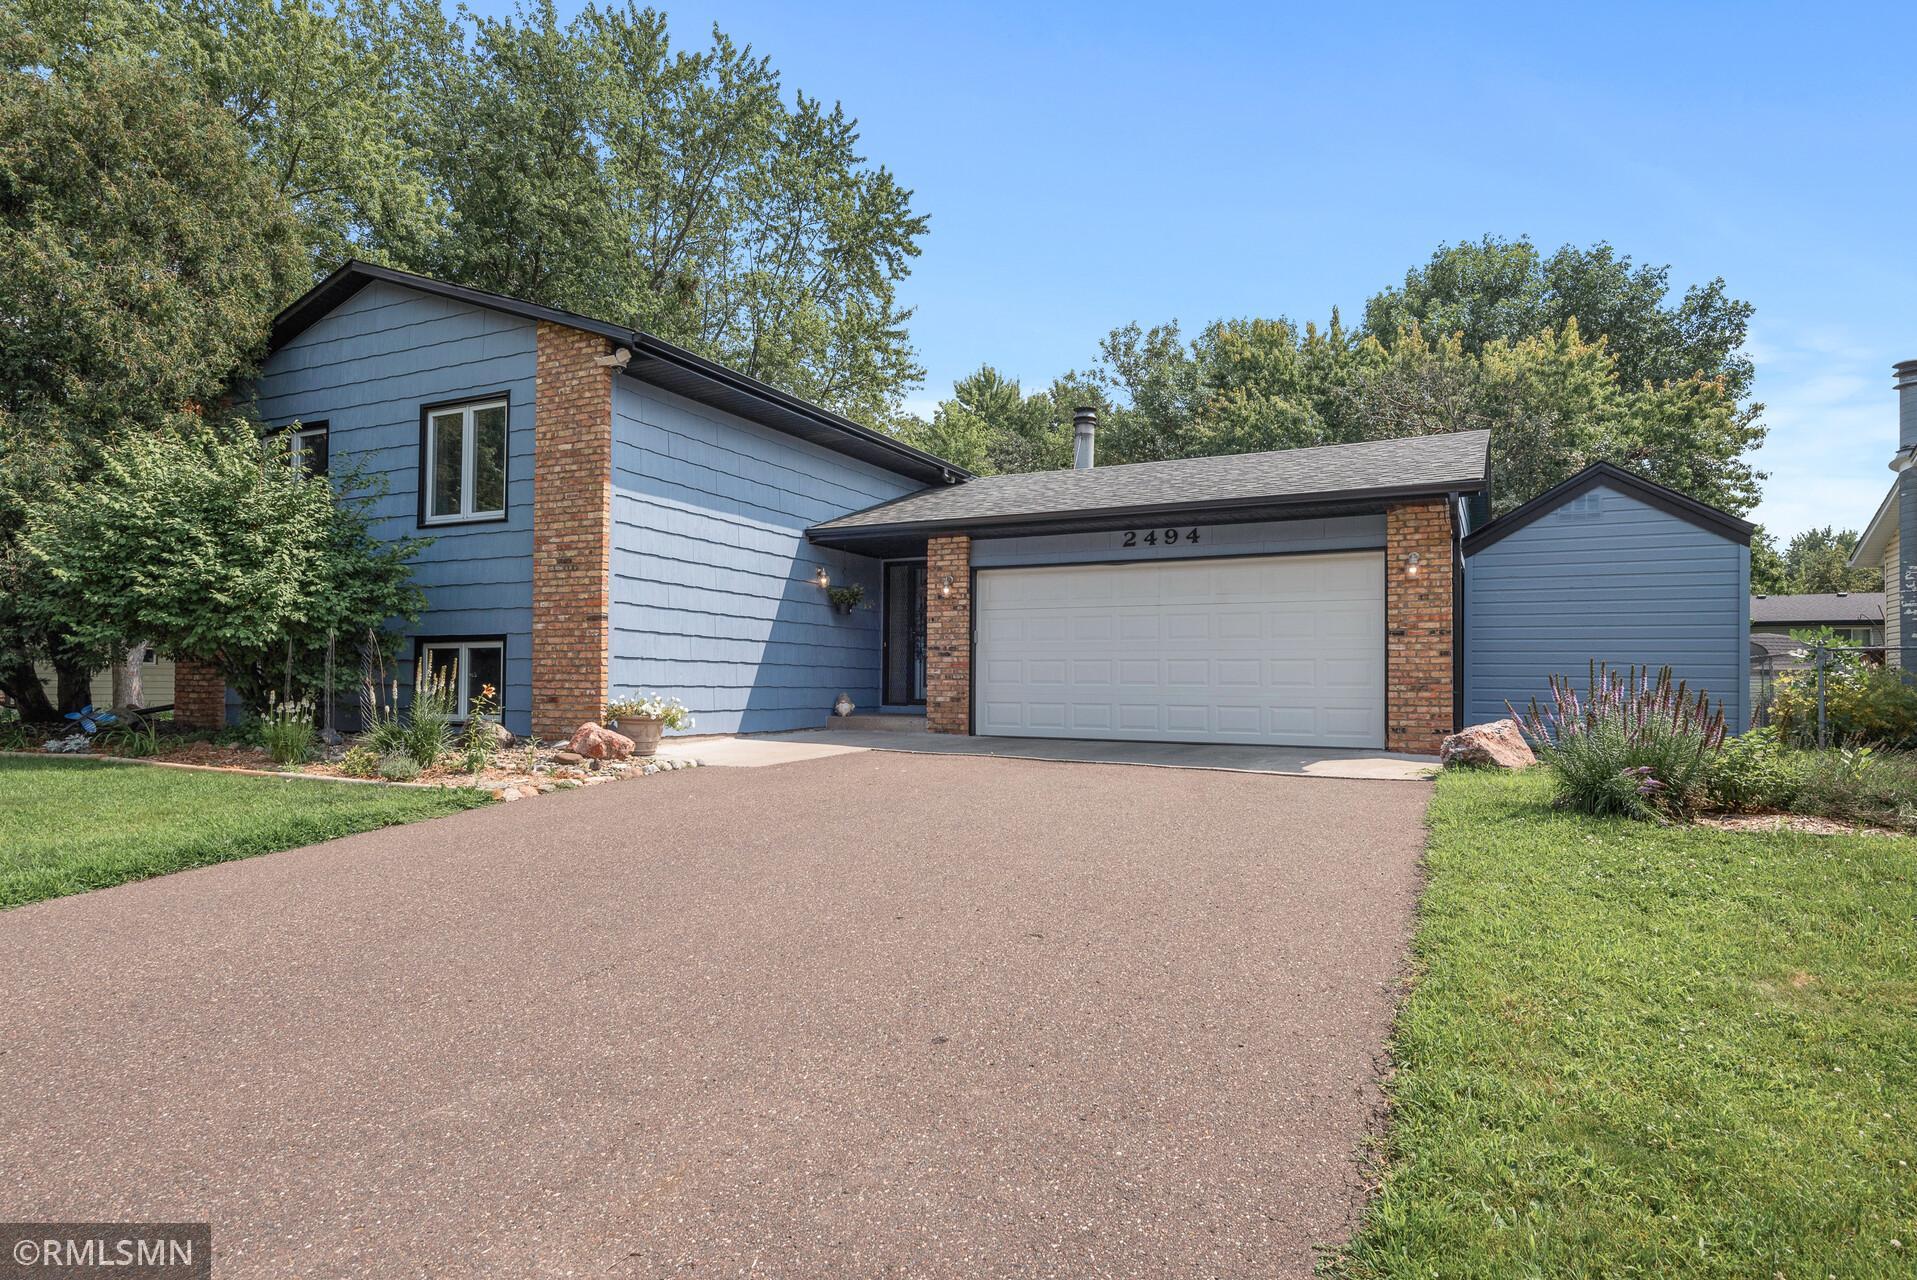
Blue split-level home with brick accents, a wide driveway, and a two-car garage.
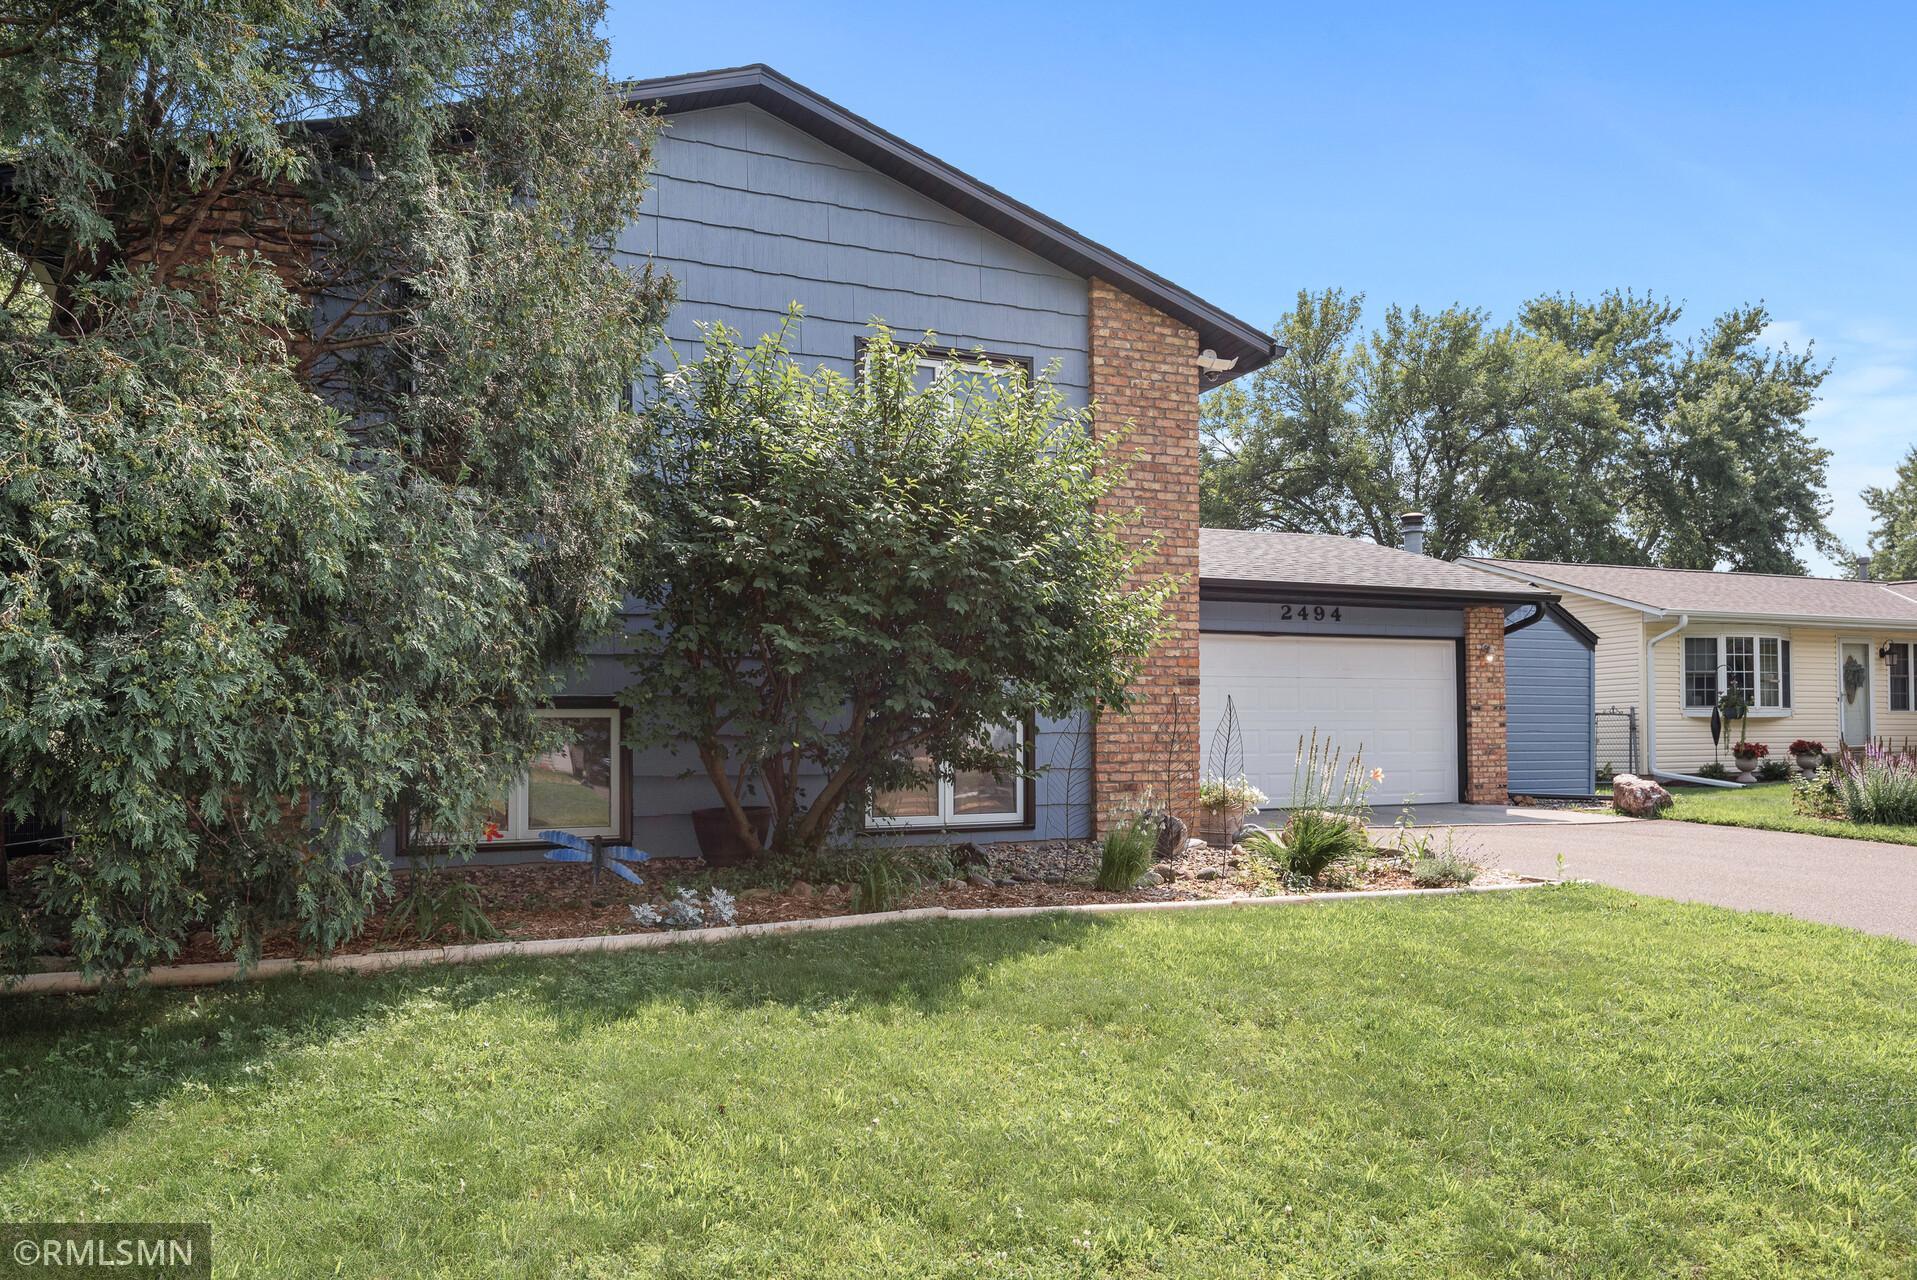
Two-story blue-gray home with brick accents and attached garage, partly screened by mature trees and shrubs.
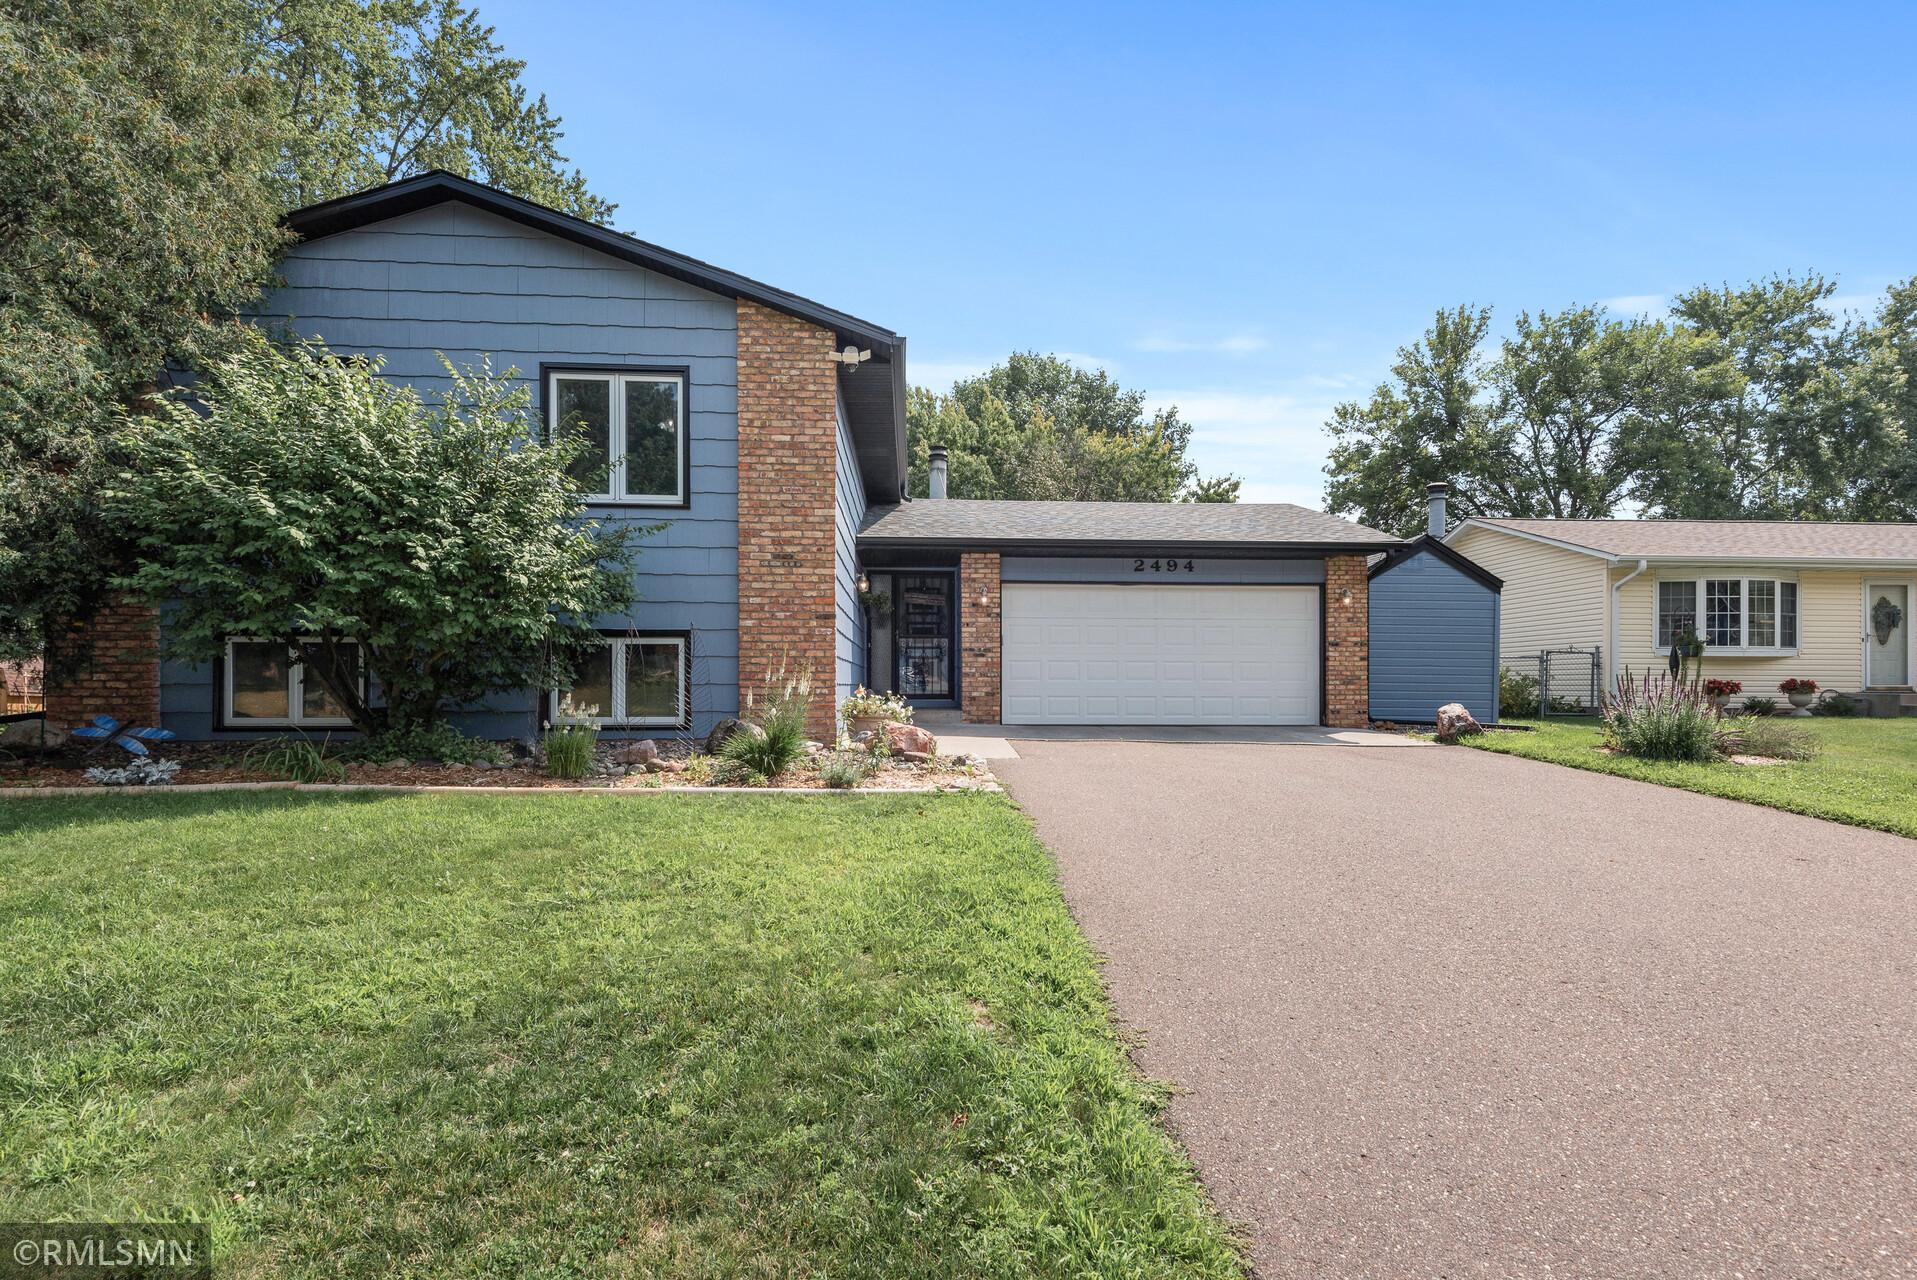
Blue split-level home with brick accents, a two-car garage, and a broad driveway.
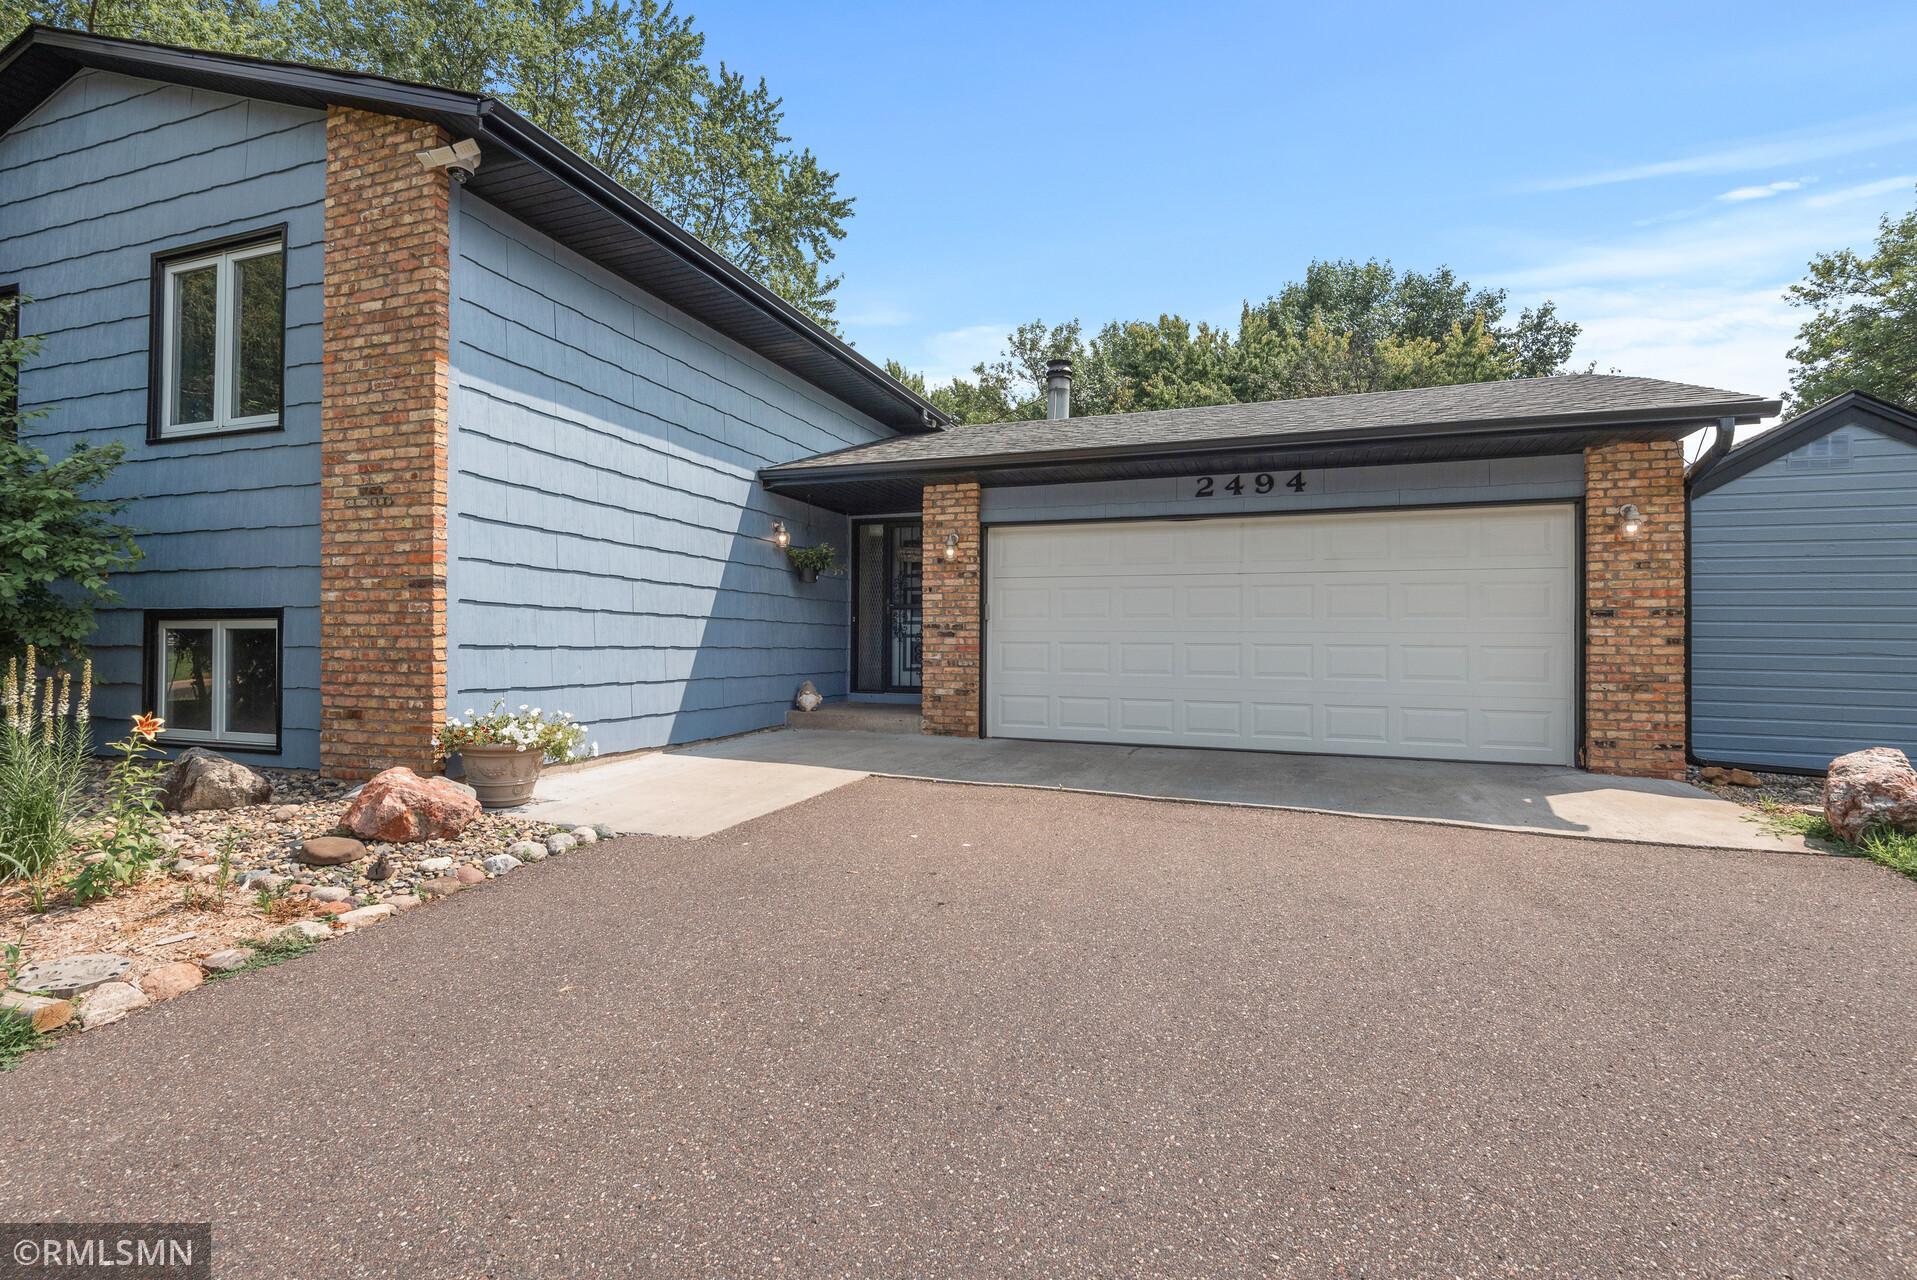
Blue-gray split-level home with brick accents, a white double garage door, and address 2494.
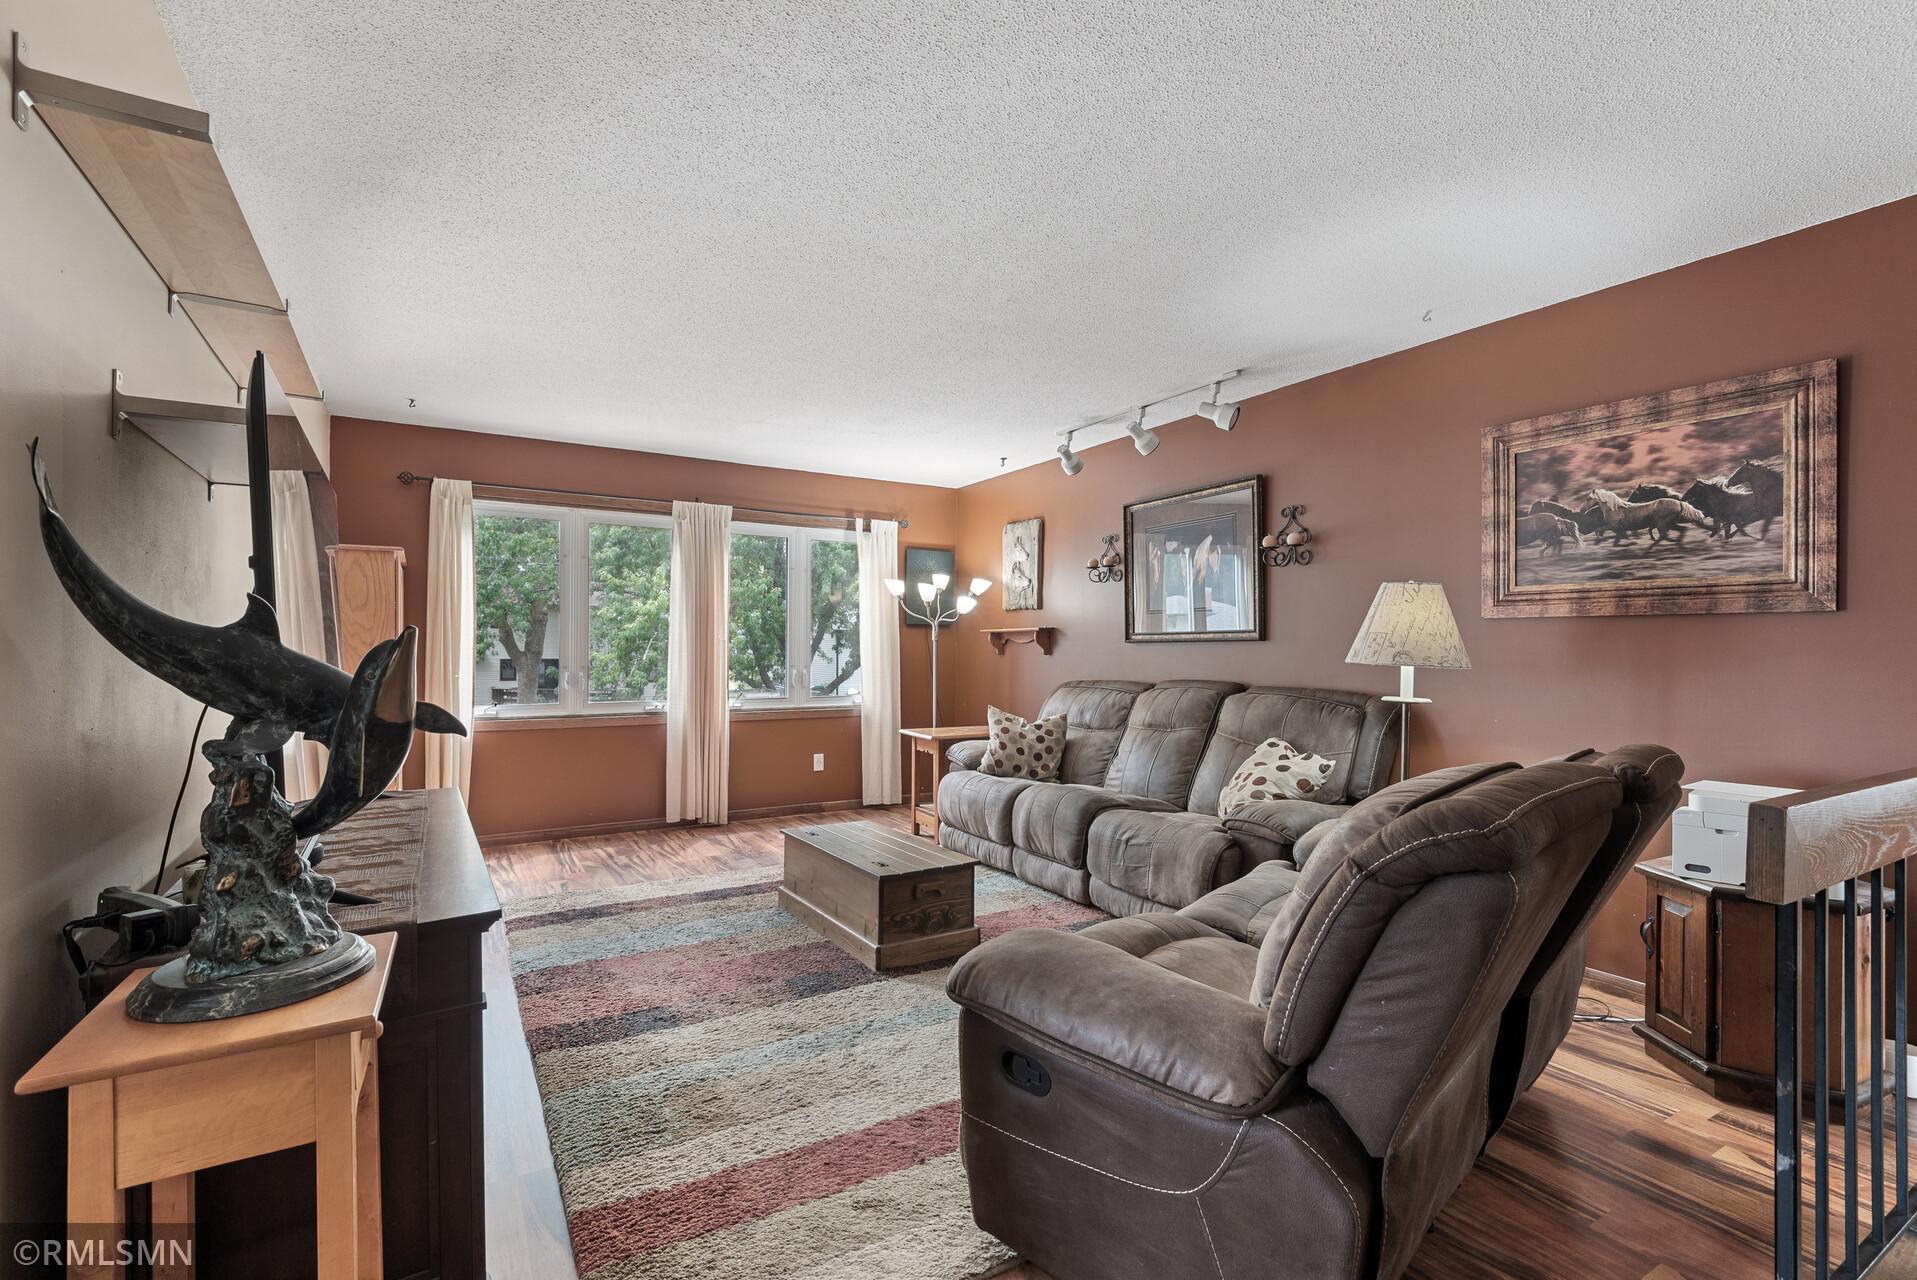
Living room with gray seating, a striped rug, and a wide window overlooking leafy trees.
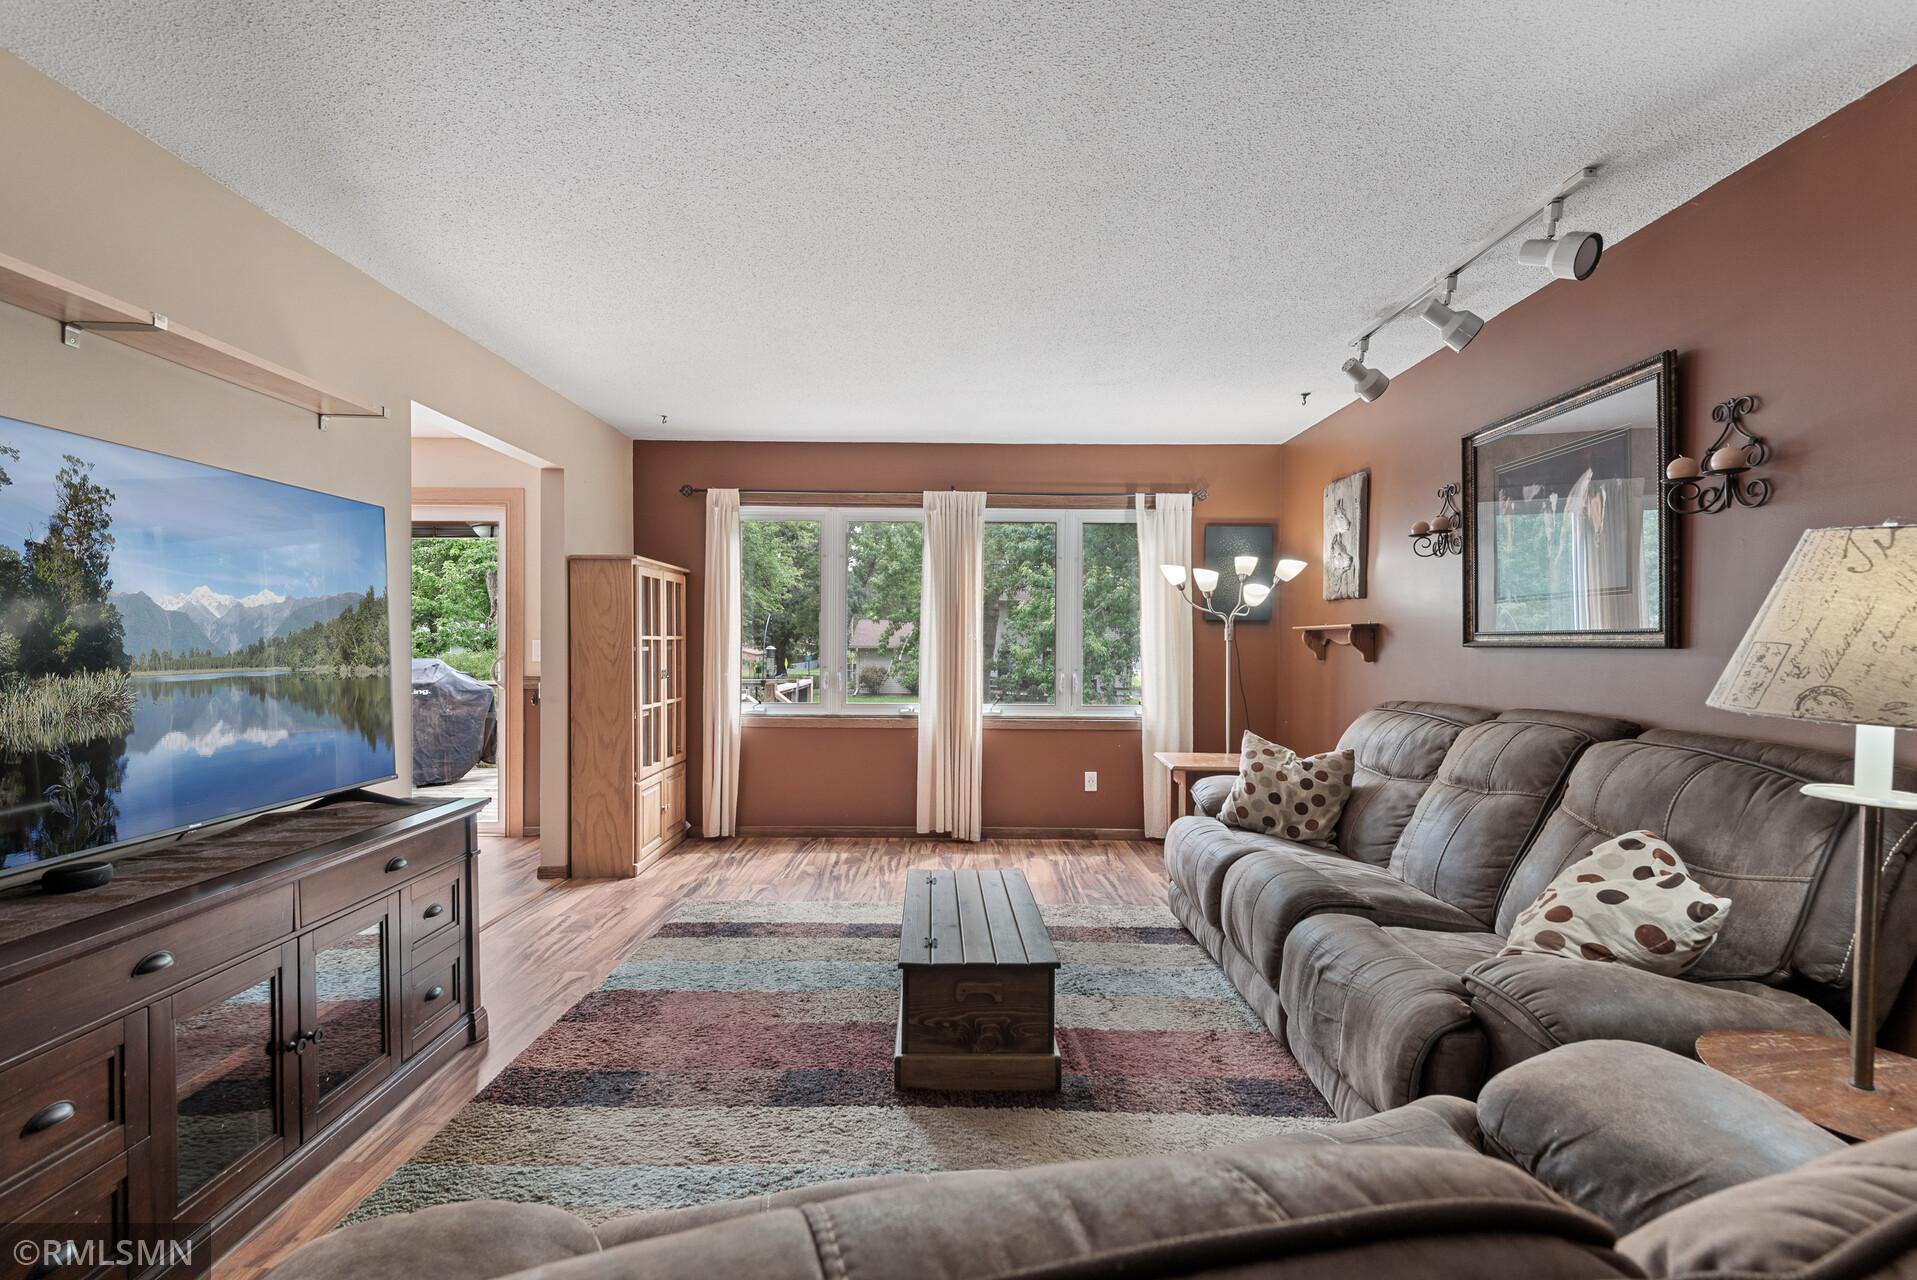
Living room with a gray sectional, wooden media console, patterned rug, and wide windows overlooking trees.
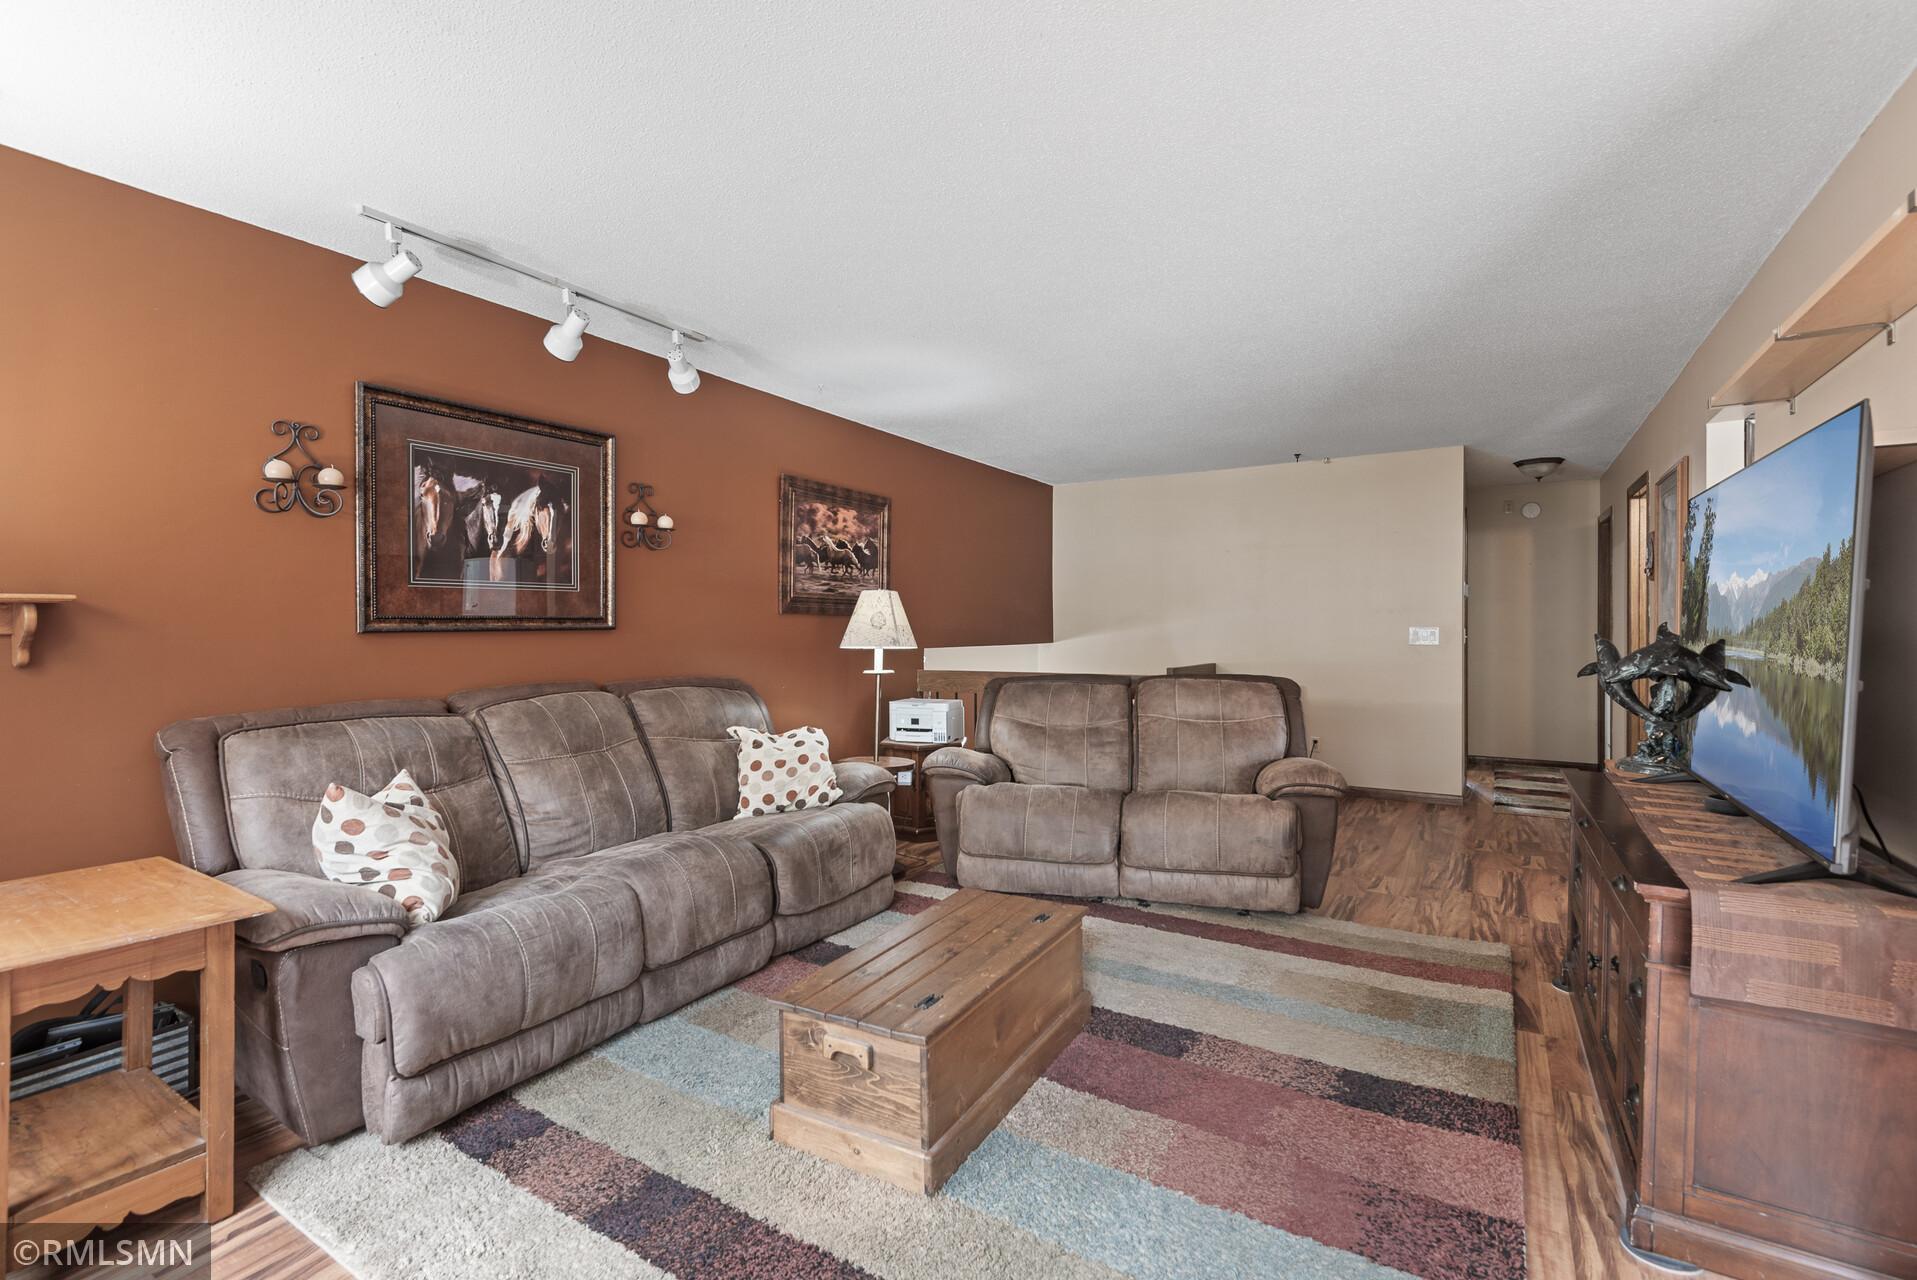
Living room with brown reclining sofas, a wood coffee table, and a large television.
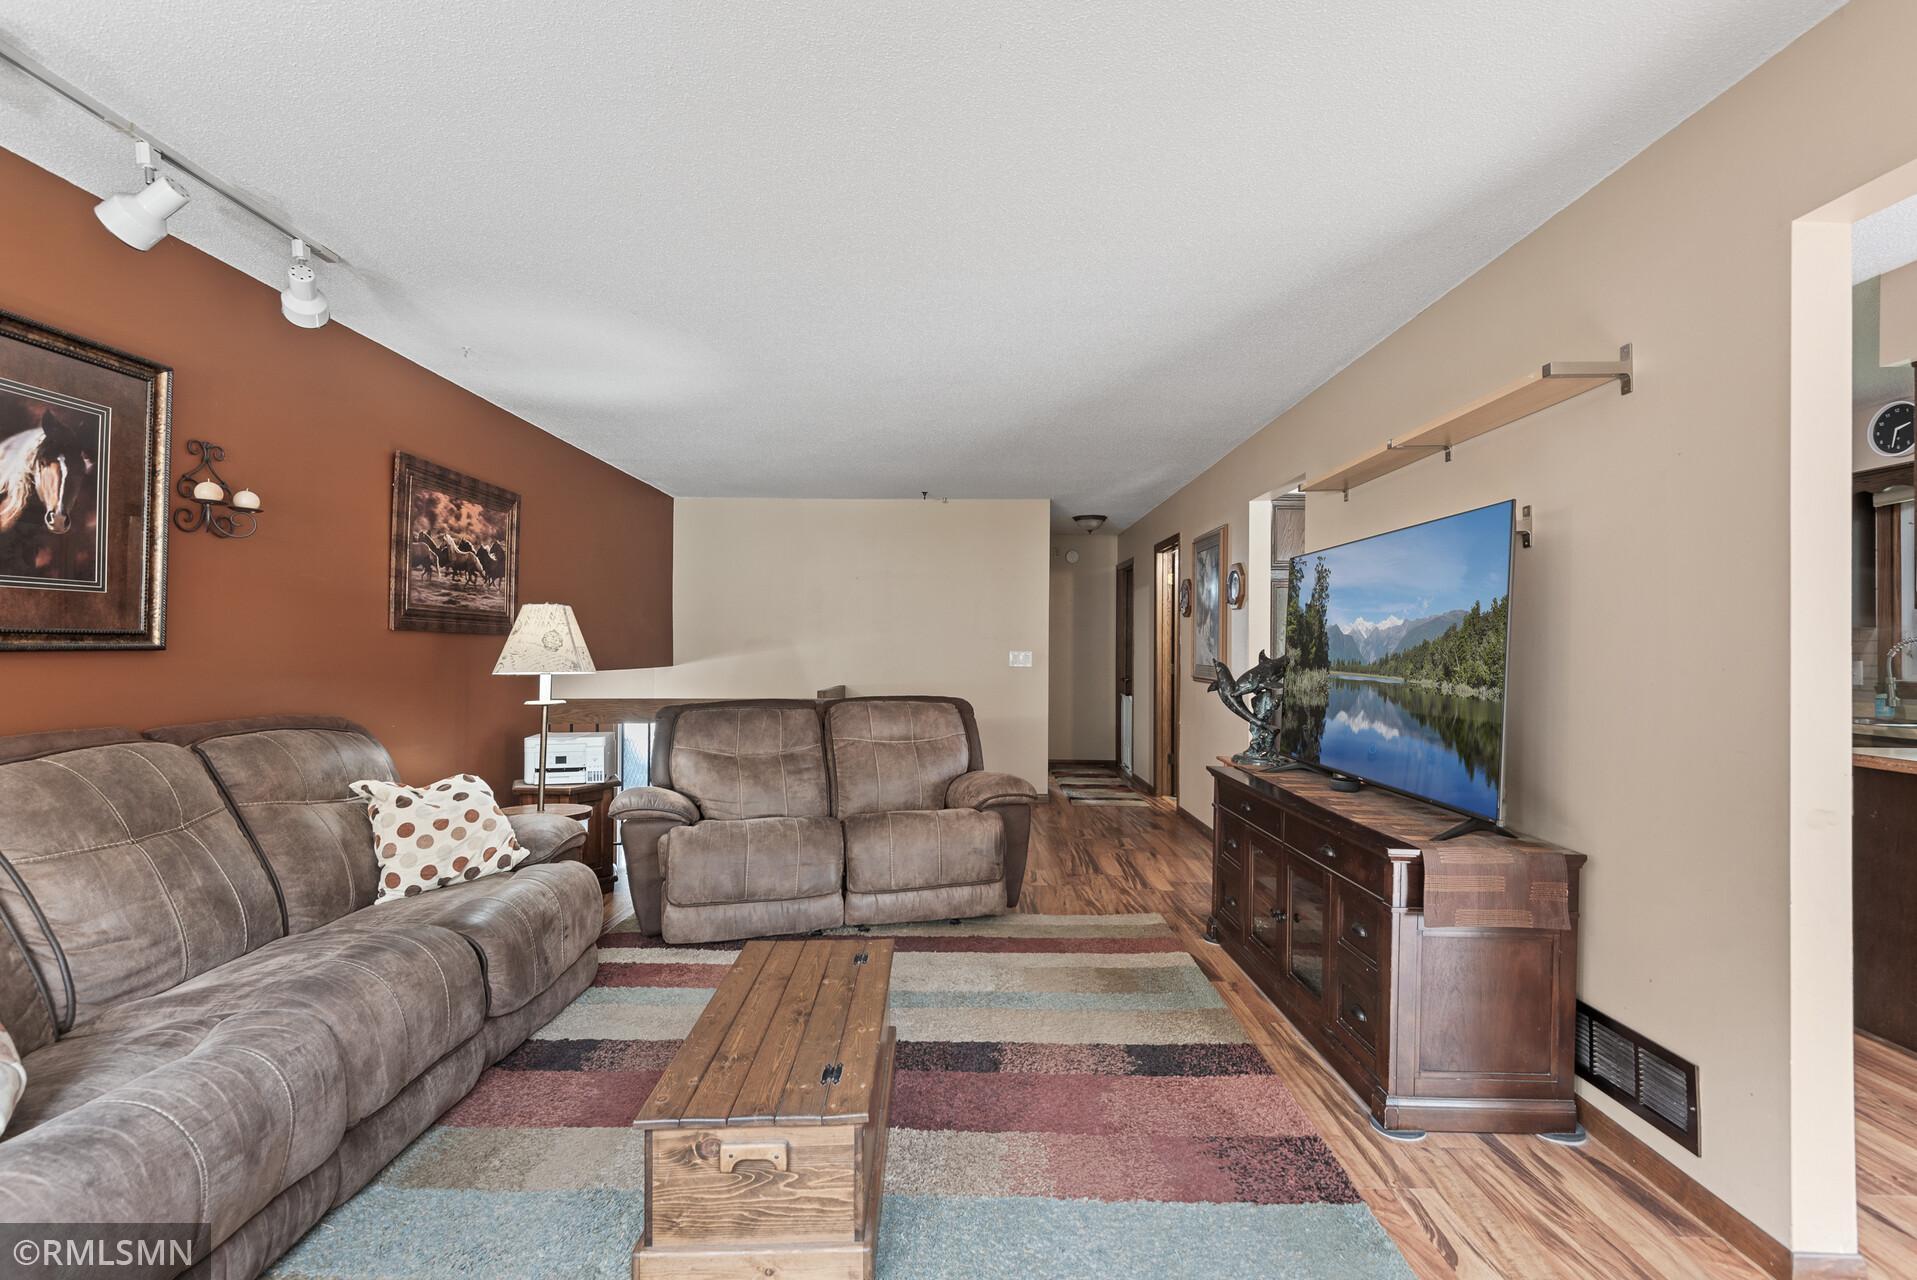
Furnished living room with reclining sofas, a multicolored rug, and a television.
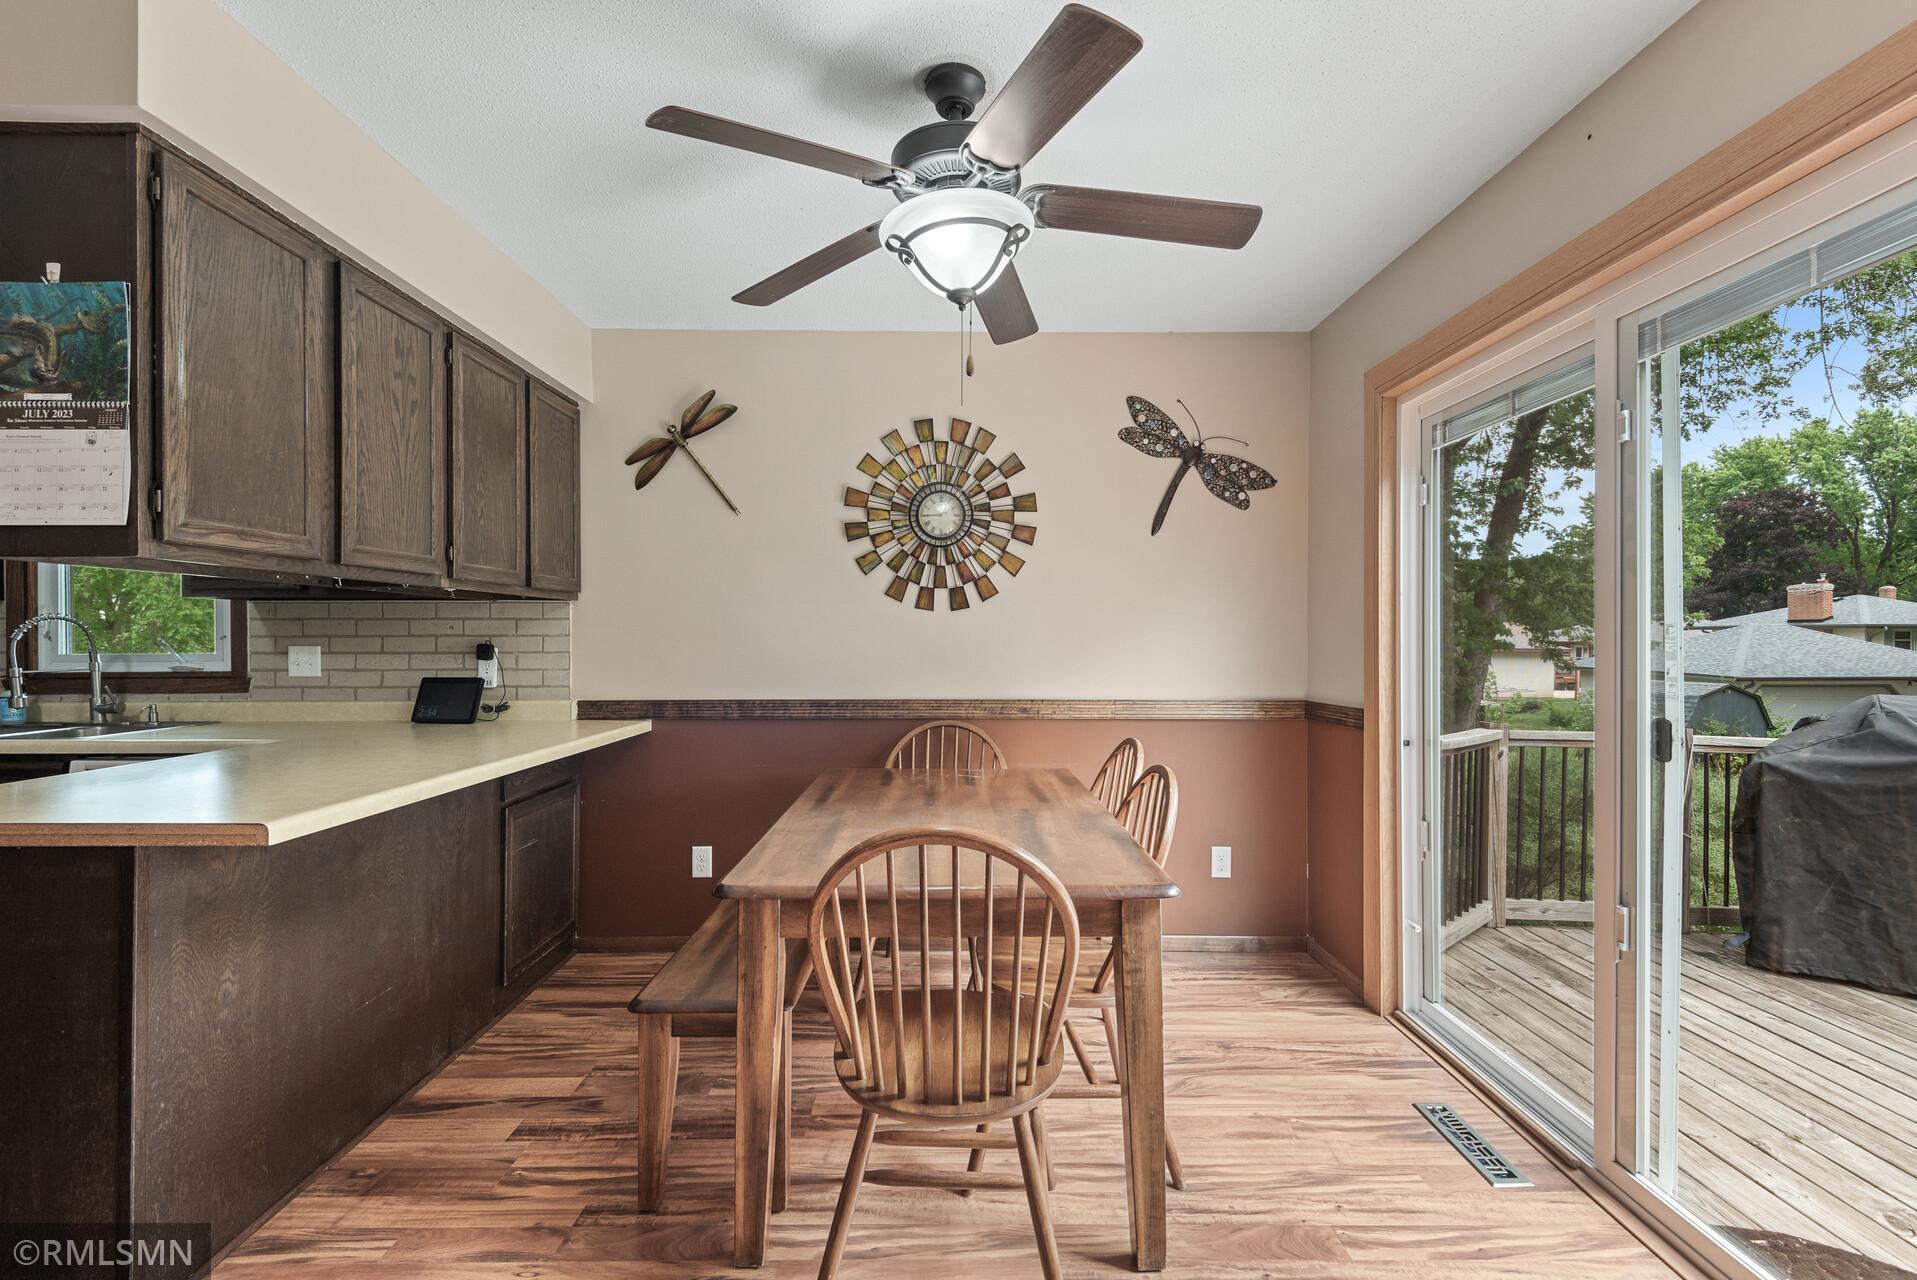
Kitchen and dining area with a wooden table beside sliding glass doors to a deck.
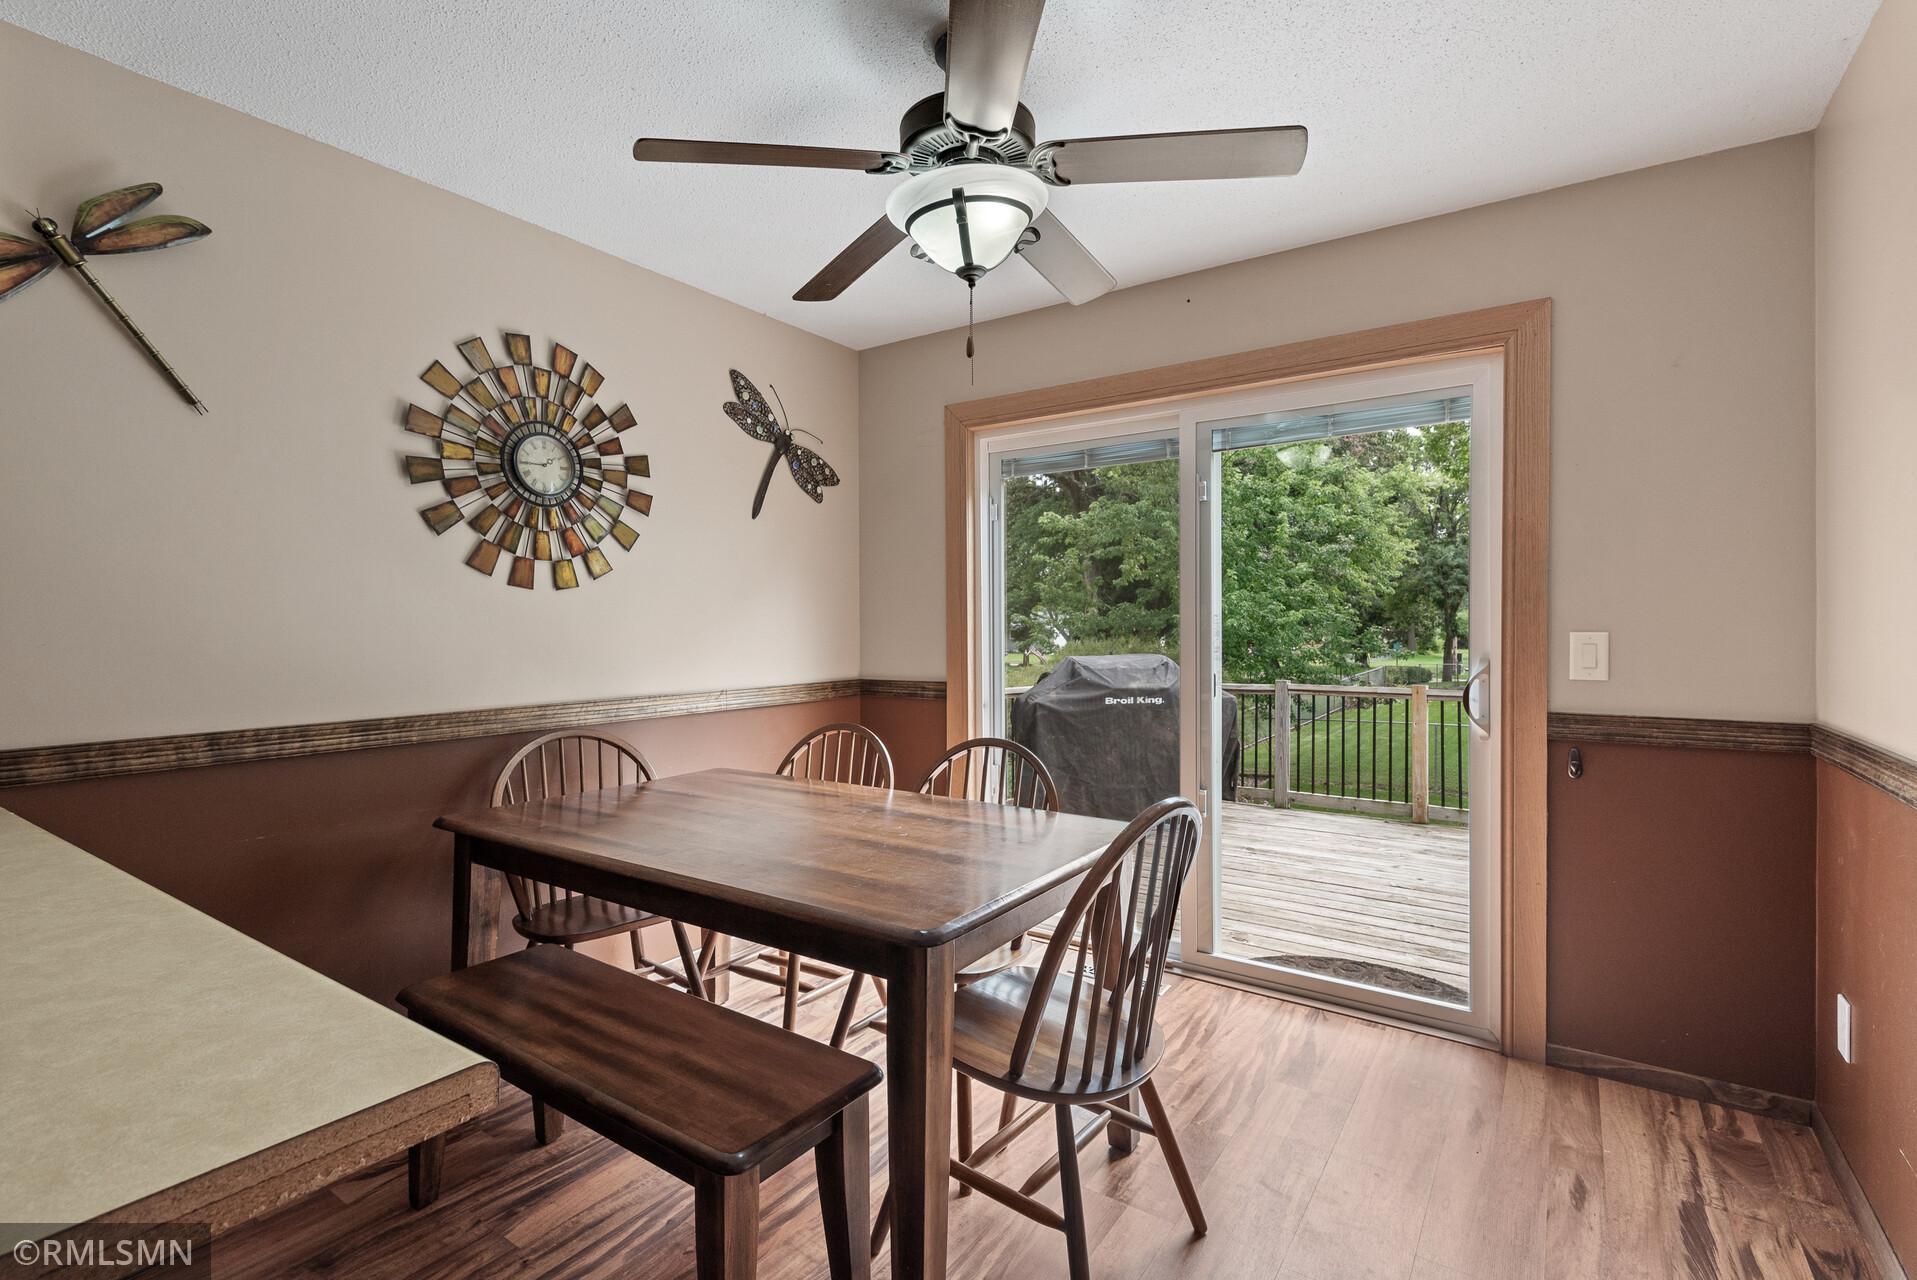
Dining room with a dark wood table beside sliding glass doors opening onto a deck.
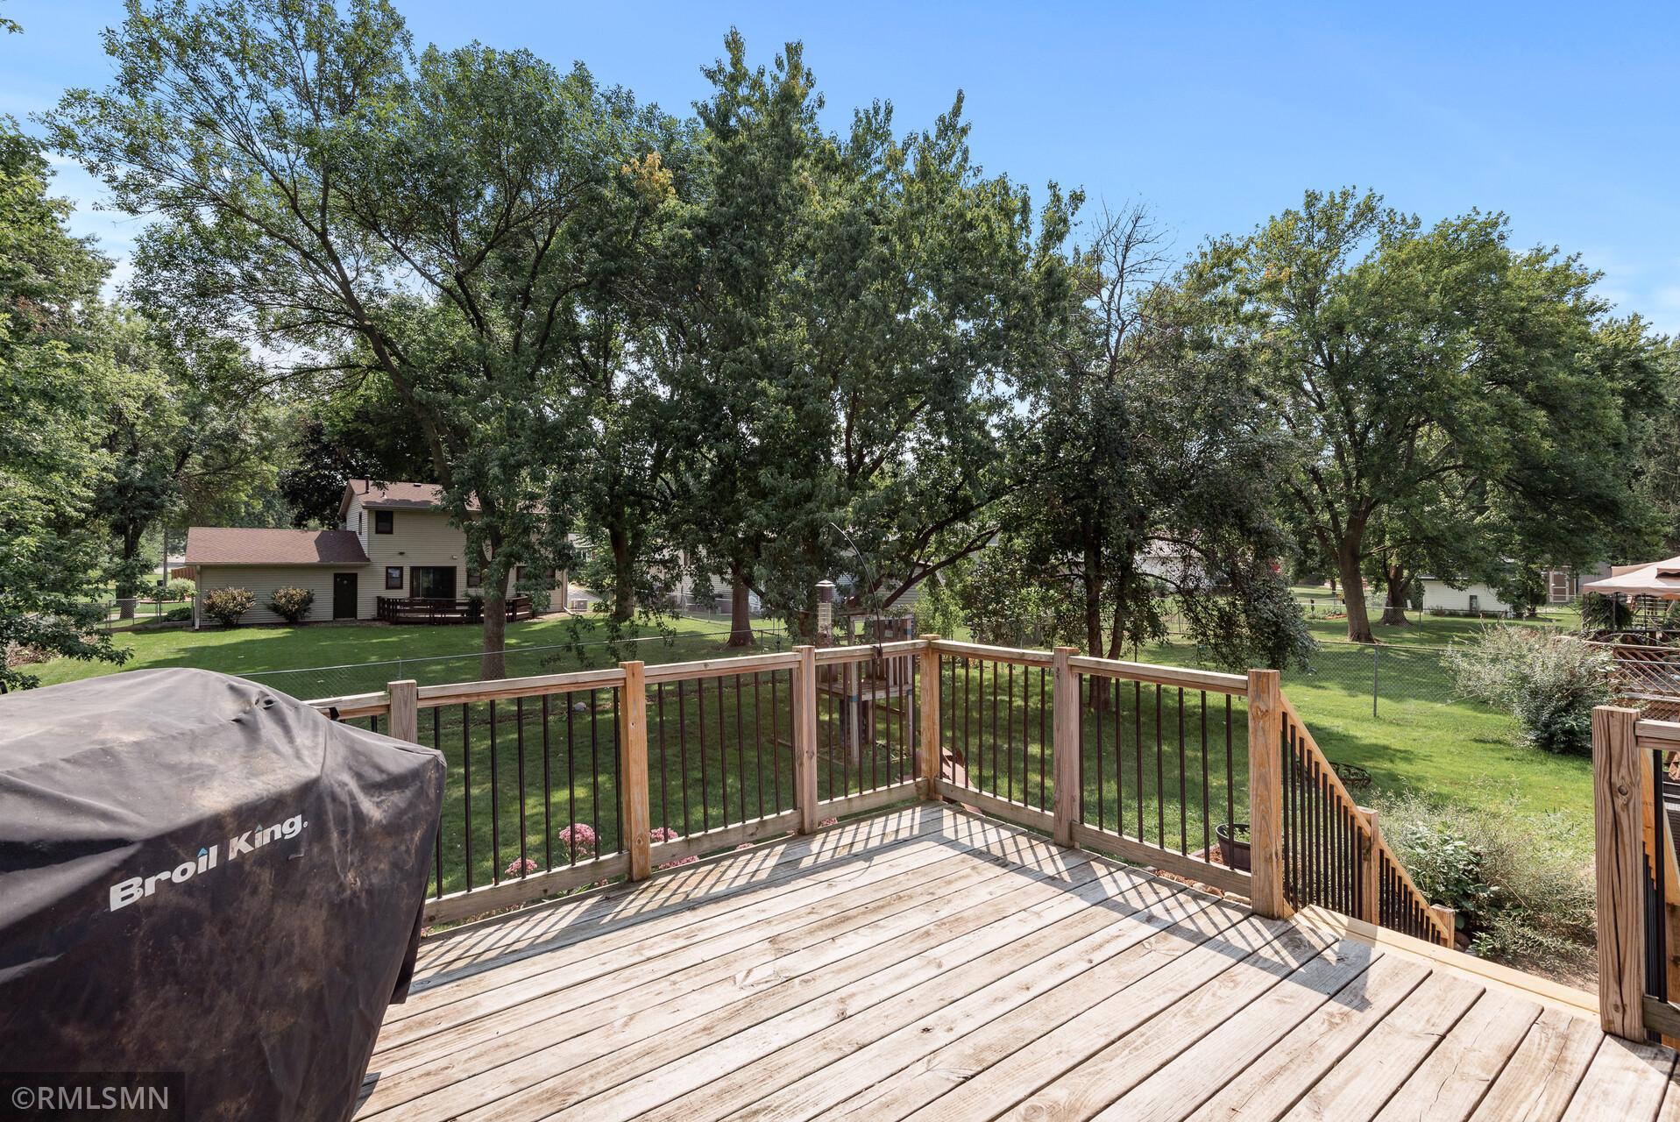
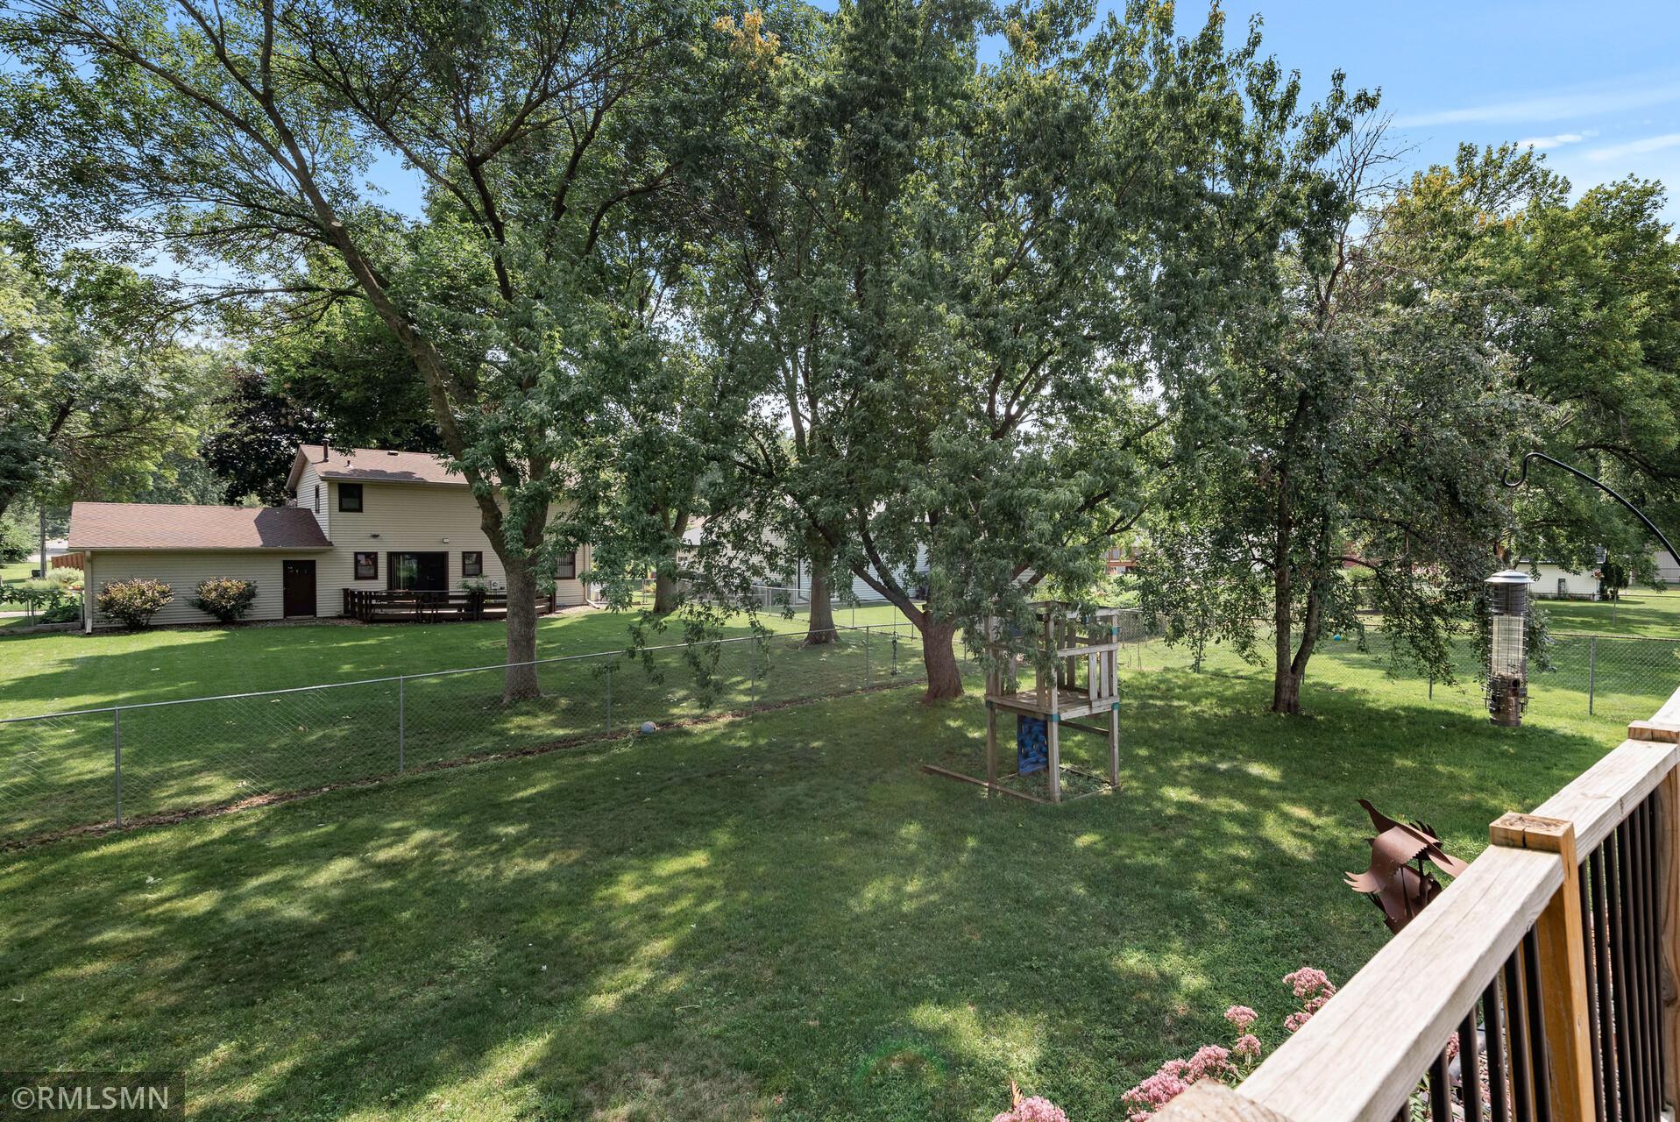
Wooden backyard deck overlooking a tree-shaded lawn and neighboring house, with a covered grill in the foreground.
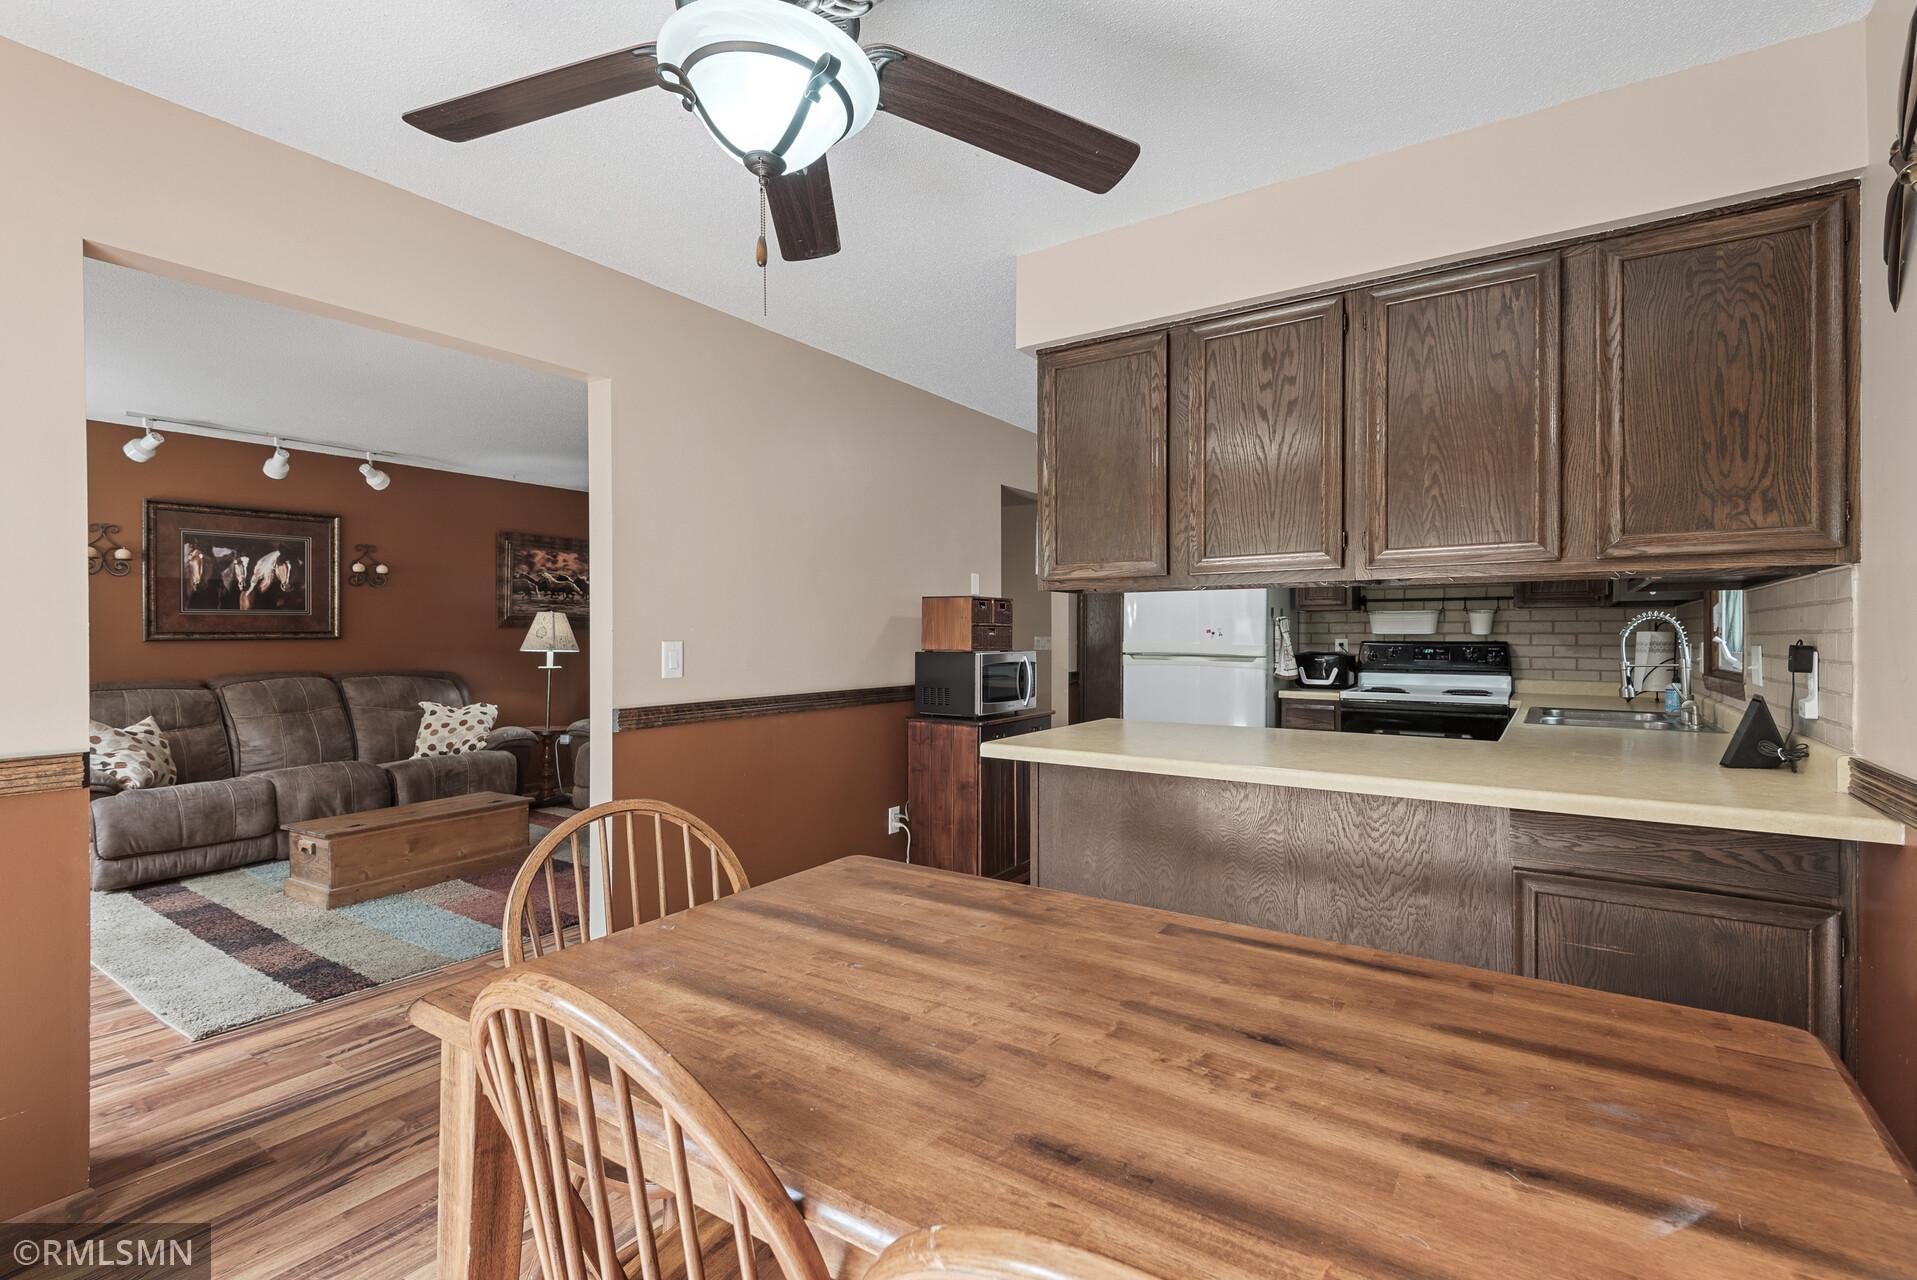
Kitchen and dining area with dark wood cabinets, a wooden table, and an adjoining living room.
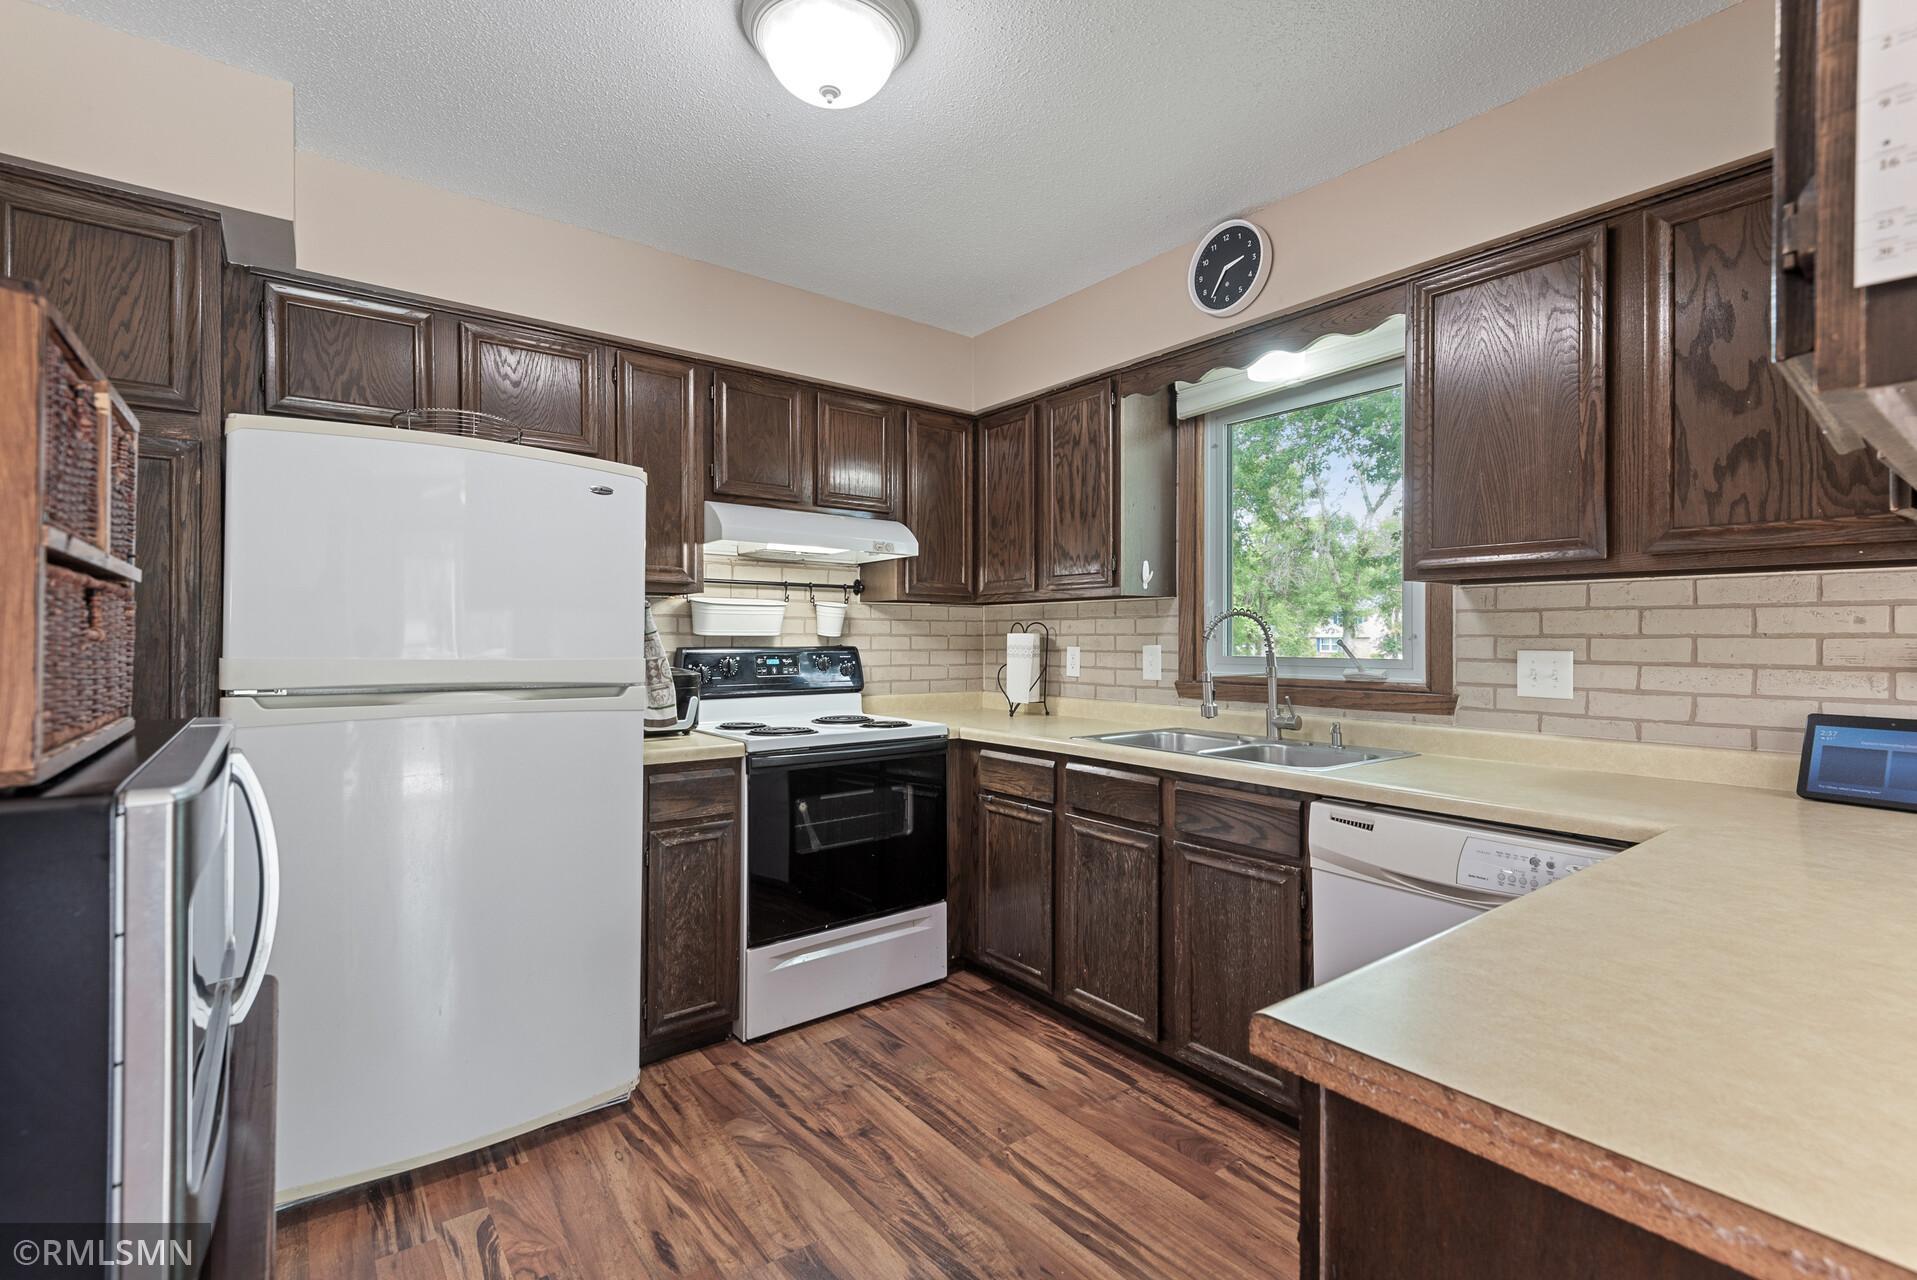
Kitchen with dark wood cabinets, brick backsplash, white appliances, and a sink beneath a window.
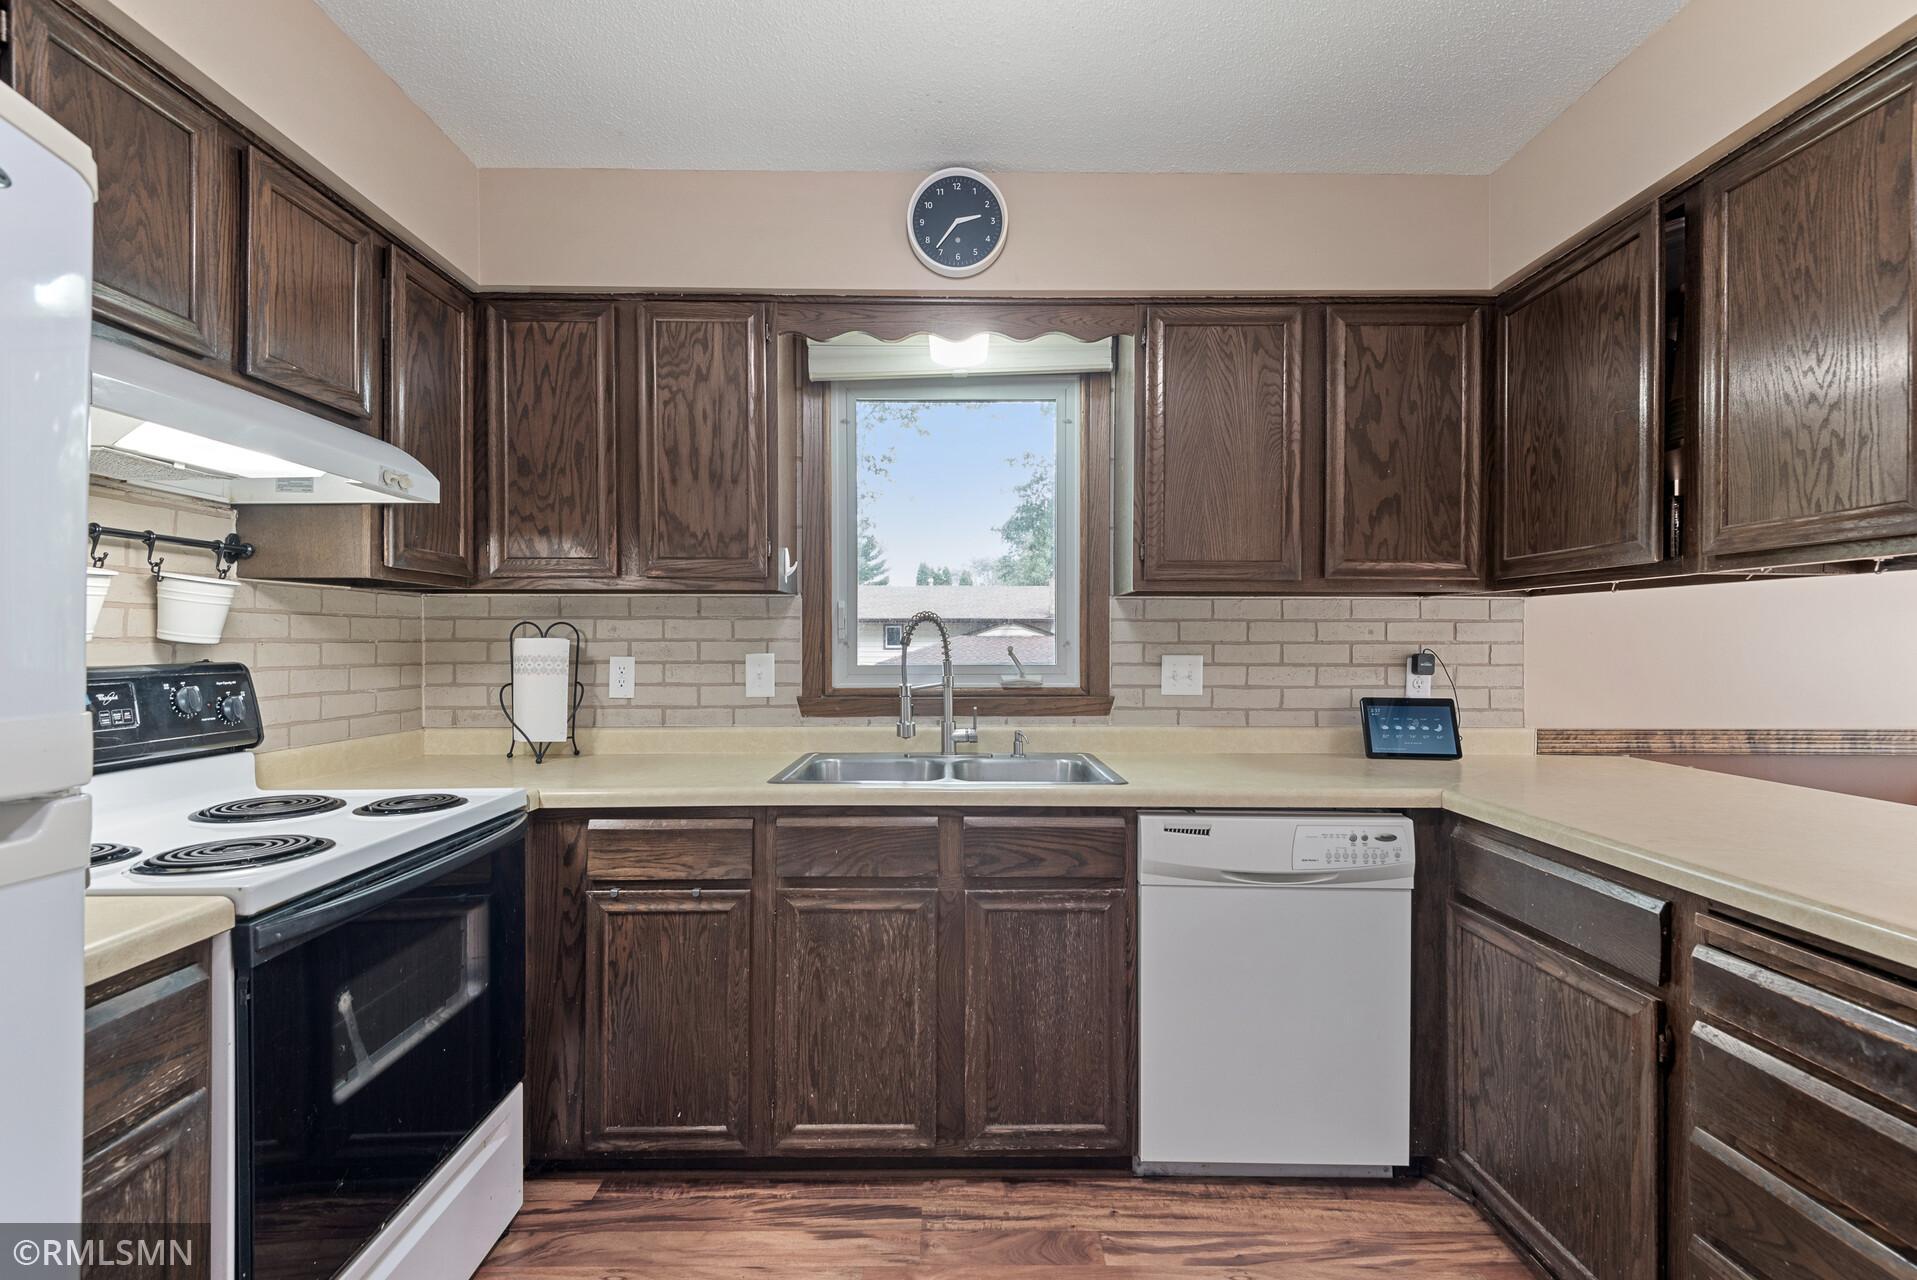
Kitchen with dark wood cabinets, brick backsplash, and sink beneath a window.
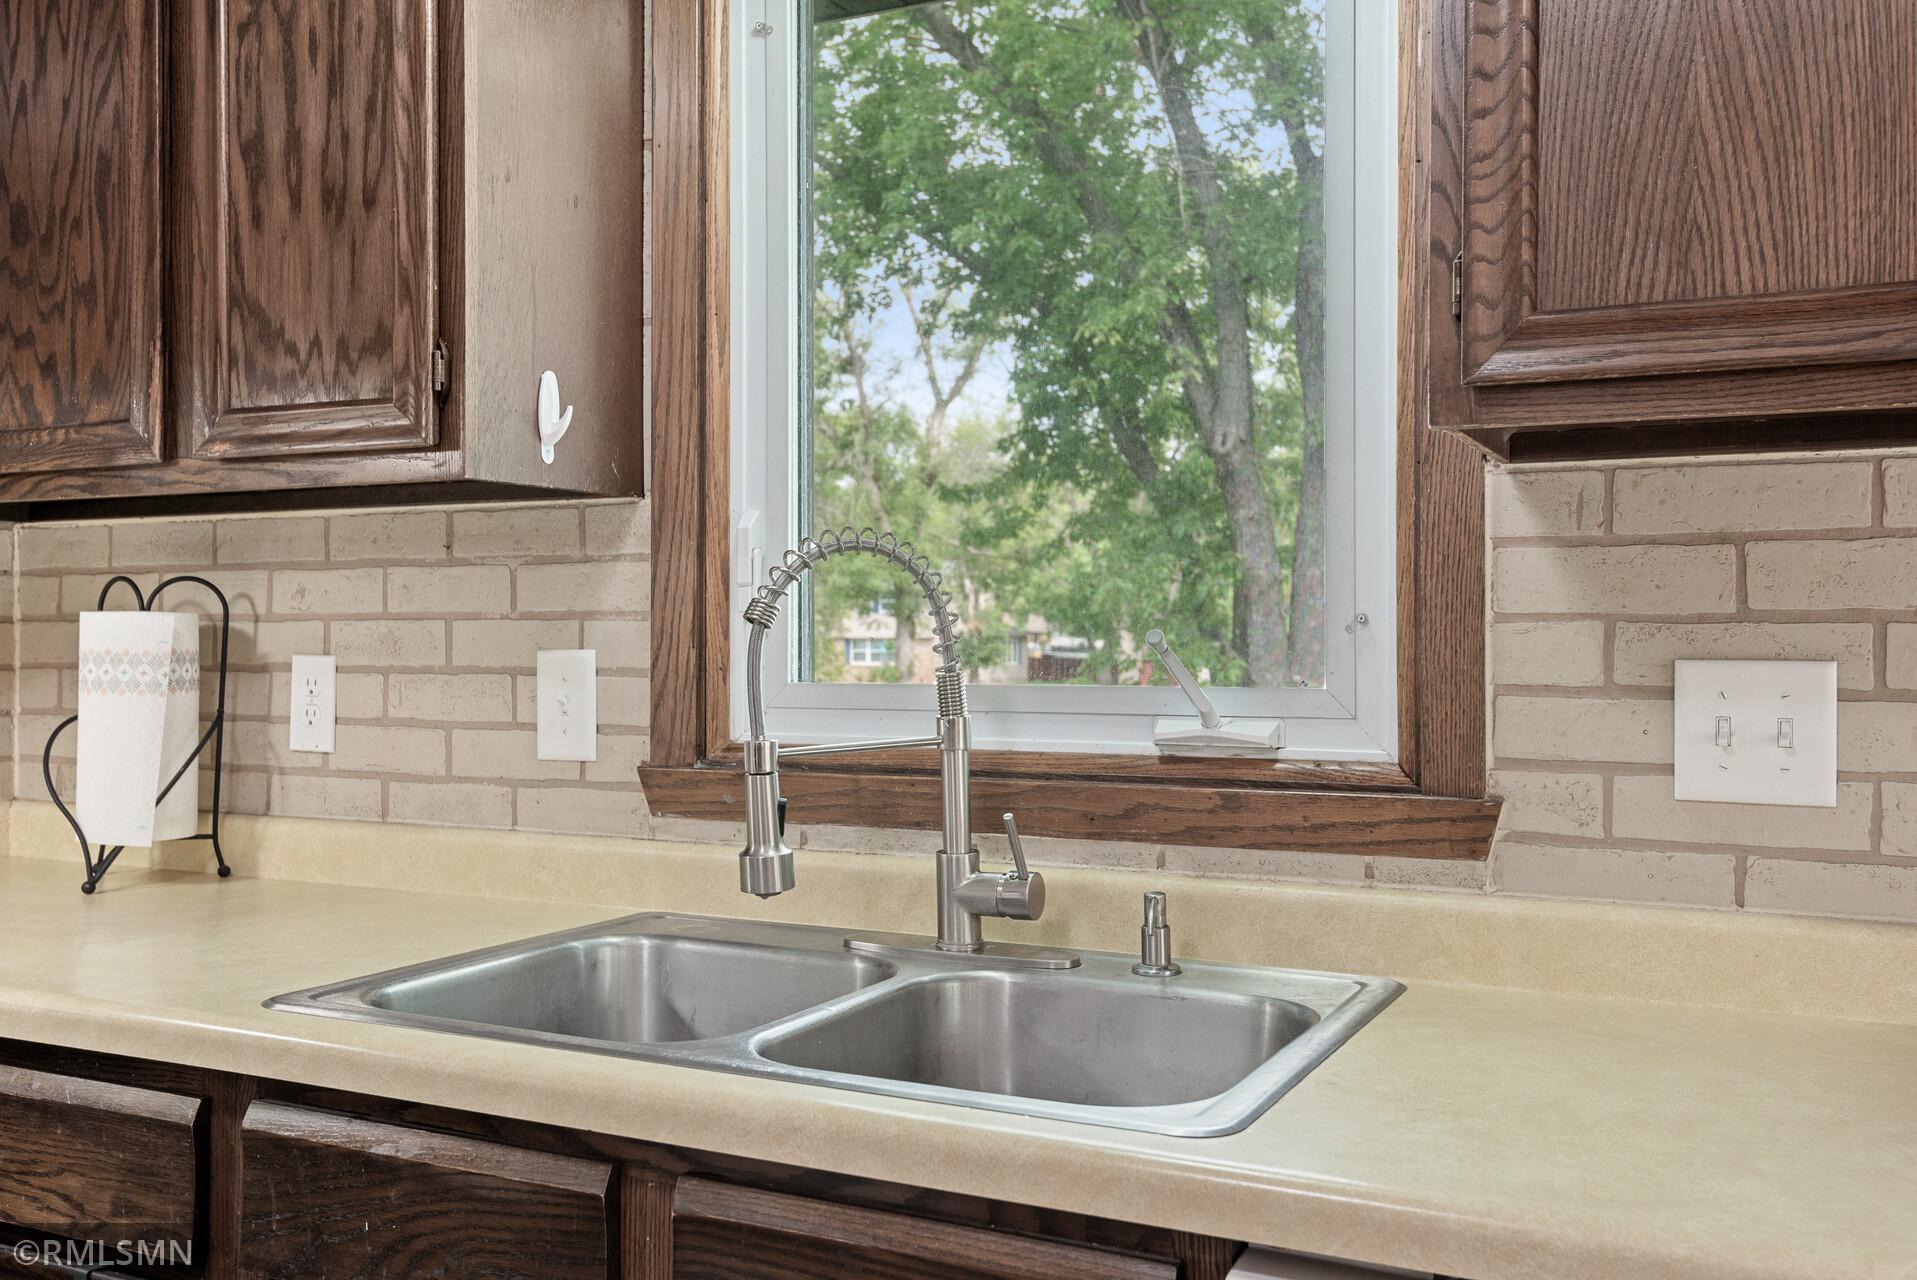
Kitchen sink beneath a large window, framed by dark wood cabinets and a light brick backsplash.
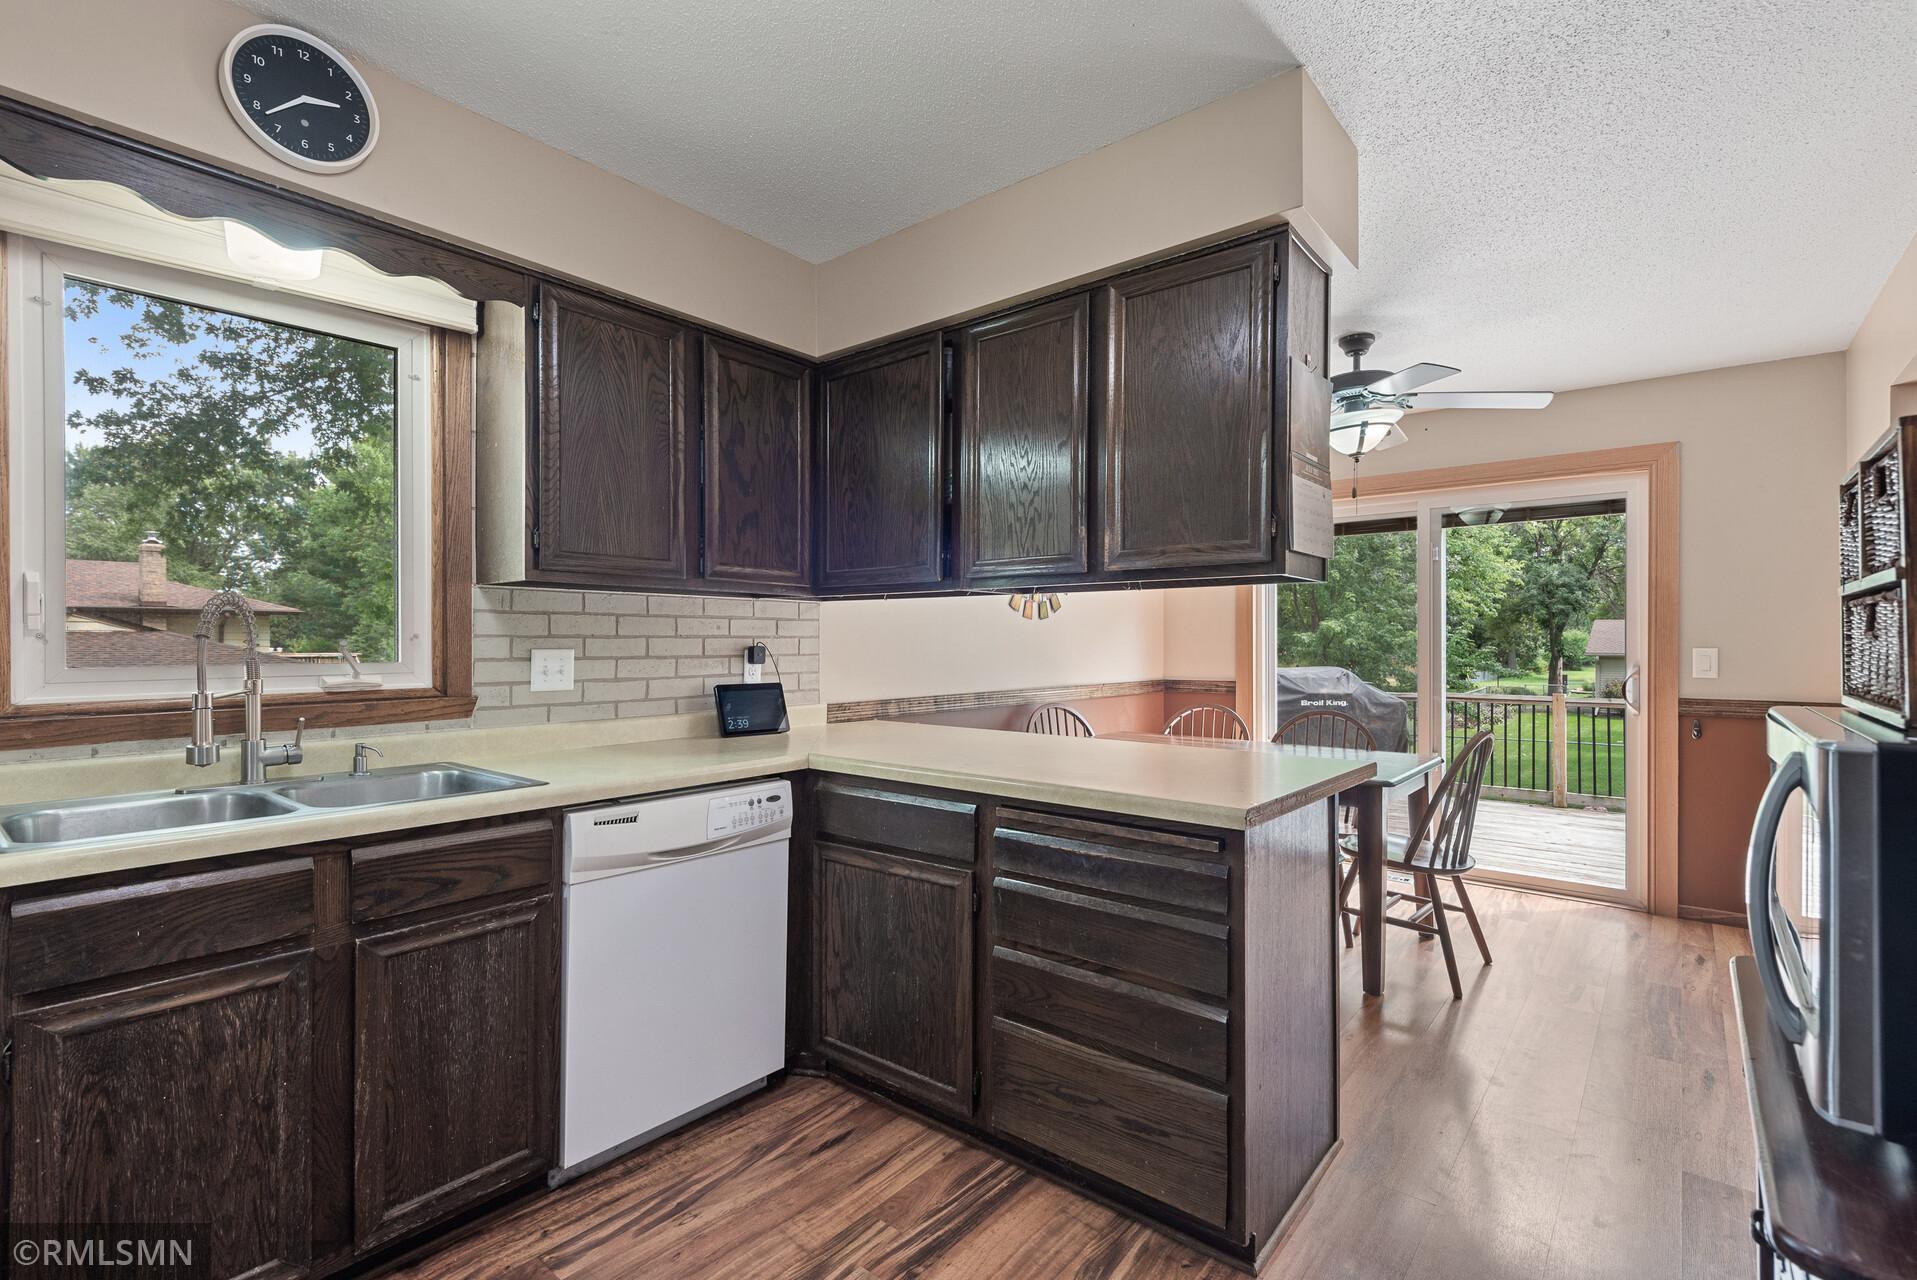
Kitchen with dark wood cabinets, a breakfast bar, and sliding doors opening to a deck.
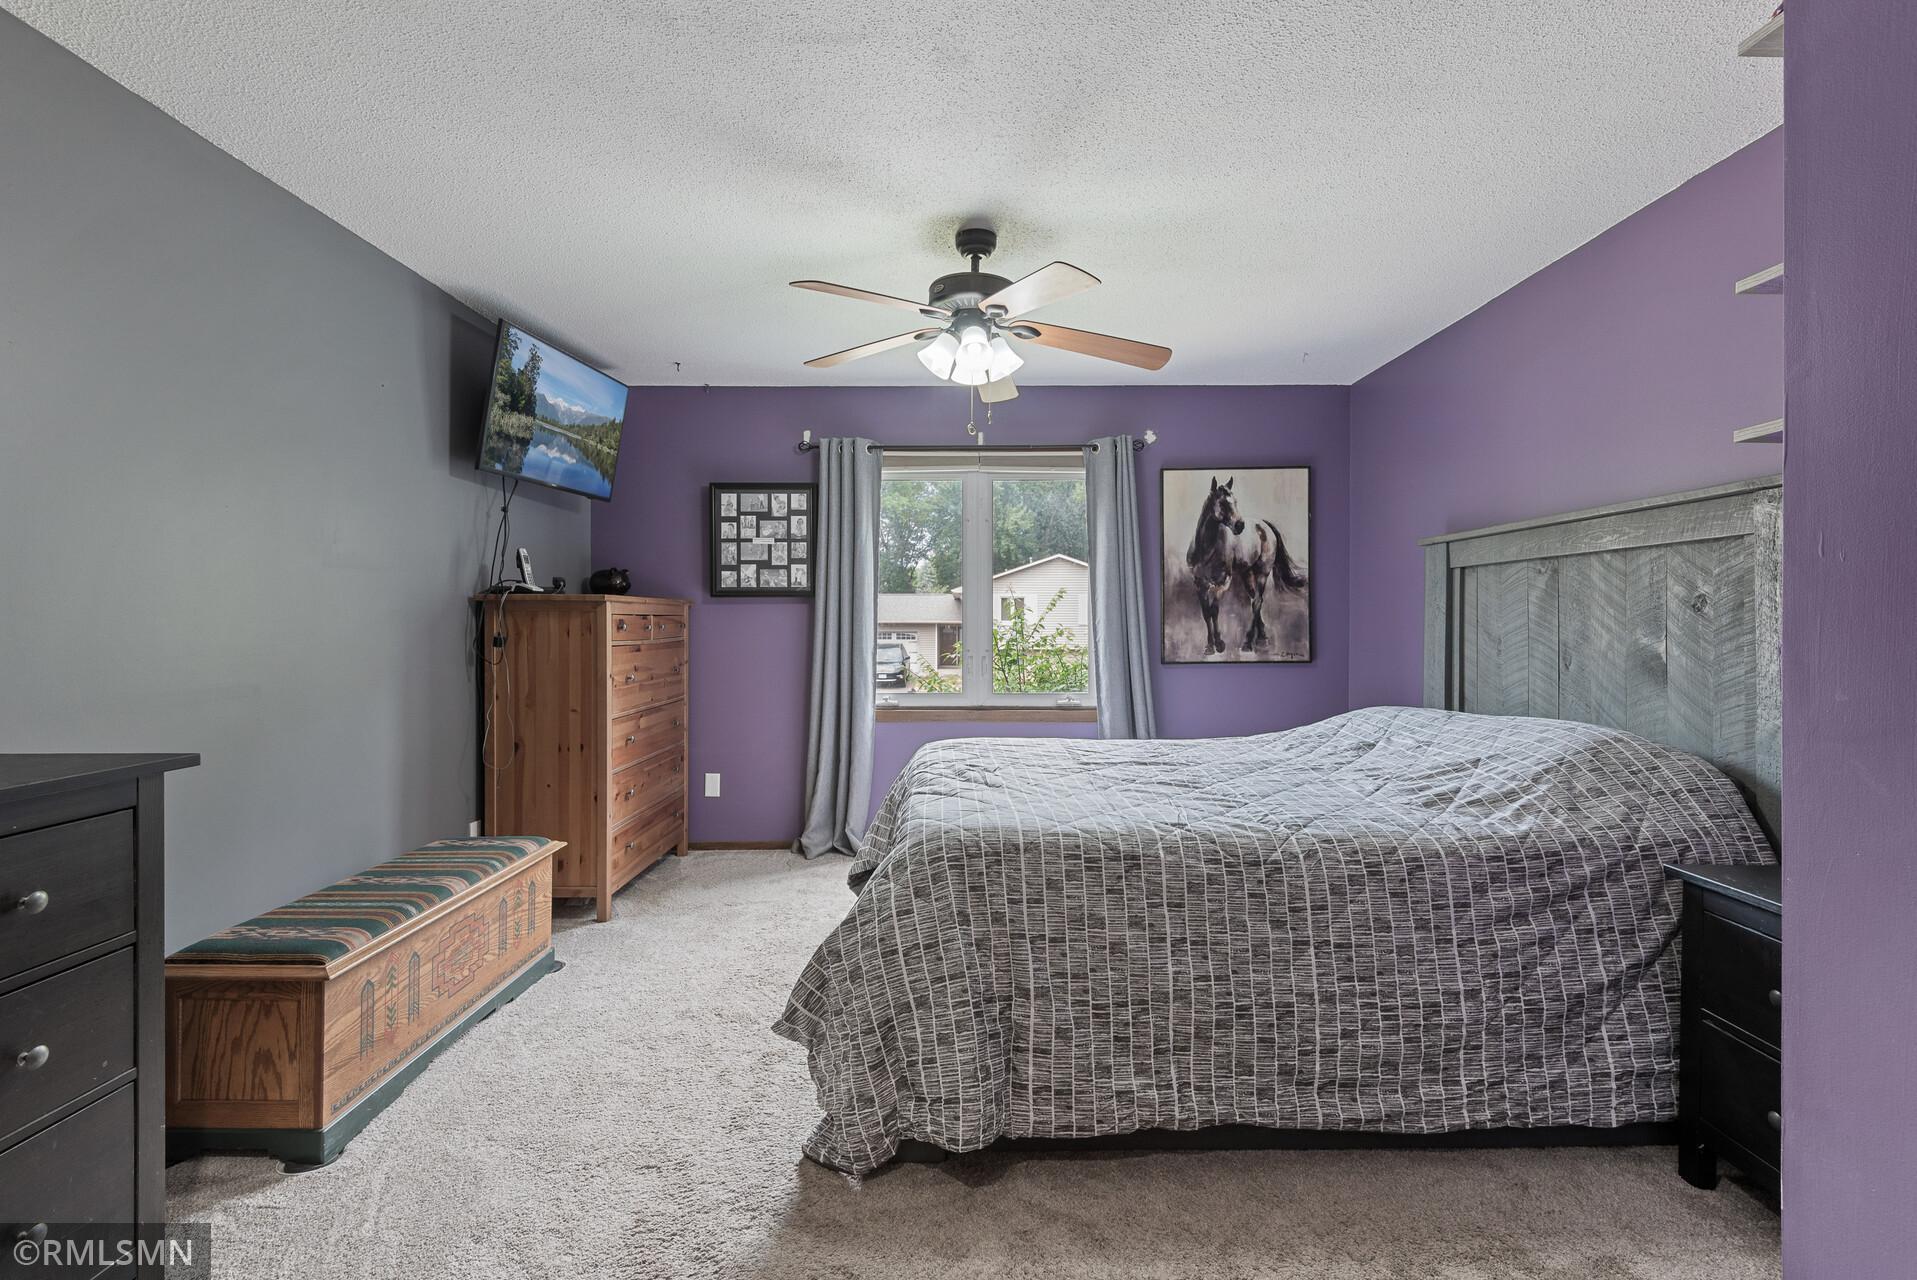
Bedroom with purple walls, a gray bed, ceiling fan, and curtained window.
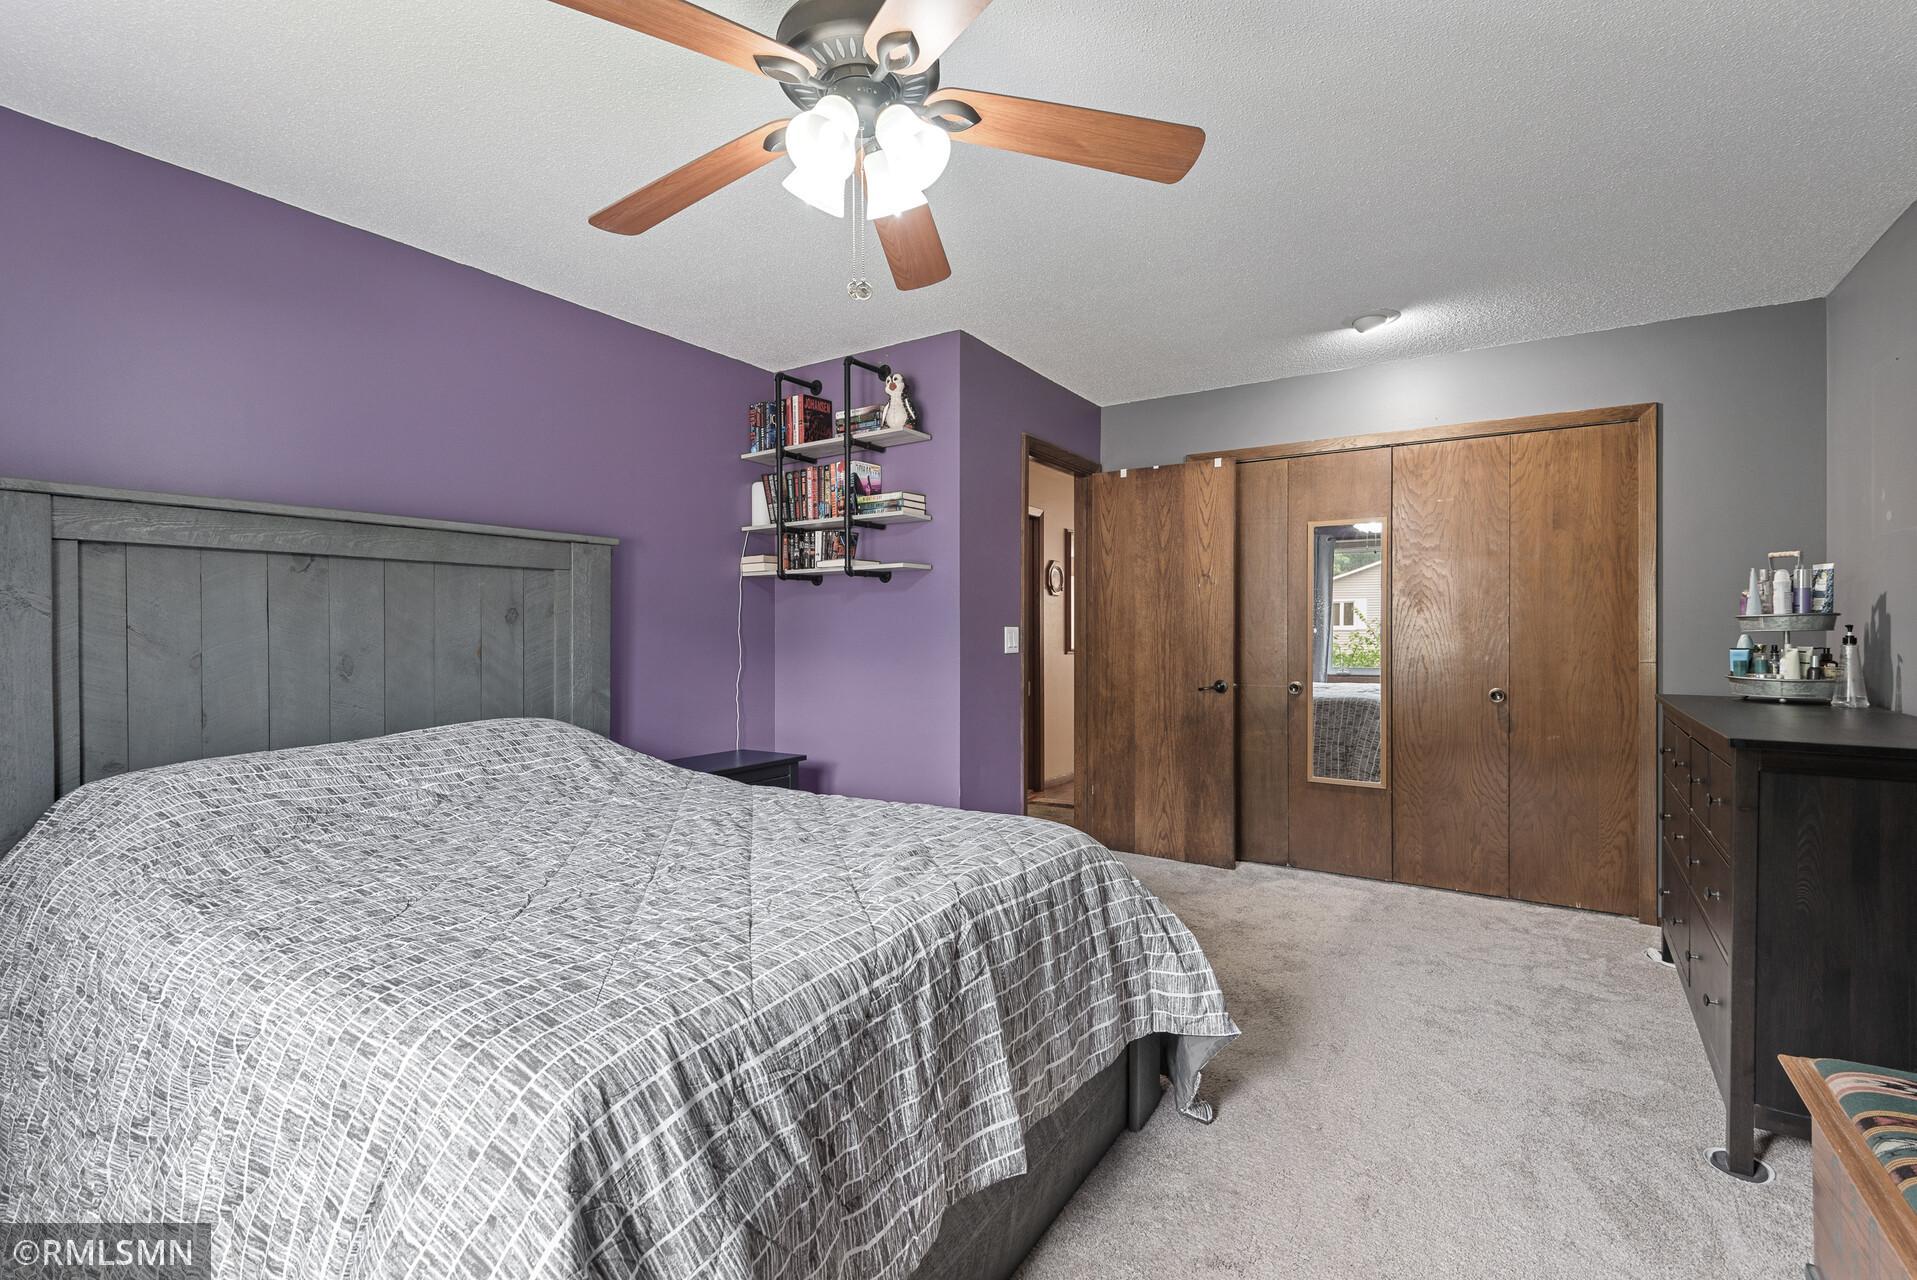
Bedroom with a large gray-covered bed, purple accent wall, and wood closet doors with a mirror.
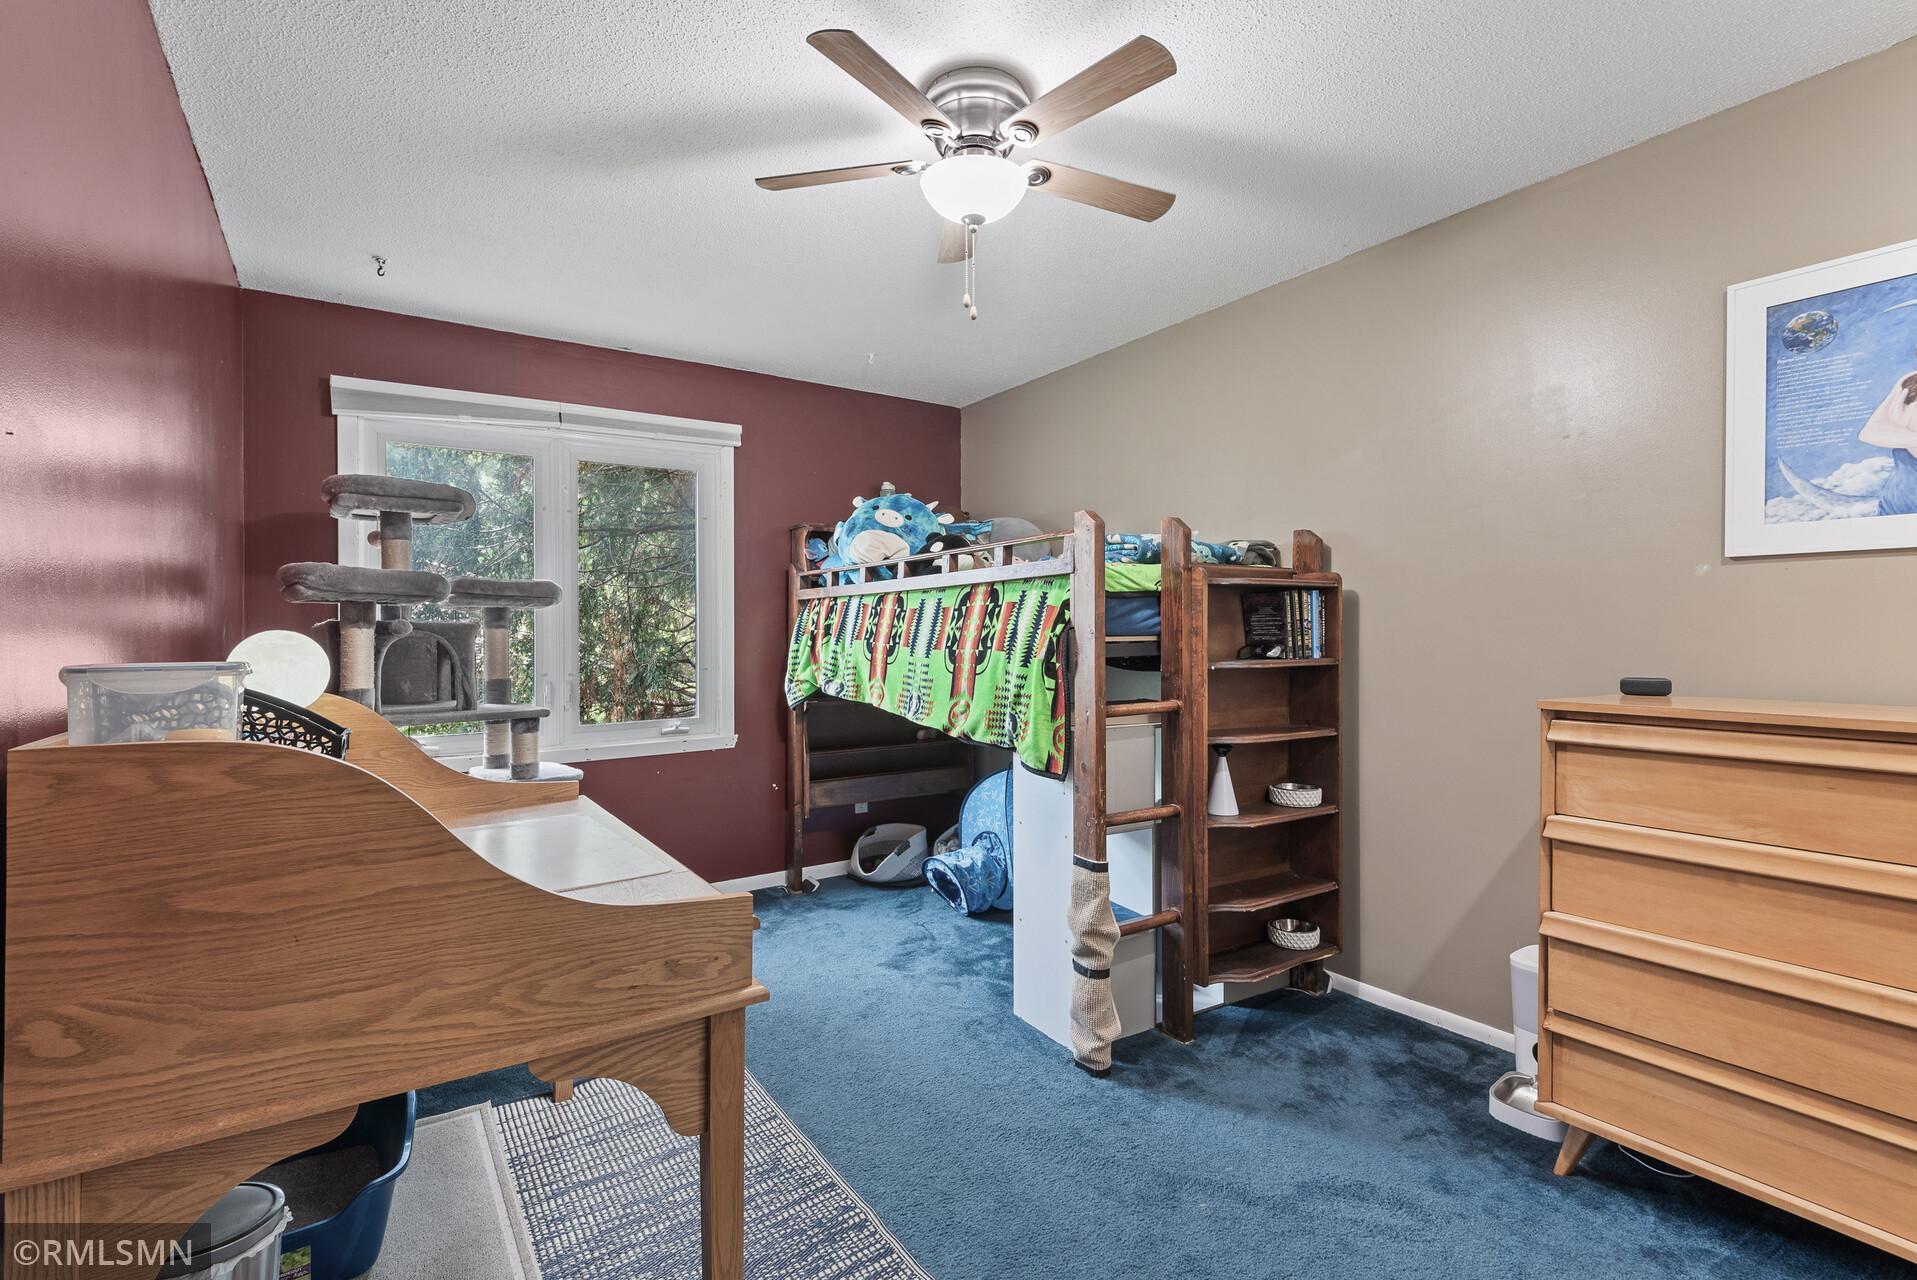
Bedroom with wooden bunk bed, blue carpet, and cat tree beside the window
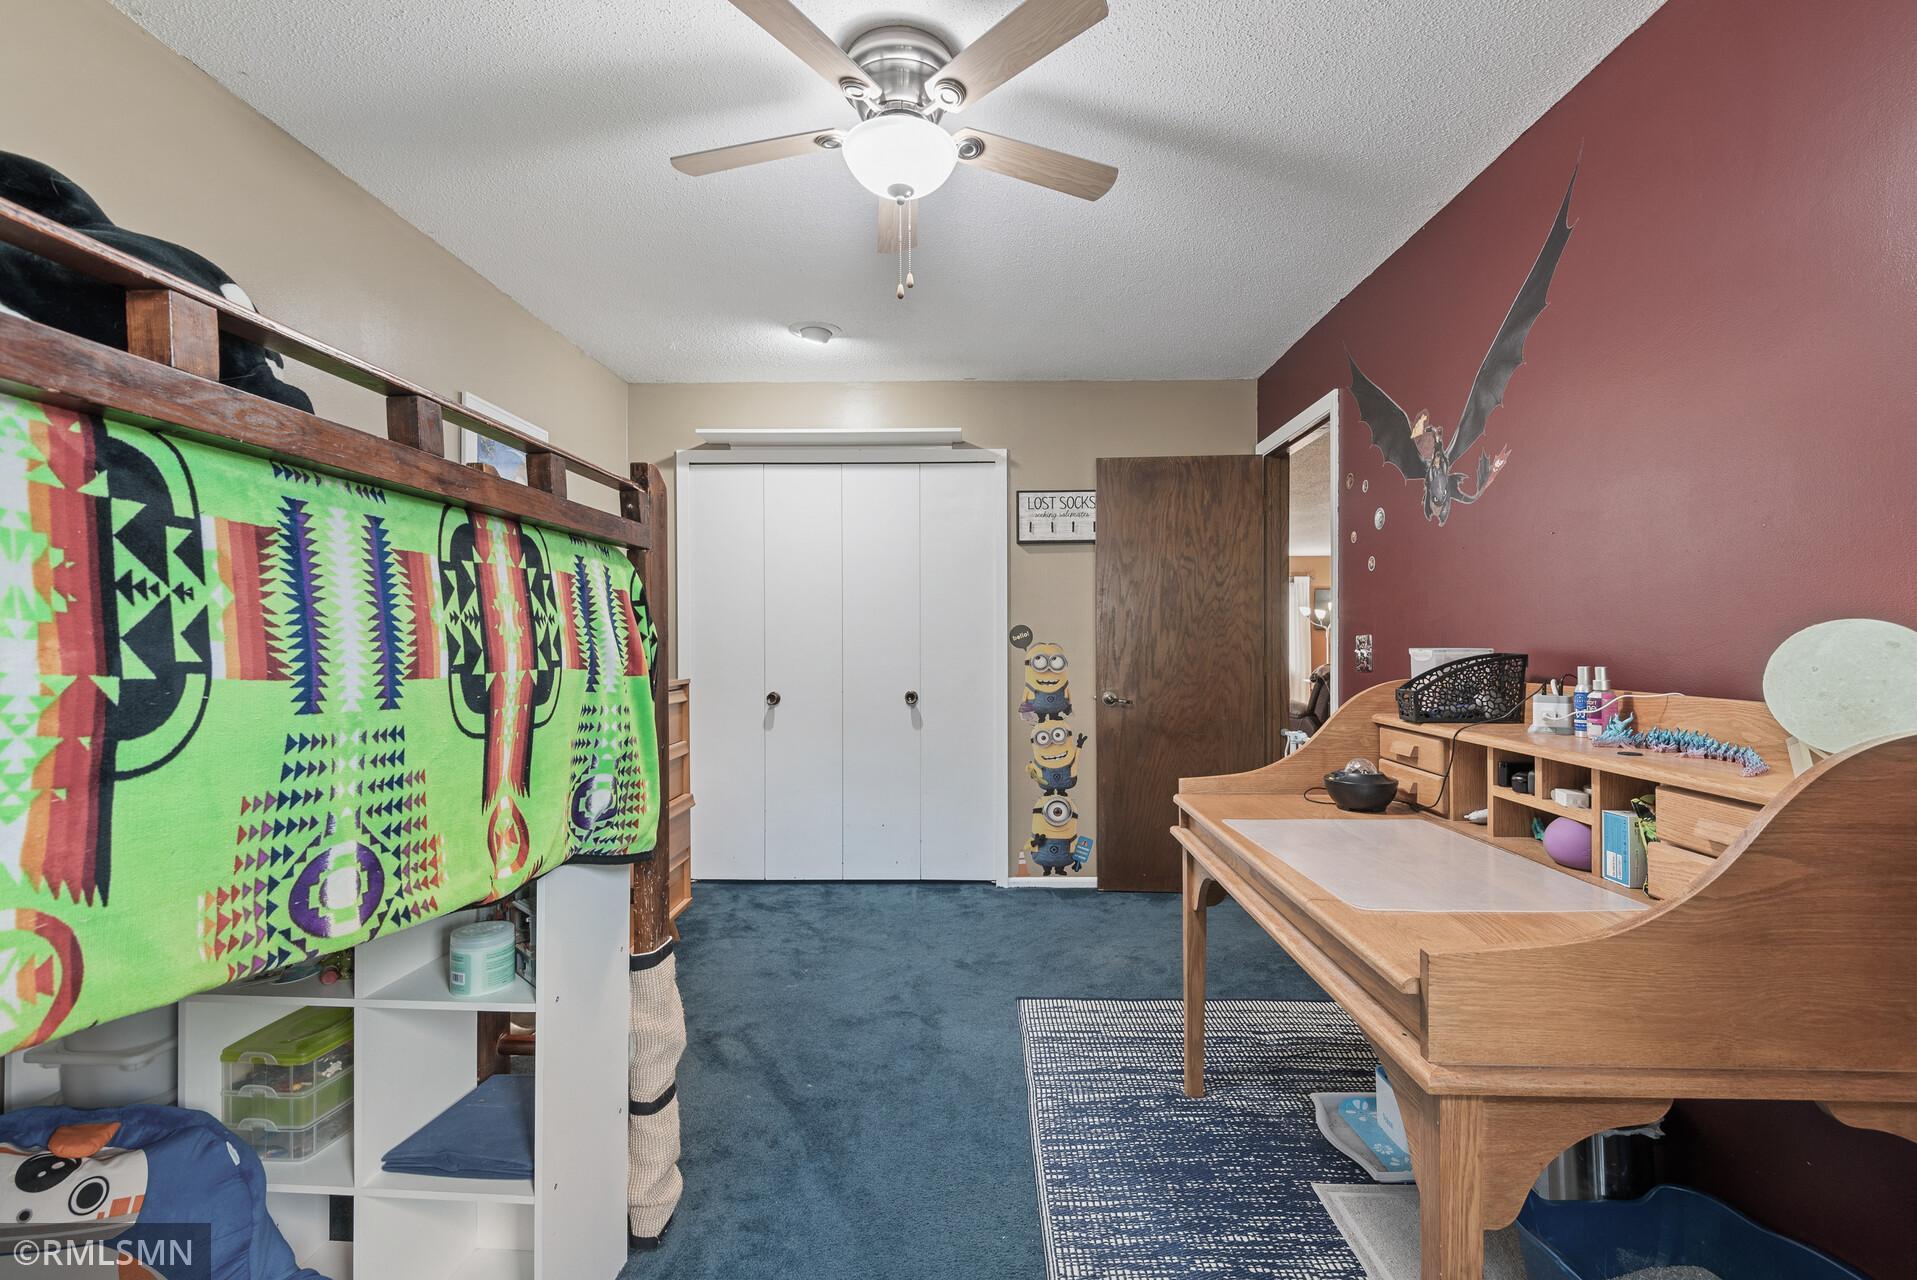
Bedroom with a wooden bunk bed, bright patterned blanket, long desk, and bat wall decoration.
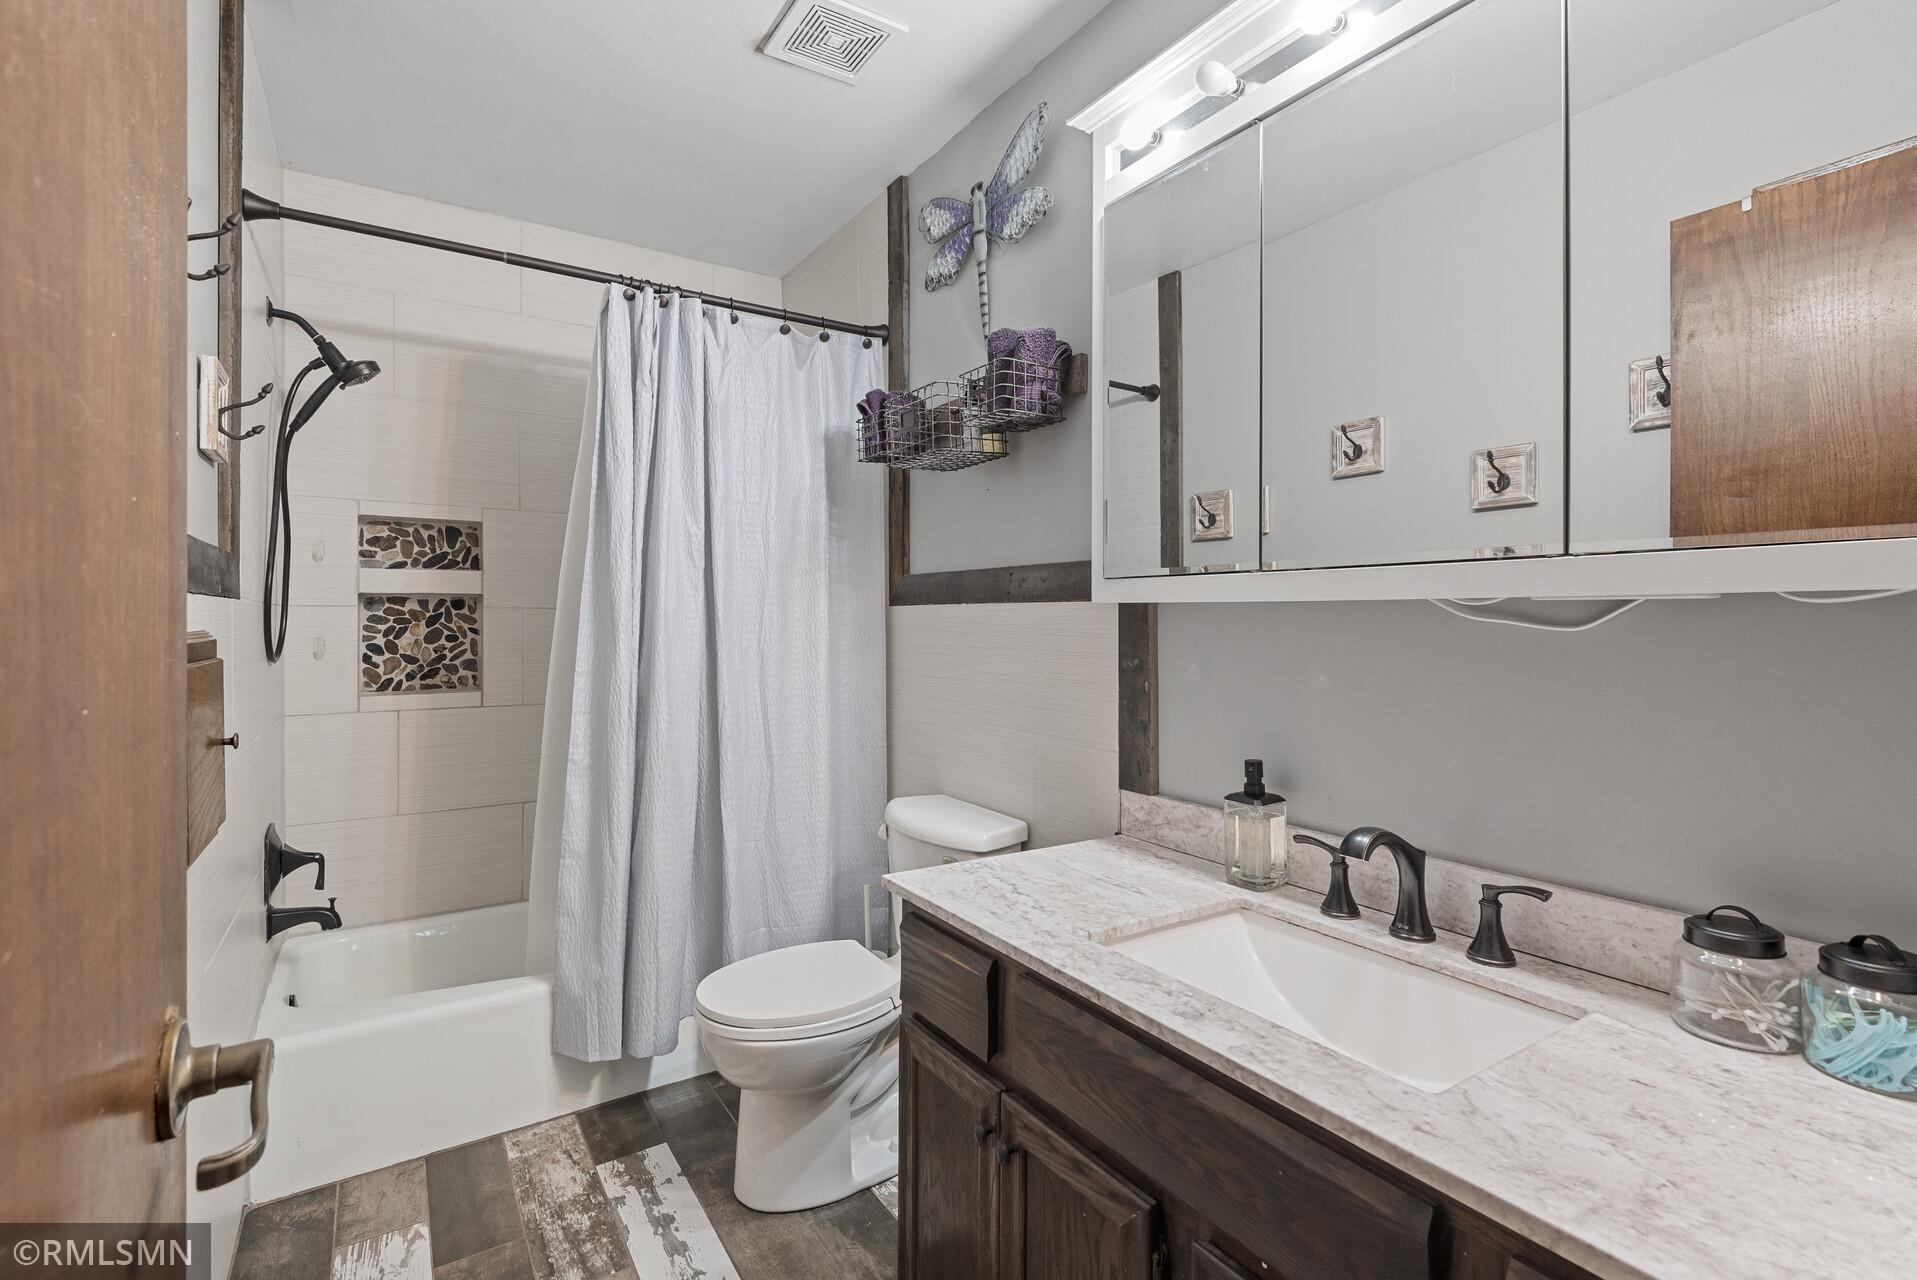
Bathroom with a curtained tub and shower, toilet, and dark wood vanity beneath large mirrors.
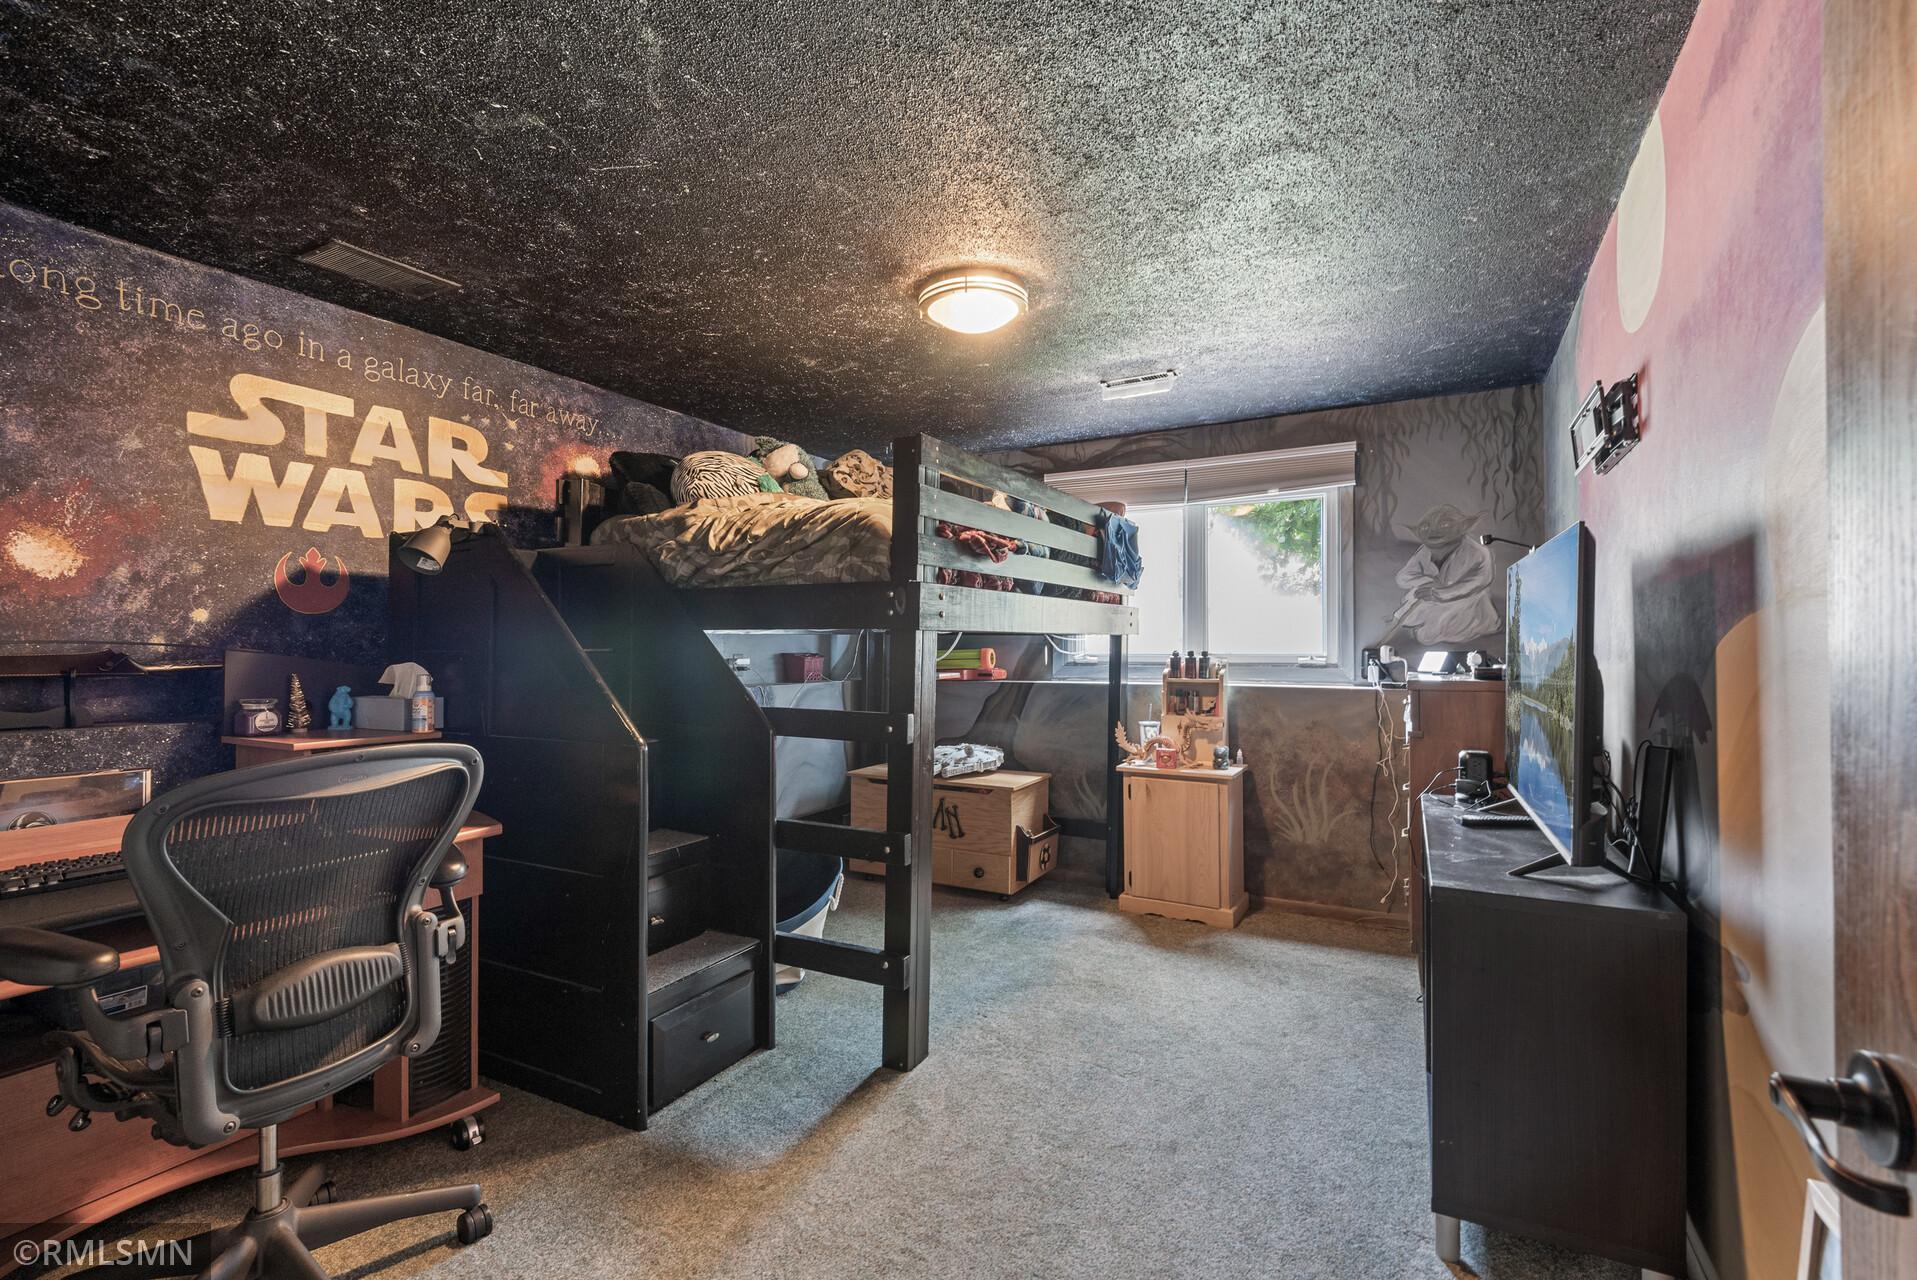
Bedroom with a Star Wars mural, black loft bed, desk, and television.
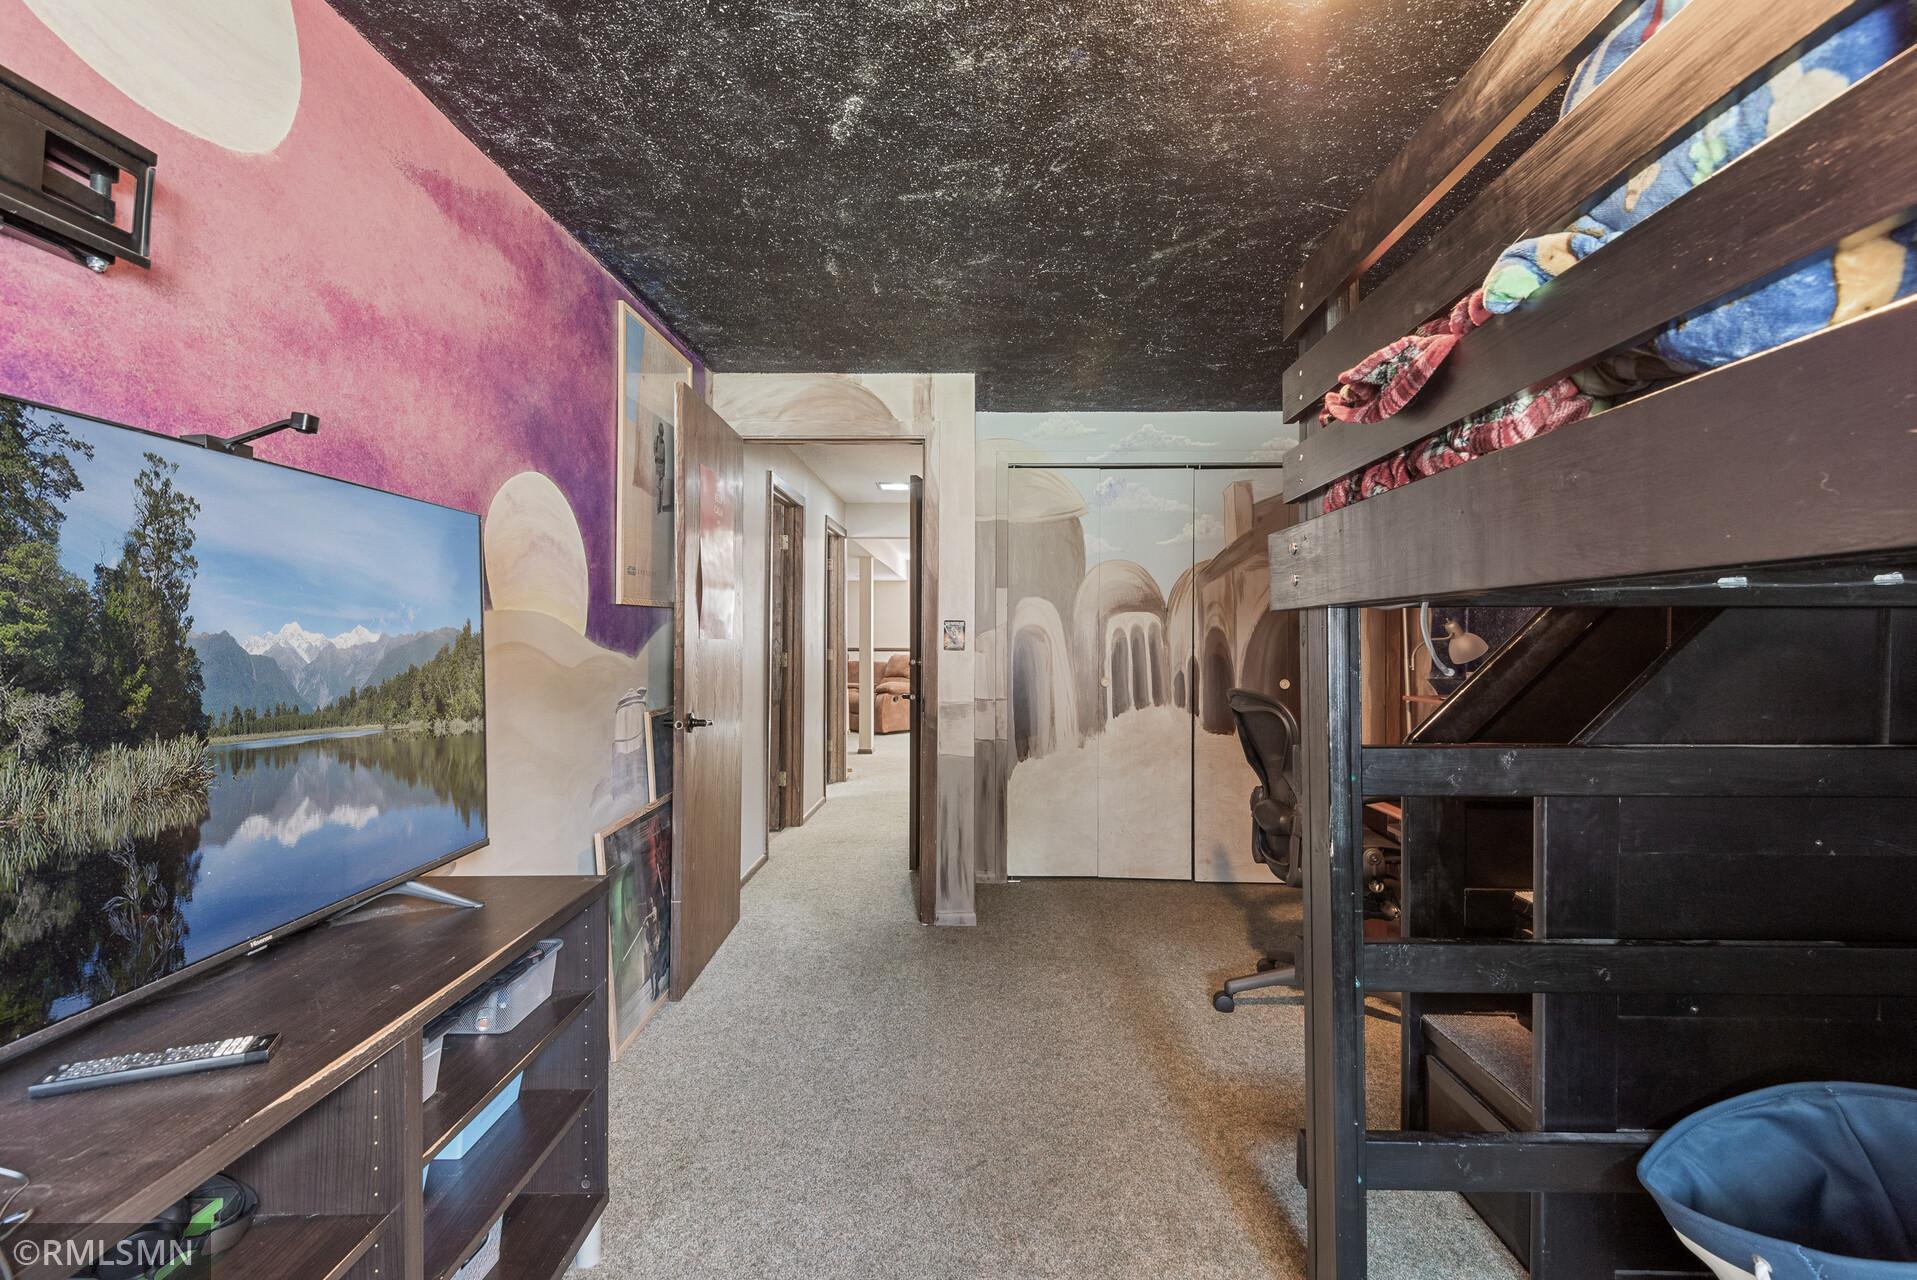
Bedroom with a wooden bunk bed, colorful murals, and a television beside a hallway.
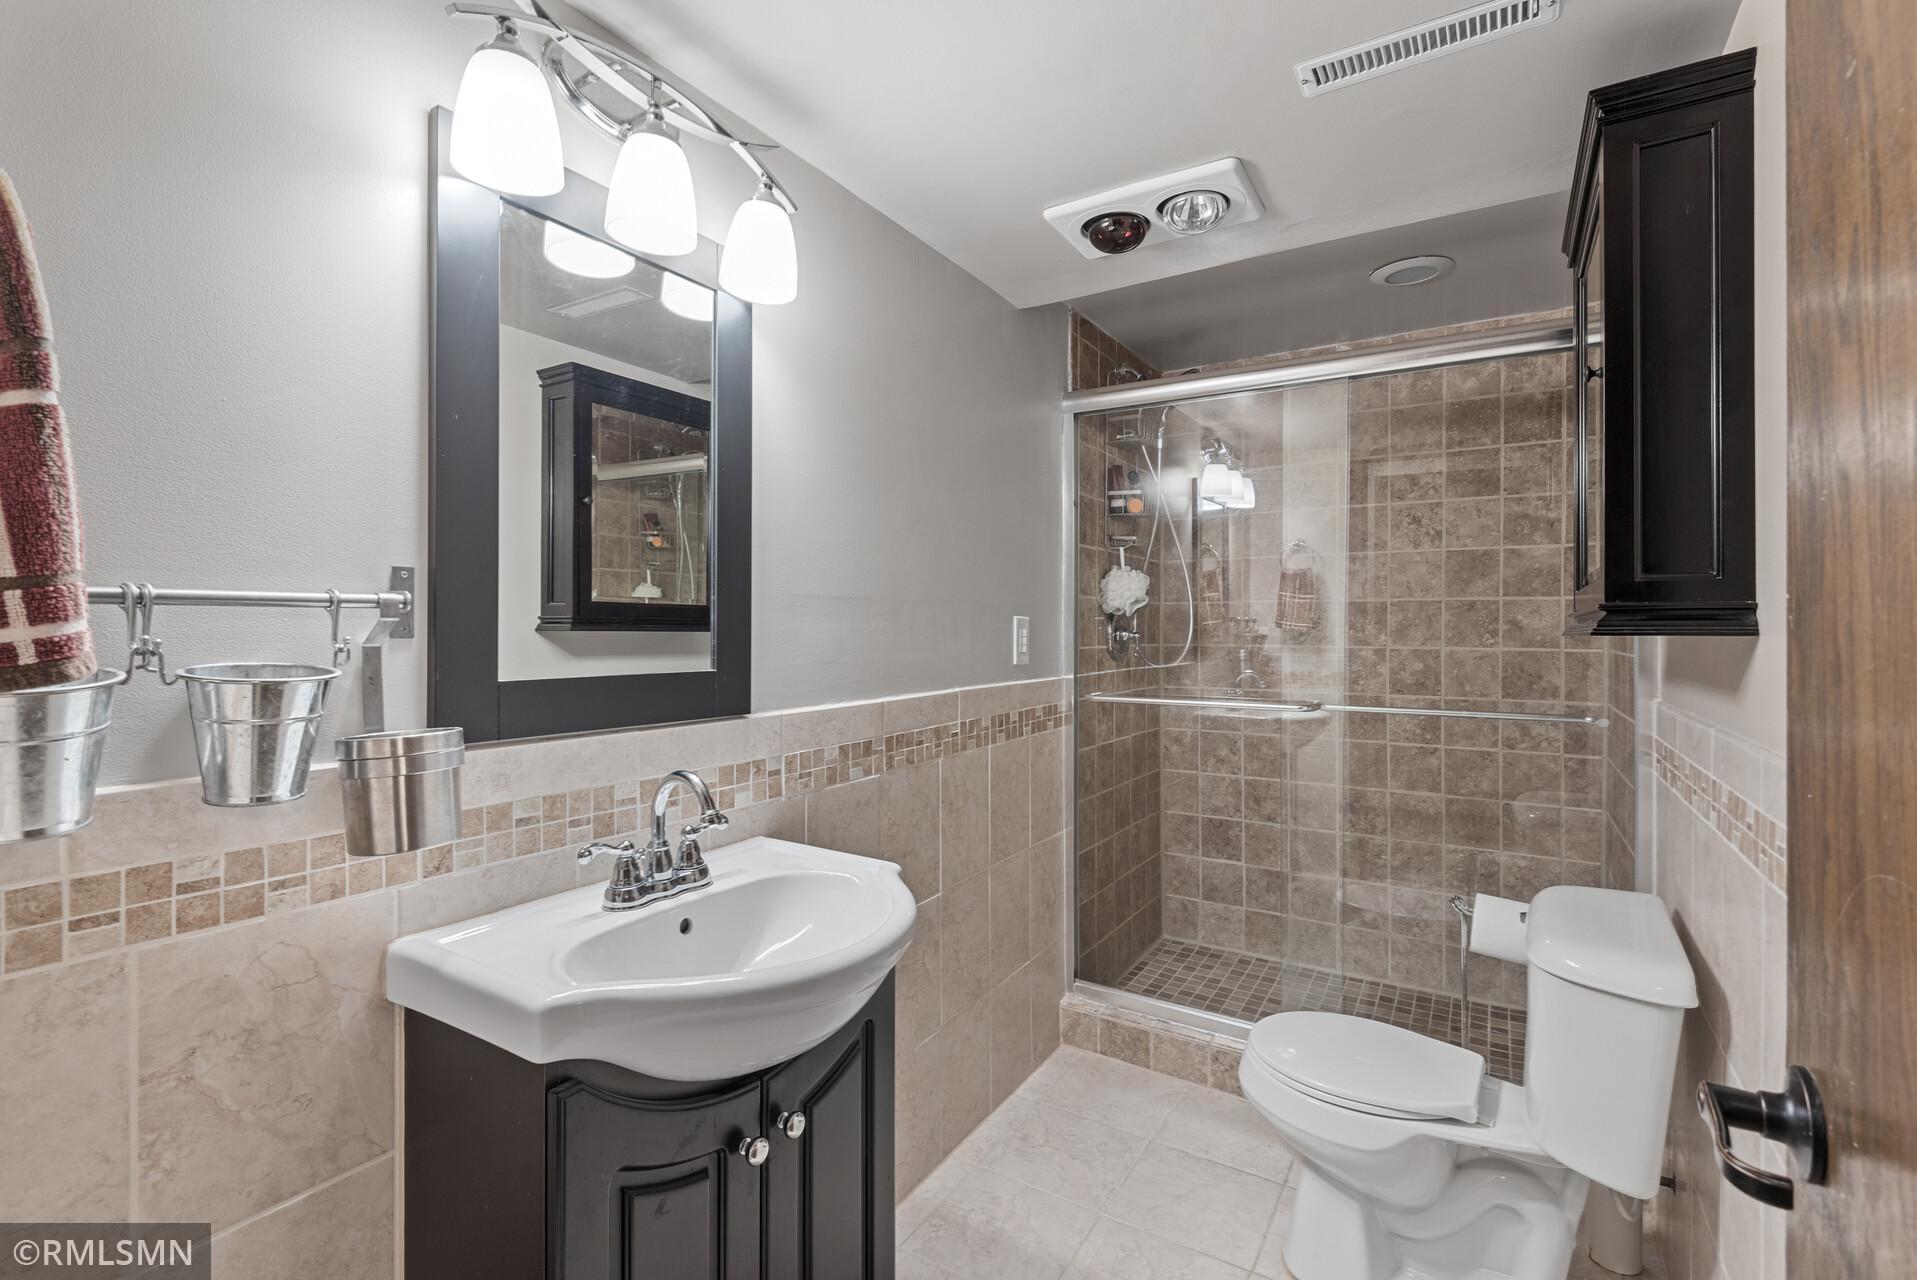
Bathroom with a dark vanity, tiled walk-in shower, and white toilet.
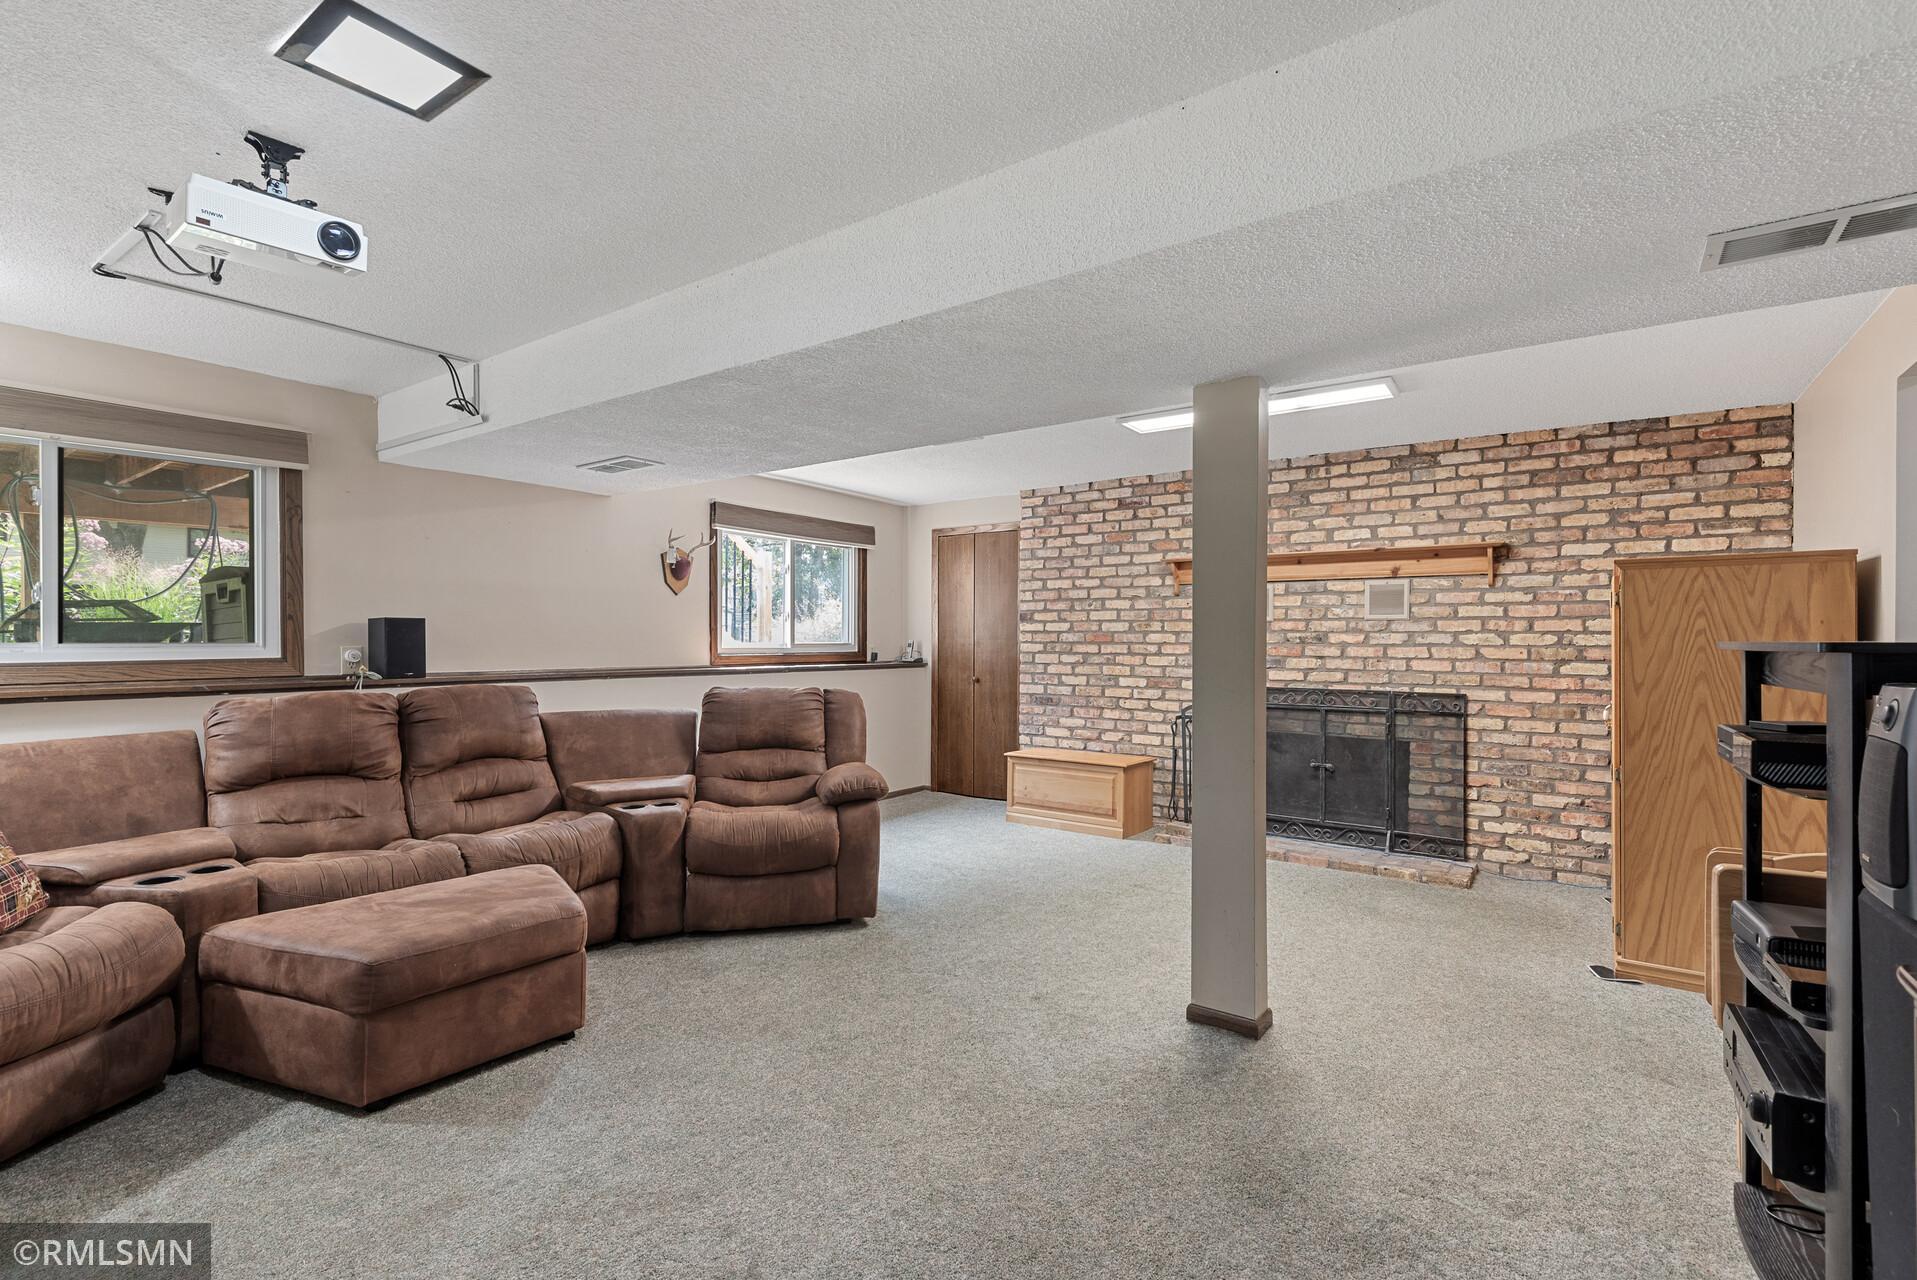
Basement family room with brown reclining seating, a brick fireplace wall, and a ceiling-mounted projector.
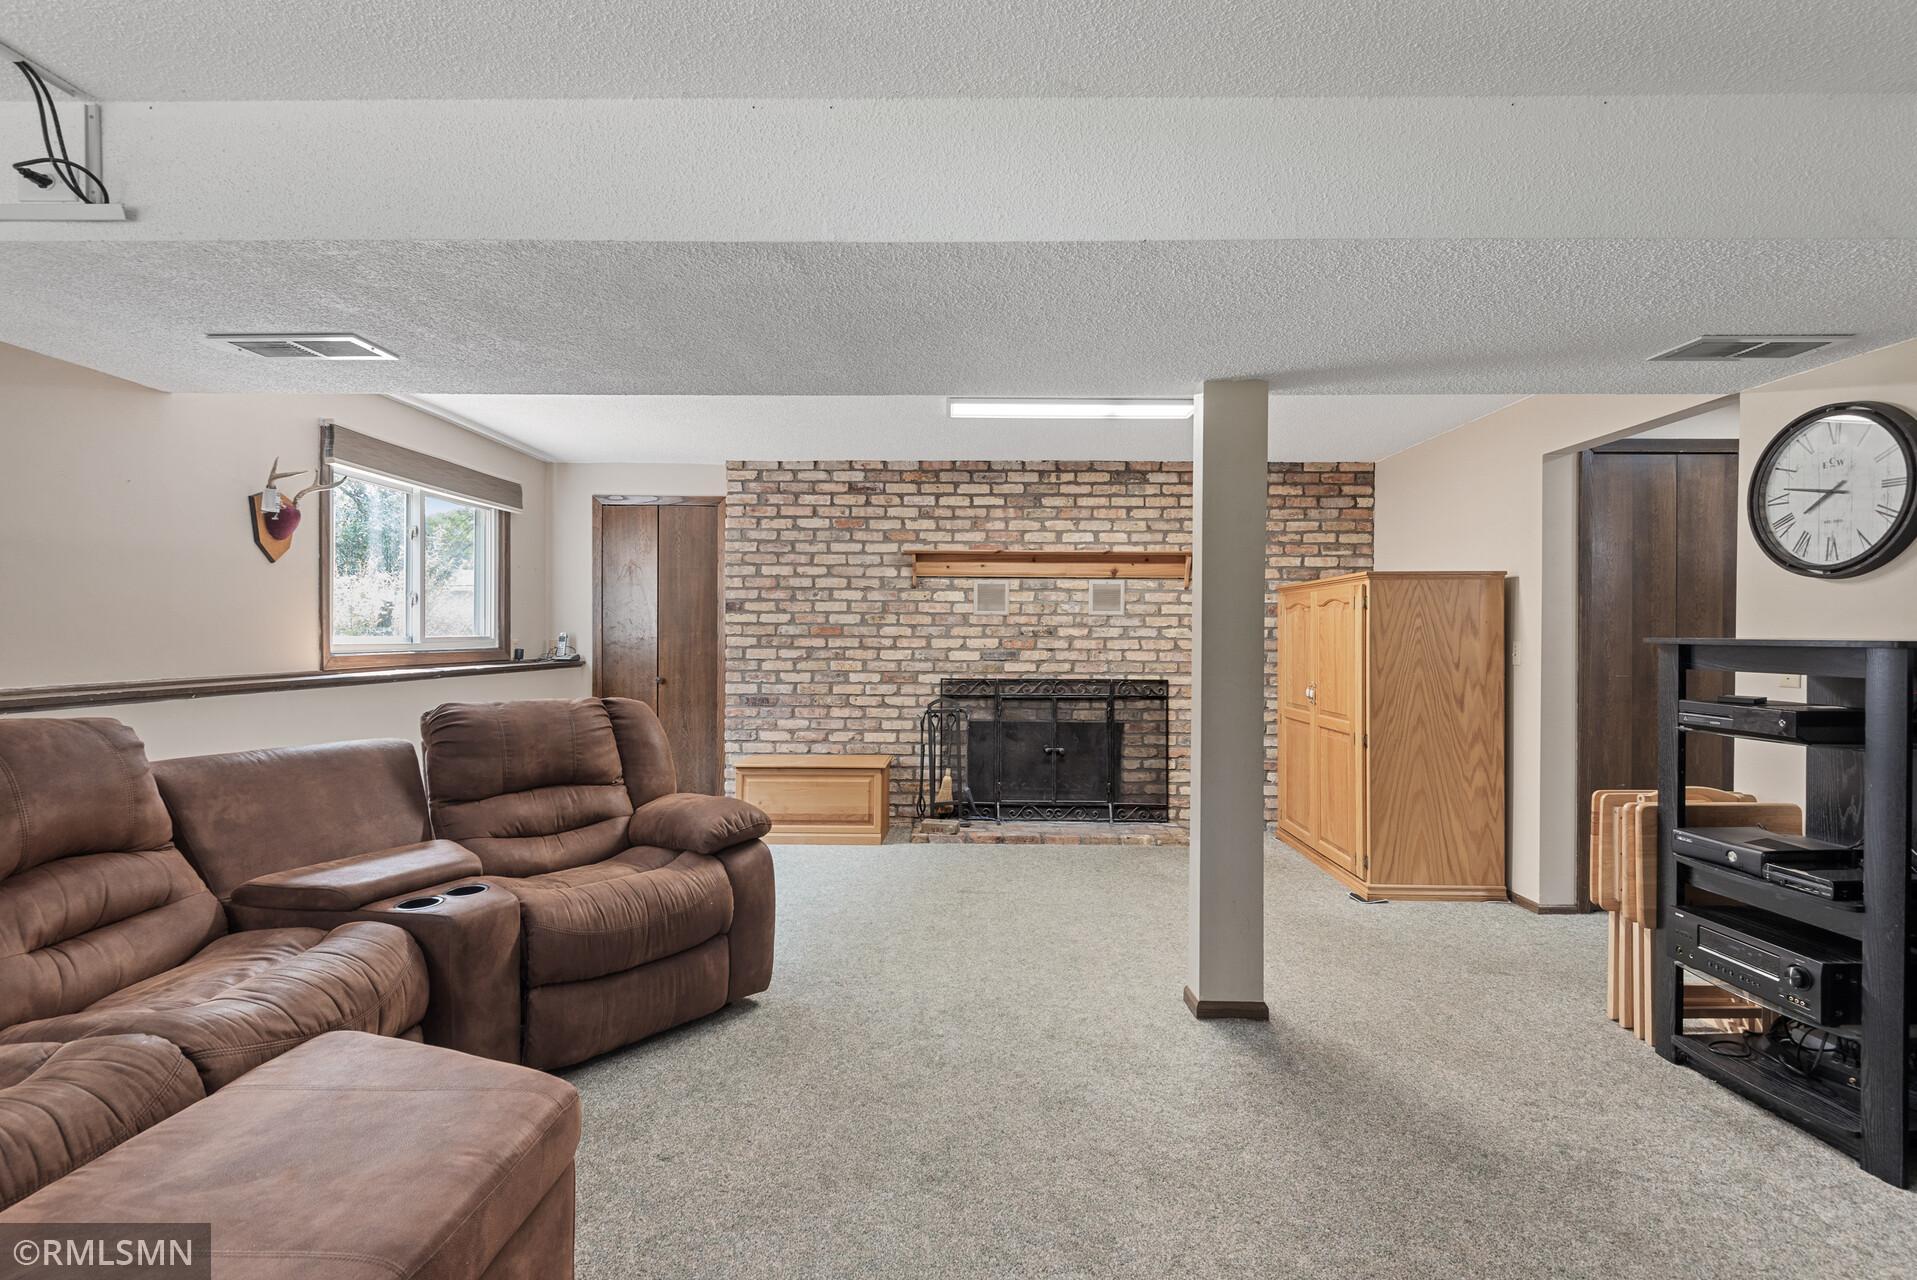
Furnished living room with a brick fireplace, brown reclining sectional, and carpeted floor.
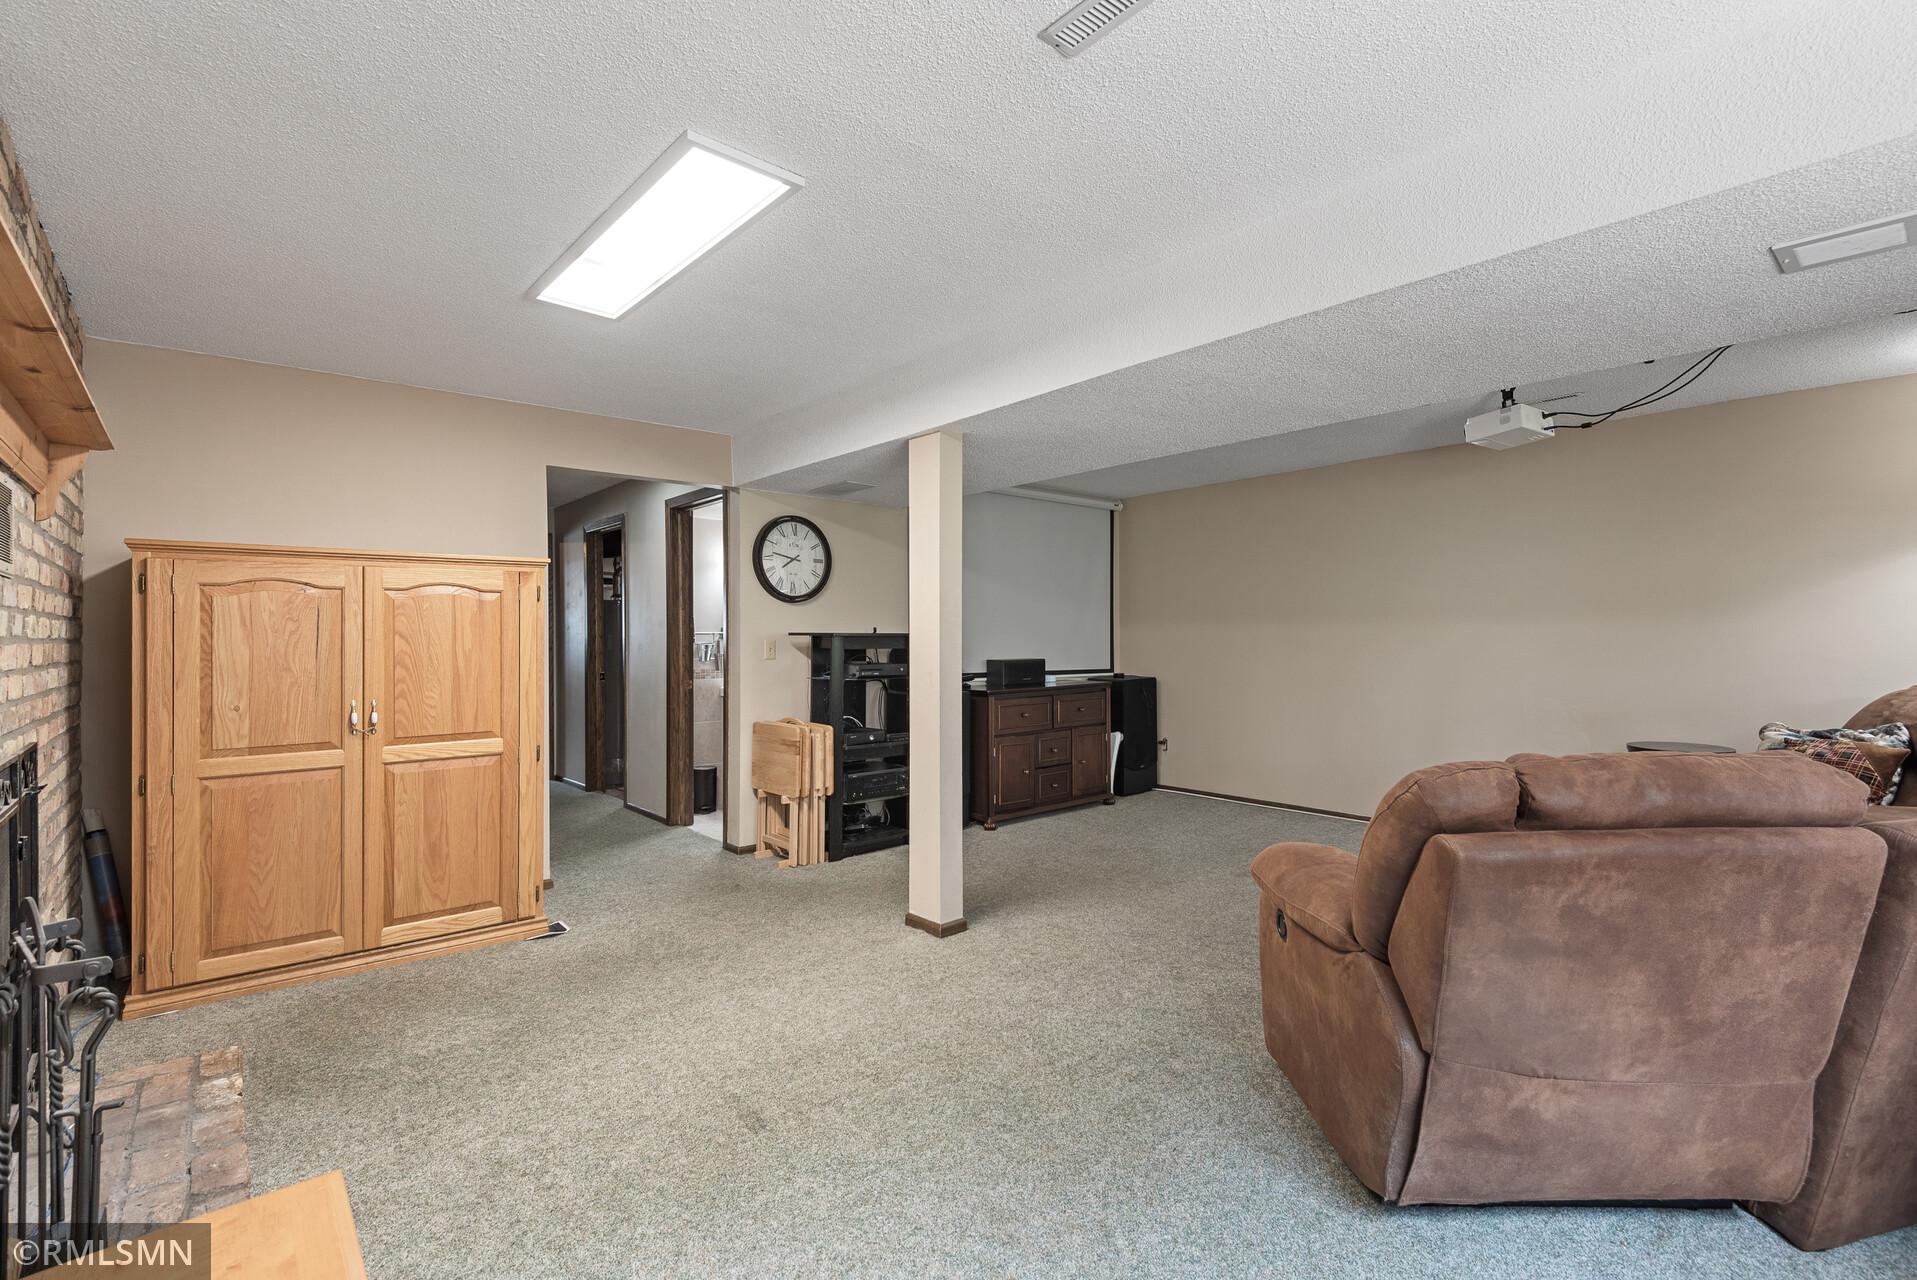
Basement living area with gray carpet, a brown sectional sofa, and a brick fireplace.
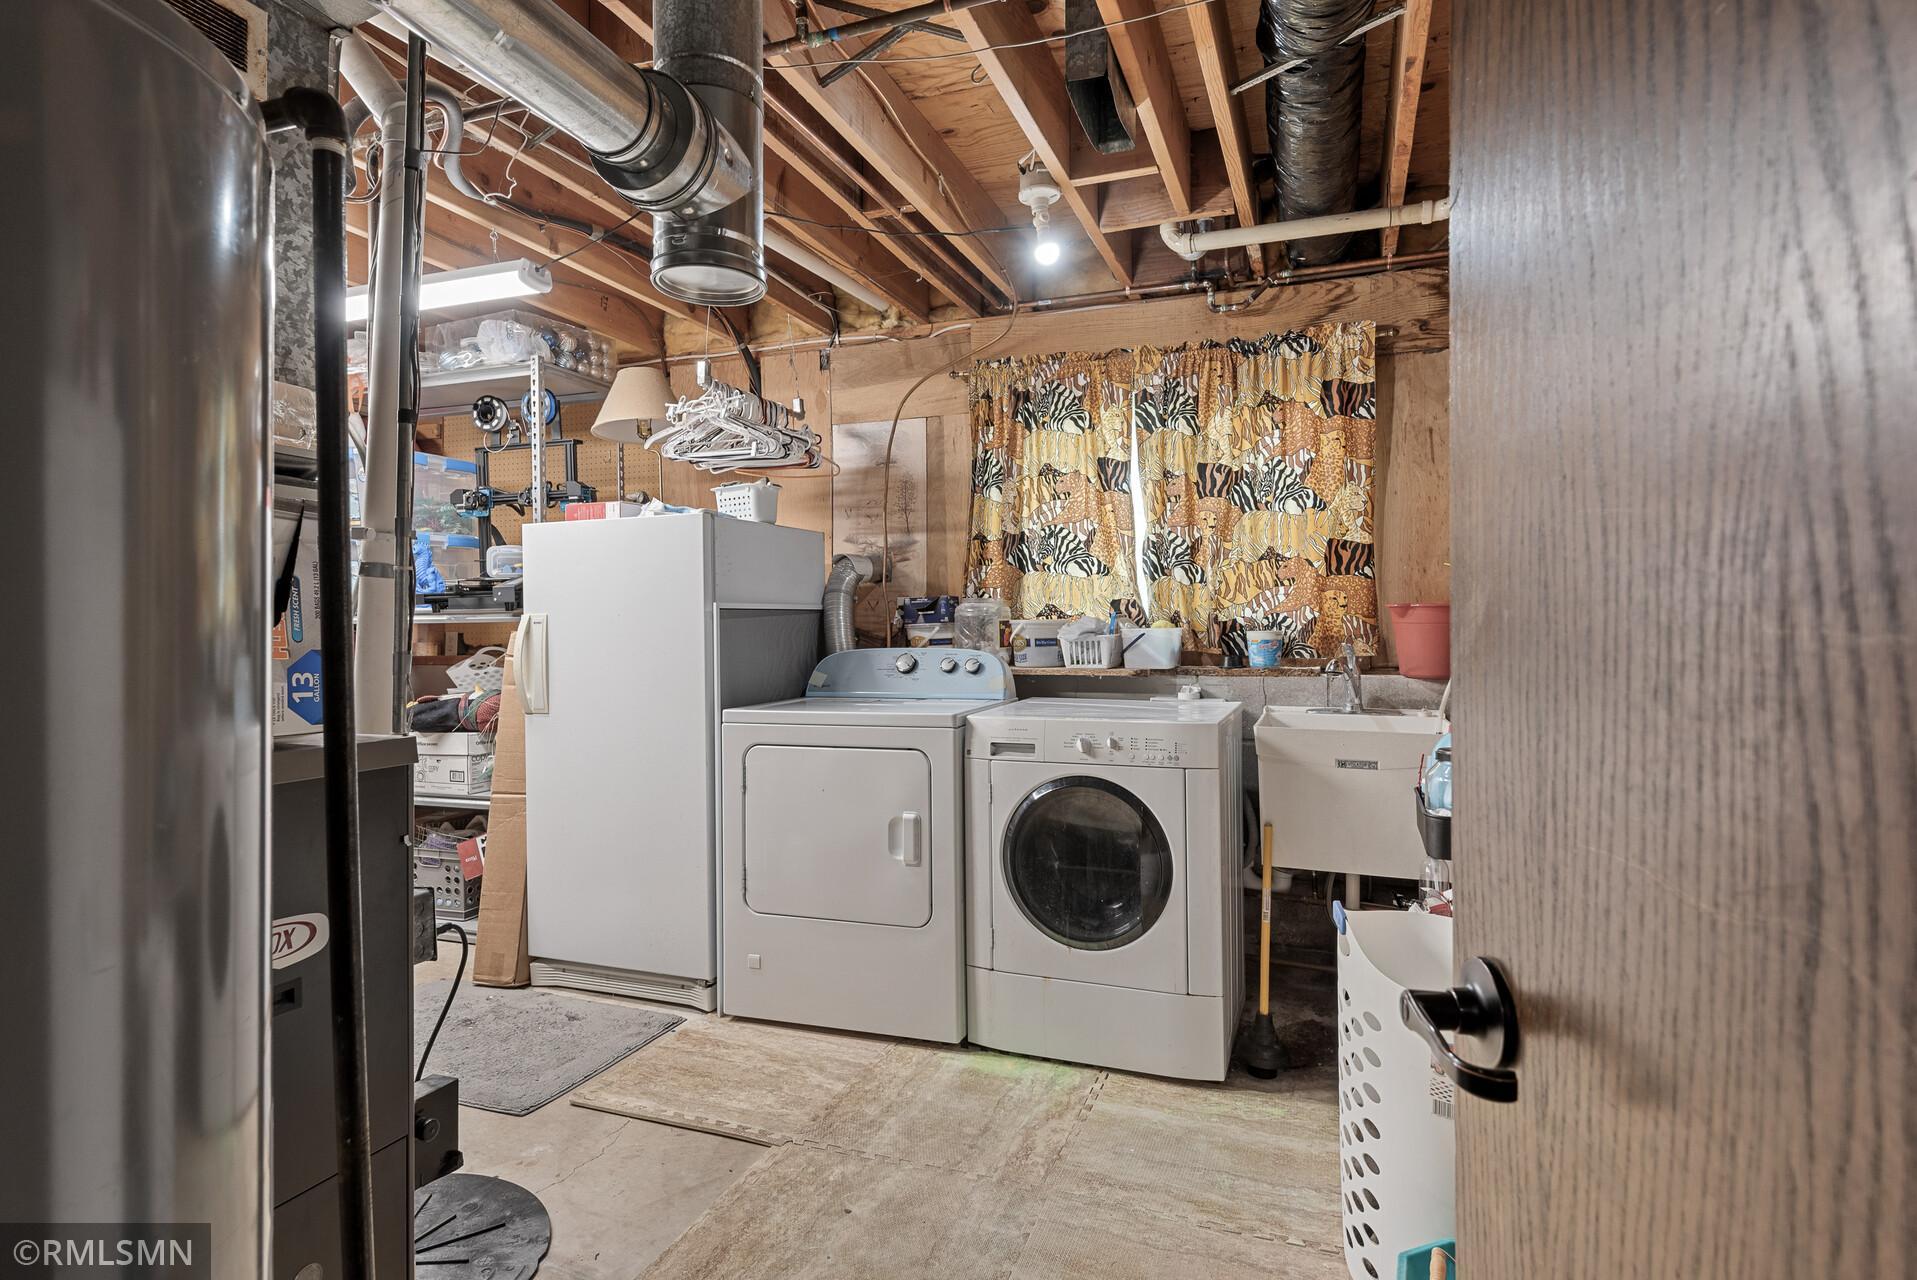
Basement laundry room with a dryer, front-loading washer, utility sink, and exposed ceiling ducts.
Tree-shaded backyard with a broad lawn, chain-link fence, play structure, and house beyond.
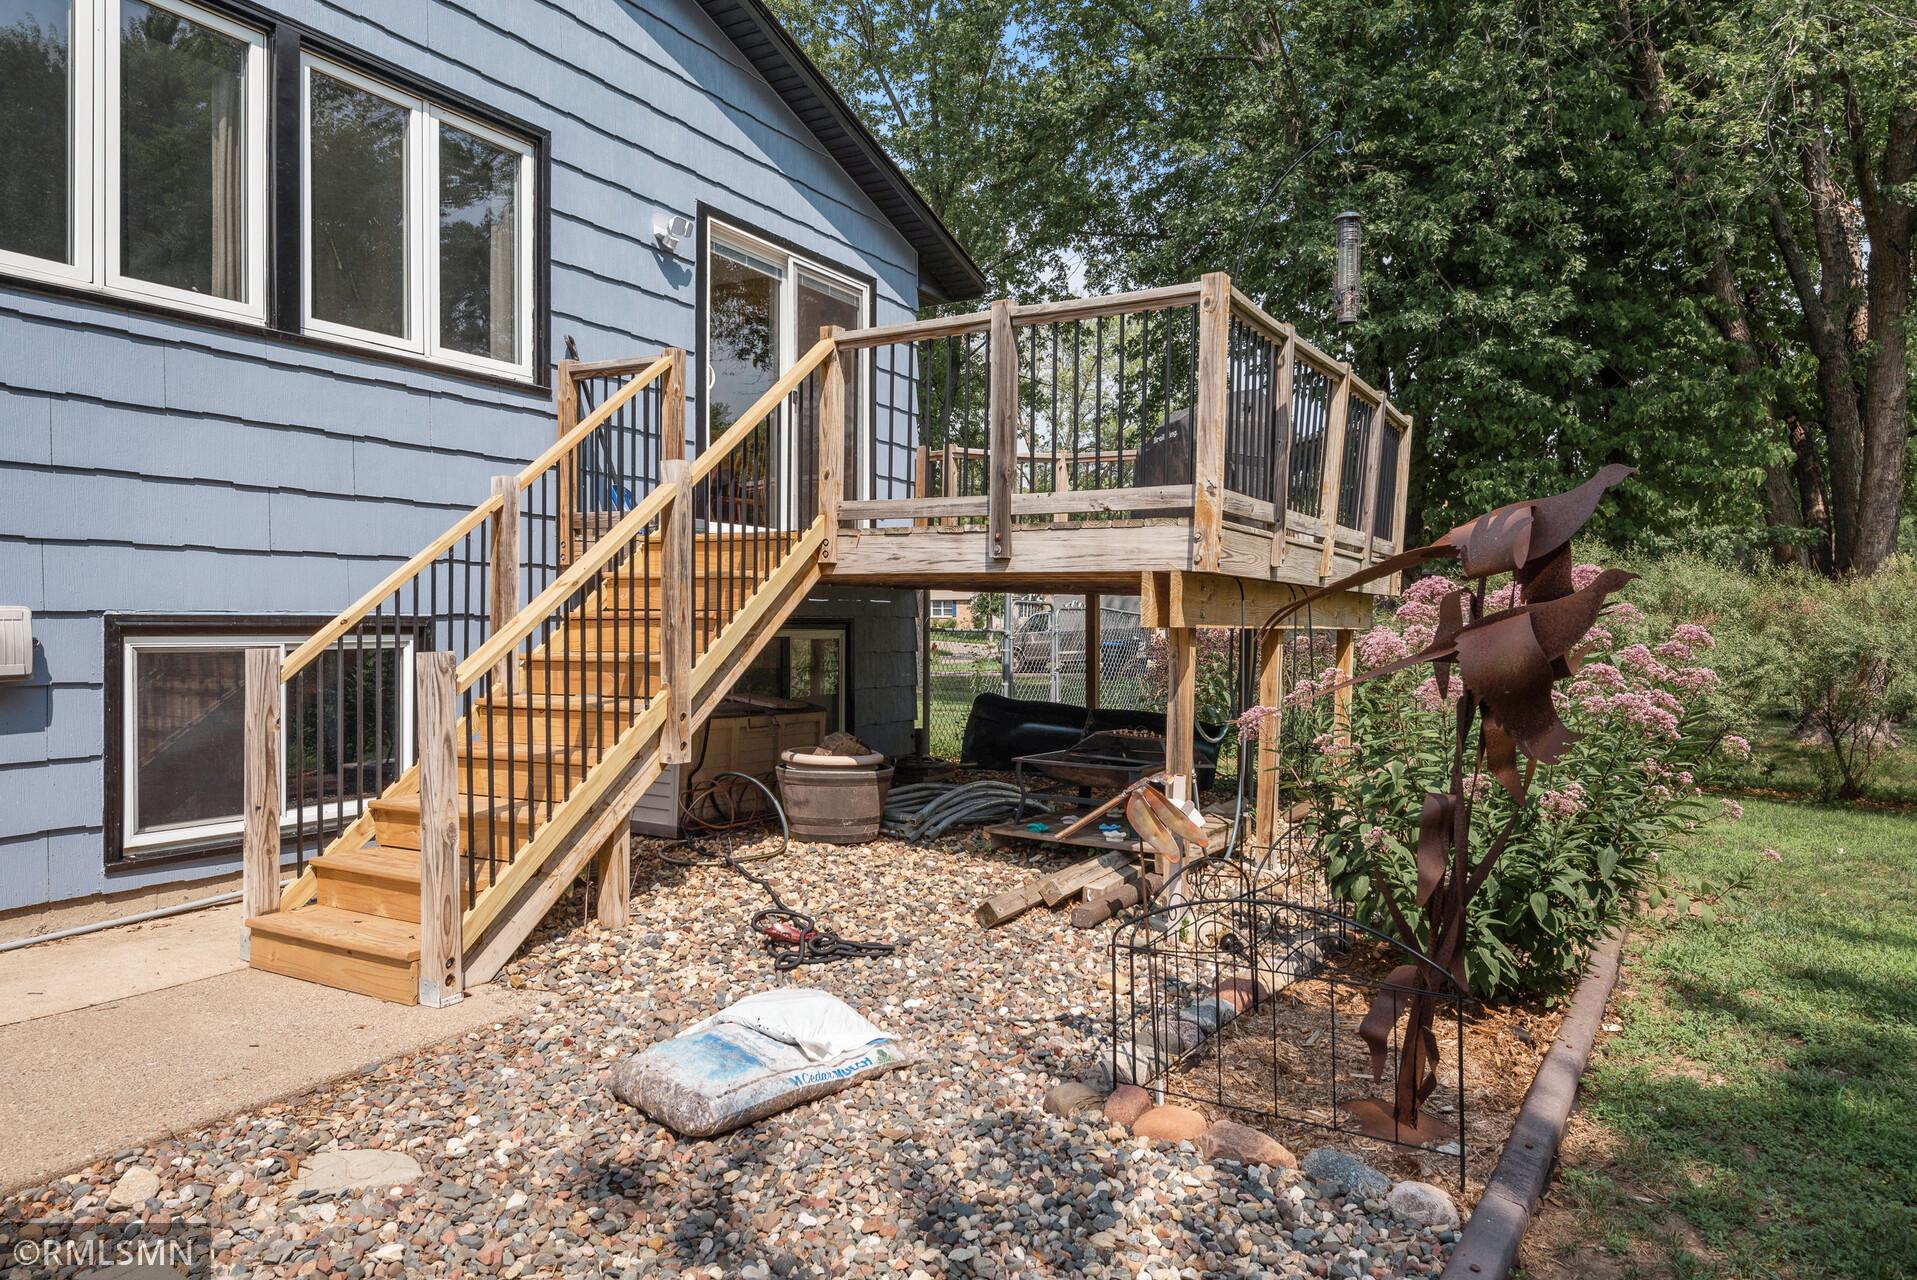
Blue-sided home with a raised wooden deck and stairs beside a stone garden bed and flowering plants.
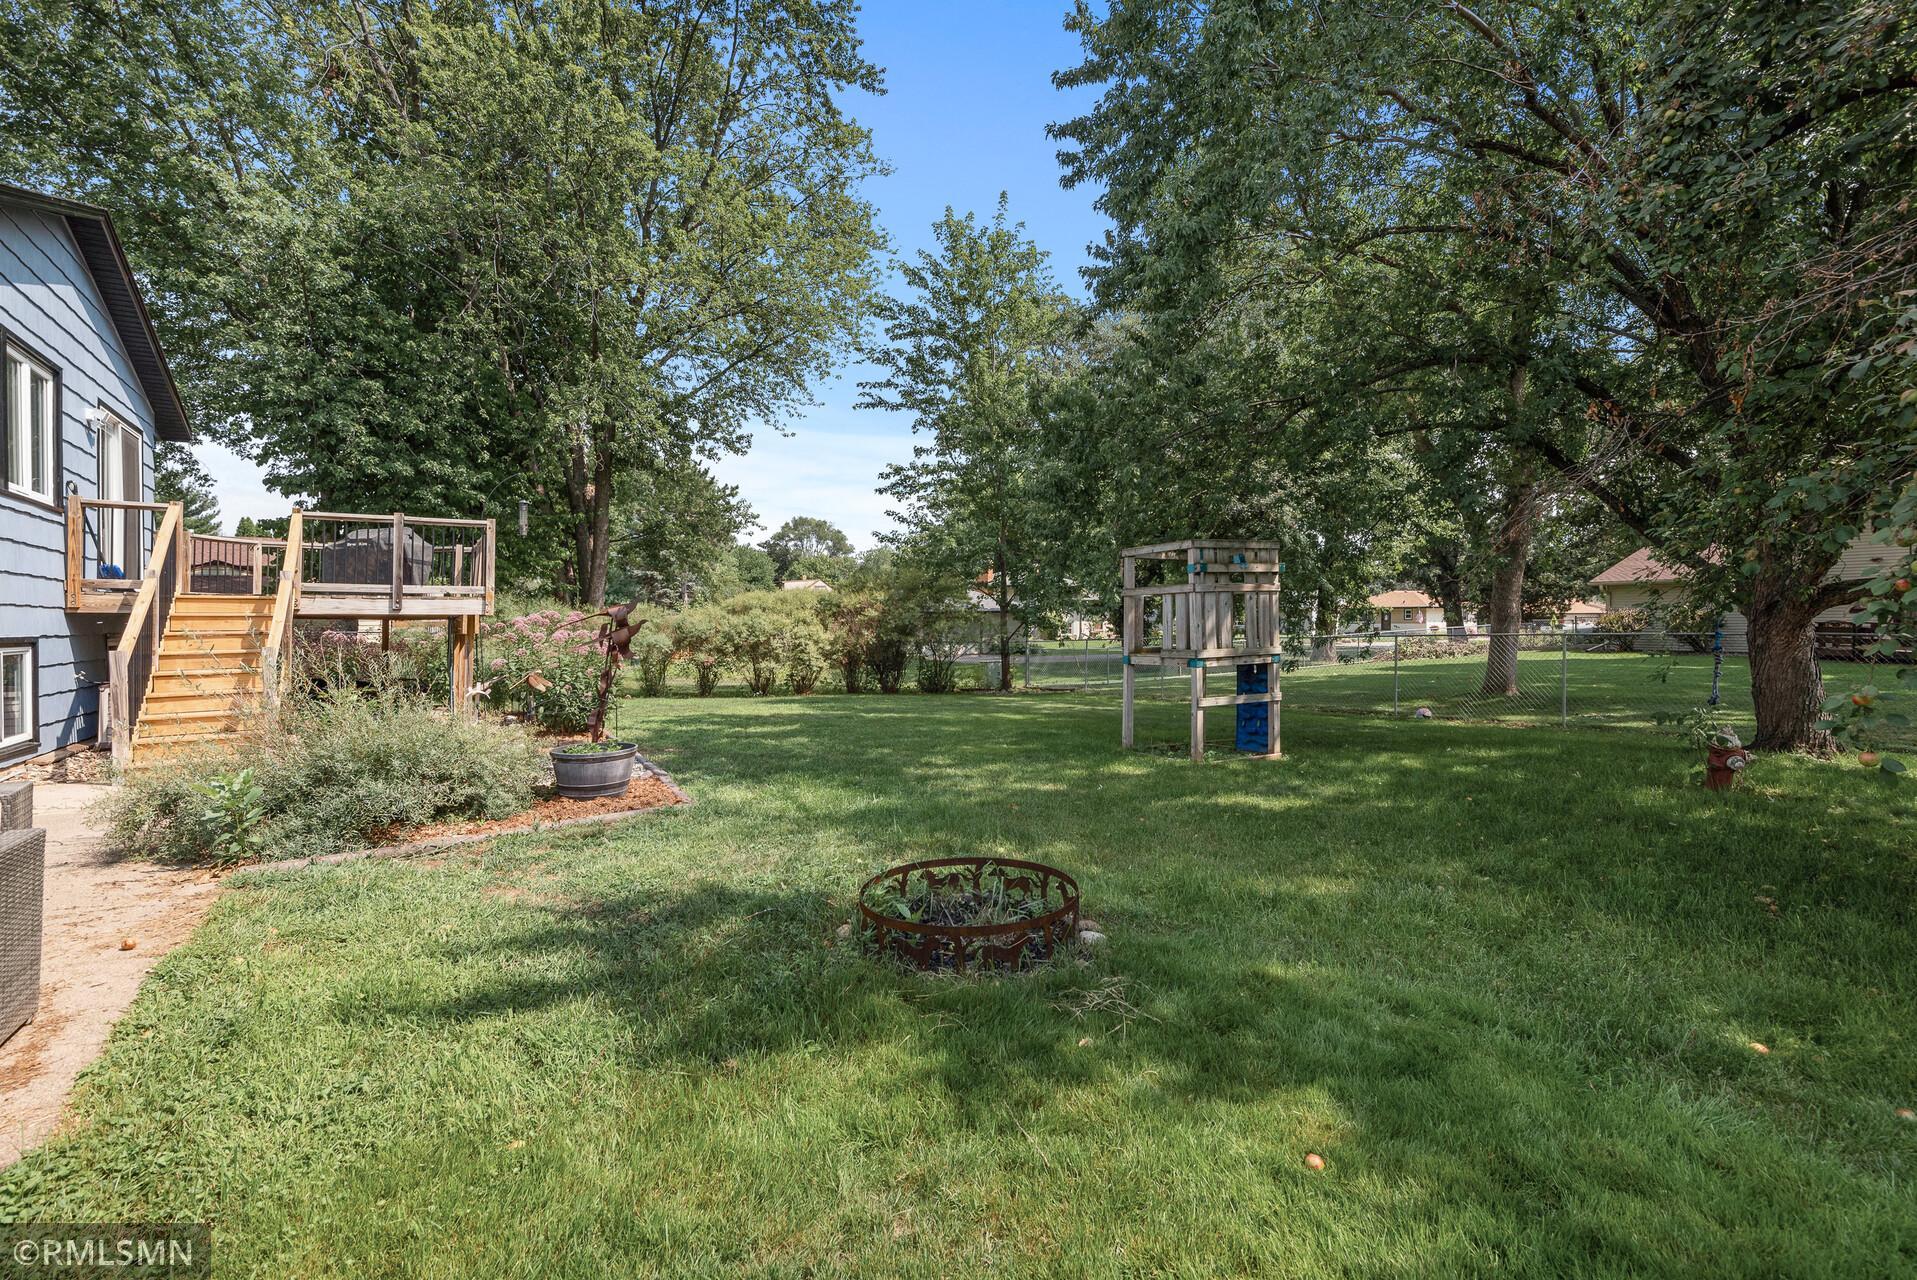
Spacious backyard with mature trees, a raised deck, and a wooden play structure.
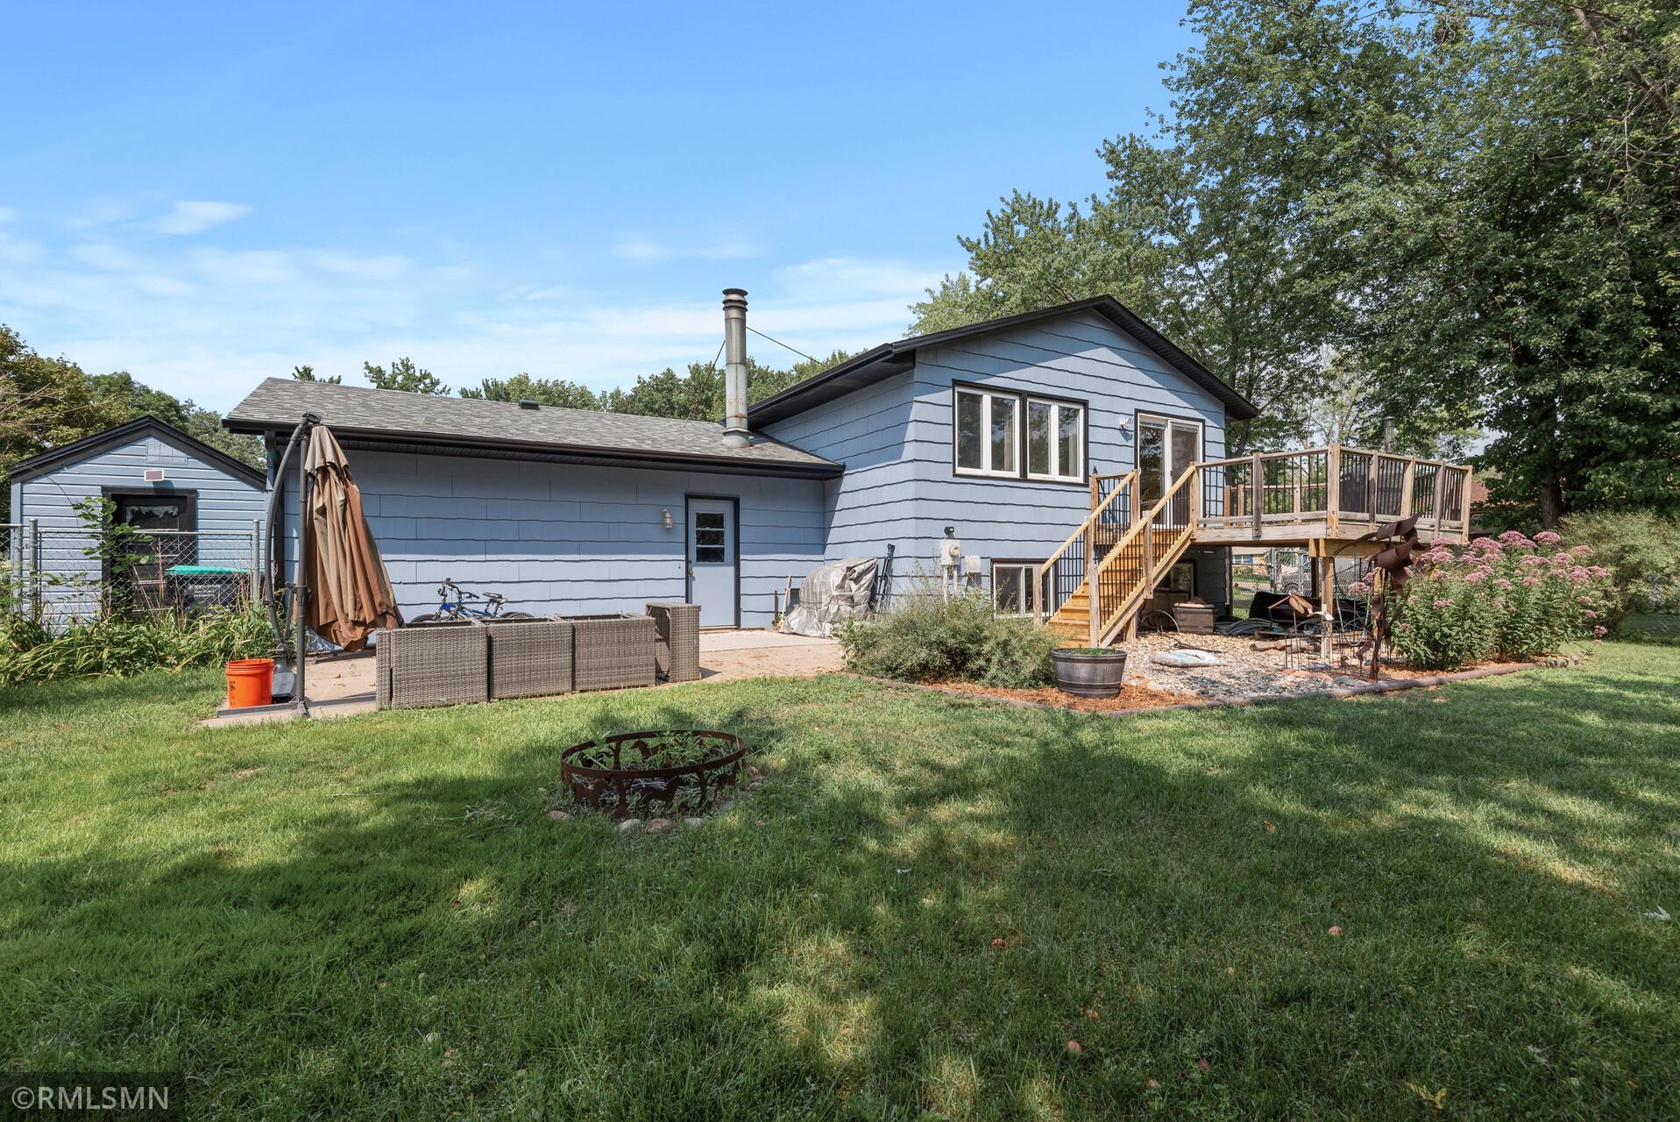
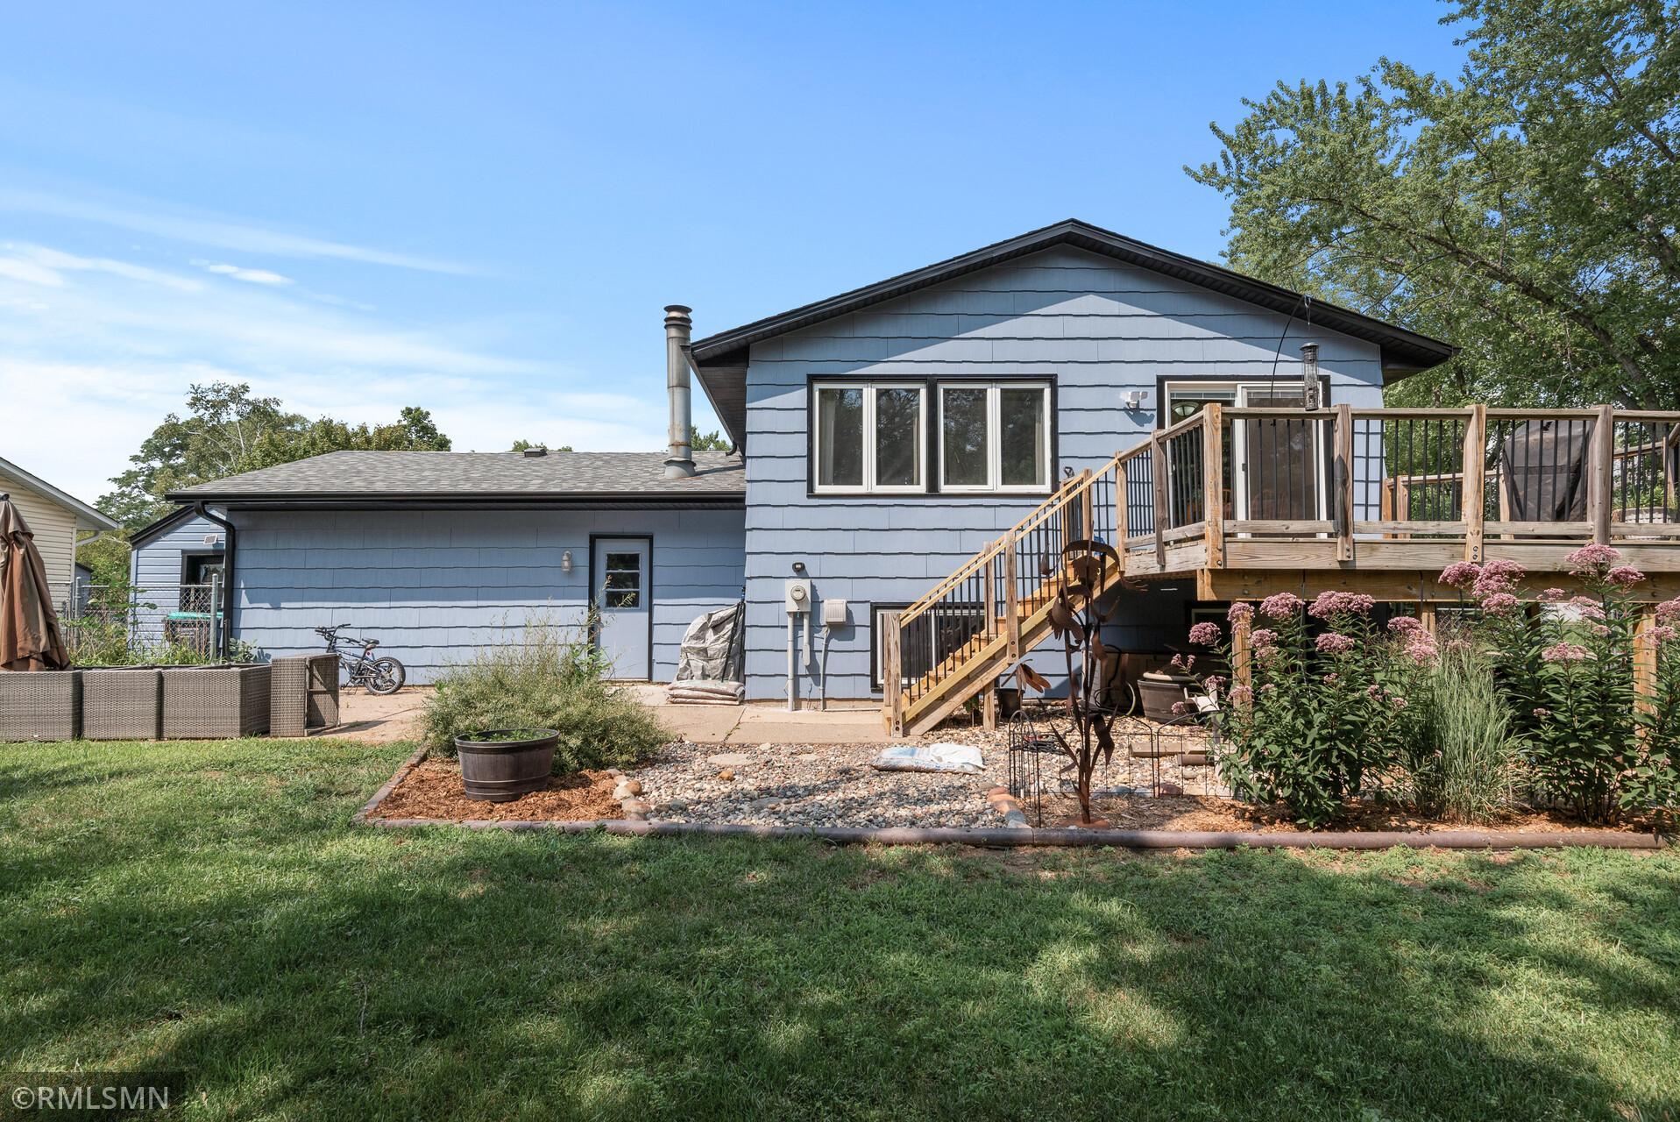
Blue house’s rear exterior with raised deck, detached shed, and grassy yard.
Blue-sided house with a raised wooden deck, stairs, garden beds, and lawn.
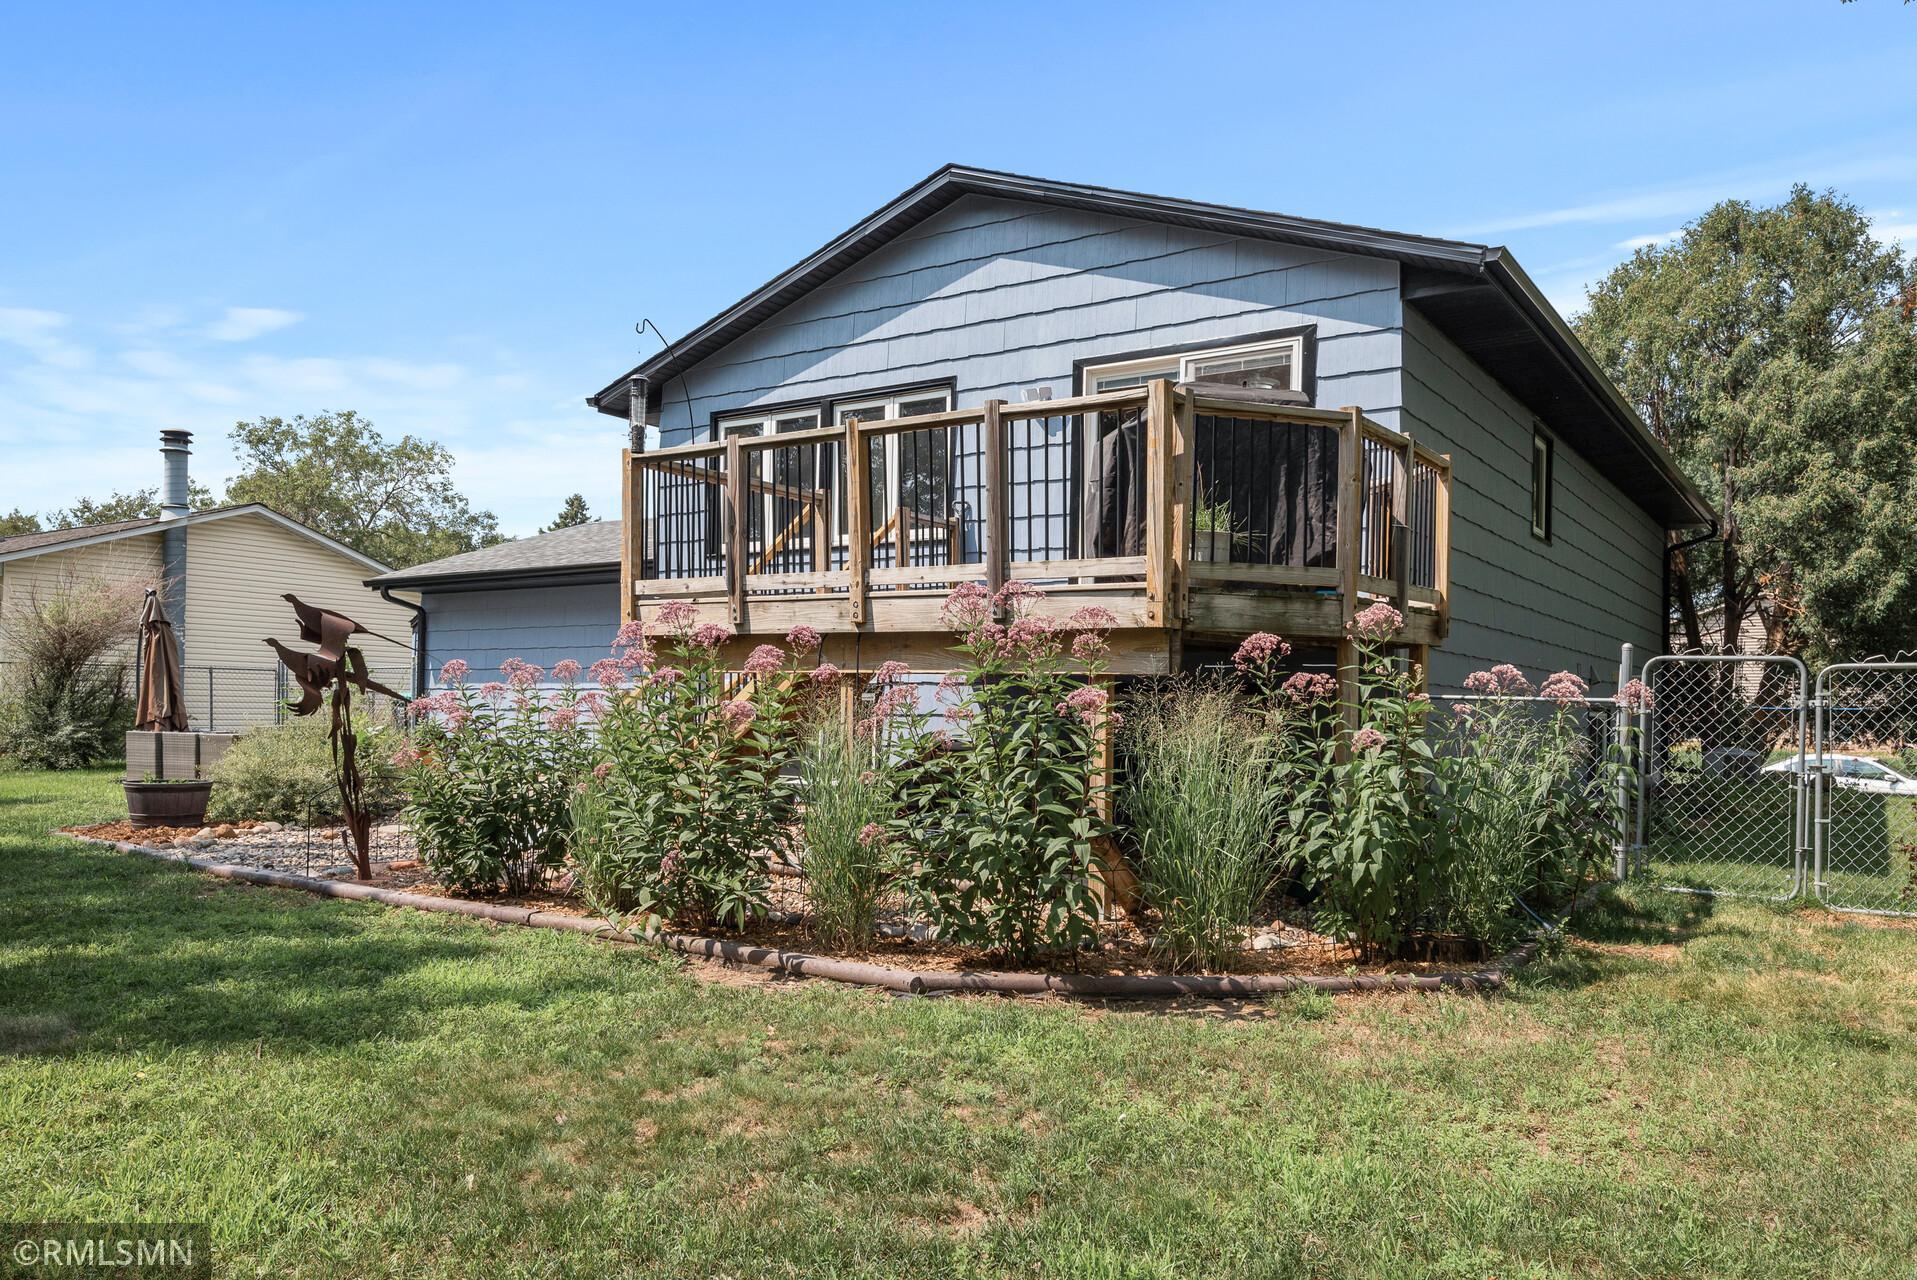
Blue-sided house with a raised deck above a garden of pink flowers and ornamental grasses.
SEE ALL PHOTOS
Blue split-level home with brick accents, a wide driveway, and a two-car garage.
Two-story blue-gray home with brick accents and attached garage, partly screened by mature trees and shrubs.
Blue split-level home with brick accents, a two-car garage, and a broad driveway.
Blue-gray split-level home with brick accents, a white double garage door, and address 2494.
Living room with gray seating, a striped rug, and a wide window overlooking leafy trees.
Living room with a gray sectional, wooden media console, patterned rug, and wide windows overlooking trees.
Living room with brown reclining sofas, a wood coffee table, and a large television.
Furnished living room with reclining sofas, a multicolored rug, and a television.
Kitchen and dining area with a wooden table beside sliding glass doors to a deck.
Dining room with a dark wood table beside sliding glass doors opening onto a deck.
Wooden backyard deck overlooking a tree-shaded lawn and neighboring house, with a covered grill in the foreground.
Kitchen and dining area with dark wood cabinets, a wooden table, and an adjoining living room.
Kitchen with dark wood cabinets, brick backsplash, white appliances, and a sink beneath a window.
Kitchen with dark wood cabinets, brick backsplash, and sink beneath a window.
Kitchen sink beneath a large window, framed by dark wood cabinets and a light brick backsplash.
Kitchen with dark wood cabinets, a breakfast bar, and sliding doors opening to a deck.
Bedroom with purple walls, a gray bed, ceiling fan, and curtained window.
Bedroom with a large gray-covered bed, purple accent wall, and wood closet doors with a mirror.
Bedroom with wooden bunk bed, blue carpet, and cat tree beside the window
Bedroom with a wooden bunk bed, bright patterned blanket, long desk, and bat wall decoration.
Bathroom with a curtained tub and shower, toilet, and dark wood vanity beneath large mirrors.
Bedroom with a Star Wars mural, black loft bed, desk, and television.
Bedroom with a wooden bunk bed, colorful murals, and a television beside a hallway.
Bathroom with a dark vanity, tiled walk-in shower, and white toilet.
Basement family room with brown reclining seating, a brick fireplace wall, and a ceiling-mounted projector.
Furnished living room with a brick fireplace, brown reclining sectional, and carpeted floor.
Basement living area with gray carpet, a brown sectional sofa, and a brick fireplace.
Basement laundry room with a dryer, front-loading washer, utility sink, and exposed ceiling ducts.
Tree-shaded backyard with a broad lawn, chain-link fence, play structure, and house beyond.
Blue-sided home with a raised wooden deck and stairs beside a stone garden bed and flowering plants.
Spacious backyard with mature trees, a raised deck, and a wooden play structure.
Blue house’s rear exterior with raised deck, detached shed, and grassy yard.
Blue-sided house with a raised wooden deck, stairs, garden beds, and lawn.
Blue-sided house with a raised deck above a garden of pink flowers and ornamental grasses.
Sold

2494 Ryan Avenue E

2494 Ryan Avenue E, North Saint Paul, MN 55109

$361,000
There is a lot to get excited about this home! Location is key & is convenient to 3 beautiful parks, Maplewood Middle School, & Justice Allen Page Elementary School, all within walking distance. Bonus 8 blks to Downtown No. St Paul for restaurants, shopping, & fun events. When you drive up, you will notice updated new in 2023 roof, paint, rain gutters, & window wraps. In addition, 25x7 concrete apron in front of garage. For those who enjoy beautifying the outside, there is plenty of landscaping around the home for more creative ideas. Traditional layout inside w/ big living rm, quaint kitchen & formal dining area that walks out to reinforced quality 14x13 deck overlooking backyard, plus walks down to 25x16 patio & enclosed backyard w/ 5ft chain link fence. Upstairs you will find a remodeled bath, & 2 bedrms. As you go downstairs, you are greeted by a sizeable Family rm w/ beautiful floor to ceiling brick wood burning fireplace. Another updated bath & large 3rd bedrm. Great value!

3
beds

2
baths

1,706 Sq.Ft. LIVING AREA

0.33 Acres lot

James Sanchez

James Sanchez

Features & Amenities

Interior

  • total bedrooms3
  • Total bathrooms2
  • full bathroom1
  • three quarter bathroom1
  • Fireplace Brick, Family Room, Wood Burning
  • APPLIANCES Dishwasher, Dryer, Range, Refrigerator, Washer

Area & Lot

  • Status Sold
  • Date Sold September 22, 2023
  • Living Area1,706 Sq.Ft.
  • Lot Area0.33 Acres
  • MLS® ID6411160
  • TypeResidential
  • YEAR BUILT1975
  • School DistrictNorth St Paul-Maplewood

Exterior

  • STORIES2
  • Garage Space2.0
  • water SourceCity Water/Connected
  • PoolNone
  • roofAge 8 Years or Less, Asphalt
  • lot featuresPublic Transit (w/in 6 blks), Tree Coverage - Medium
  • parkingAttached Garage, Asphalt, Garage Door Opener
  • HEAT TYPEForced Air, Fireplace(s)
  • AIR CONDITIONINGCentral Air
  • sewerCity Sewer/Connected
  • Disability FeaturesNone

Financial

  • Sales Price$361,000
  • Real Estate Tax $3,704/yr

Work With Us

We’d love to hear from you! Whether you’re buying, selling, or just exploring your options, we're here to provide answers, insights, and the support you need. Contact us and start planning your next move.

Follow Us on Instagram