Search

Leave a Message

Thank you for your message. We will be in touch with you shortly.

Explore Our Properties
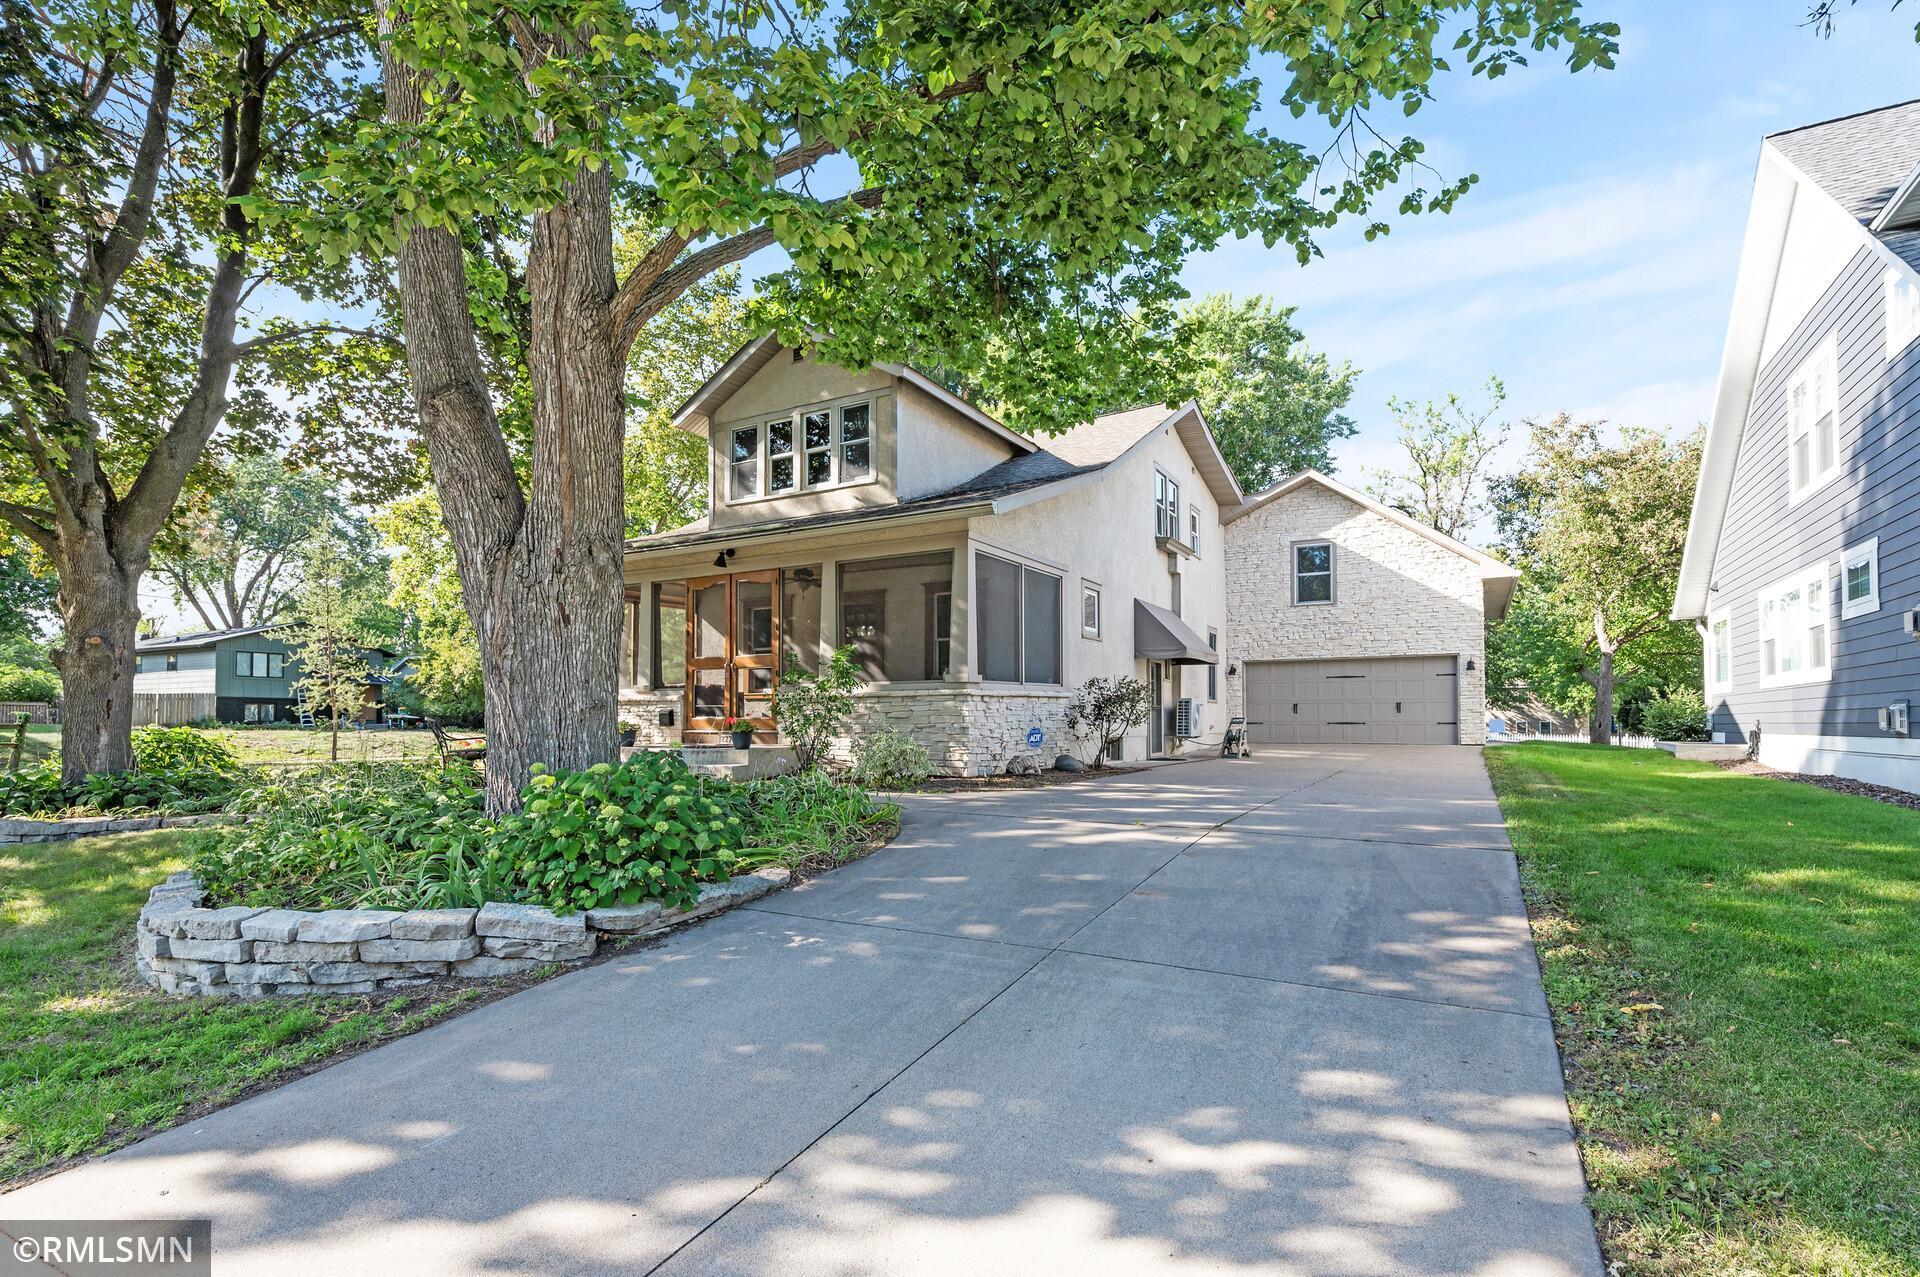
House with a screened porch and stone-faced garage, framed by mature trees beside a wide driveway.
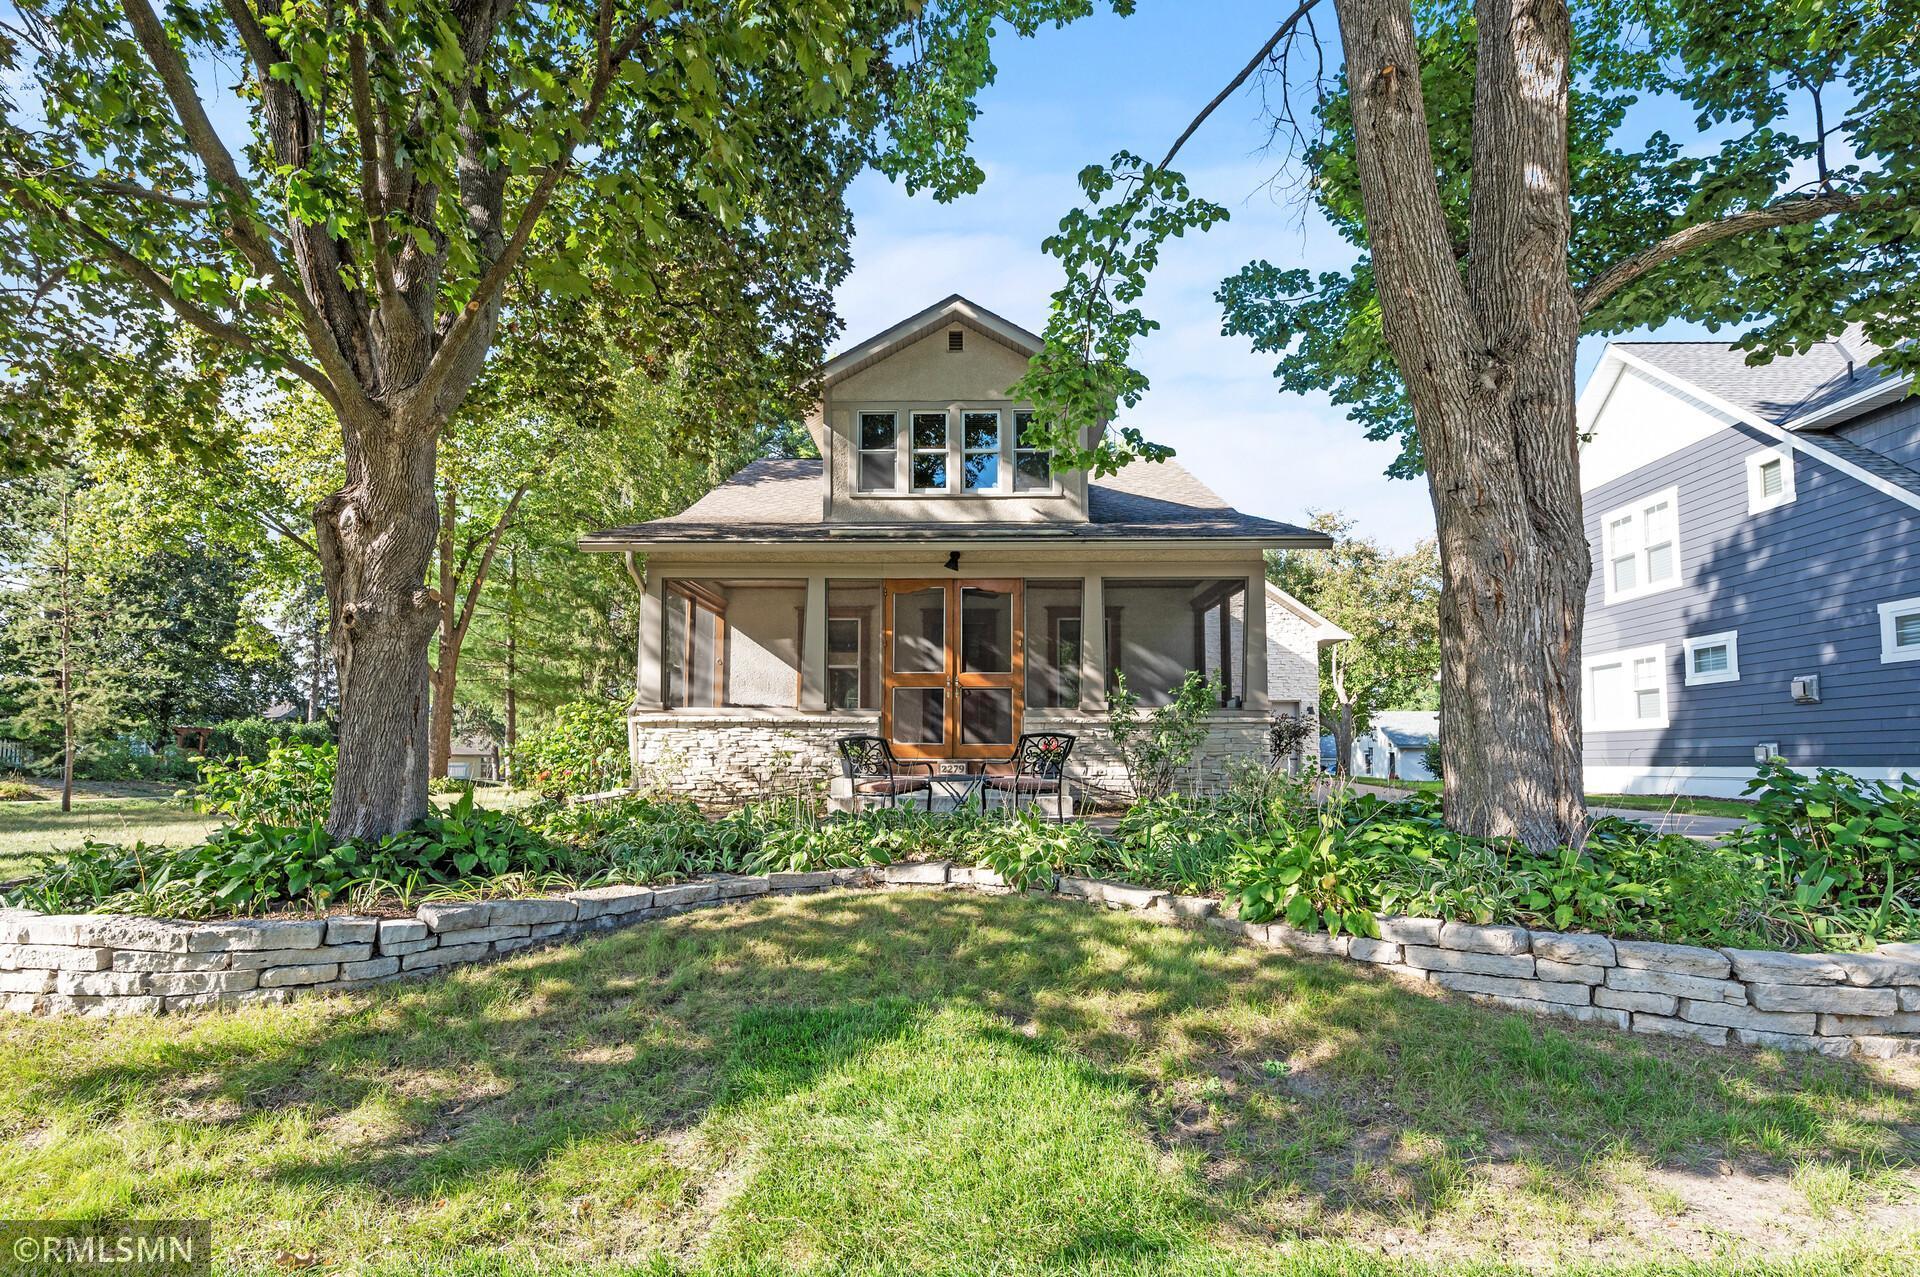
House with a screened porch framed by mature trees and a stone garden wall.
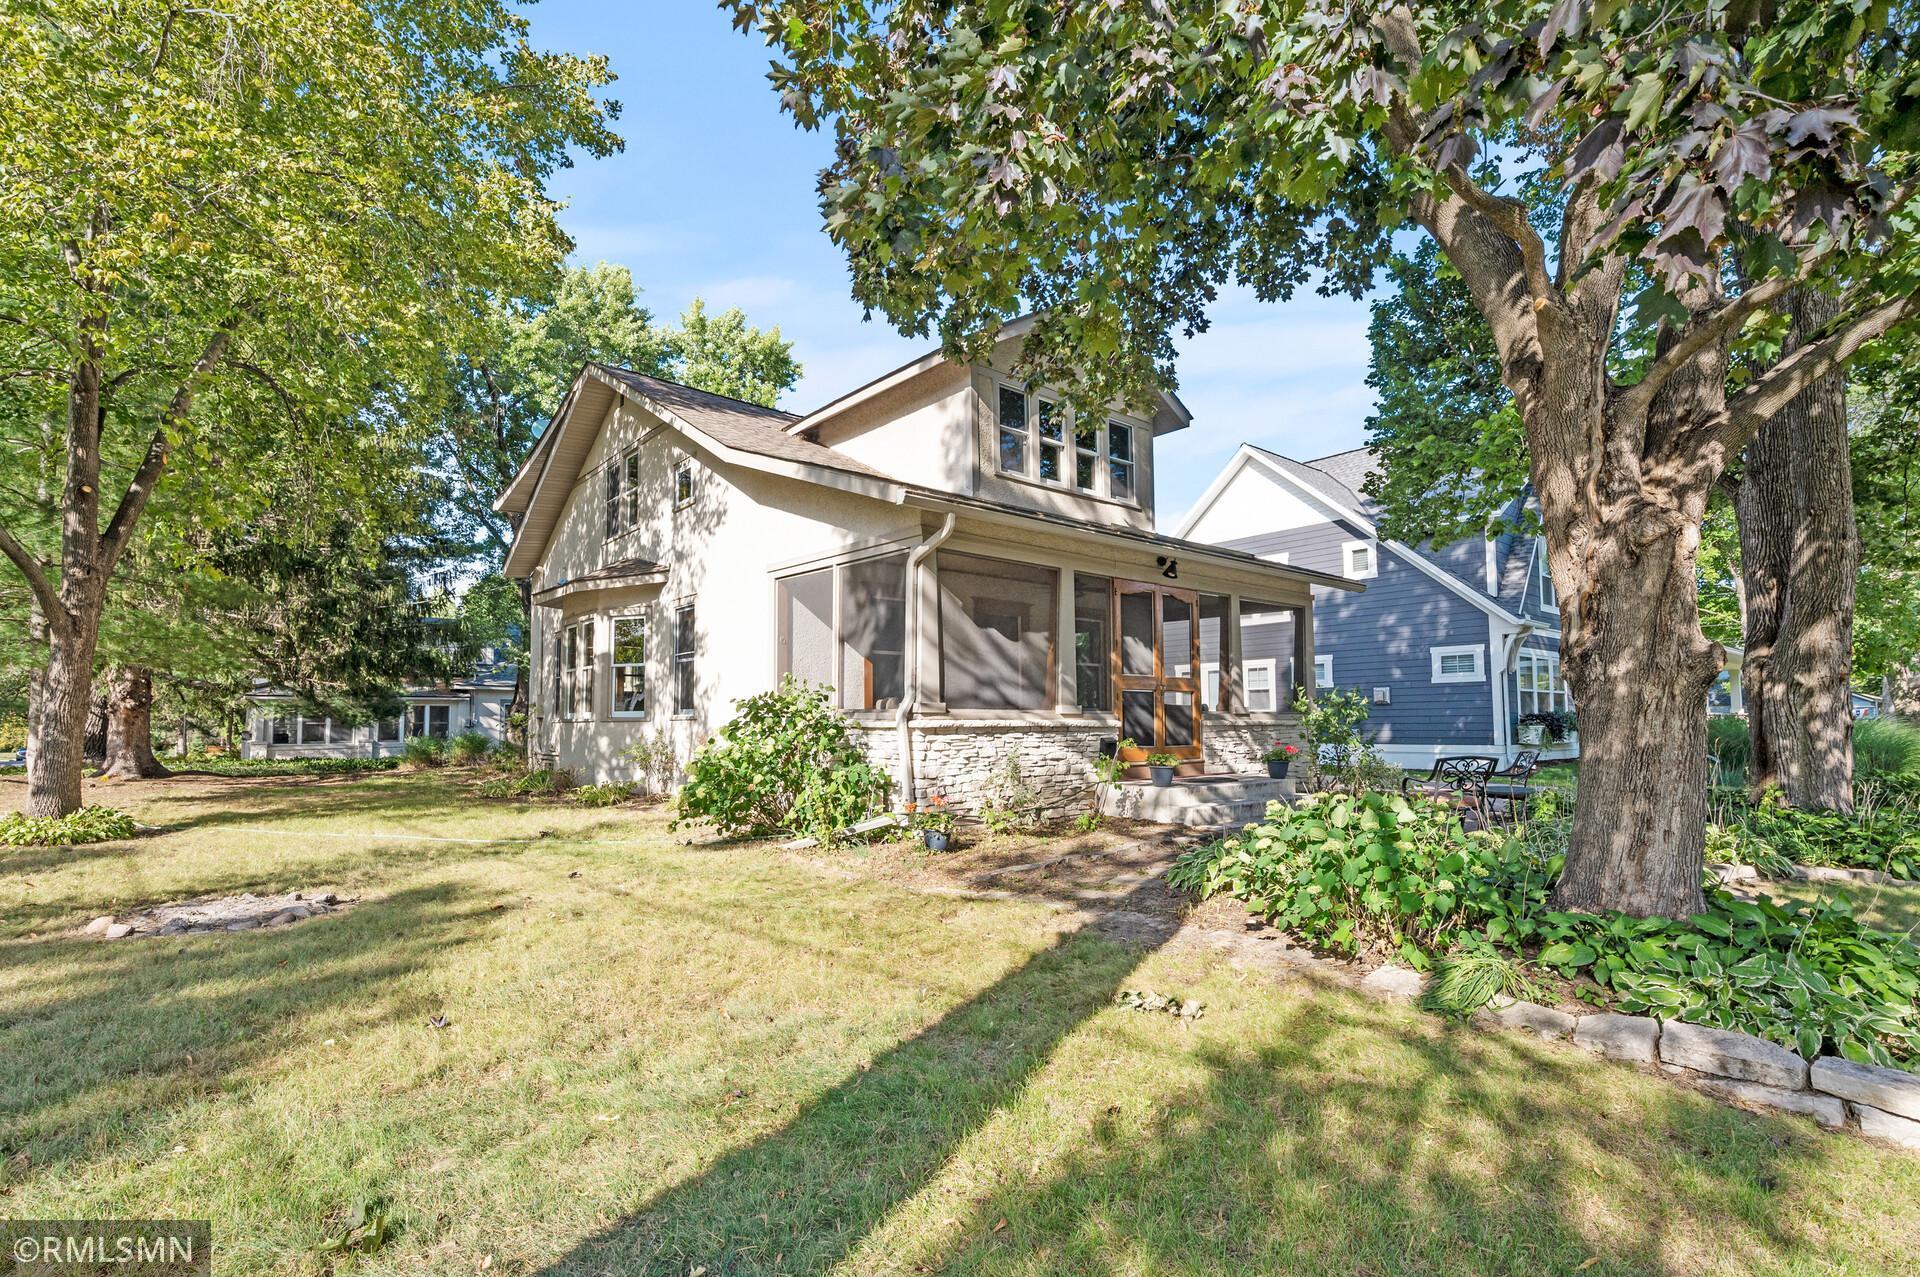
Two-story house with a stone foundation and screened porch beneath mature trees.
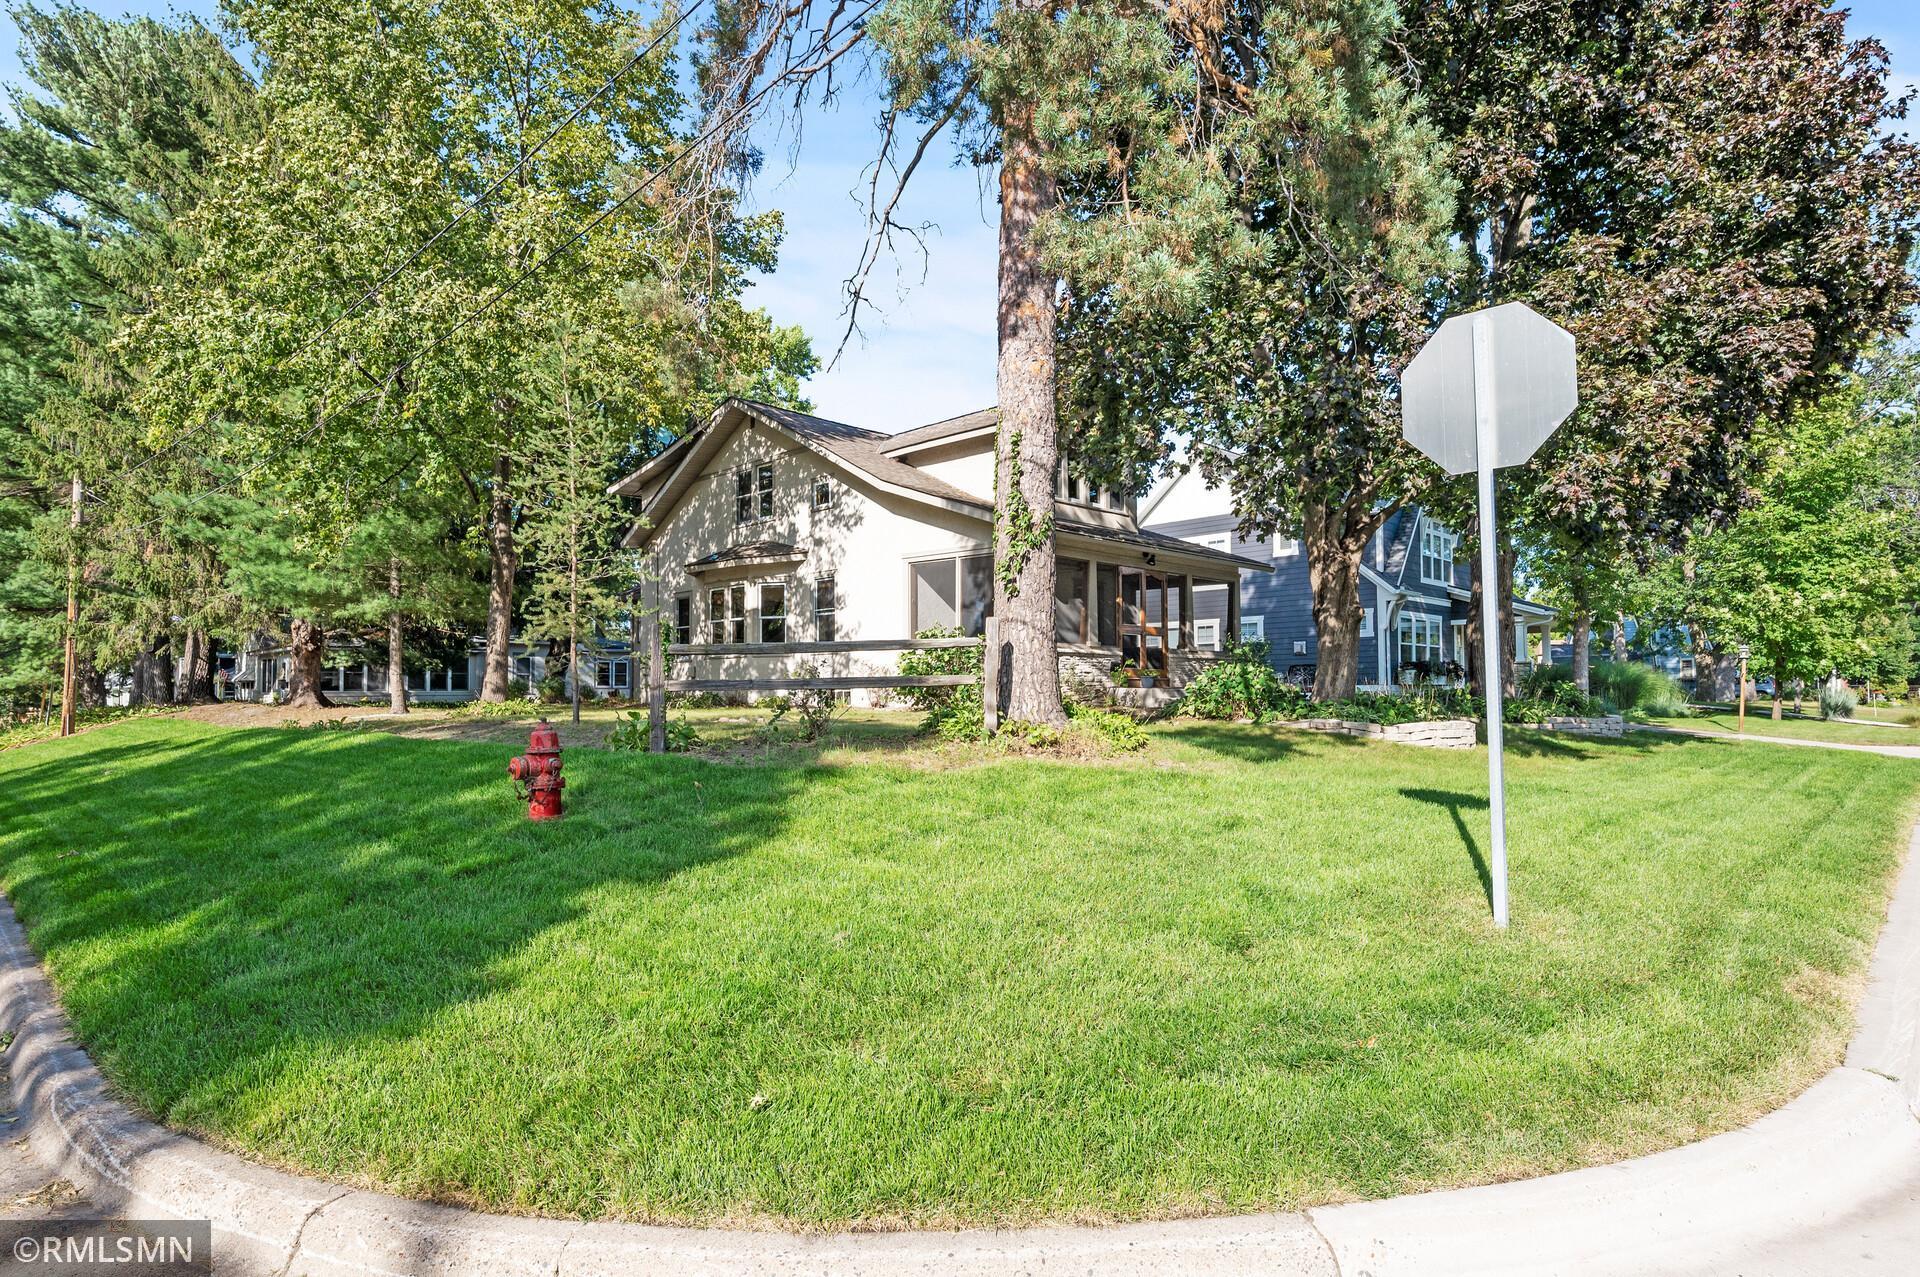
Two-story house on a leafy corner lot with a broad lawn and low wooden fence.
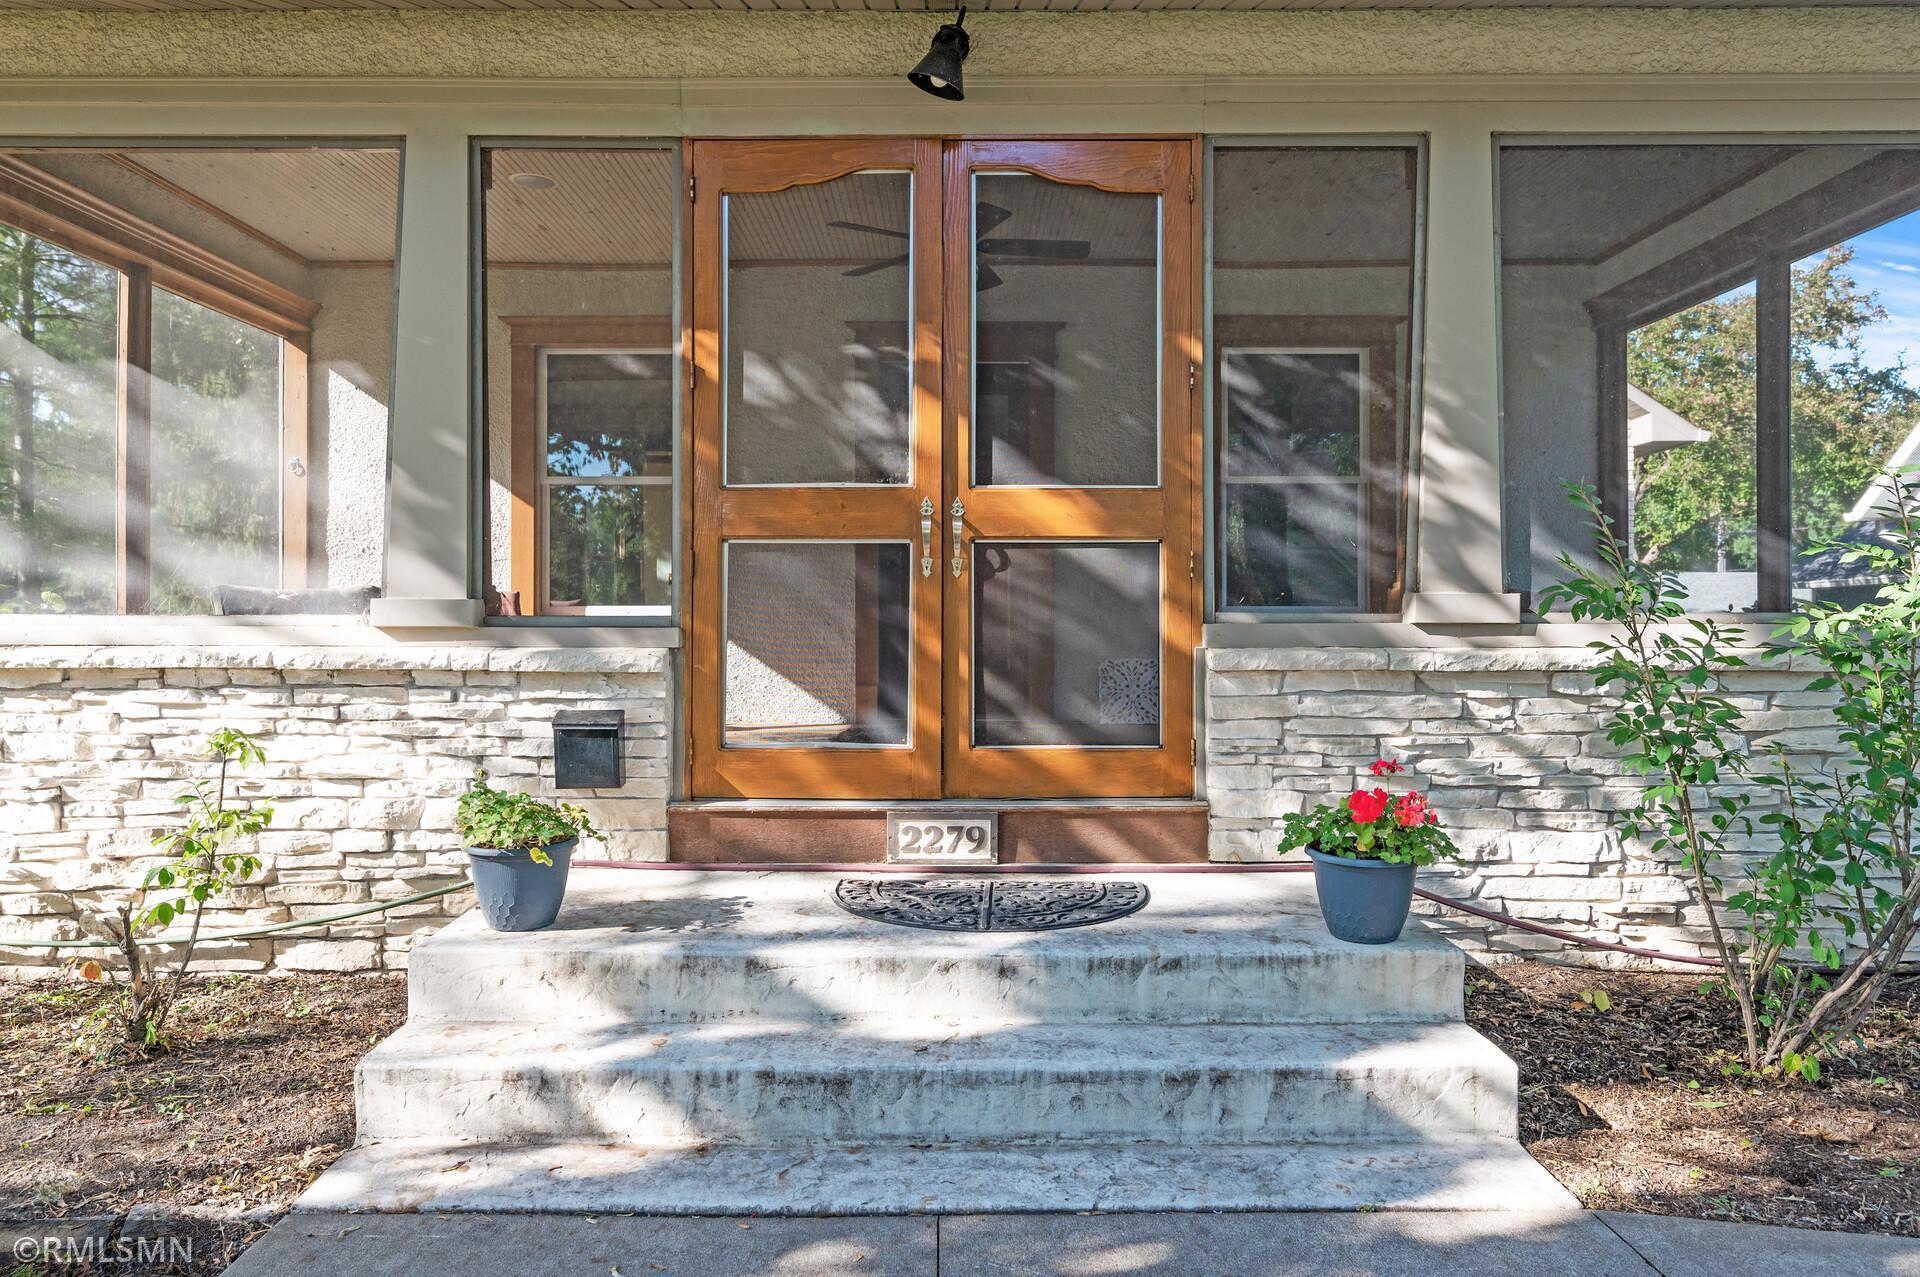
Home entrance with wooden double doors, stone facade, broad concrete steps, and potted flowers.
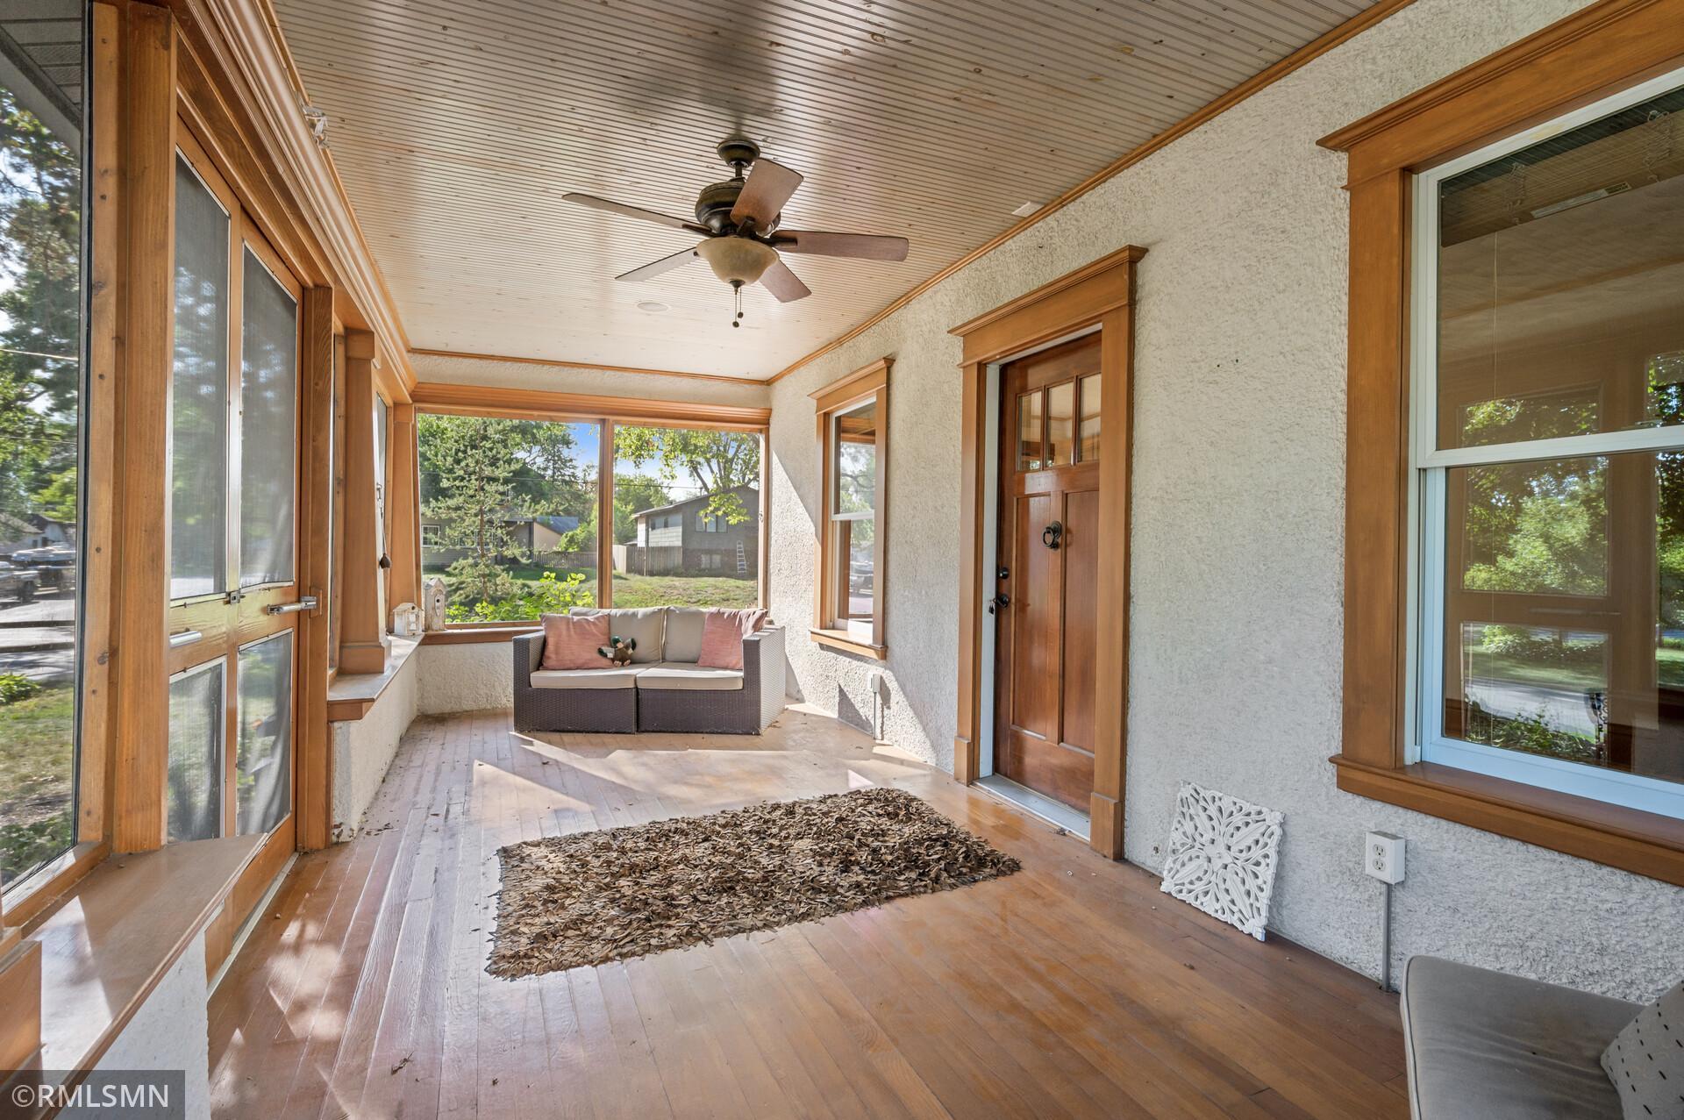
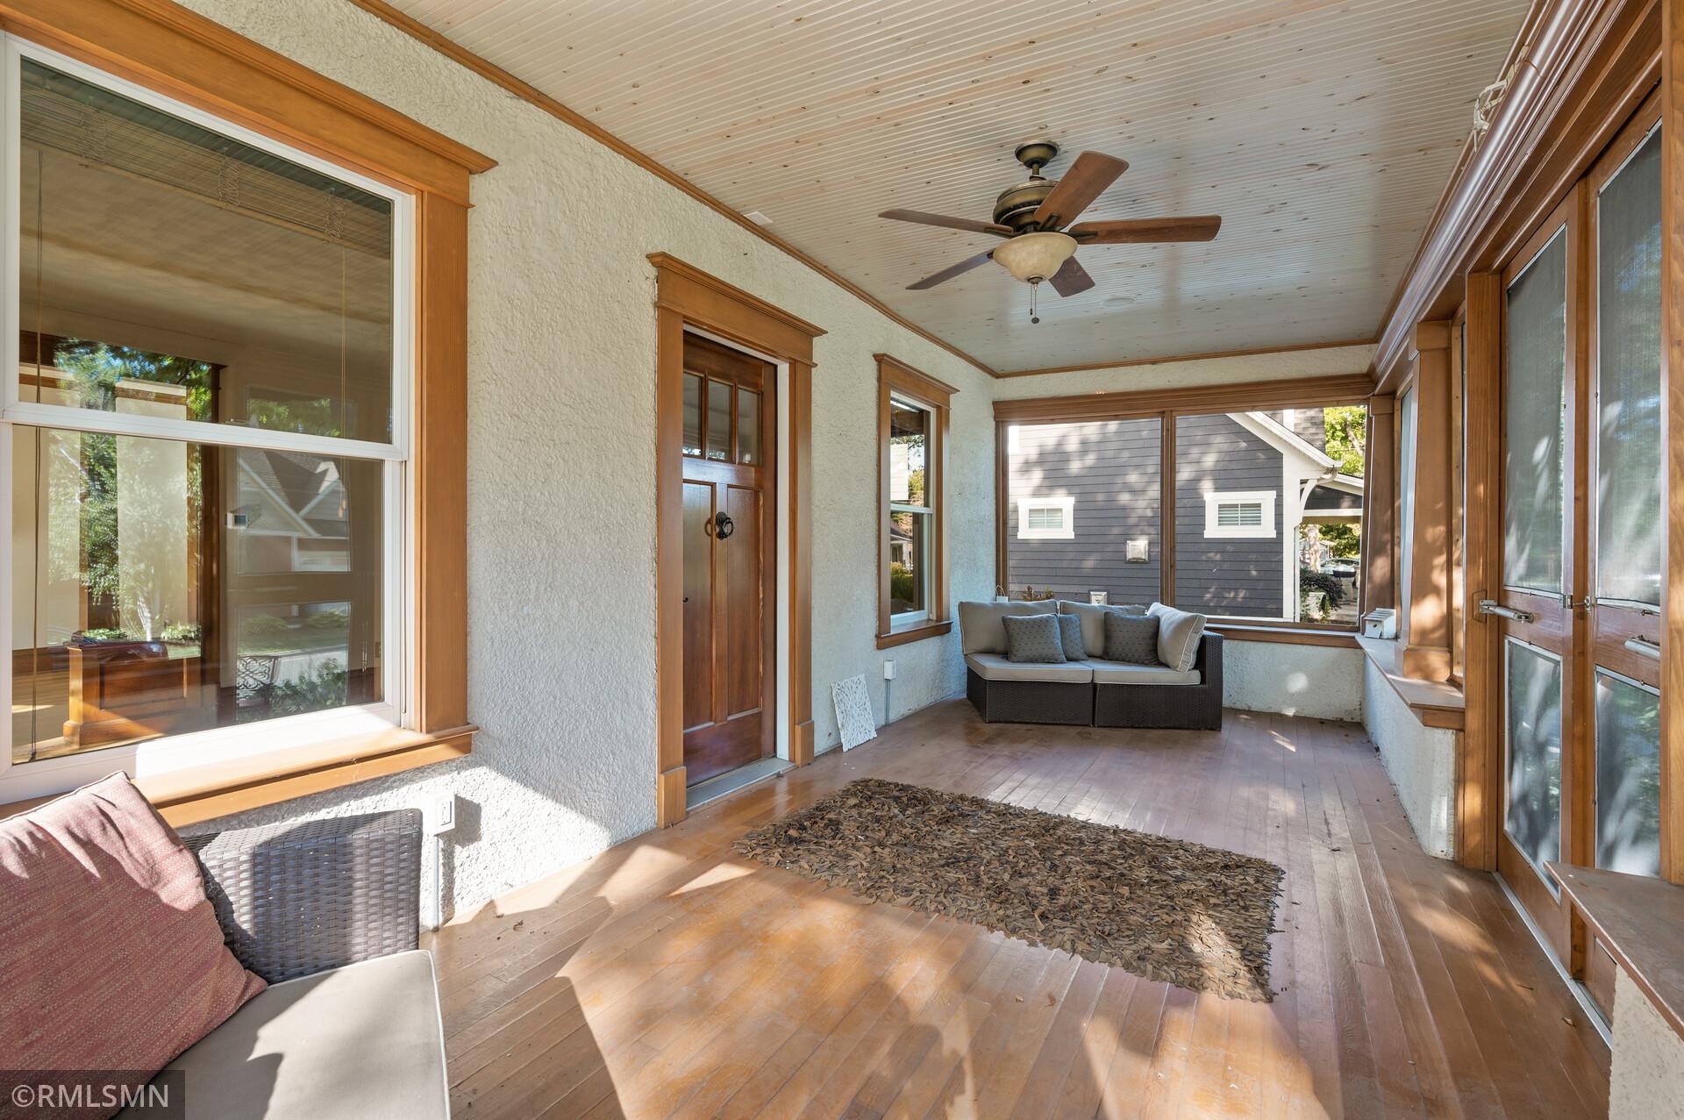
Enclosed sunroom with broad windows, a wood-paneled ceiling, ceiling fan and wicker loveseat.
Enclosed porch with wood floors, a beadboard ceiling, and a sofa by the windows.
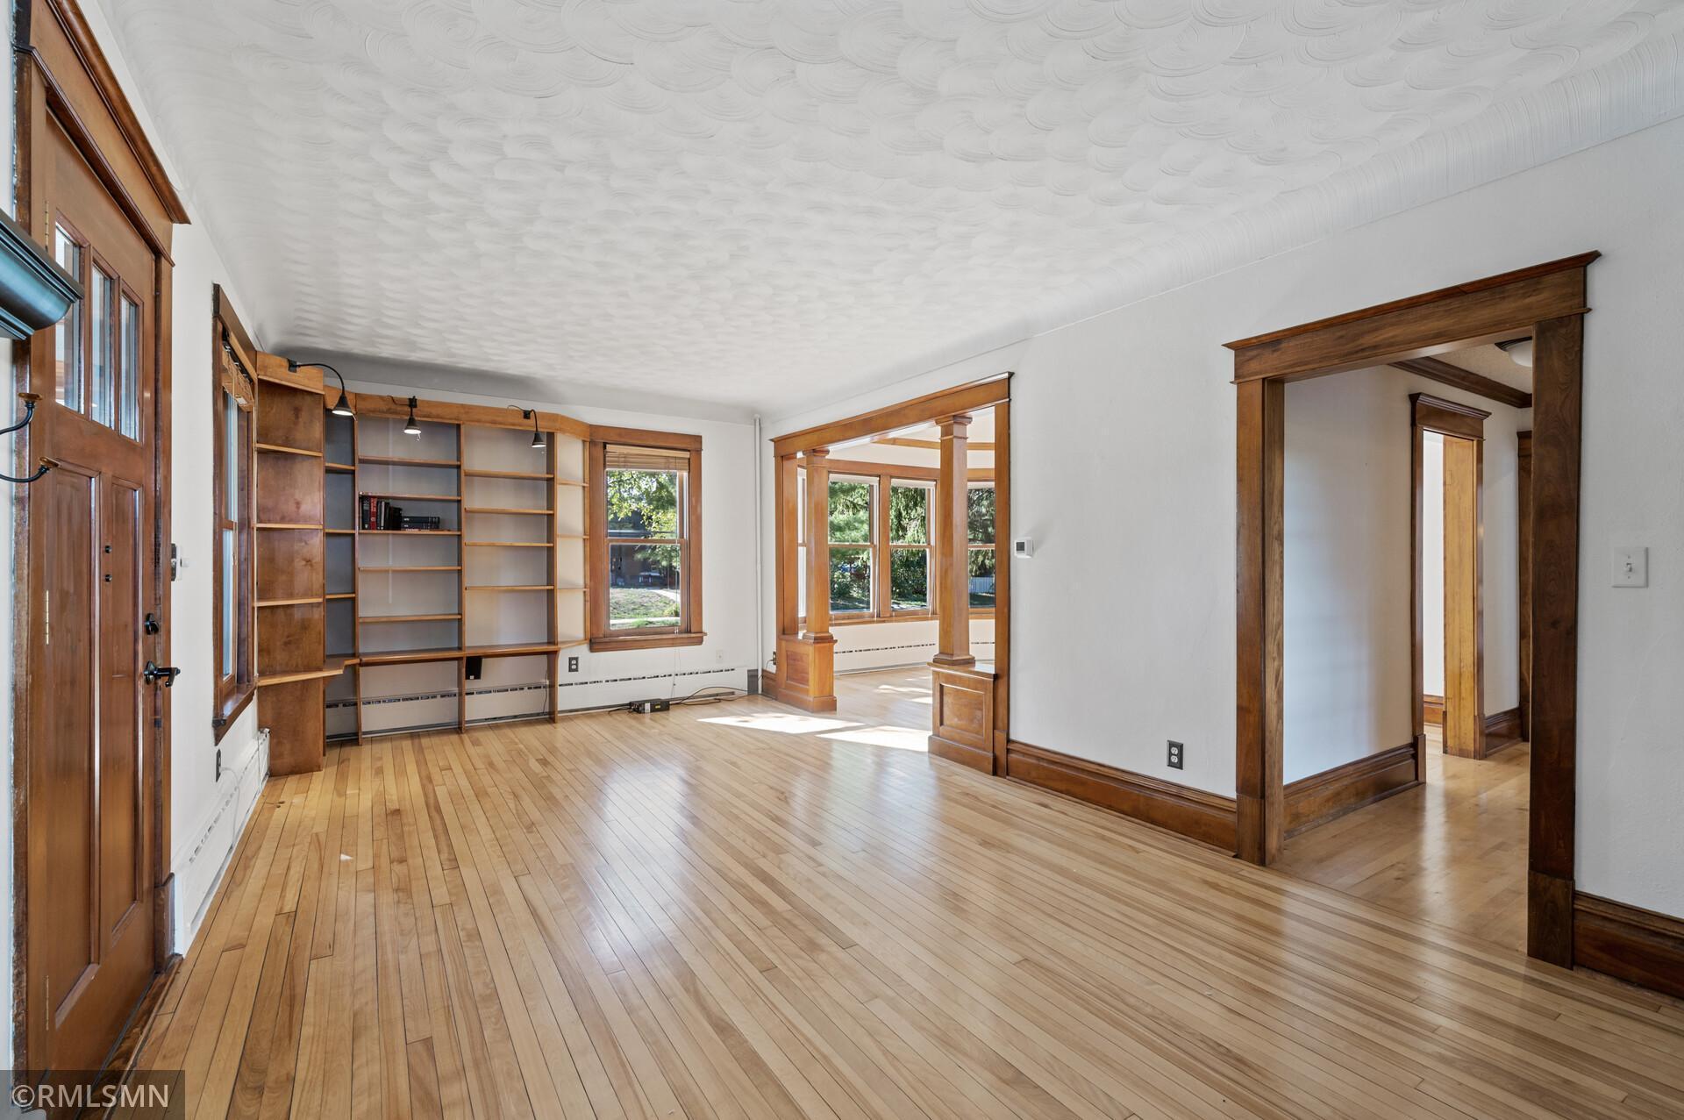
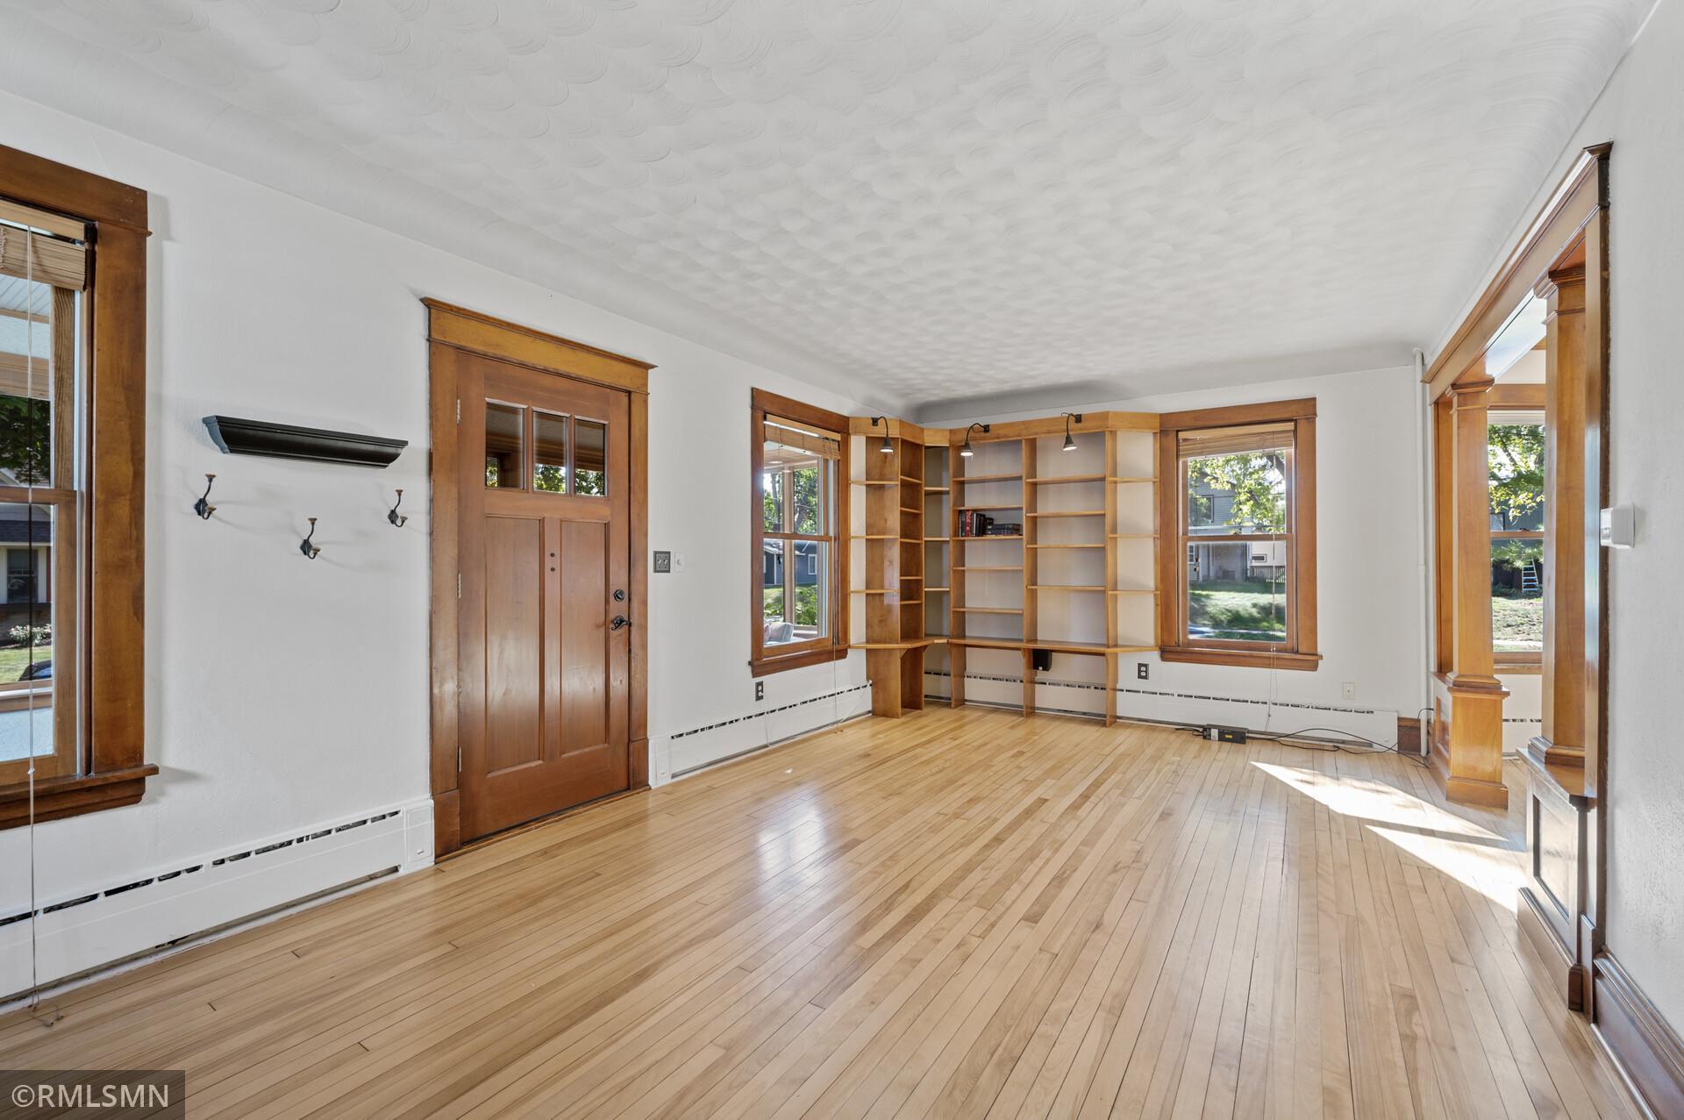
Living room with hardwood floors, built-in shelving, and rich wood trim around the doors and openings.
Vacant living room with hardwood floors, built-in shelving, and warm wood trim.
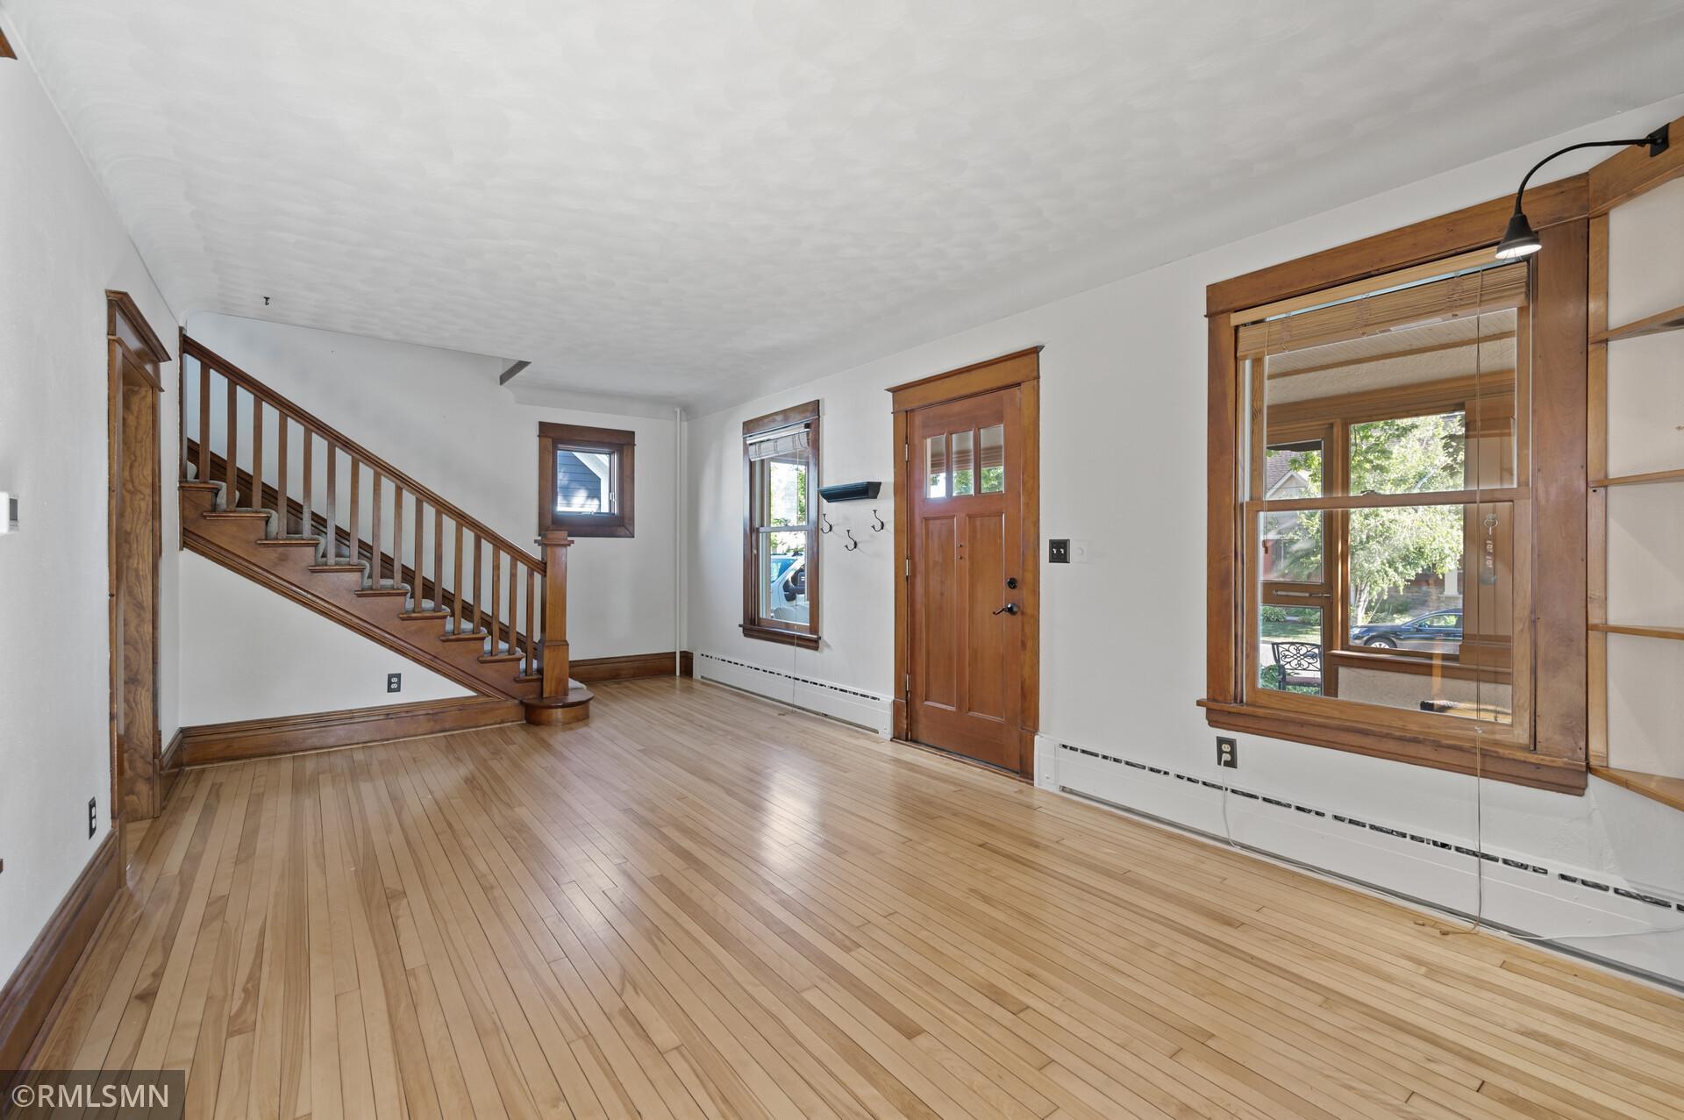
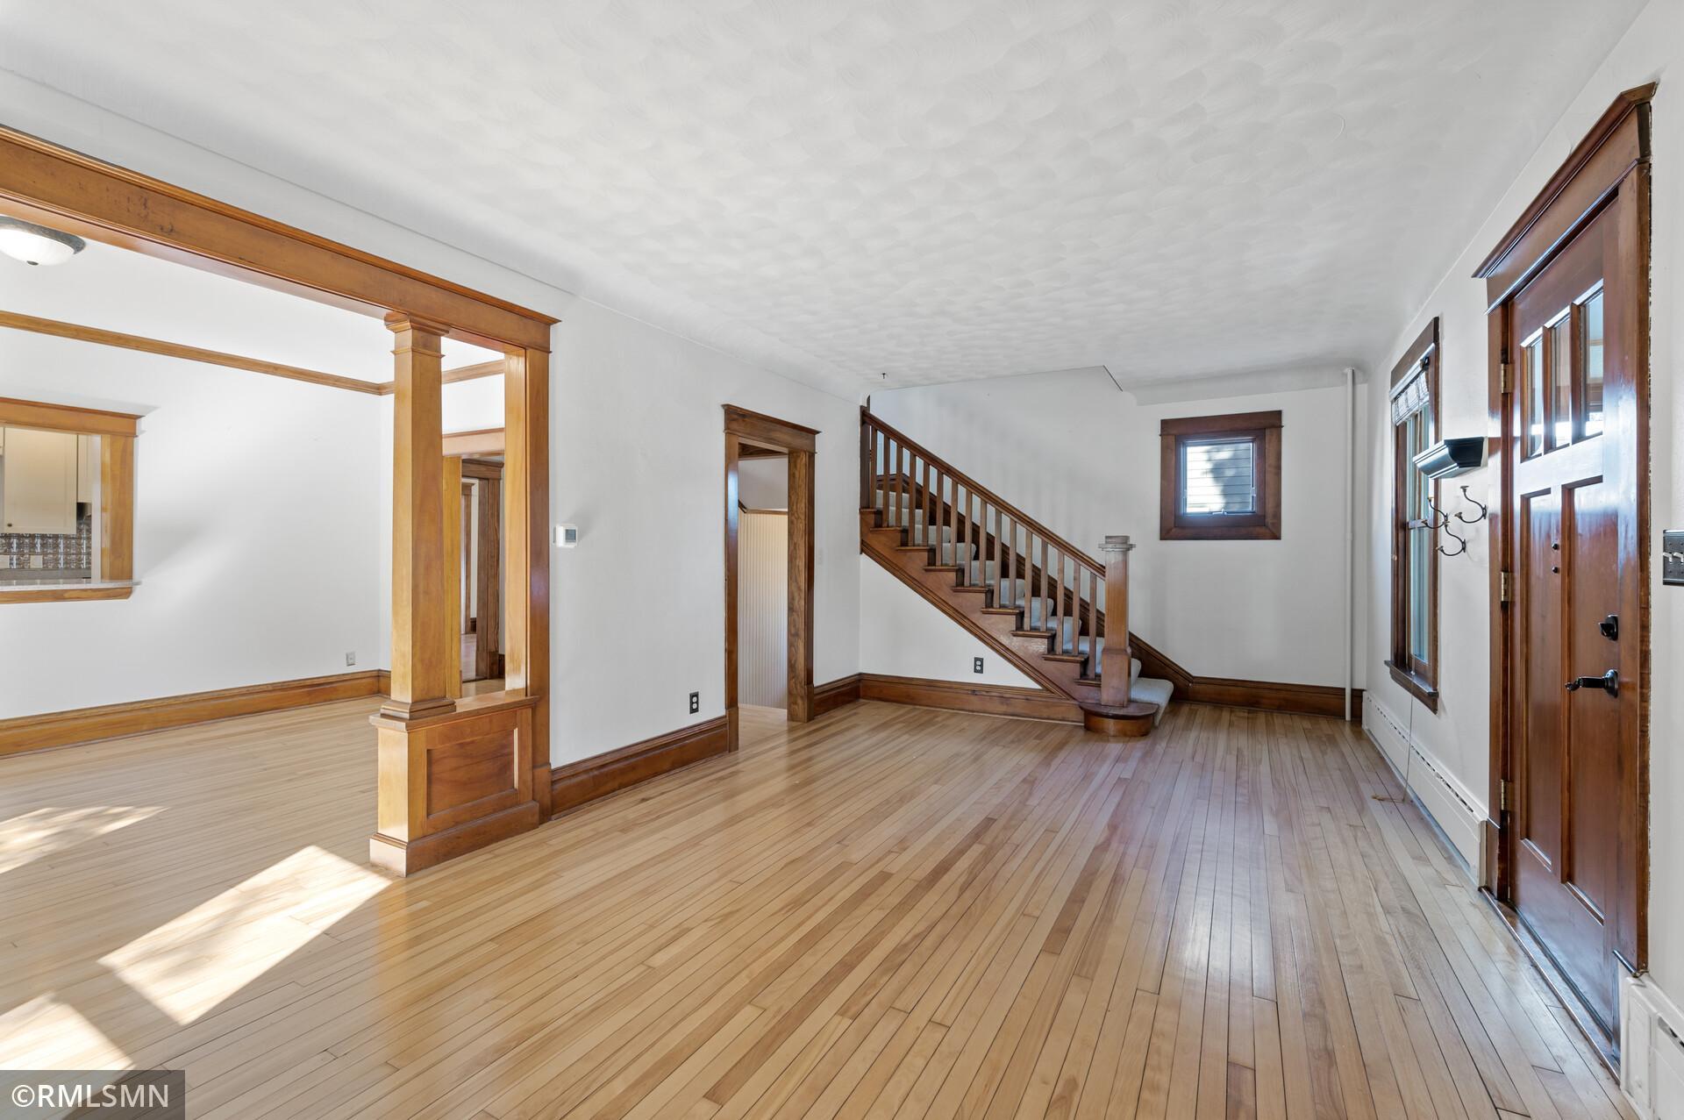
Living room with hardwood floors, rich wood trim, a staircase, and a wooden front door.
Sunlit entry hall with hardwood floors, a wood staircase, and a paneled front door.
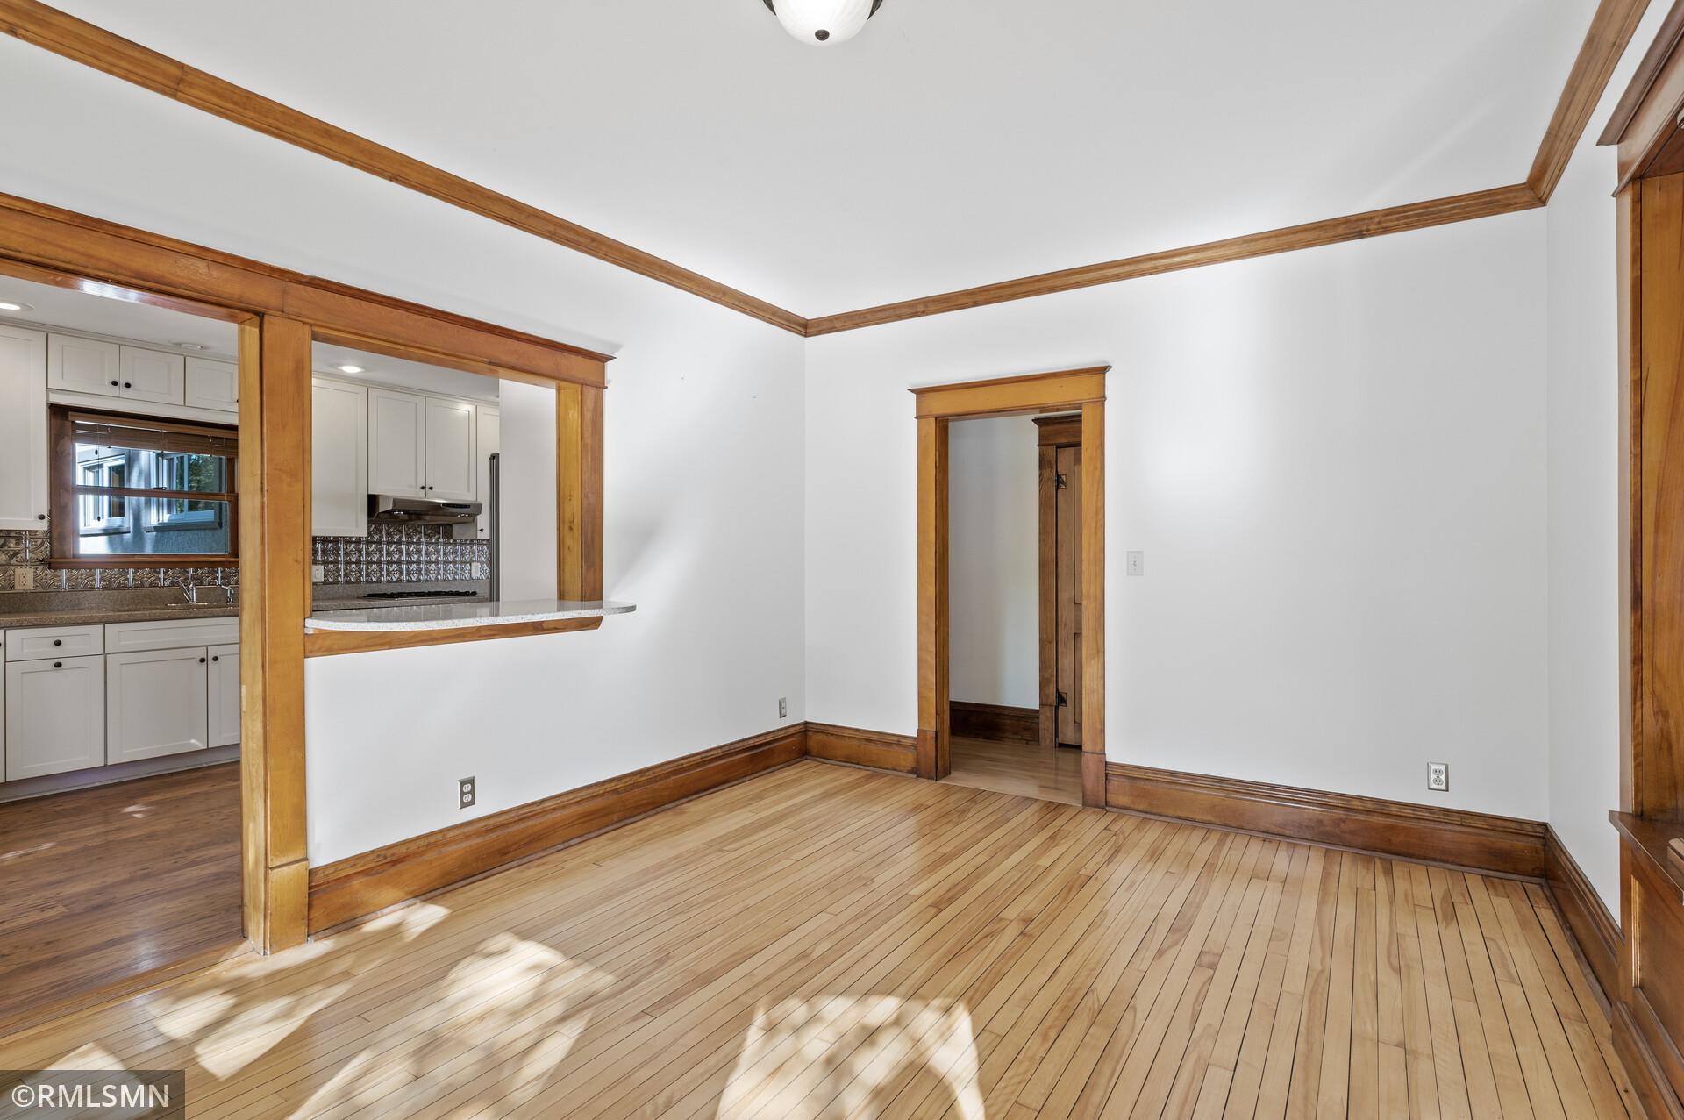
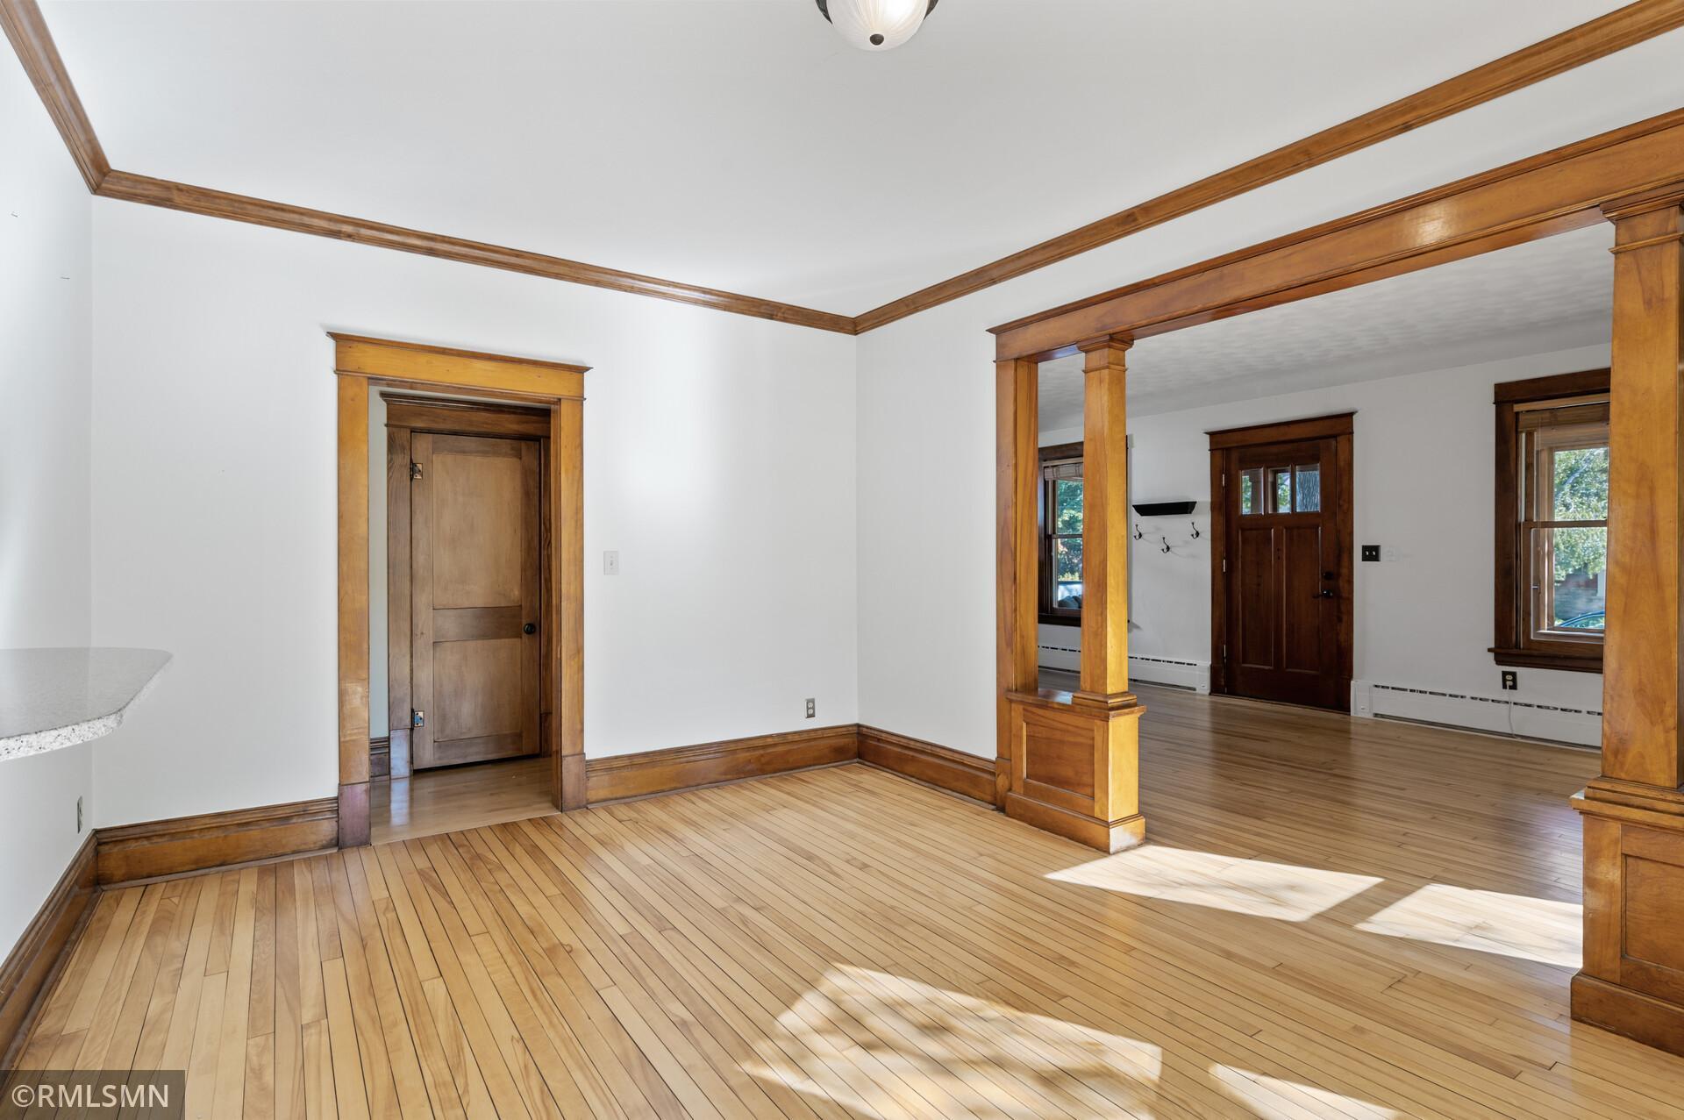
Empty room with hardwood floors and wood trim, open to a white kitchen.
Empty room with hardwood floors and ornate wood trim, opening onto an entryway.
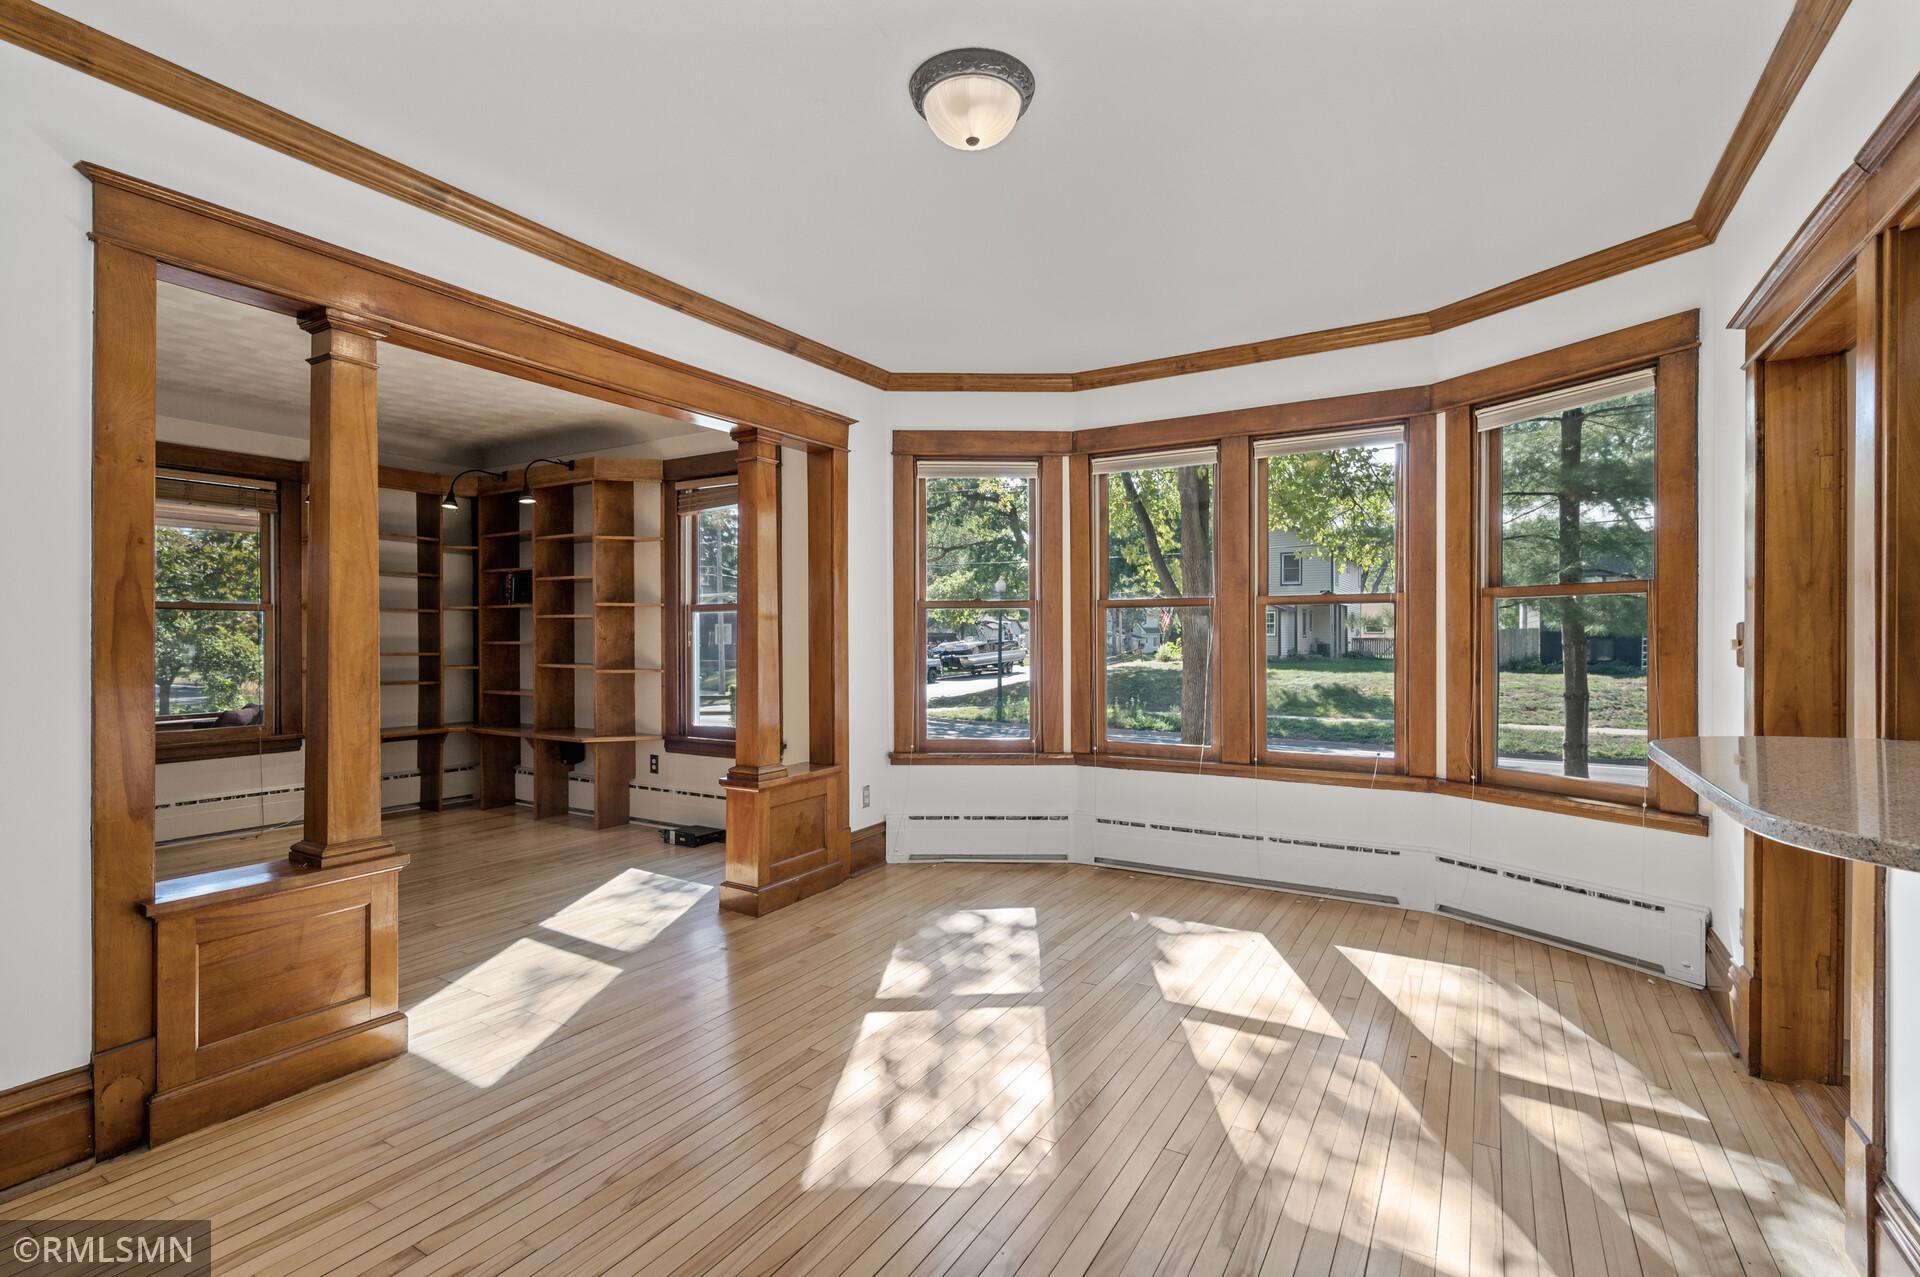
Vacant living room with built-in wood shelving, hardwood floors, and a wide bank of windows.
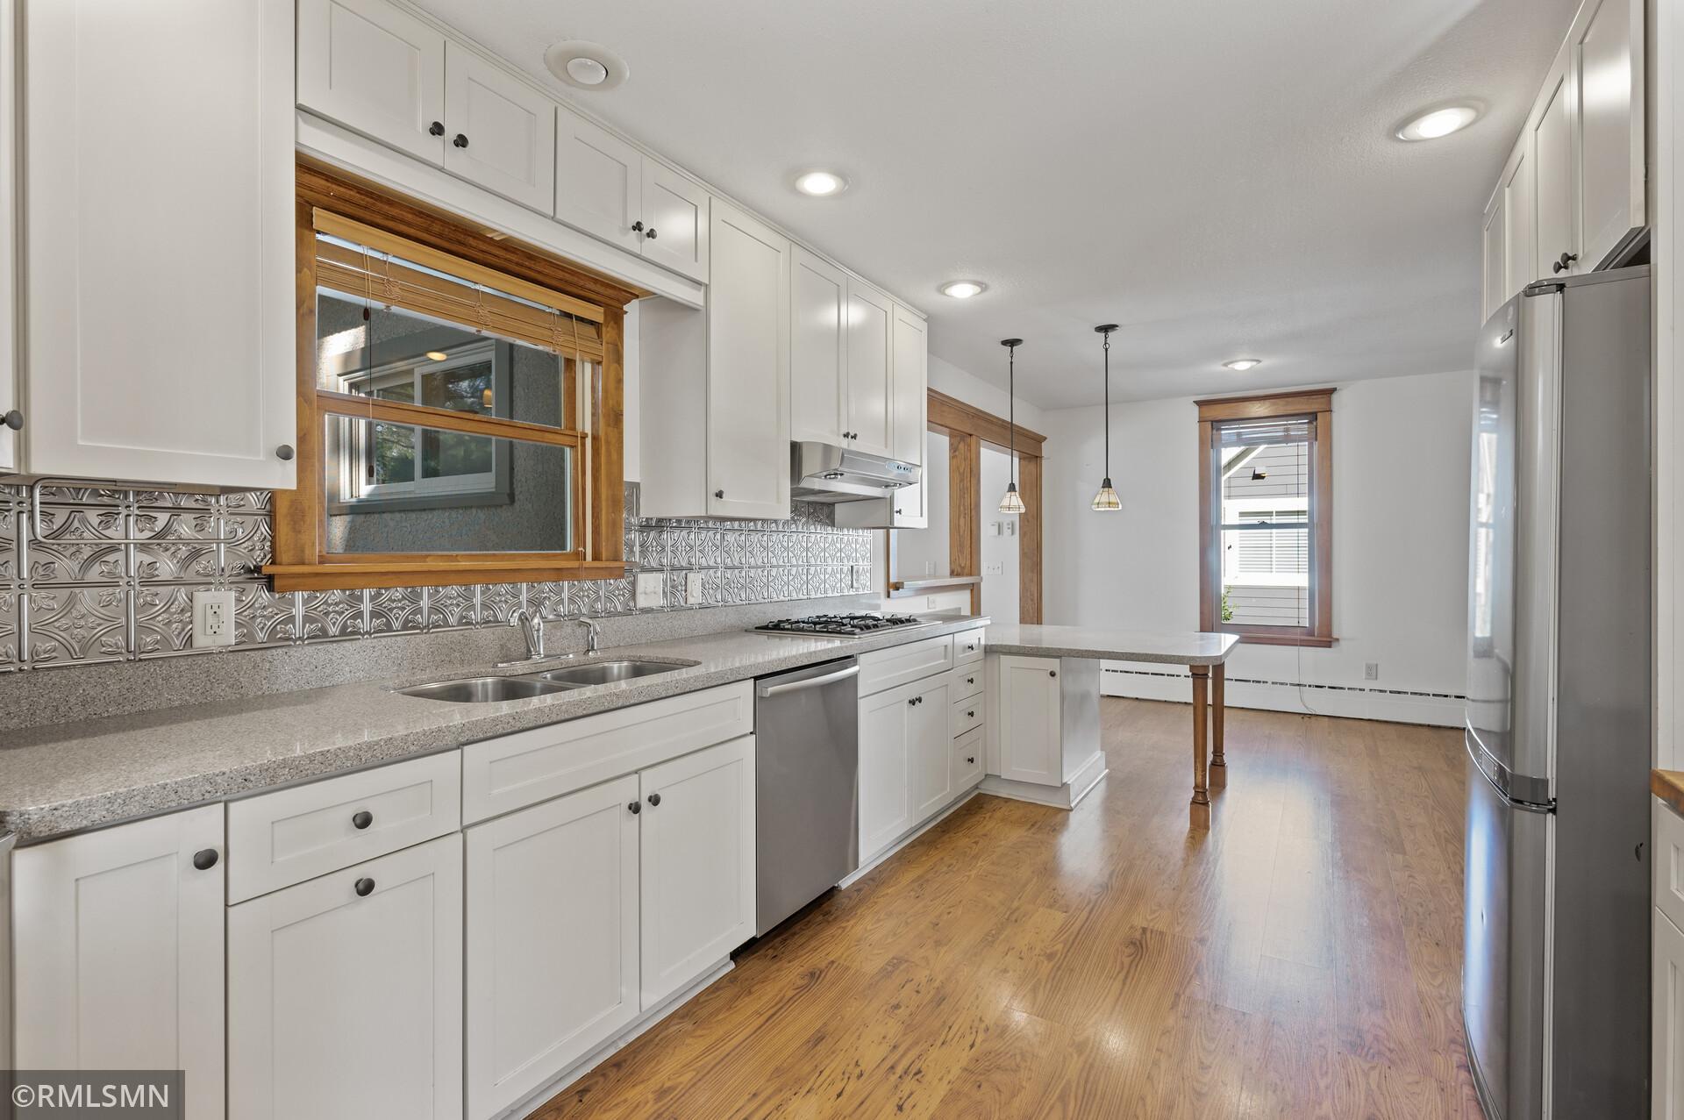
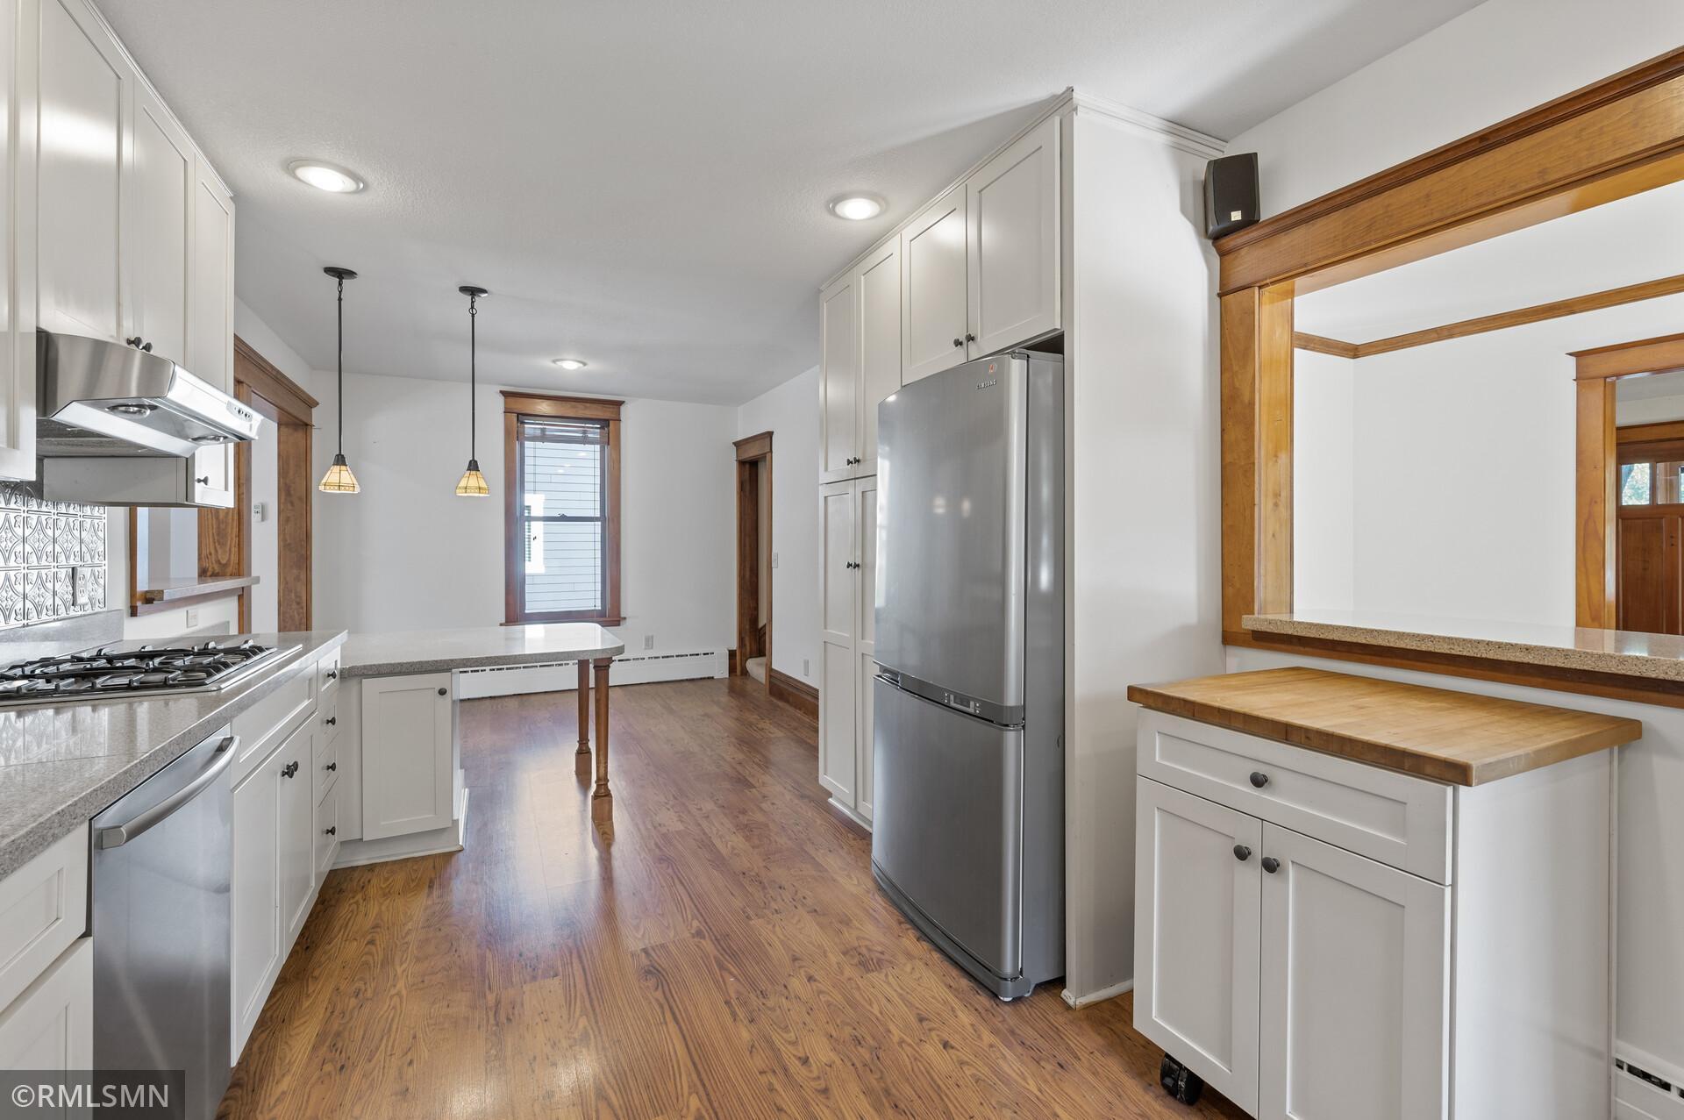
Kitchen with white cabinets, stainless steel appliances, decorative metal backsplash, and hardwood floors.
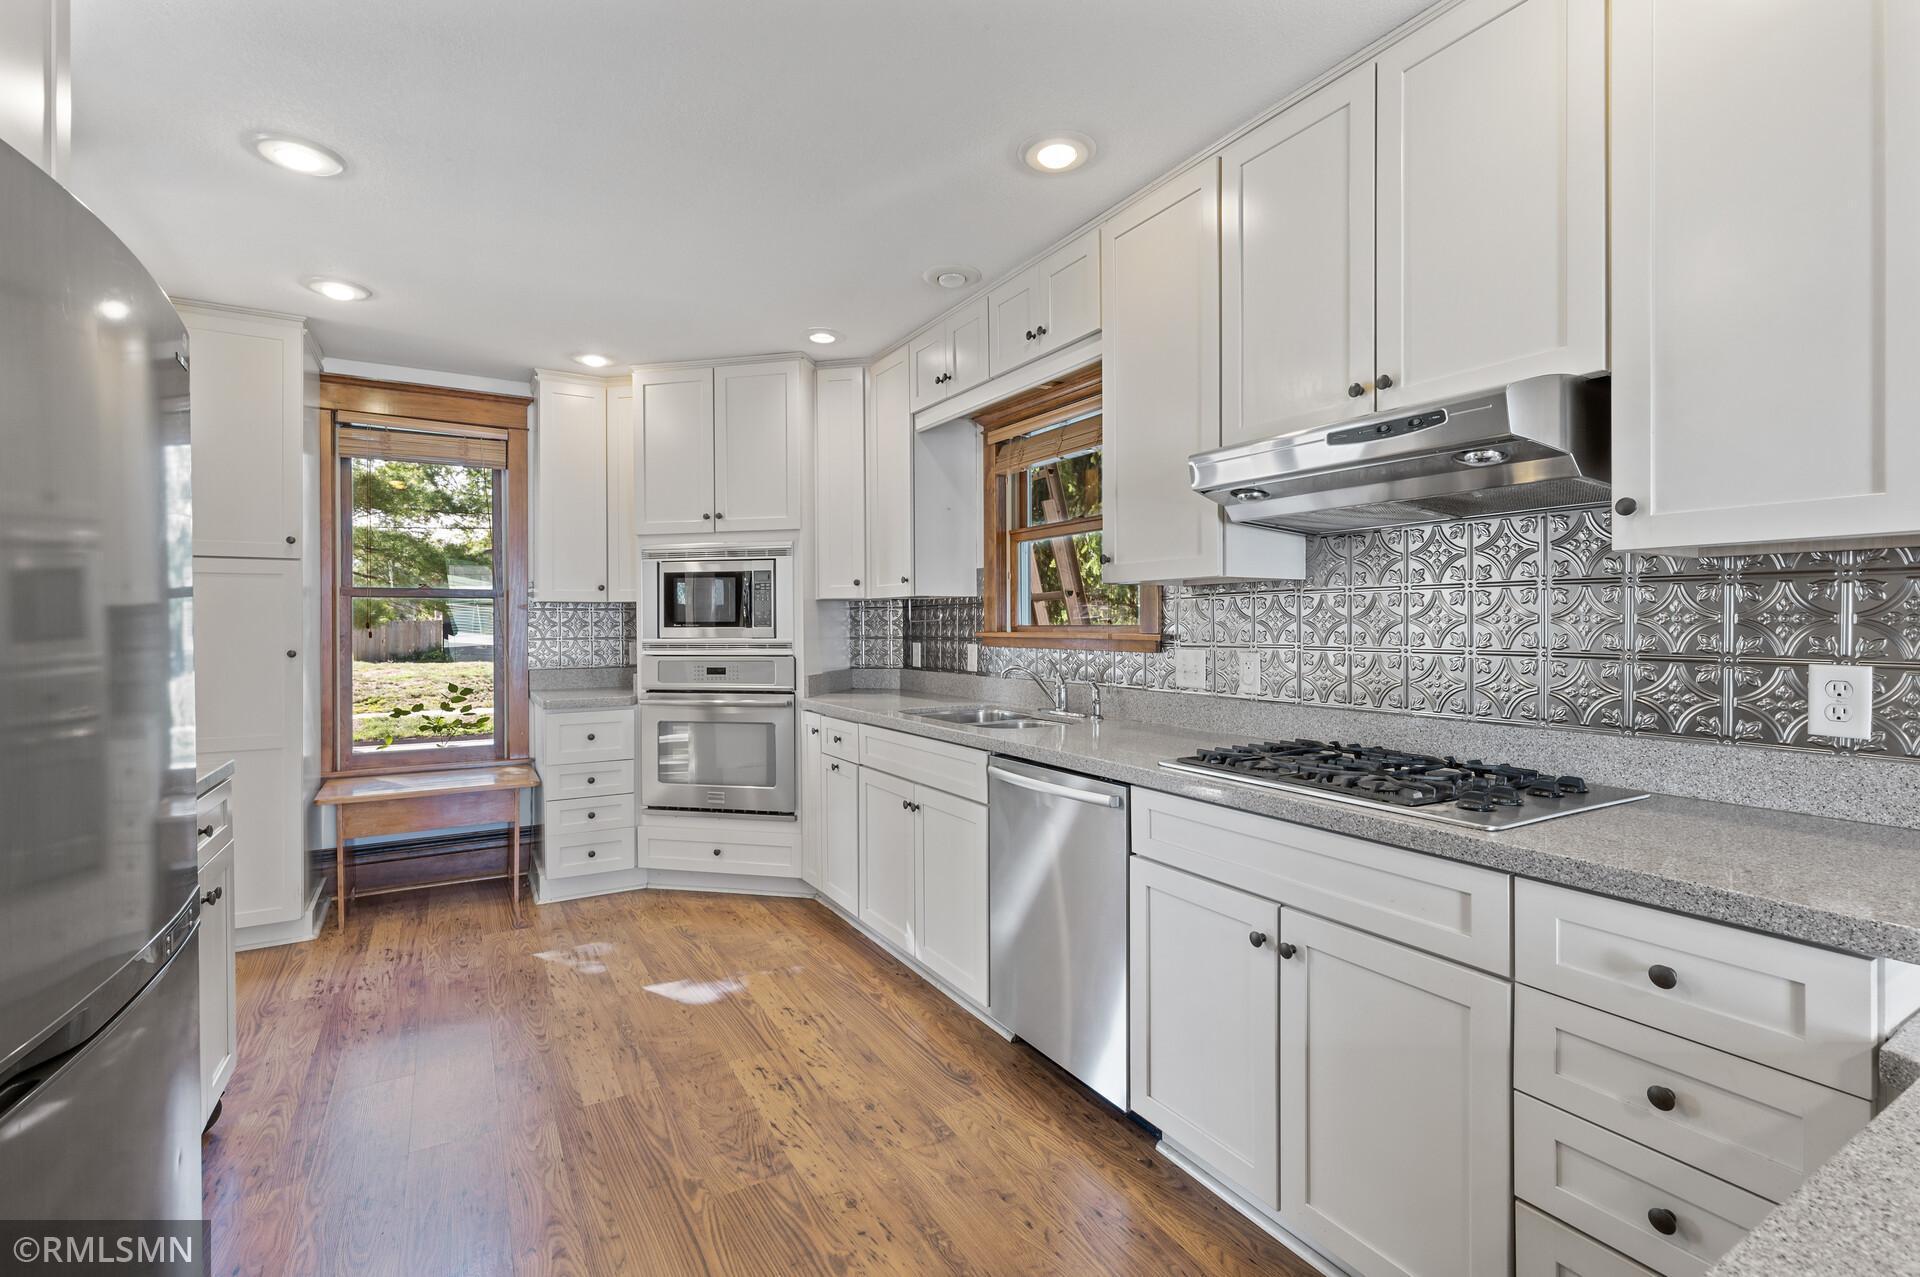
Bright kitchen with white cabinets, a patterned metal backsplash, stainless appliances, and warm wood floors.
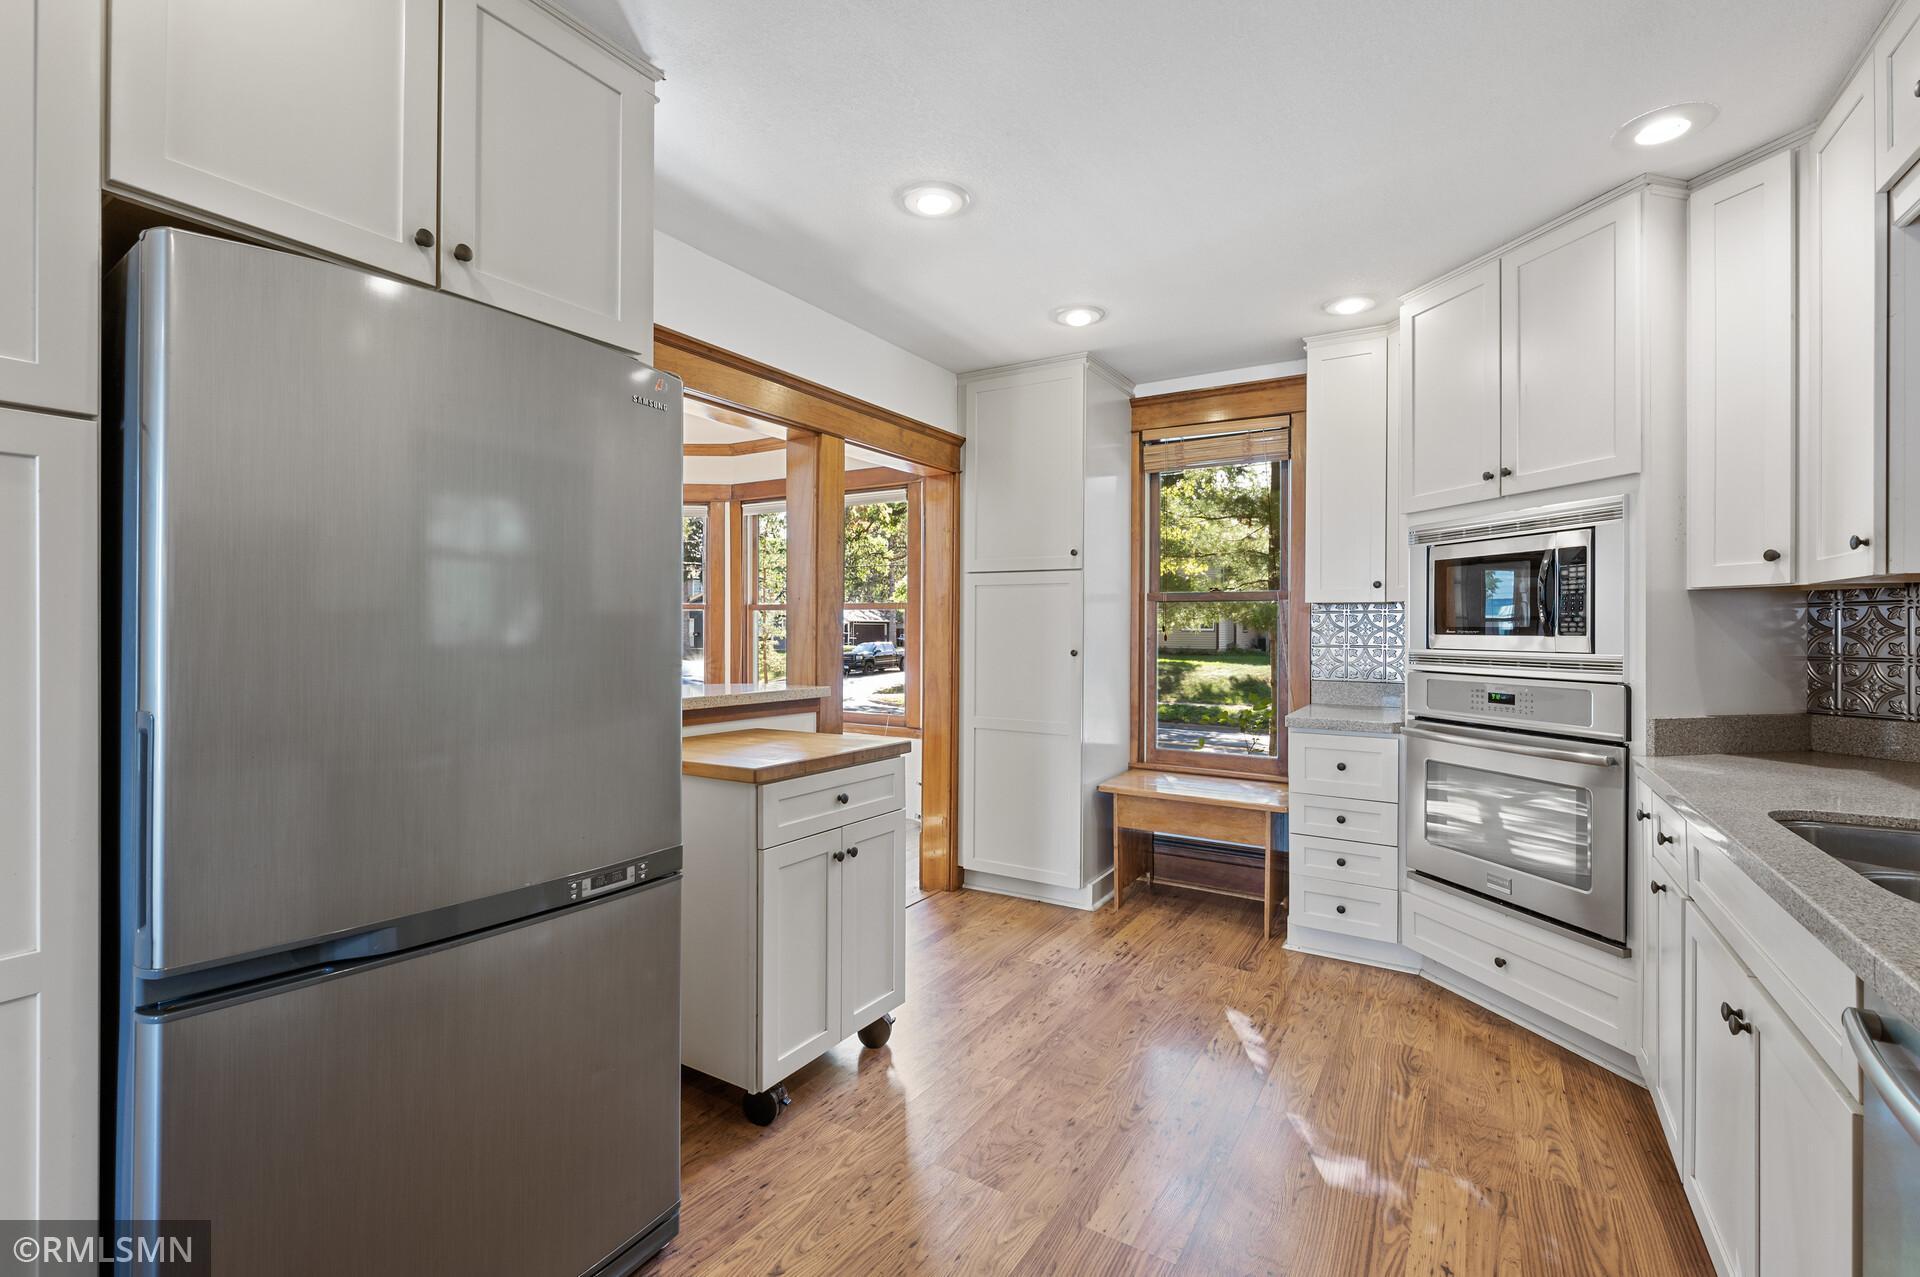
Kitchen with white cabinets, stainless steel appliances, and a butcher-block island beside a wood-trimmed pass-through.
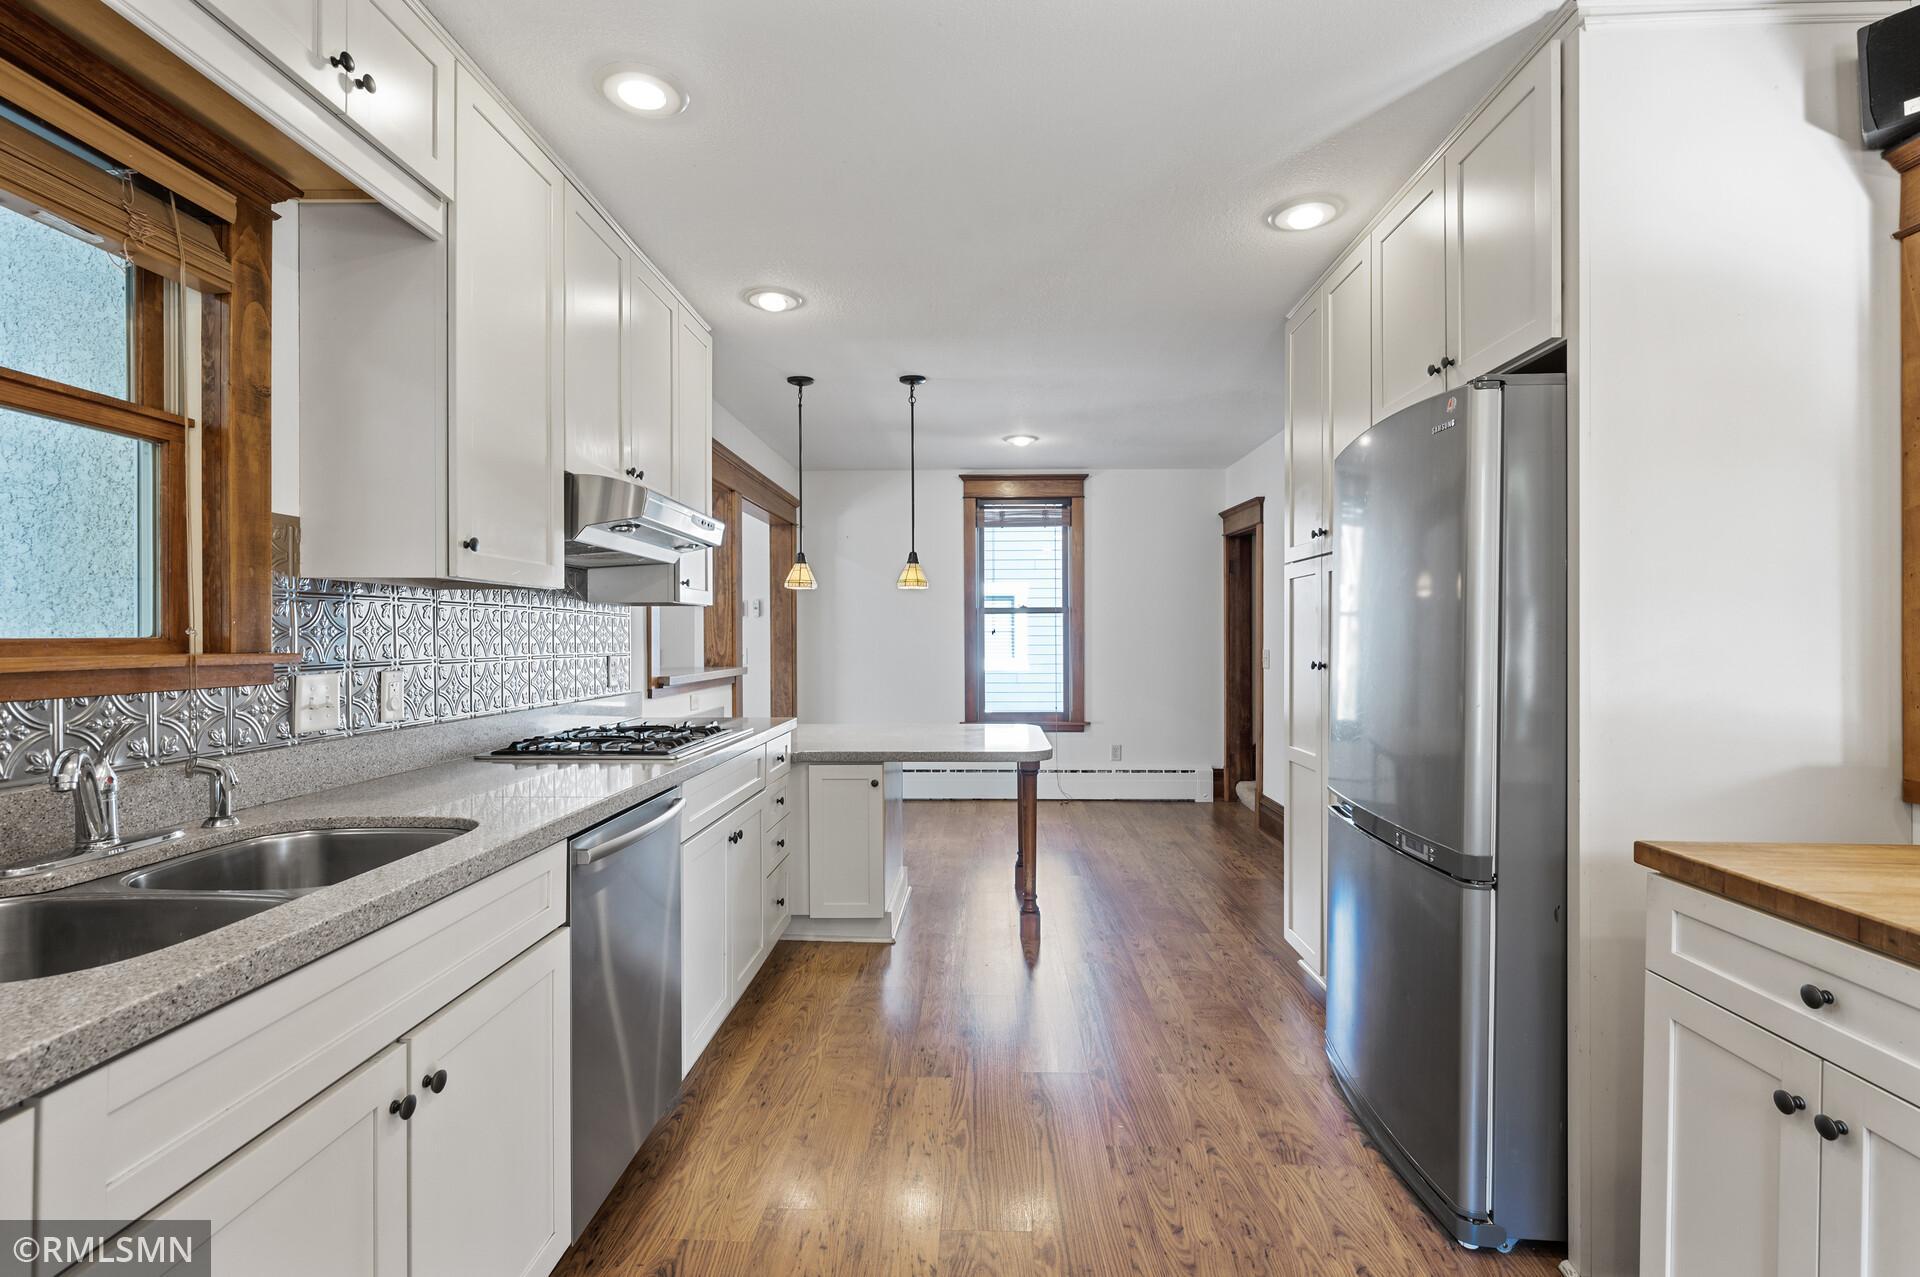
Kitchen with white cabinetry, stainless-steel appliances, patterned metal backsplash, and hardwood floors.
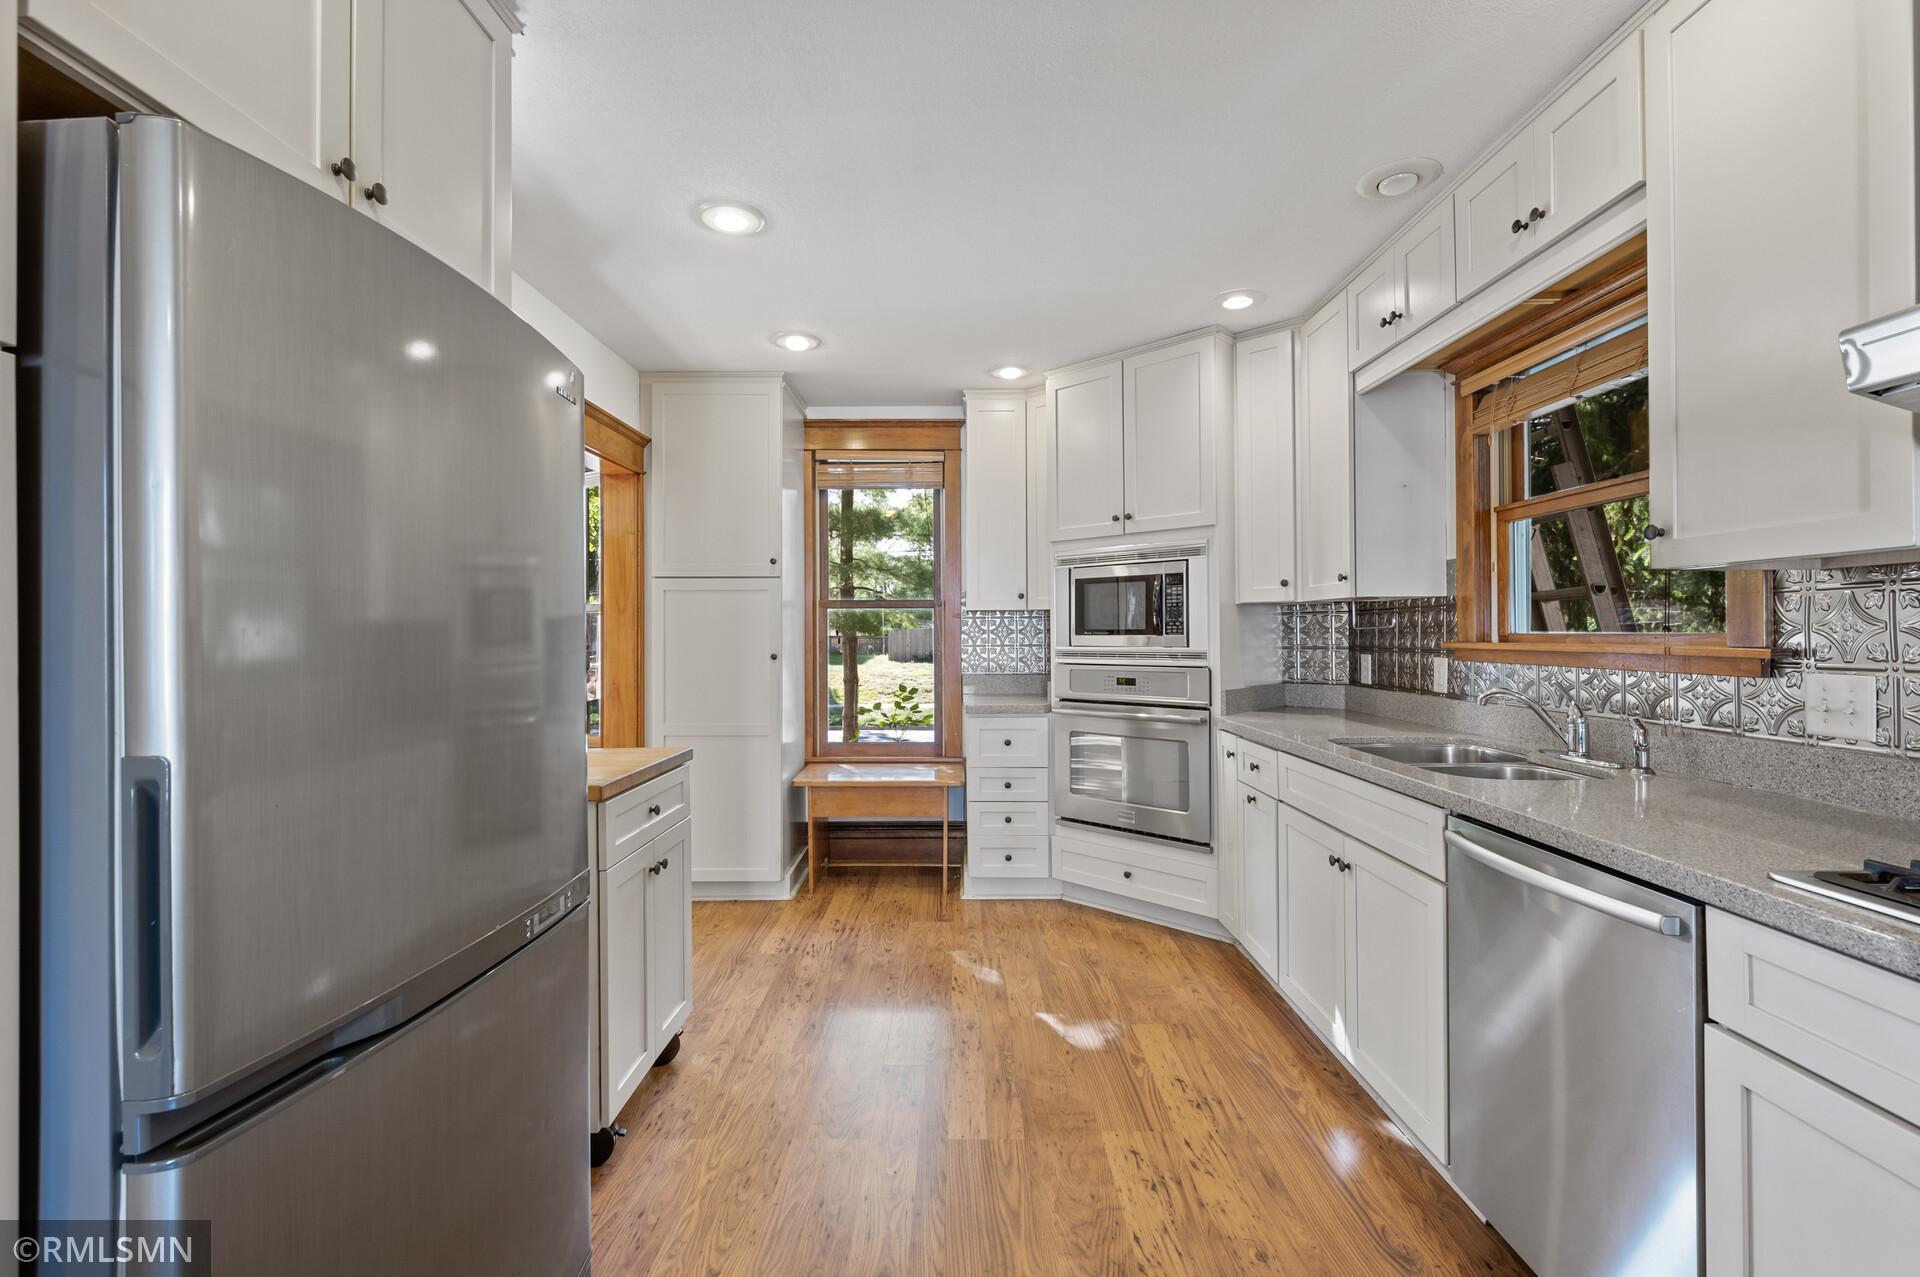
Bright kitchen with white cabinets, stainless steel appliances, patterned backsplash, and a window seat.
Kitchen with white cabinets, stainless appliances, wood floors, and wood-trimmed windows.
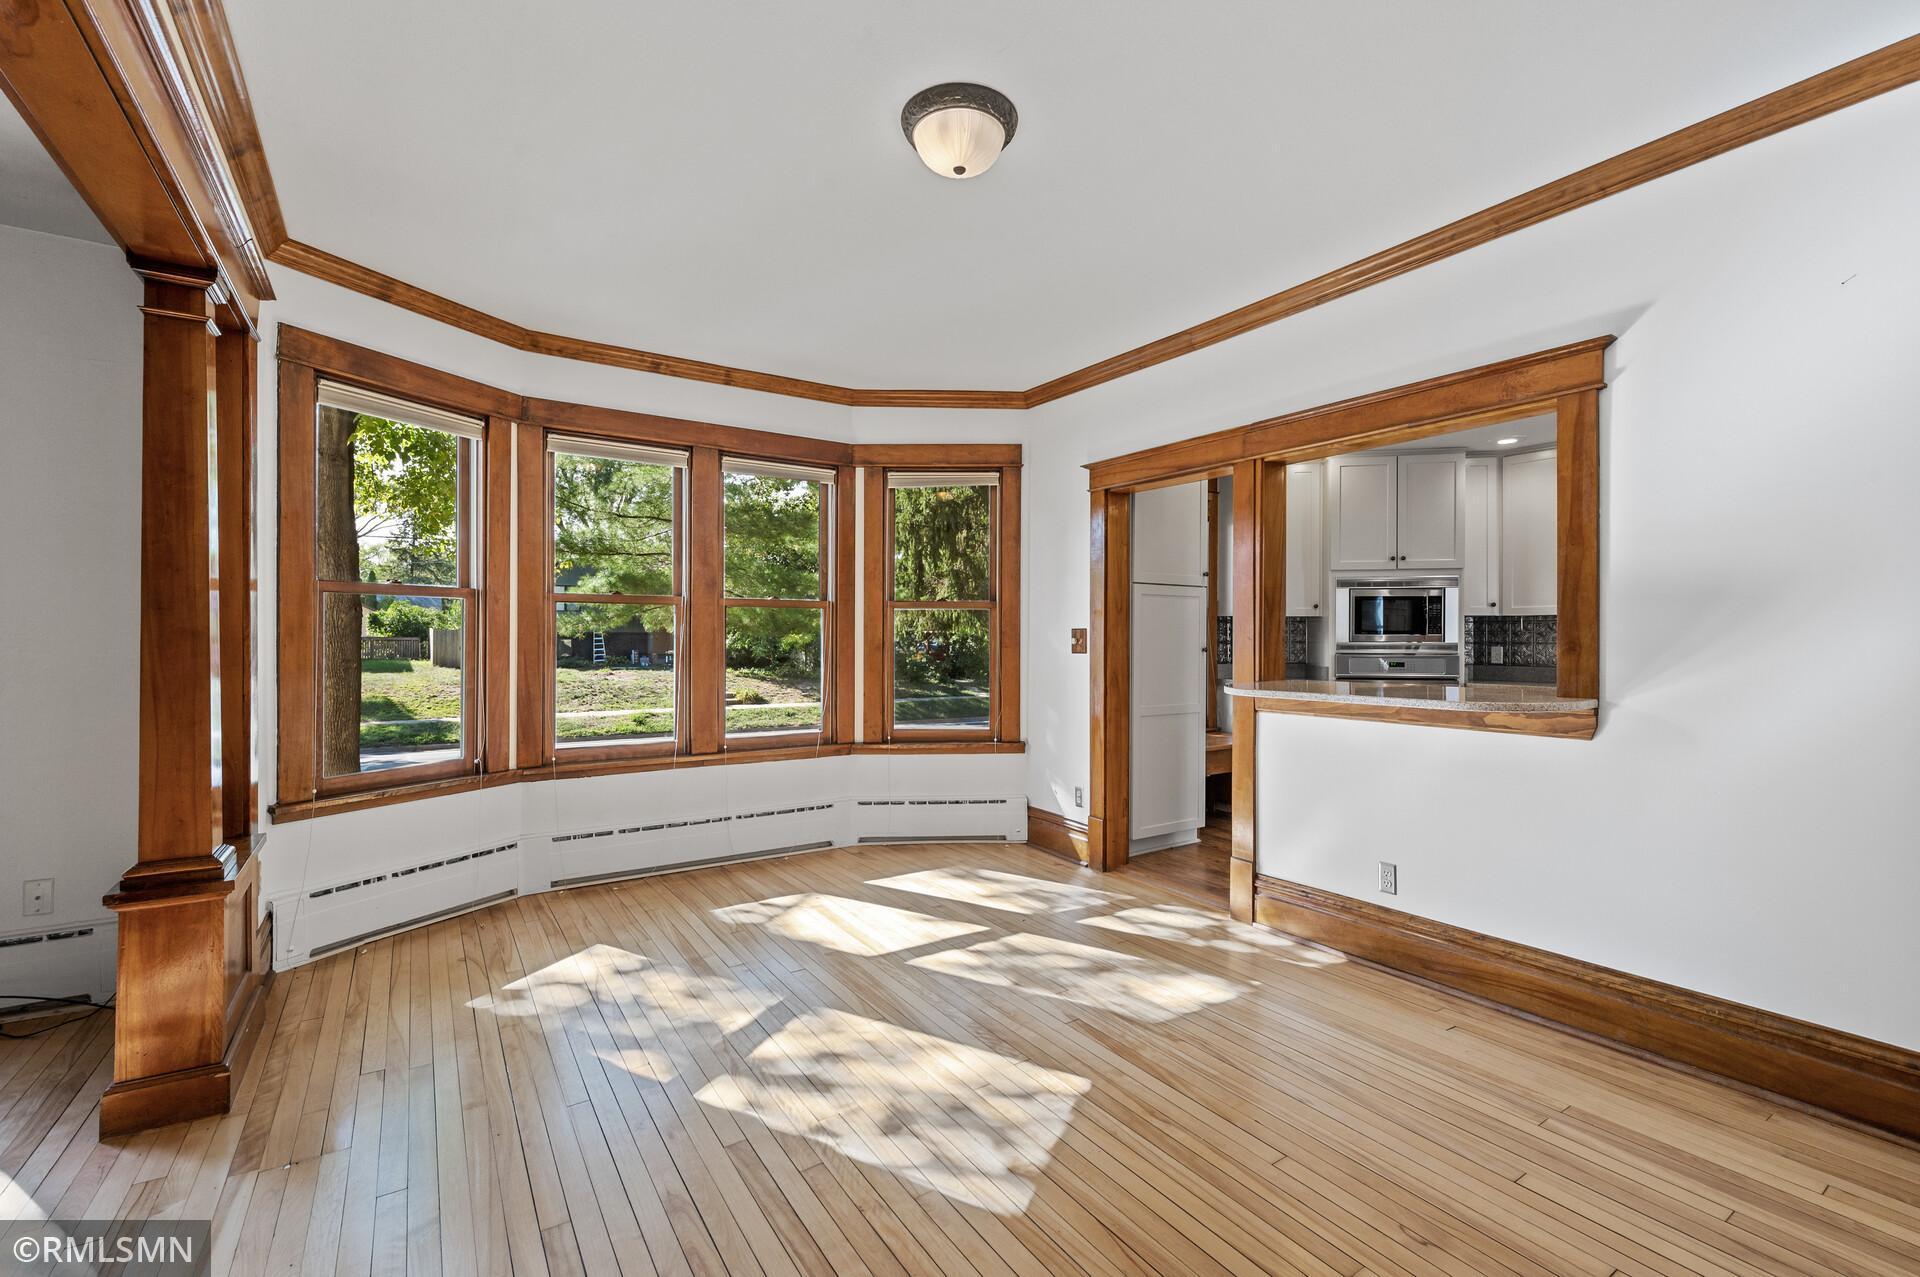
Living room with bay windows, rich wood trim, hardwood floors, and a pass-through to the kitchen.
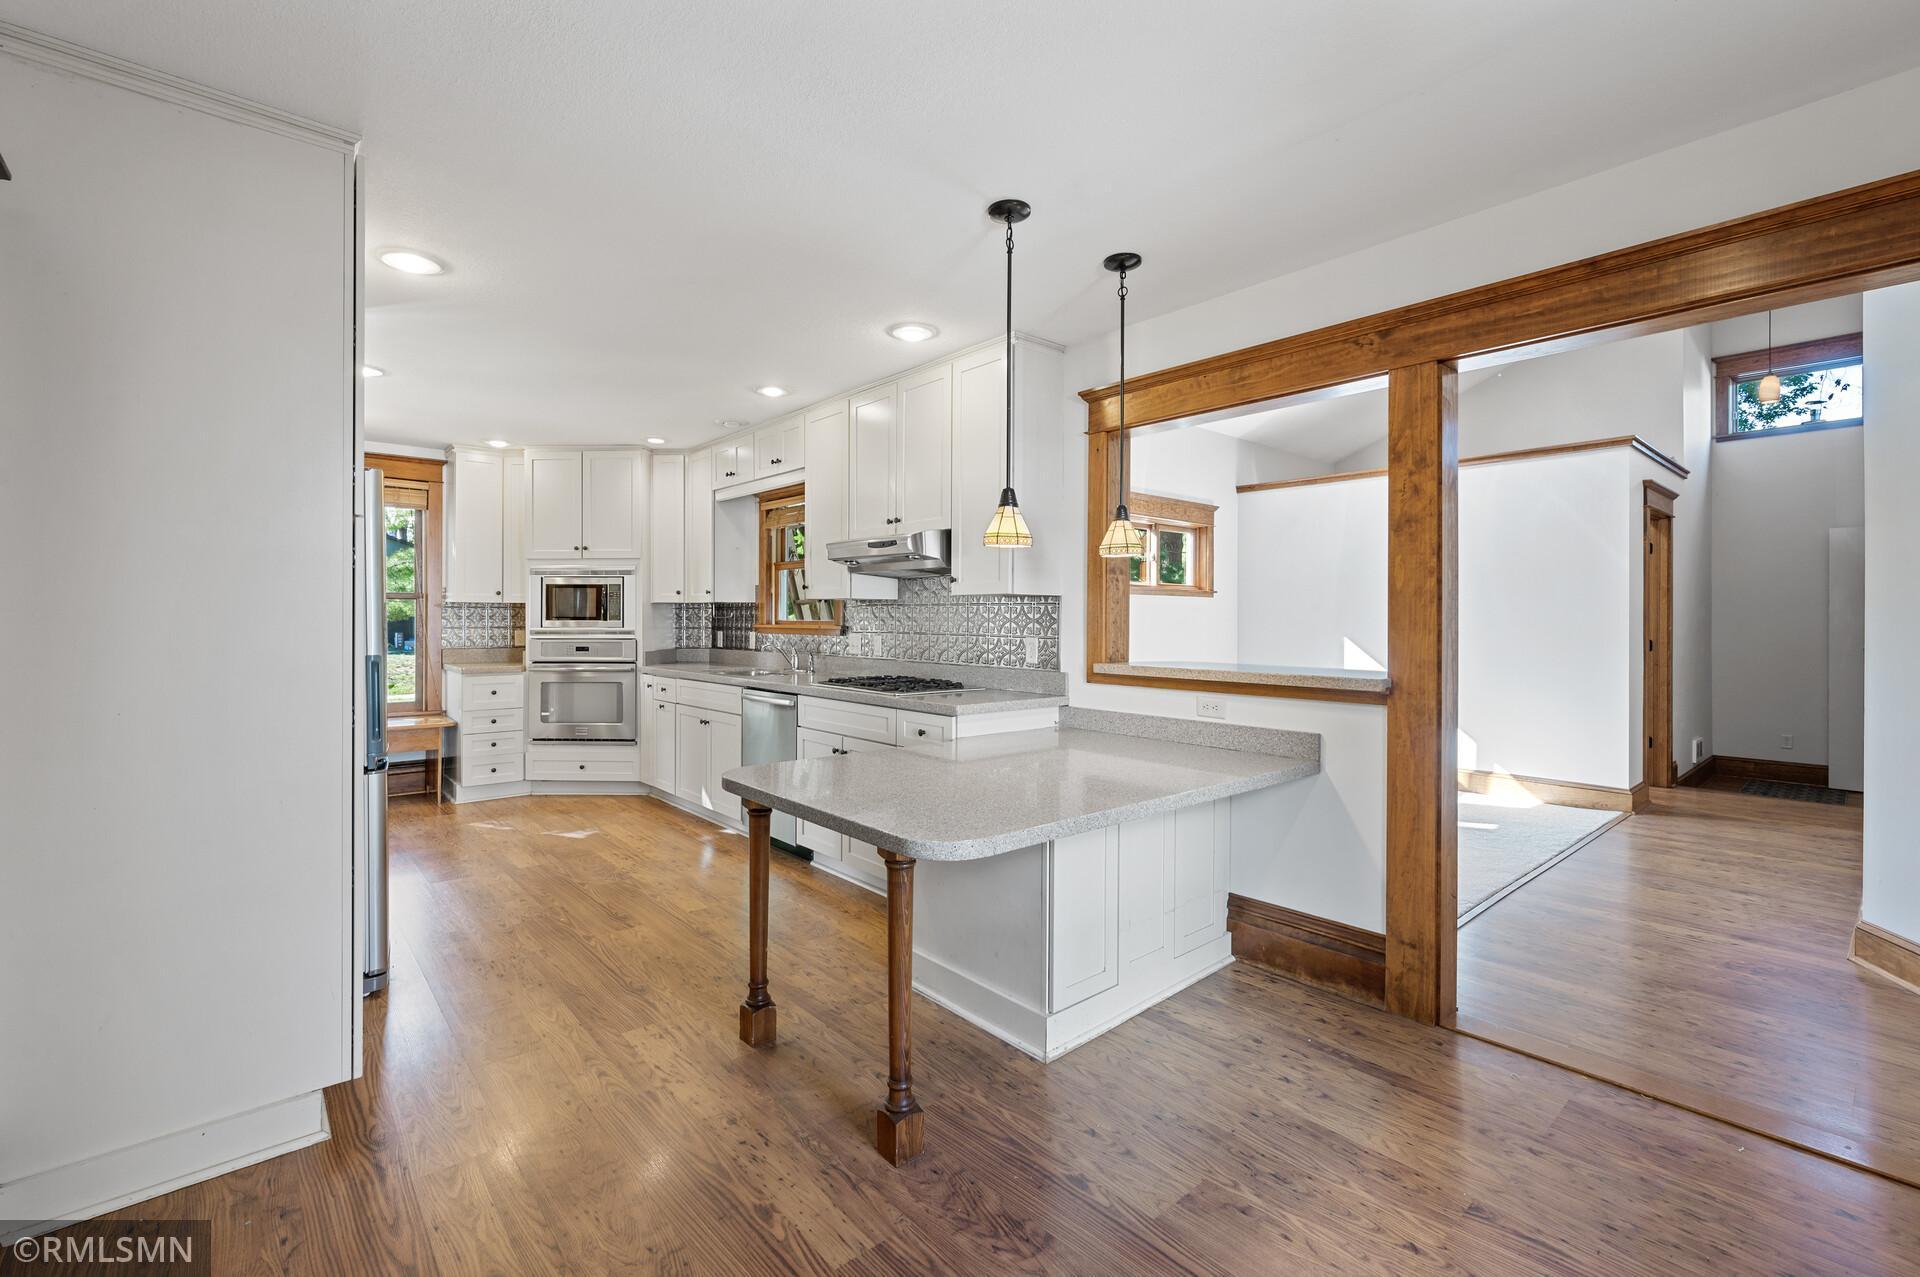
Kitchen with white cabinets, patterned tile backsplash, a peninsula, hardwood floors, and wood-trimmed opening.
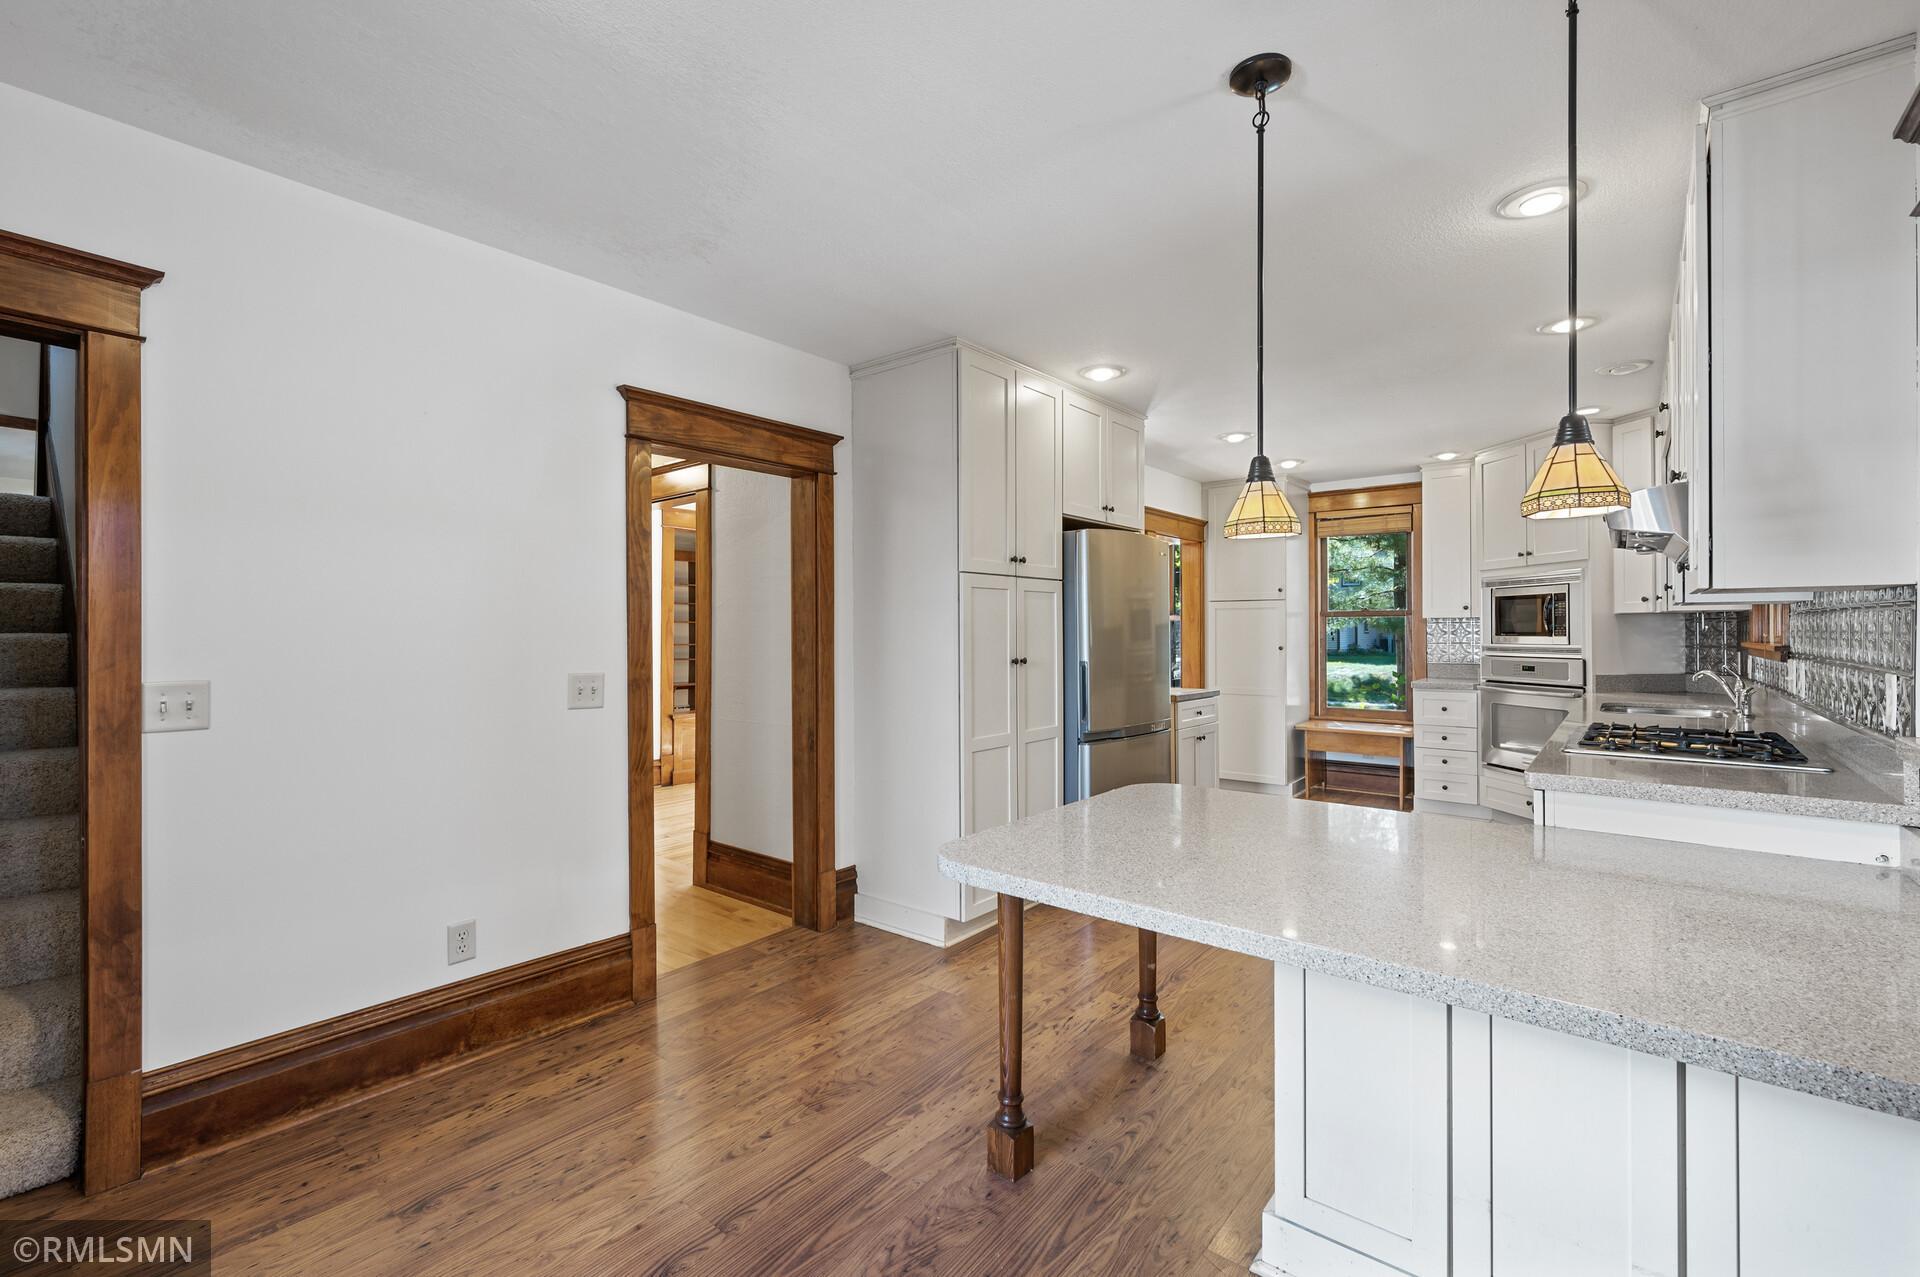
Kitchen with a large granite island, white cabinets, stainless steel appliances, and dark wood trim.
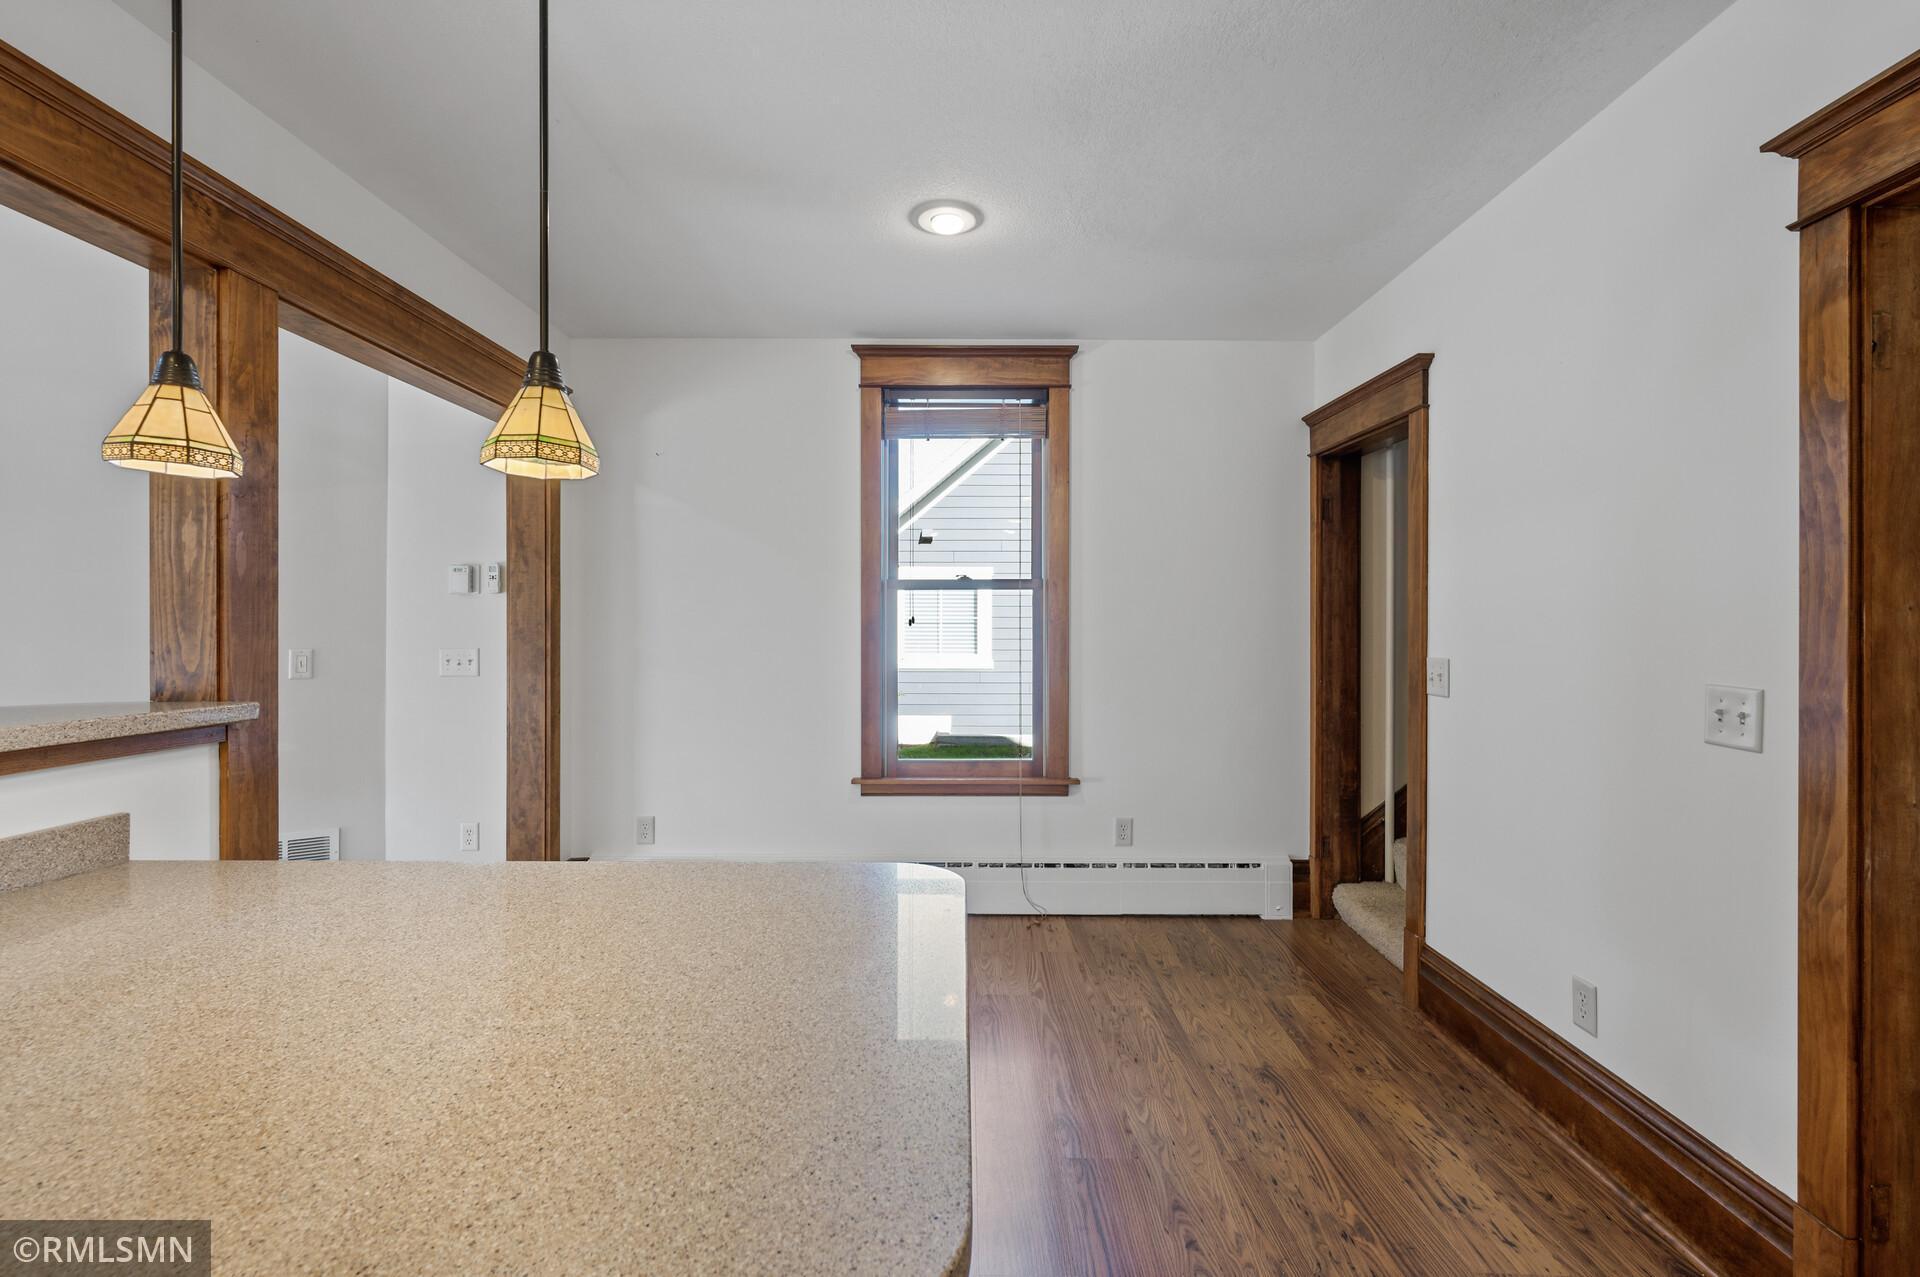
Unfurnished dining area with a granite counter, hardwood floors, and rich wood trim.
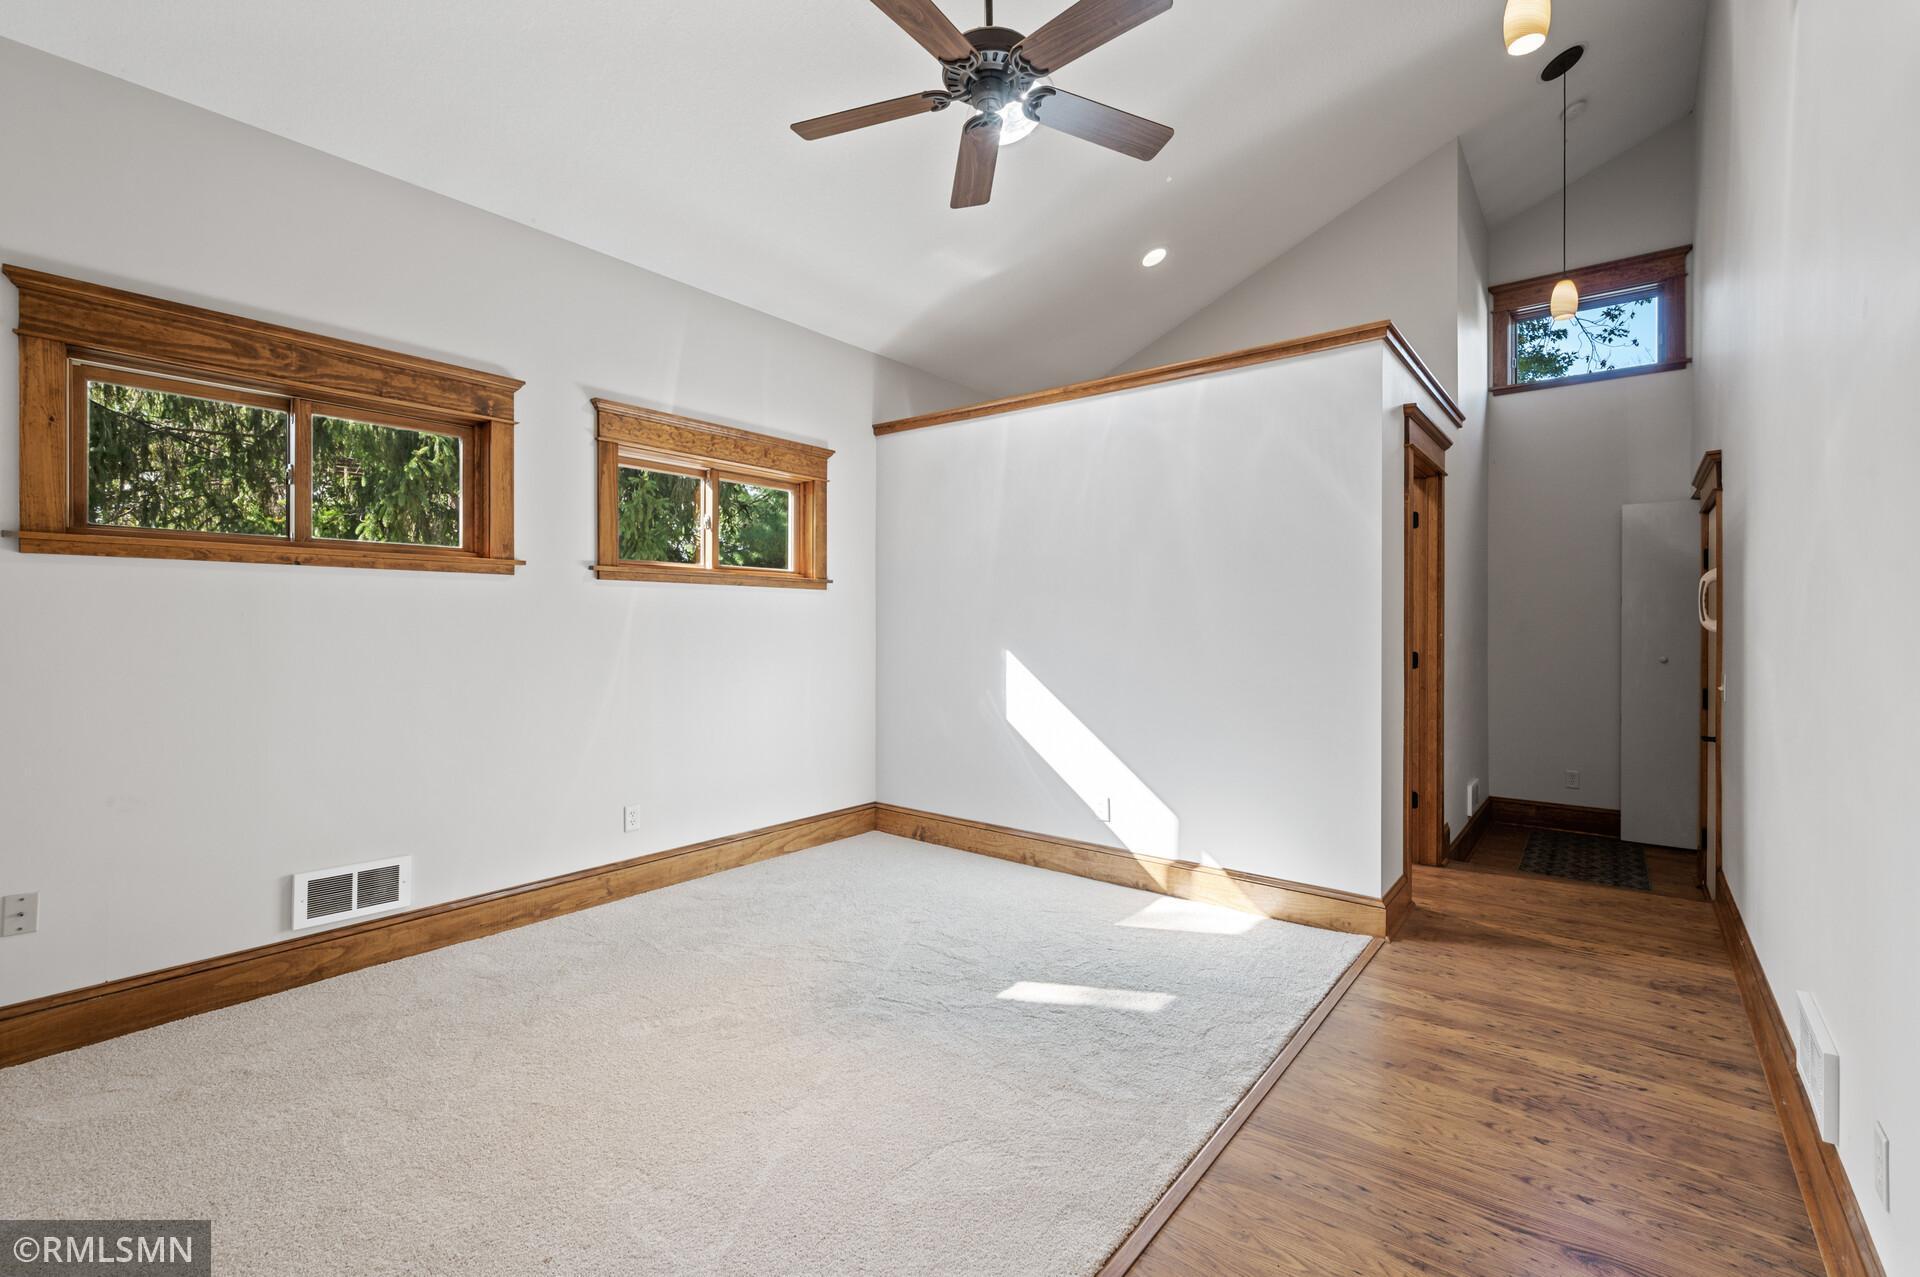
Empty carpeted bedroom with vaulted ceiling, wood-trimmed windows, and a ceiling fan.
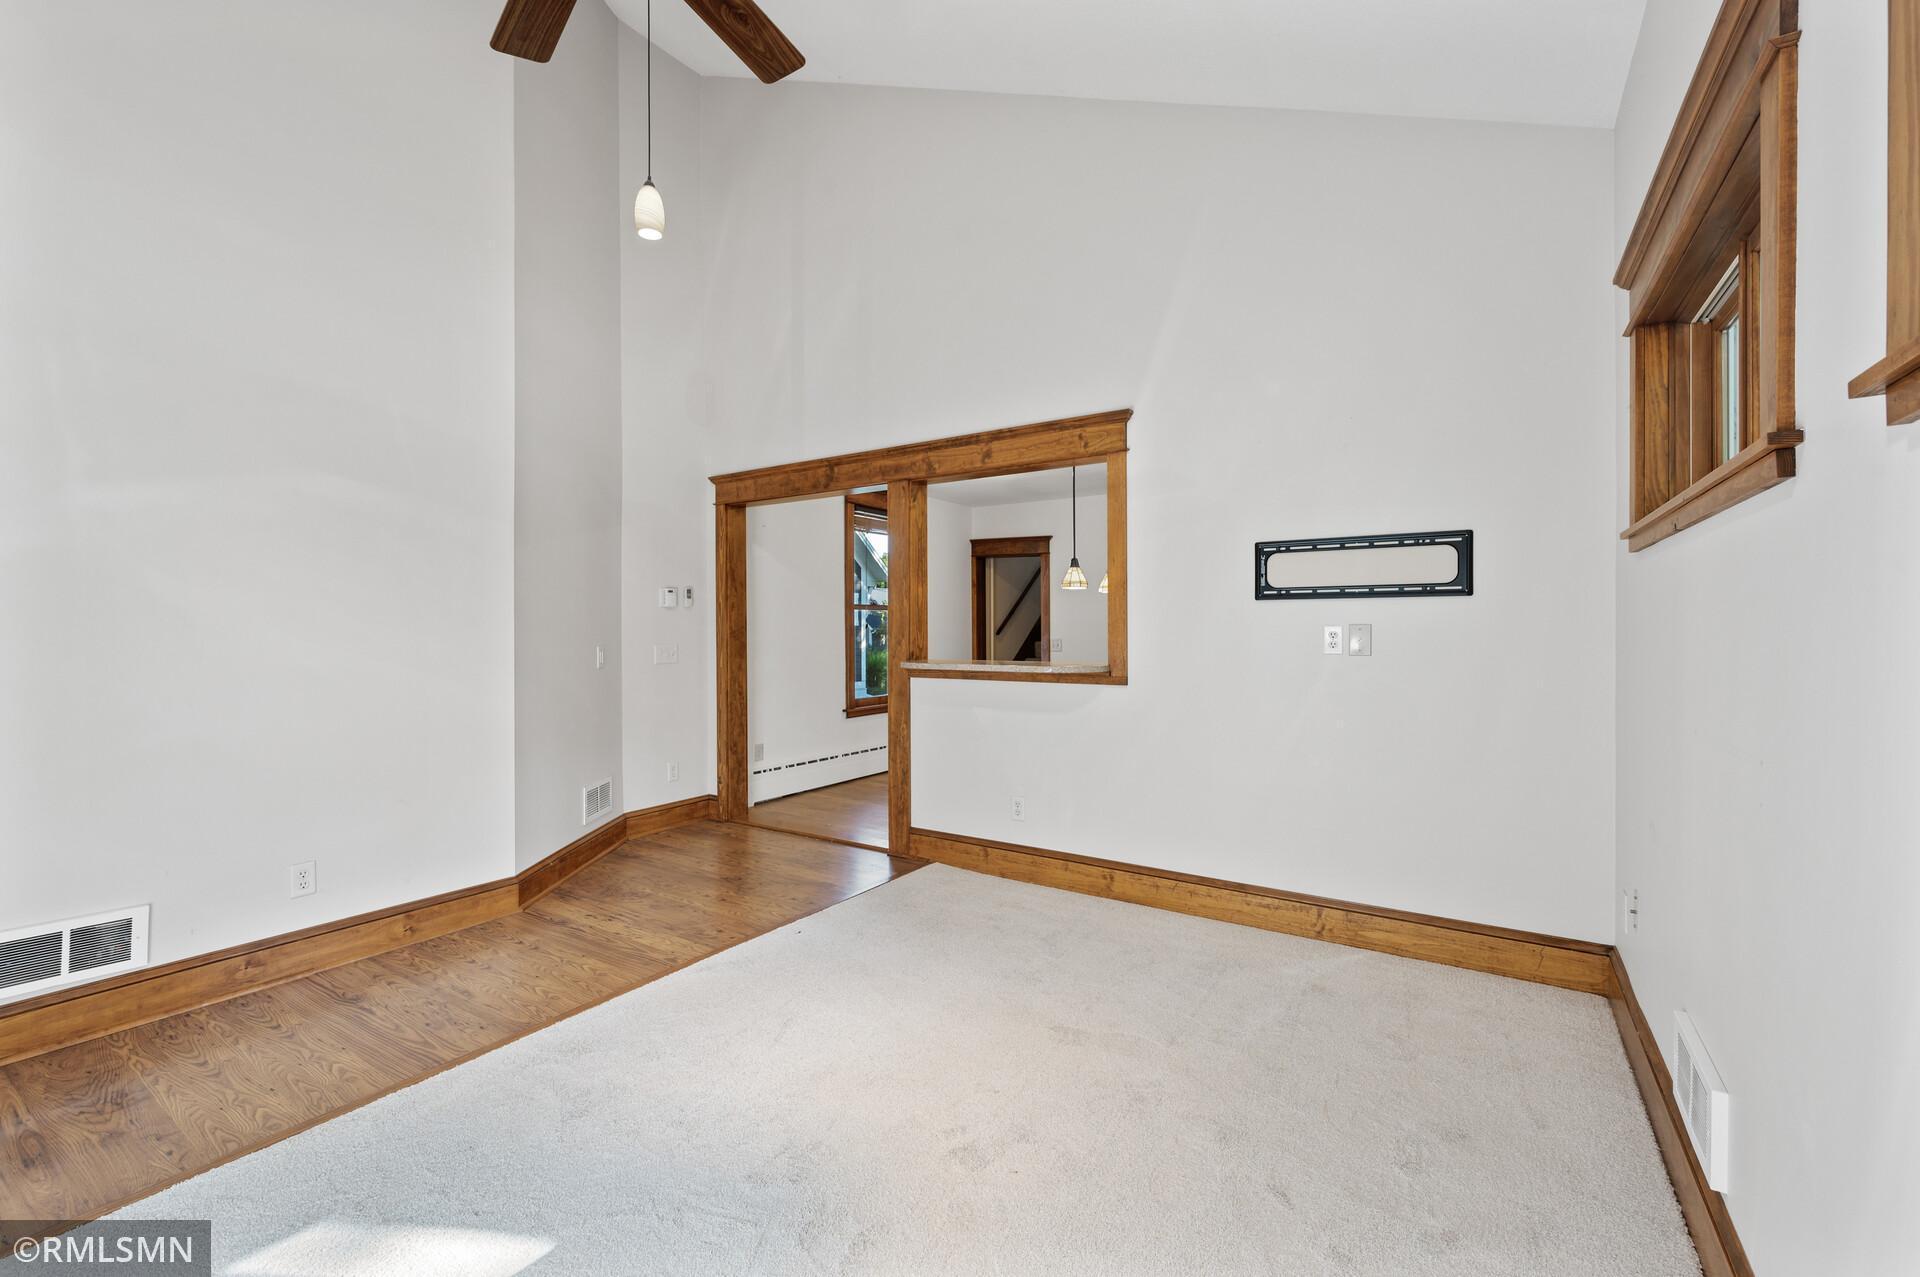
Empty room with pale carpet, hardwood flooring, and warm wood trim around an adjoining-room opening.
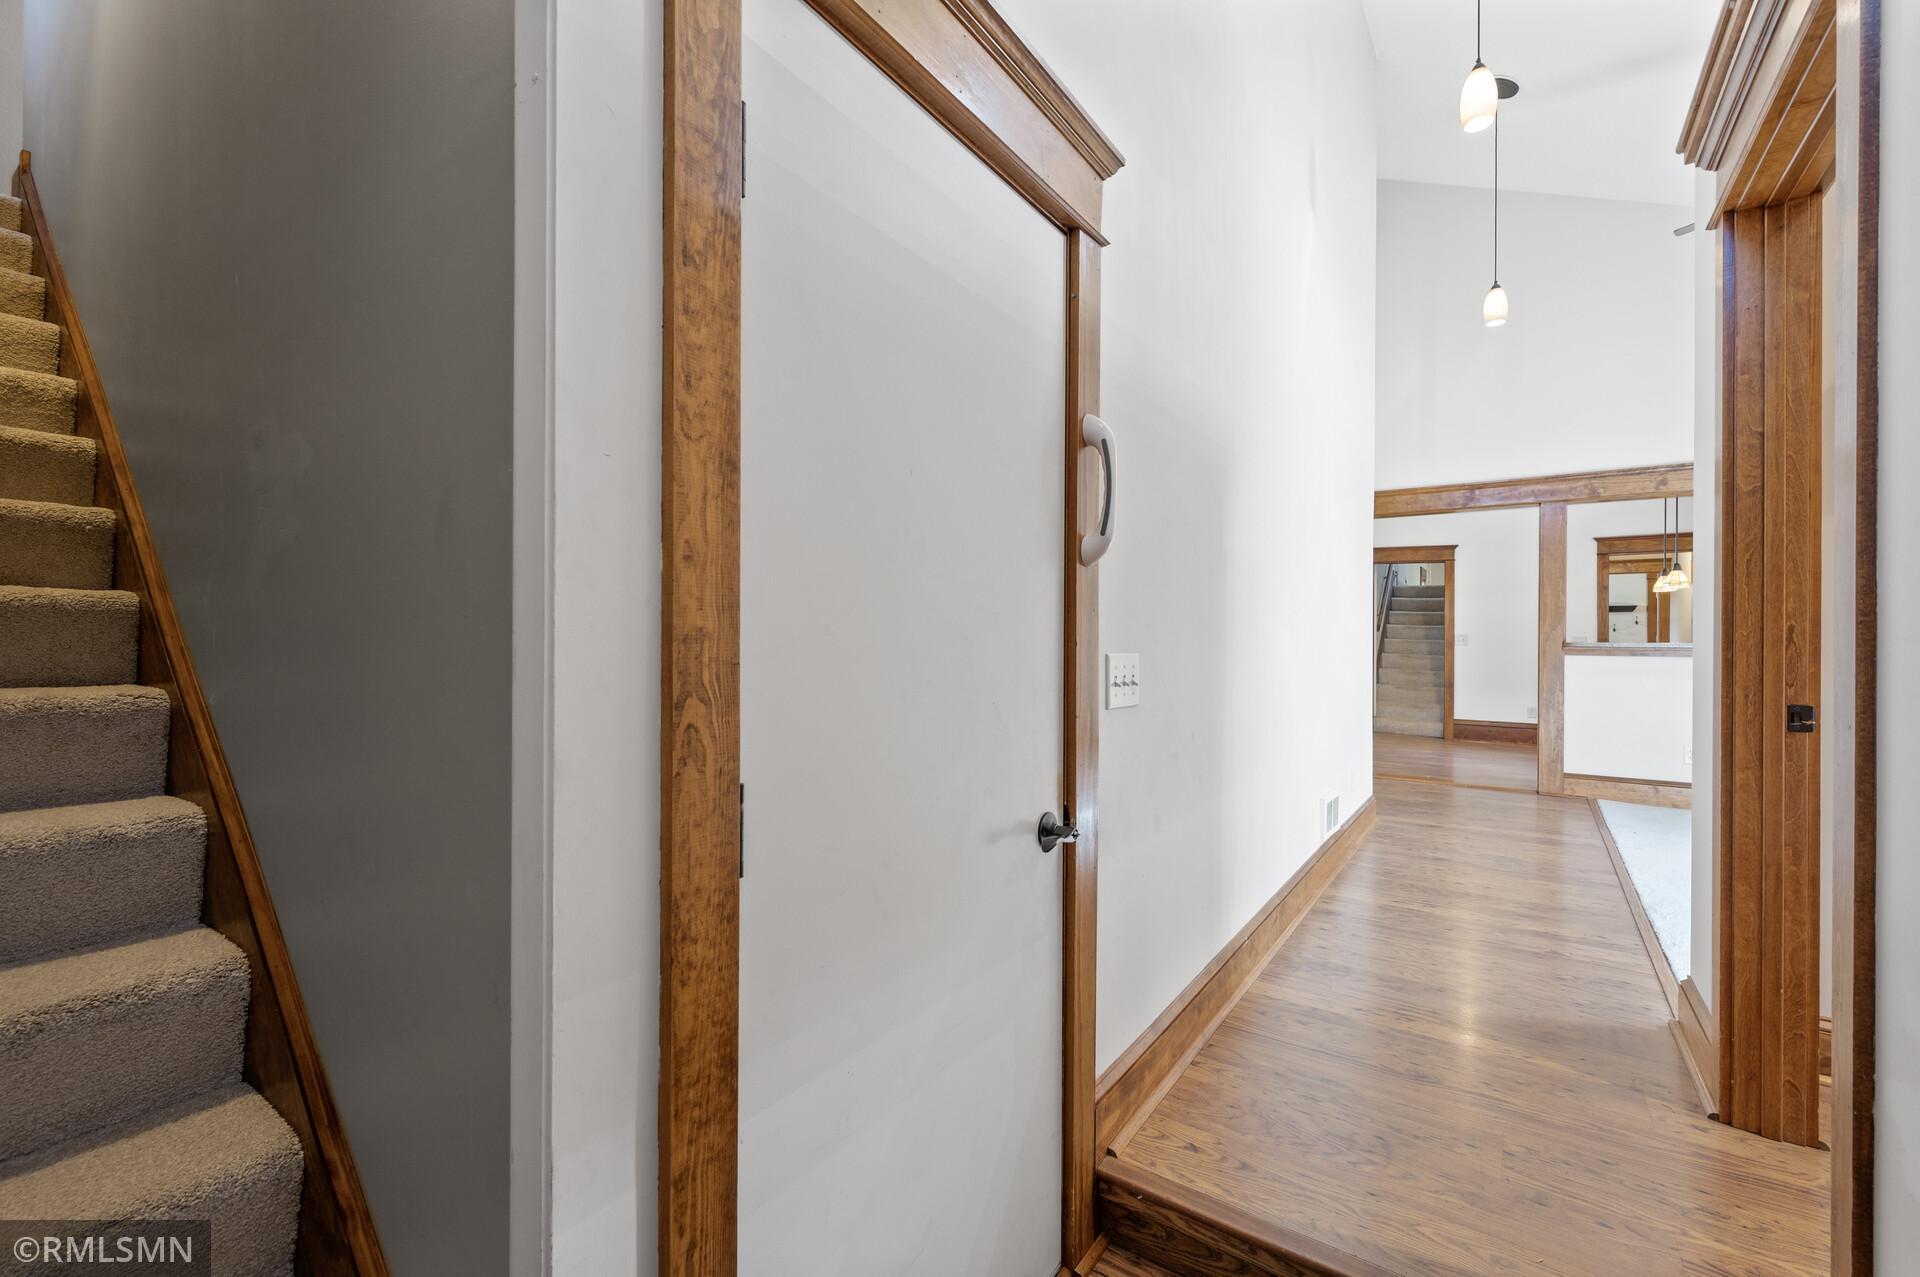
Hallway with hardwood floors and wood trim beside a carpeted staircase.
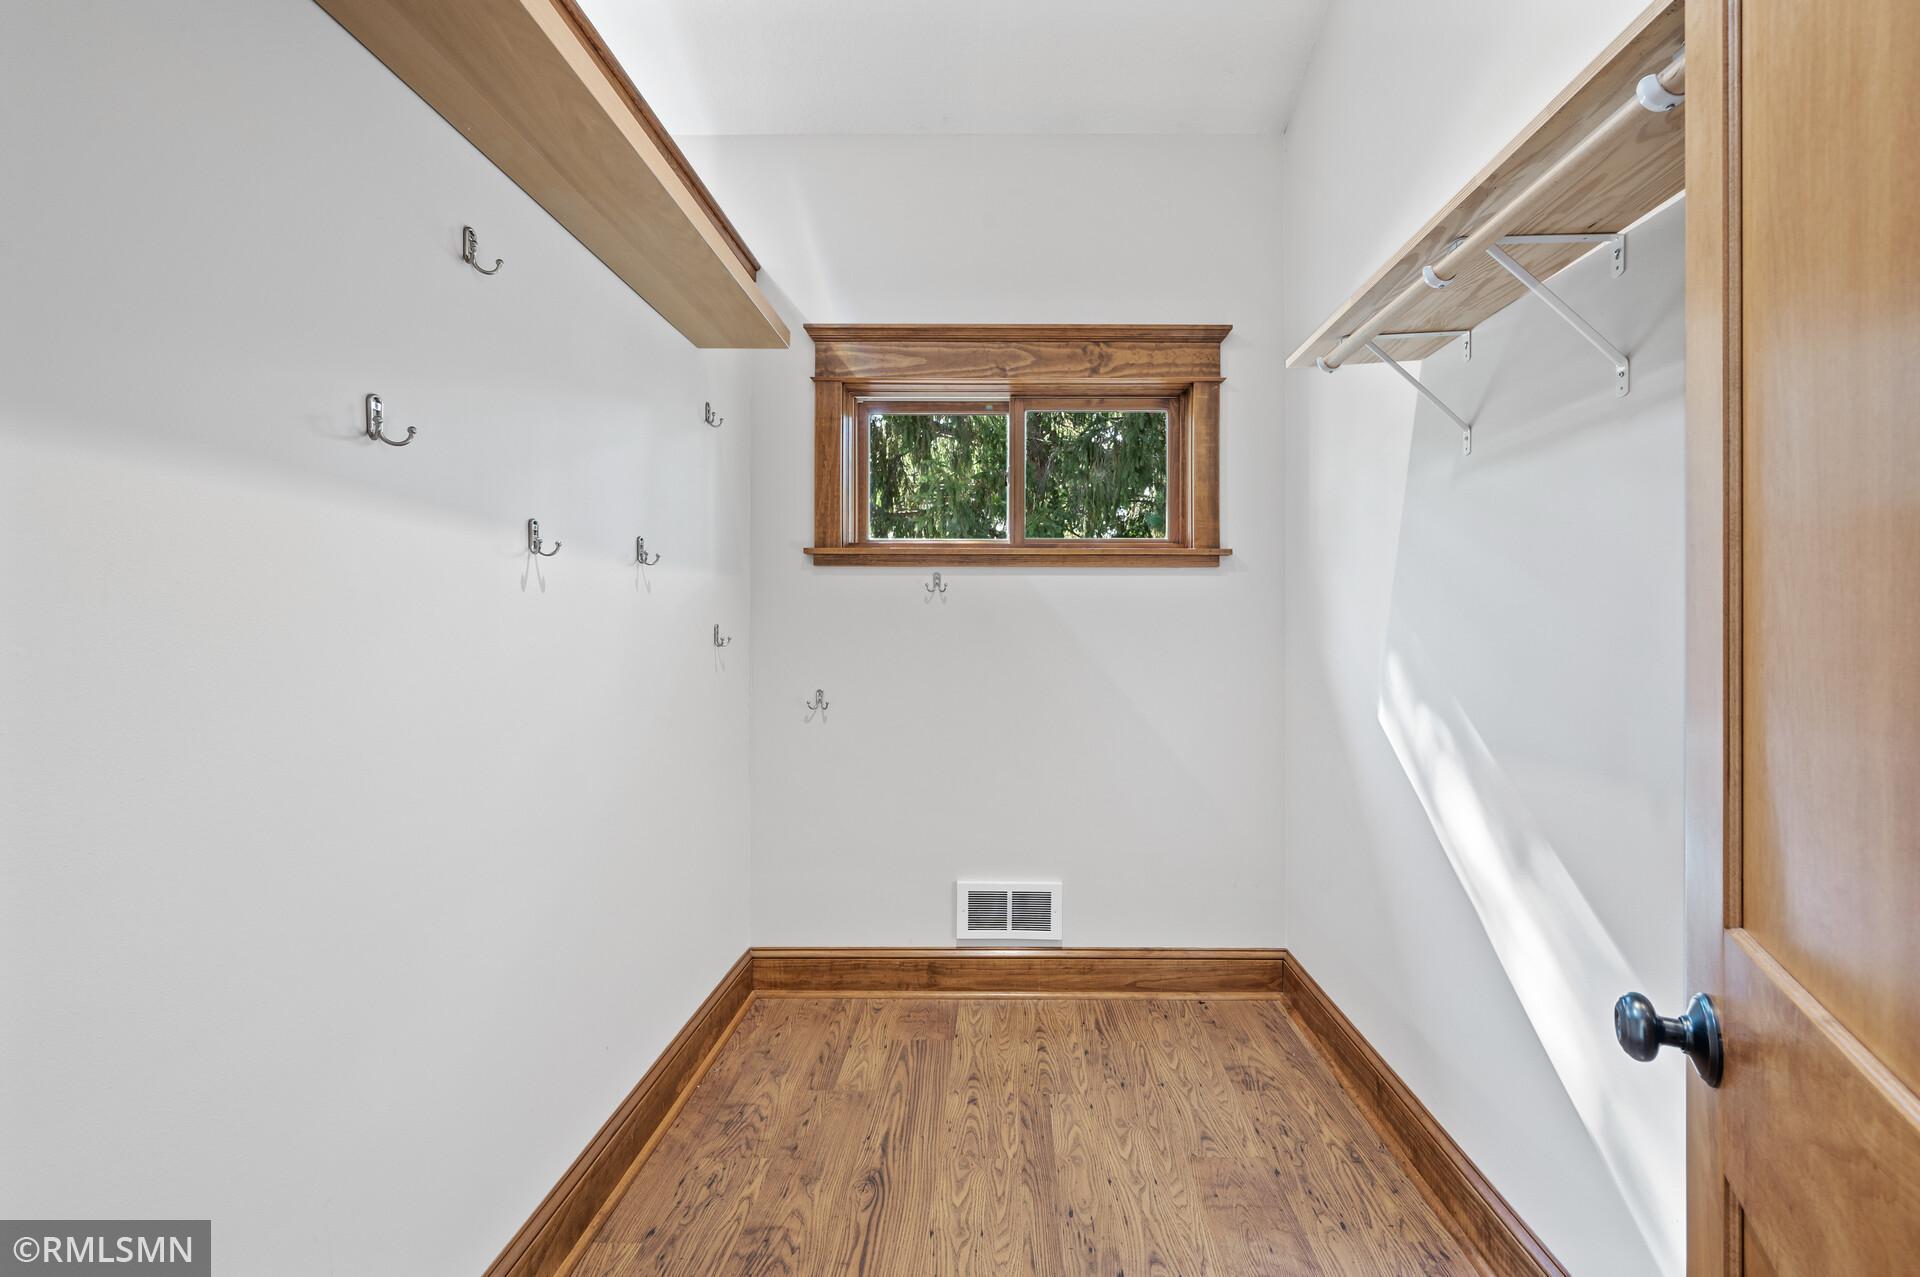
Empty closet with wood flooring, wall hooks, a high shelf, and a window.
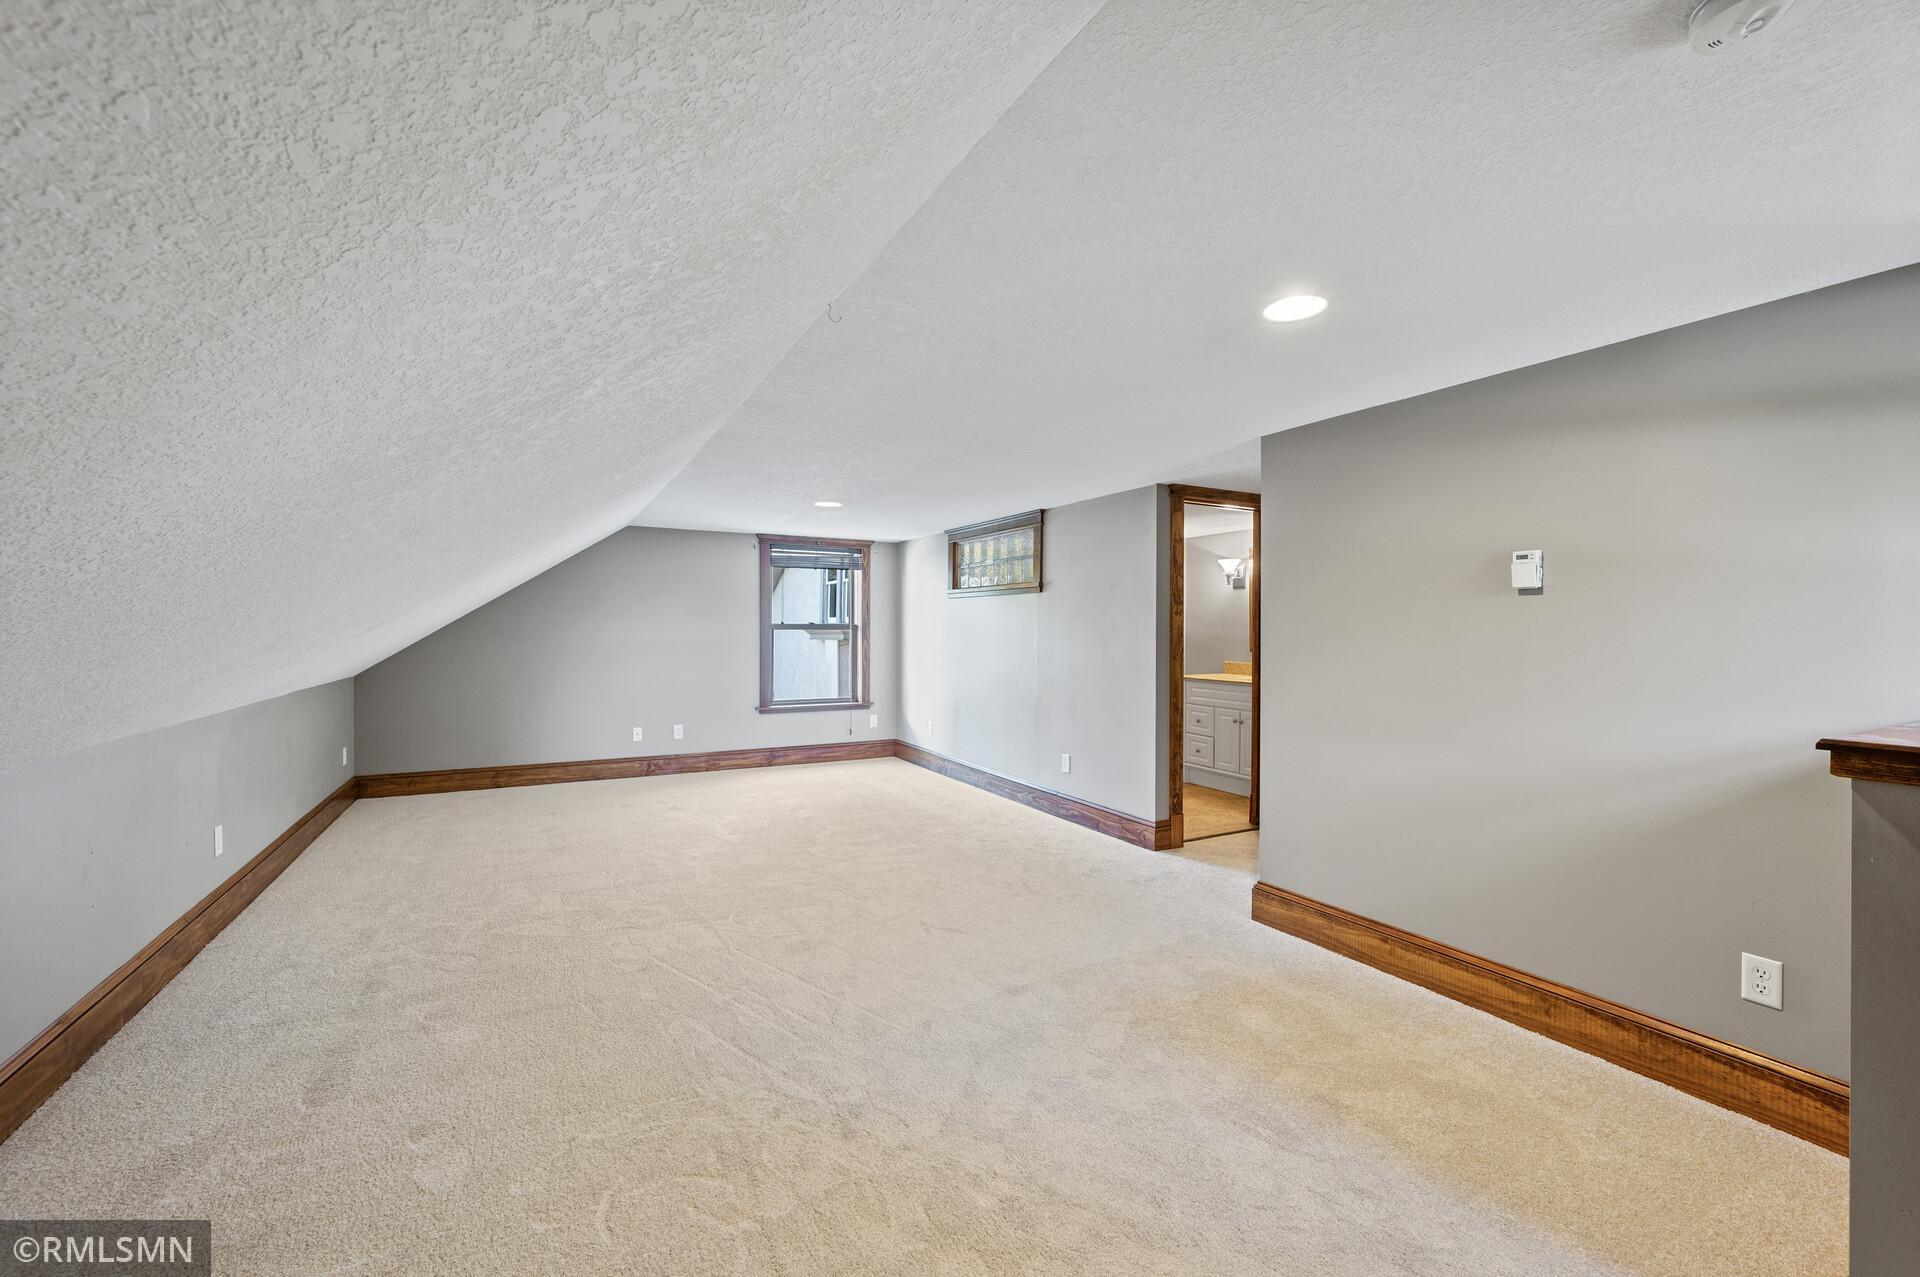
Carpeted room with a sloped ceiling, dark wood trim, and a doorway to a bathroom.
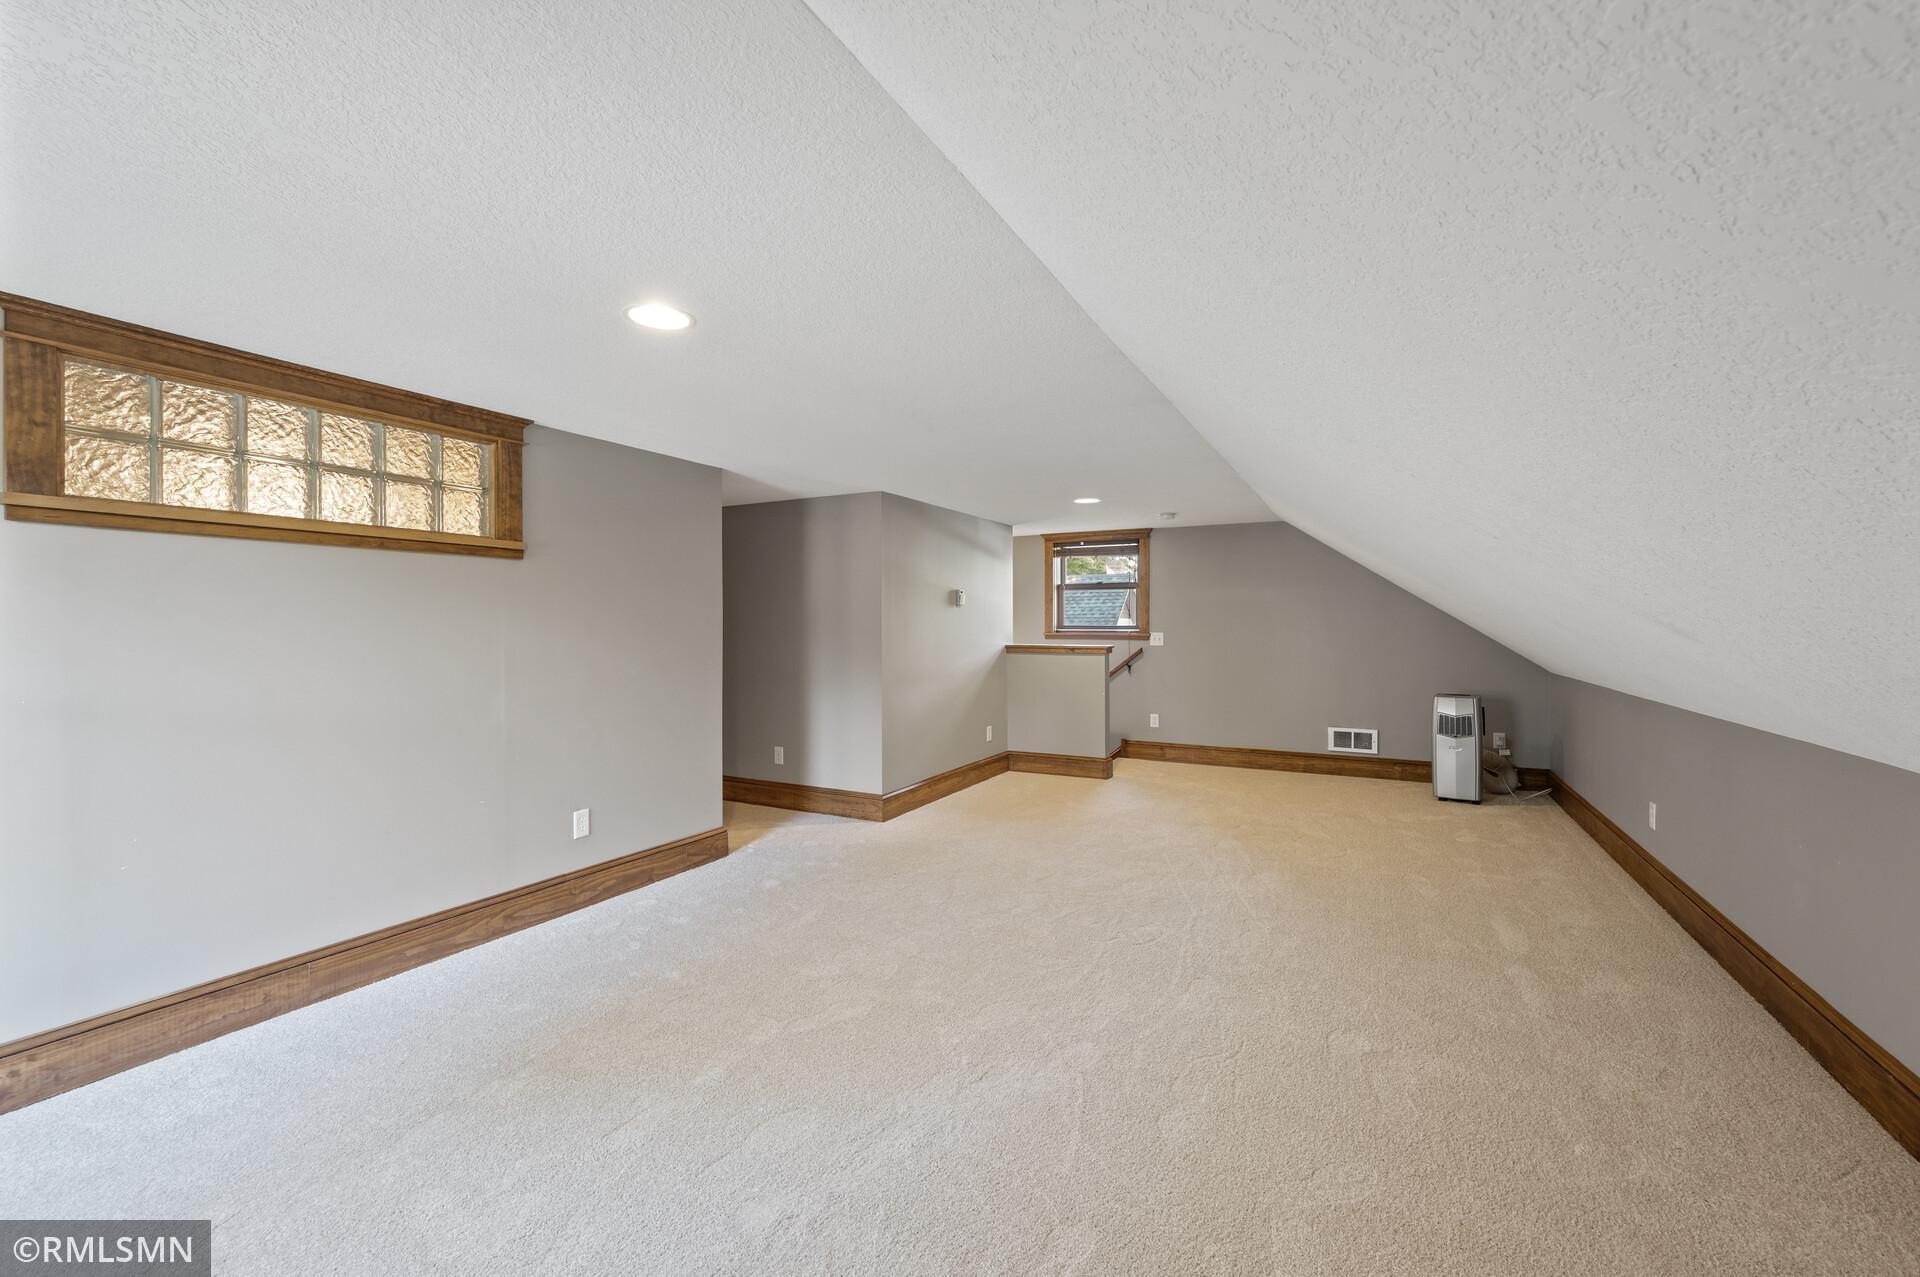
Empty finished attic room with beige carpet, sloped ceilings, wood trim, and glass-block window.
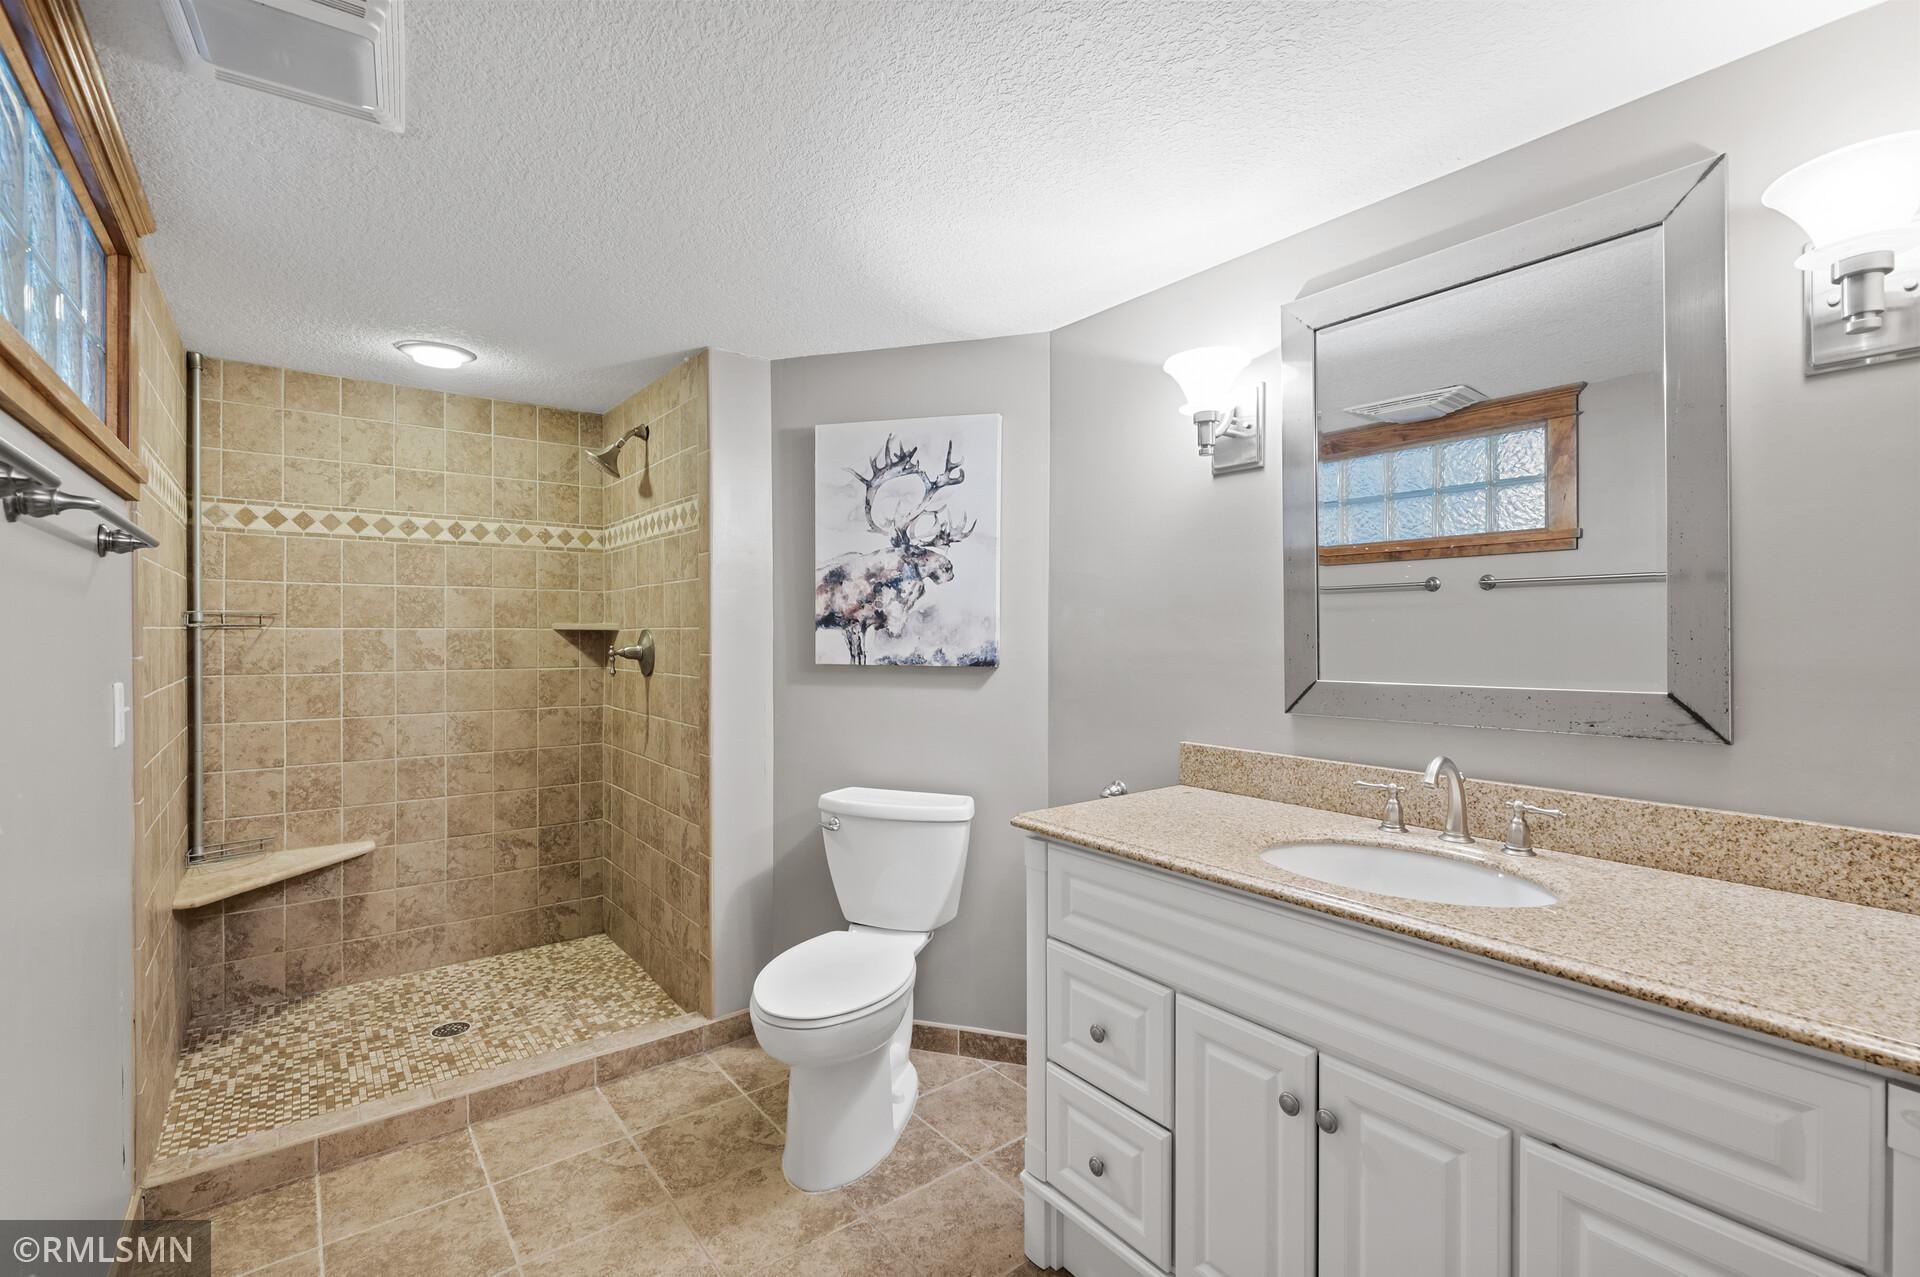
Bathroom with a tan-tiled walk-in shower, white vanity, and large mirror reflecting a wood-trimmed window.
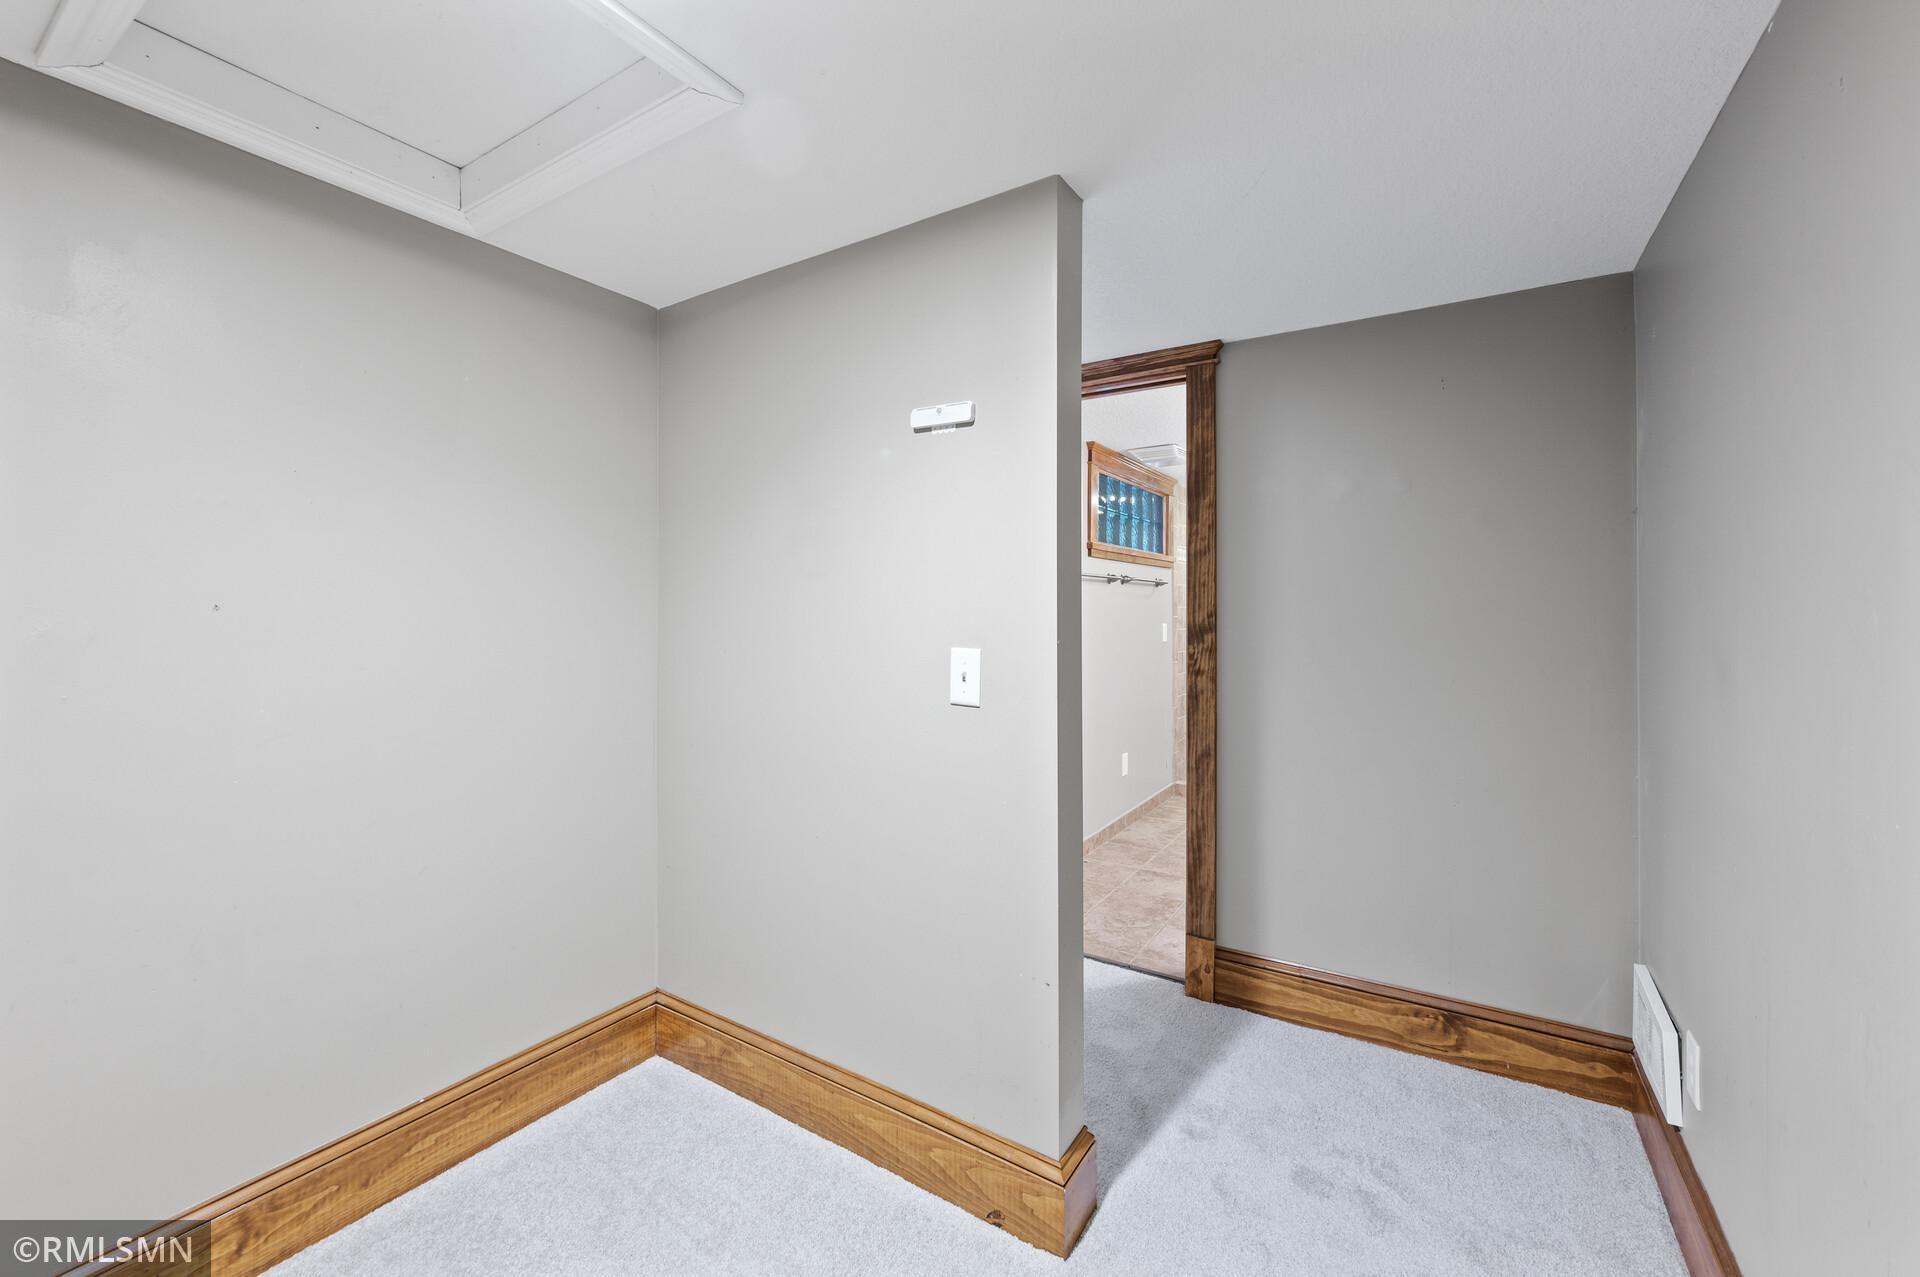
Empty carpeted room with gray walls and wood trim, opening onto a tiled area.
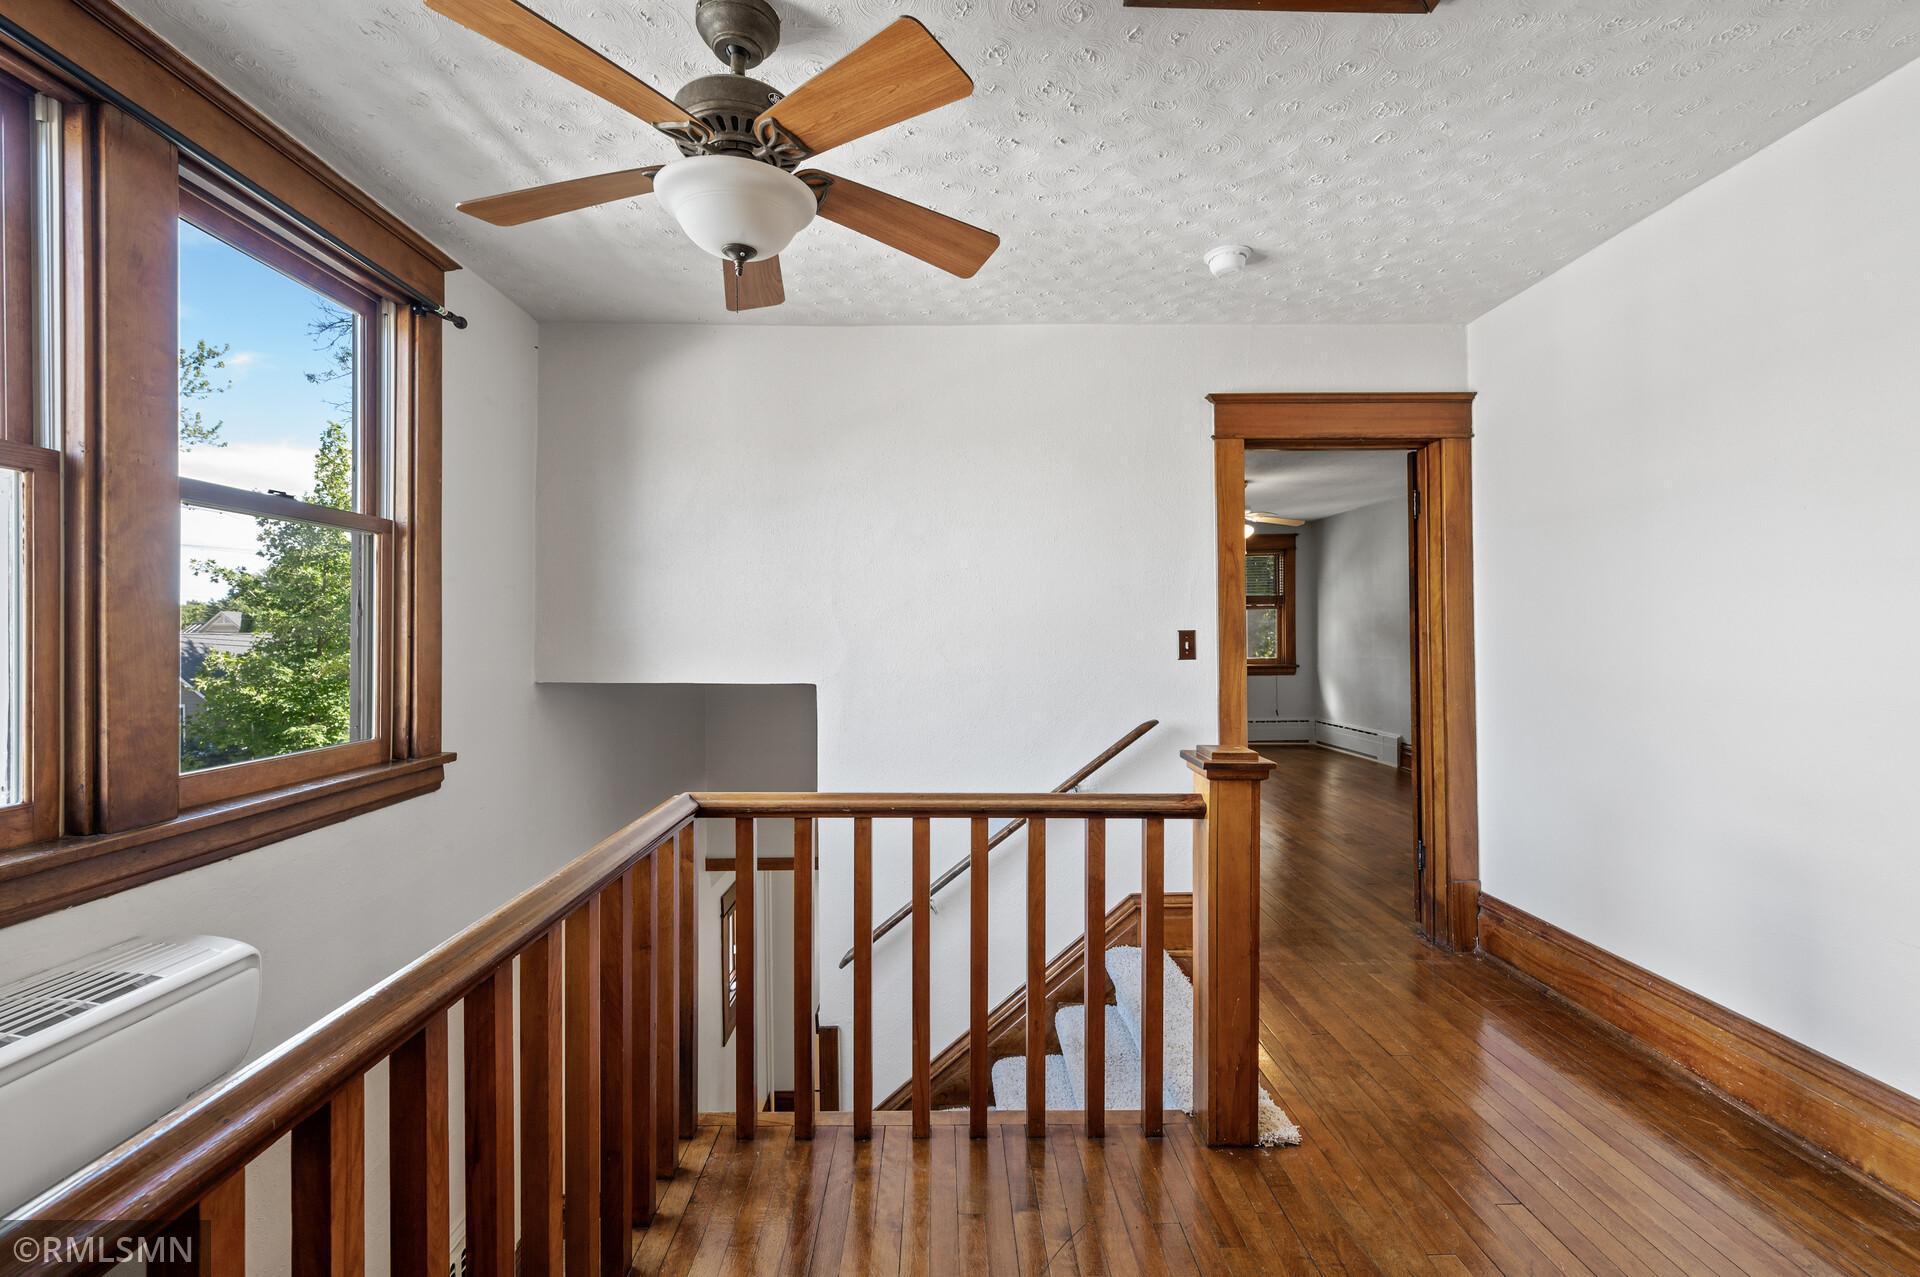
Staircase landing with polished wood railings, a large window, and a ceiling fan.
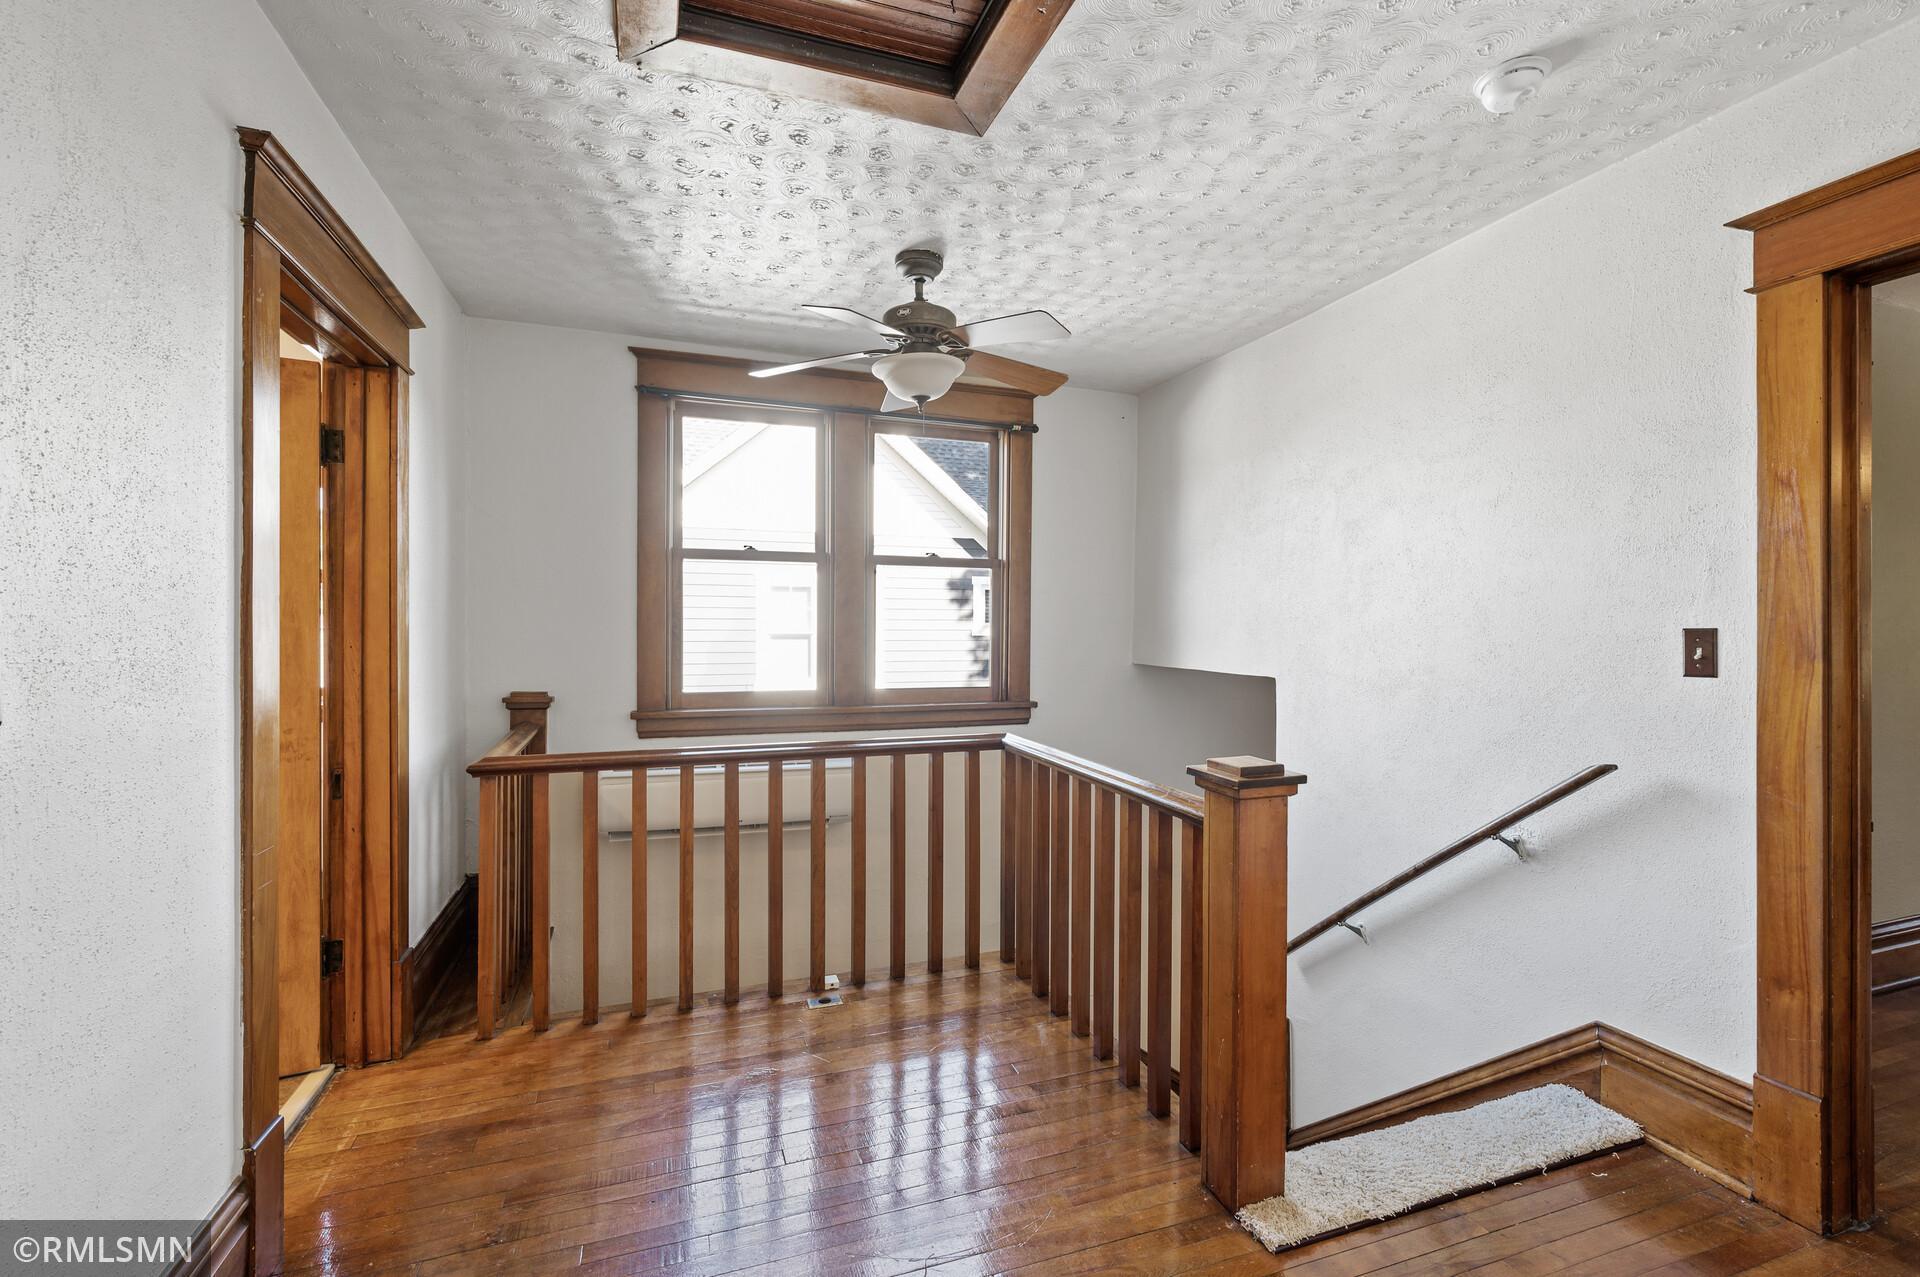
Upper-floor landing with hardwood floors, wood railings, and two windows.
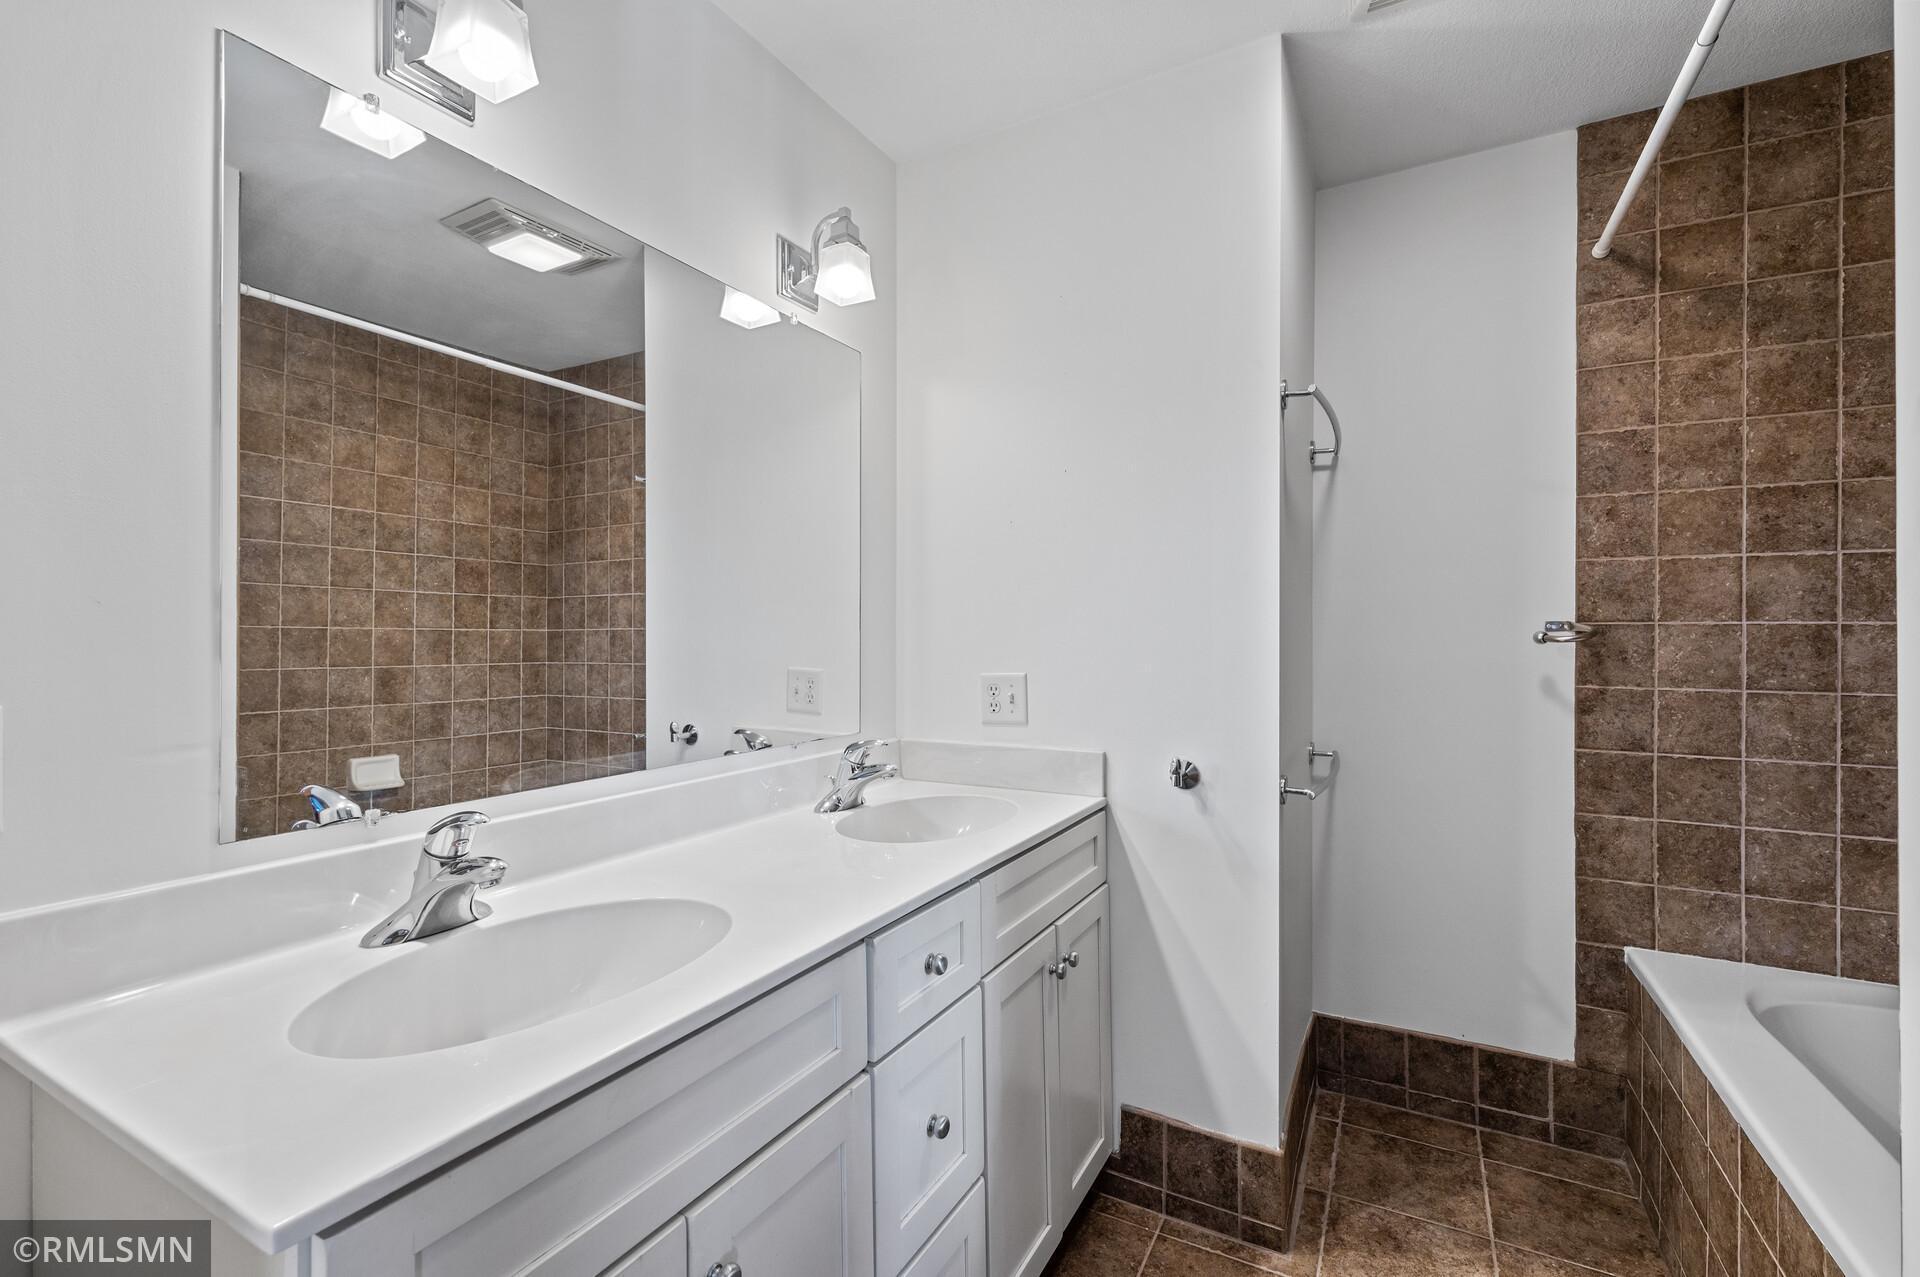
Bathroom with a white double-sink vanity, large mirror, and brown tiled tub and shower.
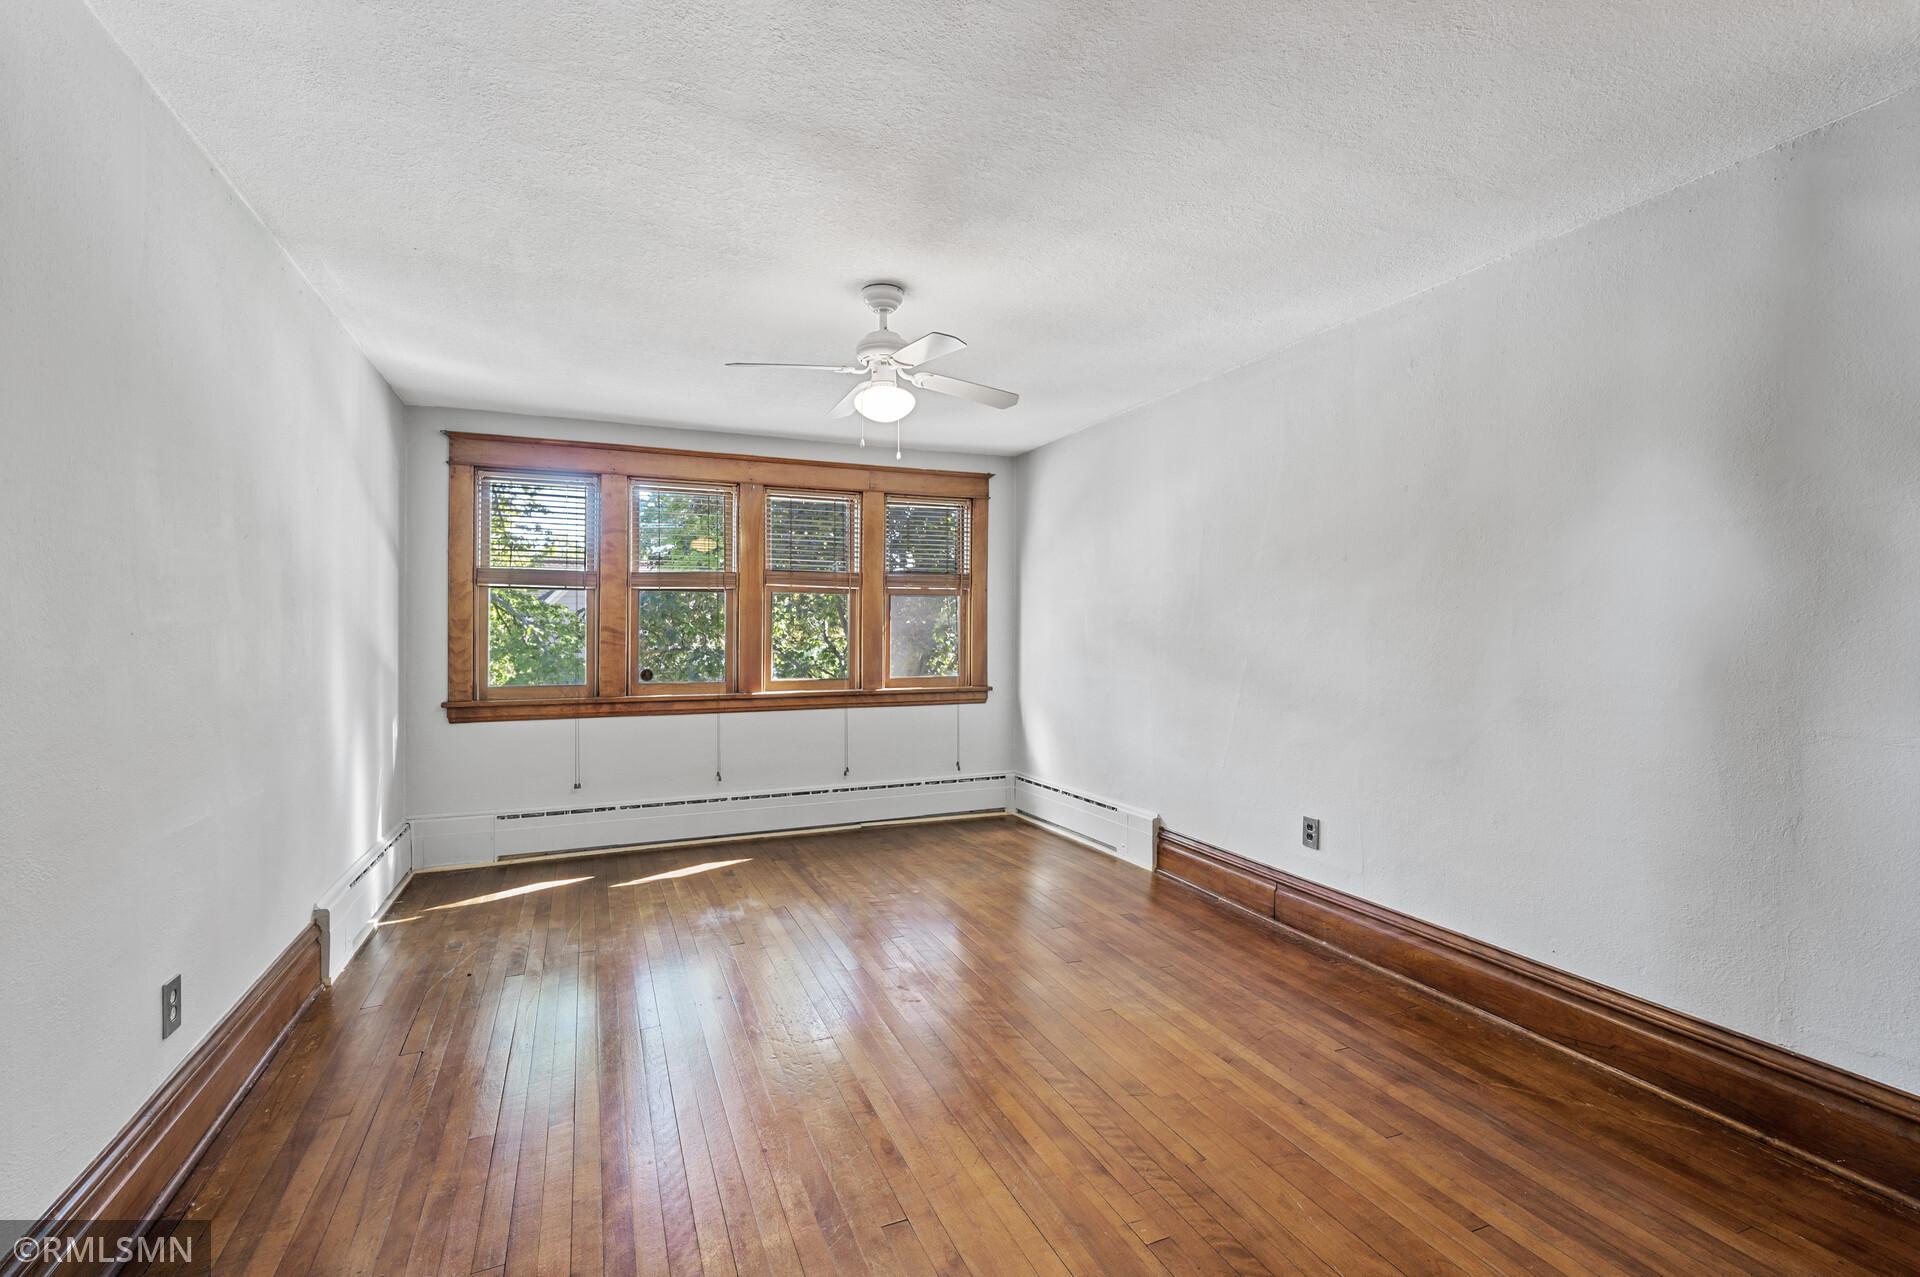
Vacant room with polished hardwood floors, four wood-framed windows, and a ceiling fan.
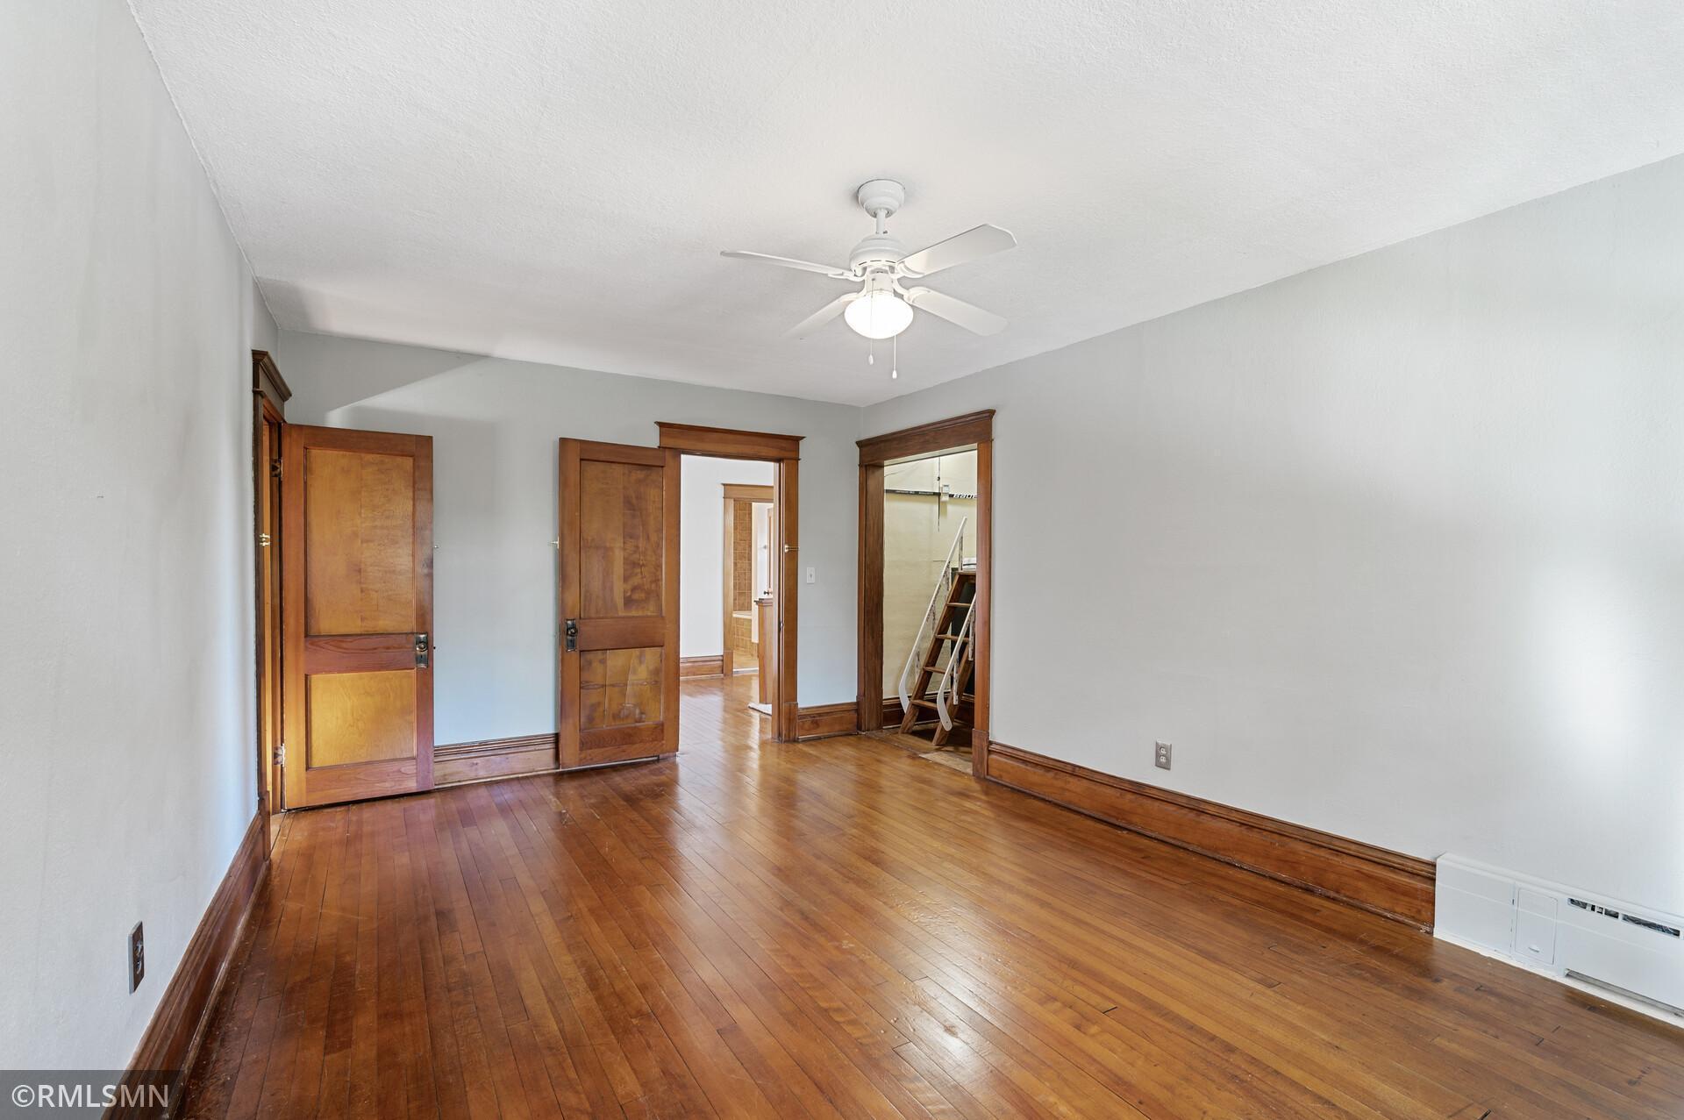
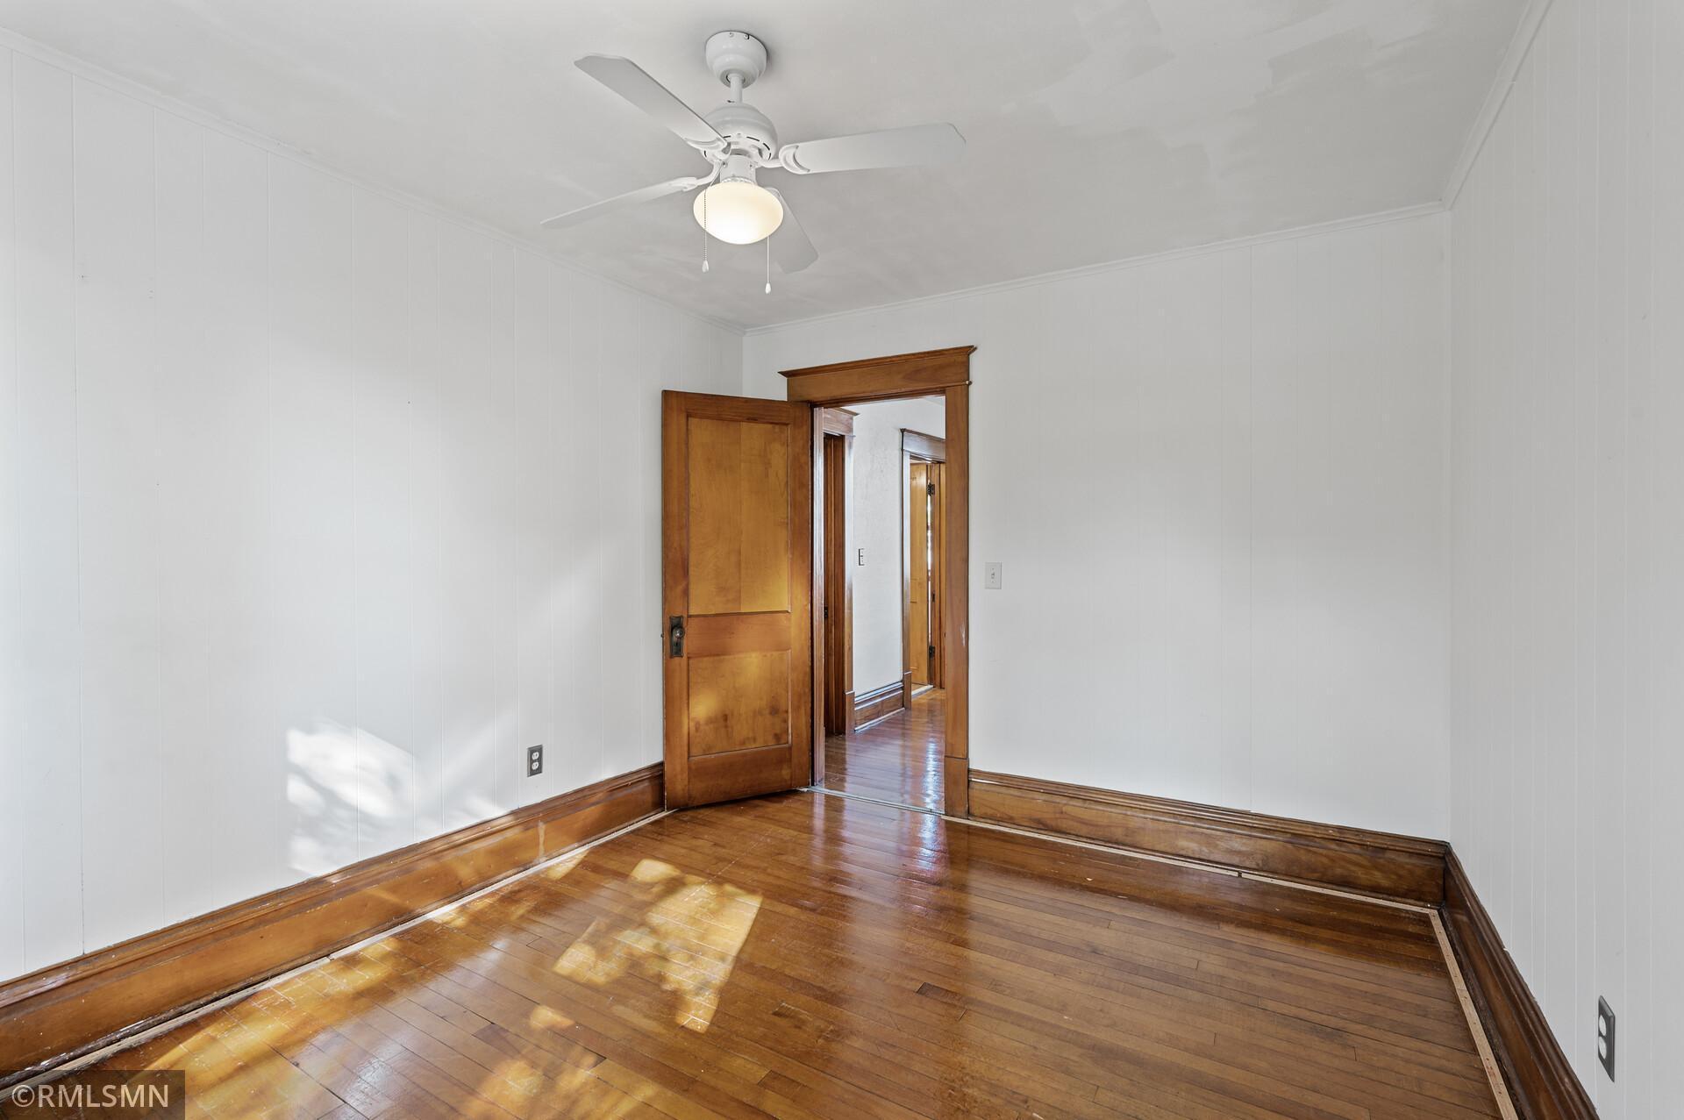
Empty room with polished hardwood floors, dark wood trim, and a white ceiling fan.
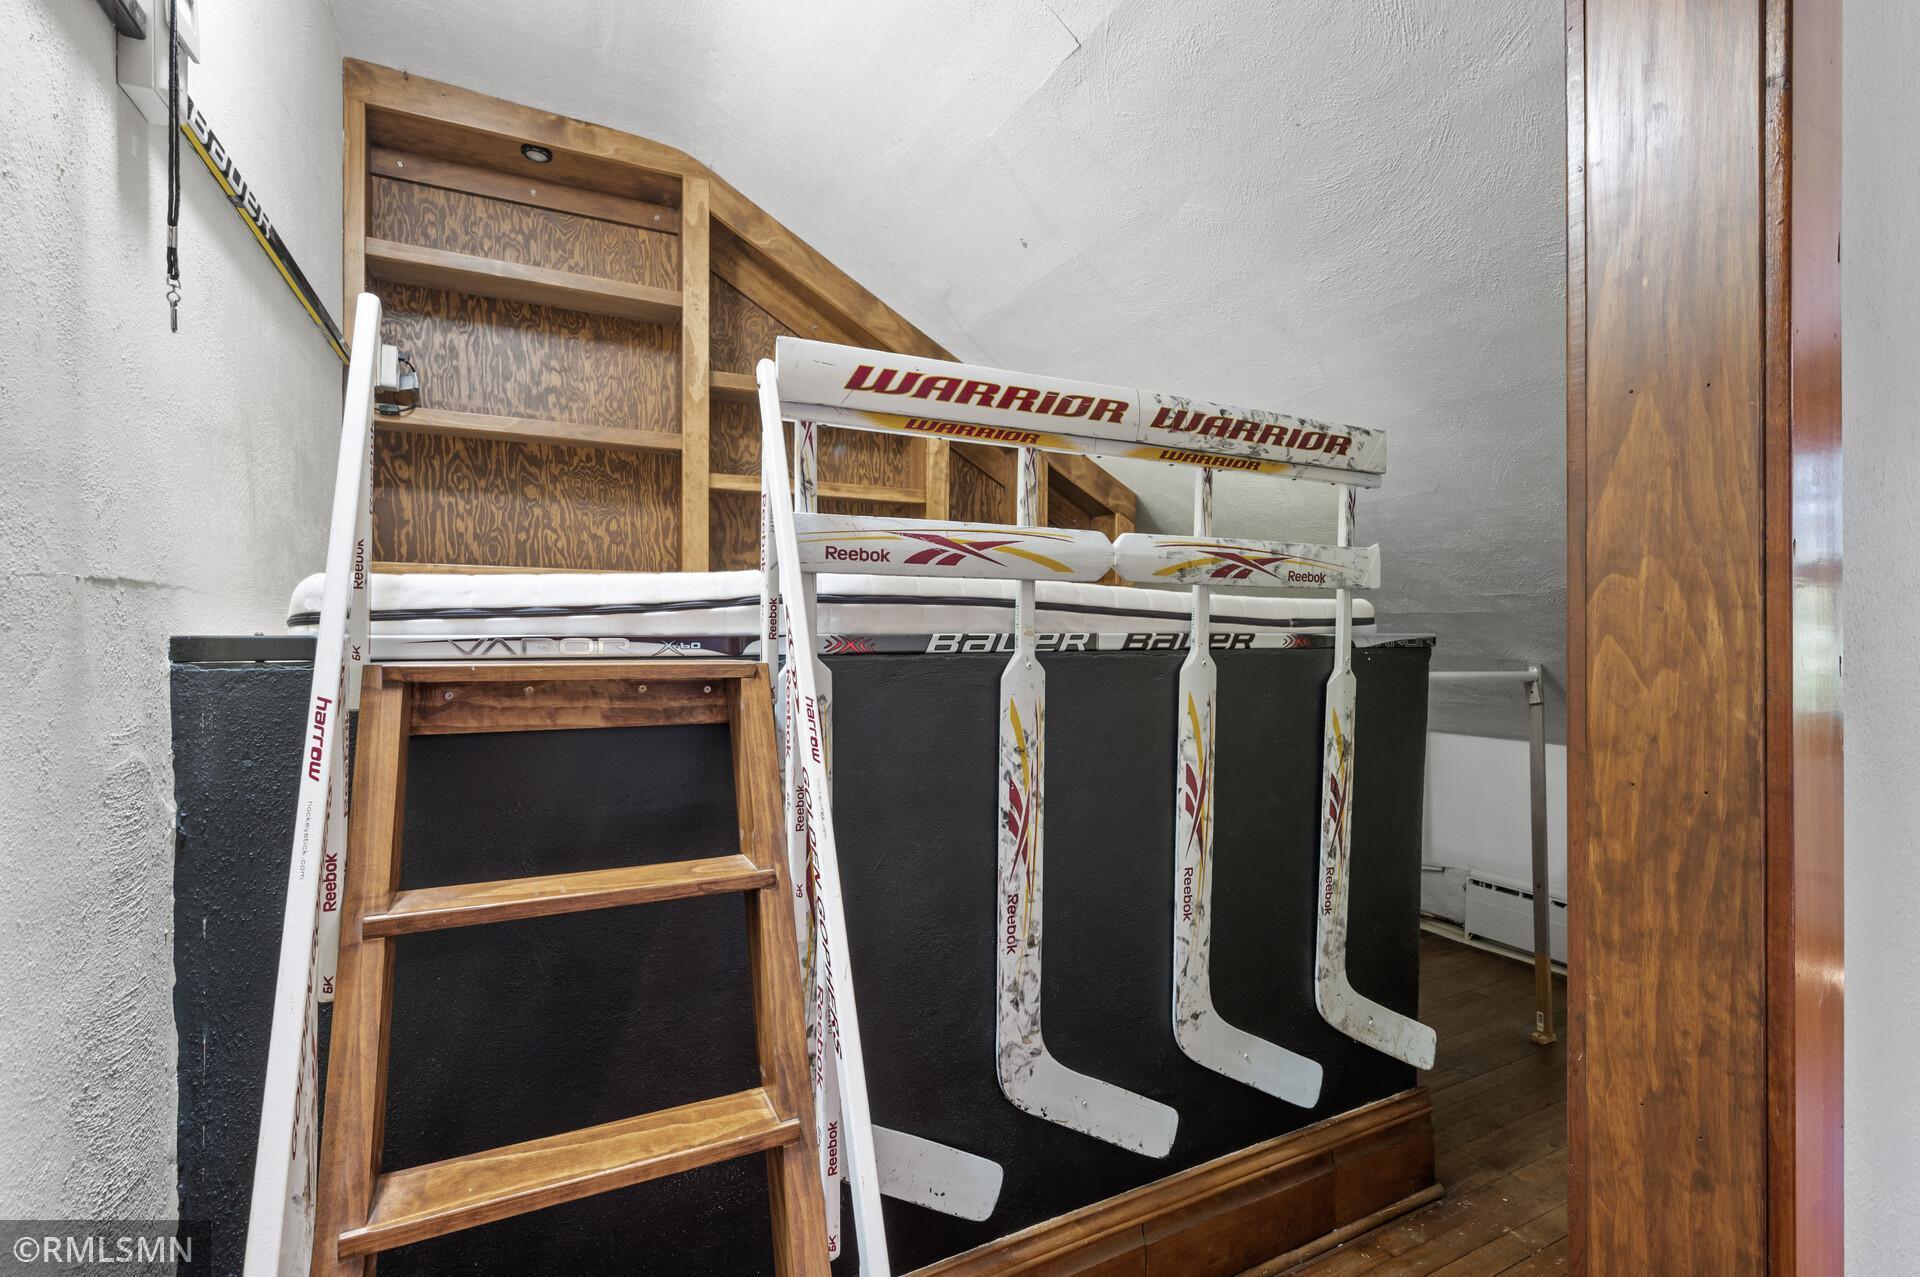
Hockey equipment and wooden steps arranged in a room with a raised black platform.
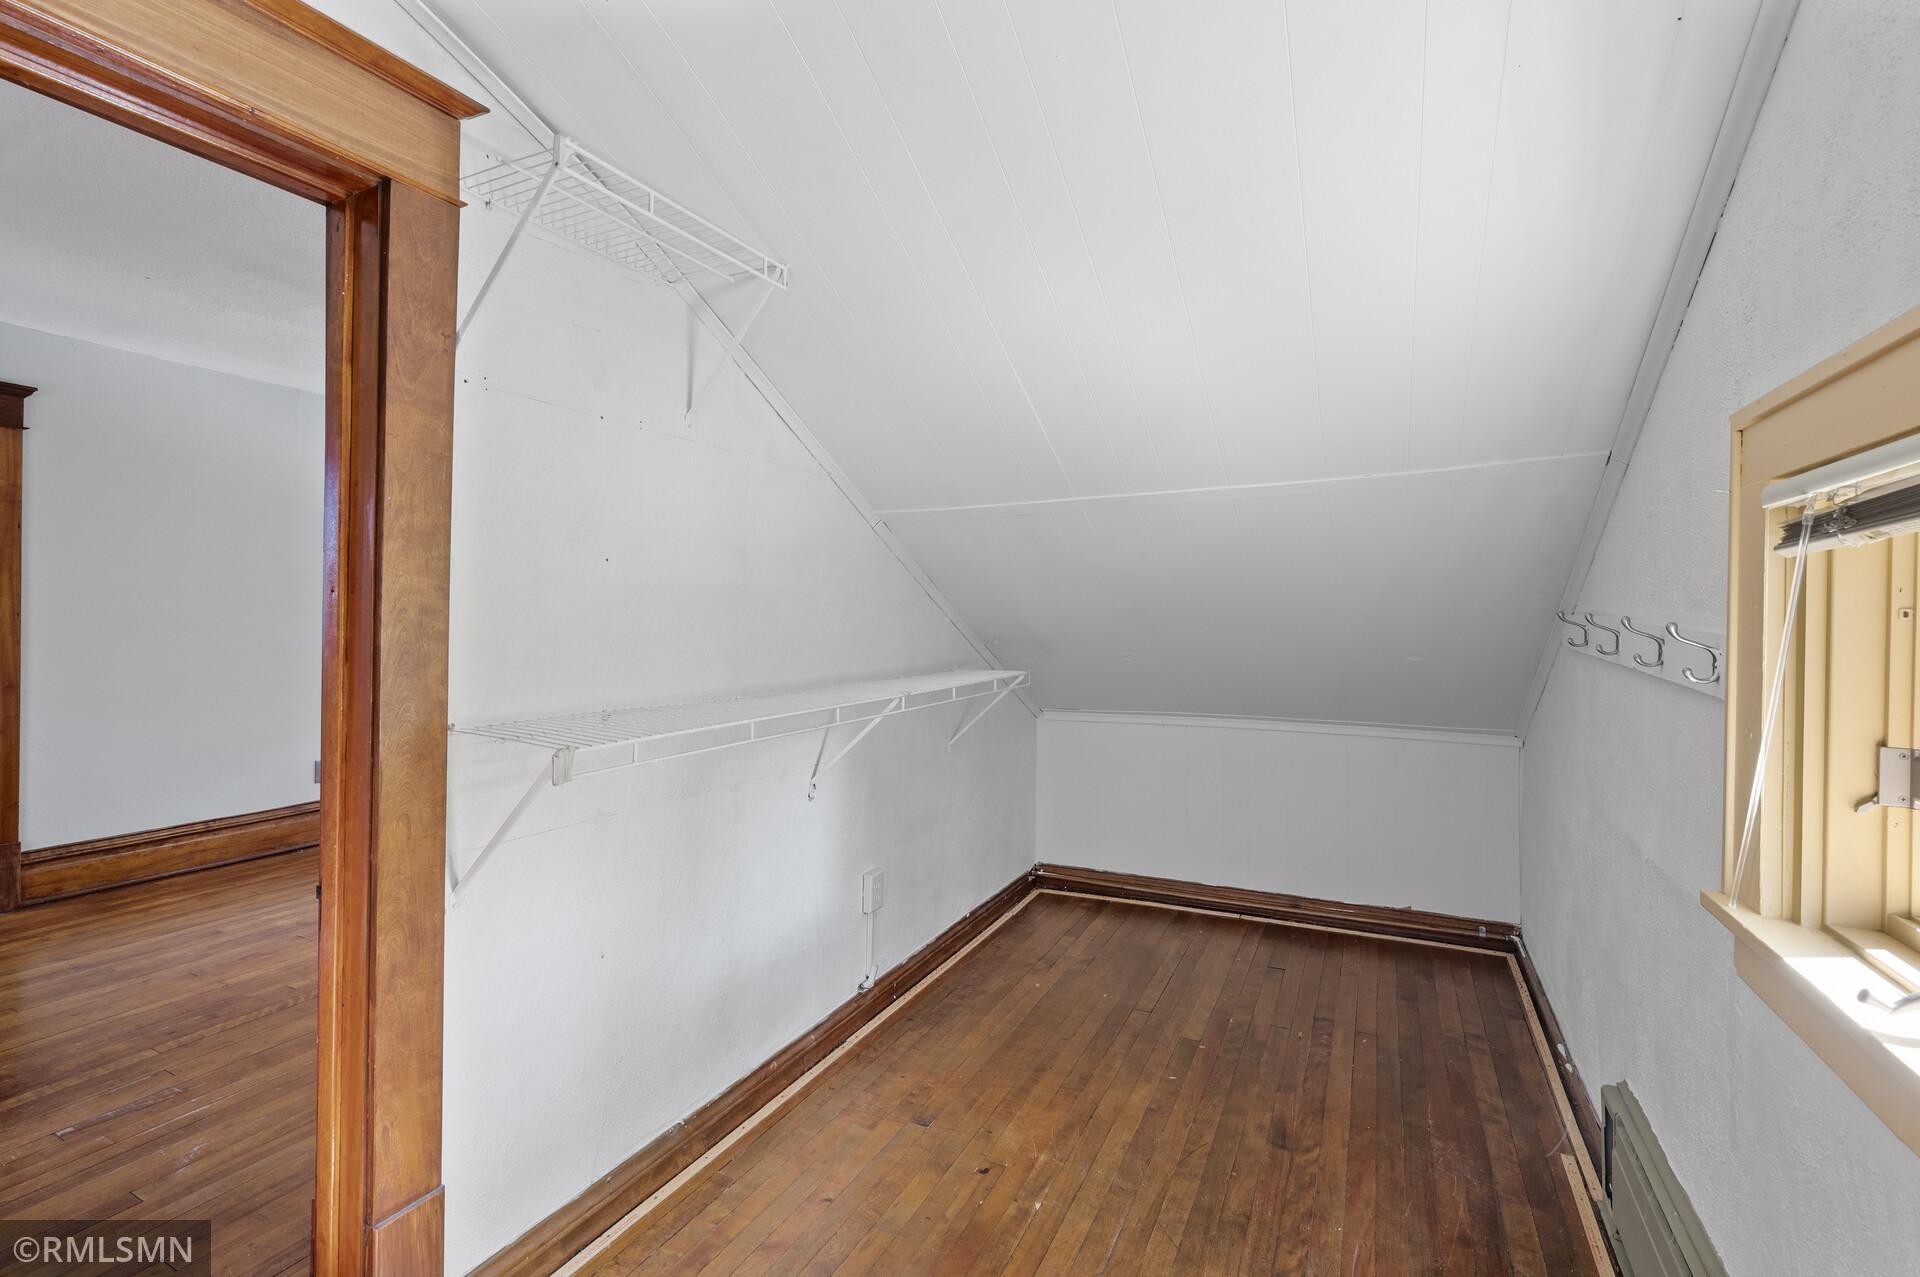
Empty attic storage room with sloped ceiling, wire shelves, hardwood floors, and a small window.
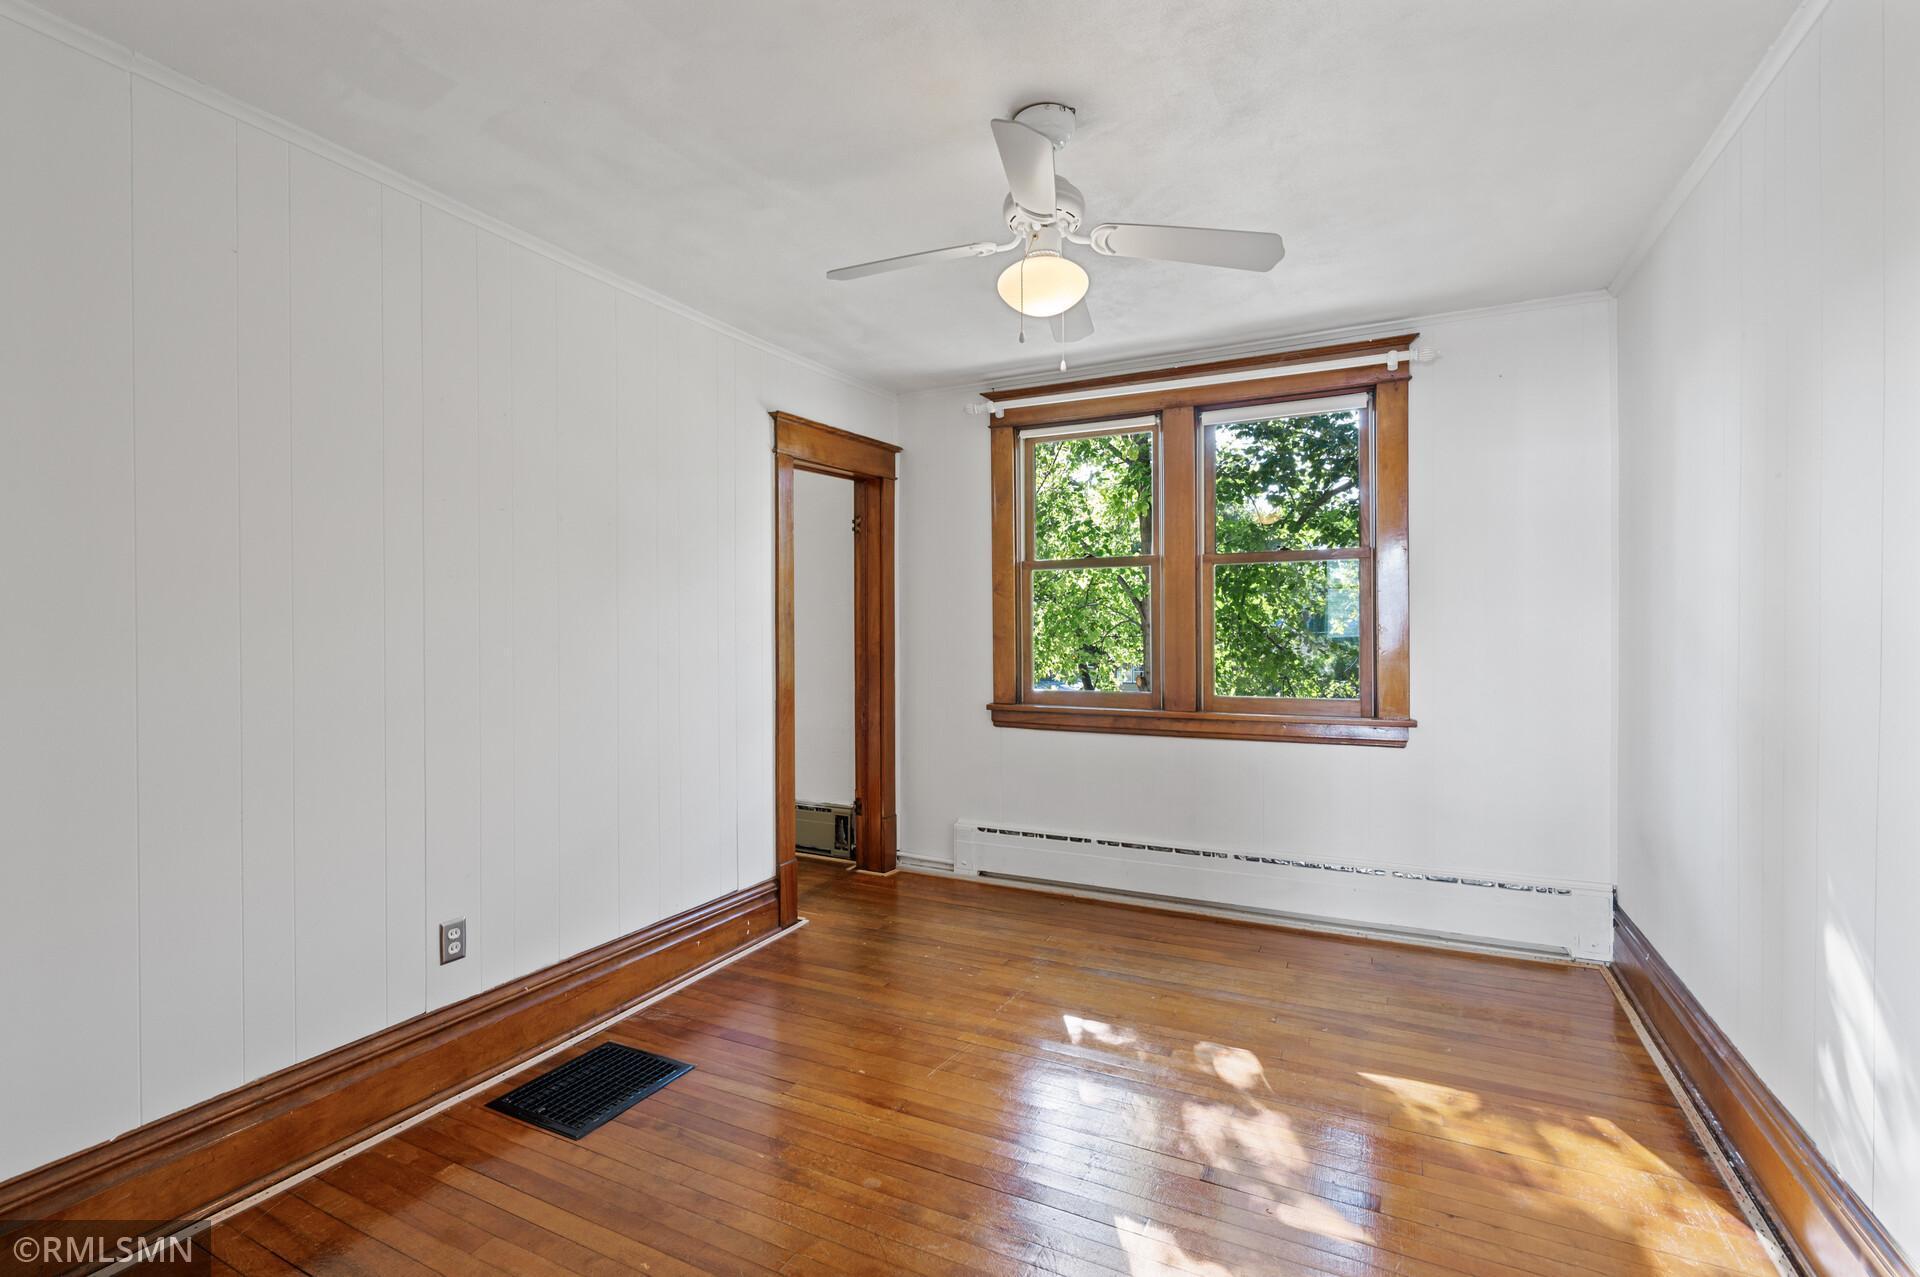
Empty room with hardwood floors, dark wood trim, and a double window overlooking trees.
Empty bedroom with polished hardwood floors, wood trim, and an open wooden doorway.
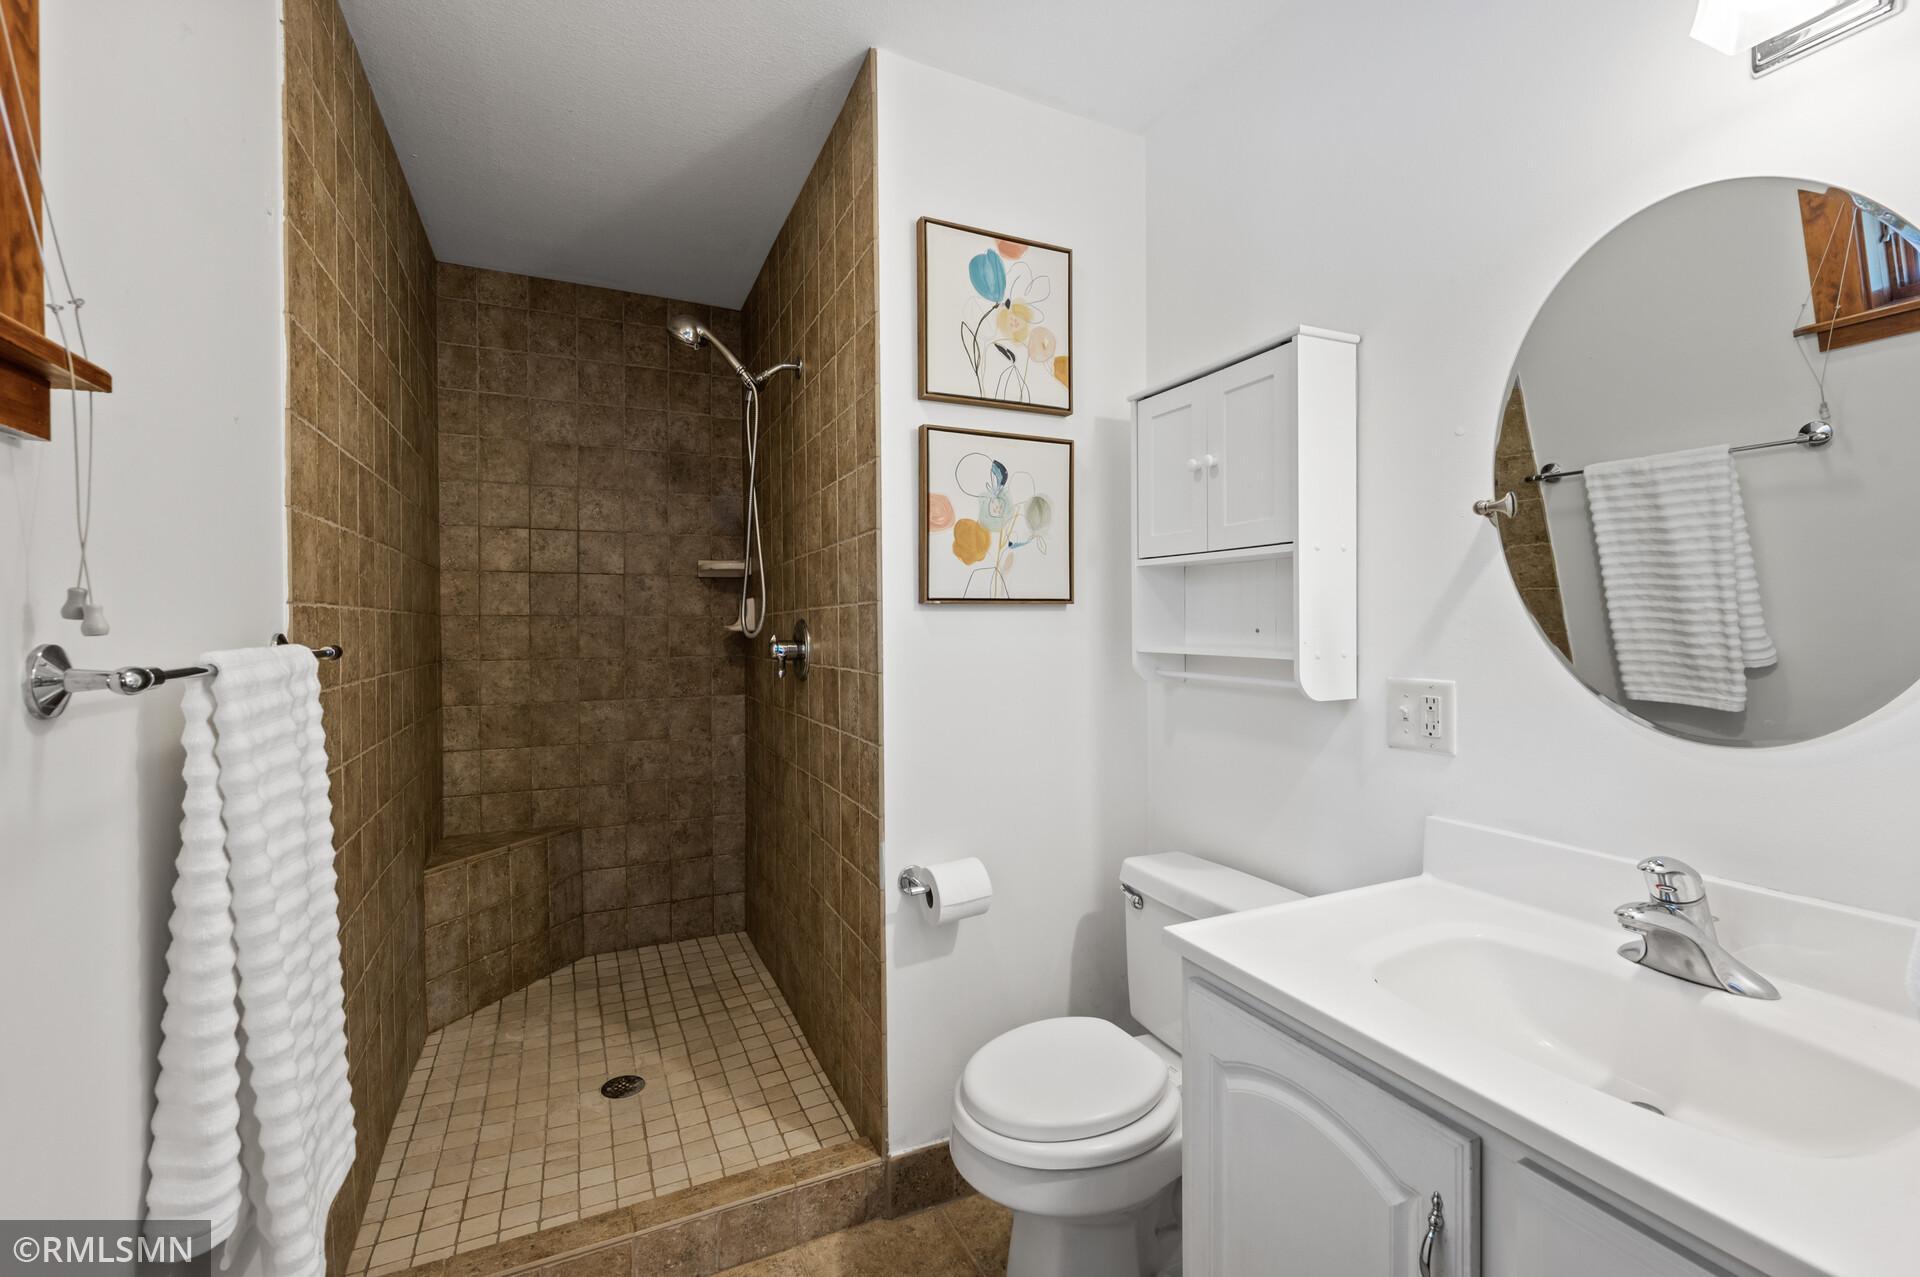
Bathroom with a brown-tiled walk-in shower, white vanity, round mirror, and toilet.
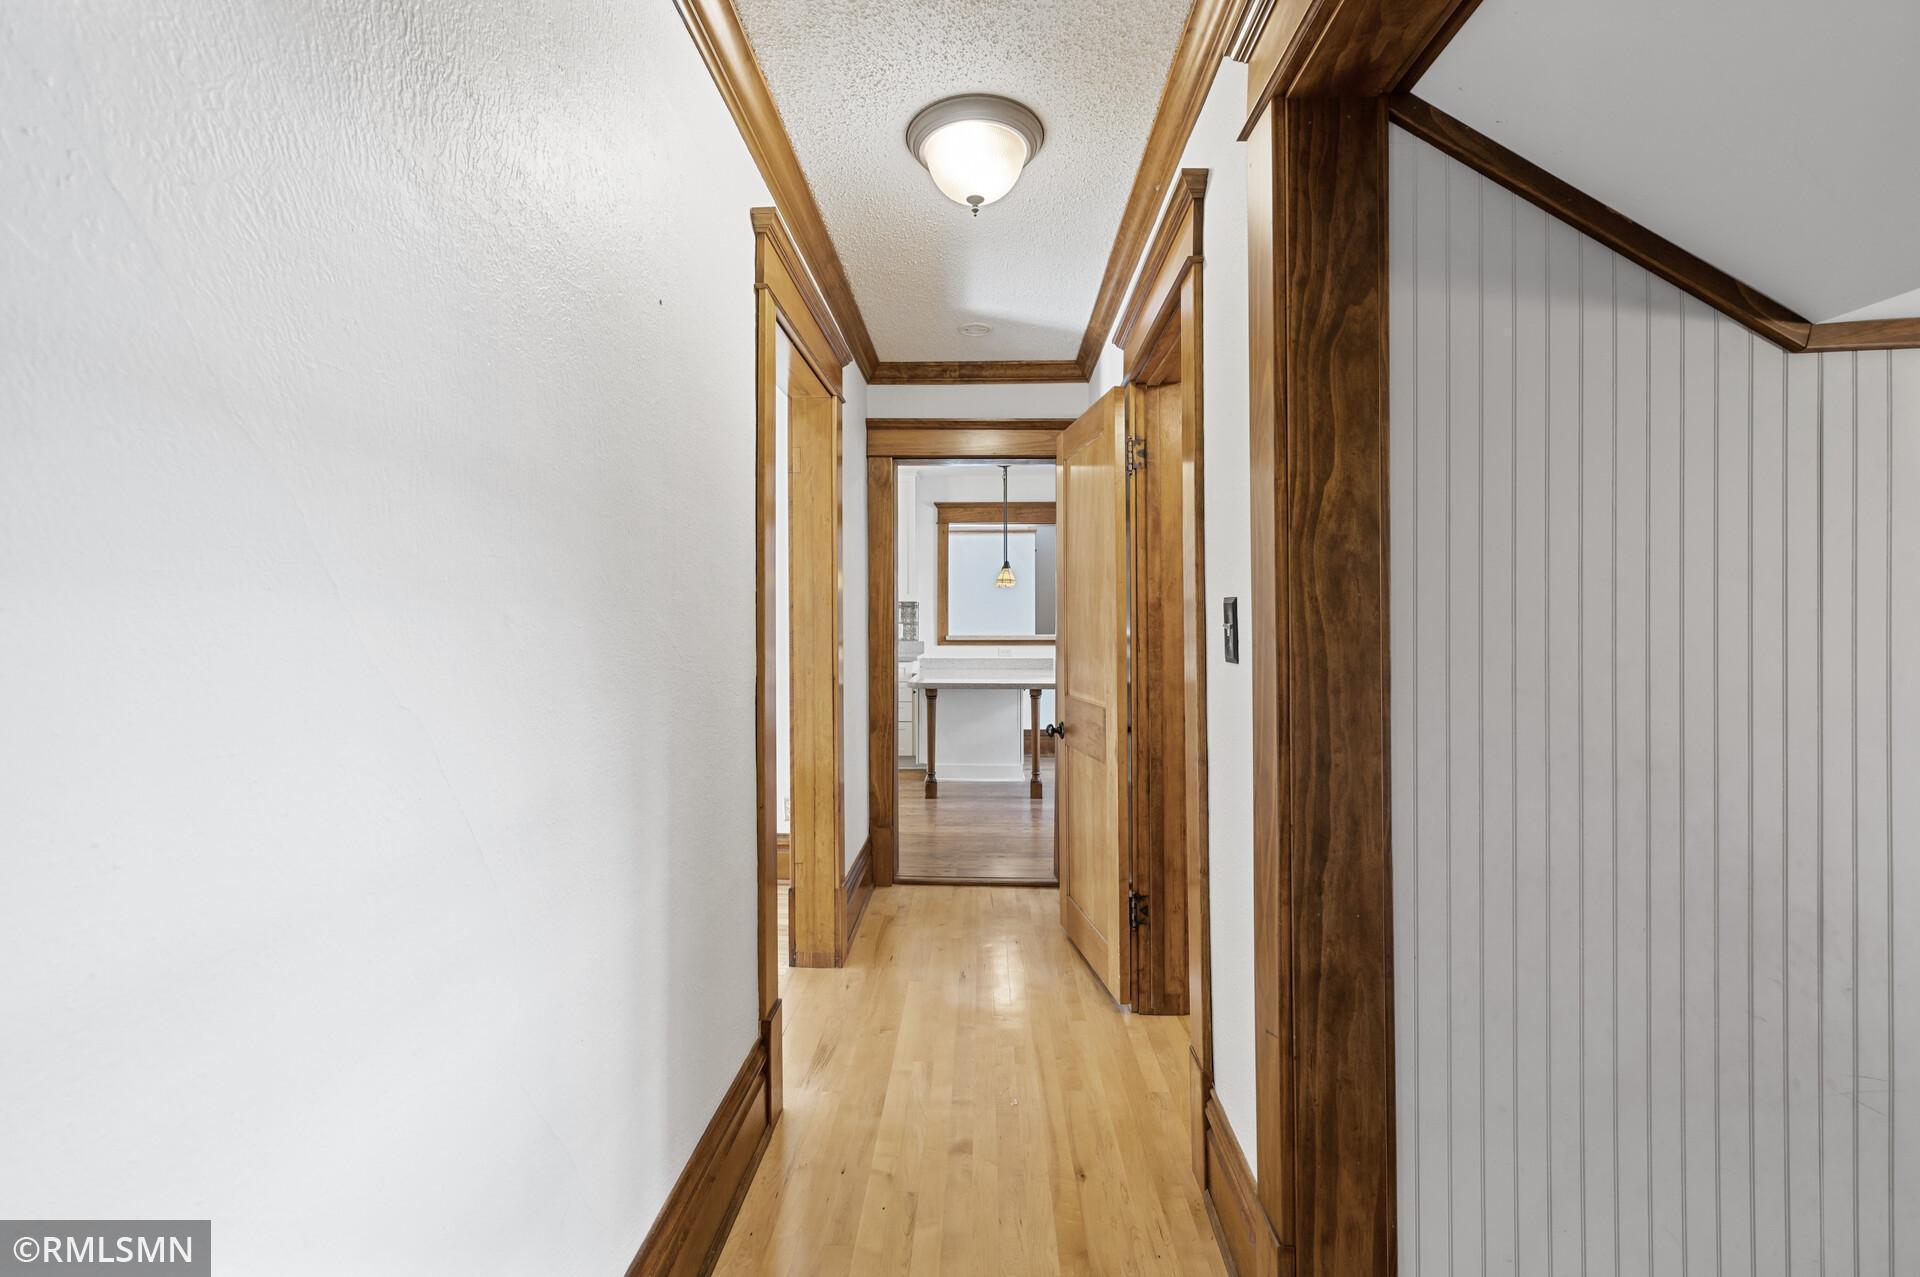
Hallway with light wood floors, rich wood trim, and open doorways leading toward the kitchen.
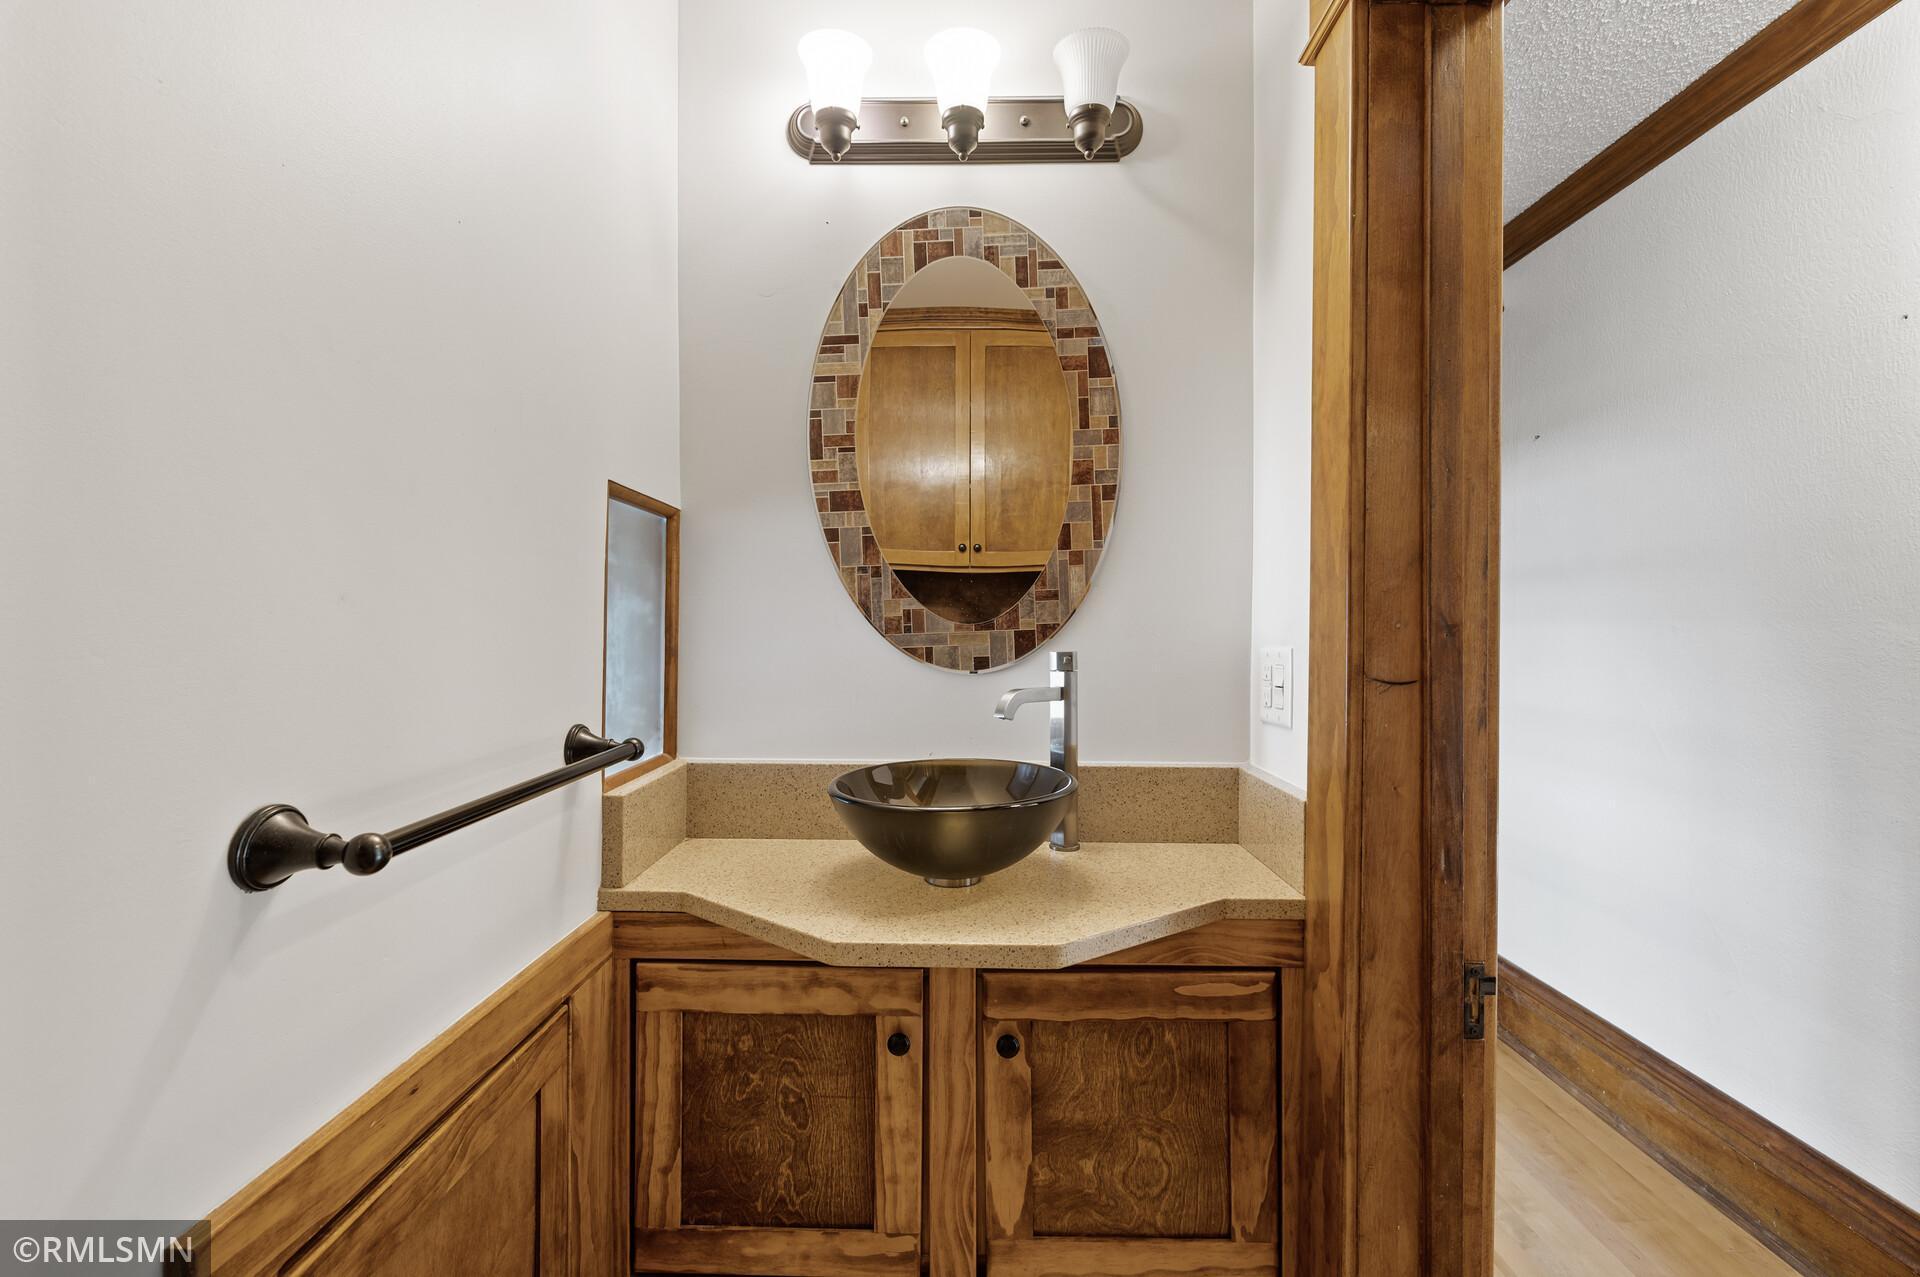
Bathroom vanity with a dark vessel sink, tiled oval mirror, and warm wood cabinetry.
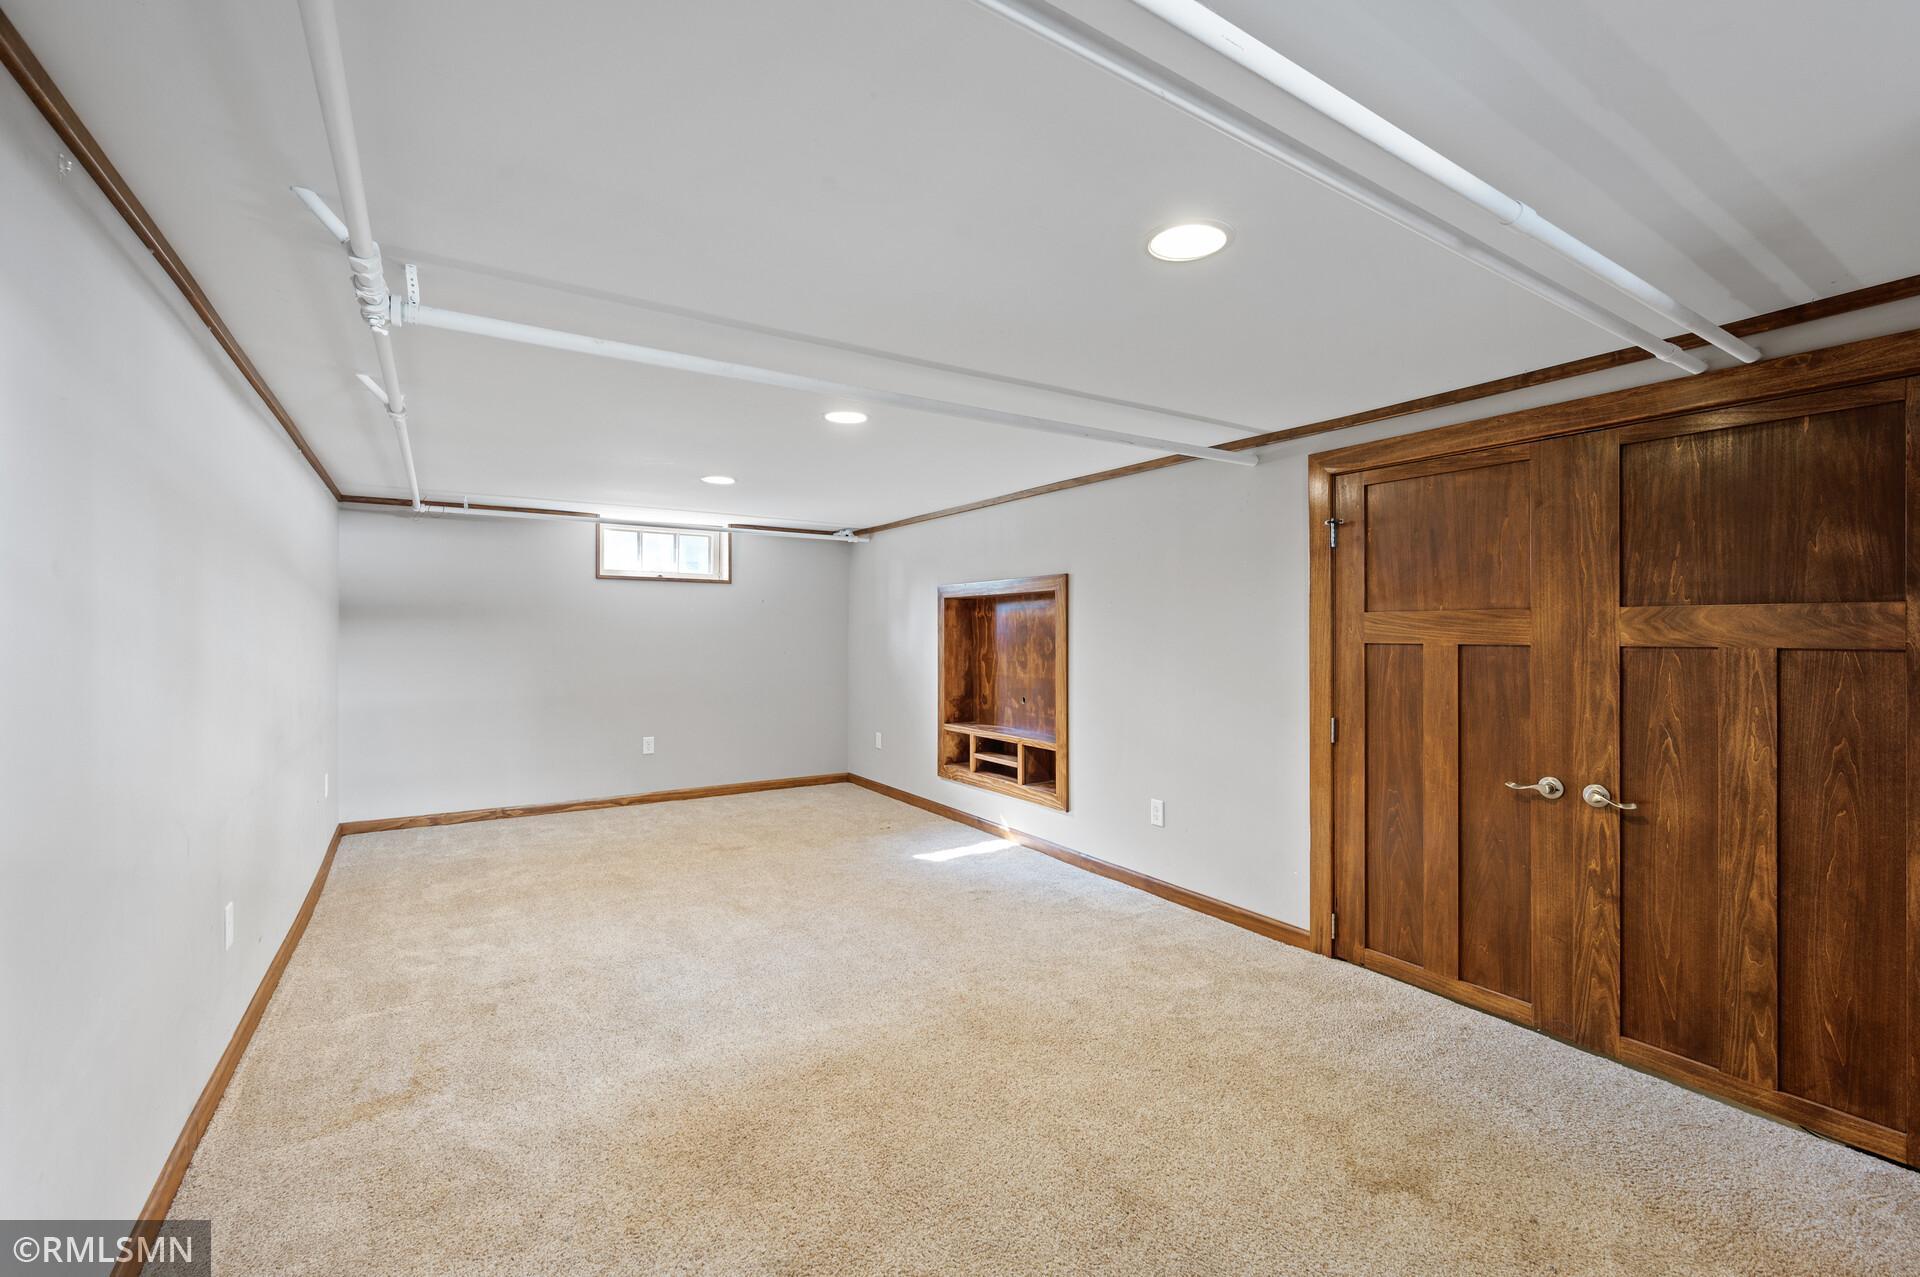
Empty carpeted basement room with exposed ceiling pipes, wood trim, and large wooden closet doors.
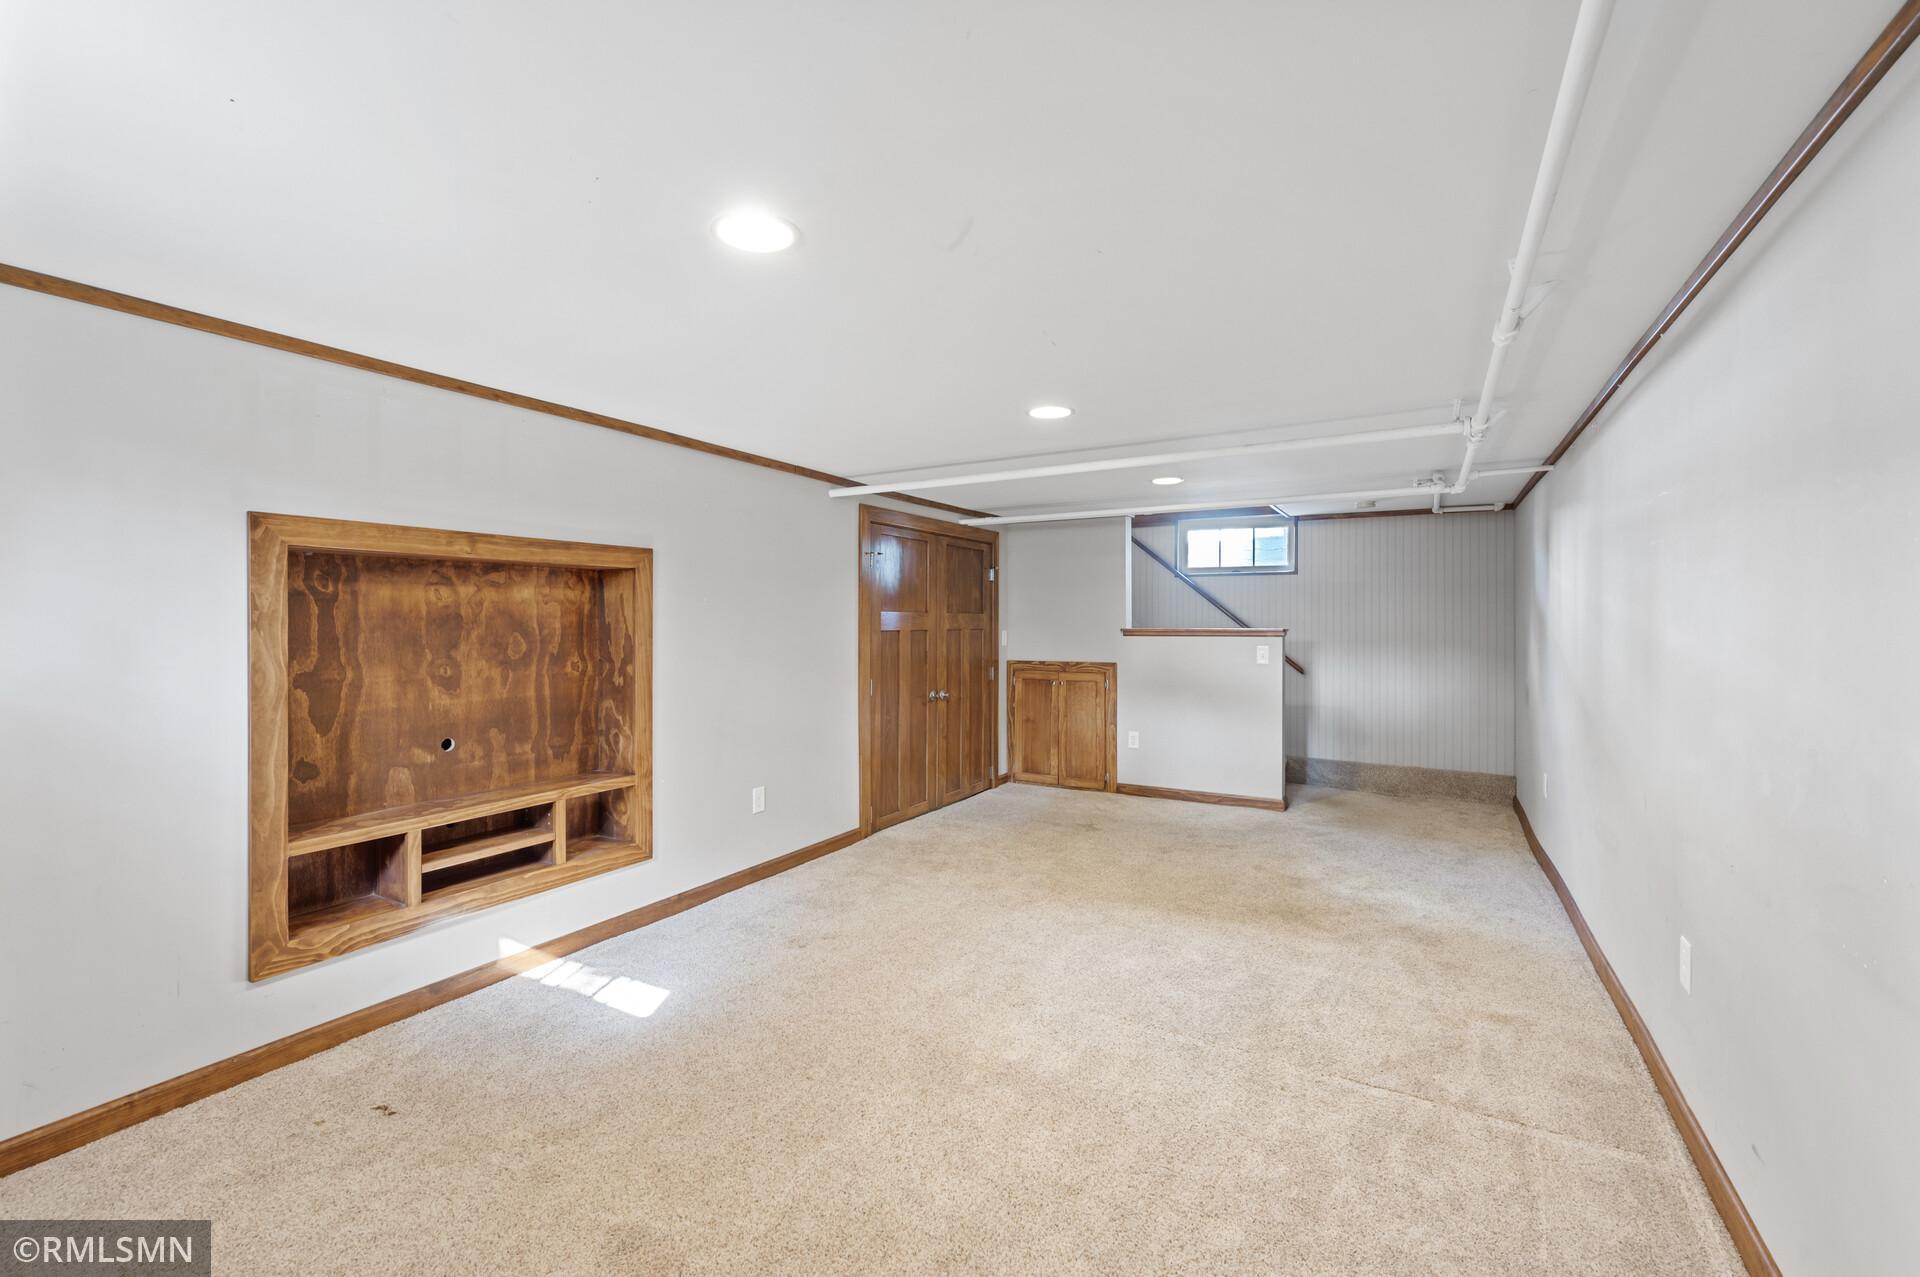
Empty carpeted basement room with a built-in wooden media niche and stairs beneath a small window.
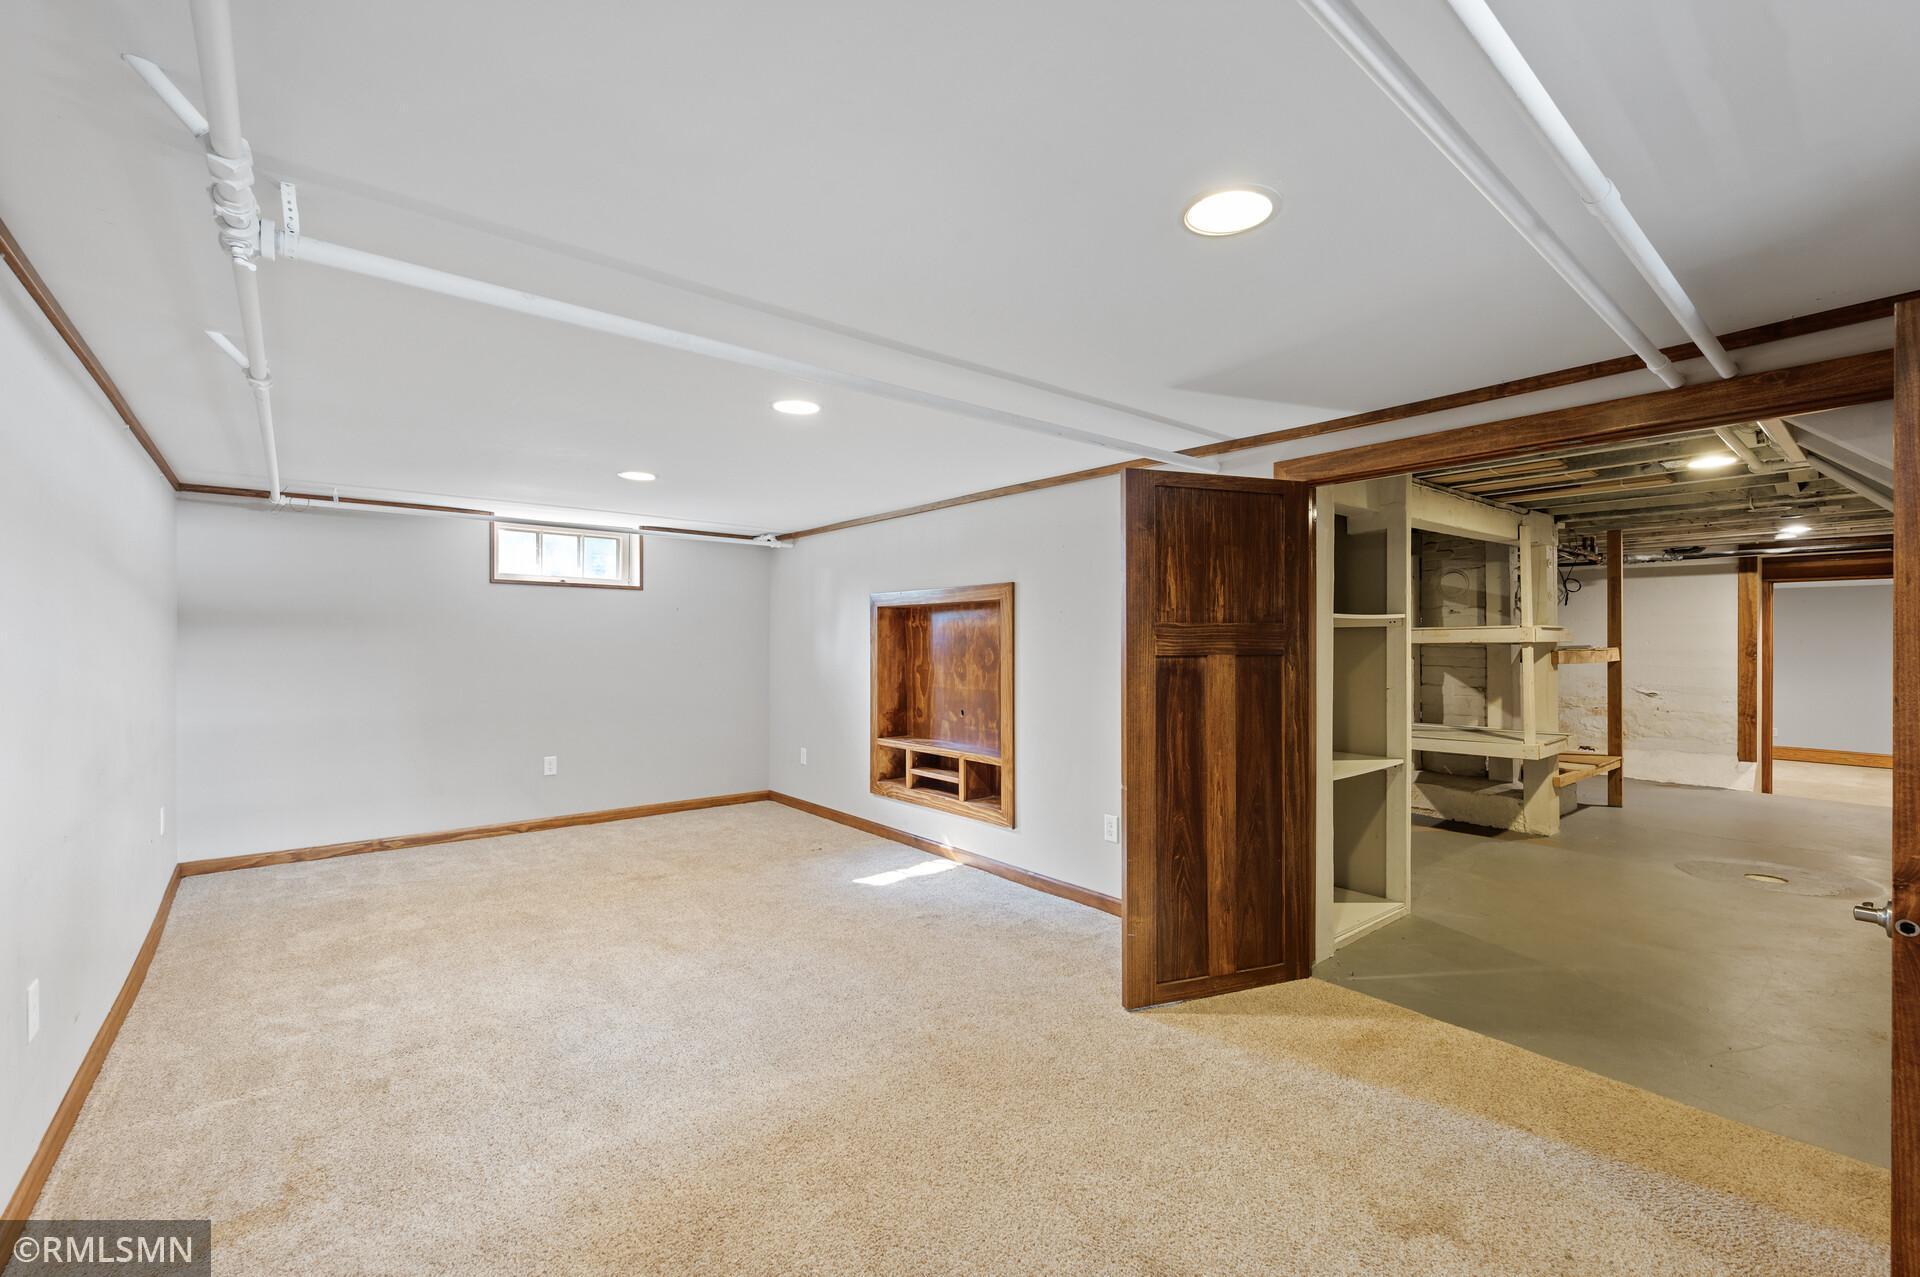
Finished basement room with beige carpet and a wood-trimmed doorway to an unfinished utility area.
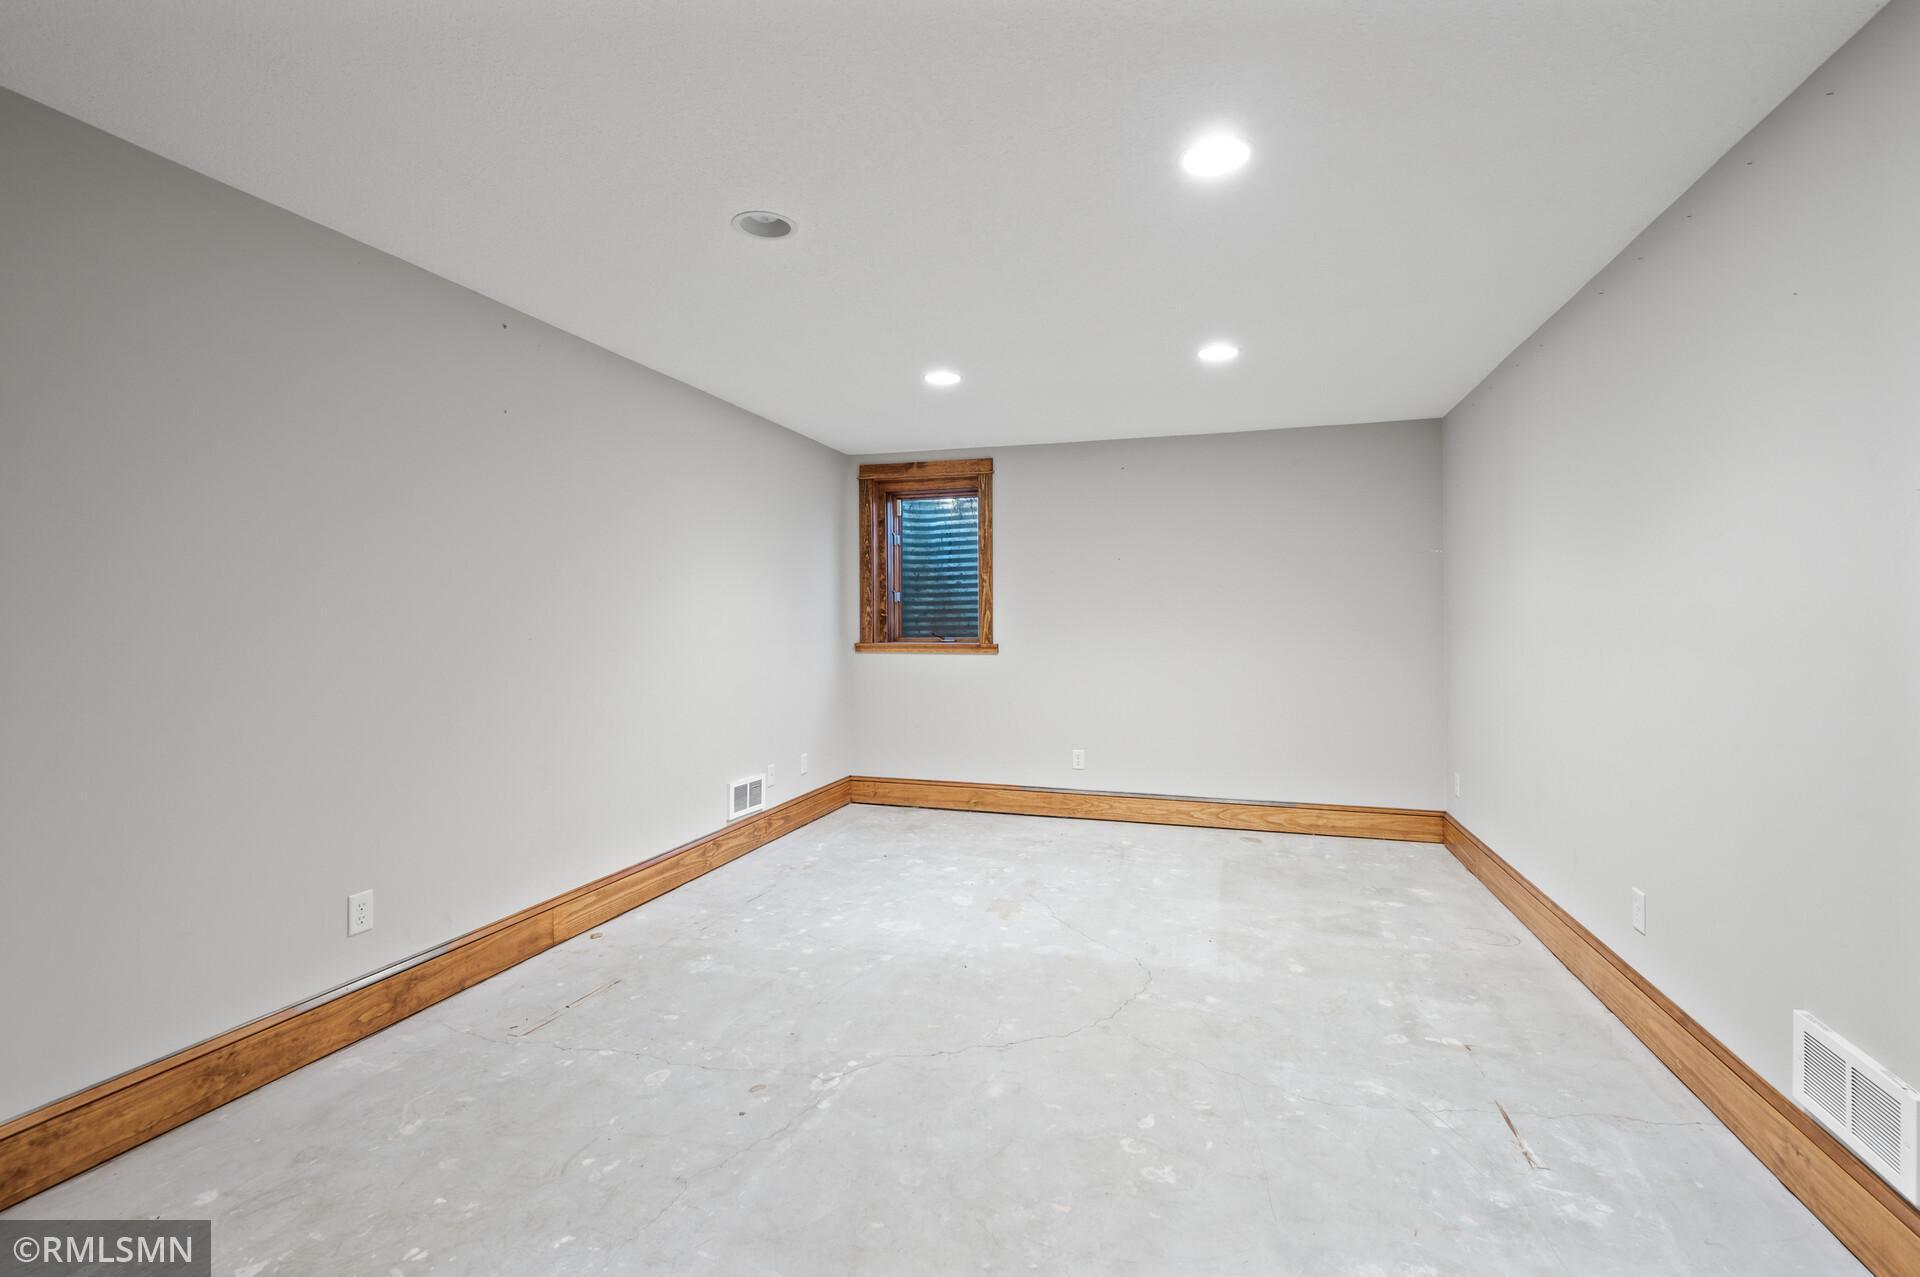
Empty room with a bare concrete floor, wood baseboards, and a small window.
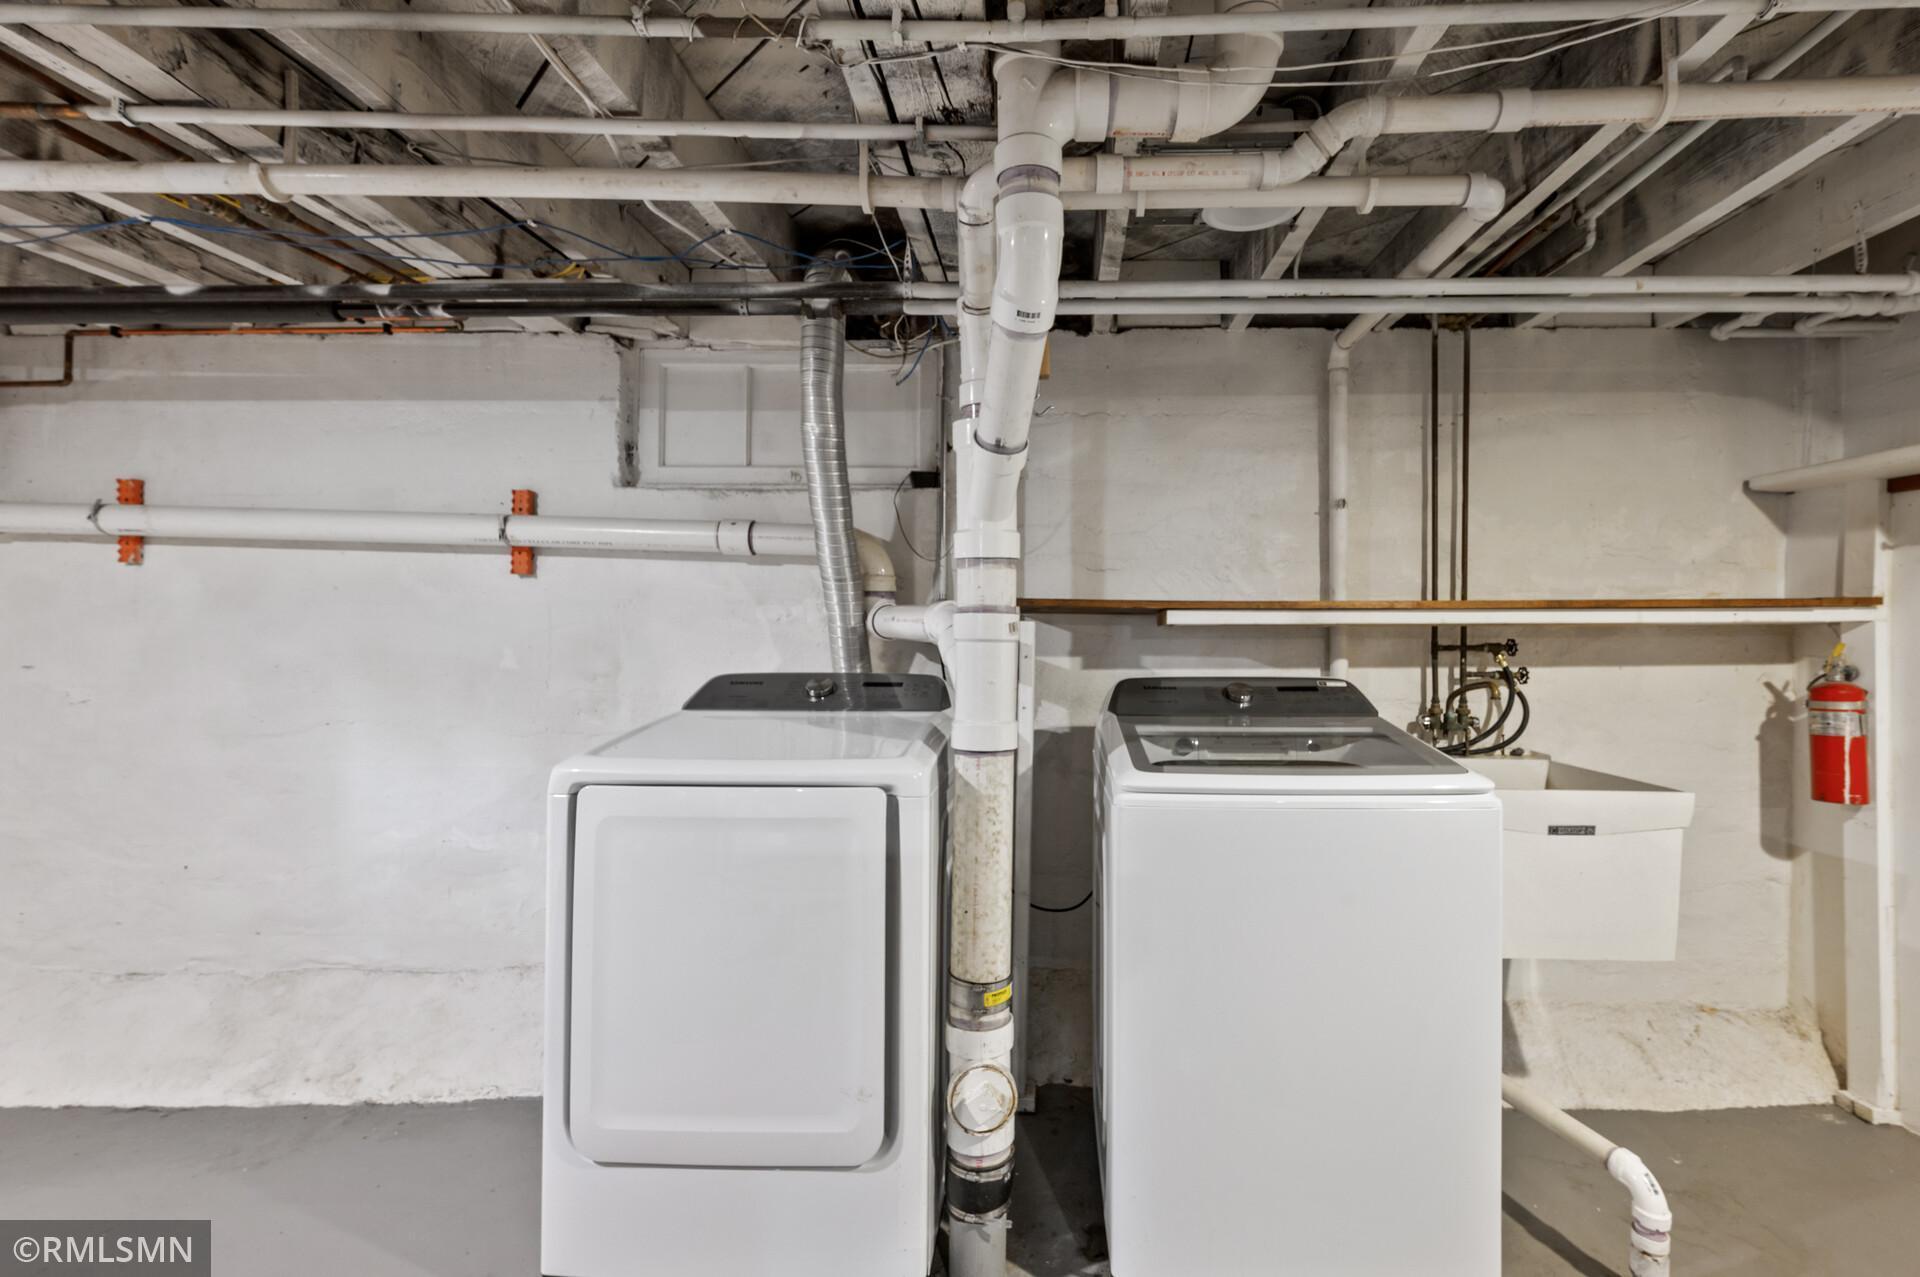
Basement laundry area with washer, dryer, utility sink, and exposed plumbing.
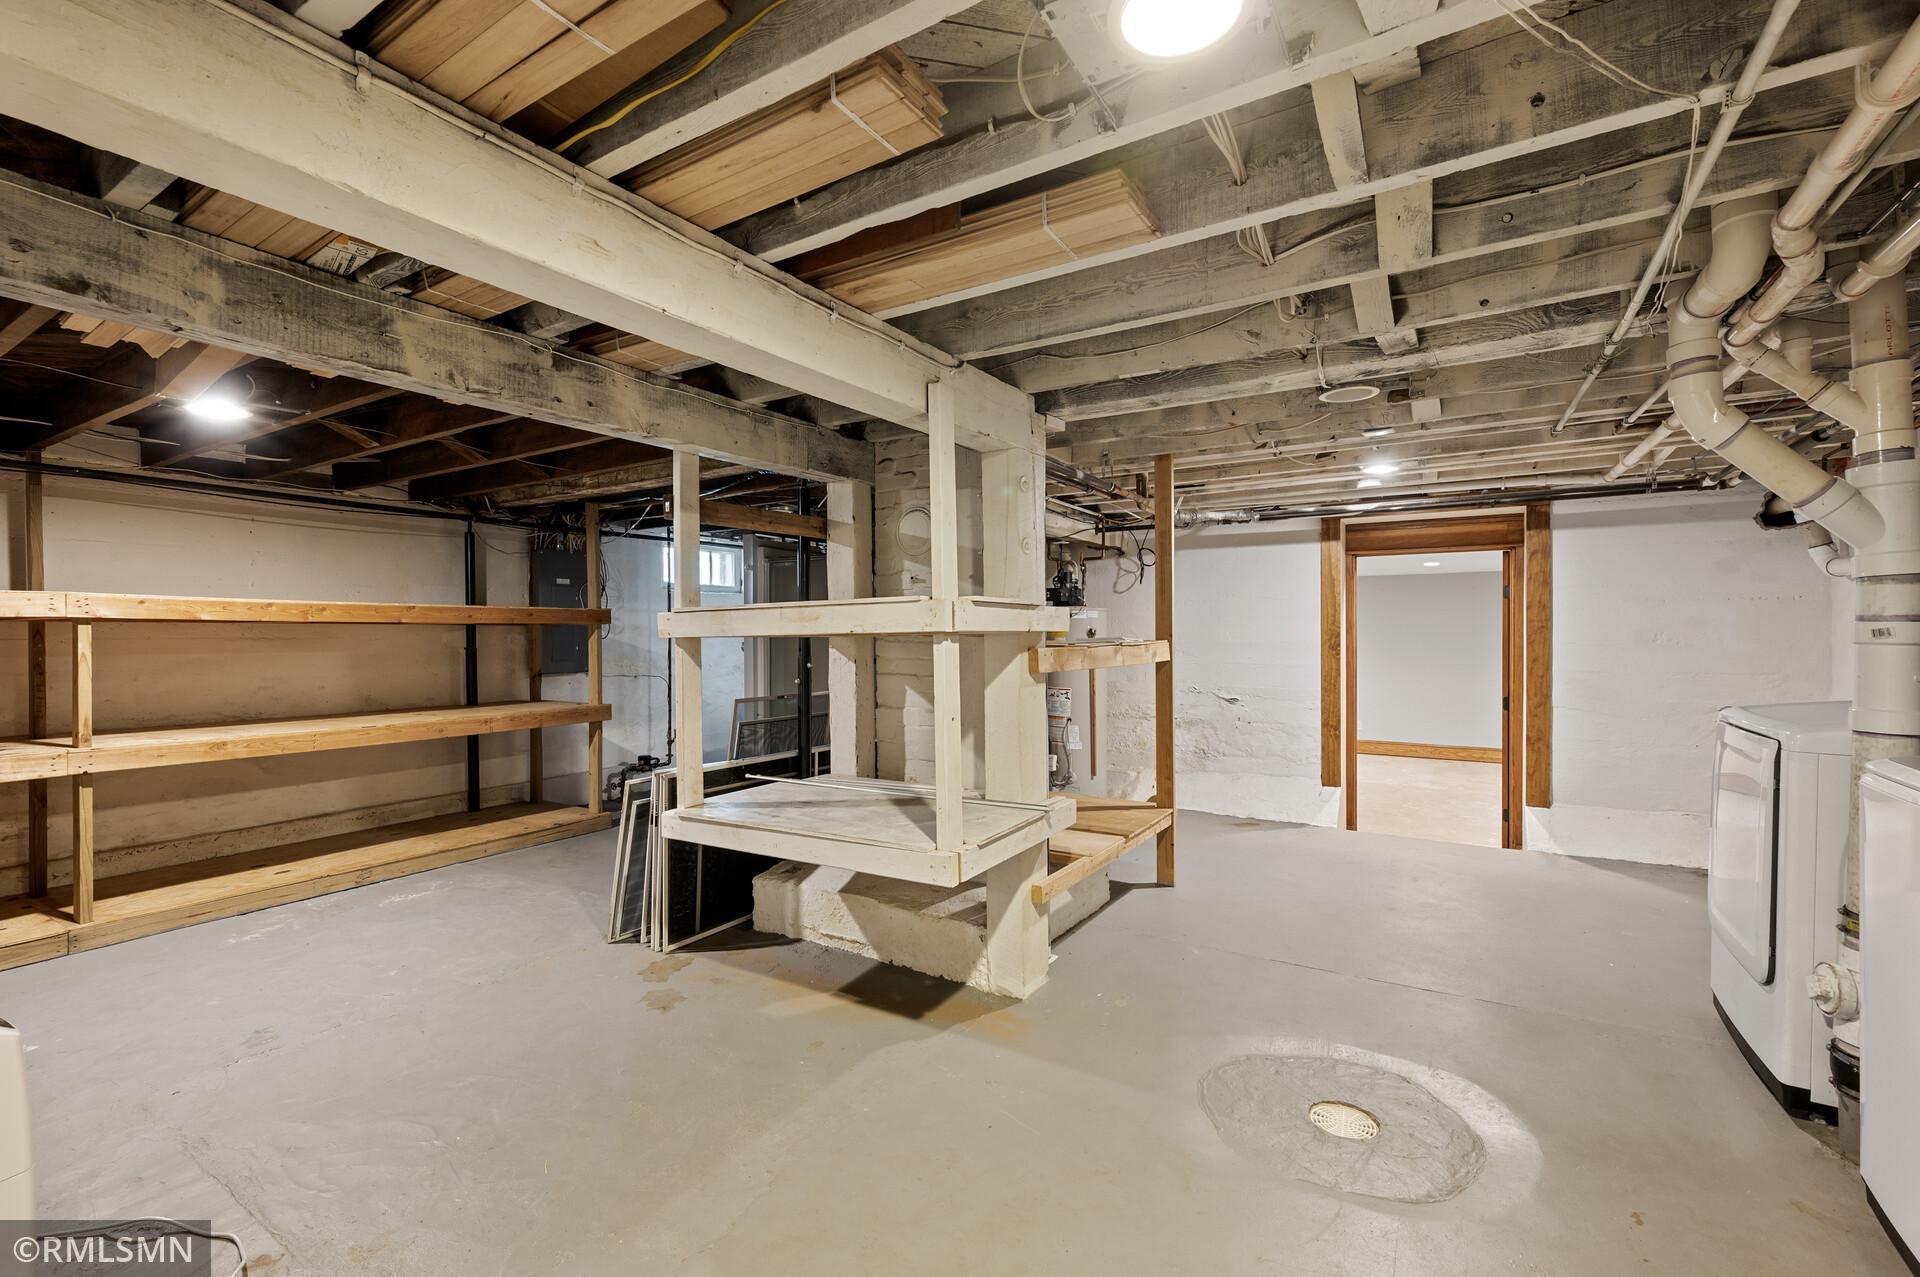
Unfinished basement with exposed ceiling beams, wooden shelving, a floor drain, and laundry appliances.
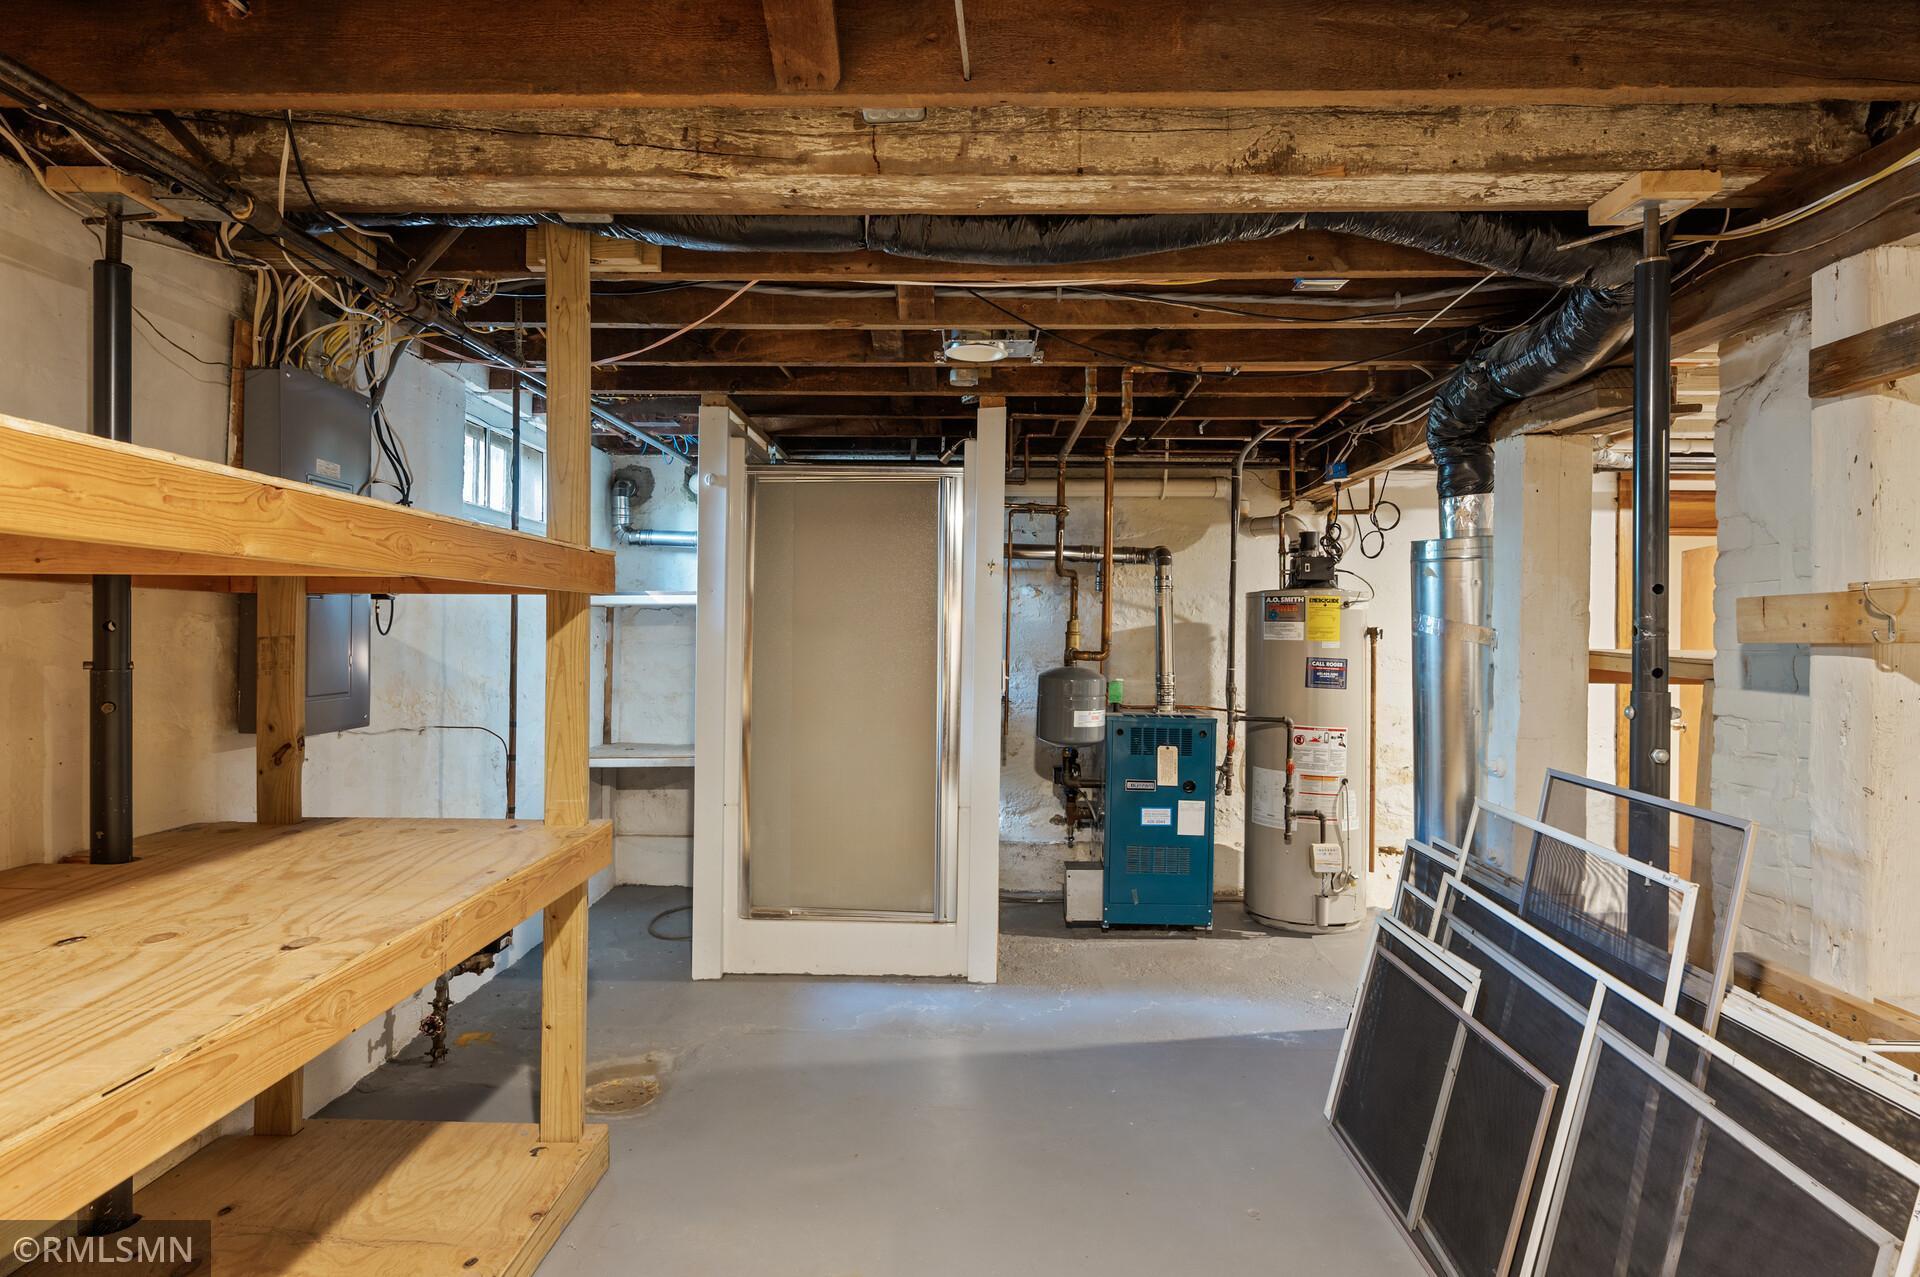
Unfinished basement with wooden storage shelves, exposed joists, utility equipment, and window screens.
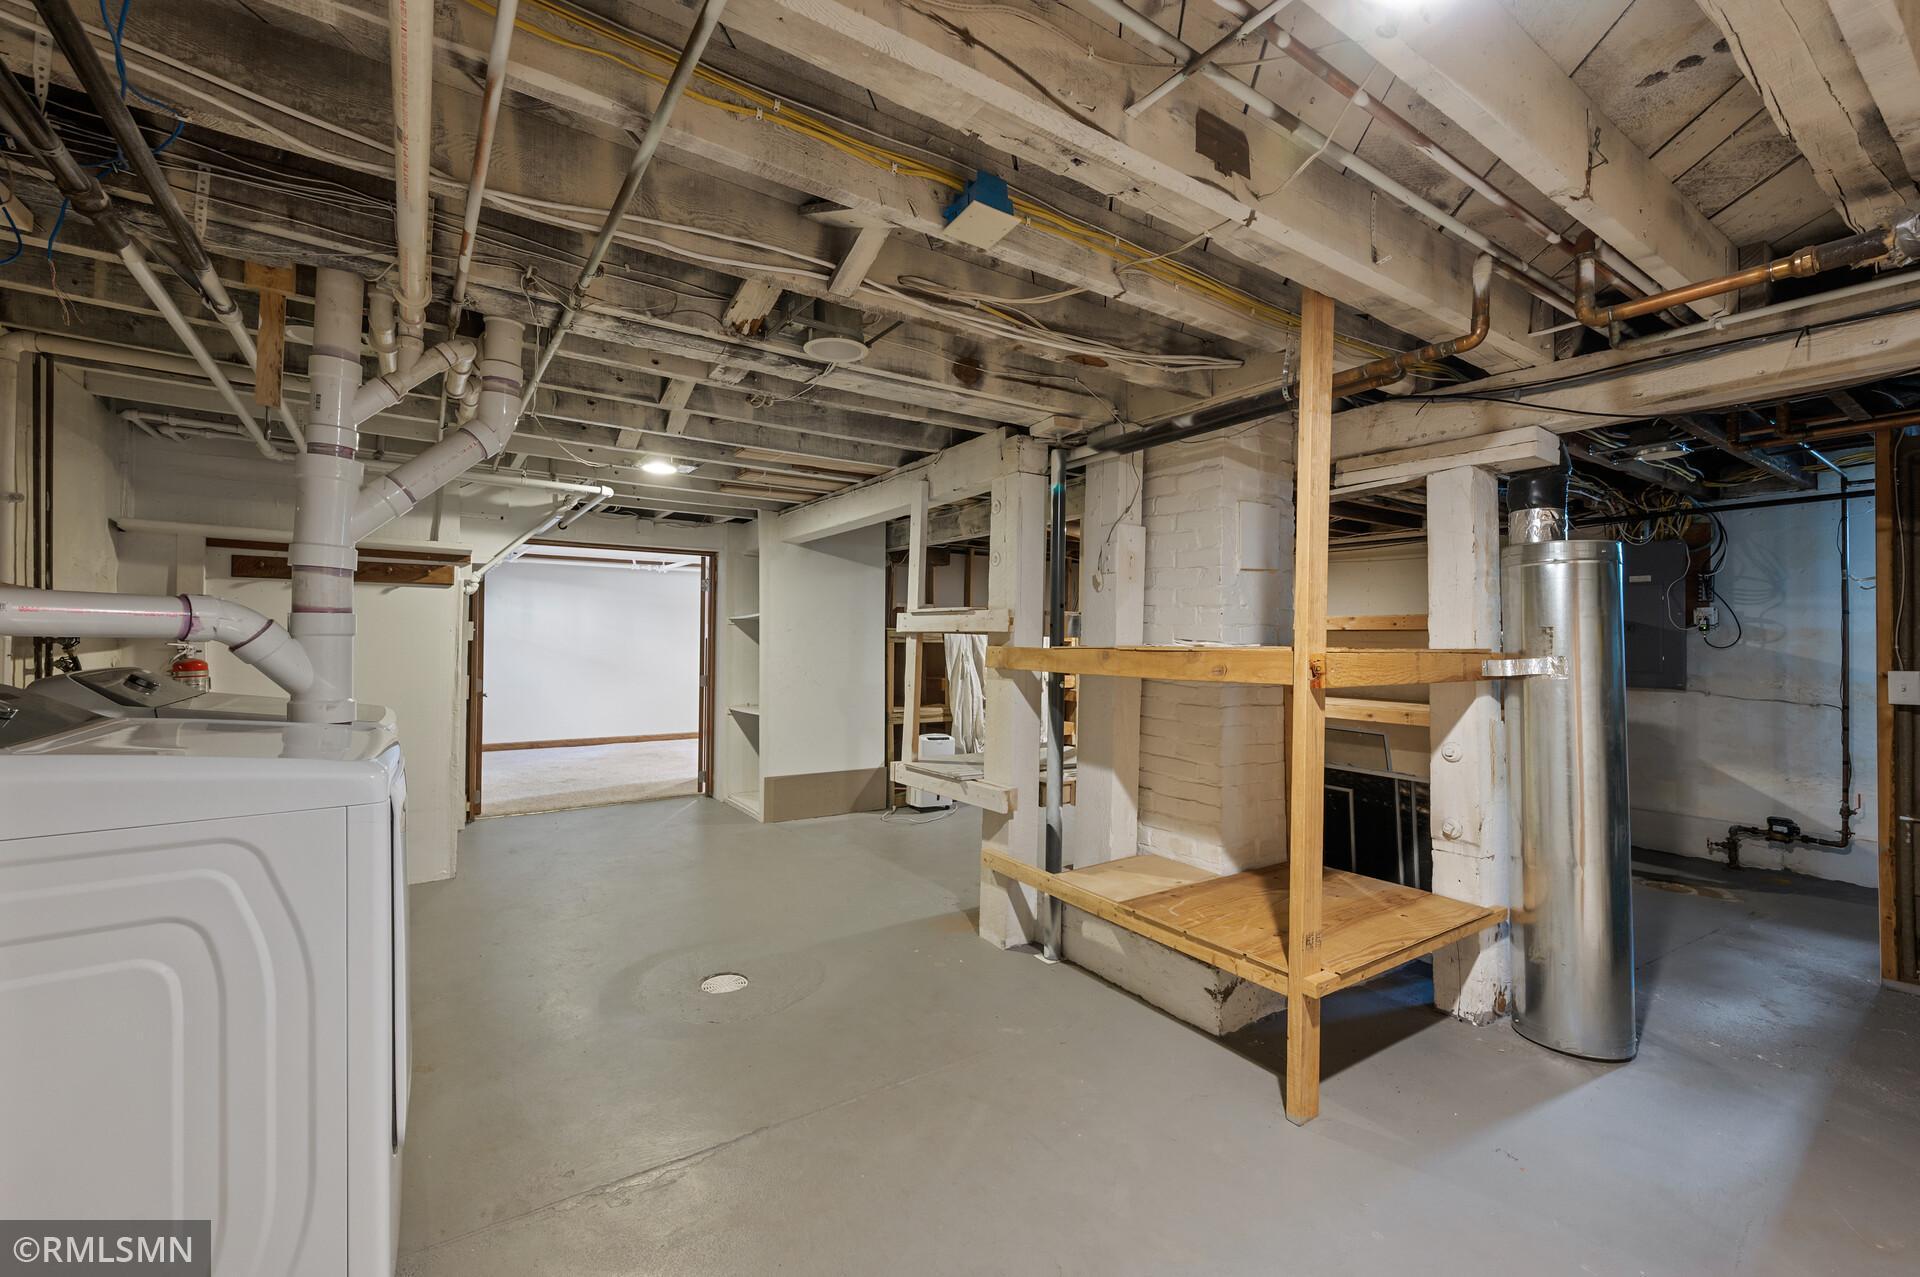
Unfinished basement laundry area with washer, dryer, exposed pipes, furnace, and wooden storage shelves.
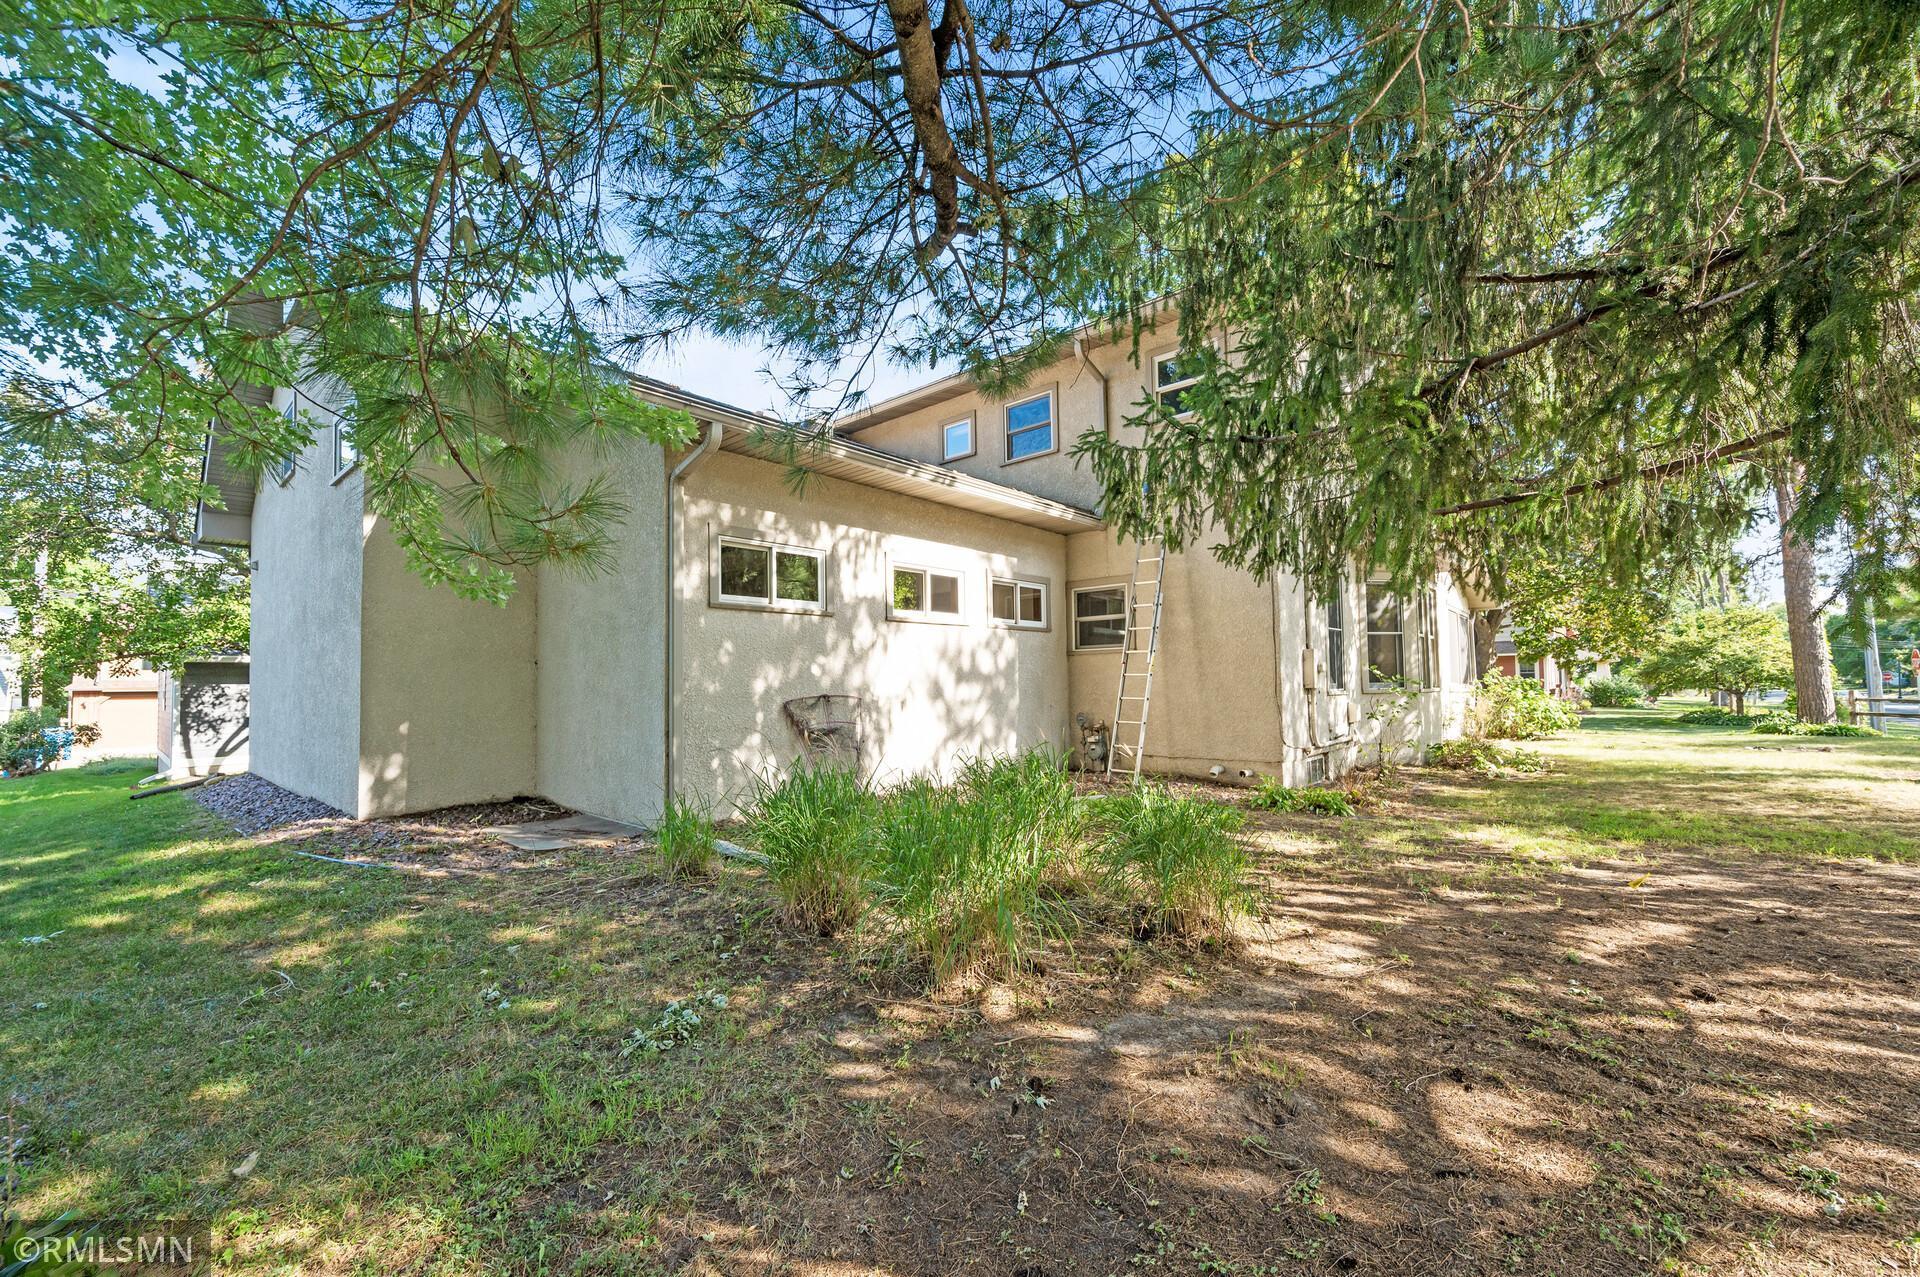
Rear and side of a two-story beige house beneath mature trees, with a ladder leaning against the wall.
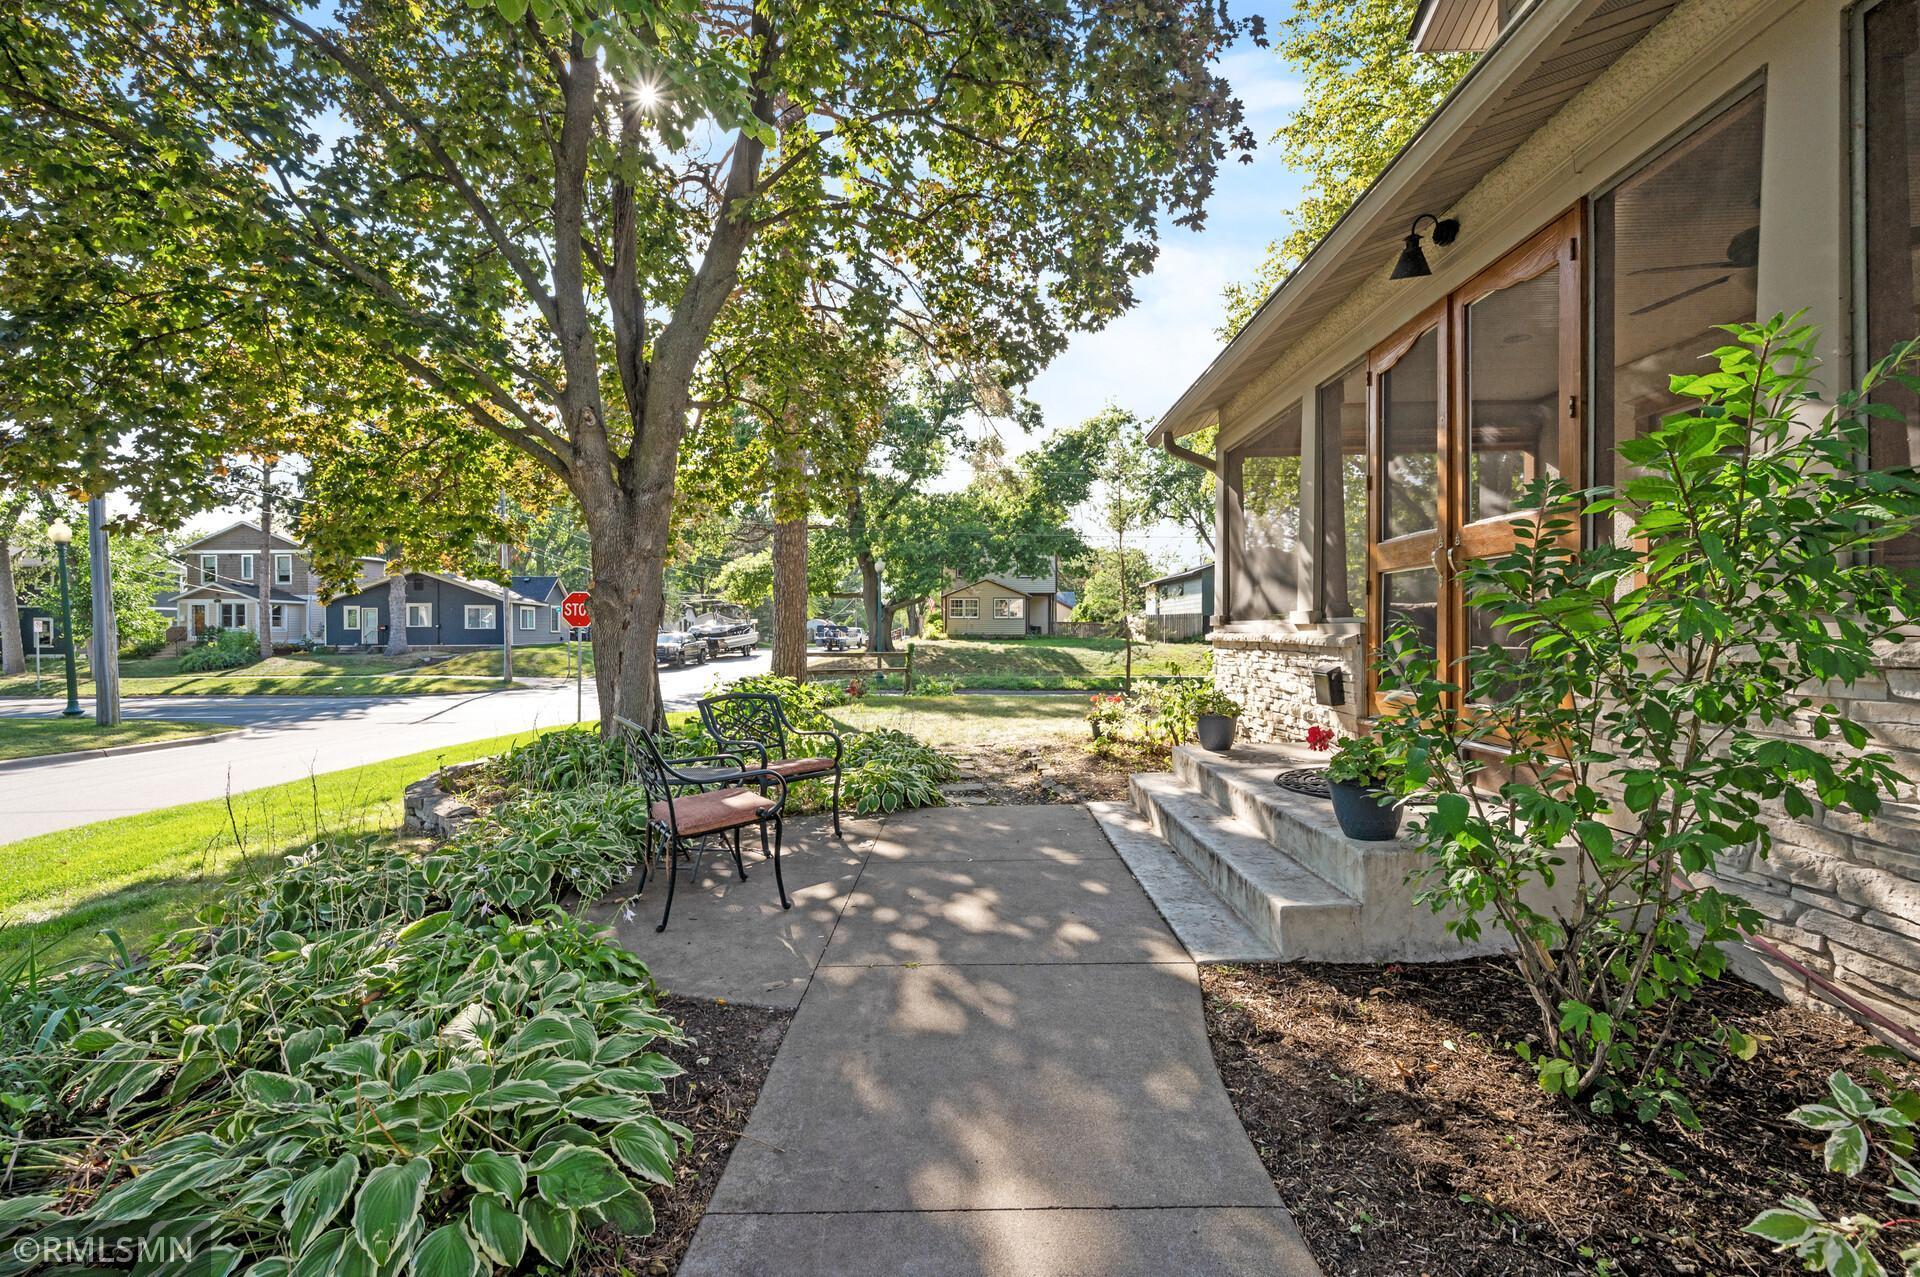
Stone-sided screened porch beside a garden patio with outdoor chairs and a large shade tree.
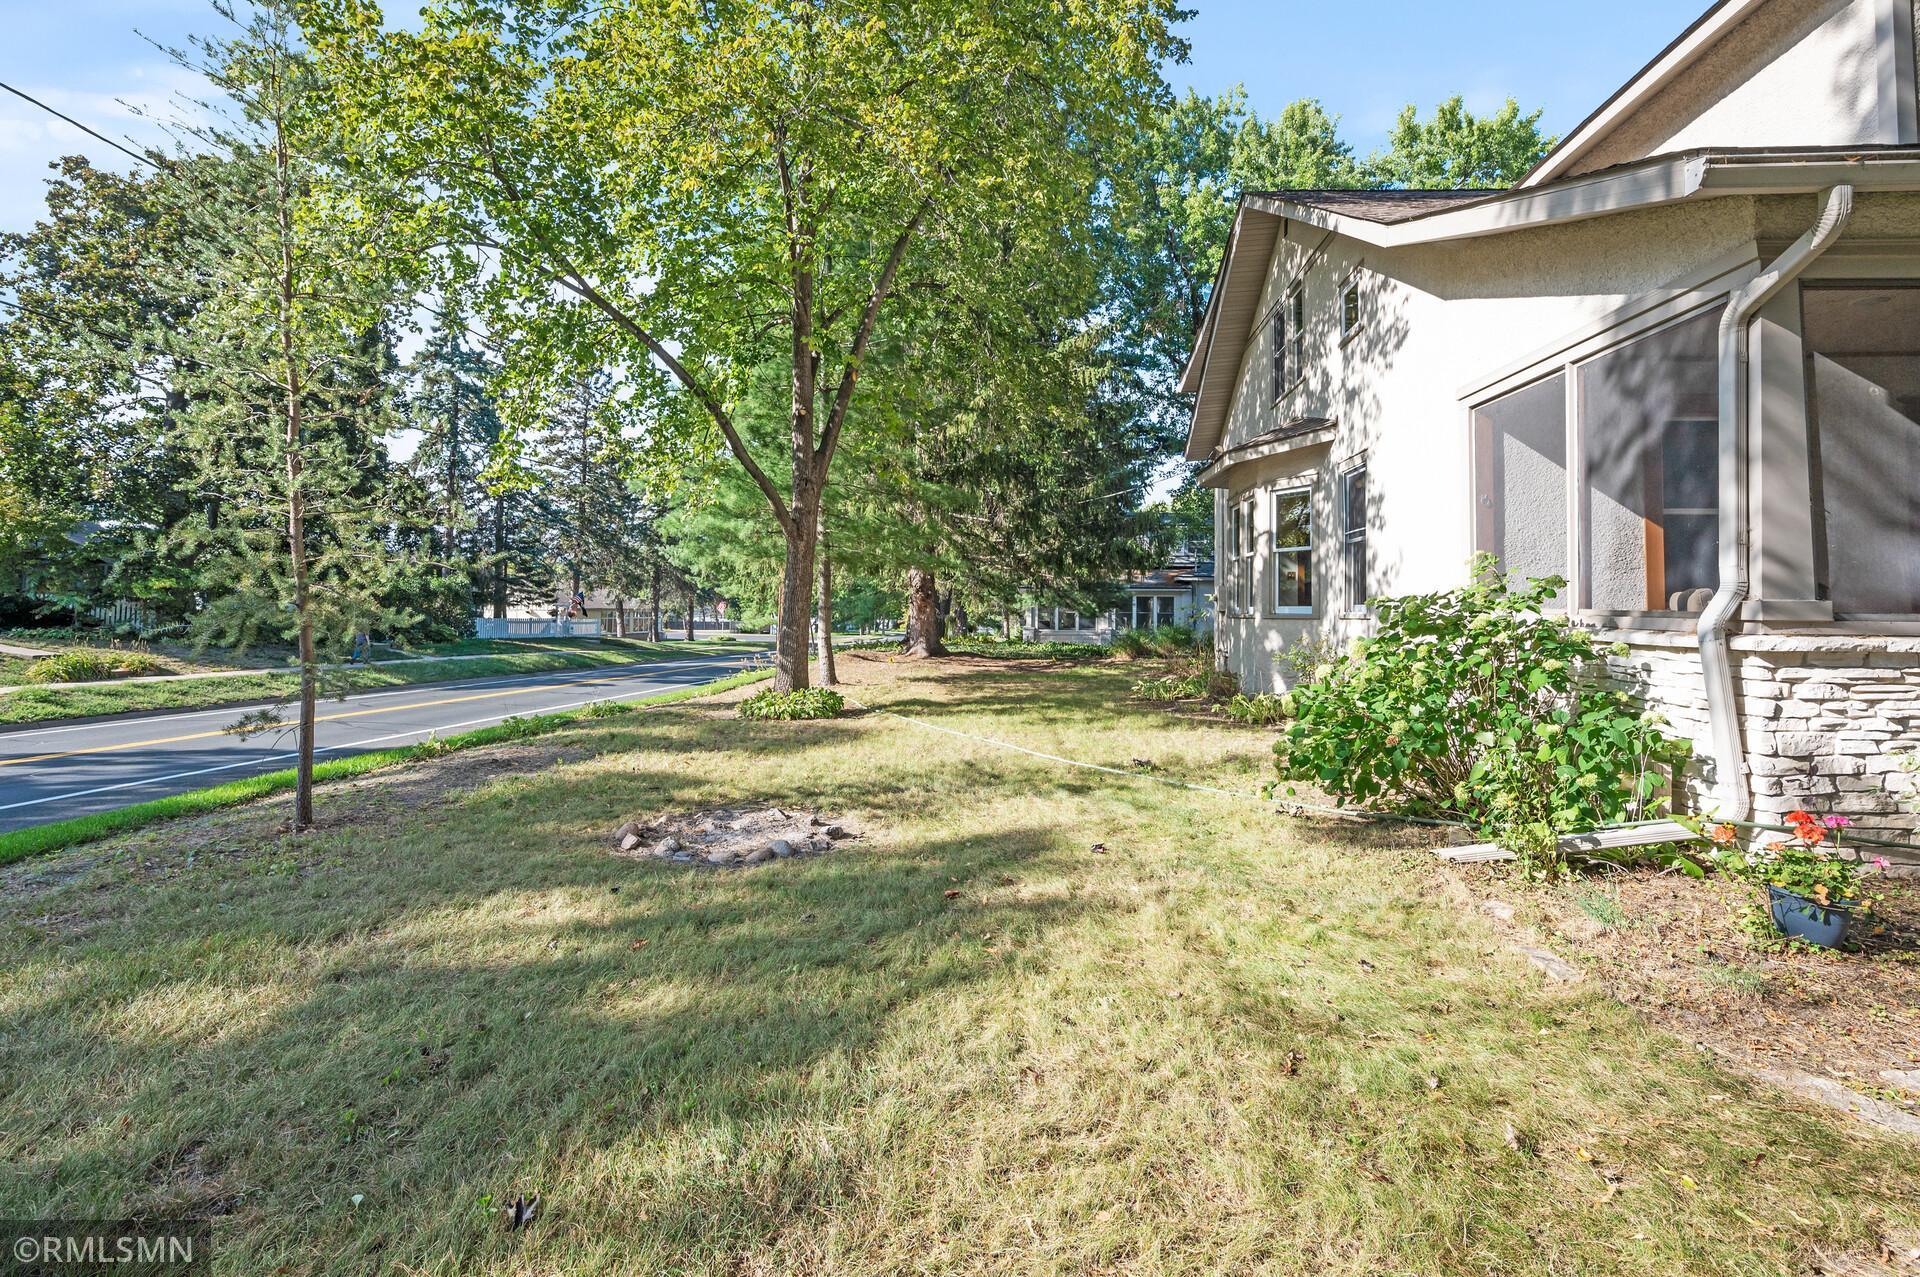
House beside a tree-lined road, viewed across its grassy side yard.
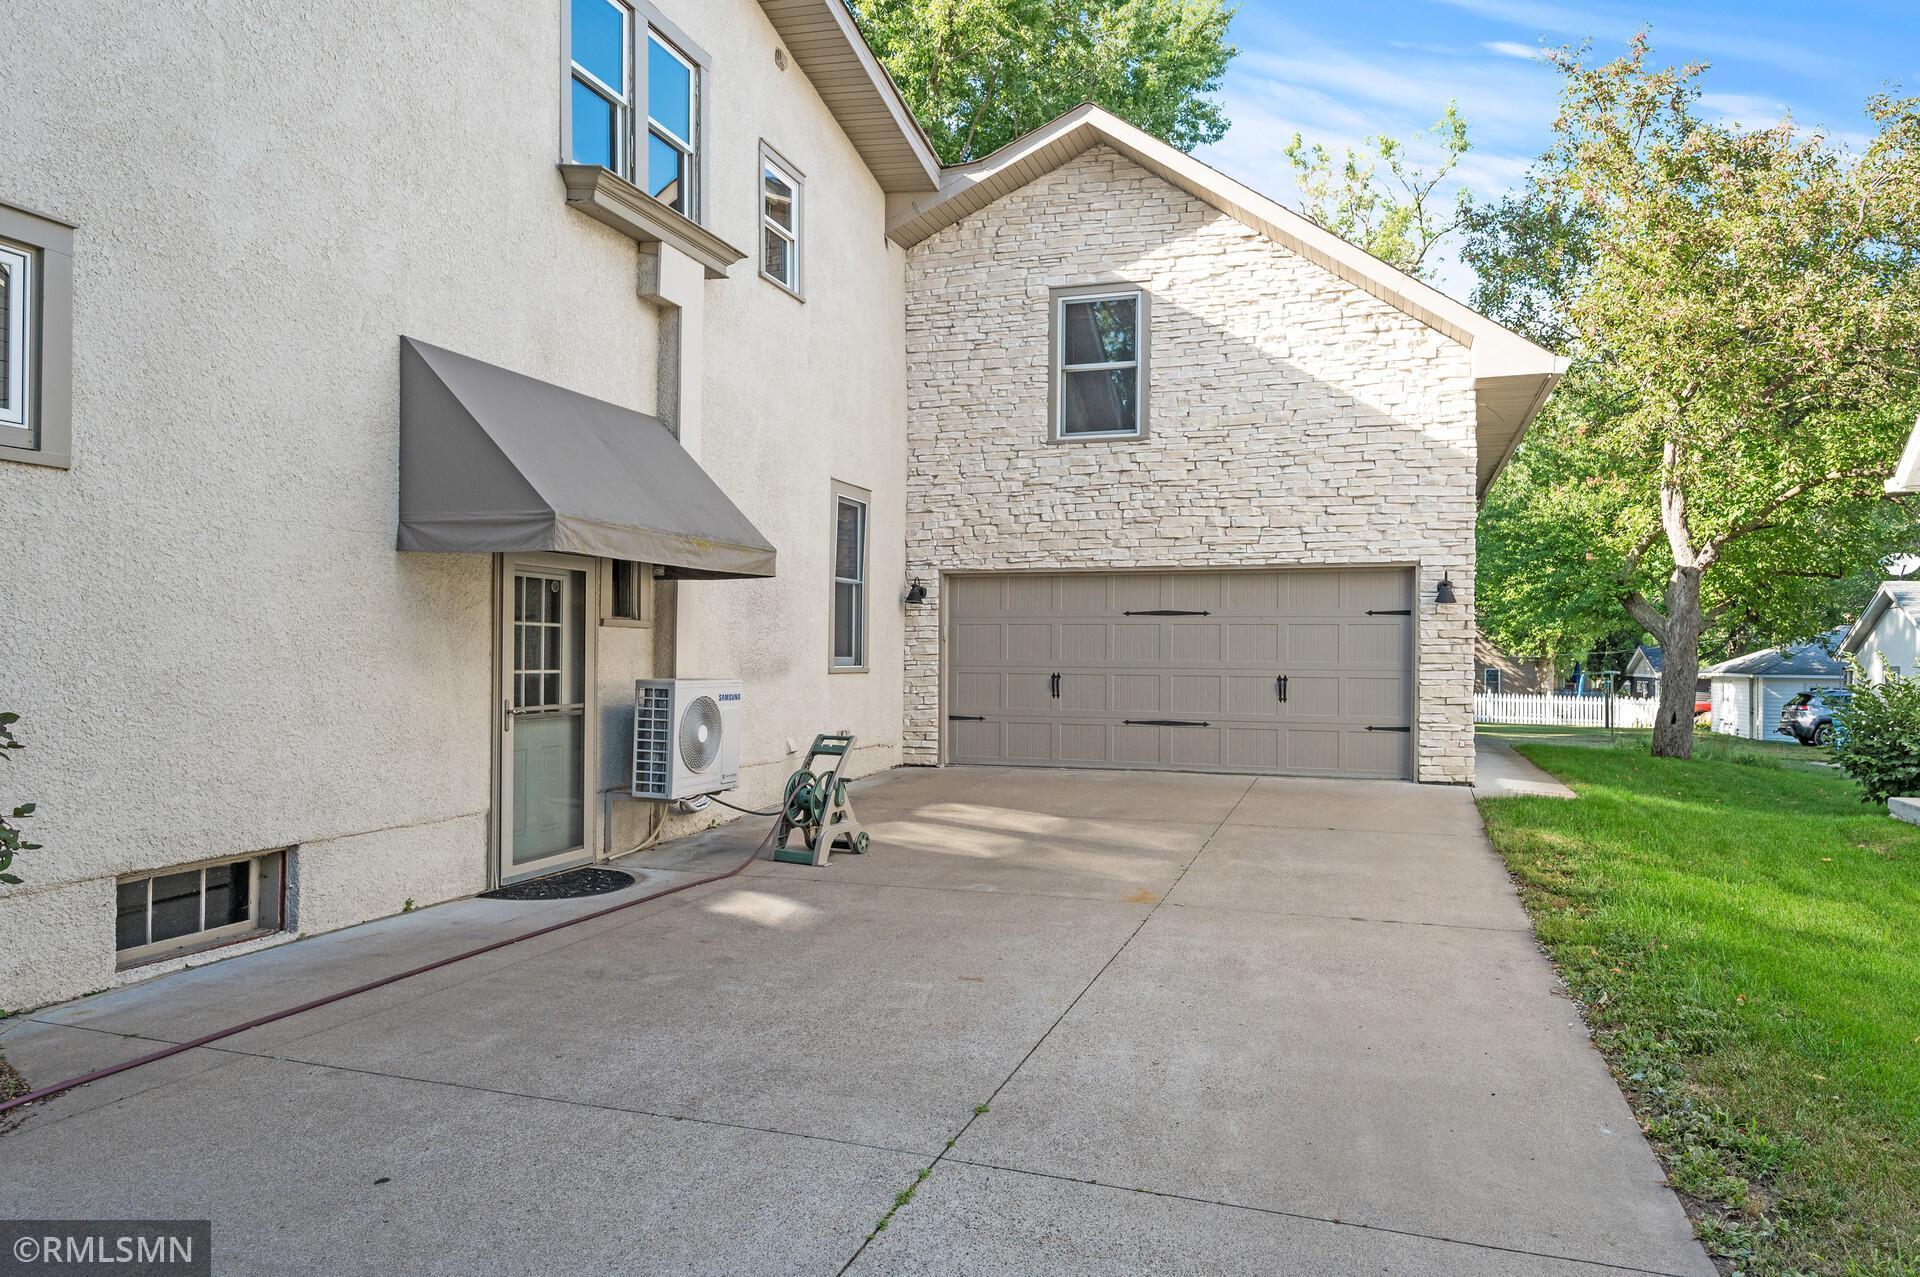
House exterior with a stone-faced double garage, covered side entrance, and broad concrete driveway.
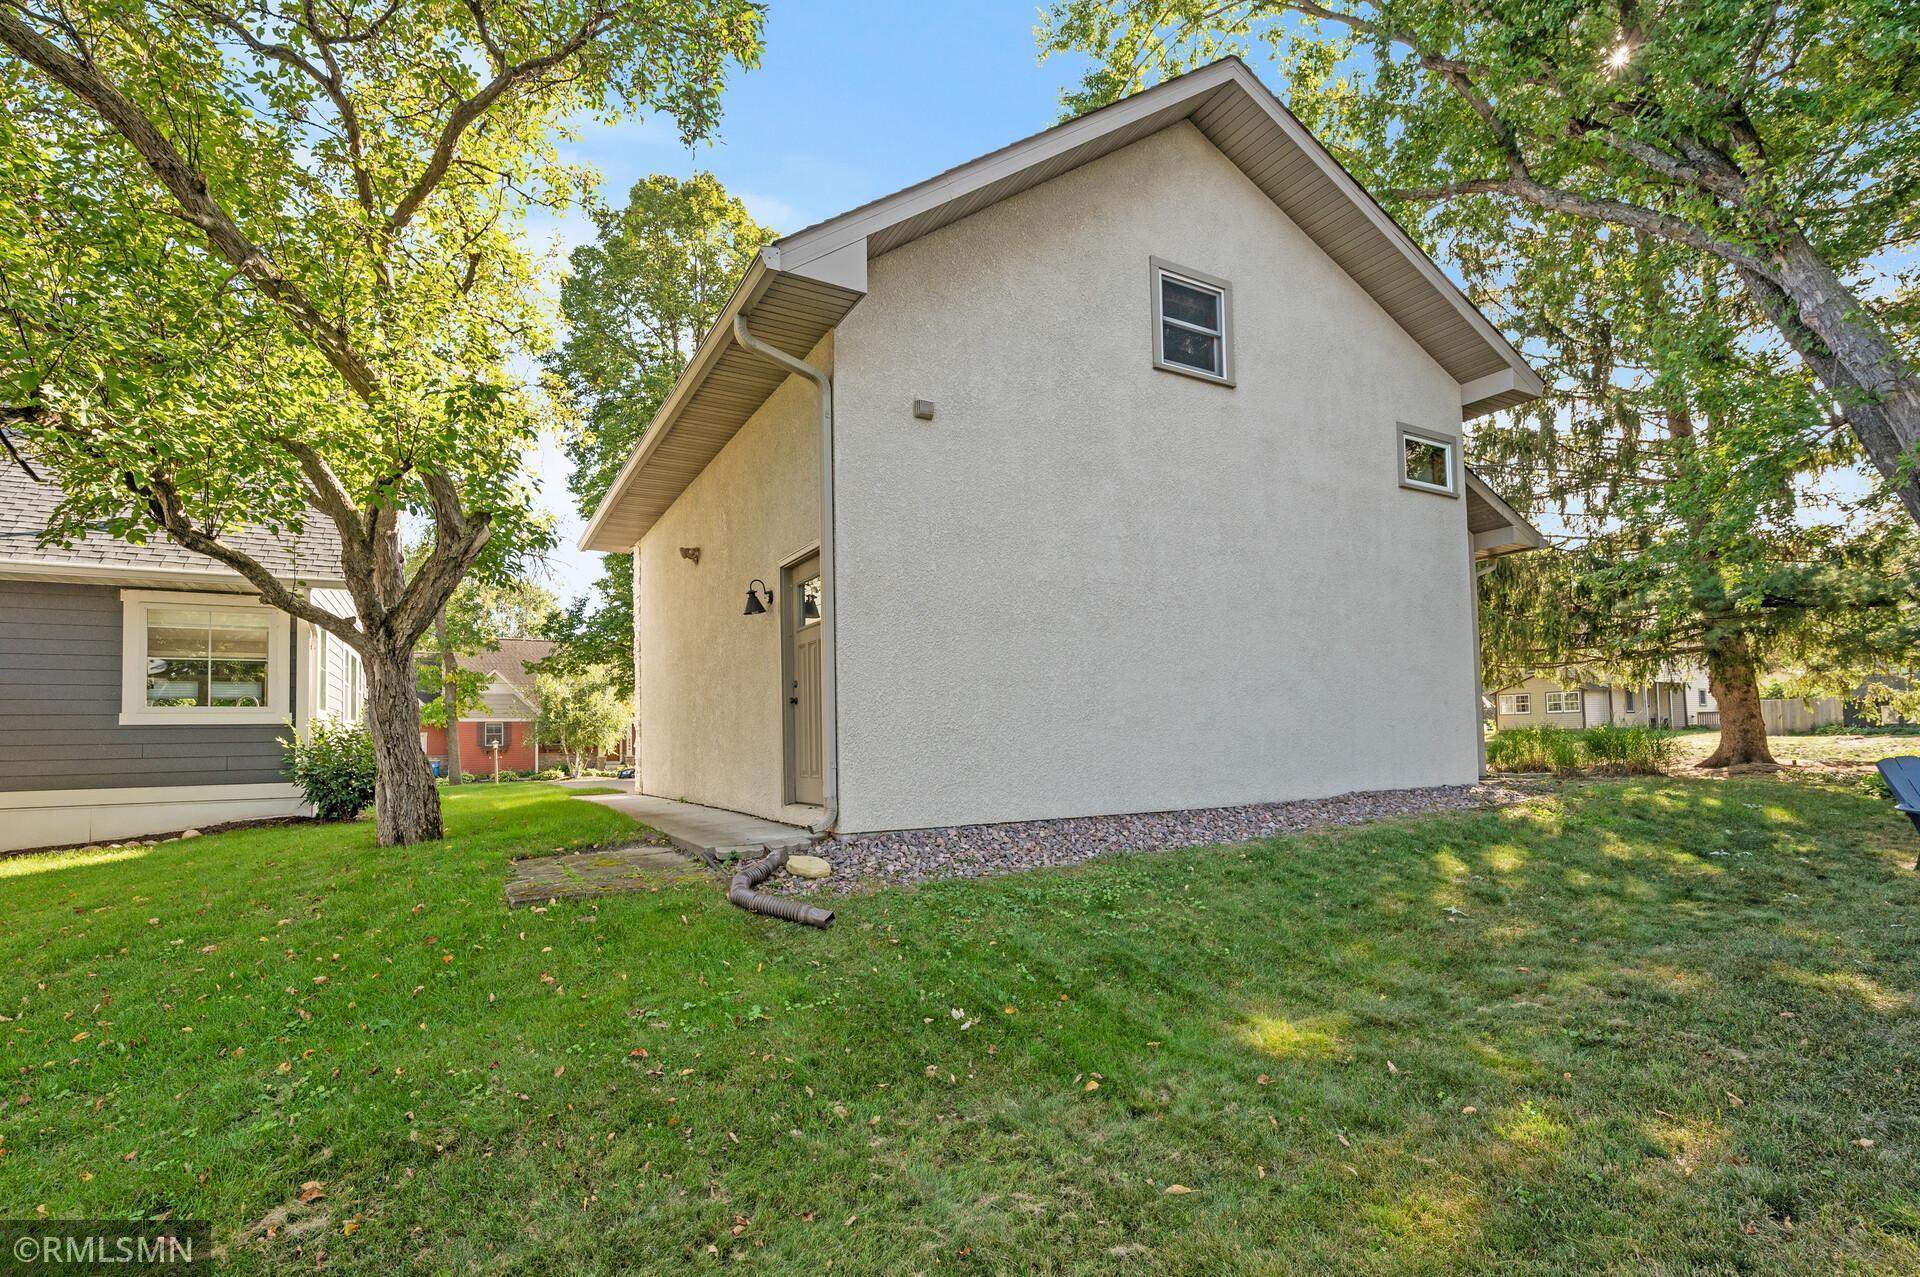
Light stucco two-story house with steep gable, viewed from the side among mature trees.
SEE ALL PHOTOS
House with a screened porch and stone-faced garage, framed by mature trees beside a wide driveway.
House with a screened porch framed by mature trees and a stone garden wall.
Two-story house with a stone foundation and screened porch beneath mature trees.
Two-story house on a leafy corner lot with a broad lawn and low wooden fence.
Home entrance with wooden double doors, stone facade, broad concrete steps, and potted flowers.
Enclosed sunroom with broad windows, a wood-paneled ceiling, ceiling fan and wicker loveseat.
Enclosed porch with wood floors, a beadboard ceiling, and a sofa by the windows.
Living room with hardwood floors, built-in shelving, and rich wood trim around the doors and openings.
Vacant living room with hardwood floors, built-in shelving, and warm wood trim.
Living room with hardwood floors, rich wood trim, a staircase, and a wooden front door.
Sunlit entry hall with hardwood floors, a wood staircase, and a paneled front door.
Empty room with hardwood floors and wood trim, open to a white kitchen.
Empty room with hardwood floors and ornate wood trim, opening onto an entryway.
Vacant living room with built-in wood shelving, hardwood floors, and a wide bank of windows.
Kitchen with white cabinets, stainless steel appliances, decorative metal backsplash, and hardwood floors.
Bright kitchen with white cabinets, a patterned metal backsplash, stainless appliances, and warm wood floors.
Kitchen with white cabinets, stainless steel appliances, and a butcher-block island beside a wood-trimmed pass-through.
Kitchen with white cabinetry, stainless-steel appliances, patterned metal backsplash, and hardwood floors.
Bright kitchen with white cabinets, stainless steel appliances, patterned backsplash, and a window seat.
Kitchen with white cabinets, stainless appliances, wood floors, and wood-trimmed windows.
Living room with bay windows, rich wood trim, hardwood floors, and a pass-through to the kitchen.
Kitchen with white cabinets, patterned tile backsplash, a peninsula, hardwood floors, and wood-trimmed opening.
Kitchen with a large granite island, white cabinets, stainless steel appliances, and dark wood trim.
Unfurnished dining area with a granite counter, hardwood floors, and rich wood trim.
Empty carpeted bedroom with vaulted ceiling, wood-trimmed windows, and a ceiling fan.
Empty room with pale carpet, hardwood flooring, and warm wood trim around an adjoining-room opening.
Hallway with hardwood floors and wood trim beside a carpeted staircase.
Empty closet with wood flooring, wall hooks, a high shelf, and a window.
Carpeted room with a sloped ceiling, dark wood trim, and a doorway to a bathroom.
Empty finished attic room with beige carpet, sloped ceilings, wood trim, and glass-block window.
Bathroom with a tan-tiled walk-in shower, white vanity, and large mirror reflecting a wood-trimmed window.
Empty carpeted room with gray walls and wood trim, opening onto a tiled area.
Staircase landing with polished wood railings, a large window, and a ceiling fan.
Upper-floor landing with hardwood floors, wood railings, and two windows.
Bathroom with a white double-sink vanity, large mirror, and brown tiled tub and shower.
Vacant room with polished hardwood floors, four wood-framed windows, and a ceiling fan.
Empty room with polished hardwood floors, dark wood trim, and a white ceiling fan.
Hockey equipment and wooden steps arranged in a room with a raised black platform.
Empty attic storage room with sloped ceiling, wire shelves, hardwood floors, and a small window.
Empty room with hardwood floors, dark wood trim, and a double window overlooking trees.
Empty bedroom with polished hardwood floors, wood trim, and an open wooden doorway.
Bathroom with a brown-tiled walk-in shower, white vanity, round mirror, and toilet.
Hallway with light wood floors, rich wood trim, and open doorways leading toward the kitchen.
Bathroom vanity with a dark vessel sink, tiled oval mirror, and warm wood cabinetry.
Empty carpeted basement room with exposed ceiling pipes, wood trim, and large wooden closet doors.
Empty carpeted basement room with a built-in wooden media niche and stairs beneath a small window.
Finished basement room with beige carpet and a wood-trimmed doorway to an unfinished utility area.
Empty room with a bare concrete floor, wood baseboards, and a small window.
Basement laundry area with washer, dryer, utility sink, and exposed plumbing.
Unfinished basement with exposed ceiling beams, wooden shelving, a floor drain, and laundry appliances.
Unfinished basement with wooden storage shelves, exposed joists, utility equipment, and window screens.
Unfinished basement laundry area with washer, dryer, exposed pipes, furnace, and wooden storage shelves.
Rear and side of a two-story beige house beneath mature trees, with a ladder leaning against the wall.
Stone-sided screened porch beside a garden patio with outdoor chairs and a large shade tree.
House beside a tree-lined road, viewed across its grassy side yard.
House exterior with a stone-faced double garage, covered side entrance, and broad concrete driveway.
Light stucco two-story house with steep gable, viewed from the side among mature trees.
Sold

2279 8th Street

2279 8th Street, White Bear Lake, MN 55110

$630,000
It's a lifestyle, be a part of the Downtown Lake community located just 4 blocks off the lake & 4 blocks to Downtown (walking distance to both)! All the conveniences your heart desires such as parks, sidewalks, shops, services, restaurants, hardware, pharmacies, & other attractions such as walking trails, 2 beaches, boat launch, how about activities like Market Fest, Farmers Market, Manitou Days & Parade, 4th of July fireworks, & much much more. This wonderful turn of the Century home has been beautifully updated yet still has much of the old-world charm intact. This craftsman style home has many inviting attributes, from the moment you approach you will see the wonderful front porch leading into the living rm with original hardwood floors which is open to the formal dining rm & beyond that a nice large kitchen w/ pass through and eating peninsula. Beyond that, a quiet Family rm area adjacent to the garage & access to separate huge expansion area over garage. 3 bedrooms on 1 lvl & more

4
beds

4
baths

3,242 Sq.Ft. LIVING AREA

7,535.88 Sq.Ft. lot

James Sanchez

James Sanchez

Features & Amenities

Interior

  • total bedrooms4
  • Total bathrooms4
  • full bathroom1
  • three quarter bathrooms2
  • half bathroom1
  • APPLIANCES Cooktop, Dishwasher, Disposal, Double Oven, Dryer, Exhaust Fan, Microwave, Range, Refrigerator, Stainless Steel Appliances, Wall Oven, Washer, Water Softener Owned

Area & Lot

  • Status Sold
  • Date Sold October 5, 2023
  • Living Area3,242 Sq.Ft.
  • Lot Area7,535.88 Sq.Ft.
  • MLS® ID6425995
  • TypeResidential
  • YEAR BUILT1912
  • School DistrictWhite Bear Lake

Exterior

  • STORIES2
  • Garage Space2.0
  • water SourceCity Water/Connected
  • PoolNone
  • roofAge Over 8 Years, Asphalt
  • lot featuresPublic Transit (w/in 6 blks), Corner Lot, Tree Coverage - Heavy
  • parkingAttached Garage, Concrete
  • HEAT TYPEBaseboard
  • AIR CONDITIONINGDuctless Mini-Split, Dual
  • sewerCity Sewer/Connected
  • Disability FeaturesNone

Financial

  • Sales Price$630,000
  • Real Estate Tax $6,468/yr

Work With Us

We’d love to hear from you! Whether you’re buying, selling, or just exploring your options, we're here to provide answers, insights, and the support you need. Contact us and start planning your next move.

Follow Us on Instagram