Search

Leave a Message

Thank you for your message. We will be in touch with you shortly.

Explore Our Properties
2133 Southwind Road
2133 Southwind Road
2133 Southwind Road
2133 Southwind Road
2133 Southwind Road
2133 Southwind Road
2133 Southwind Road
2133 Southwind Road
2133 Southwind Road
2133 Southwind Road
2133 Southwind Road
2133 Southwind Road
2133 Southwind Road
2133 Southwind Road
2133 Southwind Road
2133 Southwind Road
2133 Southwind Road
2133 Southwind Road
2133 Southwind Road
2133 Southwind Road
2133 Southwind Road
2133 Southwind Road
2133 Southwind Road
2133 Southwind Road
2133 Southwind Road
2133 Southwind Road
2133 Southwind Road
2133 Southwind Road
2133 Southwind Road
2133 Southwind Road
2133 Southwind Road
SEE ALL PHOTOS
2133 Southwind Road
2133 Southwind Road
2133 Southwind Road
2133 Southwind Road
2133 Southwind Road
2133 Southwind Road
2133 Southwind Road
2133 Southwind Road
2133 Southwind Road
2133 Southwind Road
2133 Southwind Road
2133 Southwind Road
2133 Southwind Road
2133 Southwind Road
2133 Southwind Road
2133 Southwind Road
2133 Southwind Road
2133 Southwind Road
2133 Southwind Road
2133 Southwind Road
2133 Southwind Road
2133 Southwind Road
2133 Southwind Road
2133 Southwind Road
2133 Southwind Road
2133 Southwind Road
2133 Southwind Road
2133 Southwind Road
2133 Southwind Road
2133 Southwind Road
2133 Southwind Road
Courtesy of White Bear Lake Realty, James Sanchez, GRI Listing Contact:  
Coming Soon

2133 Southwind Road

2133 Southwind Road, Maplewood, MN 55109

$319,900
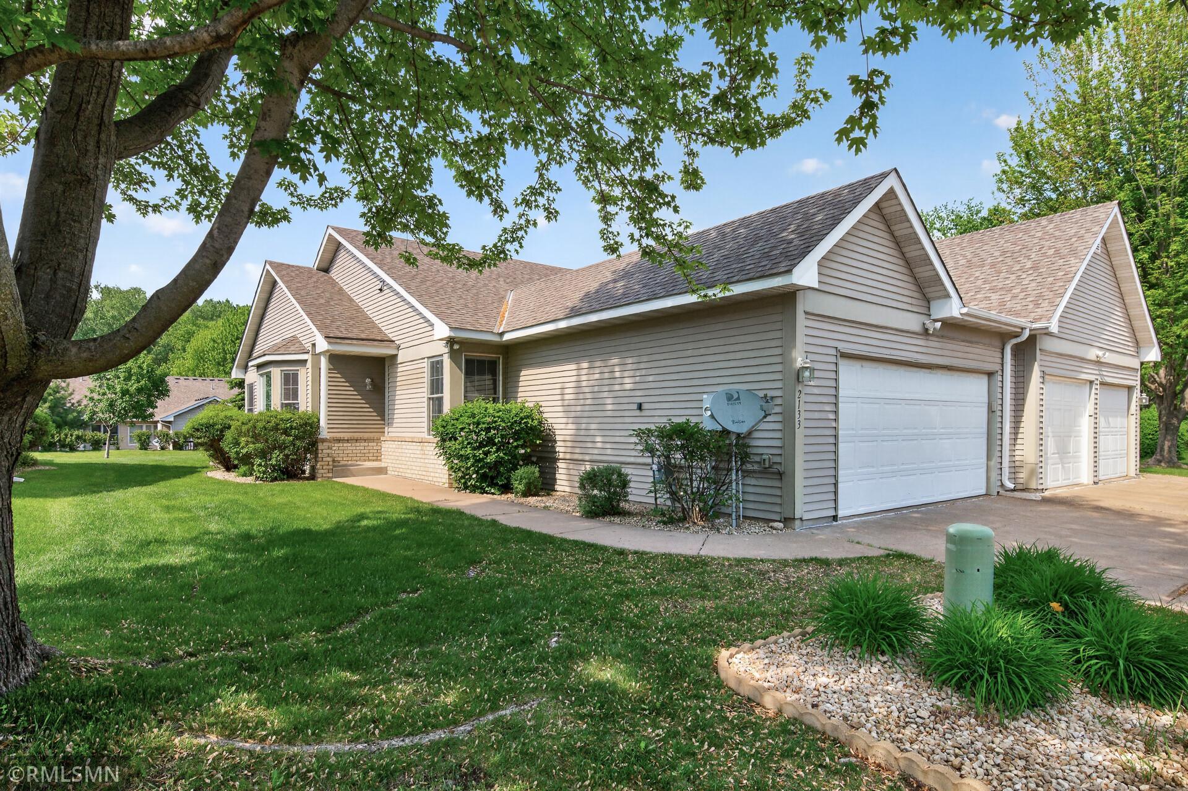
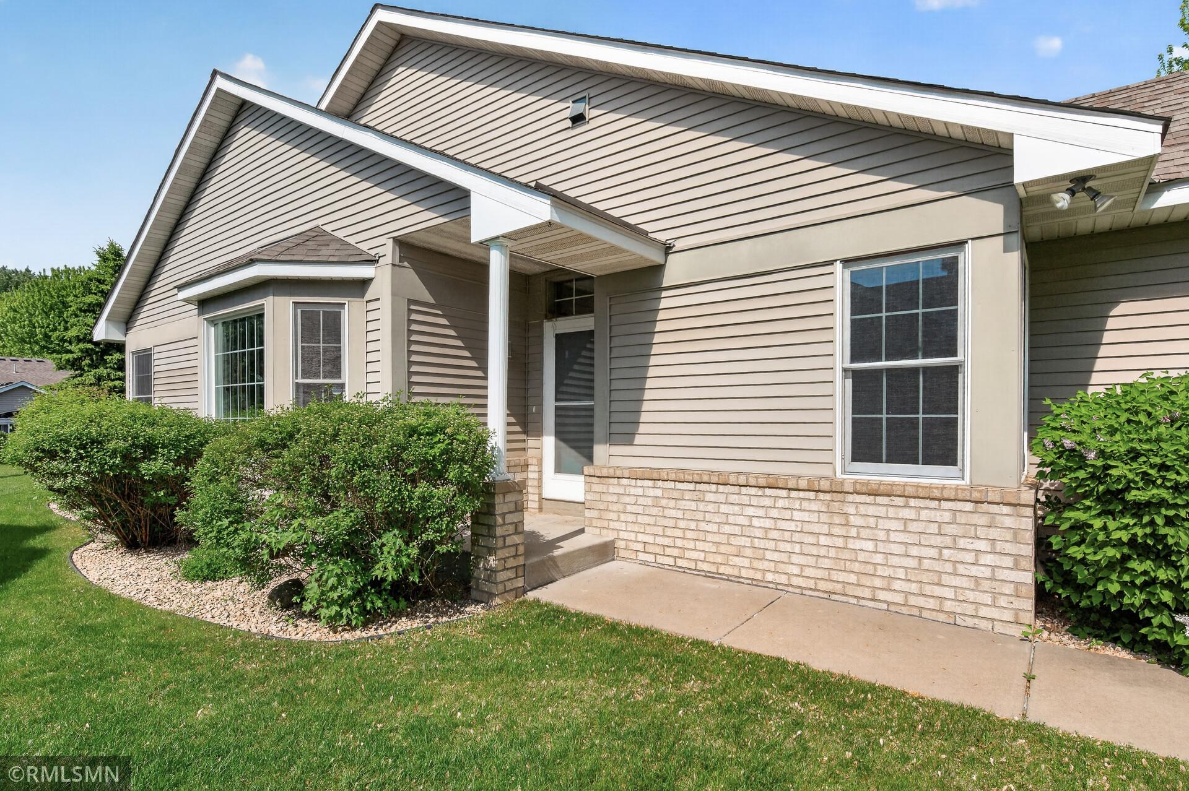
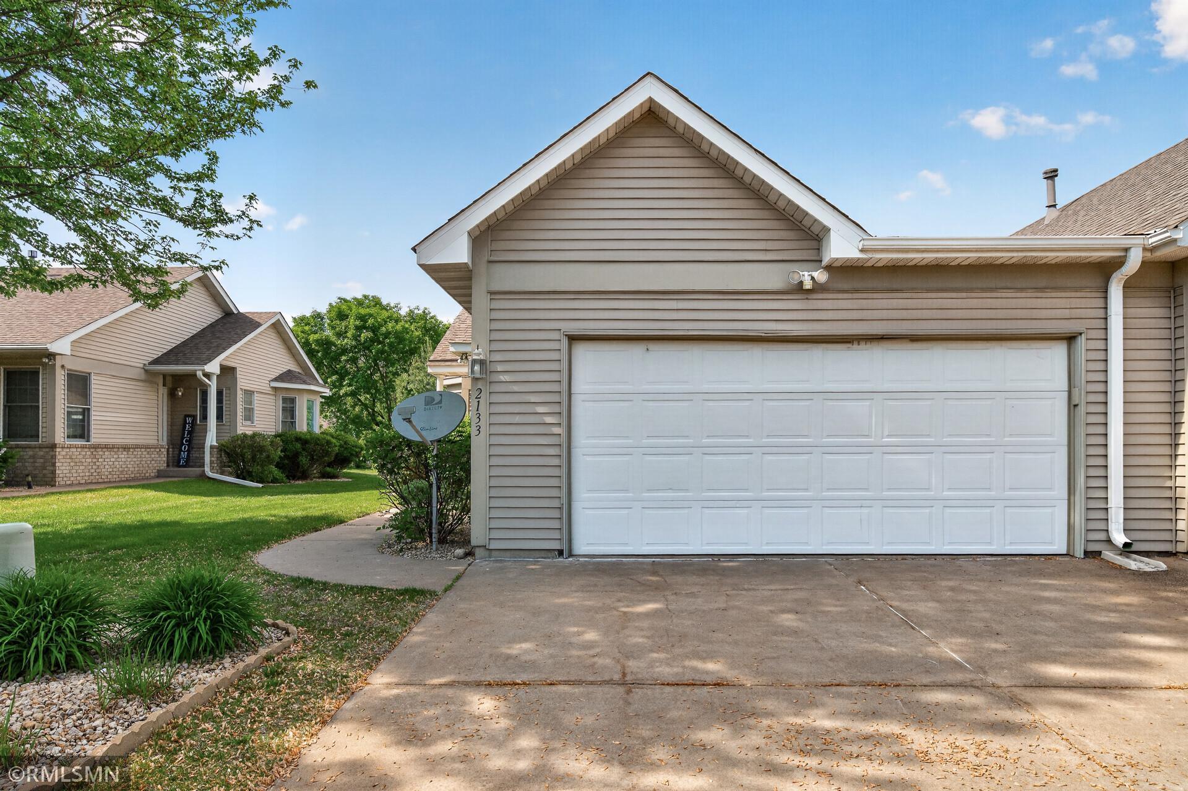
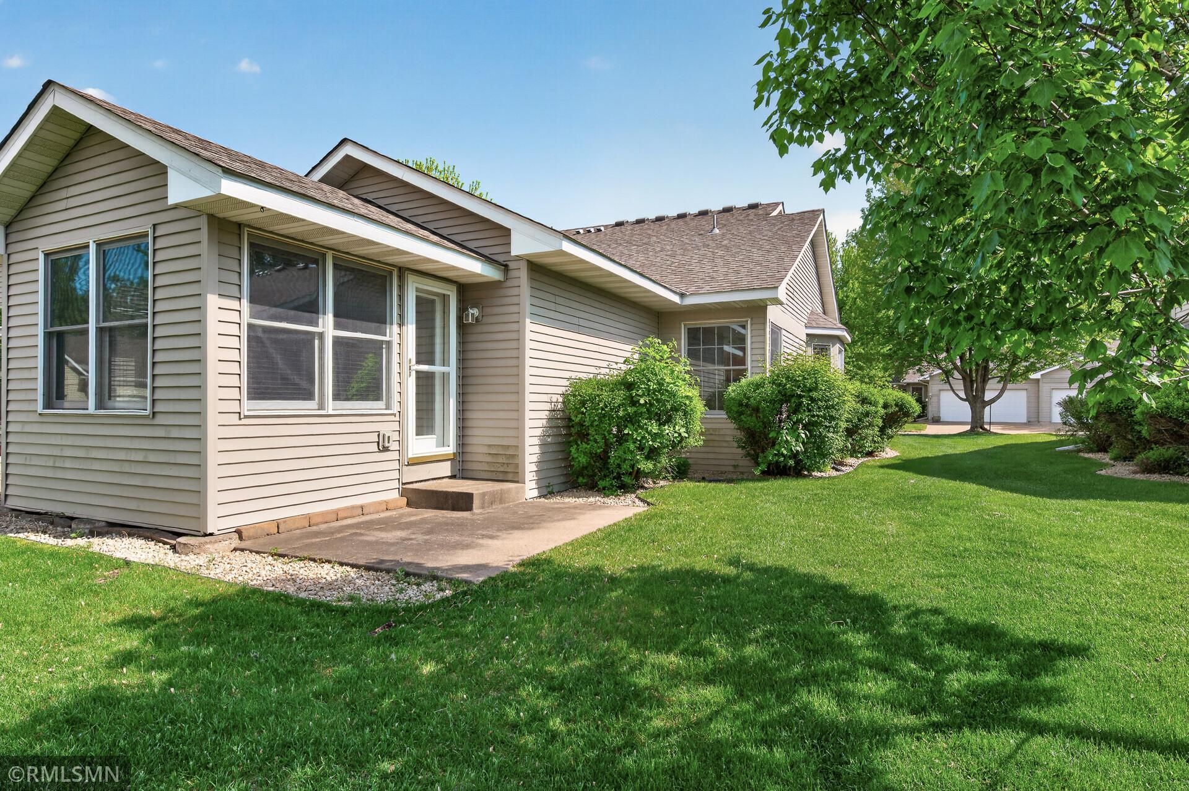
Turnkey, all on one level, and priced to move -- welcome to the best value in Maplewood townhome living today. Nestled in a small, well-kept association at the north end of Maplewood, this southwest-facing end unit puts shopping, dining, grocery, and pharmacy all within minutes of your front door. From the moment you pull up, the pride of ownership is visible -- and the neighbors make it feel like home.
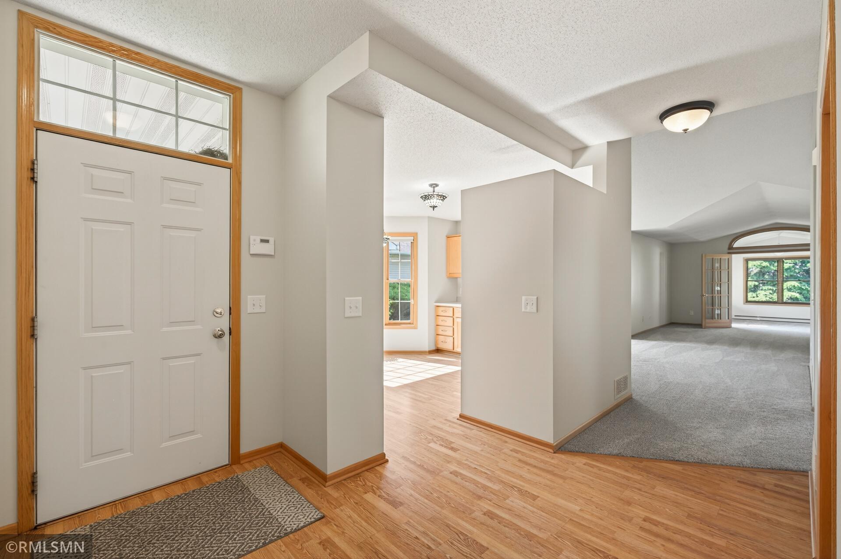
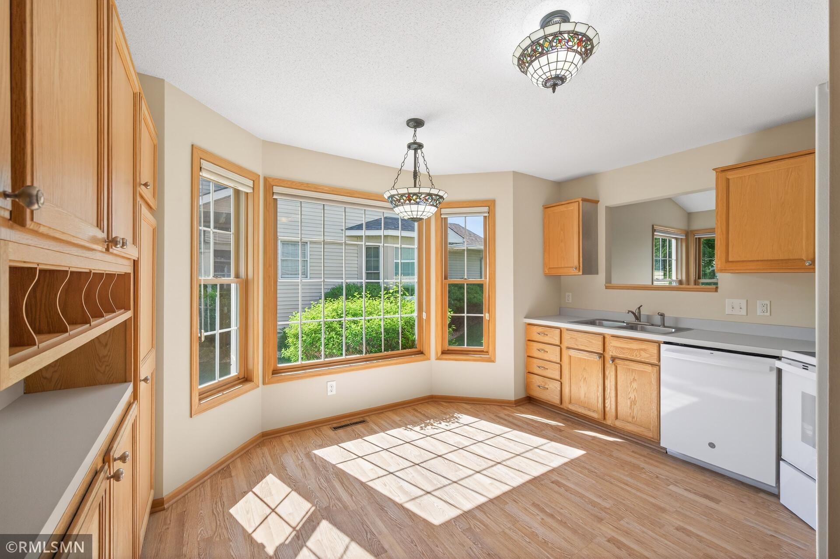
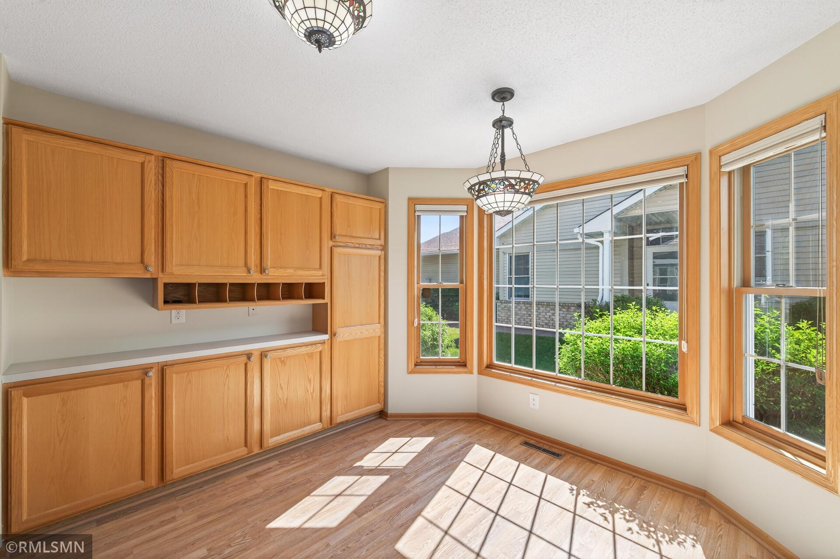
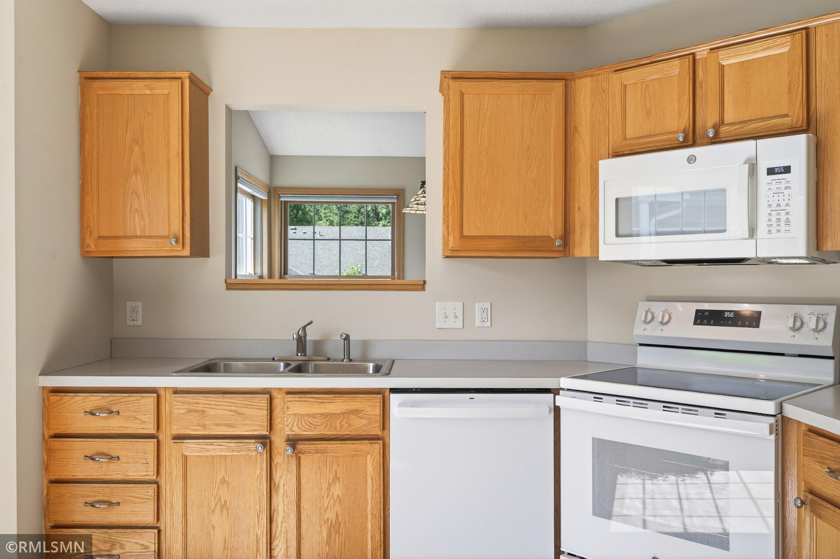
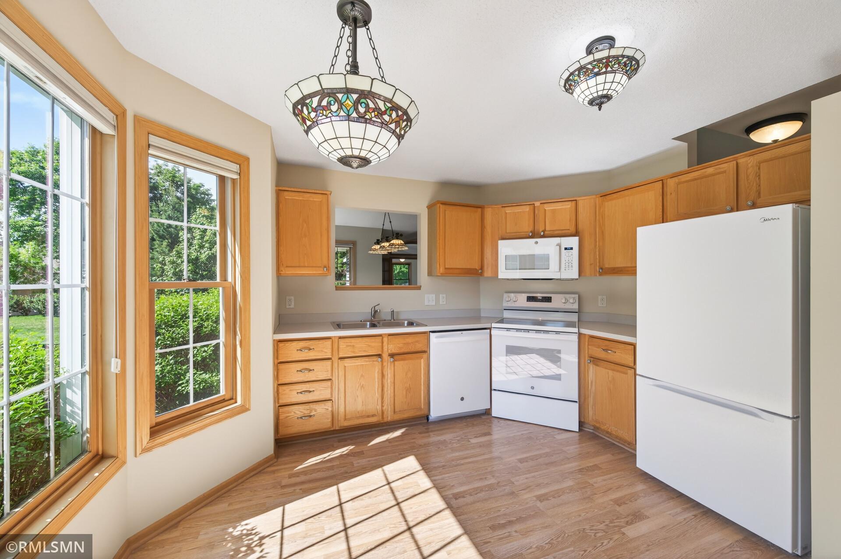
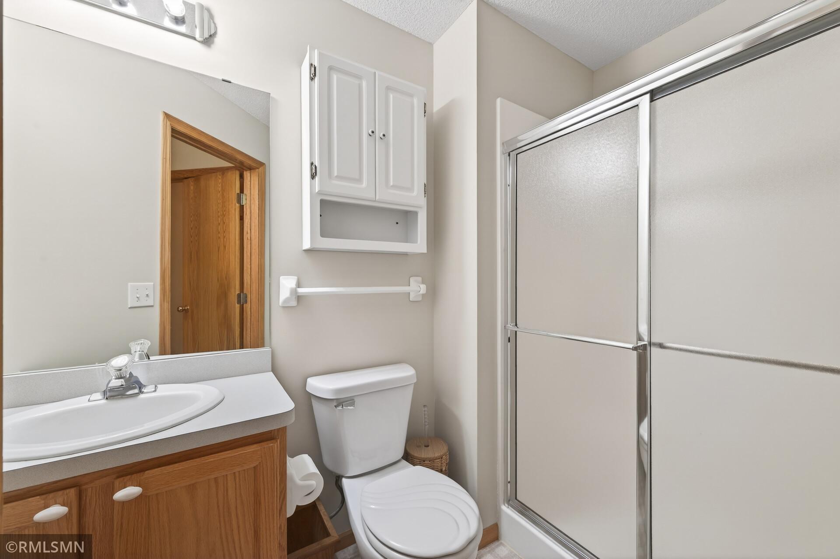
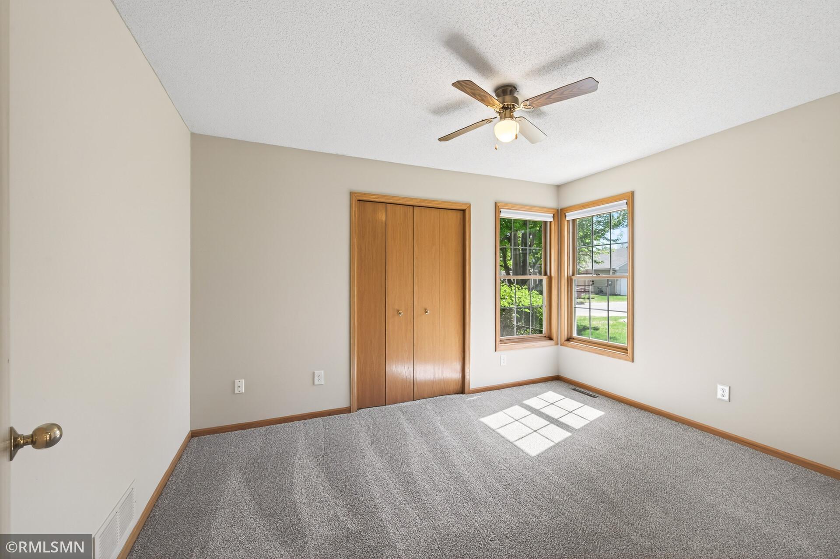
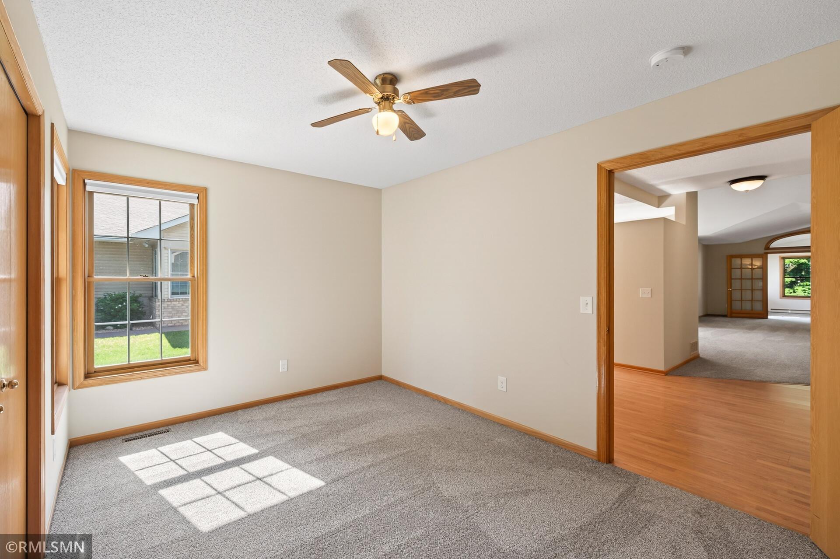
Step inside and the open concept flows from front to back, flooded with natural light. The welcoming kitchen features beautiful oak cabinetry, a built-in buffet with filing storage, a pantry, and a charming breakfast nook with bow window, stained glass chandelier, and laminate wood flooring that carries through the foyer and hall. A convenient 3/4 bath just off the kitchen serves the main living area and second bedroom beautifully.
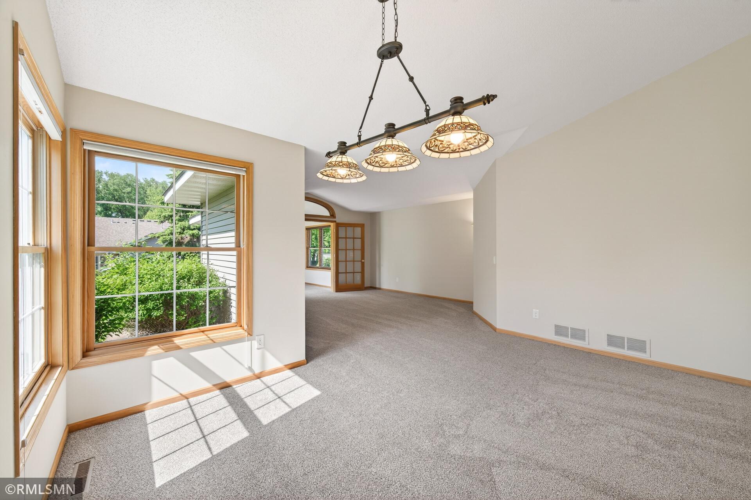
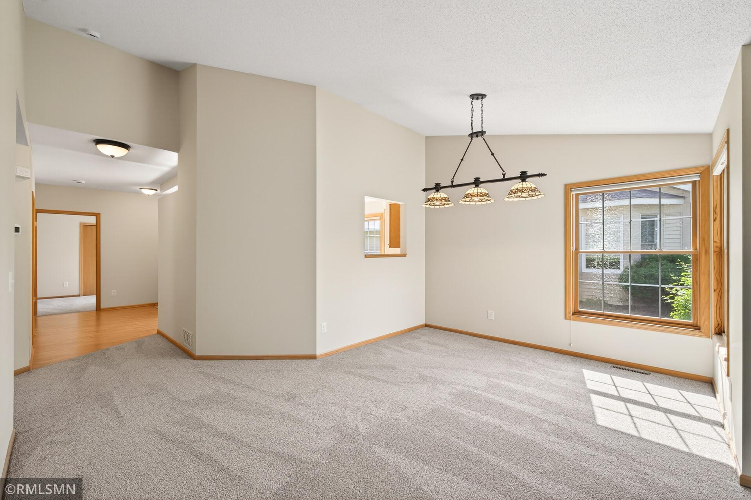
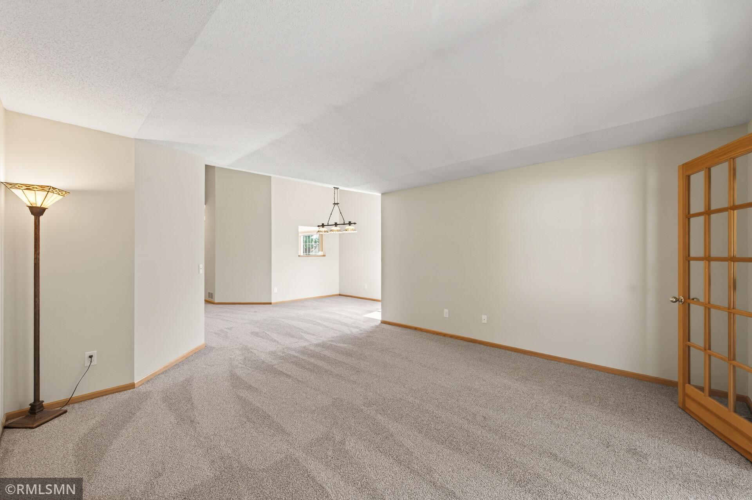
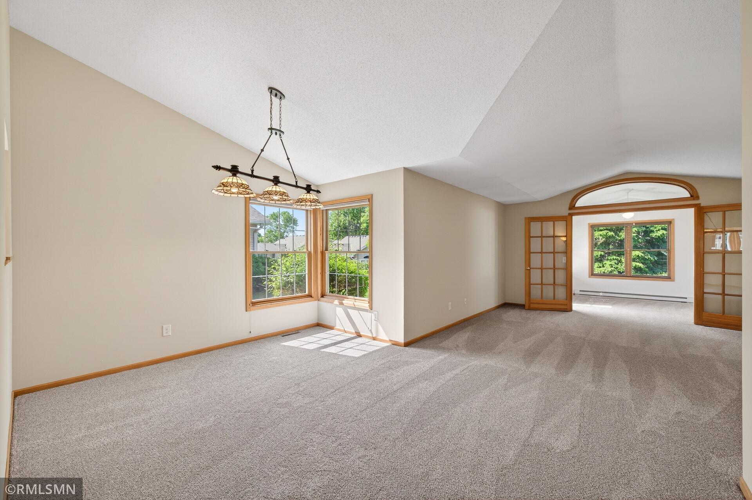
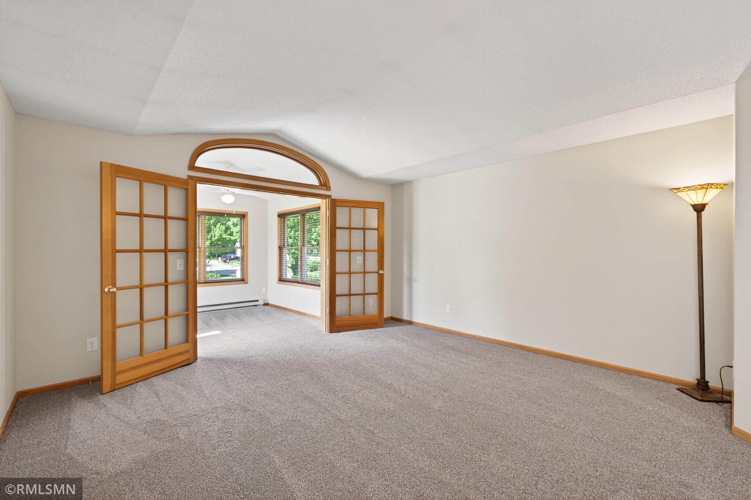
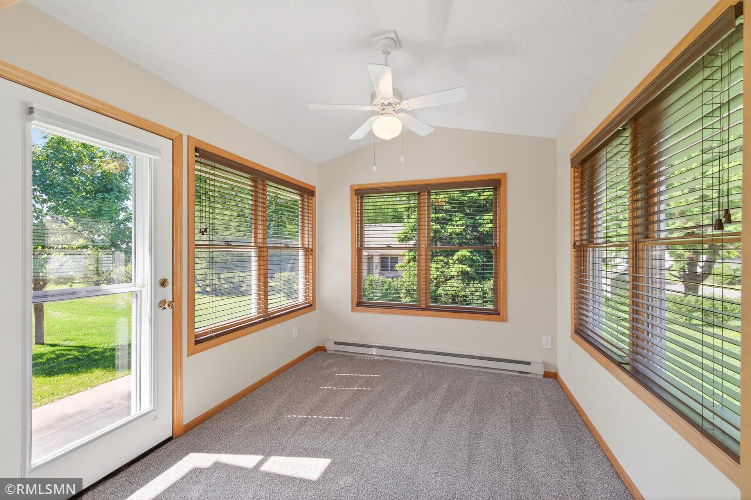
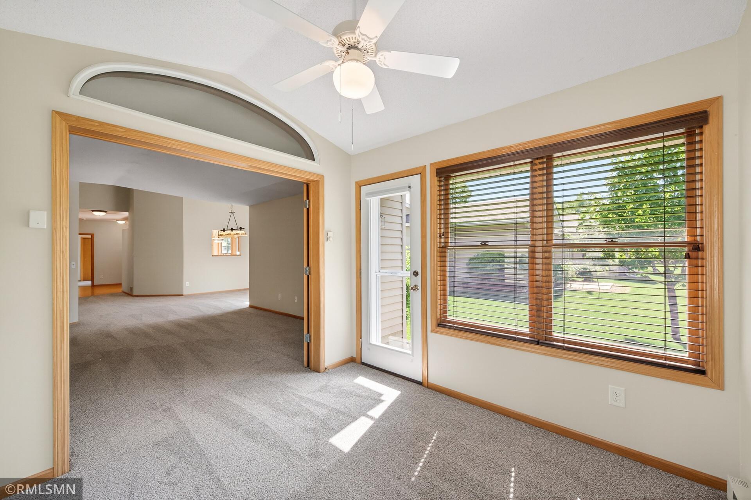
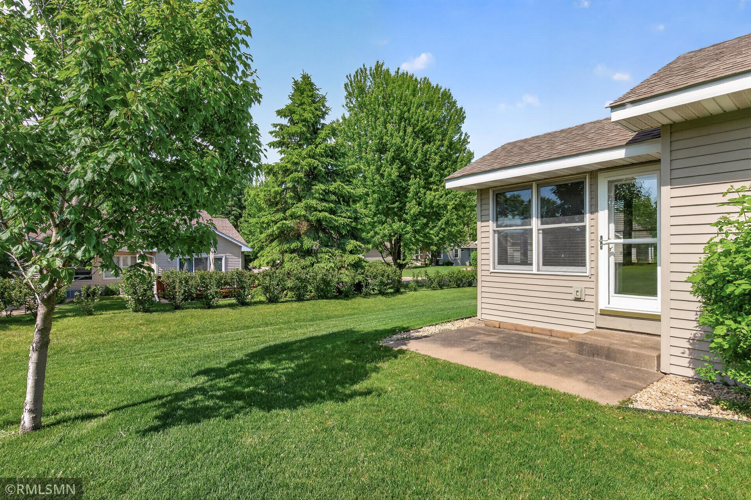
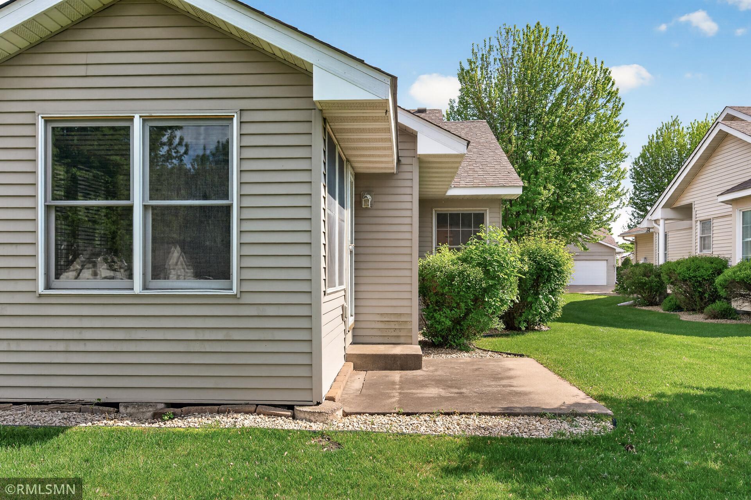
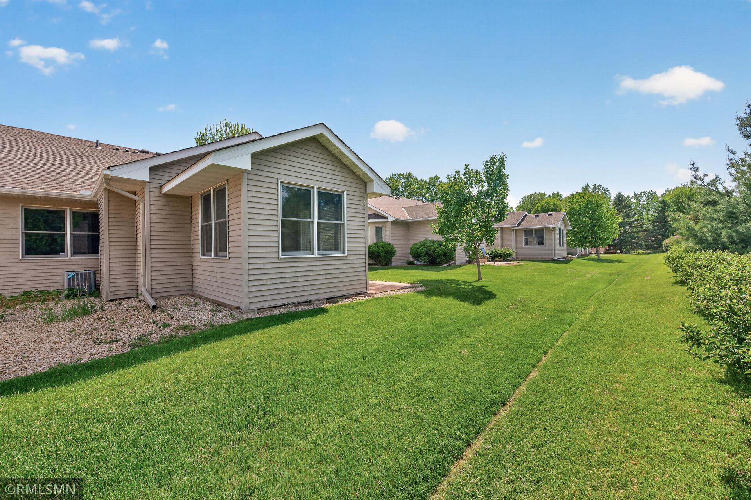
The formal dining area with pass-through adds elegance for larger gatherings, while the soaring double vaulted ceiling spanning the main living area creates an unexpected sense of depth and grandeur. French doors with an oversized half-moon window lead you into a stunning sunroom -- windows on three sides, a walk-out to your private patio, and a peaceful view of the rear yard. It is the perfect spot for morning coffee or evening conversation.
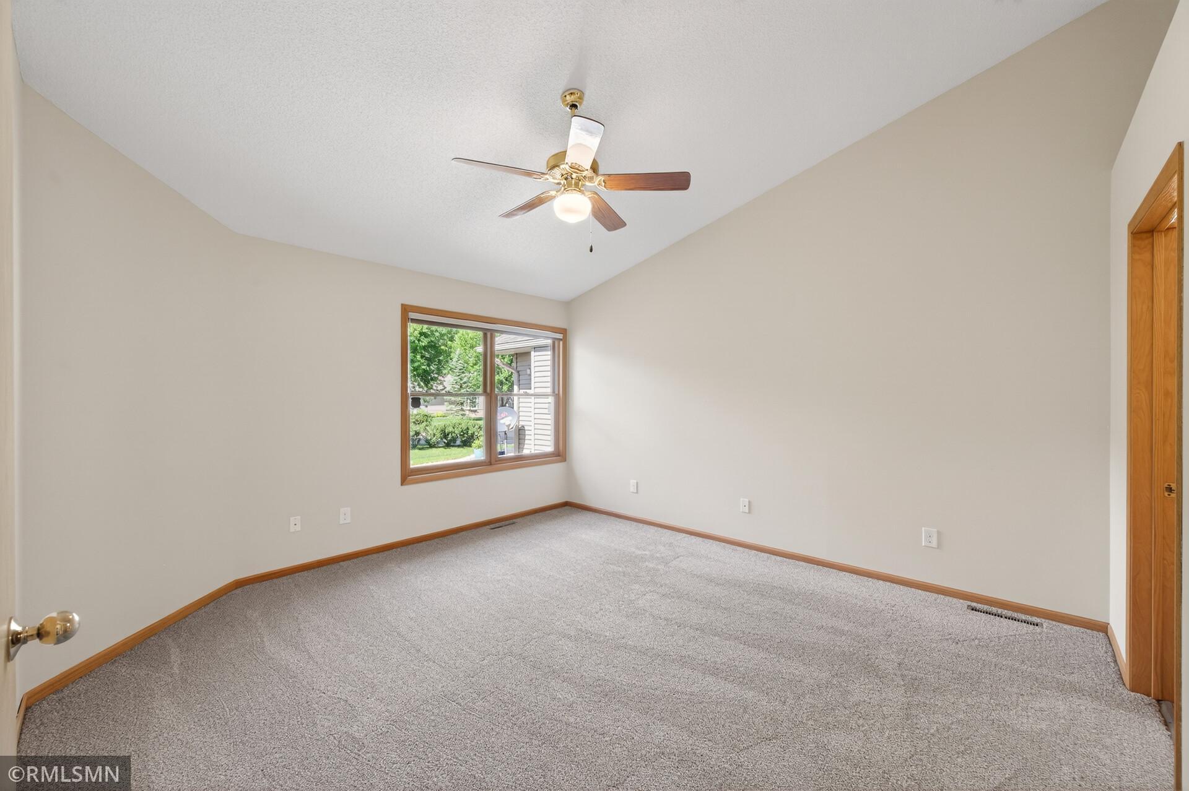
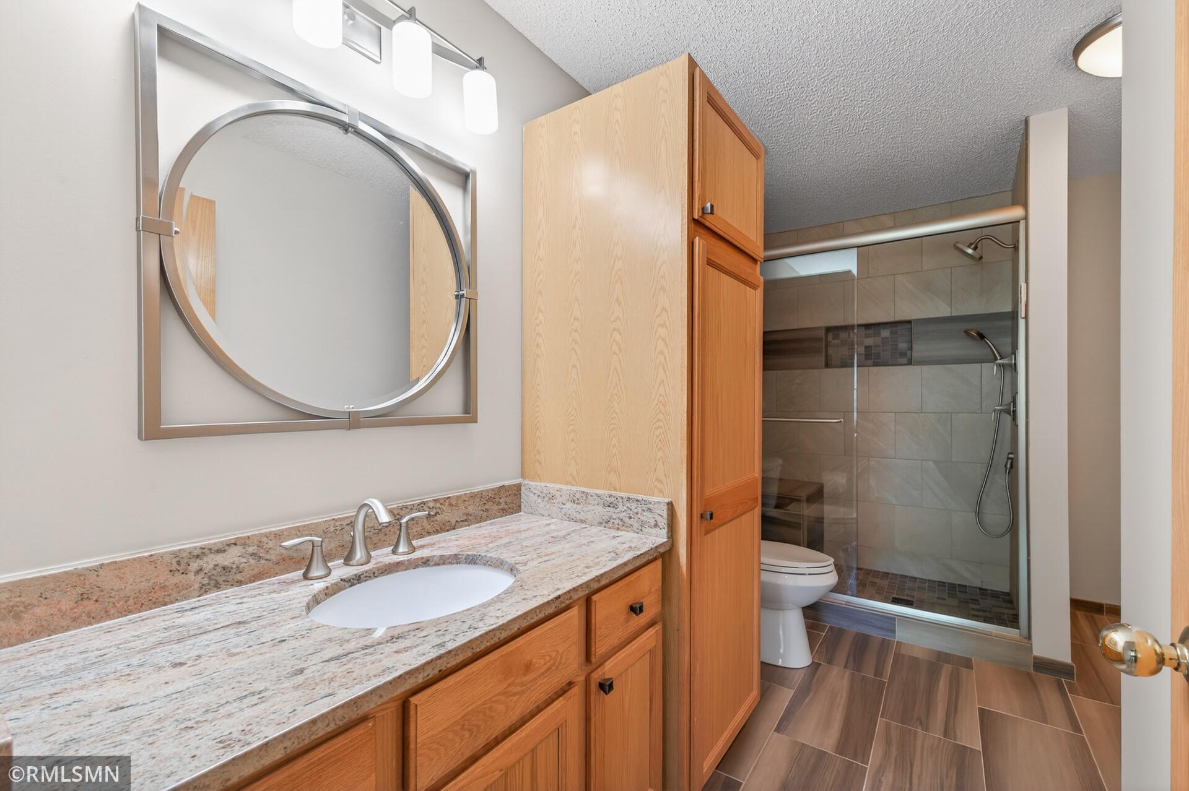
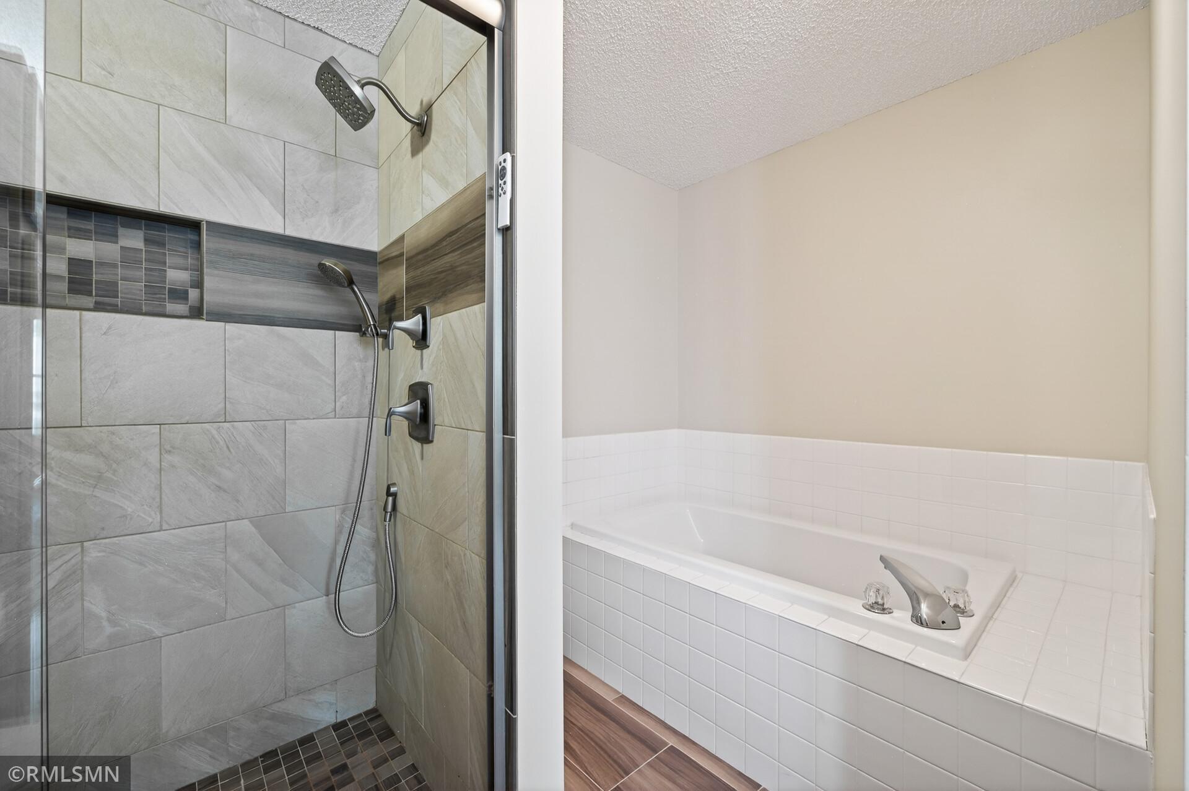
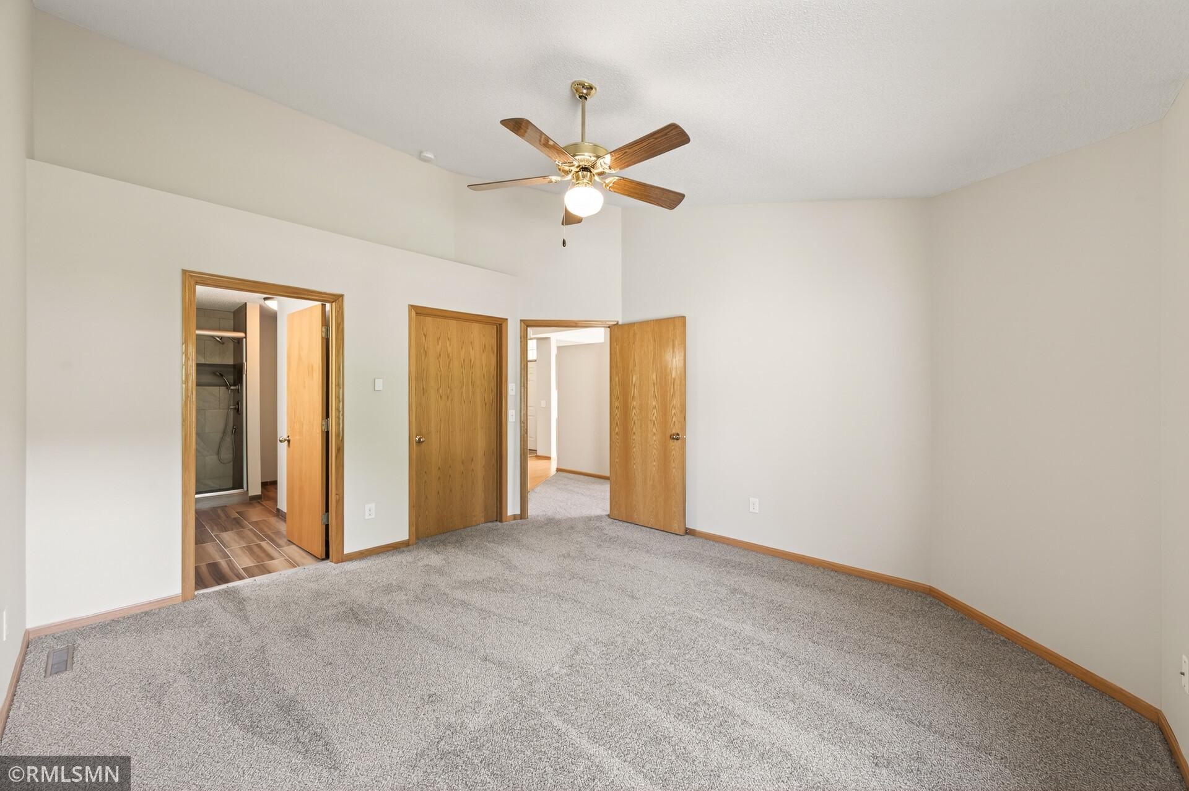
The primary suite is truly a retreat -- vaulted ceiling, a luxurious en-suite bath with tiled floors, built-in oak vanity, granite top, linen closet, walk-in fully tiled shower with ornate design and glass doors, a motion light for those nighttime visits, and a soaking tub for whenever you want to simply unwind.
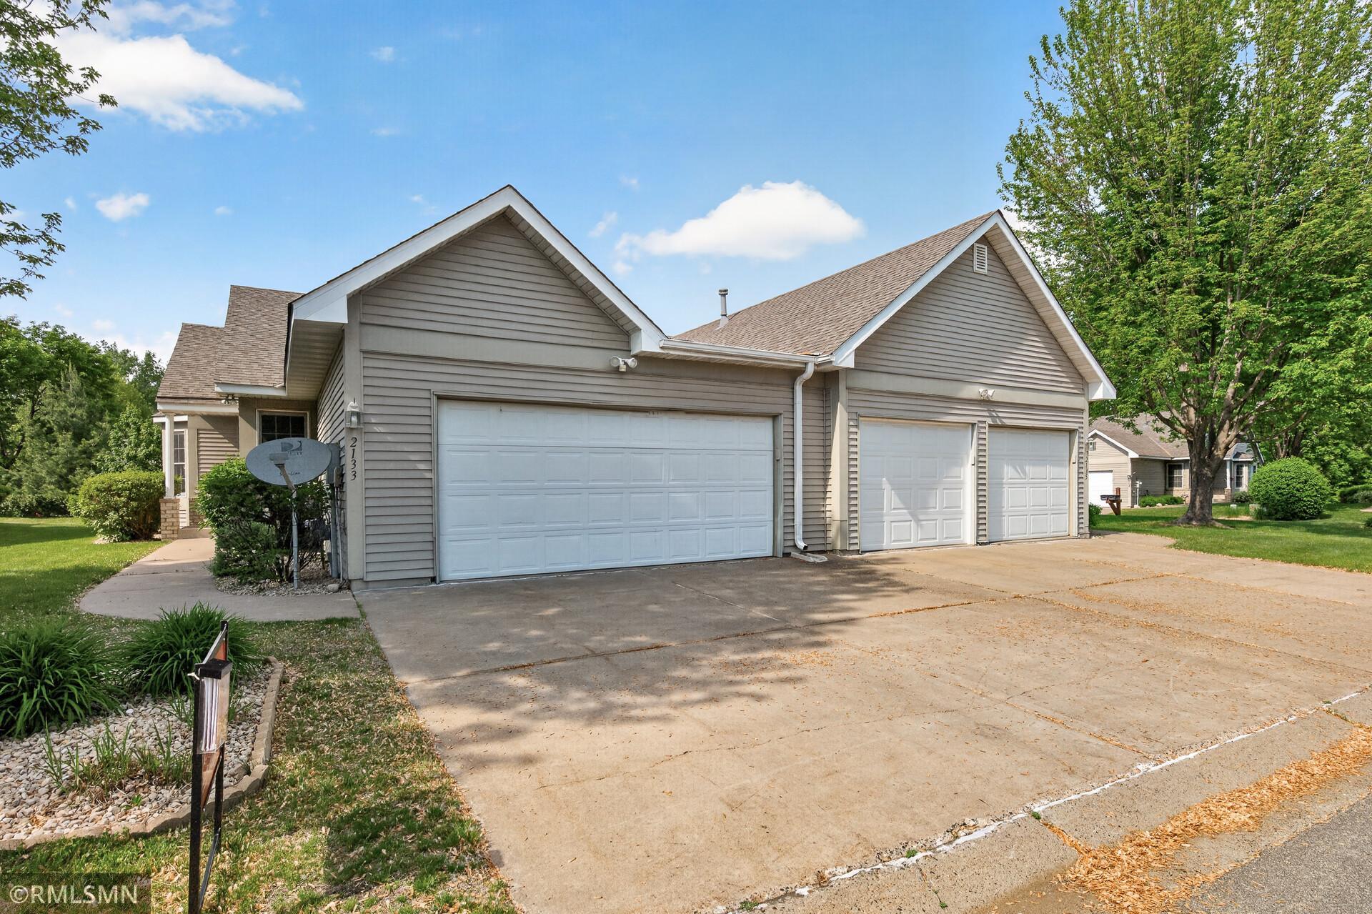
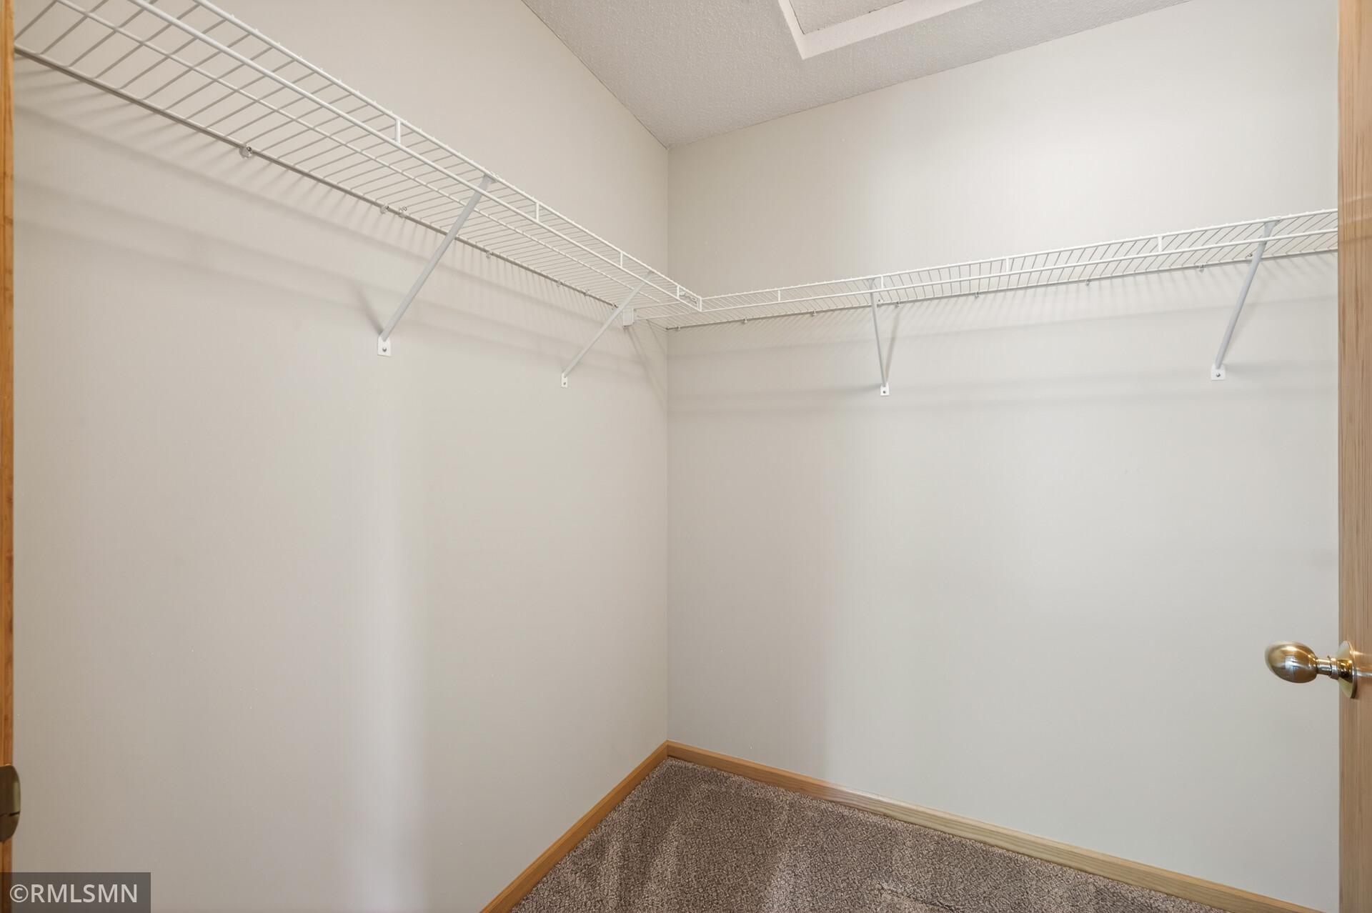
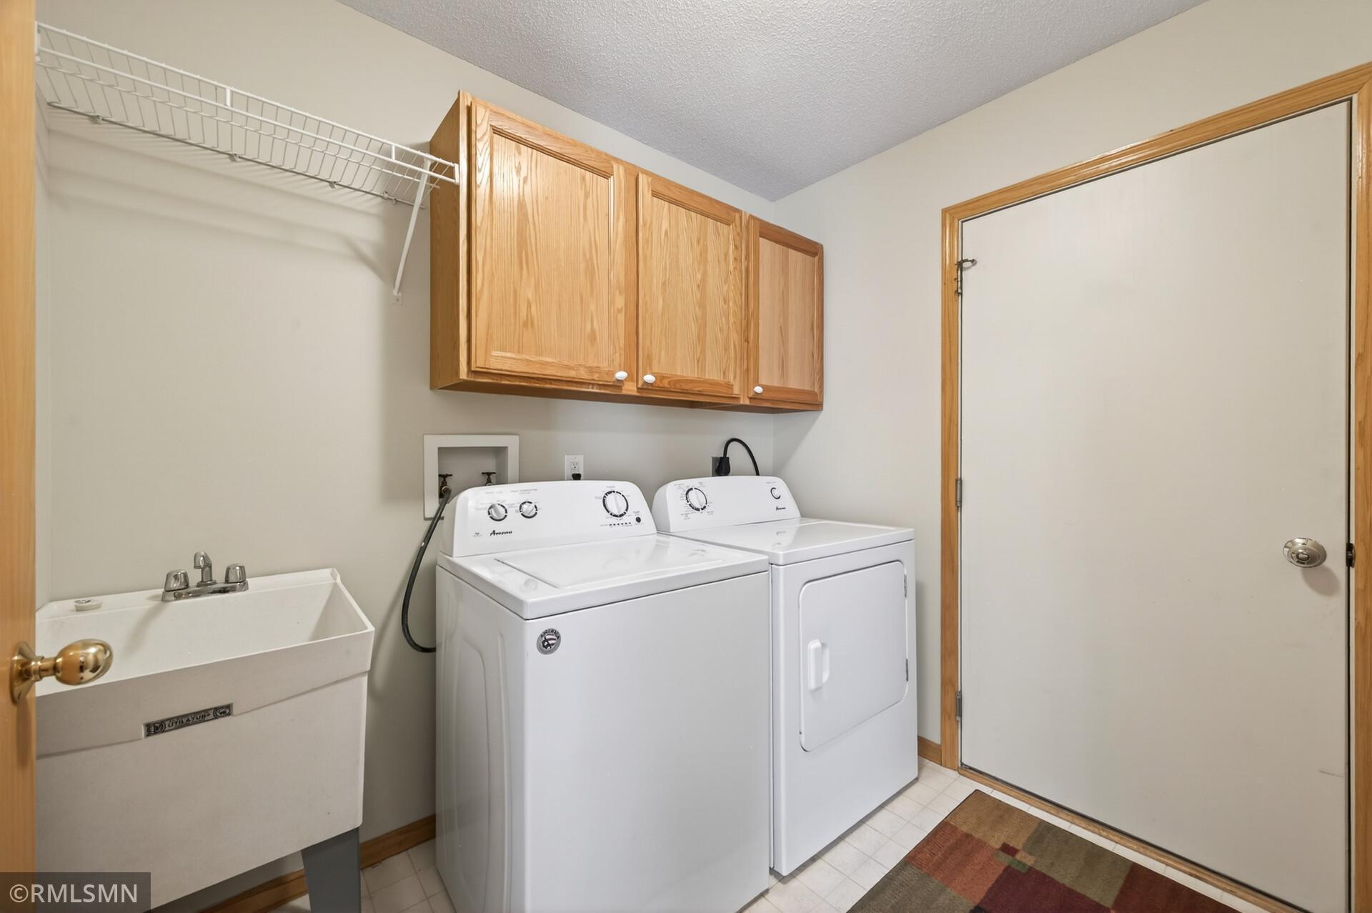
Practical features round out this exceptional home: a large coat closet, extra storage in the mud/laundry room off the garage, and an oversized garage that makes coming and going effortless. 2026 updates include fresh paint, new carpeting, new appliances, and more.
One level. Zero compromises. This one will not last.

2
beds

2
baths

1,526 Sq.Ft. LIVING AREA

4,051.08 Sq.Ft. lot

James Sanchez

James Sanchez

Features & Amenities

Interior

  • total bedrooms2
  • Total bathrooms2
  • full bathroom1
  • three quarter bathroom1
  • Laundry room Laundry Room, Main Level, Sink
  • APPLIANCES Dishwasher, Dryer, Range, Refrigerator, Washer

Area & Lot

  • Status Coming Soon
  • Living Area1,526 Sq.Ft.
  • Total Area1,526 Sq.Ft.
  • Lot Area4,051.08 Sq.Ft.
  • MLS® ID7082559
  • TypeResidential
  • YEAR BUILT1997
  • NeighborhoodMaplewood
  • School DistrictNorth St Paul-Maplewood

Exterior

  • STORIES1
  • Garage Space2.0
  • water SourceCity Water/Connected
  • PoolNone
  • roofAsphalt
  • lot featuresPublic Transit (w/in 6 blks), Tree Coverage - Light
  • parkingAttached Garage, Concrete, Garage Door Opener
  • HEAT TYPEForced Air
  • AIR CONDITIONINGCentral Air
  • sewerCity Sewer/Connected
  • Disability FeaturesNo Stairs Internal

Financial

  • Sales Price$319,900
  • Real Estate Tax $4,242/yr
  • HOA $430/mo

Mortgage Calculator

Estimate your monthly mortgage payment, including the principal and interest, property taxes, and HOA. Adjust the values to generate a more accurate rate.

All estimates are provided for informational purposes only. Actual amounts may vary.
$0,000 Your Payment 20 15 65
$0,000 Your Payment

Maplewood

Explore

Work With Us

We’d love to hear from you! Whether you’re buying, selling, or just exploring your options, we're here to provide answers, insights, and the support you need. Contact us and start planning your next move.

Follow Us on Instagram