Search

Leave a Message

Thank you for your message. We will be in touch with you shortly.

Explore Our Properties
1289 County Road D Circle E Unit: A
SEE ALL PHOTOS
1289 County Road D Circle E Unit: A
Courtesy of White Bear Lake Realty, James Sanchez, GRI Listing Contact:  
Coming Soon

1289 County Road D Circle E Unit: A

1289 County Road D Circle E Unit: A, Vadnais Heights, MN 55109

$275,000
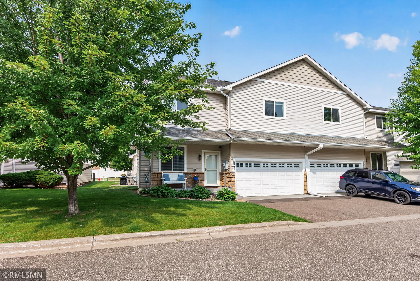
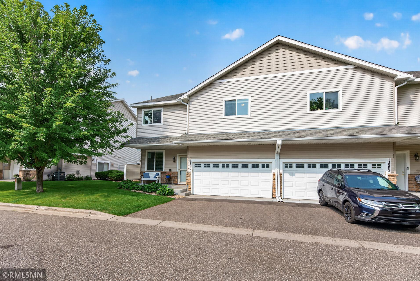
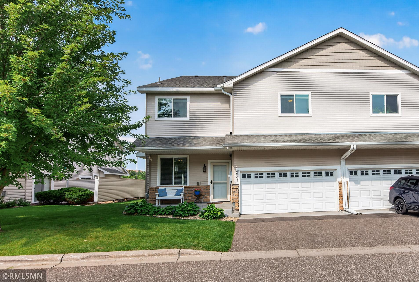
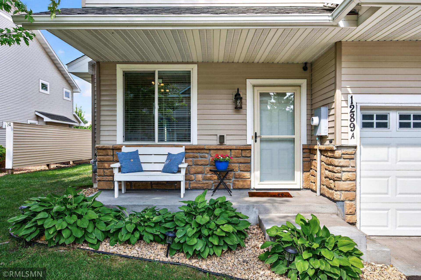
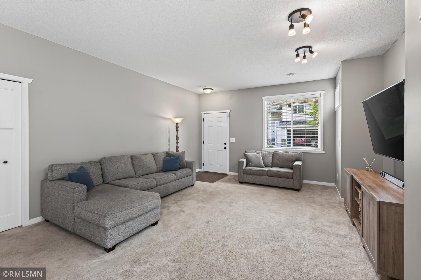
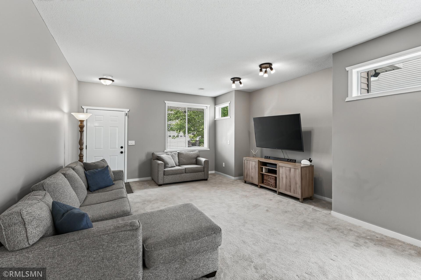
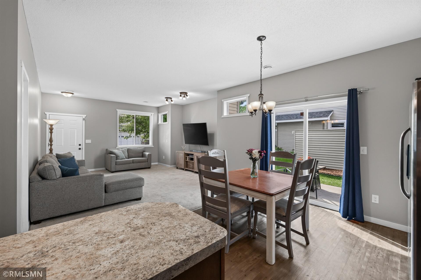
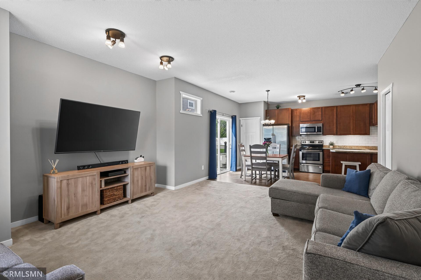
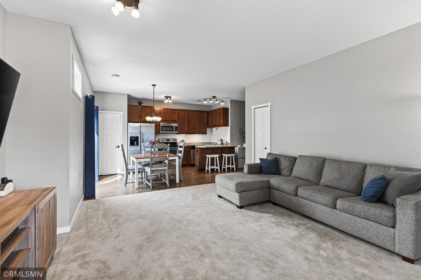
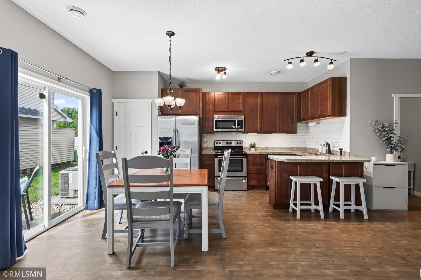
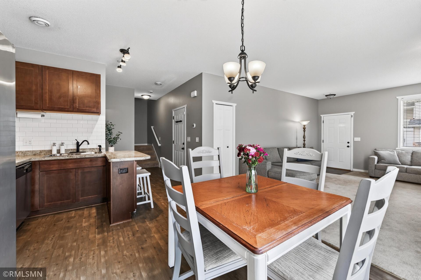
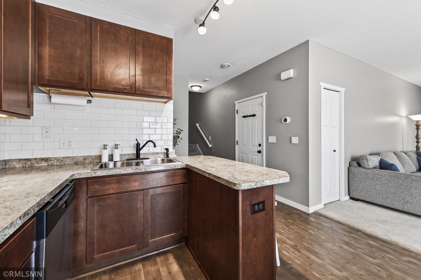
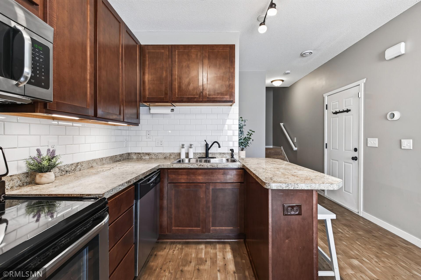
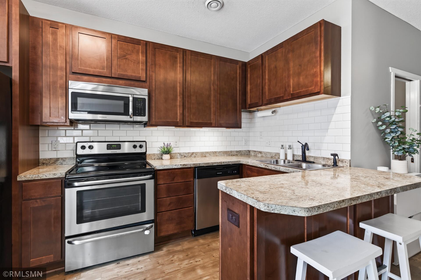
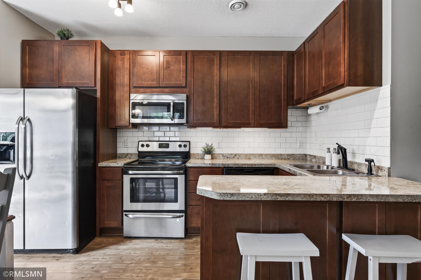
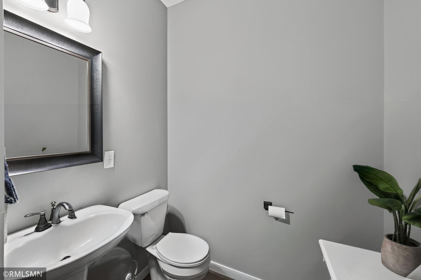
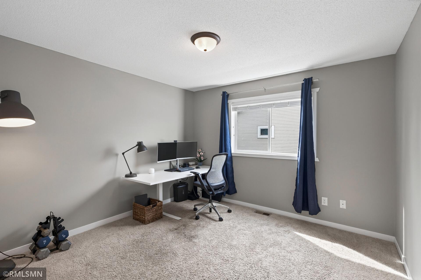
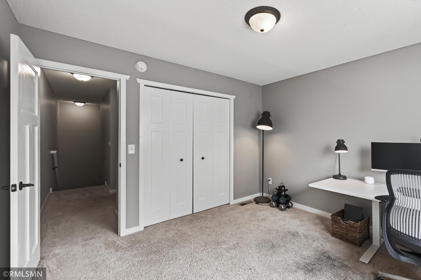
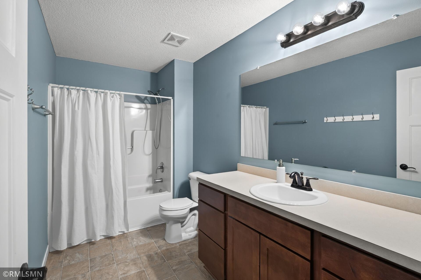
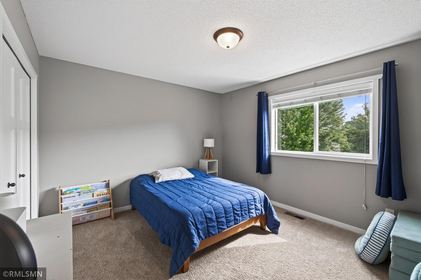
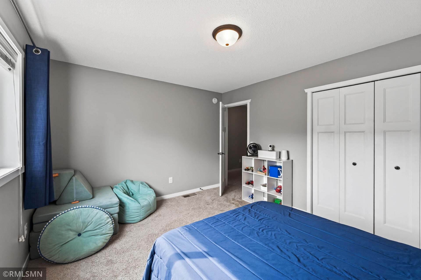
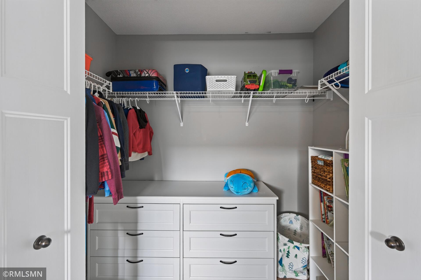
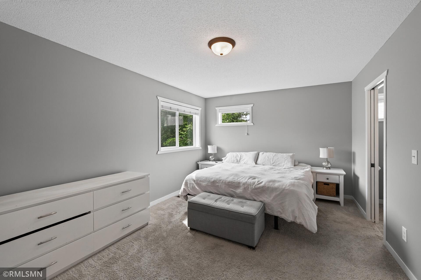
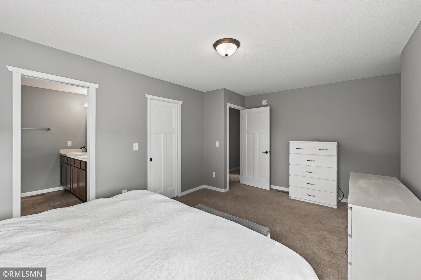
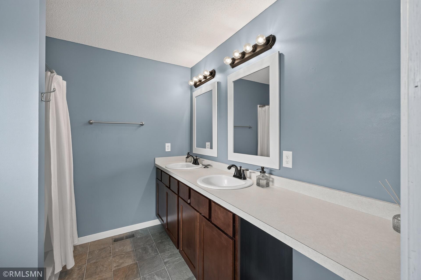
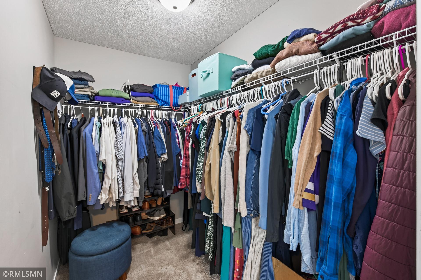
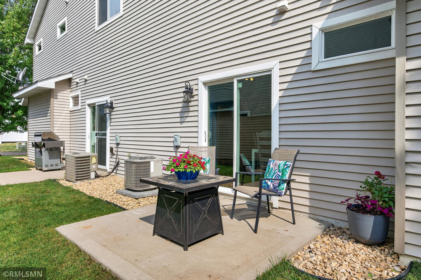
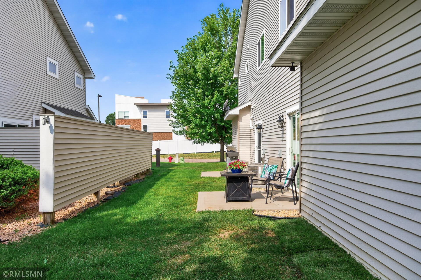
Sought-after 3 bed, 3 bath townhome in Vadnais Villas -- though with its prime location just off Hwy 61 and 694, you'd be forgiven for guessing Maplewood. You're just one mile from Sam's Club, Costco, retail and all the restaurants and services your heart desires. Step inside to an open, airy floor plan where the spacious living room flows seamlessly into an inviting kitchen and dining area. The kitchen features a peninsula/breakfast bar with seating for two, attractive 42" cabinets accented by a white tile backsplash, a pantry, and stainless steel appliances (dishwasher new in 2025) -- plus a bonus slider that walks out to your own private patio. Rounding out the main floor: a convenient half bath, 9' ceilings, and direct garage entry into the kitchen. Upstairs, all three bedrooms share one level for easy living. The primary suite boasts a huge walk-in closet and a vanity with his-and-hers sinks, while the second bedroom is equally spacious with its own walk-in closet. A large full bath with an adjacent linen closet serves both bedrooms -- plenty of room for a growing family or a home office setup. Tucked into its own private enclave and priced to move, this one offers real value in a location that's hard to beat. Come see it before it's gone!

3
beds

3
baths

1,772 Sq.Ft. LIVING AREA

2,178 Sq.Ft. lot

James Sanchez

James Sanchez

Features & Amenities

Interior

  • total bedrooms3
  • Total bathrooms3
  • full bathroom1
  • three quarter bathroom1
  • half bathroom1
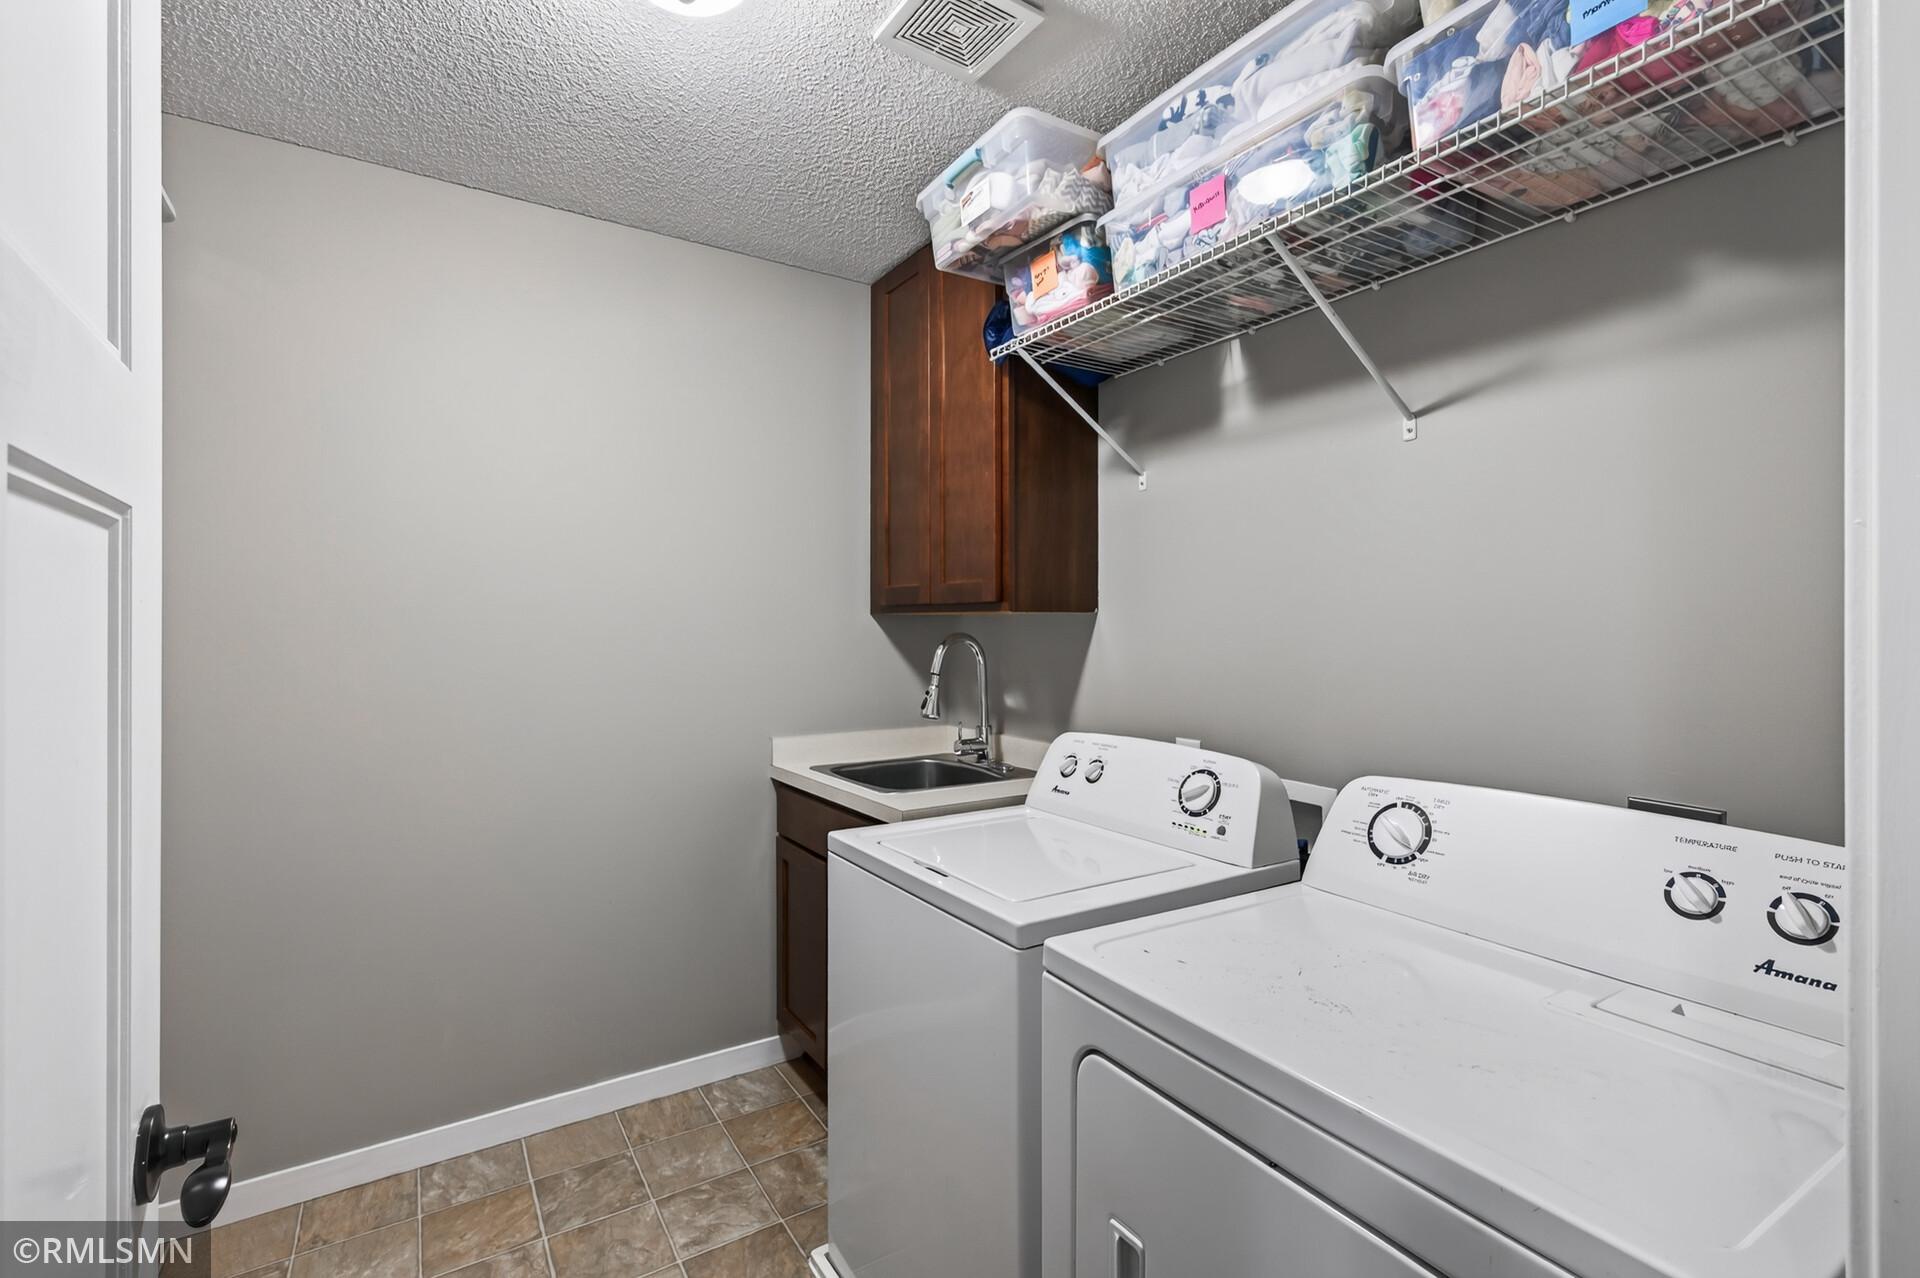
  • Laundry room Laundry Room, Upper Level
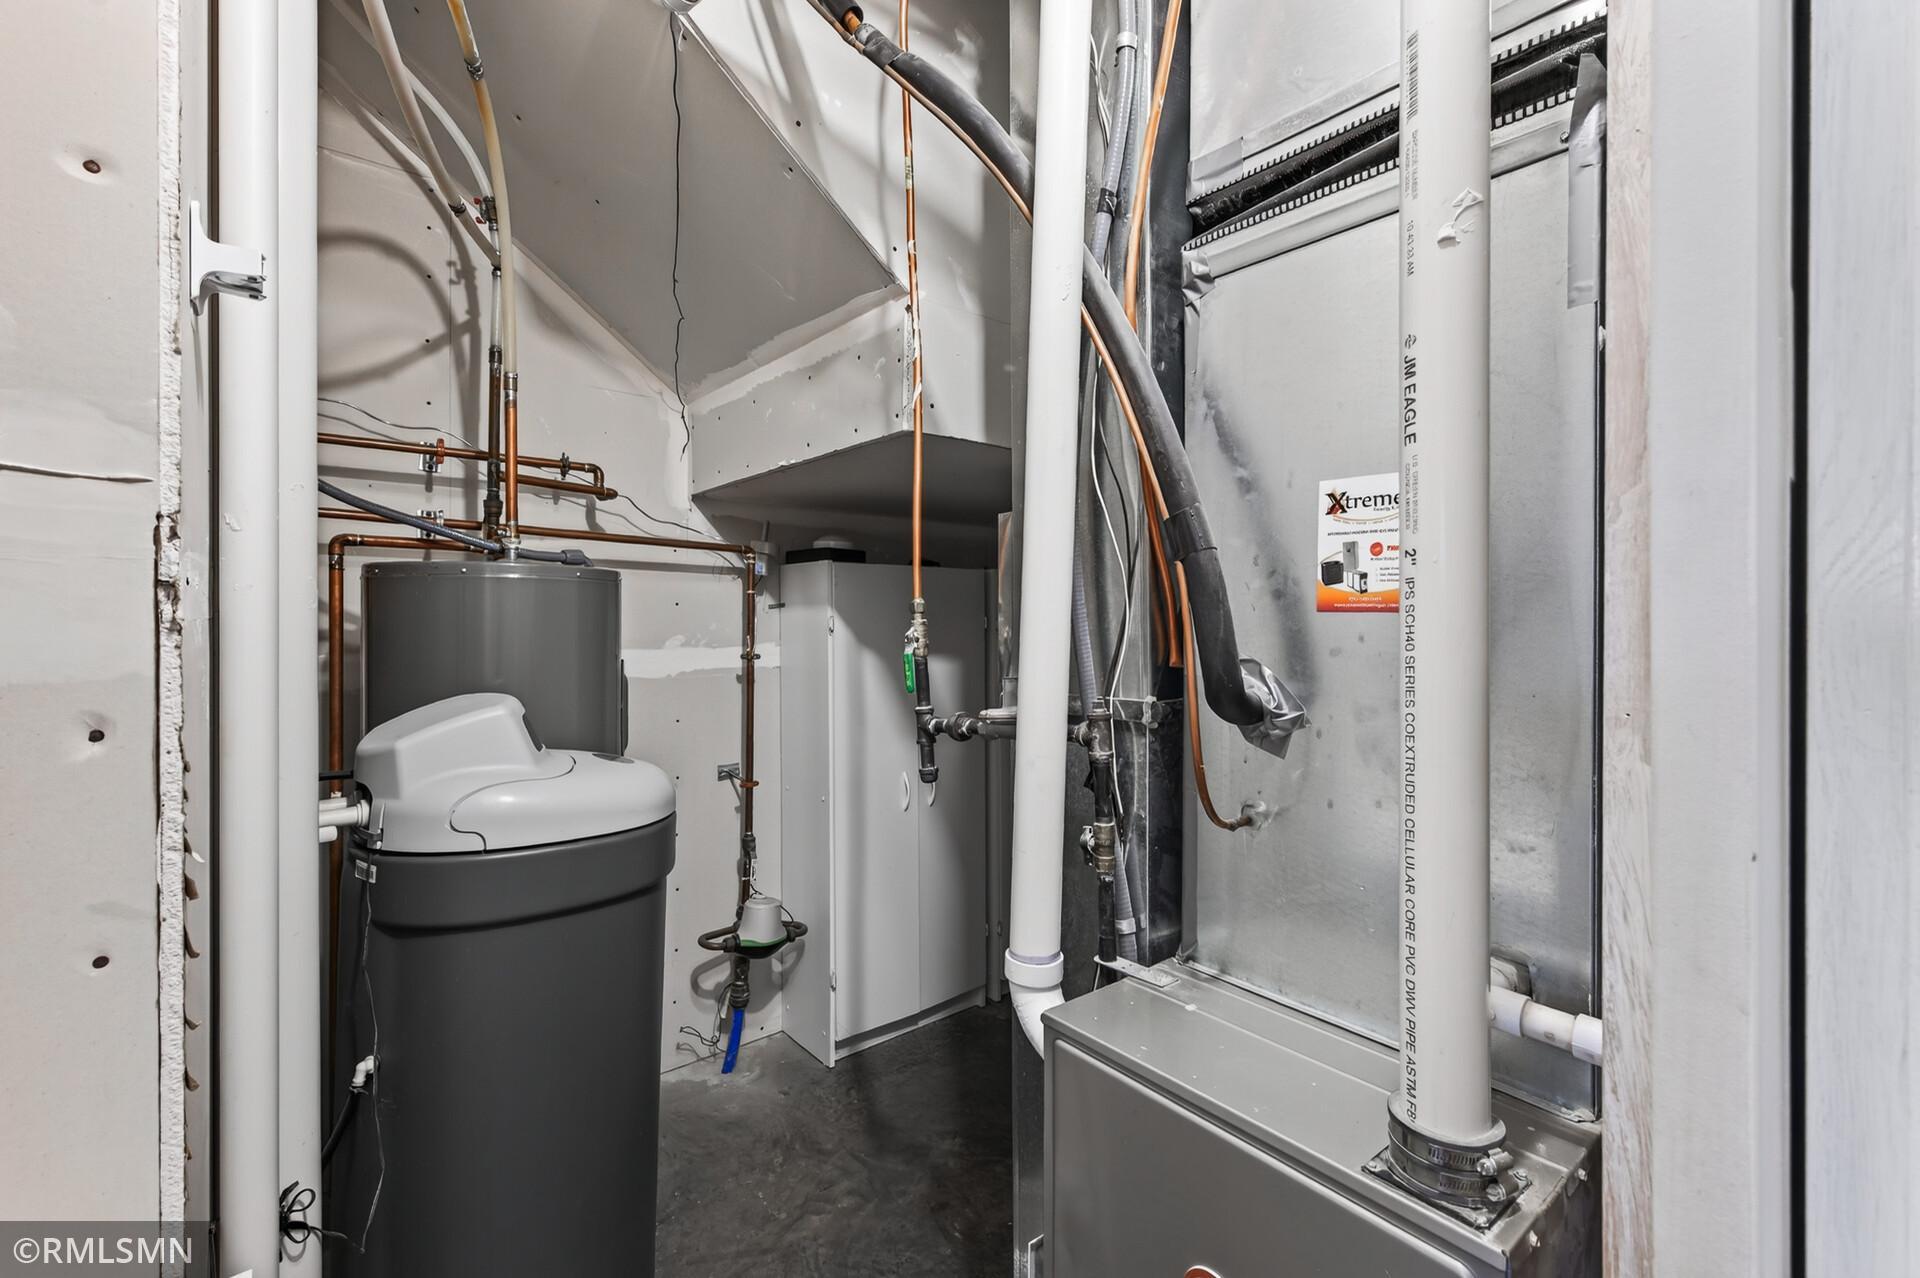
  • APPLIANCES Dishwasher, Dryer, Range, Refrigerator, Stainless Steel Appliances, Washer, Water Softener Owned

Area & Lot

  • Status Coming Soon
  • Living Area1,772 Sq.Ft.
  • Total Area1,772 Sq.Ft.
  • Lot Area2,178 Sq.Ft.
  • MLS® ID7126377
  • TypeResidential
  • YEAR BUILT2012
  • NeighborhoodVadnais Heights
  • School DistrictWhite Bear Lake

Exterior

  • STORIES2
  • Garage Space2.0
  • water SourceCity Water/Connected
  • PoolNone
  • roofAsphalt
  • lot featuresPublic Transit (w/in 6 blks), Tree Coverage - Light
  • parkingAttached Garage, Asphalt, Garage Door Opener
  • HEAT TYPEForced Air
  • AIR CONDITIONINGCentral Air
  • sewerCity Sewer/Connected
  • Disability FeaturesNone

Financial

  • Sales Price$275,000
  • Real Estate Tax $3,694/yr
  • HOA $425/mo

Mortgage Calculator

Estimate your monthly mortgage payment, including the principal and interest, property taxes, and HOA. Adjust the values to generate a more accurate rate.

All estimates are provided for informational purposes only. Actual amounts may vary.
$0,000 Your Payment 20 15 65
$0,000 Your Payment

Vadnais Heights

Explore

Work With Us

We’d love to hear from you! Whether you’re buying, selling, or just exploring your options, we're here to provide answers, insights, and the support you need. Contact us and start planning your next move.

Follow Us on Instagram